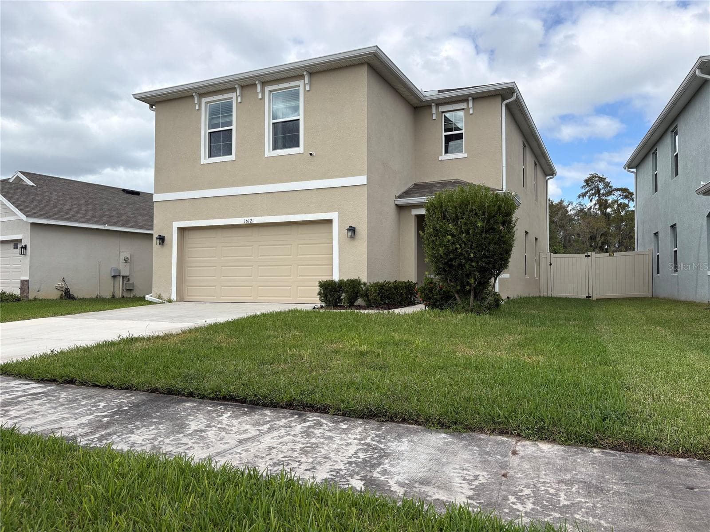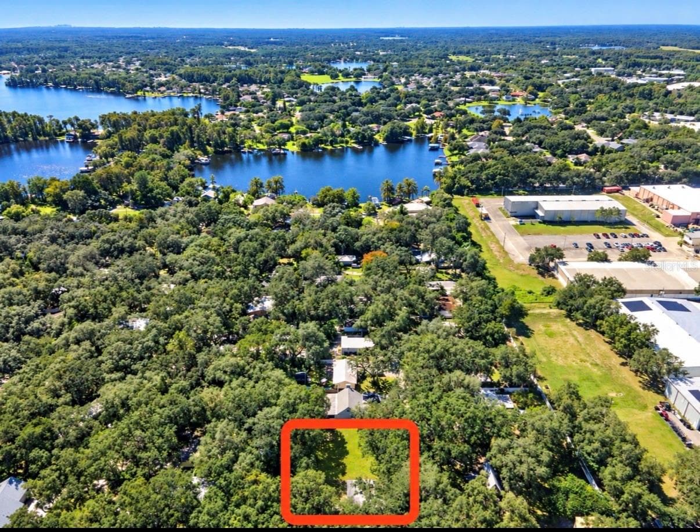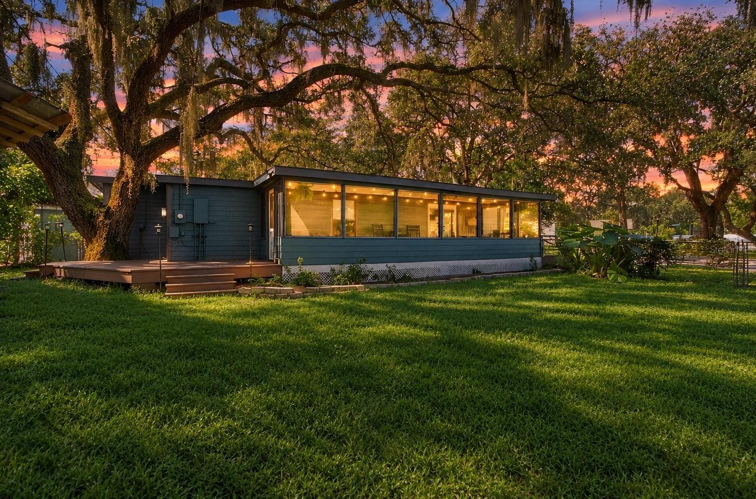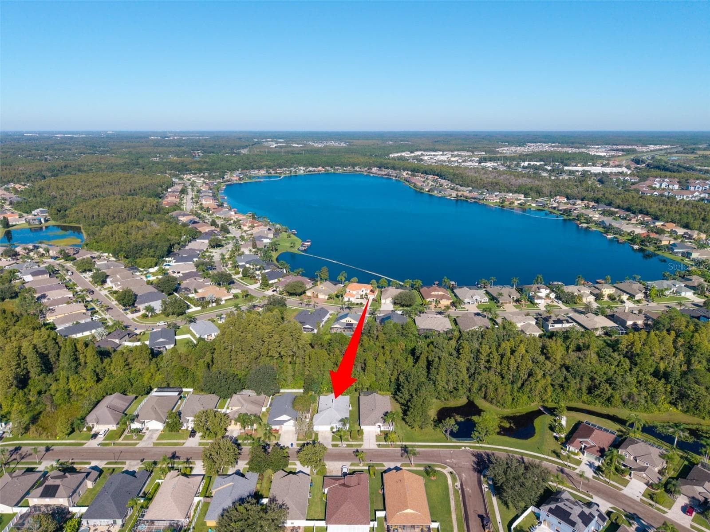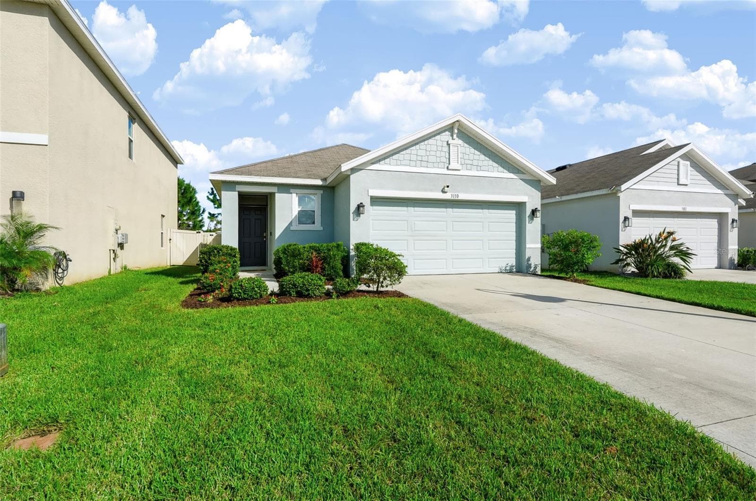
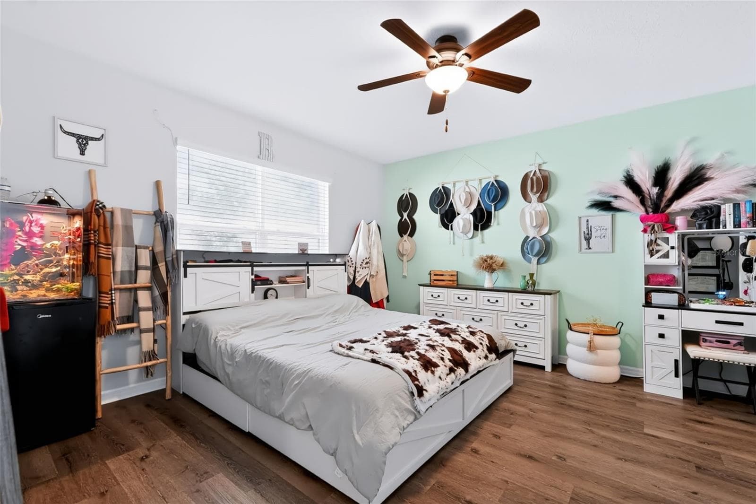
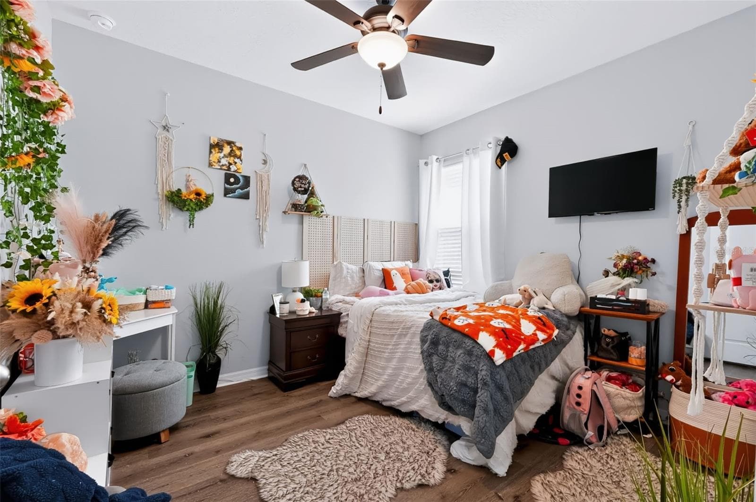
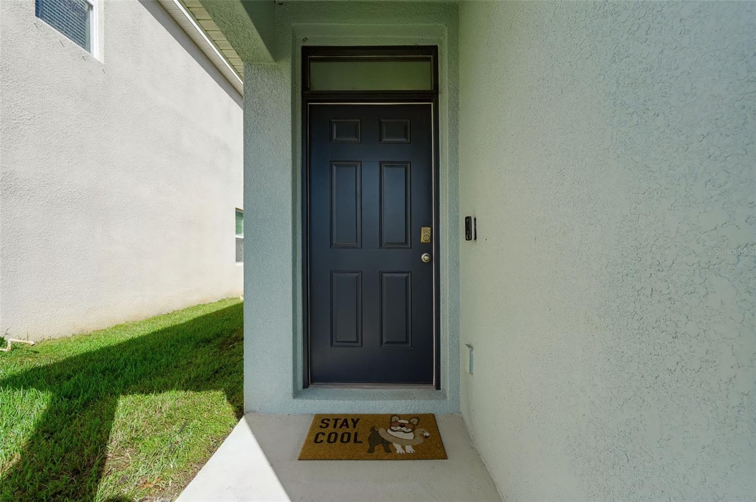
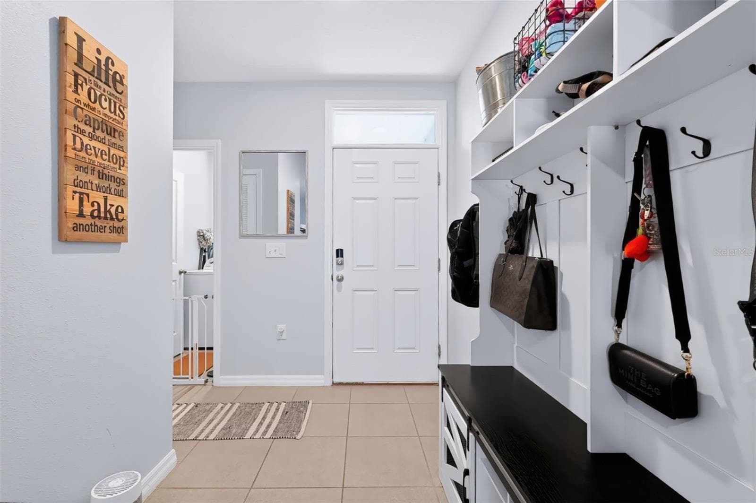
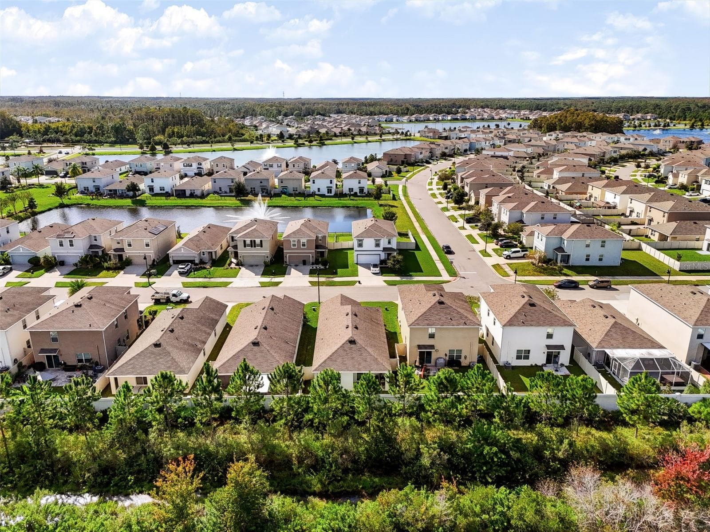
Single Family Residence at 3110 SUNCOAST PLAINS DR, ODESSA
Single Family Residence at 3110 SUNCOAST PLAINS DR, ODESSA, photo 2 of 41
Single Family Residence at 3110 SUNCOAST PLAINS DR, ODESSA, photo 3 of 41
Single Family Residence at 3110 SUNCOAST PLAINS DR, ODESSA, photo 4 of 41
Single Family Residence at 3110 SUNCOAST PLAINS DR, ODESSA, photo 5 of 41
Single Family Residence at 3110 SUNCOAST PLAINS DR, ODESSA, photo 6 of 41
Single Family Residence at 3110 SUNCOAST PLAINS DR, ODESSA, photo 7 of 41
Single Family Residence at 3110 SUNCOAST PLAINS DR, ODESSA, photo 8 of 41
Single Family Residence at 3110 SUNCOAST PLAINS DR, ODESSA, photo 9 of 41
Single Family Residence at 3110 SUNCOAST PLAINS DR, ODESSA, photo 10 of 41
Single Family Residence at 3110 SUNCOAST PLAINS DR, ODESSA, photo 11 of 41
Single Family Residence at 3110 SUNCOAST PLAINS DR, ODESSA, photo 12 of 41
Single Family Residence at 3110 SUNCOAST PLAINS DR, ODESSA, photo 13 of 41
Single Family Residence at 3110 SUNCOAST PLAINS DR, ODESSA, photo 14 of 41
Single Family Residence at 3110 SUNCOAST PLAINS DR, ODESSA, photo 15 of 41
Single Family Residence at 3110 SUNCOAST PLAINS DR, ODESSA, photo 16 of 41
Single Family Residence at 3110 SUNCOAST PLAINS DR, ODESSA, photo 17 of 41
Single Family Residence at 3110 SUNCOAST PLAINS DR, ODESSA, photo 18 of 41
Single Family Residence at 3110 SUNCOAST PLAINS DR, ODESSA, photo 19 of 41
Single Family Residence at 3110 SUNCOAST PLAINS DR, ODESSA, photo 20 of 41
Single Family Residence at 3110 SUNCOAST PLAINS DR, ODESSA, photo 21 of 41
Single Family Residence at 3110 SUNCOAST PLAINS DR, ODESSA, photo 22 of 41
Single Family Residence at 3110 SUNCOAST PLAINS DR, ODESSA, photo 23 of 41
Single Family Residence at 3110 SUNCOAST PLAINS DR, ODESSA, photo 24 of 41
Single Family Residence at 3110 SUNCOAST PLAINS DR, ODESSA, photo 25 of 41
Single Family Residence at 3110 SUNCOAST PLAINS DR, ODESSA, photo 26 of 41
Single Family Residence at 3110 SUNCOAST PLAINS DR, ODESSA, photo 27 of 41
Single Family Residence at 3110 SUNCOAST PLAINS DR, ODESSA, photo 28 of 41
Single Family Residence at 3110 SUNCOAST PLAINS DR, ODESSA, photo 29 of 41
Single Family Residence at 3110 SUNCOAST PLAINS DR, ODESSA, photo 30 of 41
Single Family Residence at 3110 SUNCOAST PLAINS DR, ODESSA, photo 31 of 41
Single Family Residence at 3110 SUNCOAST PLAINS DR, ODESSA, photo 32 of 41
Single Family Residence at 3110 SUNCOAST PLAINS DR, ODESSA, photo 33 of 41
Single Family Residence at 3110 SUNCOAST PLAINS DR, ODESSA, photo 34 of 41
Single Family Residence at 3110 SUNCOAST PLAINS DR, ODESSA, photo 35 of 41
Single Family Residence at 3110 SUNCOAST PLAINS DR, ODESSA, photo 36 of 41
Single Family Residence at 3110 SUNCOAST PLAINS DR, ODESSA, photo 37 of 41
Single Family Residence at 3110 SUNCOAST PLAINS DR, ODESSA, photo 38 of 41
Single Family Residence at 3110 SUNCOAST PLAINS DR, ODESSA, photo 39 of 41
Single Family Residence at 3110 SUNCOAST PLAINS DR, ODESSA, photo 40 of 41
Single Family Residence at 3110 SUNCOAST PLAINS DR, ODESSA, photo 41 of 41
41 photos

$385,000

3110 SUNCOAST PLAINS DR
ODESSA, FL 33556
Listed by Run Gilliam · FUTURE HOME REALTY INC
Bedrooms
3
Bathrooms
2
Living area
1,516 sqft
Year built
2021

About this home

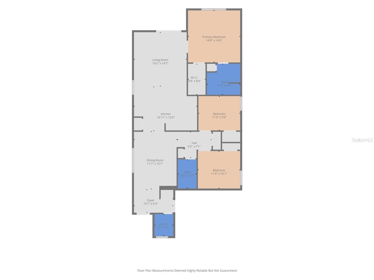
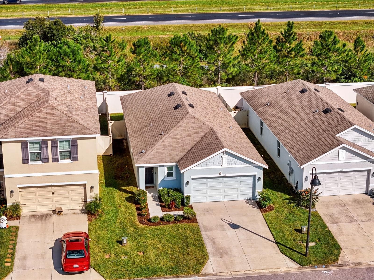
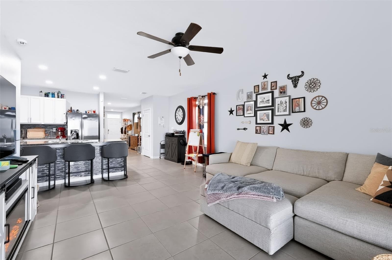
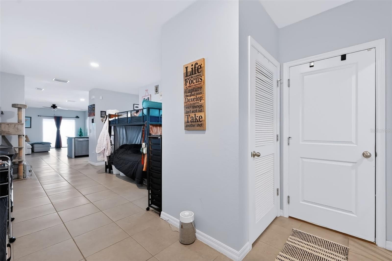
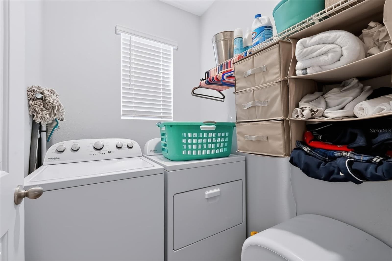
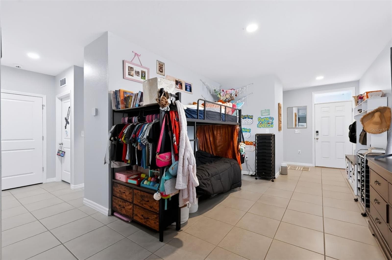
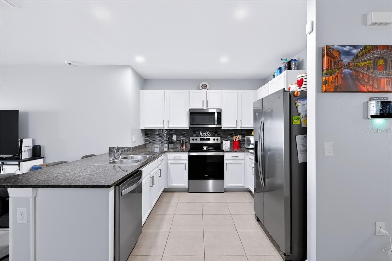
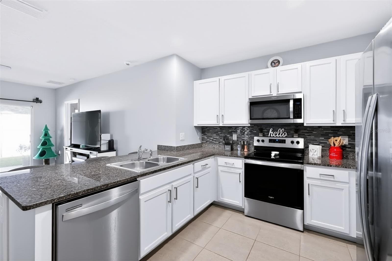
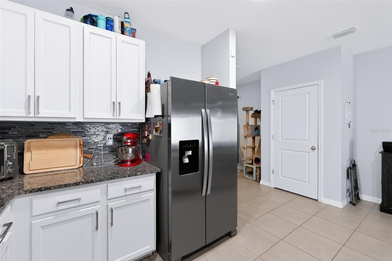
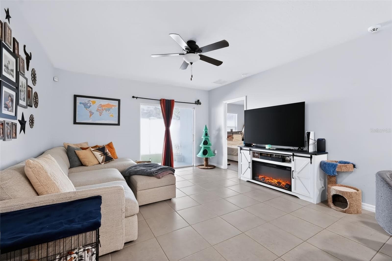
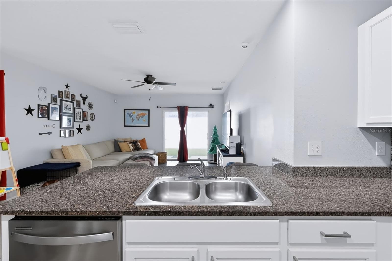
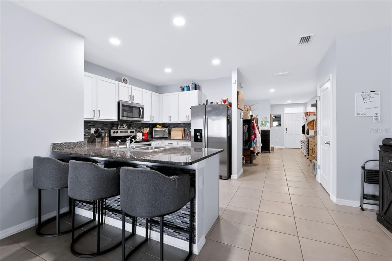
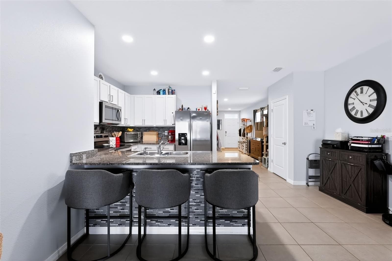
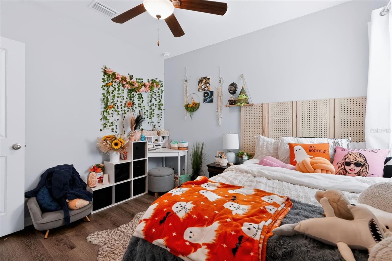
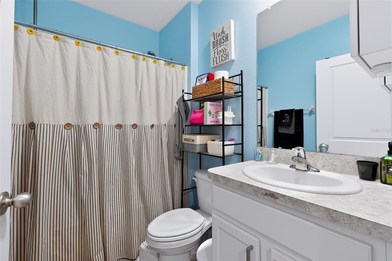
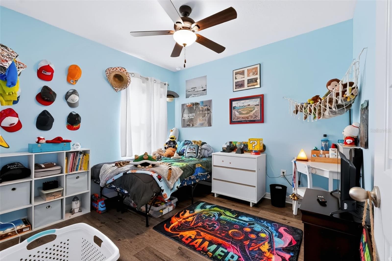
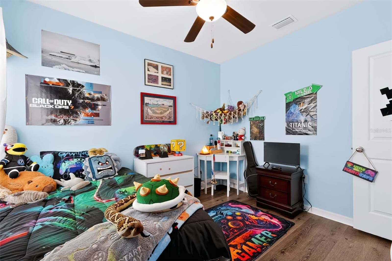
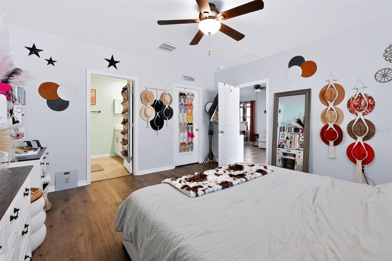
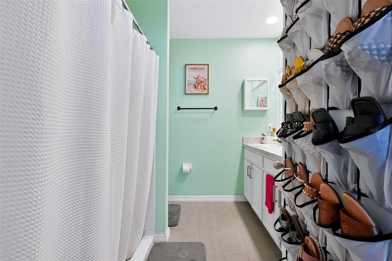
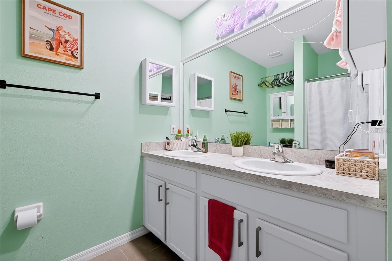
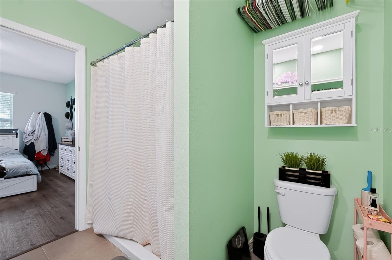
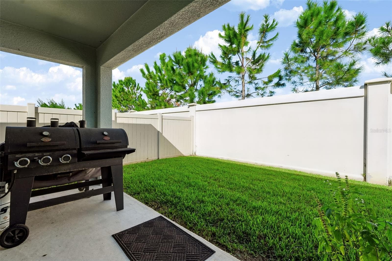
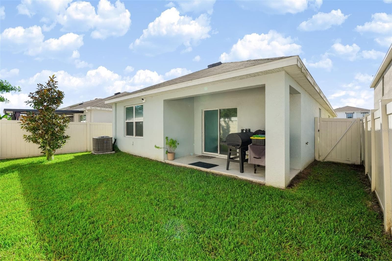
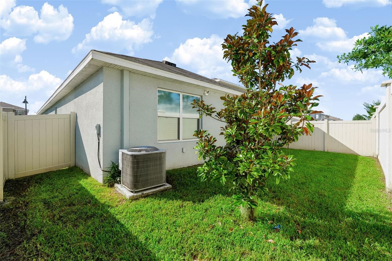
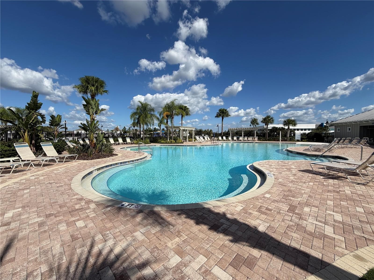
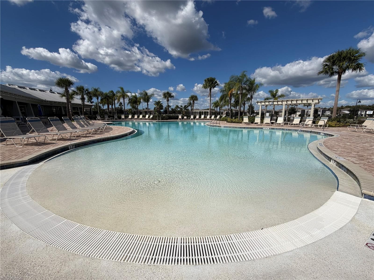
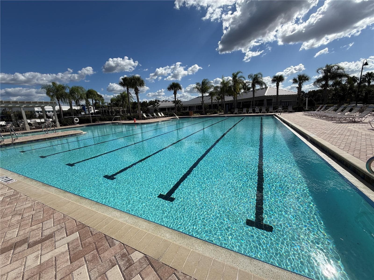
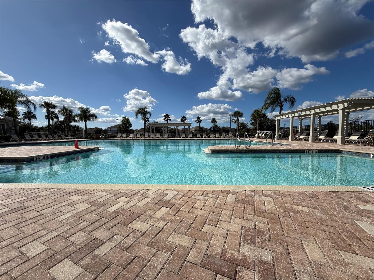
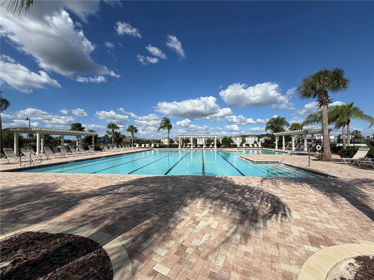
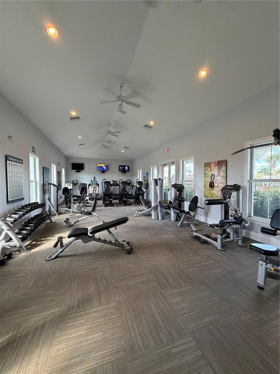
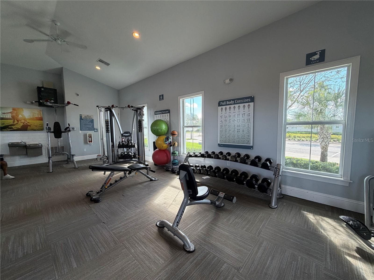
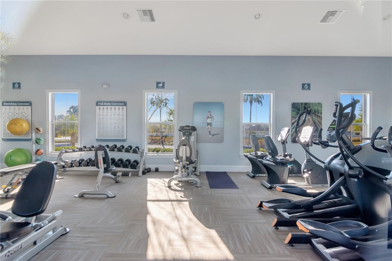
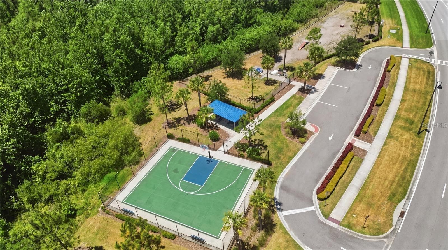
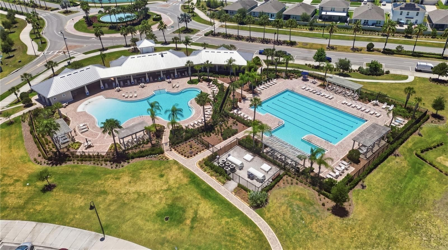
Welcome home to this beautifully maintained, move-in ready, single-family home built in 2021, located in the sought-after South Branch Preserve community in Odessa, Florida! This charming one-story home features 3 bedrooms, 2 bathrooms, and a thoughtfully designed split floor plan with an inviting open-concept living space, perfect for everyday living and entertaining. As you enter the foyer to your right you'll find a convenient laundry room complete with a washer and dryer, both included with the home. The hallway opens to a spacious dining area close to the well-appointed kitchen, featuring granite countertops, tiled backsplash, stainless steel appliances and a breakfast bar overlooking the comfortable family room. Two generously sized secondary bedrooms are located just off the dining area and share a full bathroom, offering privacy and convenience. Tucked away toward the back of the home, the spacious primary suite provides a relaxing retreat, complete with an en-suite bathroom featuring dual sinks, a walk-in shower, and a walk-in closet. Step outside to your covered lanai, the perfect spot for morning coffee, weekend barbecues, or simply relaxing and enjoying Florida's beautiful year-round weather! Additional features that make this home even more appealing include NO Carpet in the home, a whole-house water softener system, fully Fenced in yard, hurricane shutters, double pane windows and a SolaceAir UV air purification system designed to help neutralize airborne contaminants, including bacteria, viruses, and mold. These thoughtful additions provide extra comfort, convenience, and peace of mind. Resort-Style Living at Its Best! Residents of South Branch Preserve enjoy an exceptional selection of community amenities, including a heated, zero-entry resort-style swimming pool, a separate dedicated lap pool, a well-equipped fitness center, multiple playgrounds, soccer fields, a basketball court, and a dog park. Outdoor enthusiasts will also appreciate convenient access to the scenic 42-mile Suncoast Trail, perfect for walking, jogging, and biking! Ideally located with convenient access to State Road 54 and the Suncoast Expressway, making commuting to Tampa and surrounding areas a breeze! Enjoy being just minutes from shopping, dining, top-rated schools, medical facilities, golf courses, beautiful Gulf Coast beaches, and so much more. This prime location offers the perfect blend of convenience, comfort, and the Florida lifestyle!

Property details

MLS
Stellar MLS
MLS #
MFRTB8559878
Property type
Single Family Residence
Subdivision
SOUTH BRANCH PRESERVE PH 2B &
Status
Active
Days on market
N/A
On market date
October 22, 2026
Stories
N/A
Total bathrooms
2
Garage spaces
2
Parking spaces
N/A
Lot size
0.1 acres
Loading map…

Nearby schools

Within 10 miles. School directory data from the National Center for Education Statistics (NCES), accessed via the Urban Institute Education Data API. Local Score is calculated by INNOVATE Real Estate; where a state rating is shown, it comes from that state's own official school report card.

Elementary
BEXLEY ELEMENTARY SCHOOL
1.9 mi away · Grades -1-5
Nearest school -- attendance-zone data not available here
3.0
Local Score (student-teacher ratio only (preliminary -- will incorporate state test-score data once available)) -- not an official state rating
Enrollment
1,081
Student:teacher ratio
16.4:1
District
PASCO
Middle
CHARLES S. RUSHE MIDDLE SCHOOL
2.57 mi away · Grades 6-8
Nearest school -- attendance-zone data not available here
2.0
Local Score (student-teacher ratio only (preliminary -- will incorporate state test-score data once available)) -- not an official state rating
Enrollment
1,450
Student:teacher ratio
21.3:1
District
PASCO
High
SUNLAKE HIGH SCHOOL
2.44 mi away · Grades 9-12
Nearest school -- attendance-zone data not available here
1.0
Local Score (student-teacher ratio only (preliminary -- will incorporate state test-score data once available)) -- not an official state rating
Enrollment
2,083
Student:teacher ratio
23.7:1
District
PASCO

Walkability

Blended score for ODESSA's center, calculated by INNOVATE Real Estate from two sources: the EPA's National Walkability Index (street network, transit, land-use mix) and Google Places amenity data (what's actually reachable on foot from this point). 60% EPA National Walkability Index + 40% nearby-amenity density (Google Places).

44
Somewhat walkable
out of 100
EPA National Walkability Index
6.3 / 20 -- Below average walkable
Google Places amenity density
63 / 100
Restaurants & cafes9
Grocery stores2
Parks0
Schools2
Transit stops5
Pharmacies3

Market position

How this listing compares to current activity in ODESSA, from live MLS data.

On the market 0 days -- 94 fewer days than ODESSA's current average of 94 days.
For reference, the median list price across 314 active listings in ODESSA right now is $669,000.

Mortgage calculator

Estimate only - actual rate and payment depend on your lender, credit, and loan program.

$
%
%
Adjust tax / insurance estimates
% / yr
$
/mo
Est. monthly payment
$2,469/mo
$77,000 down
$308,000 loan
Principal & interest$1,998
Property tax (est.)$321
Home insurance (est.)$150

Similar homes you might like

Data source: Listing information provided by Stellar MLS (mfrmls) via Trestle/CoreLogic. Last updated 1 days ago.

Information herein deemed reliable but not guaranteed; all measurements, school assignments, HOA fees, taxes, and feature lists are approximate and should be independently verified. Equal Housing Opportunity.