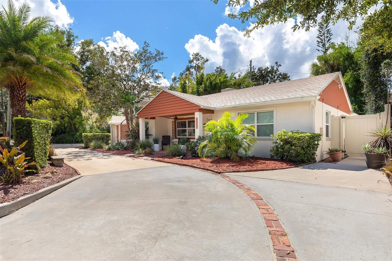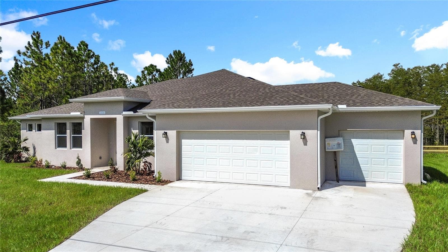
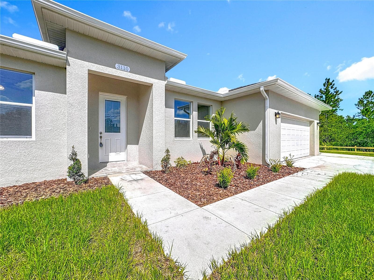
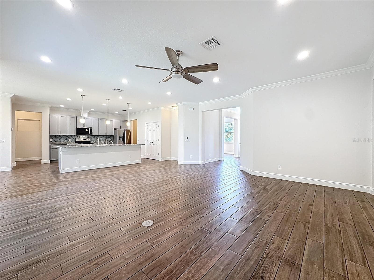
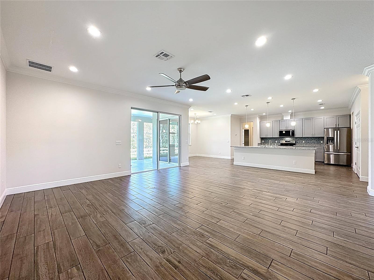
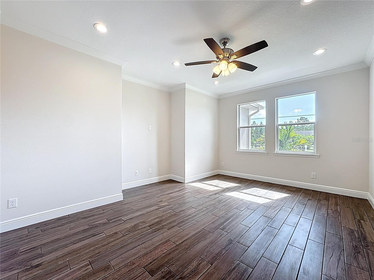
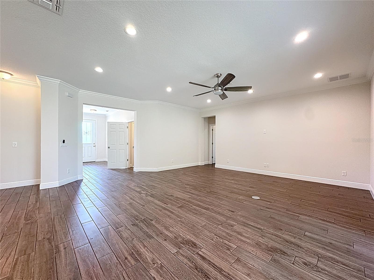
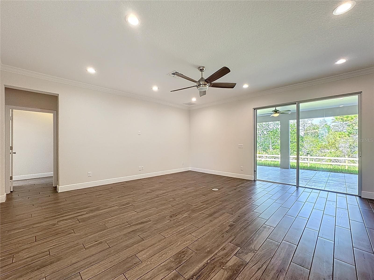
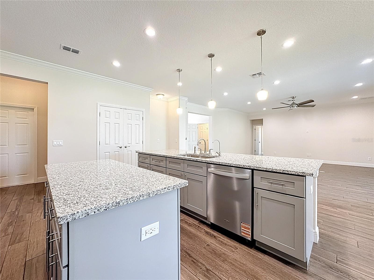
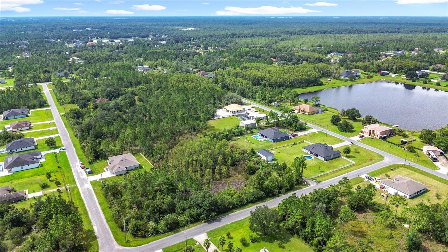
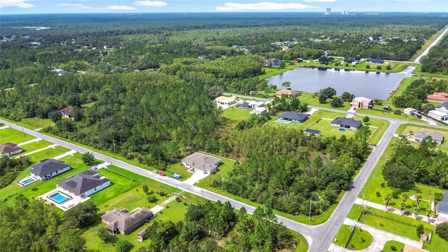
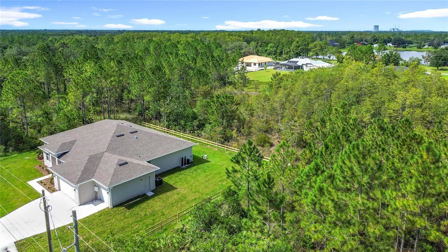
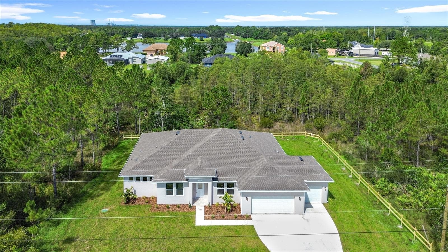
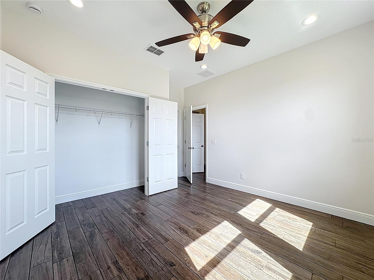
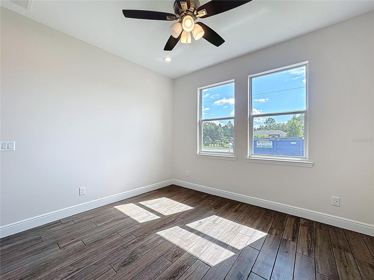
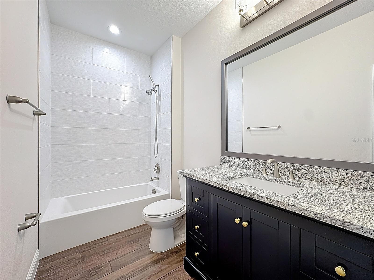
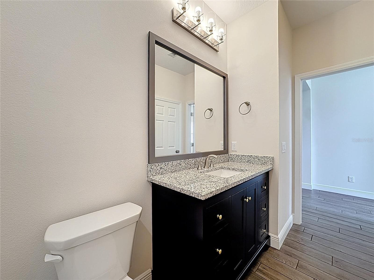
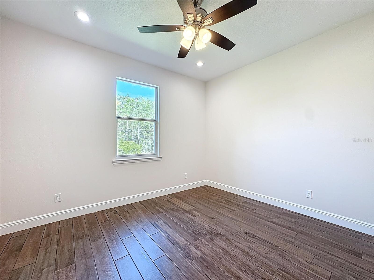
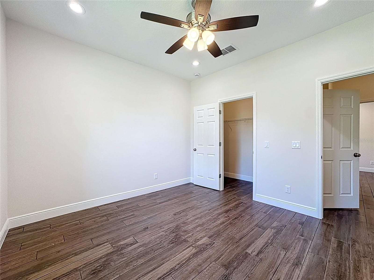
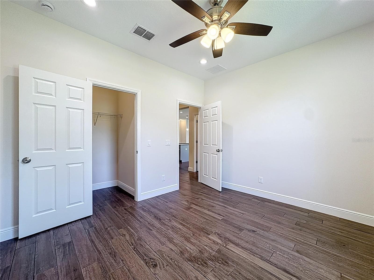
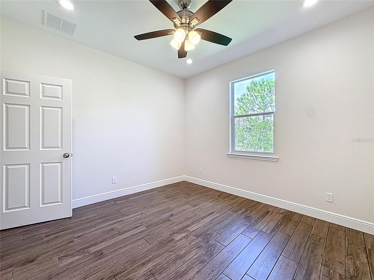
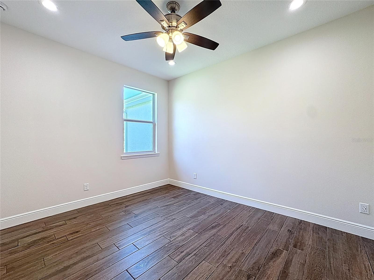
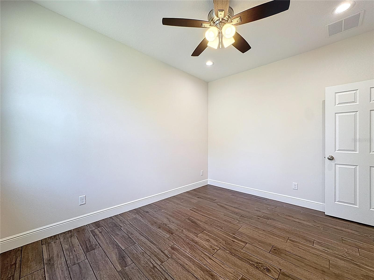
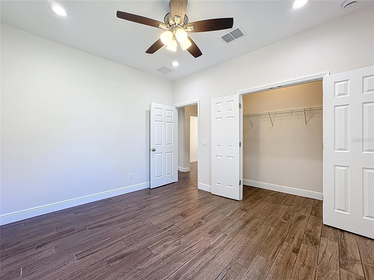
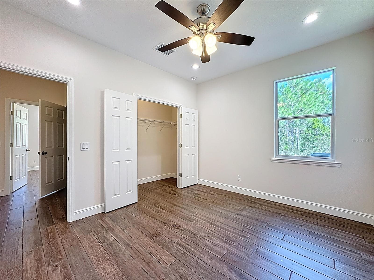
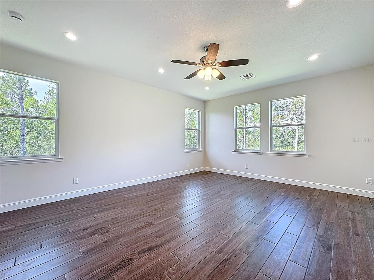
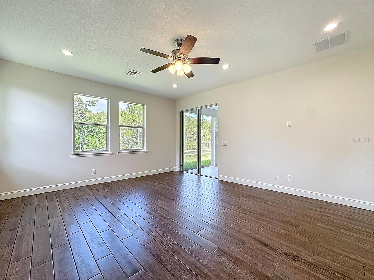
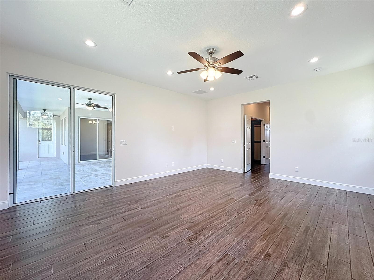
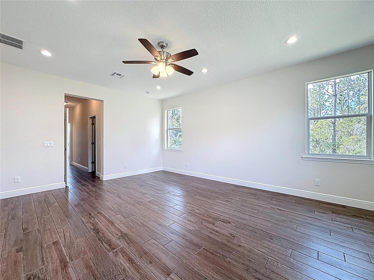
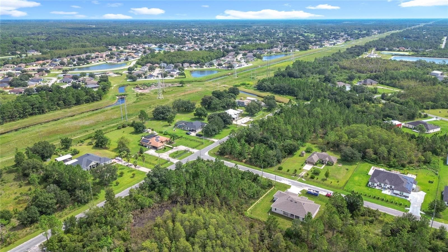
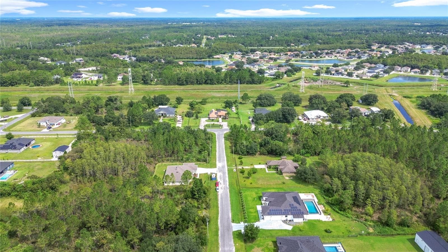
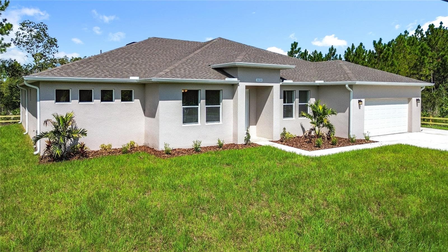
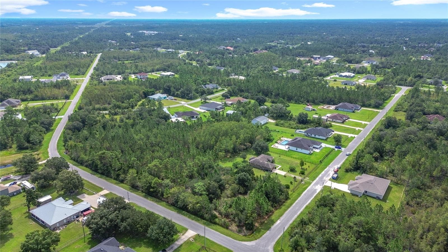
Single Family Residence at 3110 CARNEGIE AVE, ORLANDO
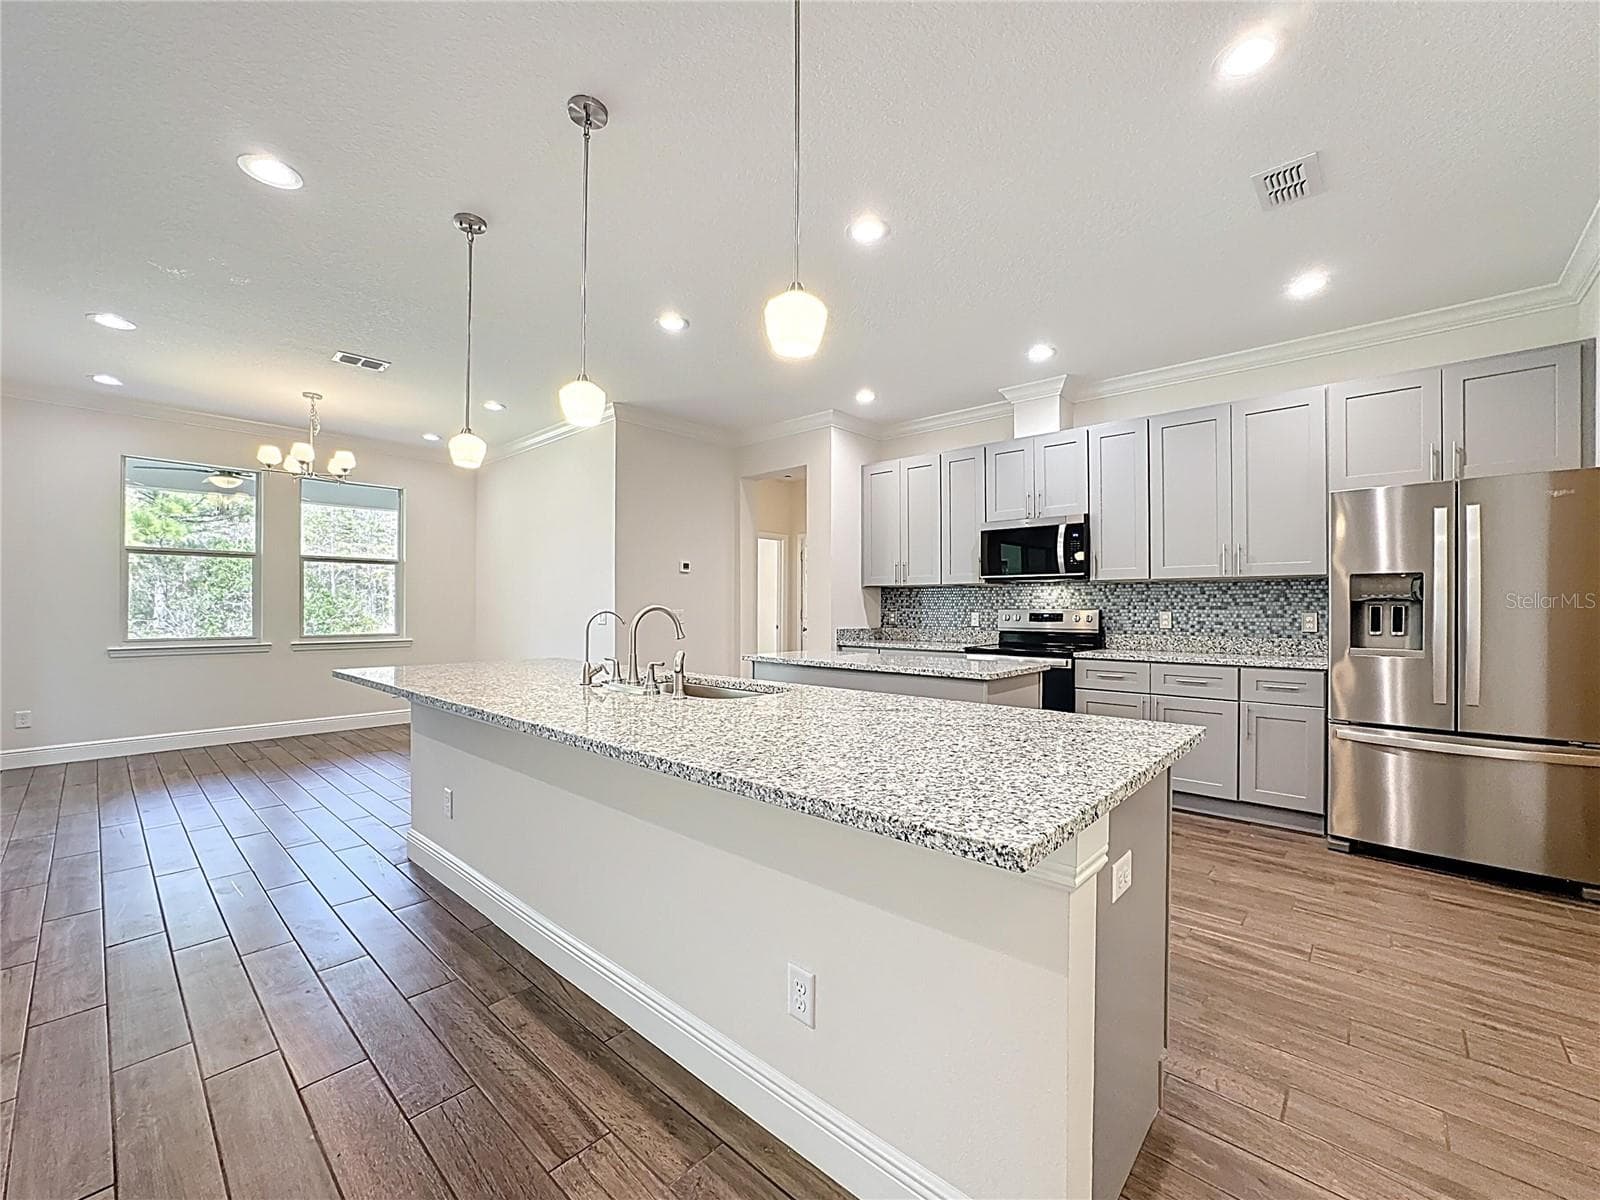
Single Family Residence at 3110 CARNEGIE AVE, ORLANDO, photo 2 of 71
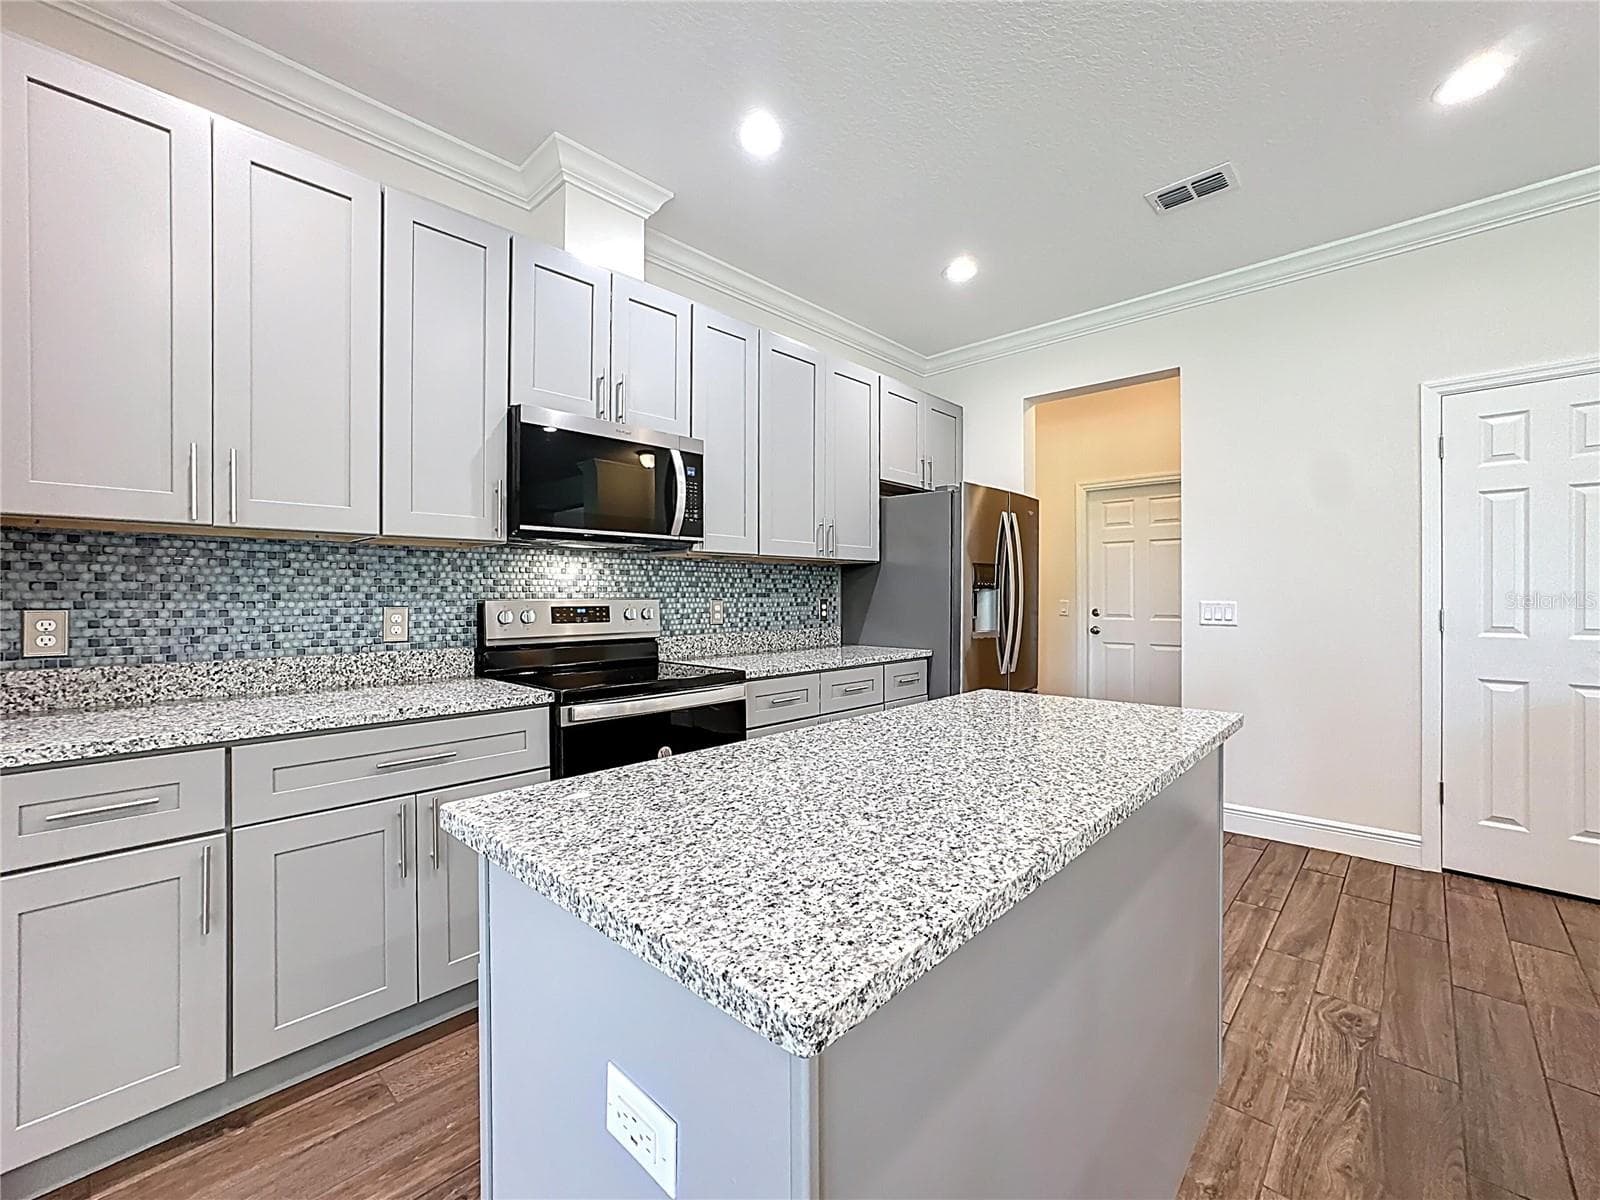
Single Family Residence at 3110 CARNEGIE AVE, ORLANDO, photo 3 of 71
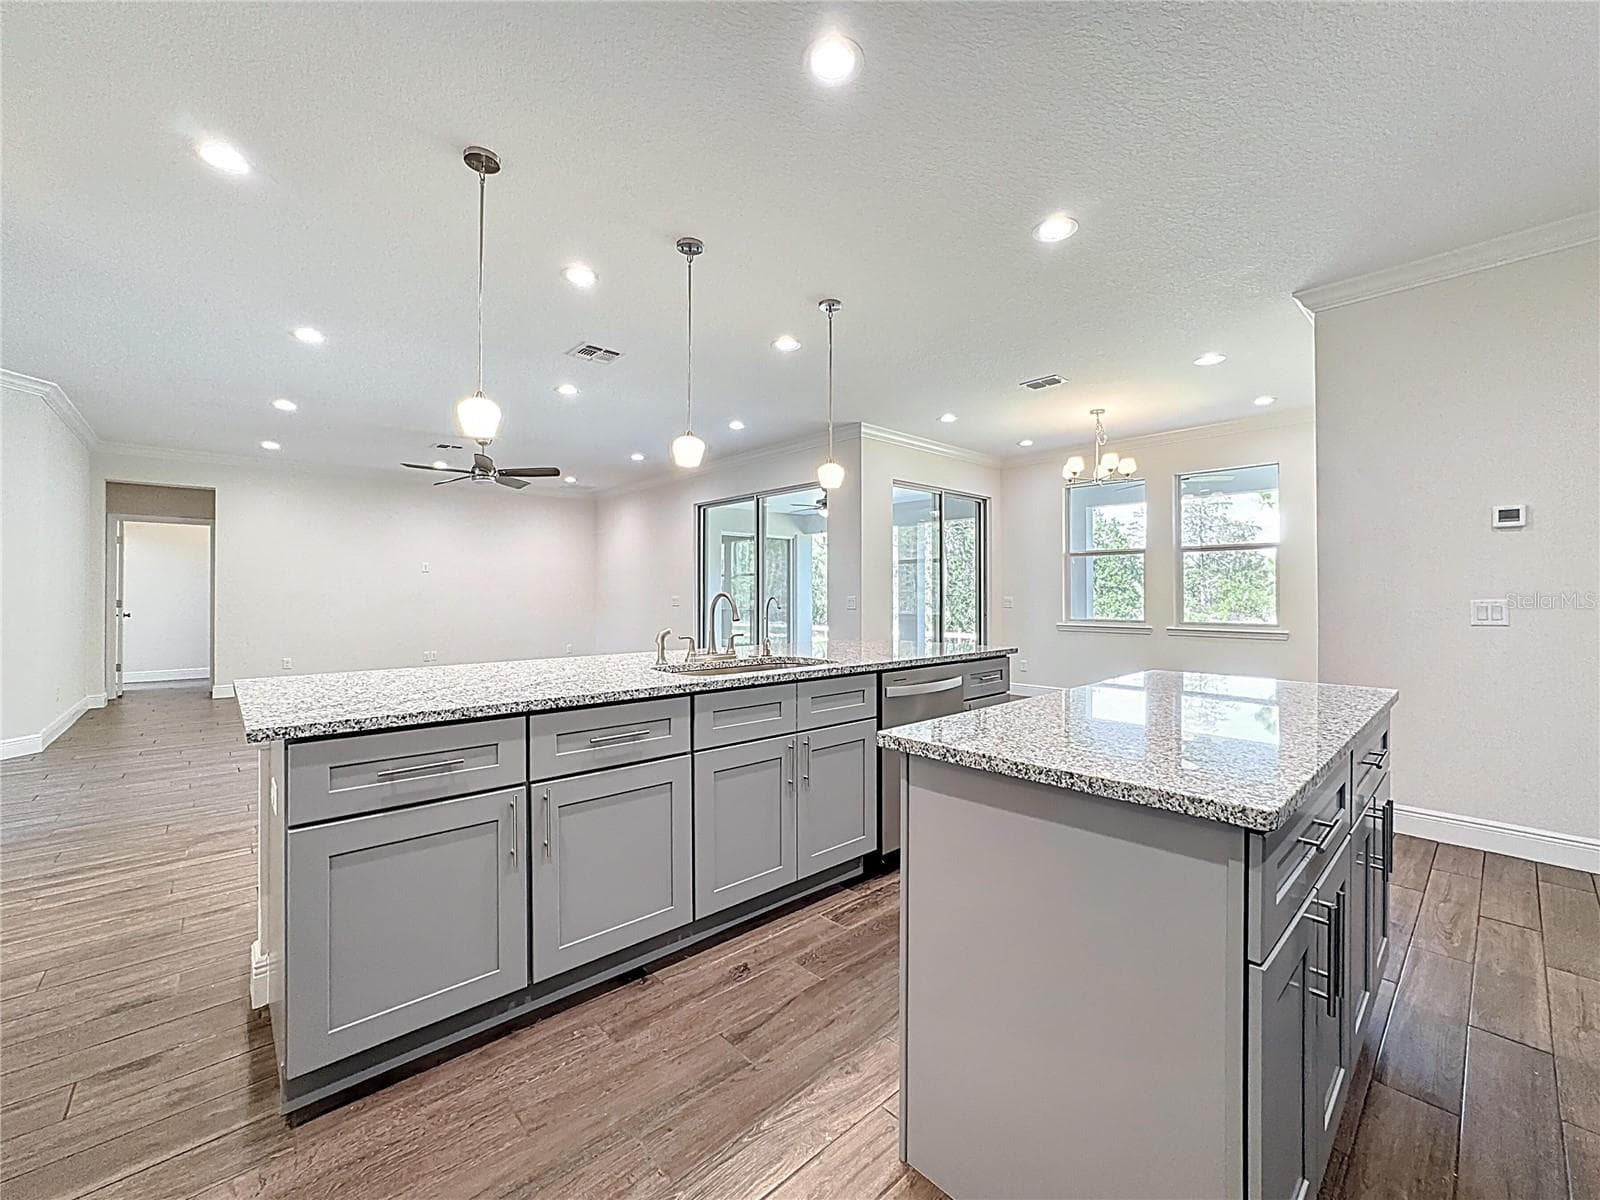
Single Family Residence at 3110 CARNEGIE AVE, ORLANDO, photo 4 of 71
Single Family Residence at 3110 CARNEGIE AVE, ORLANDO, photo 5 of 71
Single Family Residence at 3110 CARNEGIE AVE, ORLANDO, photo 6 of 71
Single Family Residence at 3110 CARNEGIE AVE, ORLANDO, photo 7 of 71
Single Family Residence at 3110 CARNEGIE AVE, ORLANDO, photo 8 of 71
Single Family Residence at 3110 CARNEGIE AVE, ORLANDO, photo 9 of 71
Single Family Residence at 3110 CARNEGIE AVE, ORLANDO, photo 10 of 71
Single Family Residence at 3110 CARNEGIE AVE, ORLANDO, photo 11 of 71
Single Family Residence at 3110 CARNEGIE AVE, ORLANDO, photo 12 of 71
Single Family Residence at 3110 CARNEGIE AVE, ORLANDO, photo 13 of 71
Single Family Residence at 3110 CARNEGIE AVE, ORLANDO, photo 14 of 71
Single Family Residence at 3110 CARNEGIE AVE, ORLANDO, photo 15 of 71
Single Family Residence at 3110 CARNEGIE AVE, ORLANDO, photo 16 of 71
Single Family Residence at 3110 CARNEGIE AVE, ORLANDO, photo 17 of 71
Single Family Residence at 3110 CARNEGIE AVE, ORLANDO, photo 18 of 71
Single Family Residence at 3110 CARNEGIE AVE, ORLANDO, photo 19 of 71
Single Family Residence at 3110 CARNEGIE AVE, ORLANDO, photo 20 of 71
Single Family Residence at 3110 CARNEGIE AVE, ORLANDO, photo 21 of 71
Single Family Residence at 3110 CARNEGIE AVE, ORLANDO, photo 22 of 71
Single Family Residence at 3110 CARNEGIE AVE, ORLANDO, photo 23 of 71
Single Family Residence at 3110 CARNEGIE AVE, ORLANDO, photo 24 of 71
Single Family Residence at 3110 CARNEGIE AVE, ORLANDO, photo 25 of 71
Single Family Residence at 3110 CARNEGIE AVE, ORLANDO, photo 26 of 71
Single Family Residence at 3110 CARNEGIE AVE, ORLANDO, photo 27 of 71
Single Family Residence at 3110 CARNEGIE AVE, ORLANDO, photo 28 of 71
Single Family Residence at 3110 CARNEGIE AVE, ORLANDO, photo 29 of 71
Single Family Residence at 3110 CARNEGIE AVE, ORLANDO, photo 30 of 71
Single Family Residence at 3110 CARNEGIE AVE, ORLANDO, photo 31 of 71
Single Family Residence at 3110 CARNEGIE AVE, ORLANDO, photo 32 of 71
Single Family Residence at 3110 CARNEGIE AVE, ORLANDO, photo 33 of 71
Single Family Residence at 3110 CARNEGIE AVE, ORLANDO, photo 34 of 71
Single Family Residence at 3110 CARNEGIE AVE, ORLANDO, photo 35 of 71
Single Family Residence at 3110 CARNEGIE AVE, ORLANDO, photo 36 of 71
Single Family Residence at 3110 CARNEGIE AVE, ORLANDO, photo 37 of 71
Single Family Residence at 3110 CARNEGIE AVE, ORLANDO, photo 38 of 71
Single Family Residence at 3110 CARNEGIE AVE, ORLANDO, photo 39 of 71
Single Family Residence at 3110 CARNEGIE AVE, ORLANDO, photo 40 of 71
Single Family Residence at 3110 CARNEGIE AVE, ORLANDO, photo 41 of 71
Single Family Residence at 3110 CARNEGIE AVE, ORLANDO, photo 42 of 71
Single Family Residence at 3110 CARNEGIE AVE, ORLANDO, photo 43 of 71
Single Family Residence at 3110 CARNEGIE AVE, ORLANDO, photo 44 of 71
Single Family Residence at 3110 CARNEGIE AVE, ORLANDO, photo 45 of 71
Single Family Residence at 3110 CARNEGIE AVE, ORLANDO, photo 46 of 71
Single Family Residence at 3110 CARNEGIE AVE, ORLANDO, photo 47 of 71
Single Family Residence at 3110 CARNEGIE AVE, ORLANDO, photo 48 of 71
Single Family Residence at 3110 CARNEGIE AVE, ORLANDO, photo 49 of 71
Single Family Residence at 3110 CARNEGIE AVE, ORLANDO, photo 50 of 71
Single Family Residence at 3110 CARNEGIE AVE, ORLANDO, photo 51 of 71
Single Family Residence at 3110 CARNEGIE AVE, ORLANDO, photo 52 of 71
Single Family Residence at 3110 CARNEGIE AVE, ORLANDO, photo 53 of 71
Single Family Residence at 3110 CARNEGIE AVE, ORLANDO, photo 54 of 71
Single Family Residence at 3110 CARNEGIE AVE, ORLANDO, photo 55 of 71
Single Family Residence at 3110 CARNEGIE AVE, ORLANDO, photo 56 of 71
Single Family Residence at 3110 CARNEGIE AVE, ORLANDO, photo 57 of 71
Single Family Residence at 3110 CARNEGIE AVE, ORLANDO, photo 58 of 71
Single Family Residence at 3110 CARNEGIE AVE, ORLANDO, photo 59 of 71
Single Family Residence at 3110 CARNEGIE AVE, ORLANDO, photo 60 of 71
Single Family Residence at 3110 CARNEGIE AVE, ORLANDO, photo 61 of 71
Single Family Residence at 3110 CARNEGIE AVE, ORLANDO, photo 62 of 71
Single Family Residence at 3110 CARNEGIE AVE, ORLANDO, photo 63 of 71
Single Family Residence at 3110 CARNEGIE AVE, ORLANDO, photo 64 of 71
Single Family Residence at 3110 CARNEGIE AVE, ORLANDO, photo 65 of 71
Single Family Residence at 3110 CARNEGIE AVE, ORLANDO, photo 66 of 71
Single Family Residence at 3110 CARNEGIE AVE, ORLANDO, photo 67 of 71
Single Family Residence at 3110 CARNEGIE AVE, ORLANDO, photo 68 of 71
Single Family Residence at 3110 CARNEGIE AVE, ORLANDO, photo 69 of 71
Single Family Residence at 3110 CARNEGIE AVE, ORLANDO, photo 70 of 71
Single Family Residence at 3110 CARNEGIE AVE, ORLANDO, photo 71 of 71
71 photos

$673,000

3110 CARNEGIE AVE
ORLANDO, FL 32833
Listed by Steven Koleno · BEYCOME OF FLORIDA LLC
Bedrooms
4
Bathrooms
3
Living area
2,927 sqft
Year built
2025

About this home

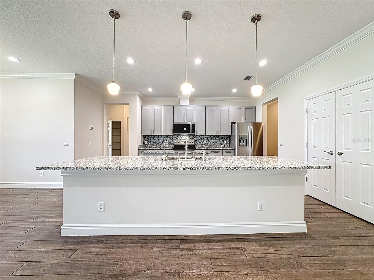
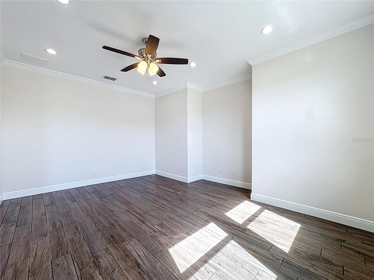
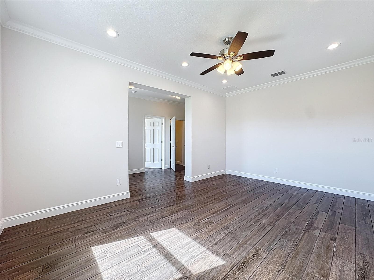
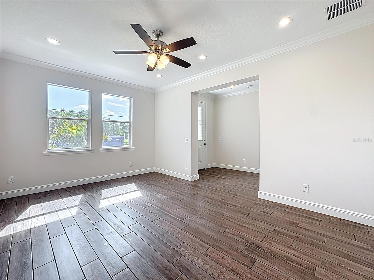
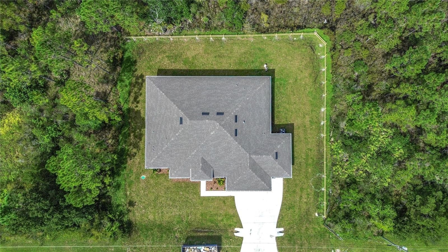
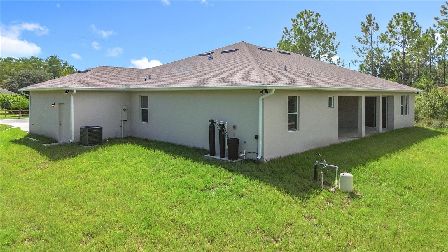
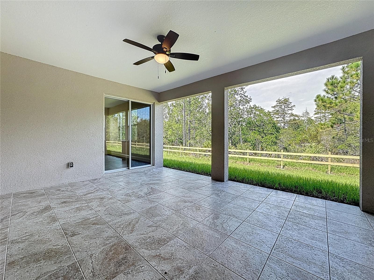
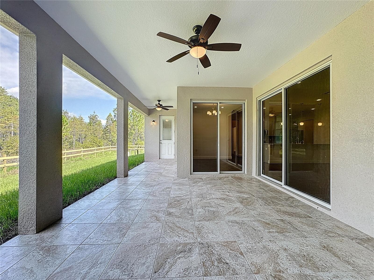
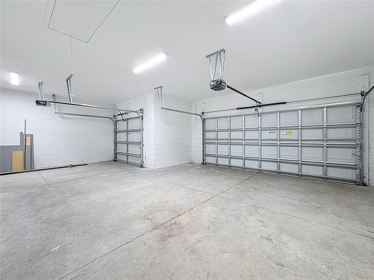
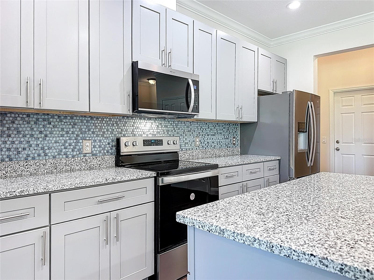
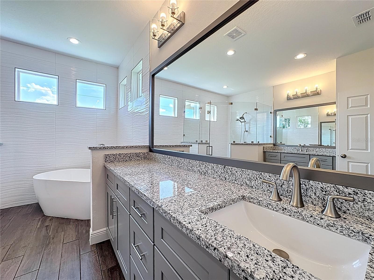
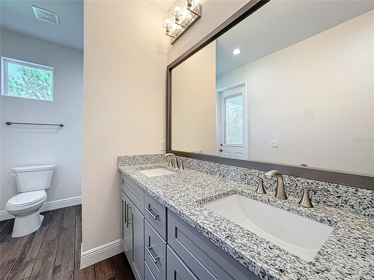
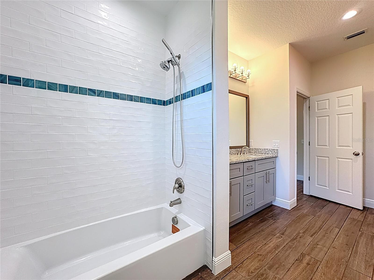
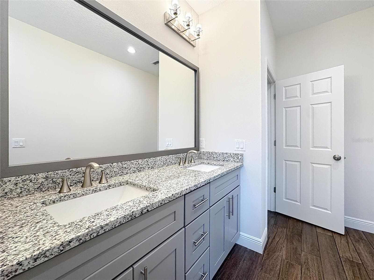
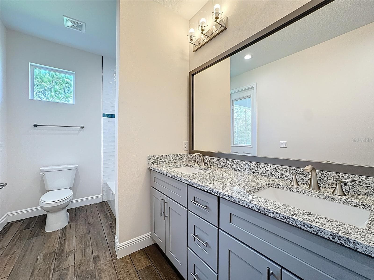
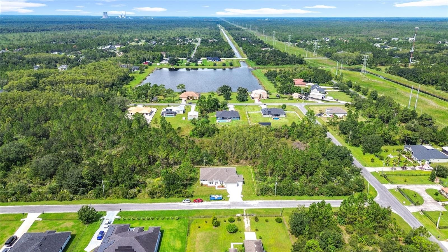
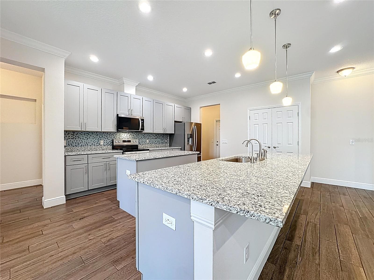
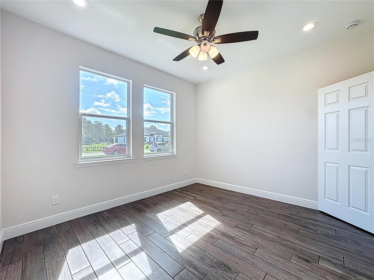
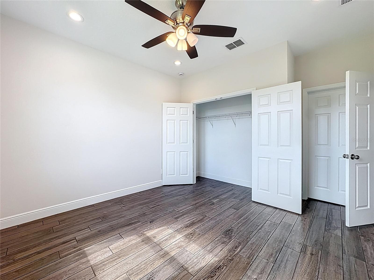
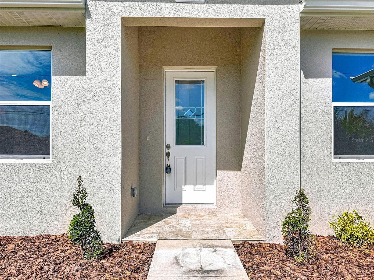
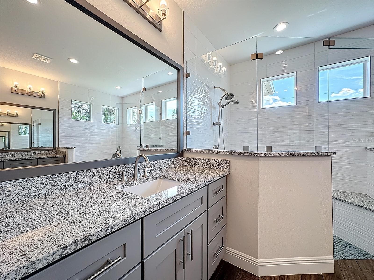
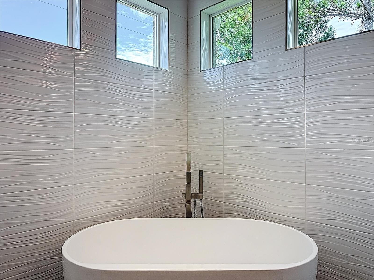
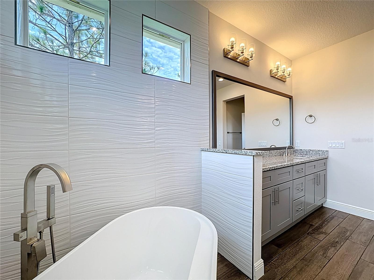
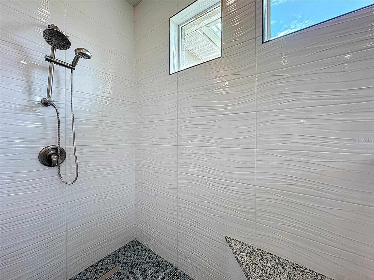
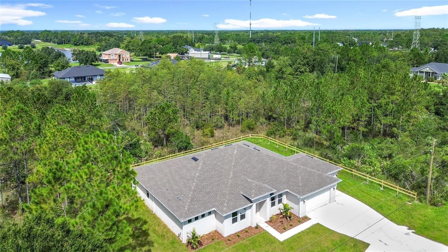
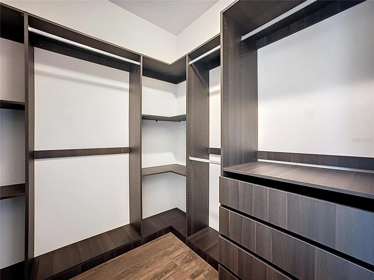
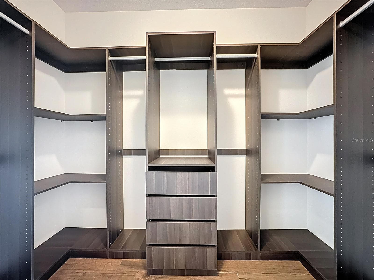
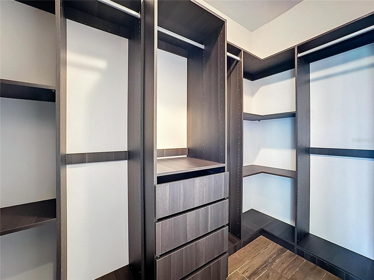
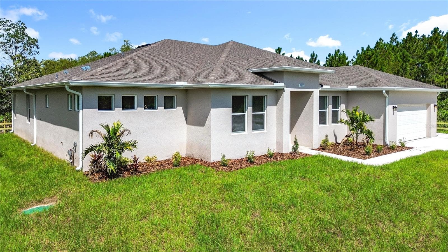
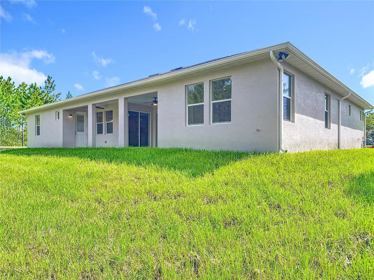
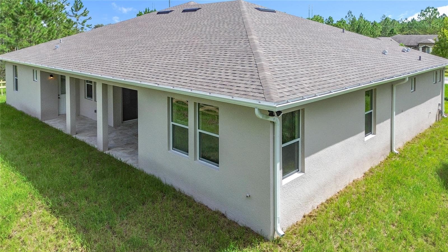
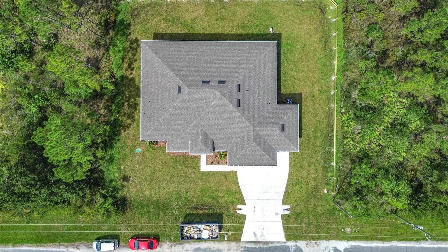
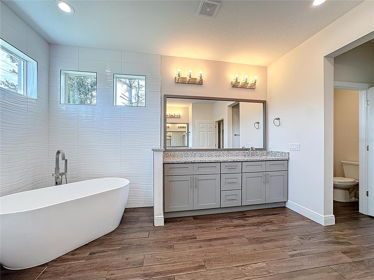
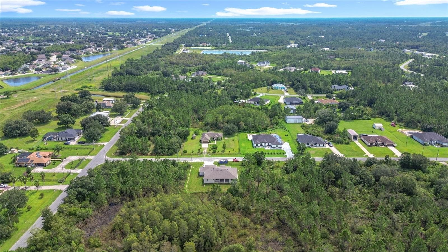
This inviting 4-bedroom, 3-bath home in Orlando’s desirable Wedgefield golf community provides contemporary classic finishes and a thoughtfully designed open-concept layout, creating a bright, comfortable setting for everyday living and entertaining. Centered around the beautifully appointed eat-in kitchen, the spacious great room flows seamlessly, creating a warm and welcoming space to gather, relax, and entertain. A large additional flex space can become your home office/study, media/game room, formal dining room – anything that fits your needs. The large primary bedroom suite provides a peaceful retreat, featuring double walk-in closets and a luxurious spa-inspired bathroom with a free-standing soaker tub, tiled shower, and dual vanities. The second generously sized bedroom has its own full en suite bath, making it a great option as a guest- or in-law suite or as a home office. Two more bright, spacious bedrooms, each with a walk-in closet, share the back of the home with a third full bathroom. The large private lanai sits behind the great room and kitchen, providing an inviting extension of your living and entertaining space, allowing you to enjoy the privacy of the natural wooded surroundings of this 1-acre lot. The intentionally small yard is easy to maintain, giving you more time to enjoy the Florida lifestyle without extensive upkeep. The spacious 3-car garage provides ample room for vehicles, storage, and hobby/recreational gear. This beautiful property gives easy access to Central Florida’s most sought-after destinations and employment centers. Enjoy being less than 30 minutes from Orlando International Airport, Downtown Orlando, University of Central Florida, and Lake Nona Medical City, while also being within 45 minutes of Kennedy Space Center, Disney World, and Brevard County’s beautiful beaches. With the appeal of new construction, open-concept living areas, a split-bedroom plan, luxurious primary suite, 3-car garage, spacious private lanai, natural setting, low-maintenance yard, and convenient location, this home provides an exceptional blend of modern comfort, privacy, and convenience.

Highlights

New construction

Property details

MLS
Stellar MLS
MLS #
MFRO6364695
Property type
Single Family Residence
Subdivision
CAPE ORLANDO ESTATES
Status
Active
Days on market
307
On market date
December 3, 2025
Stories
N/A
Total bathrooms
3
Garage spaces
3
Parking spaces
N/A
Lot size
1.03 acres
Loading map…

Nearby schools

Within 10 miles. School directory data from the National Center for Education Statistics (NCES), accessed via the Urban Institute Education Data API. Local Score is calculated by INNOVATE Real Estate; where a state rating is shown, it comes from that state's own official school report card.

Elementary
WEDGEFIELD SCHOOL
1.16 mi away · Grades -1-8
Nearest school -- attendance-zone data not available here
3.0
Local Score (student-teacher ratio only (preliminary -- will incorporate state test-score data once available)) -- not an official state rating
Enrollment
944
Student:teacher ratio
16.0:1
District
ORANGE
Middle
TIMBER SPRINGS MIDDLE
3.81 mi away · Grades 6-8
Nearest school -- attendance-zone data not available here
2.0
Local Score (student-teacher ratio only (preliminary -- will incorporate state test-score data once available)) -- not an official state rating
Enrollment
969
Student:teacher ratio
19.8:1
District
ORANGE
HighCharter
PINECREST COLLEGIATE ACADEMY
3.85 mi away · Grades 6-12
Nearest school -- attendance-zone data not available here
Not yet rated
Local Score not yet available for this school
Enrollment
13
District
ORANGE

Walkability

Blended score for ORLANDO's center, calculated by INNOVATE Real Estate from two sources: the EPA's National Walkability Index (street network, transit, land-use mix) and Google Places amenity data (what's actually reachable on foot from this point). 60% EPA National Walkability Index + 40% nearby-amenity density (Google Places).

18
Very car-dependent
out of 100
EPA National Walkability Index
4.7 / 20 -- Least walkable
Google Places amenity density
10 / 100
Restaurants & cafes0
Grocery stores0
Parks1
Schools1
Transit stops0
Pharmacies0

Market position

How this listing compares to current activity in ORLANDO, from live MLS data.

On the market 307 days -- 201 more days than ORLANDO's current average of 106 days.
For reference, the median list price across 7,978 active listings in ORLANDO right now is $250,000.

Mortgage calculator

Estimate only - actual rate and payment depend on your lender, credit, and loan program.

$
%
%
Adjust tax / insurance estimates
% / yr
$
/mo
Est. monthly payment
$4,203/mo
$134,600 down
$538,400 loan
Principal & interest$3,492
Property tax (est.)$561
Home insurance (est.)$150

Similar homes you might like

Data source: Listing information provided by Stellar MLS (mfrmls) via Trestle/CoreLogic. Last updated 9 days ago.

Information herein deemed reliable but not guaranteed; all measurements, school assignments, HOA fees, taxes, and feature lists are approximate and should be independently verified. Equal Housing Opportunity.