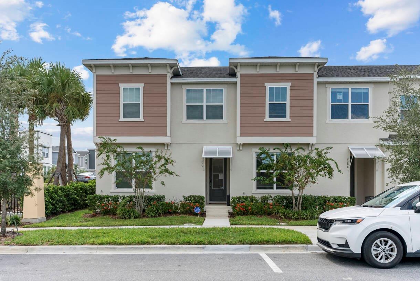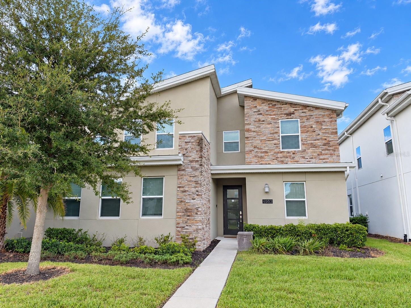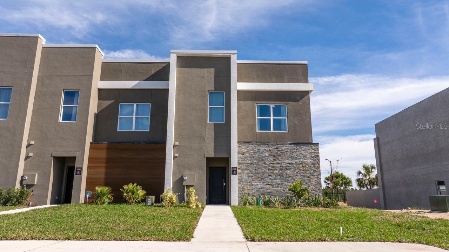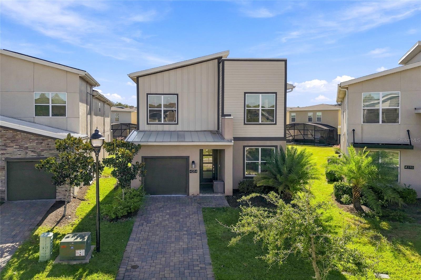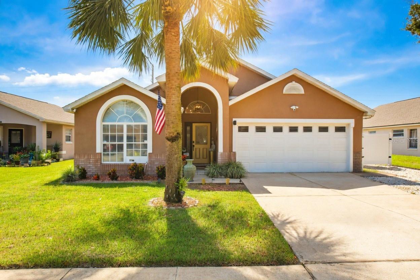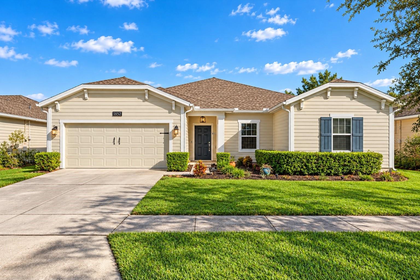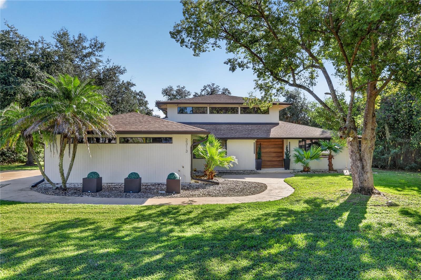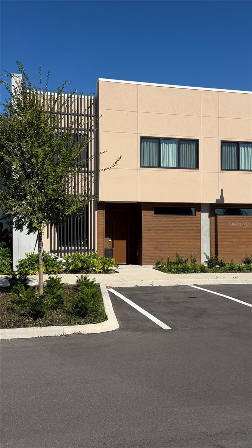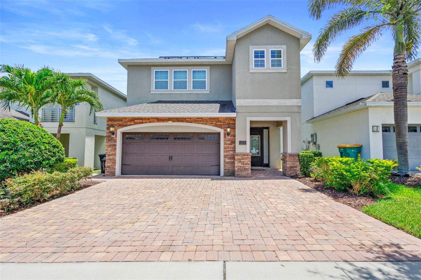
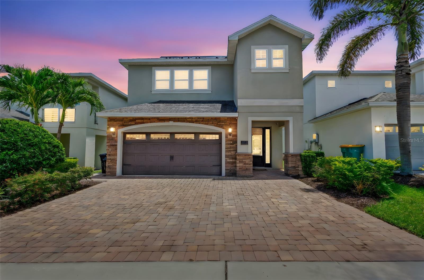
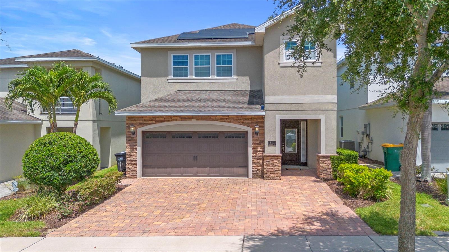
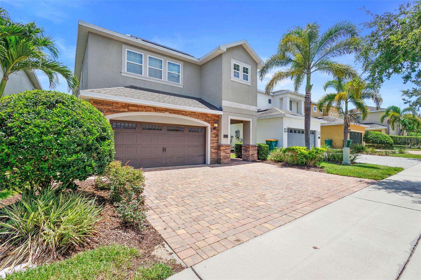
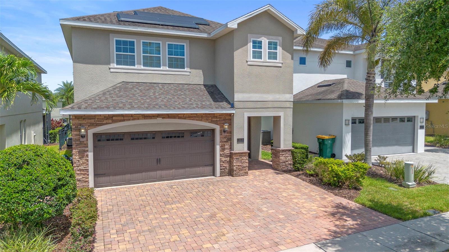
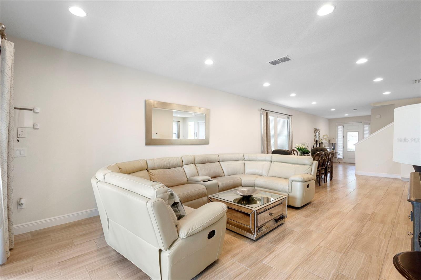
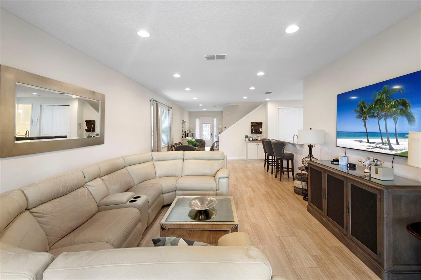
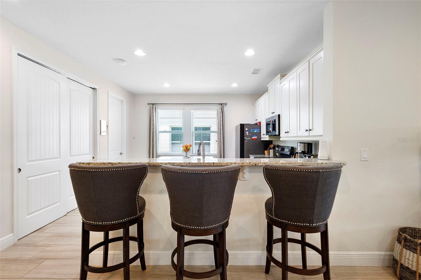
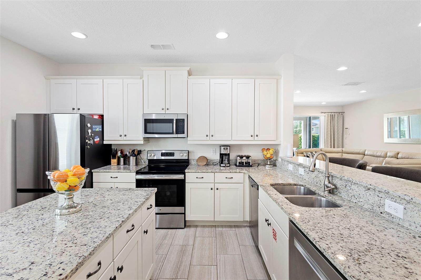
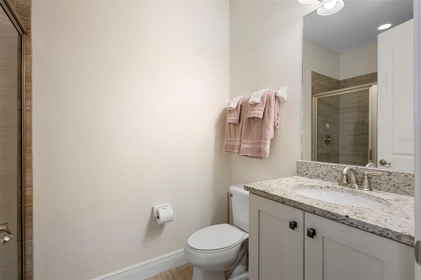
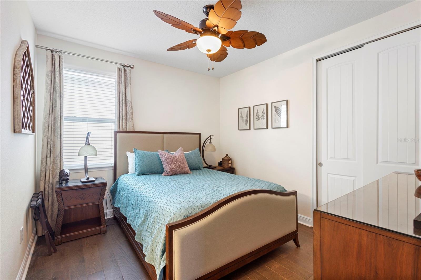
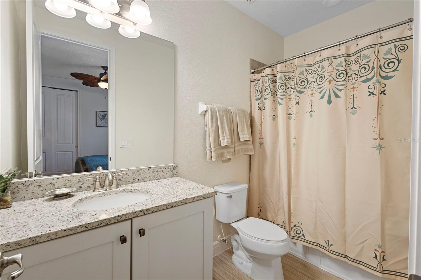
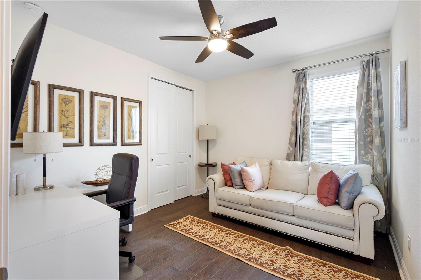
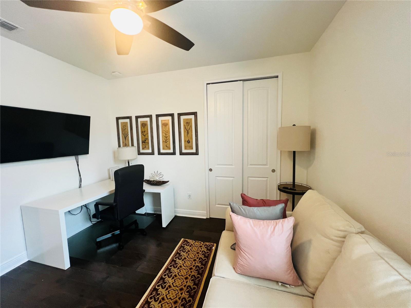
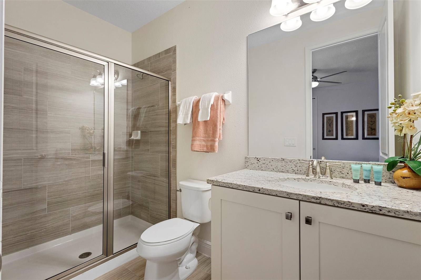
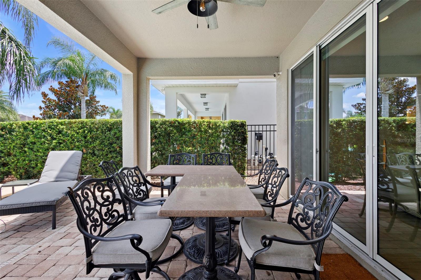
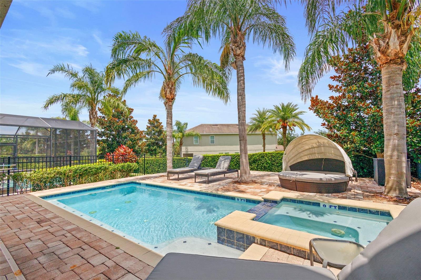
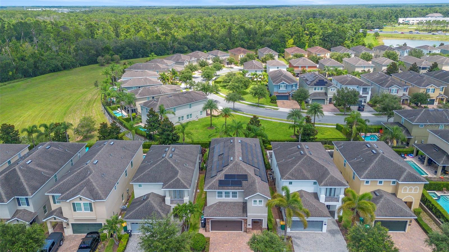
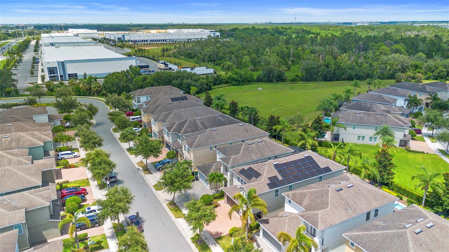
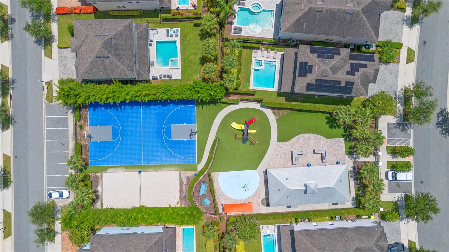
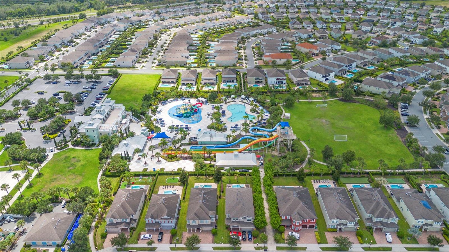
Single Family Residence at 311 PENDANT CT, KISSIMMEE
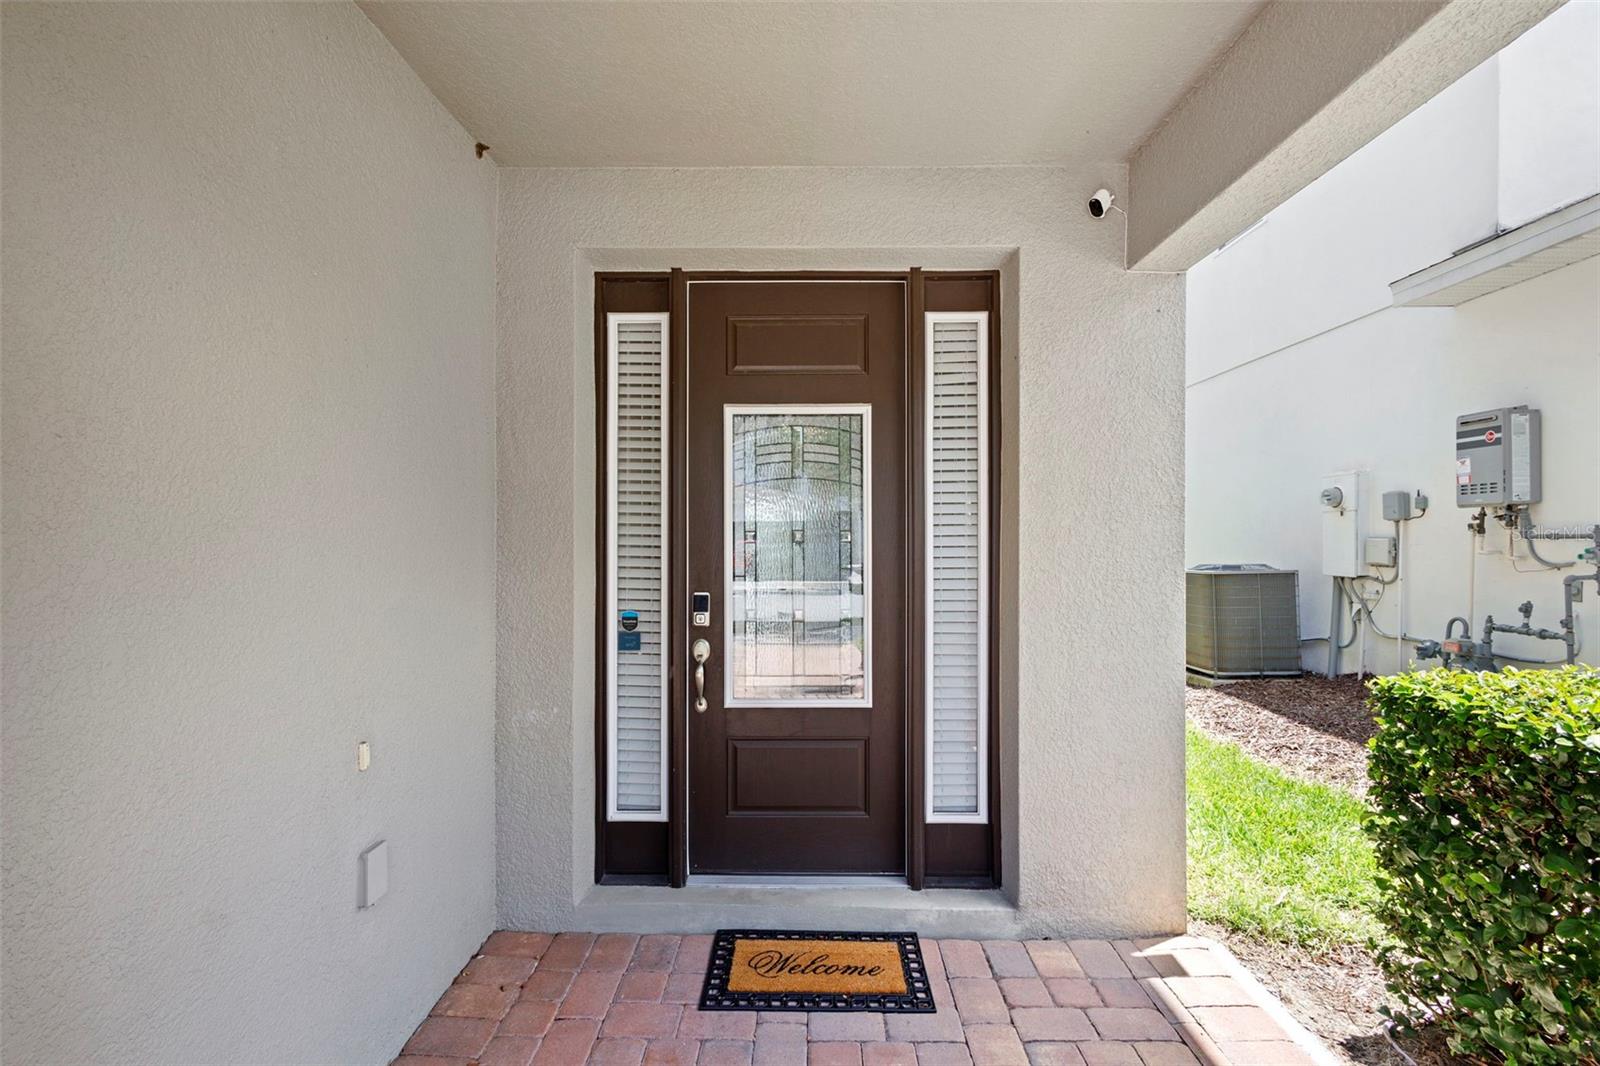
Single Family Residence at 311 PENDANT CT, KISSIMMEE, photo 2 of 64
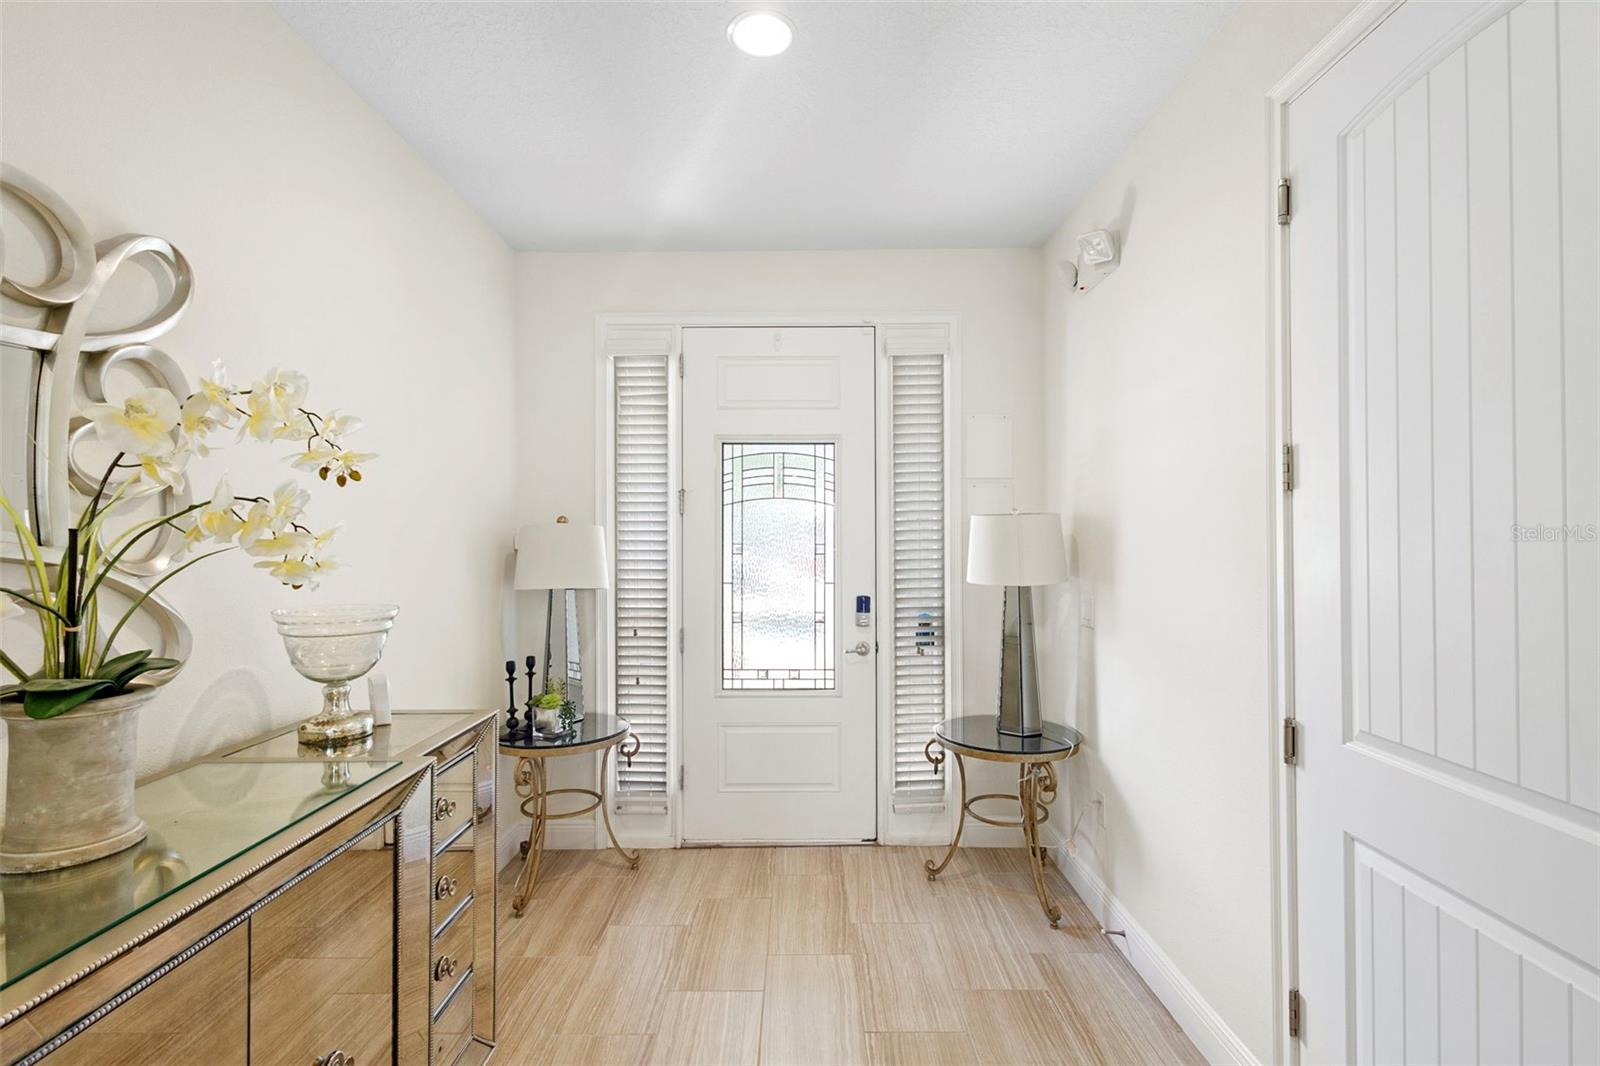
Single Family Residence at 311 PENDANT CT, KISSIMMEE, photo 3 of 64
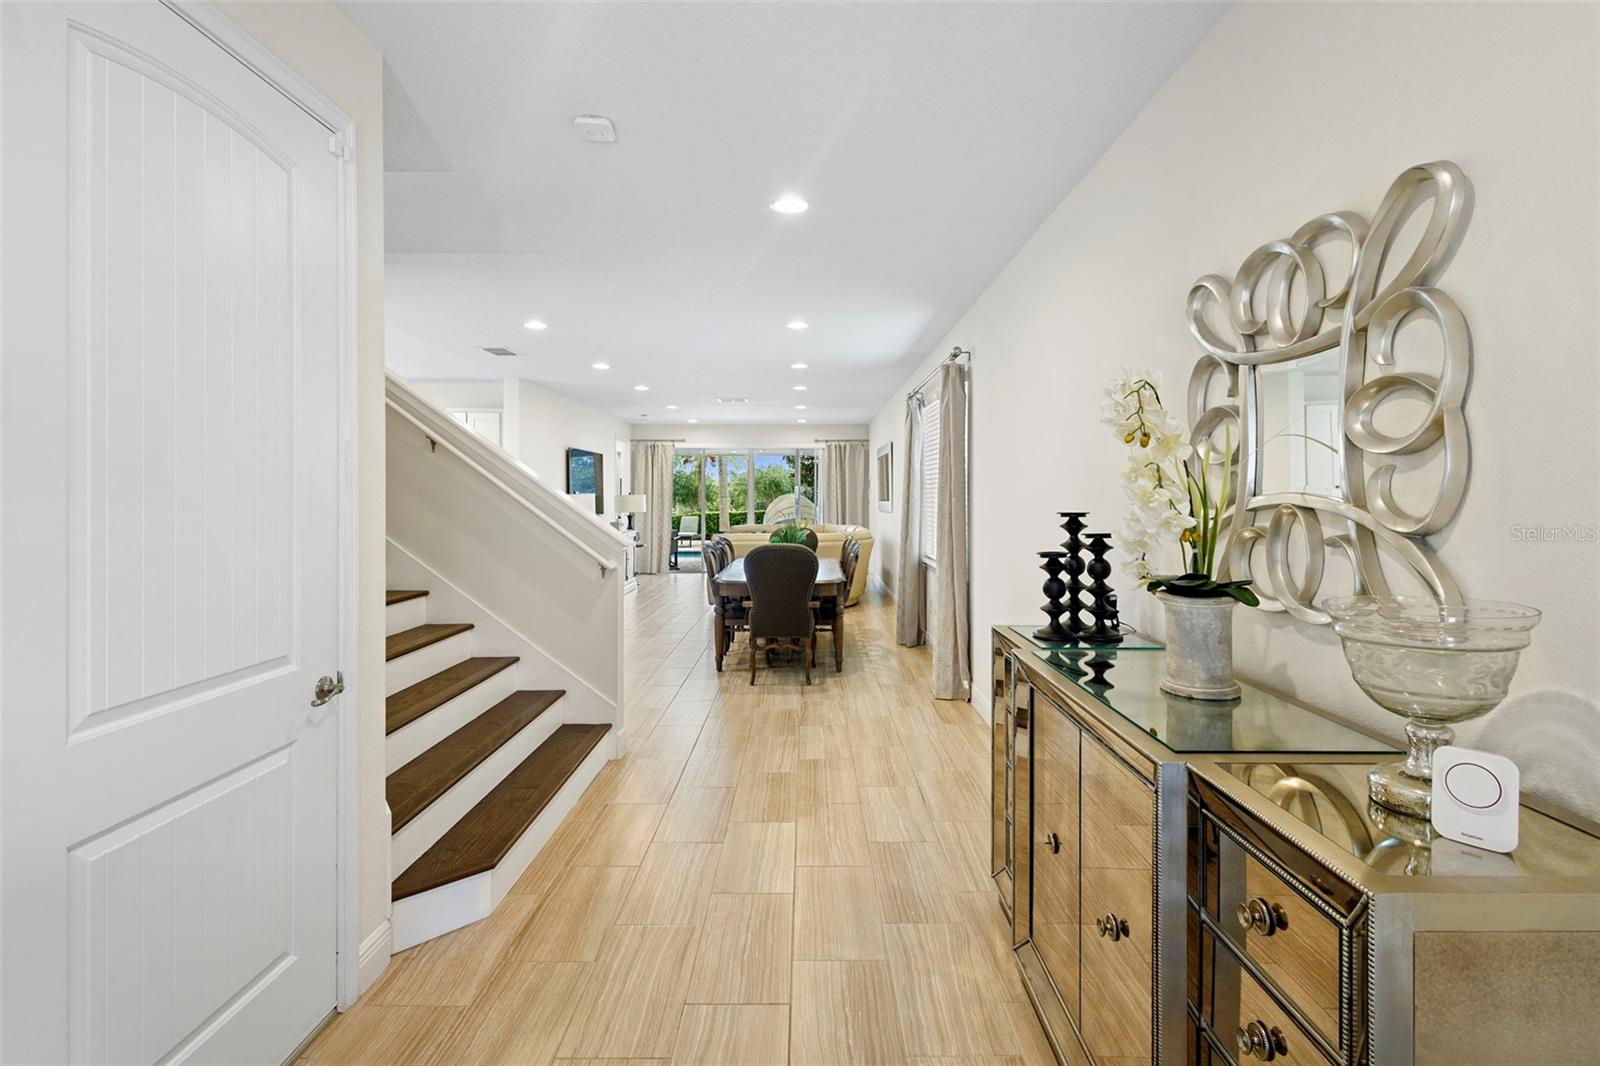
Single Family Residence at 311 PENDANT CT, KISSIMMEE, photo 4 of 64
Single Family Residence at 311 PENDANT CT, KISSIMMEE, photo 5 of 64
Single Family Residence at 311 PENDANT CT, KISSIMMEE, photo 6 of 64
Single Family Residence at 311 PENDANT CT, KISSIMMEE, photo 7 of 64
Single Family Residence at 311 PENDANT CT, KISSIMMEE, photo 8 of 64
Single Family Residence at 311 PENDANT CT, KISSIMMEE, photo 9 of 64
Single Family Residence at 311 PENDANT CT, KISSIMMEE, photo 10 of 64
Single Family Residence at 311 PENDANT CT, KISSIMMEE, photo 11 of 64
Single Family Residence at 311 PENDANT CT, KISSIMMEE, photo 12 of 64
Single Family Residence at 311 PENDANT CT, KISSIMMEE, photo 13 of 64
Single Family Residence at 311 PENDANT CT, KISSIMMEE, photo 14 of 64
Single Family Residence at 311 PENDANT CT, KISSIMMEE, photo 15 of 64
Single Family Residence at 311 PENDANT CT, KISSIMMEE, photo 16 of 64
Single Family Residence at 311 PENDANT CT, KISSIMMEE, photo 17 of 64
Single Family Residence at 311 PENDANT CT, KISSIMMEE, photo 18 of 64
Single Family Residence at 311 PENDANT CT, KISSIMMEE, photo 19 of 64
Single Family Residence at 311 PENDANT CT, KISSIMMEE, photo 20 of 64
Single Family Residence at 311 PENDANT CT, KISSIMMEE, photo 21 of 64
Single Family Residence at 311 PENDANT CT, KISSIMMEE, photo 22 of 64
Single Family Residence at 311 PENDANT CT, KISSIMMEE, photo 23 of 64
Single Family Residence at 311 PENDANT CT, KISSIMMEE, photo 24 of 64
Single Family Residence at 311 PENDANT CT, KISSIMMEE, photo 25 of 64
Single Family Residence at 311 PENDANT CT, KISSIMMEE, photo 26 of 64
Single Family Residence at 311 PENDANT CT, KISSIMMEE, photo 27 of 64
Single Family Residence at 311 PENDANT CT, KISSIMMEE, photo 28 of 64
Single Family Residence at 311 PENDANT CT, KISSIMMEE, photo 29 of 64
Single Family Residence at 311 PENDANT CT, KISSIMMEE, photo 30 of 64
Single Family Residence at 311 PENDANT CT, KISSIMMEE, photo 31 of 64
Single Family Residence at 311 PENDANT CT, KISSIMMEE, photo 32 of 64
Single Family Residence at 311 PENDANT CT, KISSIMMEE, photo 33 of 64
Single Family Residence at 311 PENDANT CT, KISSIMMEE, photo 34 of 64
Single Family Residence at 311 PENDANT CT, KISSIMMEE, photo 35 of 64
Single Family Residence at 311 PENDANT CT, KISSIMMEE, photo 36 of 64
Single Family Residence at 311 PENDANT CT, KISSIMMEE, photo 37 of 64
Single Family Residence at 311 PENDANT CT, KISSIMMEE, photo 38 of 64
Single Family Residence at 311 PENDANT CT, KISSIMMEE, photo 39 of 64
Single Family Residence at 311 PENDANT CT, KISSIMMEE, photo 40 of 64
Single Family Residence at 311 PENDANT CT, KISSIMMEE, photo 41 of 64
Single Family Residence at 311 PENDANT CT, KISSIMMEE, photo 42 of 64
Single Family Residence at 311 PENDANT CT, KISSIMMEE, photo 43 of 64
Single Family Residence at 311 PENDANT CT, KISSIMMEE, photo 44 of 64
Single Family Residence at 311 PENDANT CT, KISSIMMEE, photo 45 of 64
Single Family Residence at 311 PENDANT CT, KISSIMMEE, photo 46 of 64
Single Family Residence at 311 PENDANT CT, KISSIMMEE, photo 47 of 64
Single Family Residence at 311 PENDANT CT, KISSIMMEE, photo 48 of 64
Single Family Residence at 311 PENDANT CT, KISSIMMEE, photo 49 of 64
Single Family Residence at 311 PENDANT CT, KISSIMMEE, photo 50 of 64
Single Family Residence at 311 PENDANT CT, KISSIMMEE, photo 51 of 64
Single Family Residence at 311 PENDANT CT, KISSIMMEE, photo 52 of 64
Single Family Residence at 311 PENDANT CT, KISSIMMEE, photo 53 of 64
Single Family Residence at 311 PENDANT CT, KISSIMMEE, photo 54 of 64
Single Family Residence at 311 PENDANT CT, KISSIMMEE, photo 55 of 64
Single Family Residence at 311 PENDANT CT, KISSIMMEE, photo 56 of 64
Single Family Residence at 311 PENDANT CT, KISSIMMEE, photo 57 of 64
Single Family Residence at 311 PENDANT CT, KISSIMMEE, photo 58 of 64
Single Family Residence at 311 PENDANT CT, KISSIMMEE, photo 59 of 64
Single Family Residence at 311 PENDANT CT, KISSIMMEE, photo 60 of 64
Single Family Residence at 311 PENDANT CT, KISSIMMEE, photo 61 of 64
Single Family Residence at 311 PENDANT CT, KISSIMMEE, photo 62 of 64
Single Family Residence at 311 PENDANT CT, KISSIMMEE, photo 63 of 64
Single Family Residence at 311 PENDANT CT, KISSIMMEE, photo 64 of 64
64 photos

$639,999

311 PENDANT CT
KISSIMMEE, FL 34747
Listed by David Gilmore · PREFERRED REAL ESTATE BROKERS
Bedrooms
6
Bathrooms
6.5
Living area
3,317 sqft
Year built
2016

About this home

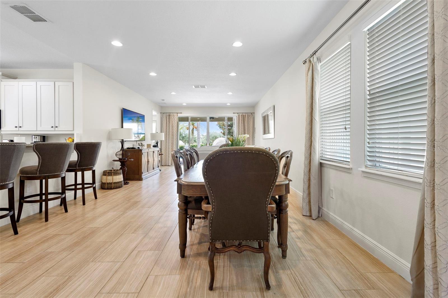
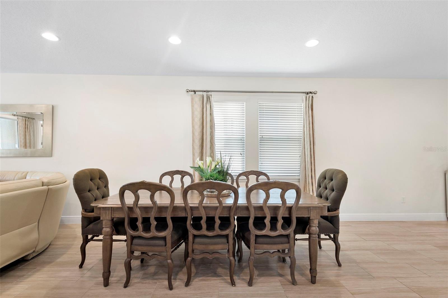
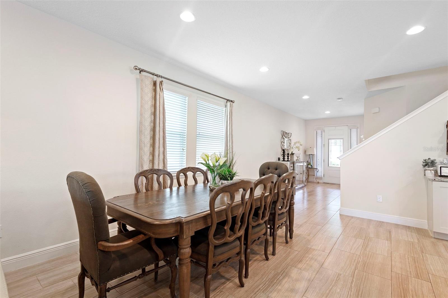
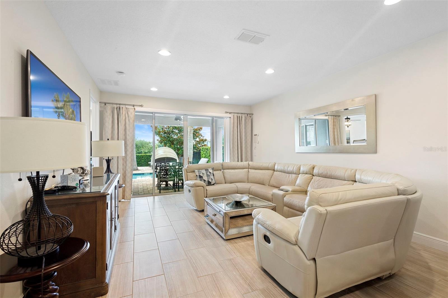
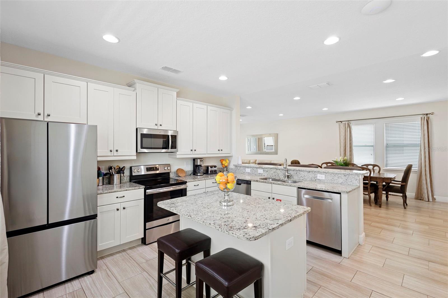
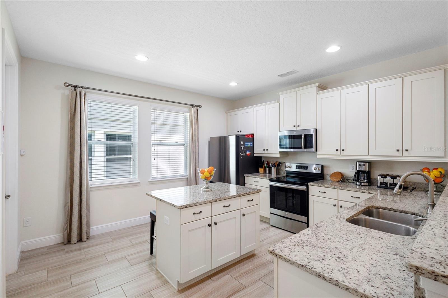
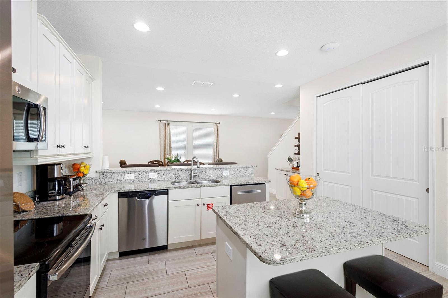
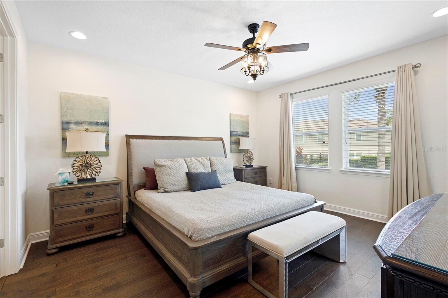
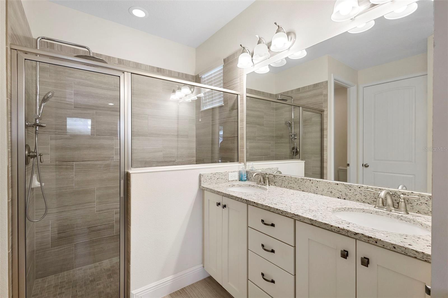
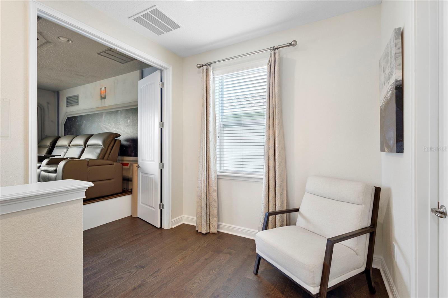
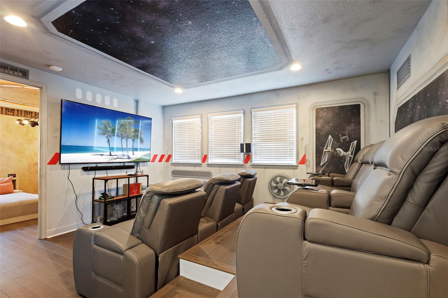
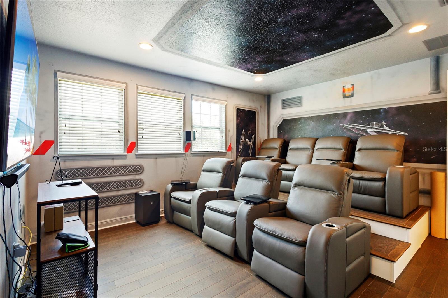
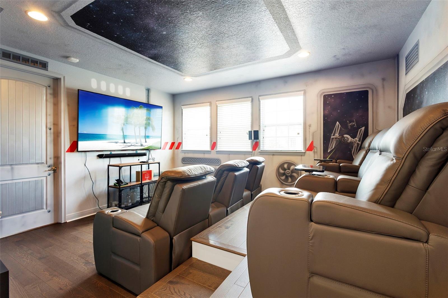
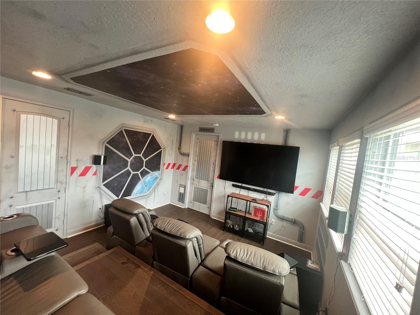
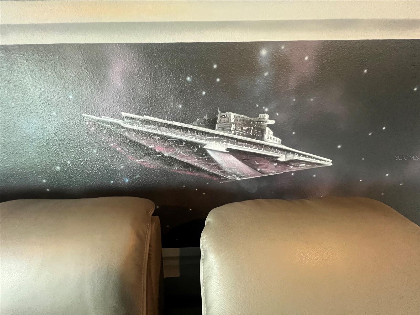
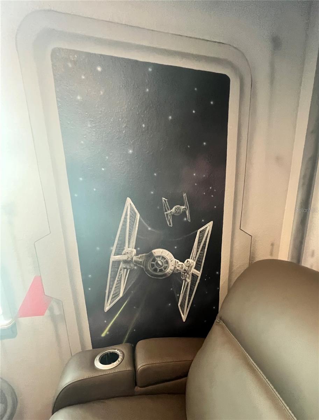
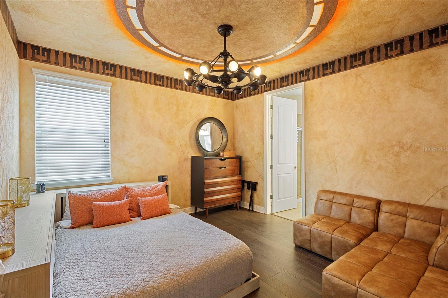
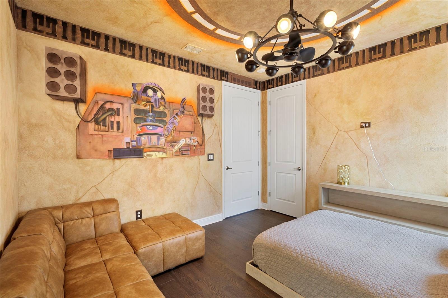
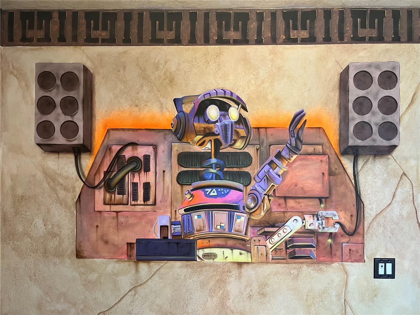
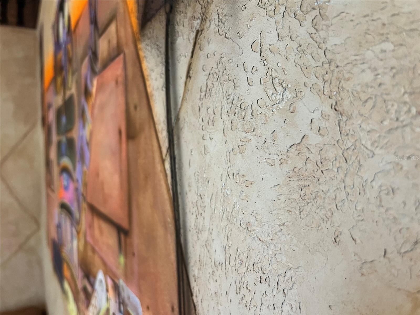
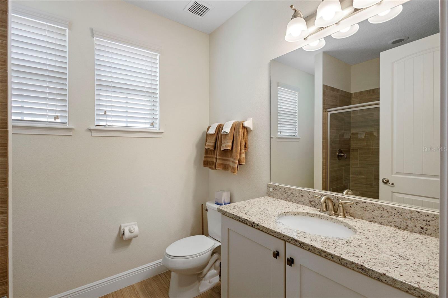
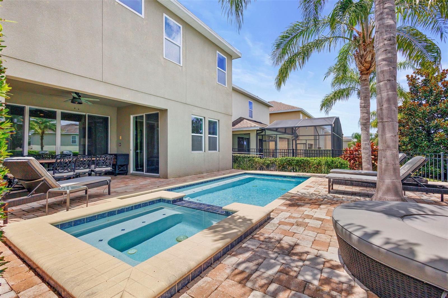
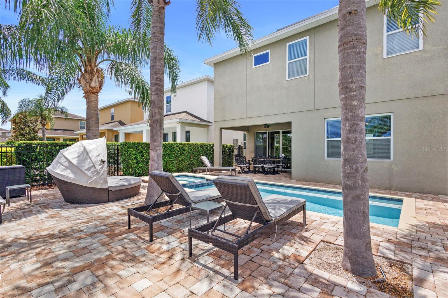
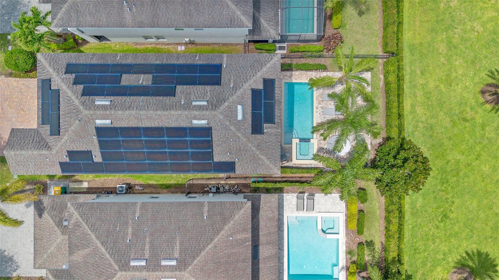
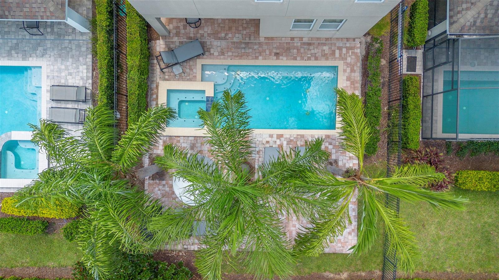
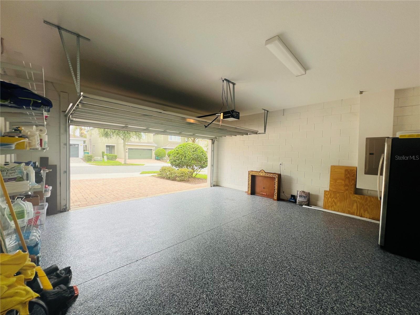
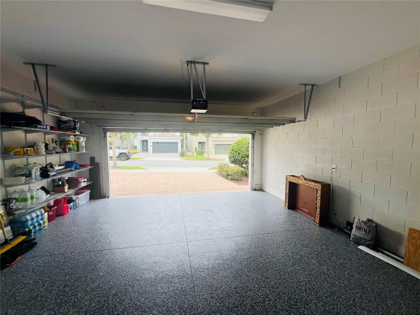
*** HUGE PRICE IMPROVEMENT *** Welcome to this Luxurious Vacation Home Near Disney with Premium Upgrades. Located in the highly sought-after Reunion West community, just 6 miles from Walt Disney World® and close to Universal Studios, SeaWorld, and championship golf courses by Palmer, Watson, and Nicklaus, this exceptional 6-bedroom, 6.5-bathroom estate, (one bedroom is being used as an office) is the ultimate vacation getaway or investment opportunity. Fully furnished and professionally designed, this home features a spacious, open-concept layout ideal for entertaining or relaxing. The interior boasts upgraded wood-look tile flooring on the main level and in all bathrooms, rich dark laminate wood flooring throughout the rest of the home—no carpet anywhere! Check out the Star Wars-themed home theater with upgraded seating for immersive entertainment. Home to your very own fantasy worlds with two custom-themed bedrooms designed to enchant guests of all ages—one capturing the magic of Frozen, the other bringing the excitement of Oga’s Cantina from Disney’s Star Wars: Galaxy’s Edge to life! Just look at those textured walls!! Functional upgrades include an oversized Samsung Flex washer and dryer, five interior locking owner’s closets for secure storage, additional washer dryer hook ups in owner's suite, and a high-end epoxy finish on the garage floor with practical storage shelving. Green energy and tech-forward features include a free and clear 18KW solar system leading to minimal electric bills, Level 2 EV charger to effortlessly and conveniently charge your electric vehicles, and ARLO security cameras for additional security and peace of mind. Whether its been a thrilling day at the parks, shopping at the outlets or getting in 18 holes of golf - take a well-deserved break in your own private gas heated pool and spa—an ideal retreat to relax and recharge. Whether you're soaking in the spa under the stars or lounging poolside with a cool drink, it's the perfect way to unwind. The extended patio nearly doubles the standard size, with premium Gran Floridian patio furniture. Eastern exposure providing shaded evenings, and NO REAR NEIGHBORS for added privacy. If you're not ready for the fun to end, head over to the RESORT STYLE clubhouse and waterpark, where the little ones can splash and play while adults enjoy a drink or two by the pool. As part of Club Encore at Reunion West, enjoy exclusive access to world-class amenities: a 5-acre water park with lazy river and water slides, three signature golf courses, tennis and pickleball courts, over 10 resort pools, a modern fitness center, on-site dining, daily activities and complimentary shuttle service to Walt Disney World®. Whether you're seeking a short-term rental investment property, a second home, or a luxurious retreat in the heart of Central Florida, this one-of-a-kind property offers unmatched comfort, style, and value. Buy with confidence as ONE YEAR Home Warranty offered by Seller

Highlights

Private pool

Property details

MLS
Stellar MLS
MLS #
MFRO6318931
Property type
Single Family Residence
Subdivision
REUNION WEST PH 1 EAST
Status
Active
Days on market
362
On market date
July 16, 2025
Stories
N/A
Total bathrooms
6.5
Garage spaces
2
Parking spaces
N/A
Lot size
0.12 acres
Loading map…

Nearby schools

Within 10 miles. School directory data from the National Center for Education Statistics (NCES), accessed via the Urban Institute Education Data API. Local Score is calculated by INNOVATE Real Estate; where a state rating is shown, it comes from that state's own official school report card.

Elementary
CELEBRATION SCHOOL
3.3 mi away · Grades -1-8
Nearest school -- attendance-zone data not available here
2.0
Local Score (student-teacher ratio only (preliminary -- will incorporate state test-score data once available)) -- not an official state rating
Enrollment
1,703
Student:teacher ratio
18.5:1
District
OSCEOLA
Middle
HORIZON MIDDLE SCHOOL
8.38 mi away · Grades 6-8
Nearest school -- attendance-zone data not available here
3.0
Local Score (student-teacher ratio only (preliminary -- will incorporate state test-score data once available)) -- not an official state rating
Enrollment
1,325
Student:teacher ratio
17.9:1
District
OSCEOLA
High
CELEBRATION HIGH SCHOOL
1.33 mi away · Grades 9-12
Nearest school -- attendance-zone data not available here
1.0
Local Score (student-teacher ratio only (preliminary -- will incorporate state test-score data once available)) -- not an official state rating
Enrollment
2,731
Student:teacher ratio
22.4:1
District
OSCEOLA

Walkability

Blended score for KISSIMMEE's center, calculated by INNOVATE Real Estate from two sources: the EPA's National Walkability Index (street network, transit, land-use mix) and Google Places amenity data (what's actually reachable on foot from this point). 60% EPA National Walkability Index + 40% nearby-amenity density (Google Places).

26
Car-dependent
out of 100
EPA National Walkability Index
7.2 / 20 -- Below average walkable
Google Places amenity density
10 / 100
Restaurants & cafes2
Grocery stores0
Parks1
Schools0
Transit stops0
Pharmacies0

Market position

How this listing compares to current activity in KISSIMMEE, from live MLS data.

On the market 362 days -- 260 more days than KISSIMMEE's current average of 102 days.
For reference, the median list price across 5,399 active listings in KISSIMMEE right now is $315,000.

Mortgage calculator

Estimate only - actual rate and payment depend on your lender, credit, and loan program.

$
%
%
Adjust tax / insurance estimates
% / yr
$
/mo
Est. monthly payment
$4,004/mo
$128,000 down
$511,999 loan
Principal & interest$3,321
Property tax (est.)$533
Home insurance (est.)$150

Similar homes you might like

Data source: Listing information provided by Stellar MLS (mfrmls) via Trestle/CoreLogic. Last updated July 13, 2026.

Information herein deemed reliable but not guaranteed; all measurements, school assignments, HOA fees, taxes, and feature lists are approximate and should be independently verified. Equal Housing Opportunity.