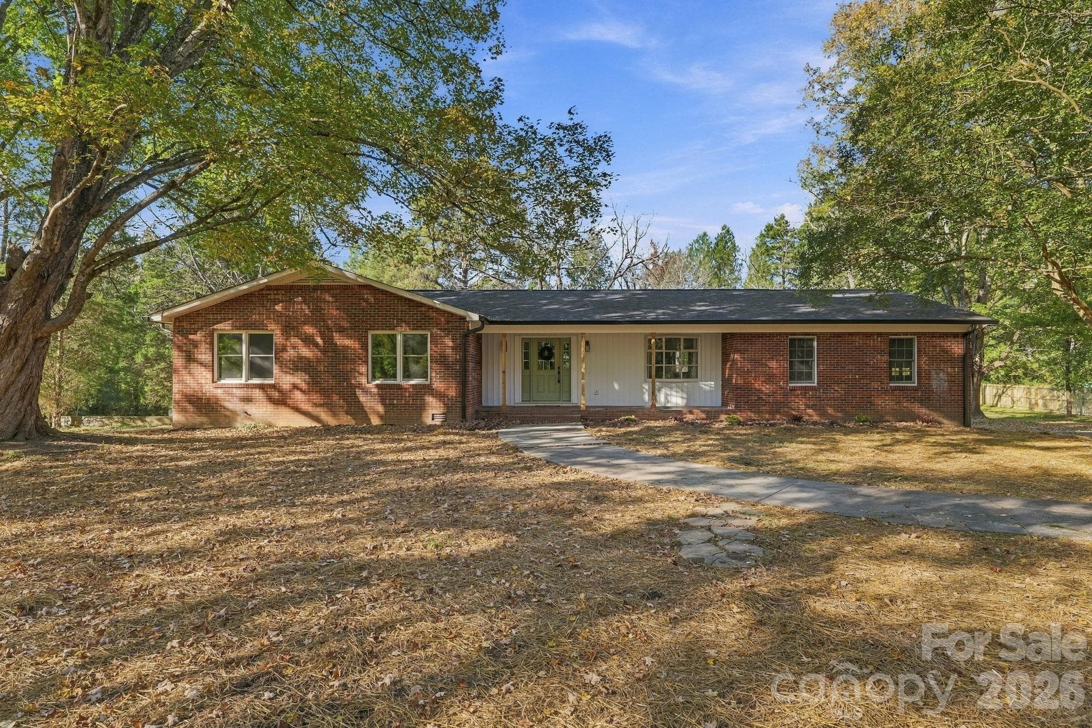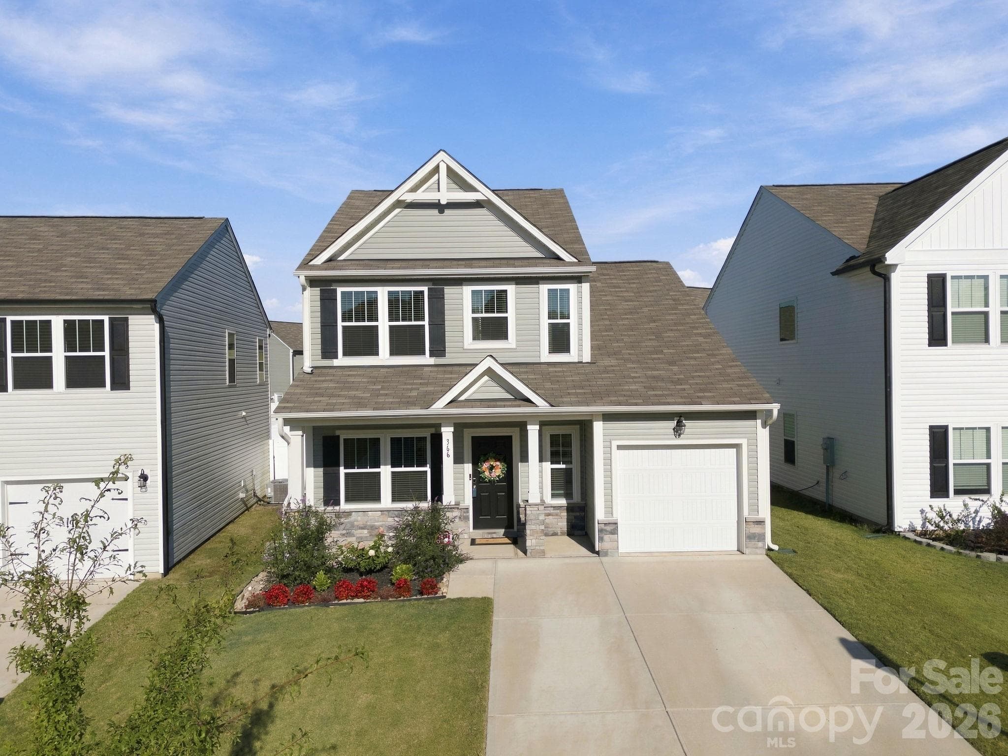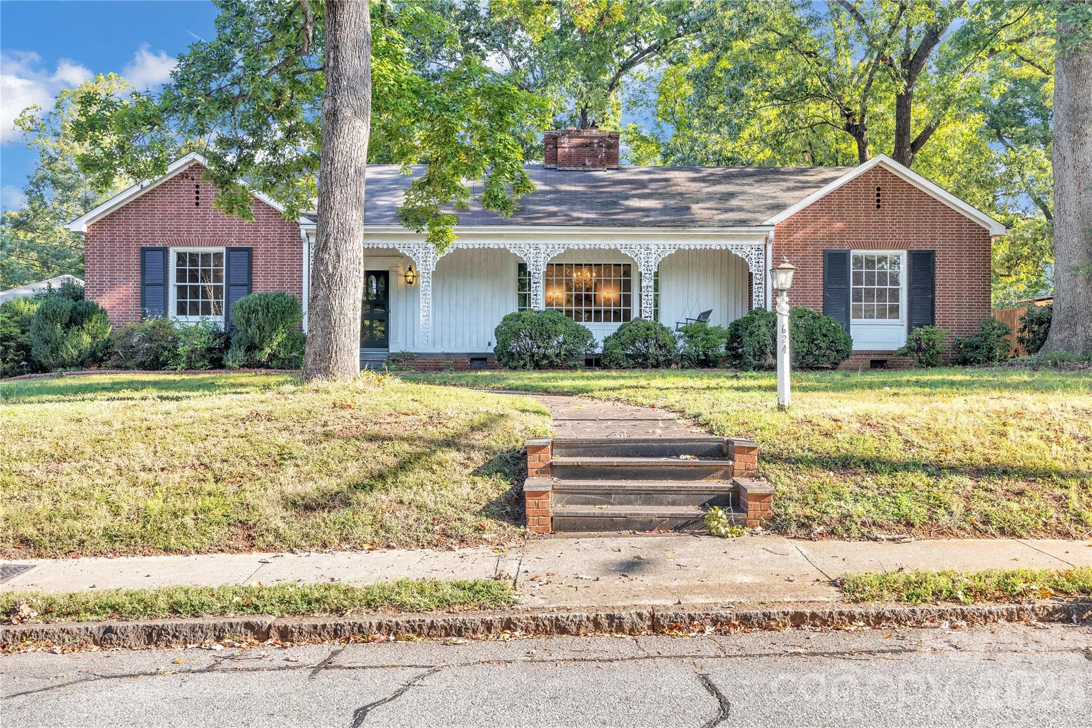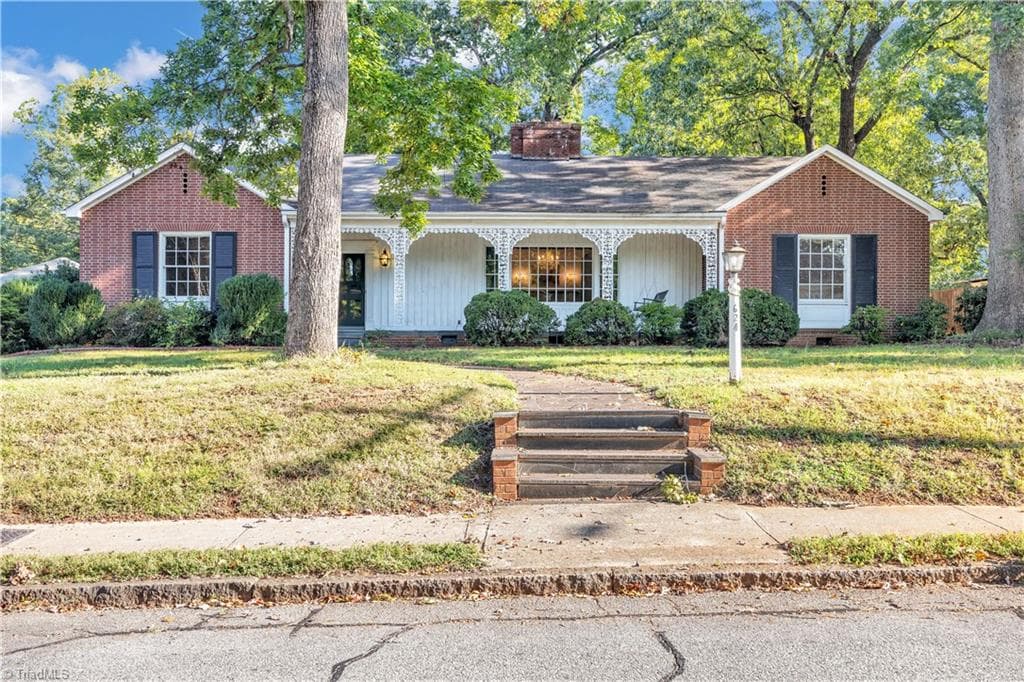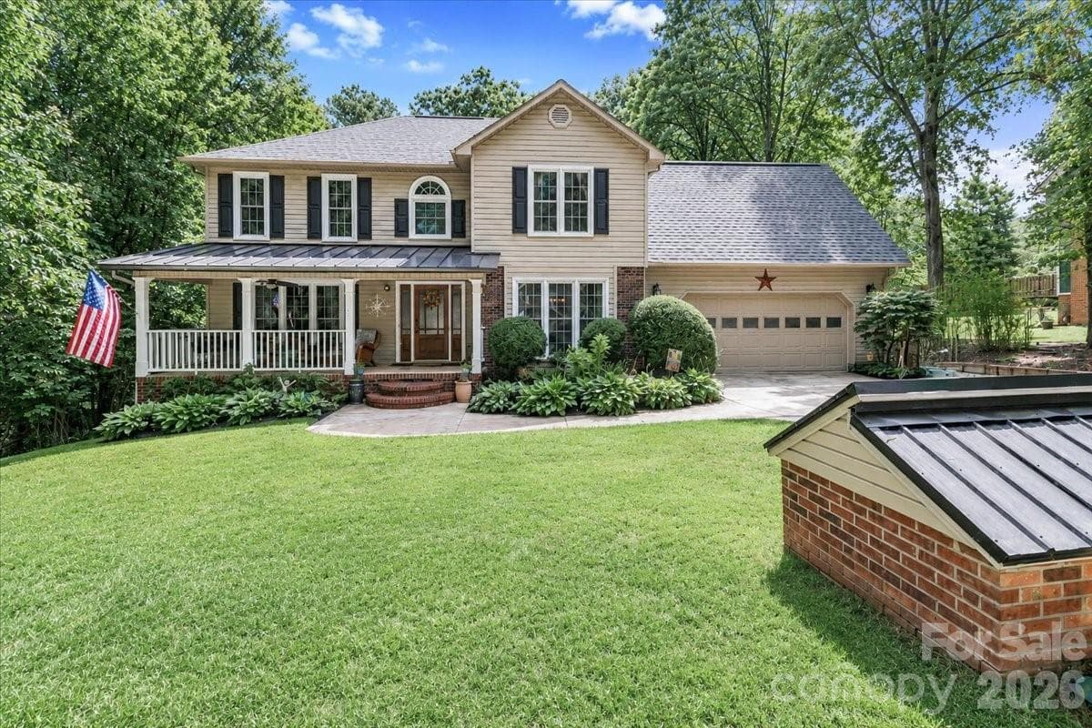
Welcome Home! - 311 N Deerfield Circle, Salisbury
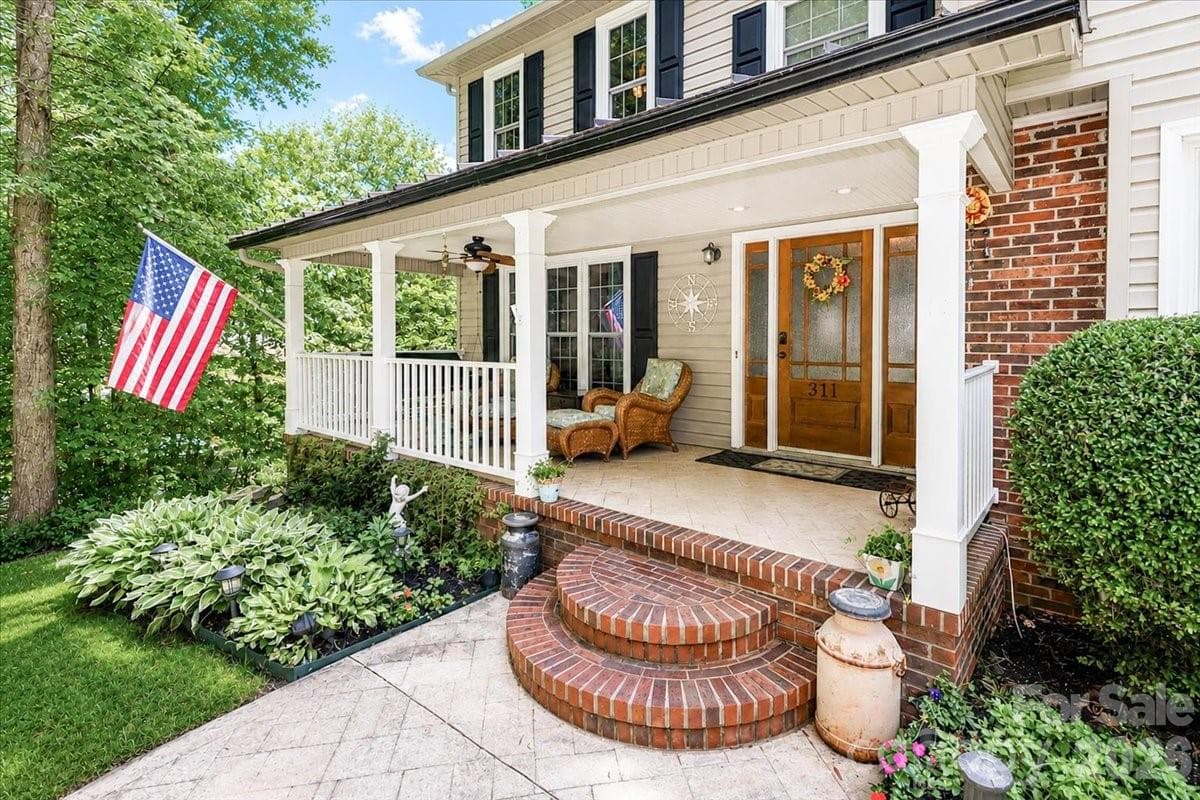
Front Porch - 311 N Deerfield Circle, Salisbury
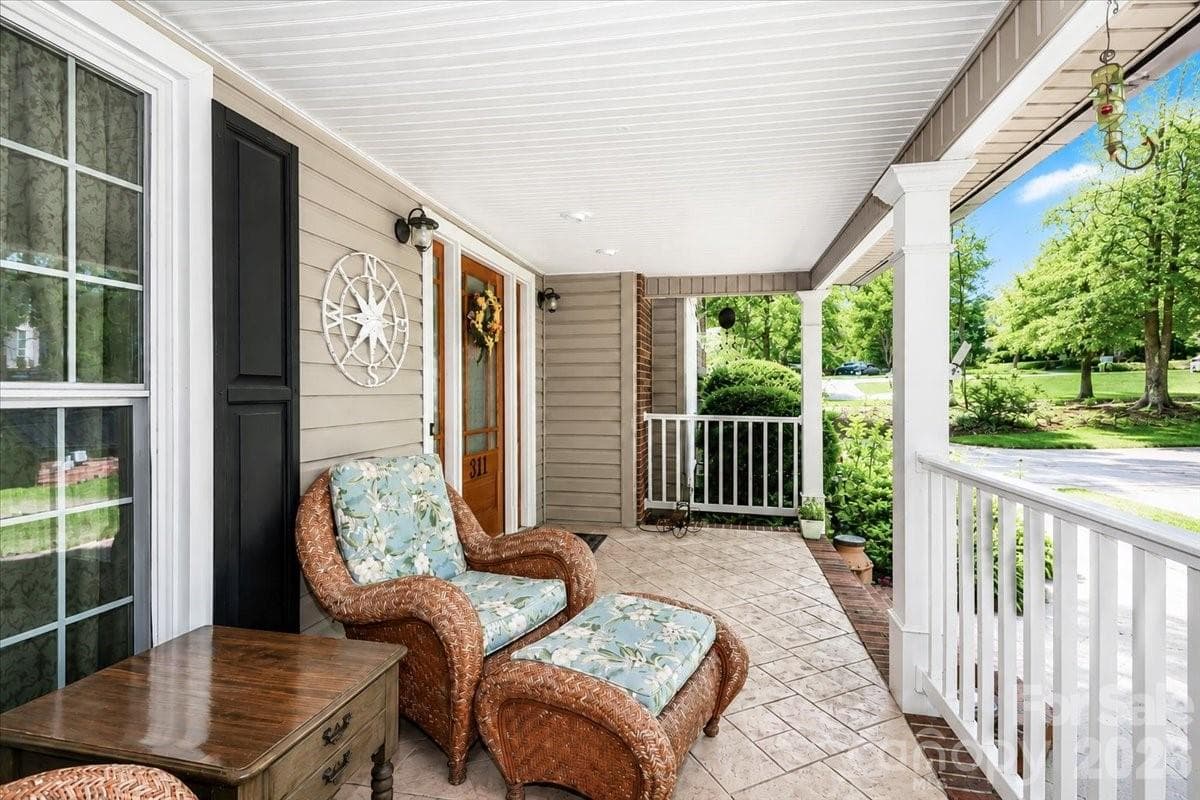
Front Portch - 311 N Deerfield Circle, Salisbury
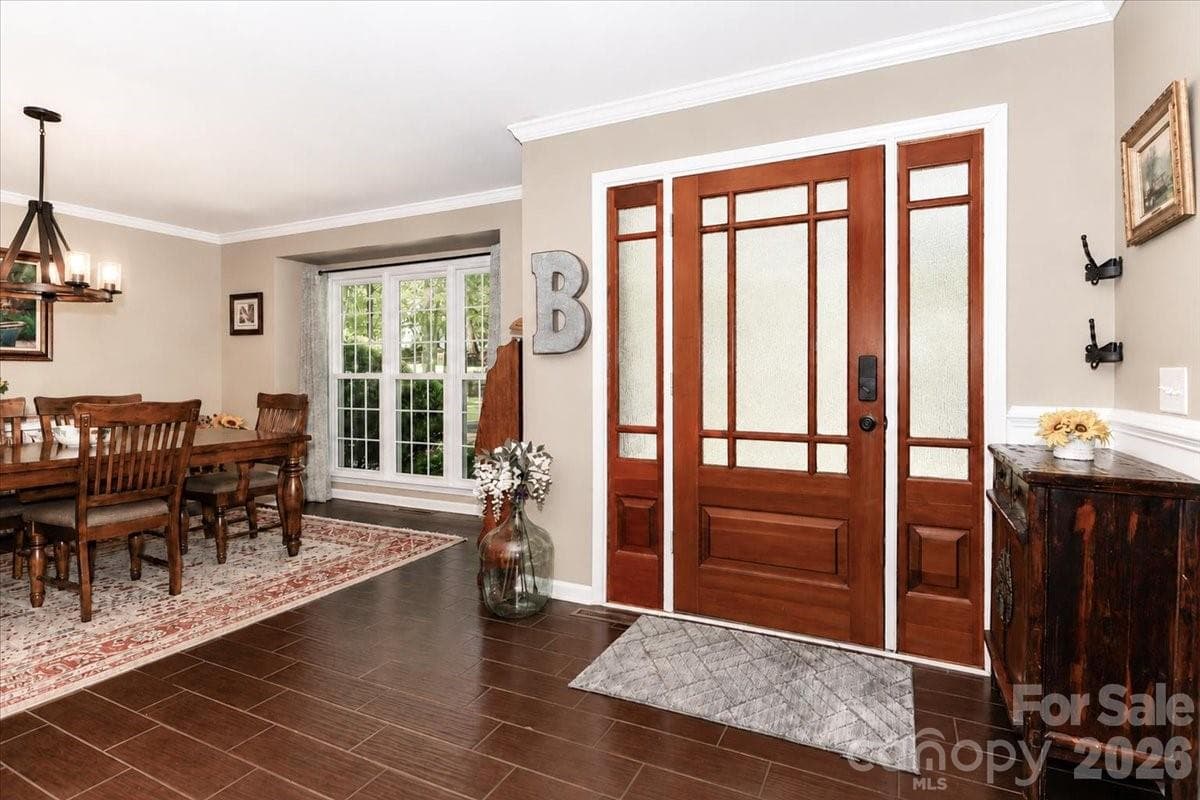
Foyer - 311 N Deerfield Circle, Salisbury
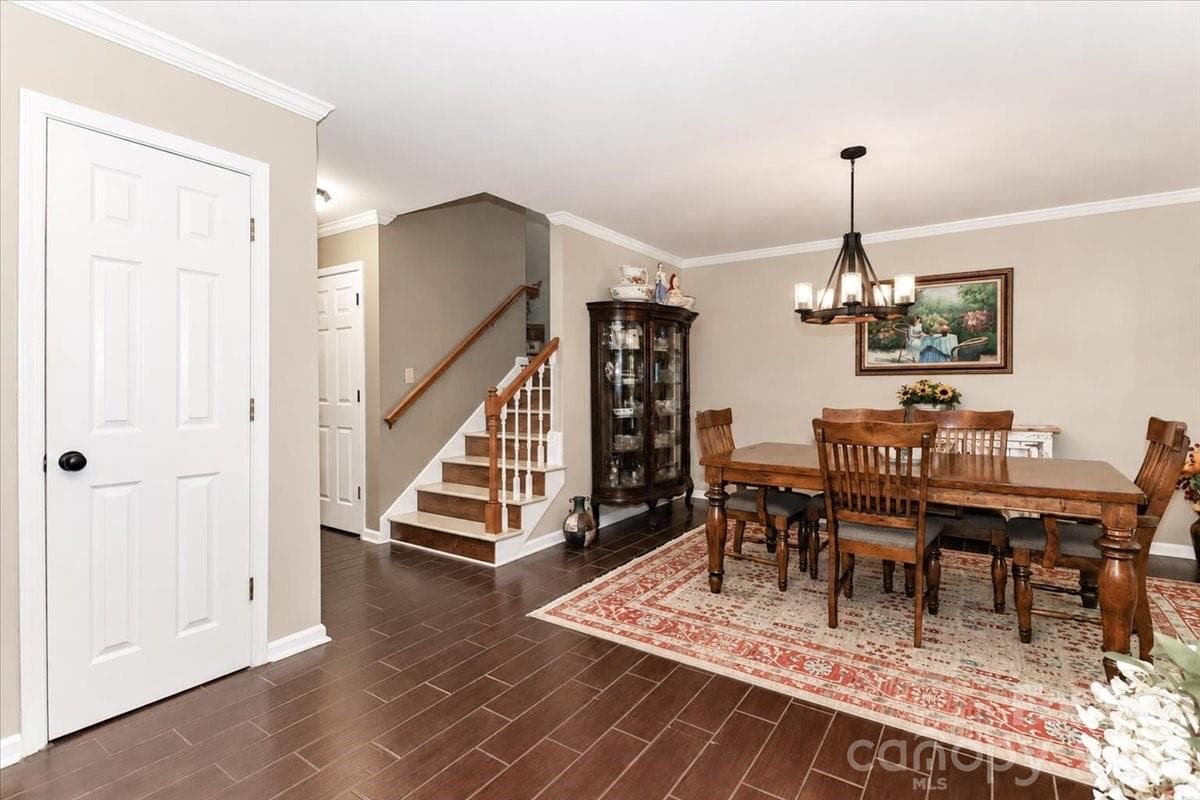
Foyer looking into dining room - 311 N Deerfield Circle, Salisbury
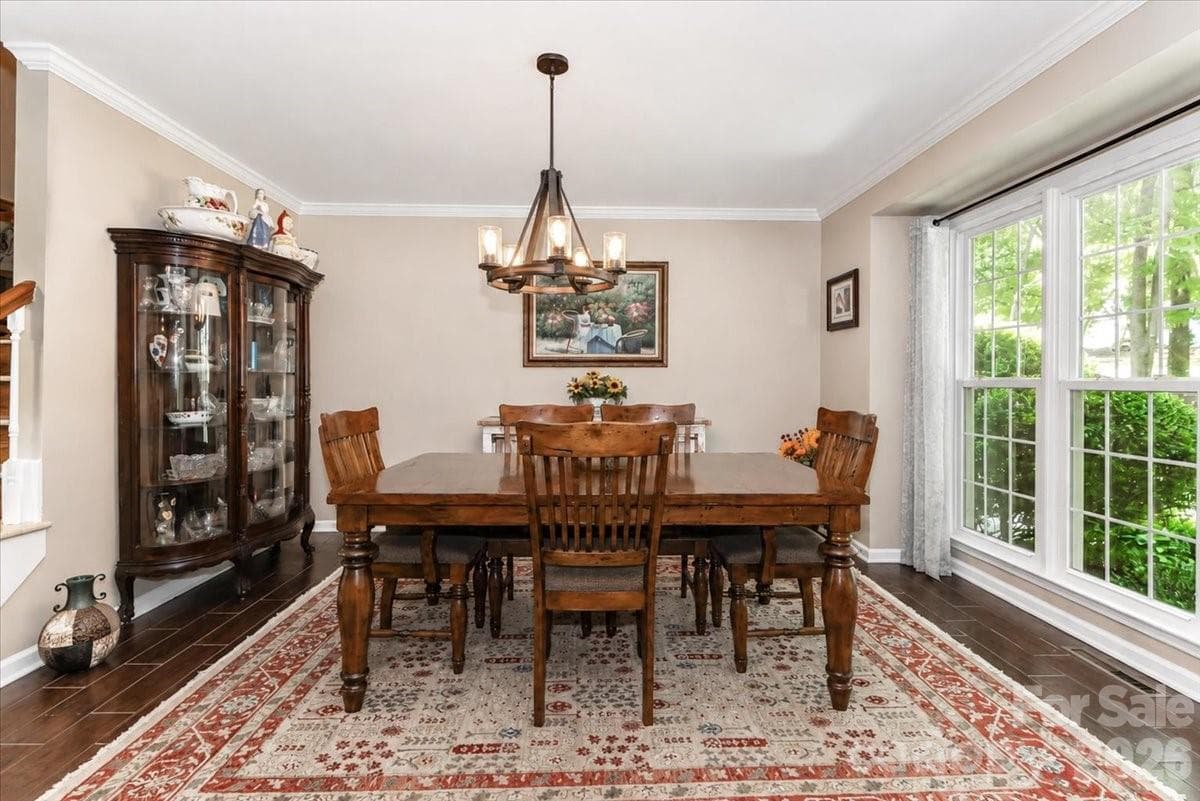
Dining room - 311 N Deerfield Circle, Salisbury
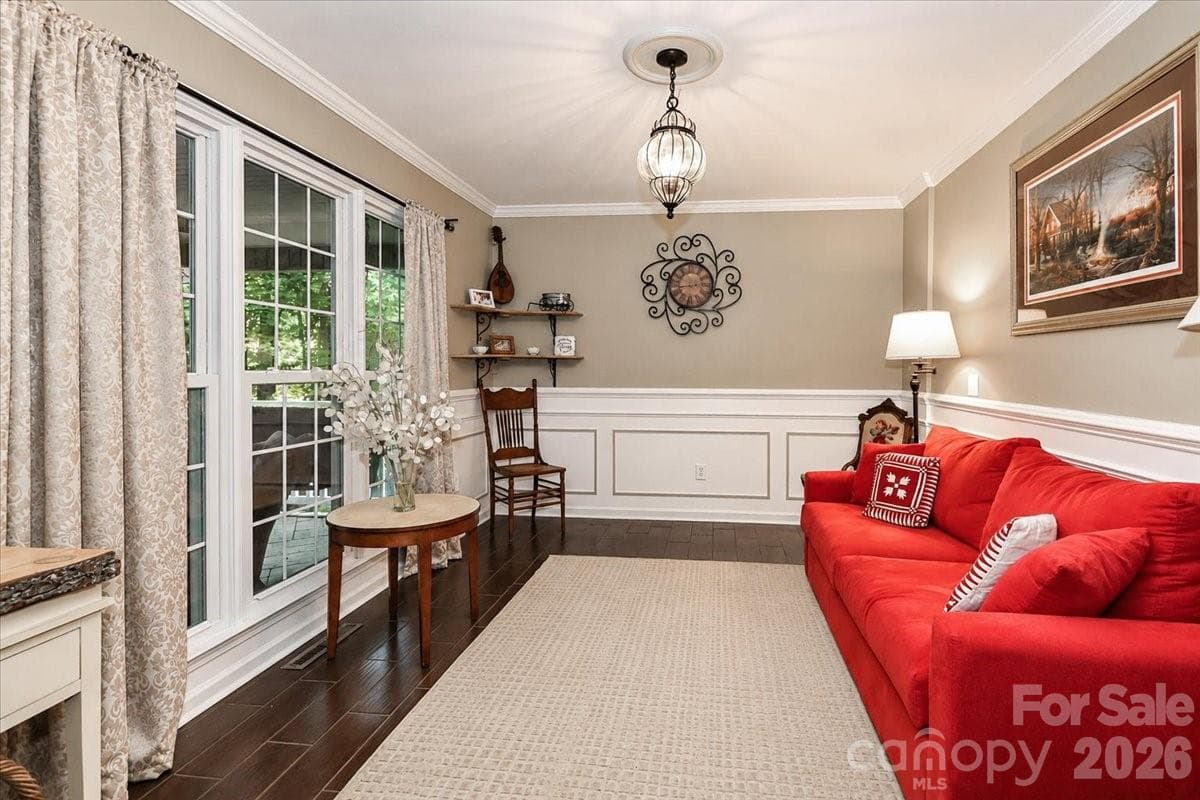
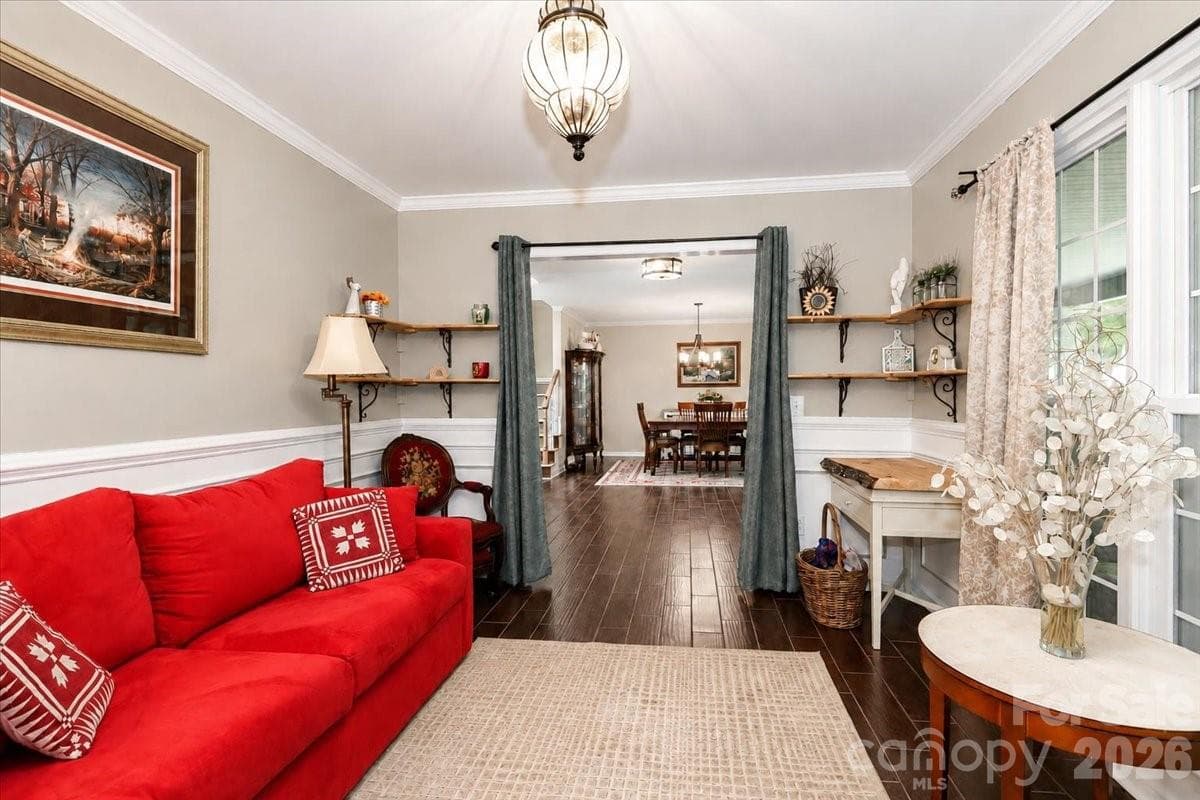
Living room - 311 N Deerfield Circle, Salisbury
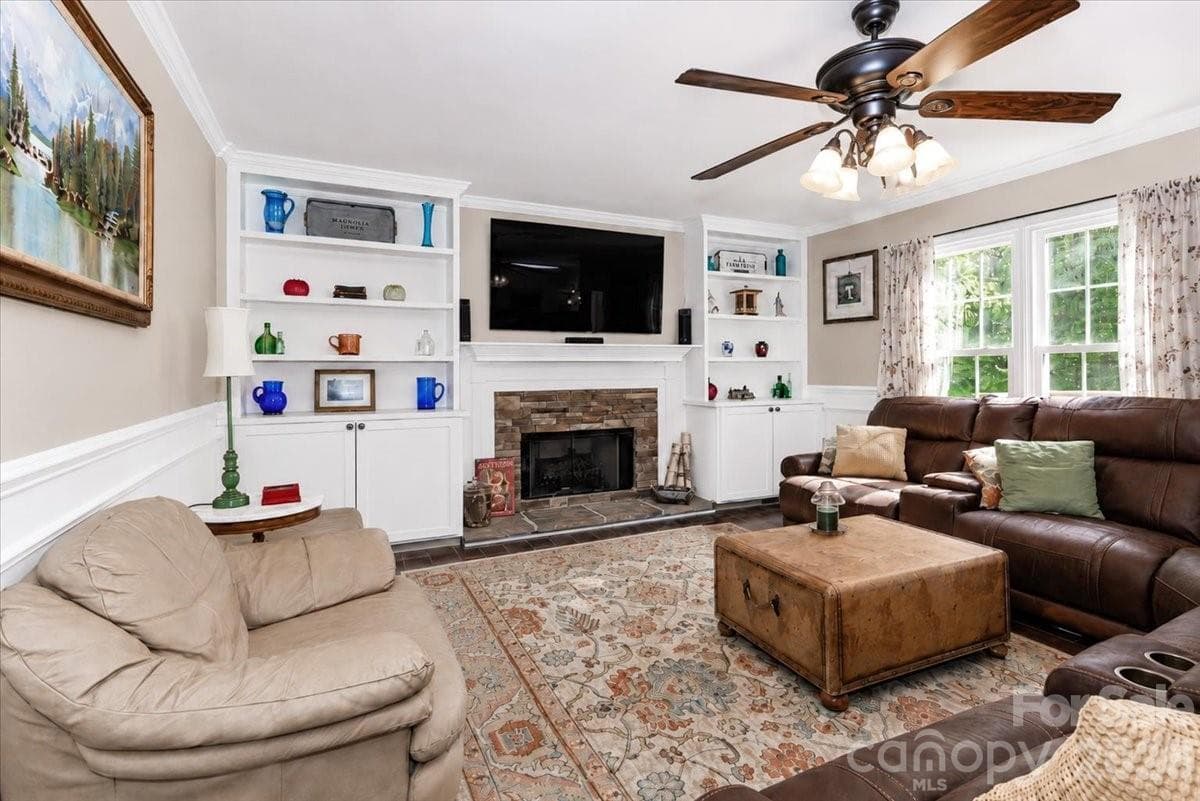
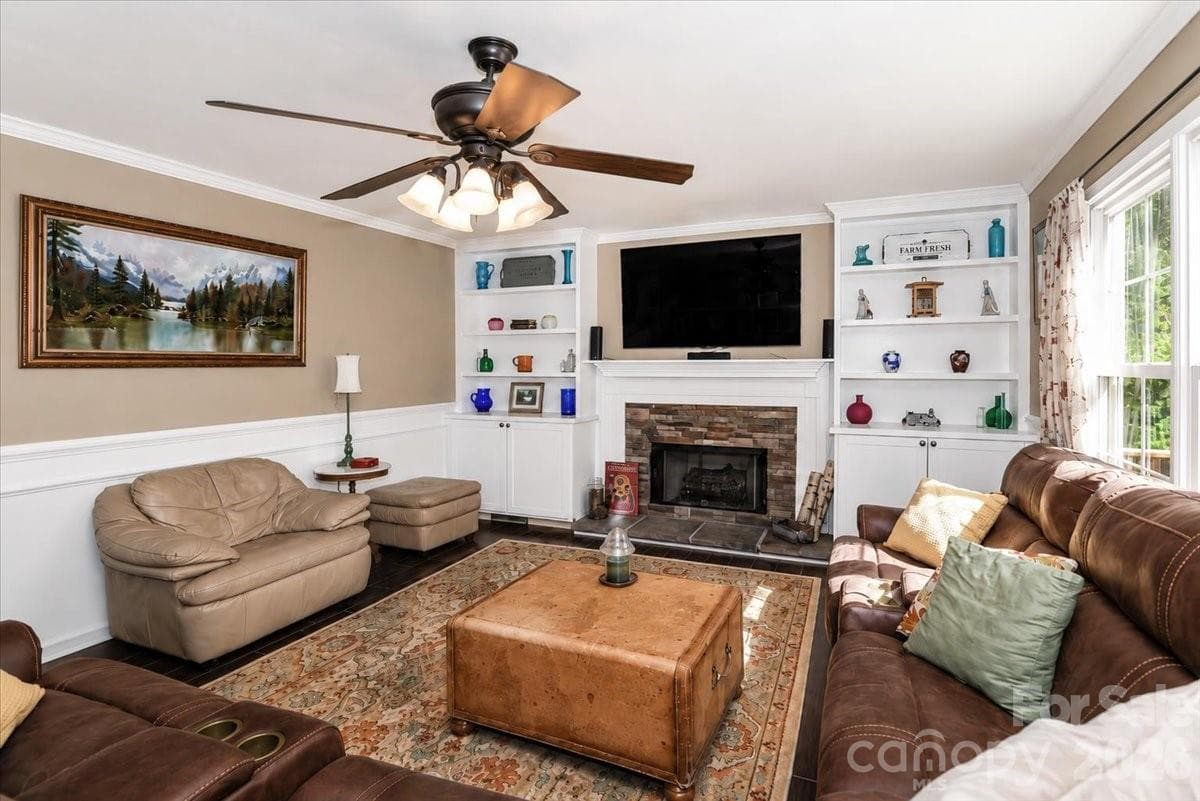
Family Room - 311 N Deerfield Circle, Salisbury
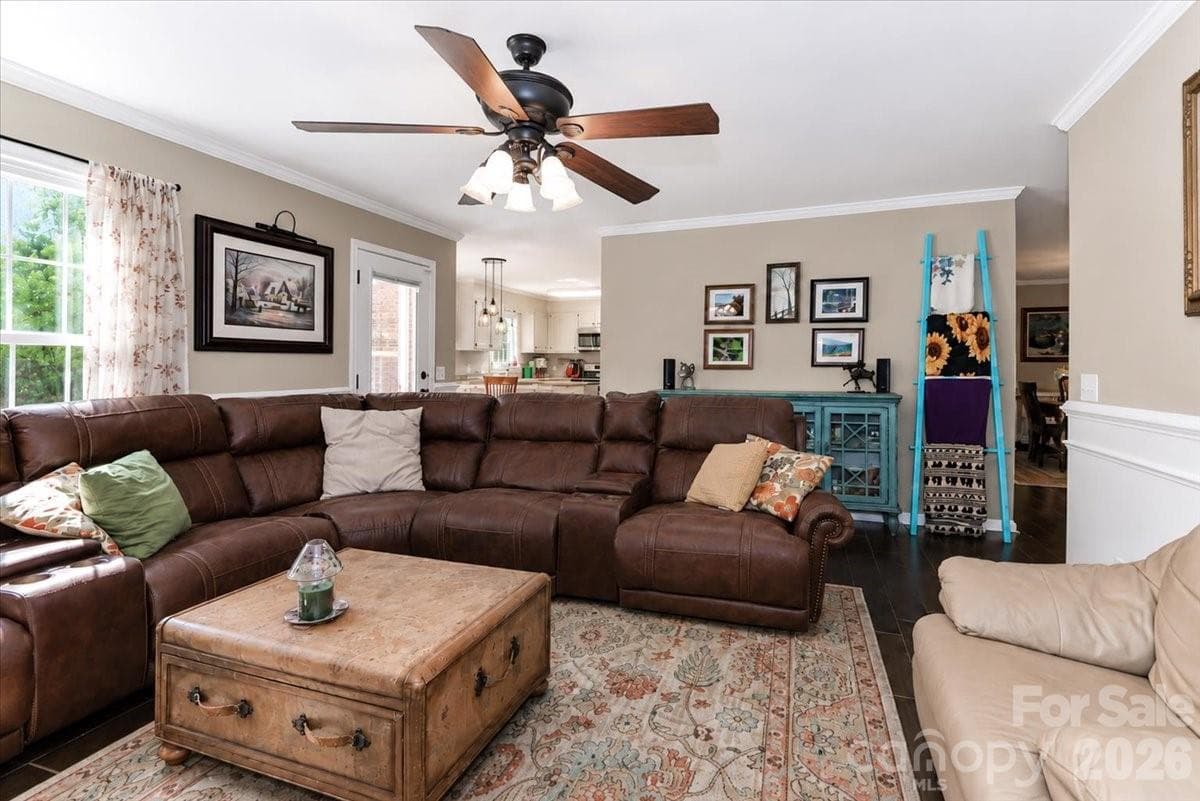
Family room lookiing into Kitchen - 311 N Deerfield Circle, Salisbury
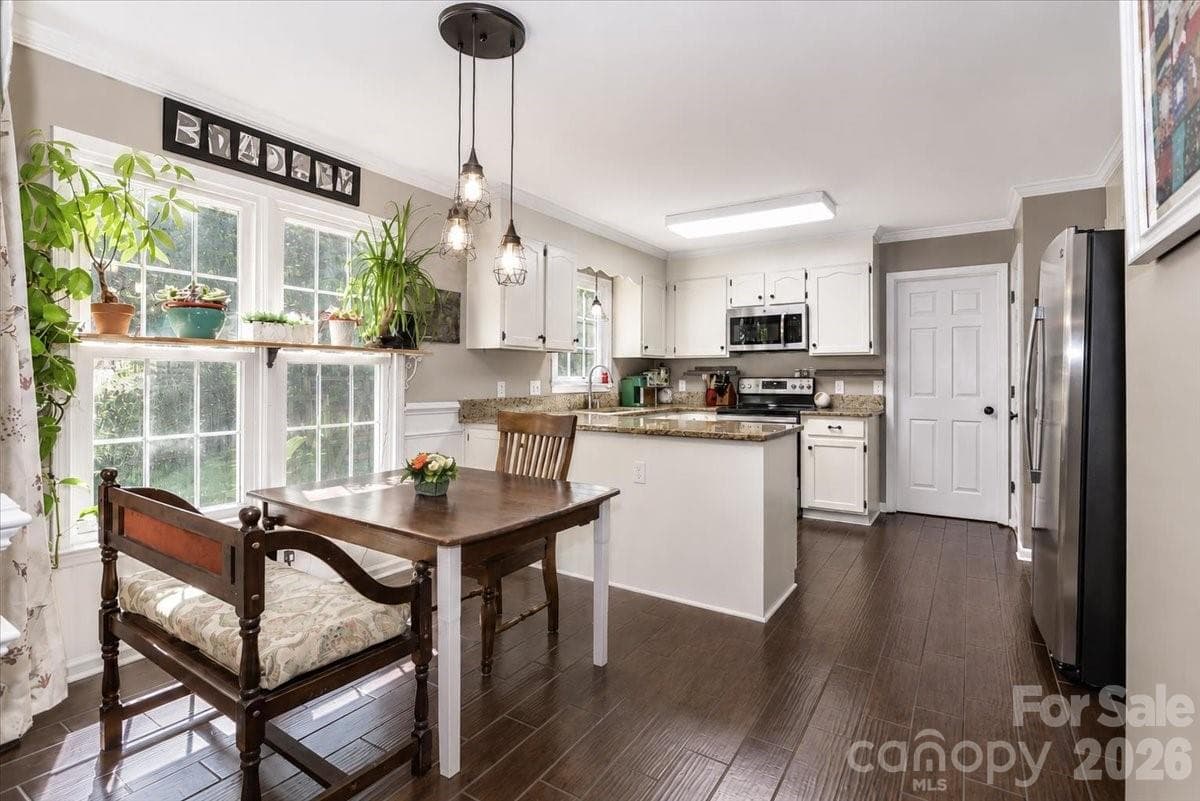
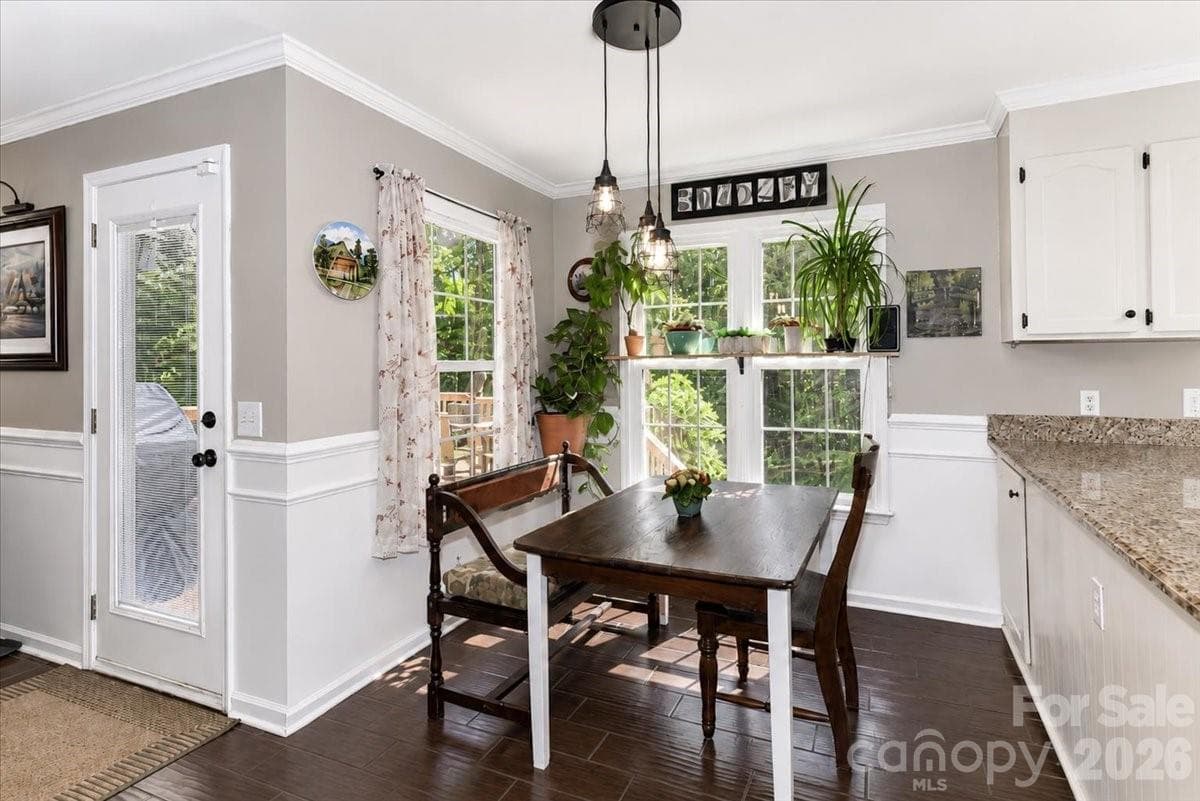
Breakfast Area - 311 N Deerfield Circle, Salisbury
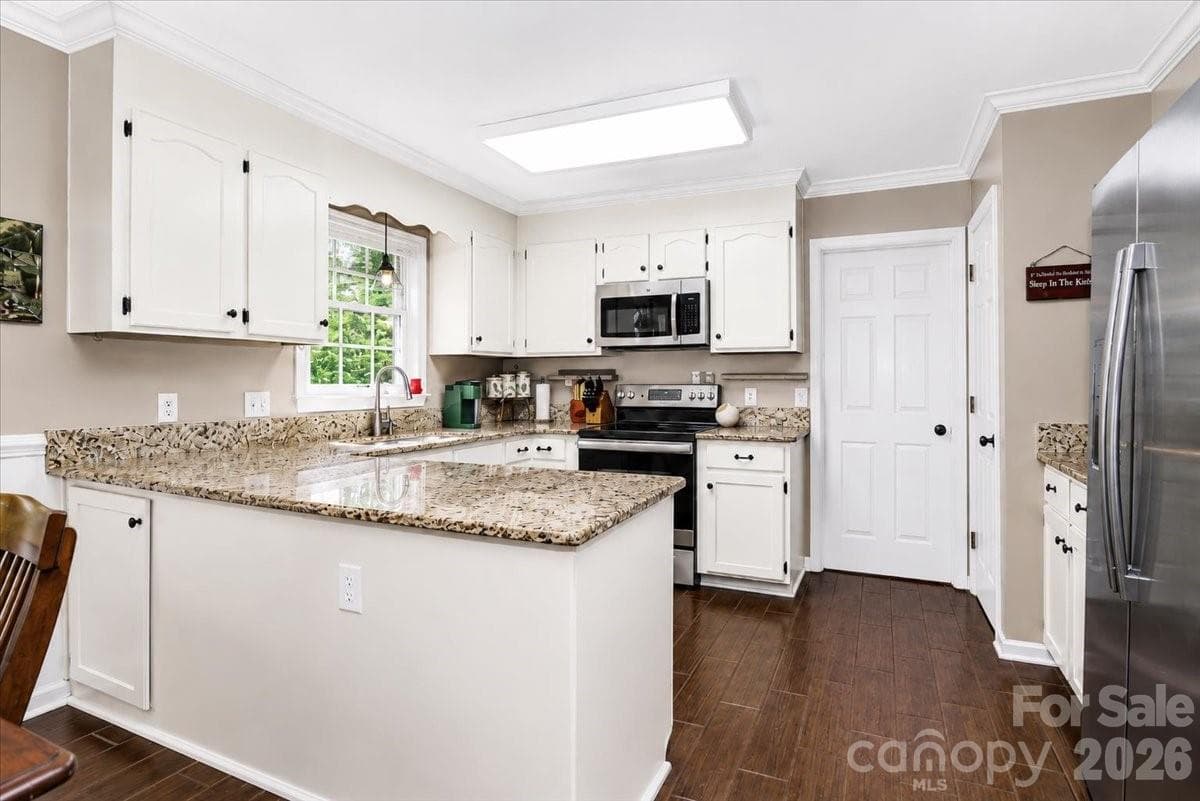
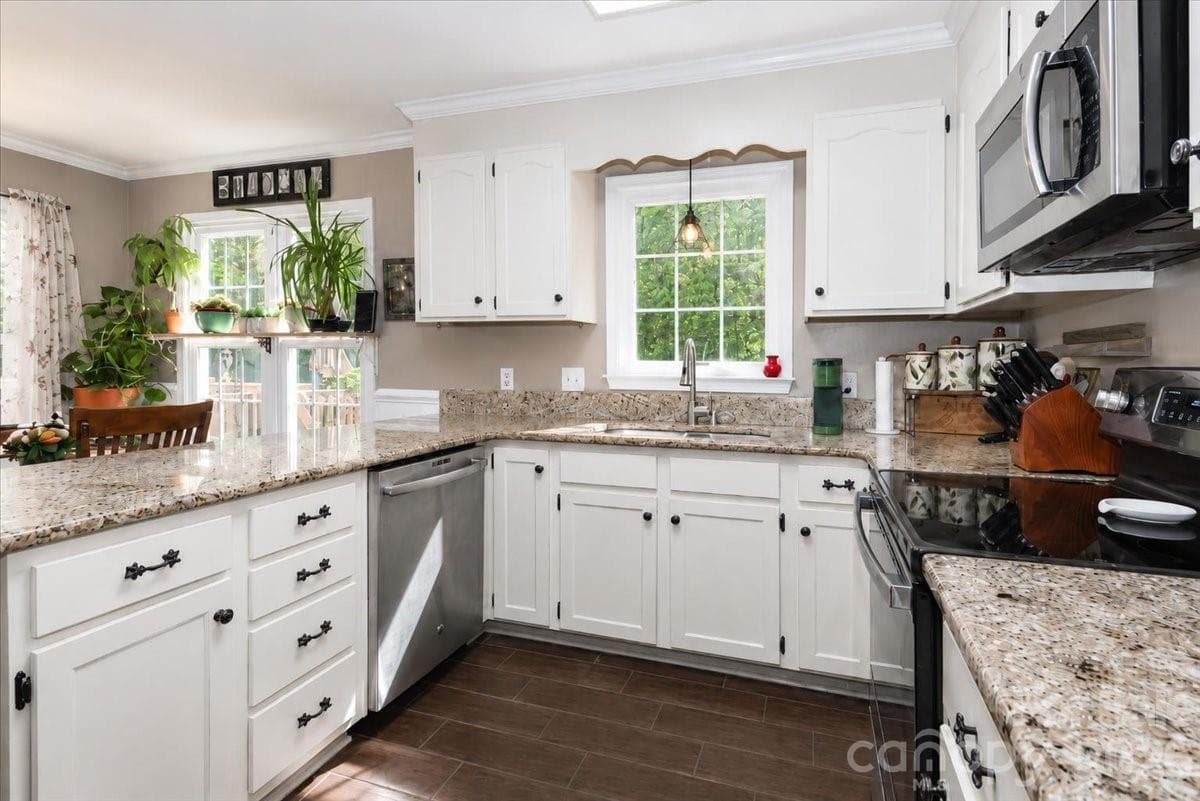
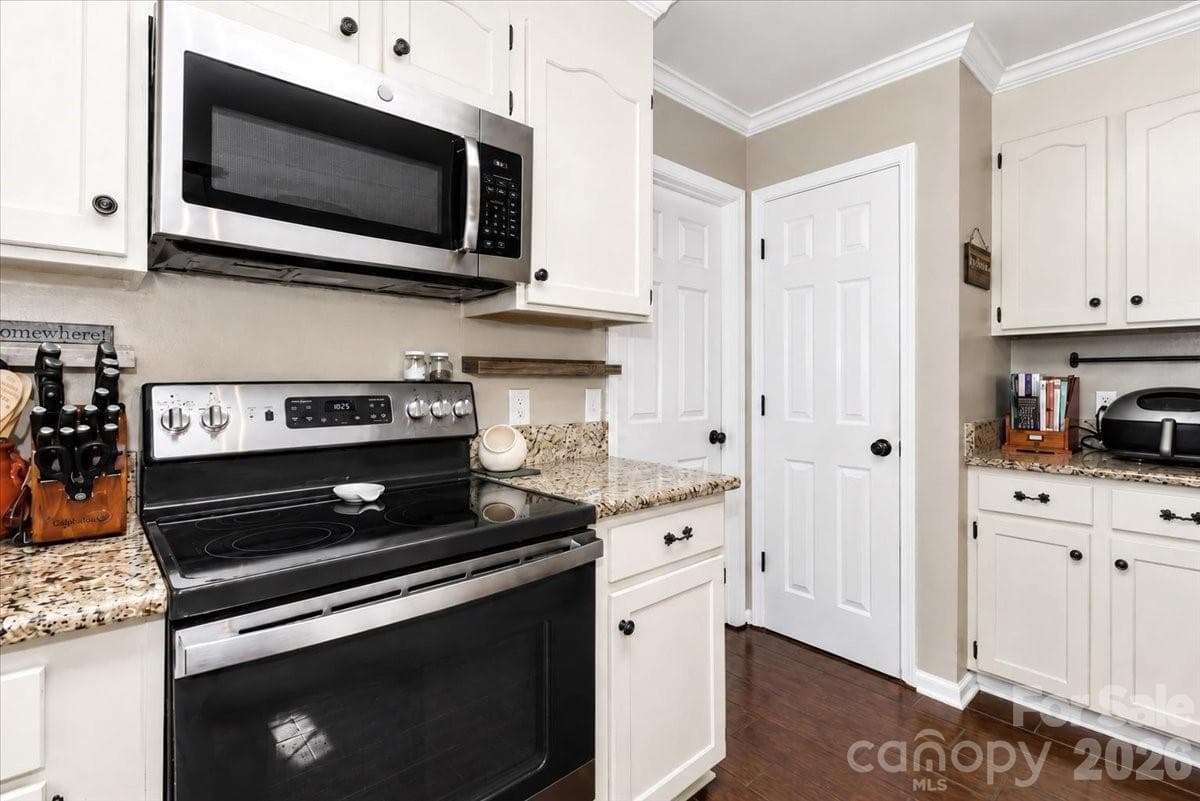
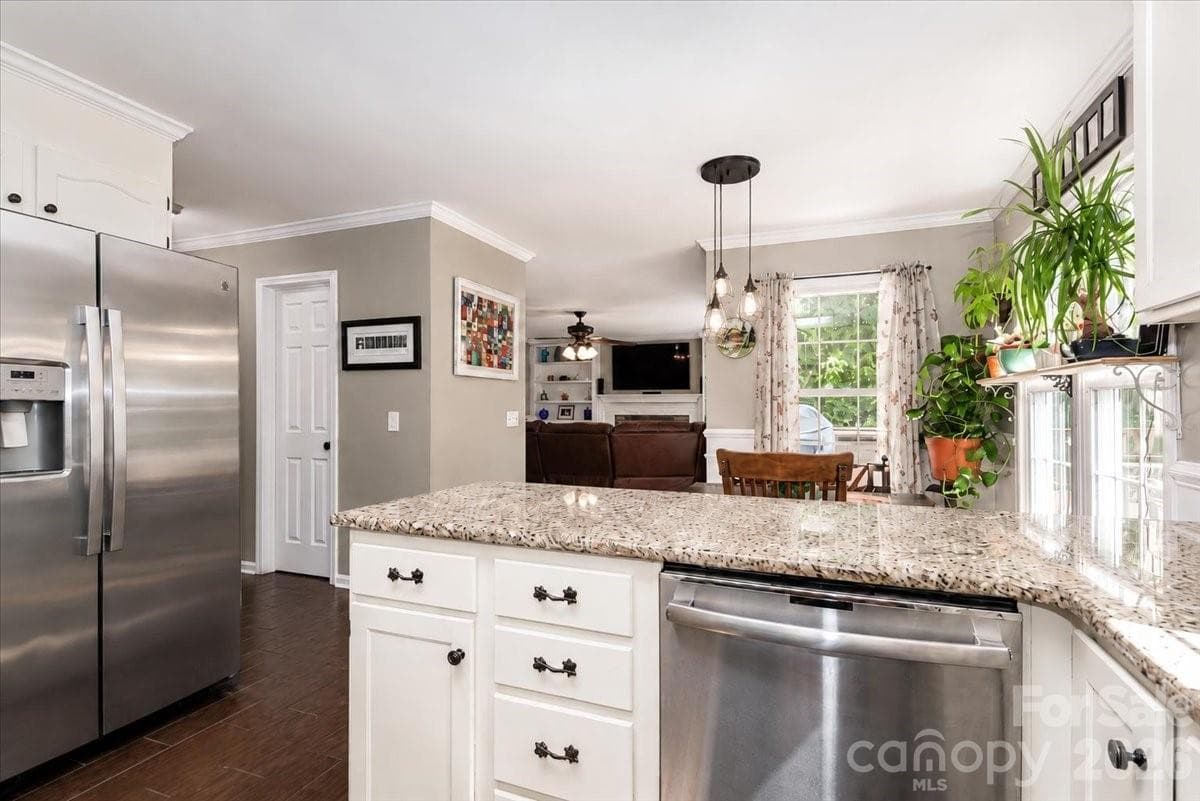
Kitchen - 311 N Deerfield Circle, Salisbury
Kitchen Pantry - 311 N Deerfield Circle, Salisbury
Kitchen looking into Family Room - 311 N Deerfield Circle, Salisbury
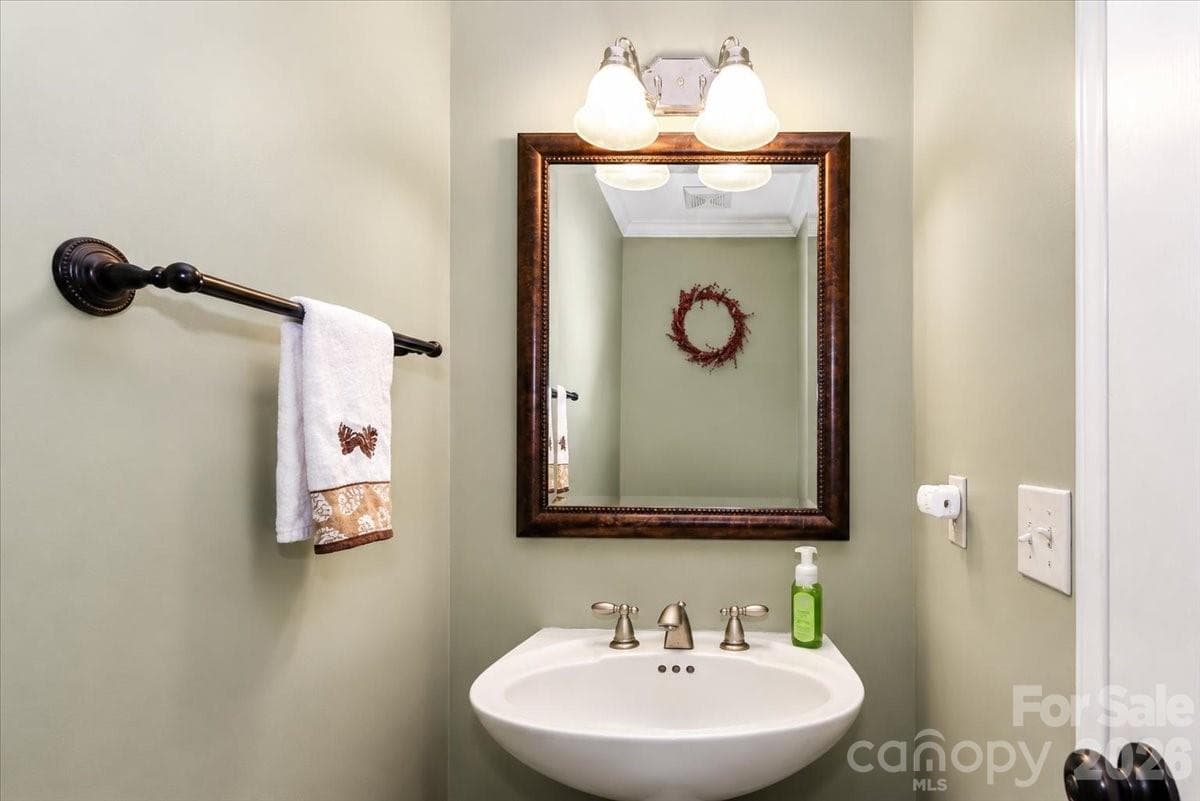
Half Bathroom - 311 N Deerfield Circle, Salisbury
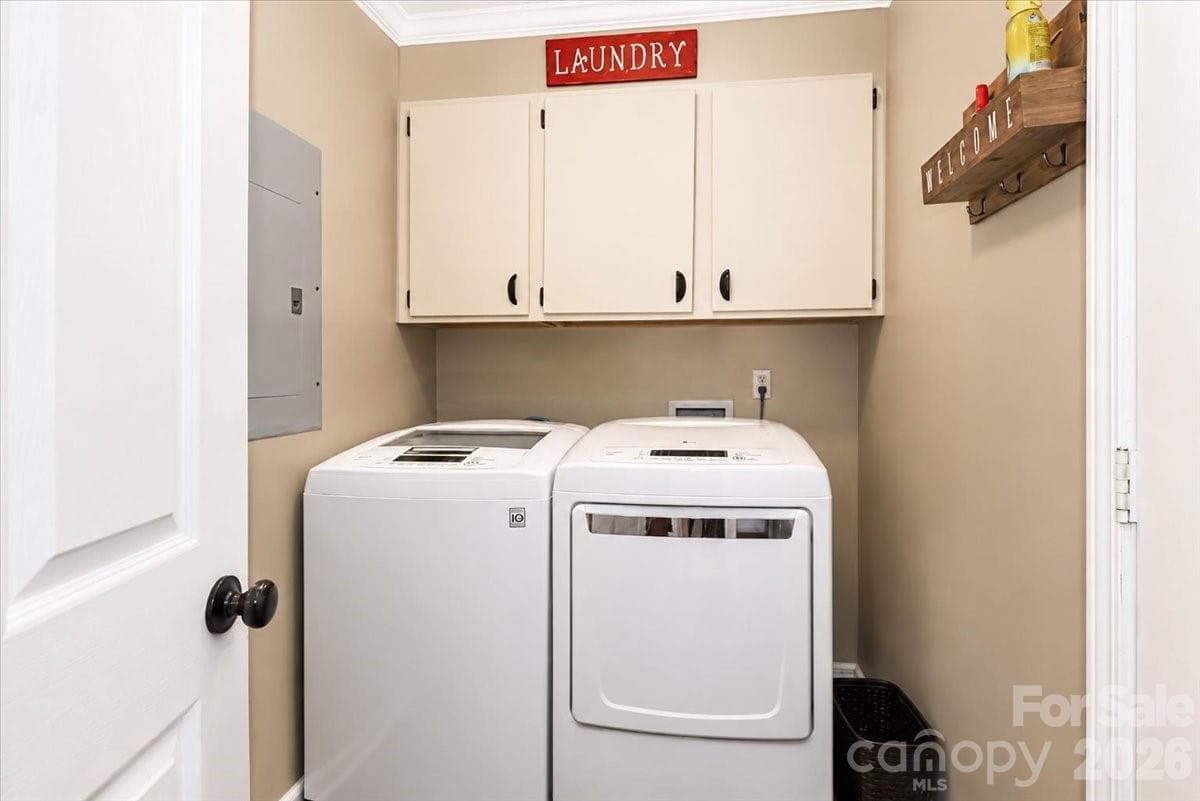
LaundryRoom - 311 N Deerfield Circle, Salisbury
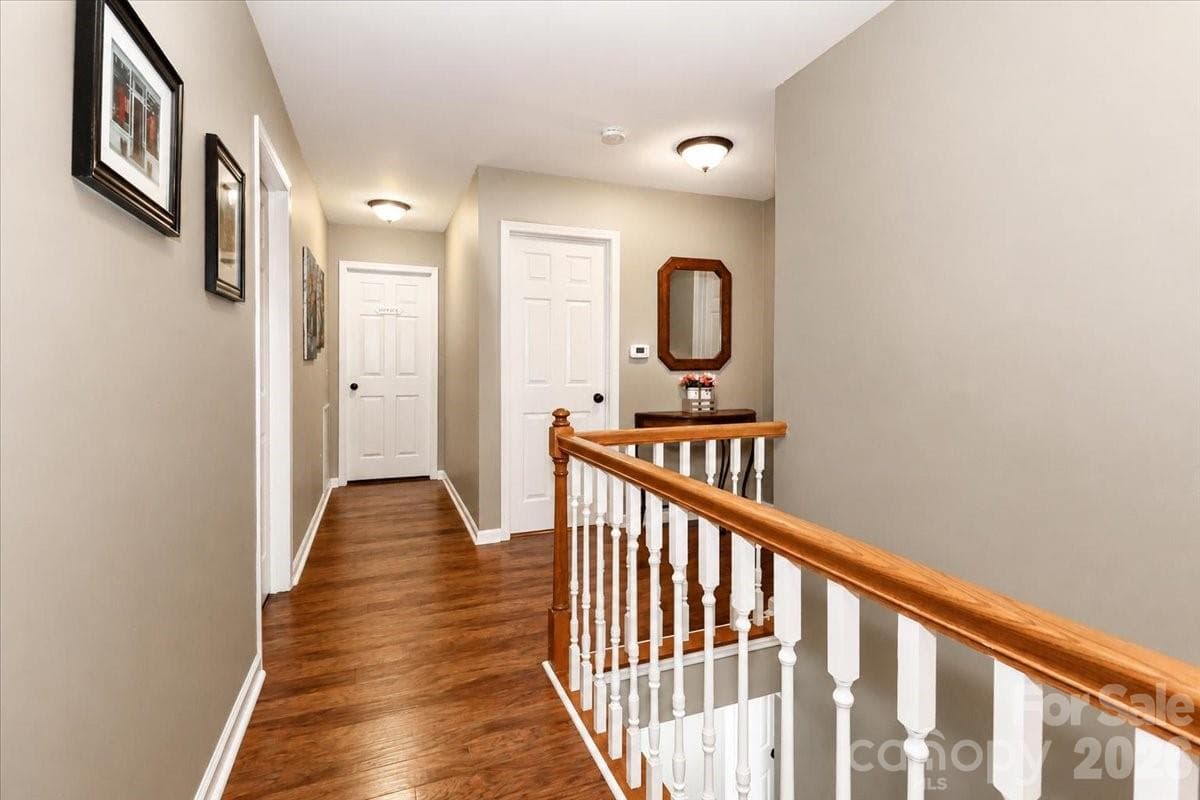
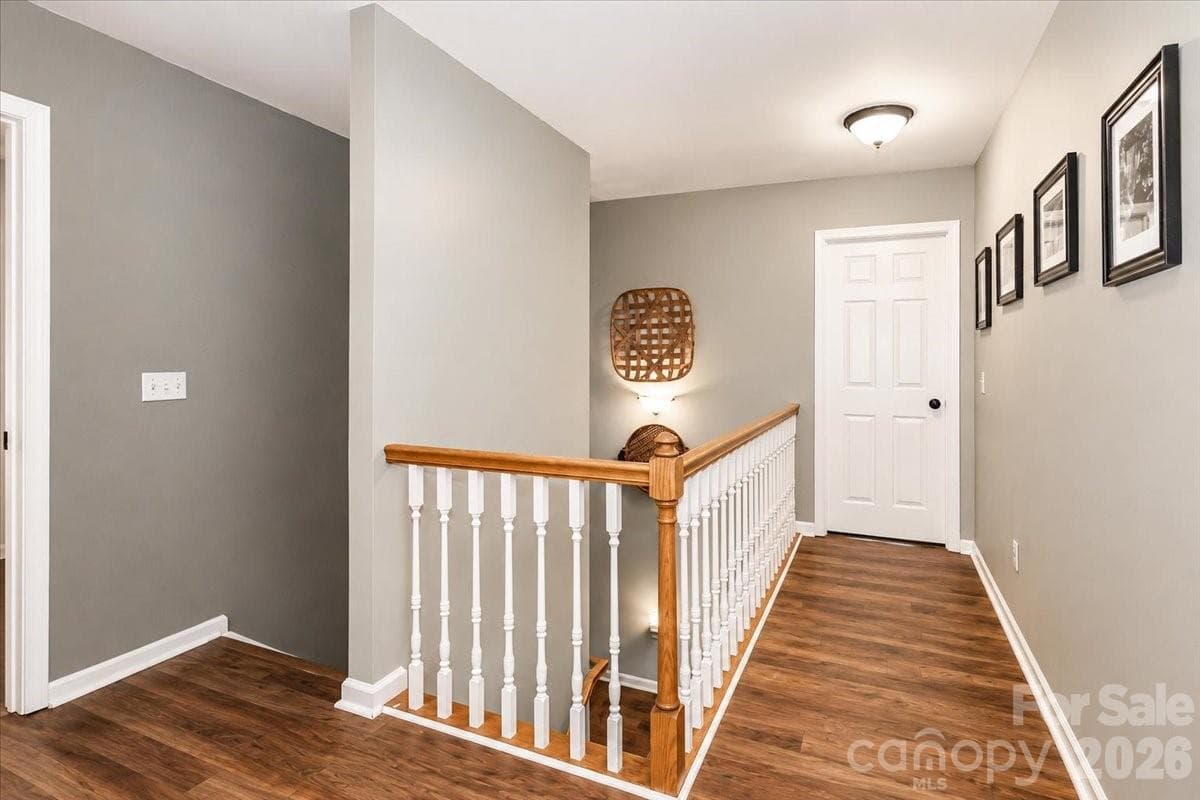
Upstairs hallway - 311 N Deerfield Circle, Salisbury
Upstairs Hallway - 311 N Deerfield Circle, Salisbury
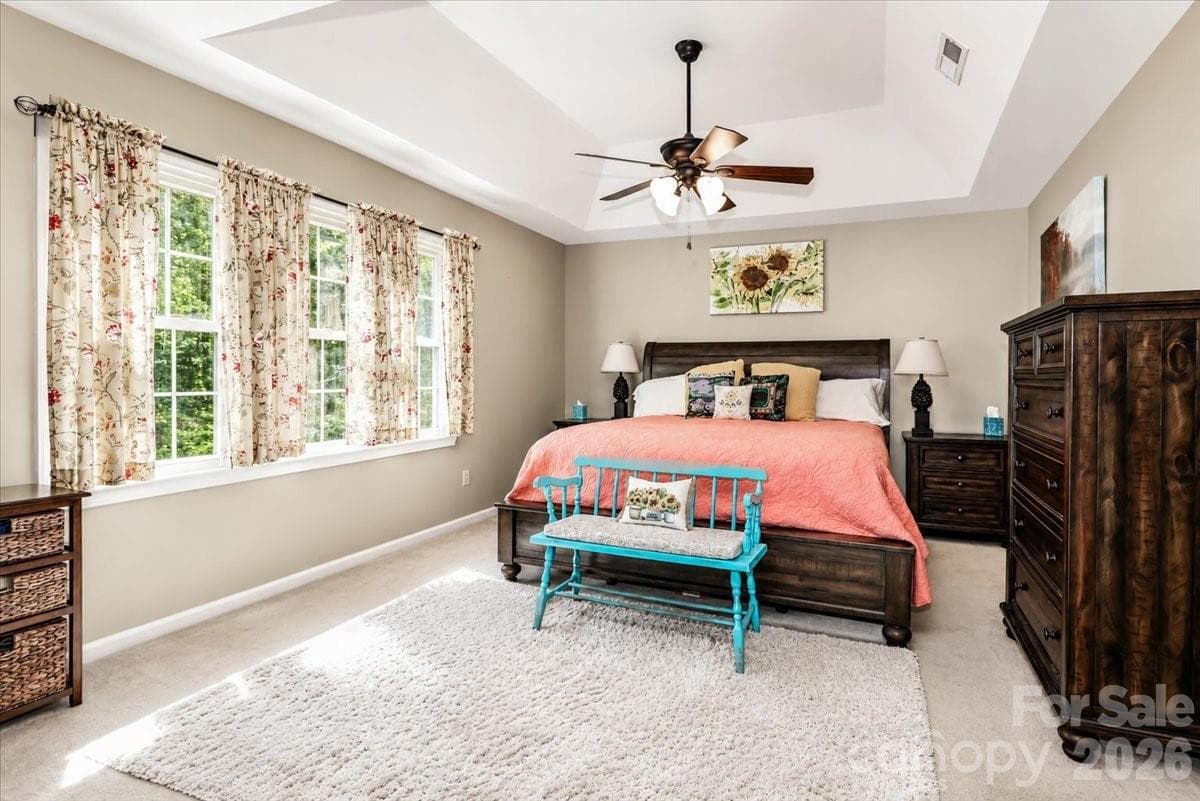
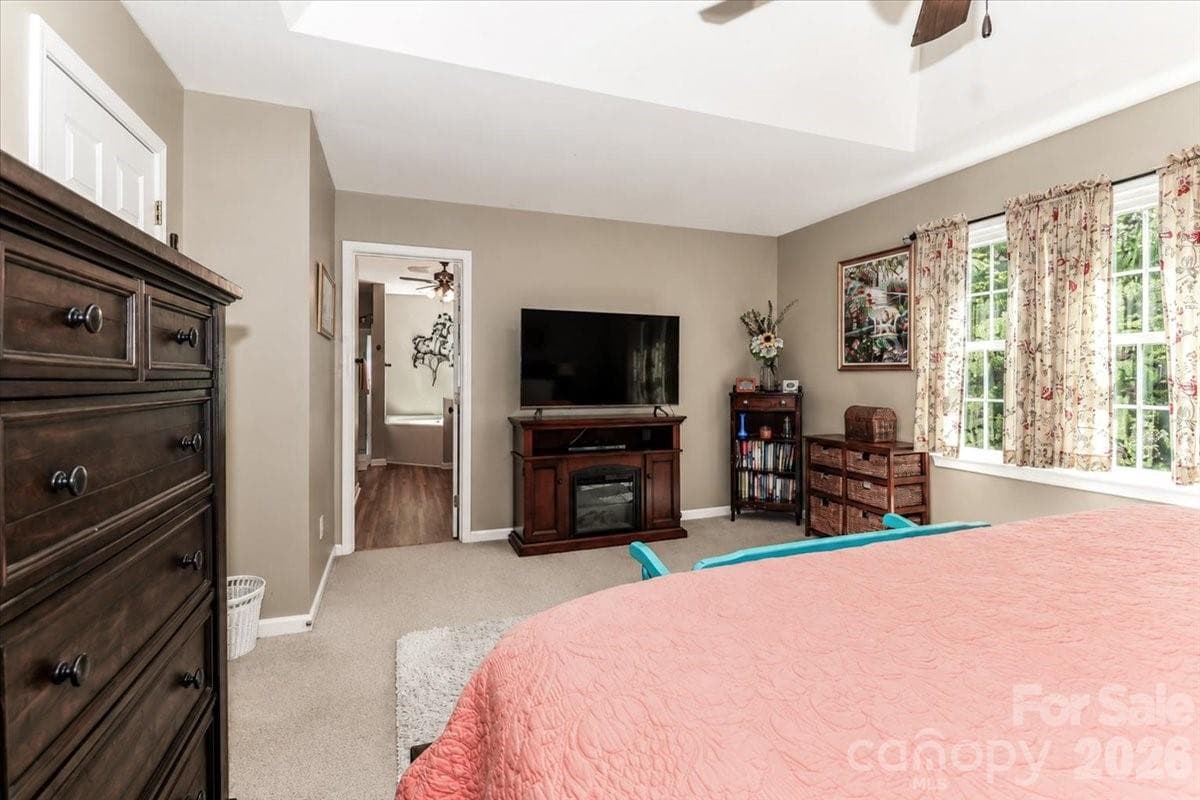
Primary Bedroom Second Floor - 311 N Deerfield Circle, Salisbury
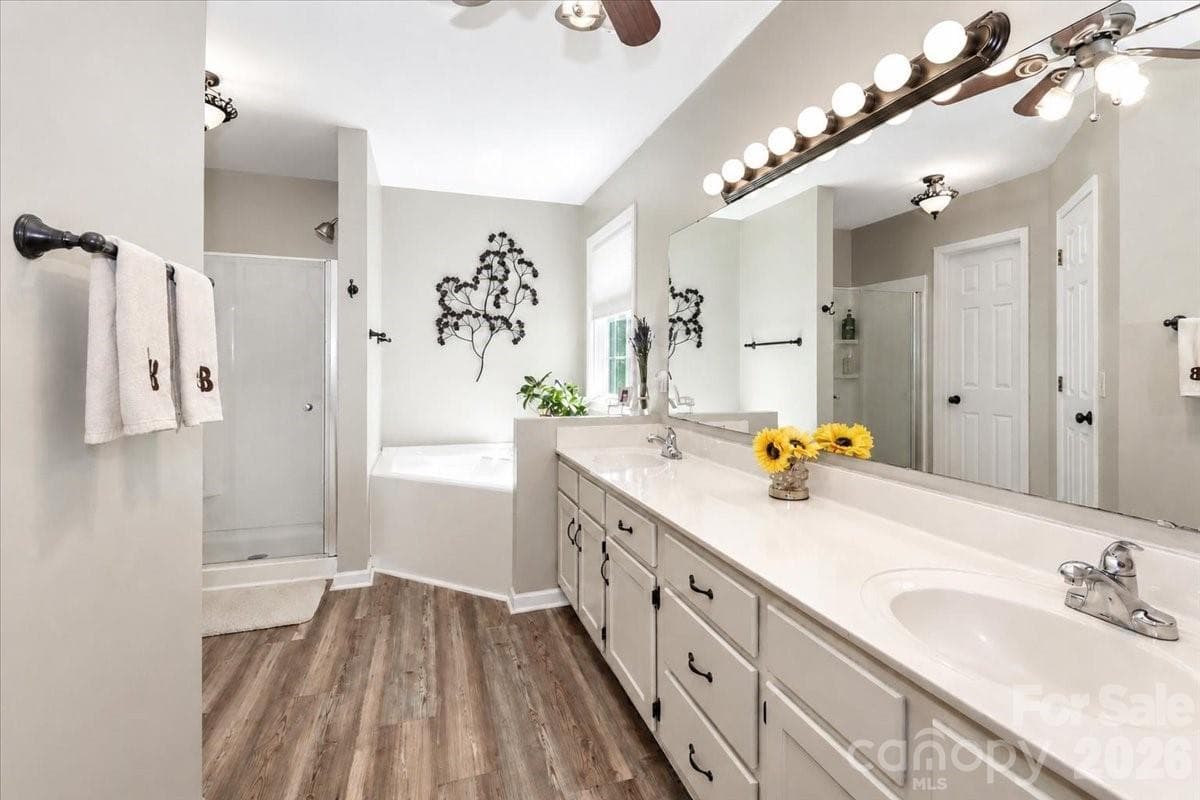
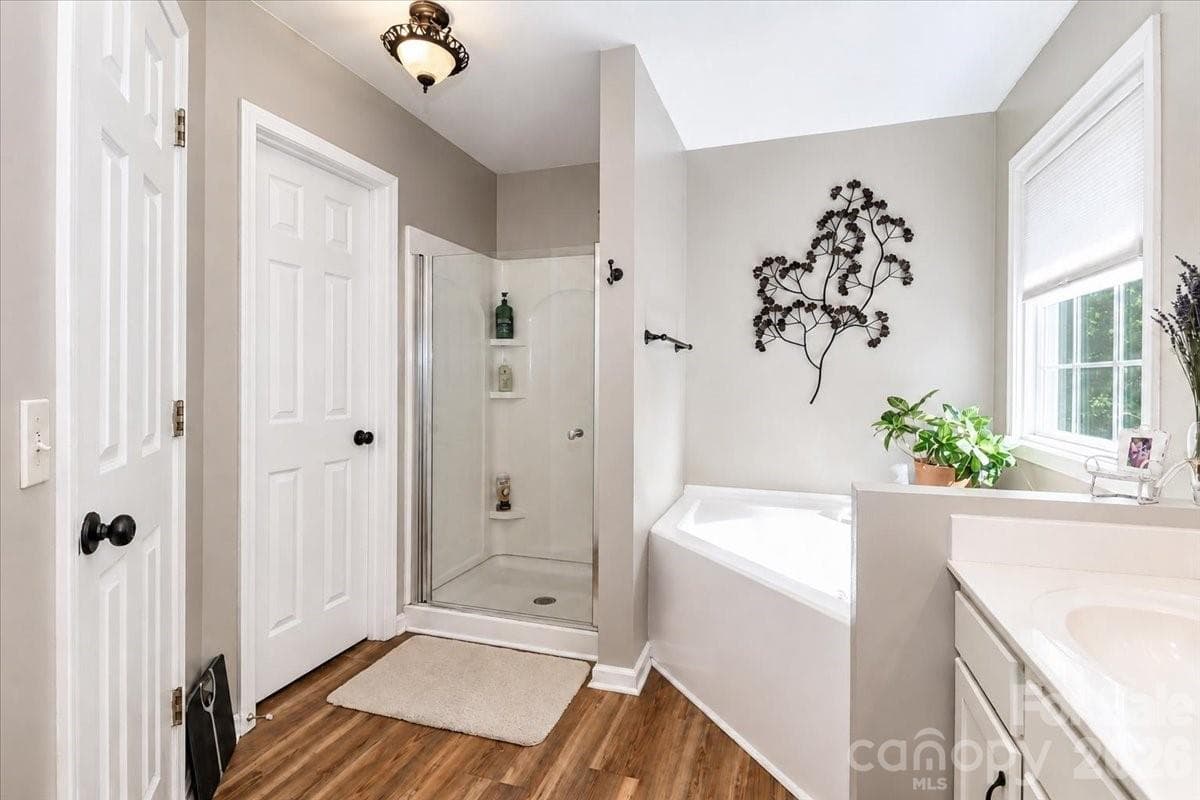
Primary Bathroom - 311 N Deerfield Circle, Salisbury
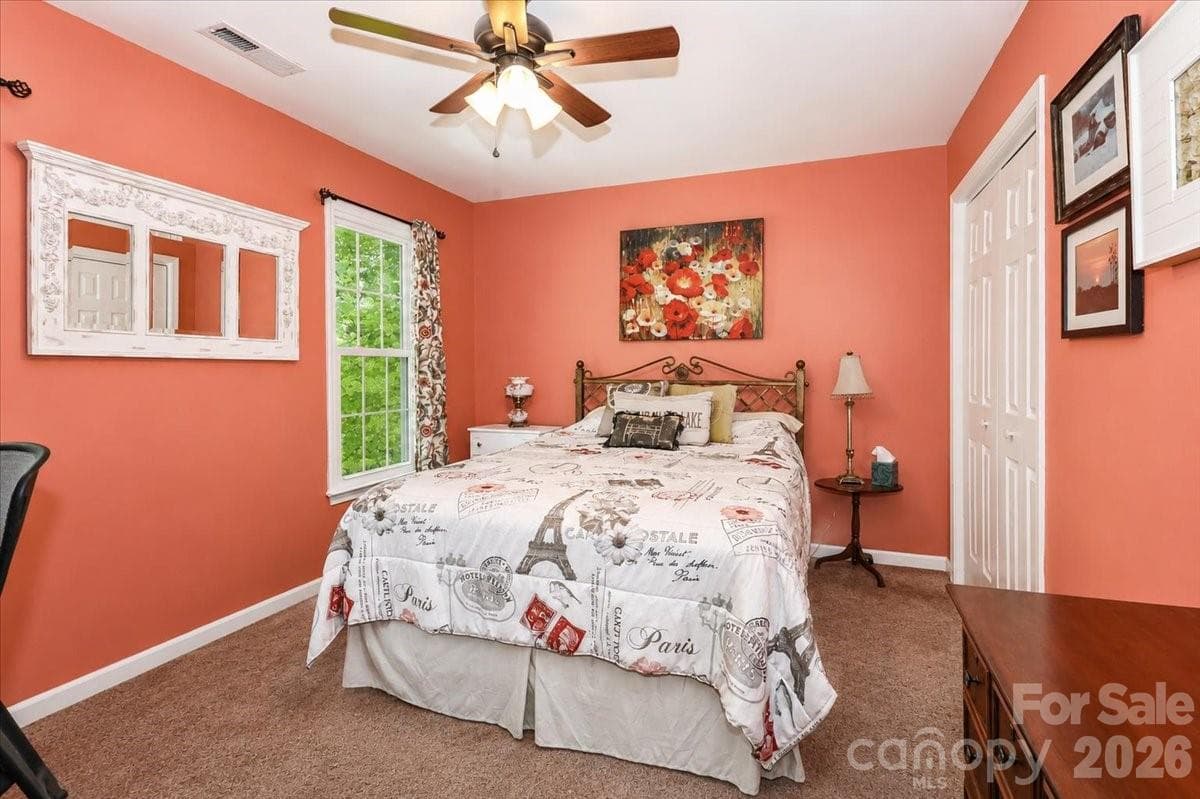
Bedroom 2 - 311 N Deerfield Circle, Salisbury
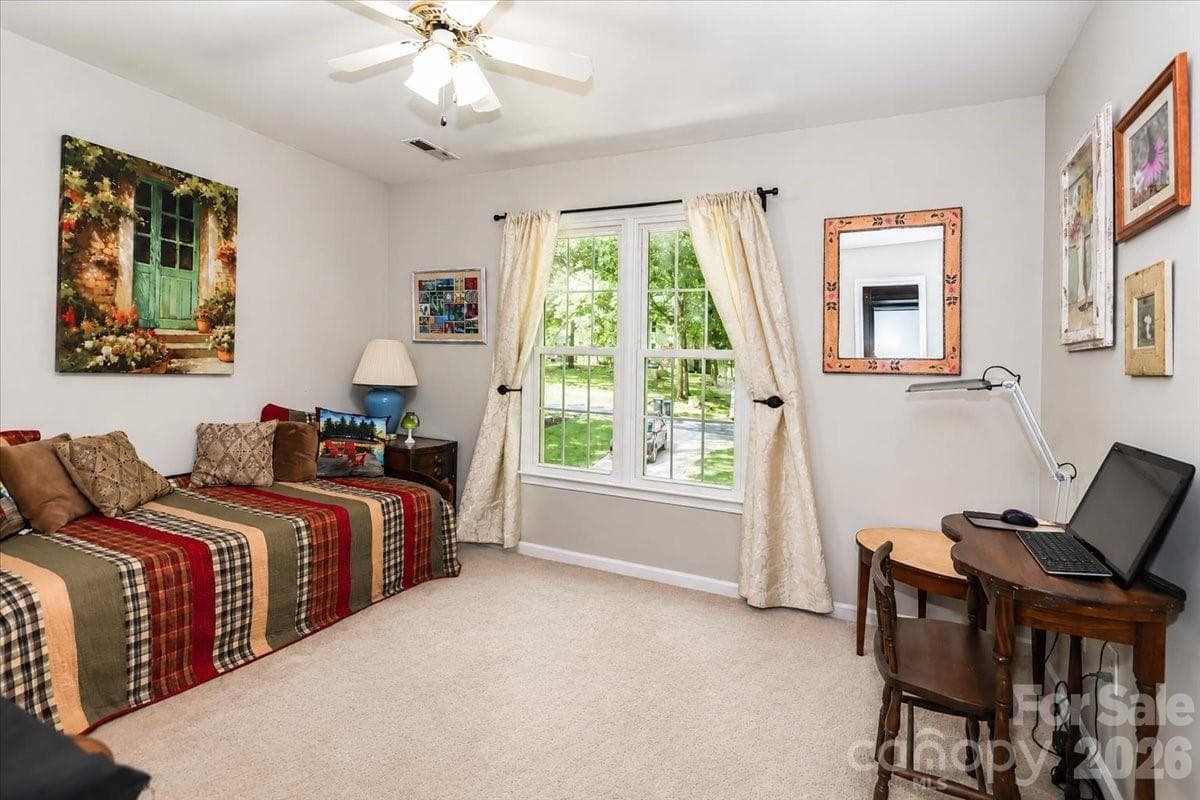
Bedroom 3 - 311 N Deerfield Circle, Salisbury
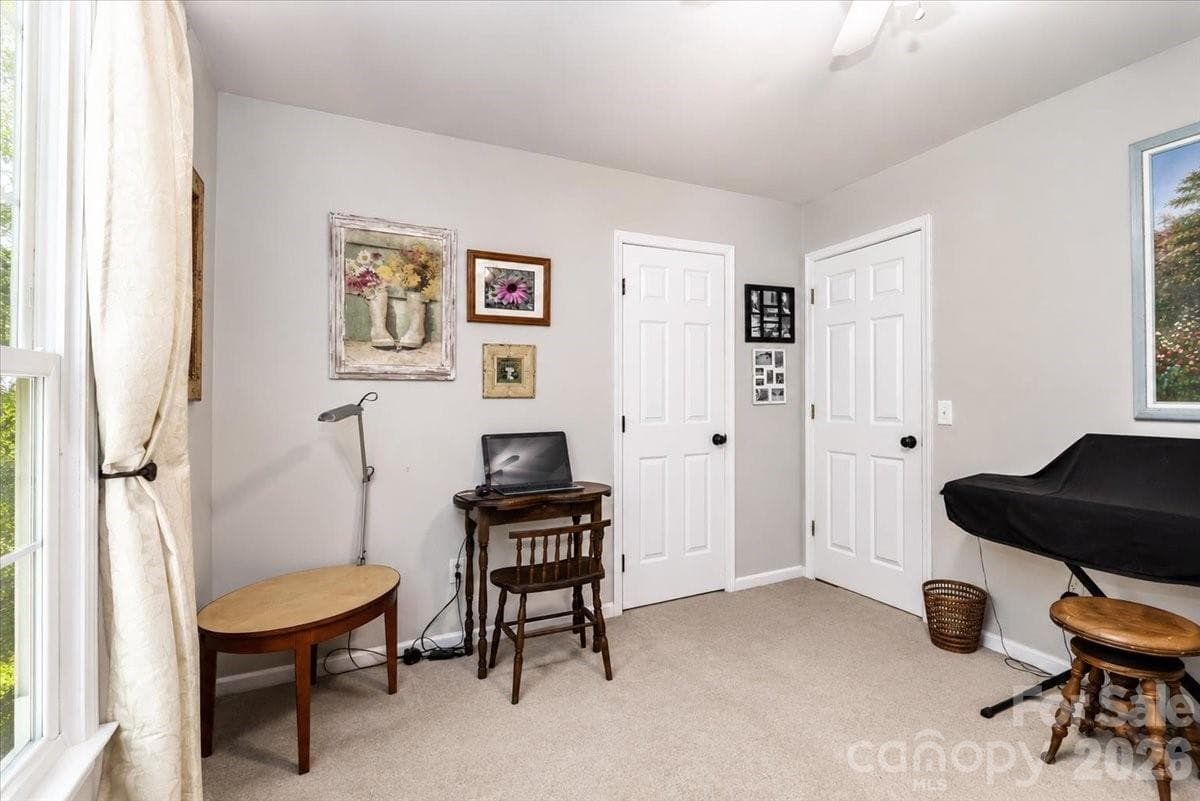
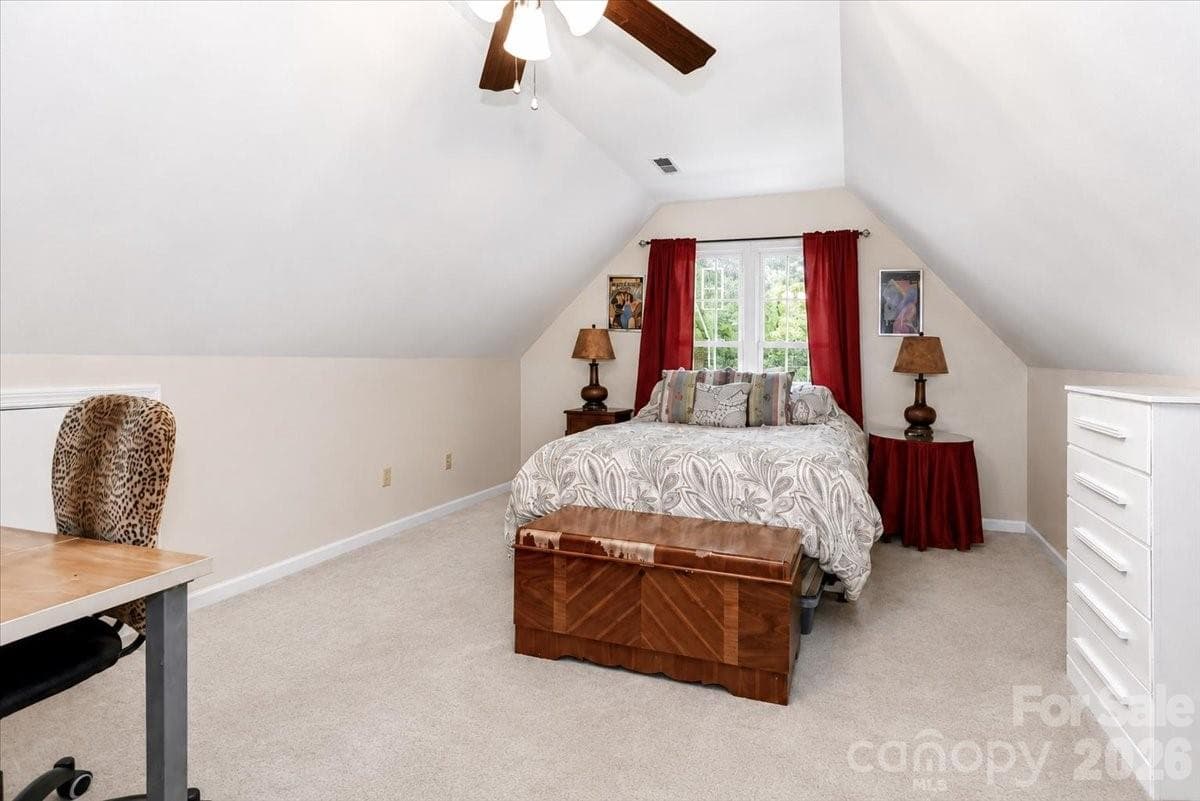
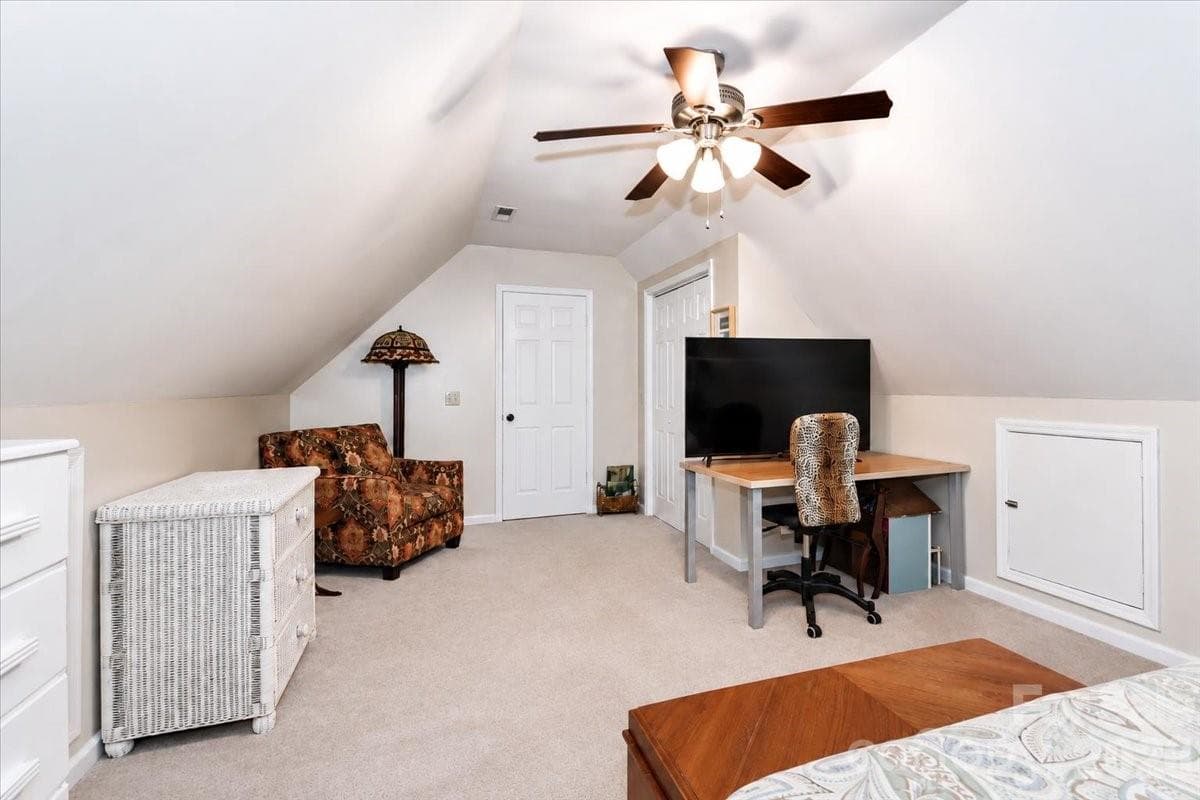
Bonus Room/Bedroom - 311 N Deerfield Circle, Salisbury
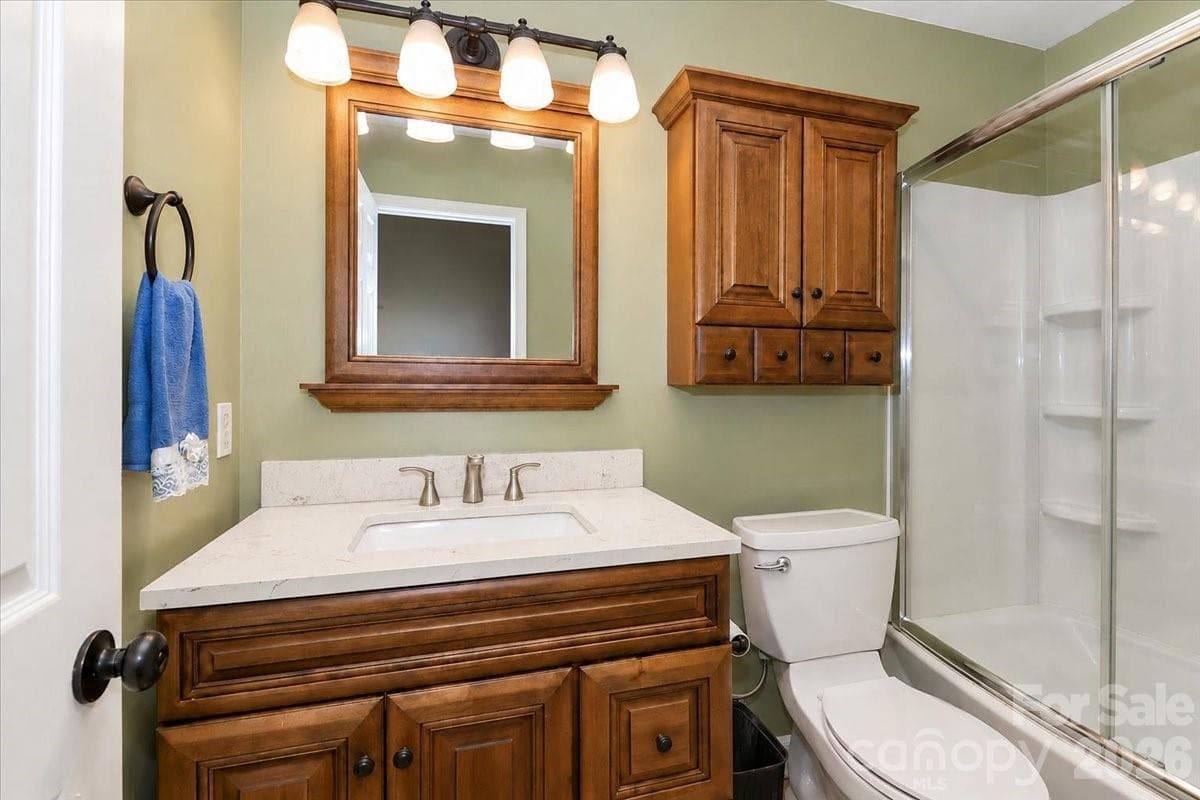
Secondary Full Bathroom - 311 N Deerfield Circle, Salisbury
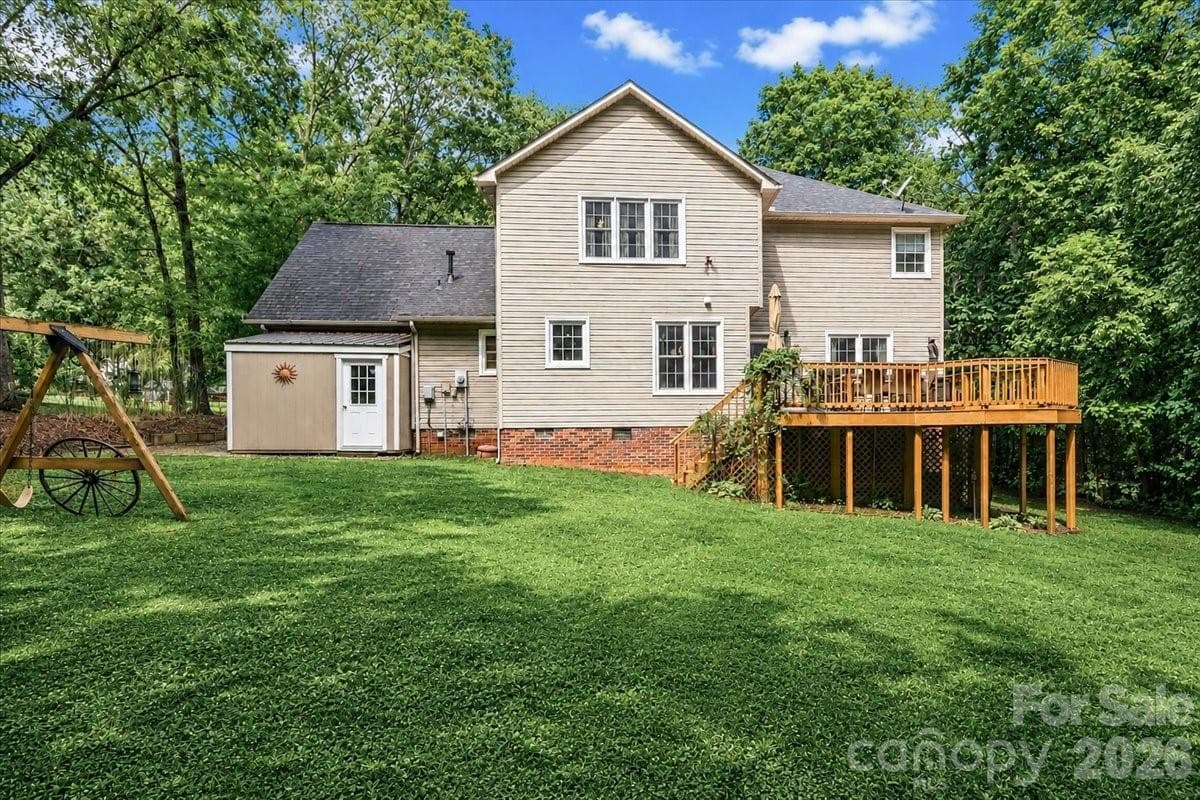
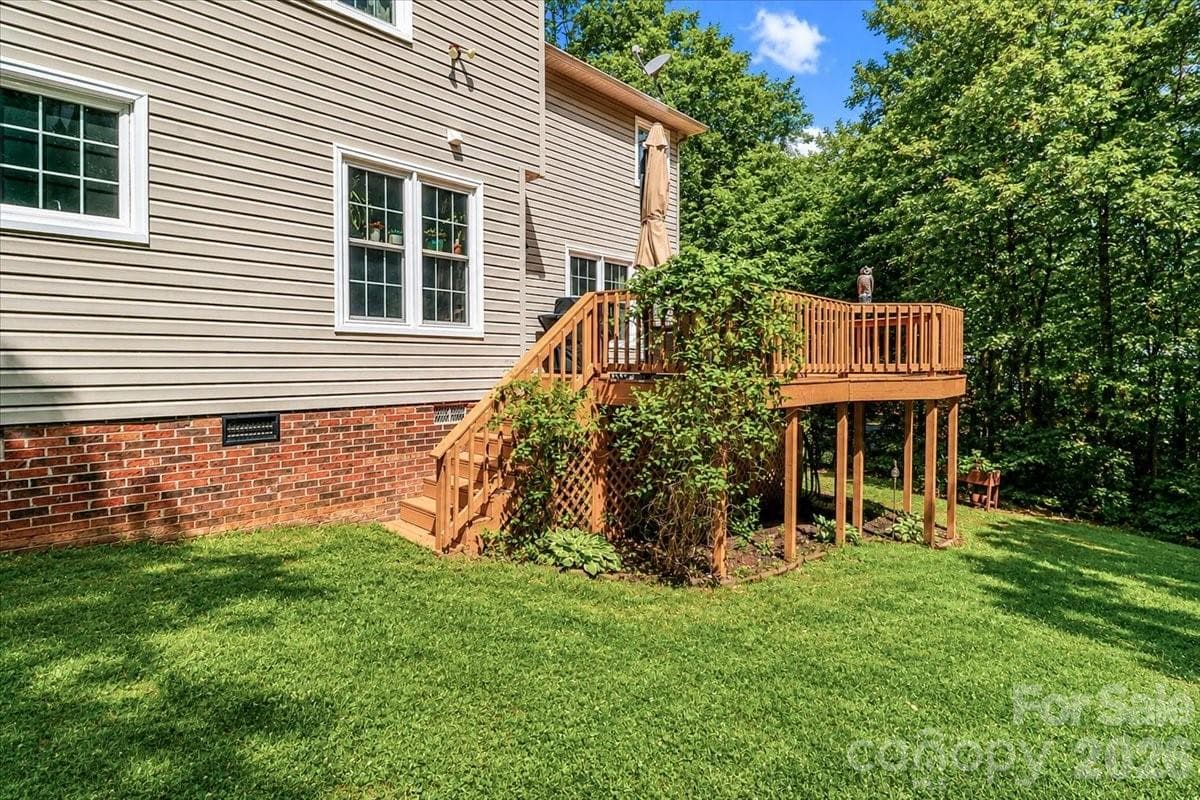
Back view of home - 311 N Deerfield Circle, Salisbury
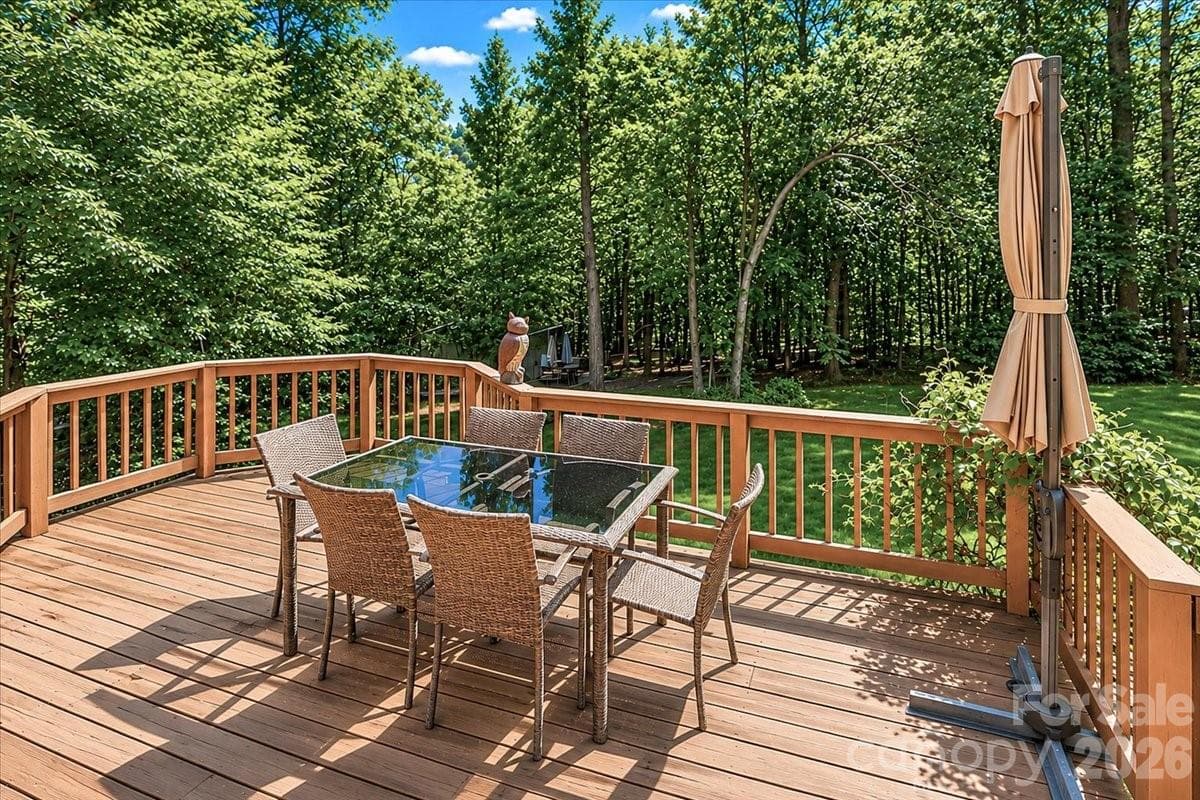
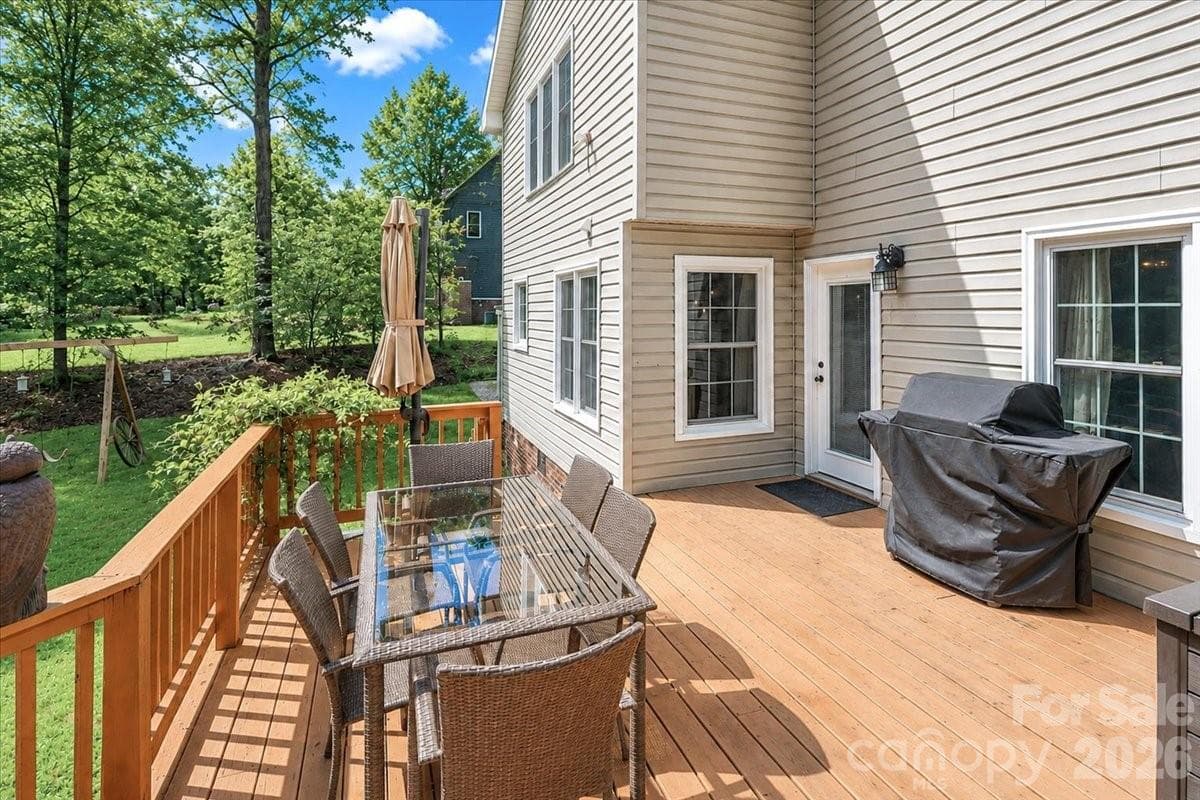
Deck - 311 N Deerfield Circle, Salisbury
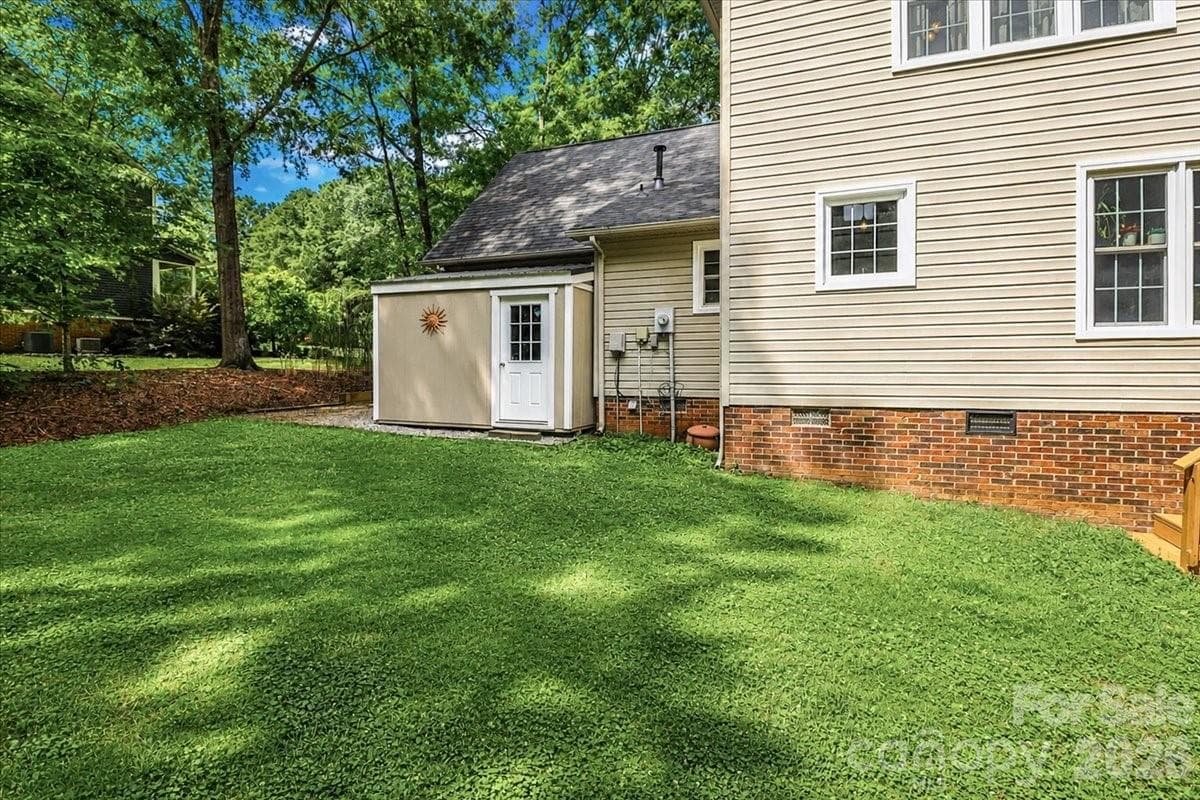
Backyard with Storage Shed - 311 N Deerfield Circle, Salisbury
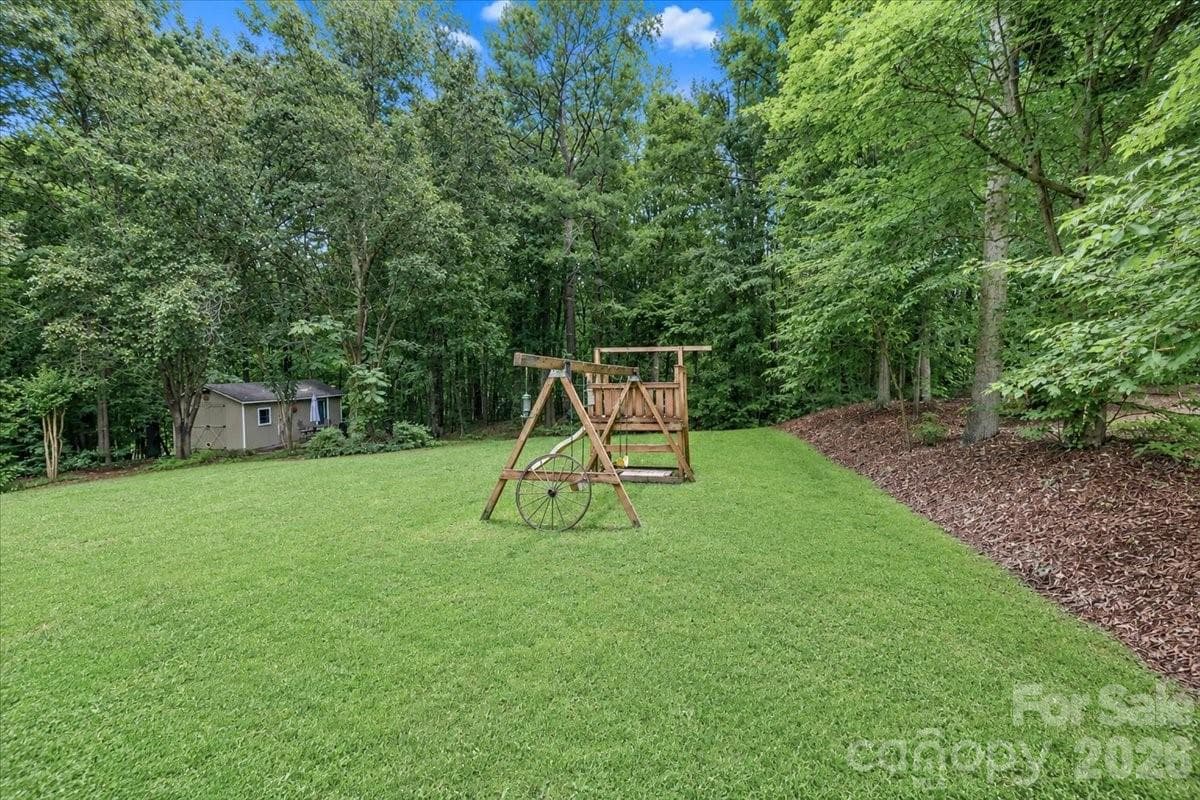
Backyard with Playset - 311 N Deerfield Circle, Salisbury
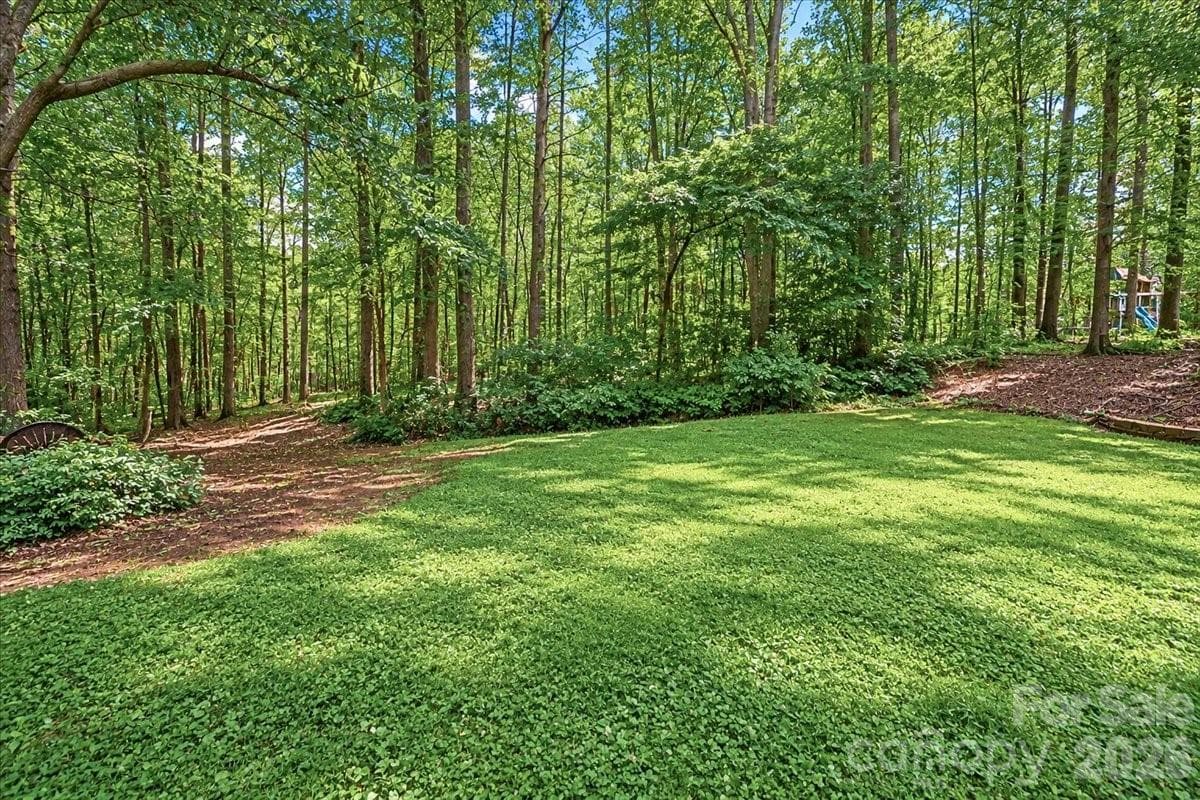
Backyard View - 311 N Deerfield Circle, Salisbury
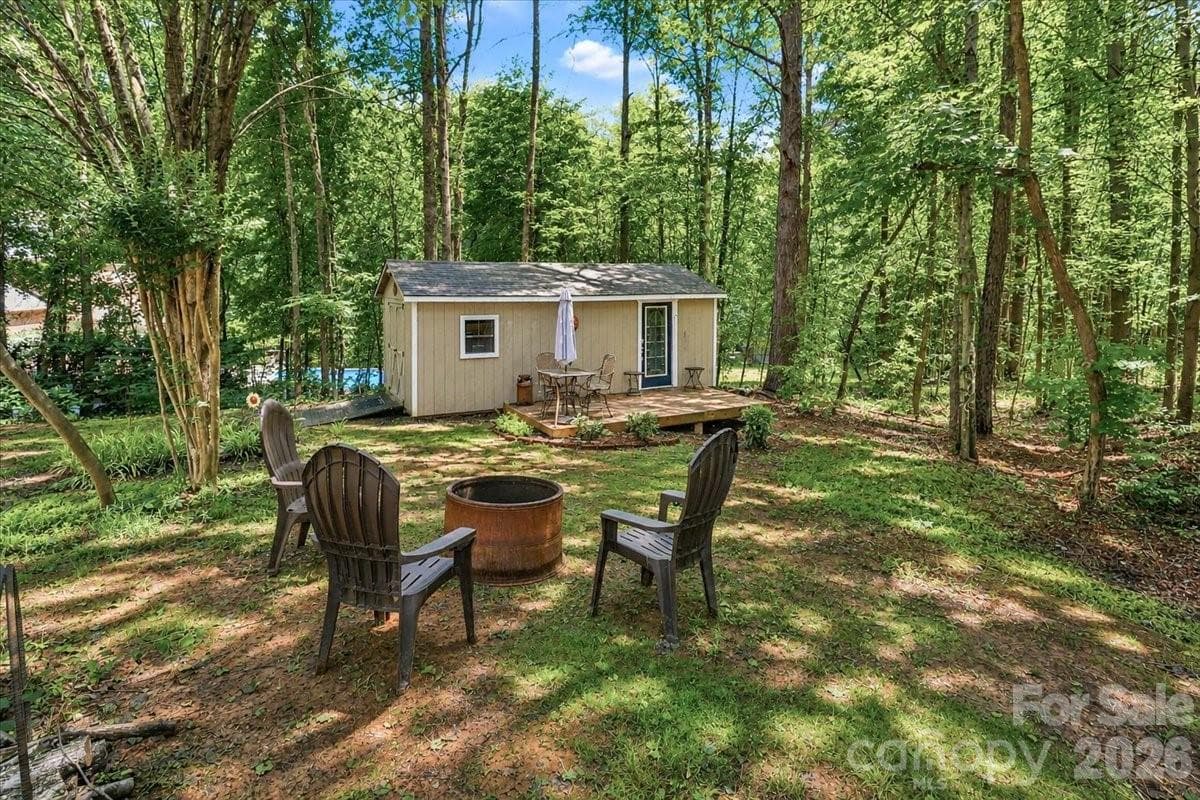
"She shed" with electricity, heat and air - 311 N Deerfield Circle, Salisbury
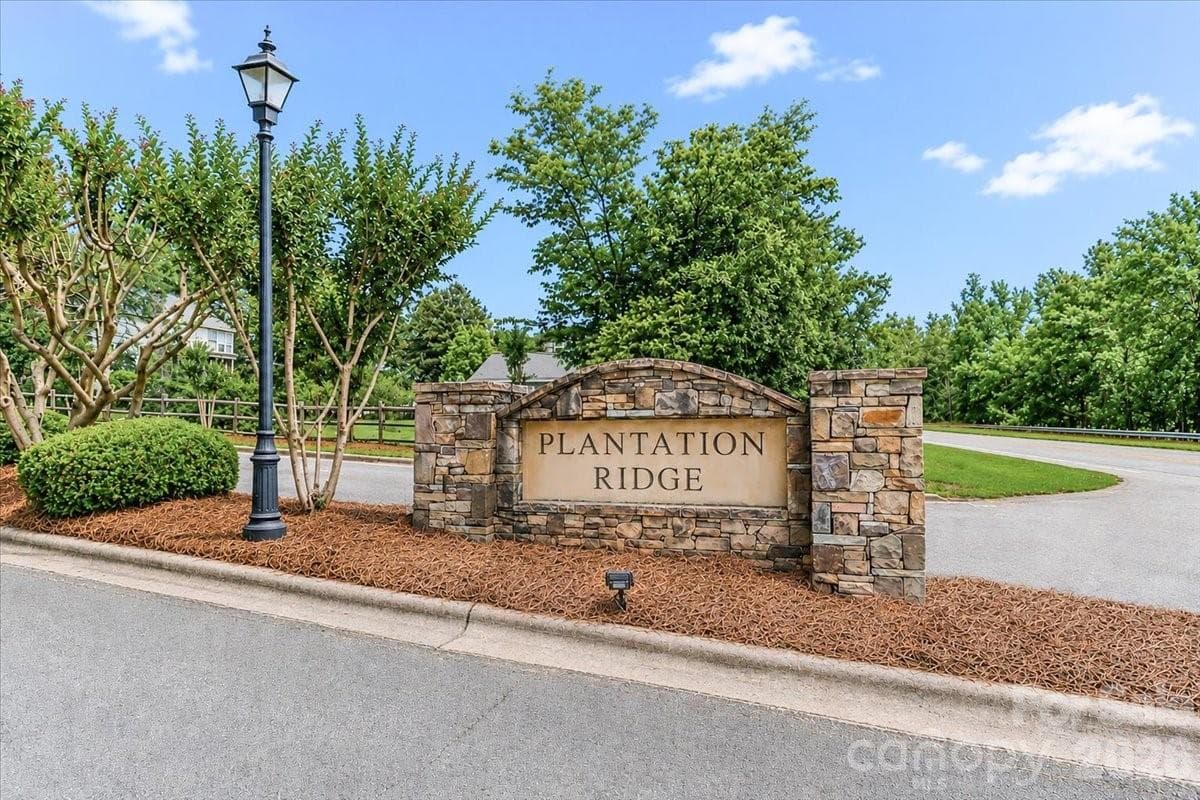
Plantation Ridge - 311 N Deerfield Circle, Salisbury
40 photos

$399,900

311 N Deerfield Circle
Salisbury, NC 28147
Listed by Renee Hornor · Premier South
Bedrooms
3
Bathrooms
2.5
Living area
2,516 sqft
Year built
1995

About this home

This property offers exceptional functionality both inside and out. The attached garage features durable epoxy floors, while a gravel driveway extension added in 2023 provides convenient access to the rear of the property. A standout feature is the large outbuilding complete with electricity, heat, air conditioning, and a newly attached deck, making it ideal for a workshop, hobby space, home office, or additional gathering area. An additional storage shed added in 2023 provides ample room for lawn equipment and outdoor storage. Numerous updates have been completed over the years, including a roof replacement in 2018, new well 2026, well tank, liner, and heat tape replacement in 2018, HVAC replacement in 2021 with a 10-year warranty, front yard irrigation system installed in 2022, gravel driveway extension in 2023, storage shed added in 2023, water softener installed in 2024, and a deck refresh completed in 2026. New well in 2026. The washer, dryer, and refrigerator are also included, making this home move-in ready. Enjoy the quiet atmosphere of Plantation Ridge, where the HOA is voluntary with an annual fee of just $120. This property offers the perfect combination of privacy, updates, storage, and outdoor living space while remaining convenient to shopping, dining, and everyday amenities. Don't miss the opportunity to make this beautifully maintained home your own.

Highlights

Fireplace

Property details

MLS
Canopy MLS
MLS #
CAR4385691
Property type
Single Family Residence
Subdivision
Plantation Ridge
Status
Active
Days on market
139
On market date
June 4, 2026
Stories
N/A
Total bathrooms
2.5
Garage spaces
2
Parking spaces
N/A
Lot size
N/A
Loading map…

Nearby schools

Within 10 miles. School directory data from the National Center for Education Statistics (NCES), accessed via the Urban Institute Education Data API. Local Score is calculated by INNOVATE Real Estate; where a state rating is shown, it comes from that state's own official school report card.

Elementary
North Rowan Elementary
6 mi away · Grades -1-5
Zoned school (attendance boundary, 2015-16 data)
1.9
Local Score (state rating (2025) blended 70/30 with student-teacher ratio) -- not an official state rating
State rating: F (2025)
Enrollment
400
Student:teacher ratio
12.9:1
District
Rowan-Salisbury Schools
Middle
North Rowan Middle
5.84 mi away · Grades 6-8
Zoned school (attendance boundary, 2015-16 data)
2.3
Local Score (state rating (2025) blended 70/30 with student-teacher ratio) -- not an official state rating
State rating: D (2025)
Enrollment
476
Student:teacher ratio
15.4:1
District
Rowan-Salisbury Schools
High
North Rowan High
6.01 mi away · Grades 9-12
Zoned school (attendance boundary, 2015-16 data)
2.6
Local Score (state rating (2025) blended 70/30 with student-teacher ratio) -- not an official state rating
State rating: D (2025)
Enrollment
559
Student:teacher ratio
14.7:1
District
Rowan-Salisbury Schools

Walkability

Blended score for Salisbury's center, calculated by INNOVATE Real Estate from two sources: the EPA's National Walkability Index (street network, transit, land-use mix) and Google Places amenity data (what's actually reachable on foot from this point). 60% EPA National Walkability Index + 40% nearby-amenity density (Google Places).

11
Very car-dependent
out of 100
EPA National Walkability Index
3.5 / 20 -- Least walkable
Google Places amenity density
0 / 100
Restaurants & cafes0
Grocery stores0
Parks0
Schools0
Transit stops0
Pharmacies0

Market position

How this listing compares to current activity in Salisbury, from live MLS data.

On the market 139 days -- 42 more days than Salisbury's current average of 97 days.
For reference, the median list price across 590 active listings in Salisbury right now is $315,000.

Mortgage calculator

Estimate only - actual rate and payment depend on your lender, credit, and loan program.

$
%
%
Adjust tax / insurance estimates
% / yr
$
/mo
Est. monthly payment
$2,558/mo
$79,980 down
$319,920 loan
Principal & interest$2,075
Property tax (est.)$333
Home insurance (est.)$150

Similar homes you might like

Data source: Listing information provided by Canopy MLS (carolina) via Trestle/CoreLogic. Last updated 3 days ago.

Information herein deemed reliable but not guaranteed; all measurements, school assignments, HOA fees, taxes, and feature lists are approximate and should be independently verified. Equal Housing Opportunity.