
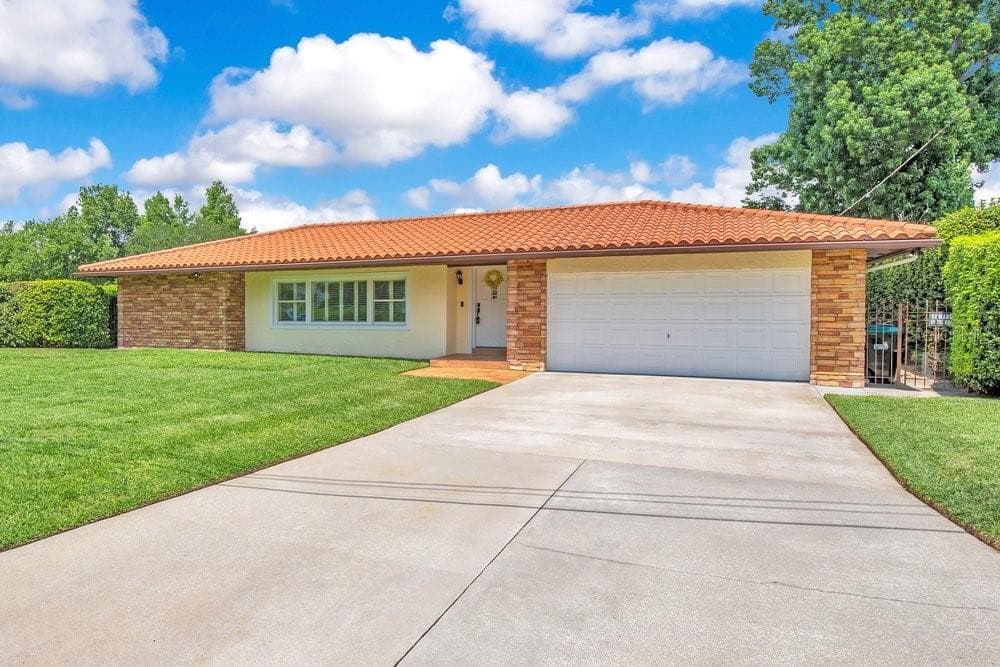


$864,900
About this home
One or more photo(s) has been virtually staged. Nestled along the tranquil shores of Lake Pineloch in one of Orlando’s most beloved established neighborhoods, this exceptional waterfront Tuscan style residence offers a rare opportunity to experience timeless charm, privacy, and the very best of Central Florida living. Welcome to 3108 Troy Drive, located in the highly sought-after Skycrest community within Orlando’s coveted 32806 zip code. Skycrest is treasured for its quiet, tree-lined streets, beautifully maintained mid-century homes, and strong sense of community. Many homes here are lovingly held for generations, making opportunities to purchase within the neighborhood exceptionally rare. Residents enjoy exclusive access to private lakefront amenities including a community boat ramp, dock, picnic grounds, and playground, all set against the scenic backdrop of Lake Pineloch. Positioned on nearly half an acre, this stunning three-bedroom, two-bathroom home blends classic architectural character with modern comfort. A beautiful tile roof and manicured landscaping create unforgettable curb appeal, while the spacious interior is filled with warmth, natural light, and captivating lake views throughout. Step through the welcoming foyer where a striking decorative stone wall sets the tone for the home’s inviting design. The cozy living room offers the perfect place to relax, while the thoughtfully designed kitchen serves as the heart of the home with custom cabinetry, generous workspace, and a stylish bar area ideal for entertaining family and friends. The kitchen opens seamlessly into an expansive family room where oversized windows frame breathtaking water views and create a bright, airy atmosphere. The private primary suite serves as a peaceful retreat, complete with serene backyard and lake views, a spacious walk-in closet, and the perfect setting to enjoy quiet mornings overlooking the water. Every bedroom features walk-in closets, providing abundant storage, while one guest bedroom offers its own private exterior access for added flexibility and convenience. Outside, the property transforms into a true waterfront oasis. The sprawling backyard leads to a substantial dock and a charming tile-roofed pavilion designed for unforgettable evenings by the lake. Spend your days boating, kayaking, paddleboarding, or fishing directly from your backyard, then unwind with spectacular sunset views reflecting across the water each evening. Beyond the property itself, the location is simply unmatched. Skycrest offers the rare balance of peaceful residential living while remaining just minutes from Downtown Orlando, Orlando Health, Wadeview Park, Delaney Park, Lake Eola, and the vibrant dining and shopping districts along South Orange Avenue. The home is also zoned for highly regarded Pershing K-8 School and Boone High School — home of the Braves. With convenient access to major roadways, Orlando International Airport, and world-renowned destinations including Walt Disney World, Universal Orlando Resort, and SeaWorld Orlando, this extraordinary property offers an unmatched lifestyle where tranquility, recreation, and city convenience come together beautifully. Experience elegant lakefront living in one of Orlando’s most treasured neighborhoods — a rare and timeless place to call home.
Highlights
Property details
- MLS
- Stellar MLS
- MLS #
- MFRO6404678
- Property type
- Single Family Residence
- Subdivision
- SKYCREST
- Status
- Active
- Days on market
- 145
- On market date
- May 12, 2026
- Stories
- N/A
- Total bathrooms
- 2
- Garage spaces
- 2
- Parking spaces
- N/A
- Lot size
- 0.47 acres
Location
Get directions →Nearby schools
Within 10 miles. School directory data from the National Center for Education Statistics (NCES), accessed via the Urban Institute Education Data API. Local Score is calculated by INNOVATE Real Estate; where a state rating is shown, it comes from that state's own official school report card.
- Enrollment
- 810
- Student:teacher ratio
- 14.7:1
- District
- ORANGE
- Enrollment
- 635
- Student:teacher ratio
- 16.7:1
- District
- ORANGE
- Enrollment
- 152
- Student:teacher ratio
- 8.9:1
- District
- ORANGE
Walkability
Blended score for ORLANDO's center, calculated by INNOVATE Real Estate from two sources: the EPA's National Walkability Index (street network, transit, land-use mix) and Google Places amenity data (what's actually reachable on foot from this point). 60% EPA National Walkability Index + 40% nearby-amenity density (Google Places).
Market position
How this listing compares to current activity in ORLANDO, from live MLS data.
Mortgage calculator
Estimate only - actual rate and payment depend on your lender, credit, and loan program.
Adjust tax / insurance estimates
Similar homes you might like







Data source: Listing information provided by Stellar MLS (mfrmls) via Trestle/CoreLogic. Last updated 19 days ago.
Information herein deemed reliable but not guaranteed; all measurements, school assignments, HOA fees, taxes, and feature lists are approximate and should be independently verified. Equal Housing Opportunity.