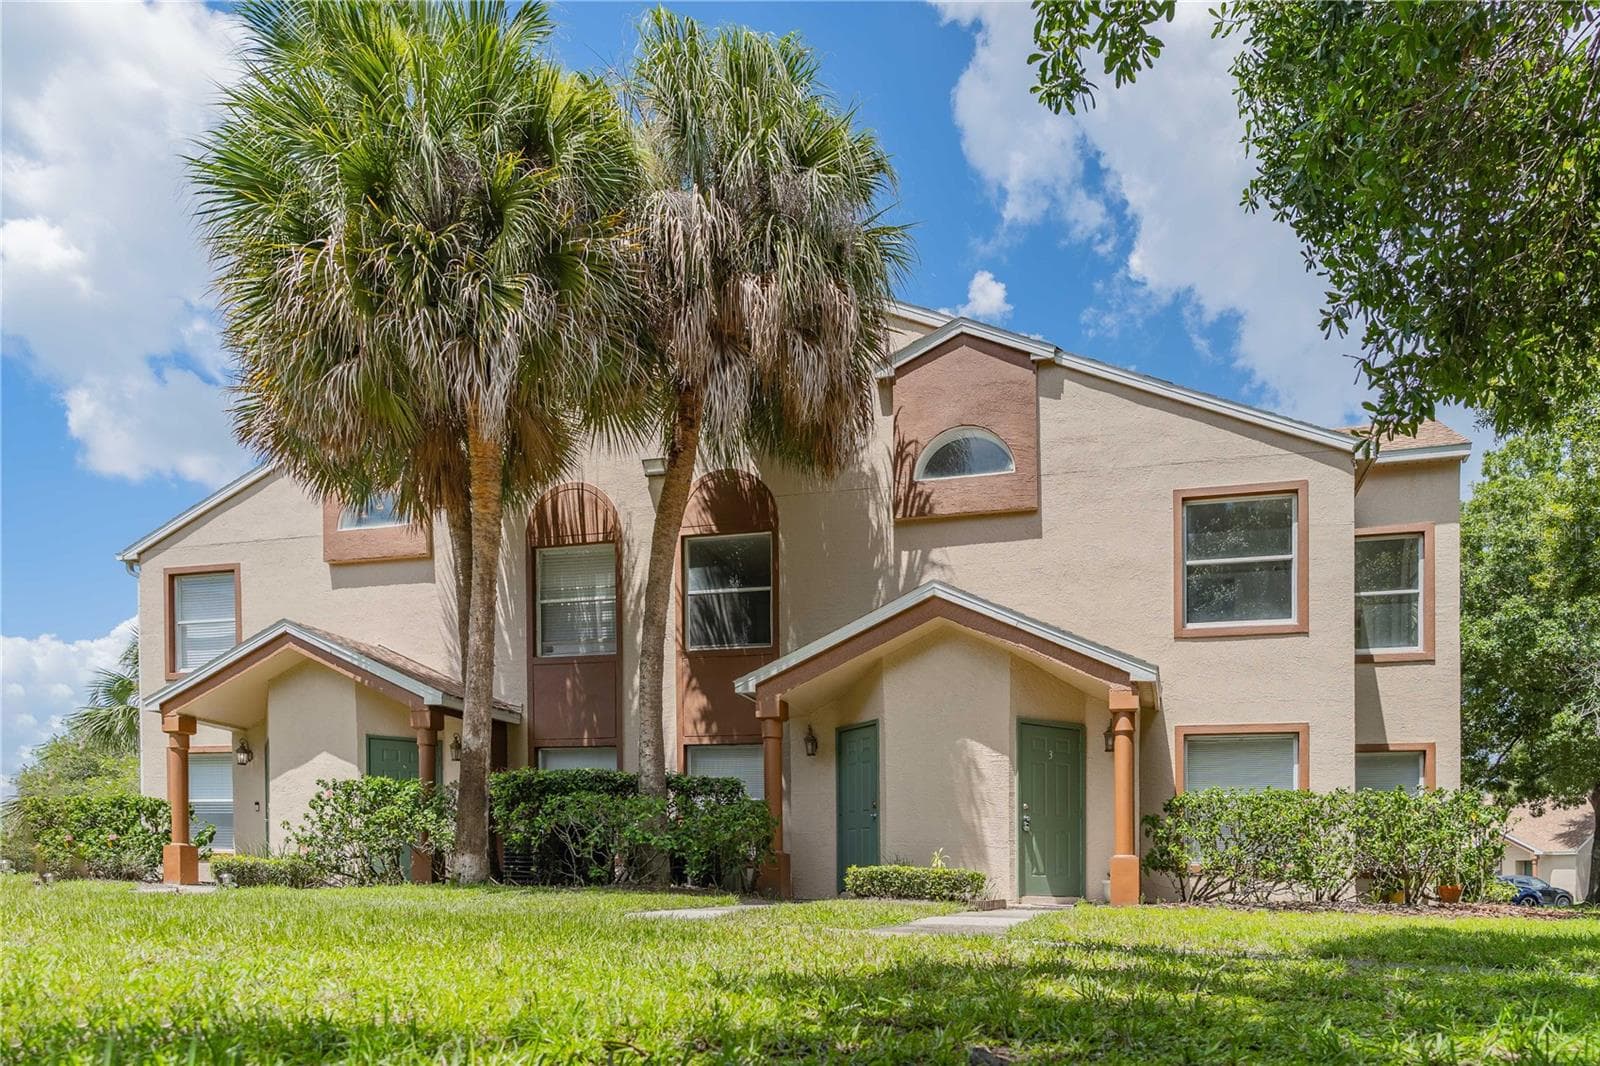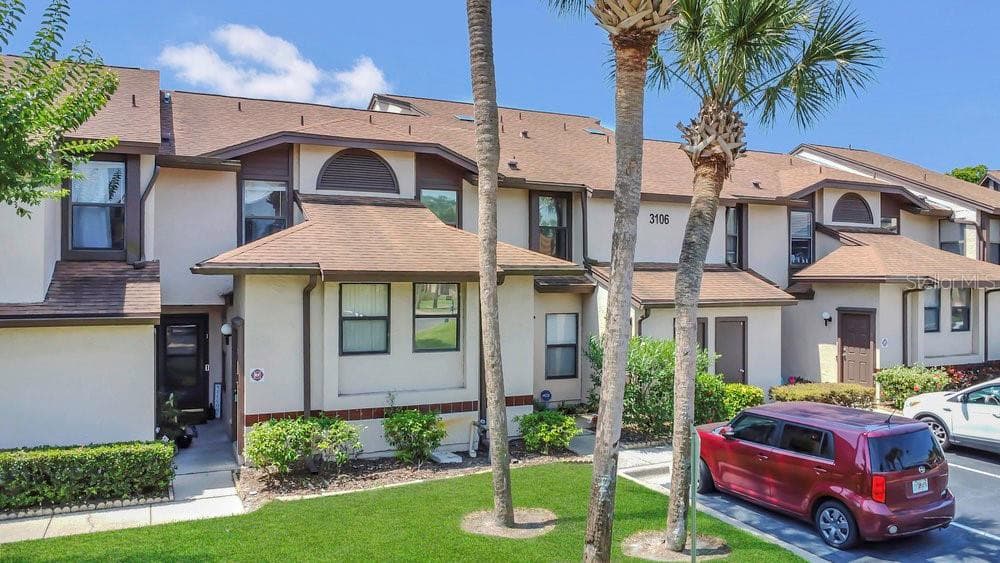
Front Exterior Building Number - 3106 S SEMORAN BLVD #P-2, ORLANDO
Front Exterior - 3106 S SEMORAN BLVD #P-2, ORLANDO
Entryway Stairs - 3106 S SEMORAN BLVD #P-2, ORLANDO
Kitchen - 3106 S SEMORAN BLVD #P-2, ORLANDO
Kitchen with washer & dryer - 3106 S SEMORAN BLVD #P-2, ORLANDO
Washing & Dryer - 3106 S SEMORAN BLVD #P-2, ORLANDO
Living Room - 3106 S SEMORAN BLVD #P-2, ORLANDO
Living Room with view to entrance - 3106 S SEMORAN BLVD #P-2, ORLANDO
Porch - 3106 S SEMORAN BLVD #P-2, ORLANDO
Primary View - 3106 S SEMORAN BLVD #P-2, ORLANDO
Primary Bathroom - 3106 S SEMORAN BLVD #P-2, ORLANDO
Bathroom 2 - 3106 S SEMORAN BLVD #P-2, ORLANDO
Bedroom 2 - 3106 S SEMORAN BLVD #P-2, ORLANDO
Aerial View - 3106 S SEMORAN BLVD #P-2, ORLANDO
Tennis - 3106 S SEMORAN BLVD #P-2, ORLANDO
Community Pool - 3106 S SEMORAN BLVD #P-2, ORLANDO
Floor Plan - 3106 S SEMORAN BLVD #P-2, ORLANDO
33 photos

$225,000

3106 S SEMORAN BLVD #P-2
ORLANDO, FL 32822
Listed by Bethanne Baer
Bedrooms
2
Bathrooms
2
Living area
1,054 sqft
Year built
1985

About this home

This 2 bedroom, 2 bathroom, second story condo is located in the Club Villas at Wimbledon Park. The living room is spacious with beautiful, vaulted ceilings, skylights, and wood laminate flooring. The sliding glass doors lead to a window covered, enclosed lanai - wonderful for lounging and a great mood-booster with the natural sunlight! The kitchen and laundry are side by side, perfect for multitasking. Both bedrooms feature en-suit bathrooms. The master bathroom has a private toilet closet with shower. The master bedroom also showcases a luxurious walk-in closet. The community has a fitness center, pool, tennis courts, and clubhouse. Come view this gem! It could be your next home.

Highlights

Private pool

Property details

MLS
Stellar MLS
MLS #
MFRO6302896
Property type
Condominium
Subdivision
CLUB VILLAS AT WIMBLEDON PARK CONDO
Status
Active
Days on market
250
On market date
May 29, 2025
Stories
N/A
Total bathrooms
2
Garage spaces
N/A
Parking spaces
N/A
Lot size
3.77 acres
Loading map…

Nearby schools

Within 10 miles. School directory data from the National Center for Education Statistics (NCES), accessed via the Urban Institute Education Data API. Local Score is calculated by INNOVATE Real Estate; where a state rating is shown, it comes from that state's own official school report card.

ElementaryCharter
PASSPORT CHARTER
1.07 mi away · Grades 0-8
Nearest school -- attendance-zone data not available here
3.0
Local Score (student-teacher ratio only (preliminary -- will incorporate state test-score data once available)) -- not an official state rating
Enrollment
180
Student:teacher ratio
16.4:1
District
ORANGE
Middle
CONWAY MIDDLE
1.21 mi away · Grades 6-8
Nearest school -- attendance-zone data not available here
3.0
Local Score (student-teacher ratio only (preliminary -- will incorporate state test-score data once available)) -- not an official state rating
Enrollment
635
Student:teacher ratio
16.7:1
District
ORANGE
High
ACCELERATION EAST
0.43 mi away · Grades 8-12
Nearest school -- attendance-zone data not available here
5.0
Local Score (student-teacher ratio only (preliminary -- will incorporate state test-score data once available)) -- not an official state rating
Enrollment
173
Student:teacher ratio
11.5:1
District
ORANGE

Walkability

Blended score for ORLANDO's center, calculated by INNOVATE Real Estate from two sources: the EPA's National Walkability Index (street network, transit, land-use mix) and Google Places amenity data (what's actually reachable on foot from this point). 60% EPA National Walkability Index + 40% nearby-amenity density (Google Places).

79
Walkable
out of 100
EPA National Walkability Index
12.8 / 20 -- Above average walkable
Google Places amenity density
100 / 100
Restaurants & cafes20
Grocery stores8
Parks5
Schools12
Transit stops20
Pharmacies6

Market position

How this listing compares to current activity in ORLANDO, from live MLS data.

On the market 250 days -- 144 more days than ORLANDO's current average of 106 days.
For reference, the median list price across 8,015 active listings in ORLANDO right now is $250,000.

Mortgage calculator

Estimate only - actual rate and payment depend on your lender, credit, and loan program.

$
%
%
Adjust tax / insurance estimates
% / yr
$
/mo
Est. monthly payment
$1,505/mo
$45,000 down
$180,000 loan
Principal & interest$1,167
Property tax (est.)$188
Home insurance (est.)$150

Similar homes you might like

Data source: Listing information provided by Stellar MLS (mfrmls) via Trestle/CoreLogic. Last updated February 3, 2026.

Information herein deemed reliable but not guaranteed; all measurements, school assignments, HOA fees, taxes, and feature lists are approximate and should be independently verified. Equal Housing Opportunity.