
$325,000
About this home
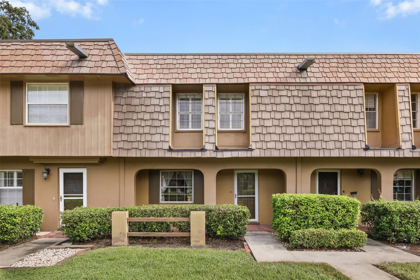
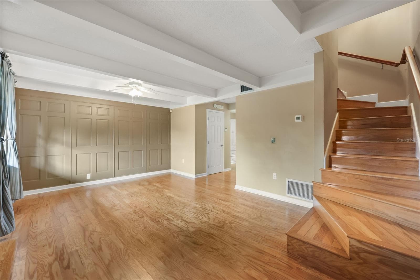
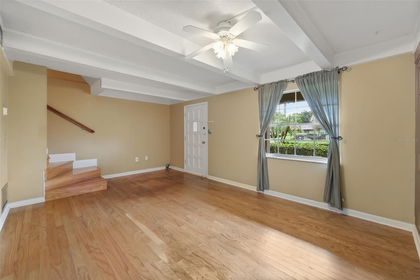
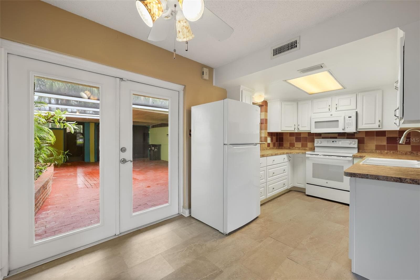
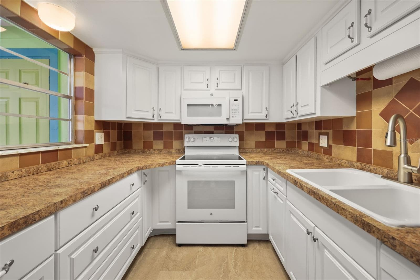
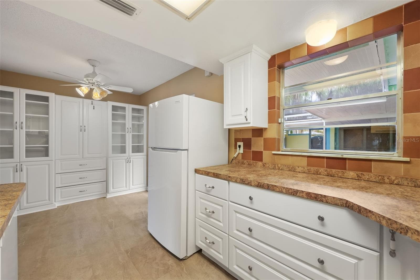
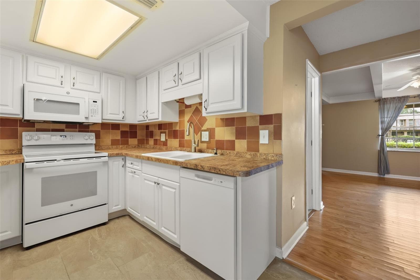
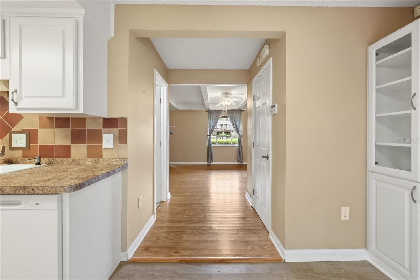
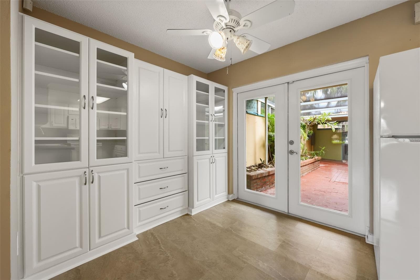
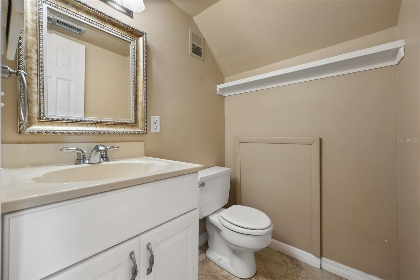
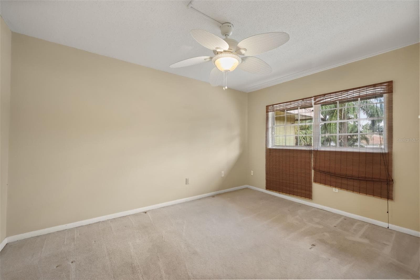
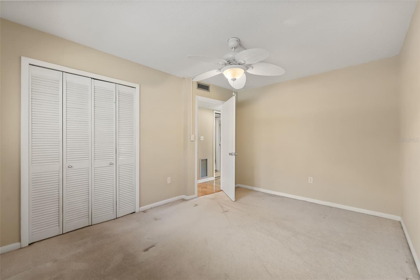
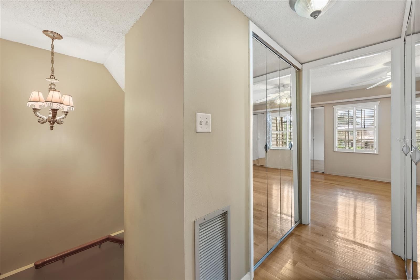
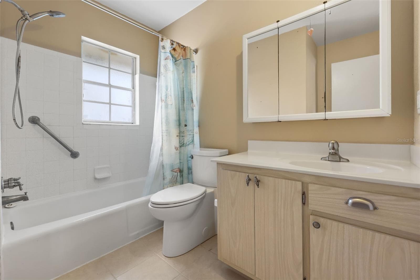
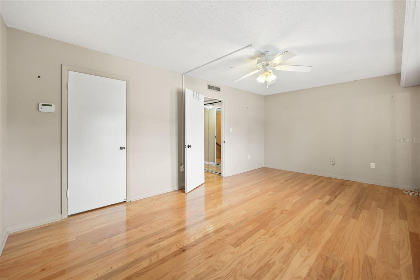
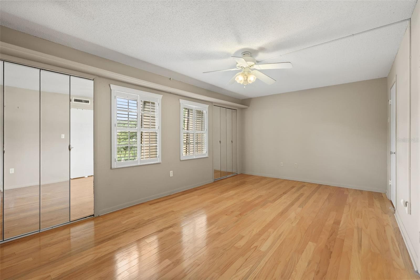
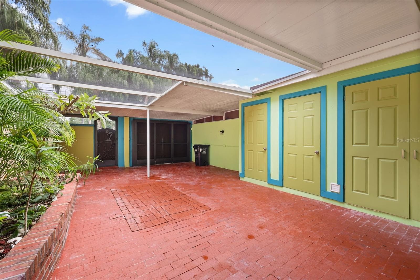
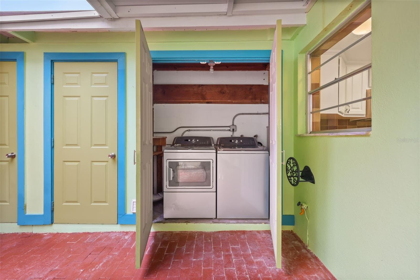
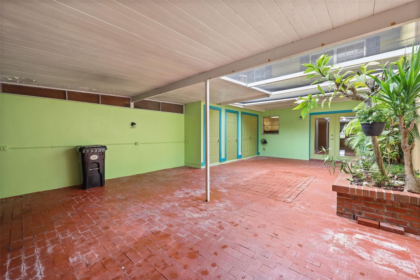
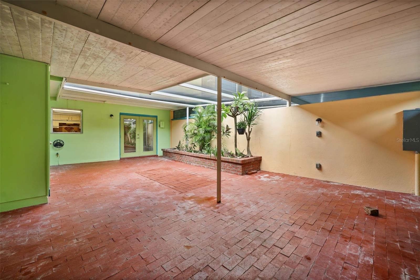
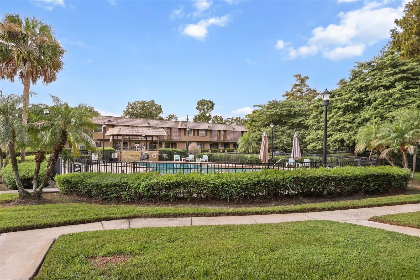
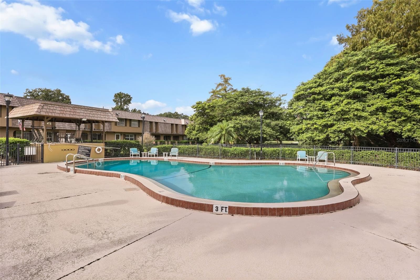
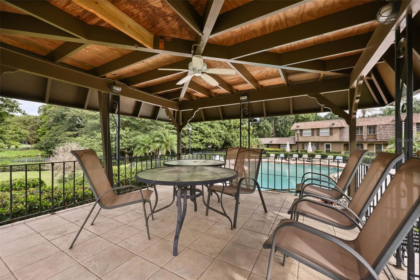
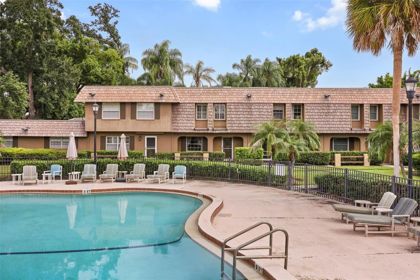
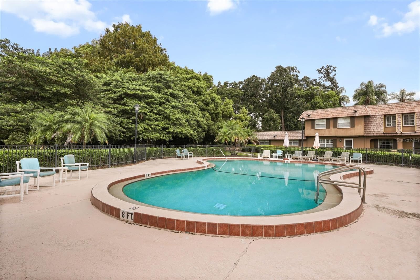
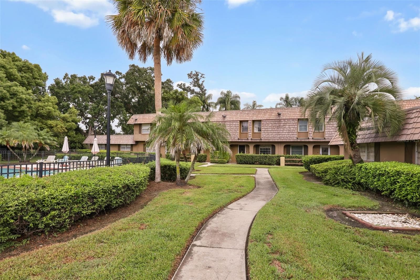
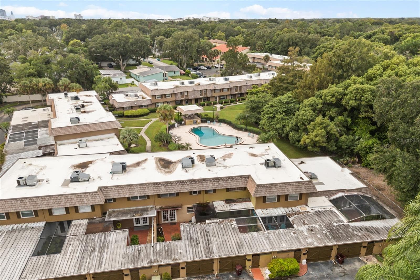
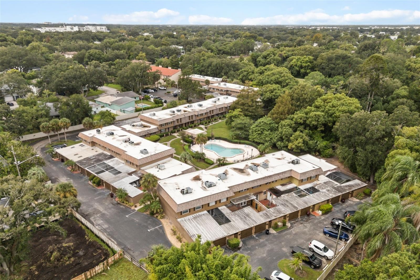
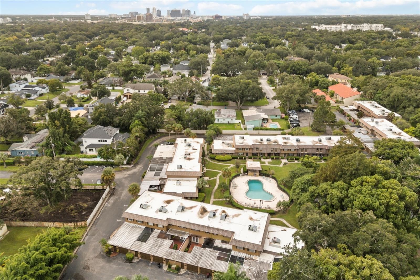
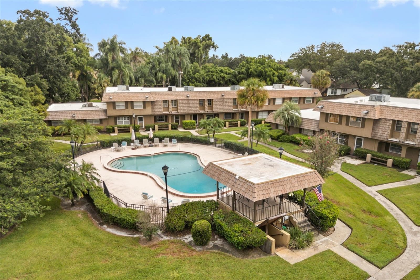
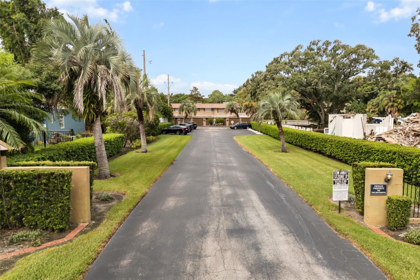
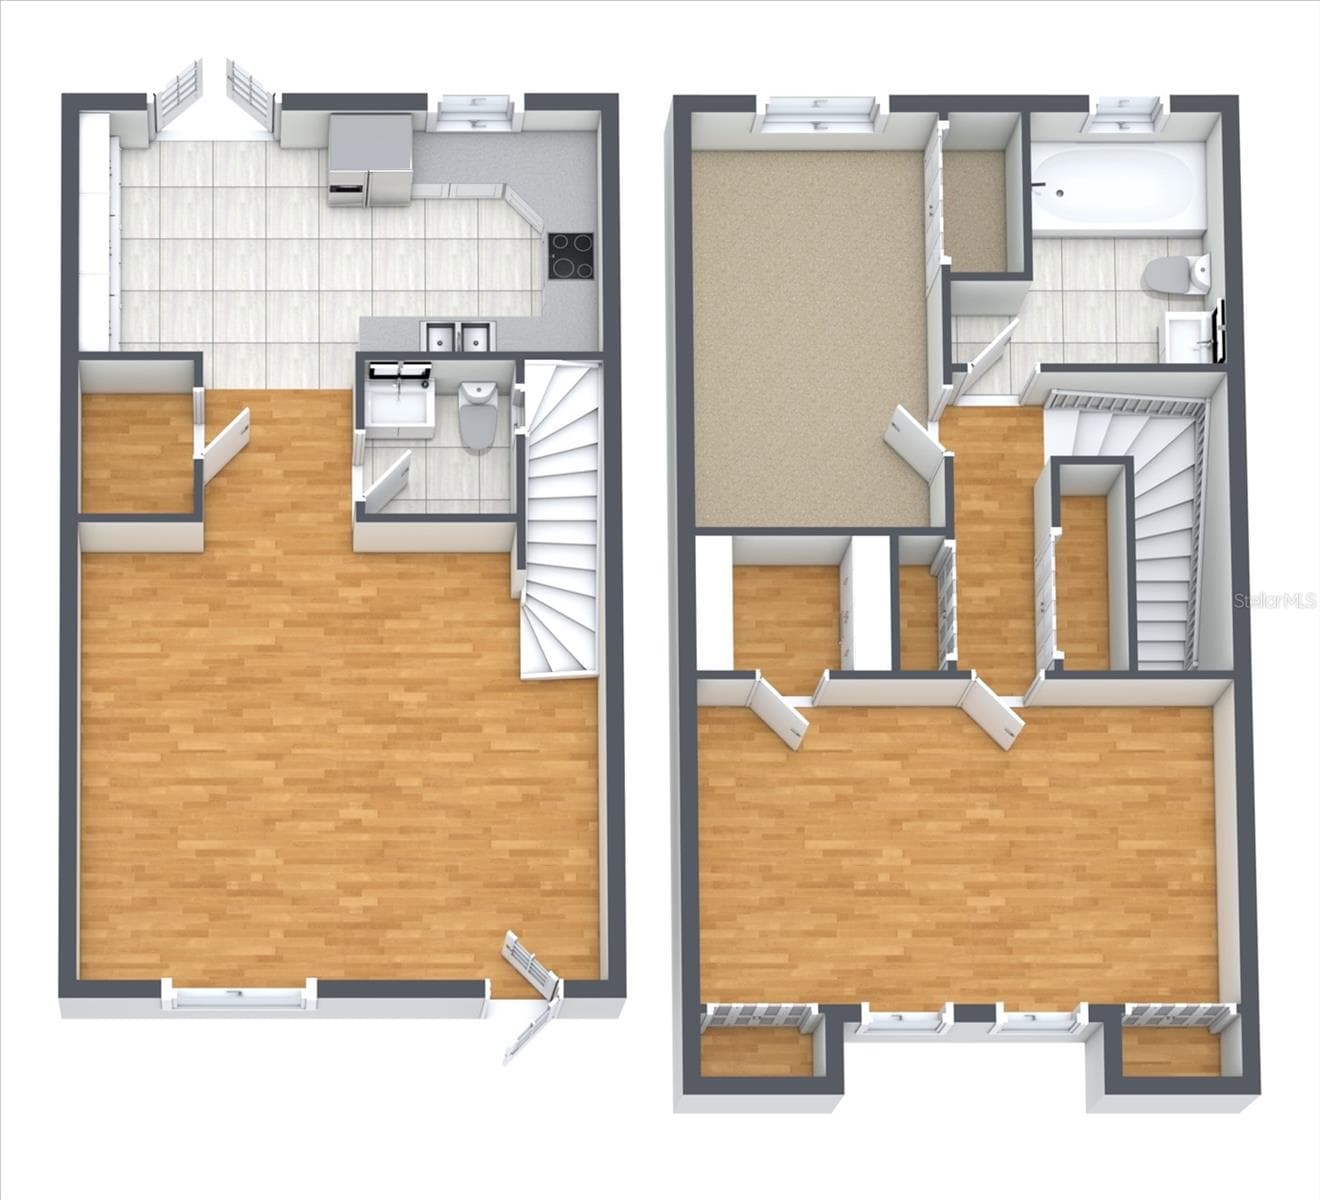
Enjoy poolside living in the heart of College Park with this two-bedroom, one-and-a-half-bath Orlando townhome in Brandywine Dubsdread East. Offering approximately 1,200 square feet across two stories, the home combines distinctive character with practical spaces designed for everyday living. The spacious front porch overlooks the community pool, creating an inviting setting for morning coffee, an afternoon book, or conversation at the end of the day. With the pool just beyond the porch, residents can enjoy a relaxed poolside atmosphere without the upkeep of a private pool. Step through the glass storm door into a welcoming living room where decorative ceiling beams and an accent wall add warmth and personality. The kitchen offers updated cabinetry, a large walk-in pantry, and a built-in Murphy table with generous storage. Use this flexible space for casual meals, working from home, hobbies, or entertaining, then fold the table away when additional room is desired. A powder bathroom adds convenience downstairs, while both bedrooms and the full bathroom are upstairs, creating a natural separation between gathering and private spaces. At the rear of the home, the screened carport provides versatile covered space and connects to an exterior utility room with newer doors and dedicated laundry space. Resident permit parking provides additional convenience. The water heater was replaced in 2020, and the home was rewired and replaced the electrical panel approximately 16 years ago. Tucked beside Dubsdread Golf Course and just a short walk from the 16th hole, the community offers a distinctive setting close to Edgewater Drive, Downtown Orlando, essential shopping, popular dining, coffee shops, and major roadways. Whether the day begins with coffee overlooking the pool, time on the golf course, or brunch along Edgewater Drive, this home provides an inviting way to experience the College Park lifestyle.
Property details
- MLS
- Stellar MLS
- MLS #
- MFRO6441790
- Property type
- Townhouse
- Subdivision
- BRANDYWINE DUBSDREAD EAST
- Status
- Active
- Days on market
- 26
- On market date
- September 25, 2026
- Stories
- N/A
- Total bathrooms
- 1.5
- Garage spaces
- N/A
- Parking spaces
- N/A
- Lot size
- 0.03 acres
Location
Get directions →Nearby schools
Within 10 miles. School directory data from the National Center for Education Statistics (NCES), accessed via the Urban Institute Education Data API. Local Score is calculated by INNOVATE Real Estate; where a state rating is shown, it comes from that state's own official school report card.
- Enrollment
- 444
- Student:teacher ratio
- 14.8:1
- District
- ORANGE
- Enrollment
- 712
- Student:teacher ratio
- 18.3:1
- District
- ORANGE
- Enrollment
- 1,993
- Student:teacher ratio
- 23.4:1
- District
- ORANGE
Walkability
Blended score for ORLANDO's center, calculated by INNOVATE Real Estate from two sources: the EPA's National Walkability Index (street network, transit, land-use mix) and Google Places amenity data (what's actually reachable on foot from this point). 60% EPA National Walkability Index + 40% nearby-amenity density (Google Places).
Market position
How this listing compares to current activity in ORLANDO, from live MLS data.
Mortgage calculator
Estimate only - actual rate and payment depend on your lender, credit, and loan program.
Adjust tax / insurance estimates
Similar homes you might like

Data source: Listing information provided by Stellar MLS (mfrmls) via Trestle/CoreLogic. Last updated 2 days ago.
Information herein deemed reliable but not guaranteed; all measurements, school assignments, HOA fees, taxes, and feature lists are approximate and should be independently verified. Equal Housing Opportunity.