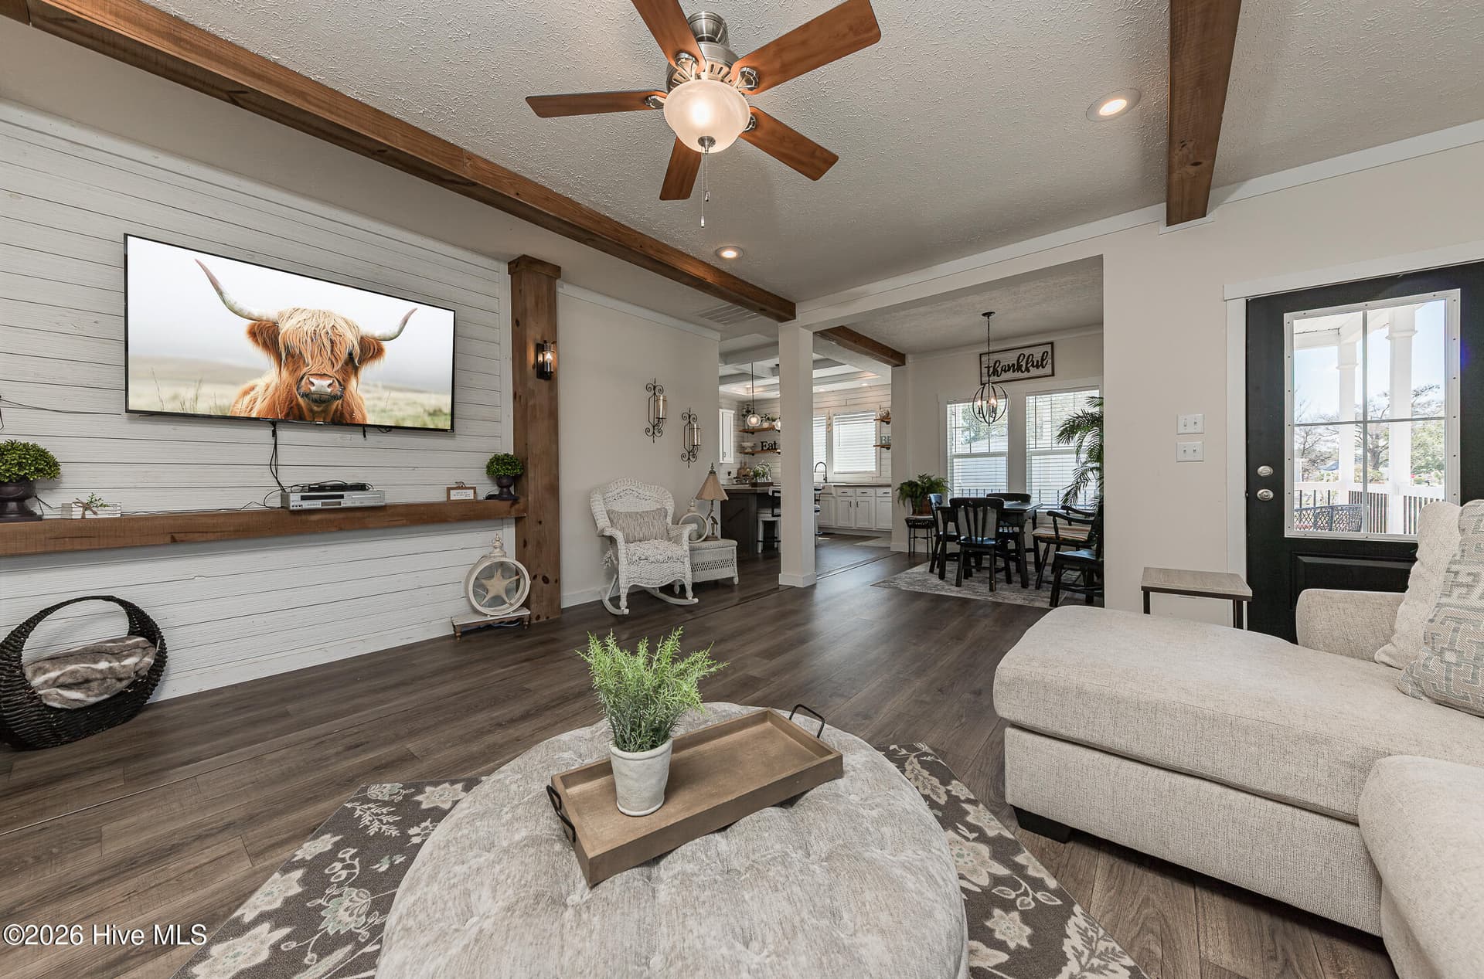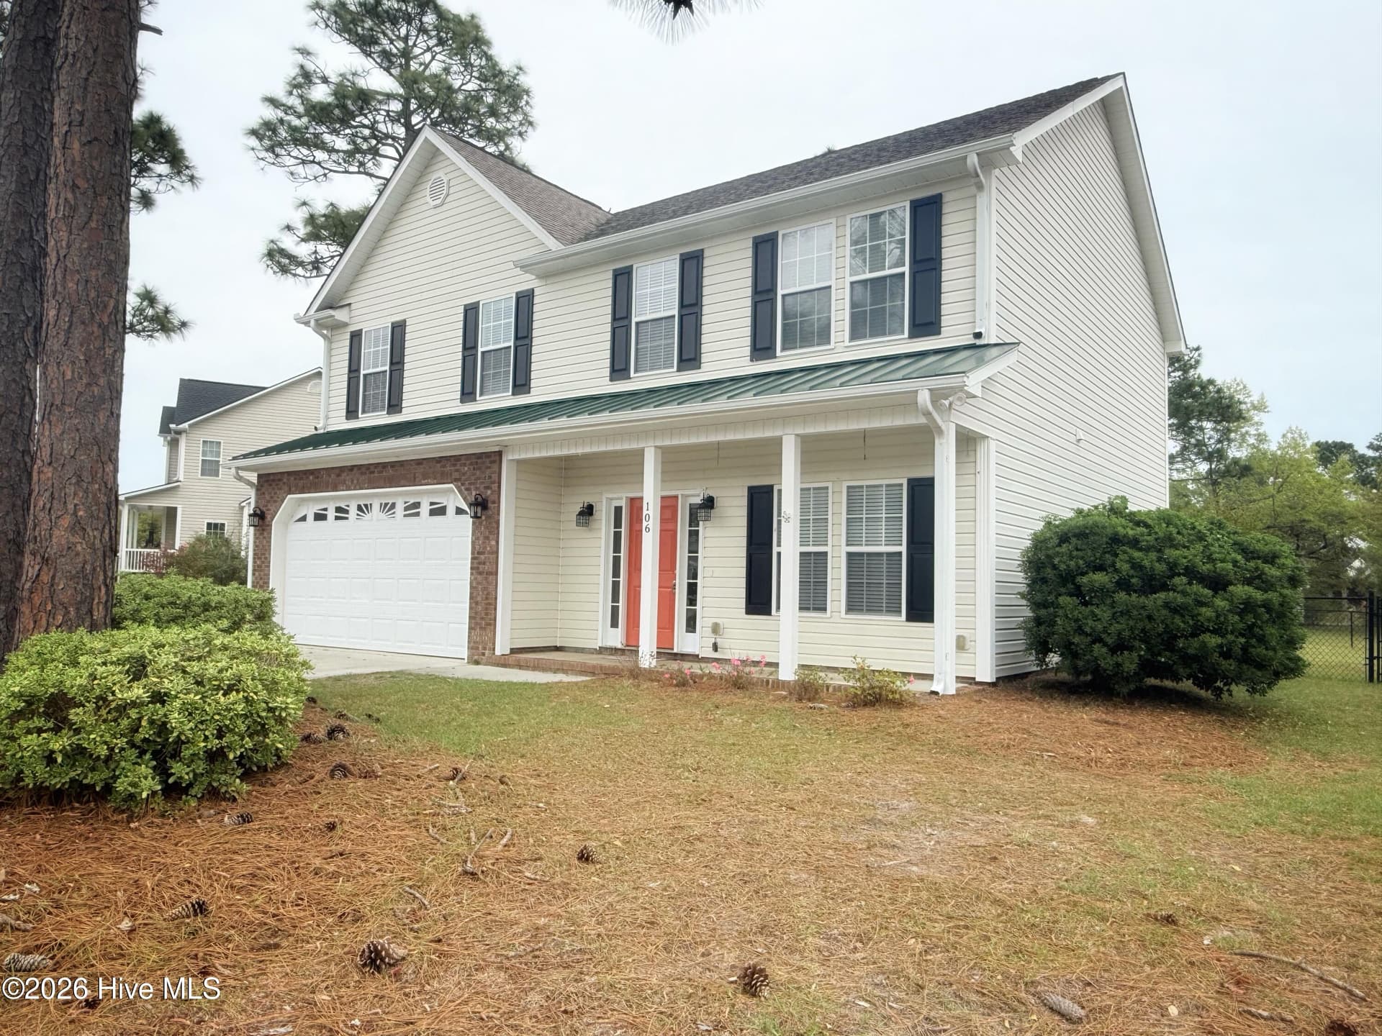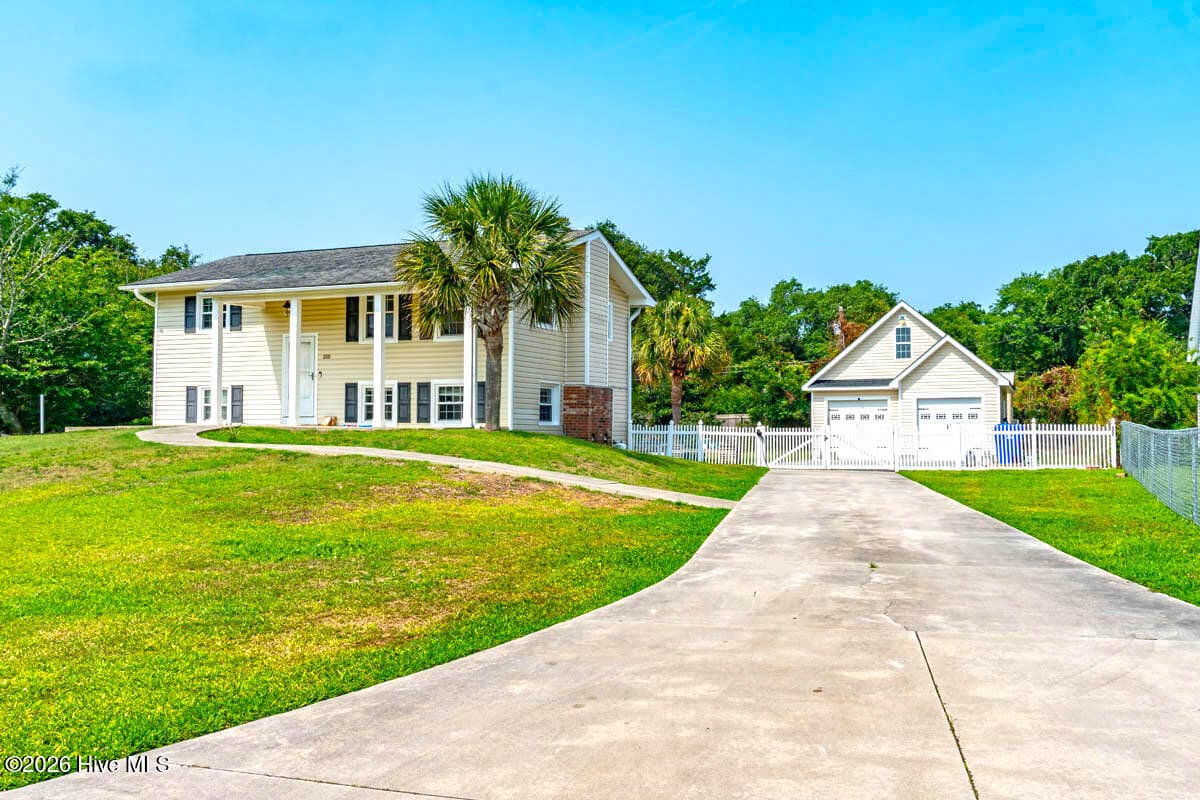
Single Family Residence at 310 Holly Lane, Cape Carteret, NC 28584
Single Family Residence at 310 Holly Lane, Cape Carteret, NC 28584, photo 2 of 92
Single Family Residence at 310 Holly Lane, Cape Carteret, NC 28584, photo 3 of 92
Single Family Residence at 310 Holly Lane, Cape Carteret, NC 28584, photo 4 of 92
Single Family Residence at 310 Holly Lane, Cape Carteret, NC 28584, photo 5 of 92
Single Family Residence at 310 Holly Lane, Cape Carteret, NC 28584, photo 6 of 92
Single Family Residence at 310 Holly Lane, Cape Carteret, NC 28584, photo 7 of 92
Single Family Residence at 310 Holly Lane, Cape Carteret, NC 28584, photo 8 of 92
With insulated 2nd level - 310 Holly Lane, Cape Carteret, NC 28584
Single Family Residence at 310 Holly Lane, Cape Carteret, NC 28584, photo 10 of 92
Single Family Residence at 310 Holly Lane, Cape Carteret, NC 28584, photo 11 of 92
Single Family Residence at 310 Holly Lane, Cape Carteret, NC 28584, photo 12 of 92
Single Family Residence at 310 Holly Lane, Cape Carteret, NC 28584, photo 13 of 92
Single Family Residence at 310 Holly Lane, Cape Carteret, NC 28584, photo 14 of 92
Single Family Residence at 310 Holly Lane, Cape Carteret, NC 28584, photo 15 of 92
Single Family Residence at 310 Holly Lane, Cape Carteret, NC 28584, photo 16 of 92
Single Family Residence at 310 Holly Lane, Cape Carteret, NC 28584, photo 17 of 92
Single Family Residence at 310 Holly Lane, Cape Carteret, NC 28584, photo 18 of 92
TV above the fireplace converys - 310 Holly Lane, Cape Carteret, NC 28584
Single Family Residence at 310 Holly Lane, Cape Carteret, NC 28584, photo 20 of 92
Single Family Residence at 310 Holly Lane, Cape Carteret, NC 28584, photo 21 of 92
wall mounted TV conveys - 310 Holly Lane, Cape Carteret, NC 28584
Smart refrigerator conveys - 310 Holly Lane, Cape Carteret, NC 28584
storage under built in seating - 310 Holly Lane, Cape Carteret, NC 28584
Single Family Residence at 310 Holly Lane, Cape Carteret, NC 28584, photo 25 of 92
Single Family Residence at 310 Holly Lane, Cape Carteret, NC 28584, photo 26 of 92
Single Family Residence at 310 Holly Lane, Cape Carteret, NC 28584, photo 27 of 92
Single Family Residence at 310 Holly Lane, Cape Carteret, NC 28584, photo 28 of 92
Single Family Residence at 310 Holly Lane, Cape Carteret, NC 28584, photo 29 of 92
Built in Banquette seating with storage - 310 Holly Lane, Cape Carteret, NC 28584
Single Family Residence at 310 Holly Lane, Cape Carteret, NC 28584, photo 31 of 92
Single Family Residence at 310 Holly Lane, Cape Carteret, NC 28584, photo 32 of 92
Single Family Residence at 310 Holly Lane, Cape Carteret, NC 28584, photo 33 of 92
Single Family Residence at 310 Holly Lane, Cape Carteret, NC 28584, photo 34 of 92
Single Family Residence at 310 Holly Lane, Cape Carteret, NC 28584, photo 35 of 92
Single Family Residence at 310 Holly Lane, Cape Carteret, NC 28584, photo 36 of 92
Single Family Residence at 310 Holly Lane, Cape Carteret, NC 28584, photo 37 of 92
Single Family Residence at 310 Holly Lane, Cape Carteret, NC 28584, photo 38 of 92
Single Family Residence at 310 Holly Lane, Cape Carteret, NC 28584, photo 39 of 92
Single Family Residence at 310 Holly Lane, Cape Carteret, NC 28584, photo 40 of 92
Single Family Residence at 310 Holly Lane, Cape Carteret, NC 28584, photo 41 of 92
Single Family Residence at 310 Holly Lane, Cape Carteret, NC 28584, photo 42 of 92
Single Family Residence at 310 Holly Lane, Cape Carteret, NC 28584, photo 43 of 92
Single Family Residence at 310 Holly Lane, Cape Carteret, NC 28584, photo 44 of 92
Single Family Residence at 310 Holly Lane, Cape Carteret, NC 28584, photo 45 of 92
Single Family Residence at 310 Holly Lane, Cape Carteret, NC 28584, photo 46 of 92
Single Family Residence at 310 Holly Lane, Cape Carteret, NC 28584, photo 47 of 92
Single Family Residence at 310 Holly Lane, Cape Carteret, NC 28584, photo 48 of 92
Single Family Residence at 310 Holly Lane, Cape Carteret, NC 28584, photo 49 of 92
Single Family Residence at 310 Holly Lane, Cape Carteret, NC 28584, photo 50 of 92
Single Family Residence at 310 Holly Lane, Cape Carteret, NC 28584, photo 51 of 92
Single Family Residence at 310 Holly Lane, Cape Carteret, NC 28584, photo 52 of 92
Current use is master bedroom/4th bedroom - 310 Holly Lane, Cape Carteret, NC 28584
Single Family Residence at 310 Holly Lane, Cape Carteret, NC 28584, photo 54 of 92
Single Family Residence at 310 Holly Lane, Cape Carteret, NC 28584, photo 55 of 92
Single Family Residence at 310 Holly Lane, Cape Carteret, NC 28584, photo 56 of 92
Single Family Residence at 310 Holly Lane, Cape Carteret, NC 28584, photo 57 of 92
Single Family Residence at 310 Holly Lane, Cape Carteret, NC 28584, photo 58 of 92
Wall mounted TV conveys! - 310 Holly Lane, Cape Carteret, NC 28584
Surround sound speakers and stereo equipment convey in garage - 310 Holly Lane, Cape Carteret, NC 28584
Single Family Residence at 310 Holly Lane, Cape Carteret, NC 28584, photo 61 of 92
Single Family Residence at 310 Holly Lane, Cape Carteret, NC 28584, photo 62 of 92
Single Family Residence at 310 Holly Lane, Cape Carteret, NC 28584, photo 63 of 92
Single Family Residence at 310 Holly Lane, Cape Carteret, NC 28584, photo 64 of 92
Single Family Residence at 310 Holly Lane, Cape Carteret, NC 28584, photo 65 of 92
Single Family Residence at 310 Holly Lane, Cape Carteret, NC 28584, photo 66 of 92
Single Family Residence at 310 Holly Lane, Cape Carteret, NC 28584, photo 67 of 92
Single Family Residence at 310 Holly Lane, Cape Carteret, NC 28584, photo 68 of 92
Wall mounted TV conveys - 310 Holly Lane, Cape Carteret, NC 28584
Single Family Residence at 310 Holly Lane, Cape Carteret, NC 28584, photo 70 of 92
Single Family Residence at 310 Holly Lane, Cape Carteret, NC 28584, photo 71 of 92
Single Family Residence at 310 Holly Lane, Cape Carteret, NC 28584, photo 72 of 92
Single Family Residence at 310 Holly Lane, Cape Carteret, NC 28584, photo 73 of 92
Single Family Residence at 310 Holly Lane, Cape Carteret, NC 28584, photo 74 of 92
Single Family Residence at 310 Holly Lane, Cape Carteret, NC 28584, photo 75 of 92
Single Family Residence at 310 Holly Lane, Cape Carteret, NC 28584, photo 76 of 92
Single Family Residence at 310 Holly Lane, Cape Carteret, NC 28584, photo 77 of 92
Single Family Residence at 310 Holly Lane, Cape Carteret, NC 28584, photo 78 of 92
Single Family Residence at 310 Holly Lane, Cape Carteret, NC 28584, photo 79 of 92
Single Family Residence at 310 Holly Lane, Cape Carteret, NC 28584, photo 80 of 92
Single Family Residence at 310 Holly Lane, Cape Carteret, NC 28584, photo 81 of 92
Single Family Residence at 310 Holly Lane, Cape Carteret, NC 28584, photo 82 of 92
Single Family Residence at 310 Holly Lane, Cape Carteret, NC 28584, photo 83 of 92
Single Family Residence at 310 Holly Lane, Cape Carteret, NC 28584, photo 84 of 92
Single Family Residence at 310 Holly Lane, Cape Carteret, NC 28584, photo 85 of 92
Single Family Residence at 310 Holly Lane, Cape Carteret, NC 28584, photo 86 of 92
Single Family Residence at 310 Holly Lane, Cape Carteret, NC 28584, photo 87 of 92
Single Family Residence at 310 Holly Lane, Cape Carteret, NC 28584, photo 88 of 92
Single Family Residence at 310 Holly Lane, Cape Carteret, NC 28584, photo 89 of 92
Single Family Residence at 310 Holly Lane, Cape Carteret, NC 28584, photo 90 of 92
Single Family Residence at 310 Holly Lane, Cape Carteret, NC 28584, photo 91 of 92
Single Family Residence at 310 Holly Lane, Cape Carteret, NC 28584, photo 92 of 92
92 photos

$479,000

310 Holly Lane, Cape Carteret, NC 28584
Cape Carteret, NC 28584
Listed by Haley Marie Haynes · Bluewater Real Estate - EI
Bedrooms
3
Bathrooms
2
Living area
1,728 sqft
Year built
1962

About this home

There is a unique presence of grandeur from this special coastal retreat. It is a one of a kind sound side property that boasts 3 distinct structures. 1.The Main Residence: a split level floor plan that offers 3 bedrooms and two full (remodeled) baths, two separate living areas, a large main level bonus room (currently being used a 4th/master bedroom) and an open concept kitchen/dining entertaining area. Many interior upgrades include: granite surround gas fireplace, custom trim and woodwork through out the entire house, including built-ins. Bosch dishwasher, Samsung SMART refrigerator, rain shower with 8 pulsating jets and smooth pebble flooring the list goes on. The exterior boasts an electric vehicle charting station, a grand two story front porch, a large rear patio perfect for al fresco dining, and the crown jewel...... your very own private pickle ball court! 2. The double bay oversized detached garage with a second level that has its own exterior entrance. No more sweating on hot summer days while your in your garage because this fully insulated garage is also cooled. A bonus second level that is insulated and partially sheet rocked is ready for you make it yours! i.e. studio apartment, mother-in law suite, home gym, your imagination is the limit. 3. The standalone finished workshop: also fully insulted and cooled like the detached garage. It is the perfect space for a craftsmen, a woodworker, or a home business. In addition there is a drop down ladder leading to a large loft area. If all of this isn't enough to put your offer in now... you have access to a kayak launch at the end of Holly Lane, a picnic area and fishing pier around the corner, and a boat ramp leading right out to the ICW a couple streets down from your home. There is no HOA to worry about; only 6 lots from the Bogue Sound this property seamlessly offers work, play, recreation, and coastal living at it's best!

Highlights

Fireplace

Property details

MLS
Hive MLS
MLS #
100590004
Property type
Single Family Residence
Subdivision
Not In Subdivision
Status
Active
Days on market
93
On market date
July 21, 2026
Stories
N/A
Total bathrooms
2
Garage spaces
2
Parking spaces
2
Lot size
0.46 acres
Loading map…

Nearby schools

Within 10 miles. School directory data from the National Center for Education Statistics (NCES), accessed via the Urban Institute Education Data API. Local Score is calculated by INNOVATE Real Estate; where a state rating is shown, it comes from that state's own official school report card.

Elementary
White Oak Elementary
0.74 mi away · Grades -1-5
Zoned school (attendance boundary, 2015-16 data)
4.0
Local Score (state rating (2025) blended 70/30 with student-teacher ratio) -- not an official state rating
State rating: B (2025)
Enrollment
746
Student:teacher ratio
14.3:1
District
Carteret County Public Schools
Middle
Broad Creek Middle
8.86 mi away · Grades 6-8
Zoned school (attendance boundary, 2015-16 data)
3.7
Local Score (state rating (2025) blended 70/30 with student-teacher ratio) -- not an official state rating
State rating: B (2025)
Enrollment
701
Student:teacher ratio
15.9:1
District
Carteret County Public Schools
High
Croatan High
6.59 mi away · Grades 9-12
Zoned school (attendance boundary, 2015-16 data)
4.4
Local Score (state rating (2025) blended 70/30 with student-teacher ratio) -- not an official state rating
State rating: A (2025)
Enrollment
910
Student:teacher ratio
15.4:1
District
Carteret County Public Schools

Walkability

Blended score for Cape Carteret's center, calculated by INNOVATE Real Estate from two sources: the EPA's National Walkability Index (street network, transit, land-use mix) and Google Places amenity data (what's actually reachable on foot from this point). EPA National Walkability Index only -- nearby-amenity data not cached yet for this area.

43
Somewhat walkable
out of 100
EPA National Walkability Index
8.7 / 20 -- Below average walkable

Market position

How this listing compares to current activity in Cape Carteret, from live MLS data.

On the market 93 days -- 10 fewer days than Cape Carteret's current average of 103 days.
For reference, the median list price across 15 active listings in Cape Carteret right now is $430,000.

Mortgage calculator

Estimate only - actual rate and payment depend on your lender, credit, and loan program.

$
%
%
Adjust tax / insurance estimates
% / yr
$
/mo
Est. monthly payment
$3,035/mo
$95,800 down
$383,200 loan
Principal & interest$2,485
Property tax (est.)$399
Home insurance (est.)$150

Similar homes you might like

Data source: Listing information provided by Hive MLS via Trestle/CoreLogic. Last updated 9 days ago.

Information herein deemed reliable but not guaranteed; all measurements, school assignments, HOA fees, taxes, and feature lists are approximate and should be independently verified. Equal Housing Opportunity.