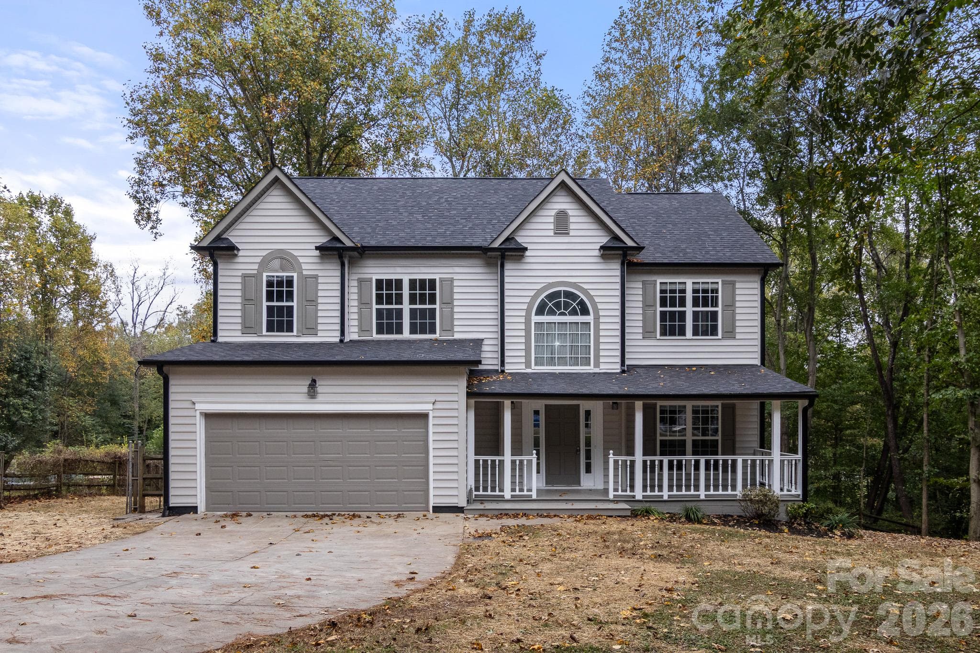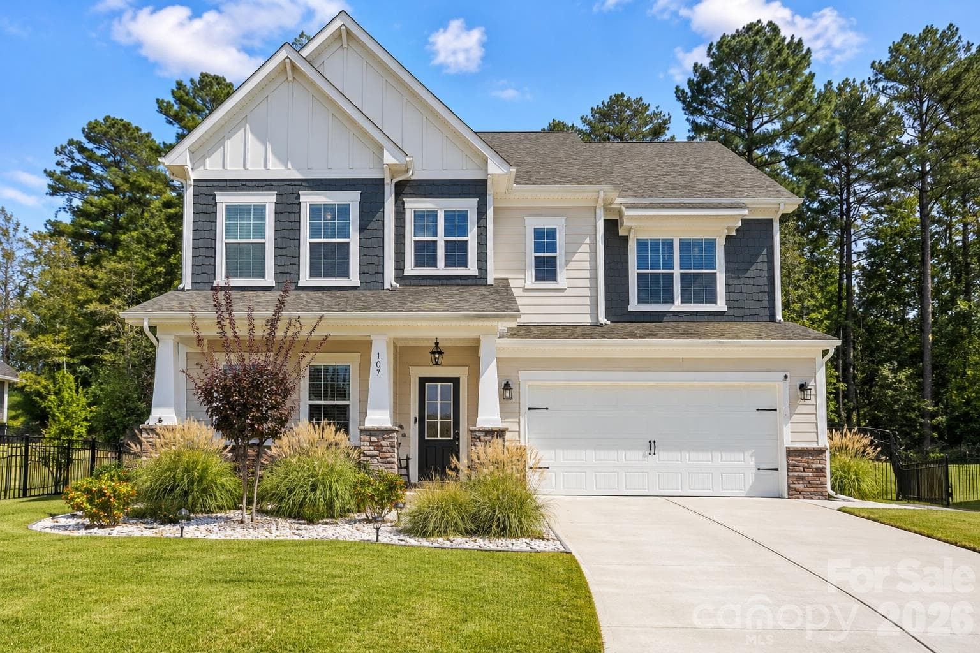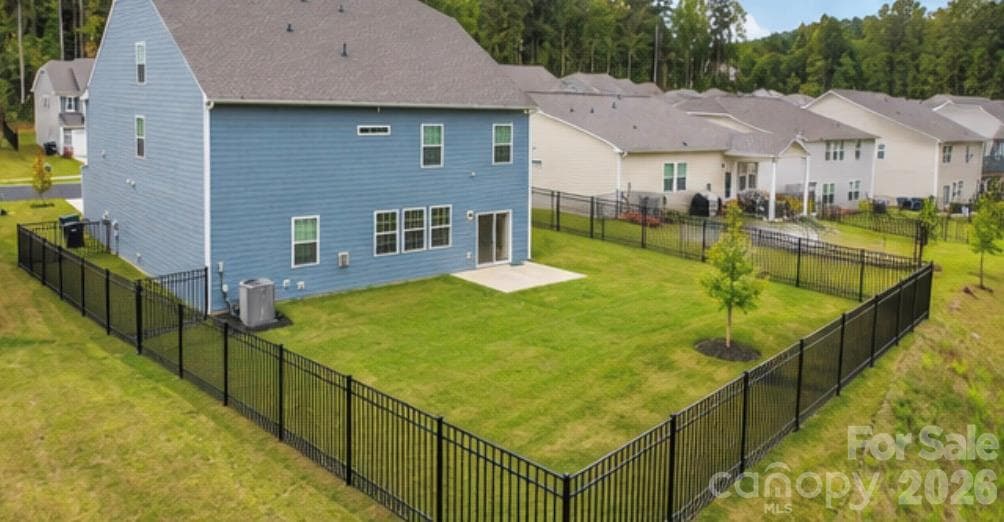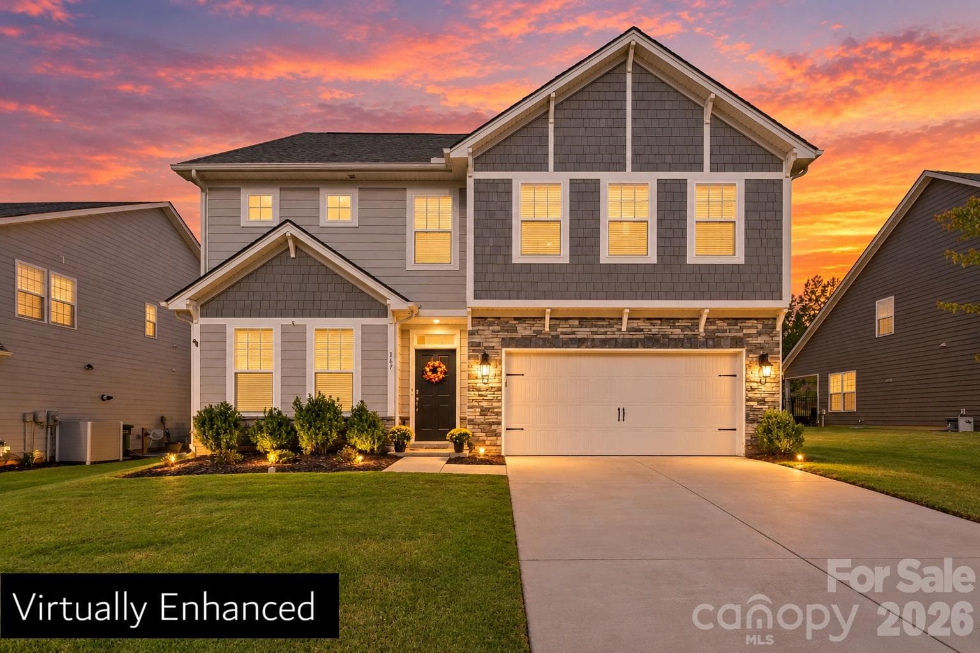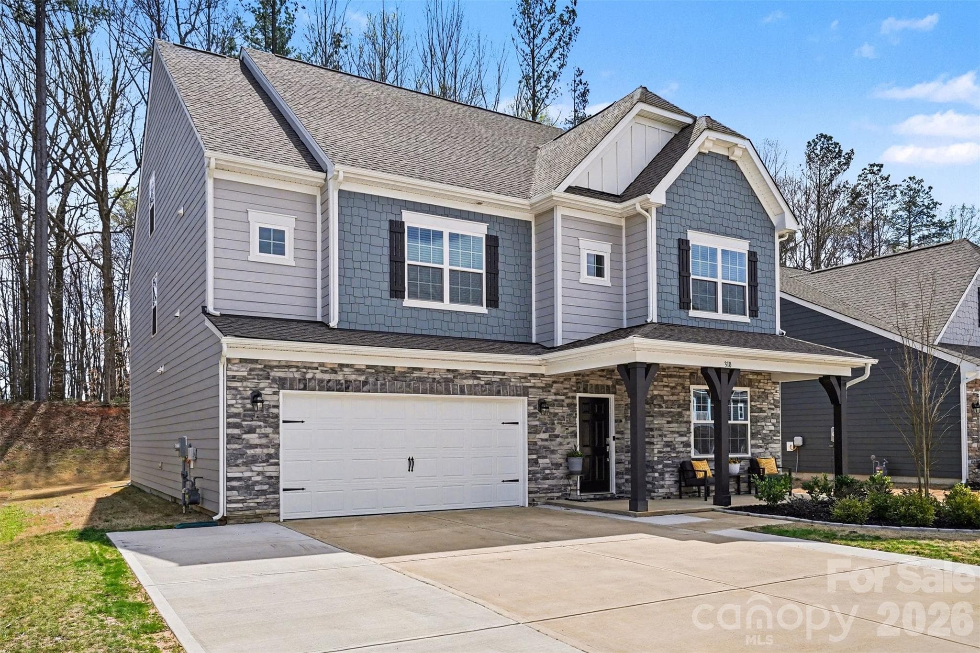
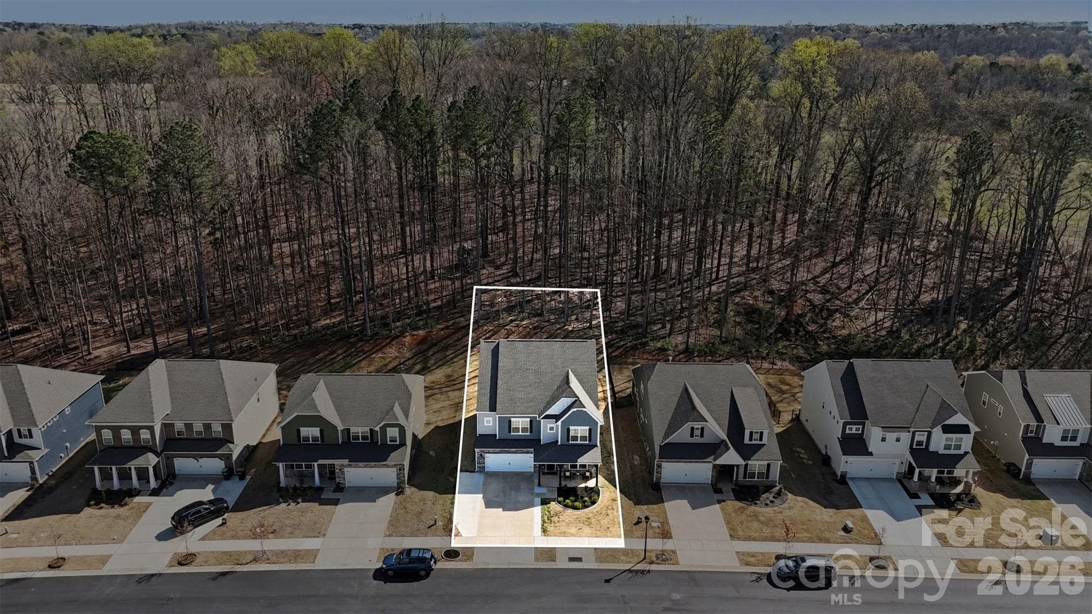
Extended driveway - 310 Hamptons Cove Road, Troutman
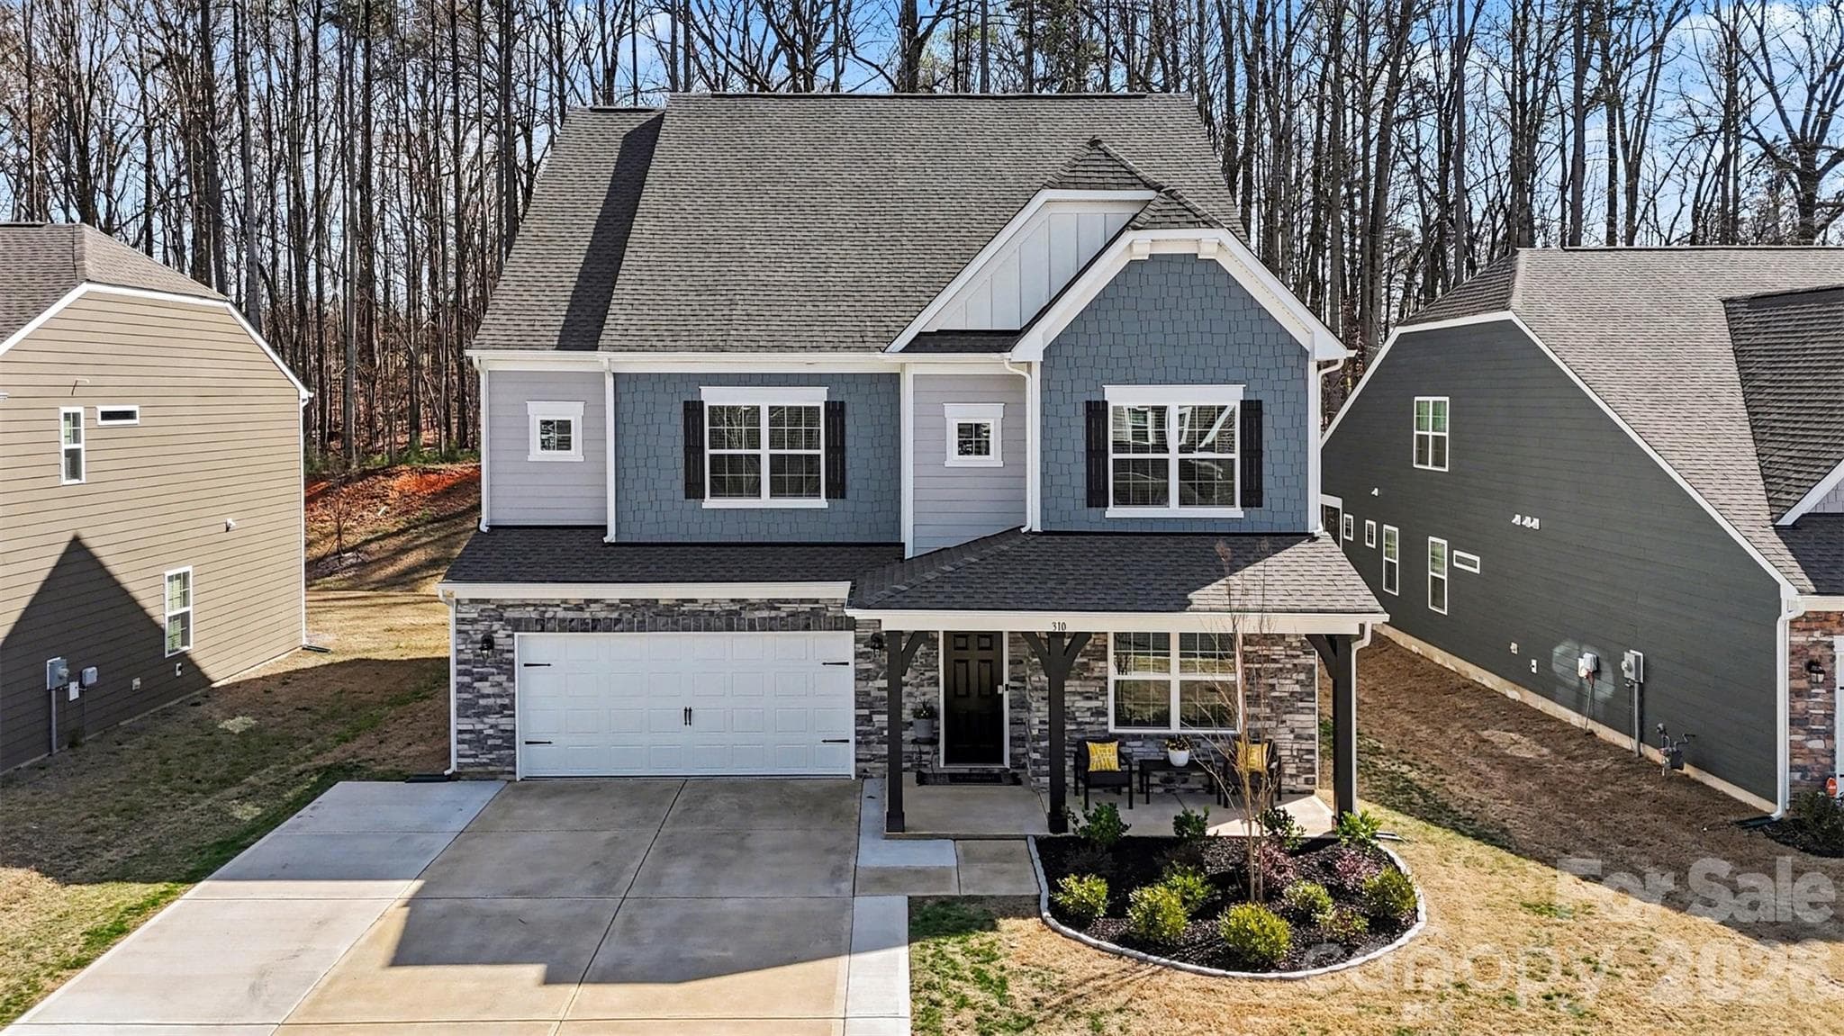
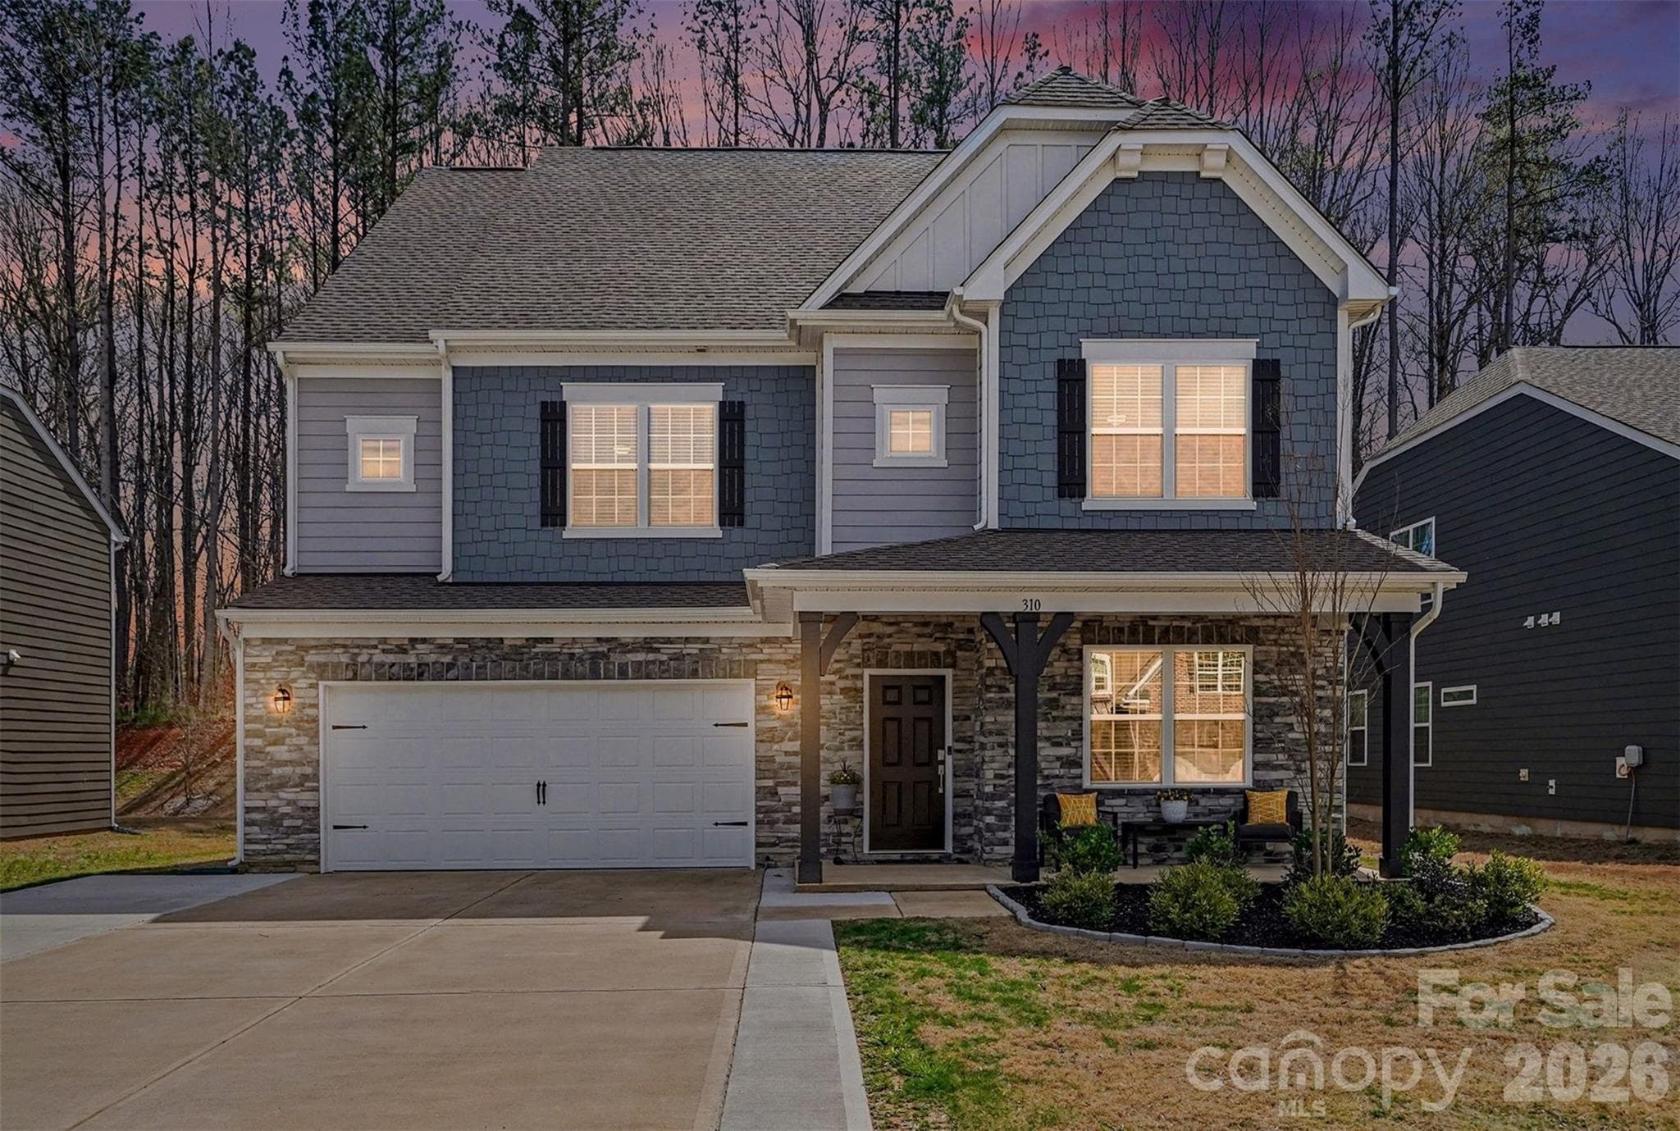
Fabulous curb appeal - 310 Hamptons Cove Road, Troutman
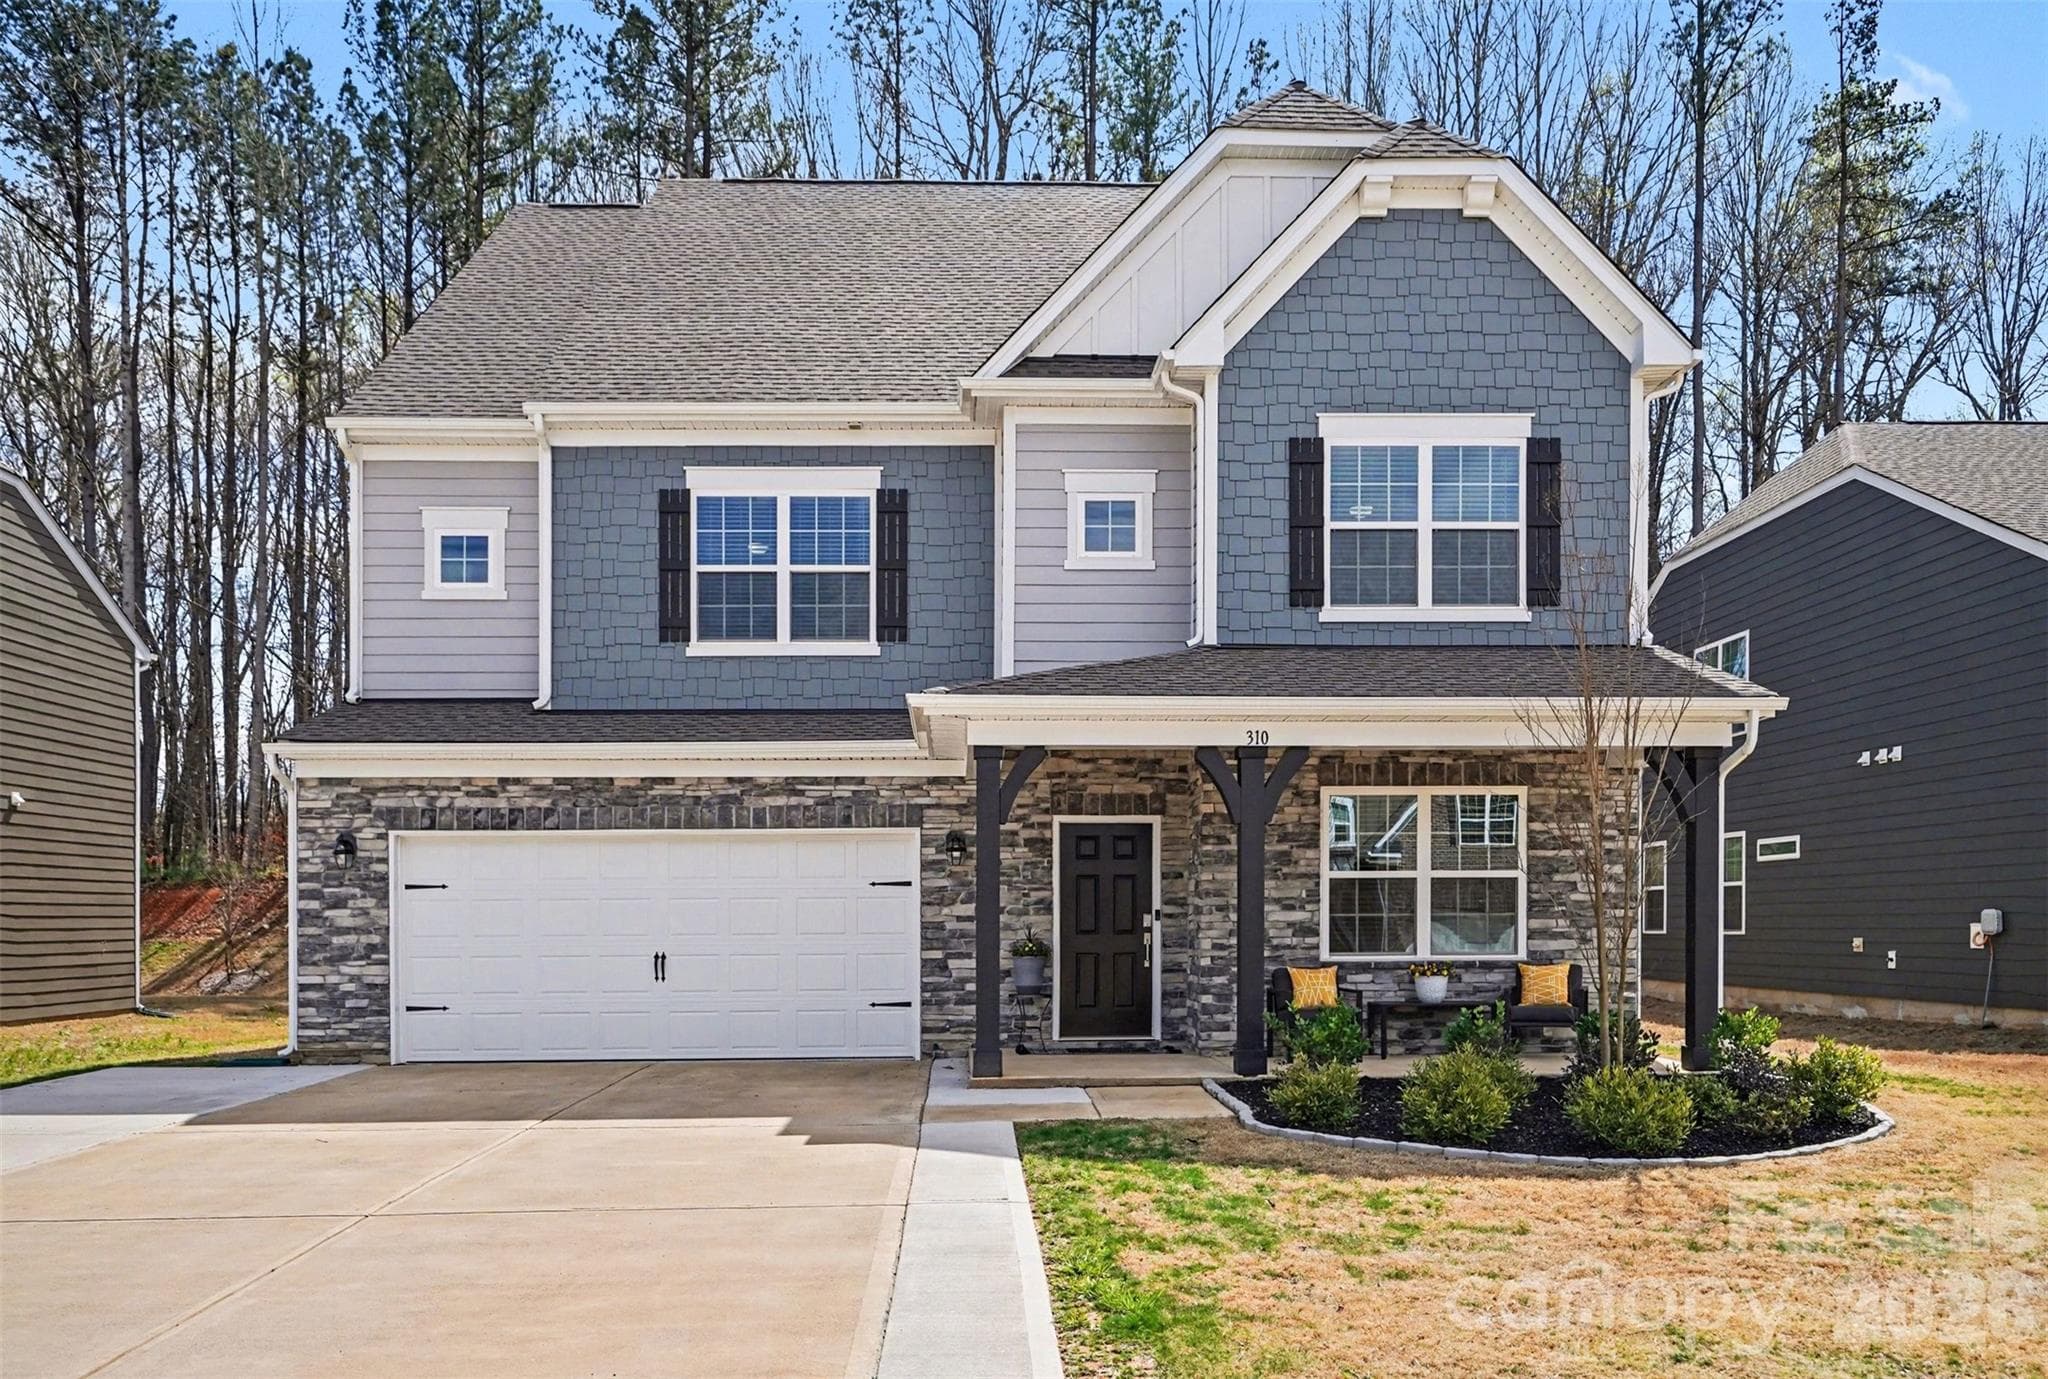
Single Family Residence at 310 Hamptons Cove Road, Troutman, photo 3 of 48
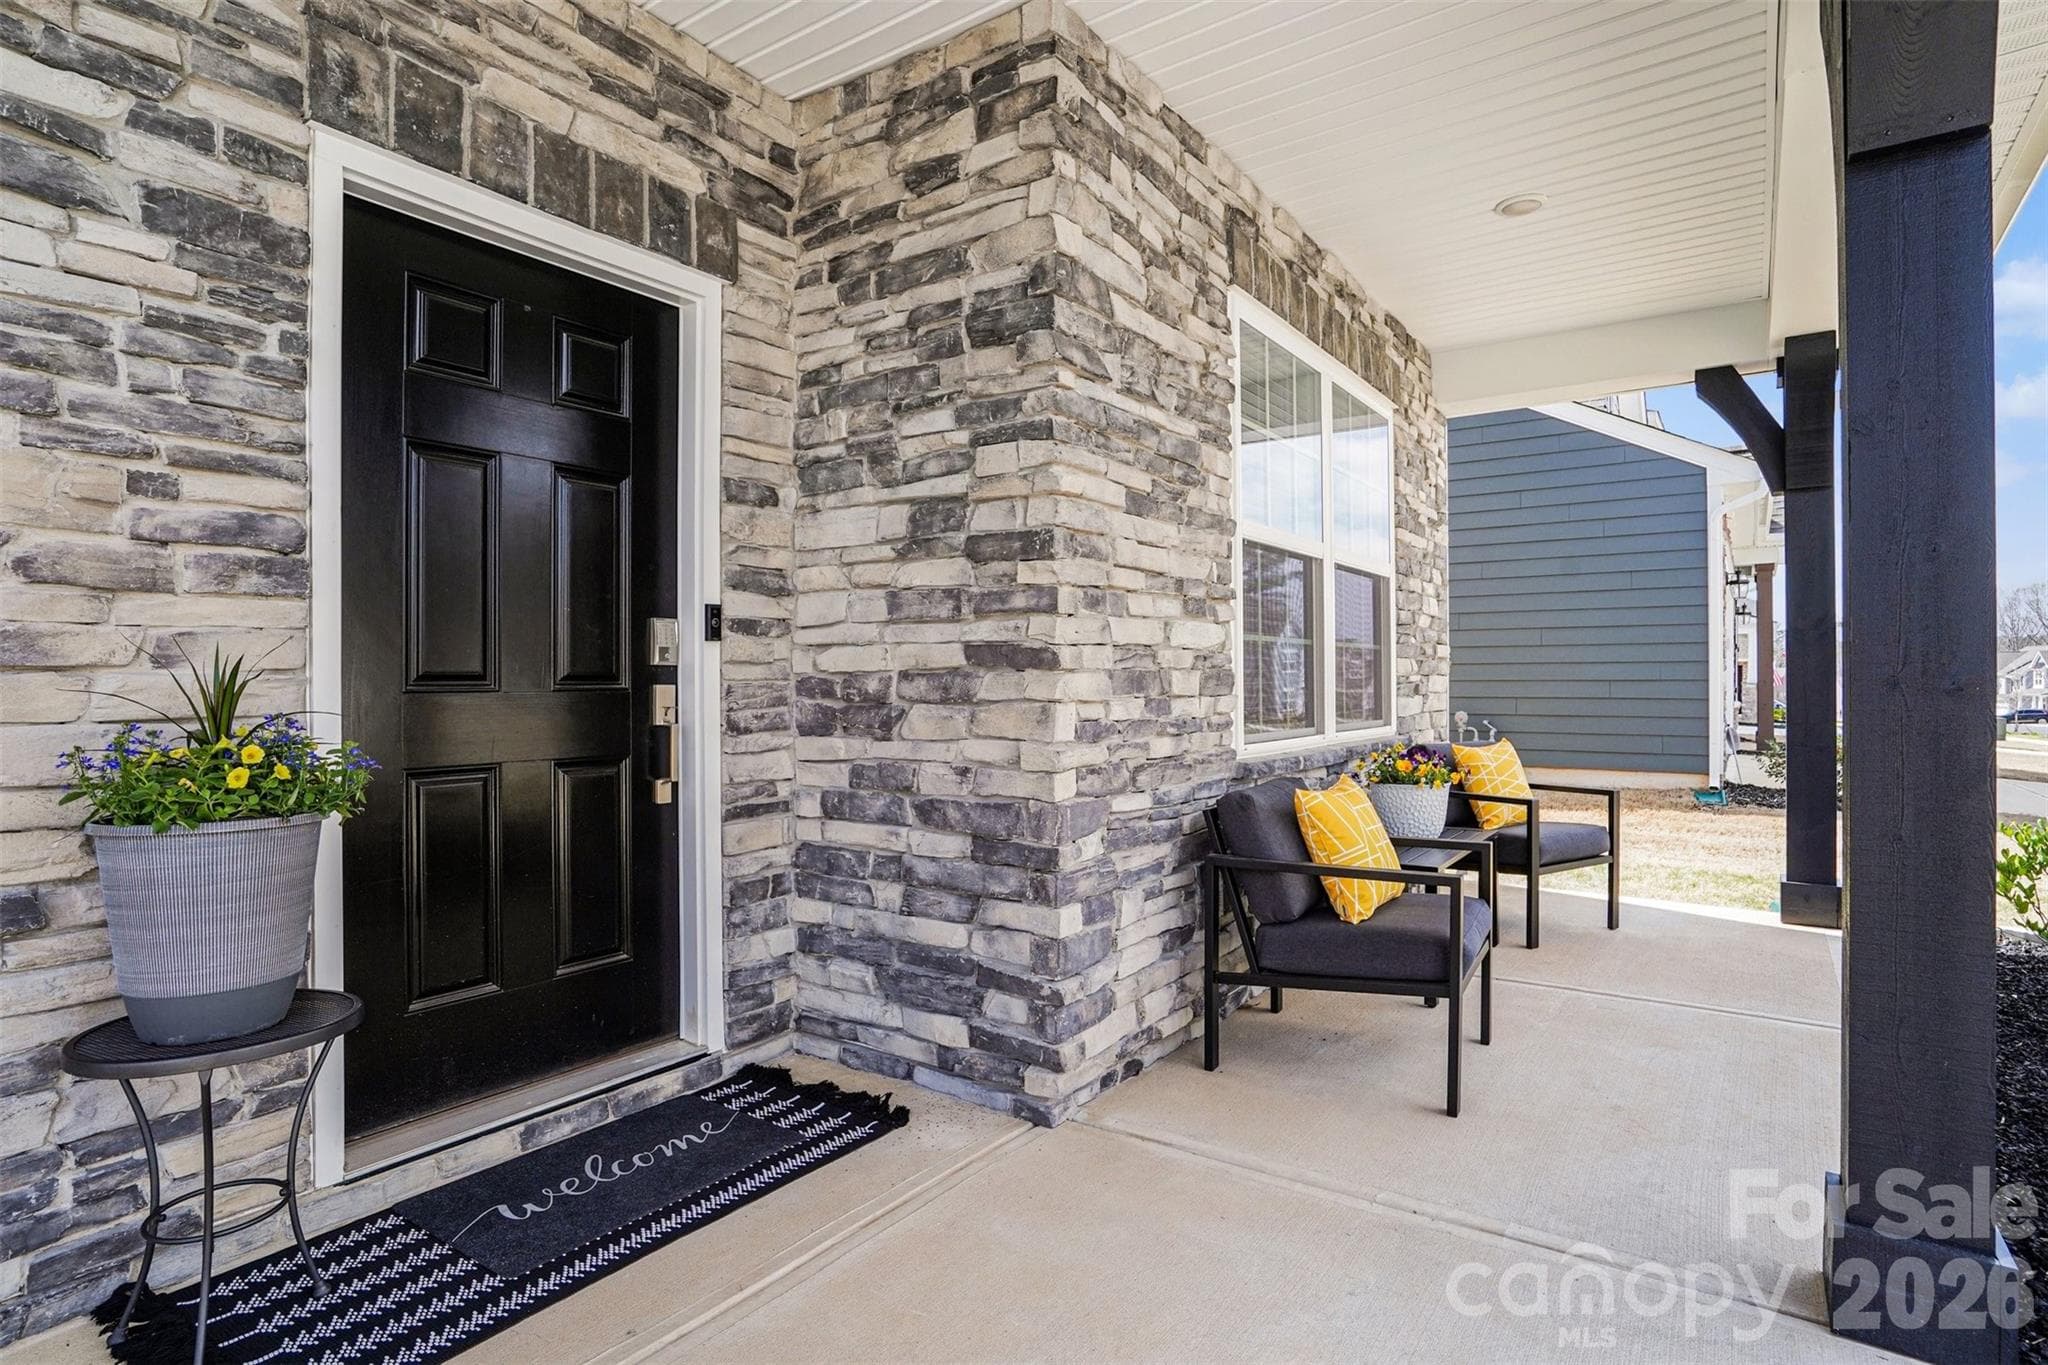
Oversized covered porch - 310 Hamptons Cove Road, Troutman
Single Family Residence at 310 Hamptons Cove Road, Troutman, photo 5 of 48
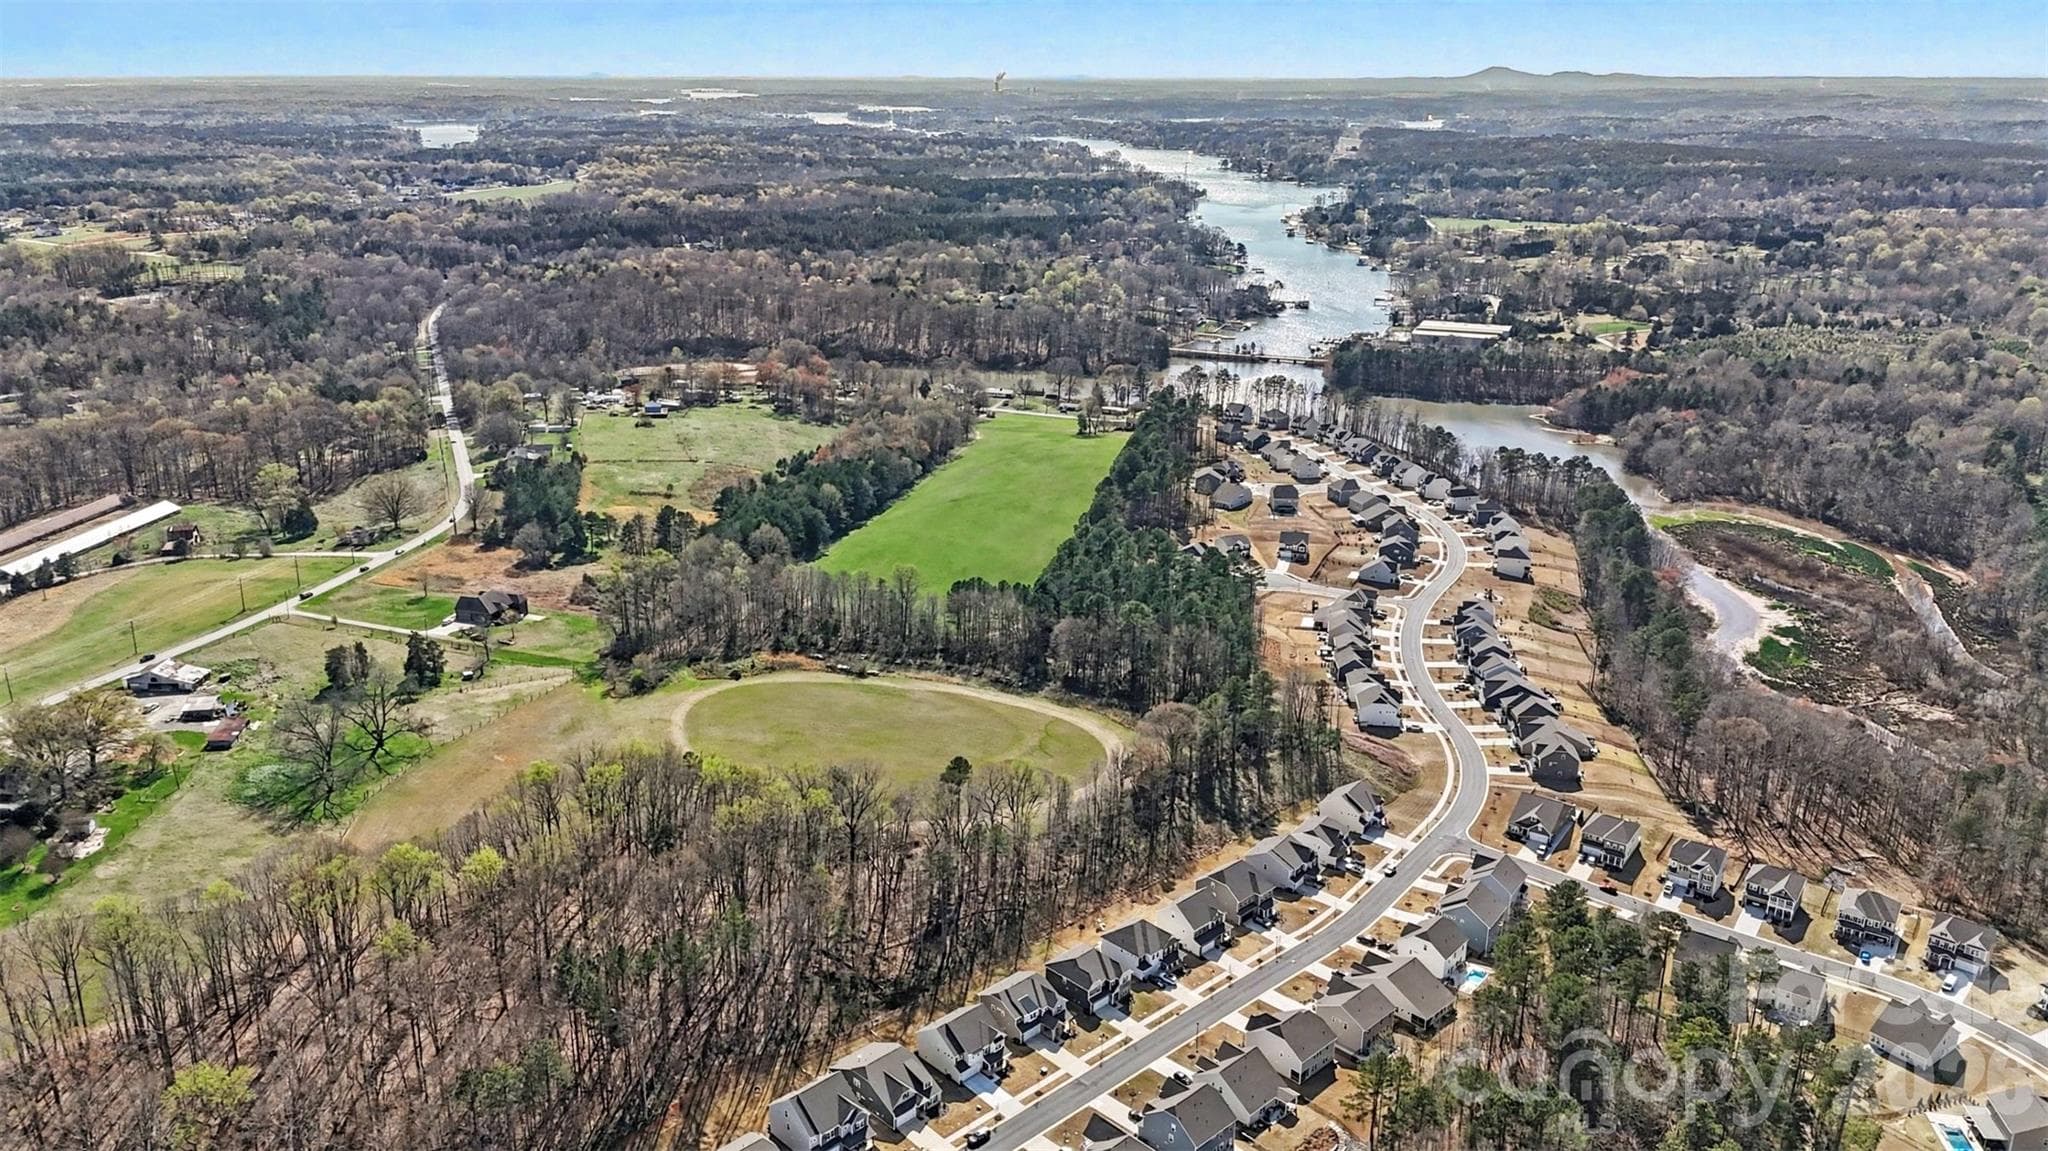
Minutes to Safe Harbor Skippers Landing Marina - 310 Hamptons Cove Road, Troutman
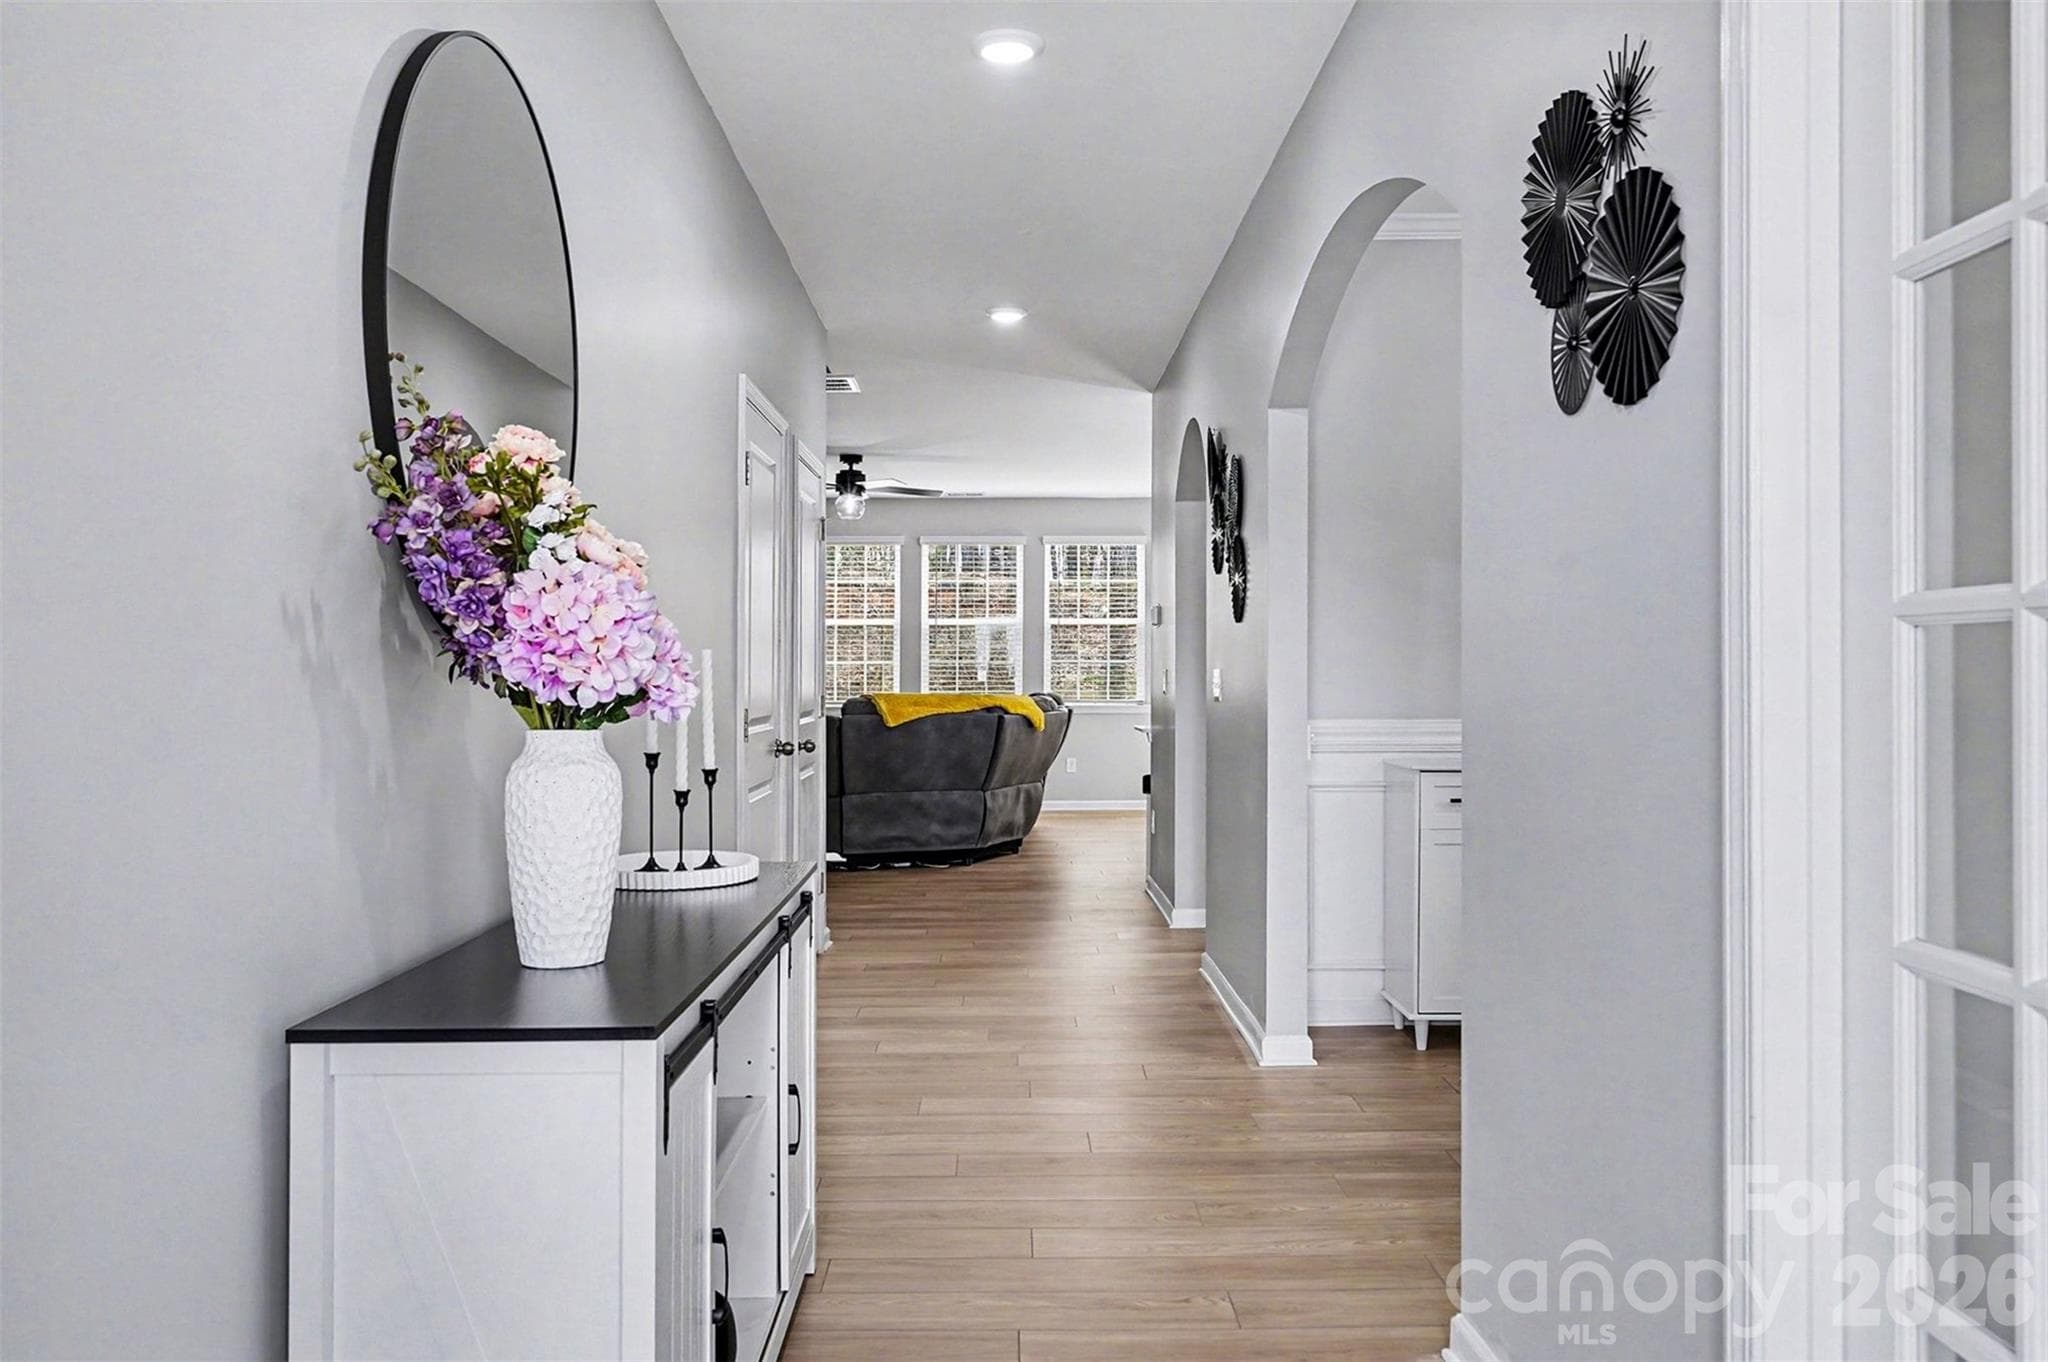
Entry foyer - 310 Hamptons Cove Road, Troutman
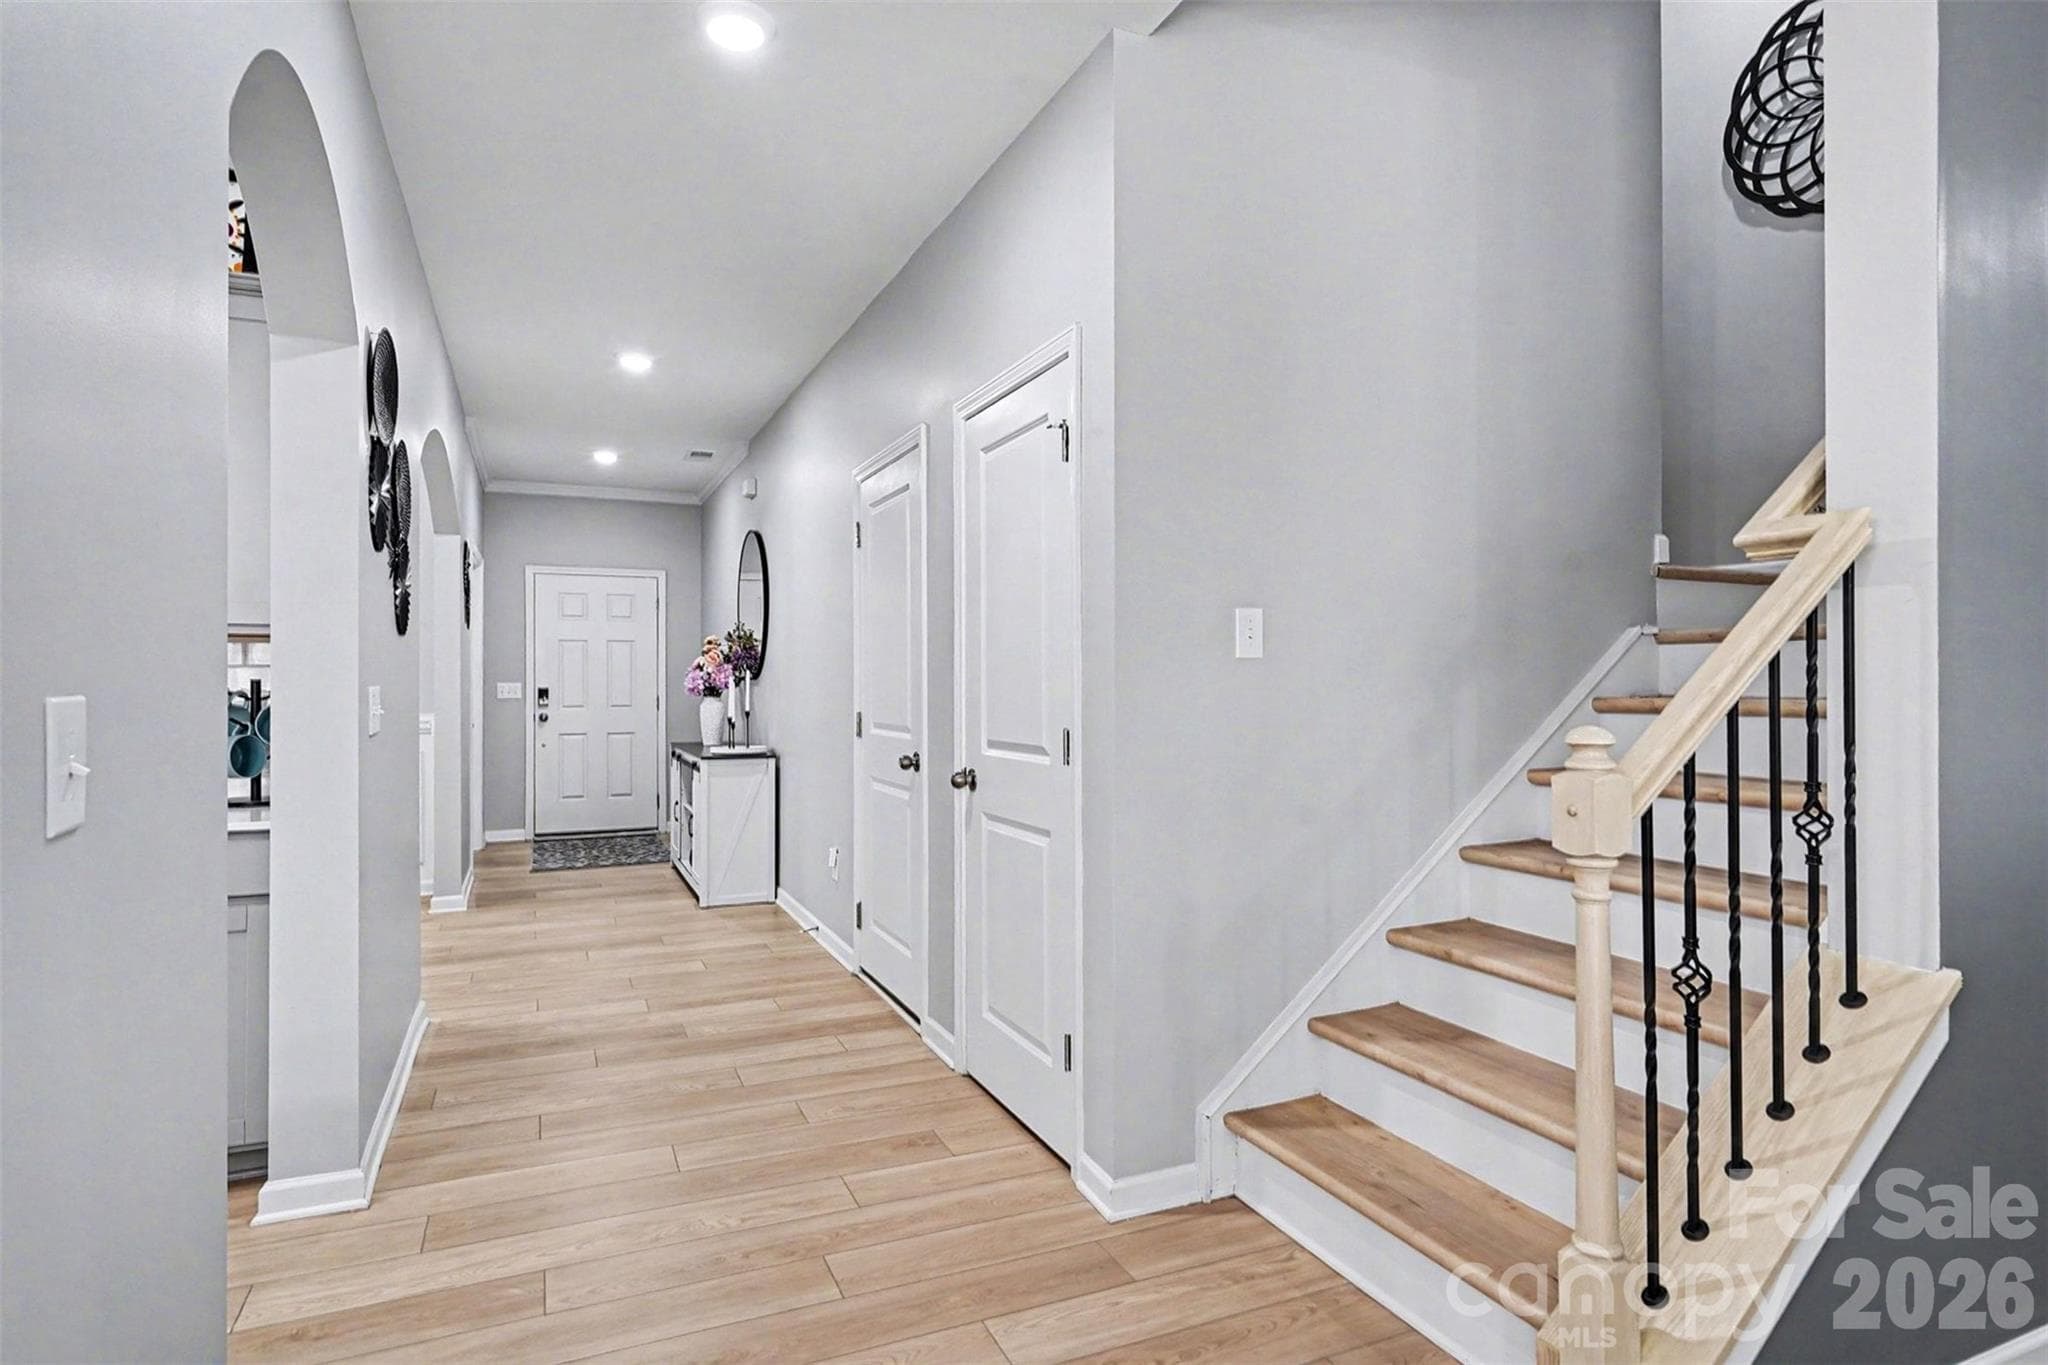
Gorgeous flooring and wooden stairs - 310 Hamptons Cove Road, Troutman
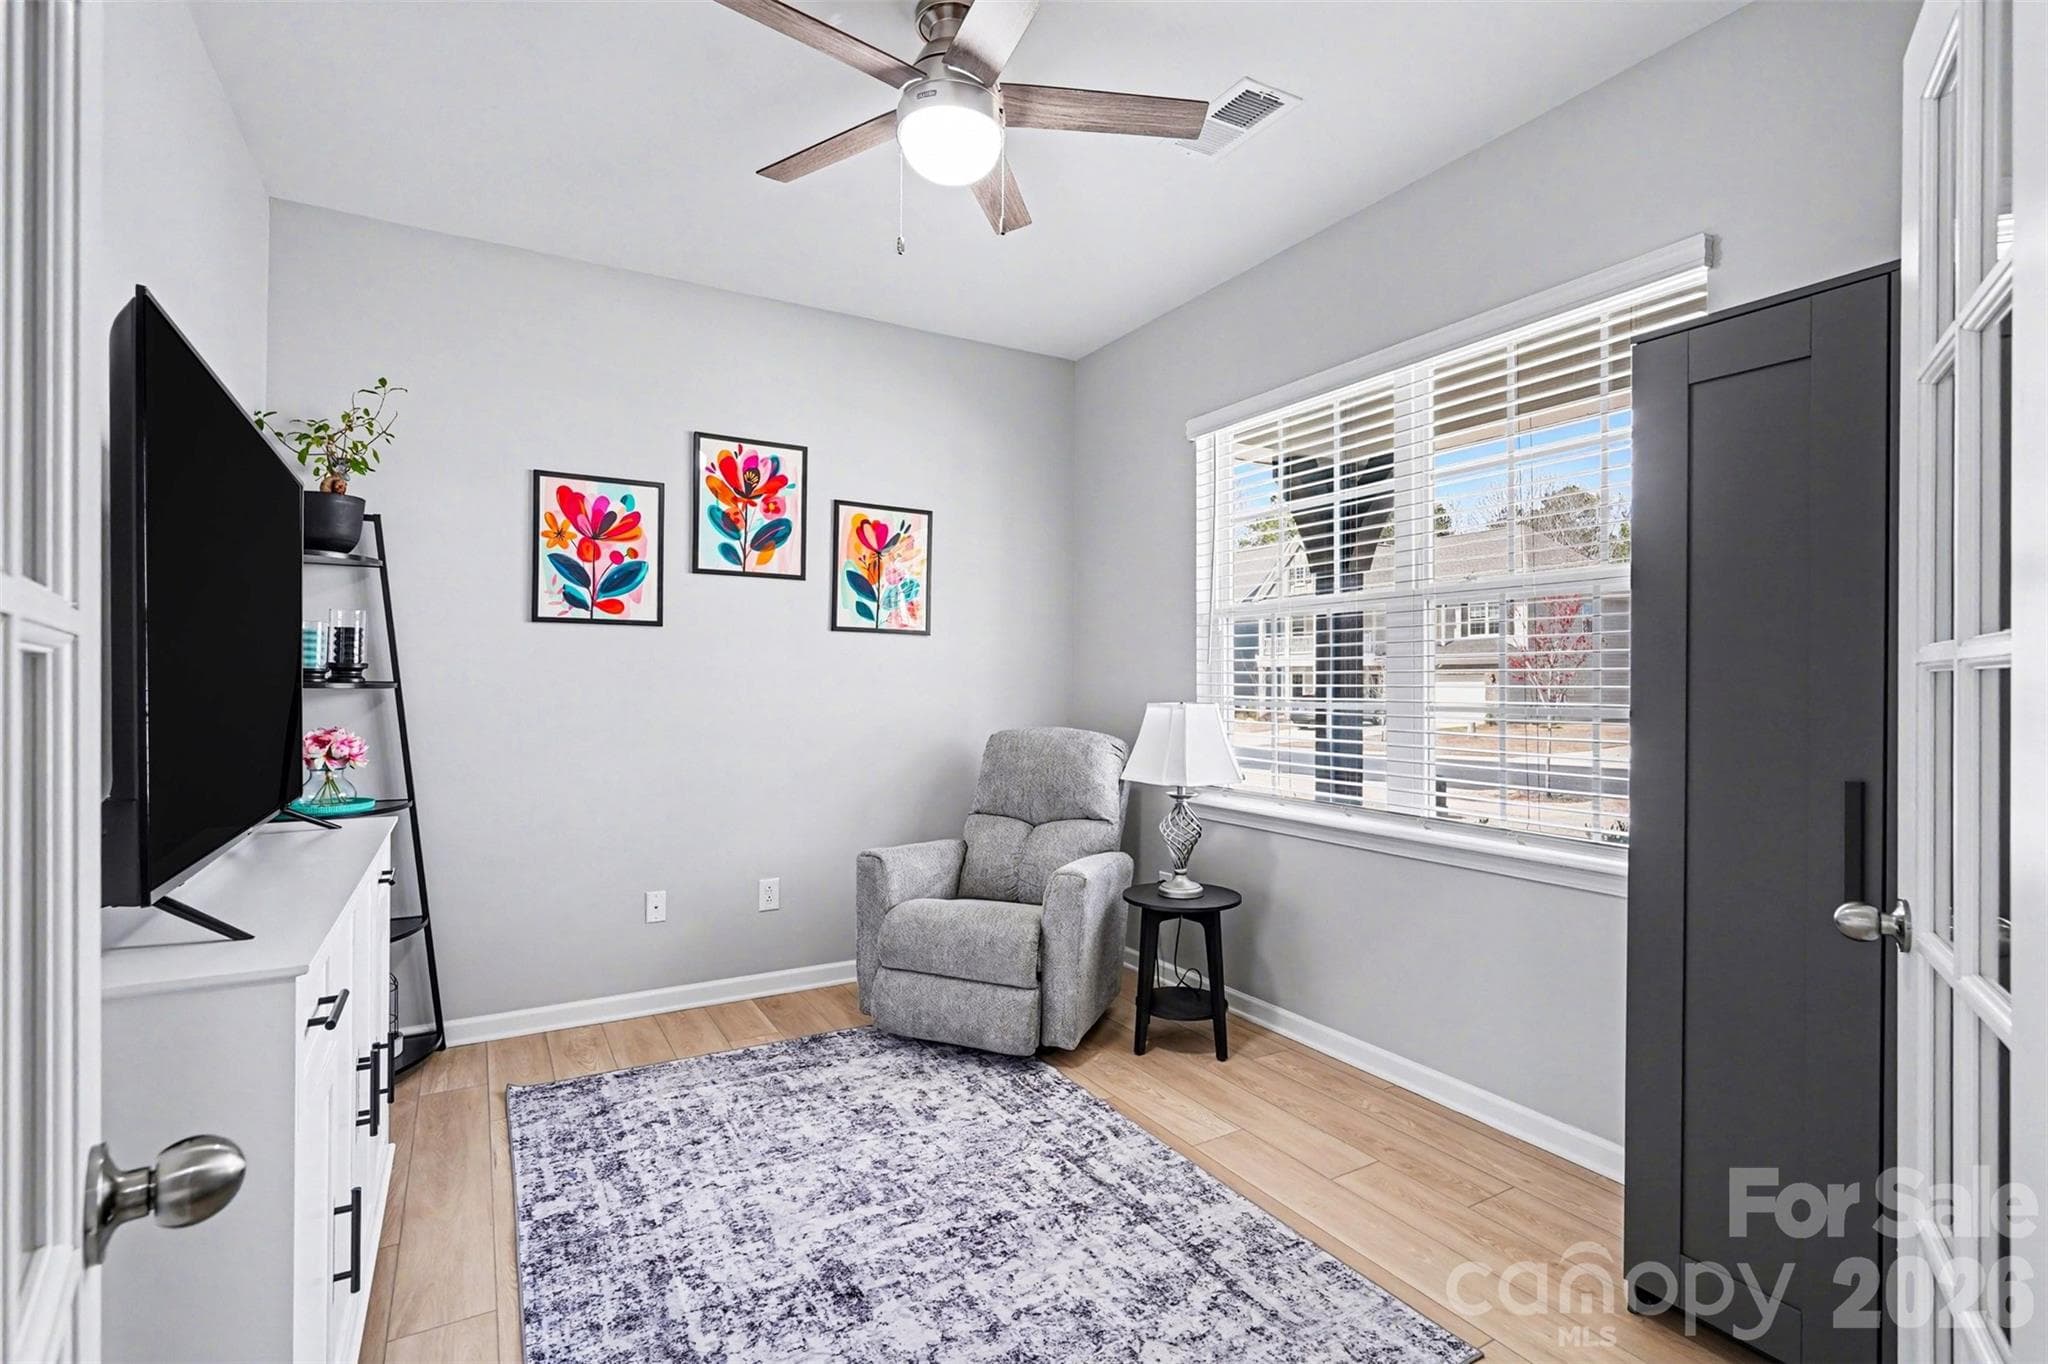
Reading room or office space - 310 Hamptons Cove Road, Troutman
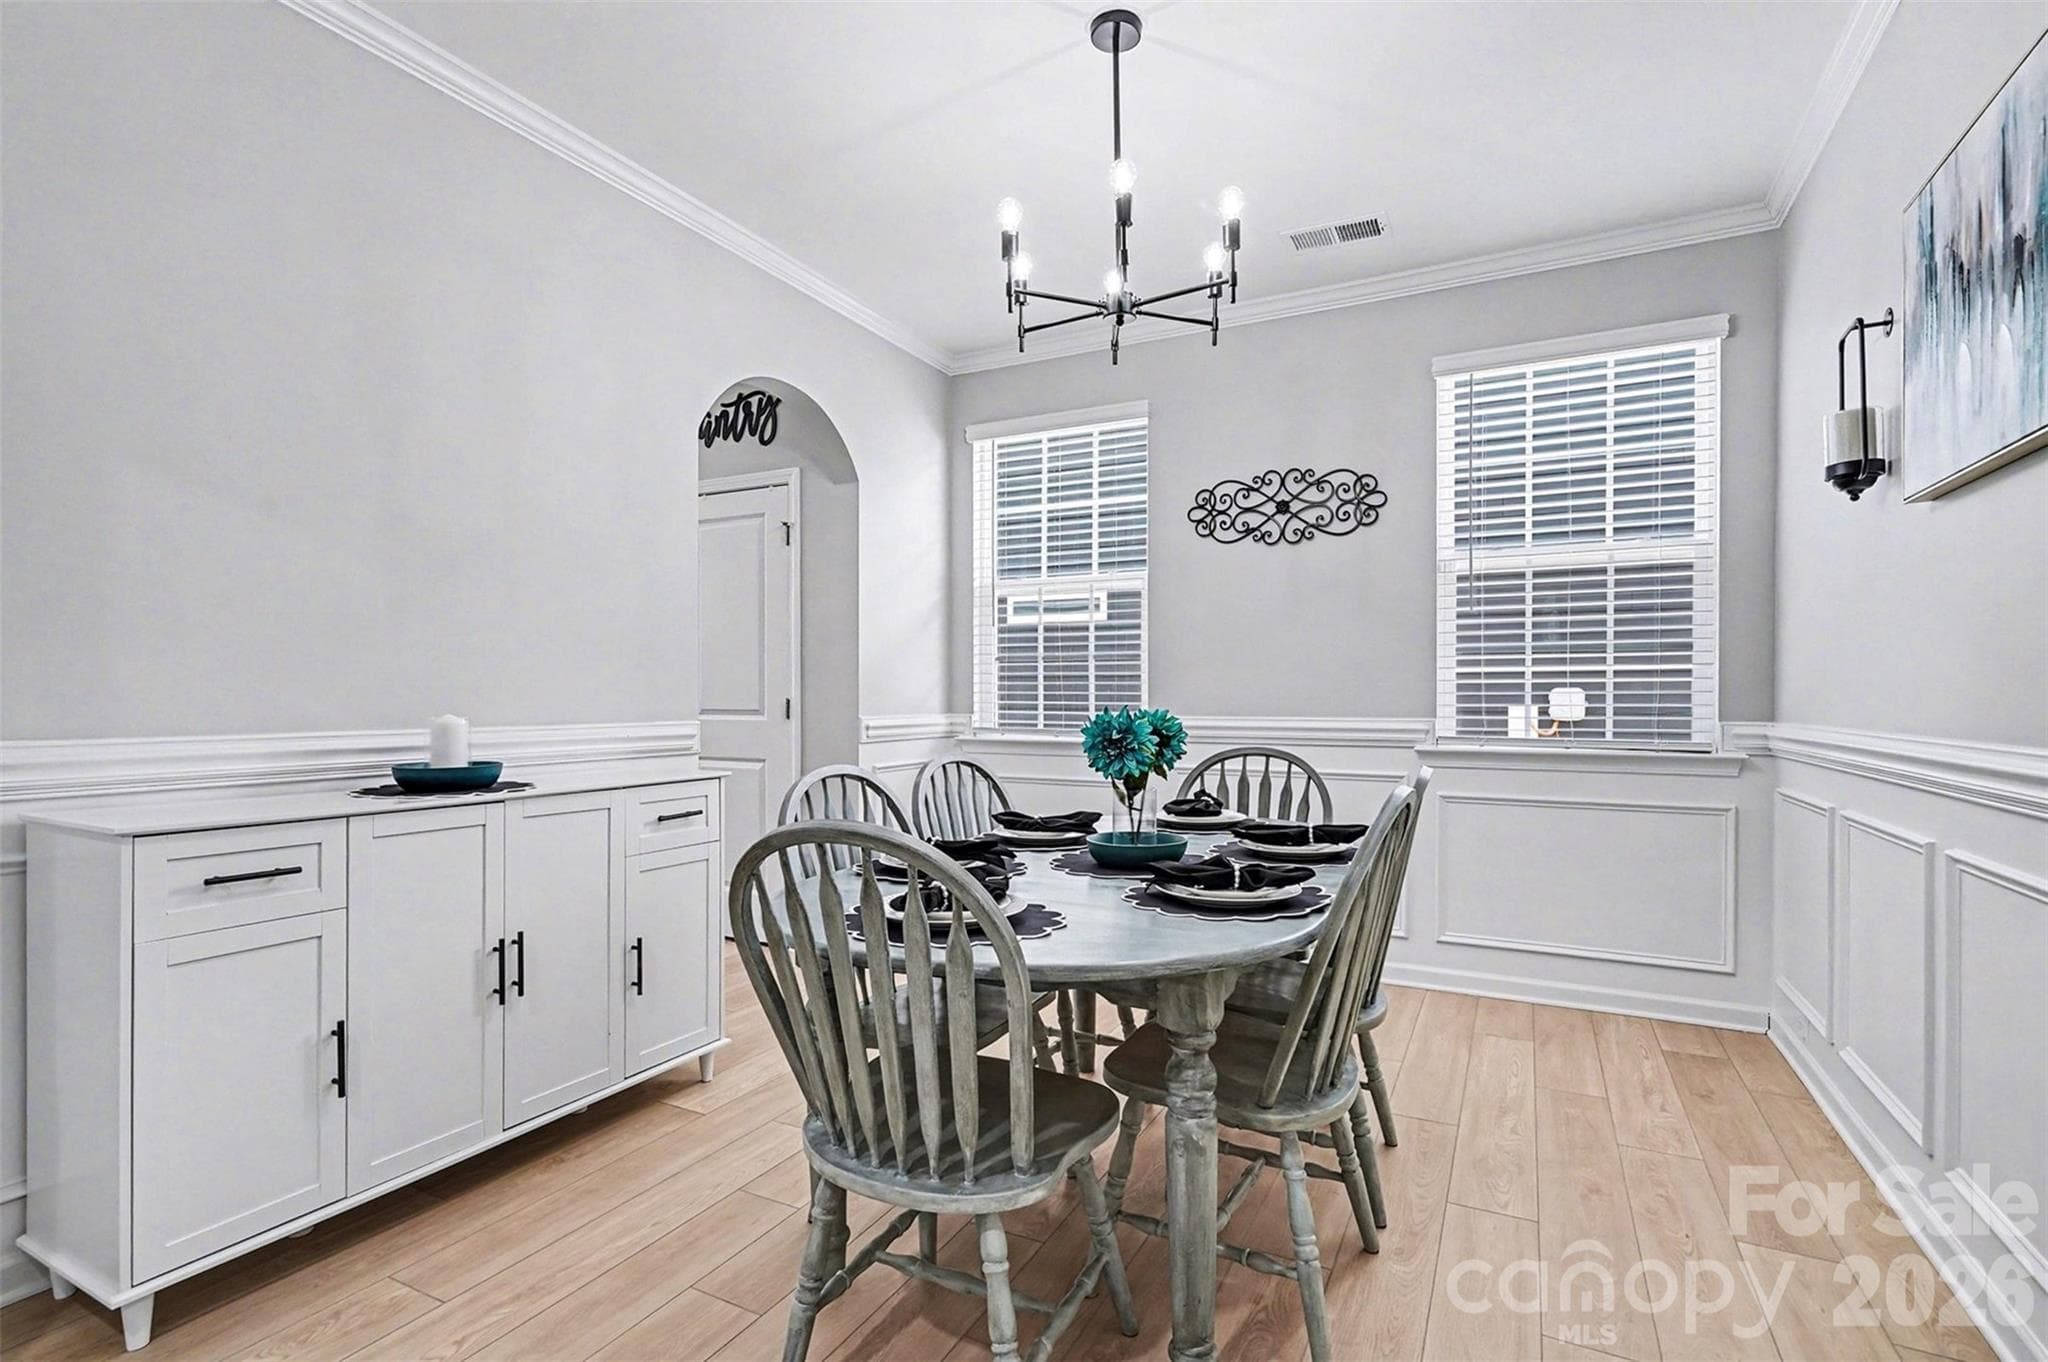
Formal dining with gorgeous wood work - 310 Hamptons Cove Road, Troutman
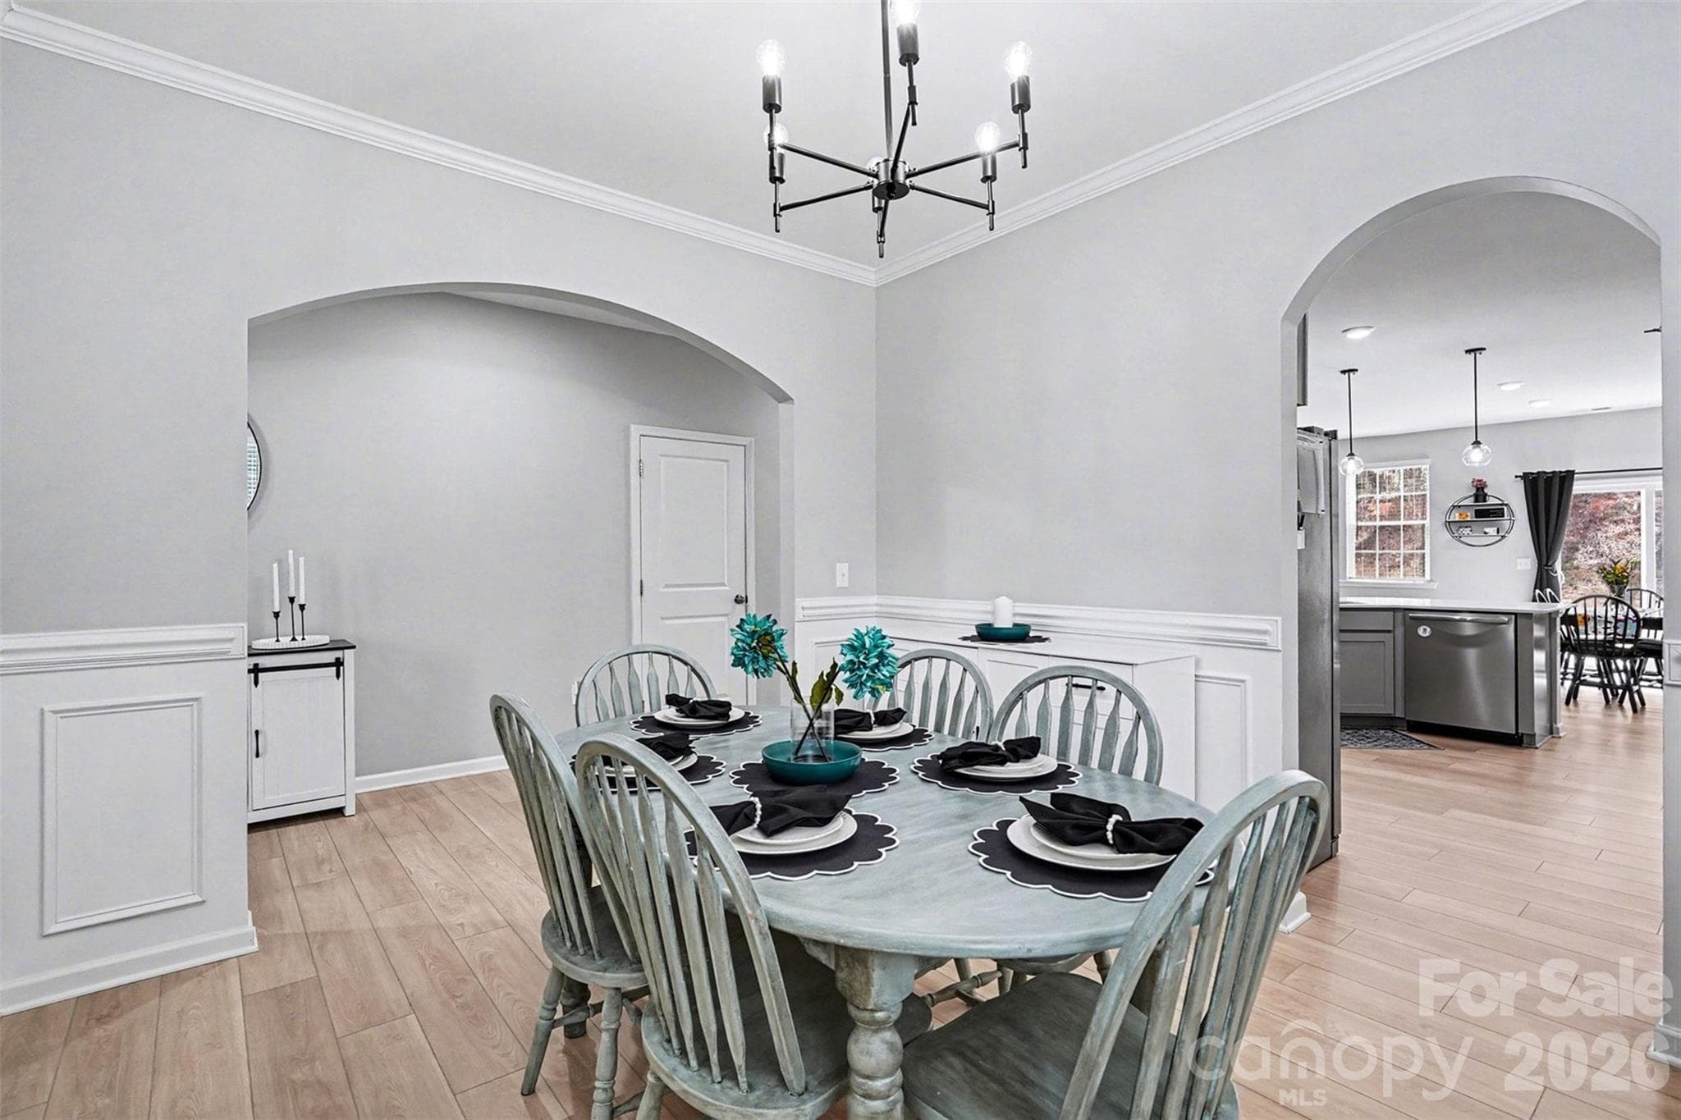
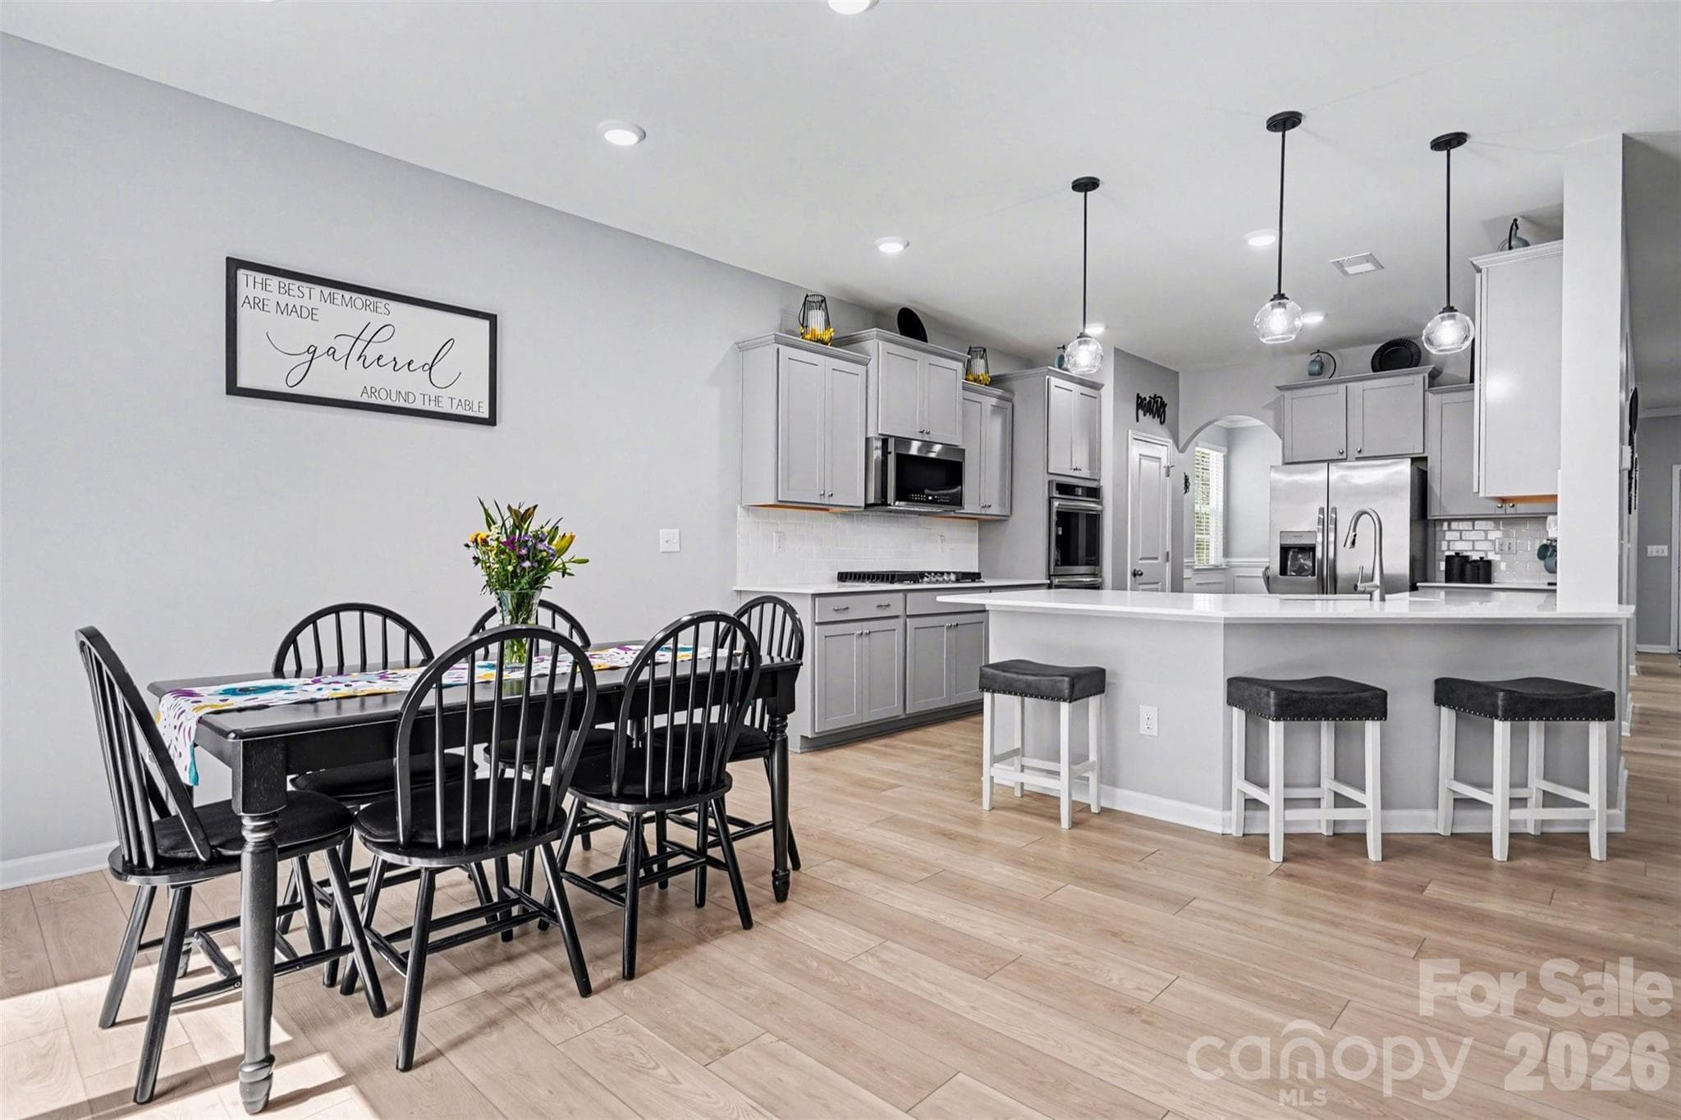
Formal dining connects to kitchen - 310 Hamptons Cove Road, Troutman
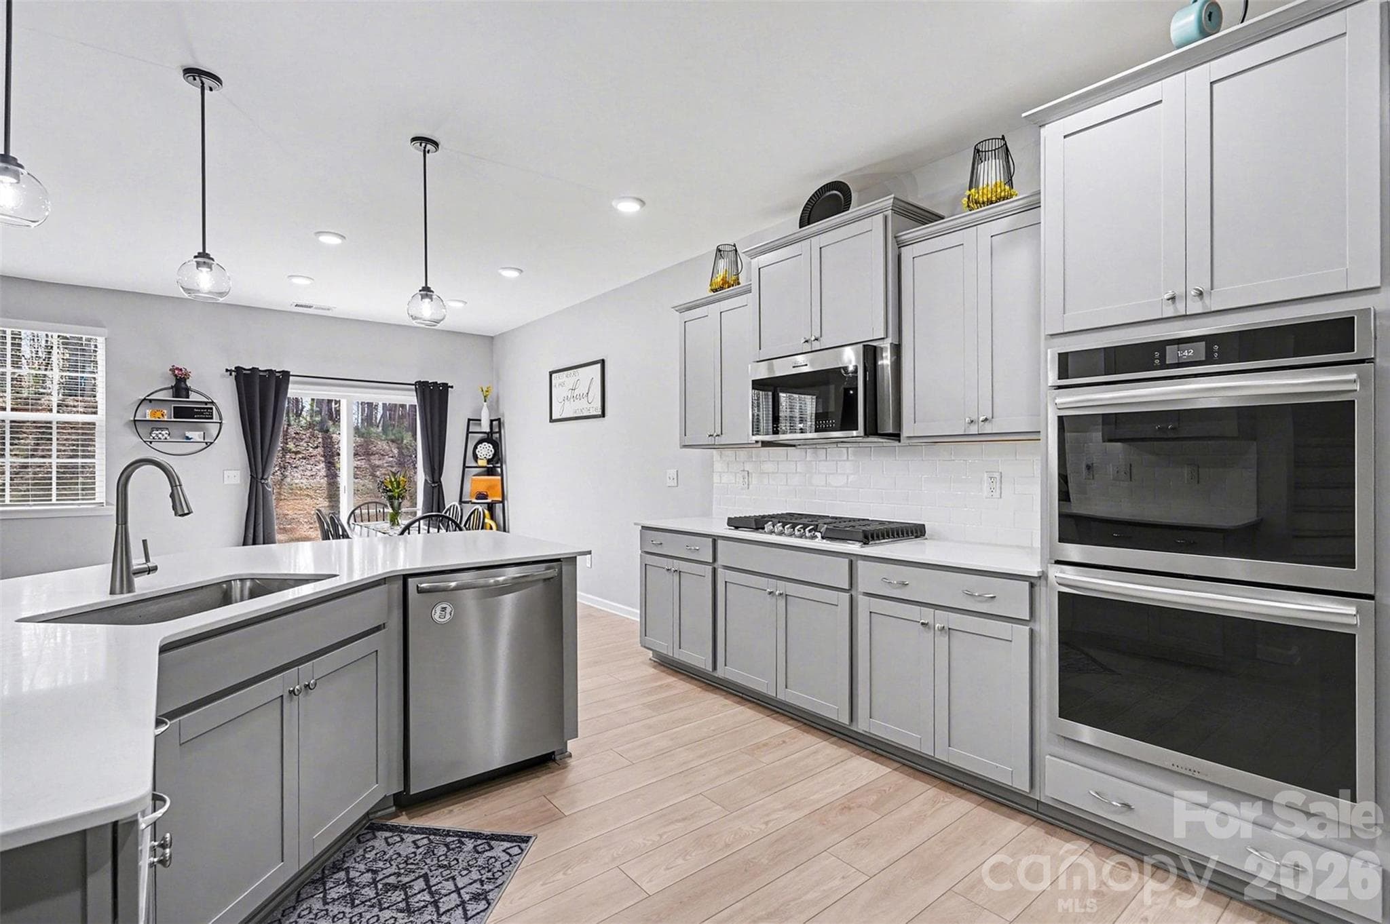
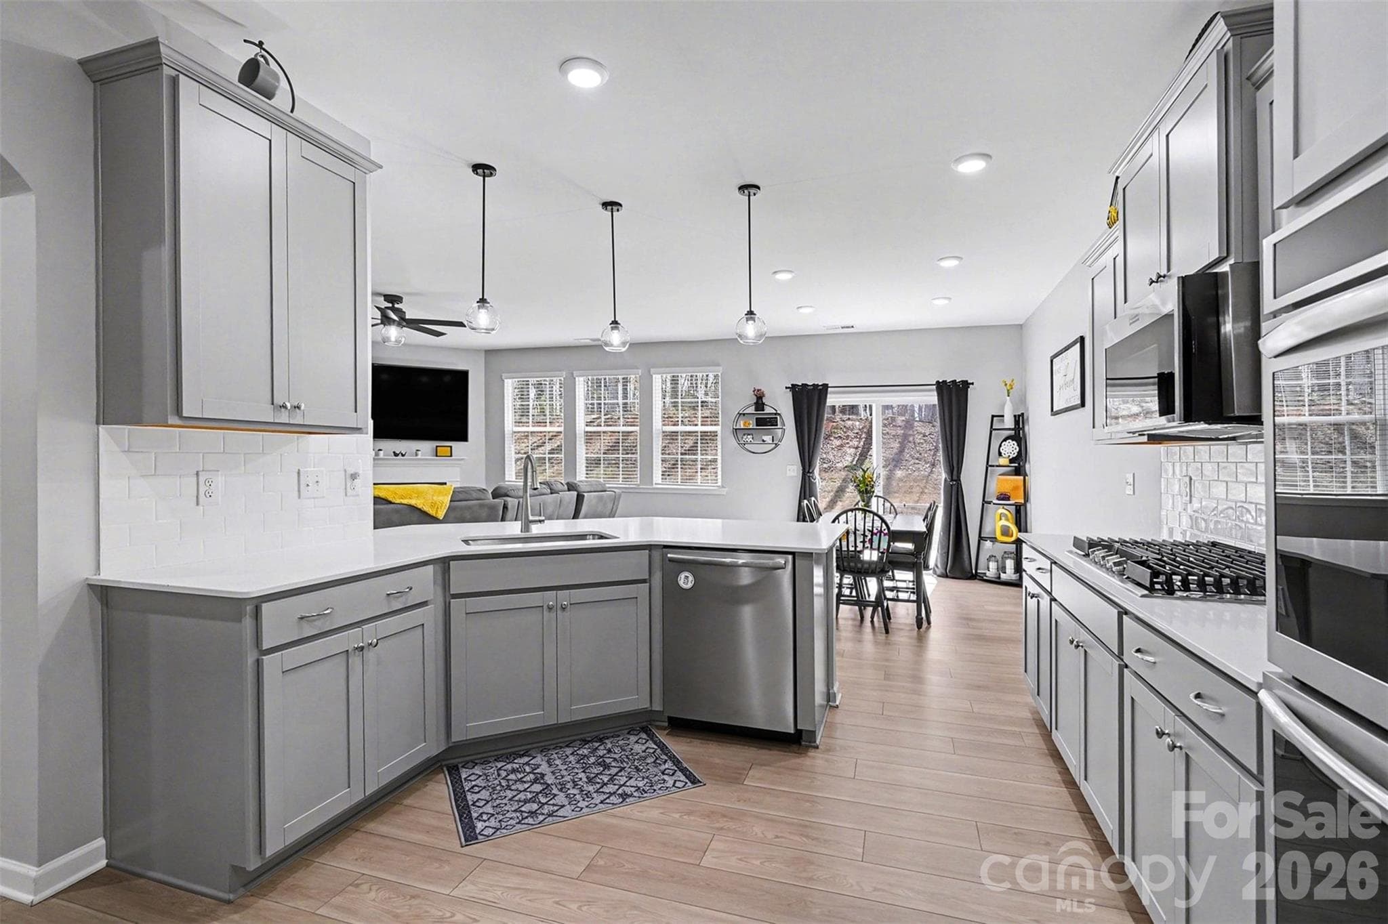
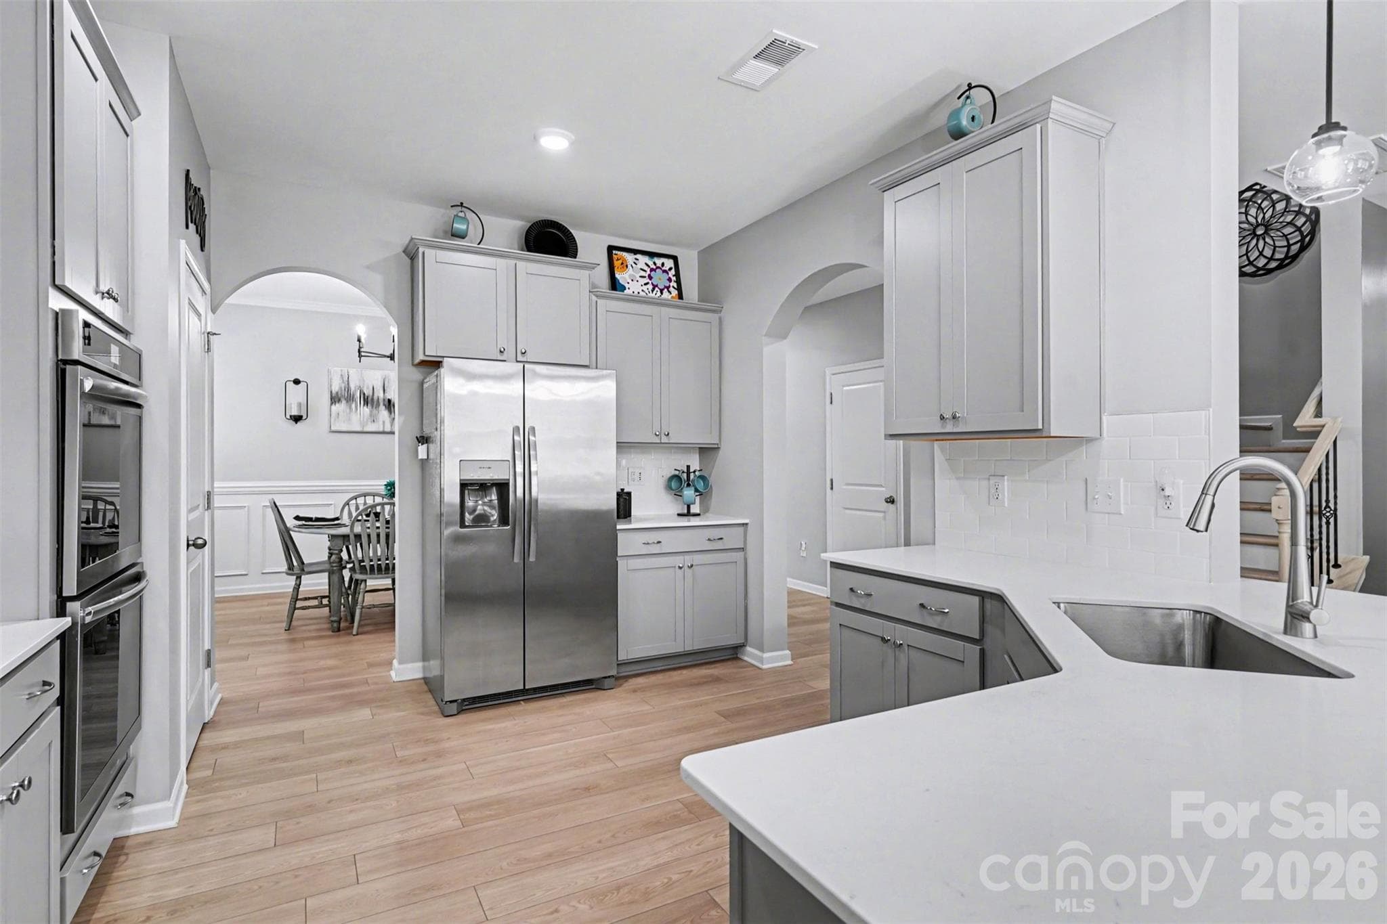
Chef's kitchen - 310 Hamptons Cove Road, Troutman
Exceptional functionality - 310 Hamptons Cove Road, Troutman
Abundance of counter space - 310 Hamptons Cove Road, Troutman
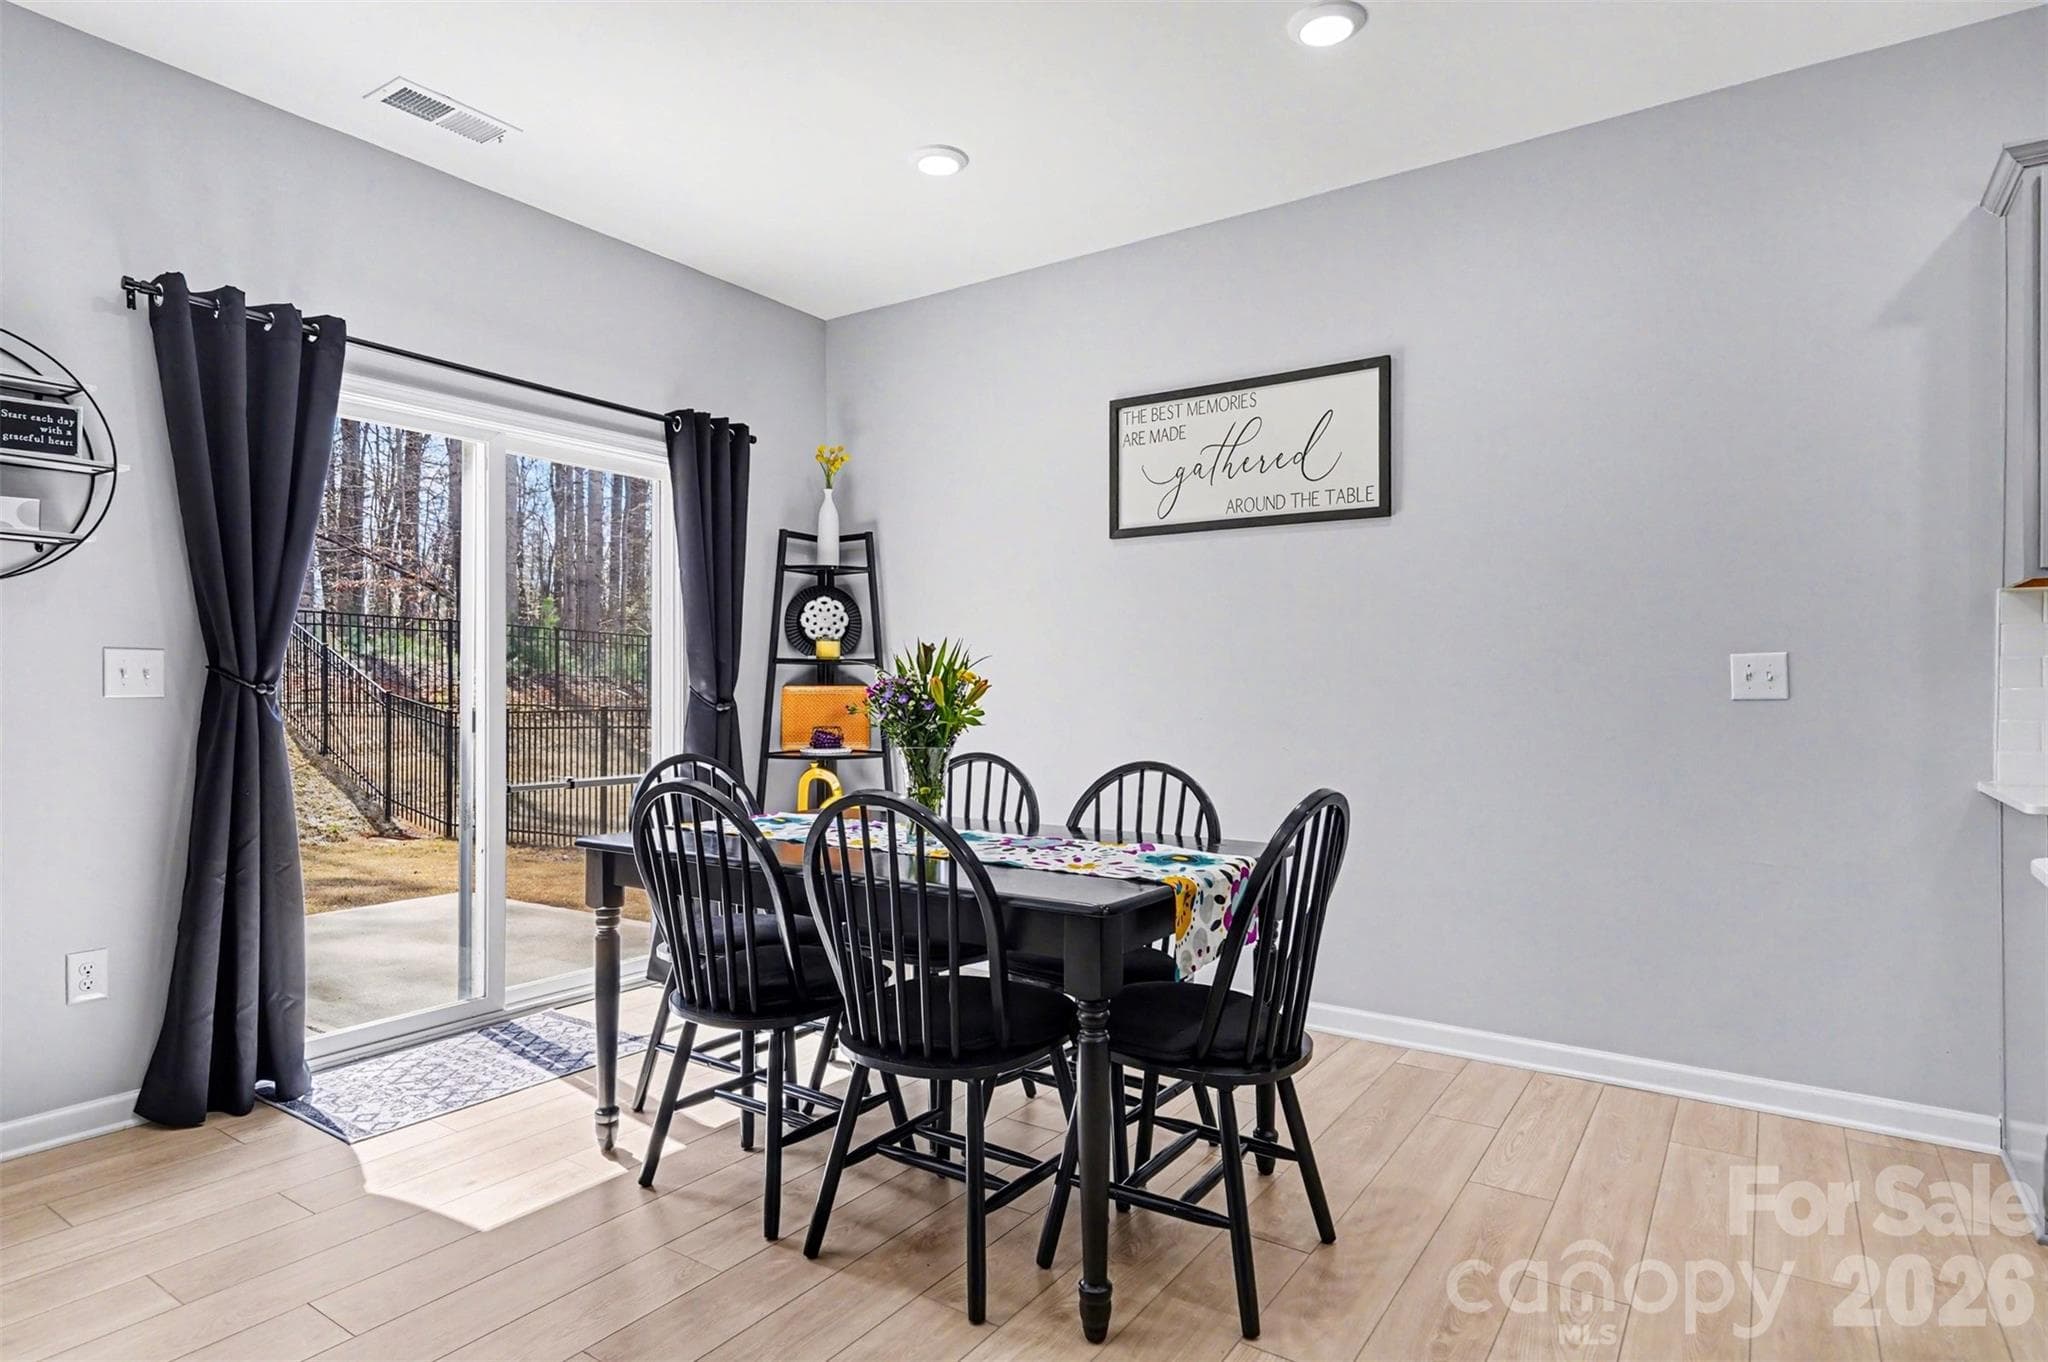
Breakfast nook - 310 Hamptons Cove Road, Troutman
Breakfast nook off of kitchen - 310 Hamptons Cove Road, Troutman
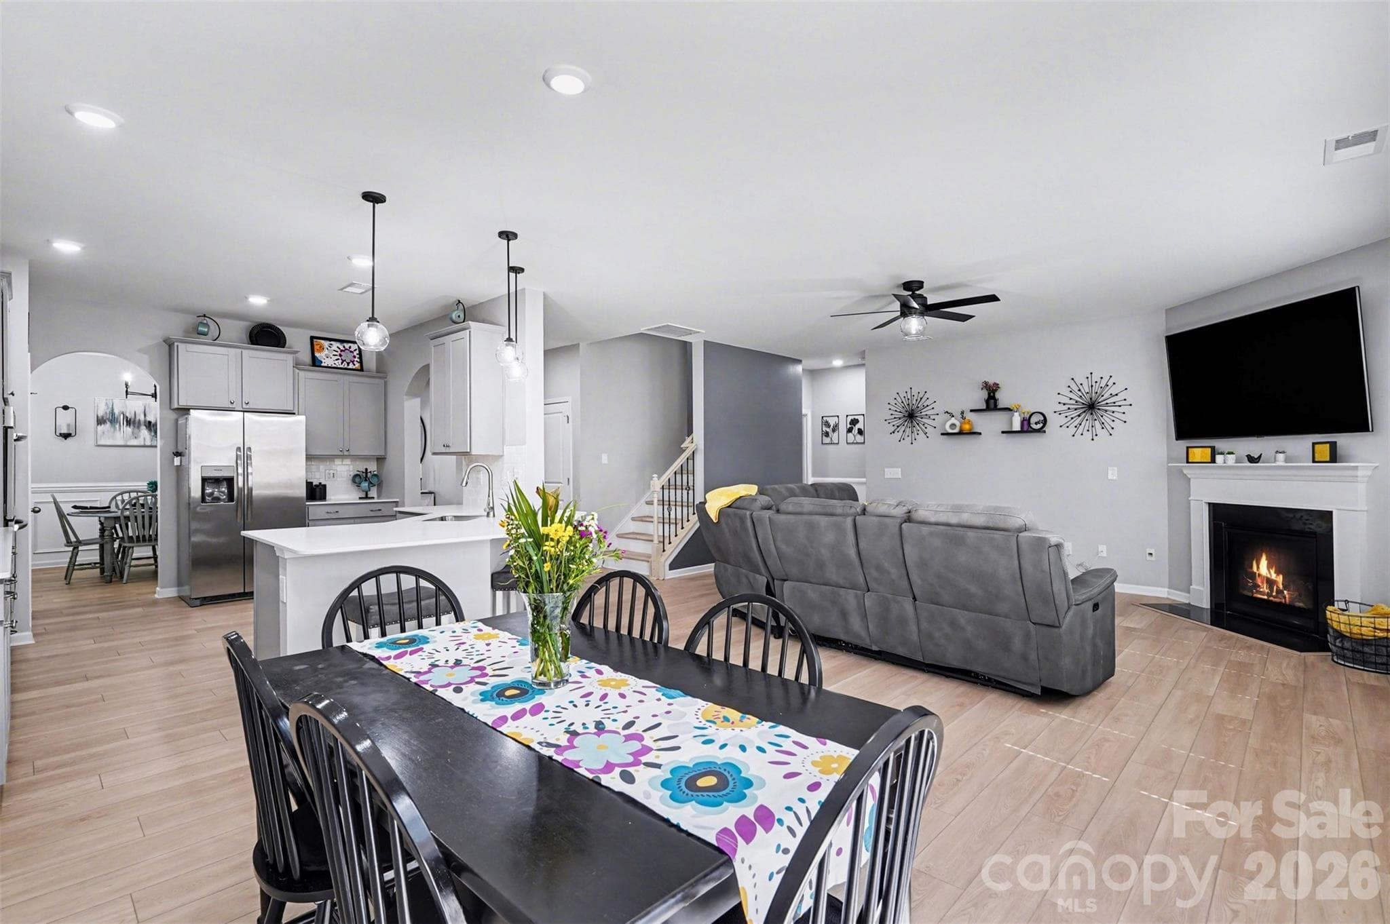
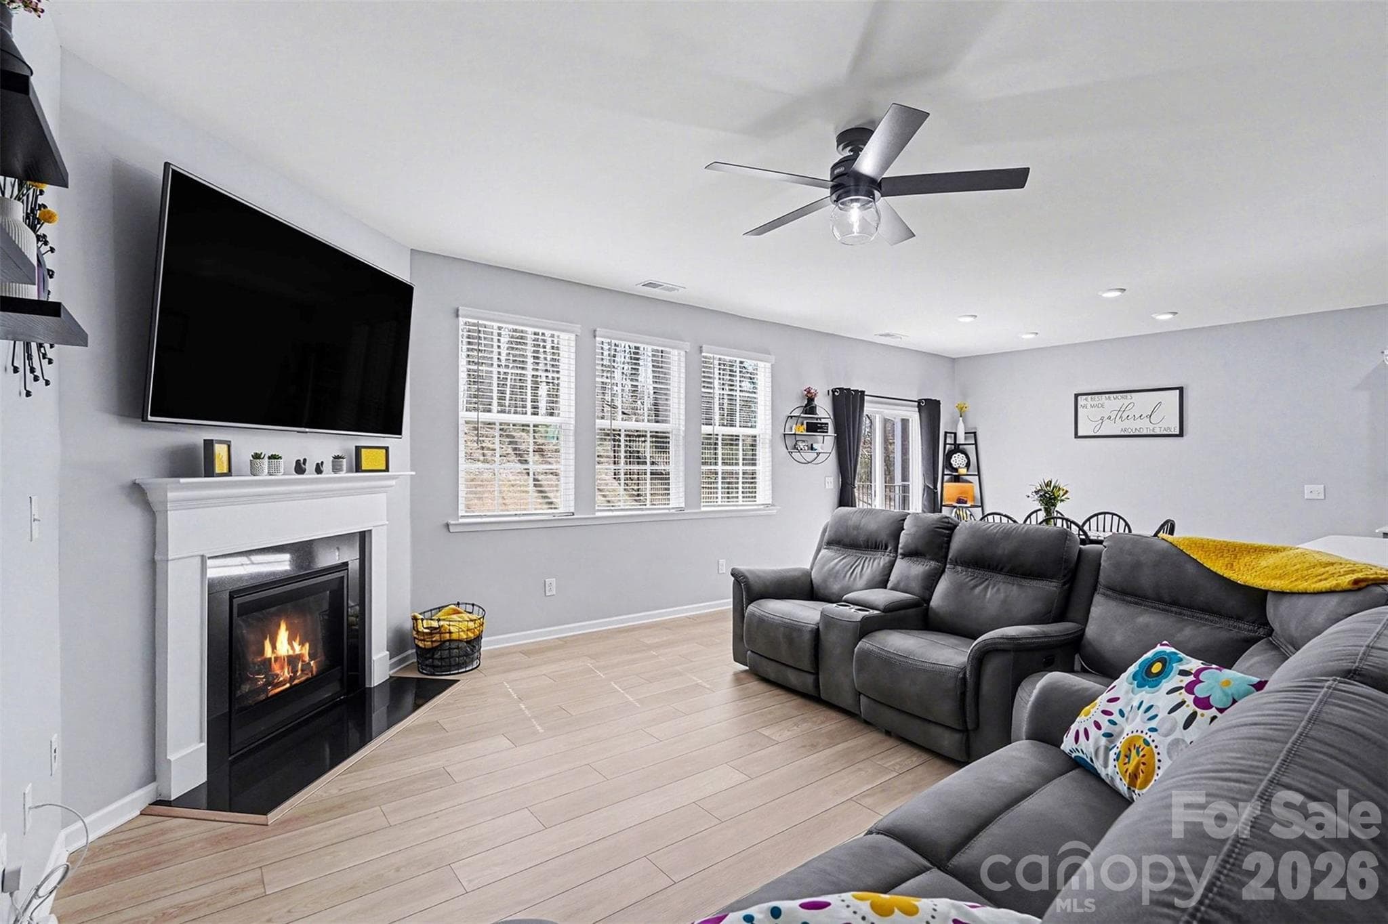
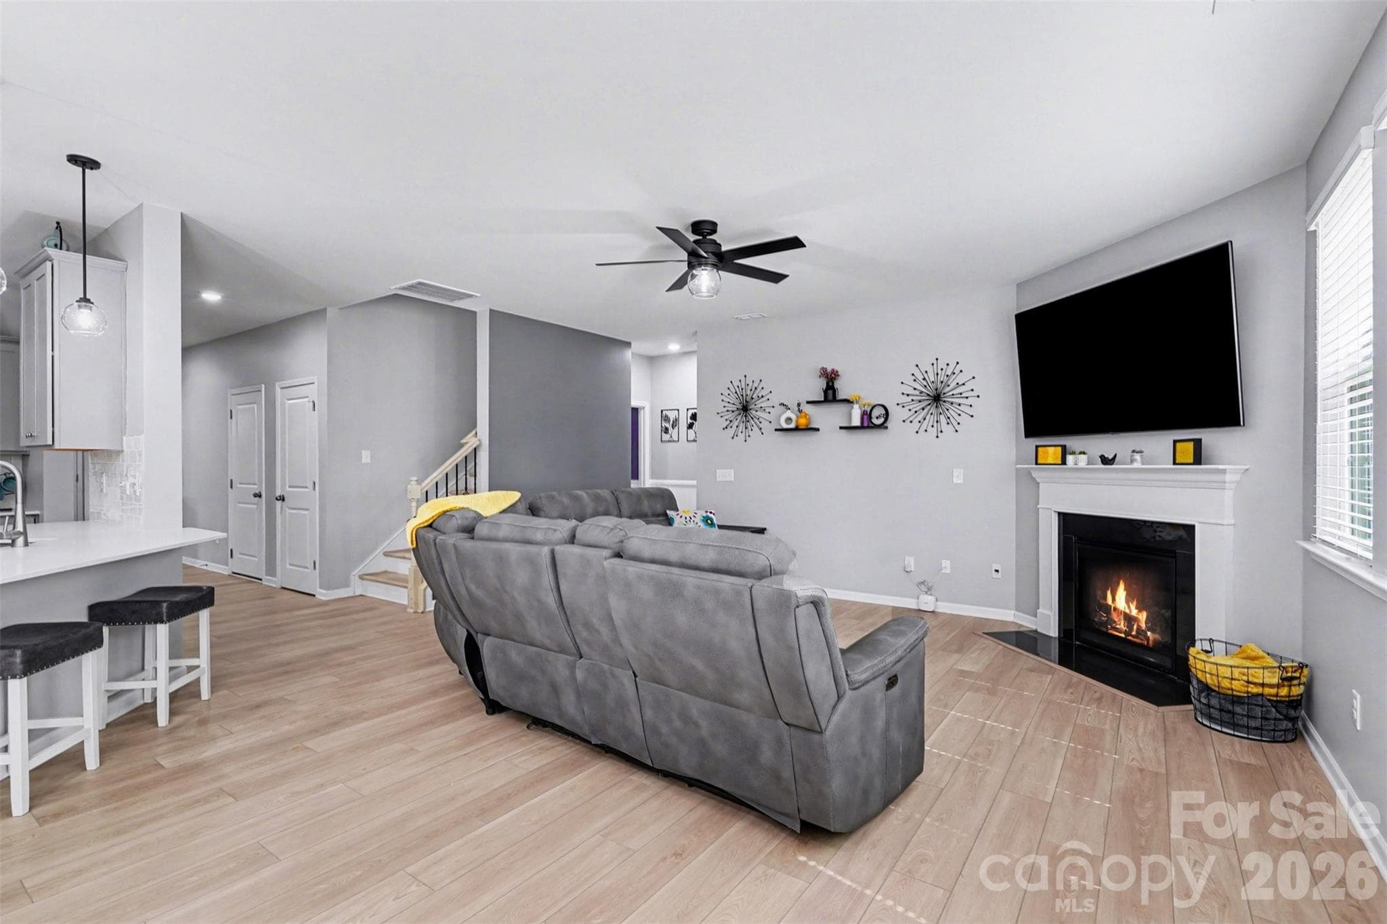
Open floorplan for all entertaining needs - 310 Hamptons Cove Road, Troutman
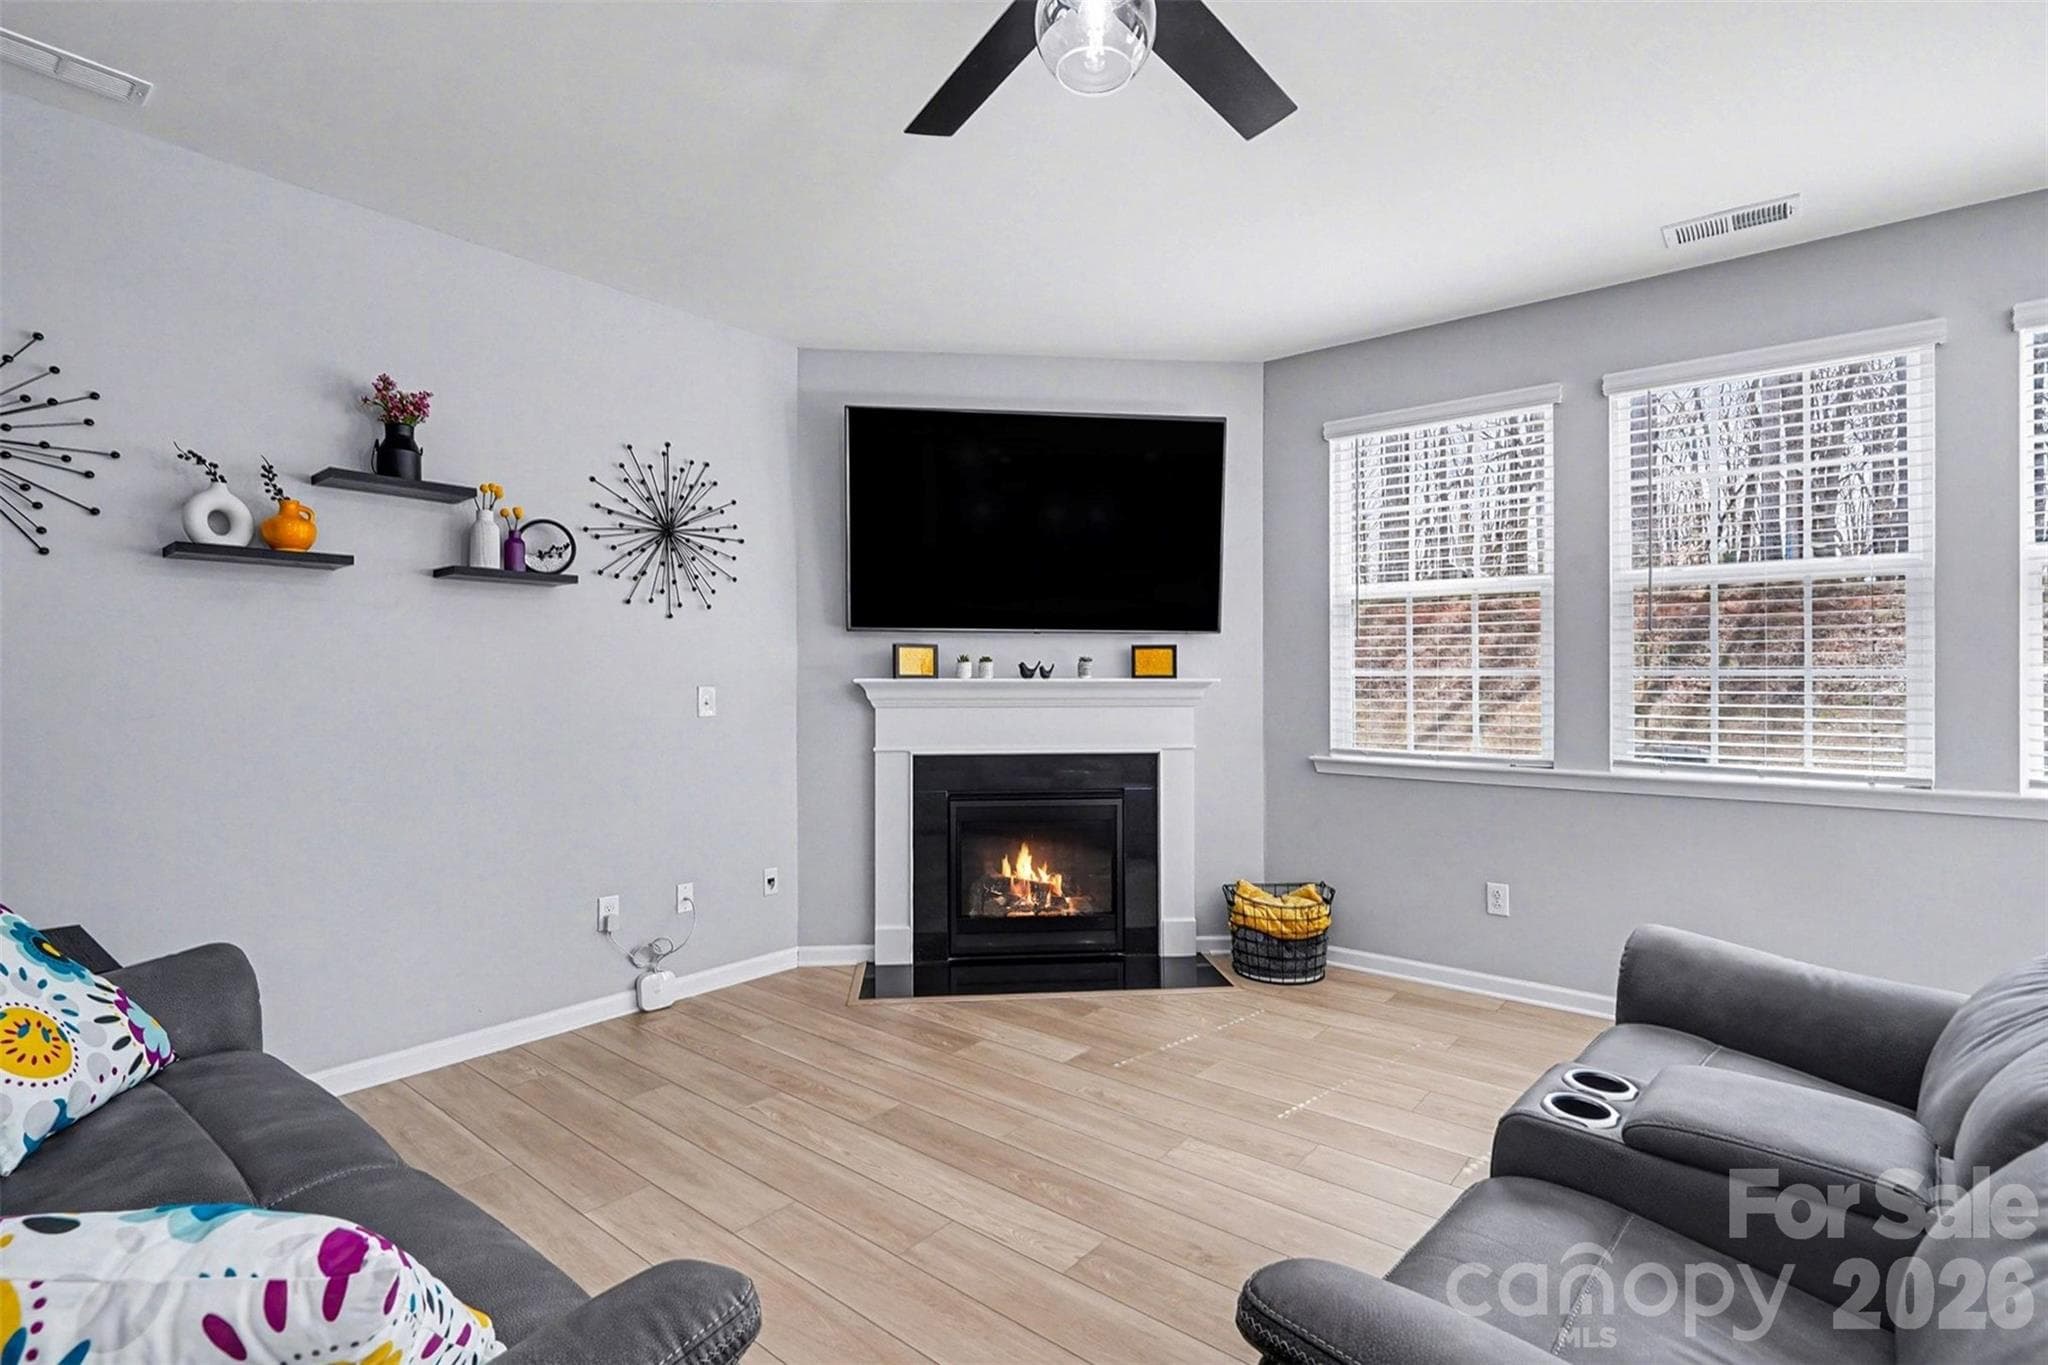
Oversized great room - 310 Hamptons Cove Road, Troutman
Single Family Residence at 310 Hamptons Cove Road, Troutman, photo 19 of 48
Single Family Residence at 310 Hamptons Cove Road, Troutman, photo 20 of 48
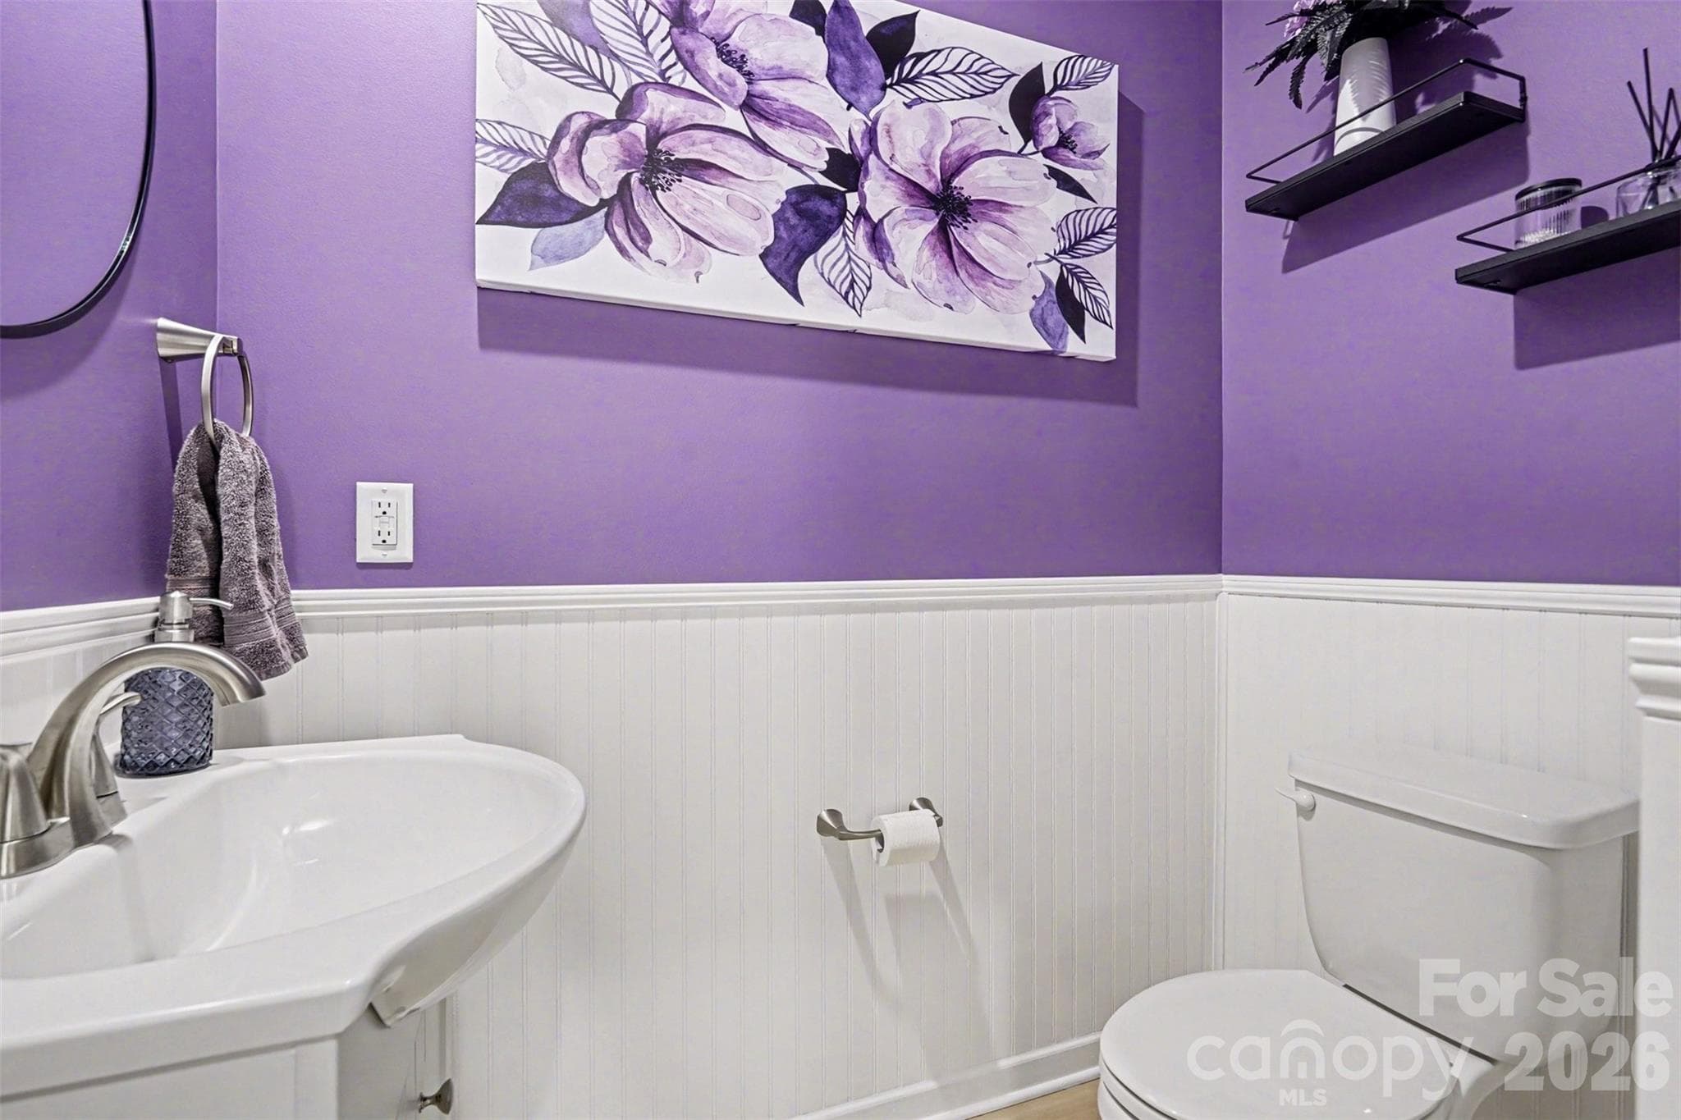
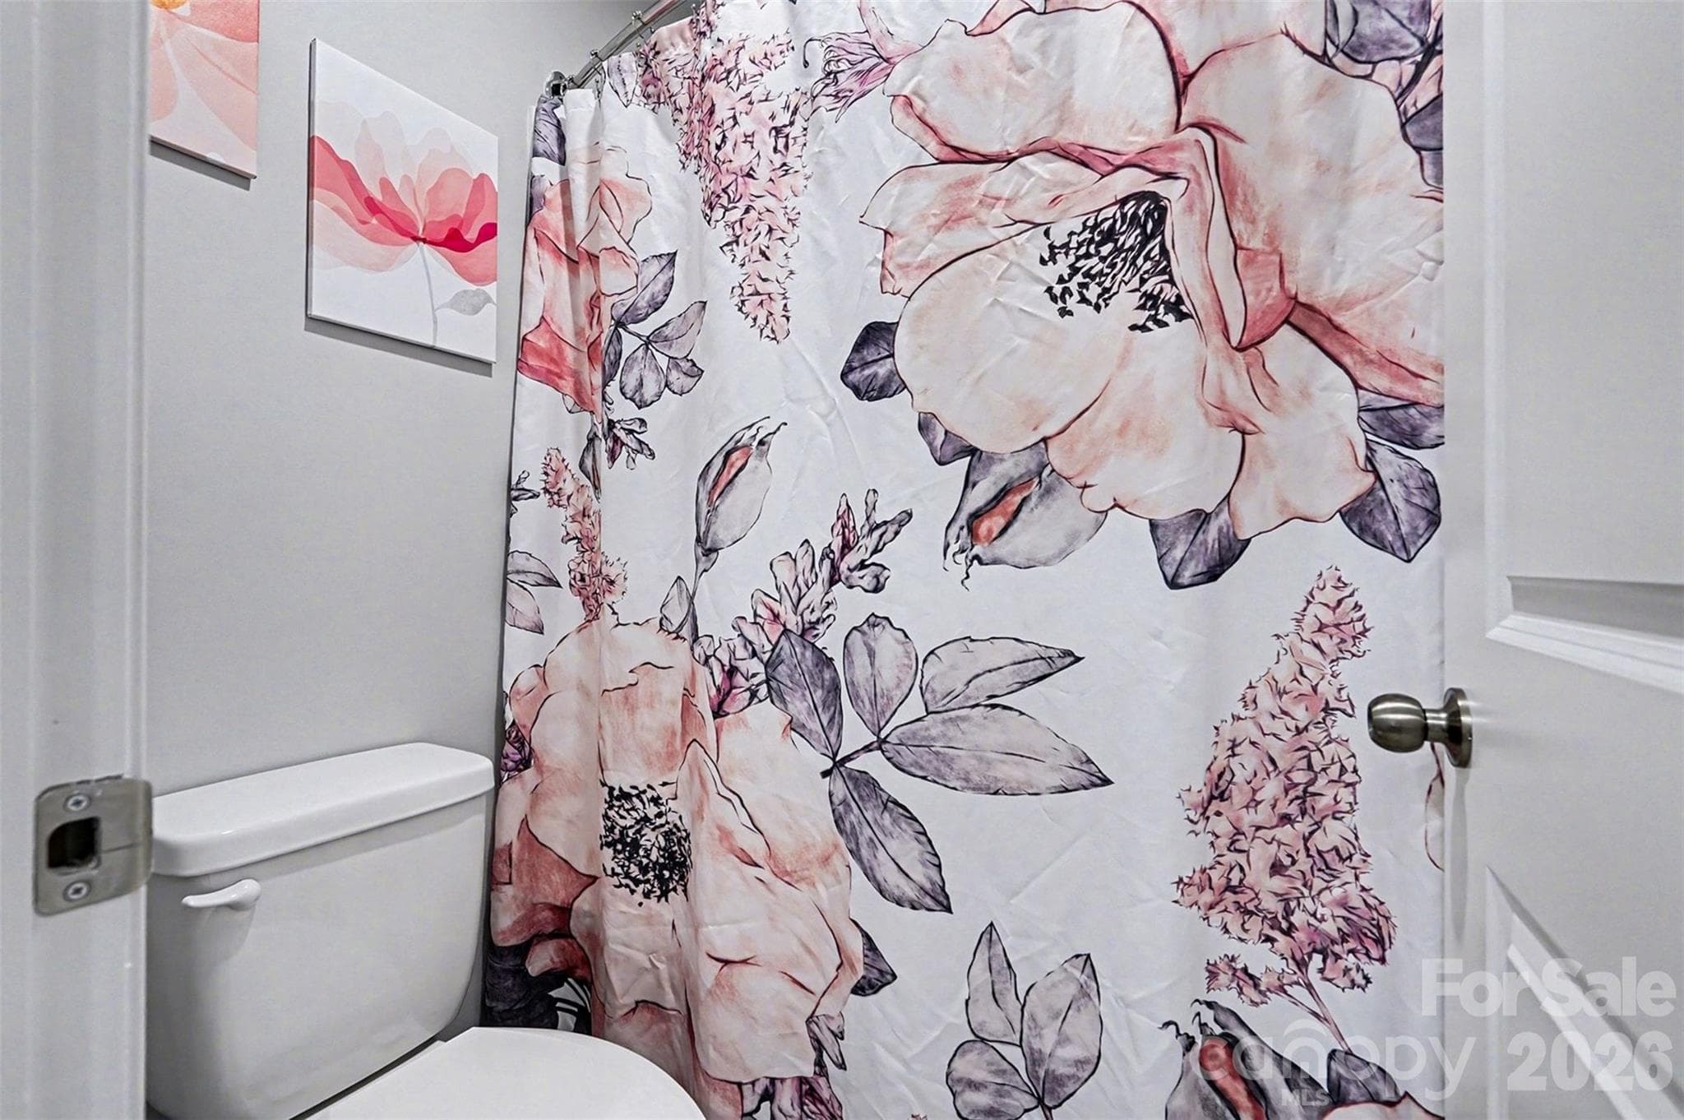
half bathroom - 310 Hamptons Cove Road, Troutman
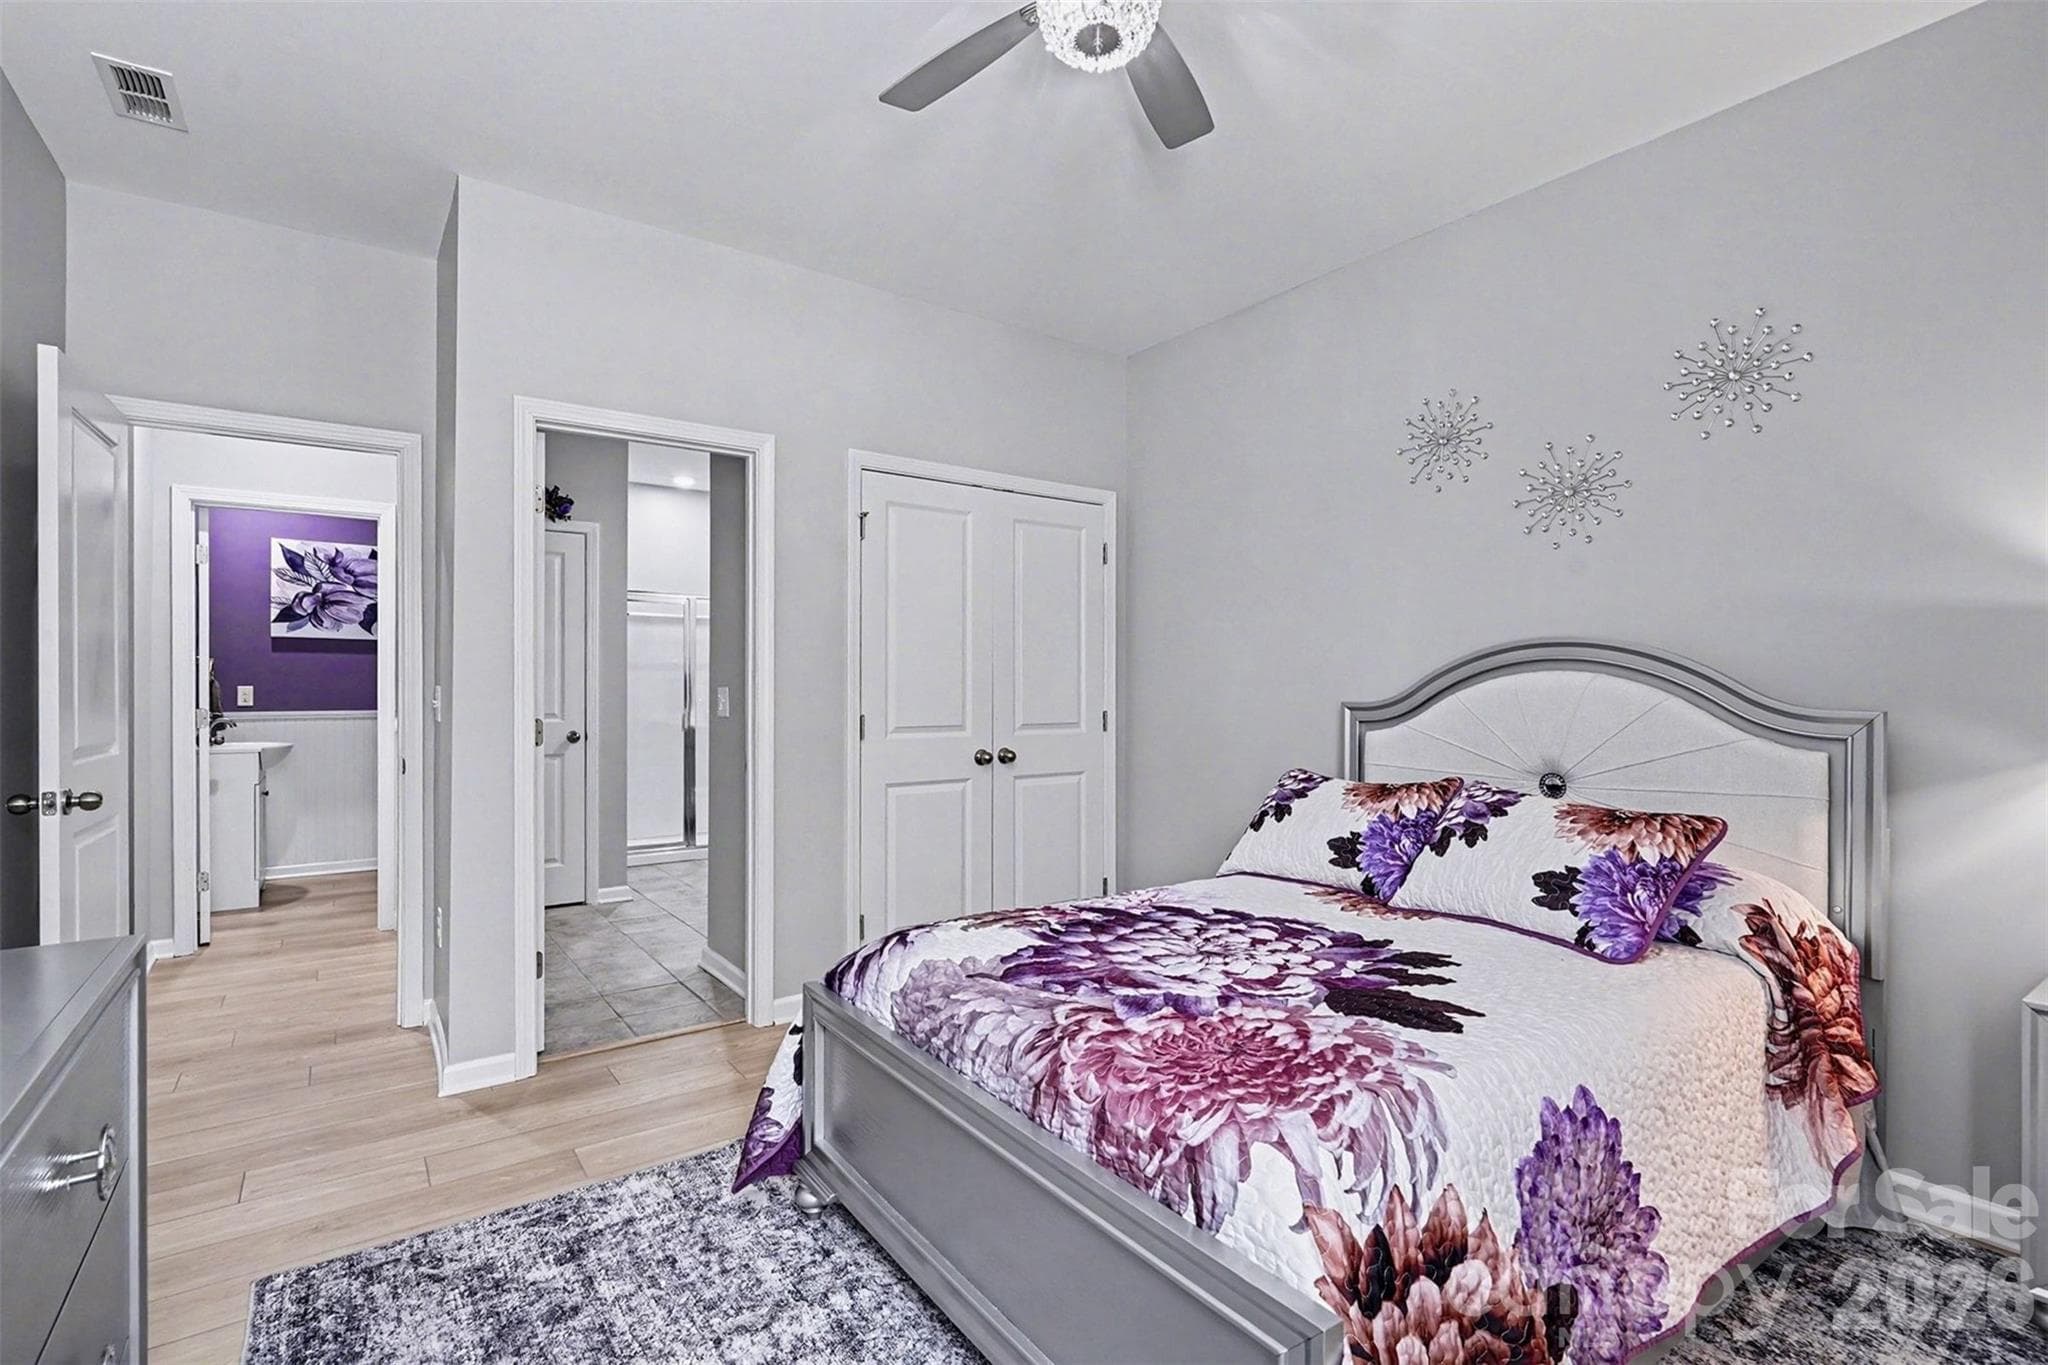
1st floor guest bedroom with private bathroom - 310 Hamptons Cove Road, Troutman
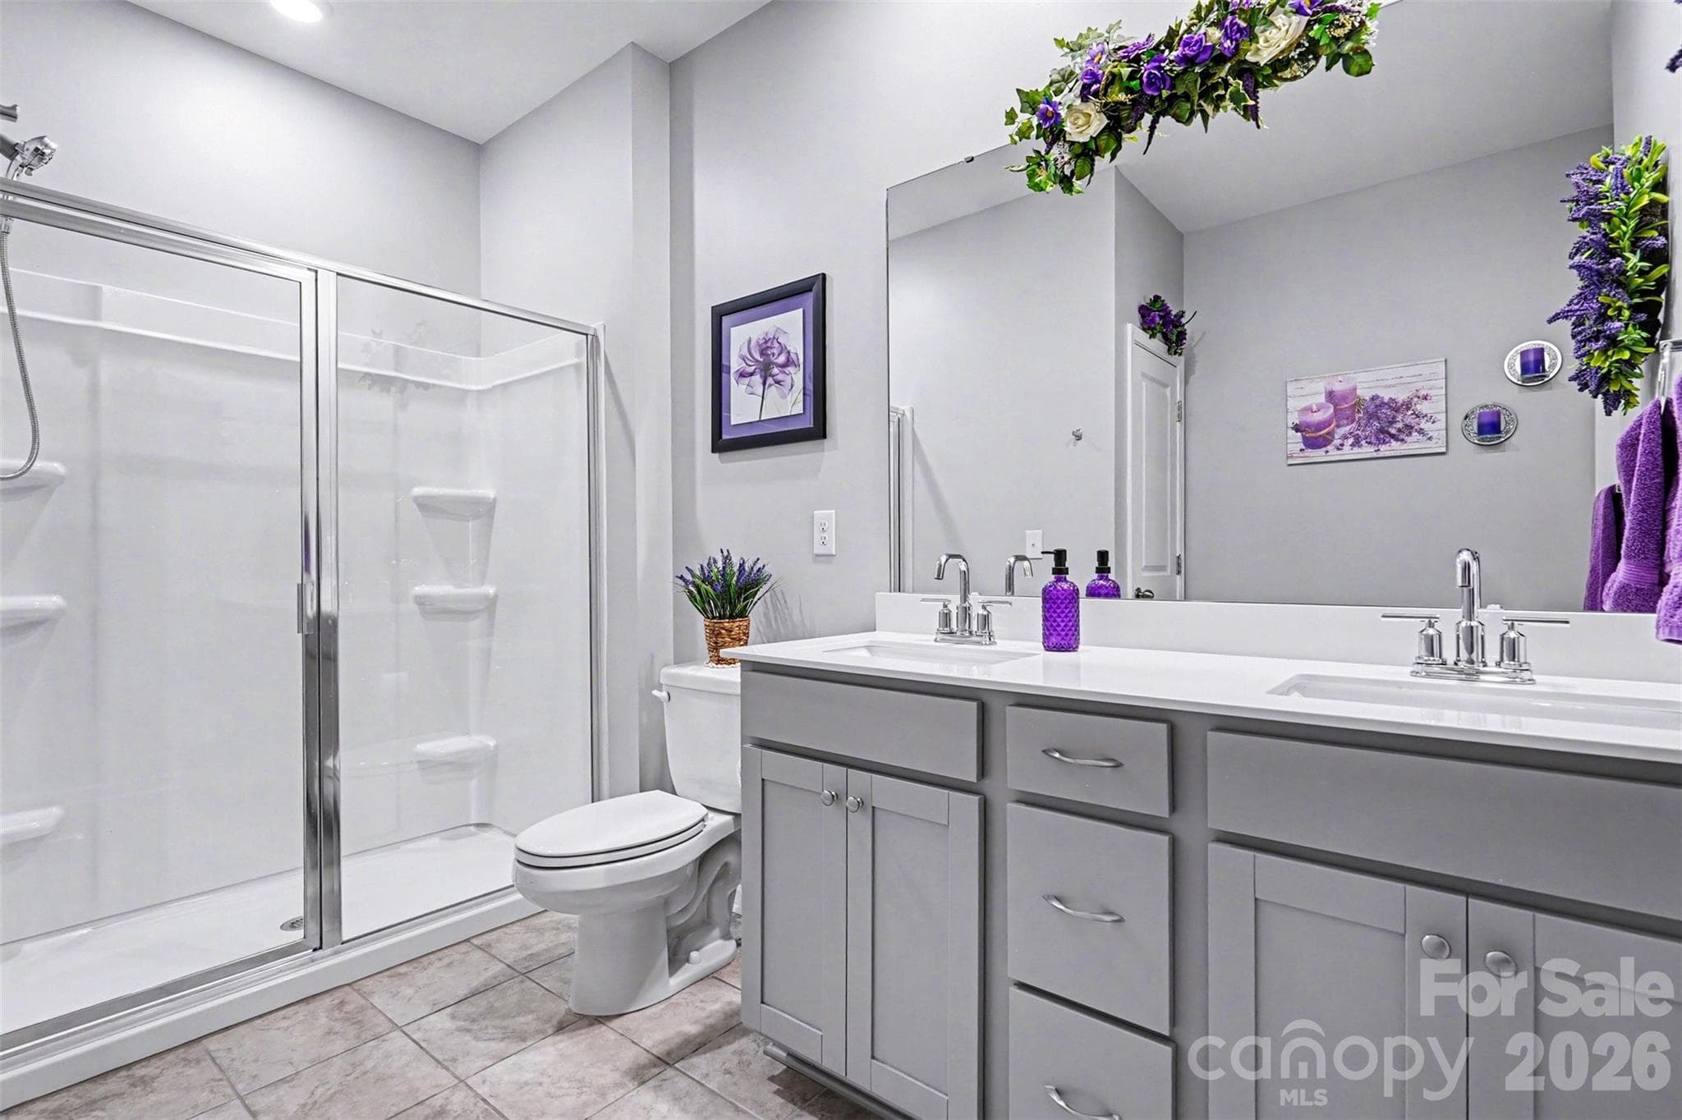
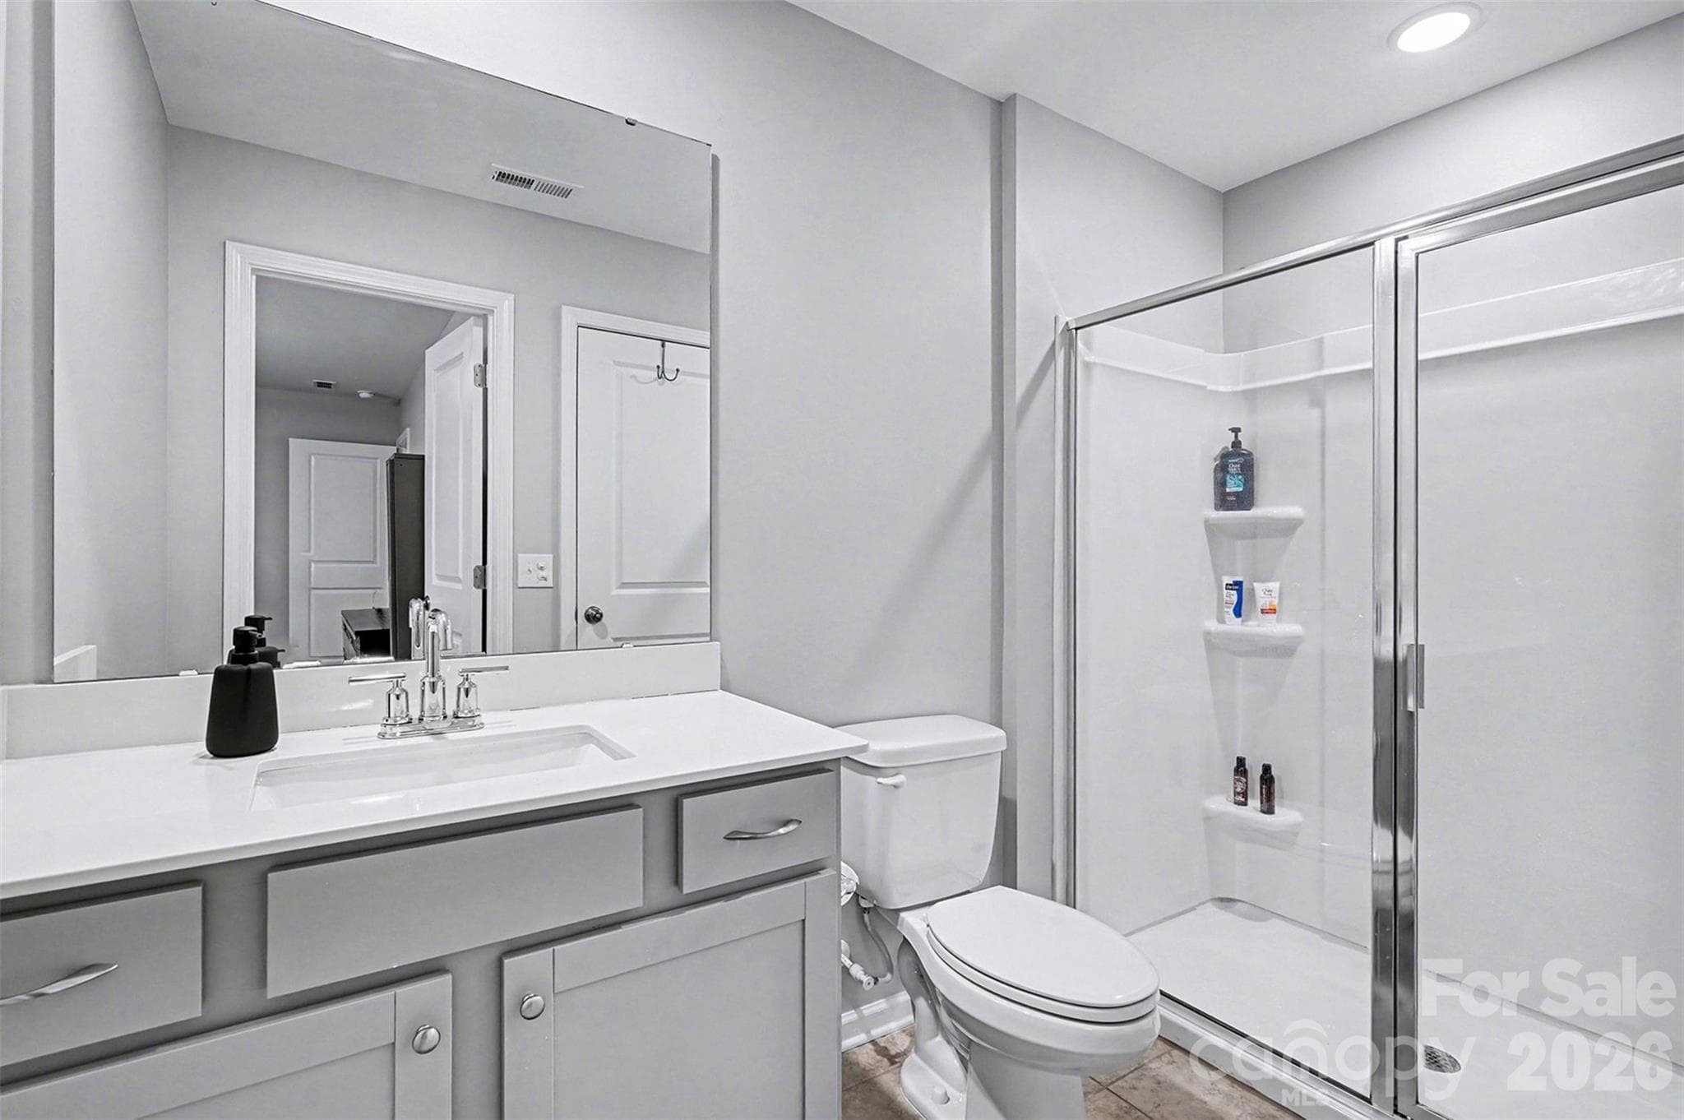
Guest bathroom ensuite - 310 Hamptons Cove Road, Troutman
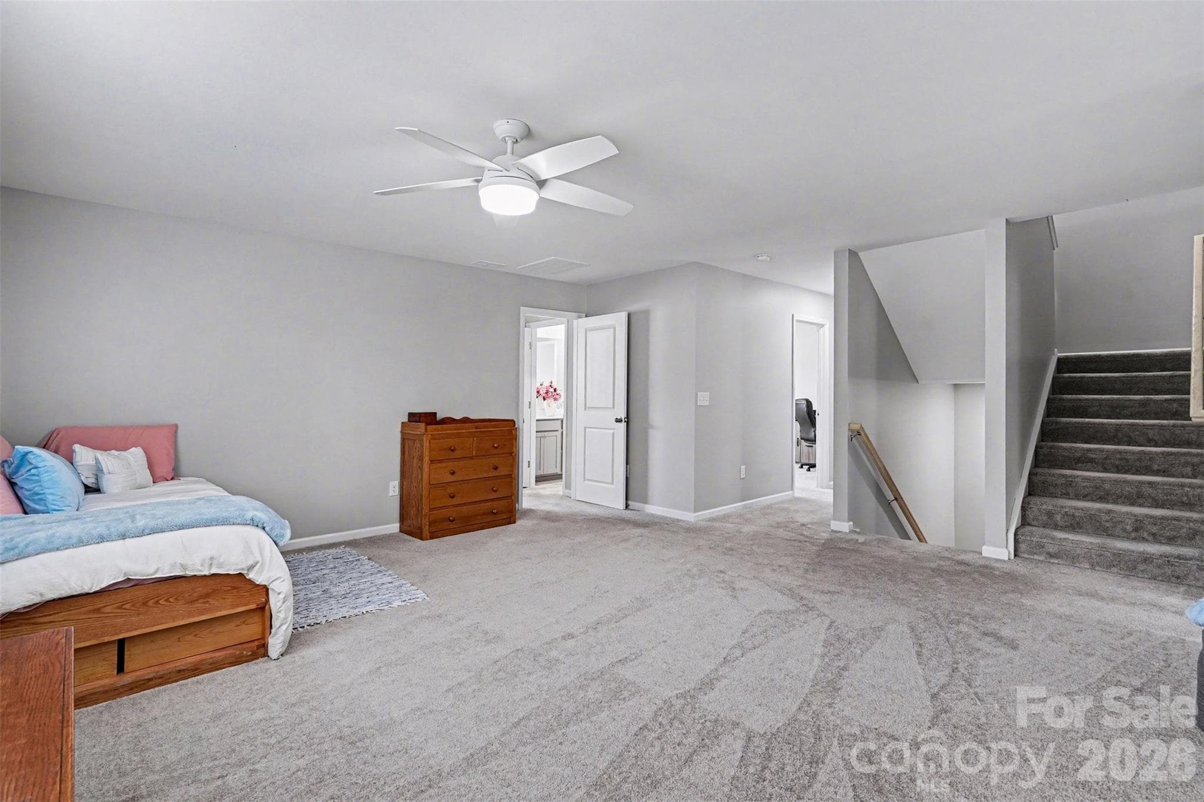
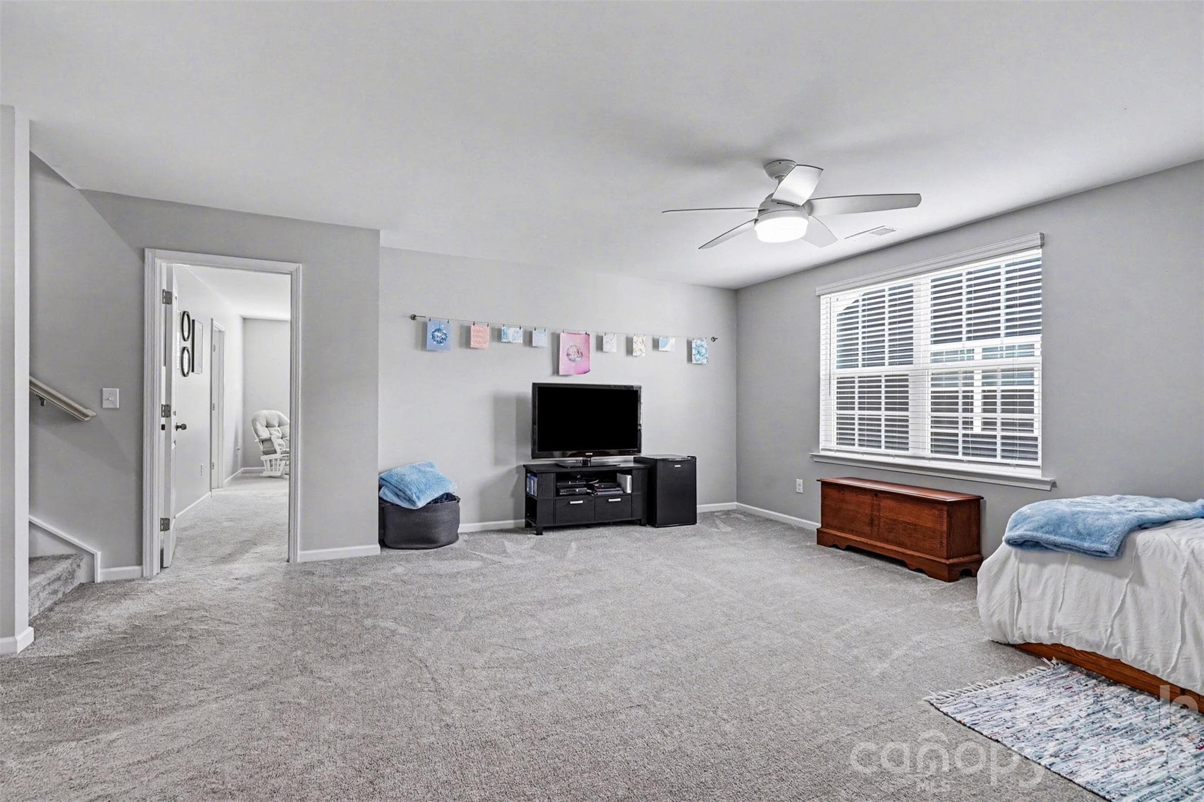
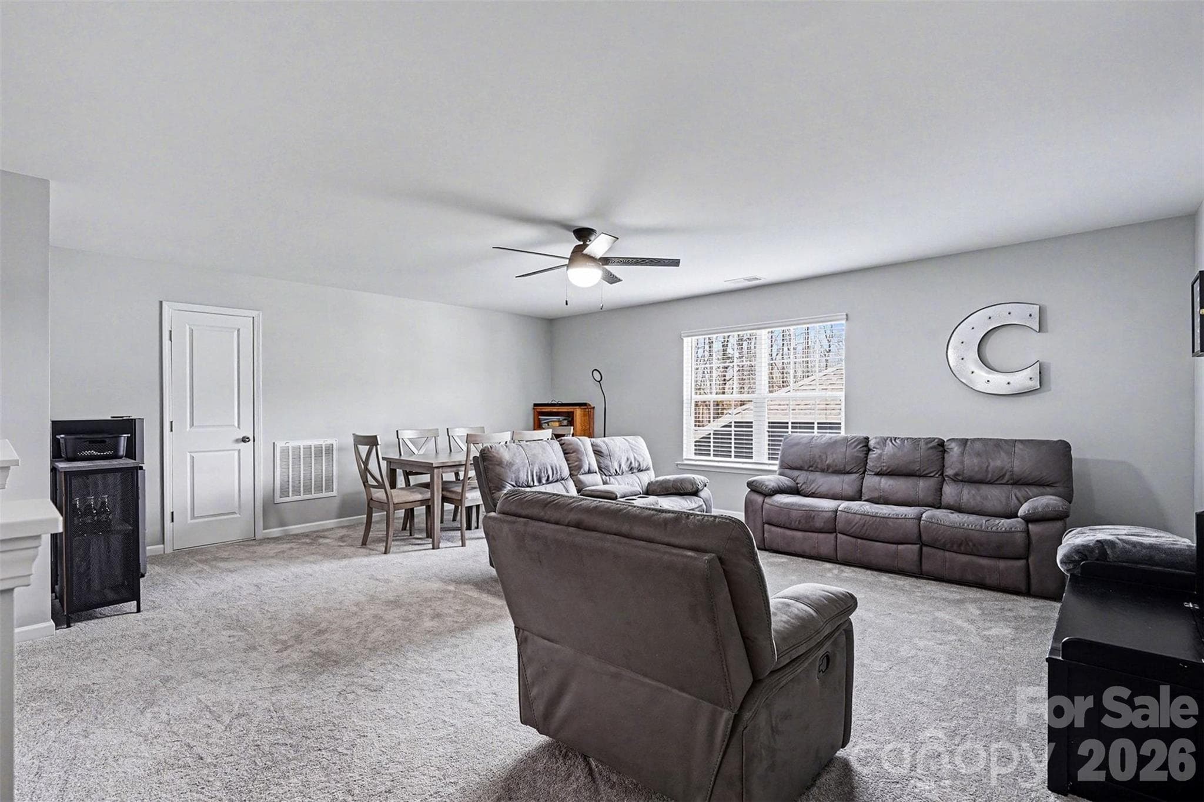
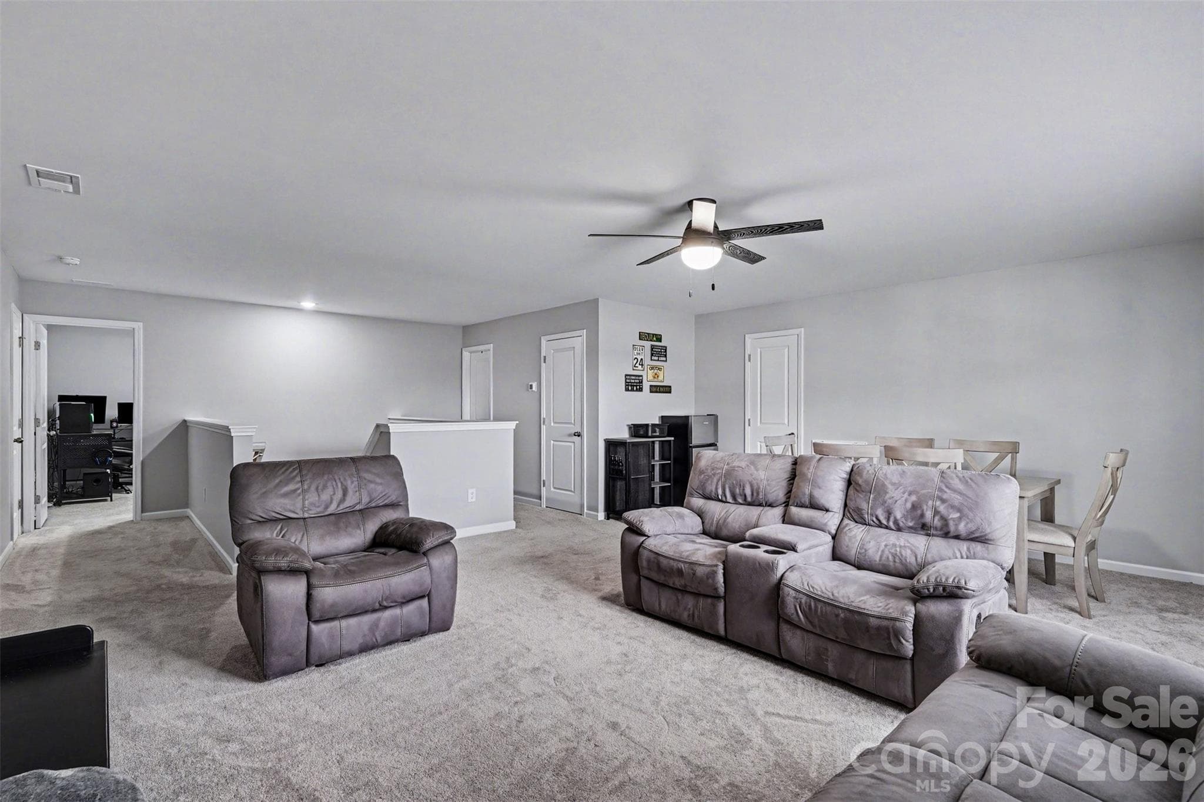
2nd story oversized loft/flex space - 310 Hamptons Cove Road, Troutman
Single Family Residence at 310 Hamptons Cove Road, Troutman, photo 25 of 48
Single Family Residence at 310 Hamptons Cove Road, Troutman, photo 26 of 48
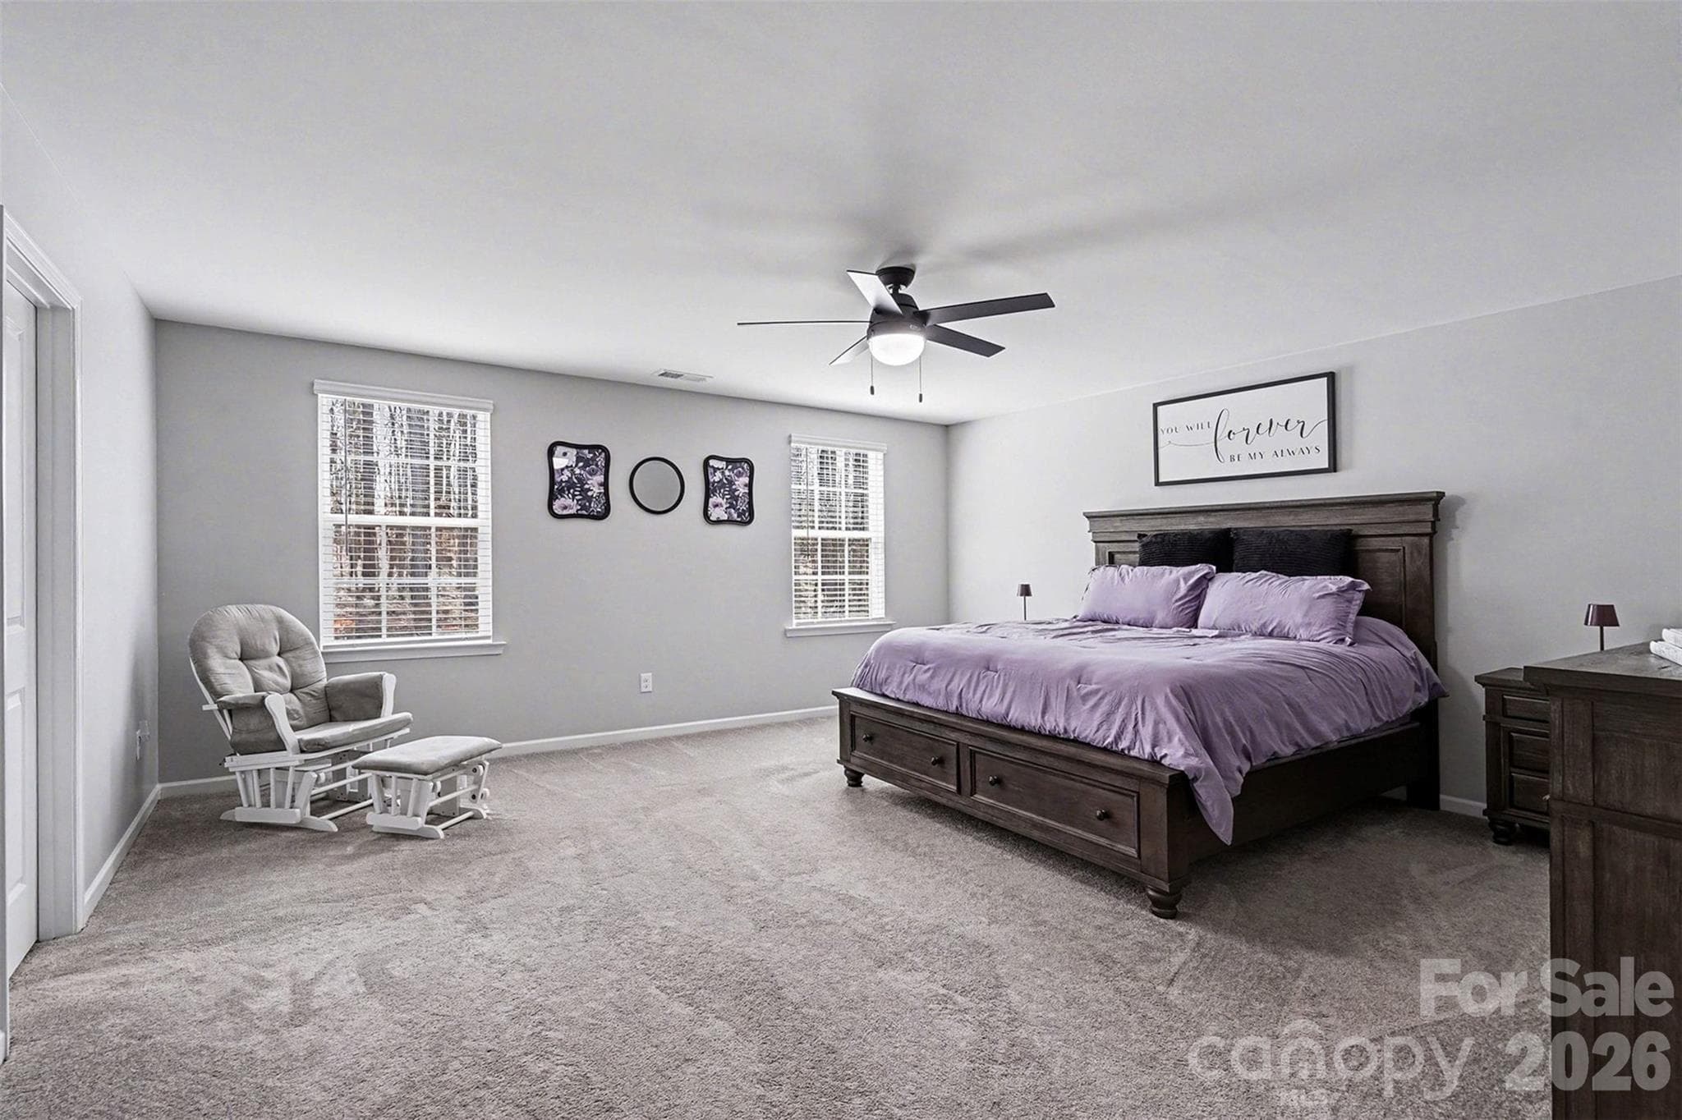
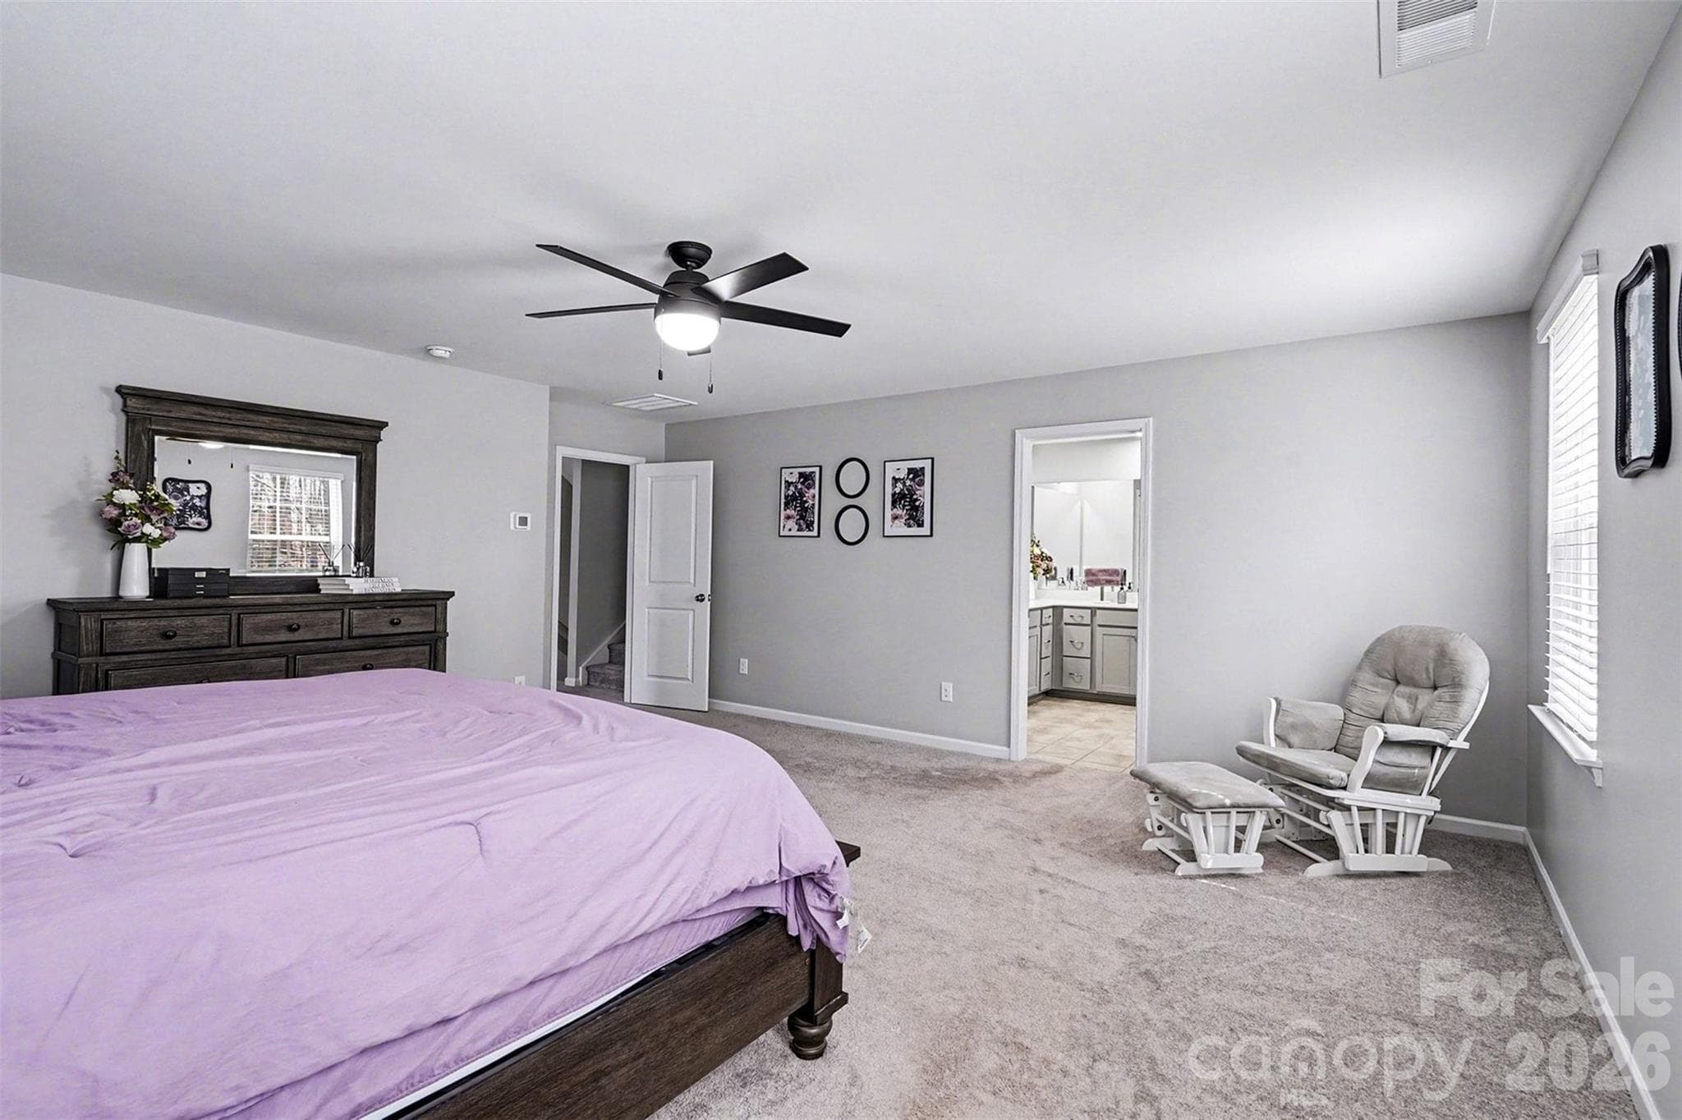
Oversized primary bedroom on 2nd floor - 310 Hamptons Cove Road, Troutman
Single Family Residence at 310 Hamptons Cove Road, Troutman, photo 28 of 48
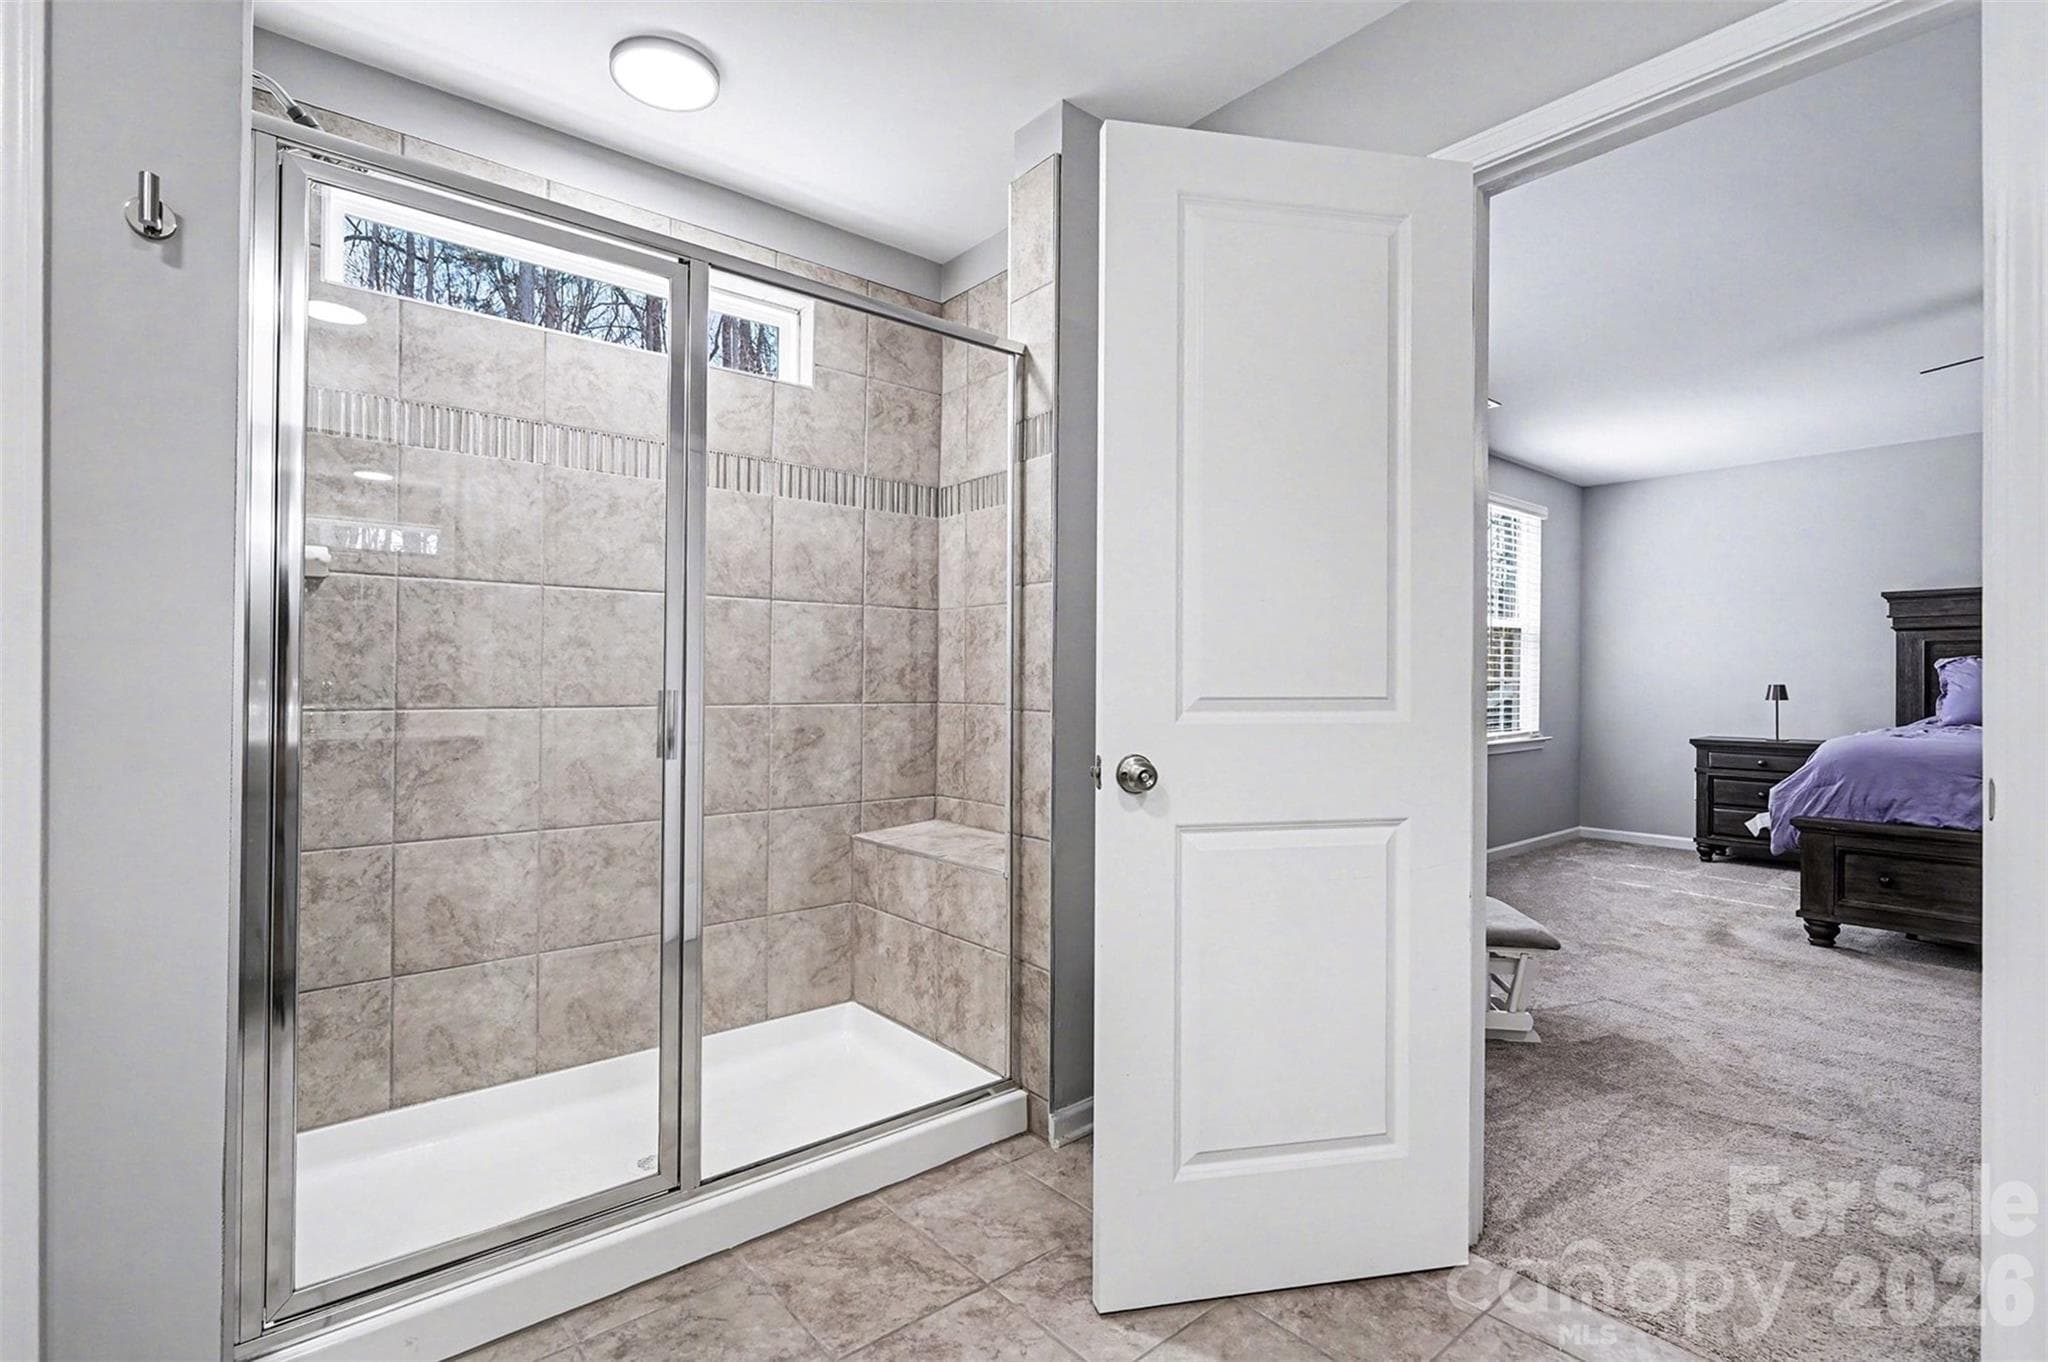
Primary bathroom oversized shower - 310 Hamptons Cove Road, Troutman
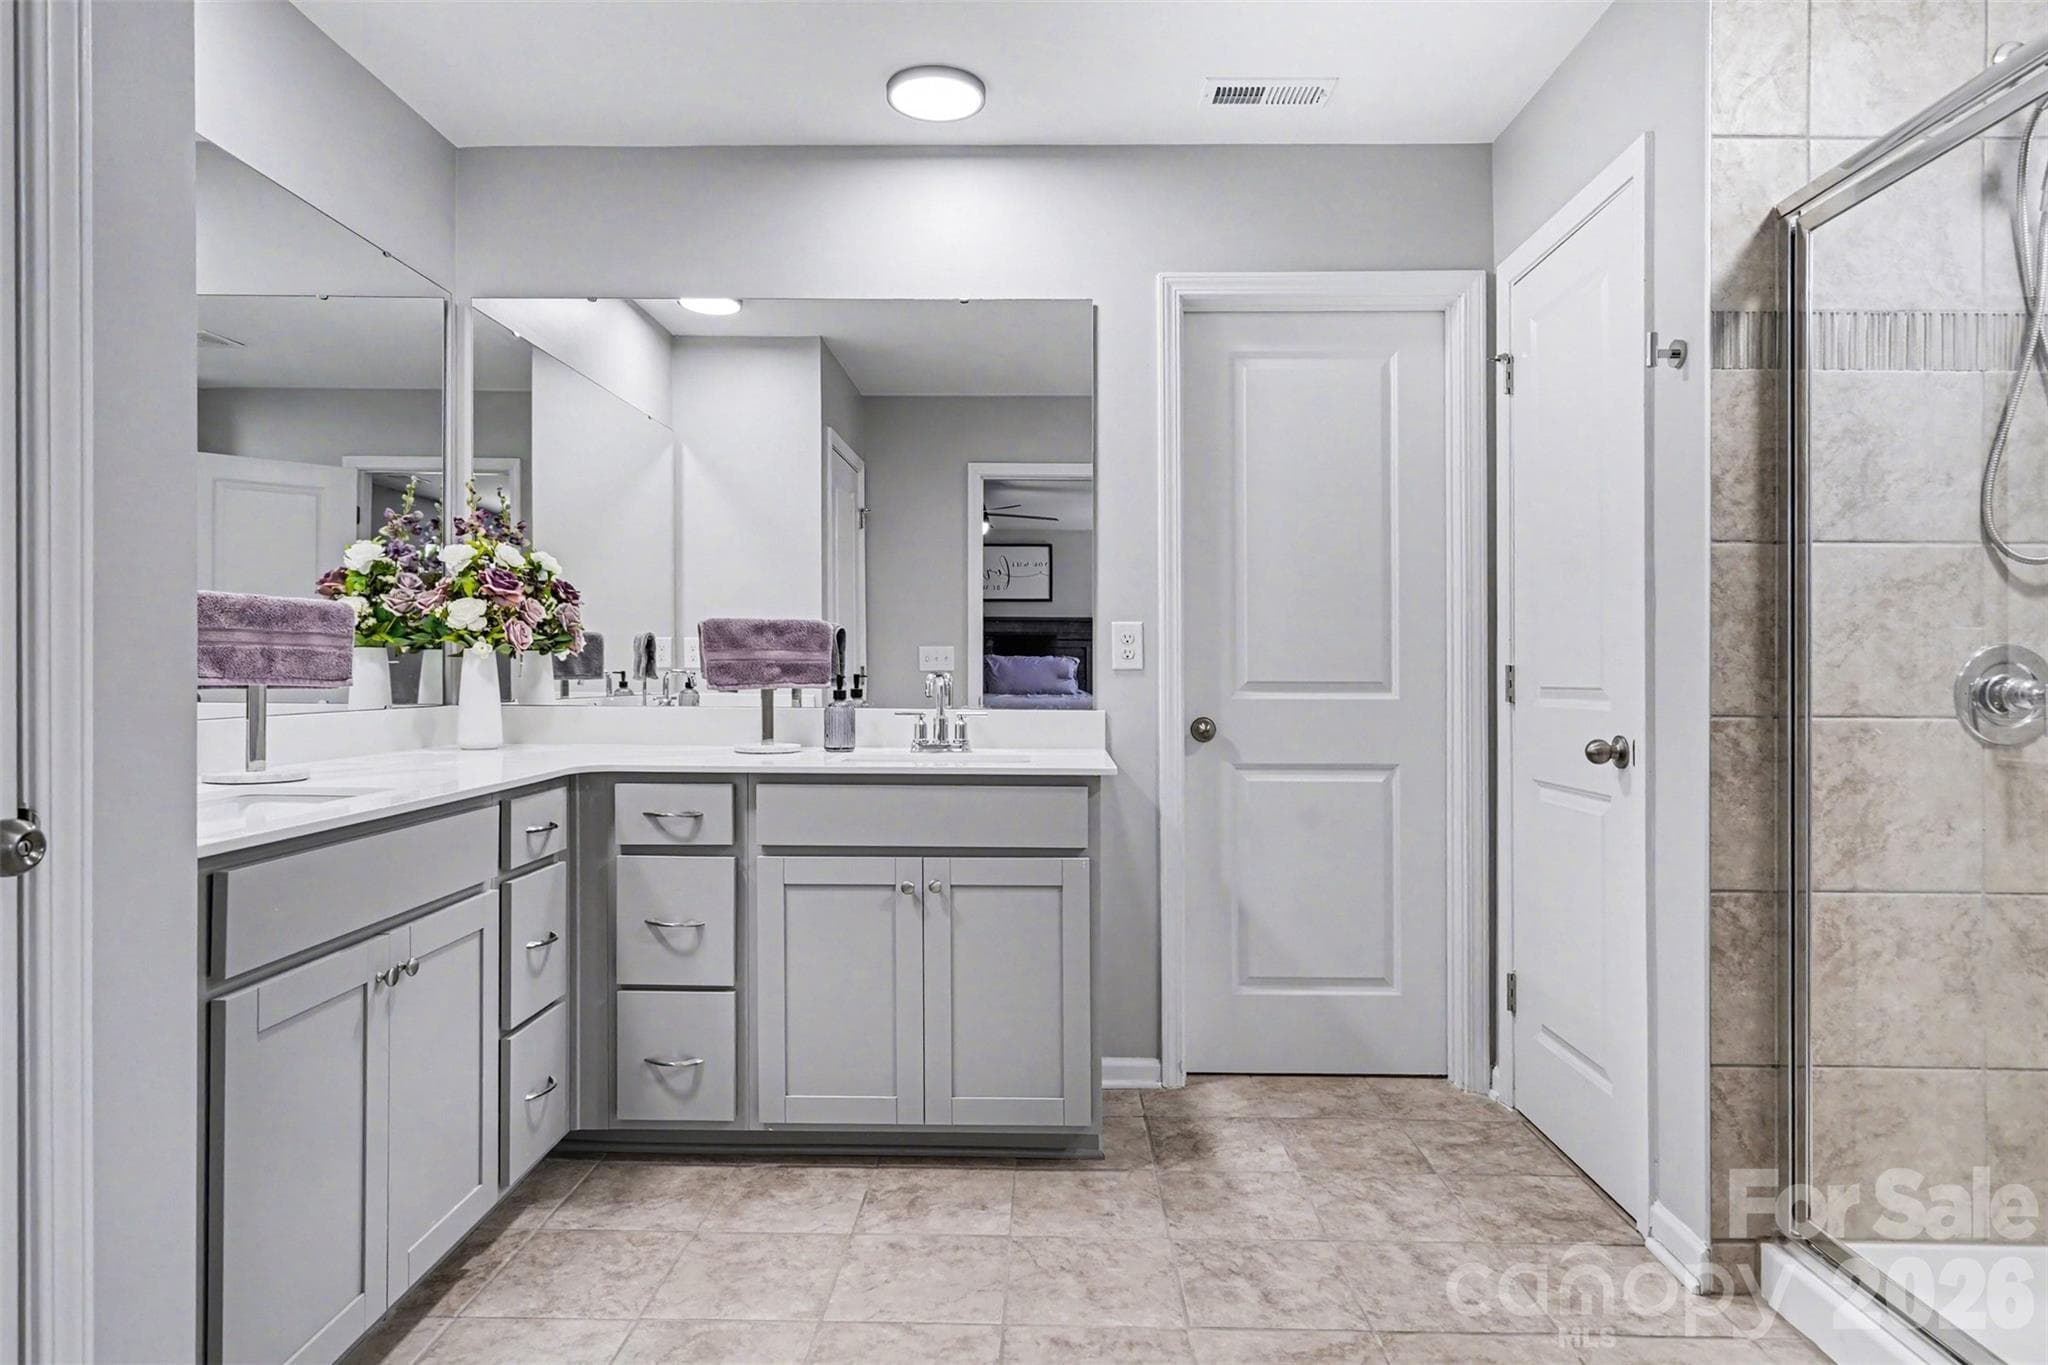
Spa-like primary bathroom - 310 Hamptons Cove Road, Troutman
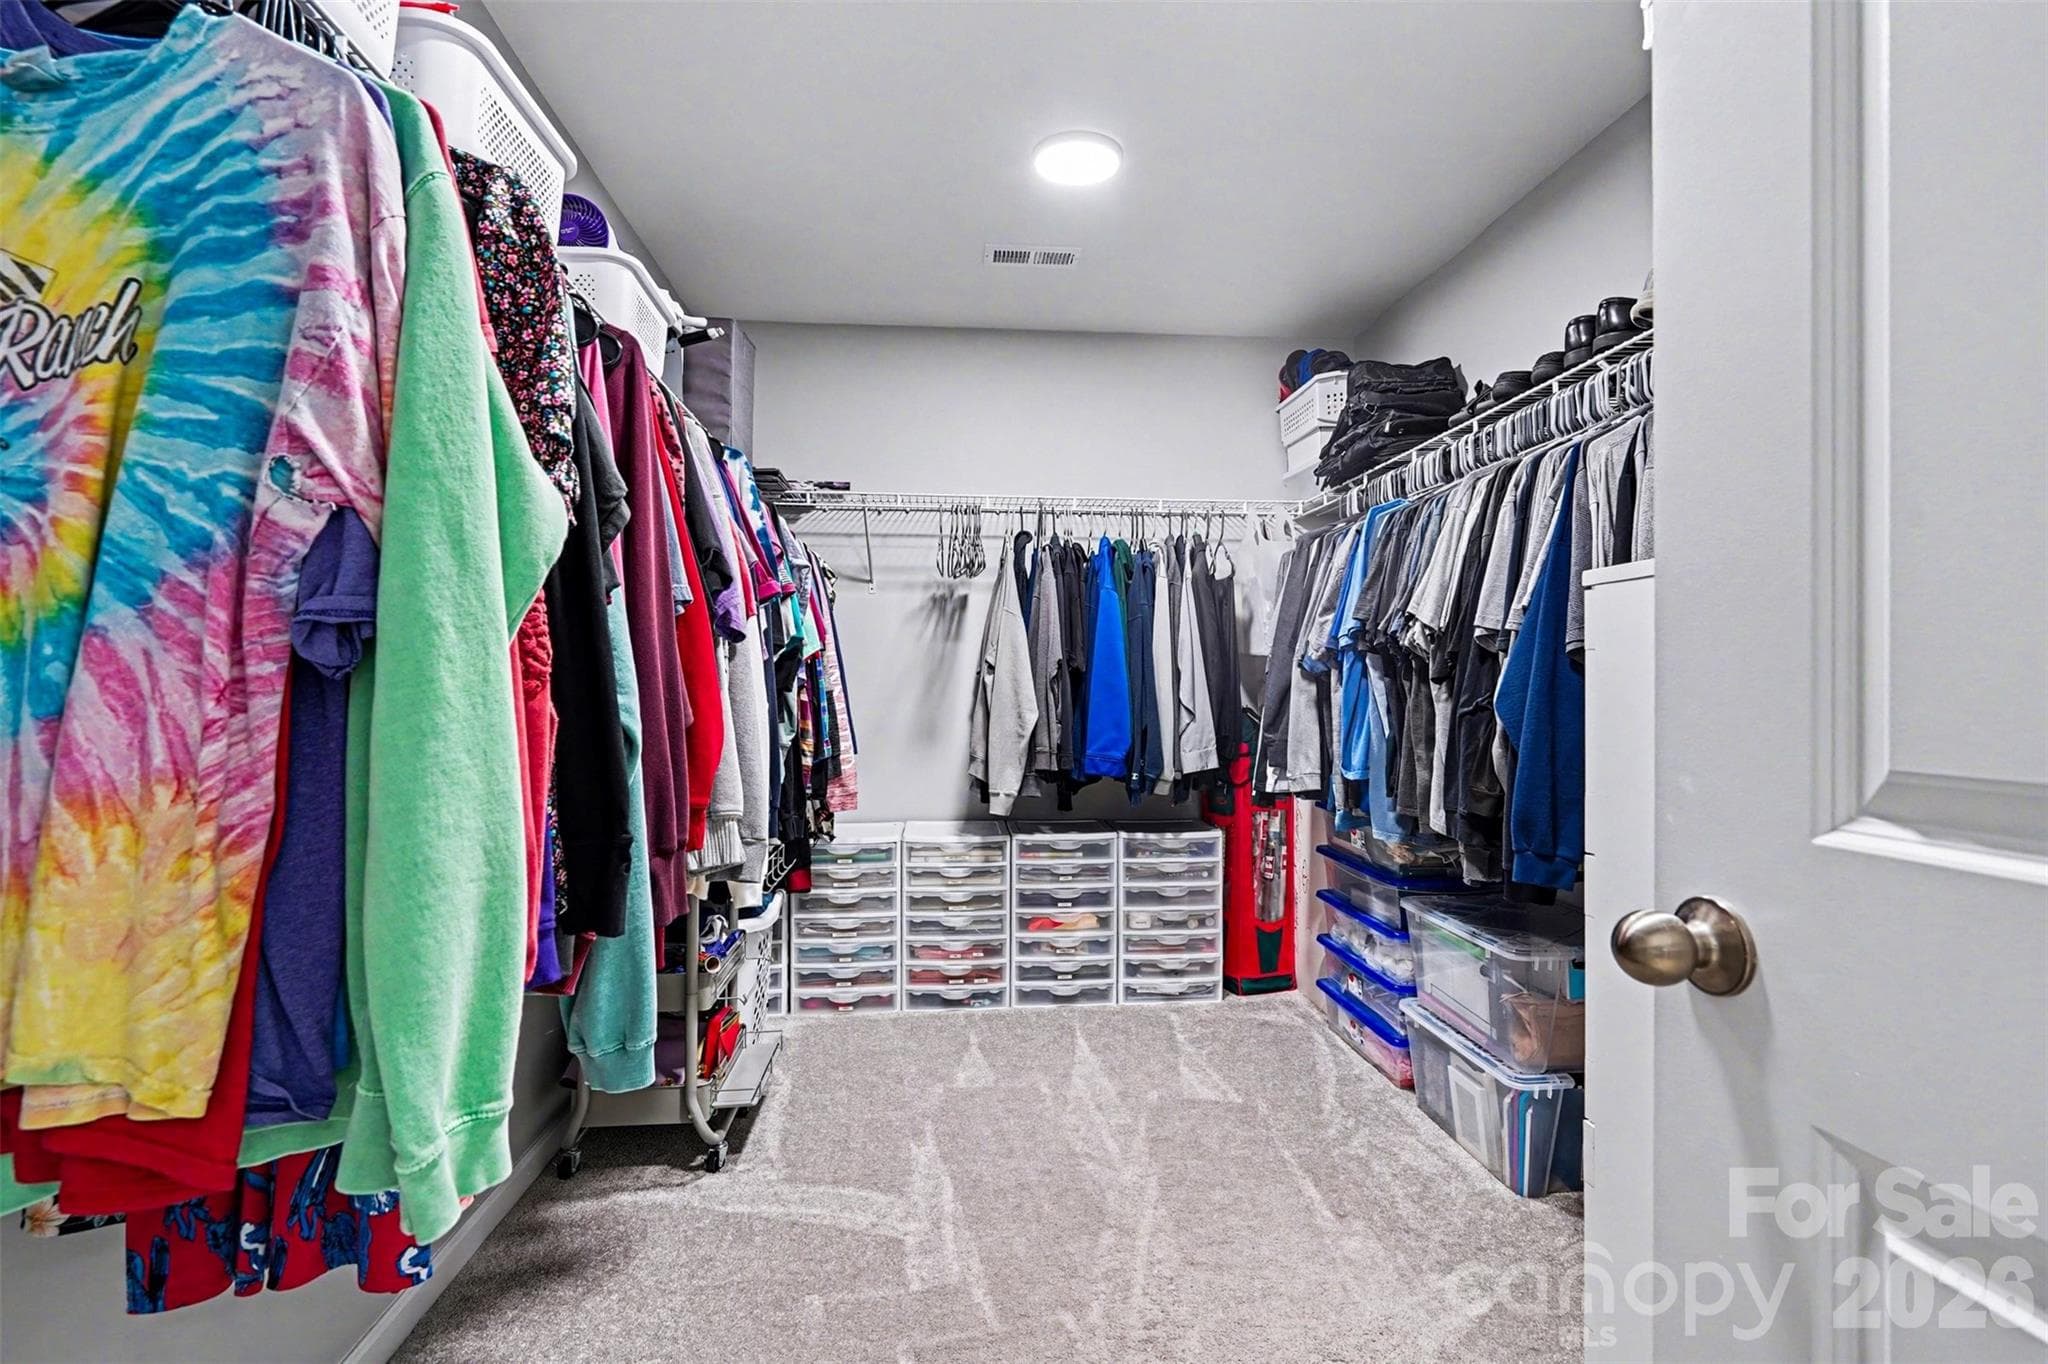
huge primary bedroom closet - 310 Hamptons Cove Road, Troutman
Single Family Residence at 310 Hamptons Cove Road, Troutman, photo 32 of 48
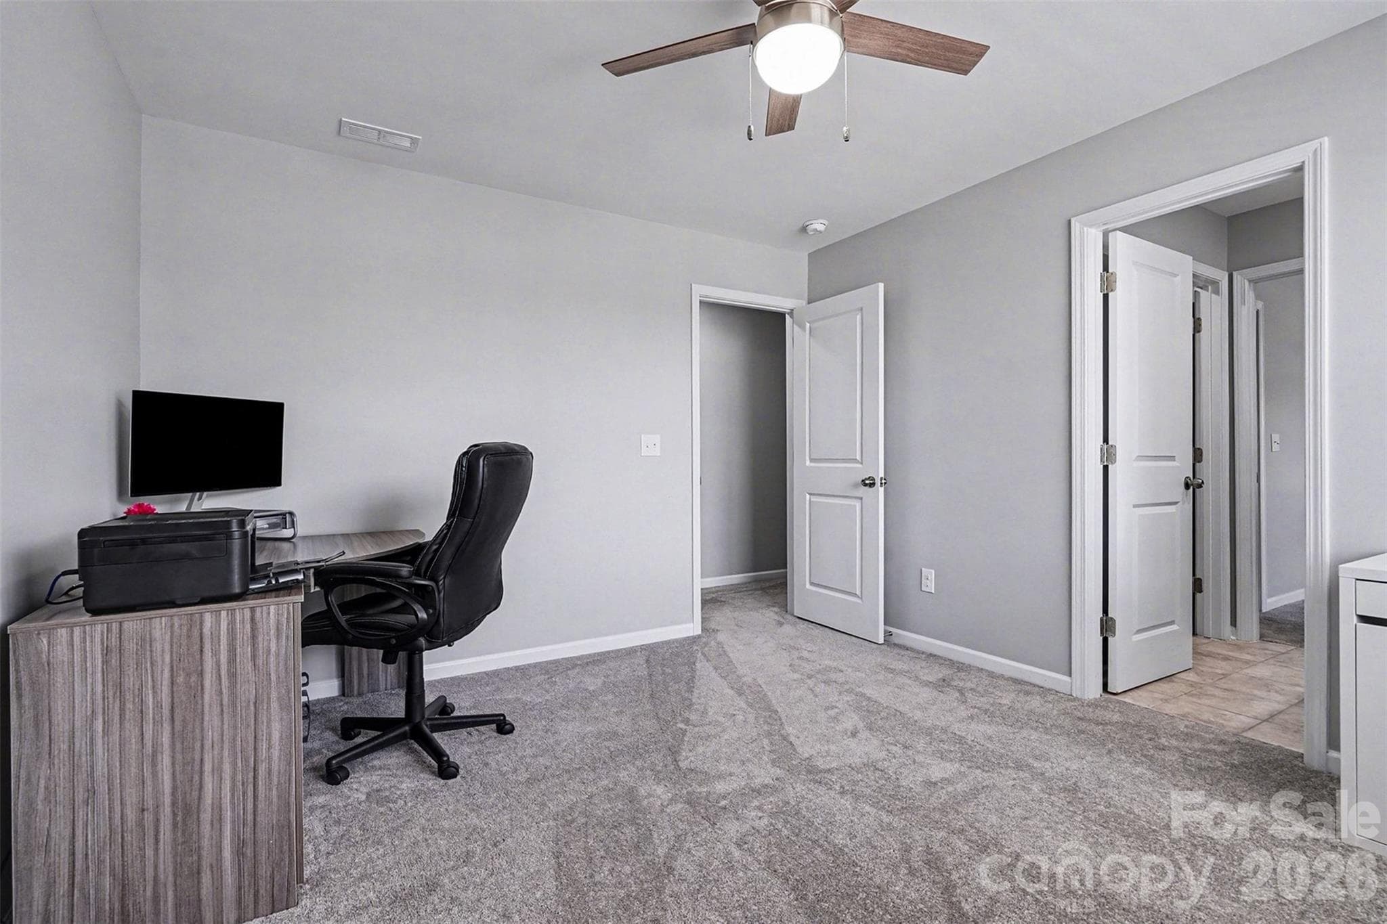
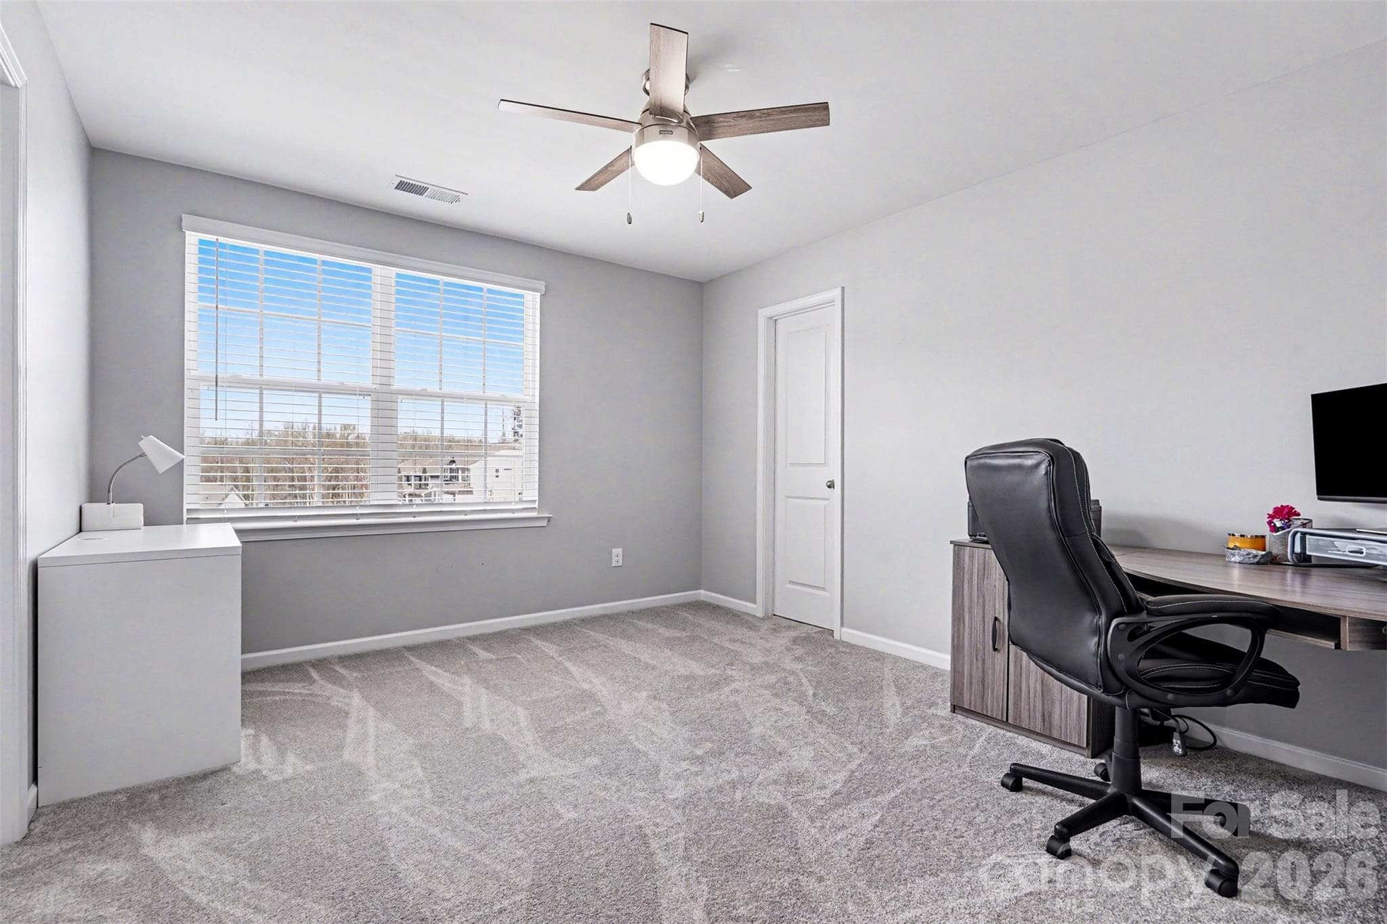
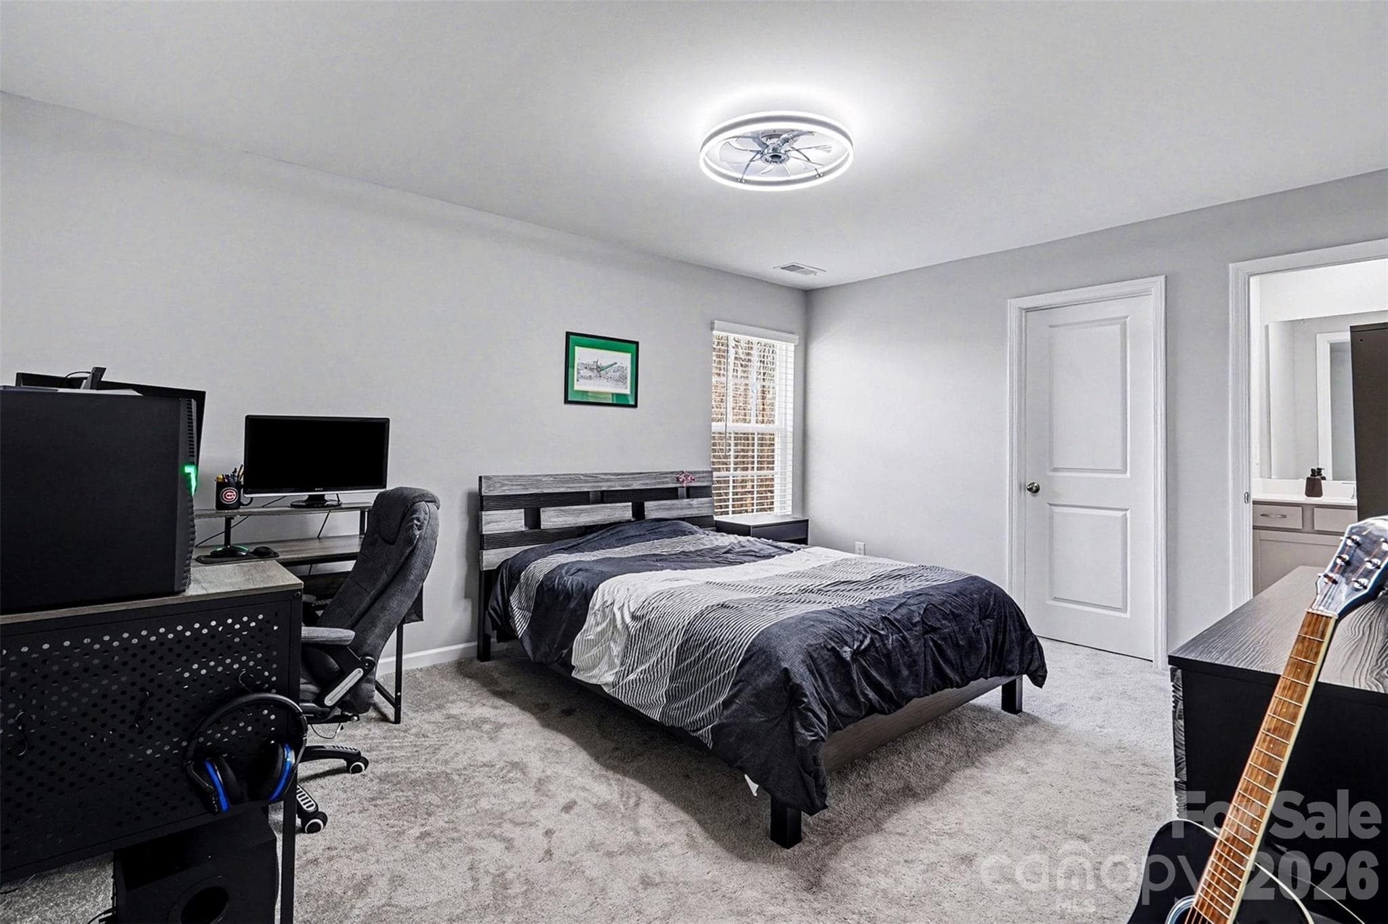
3 bedroom or home office on 2nd floor - 310 Hamptons Cove Road, Troutman
Single Family Residence at 310 Hamptons Cove Road, Troutman, photo 34 of 48
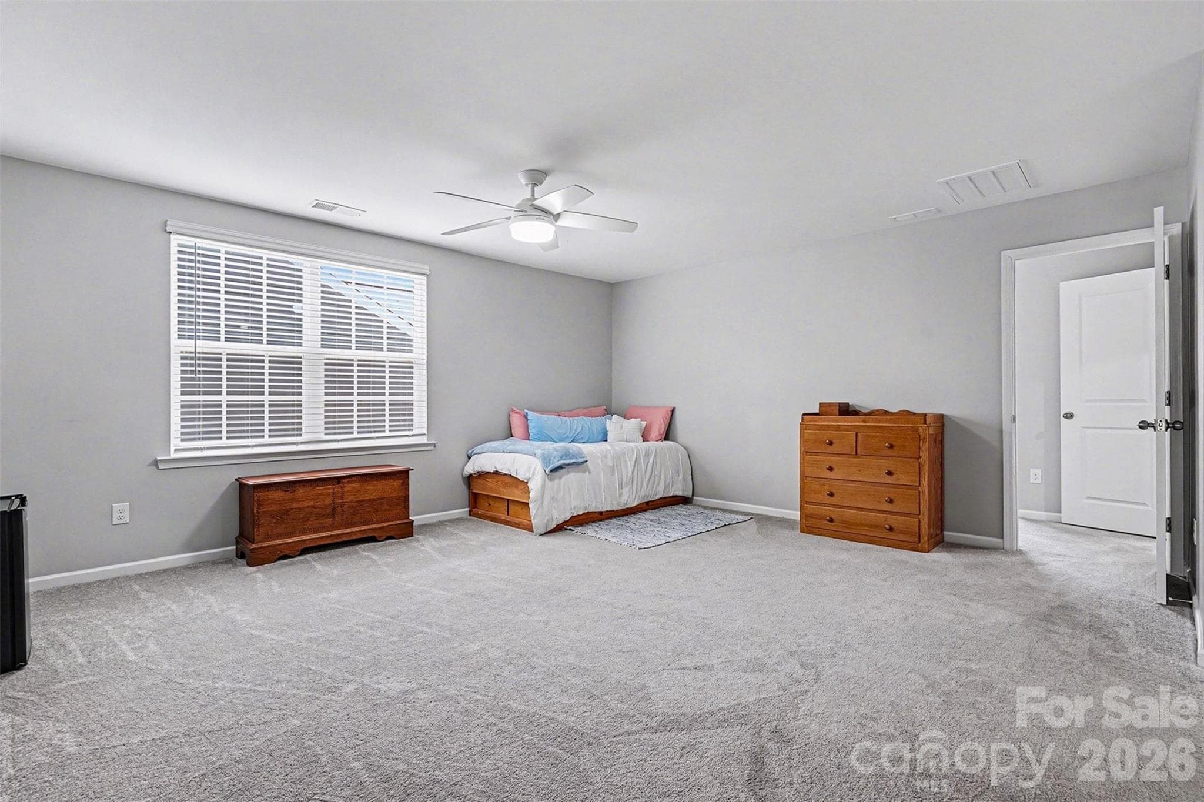
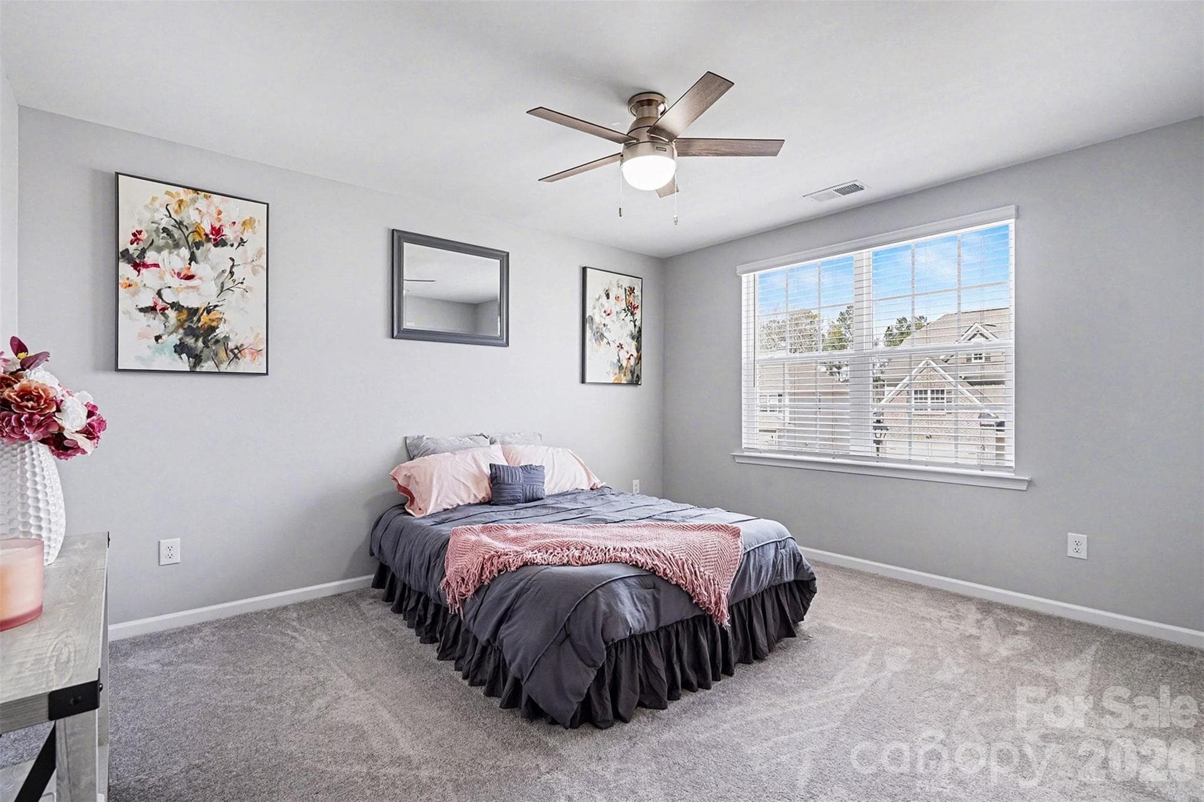
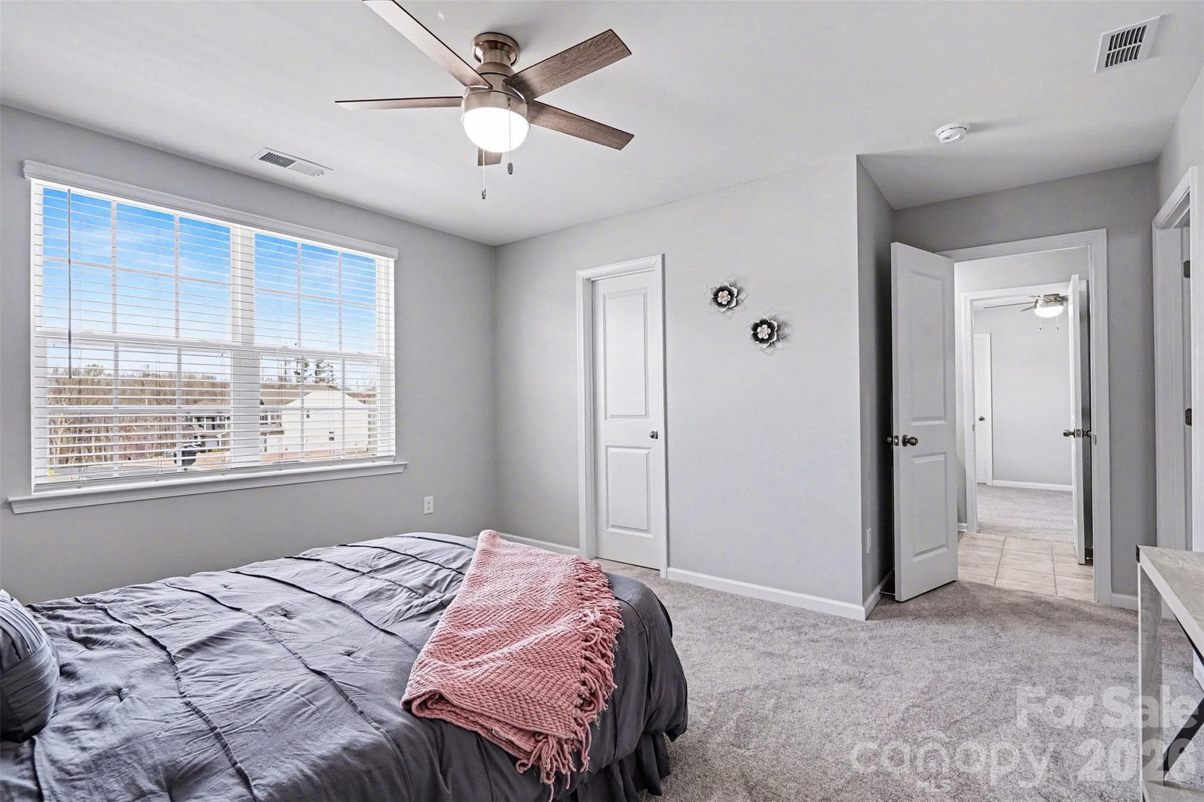
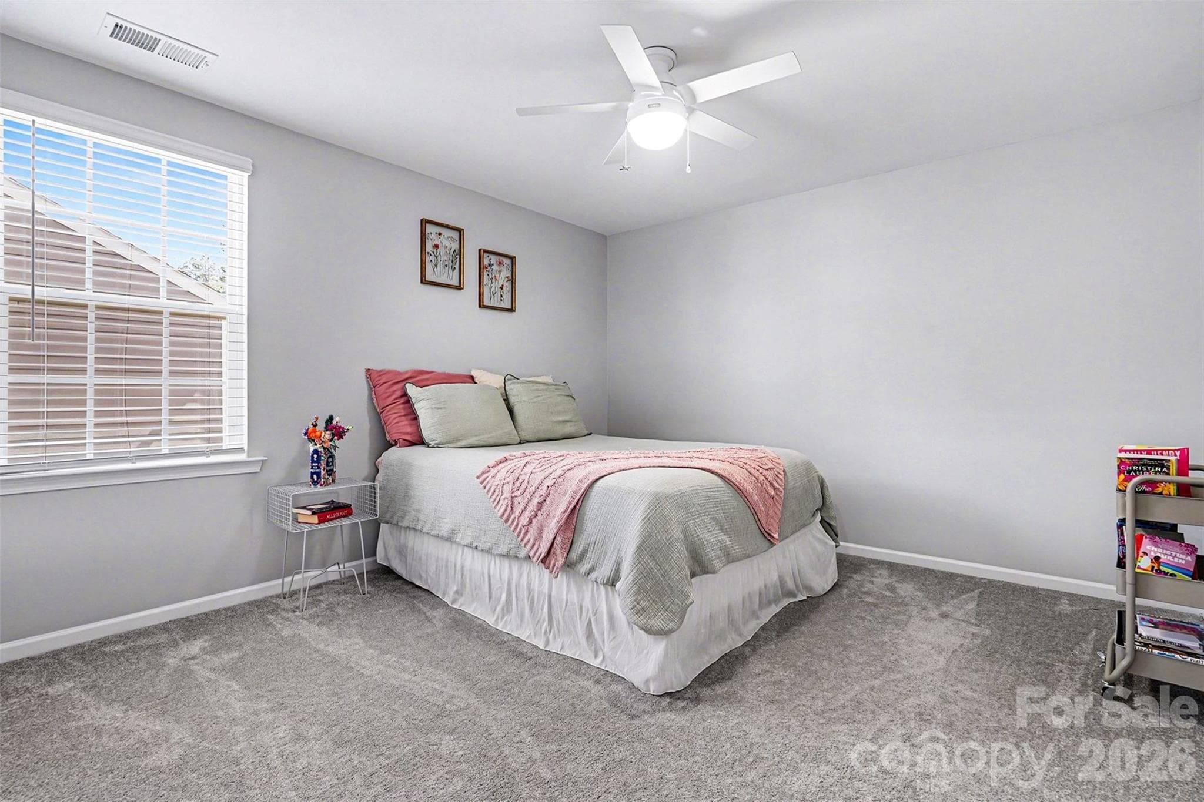
4th bedroom - 310 Hamptons Cove Road, Troutman
Single Family Residence at 310 Hamptons Cove Road, Troutman, photo 36 of 48
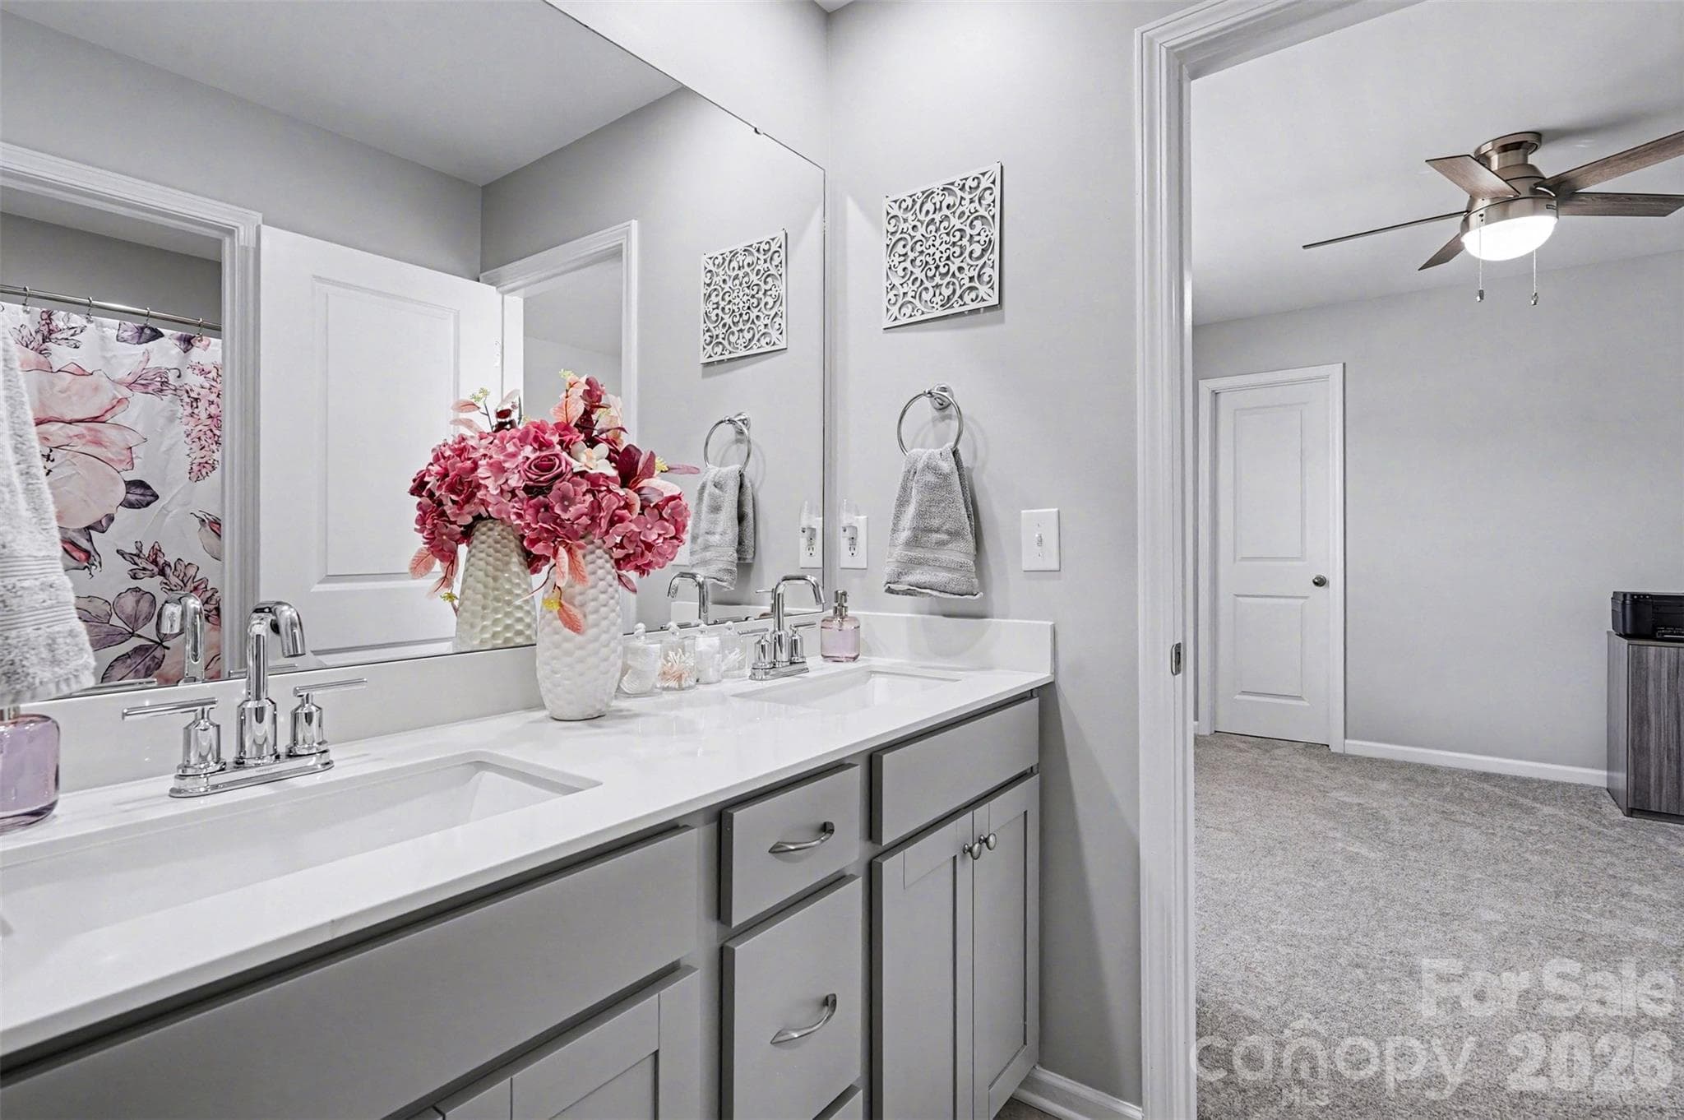
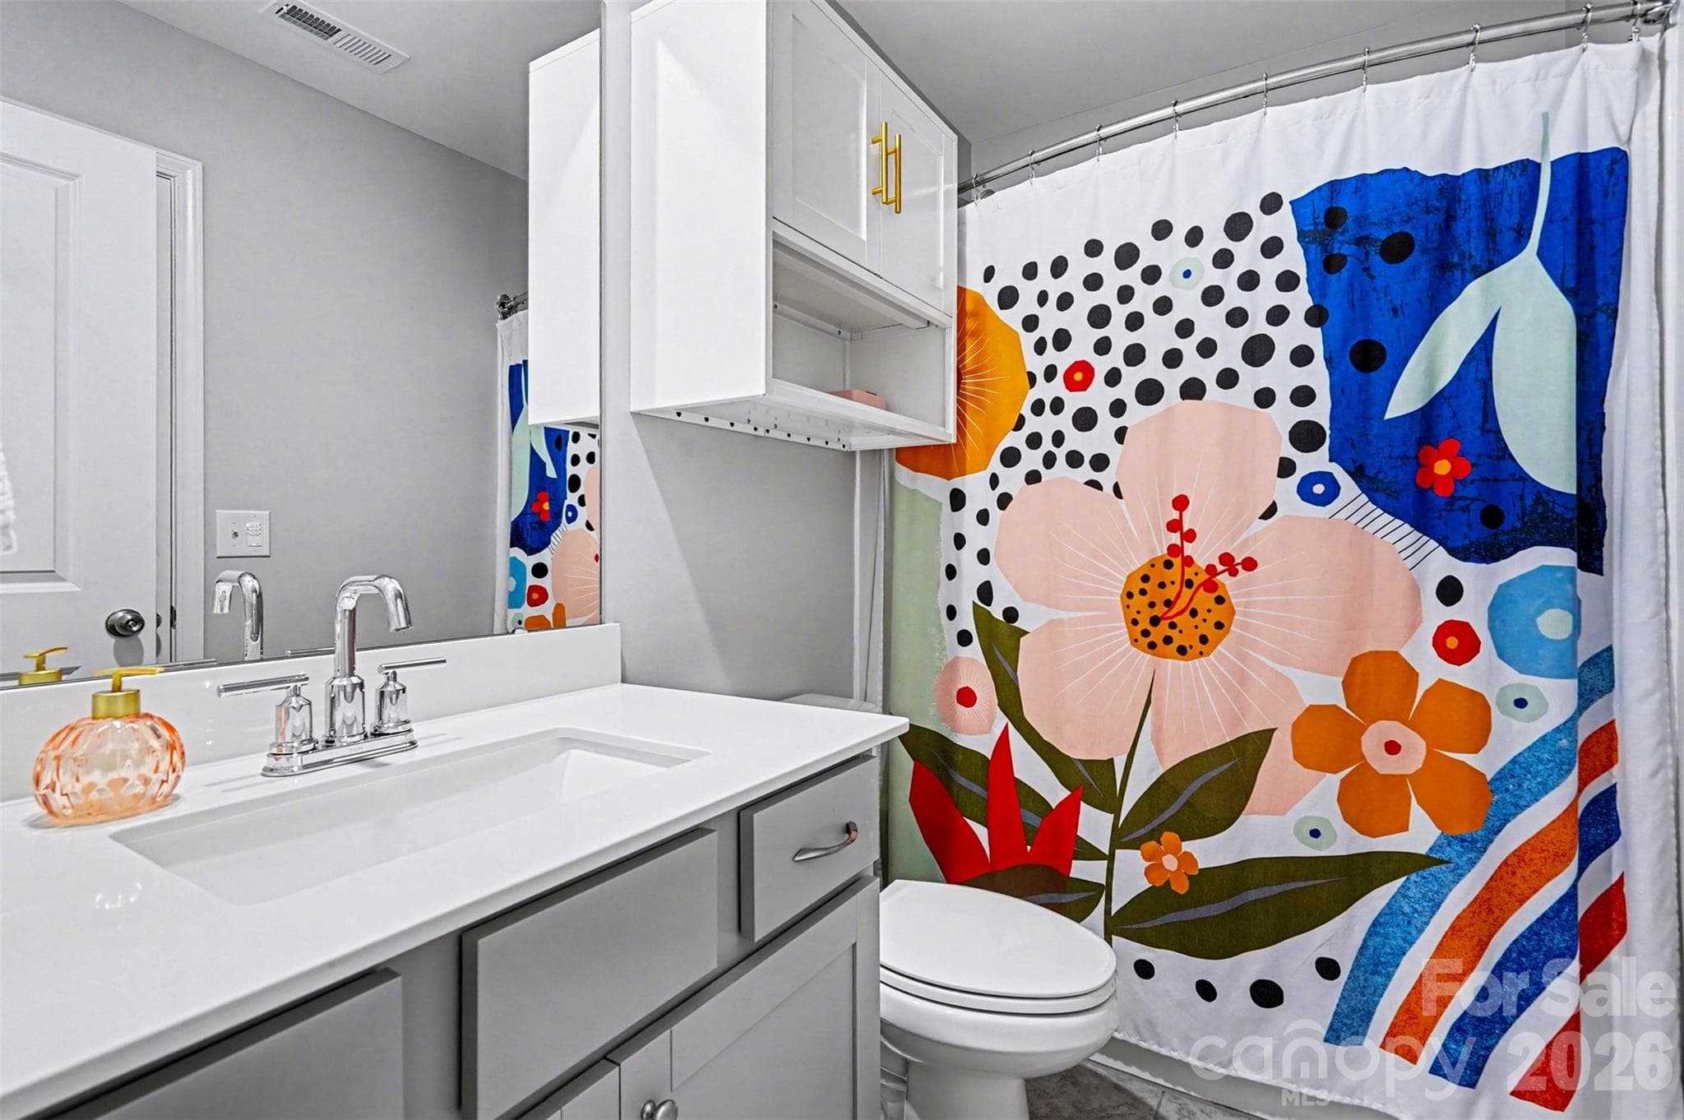
Full bathroom - 310 Hamptons Cove Road, Troutman
Single Family Residence at 310 Hamptons Cove Road, Troutman, photo 38 of 48
5th bedroom - 310 Hamptons Cove Road, Troutman
Single Family Residence at 310 Hamptons Cove Road, Troutman, photo 40 of 48
6th bedroom - 310 Hamptons Cove Road, Troutman
Single Family Residence at 310 Hamptons Cove Road, Troutman, photo 42 of 48
3rd story multipurpose room is massive. - 310 Hamptons Cove Road, Troutman
Single Family Residence at 310 Hamptons Cove Road, Troutman, photo 44 of 48
Single Family Residence at 310 Hamptons Cove Road, Troutman, photo 45 of 48
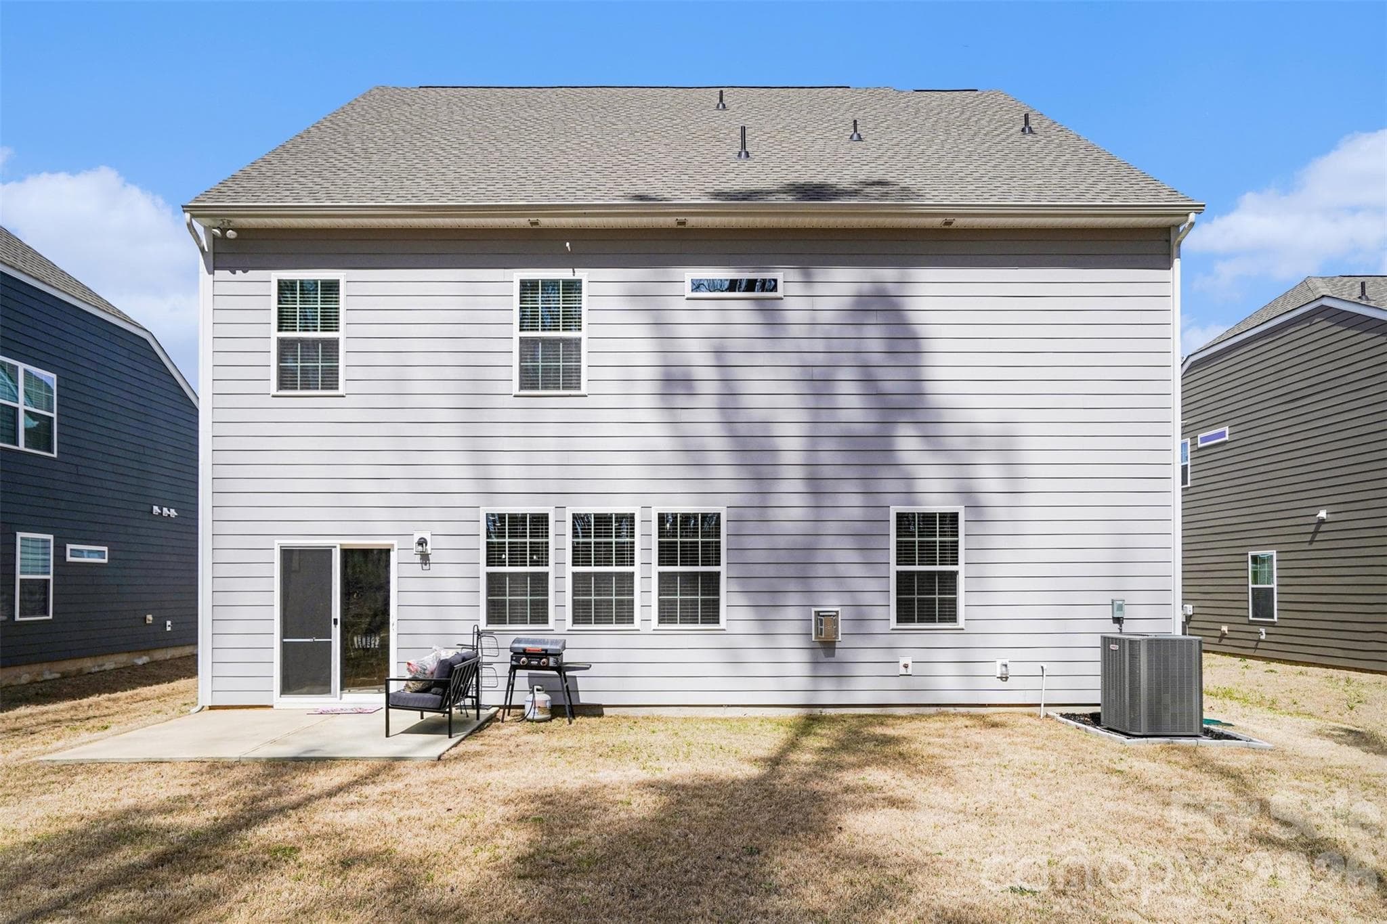
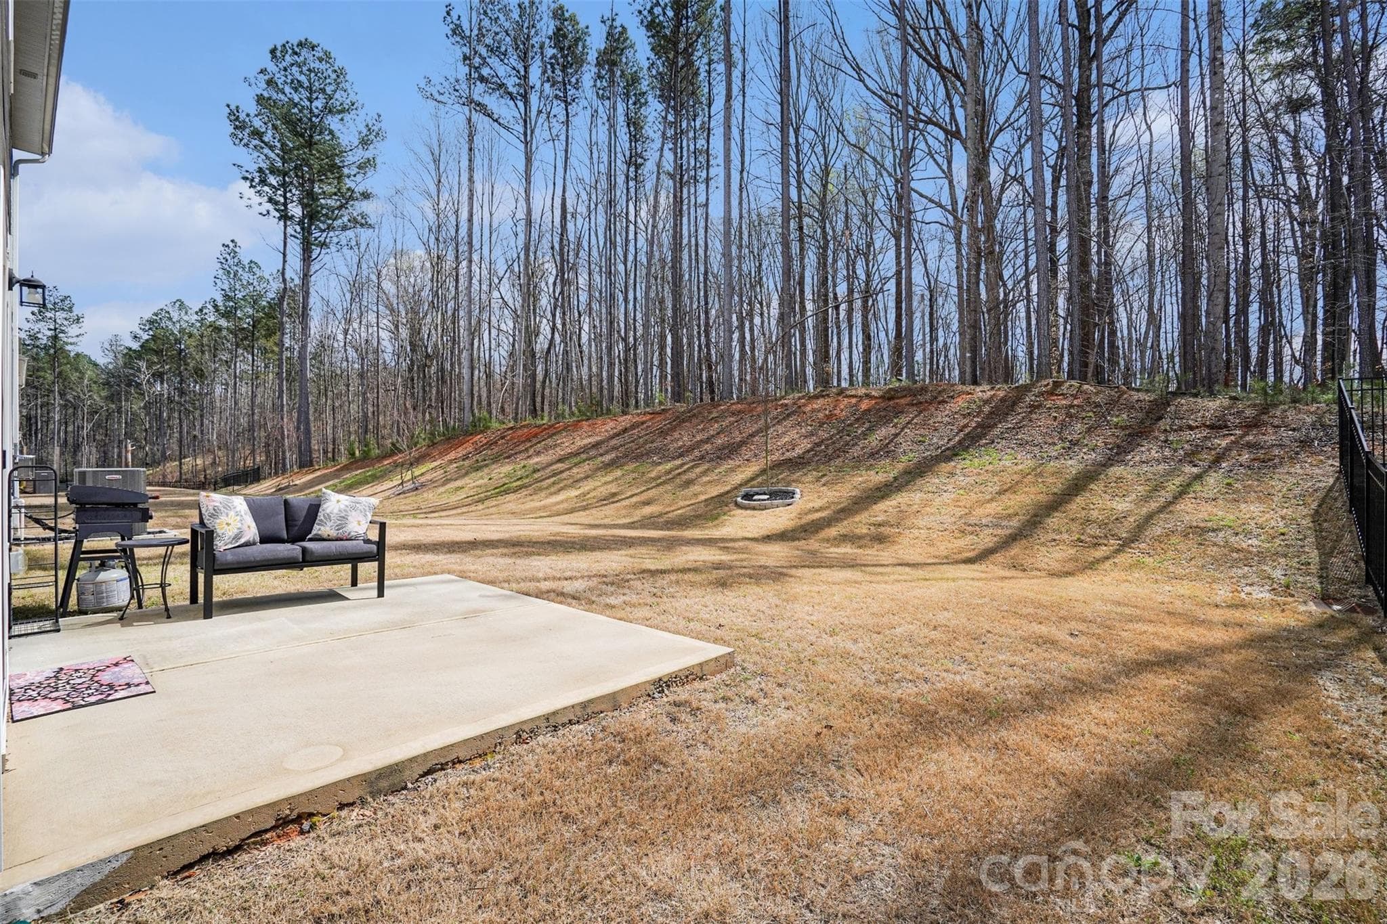
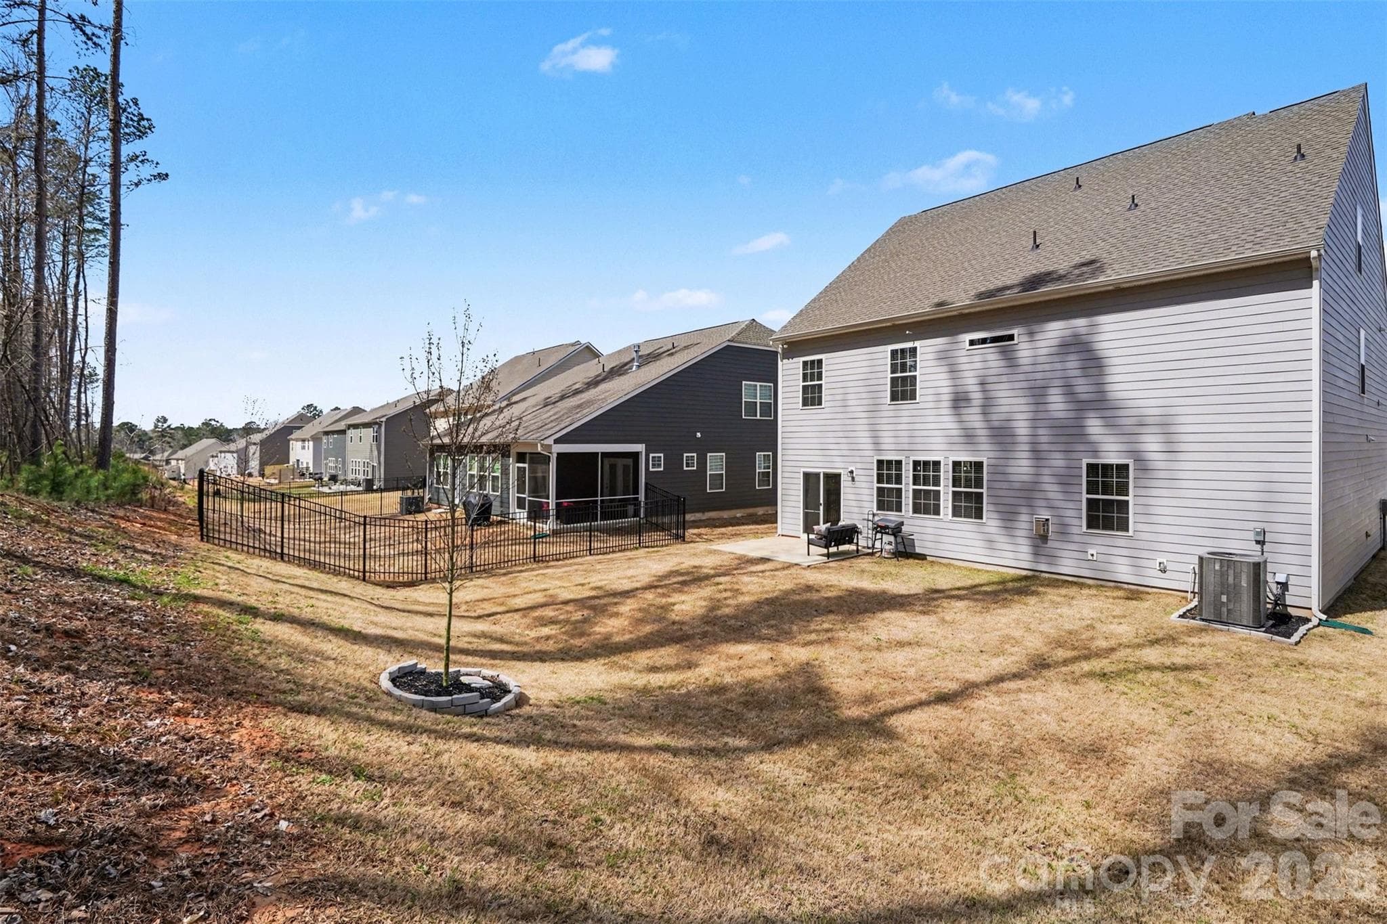
Wooded backyard - 310 Hamptons Cove Road, Troutman
Single Family Residence at 310 Hamptons Cove Road, Troutman, photo 47 of 48
Better than new, freshly painted, mint condition and move in ready! - 310 Hamptons Cove Road, Troutman
48 photos

$545,000

310 Hamptons Cove Road
Troutman, NC 28166
Listed by Alina Lorenzo · Southern Homes of the Carolinas, Inc
Bedrooms
6
Bathrooms
5.5
Living area
4,263 sqft
Year built
2024

About this home

Run, don’t walk to this exceptional opportunity in Falls Cove at Lake Norman. This is the one buyers have been waiting for. Wooded lot and priced below recent appraisal, this nearly new 2024 built home offers over 4,000 square feet of beautifully designed living space with 6 bedrooms and 5.5 baths in one of the area’s most sought after communities. From the moment you enter, the open concept main level impresses with abundant natural light and a spacious living room anchored by a gas fireplace, flowing seamlessly into a chef inspired kitchen featuring gas cooktop, double ovens, oversized island, breakfast bar, and a walk in pantry. Designed for both everyday living and entertaining, this layout checks every box. A standout feature is the main level guest suite with its own private bathroom, offering the perfect setup for guests or multigenerational living with comfort and privacy. Additional flexible living space includes a fully finished third floor with multipurpose room, bedroom, and full bath, ideal for a private retreat, workspace, or extended living area. The upper level features an expansive primary suite with a large walk in closet and well appointed secondary bedrooms. Situated on a wooded homesite with no home behind, this property offers rare privacy along with an extended driveway and epoxy coated garage floor. Freshly painted and meticulously maintained, this home shows like new and is completely move in ready. This is truly one of the best values currently available in Falls Cove, and opportunities like this do not last. Preferred lender offering lender credits toward closing costs. Schedule your showing today before this home is gone.

Highlights

Fireplace

Property details

MLS
Canopy MLS
MLS #
CAR4355239
Property type
Single Family Residence
Subdivision
Falls Cove at Lake Norman
Status
Active
Days on market
214
On market date
March 20, 2026
Stories
N/A
Total bathrooms
5.5
Garage spaces
2
Parking spaces
N/A
Lot size
N/A
Loading map…

Nearby schools

Within 10 miles. School directory data from the National Center for Education Statistics (NCES), accessed via the Urban Institute Education Data API. Local Score is calculated by INNOVATE Real Estate; where a state rating is shown, it comes from that state's own official school report card.

Elementary
Troutman Elementary
2.04 mi away · Grades -1-5
Zoned school (attendance boundary, 2015-16 data)
3.0
Local Score (state rating (2025) blended 70/30 with student-teacher ratio) -- not an official state rating
State rating: C (2025)
Enrollment
666
Student:teacher ratio
15.9:1
District
Iredell-Statesville Schools
Middle
Oakwood School IB School
8.05 mi away · Grades 6-8
Zoned school (attendance boundary, 2015-16 data)
3.7
Local Score (state rating (2025) blended 70/30 with student-teacher ratio) -- not an official state rating
State rating: B (2025)
Enrollment
449
Student:teacher ratio
15.5:1
District
Iredell-Statesville Schools
High
Career Academy and Technical School
3.01 mi away · Grades 6-12
Zoned school (attendance boundary, 2015-16 data)
3.6
Local Score (state rating (2025) blended 70/30 with student-teacher ratio) -- not an official state rating
State rating: C (2025)
Enrollment
149
Student:teacher ratio
9.3:1
District
Iredell-Statesville Schools

Walkability

Blended score for Troutman's center, calculated by INNOVATE Real Estate from two sources: the EPA's National Walkability Index (street network, transit, land-use mix) and Google Places amenity data (what's actually reachable on foot from this point). 60% EPA National Walkability Index + 40% nearby-amenity density (Google Places).

15
Very car-dependent
out of 100
EPA National Walkability Index
4.8 / 20 -- Least walkable
Google Places amenity density
0 / 100
Restaurants & cafes0
Grocery stores0
Parks0
Schools0
Transit stops0
Pharmacies0

Market position

How this listing compares to current activity in Troutman, from live MLS data.

On the market 214 days -- 95 more days than Troutman's current average of 119 days.
For reference, the median list price across 171 active listings in Troutman right now is $389,000.

Mortgage calculator

Estimate only - actual rate and payment depend on your lender, credit, and loan program.

$
%
%
Adjust tax / insurance estimates
% / yr
$
/mo
Est. monthly payment
$3,432/mo
$109,000 down
$436,000 loan
Principal & interest$2,828
Property tax (est.)$454
Home insurance (est.)$150

Similar homes you might like

Data source: Listing information provided by Canopy MLS (carolina) via Trestle/CoreLogic. Last updated 4 days ago.

Information herein deemed reliable but not guaranteed; all measurements, school assignments, HOA fees, taxes, and feature lists are approximate and should be independently verified. Equal Housing Opportunity.