
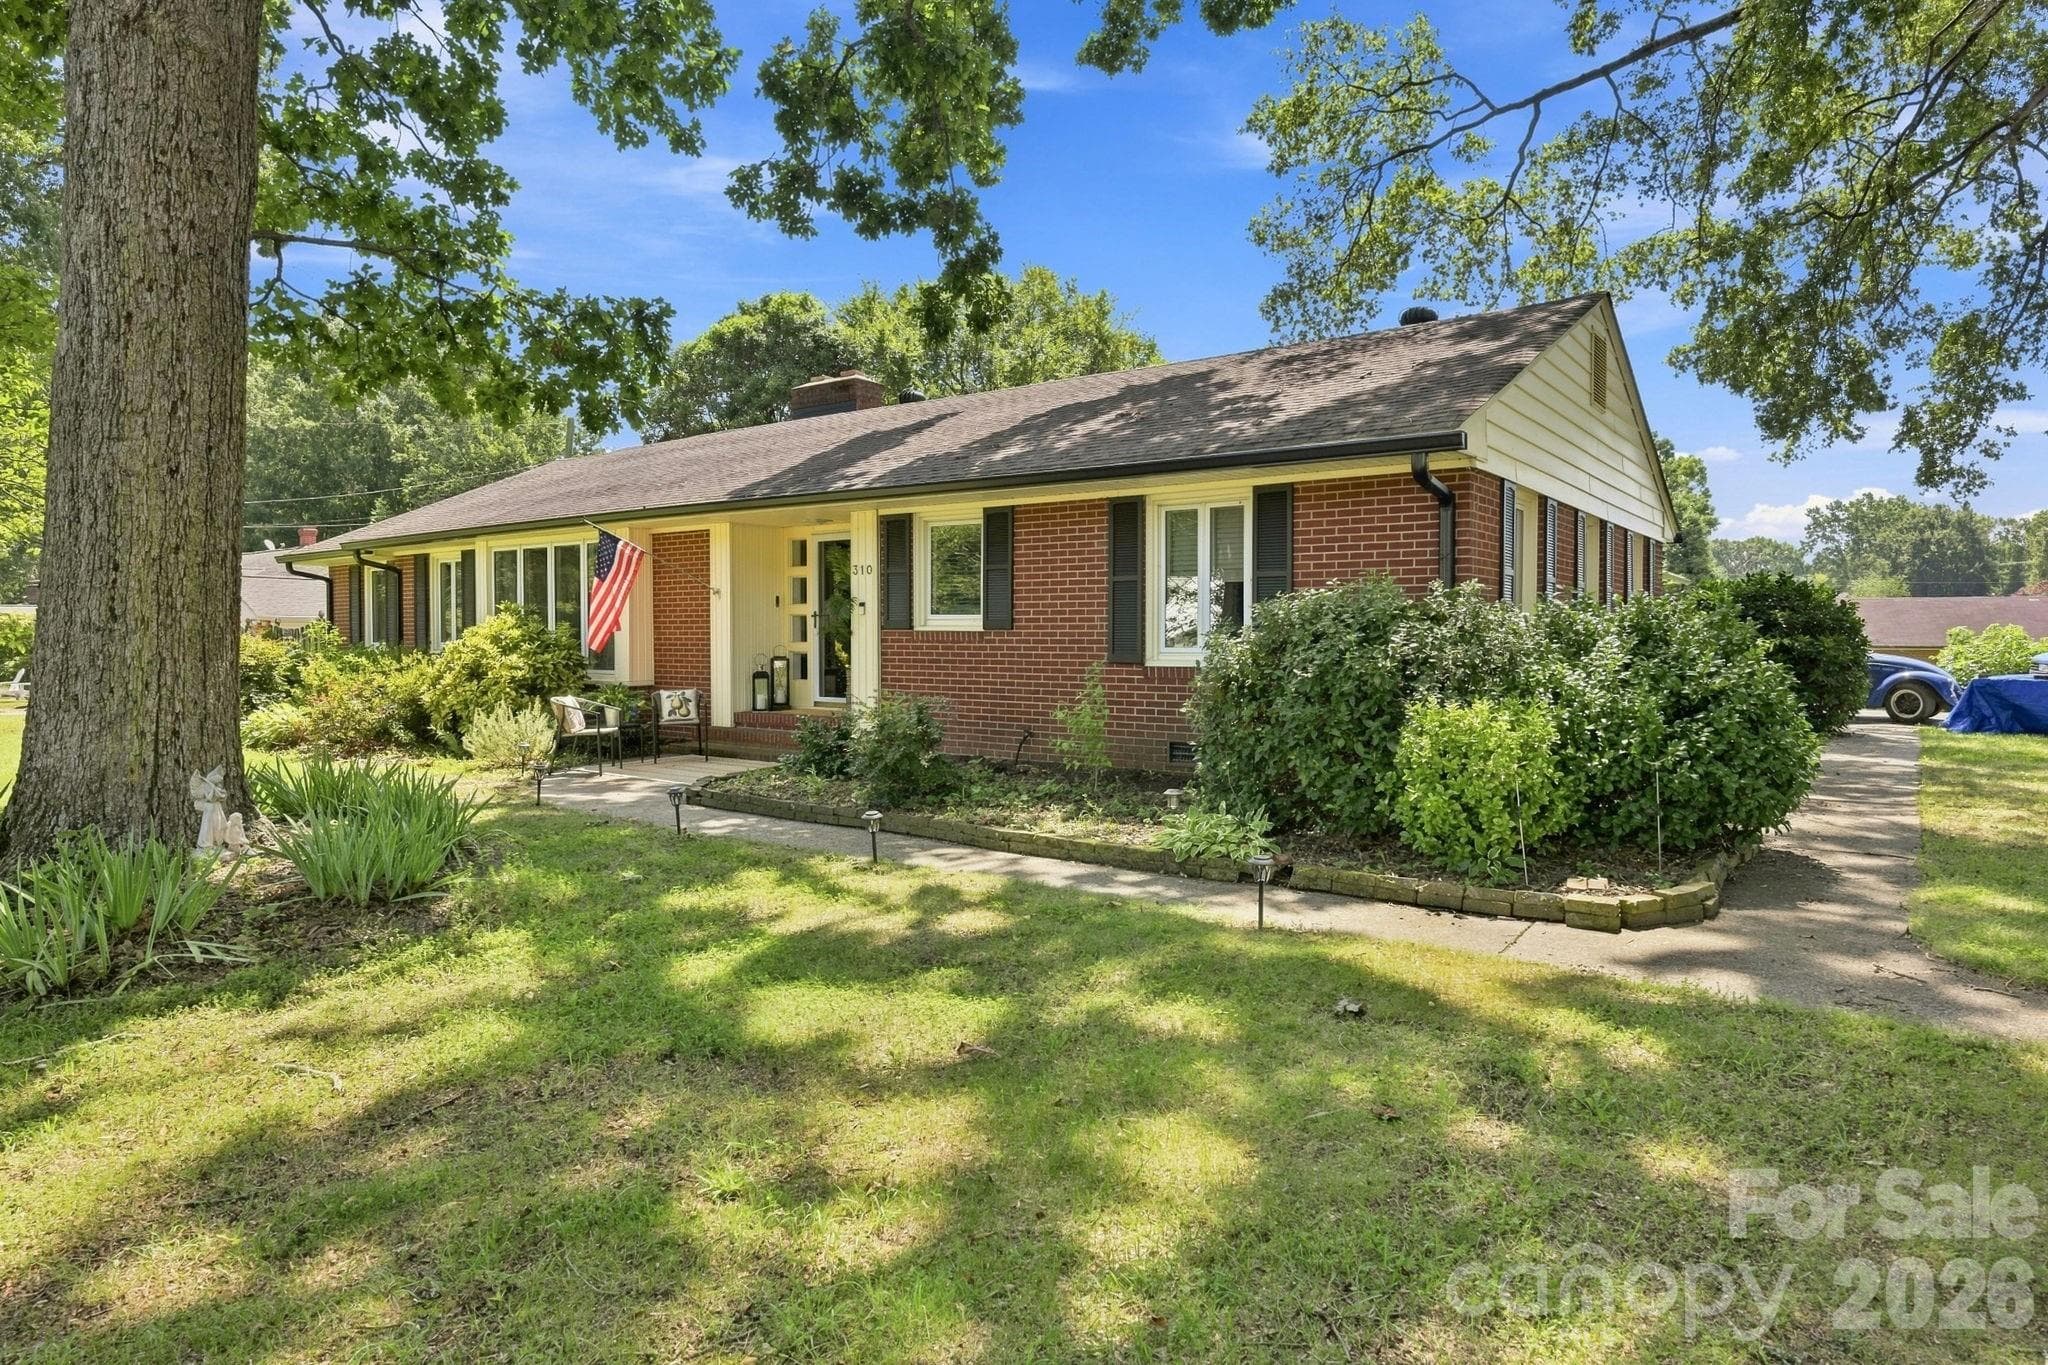


$358,900
About this home
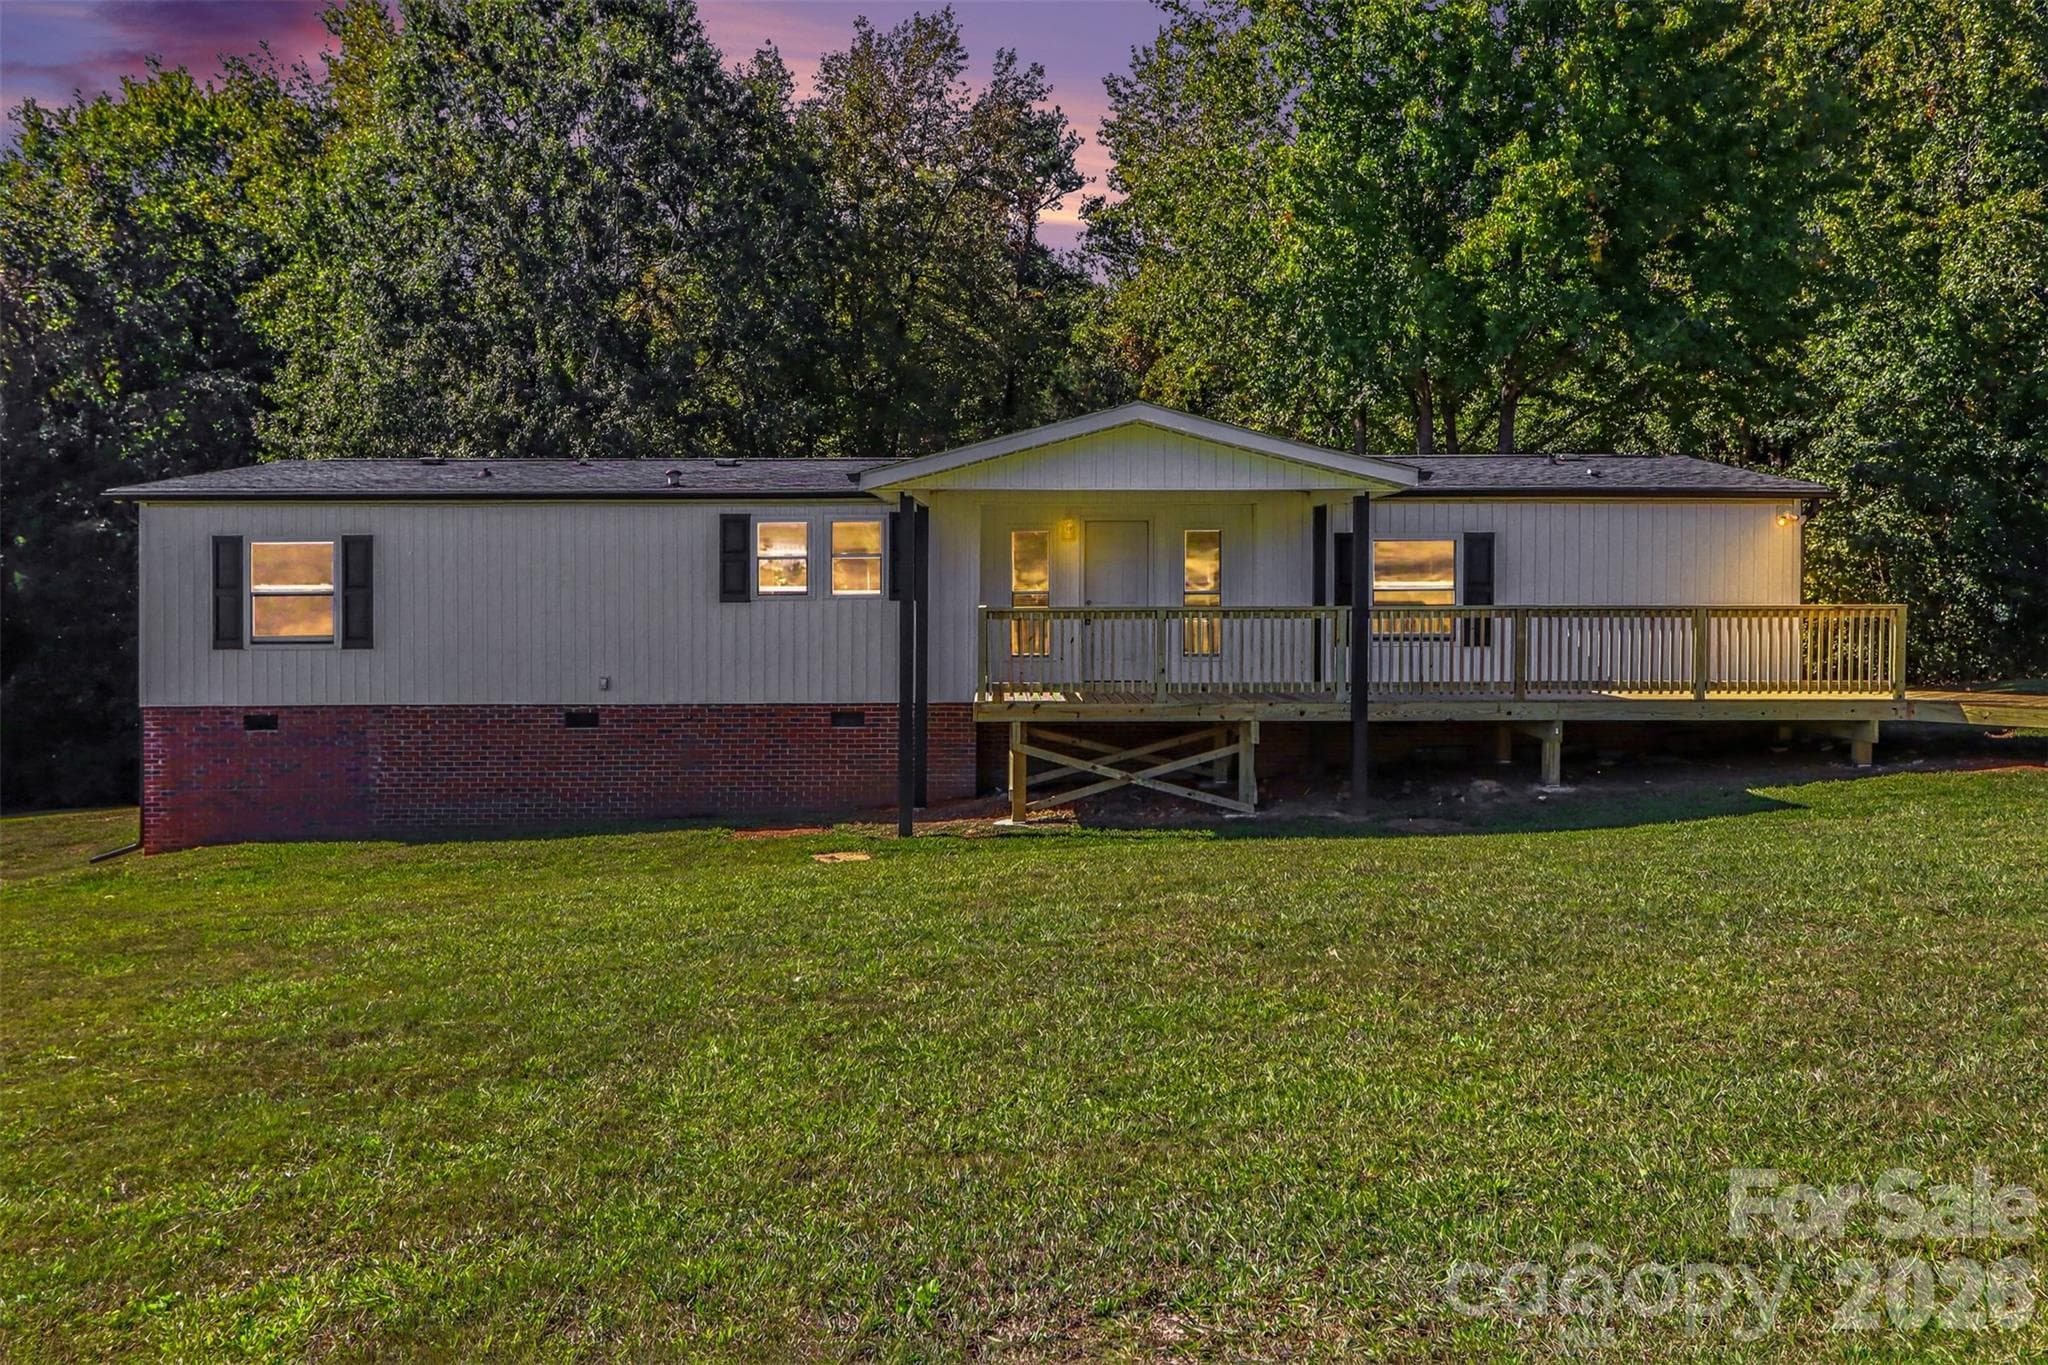
Back on the market- Seller in the process of addressing concerns found in the crawlspace. Welcome to this charming mid-century ranch home nestled in a quiet community on a spacious ½-acre lot! This home is move in ready with updates to the bathrooms and removal of wall paper. New carpet as well. Garden enthusiasts will love the established planting areas, mature shade trees, privacy-fenced backyard and covered rear porch—creating a wonderful setting for relaxing, gardening and outdoor entertaining. Step through the beautifully crafted solid-wood front door into a home filled with natural light from an abundance of windows. Hardwood floors extend throughout much of the home and, per the seller, are also beneath the carpet in at least two of the bedrooms. The inviting living room features a handsome solid-wood fireplace mantel with coordinating built-in cabinetry. Enjoy the 12' baseboards giving a nod to days gone by. An additional room just off the living area provides flexibility for a formal dining room or home office. The expansive eat-in kitchen offers abundant solid-wood cabinetry and new flooring. Just off the kitchen, a largemud room with laundry/pantry area provides generous storage and a convenient utility sink. Beyond the oversized, finished two-car garage is an additional 387 sq. ft. of finished, heated and cooled space with a private entrance and separate Heat source. This versatile area is not included in the home’s primary heated living area and offers exciting possibilities for a home office, studio, recreation space, guest retreat or other flexible use. Outside, you’ll find plentiful parking, Inside the private back yard you'll have room to enjoy grilling, gardening and entertaining with covered porch space and open paver patio area. Yard is fenced as well. Additional features include- New gutters, some new windows ,new water heater and furnace, and an 8x10 Shed Gas fireplace conveys as-is. Driveway is shared. Browdis Street ROW. There is currently security equipment in the home. If new buyers would like it to stay and take over payments that is an option and can be discussed at time of offer. If they do not want to take over payments then the equipment will be removed.
Highlights
Property details
- MLS
- Canopy MLS
- MLS #
- CAR4414995
- Property type
- Single Family Residence
- Subdivision
- None
- Status
- Active
- Days on market
- 31
- On market date
- August 18, 2026
- Stories
- N/A
- Total bathrooms
- 2
- Garage spaces
- 2
- Parking spaces
- N/A
- Lot size
- N/A
Location
Get directions →Nearby schools
Within 10 miles. School directory data from the National Center for Education Statistics (NCES), accessed via the Urban Institute Education Data API. Local Score is calculated by INNOVATE Real Estate; where a state rating is shown, it comes from that state's own official school report card.
- Enrollment
- 454
- Student:teacher ratio
- 12.3:1
- District
- Kannapolis City Schools
- Enrollment
- 1,309
- Student:teacher ratio
- 16.2:1
- District
- Kannapolis City Schools
- Enrollment
- 1,670
- Student:teacher ratio
- 18.2:1
- District
- Kannapolis City Schools
Walkability
Blended score for Kannapolis's center, calculated by INNOVATE Real Estate from two sources: the EPA's National Walkability Index (street network, transit, land-use mix) and Google Places amenity data (what's actually reachable on foot from this point). 60% EPA National Walkability Index + 40% nearby-amenity density (Google Places).
Market position
How this listing compares to current activity in Kannapolis, from live MLS data.
Mortgage calculator
Estimate only - actual rate and payment depend on your lender, credit, and loan program.
Adjust tax / insurance estimates
Similar homes you might like
Data source: Listing information provided by Canopy MLS (carolina) via Trestle/CoreLogic. Last updated 17 days ago.
Information herein deemed reliable but not guaranteed; all measurements, school assignments, HOA fees, taxes, and feature lists are approximate and should be independently verified. Equal Housing Opportunity.