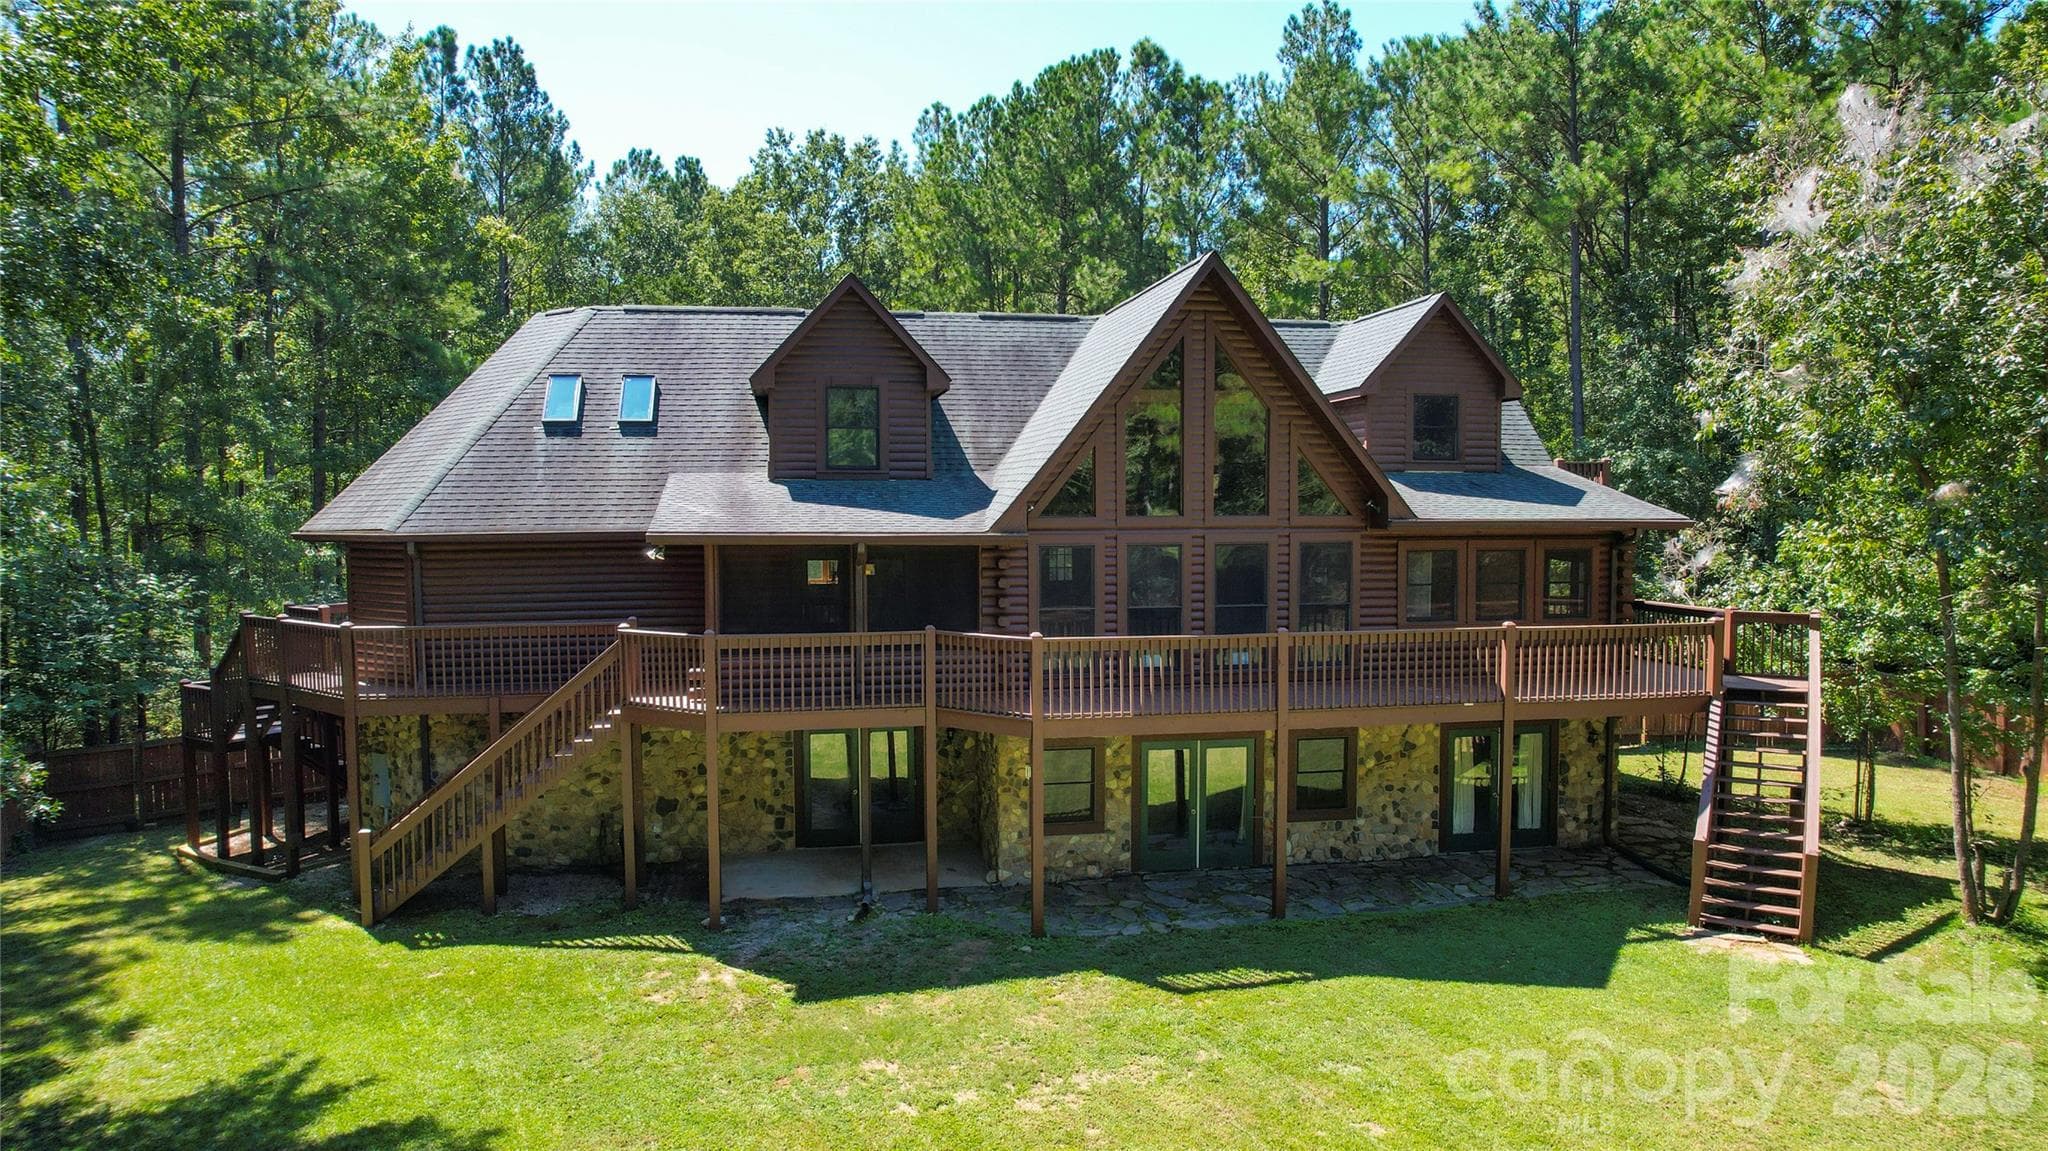
GORGEOUS HOME! - 310 Black Walnut Lane, Blythewood
OPEN CONCEPT! - 310 Black Walnut Lane, Blythewood
COZY FIREPLACE! - 310 Black Walnut Lane, Blythewood
Columbia Northeast at 310 Black Walnut Lane, Blythewood, photo 4 of 58
SPACIOUS AND BRIGHT! - 310 Black Walnut Lane, Blythewood
Columbia Northeast at 310 Black Walnut Lane, Blythewood, photo 6 of 58
BAR FOR SEATING! - 310 Black Walnut Lane, Blythewood
KEEPING ROOM - 310 Black Walnut Lane, Blythewood
Columbia Northeast at 310 Black Walnut Lane, Blythewood, photo 9 of 58
GRANITE COUNTERTOPS! - 310 Black Walnut Lane, Blythewood
FORMAL DINING ROOM - 310 Black Walnut Lane, Blythewood
EAT-IN! - 310 Black Walnut Lane, Blythewood
Columbia Northeast at 310 Black Walnut Lane, Blythewood, photo 13 of 58
HUGE OWNER'S SUITE! - 310 Black Walnut Lane, Blythewood
HALF BATH ON MAIN LEVEL - 310 Black Walnut Lane, Blythewood
Columbia Northeast at 310 Black Walnut Lane, Blythewood, photo 16 of 58
FORMAL LIVING ROOM - 310 Black Walnut Lane, Blythewood
EN SUITE! - 310 Black Walnut Lane, Blythewood
LOFT - 310 Black Walnut Lane, Blythewood
2ND BEDROOM - 310 Black Walnut Lane, Blythewood
EN-SUITE - 310 Black Walnut Lane, Blythewood
LARGE SITTING AREA WITH 2ND FIREPLACE! - 310 Black Walnut Lane, Blythewood
Columbia Northeast at 310 Black Walnut Lane, Blythewood, photo 23 of 58
3RD BEDROOM - 310 Black Walnut Lane, Blythewood
Columbia Northeast at 310 Black Walnut Lane, Blythewood, photo 25 of 58
SHARED BATH - 310 Black Walnut Lane, Blythewood
2ND BEDROOM - 310 Black Walnut Lane, Blythewood
4TH BEDROOM - 310 Black Walnut Lane, Blythewood
FINISHED LOWER LEVEL - 310 Black Walnut Lane, Blythewood
FULL BATH ON LOWER LEVEL - 310 Black Walnut Lane, Blythewood
Columbia Northeast at 310 Black Walnut Lane, Blythewood, photo 32 of 58
3RD BEDROOM - 310 Black Walnut Lane, Blythewood
FLEX SPACE - 310 Black Walnut Lane, Blythewood
GYM - 310 Black Walnut Lane, Blythewood
Columbia Northeast at 310 Black Walnut Lane, Blythewood, photo 36 of 58
THEATRE - 310 Black Walnut Lane, Blythewood
3-CAR GARAGE - 310 Black Walnut Lane, Blythewood
BALCONY DECK! - 310 Black Walnut Lane, Blythewood
4TH BEDROOM - 310 Black Walnut Lane, Blythewood
UNCOVERED DECK! - 310 Black Walnut Lane, Blythewood
LOWER COVERED DECK - 310 Black Walnut Lane, Blythewood
Columbia Northeast at 310 Black Walnut Lane, Blythewood, photo 43 of 58
3 DECK SPACES PERFECT FOR RELAXING OR ENTERTAINING! - 310 Black Walnut Lane, Blythewood
Columbia Northeast at 310 Black Walnut Lane, Blythewood, photo 45 of 58
Columbia Northeast at 310 Black Walnut Lane, Blythewood, photo 46 of 58
LARGE, FULLY-FENCED BACKYARD! - 310 Black Walnut Lane, Blythewood
BEDROOM 5 ON LOWER LEVEL - 310 Black Walnut Lane, Blythewood
Columbia Northeast at 310 Black Walnut Lane, Blythewood, photo 49 of 58
Columbia Northeast at 310 Black Walnut Lane, Blythewood, photo 50 of 58
Columbia Northeast at 310 Black Walnut Lane, Blythewood, photo 51 of 58
Columbia Northeast at 310 Black Walnut Lane, Blythewood, photo 52 of 58
Columbia Northeast at 310 Black Walnut Lane, Blythewood, photo 53 of 58
Columbia Northeast at 310 Black Walnut Lane, Blythewood, photo 54 of 58
Columbia Northeast at 310 Black Walnut Lane, Blythewood, photo 55 of 58
COMMUNITY POOL AND CLUBHOUSE! - 310 Black Walnut Lane, Blythewood
Columbia Northeast at 310 Black Walnut Lane, Blythewood, photo 57 of 58
3-CAR GARAGE! - 310 Black Walnut Lane, Blythewood
58 photos

$735,000

310 Black Walnut Lane
Blythewood, SC 29016
Bedrooms
5
Bathrooms
4.5
Living area
6,069 sqft
Year built
2012

About this home

Experience luxury living in this exceptional Ashley Oaks home offering over 6,000 square feet of beautifully designed living space. Rich engineered hardwood flooring, soaring 9-foot ceilings, and extensive crown molding throughout the first floor create timeless elegance. The gourmet kitchen features granite countertops, abundant cabinetry, a walk-in pantry, and opens to the spacious family room with a stunning floor-to-ceiling stone gas fireplace. This home offers 5 bedrooms, 4.5 baths, and a 3-car garage. The luxurious owner's suite includes a private sitting room with an electric fireplace, dual vanities, and a spa-inspired bath. Three upstairs guest bedrooms are comfortably carpeted. The rare finished walkout basement features a private home theater (equipment conveys), fitness room, additional bedroom and full bath, plus flexible space perfect for entertaining, guests, or multigenerational living.Enjoy three expansive rear decks overlooking the fenced backyard. Ideally located in sought-after Ashley Oaks with neighborhood pool amenities, just minutes from Scout Motors, I-77, shopping, dining, Fort Jackson, and downtown Columbia. Recent oversized HVAC installation and a professionally inspected roof provide added peace of mind. Luxury, space, and location this home truly has it all! Disclaimer: CMLS has not reviewed and, therefore, does not endorse vendors who may appear in listings.

Property details

MLS
Consolidated MLS
MLS #
639091
Property type
Columbia Northeast
Subdivision
ASHLEY OAKS
Status
Active
Days on market
95
On market date
July 21, 2026
Stories
3
Total bathrooms
4.5
Garage spaces
3
Parking spaces
N/A
Lot size
0.53 acres
Loading map…

Nearby schools

Within 10 miles. School directory data from the National Center for Education Statistics (NCES), accessed via the Urban Institute Education Data API. Local Score is calculated by INNOVATE Real Estate; where a state rating is shown, it comes from that state's own official school report card.

Elementary
Bethel-Hanberry Elementary
2.91 mi away · Grades -1-5
Zoned school (attendance boundary, 2015-16 data)
3.7
Local Score (state rating (2025) blended 70/30 with student-teacher ratio) -- not an official state rating
State rating: Good (2025)
Enrollment
820
Student:teacher ratio
16.7:1
District
Richland 02
Middle
Longleaf Middle
3.98 mi away · Grades 6-8
Nearest school -- attendance-zone data not available here
4.0
Local Score (student-teacher ratio only (preliminary -- will incorporate state test-score data once available)) -- not an official state rating
Enrollment
851
Student:teacher ratio
14.2:1
District
Richland 02
High
Westwood High
1.46 mi away · Grades 9-12
Zoned school (attendance boundary, 2015-16 data)
2.0
Local Score (student-teacher ratio only (preliminary -- will incorporate state test-score data once available)) -- not an official state rating
Enrollment
1,658
Student:teacher ratio
18.0:1
District
Richland 02

Walkability

Blended score for Blythewood's center, calculated by INNOVATE Real Estate from two sources: the EPA's National Walkability Index (street network, transit, land-use mix) and Google Places amenity data (what's actually reachable on foot from this point). 60% EPA National Walkability Index + 40% nearby-amenity density (Google Places).

36
Car-dependent
out of 100
EPA National Walkability Index
8.7 / 20 -- Below average walkable
Google Places amenity density
25 / 100
Restaurants & cafes2
Grocery stores2
Parks0
Schools2
Transit stops0
Pharmacies0

Market position

How this listing compares to current activity in Blythewood, from live MLS data.

On the market 95 days -- 34 more days than Blythewood's current average of 61 days.
For reference, the median list price across 245 active listings in Blythewood right now is $379,990.

Mortgage calculator

Estimate only - actual rate and payment depend on your lender, credit, and loan program.

$
%
%
Adjust tax / insurance estimates
% / yr
$
/mo
Est. monthly payment
$4,576/mo
$147,000 down
$588,000 loan
Principal & interest$3,814
Property tax (est.)$613
Home insurance (est.)$150

Similar homes you might like

Data source: Listing information provided by Consolidated MLS (COLUMBIA) via Trestle/CoreLogic. Last updated 1 days ago.

Information herein deemed reliable but not guaranteed; all measurements, school assignments, HOA fees, taxes, and feature lists are approximate and should be independently verified. Equal Housing Opportunity.