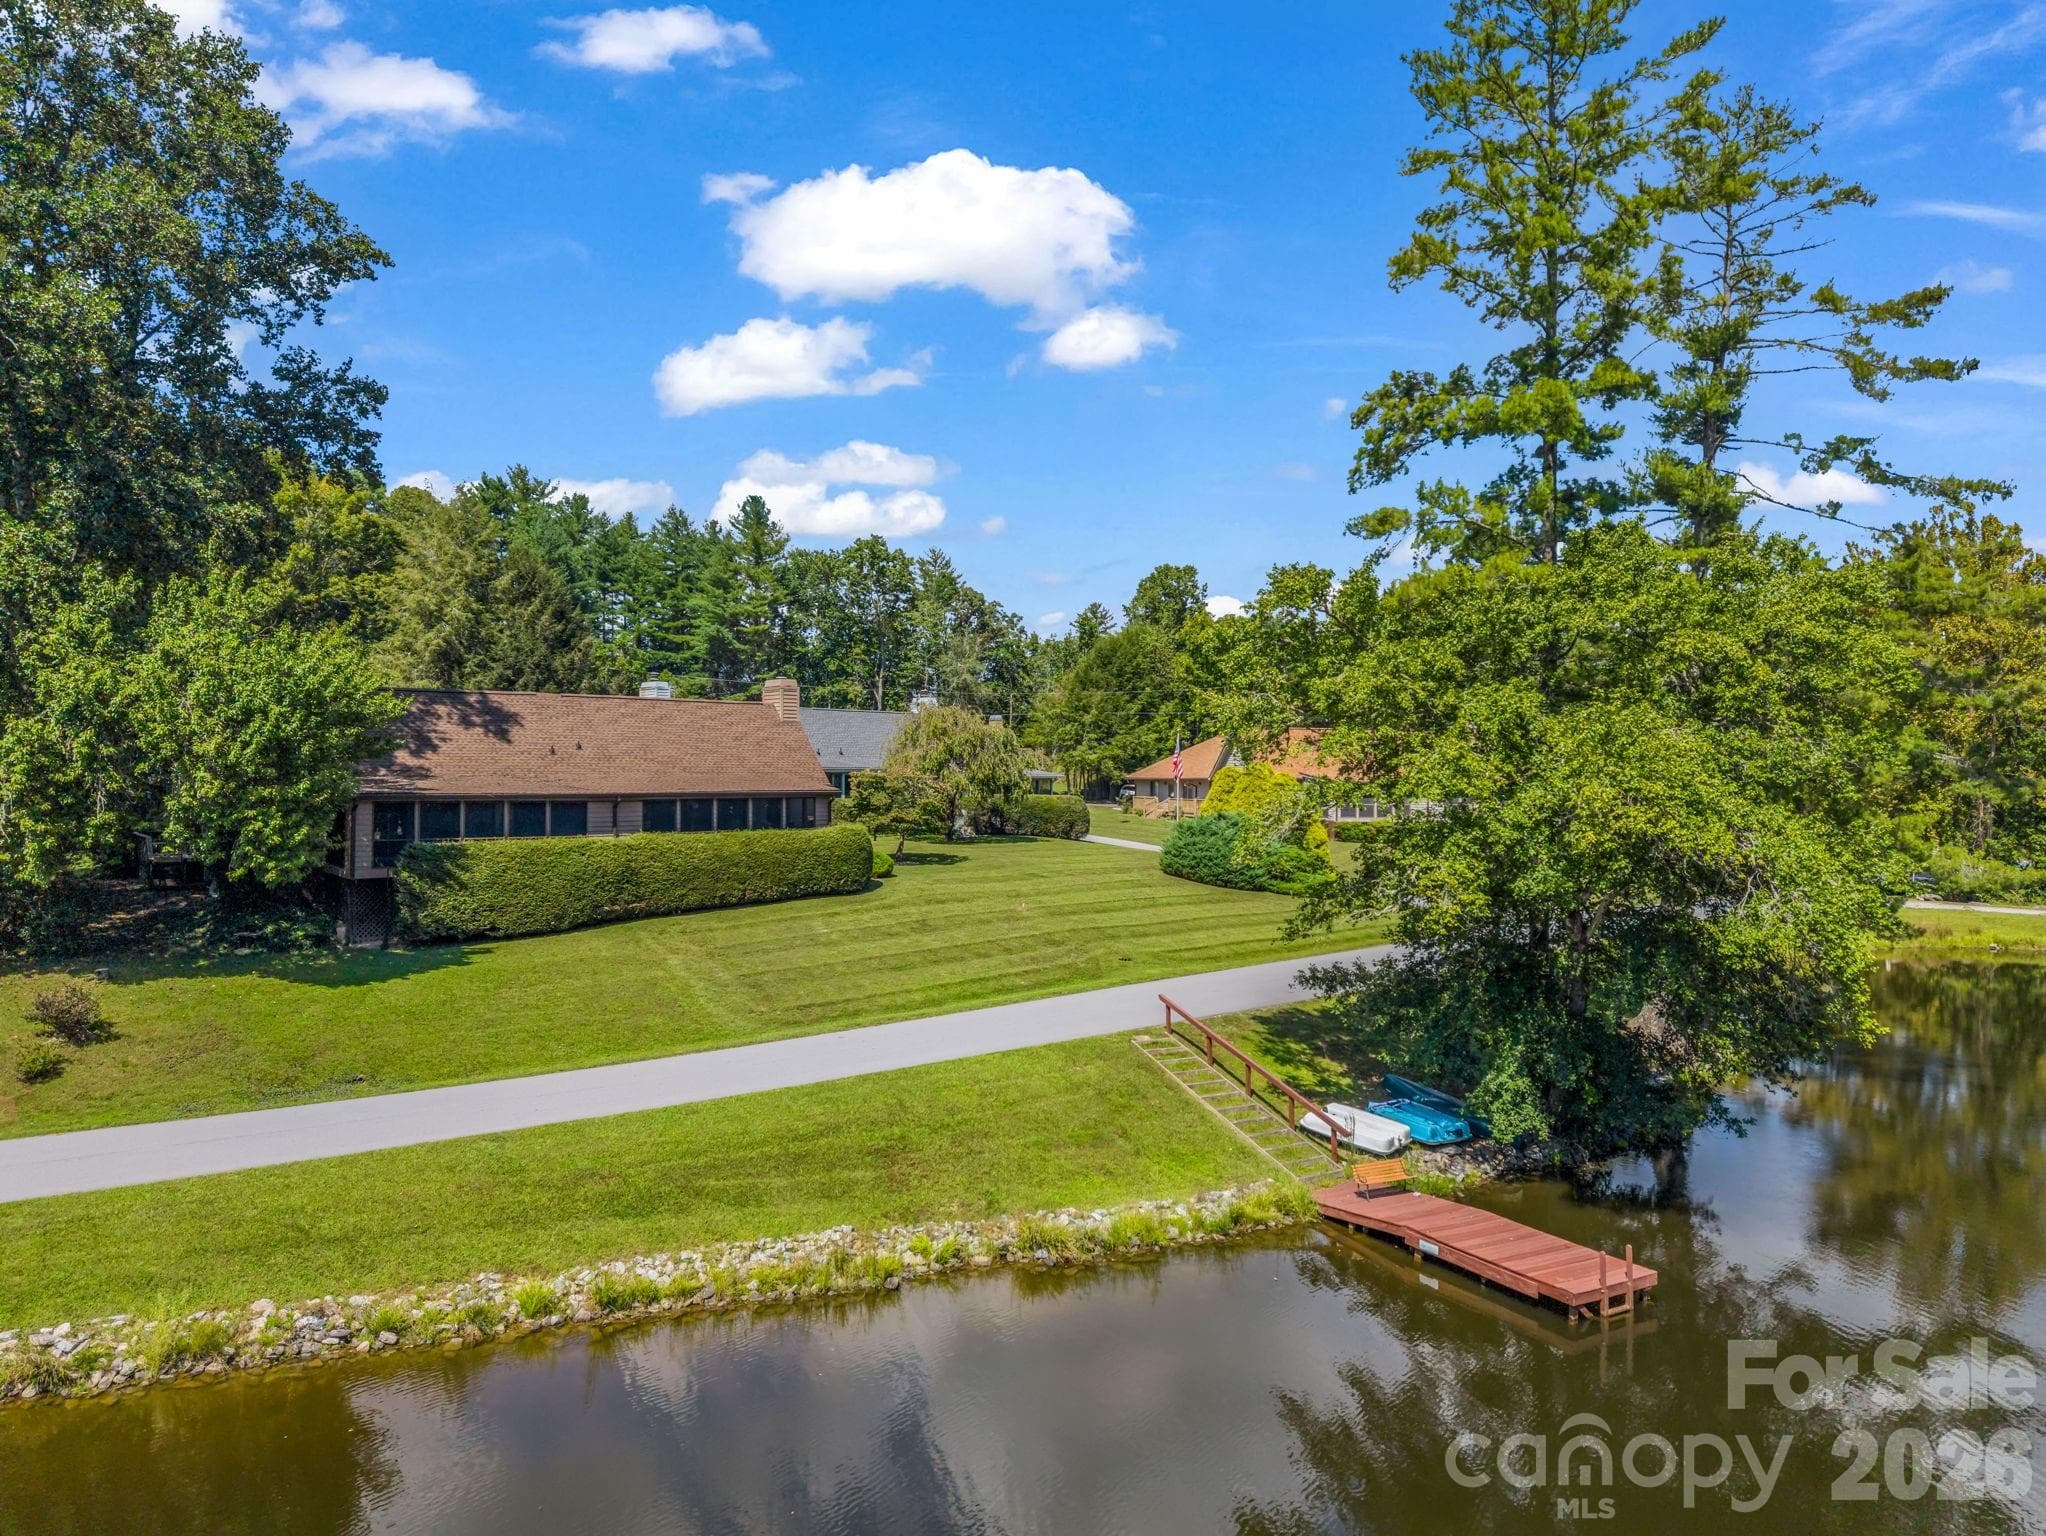
View of front of home with lake views and lake access, community docks available (8 acre lake with fish, non-motorized boats permissible), gazebo, walkable community - 31 Willow Way, Hendersonville
Front of the home, end unit with oversized 2 car garage - 31 Willow Way, Hendersonville
Lake views - 31 Willow Way, Hendersonville
Twilight photo of front of the home - 31 Willow Way, Hendersonville
Front yard view of the lake, bench and flag pole convey - 31 Willow Way, Hendersonville
Community docks, gazebo, 8 acre lake with fish - 31 Willow Way, Hendersonville
Aerial of Willow Lake Community and lake - 31 Willow Way, Hendersonville
Lake photo - 31 Willow Way, Hendersonville
Driveway to home, end townhome unit, oversized 2 car garage with storage - 31 Willow Way, Hendersonville
Front of the home - 31 Willow Way, Hendersonville
Lake photo - 31 Willow Way, Hendersonville
View of lake from front yard - 31 Willow Way, Hendersonville
Front of the home - 31 Willow Way, Hendersonville
View of the driveway and garage, front door to the left - 31 Willow Way, Hendersonville
Oversized 2 car garage (left side, end unit) - 31 Willow Way, Hendersonville
Aerial of the home and lake - 31 Willow Way, Hendersonville
Living room with propane gas fireplace, sliding doors to 4 seasons sunroom, abundant natural light, new fireplace surround - 31 Willow Way, Hendersonville
Townhouse at 31 Willow Way, Hendersonville, photo 23 of 48
Living room with propane gas fireplace, sliding doors to 4 seasons sunroom, abundant natural light, new fireplace surround - 31 Willow Way, Hendersonville
Dining room, kitchen to the left, hall leading to bedrooms to the right - 31 Willow Way, Hendersonville
Looking from hallway into dining room and kitchen, living area to the left - 31 Willow Way, Hendersonville
View from dining room into living area to left and kitchen to the right - 31 Willow Way, Hendersonville
View from kitchen into dining room and living room - 31 Willow Way, Hendersonville
Kitchen offers granite counters and updated backsplash, wood floors and leads to four-seasons sunroom which overlooks the lake - 31 Willow Way, Hendersonville
Townhouse at 31 Willow Way, Hendersonville, photo 30 of 48
Townhouse at 31 Willow Way, Hendersonville, photo 31 of 48
4 seasons heated sunroom overlooking the lake - 31 Willow Way, Hendersonville
Sliding doors to kitchen and living room - 31 Willow Way, Hendersonville
An abundance of natural light fills the four seasons sunroom overlooking the lake - 31 Willow Way, Hendersonville
Screened-in porch overlooking the lake - 31 Willow Way, Hendersonville
Screened in porch overlooking the lake - 31 Willow Way, Hendersonville
Southeastern lake views from the screened in porch - 31 Willow Way, Hendersonville
View from screened in porch - 31 Willow Way, Hendersonville
Lake views - 31 Willow Way, Hendersonville
Primary bedroom - 31 Willow Way, Hendersonville
Primary bath - 31 Willow Way, Hendersonville
Bedroom 2 - 31 Willow Way, Hendersonville
Guest bath - 31 Willow Way, Hendersonville
Blooming azaleas - 31 Willow Way, Hendersonville
Sunset - 31 Willow Way, Hendersonville
Photo of the home from across the lake - 31 Willow Way, Hendersonville
48 photos

$400,000

31 Willow Way
Hendersonville, NC 28739
Listed by Dee Gambrell · BluAxis Realty
Bedrooms
2
Bathrooms
2
Living area
1,725 sqft
Year built
1981

About this home

Lake views, thoughtful updates, and a wonderful Willow Lake setting come together at 31 Willow Way. This inviting 2-bedroom, 2-bath ranch home offers 1,725 sq. ft. of comfortable one-floor living space and has been thoughtfully improved with approximately $60,000 in updates and enhancements. The open floor plan, generous living spaces, and abundant natural light create an easy, inviting atmosphere throughout. The spacious living room flows naturally into a heated four-seasons room, offering additional year-round living space and beautiful natural light. From there, step onto the screened porch and take in the peaceful southeast-facing views toward the lake—the perfect setting for morning coffee, afternoon reading, or relaxing at the end of the day. The kitchen has been beautifully refreshed with granite countertops and a tile backsplash, while additional improvements include fresh interior paint, granite bathroom countertops, a new fireplace surround, an added second bathroom, and a walk-in closet. Electrical upgrades were completed in 2015/2016, and the roof was replaced in summer 2025. The home is served by a new heat pump HVAC system, complemented by an attic fan for additional ventilation. The oversized two-car garage offers exceptional storage and functionality, with washer and dryer, water heater, and convenient pull-down attic storage. Beyond the home, enjoy the appeal of walkable Willow Lake, offering access to an 8 acre lake with fish, community docks, gazebo, and tennis courts, all while being conveniently located to Hendersonville’s shopping, dining, outdoor recreation, breweries, and downtown amenities. Not only is this home perfect for a primary home, but it's also perfect for a secondary getaway retreat or investors looking for short or long term rental. This one-level ranch with beautiful lake views, meaningful updates, and a relaxed Western North Carolina lifestyle deserves a closer look.

Highlights

Fireplace

Property details

MLS
Canopy MLS
MLS #
CAR4424988
Property type
Townhouse
Subdivision
Willow Lake
Status
Active
Days on market
7
On market date
September 15, 2026
Stories
N/A
Total bathrooms
2
Garage spaces
2
Parking spaces
N/A
Lot size
N/A
Loading map…

Nearby schools

Within 10 miles. School directory data from the National Center for Education Statistics (NCES), accessed via the Urban Institute Education Data API. Local Score is calculated by INNOVATE Real Estate; where a state rating is shown, it comes from that state's own official school report card.

Elementary
Etowah Elementary
1.87 mi away · Grades -1-5
Zoned school (attendance boundary, 2015-16 data)
4.0
Local Score (state rating (2025) blended 70/30 with student-teacher ratio) -- not an official state rating
State rating: B (2025)
Enrollment
309
Student:teacher ratio
13.4:1
District
Henderson County Schools
Middle
Rugby Middle
5.2 mi away · Grades 6-8
Zoned school (attendance boundary, 2015-16 data)
4.0
Local Score (state rating (2025) blended 70/30 with student-teacher ratio) -- not an official state rating
State rating: B (2025)
Enrollment
784
Student:teacher ratio
14.5:1
District
Henderson County Schools
High
Henderson County Early College
8.24 mi away · Grades 9-13
Zoned school (attendance boundary, 2015-16 data)
3.8
Local Score (state rating (2025) blended 70/30 with student-teacher ratio) -- not an official state rating
State rating: A (2025)
Enrollment
204
Student:teacher ratio
34.0:1
District
Henderson County Schools

Walkability

Blended score for Hendersonville's center, calculated by INNOVATE Real Estate from two sources: the EPA's National Walkability Index (street network, transit, land-use mix) and Google Places amenity data (what's actually reachable on foot from this point). 60% EPA National Walkability Index + 40% nearby-amenity density (Google Places).

20
Very car-dependent
out of 100
EPA National Walkability Index
6.5 / 20 -- Below average walkable
Google Places amenity density
0 / 100
Restaurants & cafes0
Grocery stores0
Parks0
Schools0
Transit stops0
Pharmacies0

Market position

How this listing compares to current activity in Hendersonville, from live MLS data.

On the market 7 days -- 127 fewer days than Hendersonville's current average of 134 days.
For reference, the median list price across 818 active listings in Hendersonville right now is $399,000.

Mortgage calculator

Estimate only - actual rate and payment depend on your lender, credit, and loan program.

$
%
%
Adjust tax / insurance estimates
% / yr
$
/mo
Est. monthly payment
$2,559/mo
$80,000 down
$320,000 loan
Principal & interest$2,076
Property tax (est.)$333
Home insurance (est.)$150

Similar homes you might like

Data source: Listing information provided by Canopy MLS (carolina) via Trestle/CoreLogic. Last updated September 22, 2026.

Information herein deemed reliable but not guaranteed; all measurements, school assignments, HOA fees, taxes, and feature lists are approximate and should be independently verified. Equal Housing Opportunity.