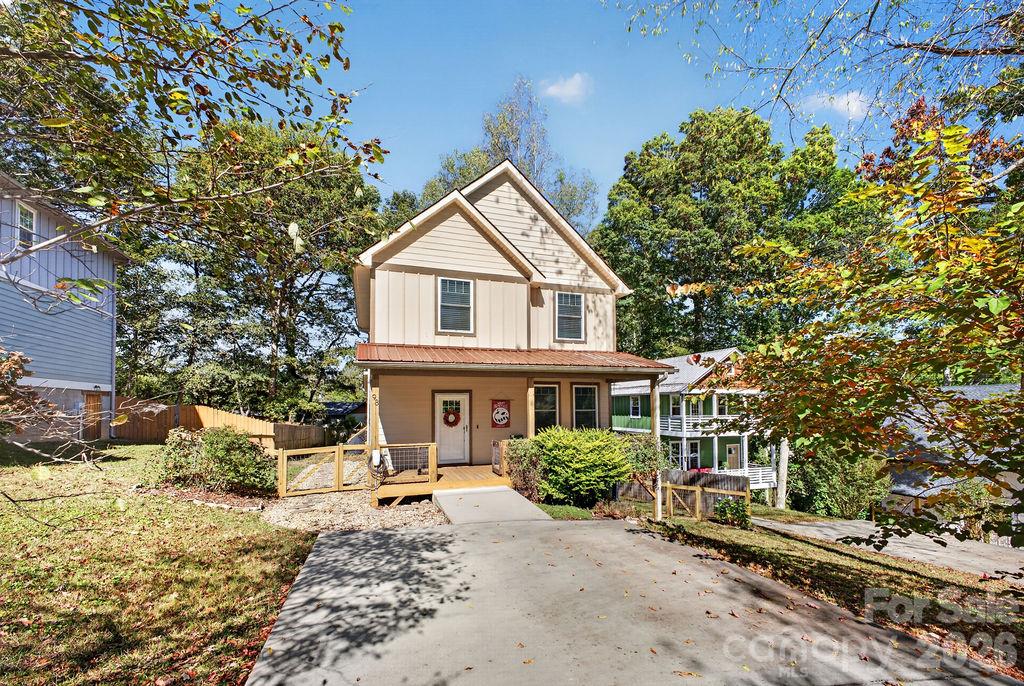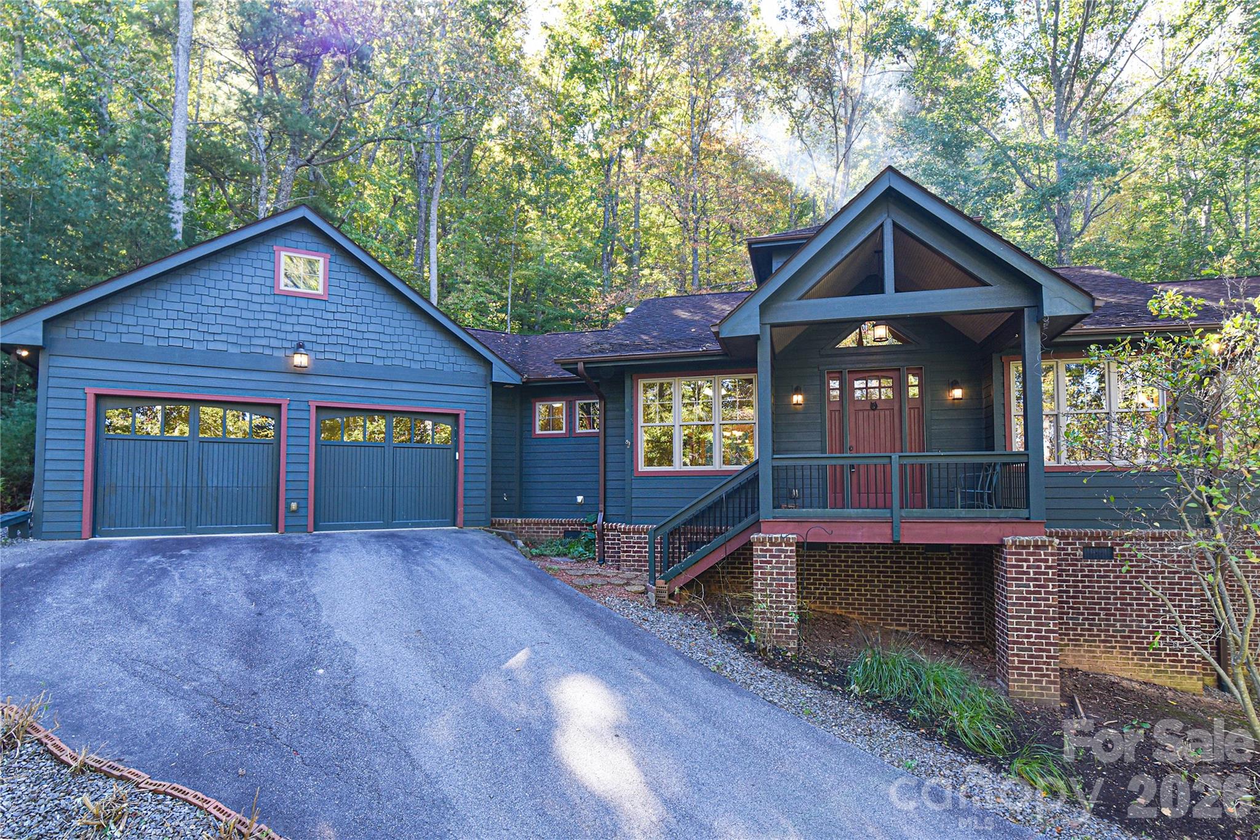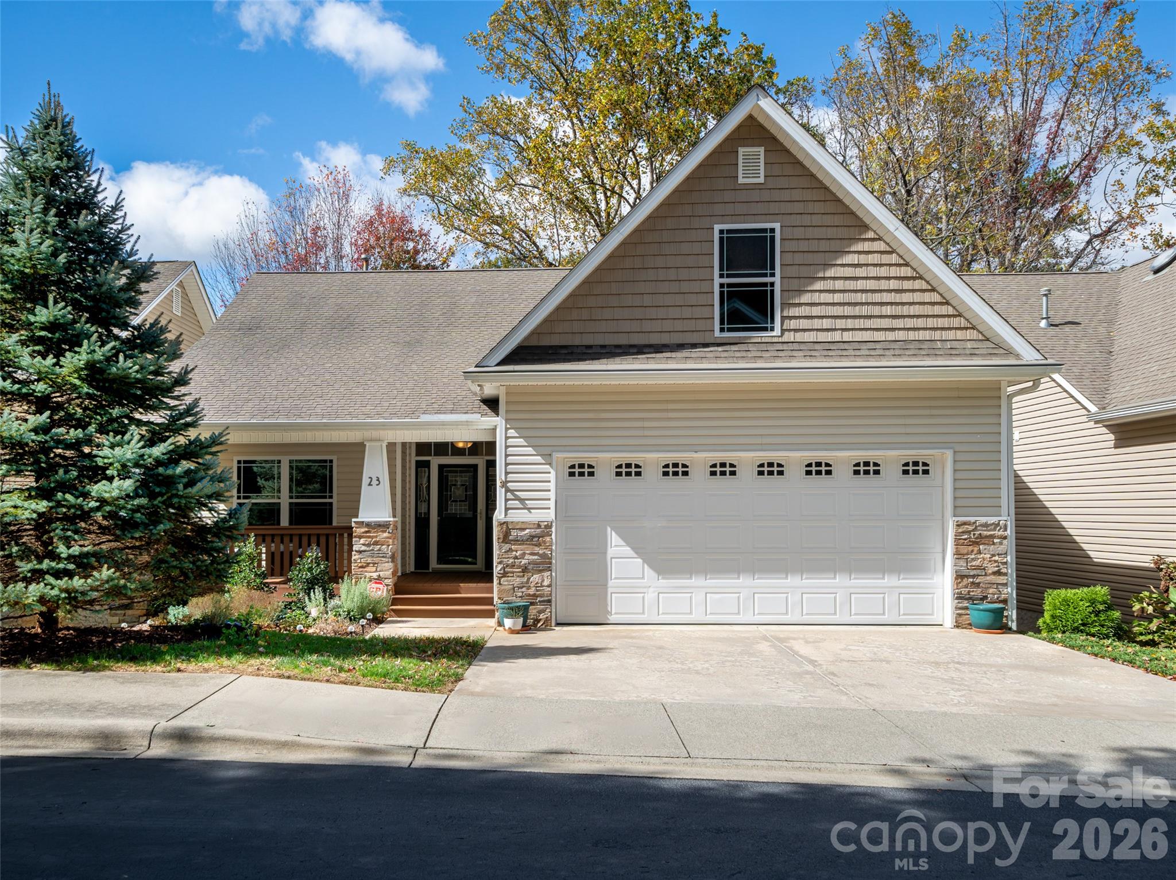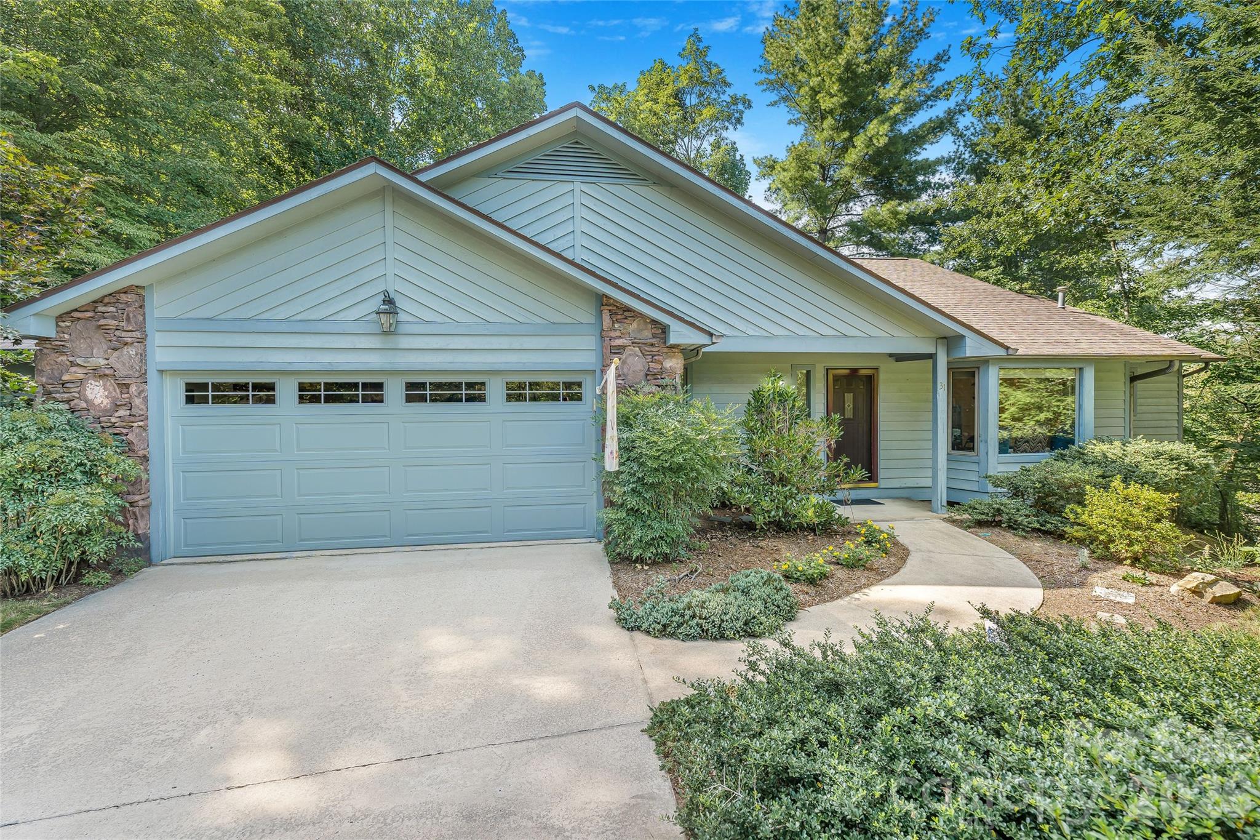
Welcome to 31 Hillcreek Drive. - 31 Hillcreek Drive, Asheville
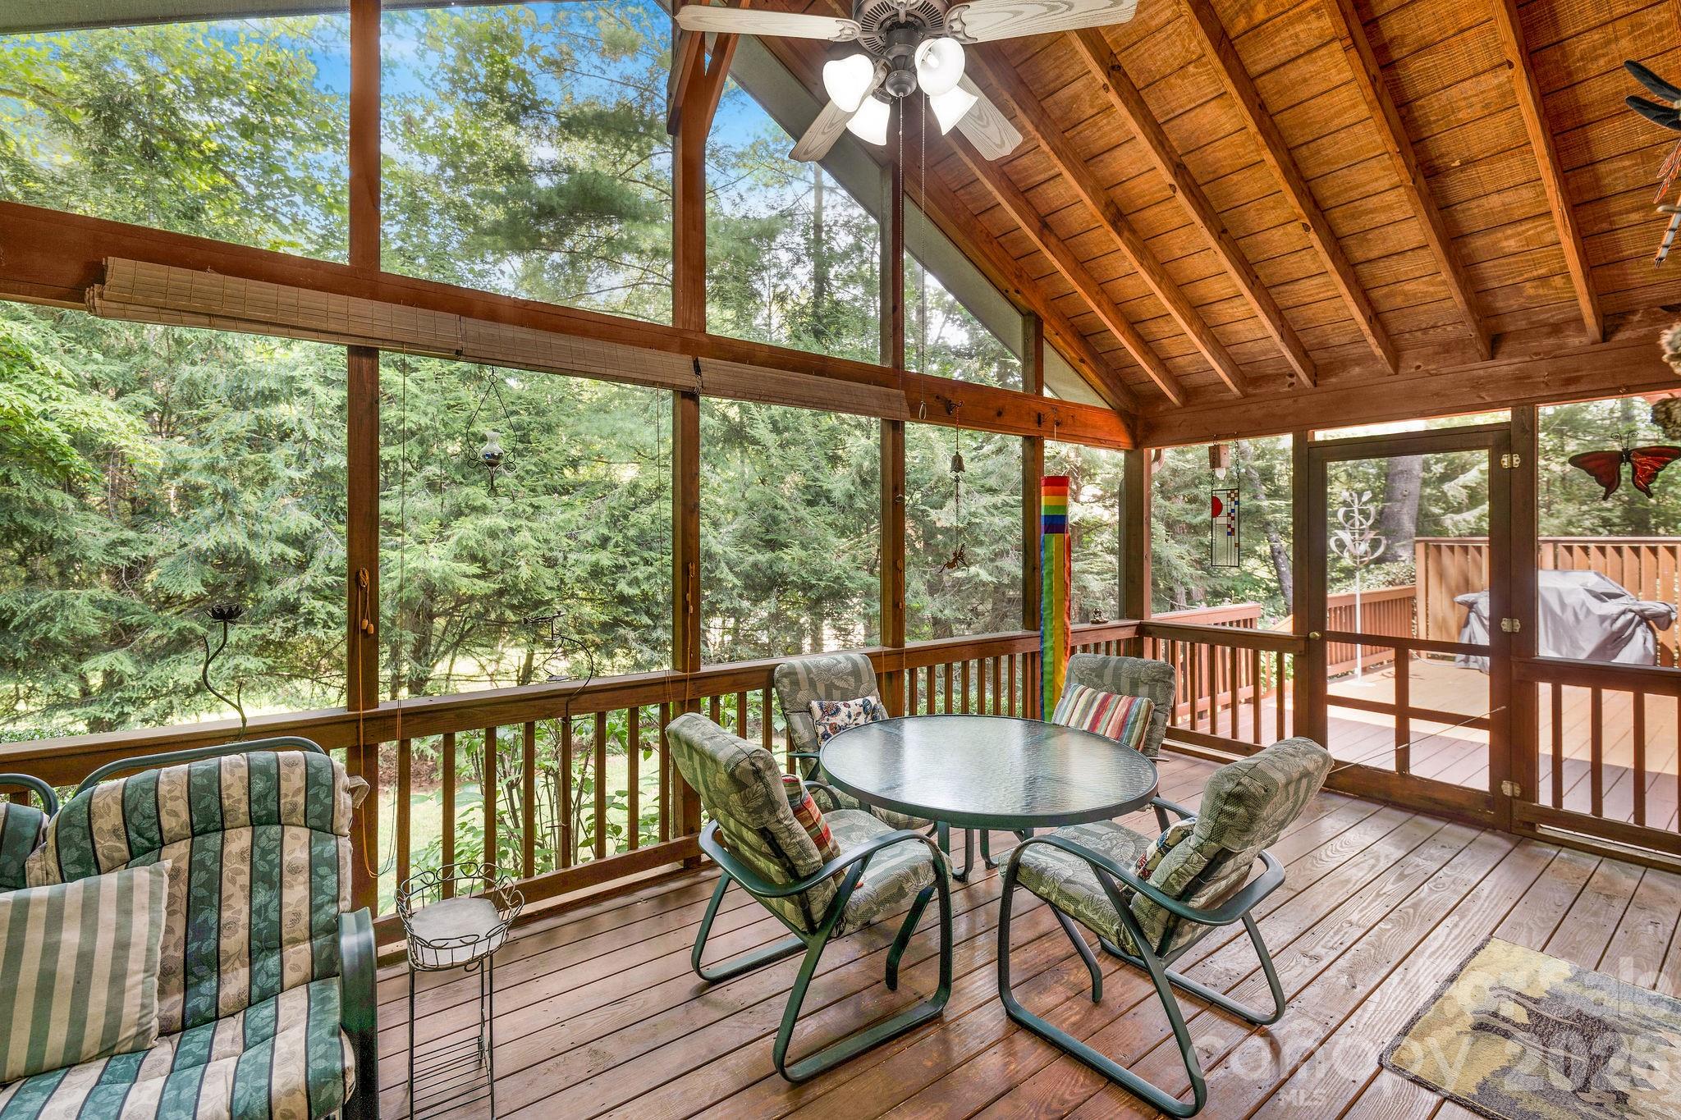
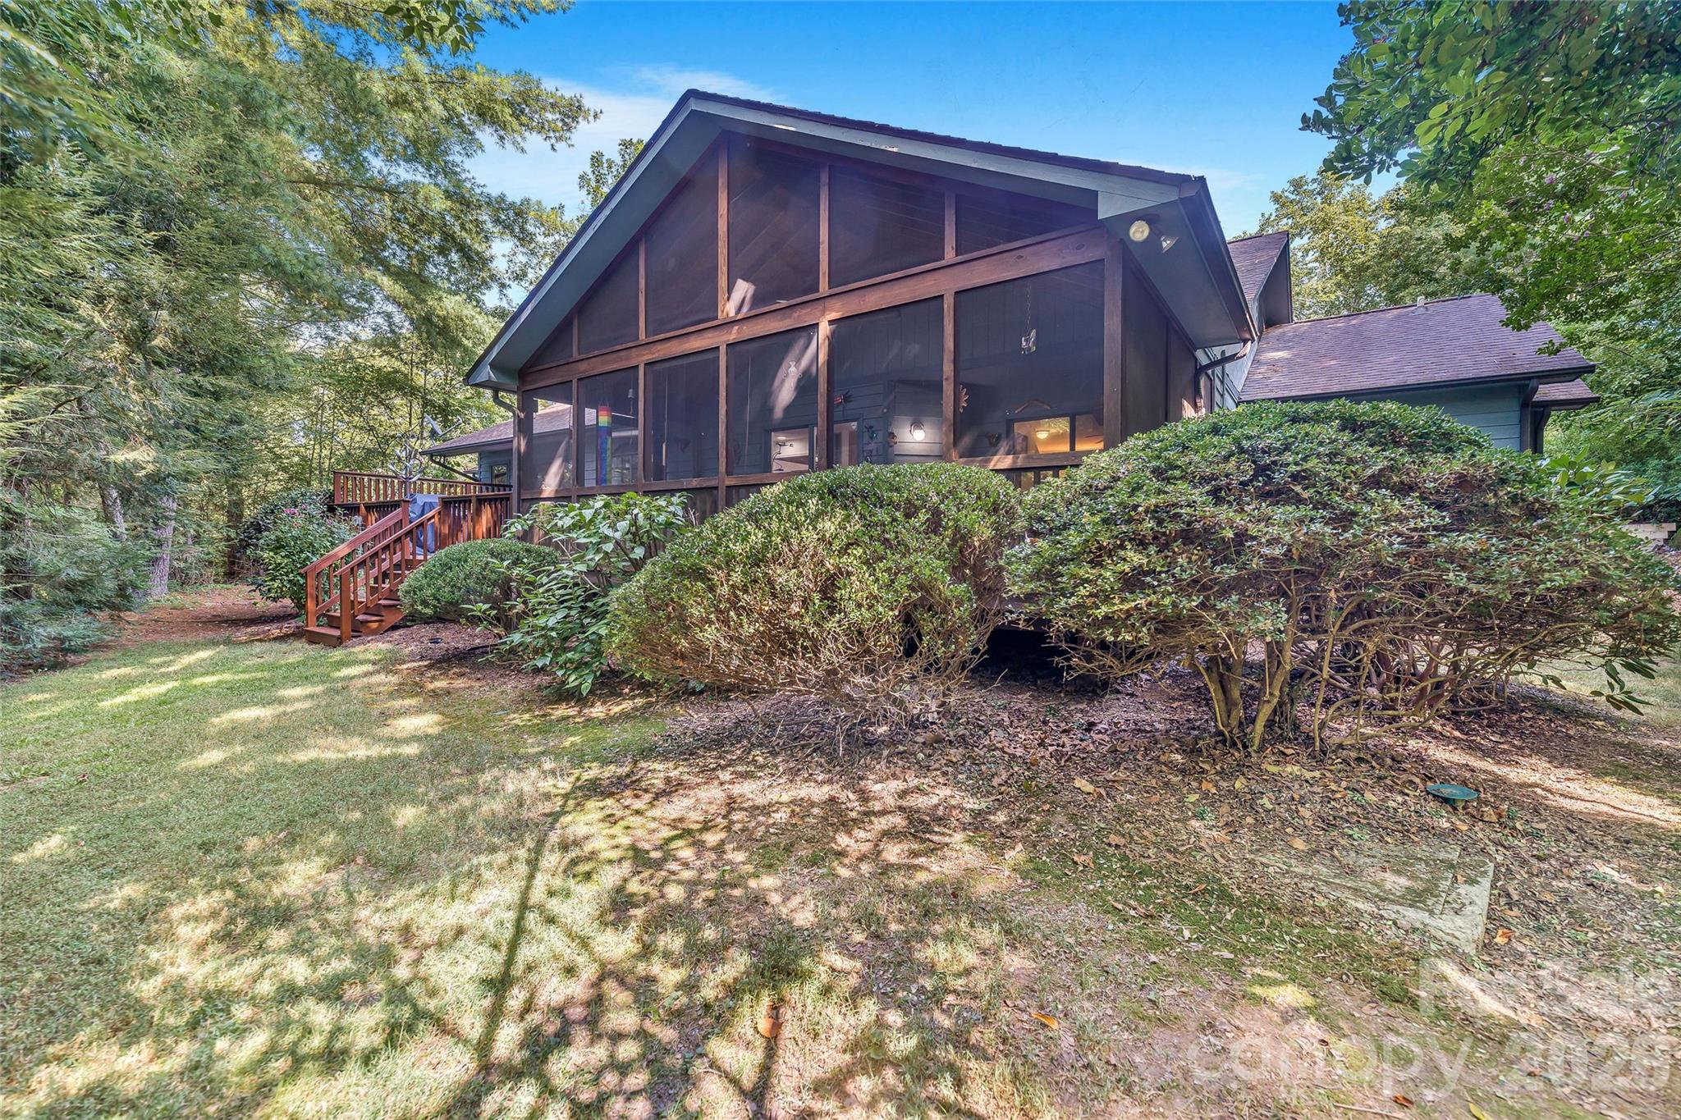
The screen porch is a stand-out feature of this one level home. - 31 Hillcreek Drive, Asheville
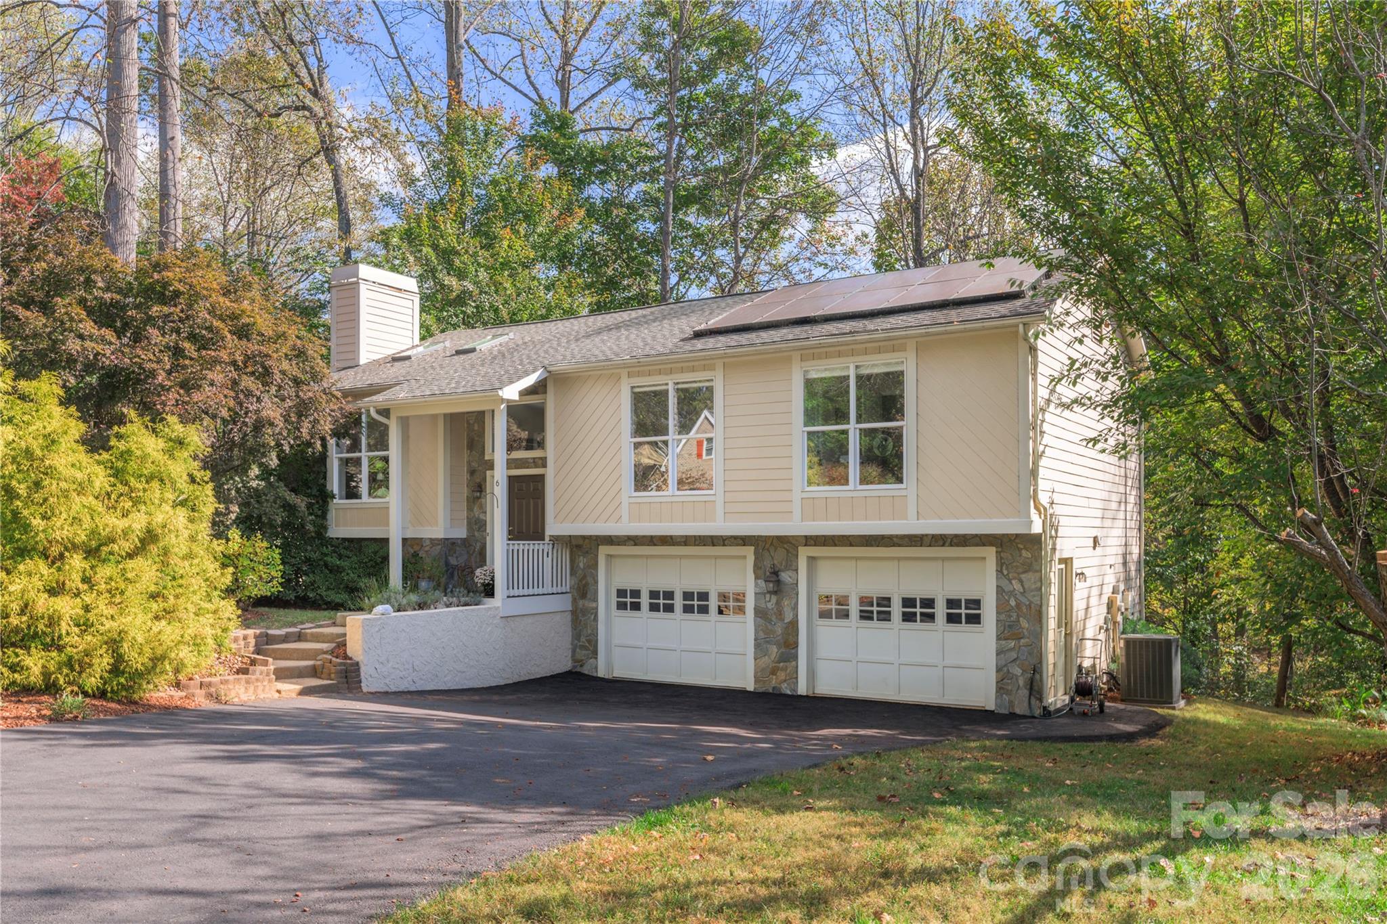
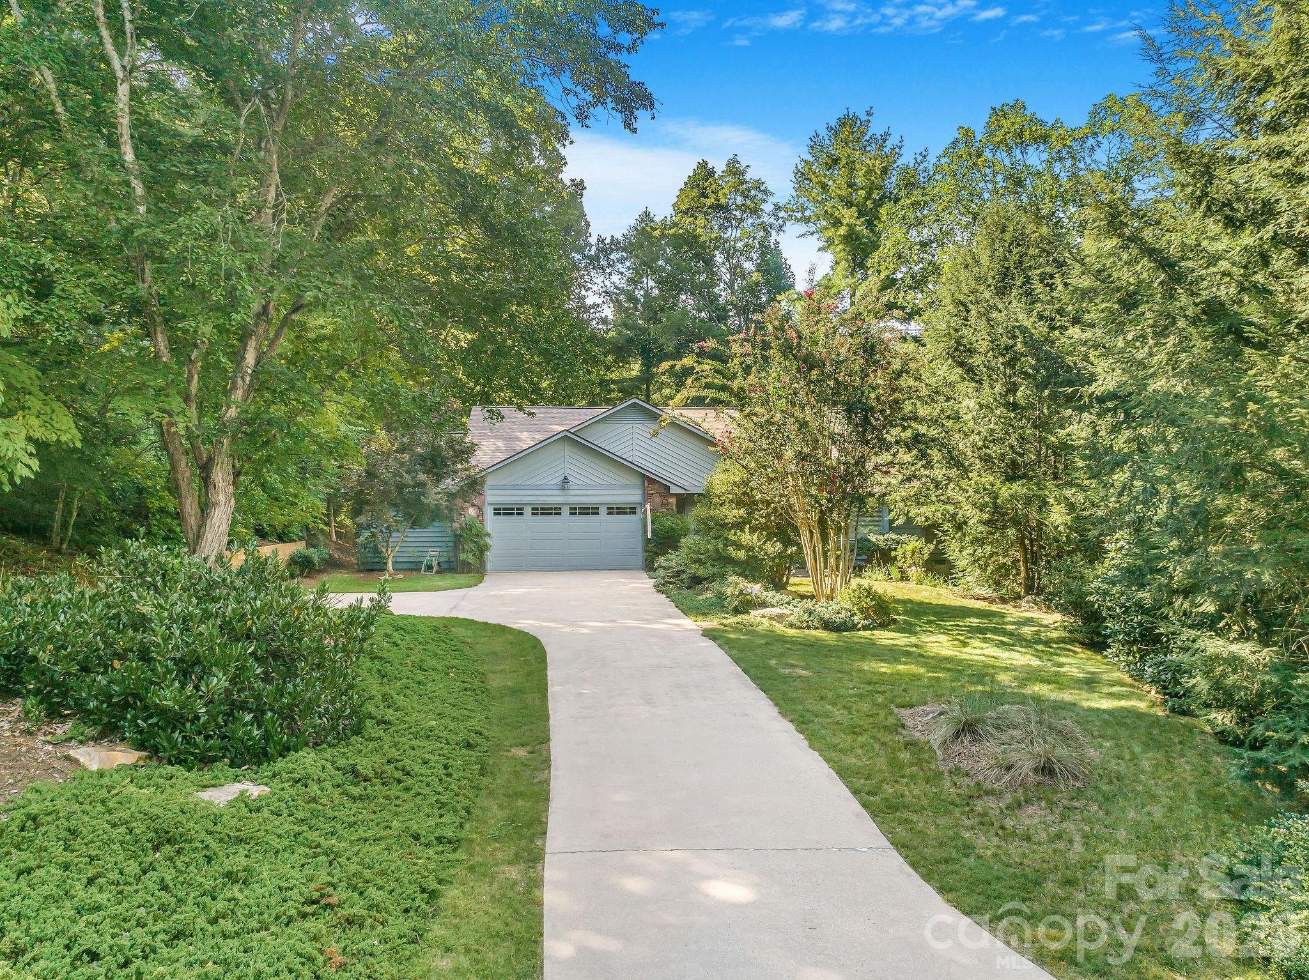
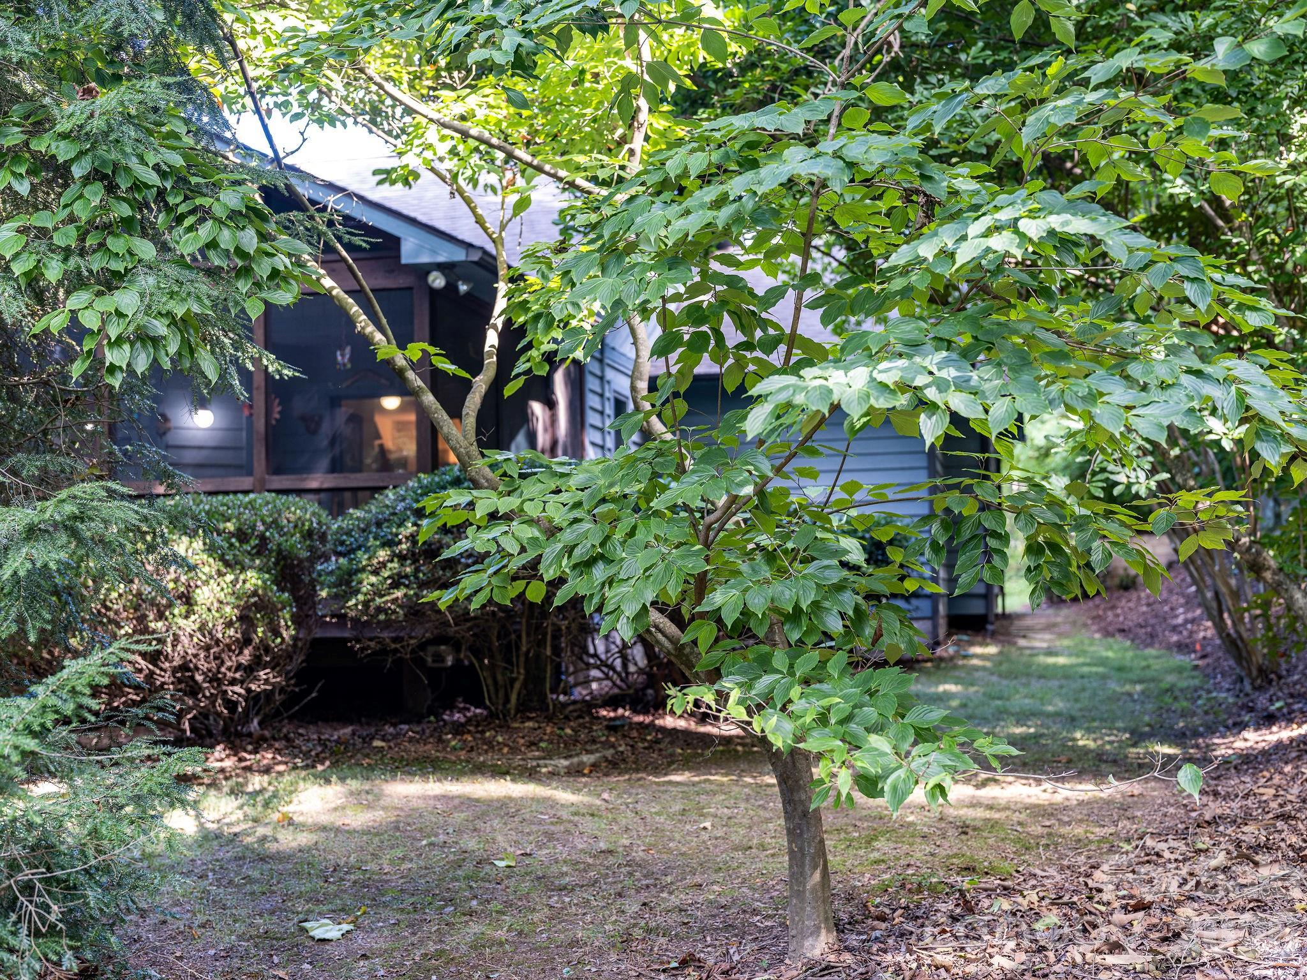
The home sits back from Hillcreek Drive and the approach features mature landscaping with a variety of color and texture. - 31 Hillcreek Drive, Asheville
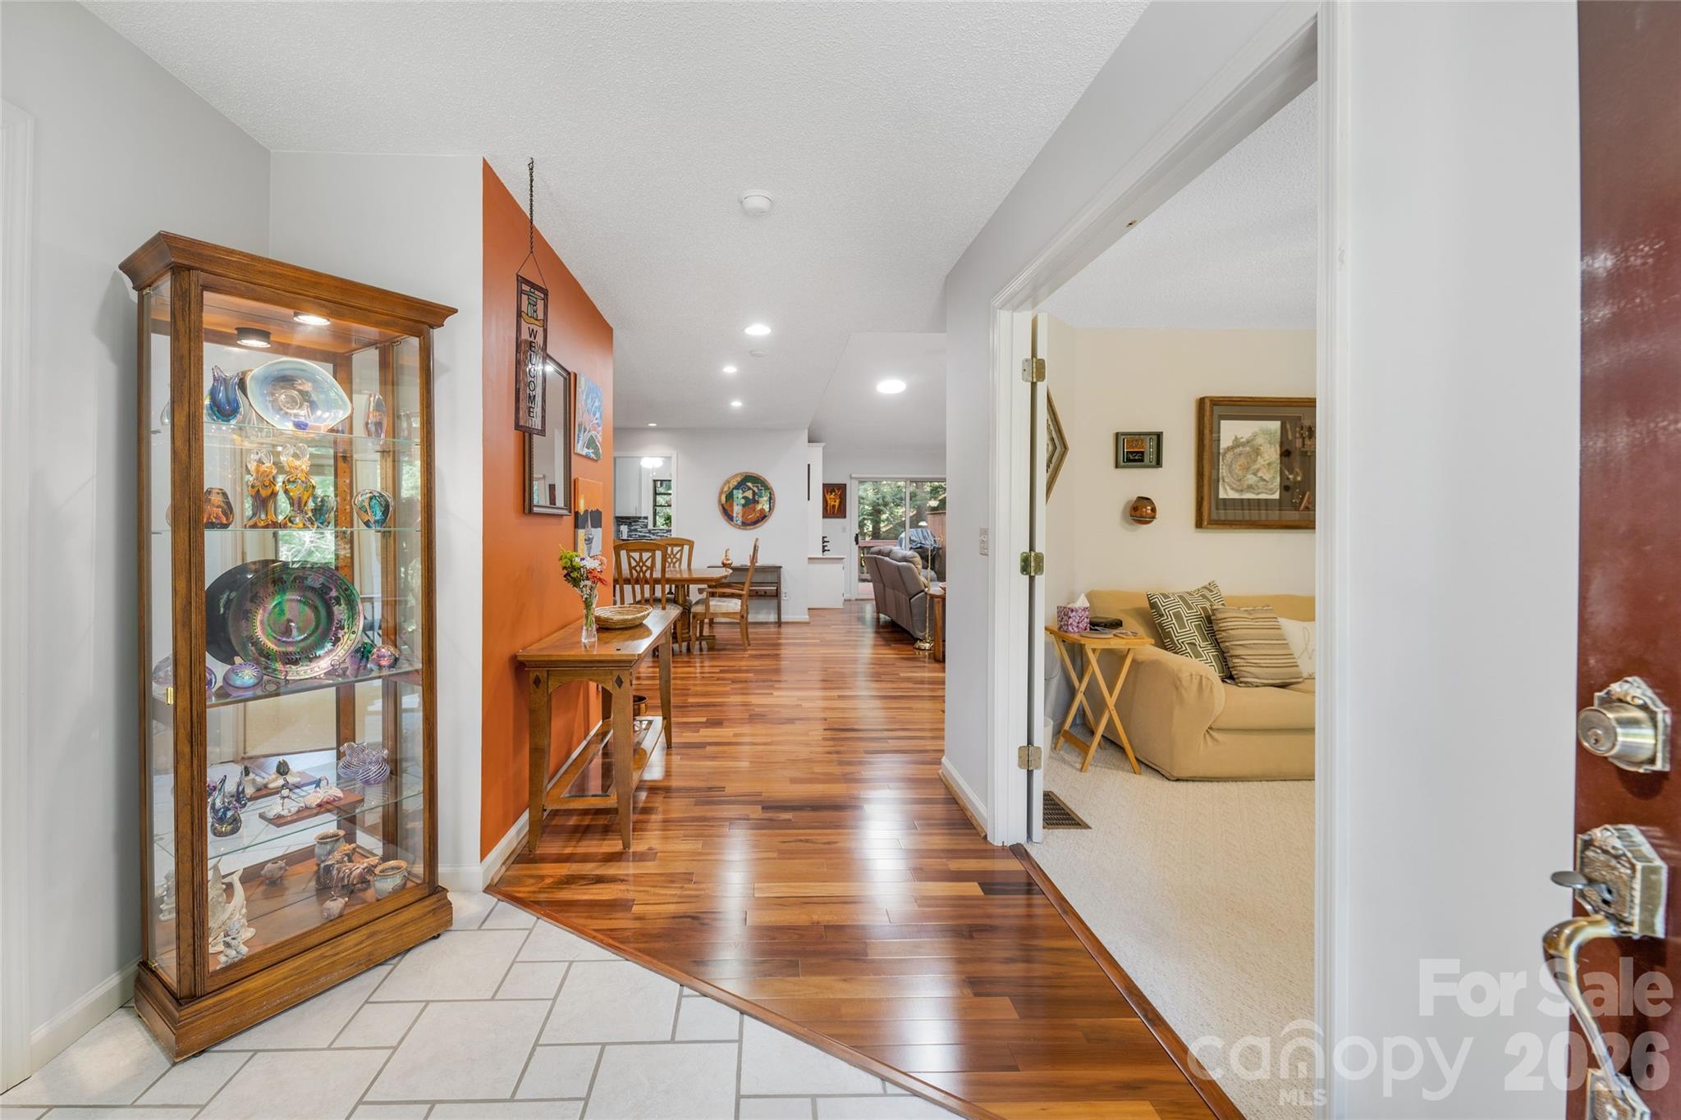
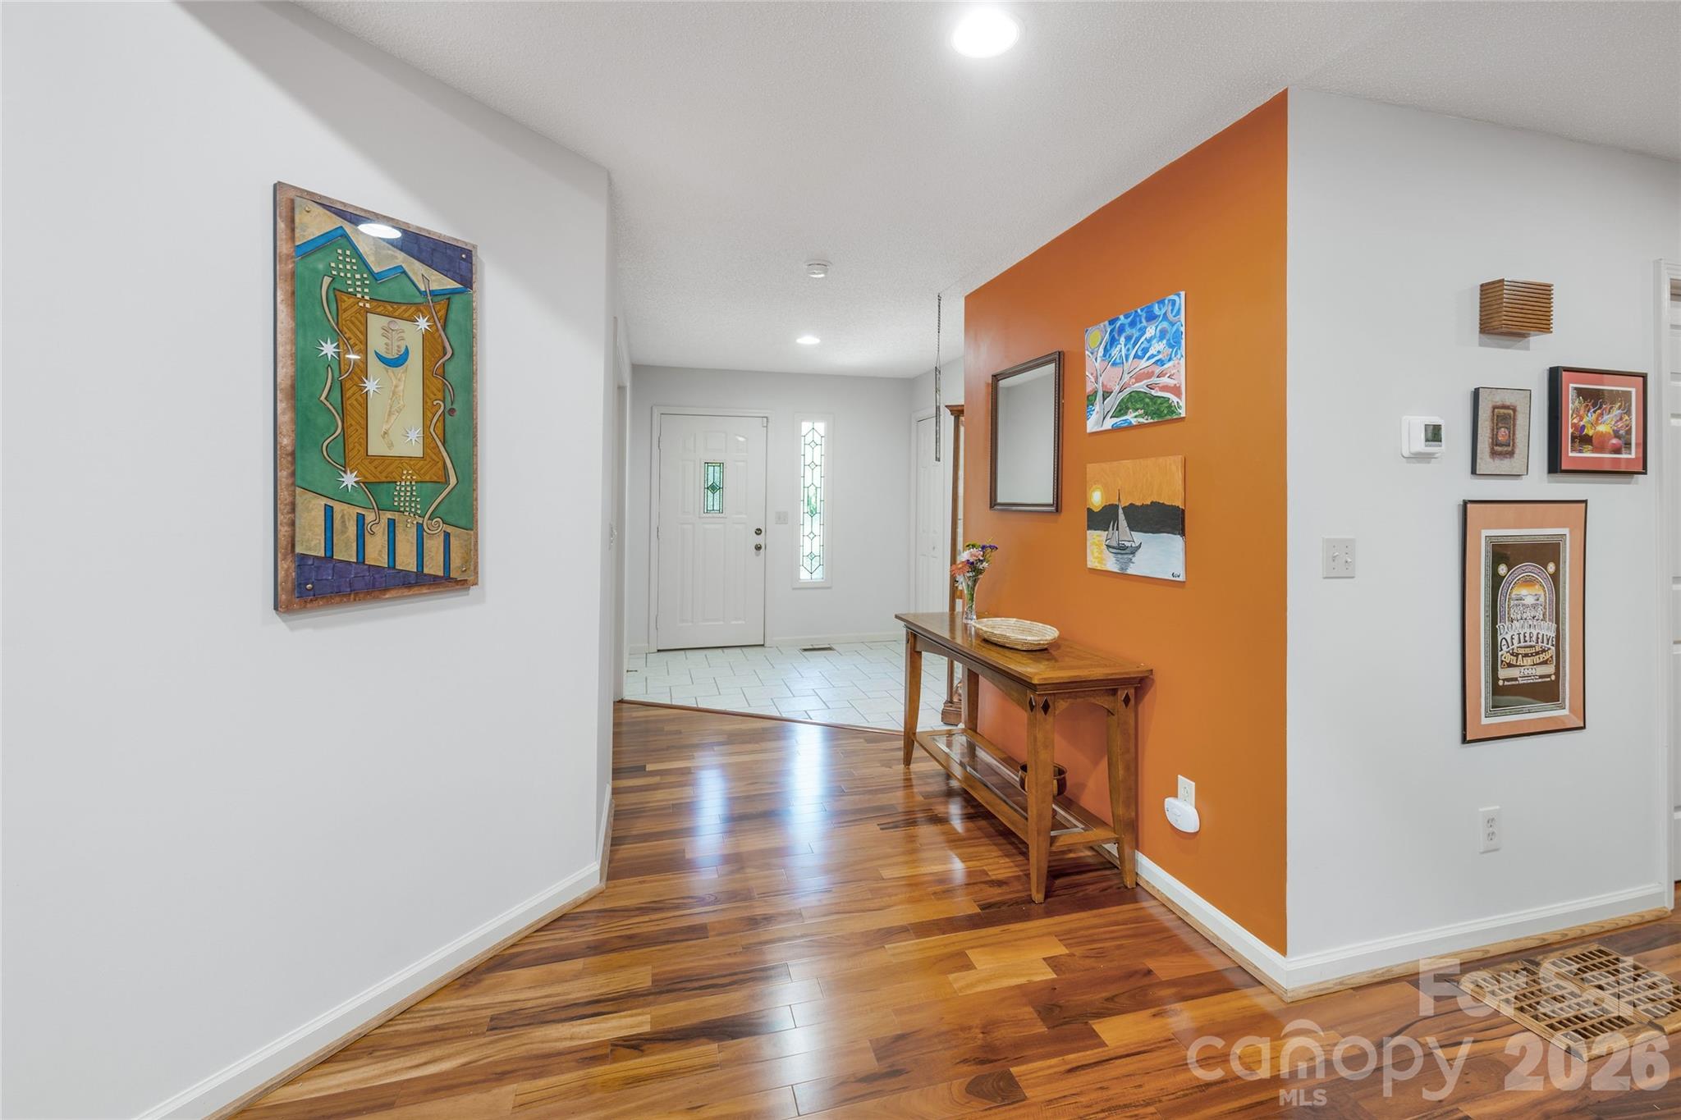
Front entry - 31 Hillcreek Drive, Asheville
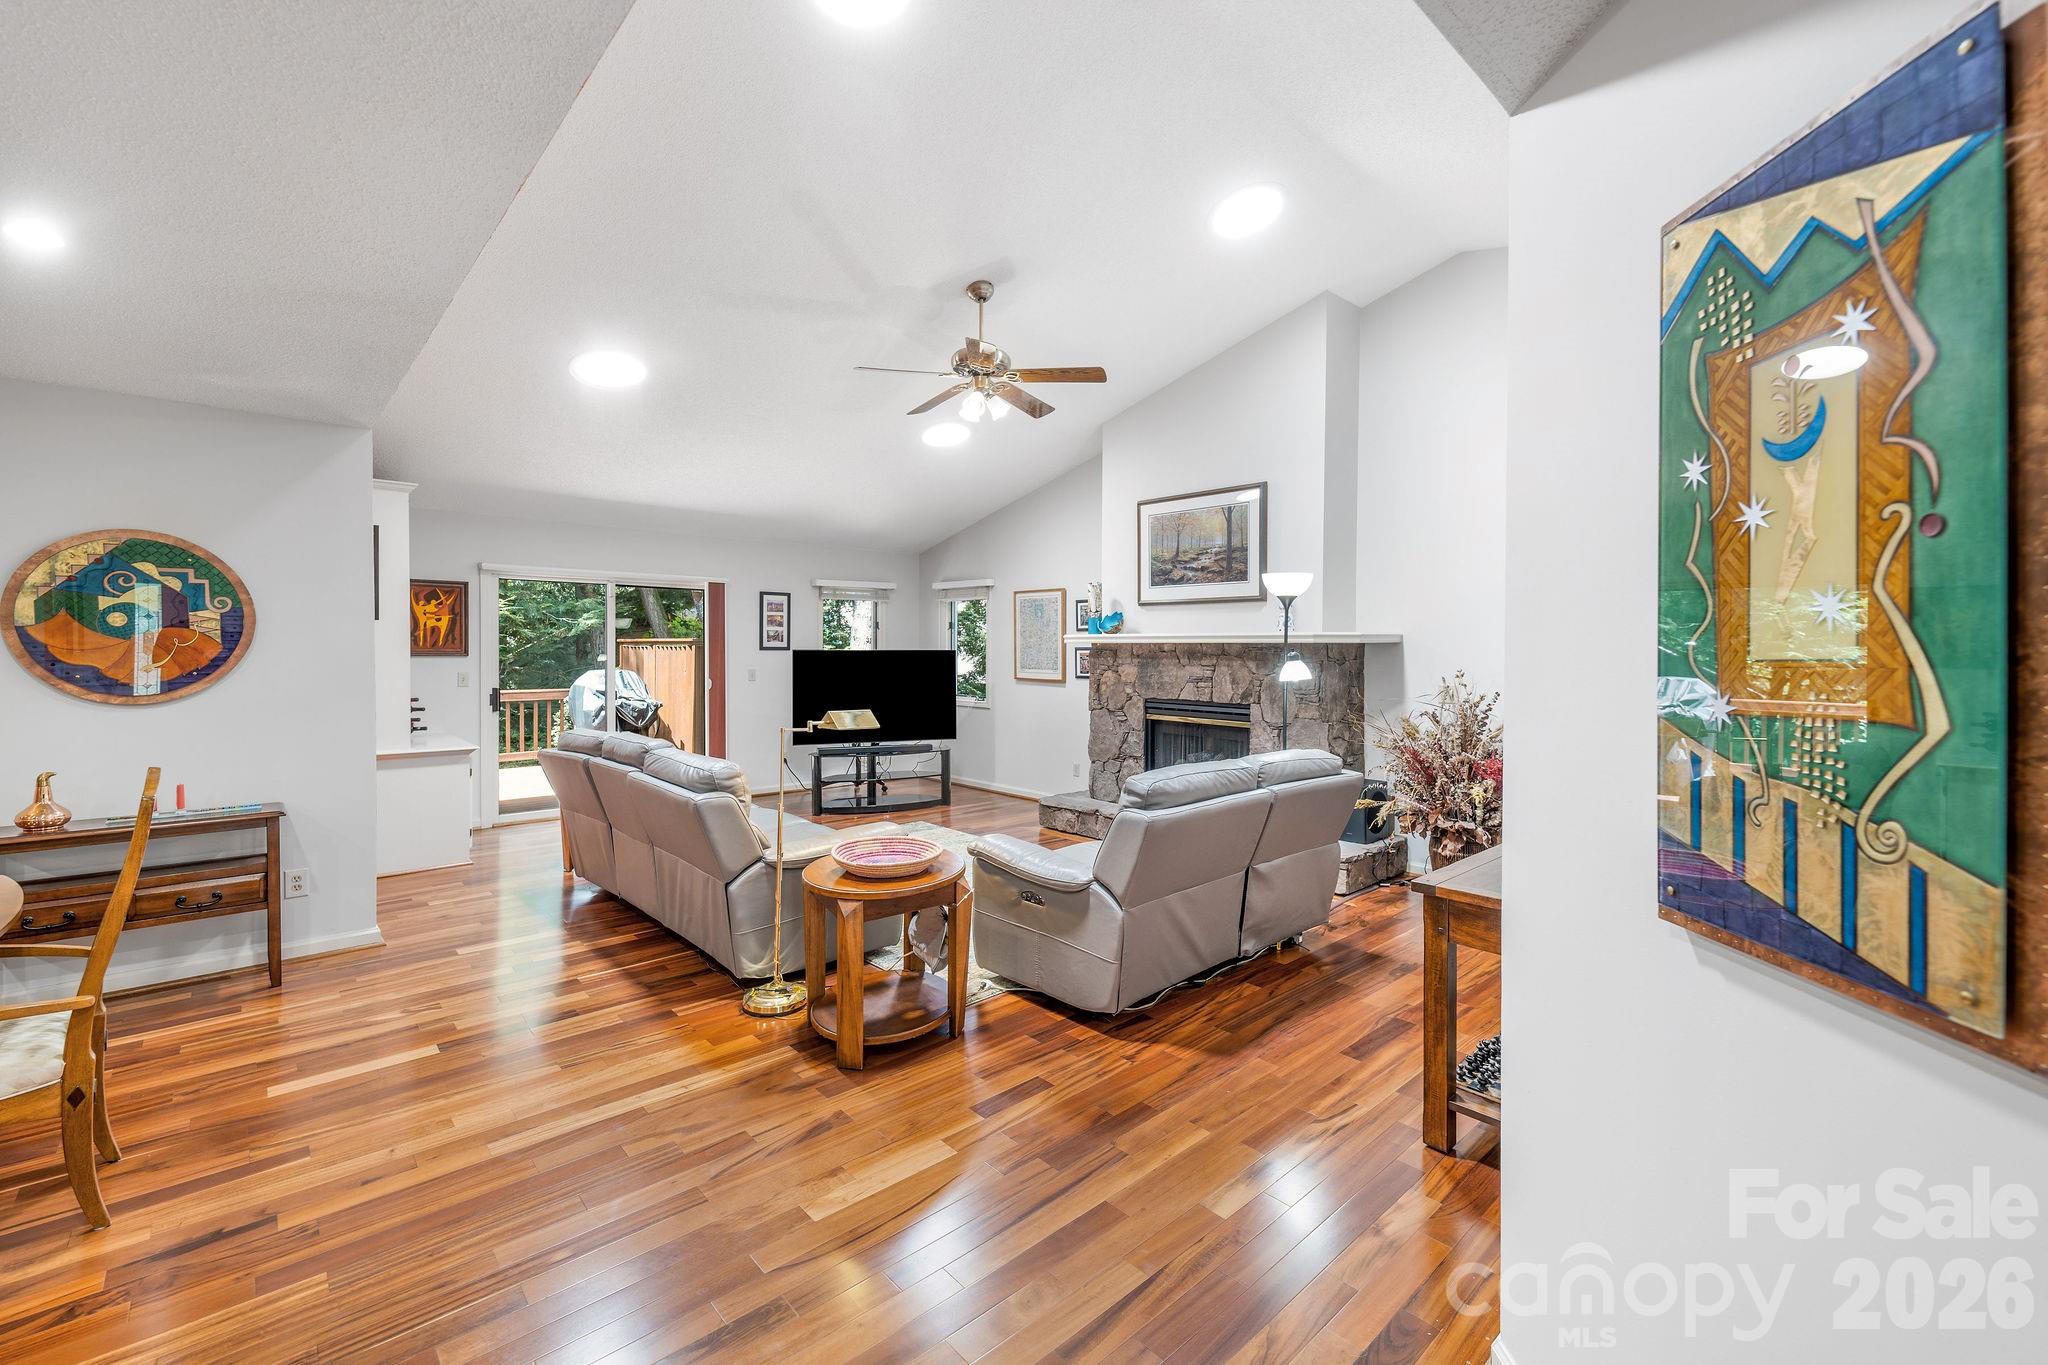
Looking at the front entry from the living room space. - 31 Hillcreek Drive, Asheville
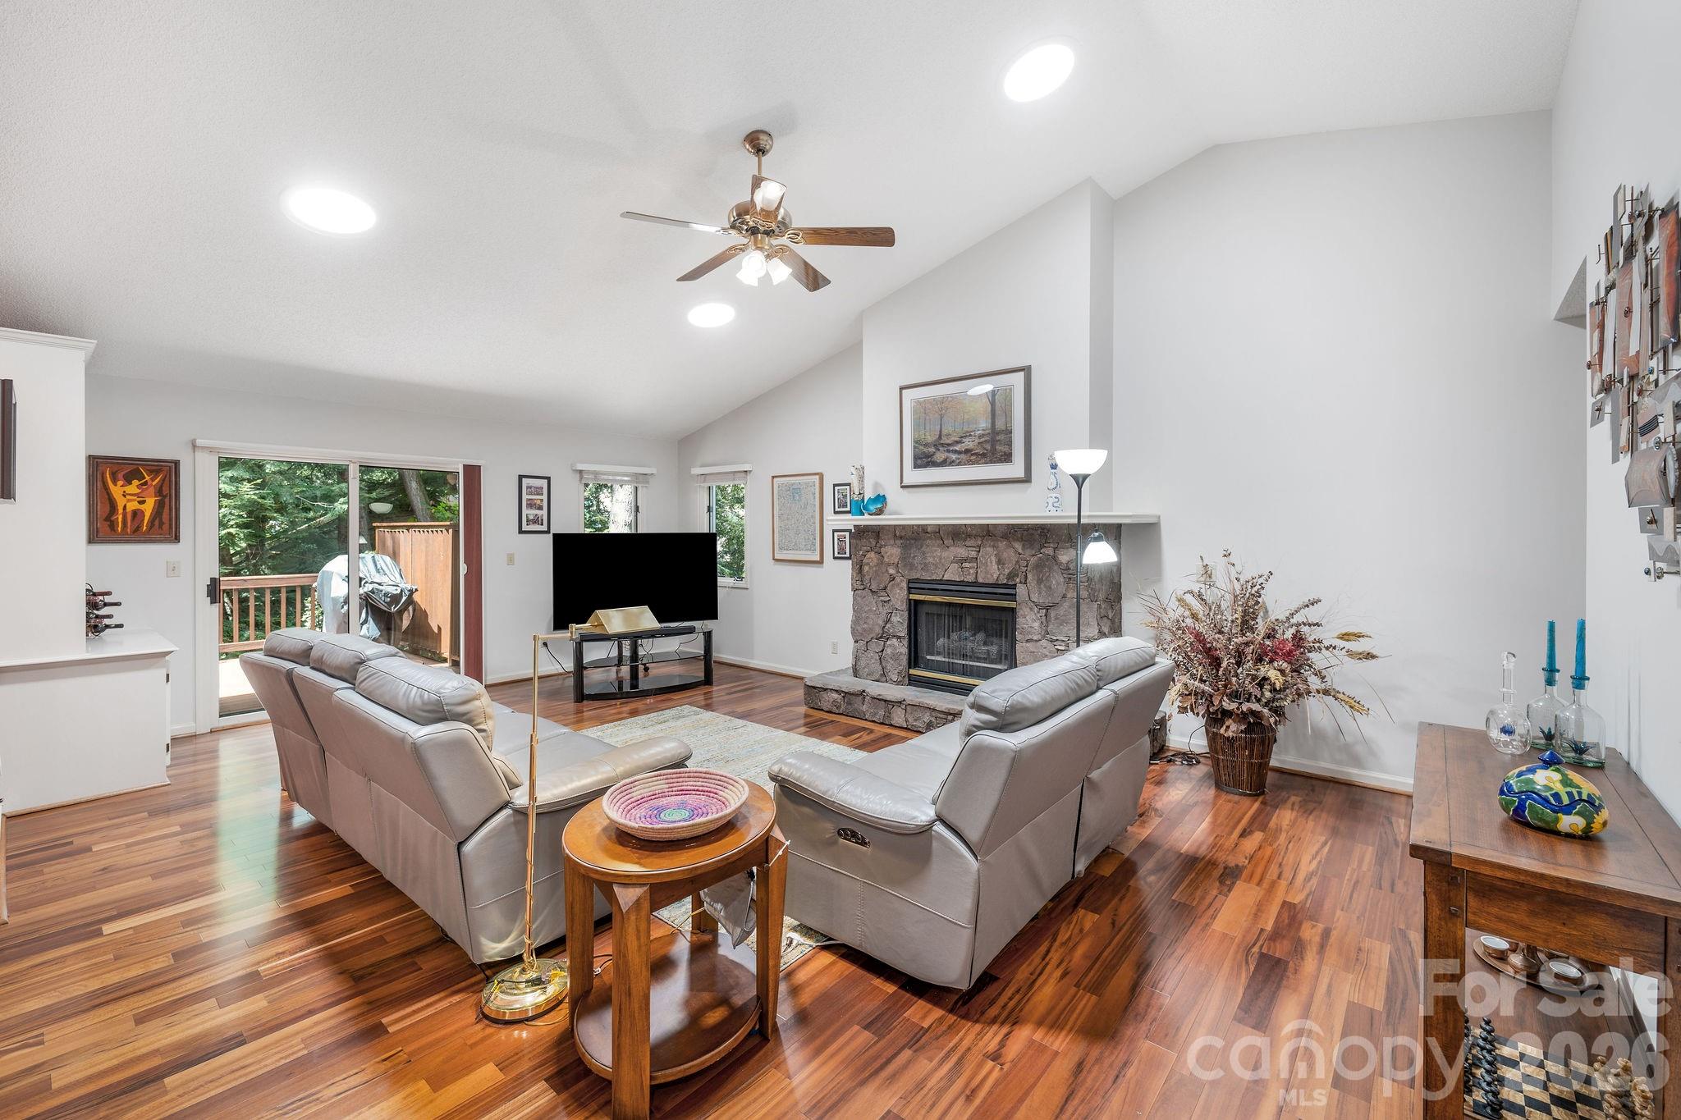
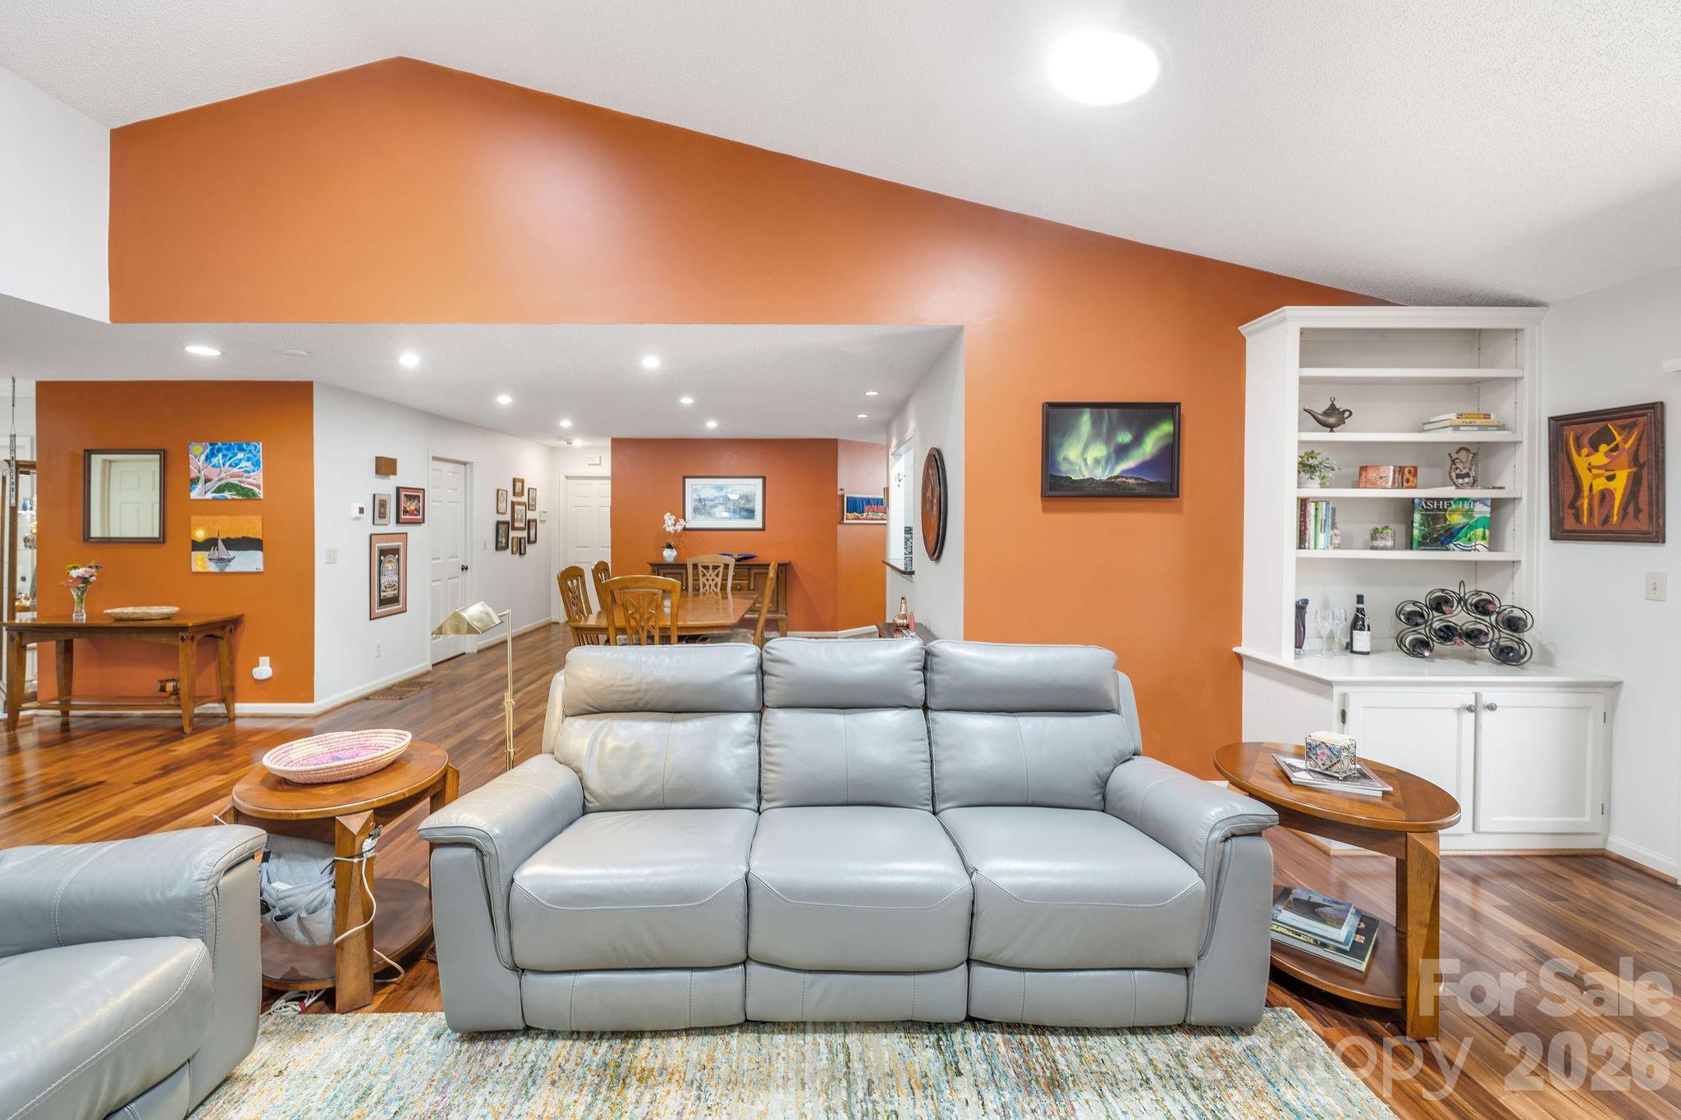
Sun tunnels in the vaulted ceilings provide natural light into the open living room space. - 31 Hillcreek Drive, Asheville
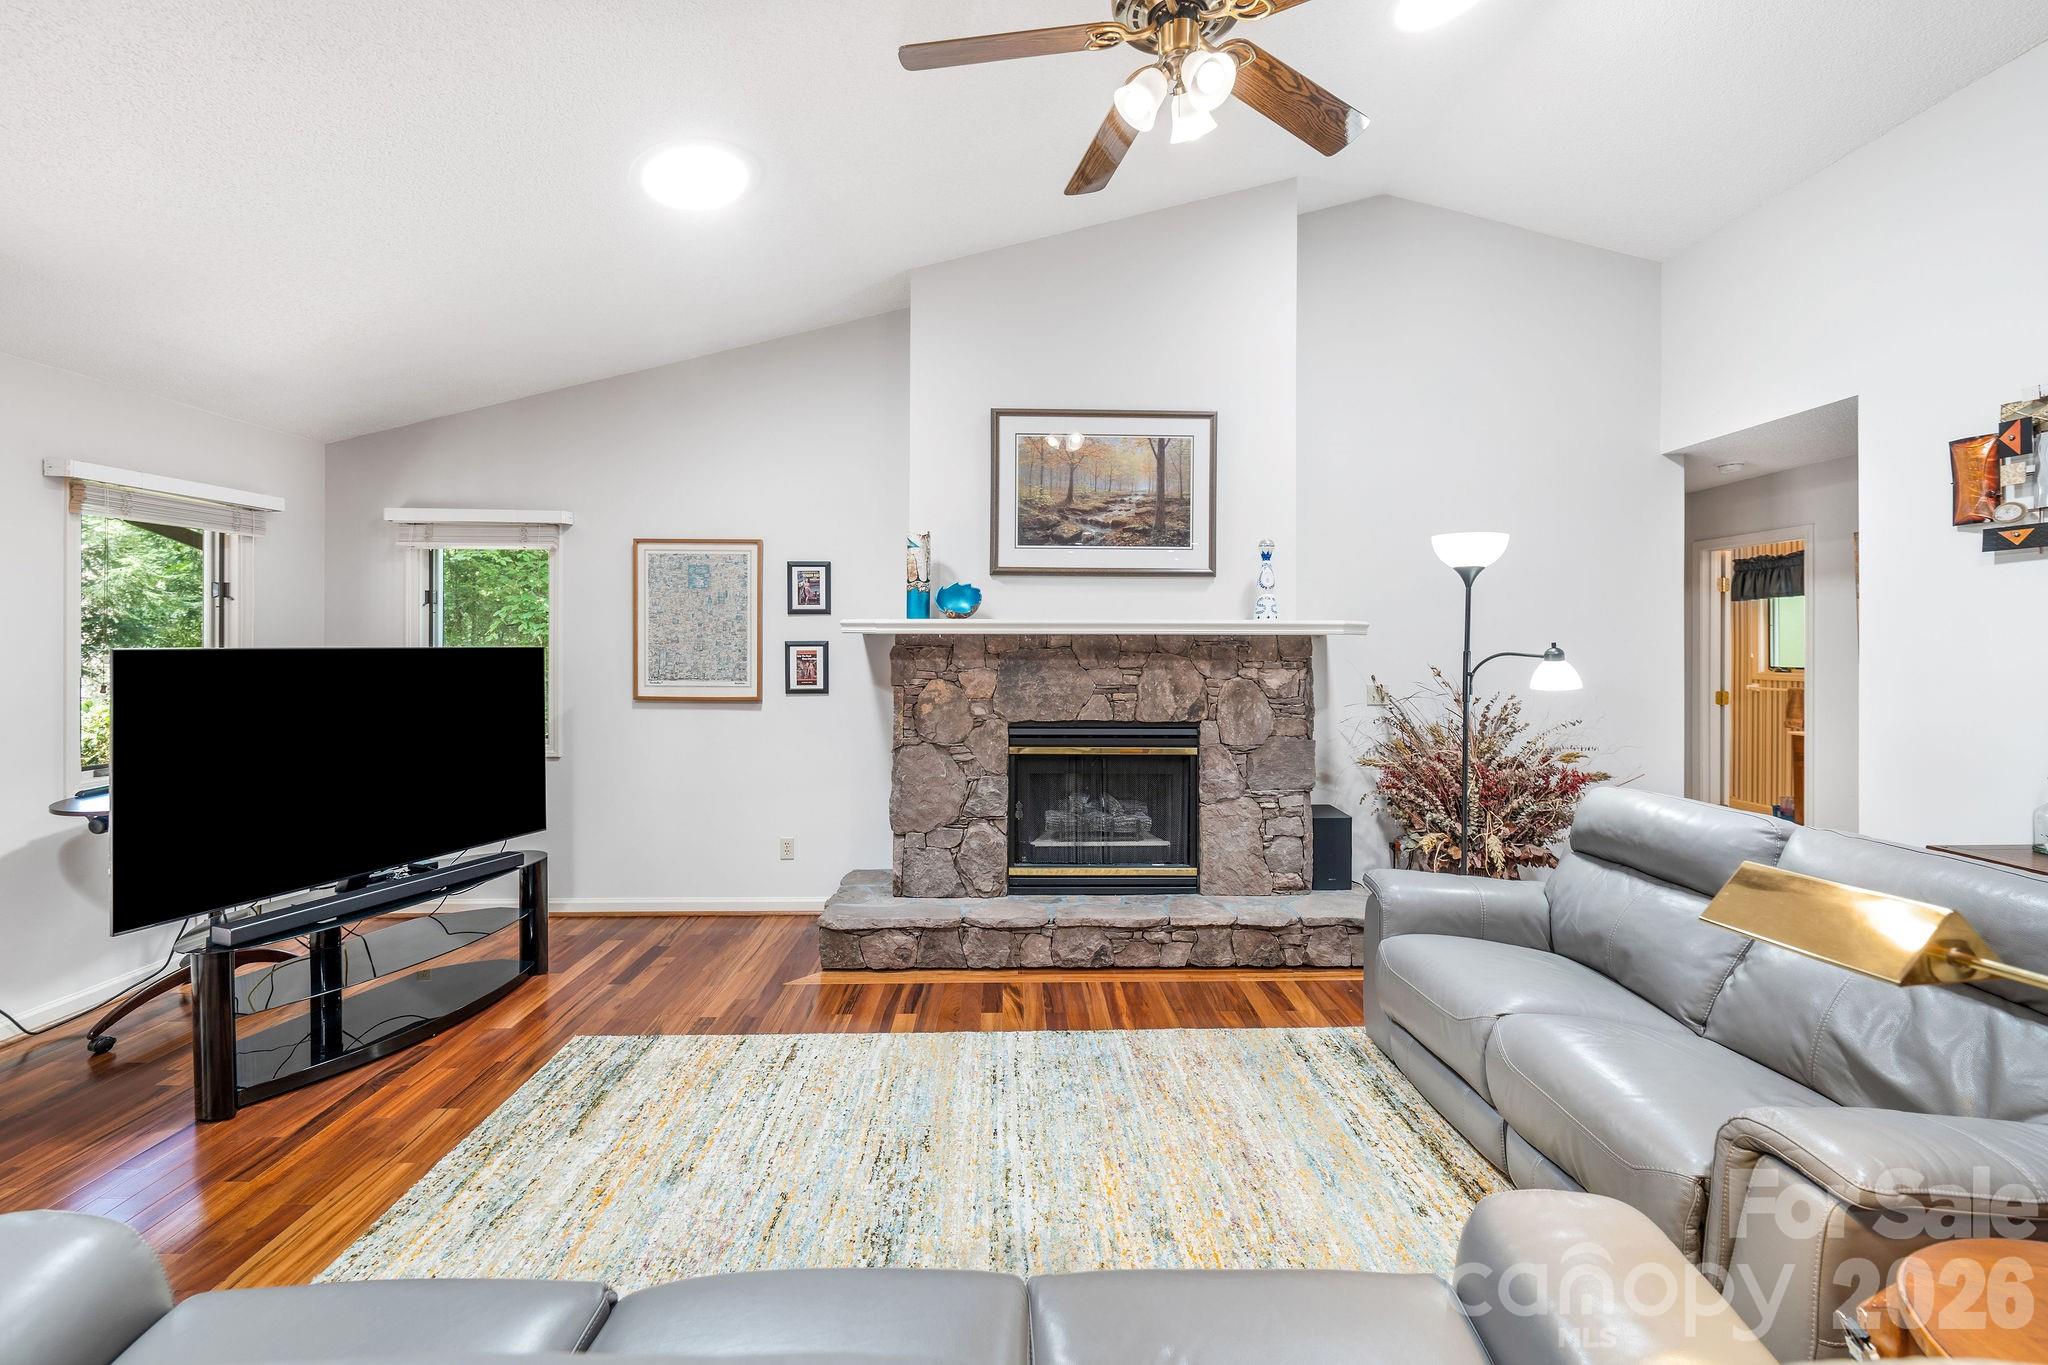
Living room w/ gas log fire place. - 31 Hillcreek Drive, Asheville
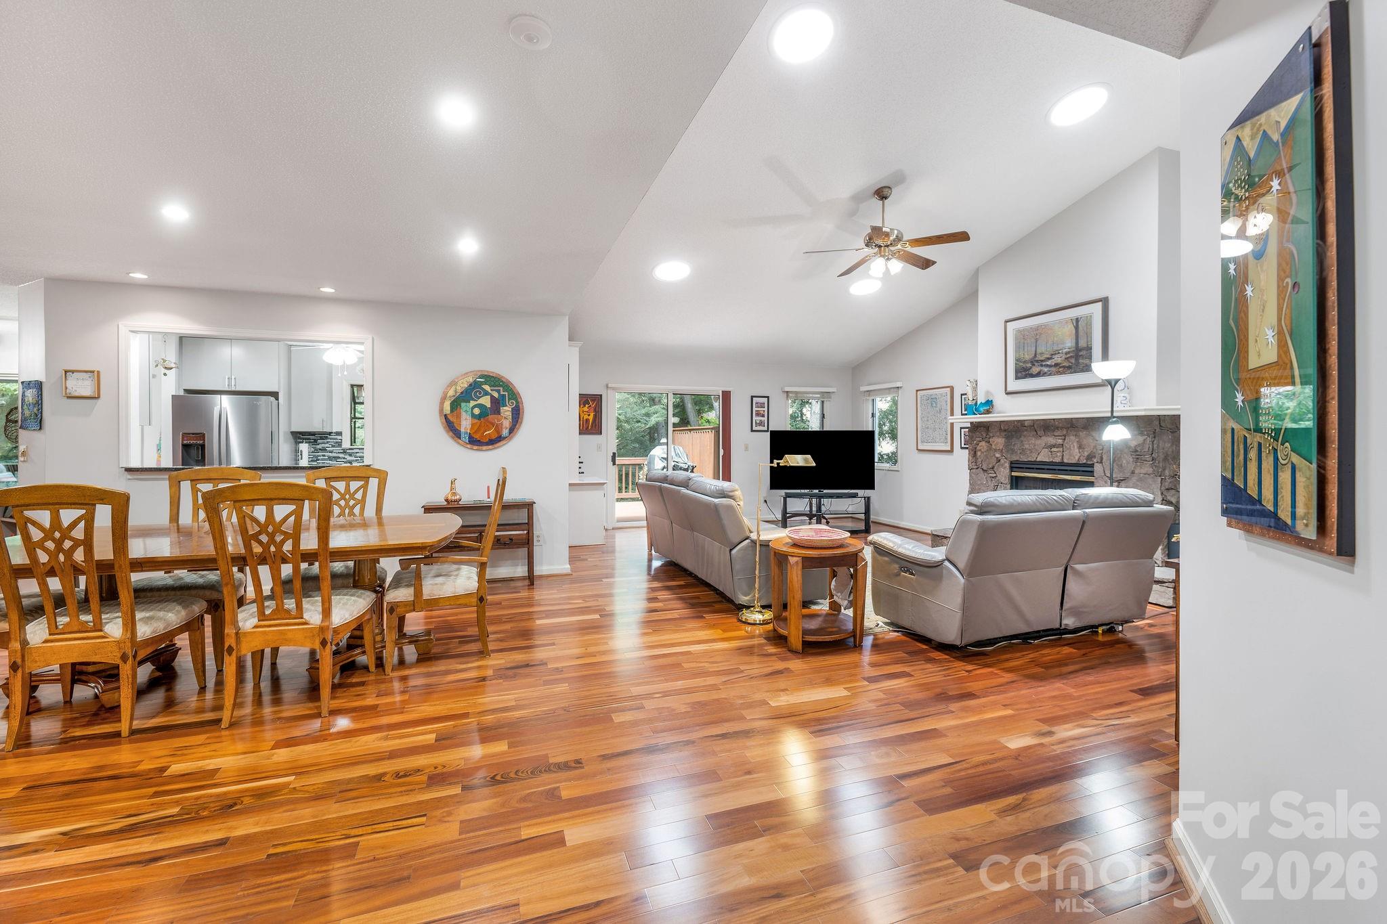
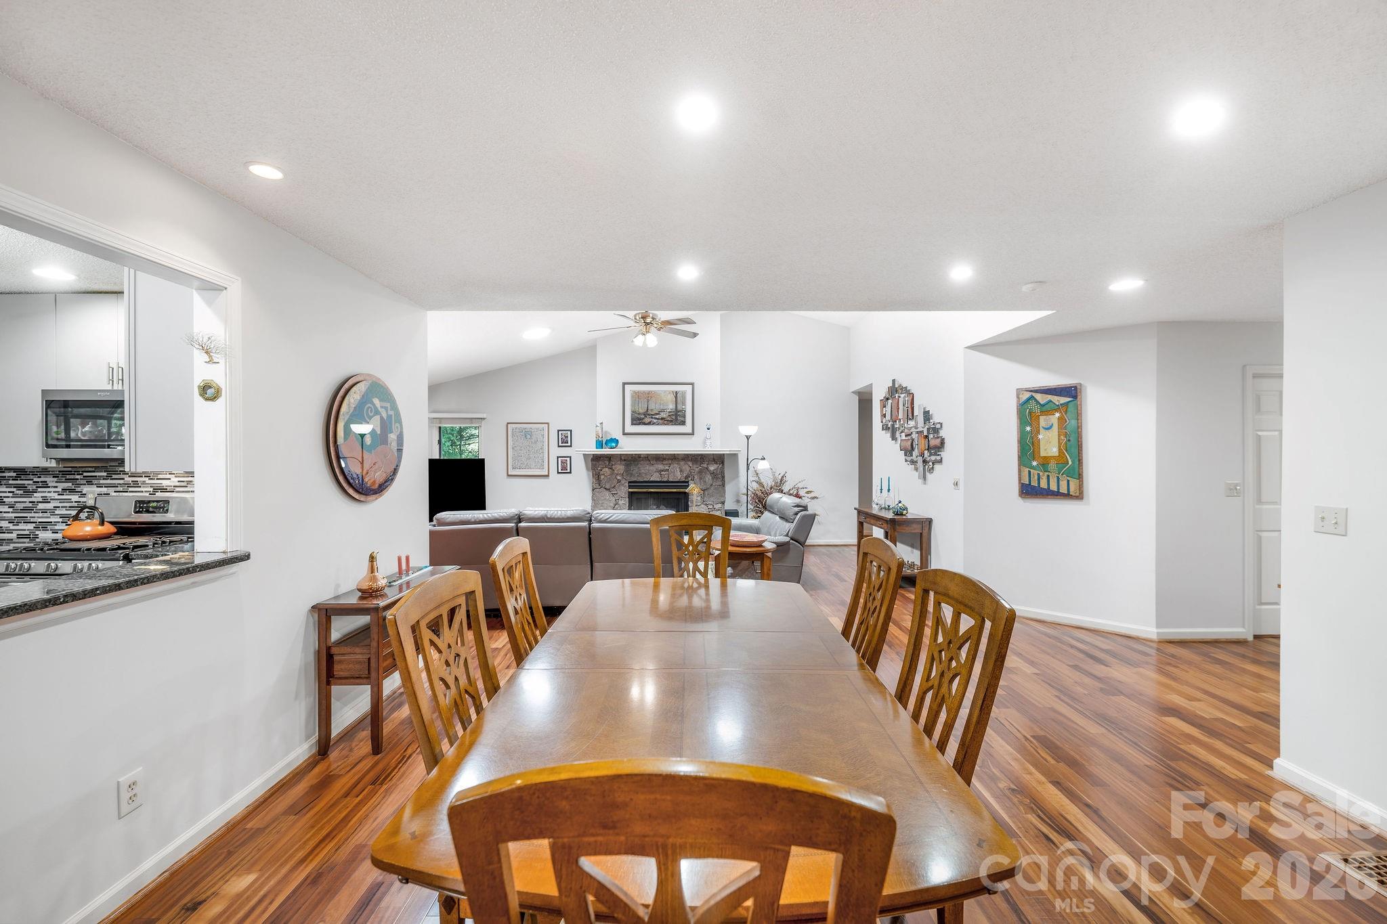
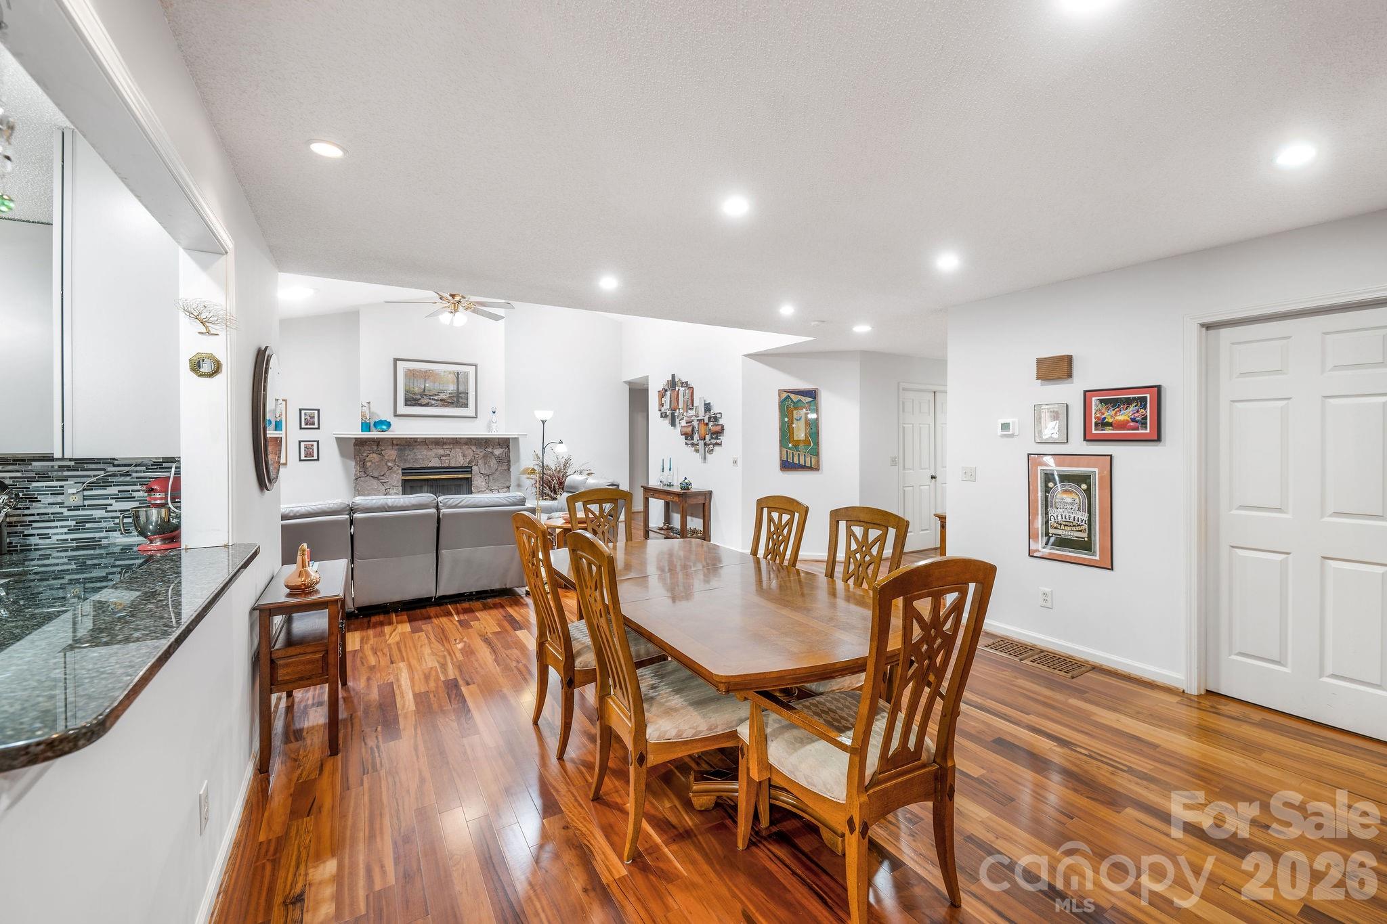
There is an open flow between the entry, dining area, and living room. - 31 Hillcreek Drive, Asheville
The stone fire place anchors as the focal point of the living room. - 31 Hillcreek Drive, Asheville
Single Family Residence at 31 Hillcreek Drive, Asheville, photo 10 of 41
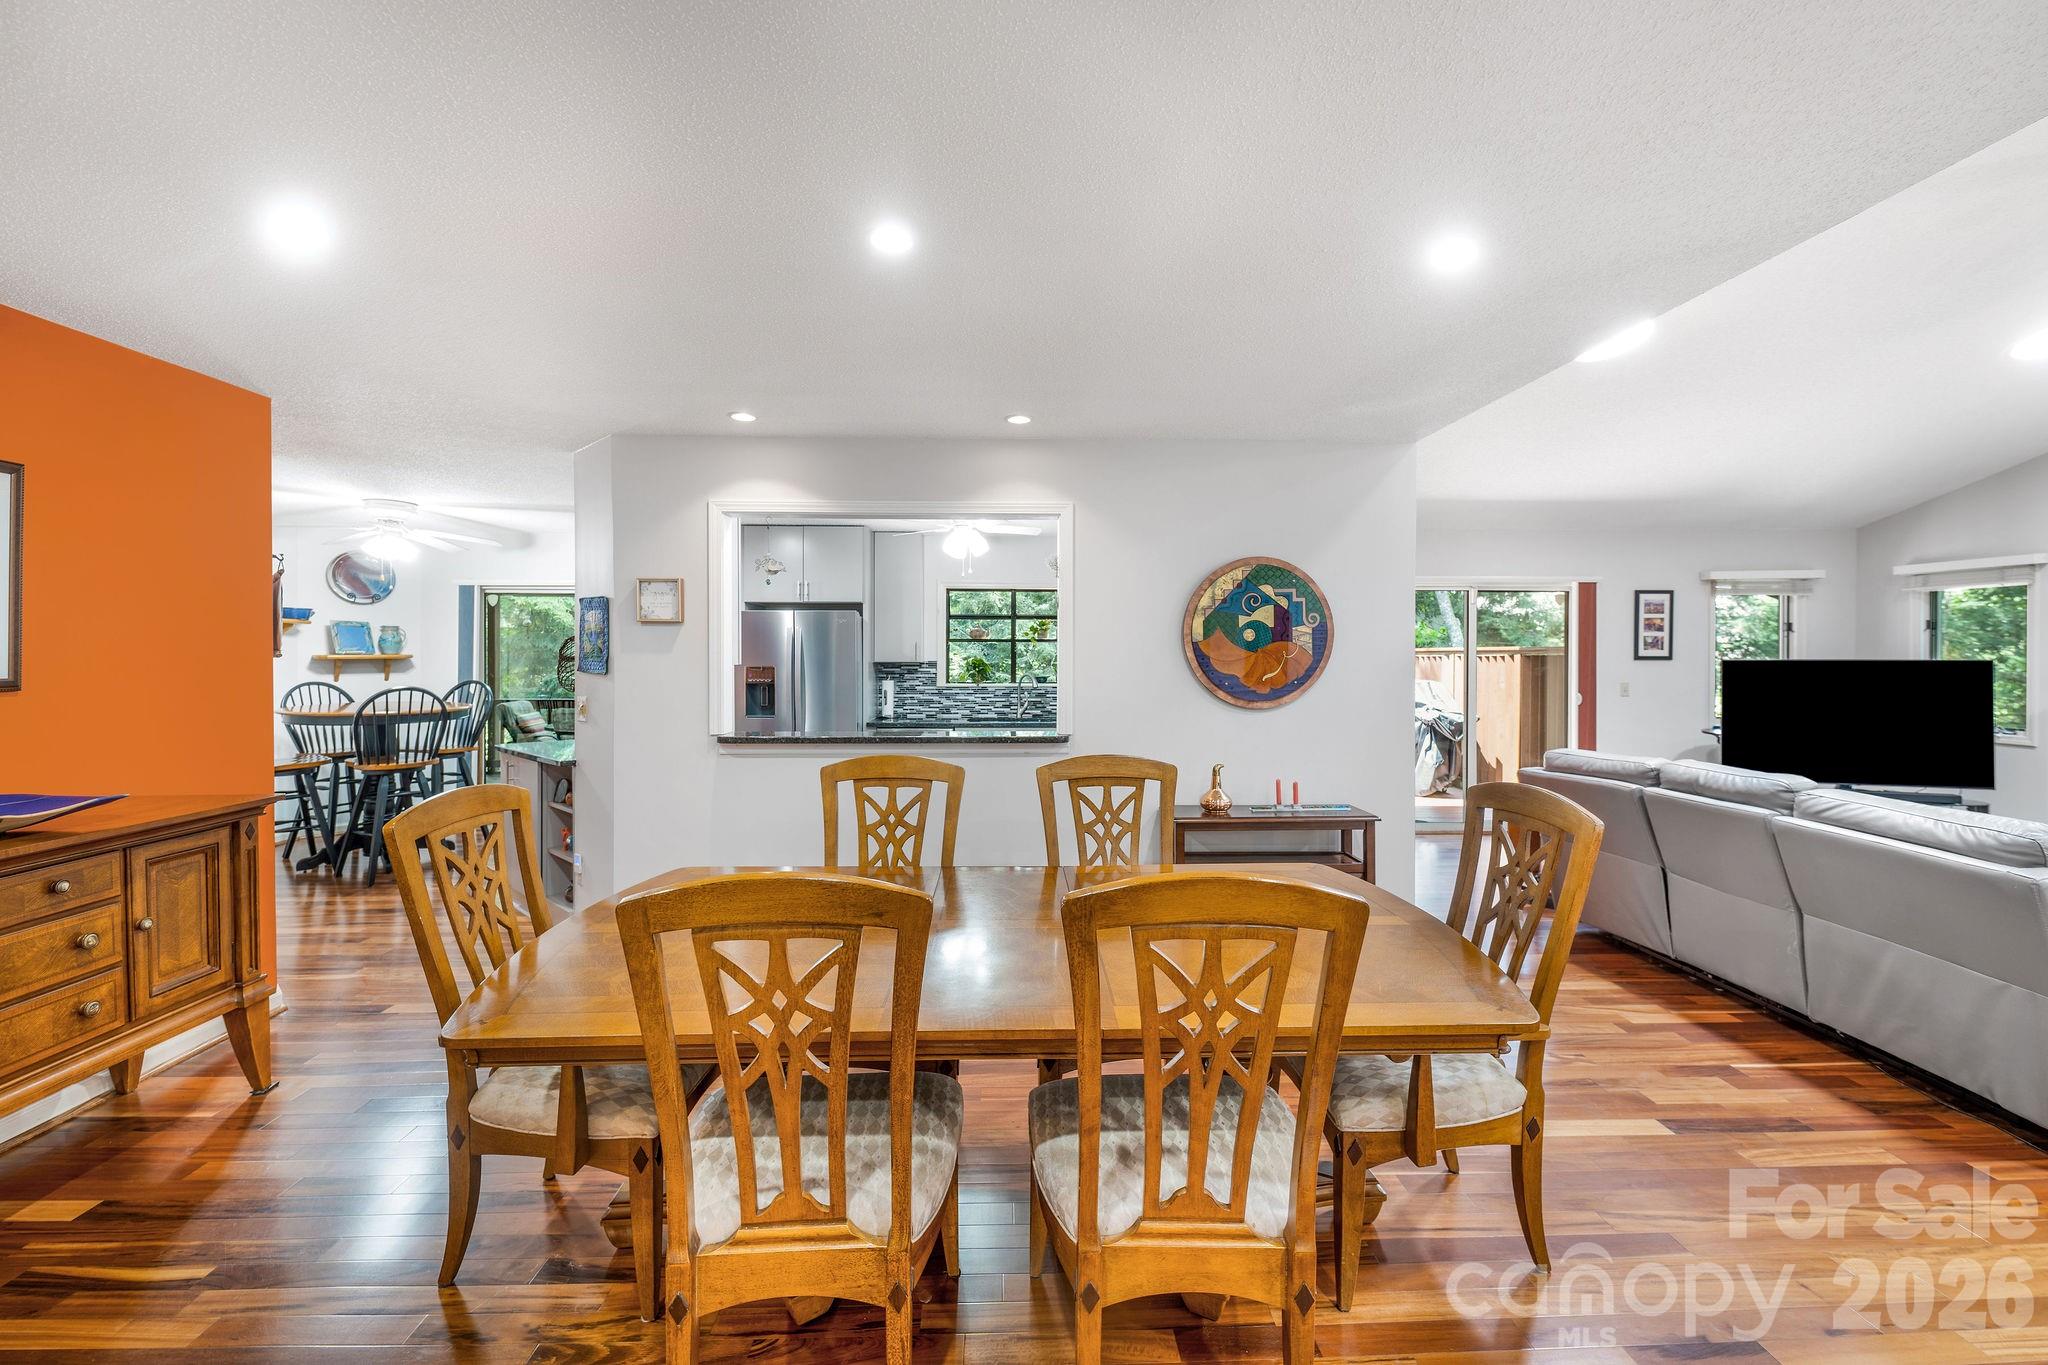
The dining space is perfectly situated and is quite spacious. - 31 Hillcreek Drive, Asheville
Single Family Residence at 31 Hillcreek Drive, Asheville, photo 12 of 41
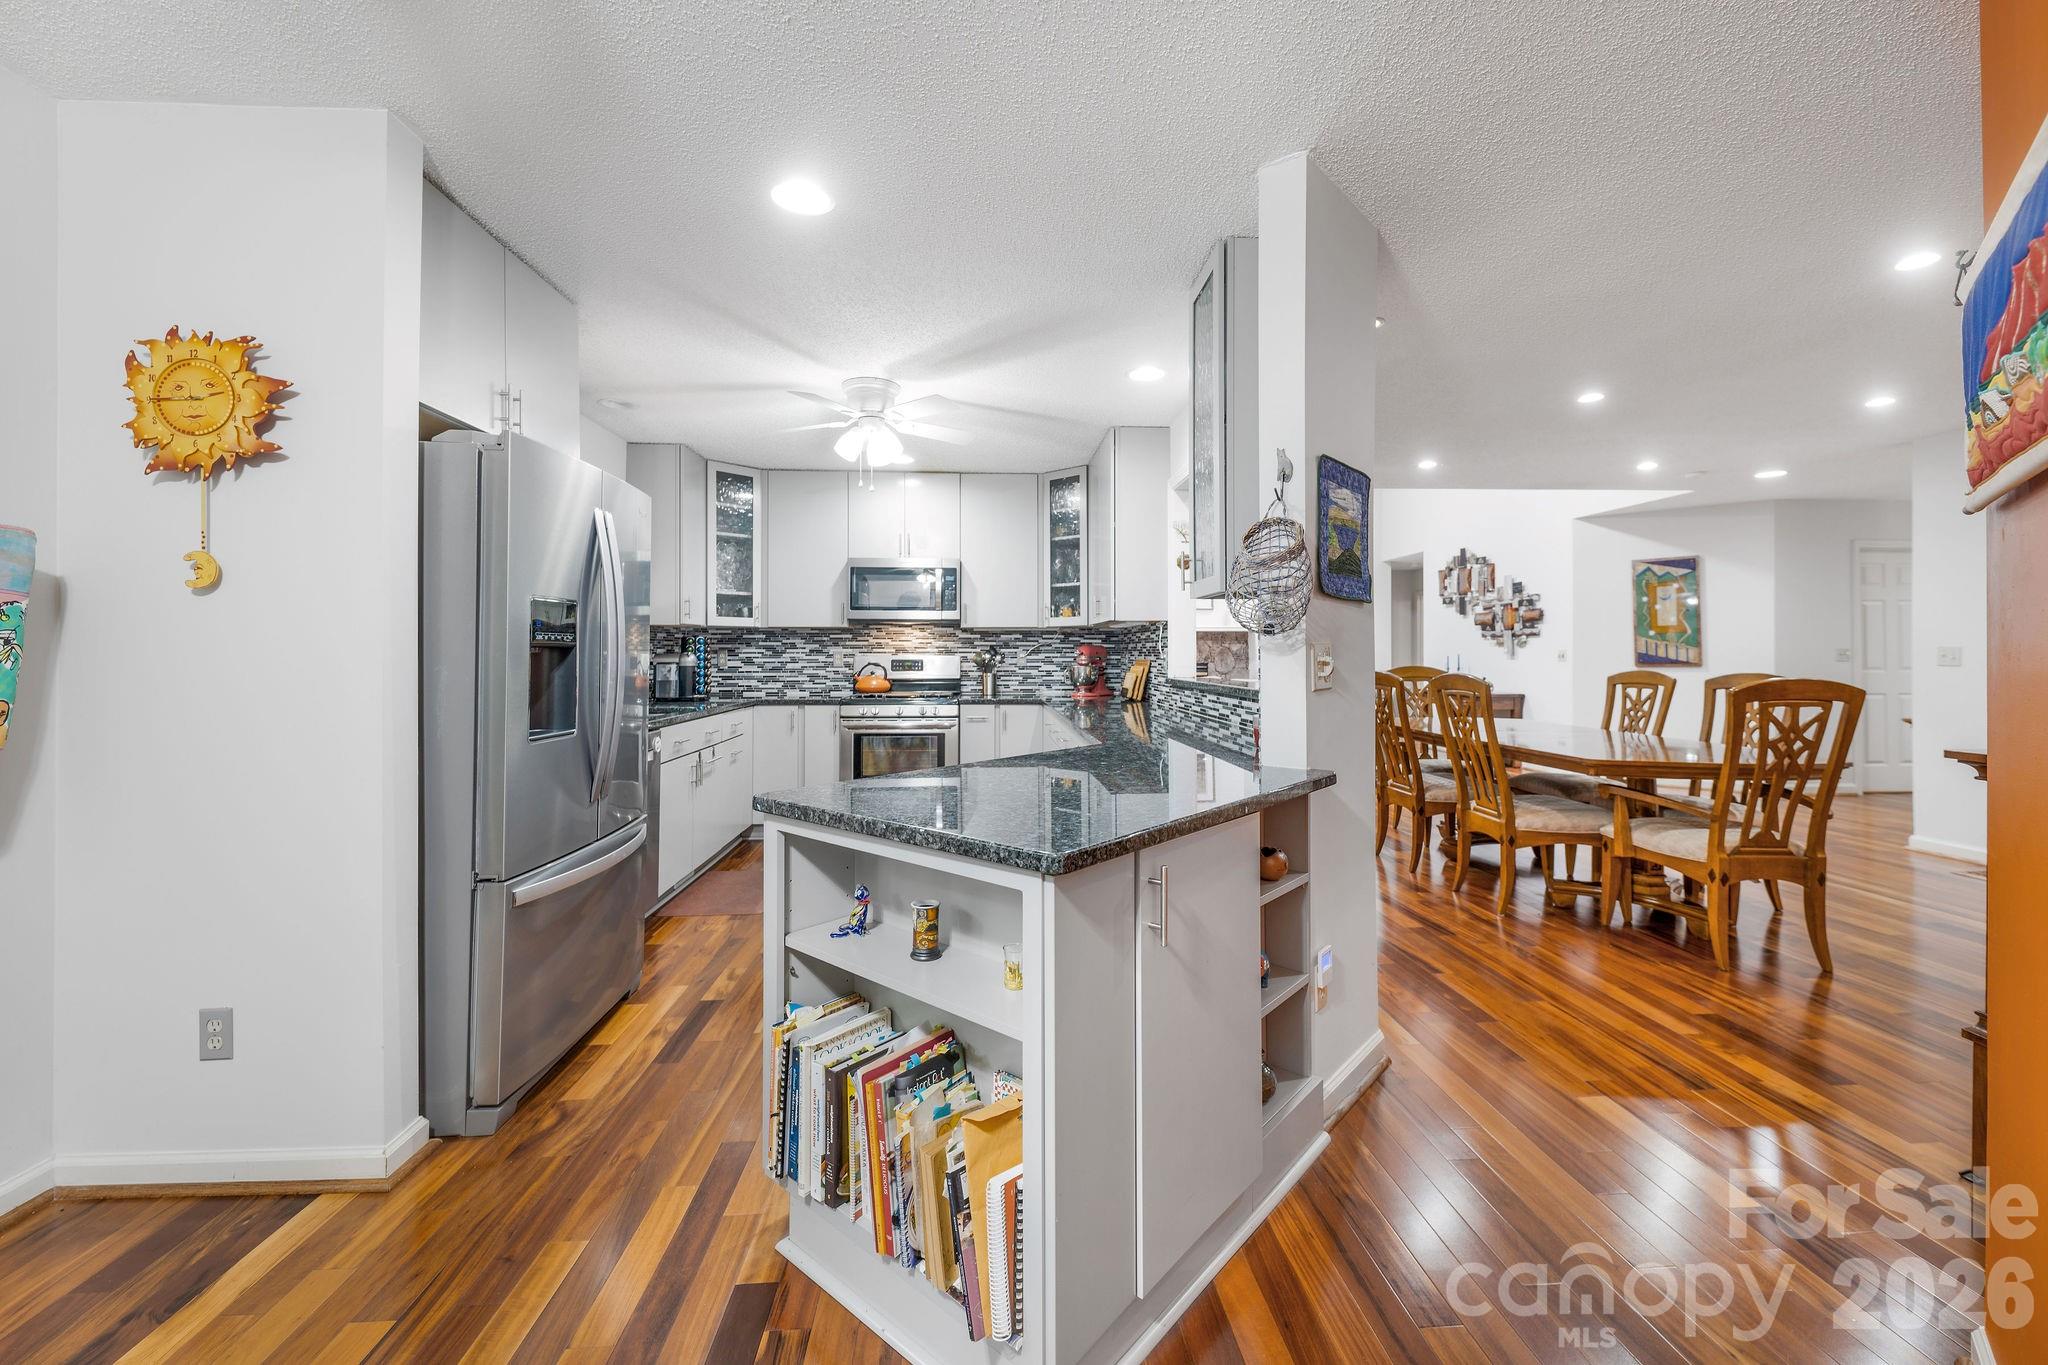
The pass through between the kitchen and dining make entertaining a breeze! - 31 Hillcreek Drive, Asheville
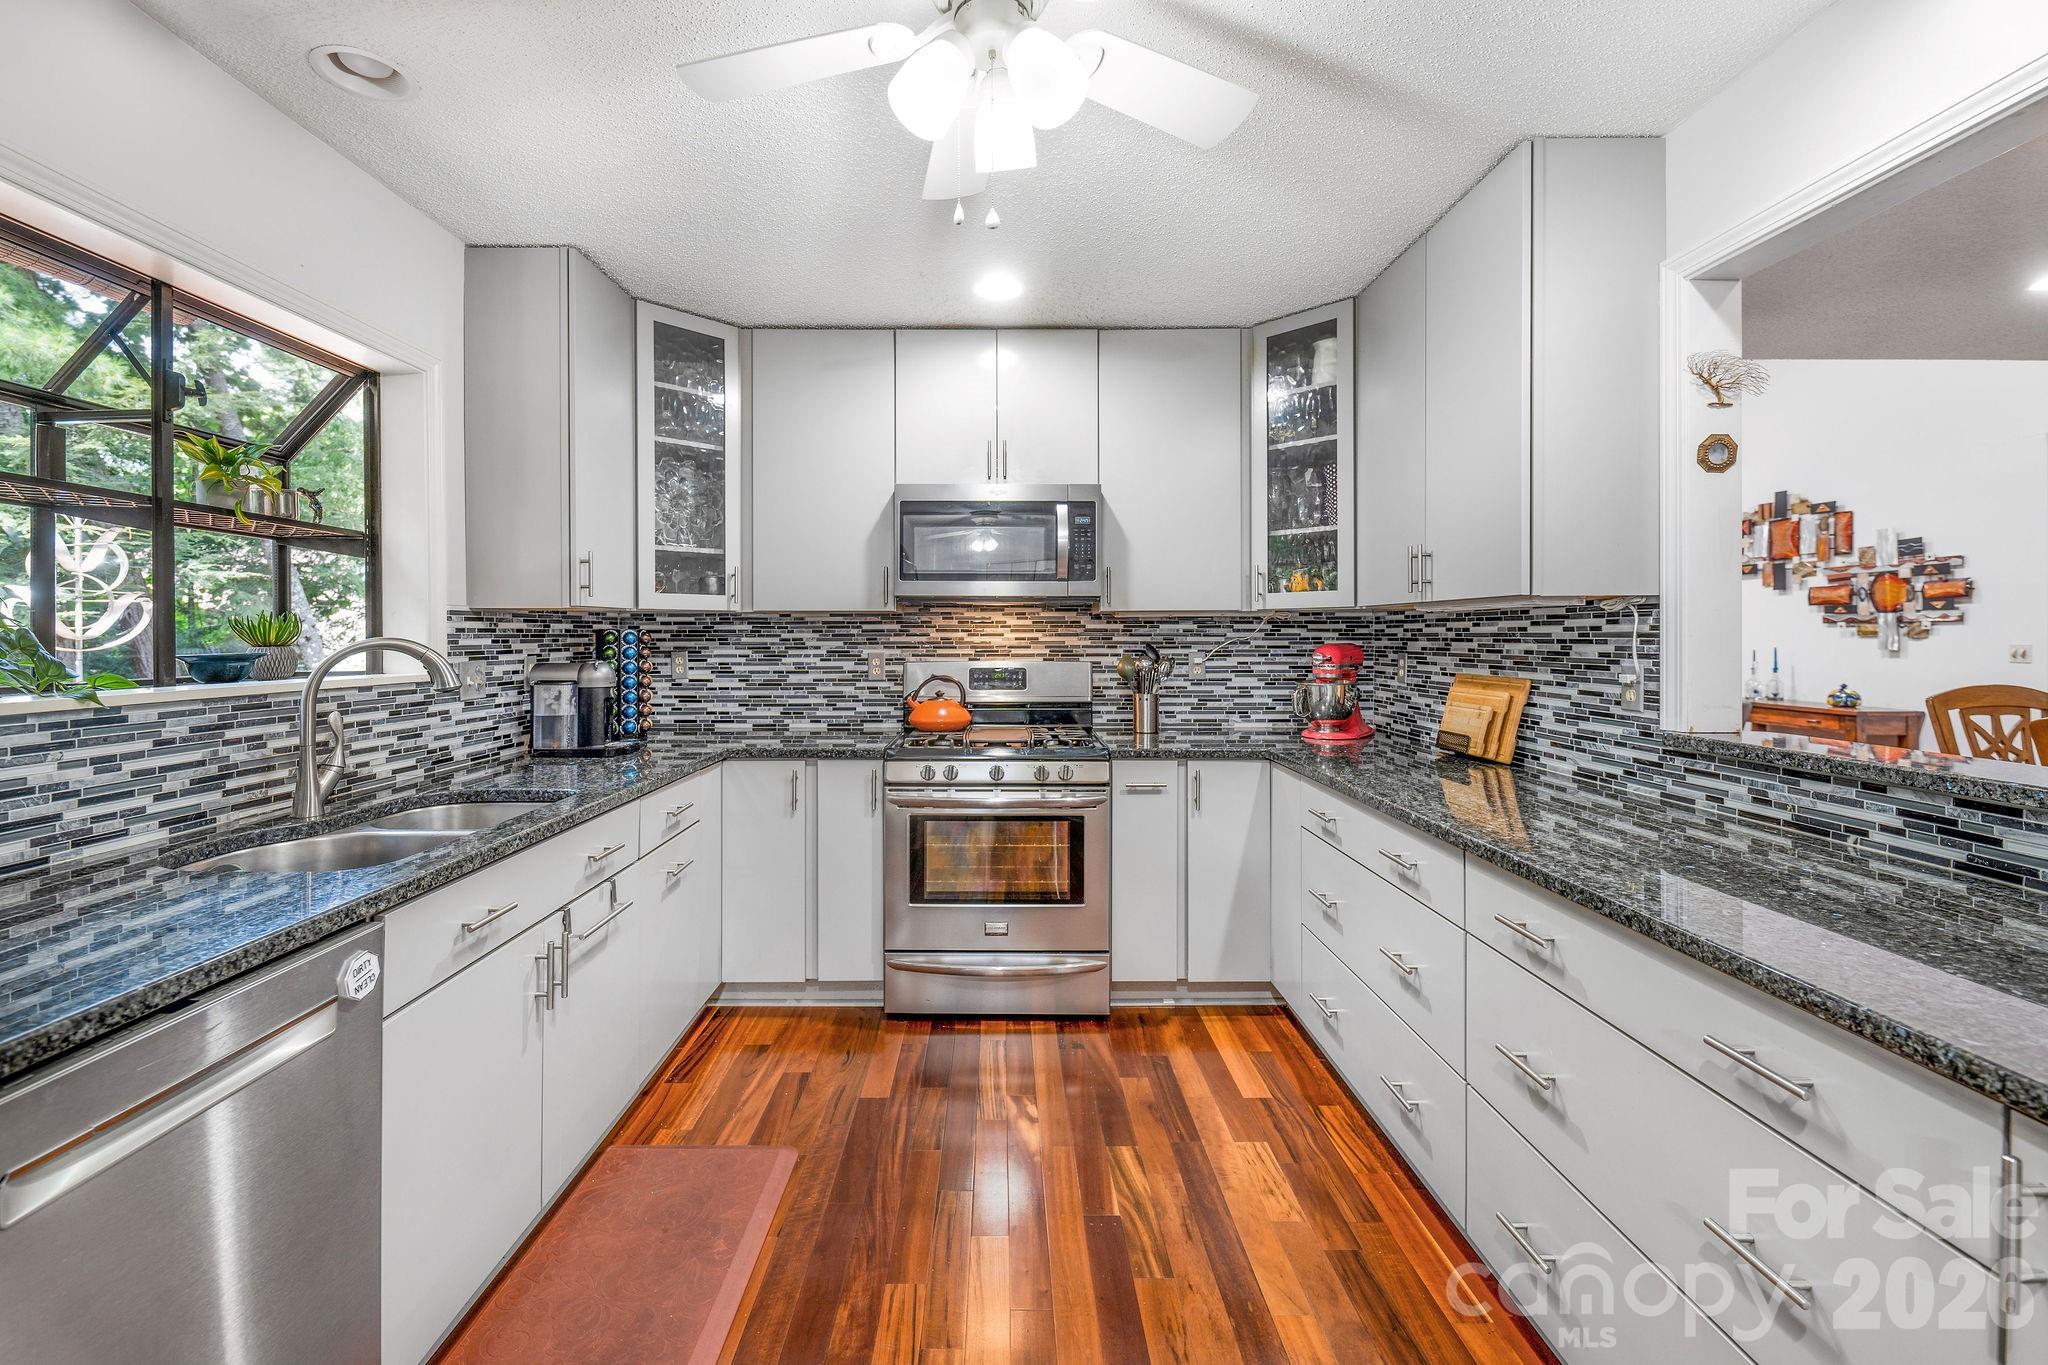
The renovated kitchen has plenty of storage! - 31 Hillcreek Drive, Asheville
The contemporary kitchen features a gas range, stainless steel appliances, and tons of storage! - 31 Hillcreek Drive, Asheville
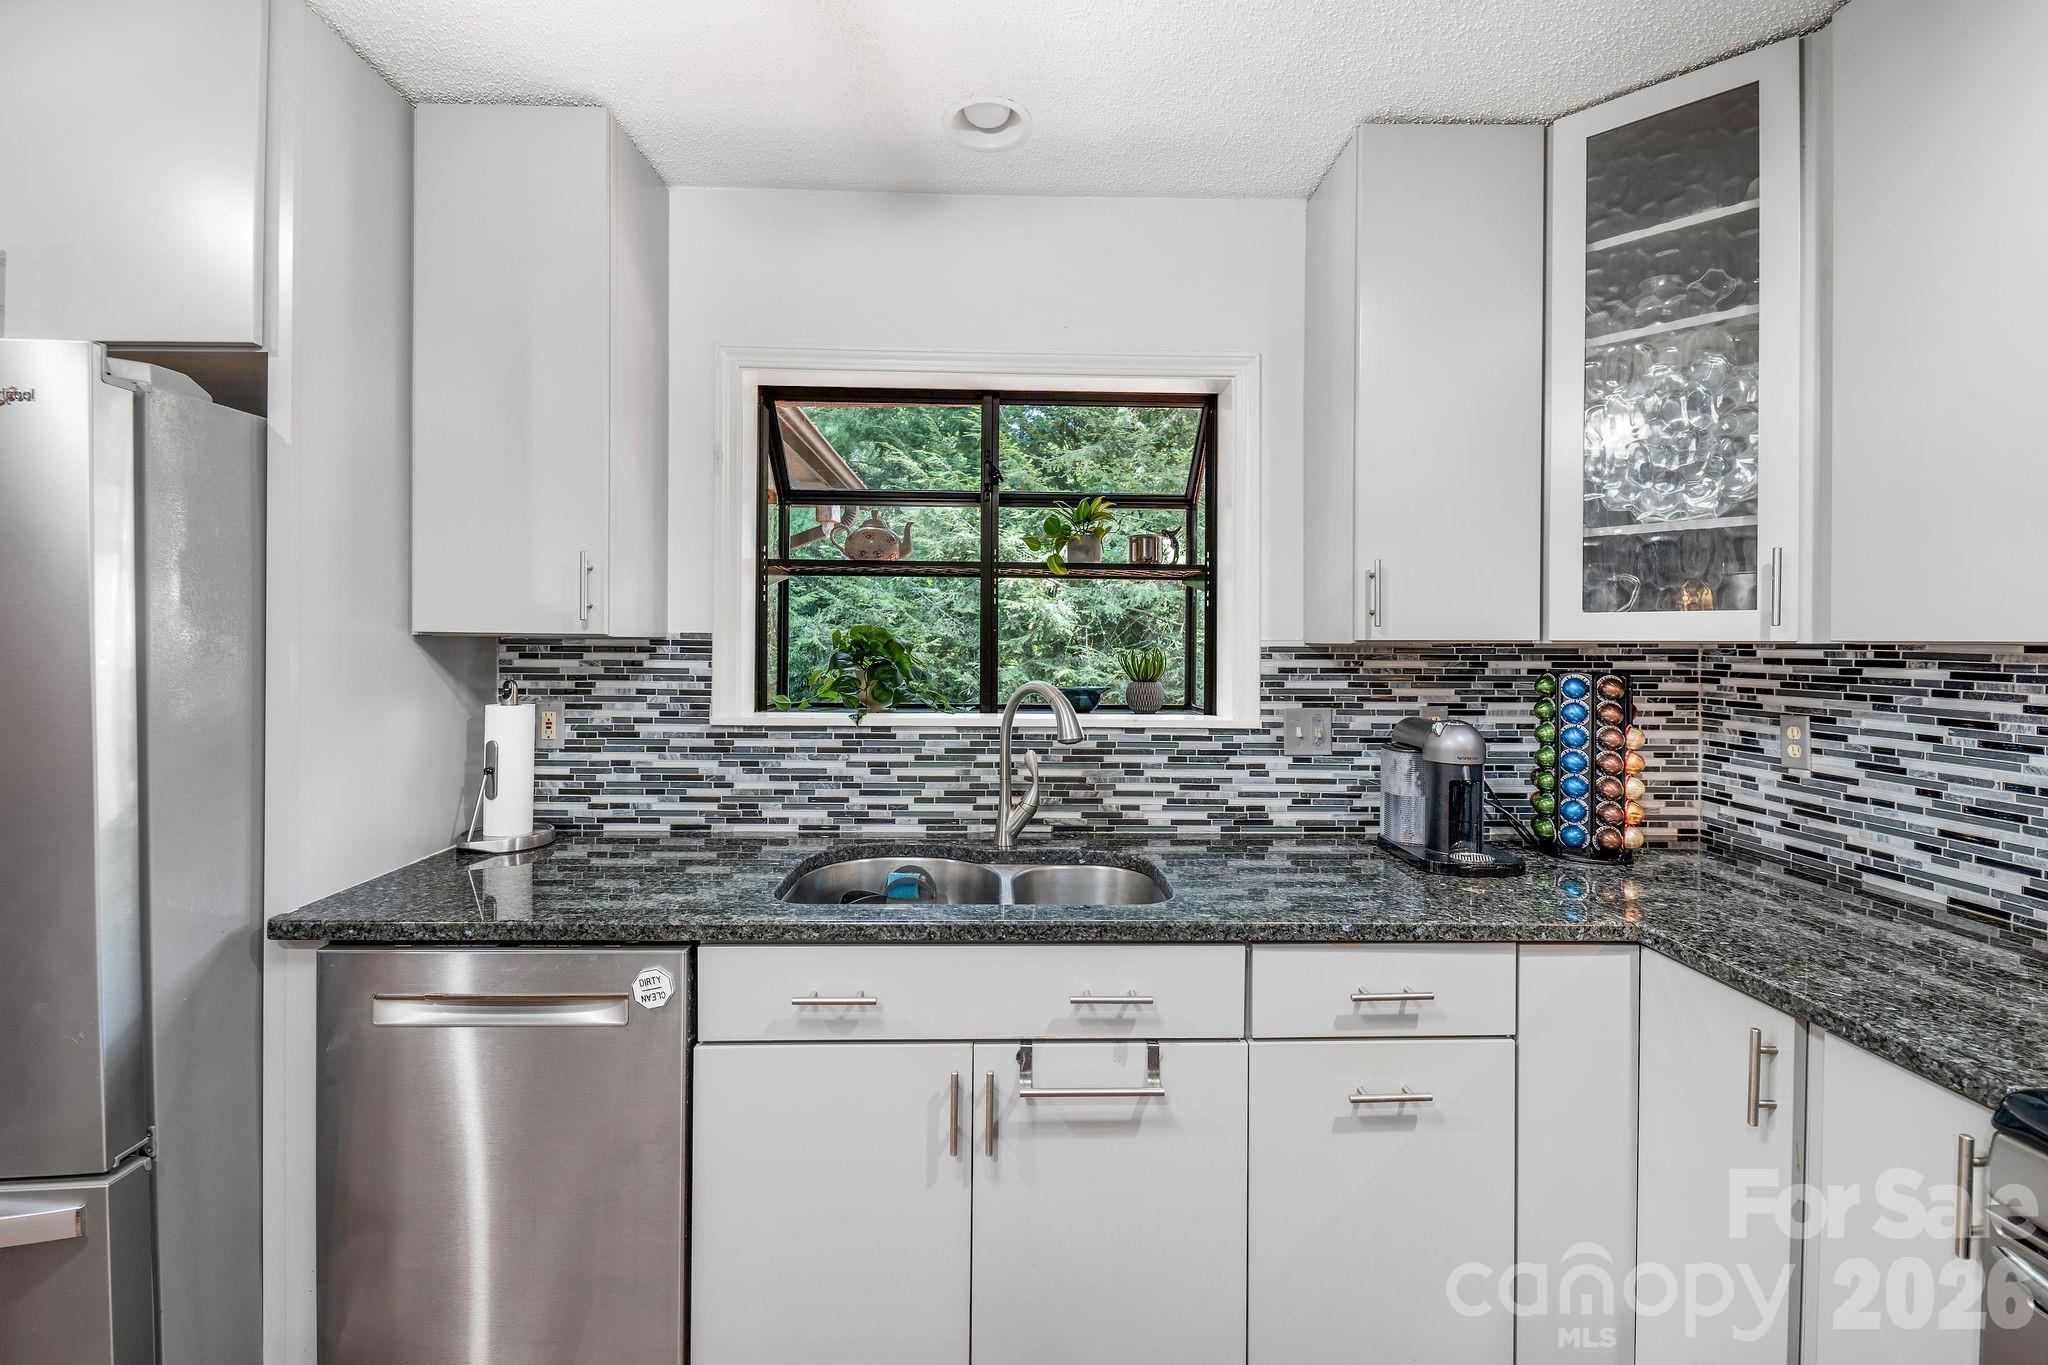
There is a greenhouse window above the kitchen sink. - 31 Hillcreek Drive, Asheville
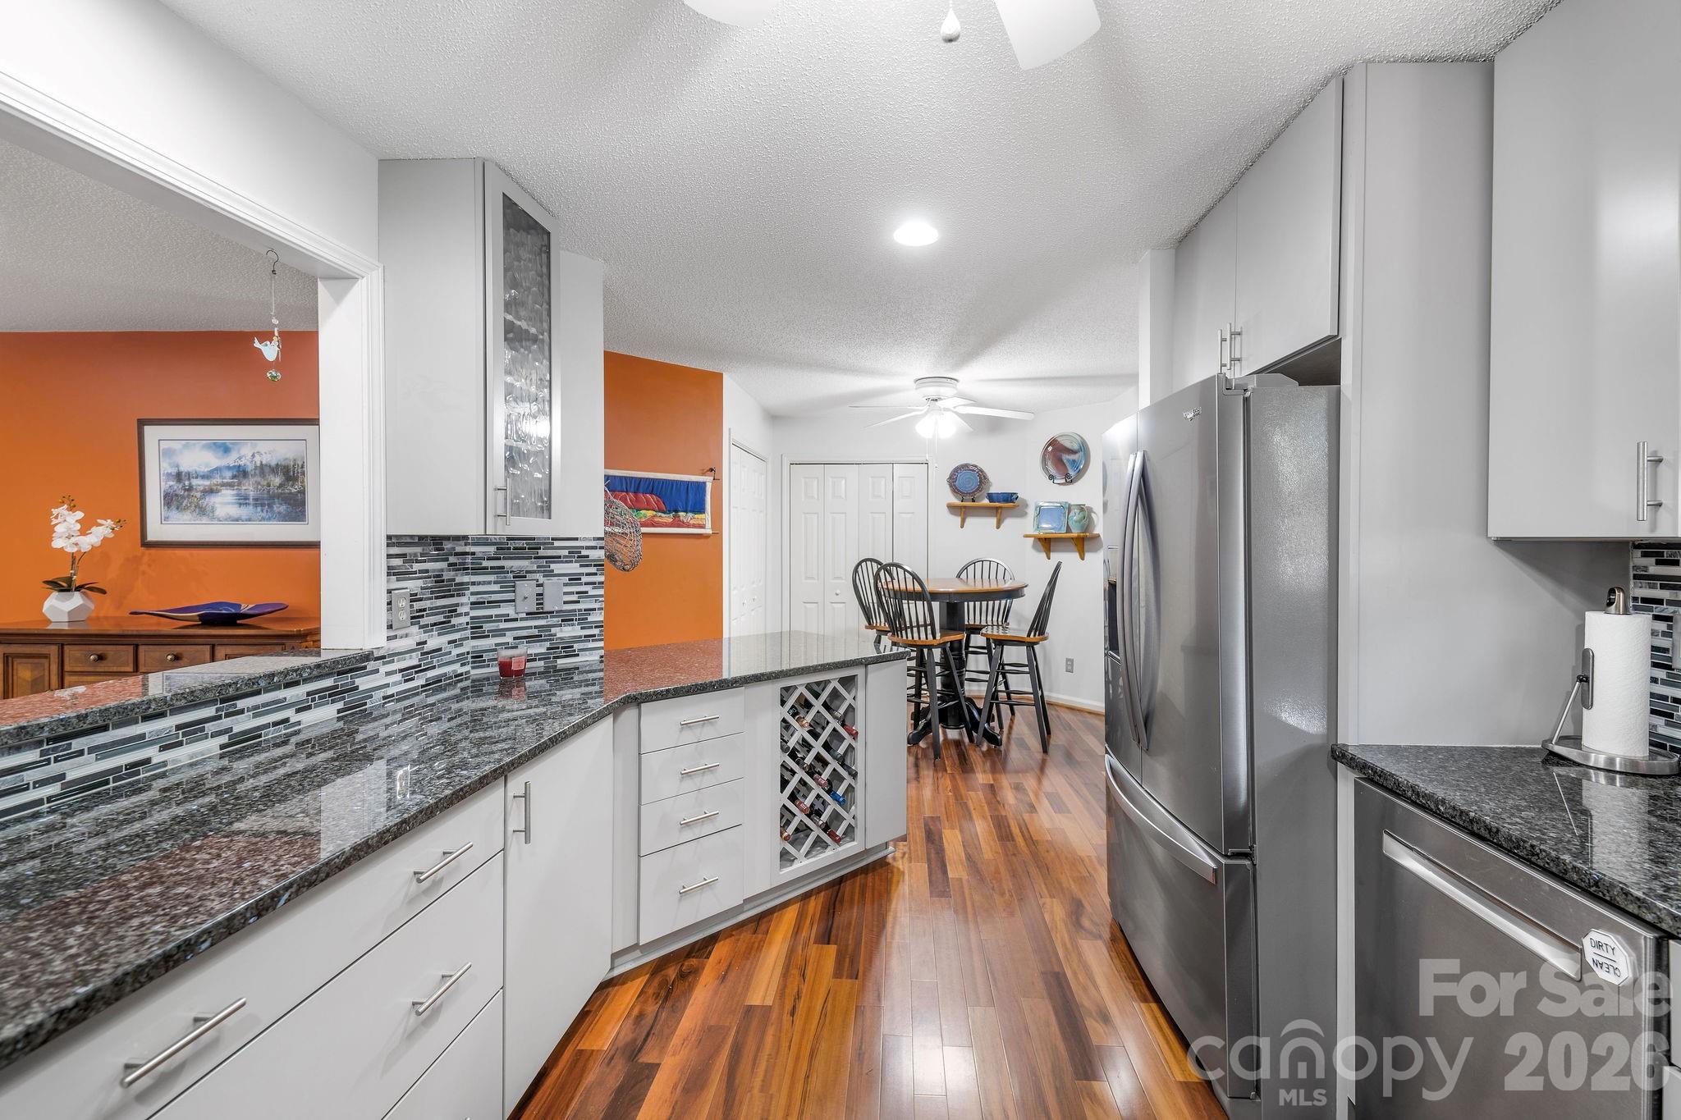
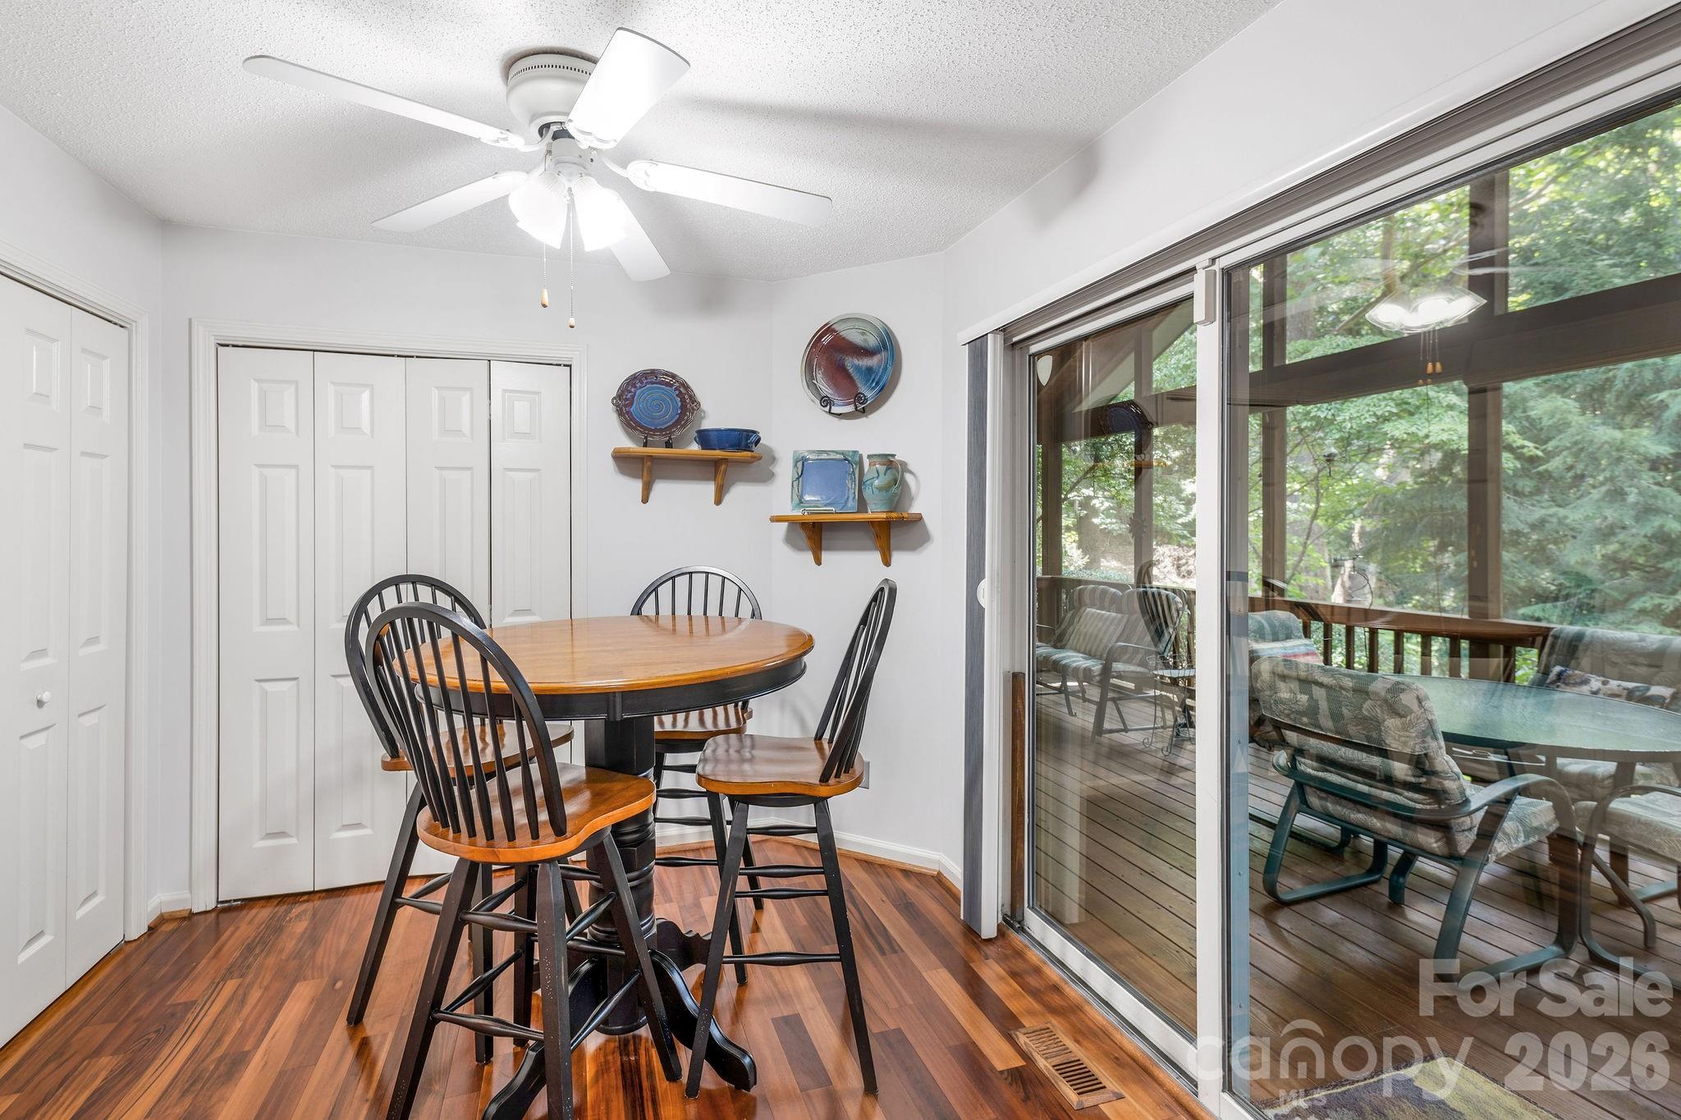
The abundant kitchen storage includes a built-in wine rack and there are pantry closets in the breakfast nook area. - 31 Hillcreek Drive, Asheville
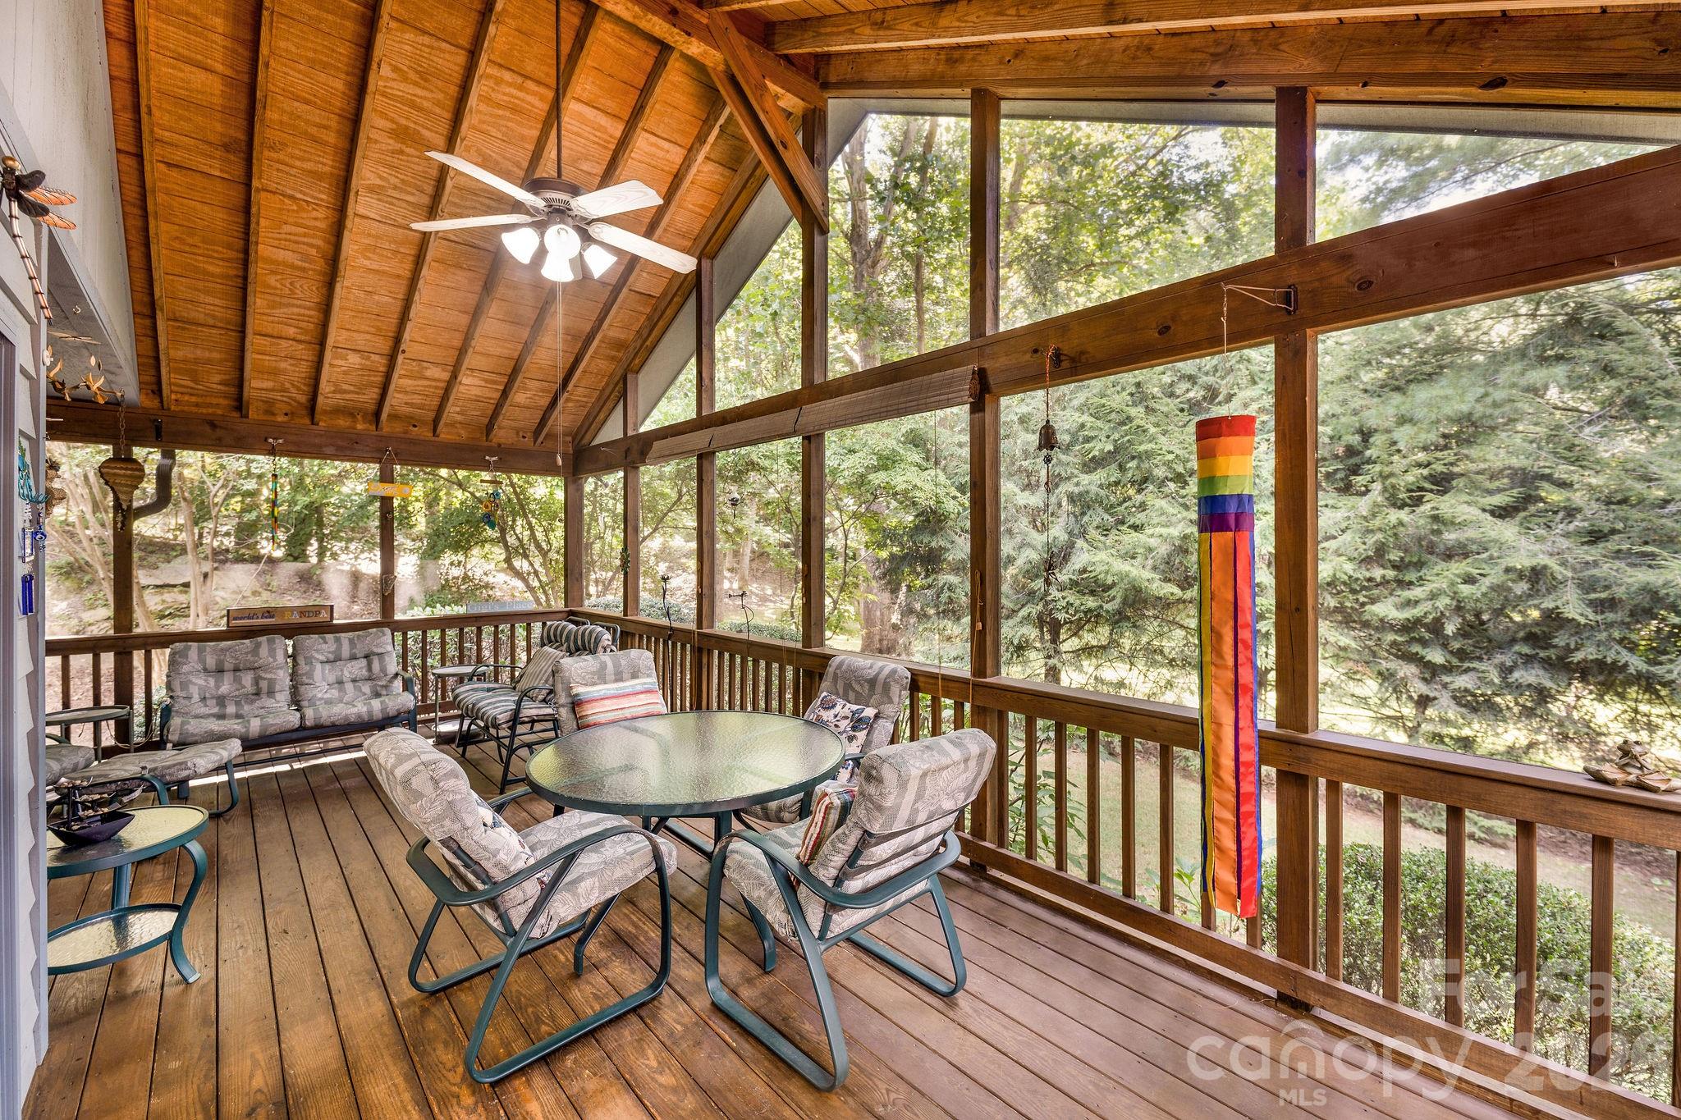
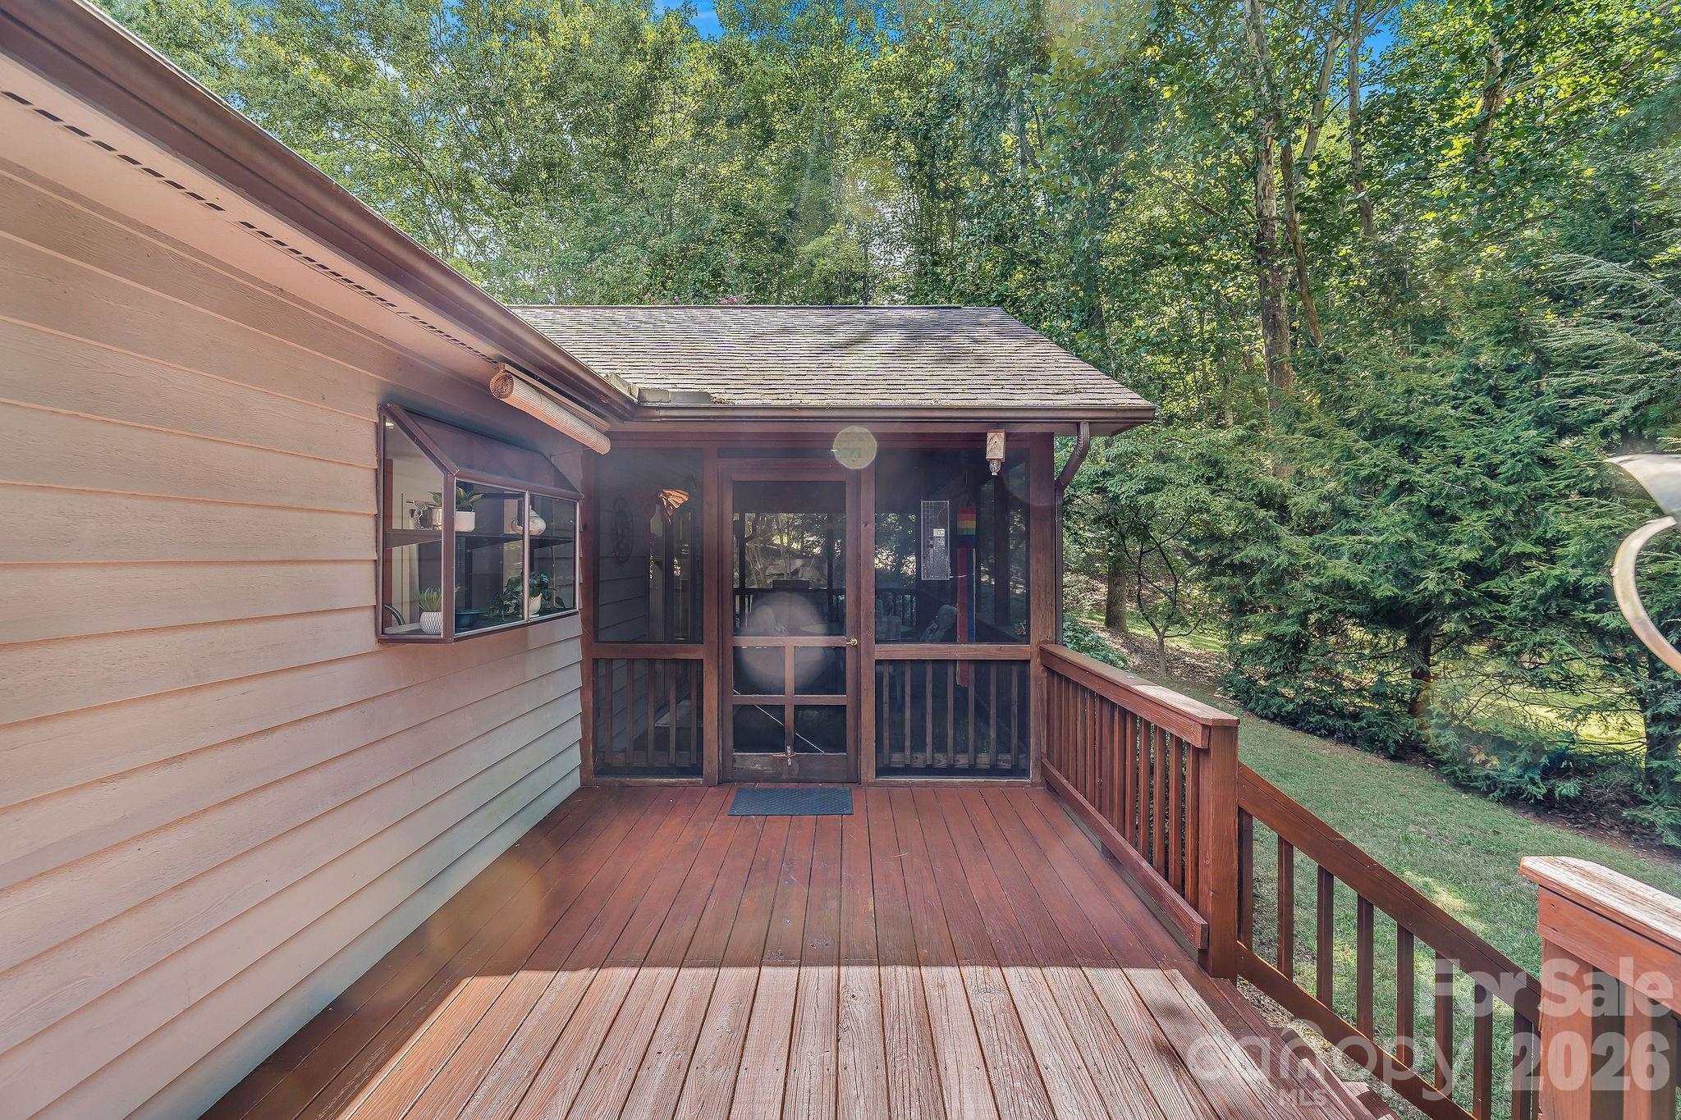
The screen porch is just off the kitchen area. Perfect location for dining and entertaining al fresco. - 31 Hillcreek Drive, Asheville
The screen porch has vaulted ceilings and access from the kitchen and the primary bedroom. The backyard is a park like setting. - 31 Hillcreek Drive, Asheville
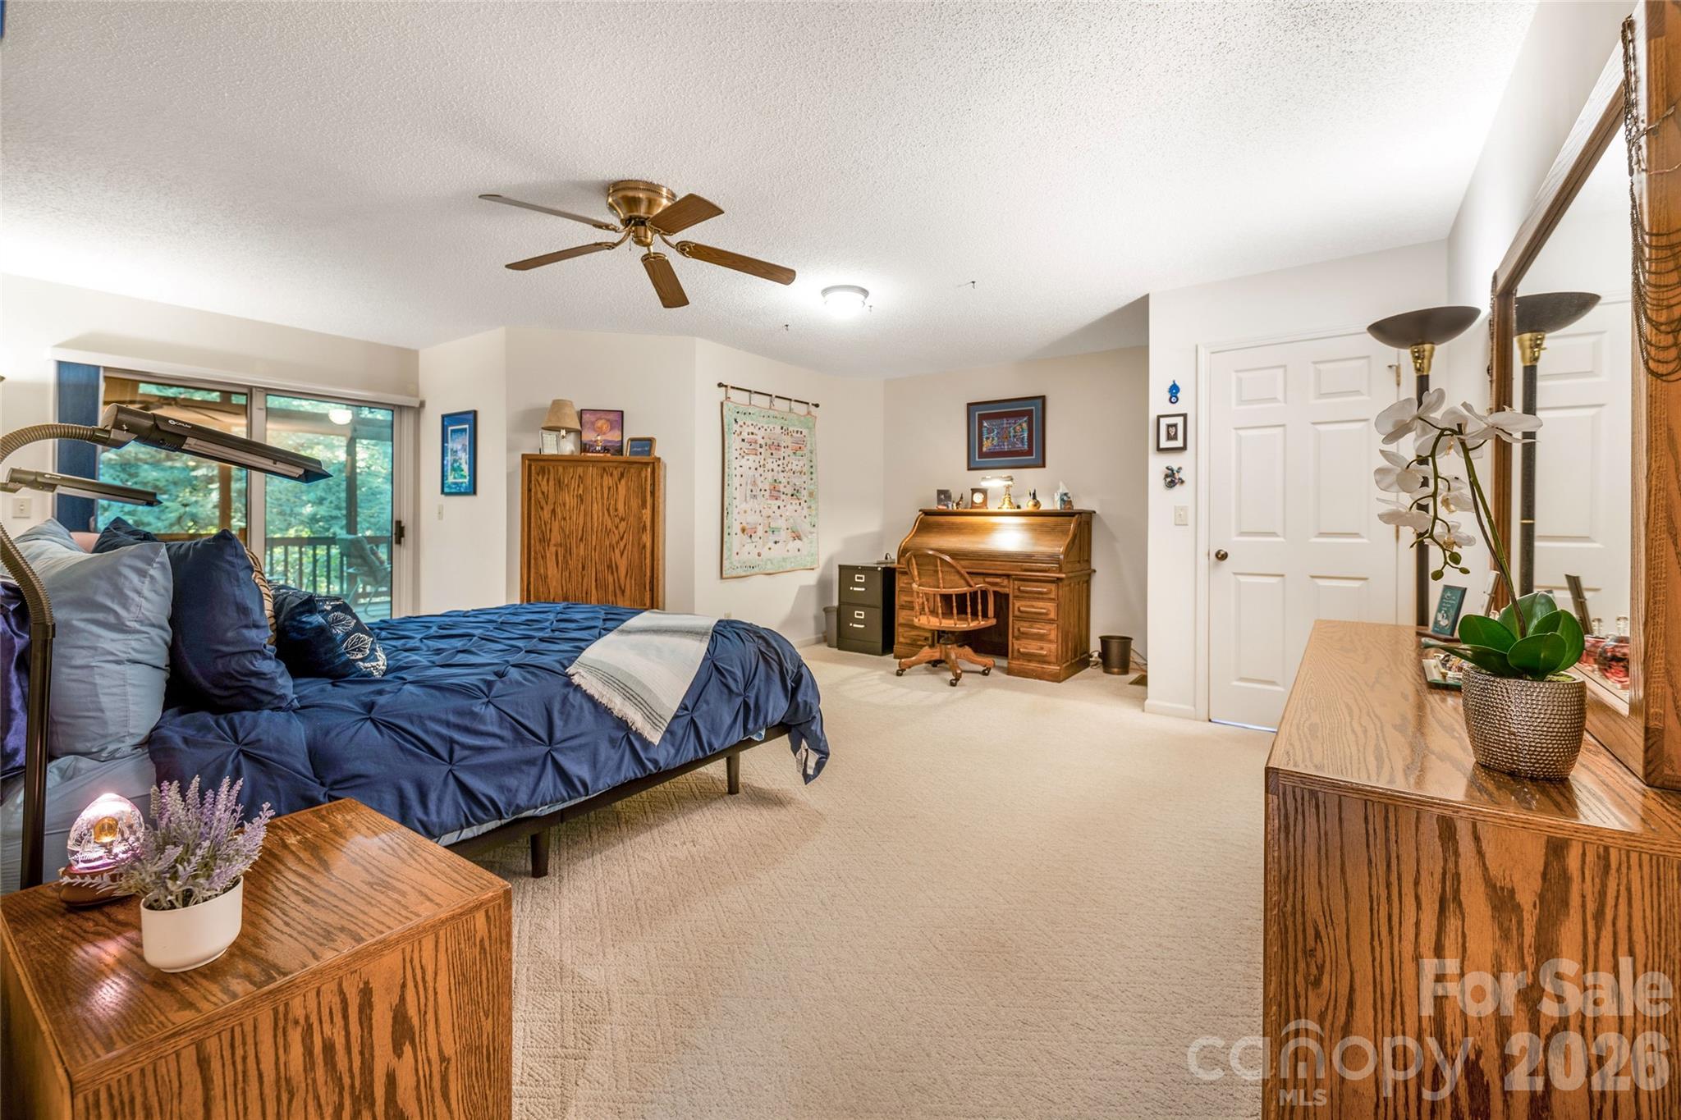
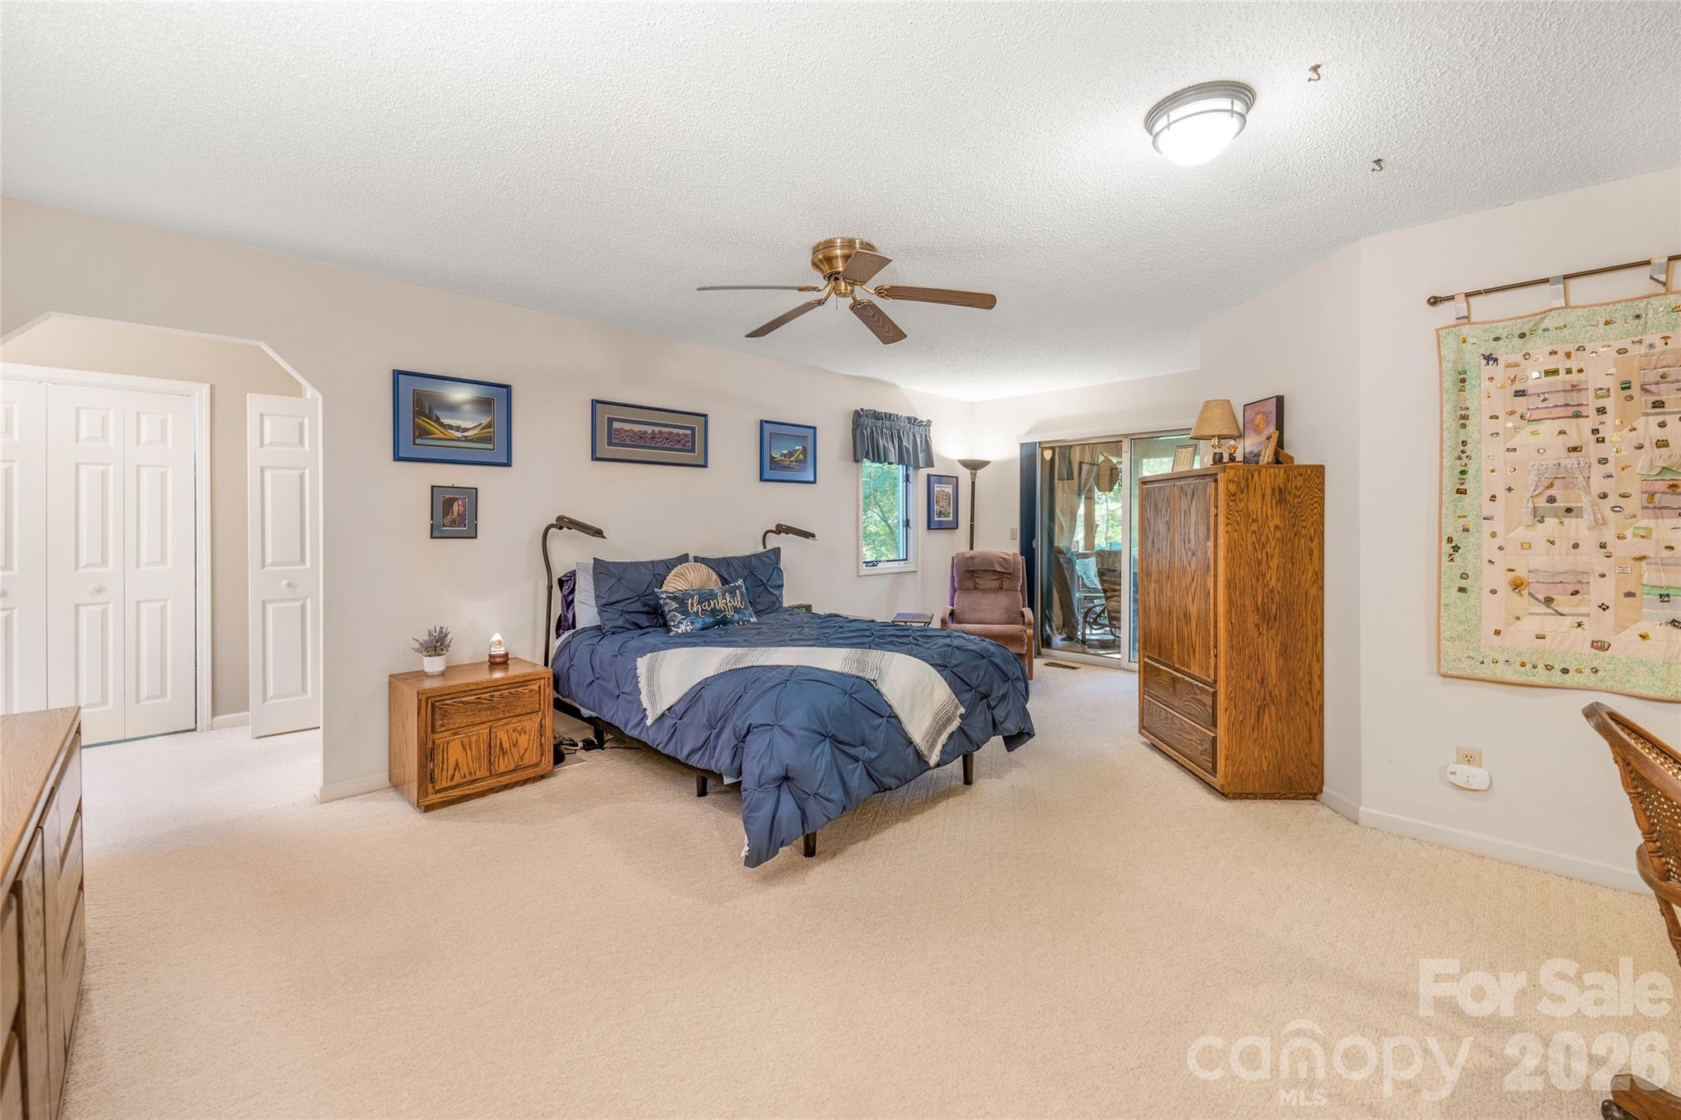
Primary bedroom. - 31 Hillcreek Drive, Asheville
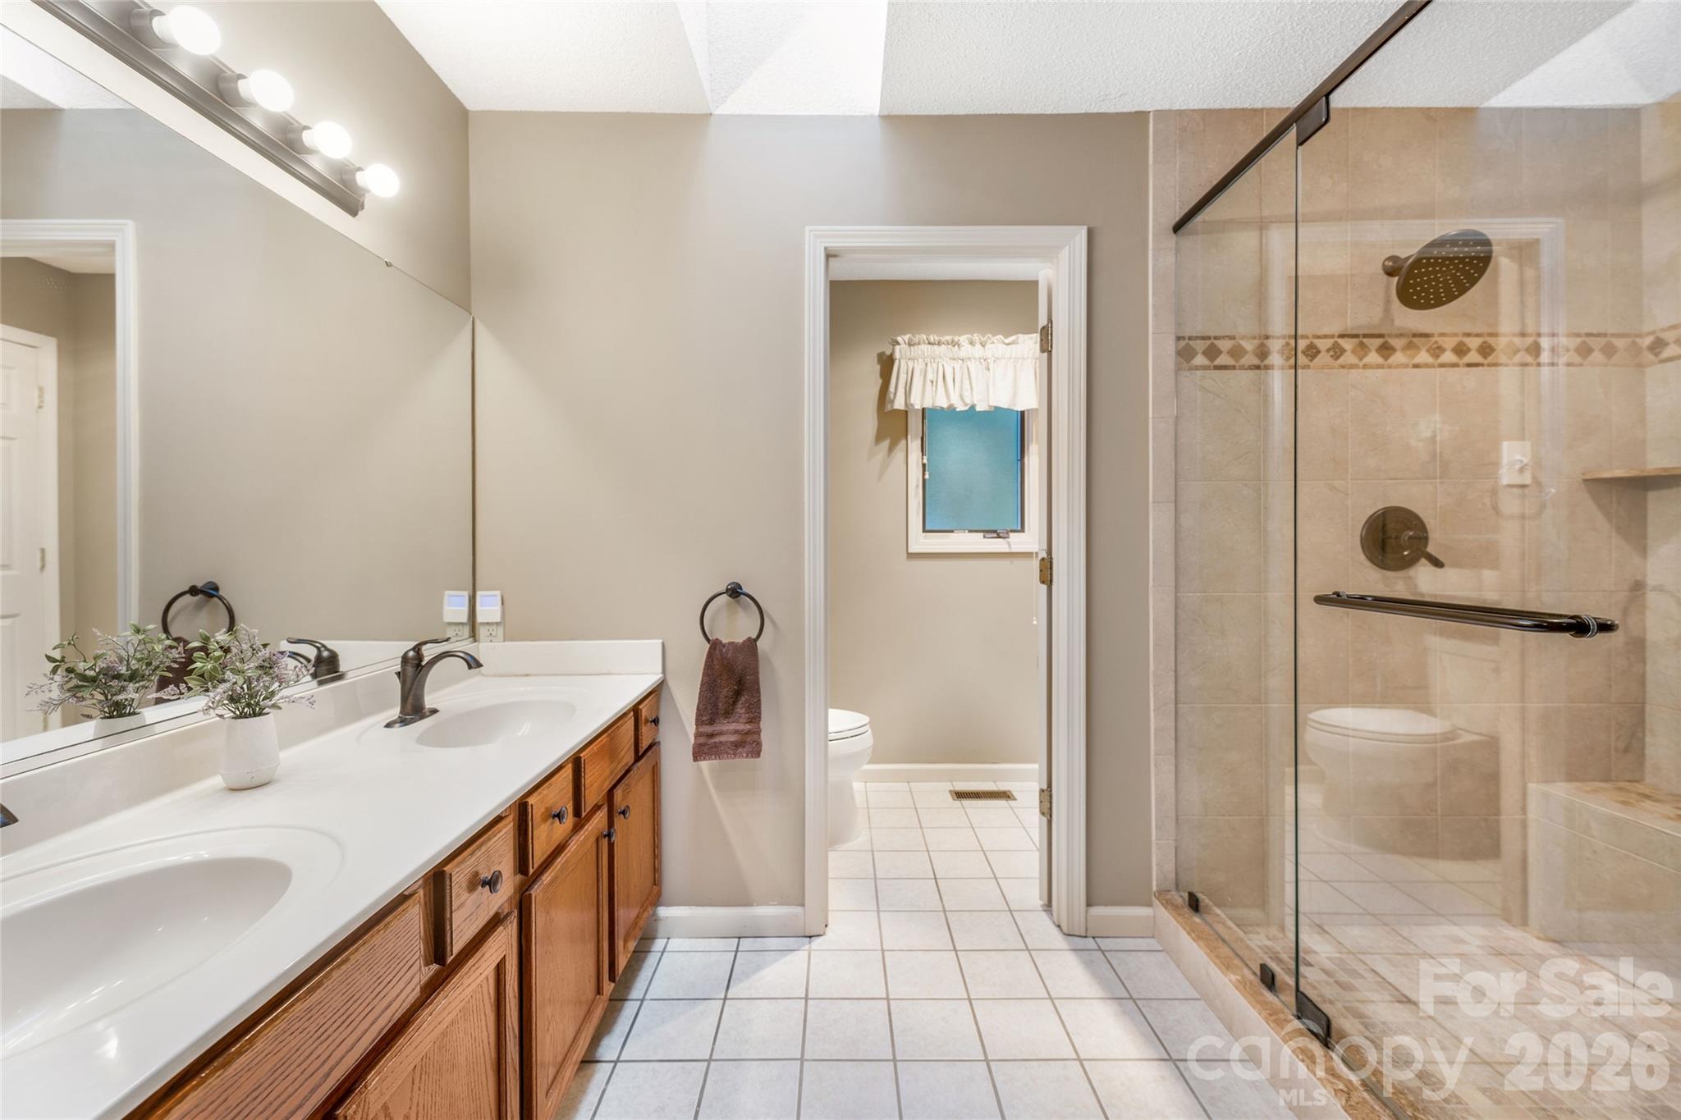
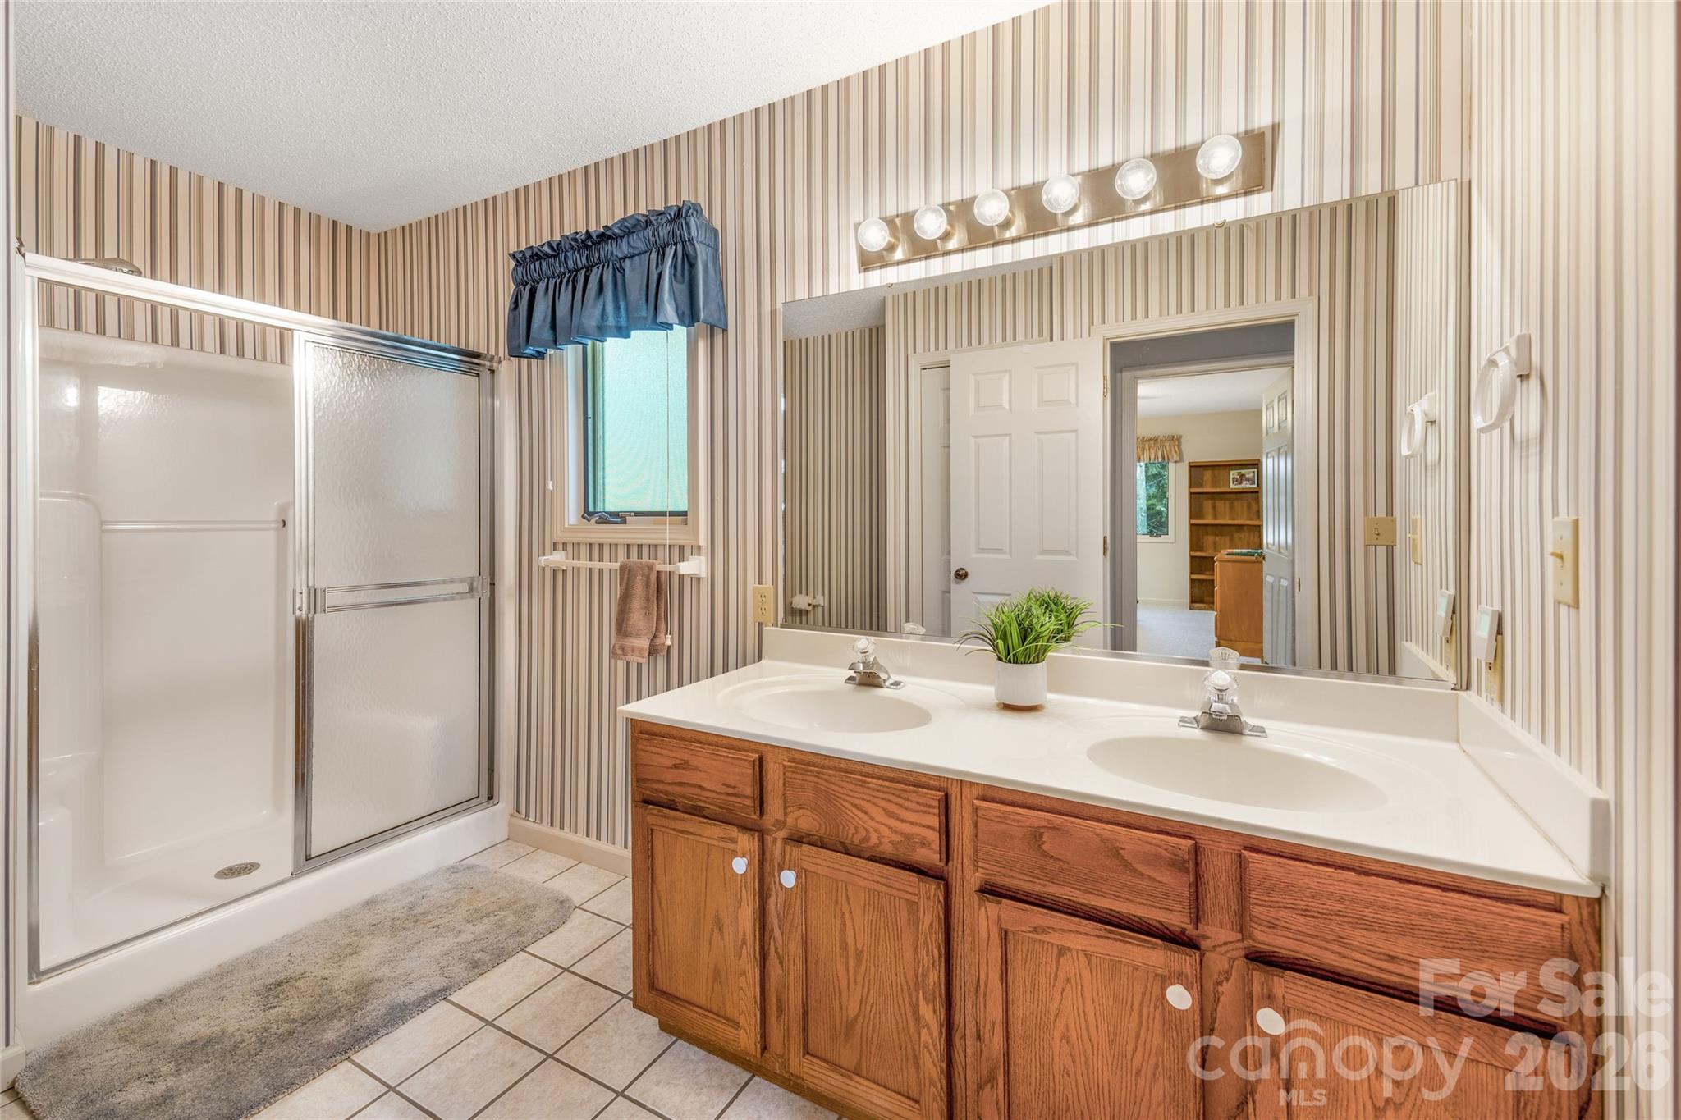
Primary bathroom ensuite. - 31 Hillcreek Drive, Asheville
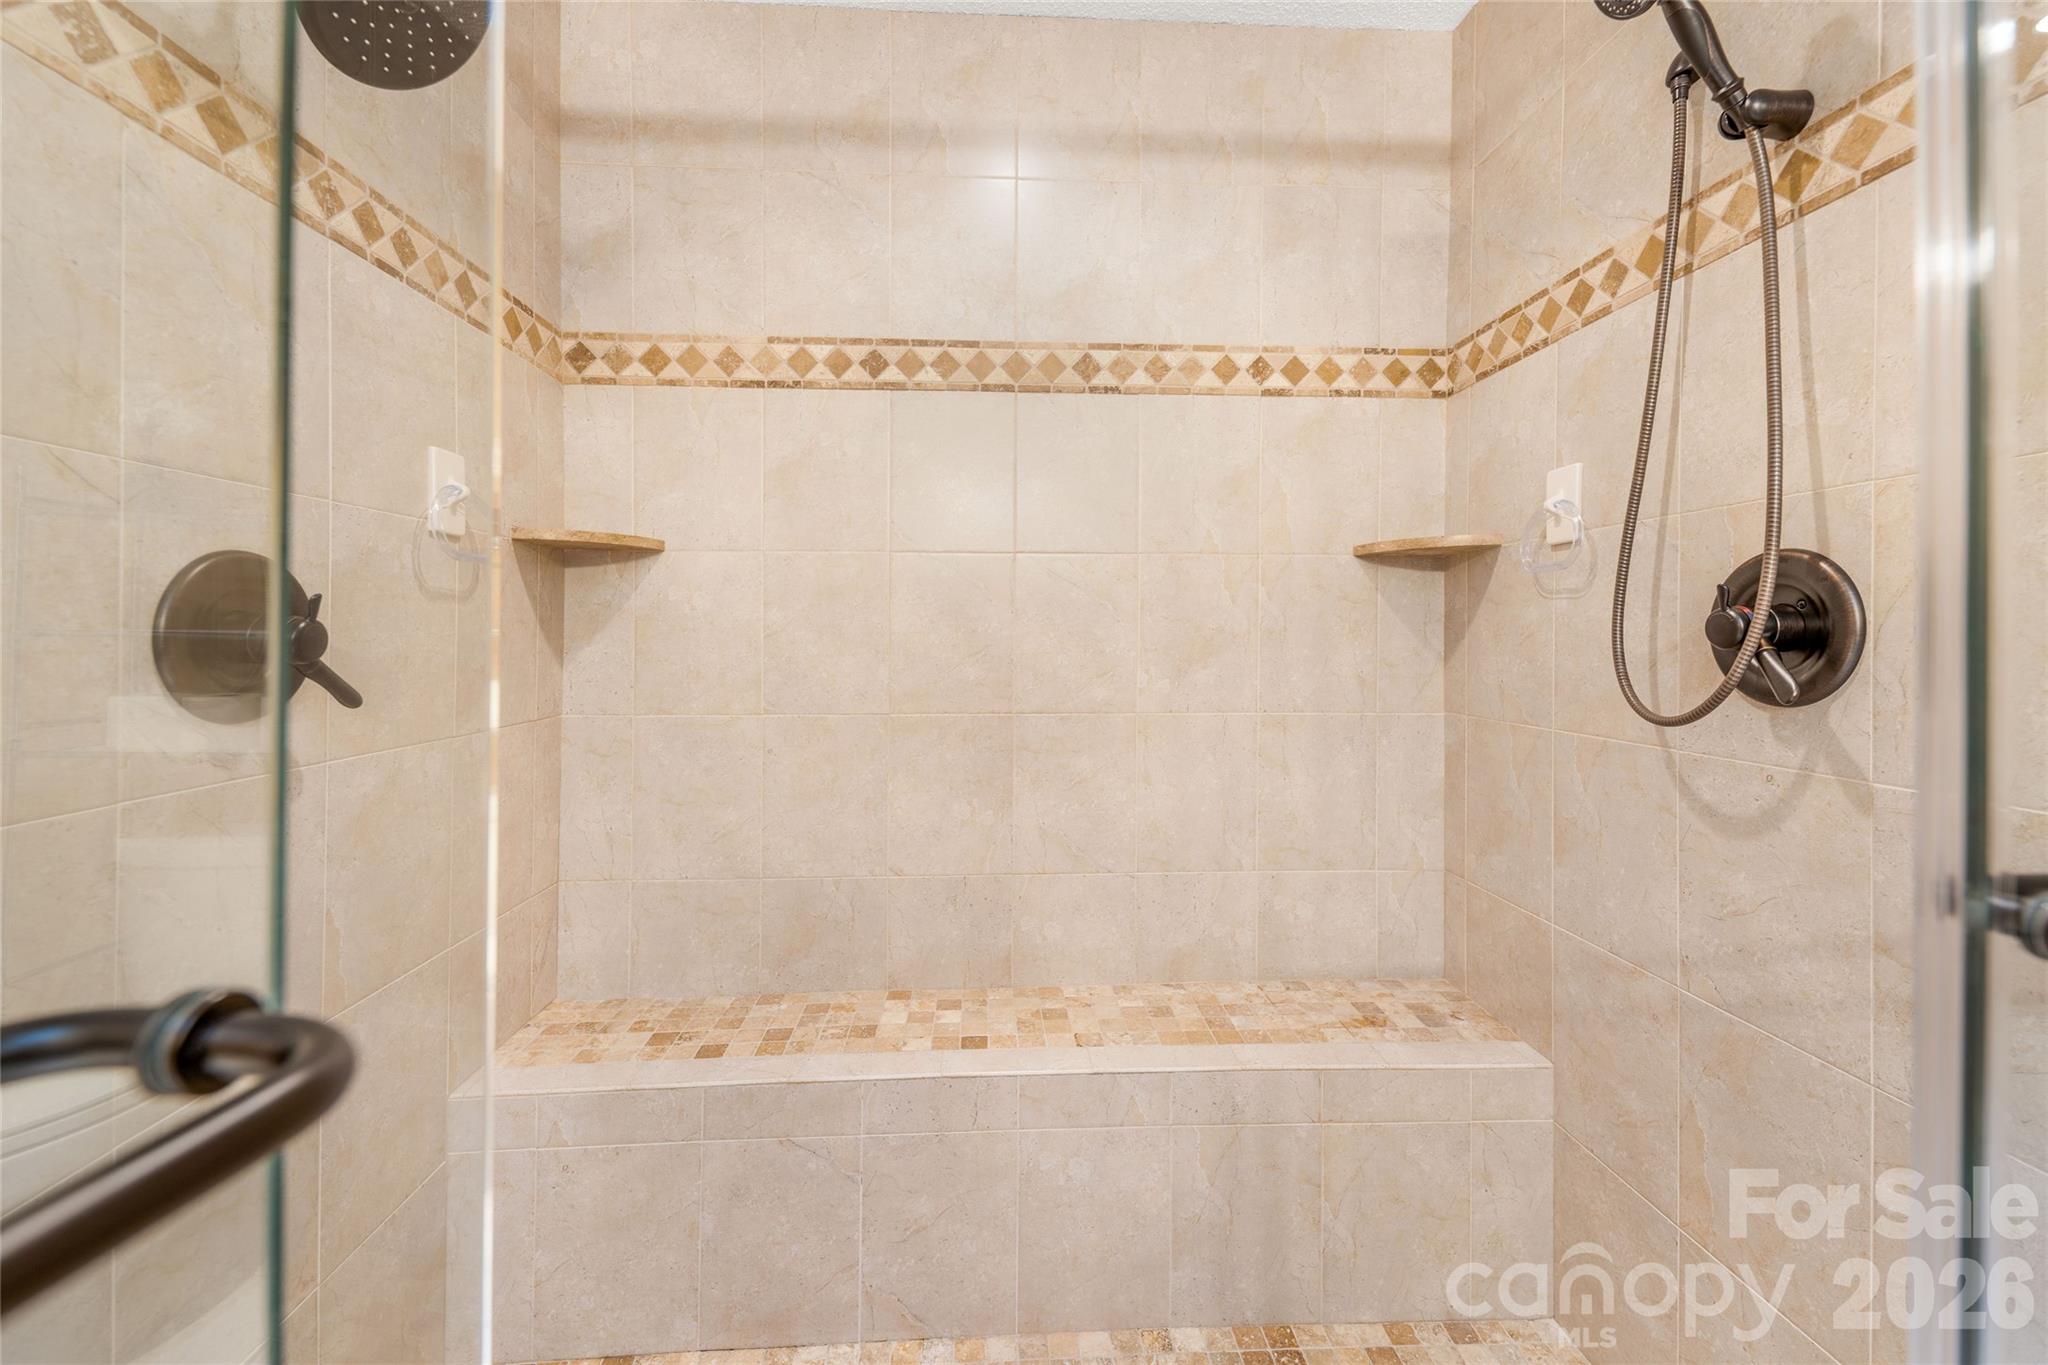
Fully tiled walk in shower with dual shower heads. - 31 Hillcreek Drive, Asheville
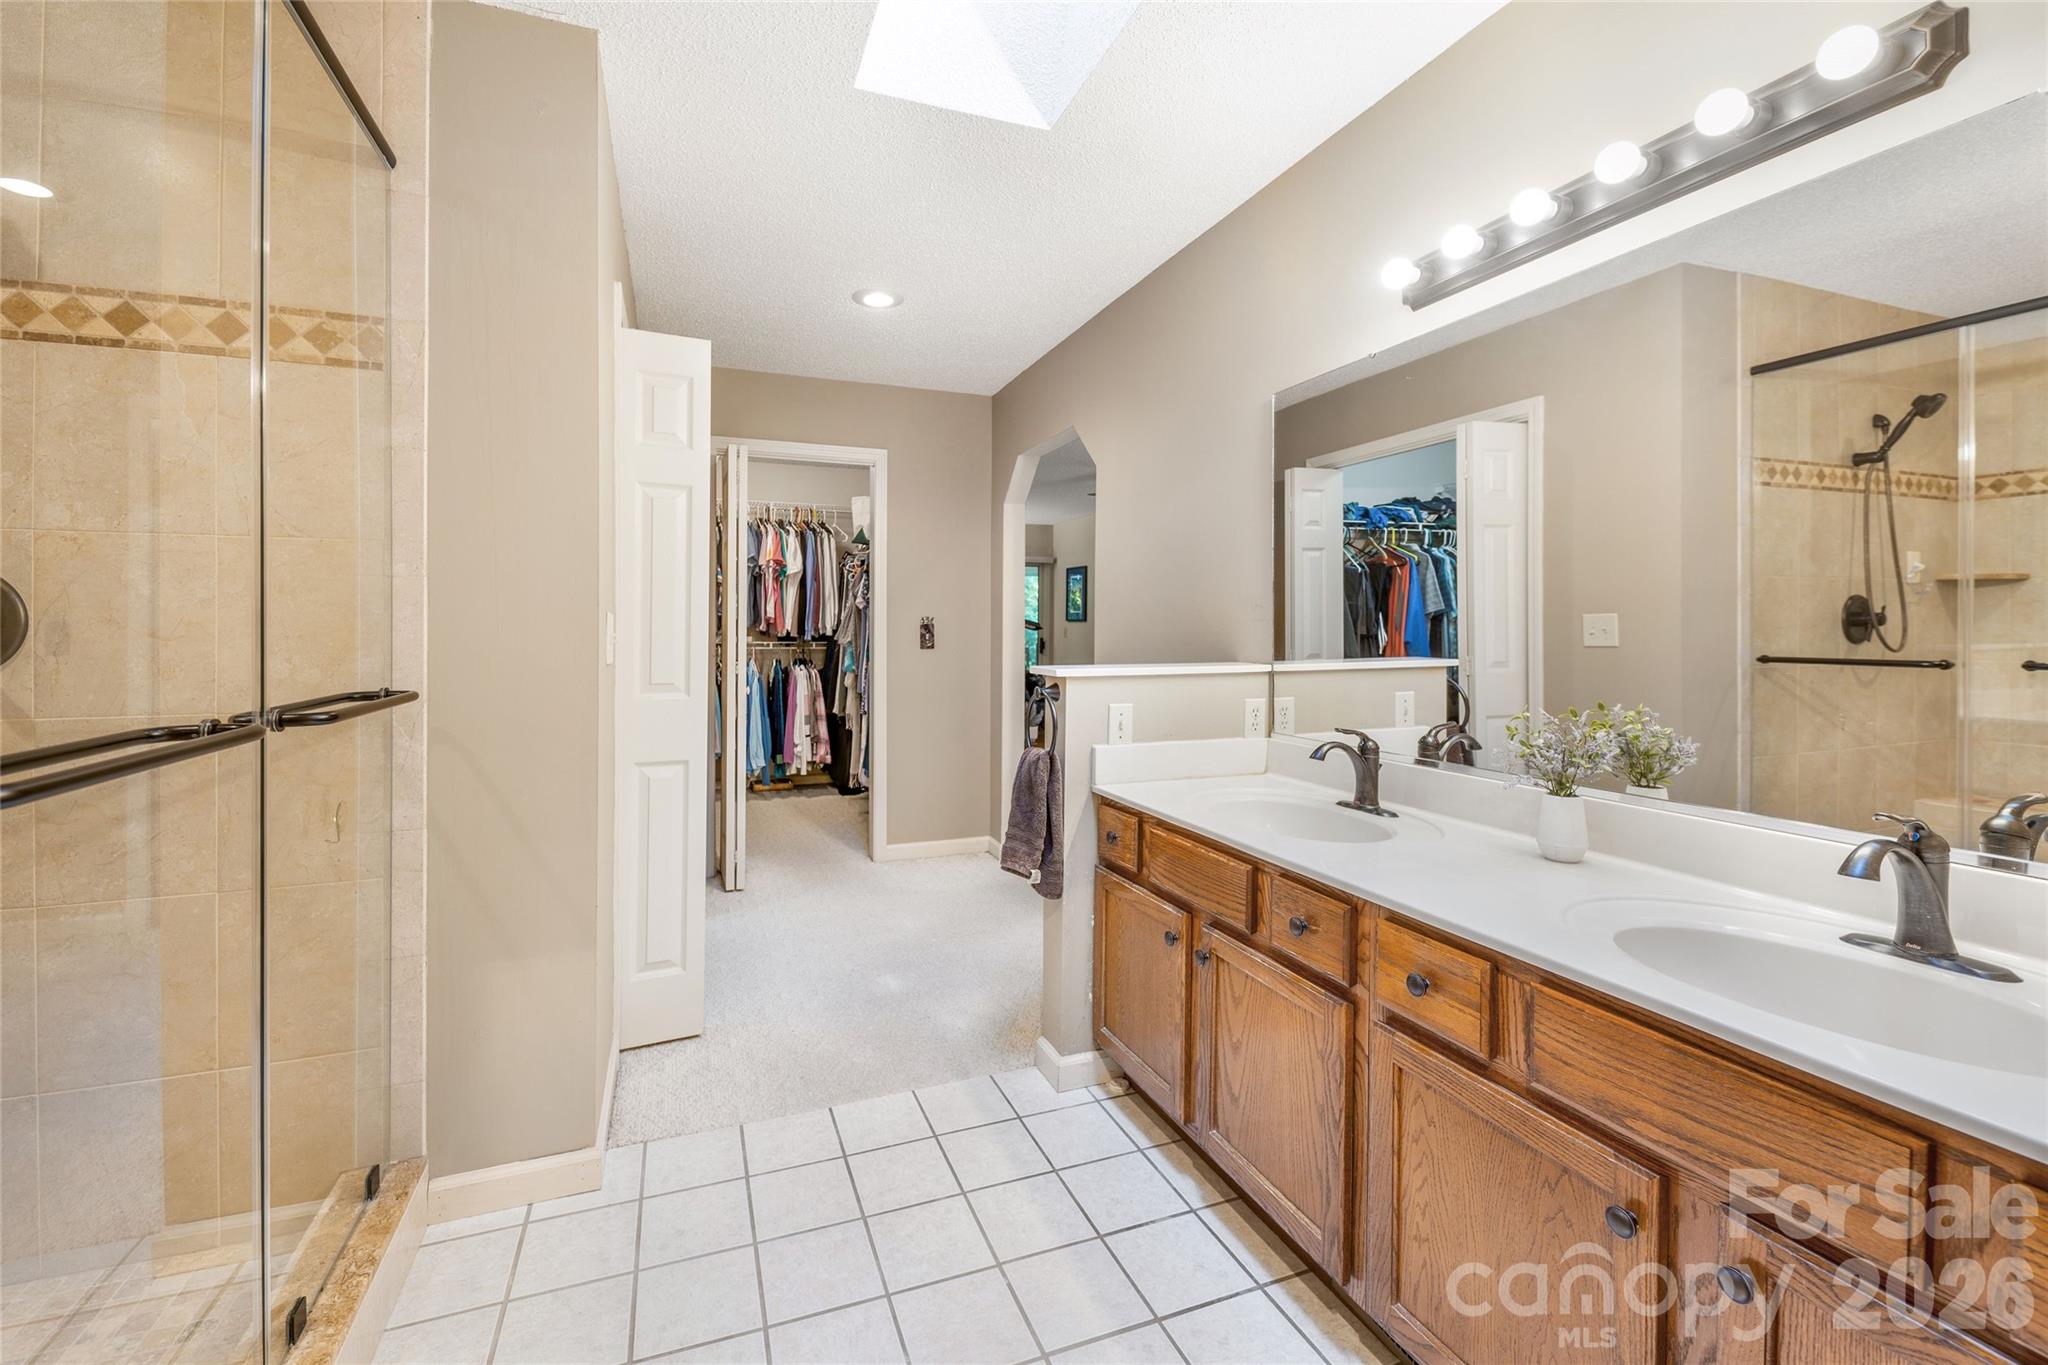
Primary bathroom. - 31 Hillcreek Drive, Asheville
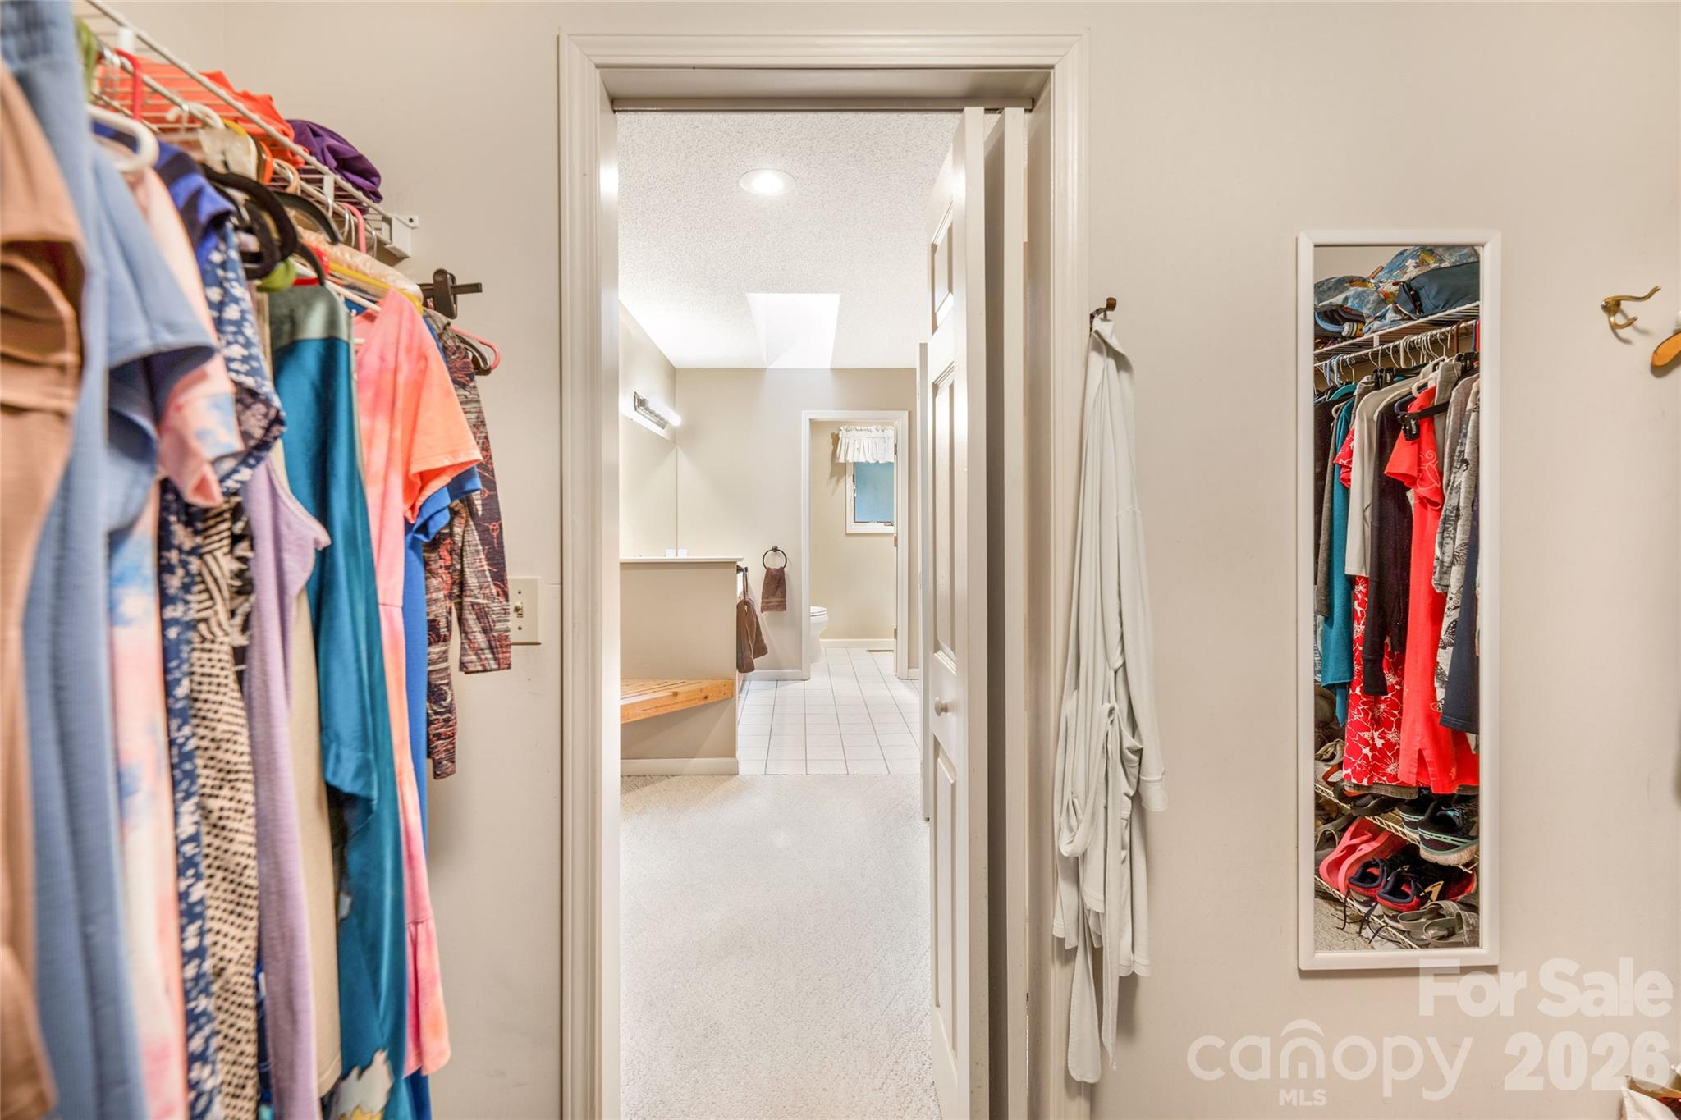
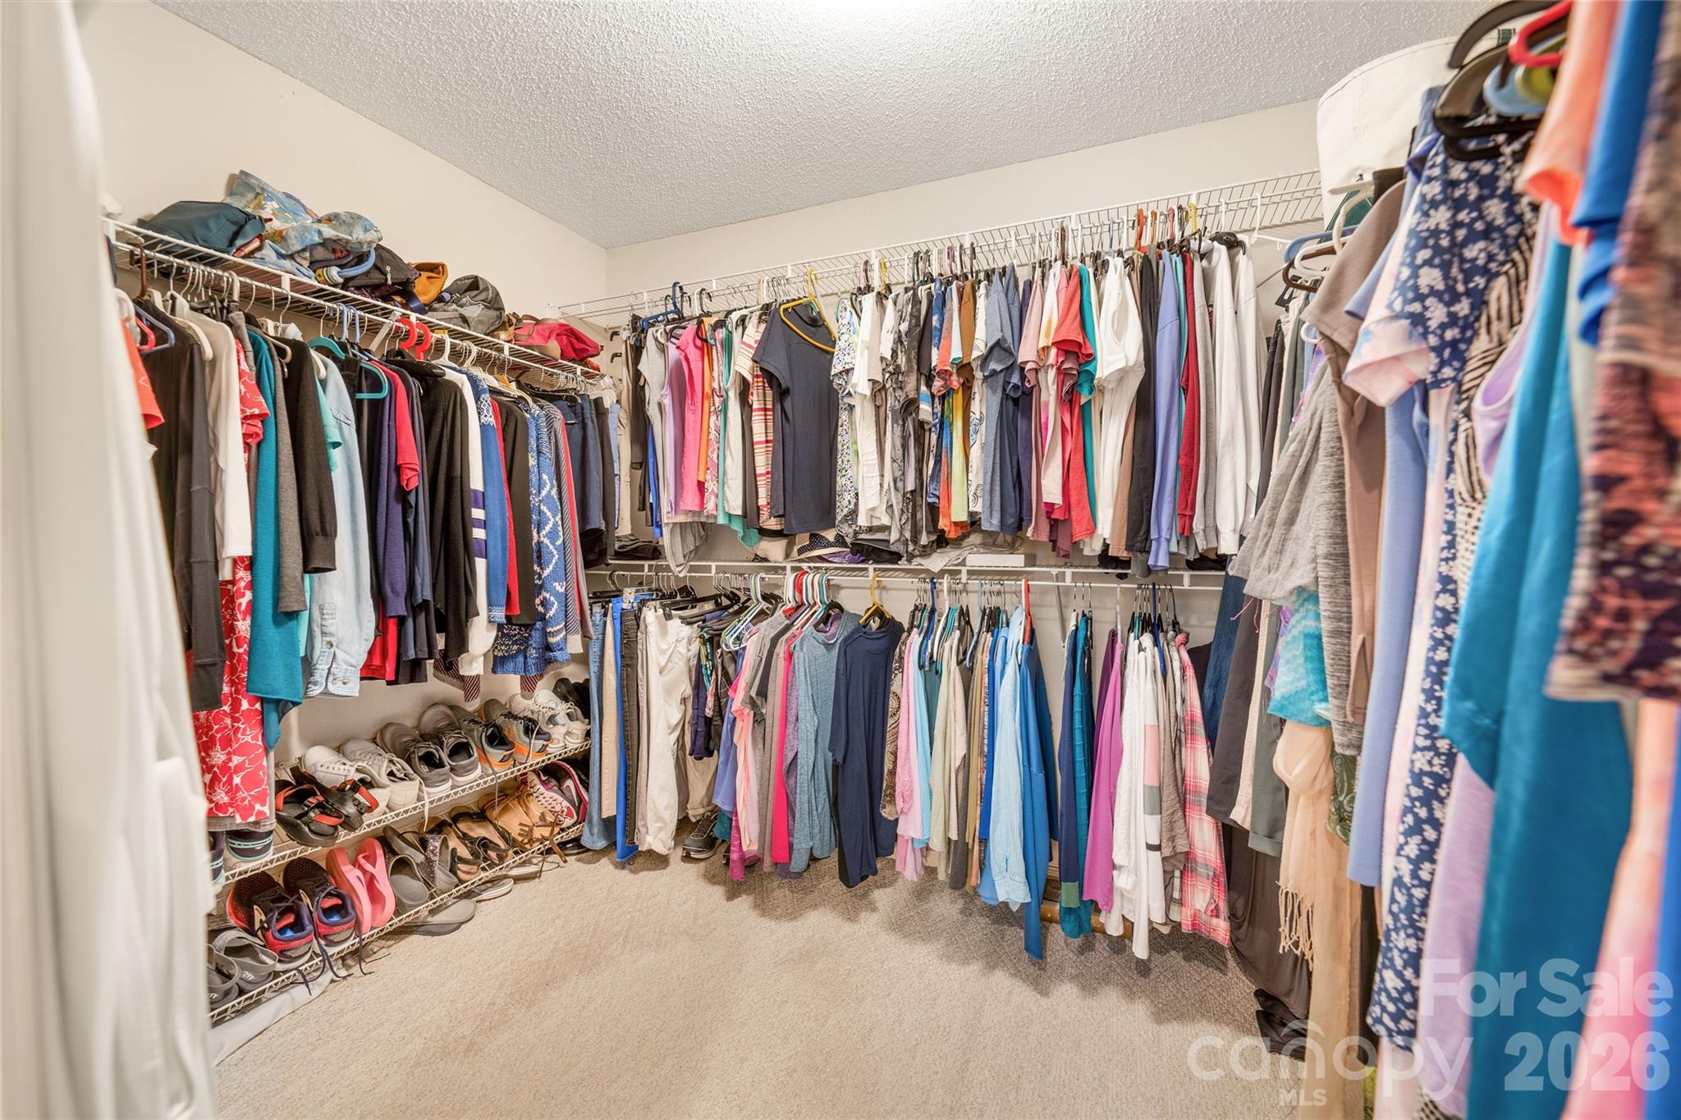
One of two walk in primary walk in closets. - 31 Hillcreek Drive, Asheville
Walk in closet with abundant storage. - 31 Hillcreek Drive, Asheville
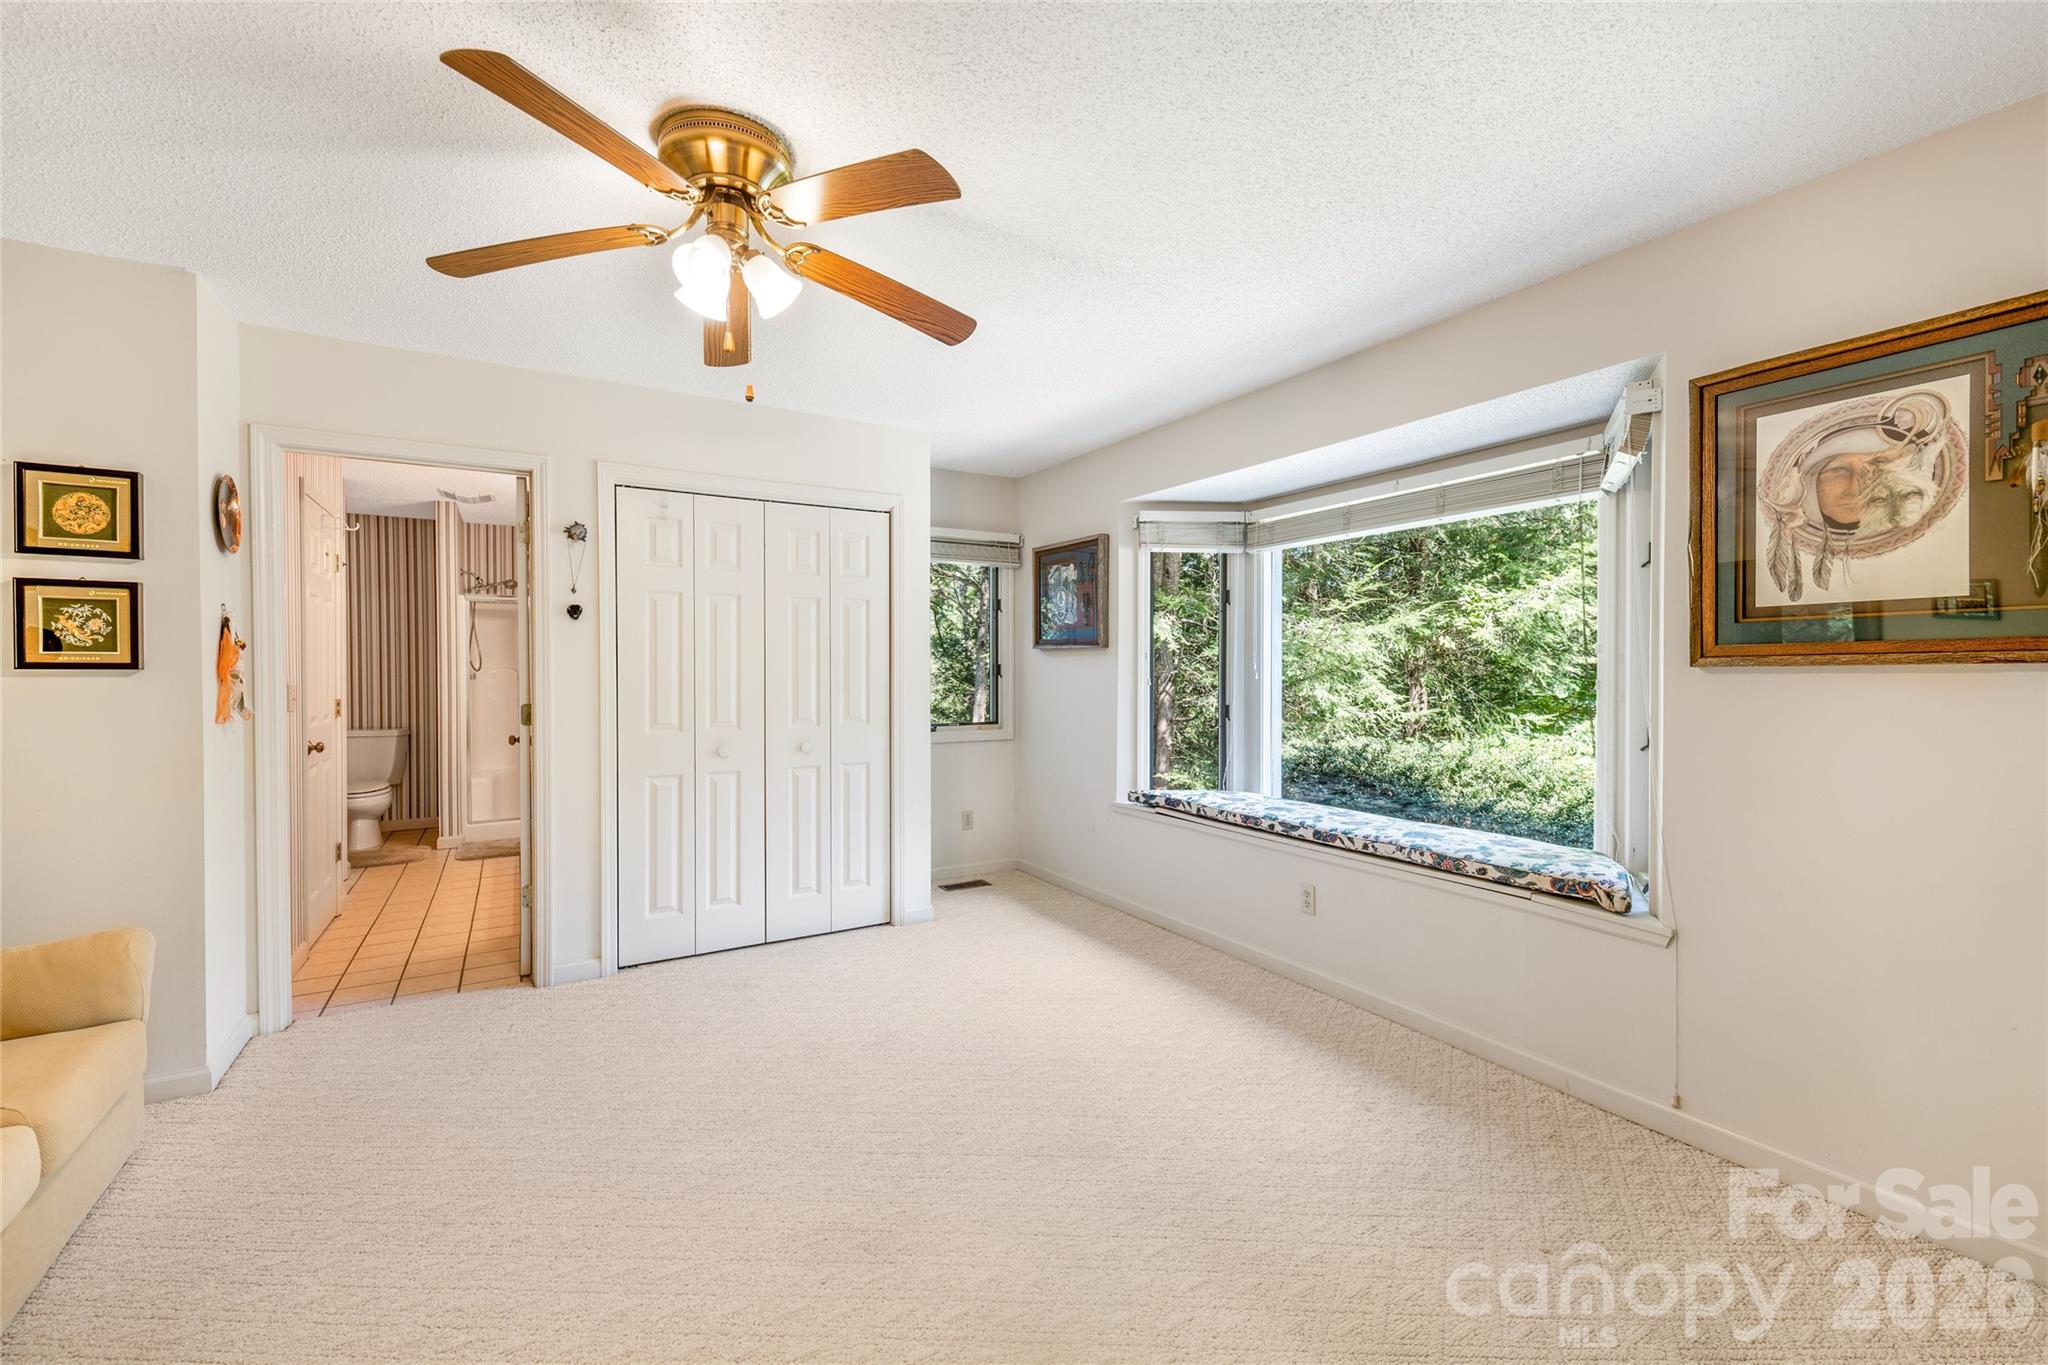
Guest bedroom 1 currently used as a den. - 31 Hillcreek Drive, Asheville
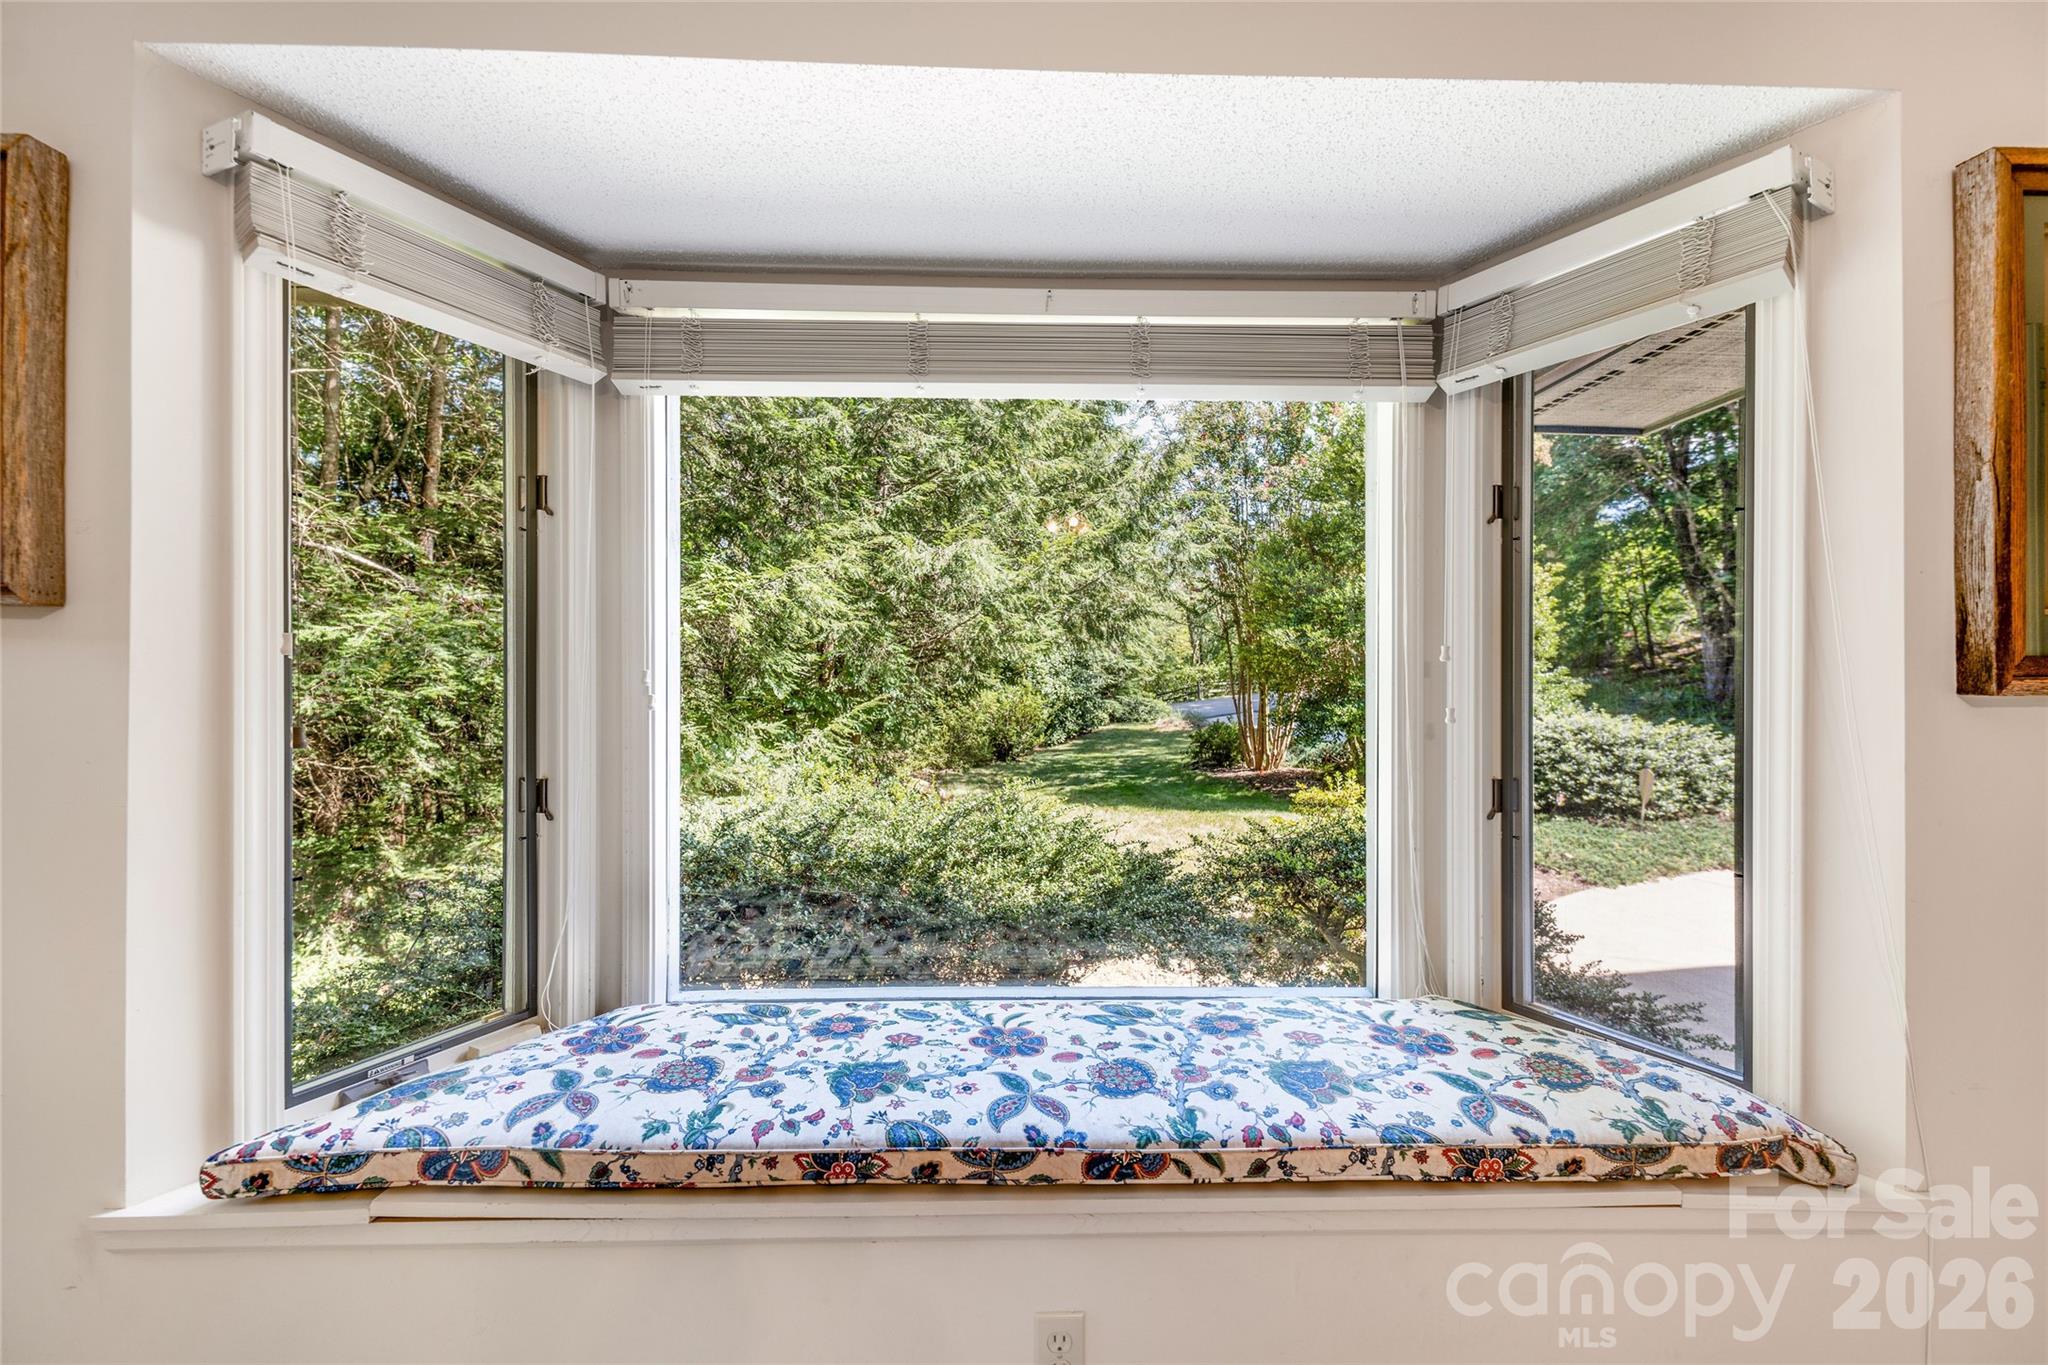
Front facing picture window in guest bedroom 1. - 31 Hillcreek Drive, Asheville
Jack & Jill full bath between guest rooms 1 and 2. - 31 Hillcreek Drive, Asheville
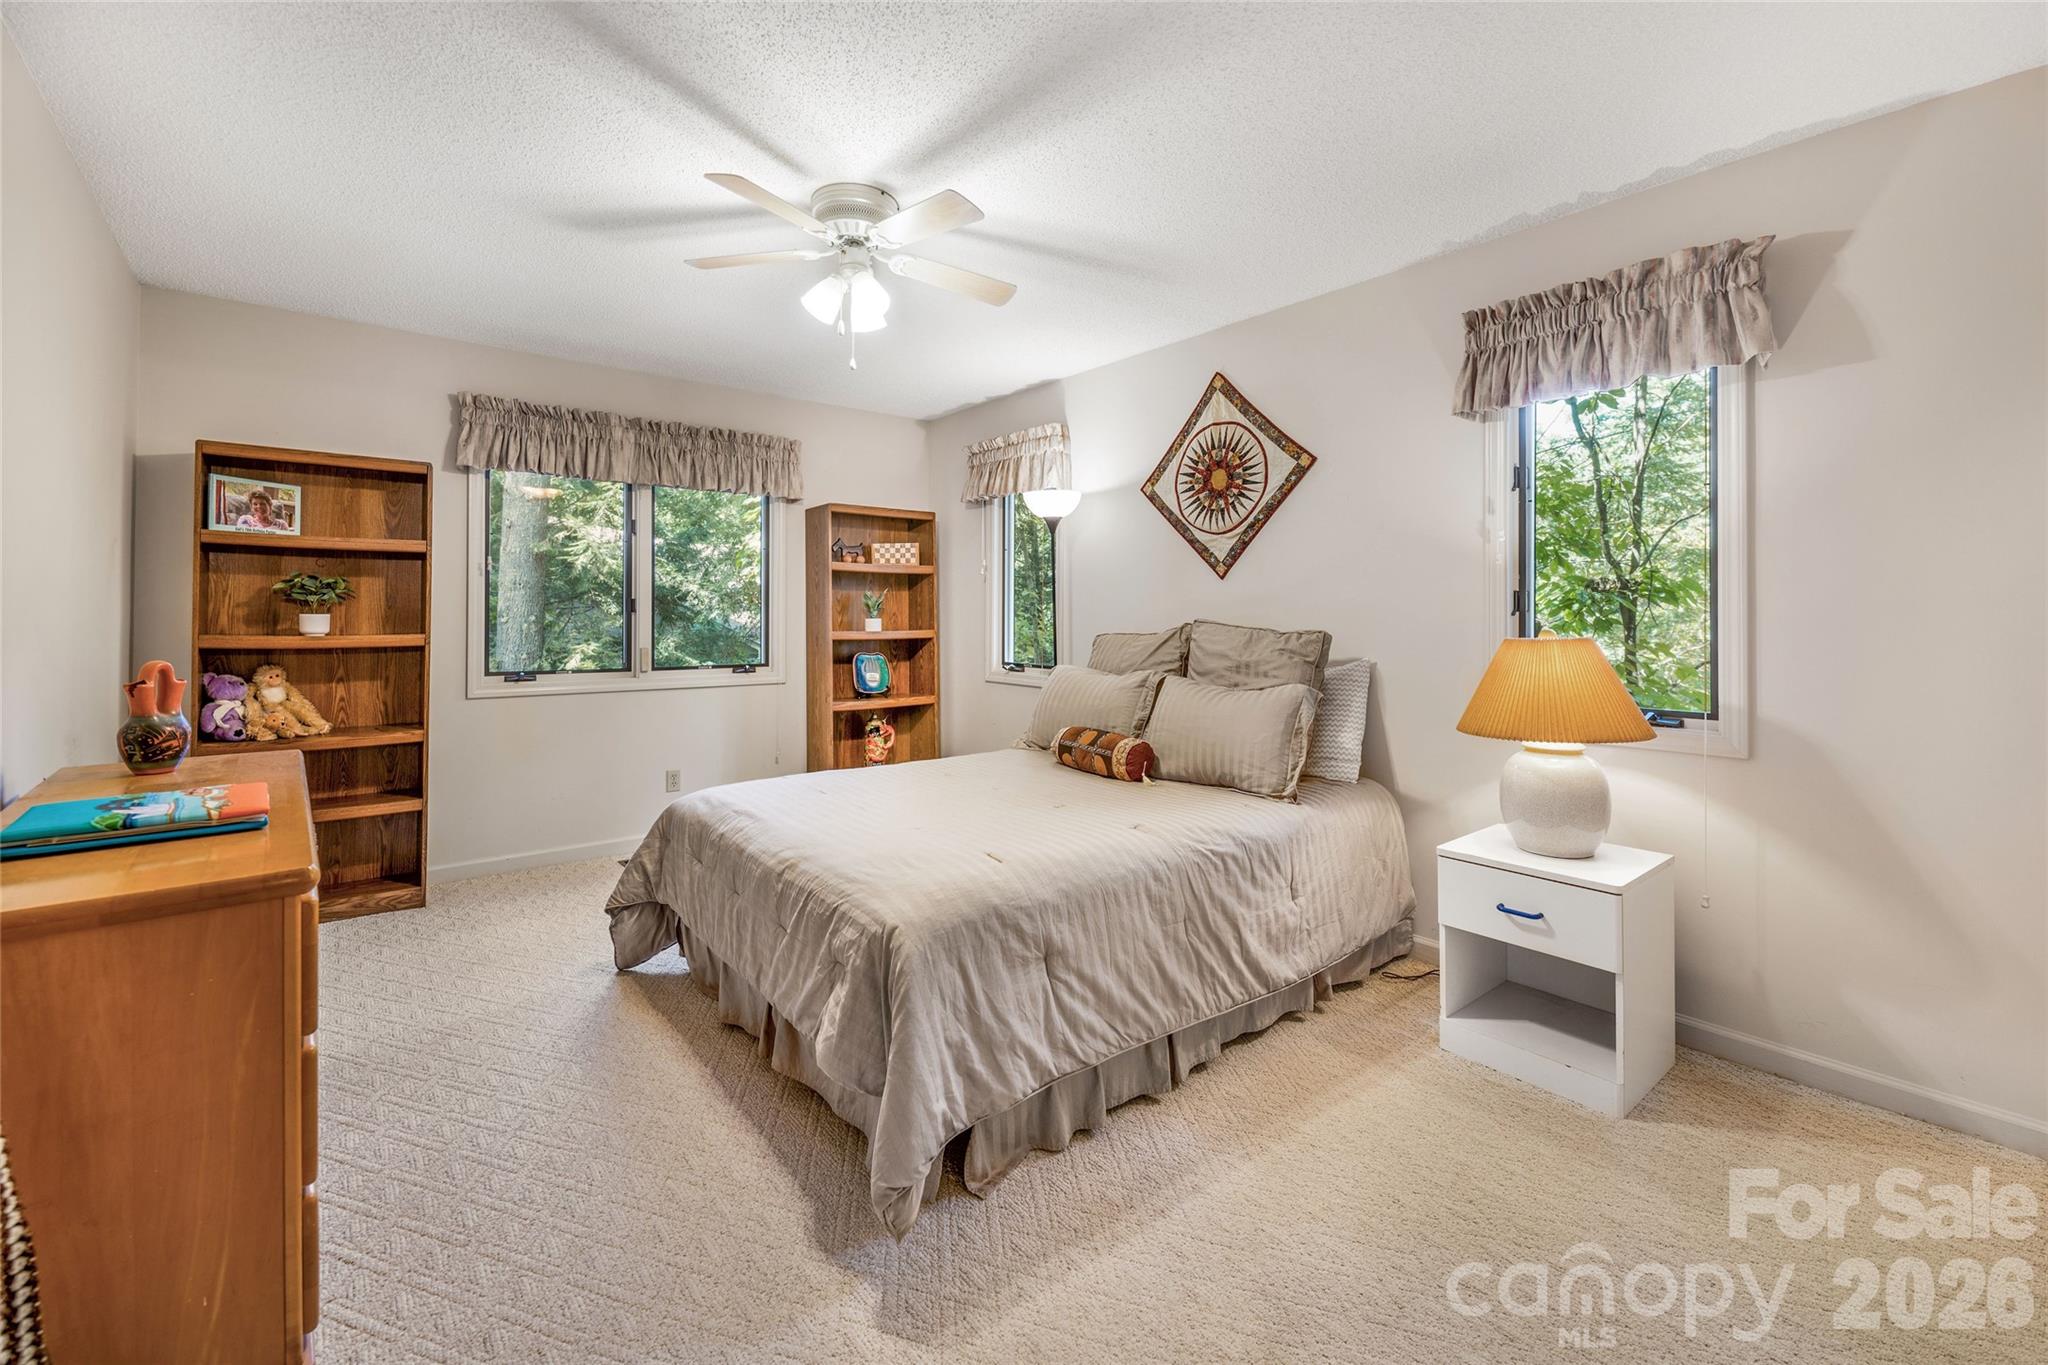
Guest bedroom 2 - 31 Hillcreek Drive, Asheville
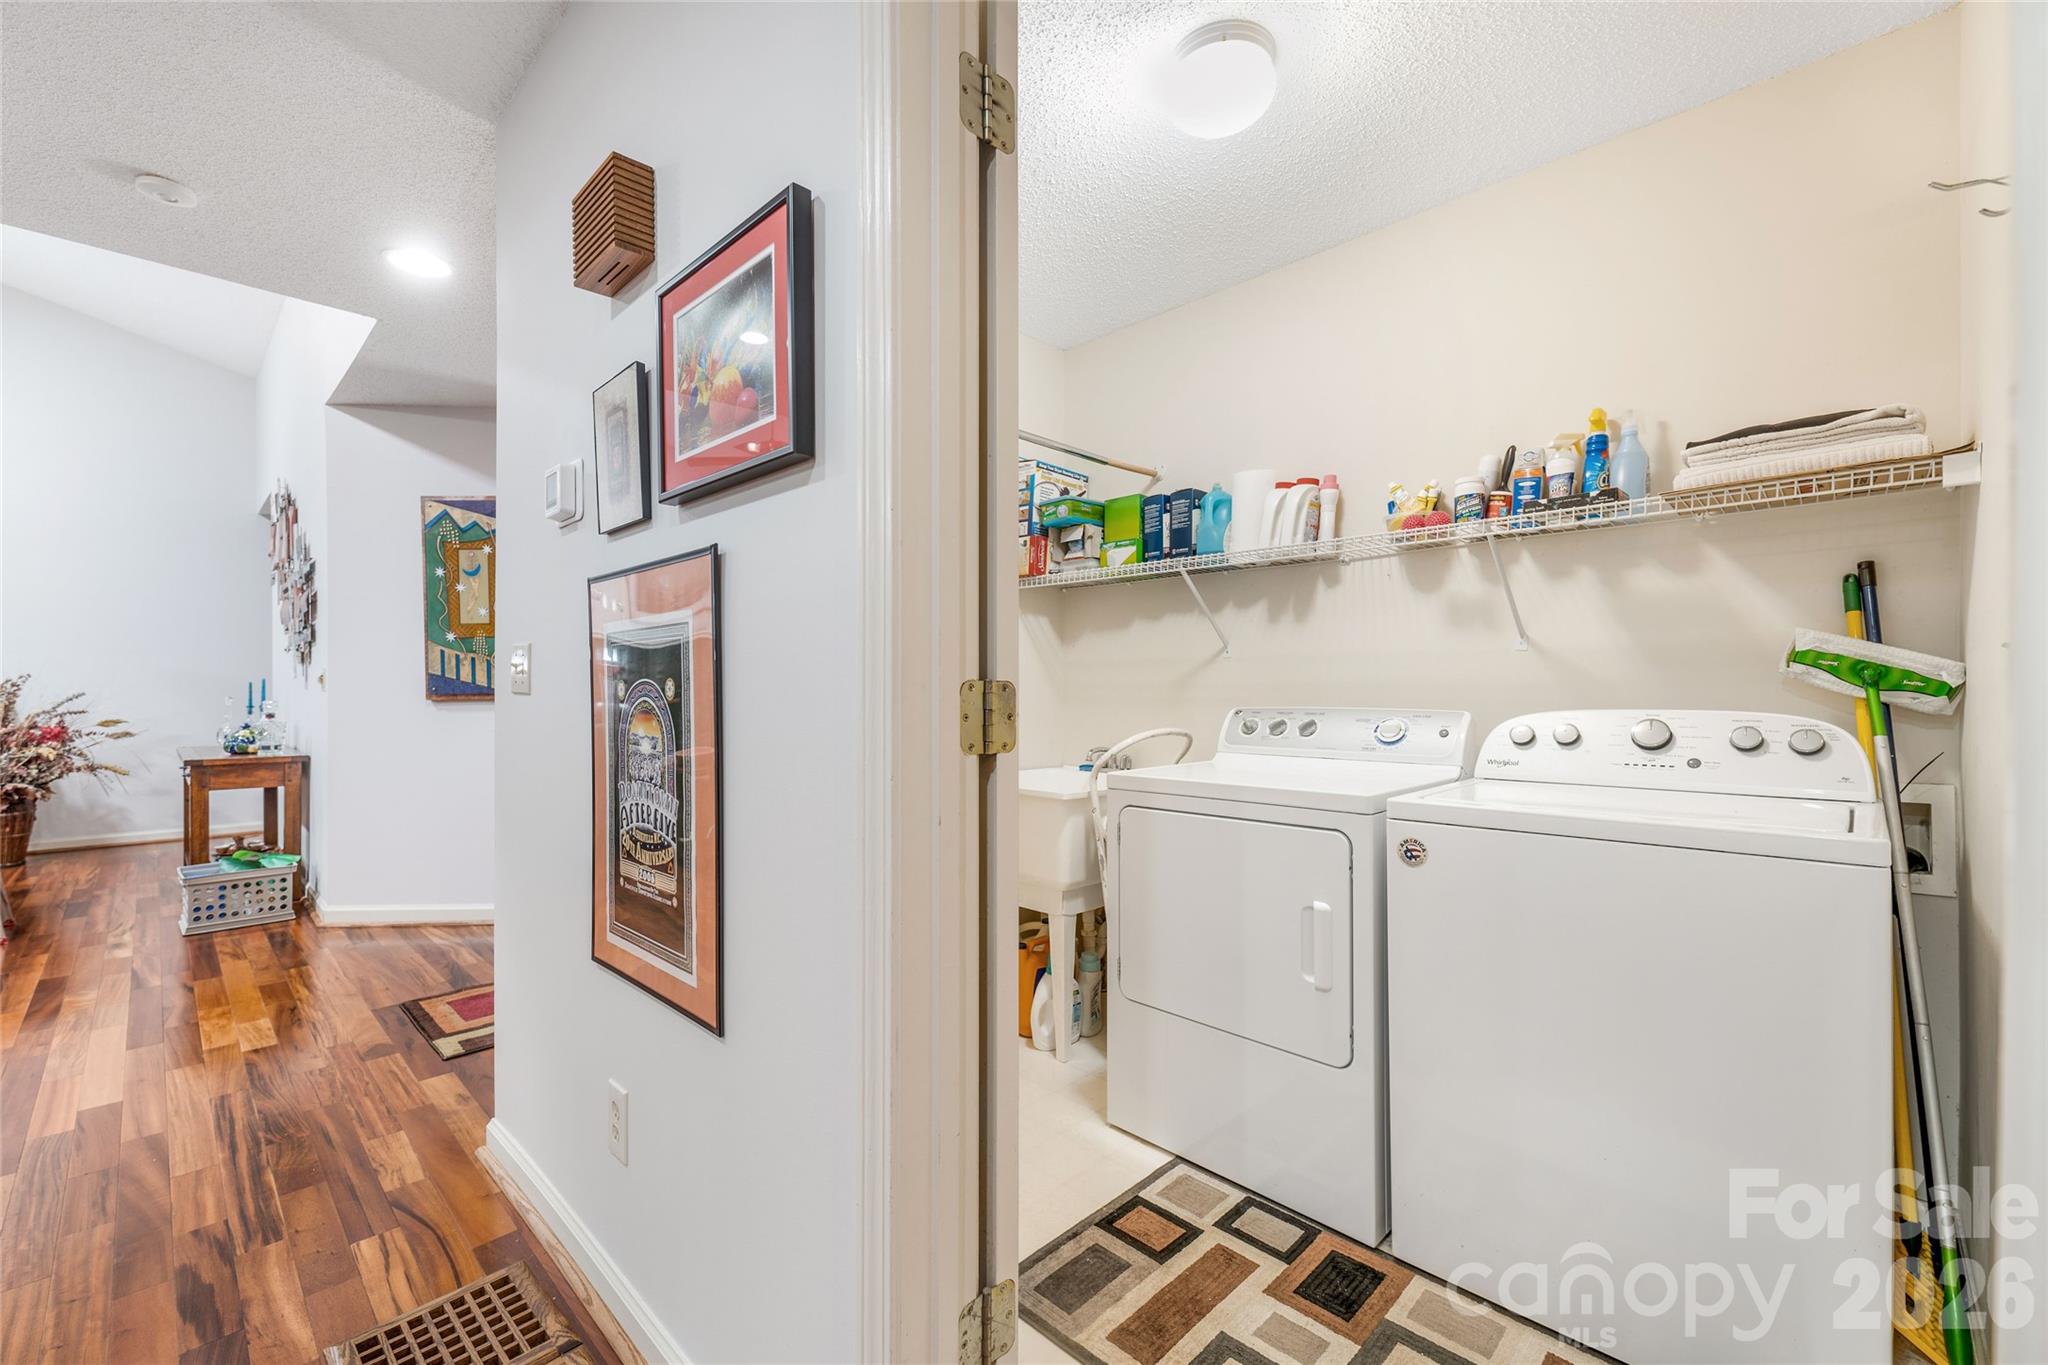
Laundry w/ access to the two car garage. - 31 Hillcreek Drive, Asheville
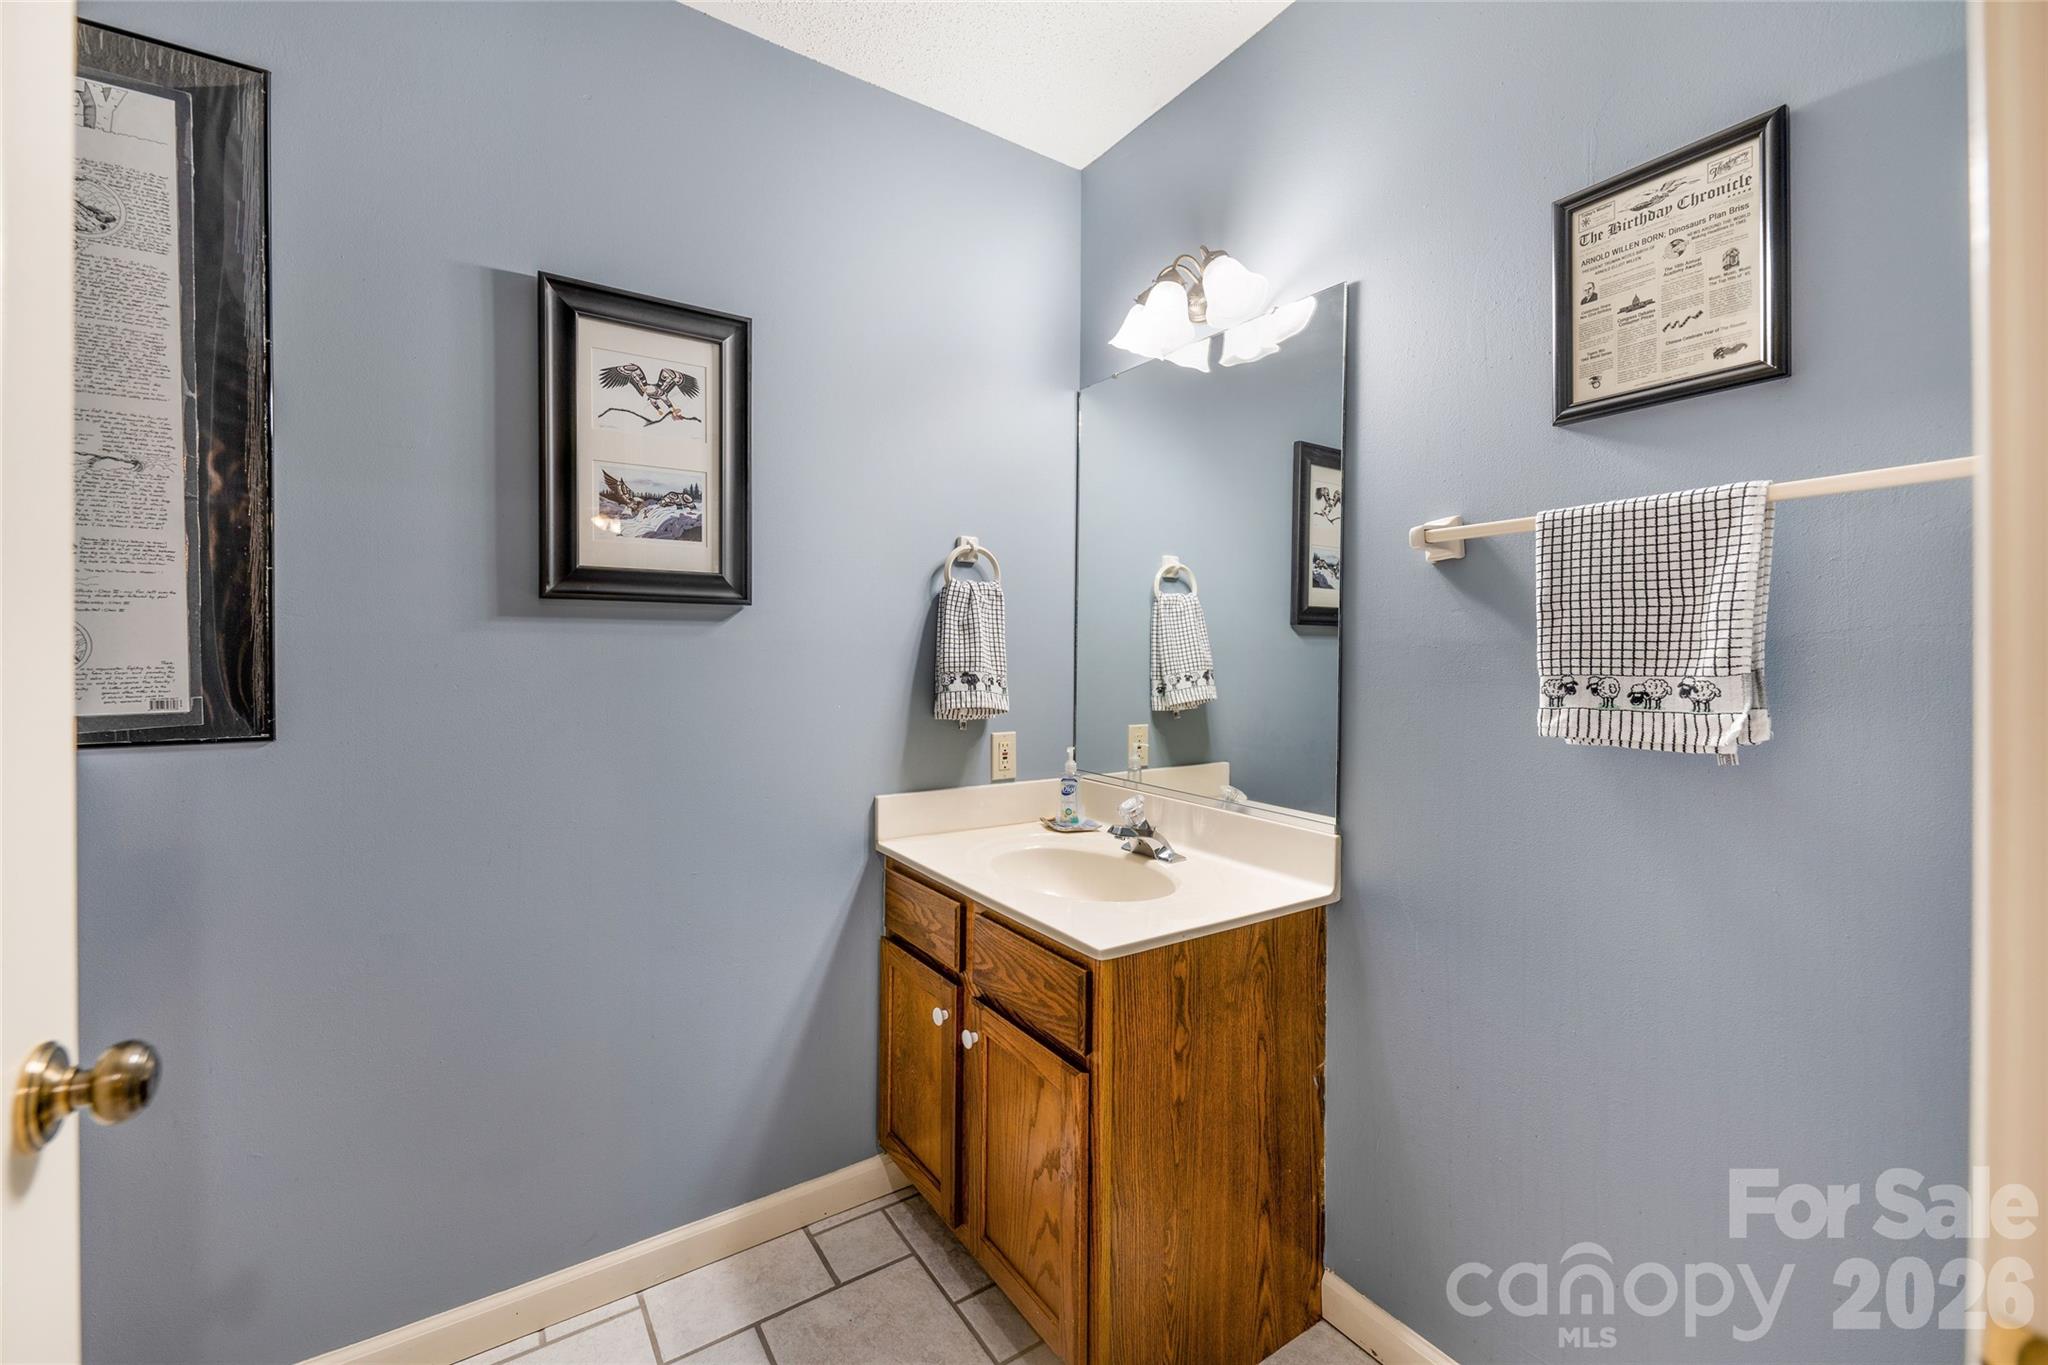
Half-bath by entry. - 31 Hillcreek Drive, Asheville
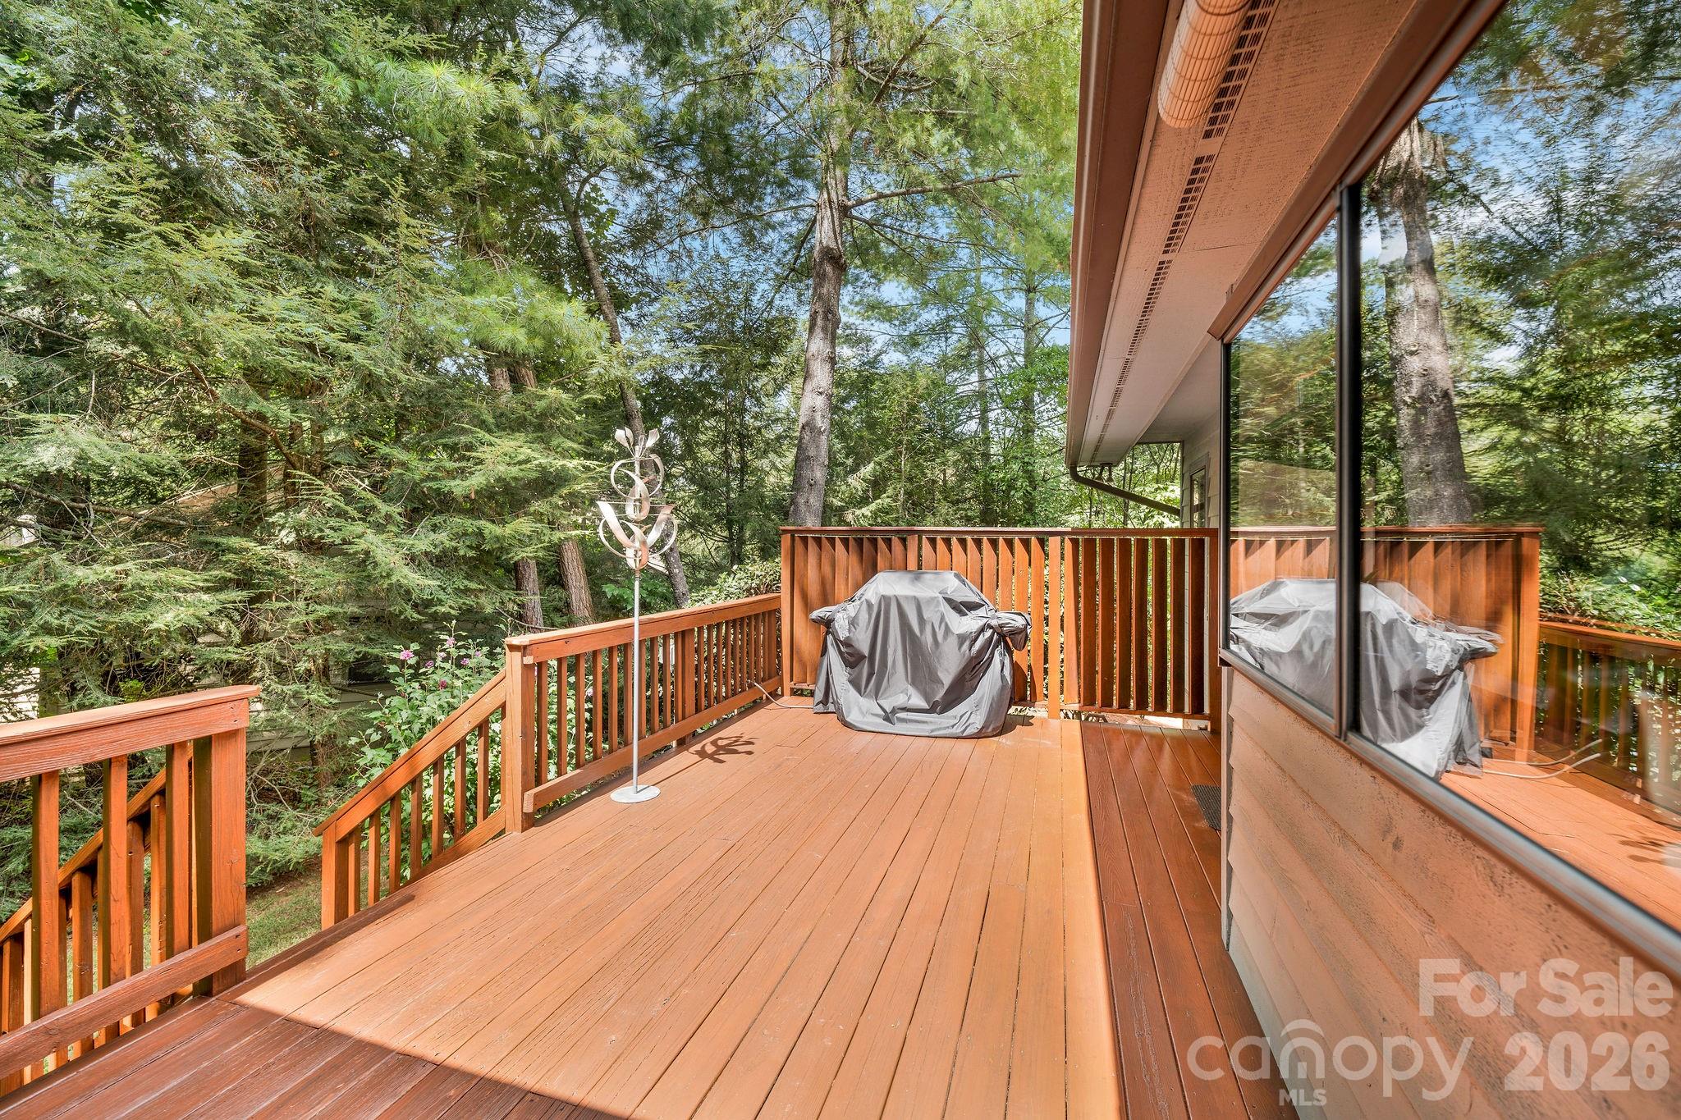
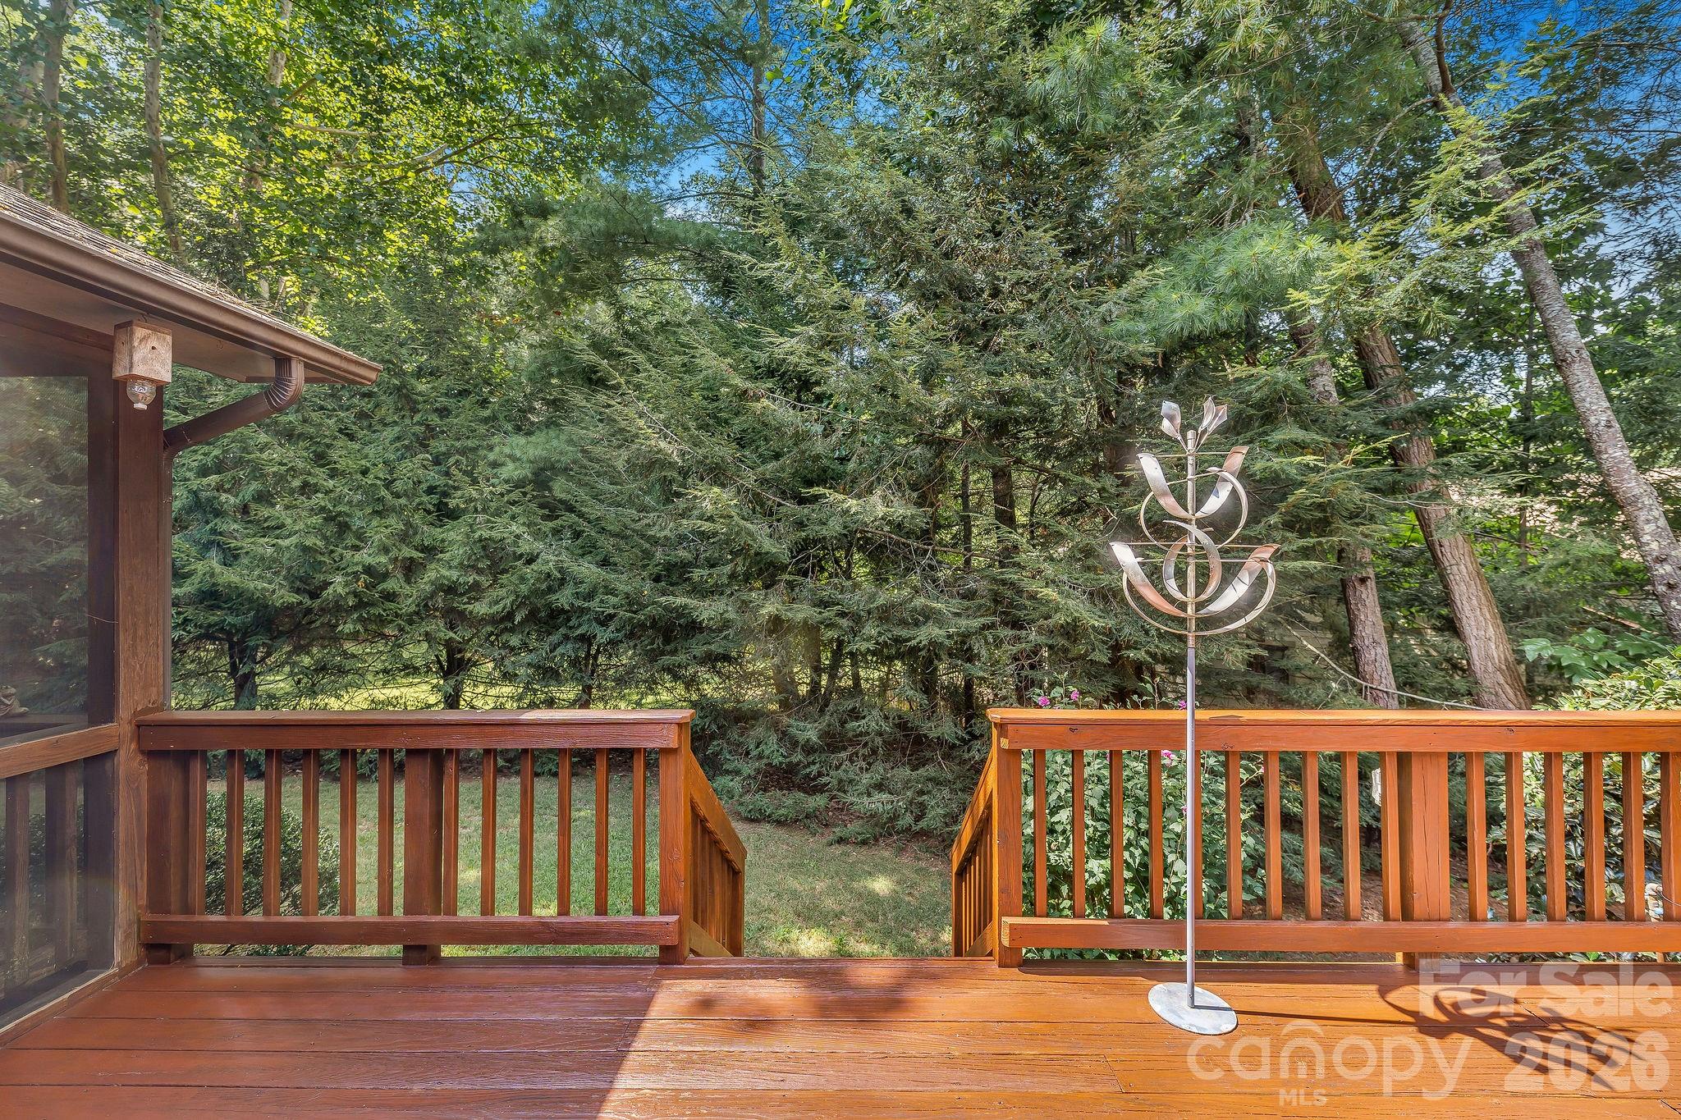
Freshly stained back deck with stairs to the back yard. - 31 Hillcreek Drive, Asheville
Single Family Residence at 31 Hillcreek Drive, Asheville, photo 34 of 41
Single Family Residence at 31 Hillcreek Drive, Asheville, photo 35 of 41
Single Family Residence at 31 Hillcreek Drive, Asheville, photo 36 of 41
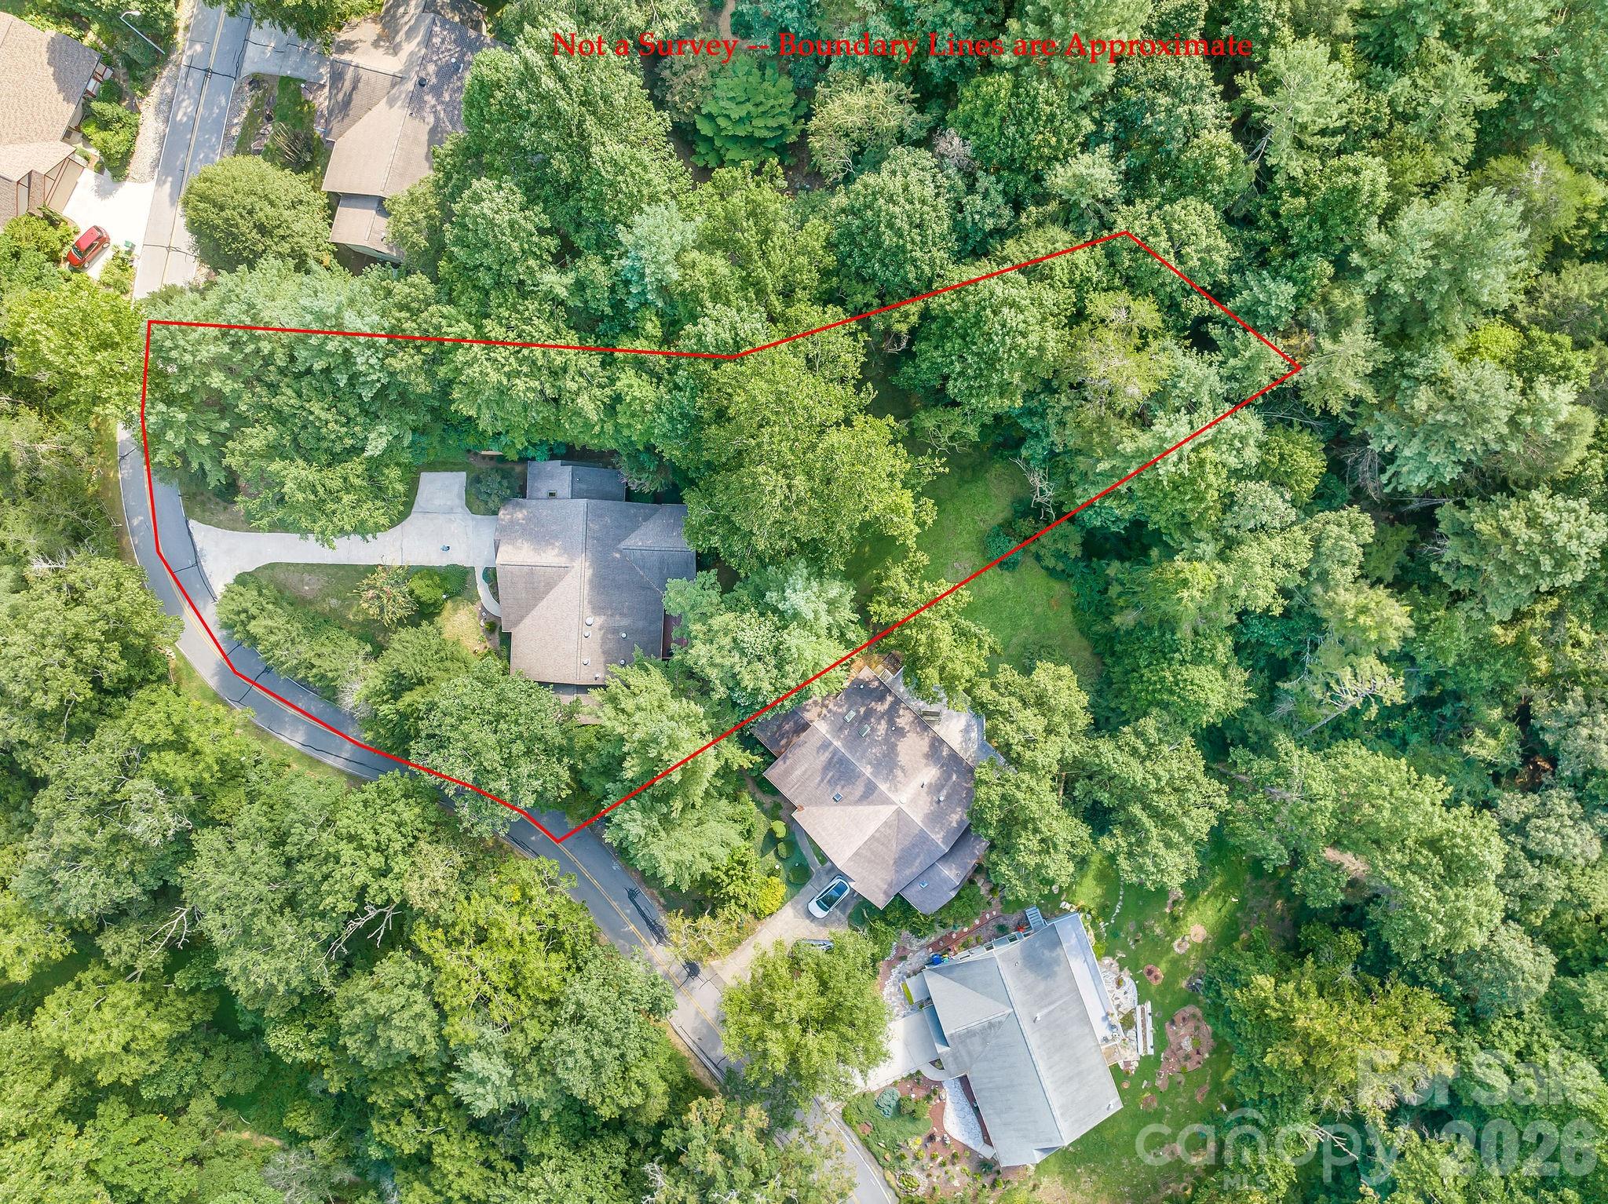
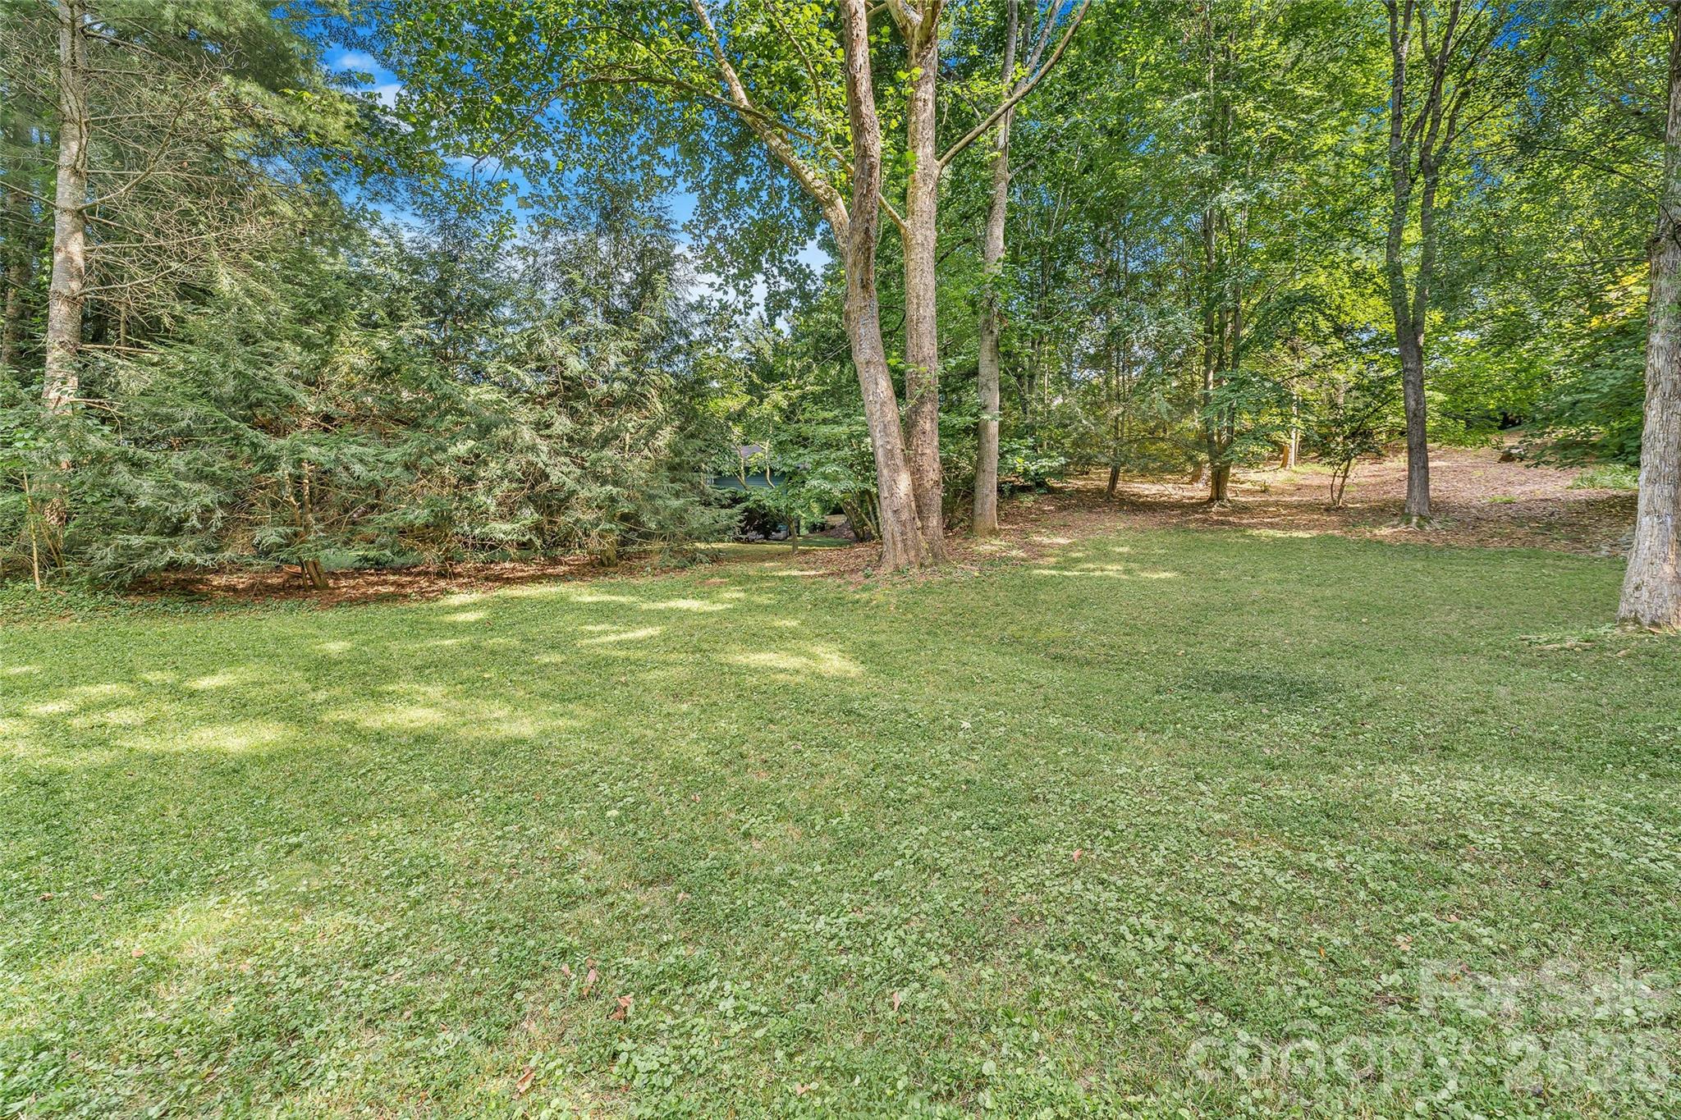
The .74 acre lot is flat and includes an open back area - like a tree house with a glen. - 31 Hillcreek Drive, Asheville
The back yard - private and flat! - 31 Hillcreek Drive, Asheville
Single Family Residence at 31 Hillcreek Drive, Asheville, photo 39 of 41
The screen porch from the exterior. - 31 Hillcreek Drive, Asheville
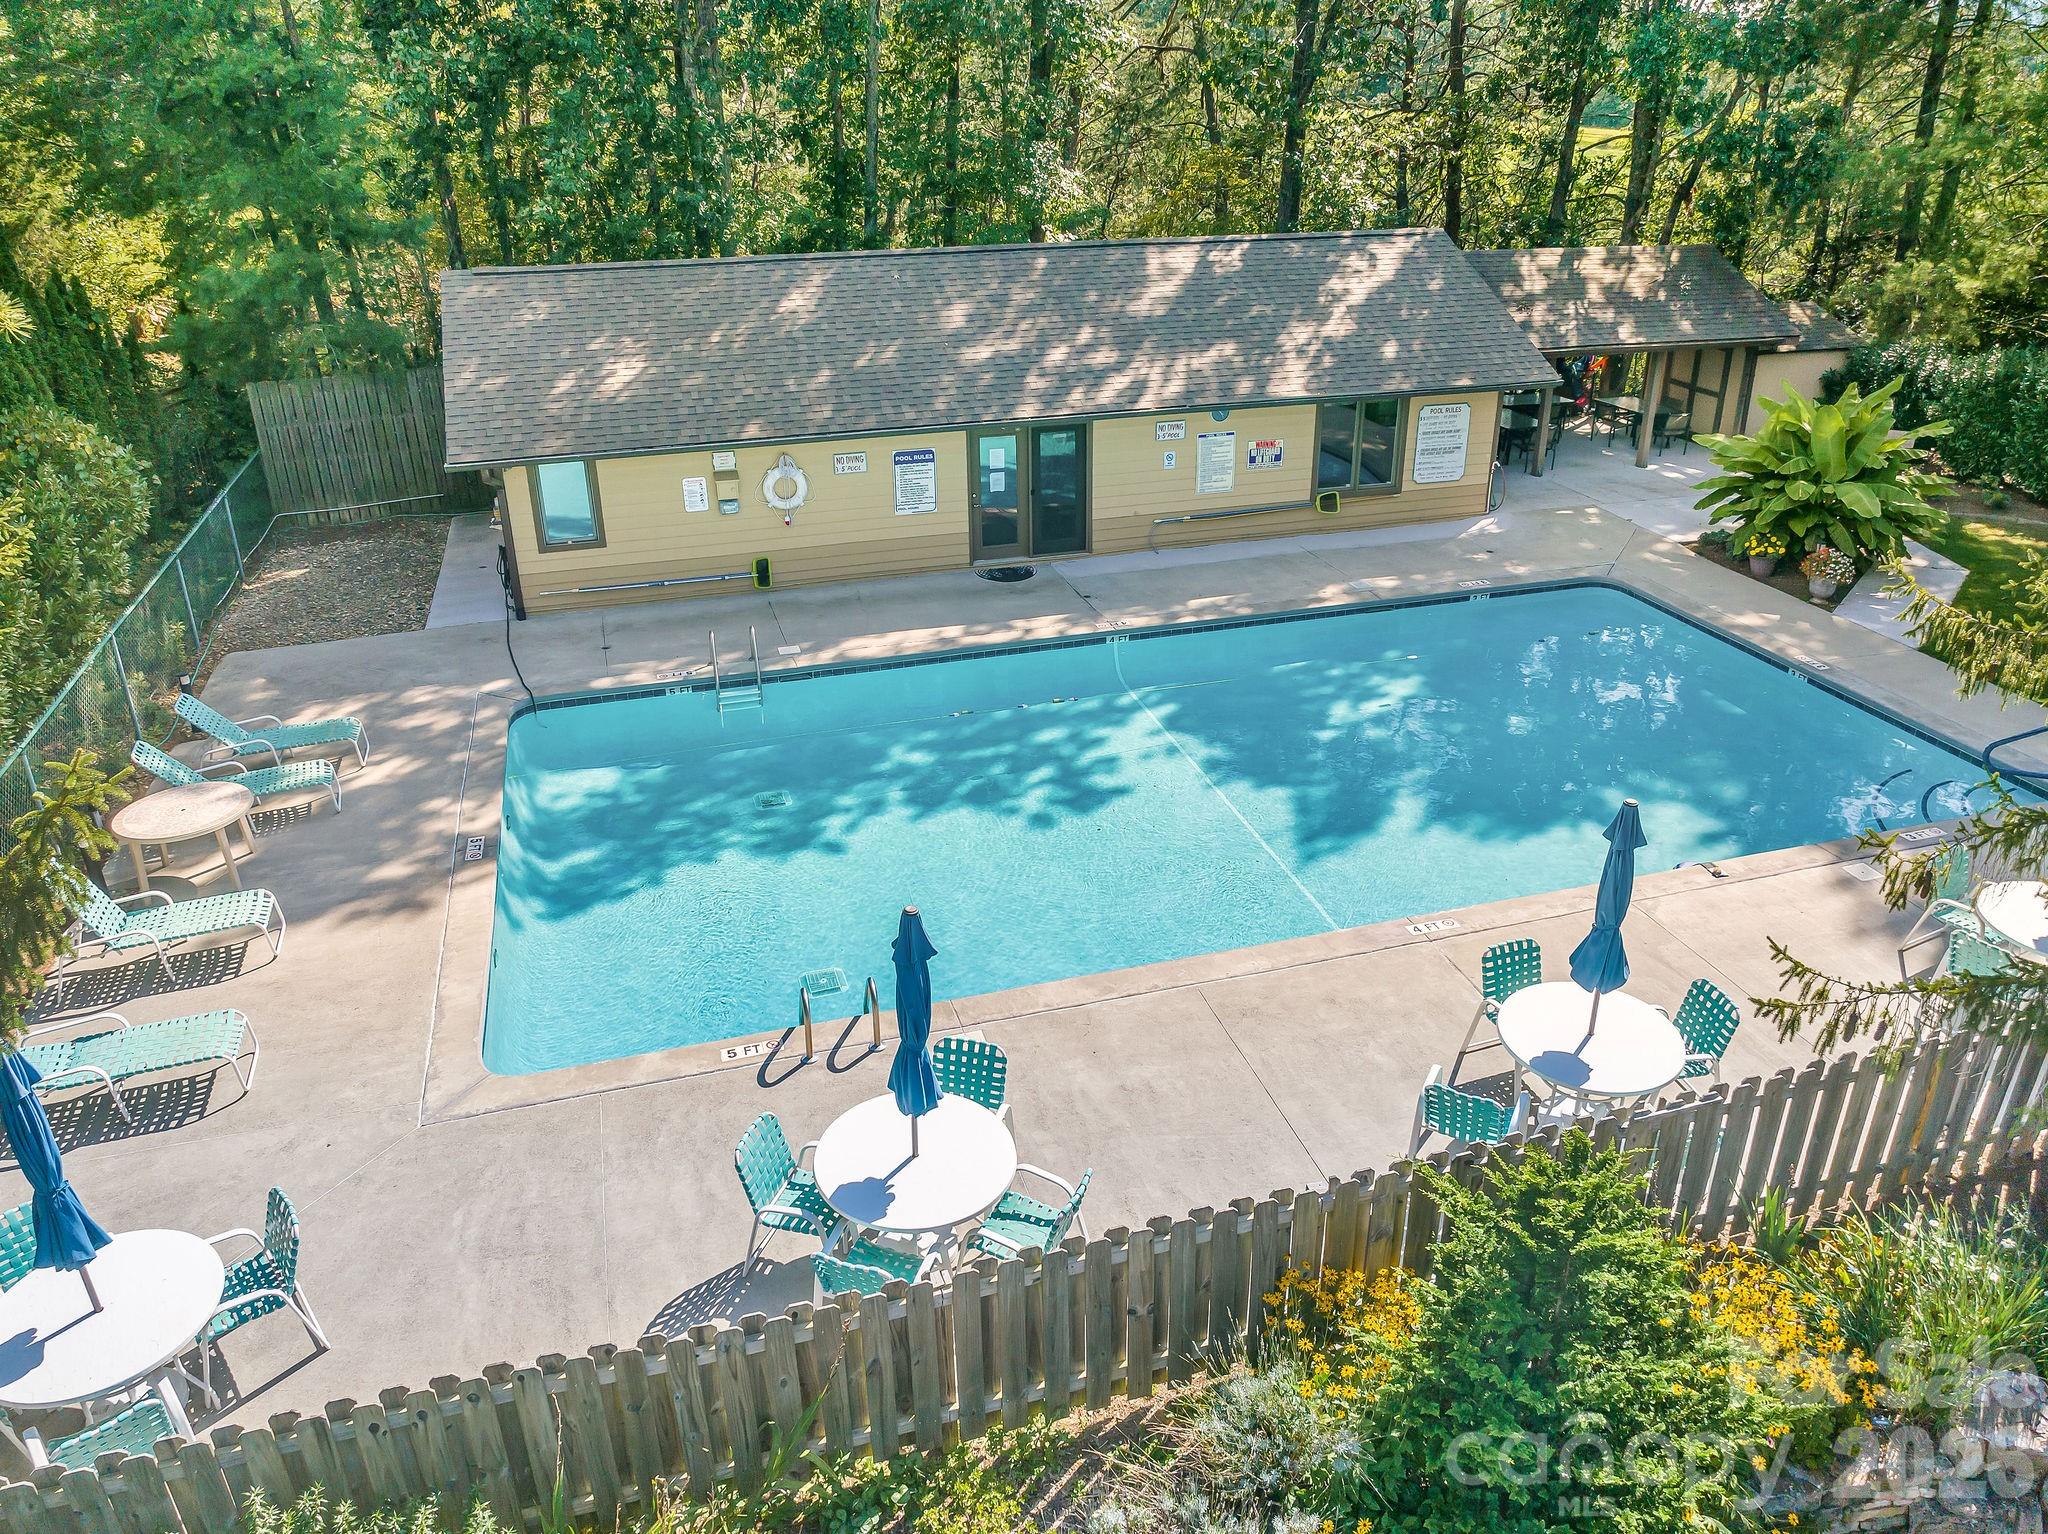
Country Creek Clubhouse & pool. - 31 Hillcreek Drive, Asheville
41 photos

$625,000

31 Hillcreek Drive
Asheville, NC 28804
Listed by Jessica Jackson · Town and Mountain Realty
Bedrooms
3
Bathrooms
2.5
Living area
2,328 sqft
Year built
1997

About this home

Main level living w/ 2 car garage on 0.74 acres?! Welcome to 31 Hillcreek Drive, a spacious 2,328 sq ft home with 3-bedrooms & 2.5-bath in the established and desirable Village of Country Creek community in North Asheville. Set among mature trees, this home offers a wonderful blend of privacy, natural light, comfortable living spaces, and the amenities of a welcoming neighborhood. The split-bedroom floor plan provides an ideal sense of separation, with two bedrooms located on one side of the home and the primary suite privately positioned on the other. Vaulted ceilings create an airy, expansive feel in the main living areas, while sun tunnels bring beautiful natural light into the interior. During their years of ownership, the sellers have updated many features: hardwood floors, kitchen remodel, 4 added sun tunnels, primary bathroom update, etc. And then there's the screened porch—an exceptional space for morning coffee, afternoon reading, or evening gatherings. Framed by a peaceful wooded view, it feels like a private extension of the home and a perfect place to slow down and enjoy the setting. Life in the Village of Country Creek adds another dimension to the property, with community amenities including an outdoor pool, clubhouse, and walking trails. The neighborhood offers a peaceful, established setting while remaining conveniently positioned between North Asheville and Weaverville, making it easy to enjoy local restaurants, shopping, parks, and everything Asheville has to offer. With its thoughtful floor plan, soaring ceilings, abundant natural light, wooded backdrop, and inviting community amenities, 31 Hillcreek Drive offers a rare opportunity to enjoy spacious Asheville living in a setting that feels both connected and tucked away.

Highlights

Fireplace

Property details

MLS
Canopy MLS
MLS #
CAR4415150
Property type
Single Family Residence
Subdivision
Village Of Country Creek
Status
Active
Days on market
53
On market date
September 3, 2026
Stories
N/A
Total bathrooms
2.5
Garage spaces
2
Parking spaces
N/A
Lot size
N/A
Loading map…

Nearby schools

Within 10 miles. School directory data from the National Center for Education Statistics (NCES), accessed via the Urban Institute Education Data API. Local Score is calculated by INNOVATE Real Estate; where a state rating is shown, it comes from that state's own official school report card.

Elementary
Weaverville Elementary
1.74 mi away · Grades 2-4
Zoned school (attendance boundary, 2015-16 data)
4.0
Local Score (state rating (2025) blended 70/30 with student-teacher ratio) -- not an official state rating
State rating: B (2025)
Enrollment
304
Student:teacher ratio
13.8:1
District
Buncombe County Schools
Middle
North Buncombe Middle
2.94 mi away · Grades 7-8
Zoned school (attendance boundary, 2015-16 data)
3.3
Local Score (state rating (2025) blended 70/30 with student-teacher ratio) -- not an official state rating
State rating: C (2025)
Enrollment
485
Student:teacher ratio
12.4:1
District
Buncombe County Schools
High
Early College
8.09 mi away · Grades 9-13
Zoned school (attendance boundary, 2015-16 data)
3.8
Local Score (state rating (2025) blended 70/30 with student-teacher ratio) -- not an official state rating
State rating: A (2025)
Enrollment
278
Student:teacher ratio
25.3:1
District
Buncombe County Schools

Walkability

Blended score for Asheville's center, calculated by INNOVATE Real Estate from two sources: the EPA's National Walkability Index (street network, transit, land-use mix) and Google Places amenity data (what's actually reachable on foot from this point). 60% EPA National Walkability Index + 40% nearby-amenity density (Google Places).

19
Very car-dependent
out of 100
EPA National Walkability Index
4.8 / 20 -- Least walkable
Google Places amenity density
10 / 100
Restaurants & cafes0
Grocery stores0
Parks0
Schools2
Transit stops0
Pharmacies0

Market position

How this listing compares to current activity in Asheville, from live MLS data.

On the market 53 days -- 68 fewer days than Asheville's current average of 121 days.
For reference, the median list price across 1,591 active listings in Asheville right now is $489,000.

Mortgage calculator

Estimate only - actual rate and payment depend on your lender, credit, and loan program.

$
%
%
Adjust tax / insurance estimates
% / yr
$
/mo
Est. monthly payment
$3,914/mo
$125,000 down
$500,000 loan
Principal & interest$3,243
Property tax (est.)$521
Home insurance (est.)$150

Similar homes you might like

Data source: Listing information provided by Canopy MLS (carolina) via Trestle/CoreLogic. Last updated 1 days ago.

Information herein deemed reliable but not guaranteed; all measurements, school assignments, HOA fees, taxes, and feature lists are approximate and should be independently verified. Equal Housing Opportunity.