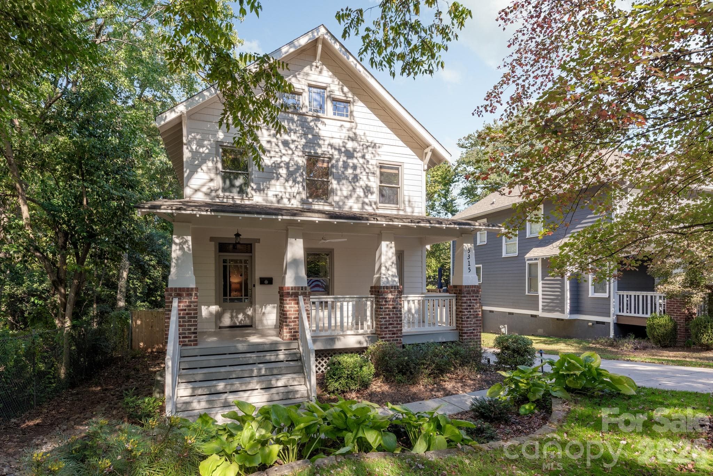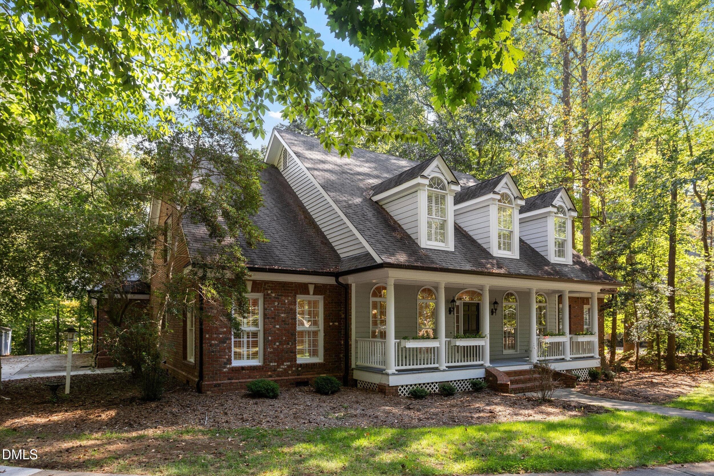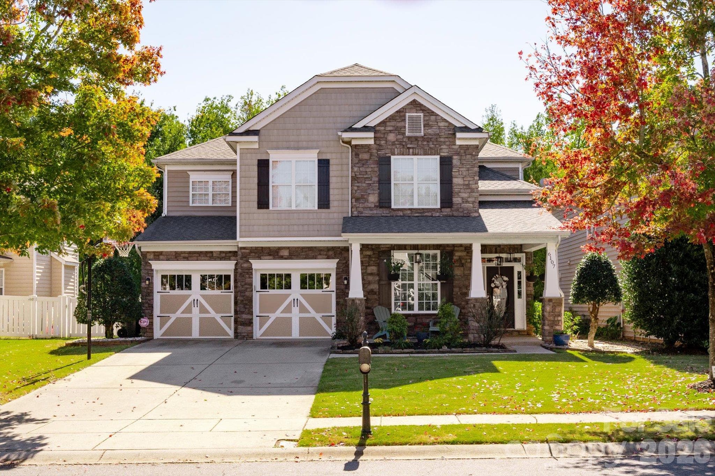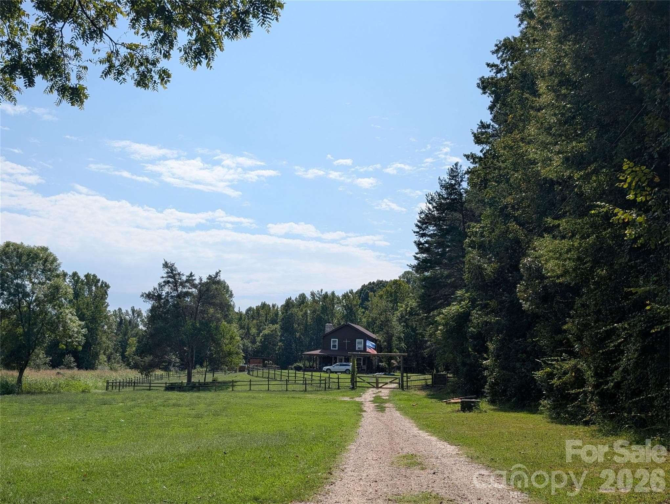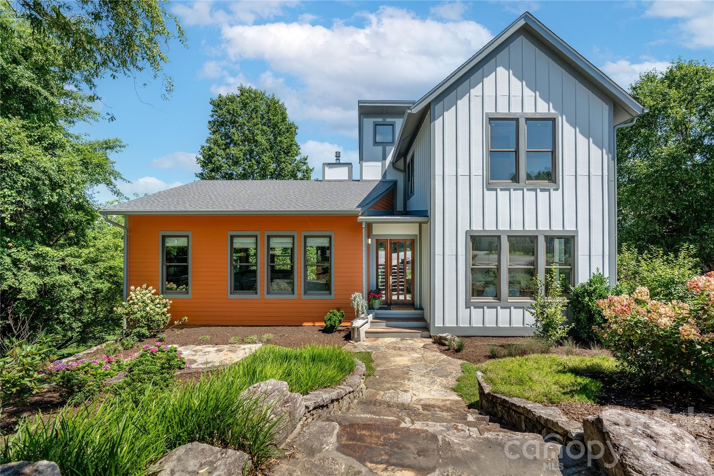
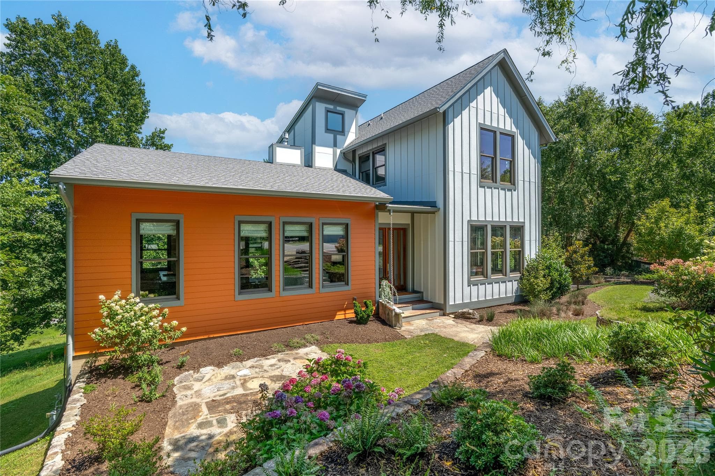
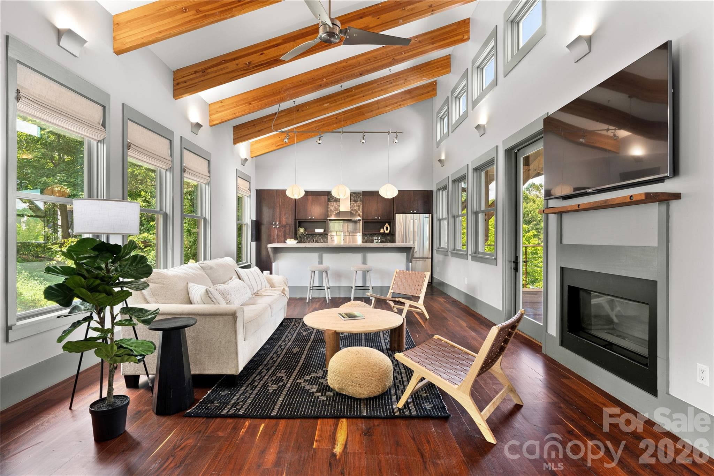
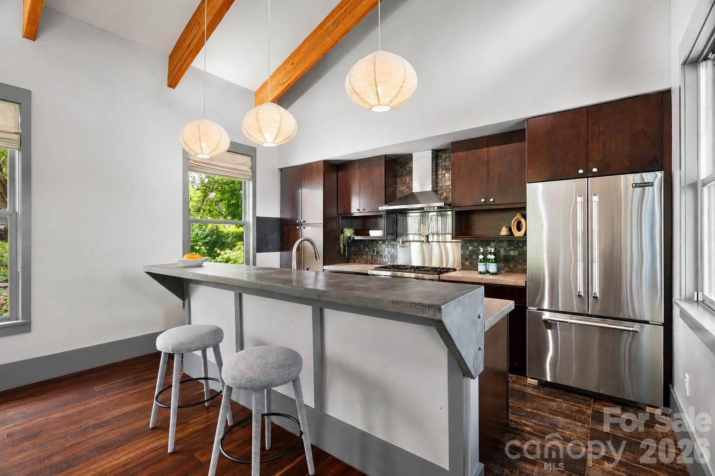
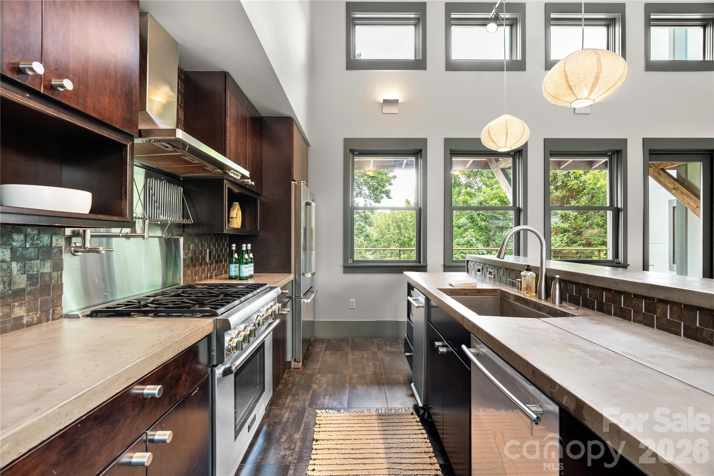
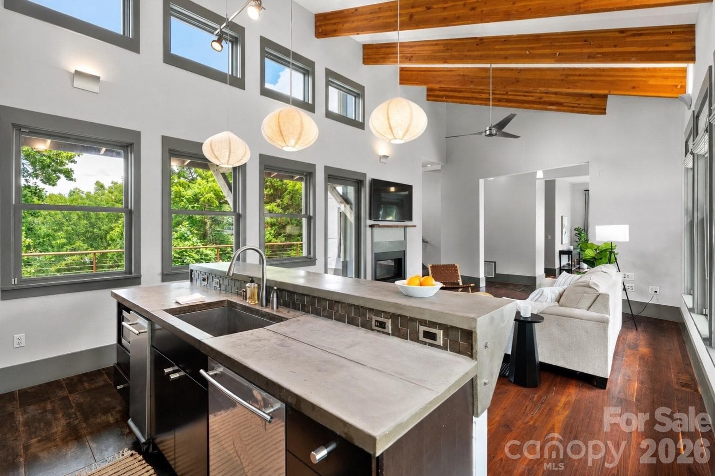
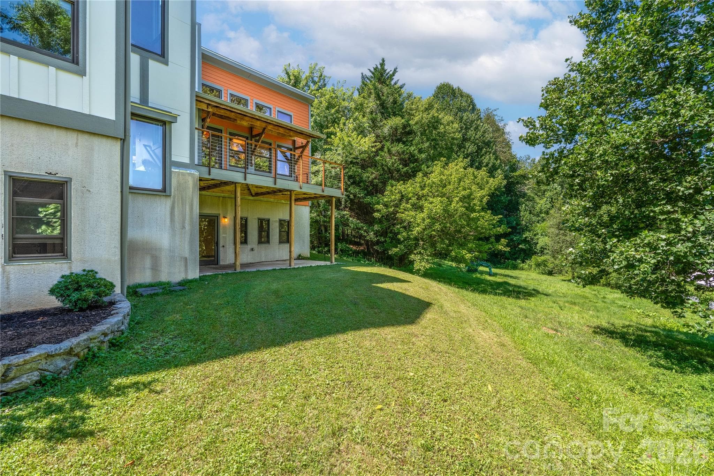
Single Family Residence at 31 Grey River Run, Woodfin
Single Family Residence at 31 Grey River Run, Woodfin, photo 2 of 43
Single Family Residence at 31 Grey River Run, Woodfin, photo 3 of 43
Single Family Residence at 31 Grey River Run, Woodfin, photo 4 of 43
Single Family Residence at 31 Grey River Run, Woodfin, photo 5 of 43
Single Family Residence at 31 Grey River Run, Woodfin, photo 6 of 43
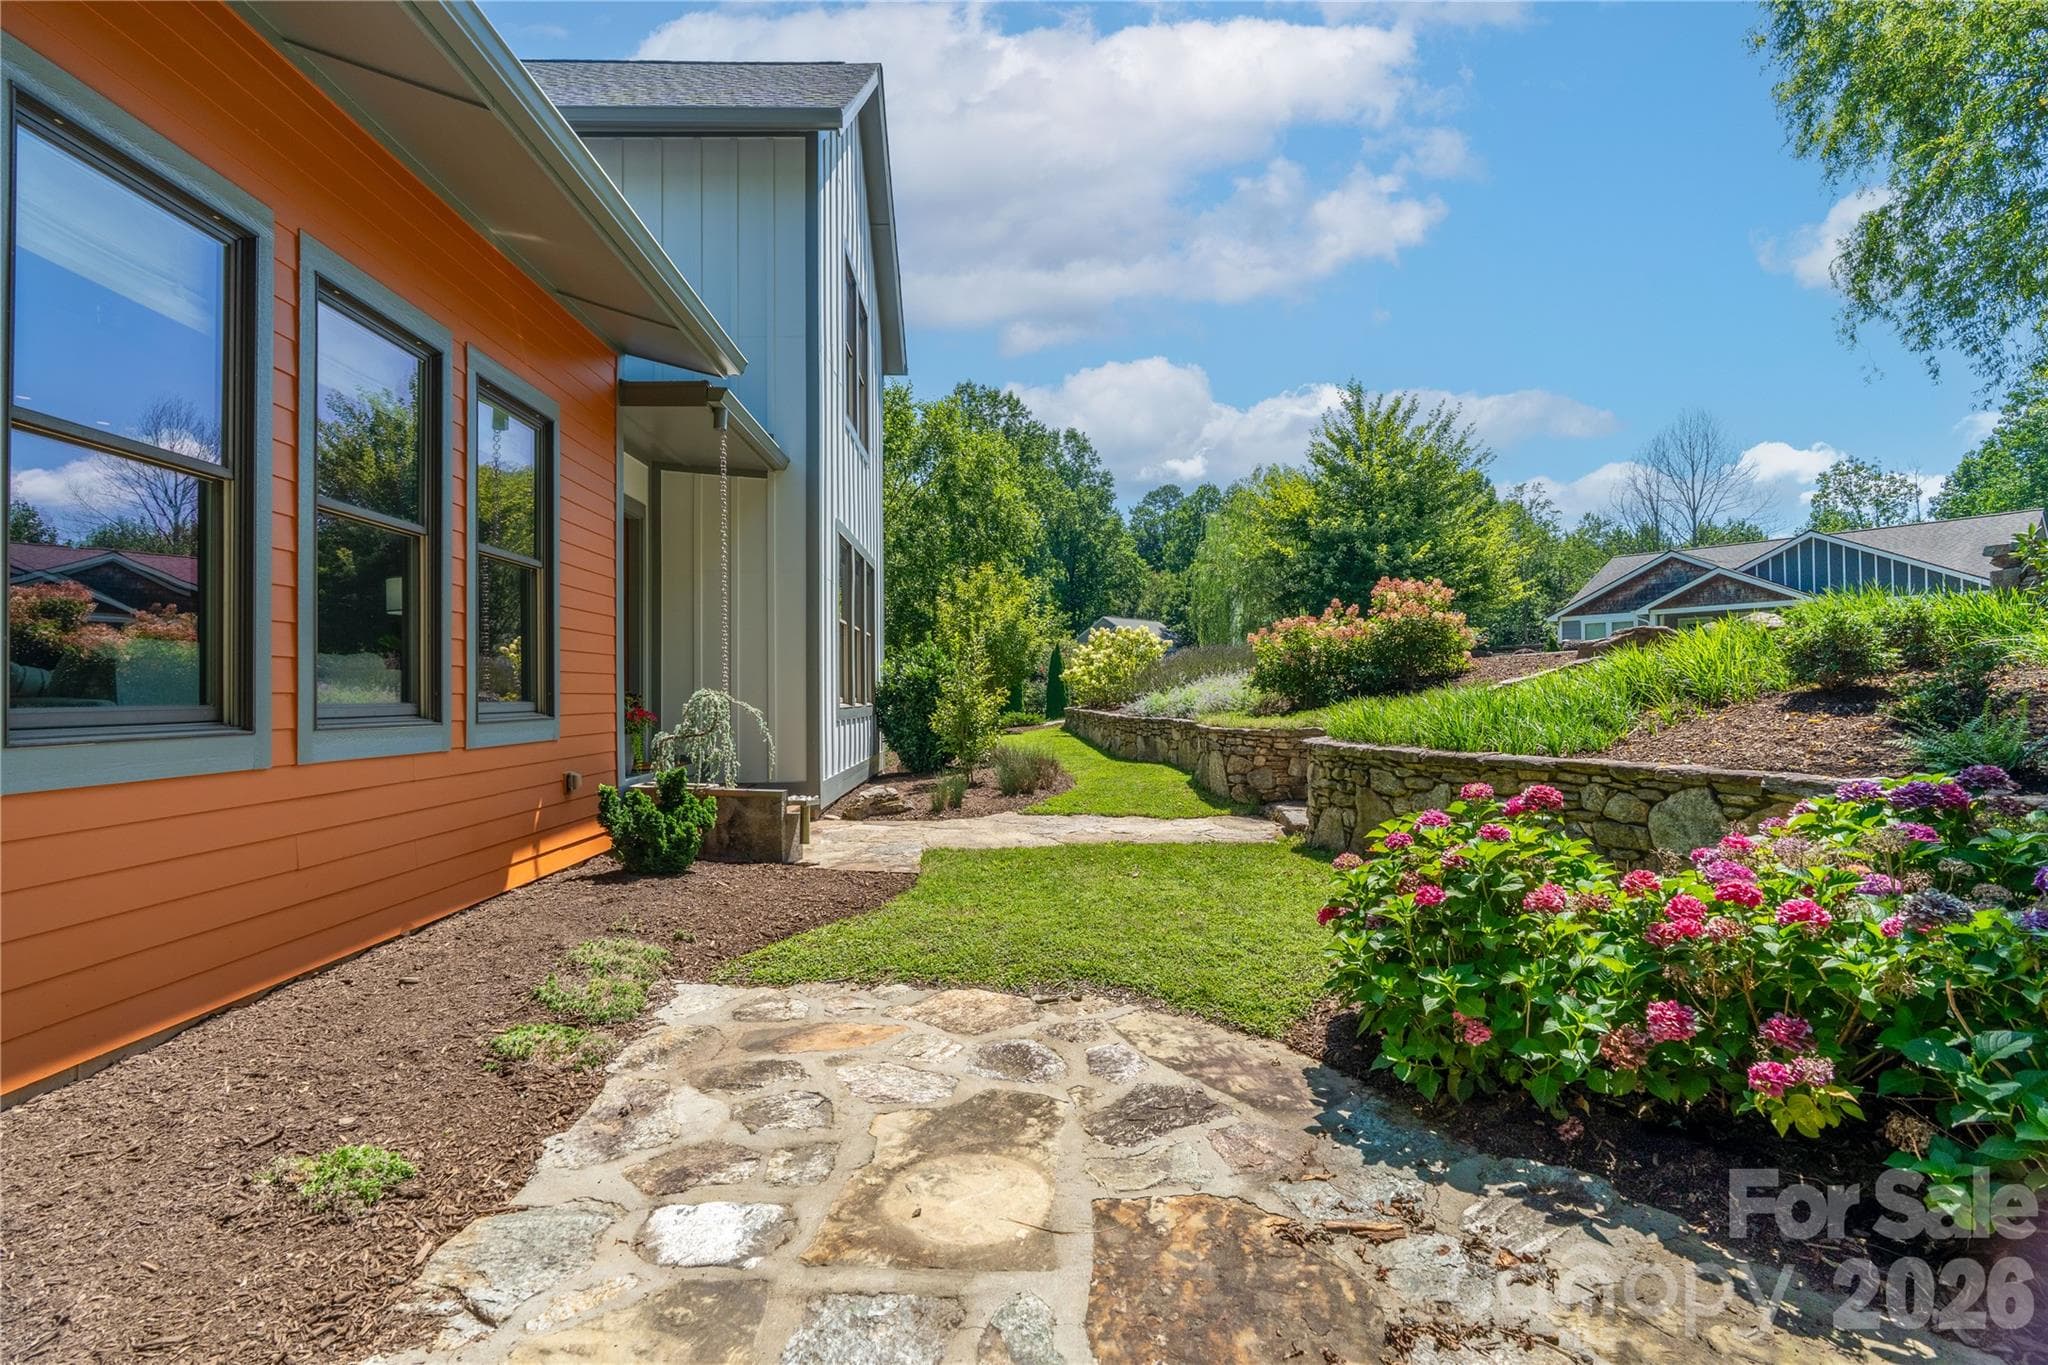
Front patio - 31 Grey River Run, Woodfin
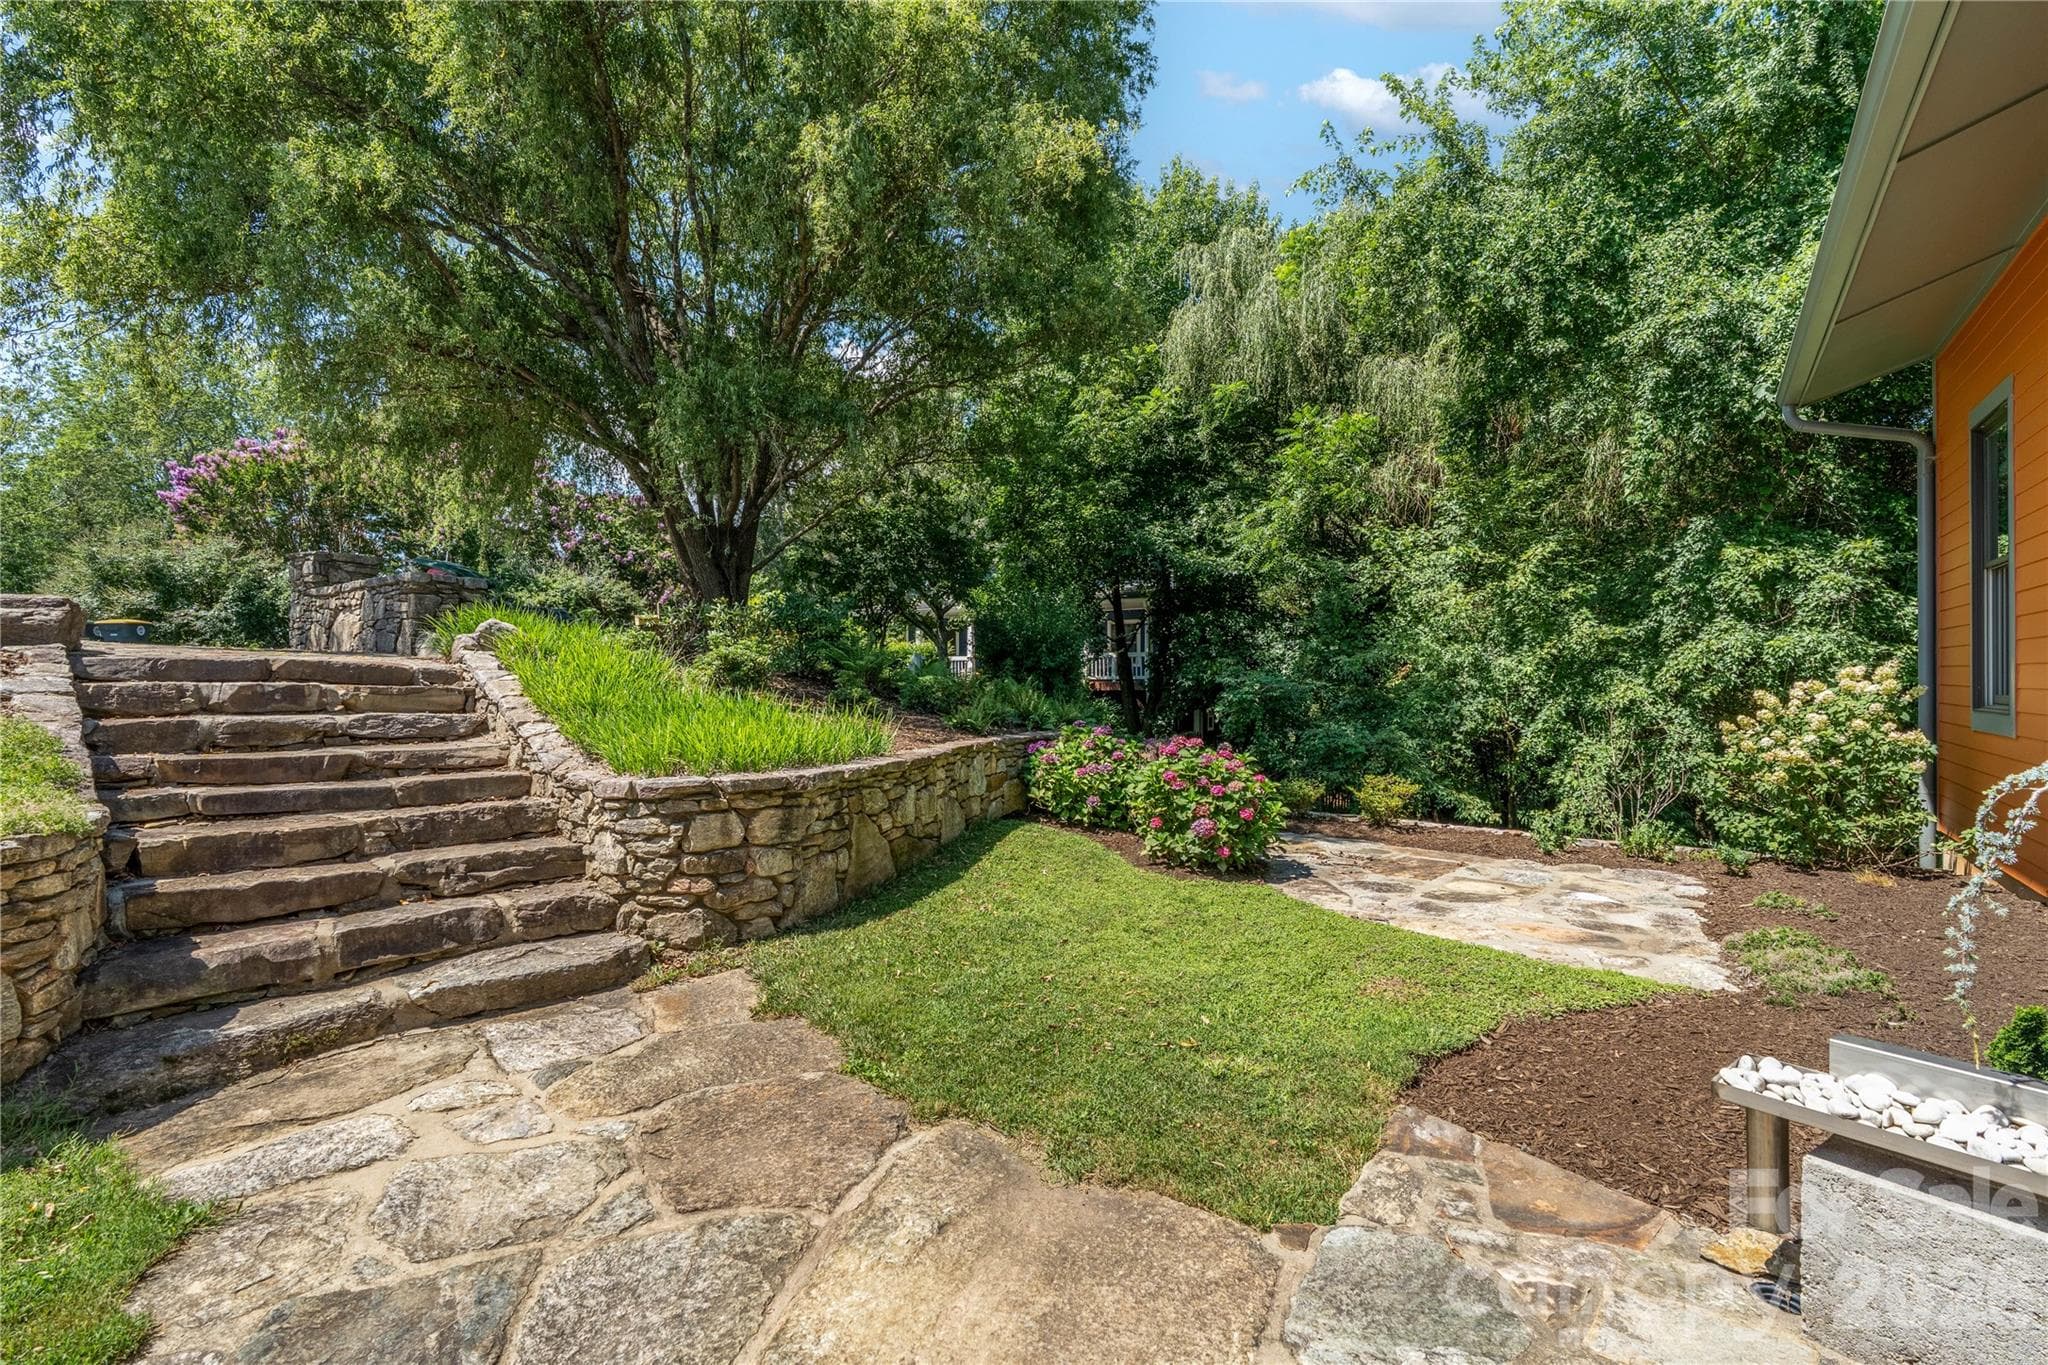
Front steps - 31 Grey River Run, Woodfin
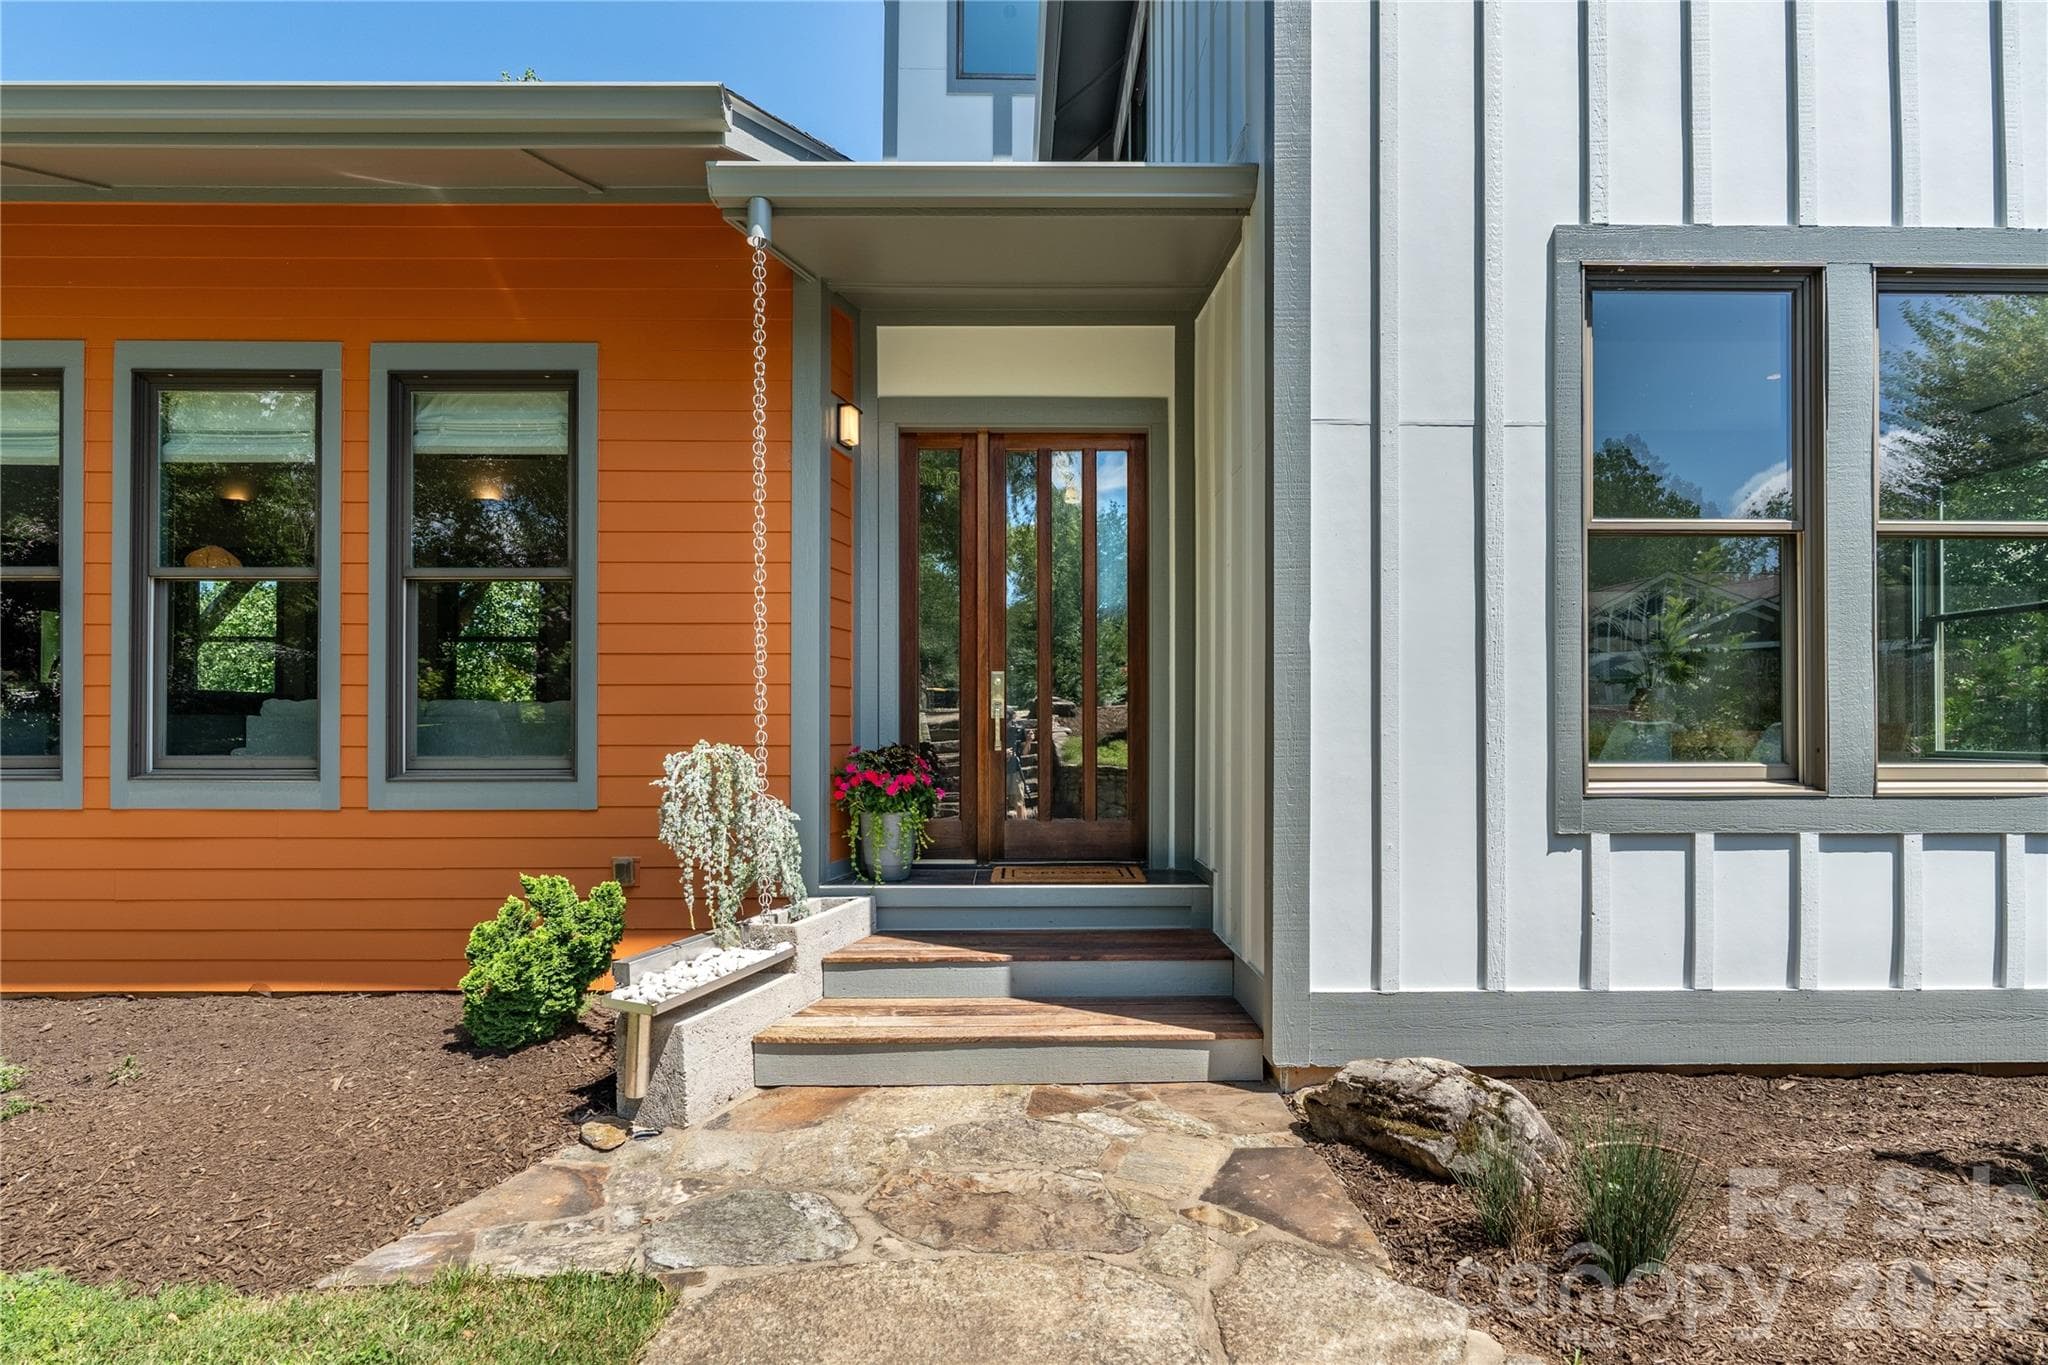
Single Family Residence at 31 Grey River Run, Woodfin, photo 9 of 43
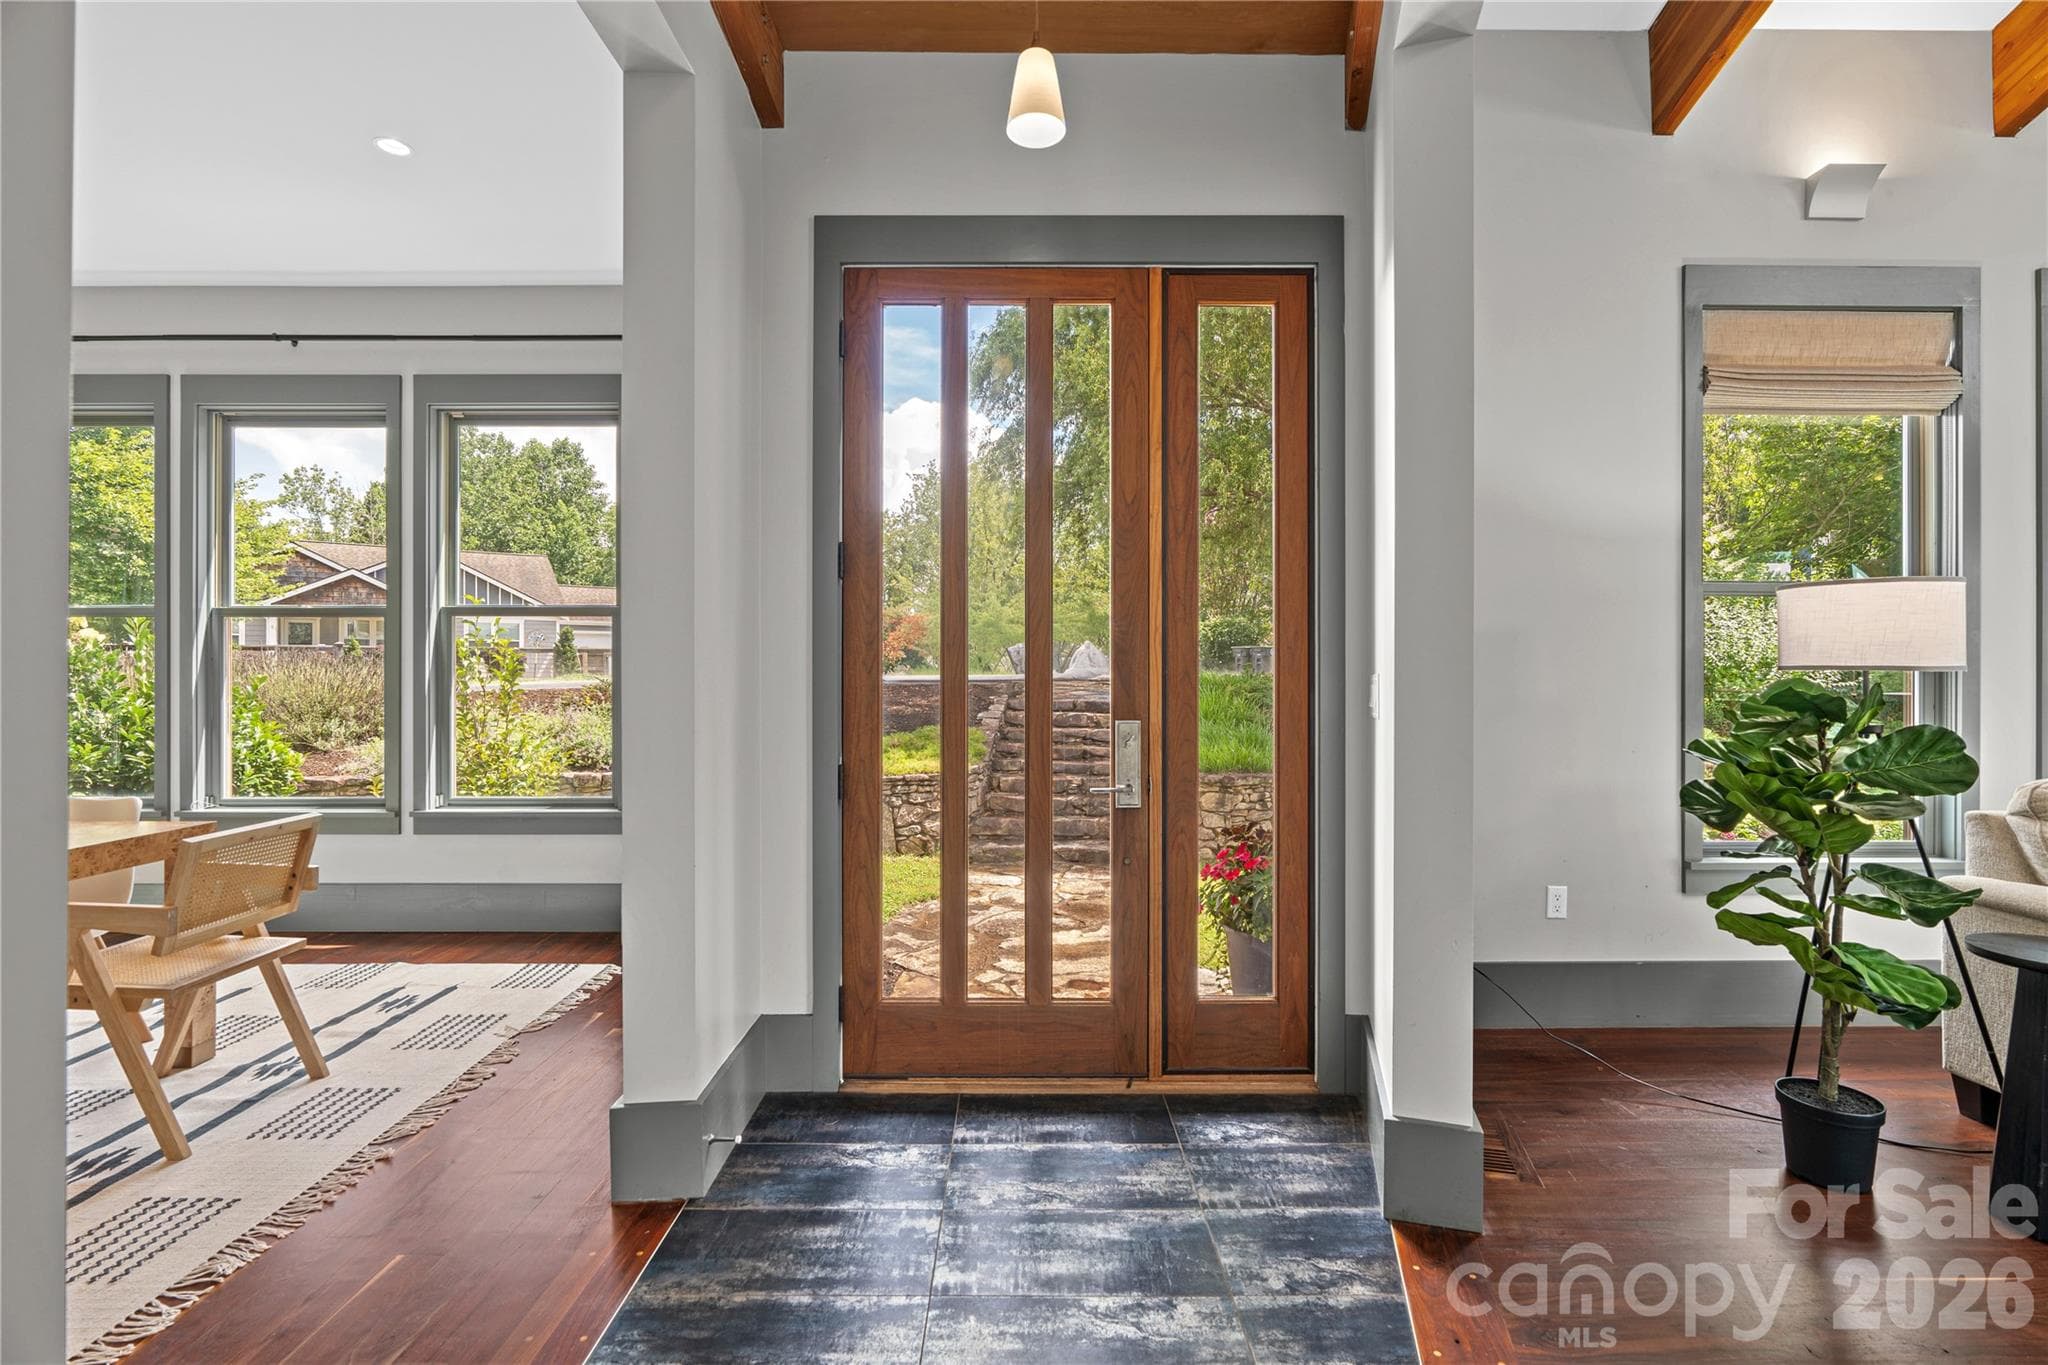
Entryway - 31 Grey River Run, Woodfin
Single Family Residence at 31 Grey River Run, Woodfin, photo 11 of 43
Single Family Residence at 31 Grey River Run, Woodfin, photo 12 of 43
Single Family Residence at 31 Grey River Run, Woodfin, photo 13 of 43
Single Family Residence at 31 Grey River Run, Woodfin, photo 14 of 43
Single Family Residence at 31 Grey River Run, Woodfin, photo 15 of 43
Single Family Residence at 31 Grey River Run, Woodfin, photo 16 of 43
Single Family Residence at 31 Grey River Run, Woodfin, photo 17 of 43
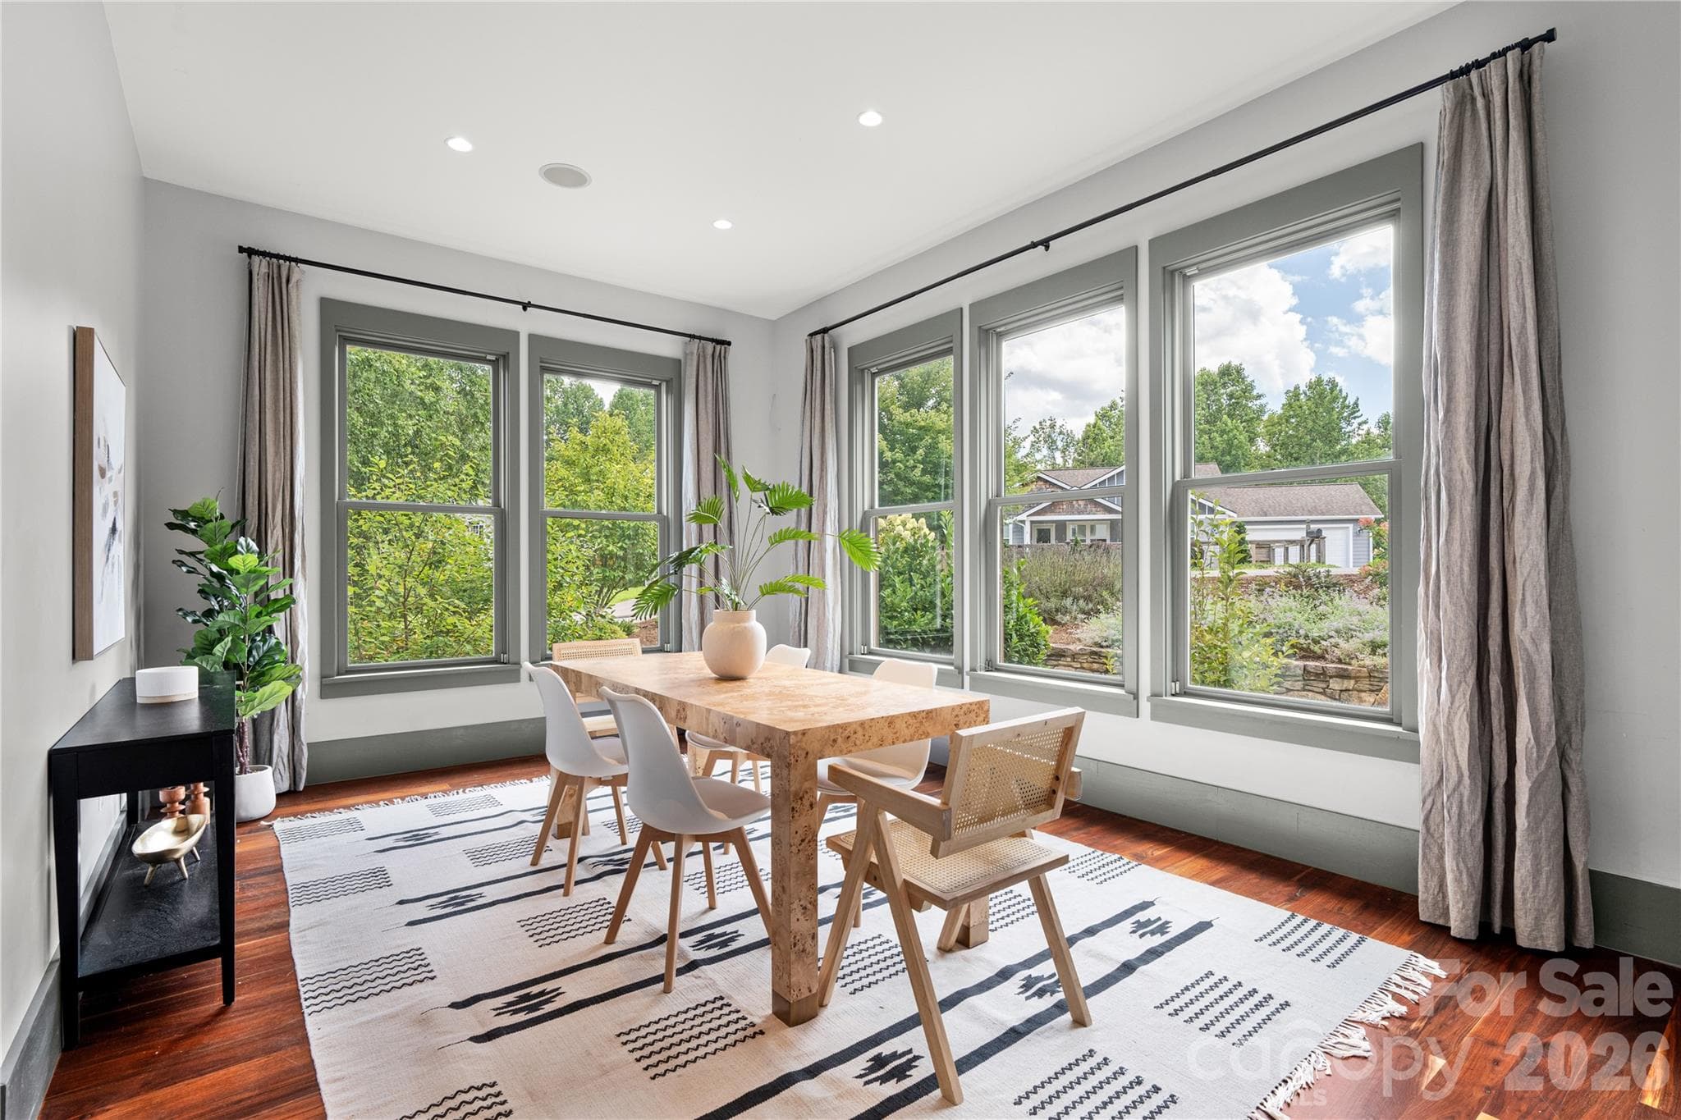
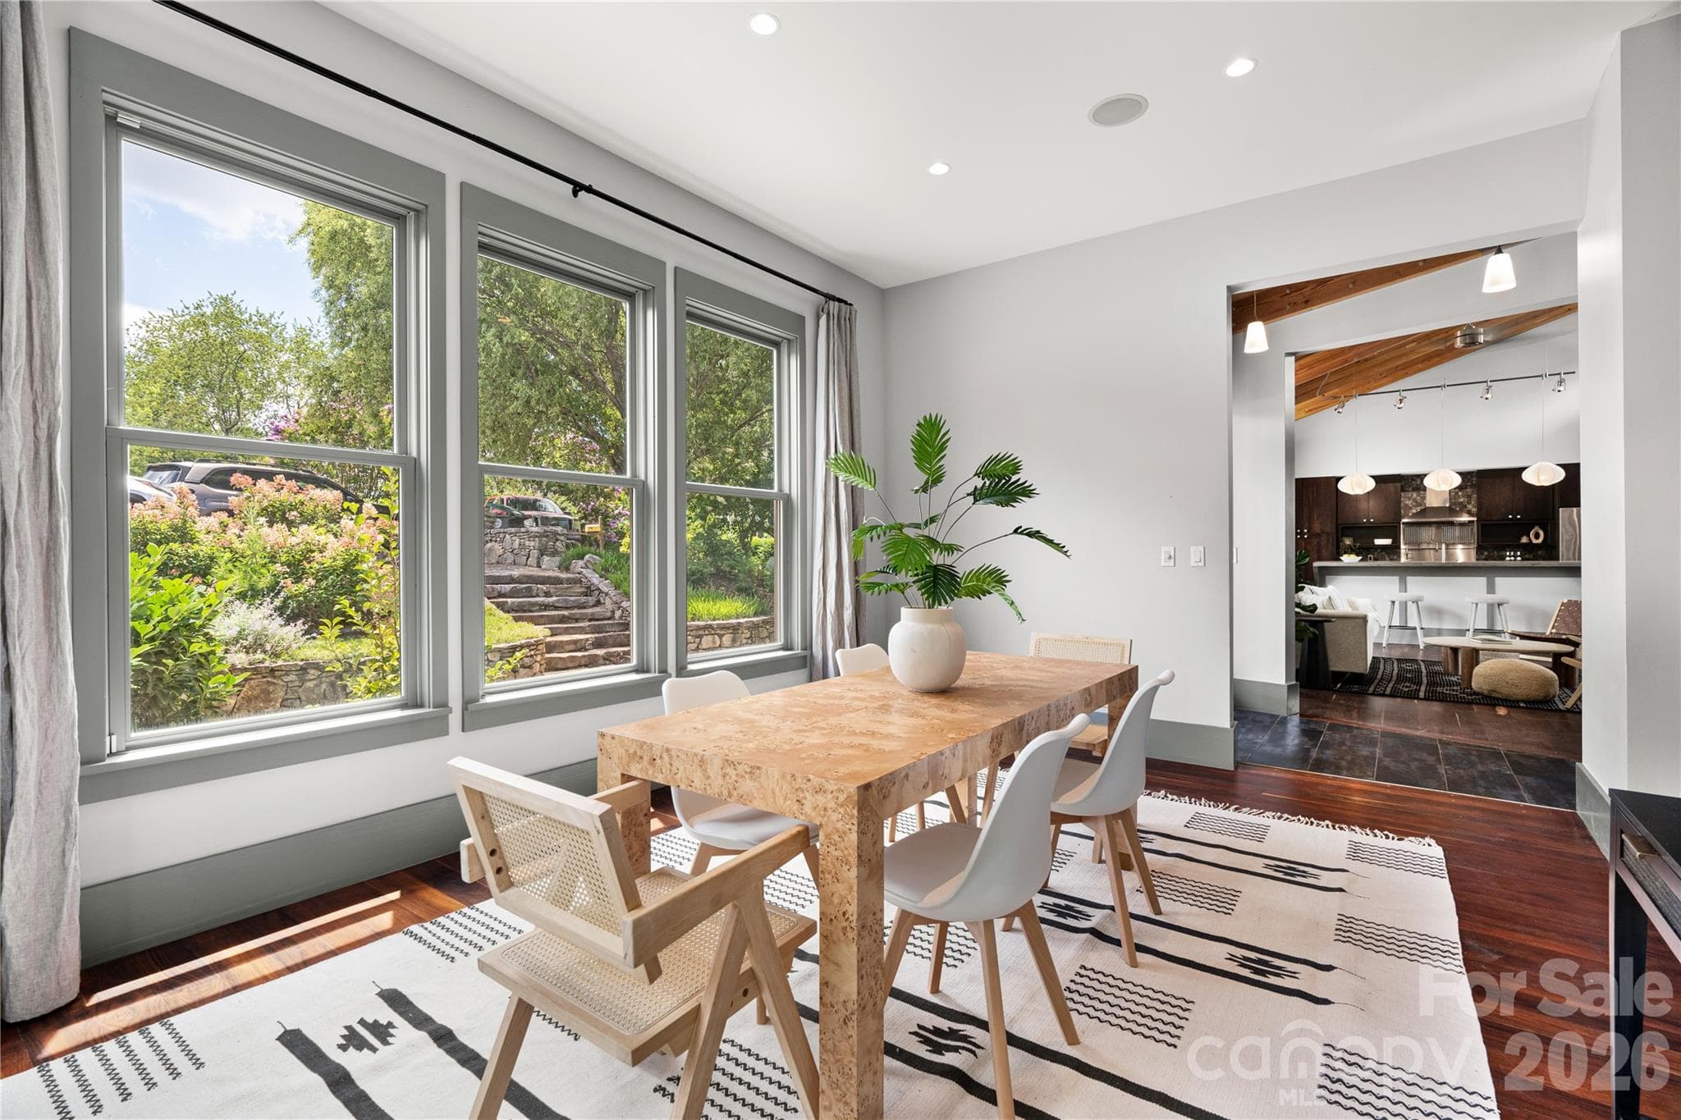
Dining area - 31 Grey River Run, Woodfin
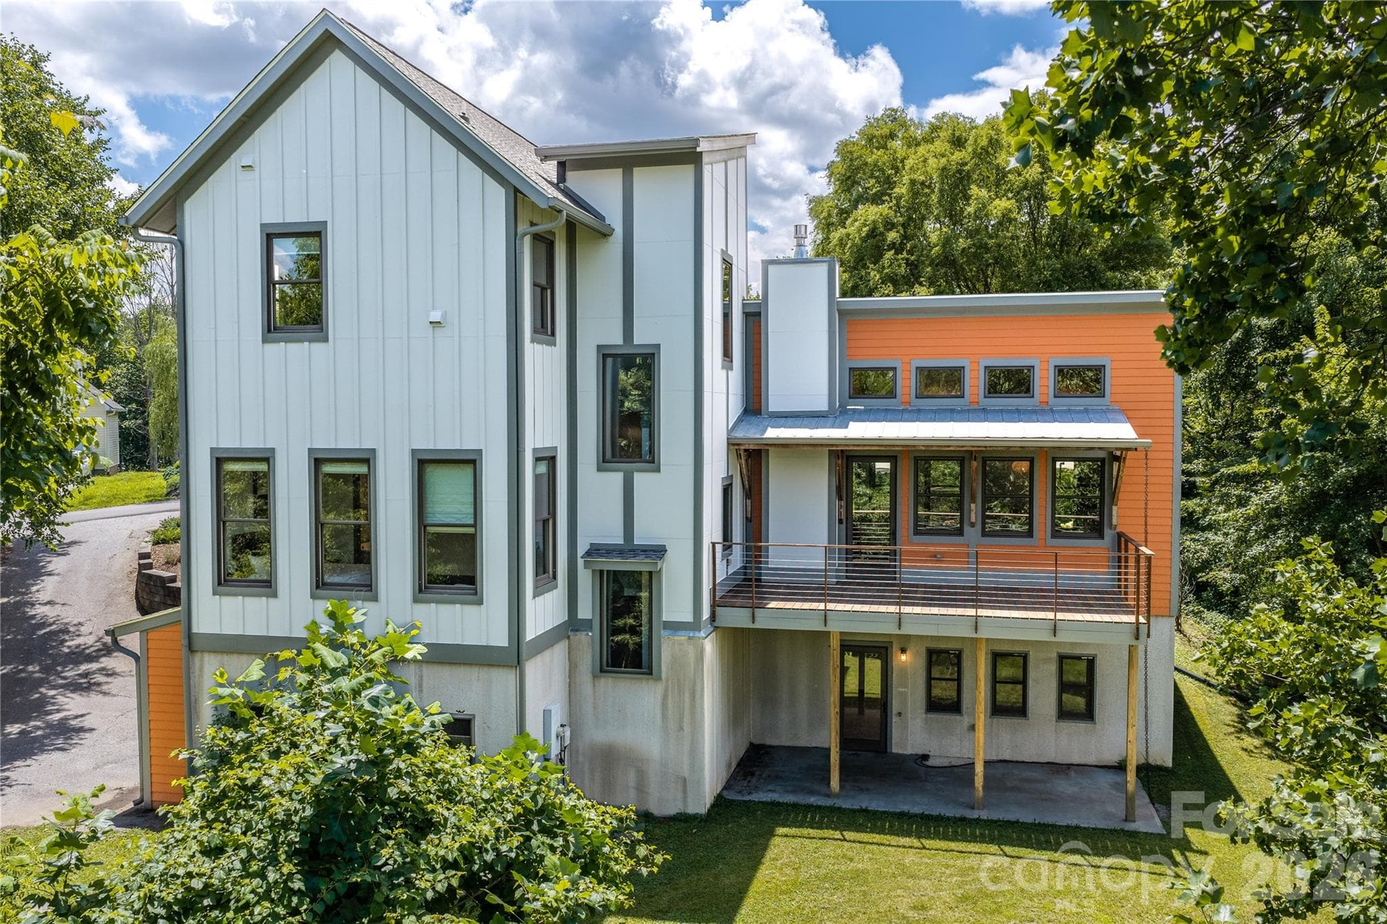
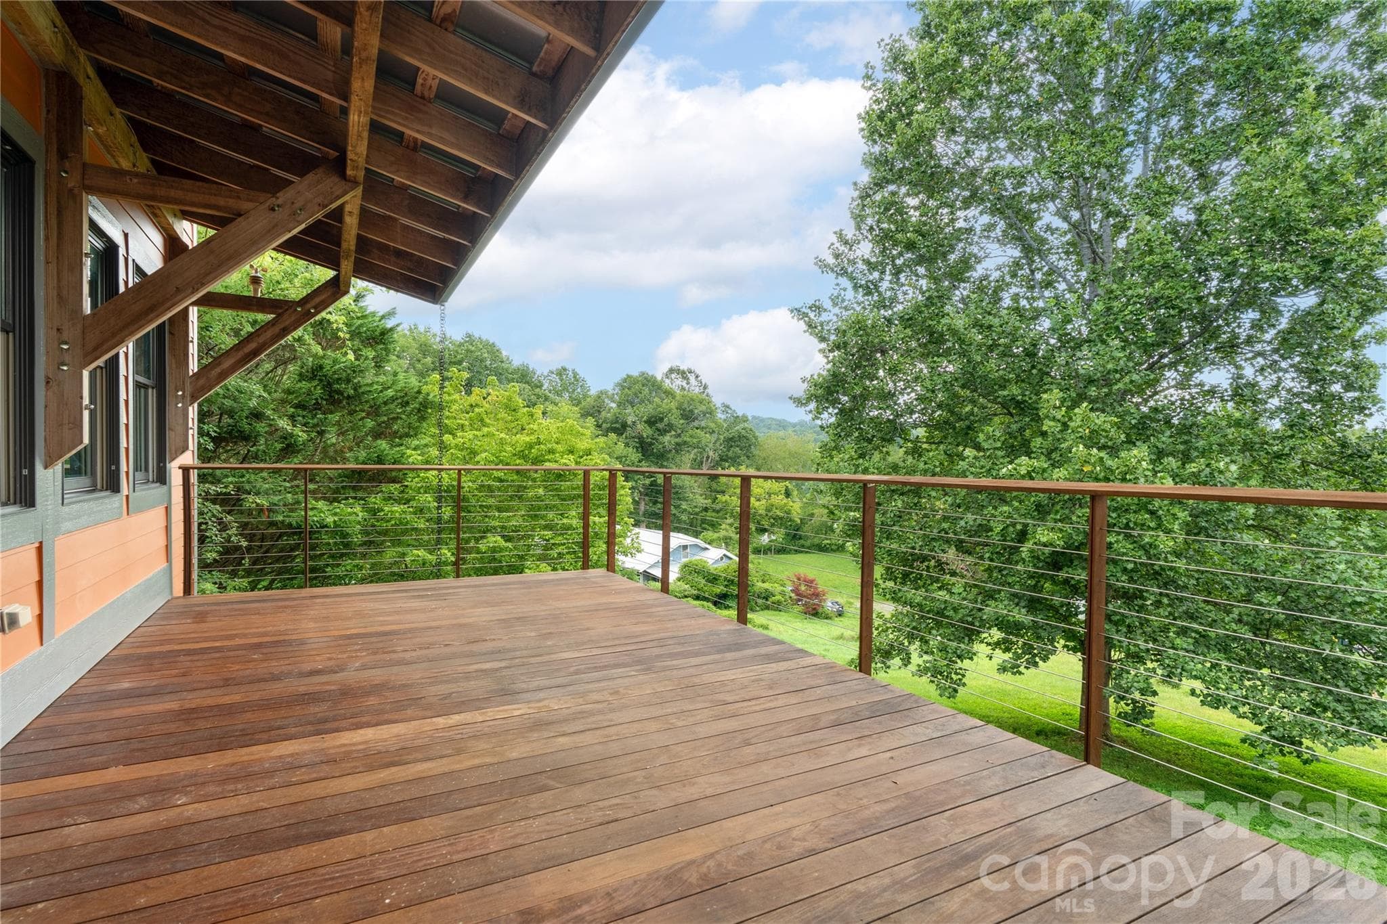
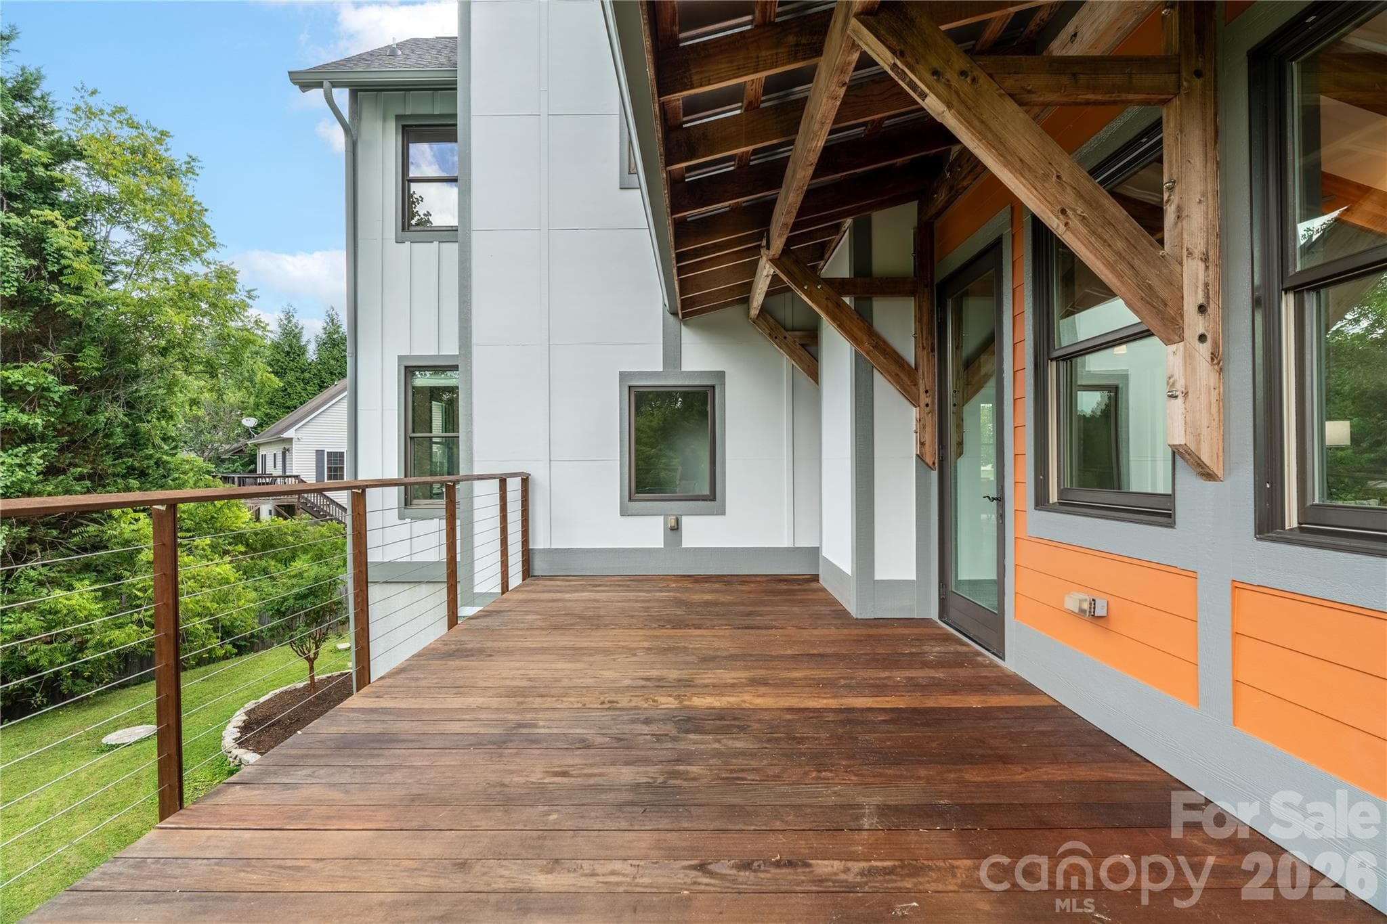
Large deck off living room - 31 Grey River Run, Woodfin
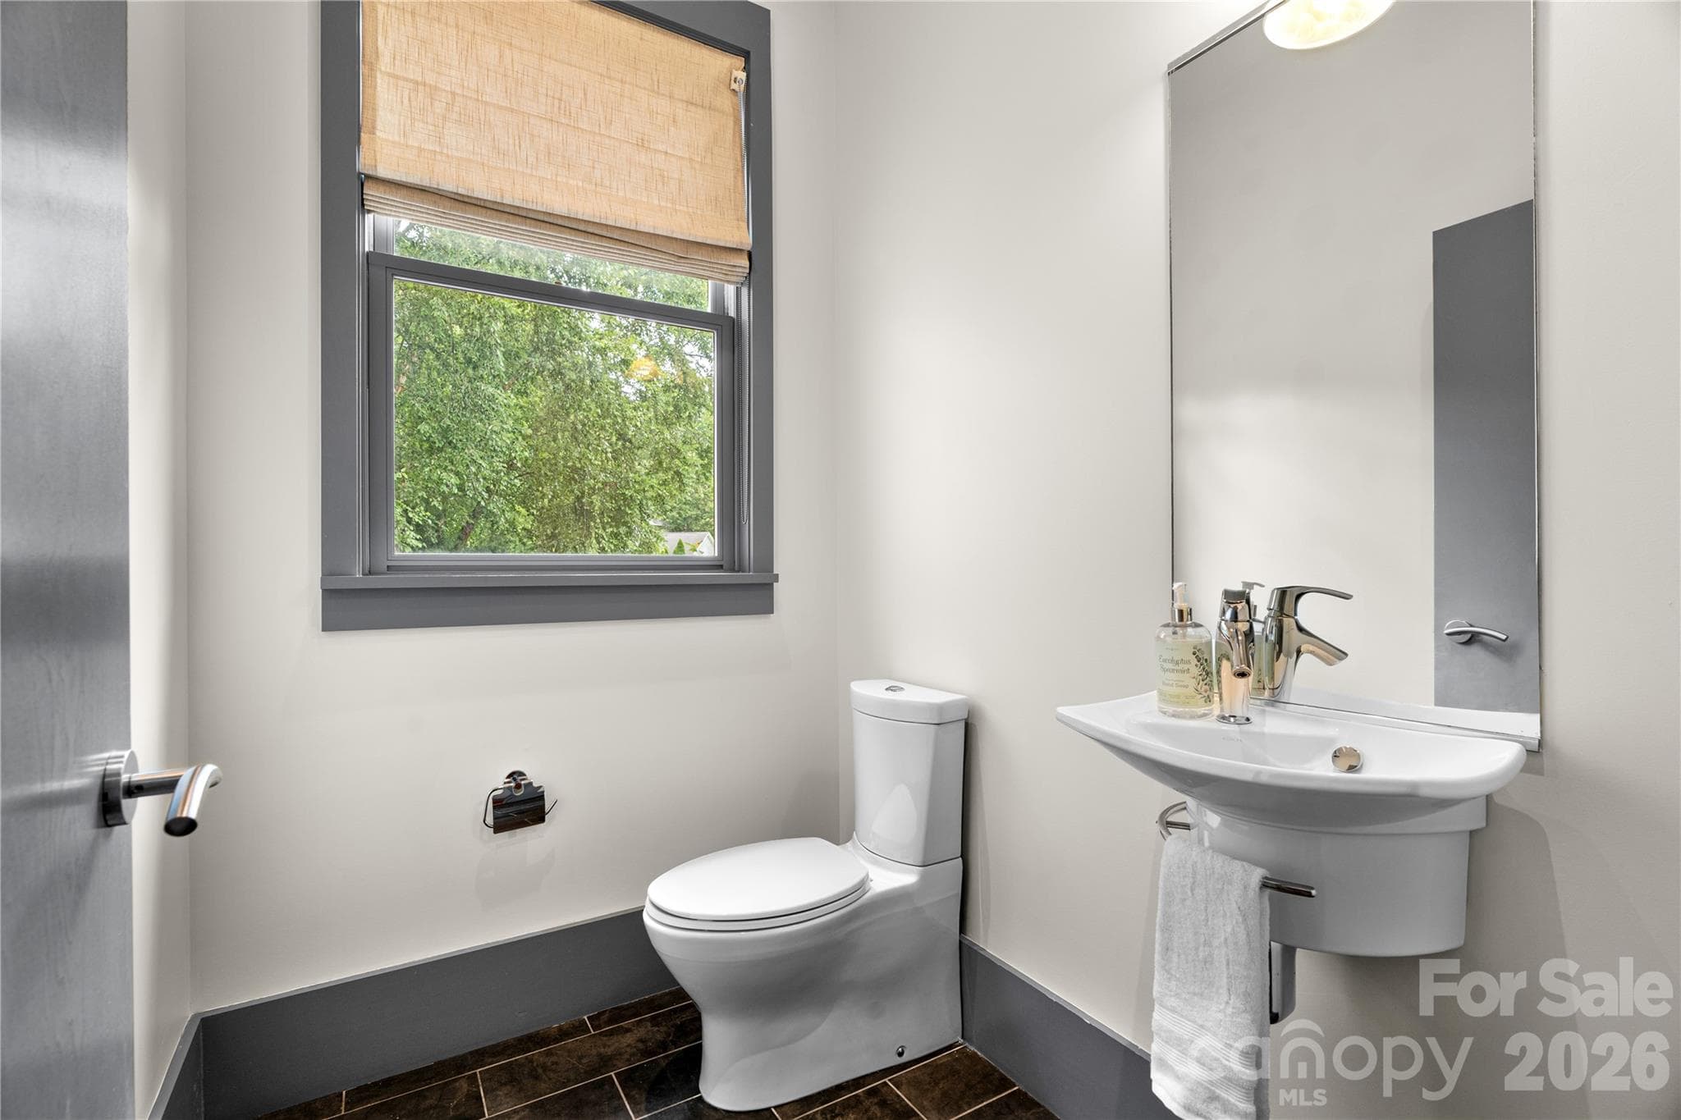
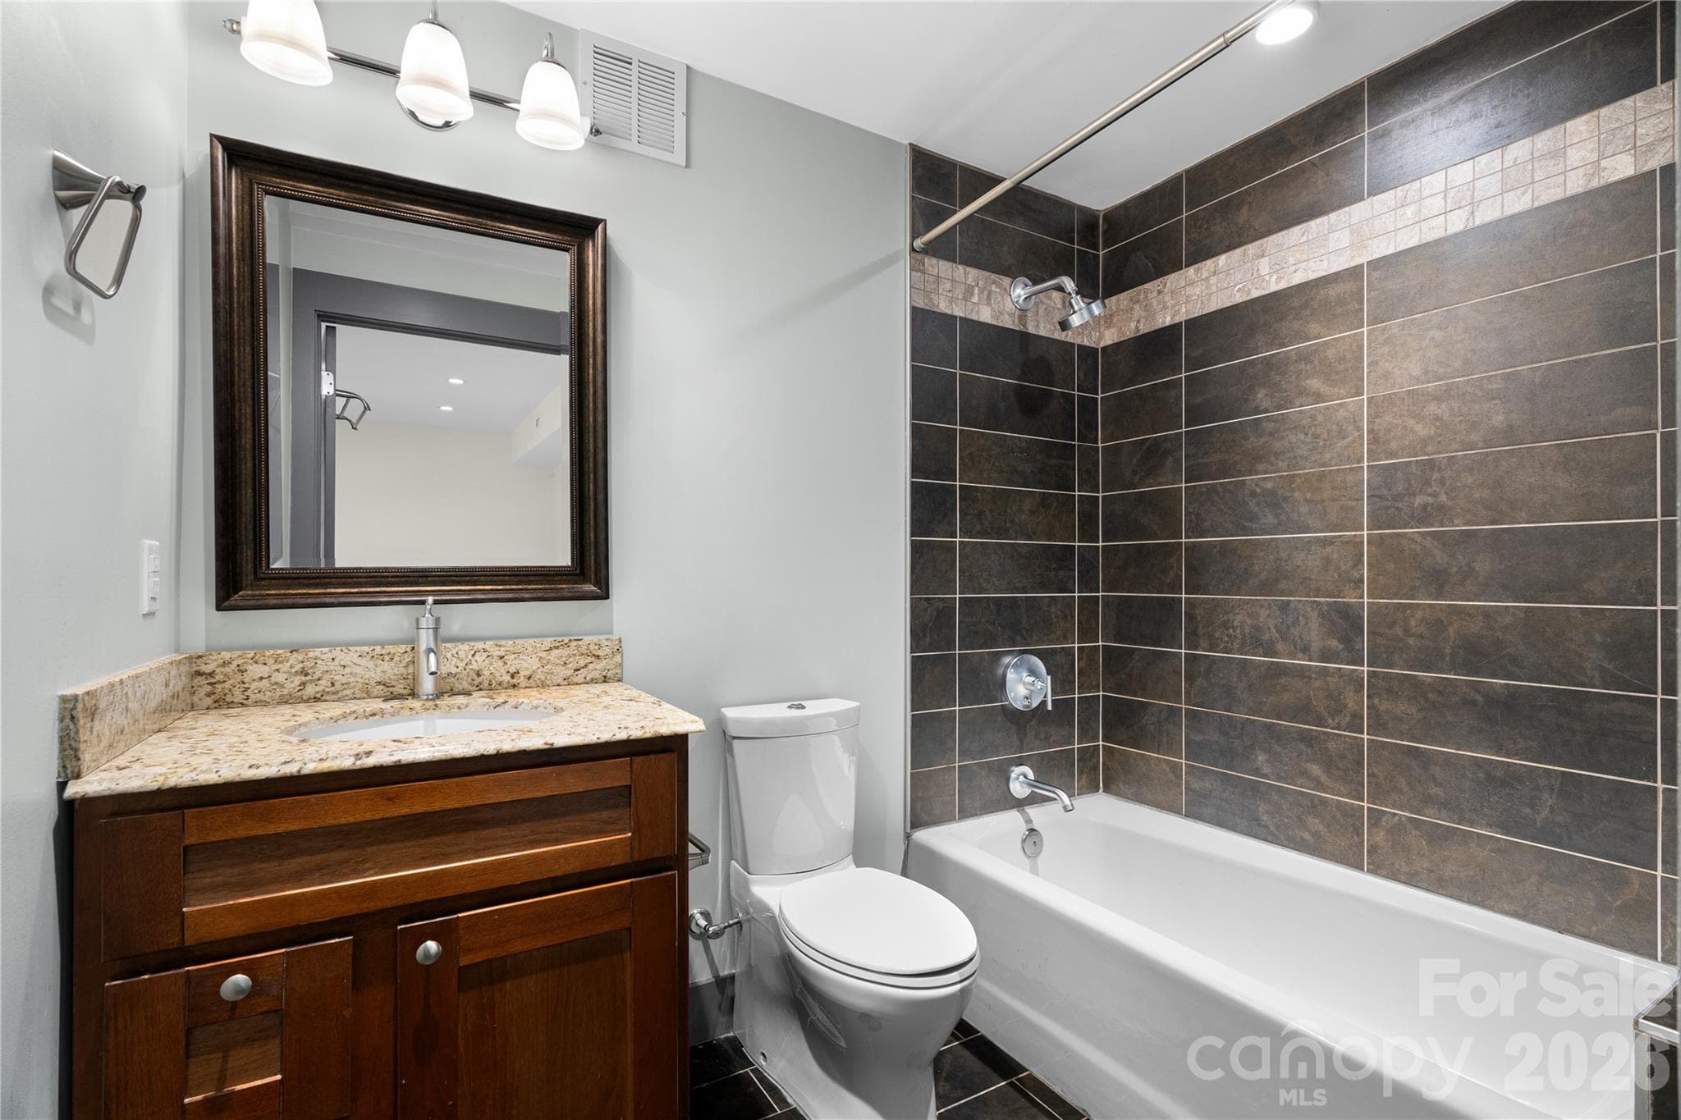
Half-bathroom on main level - 31 Grey River Run, Woodfin
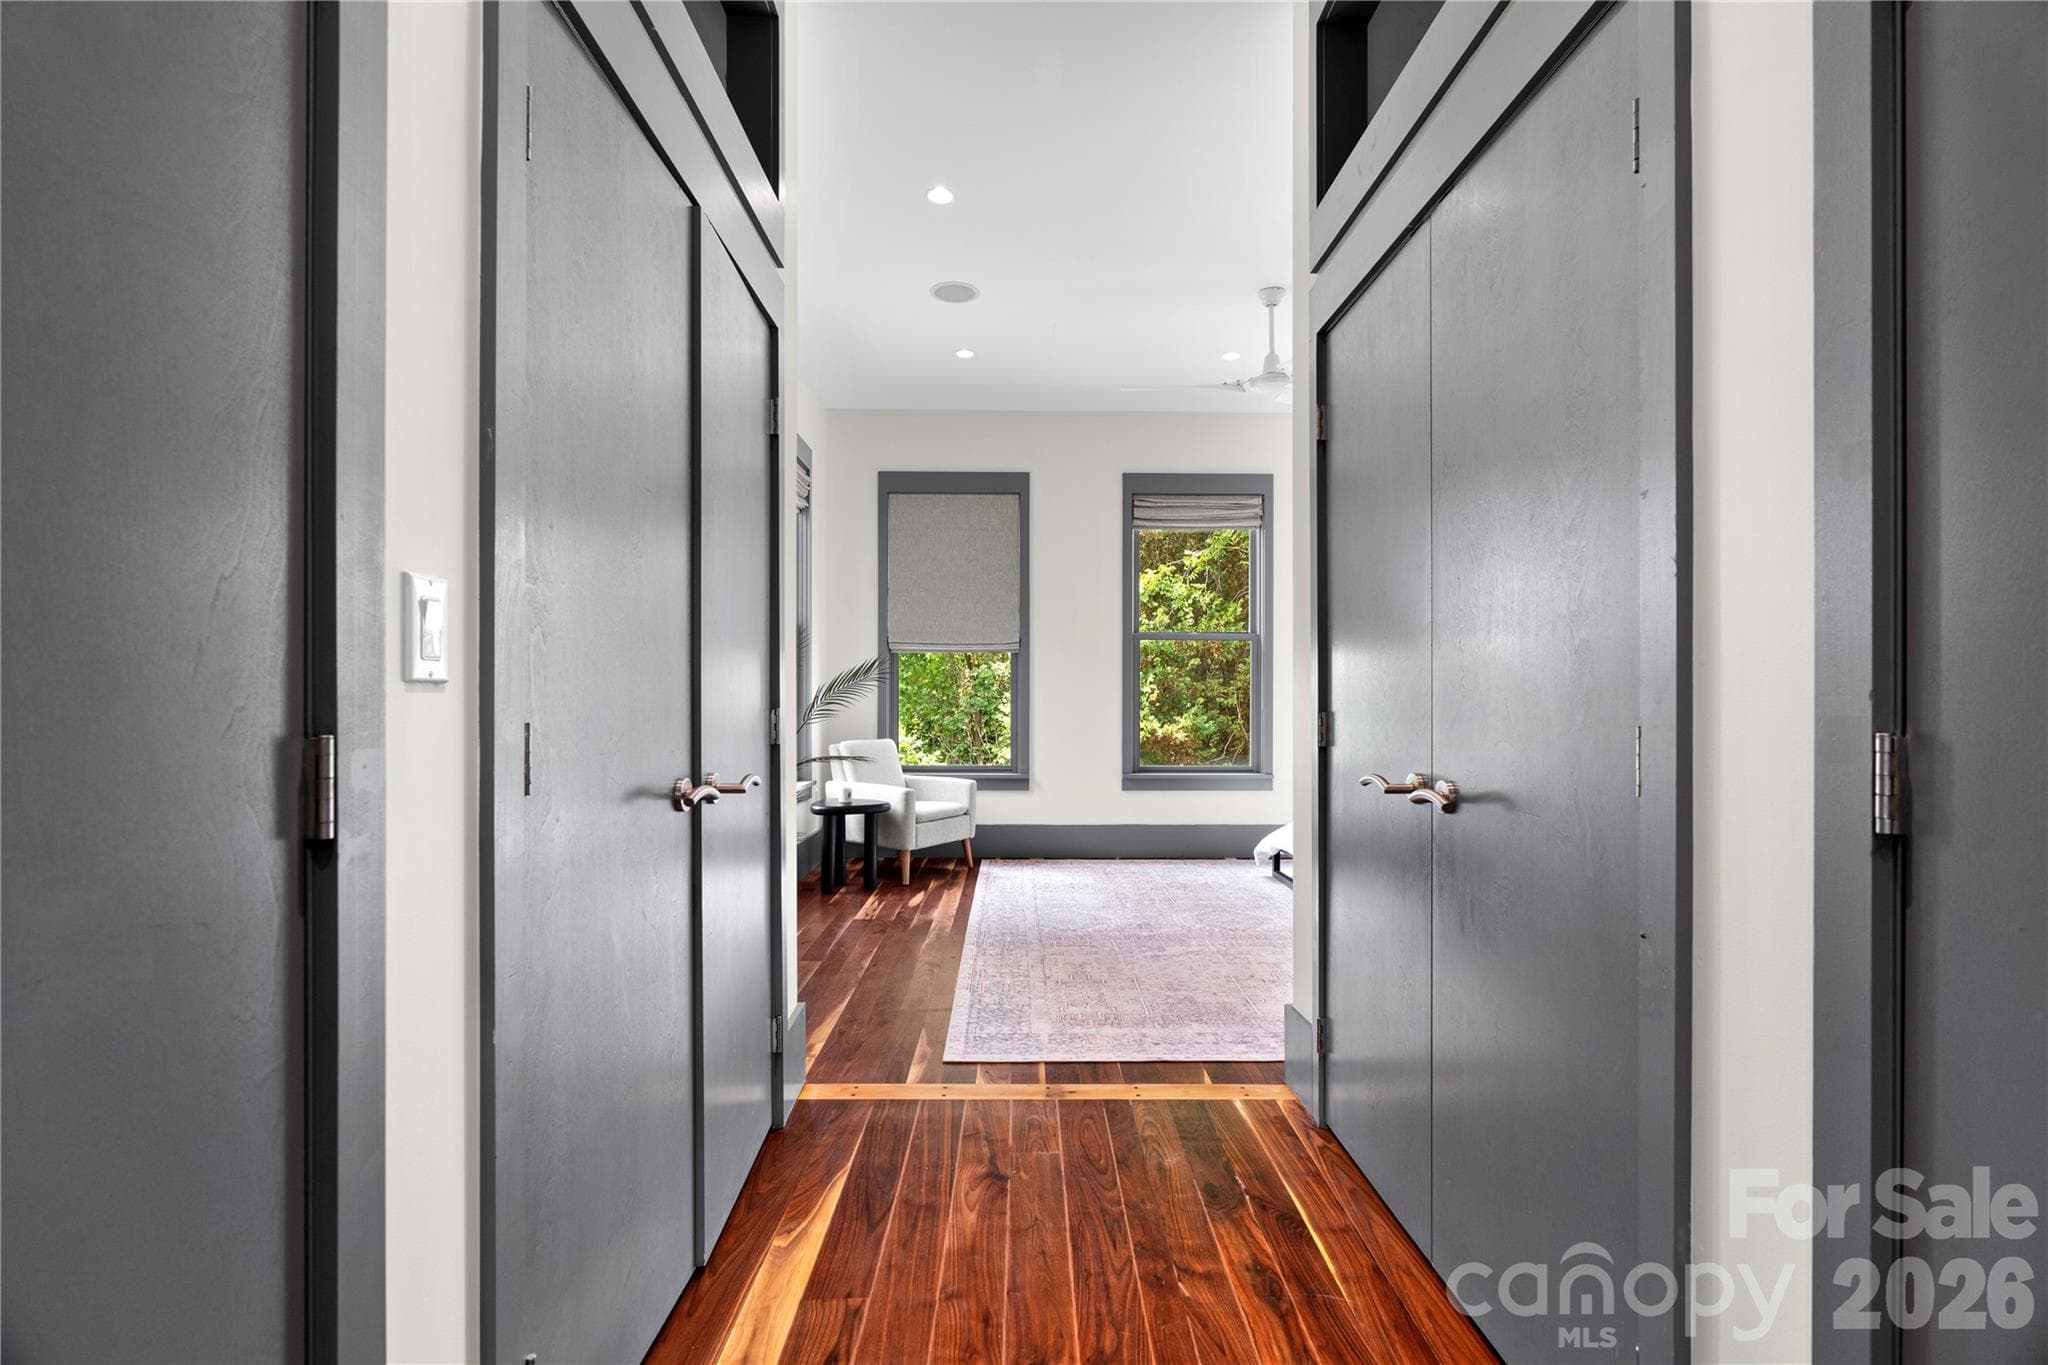
Entryway to primary suite (large closets on both sides) - 31 Grey River Run, Woodfin
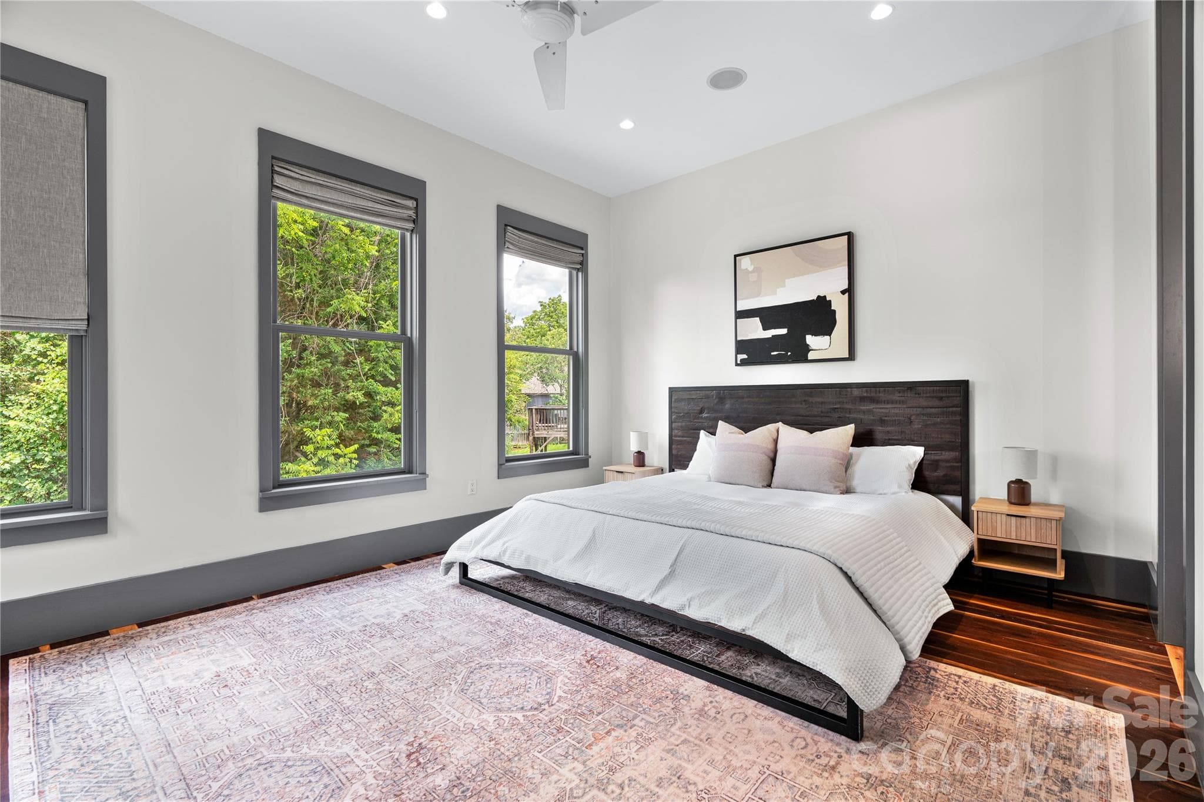
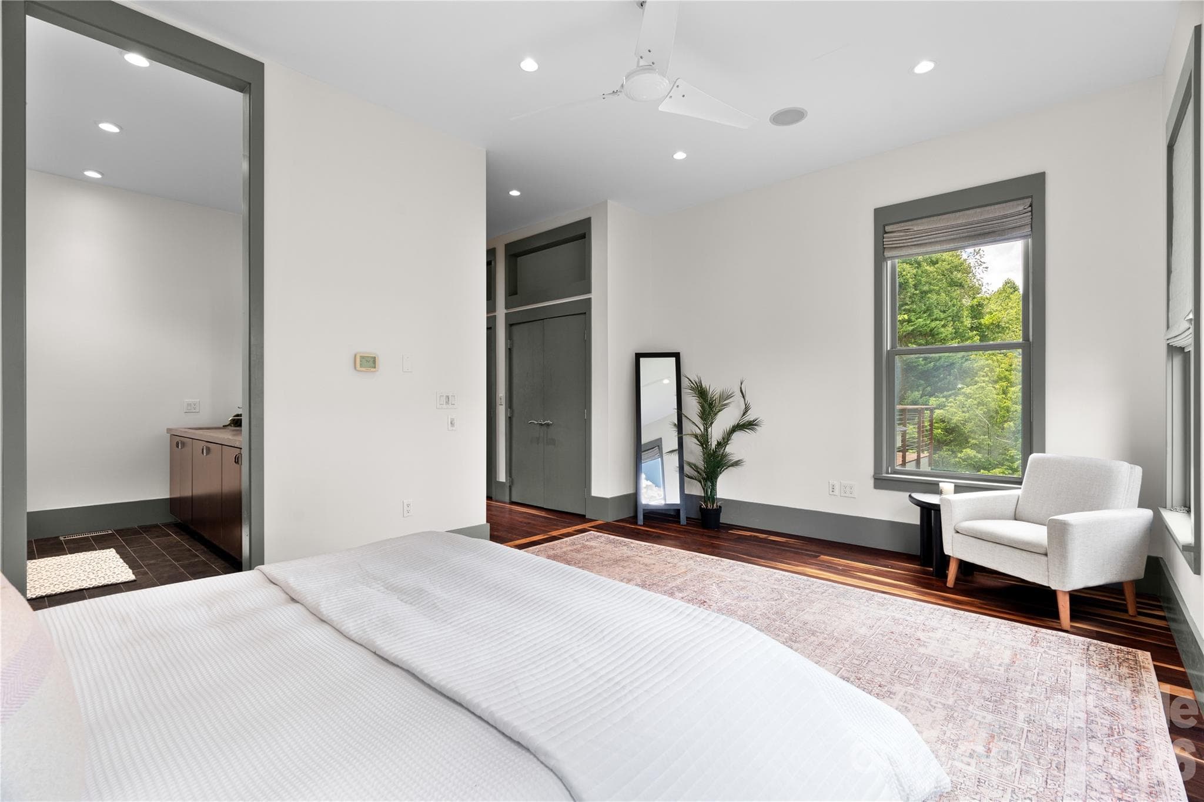
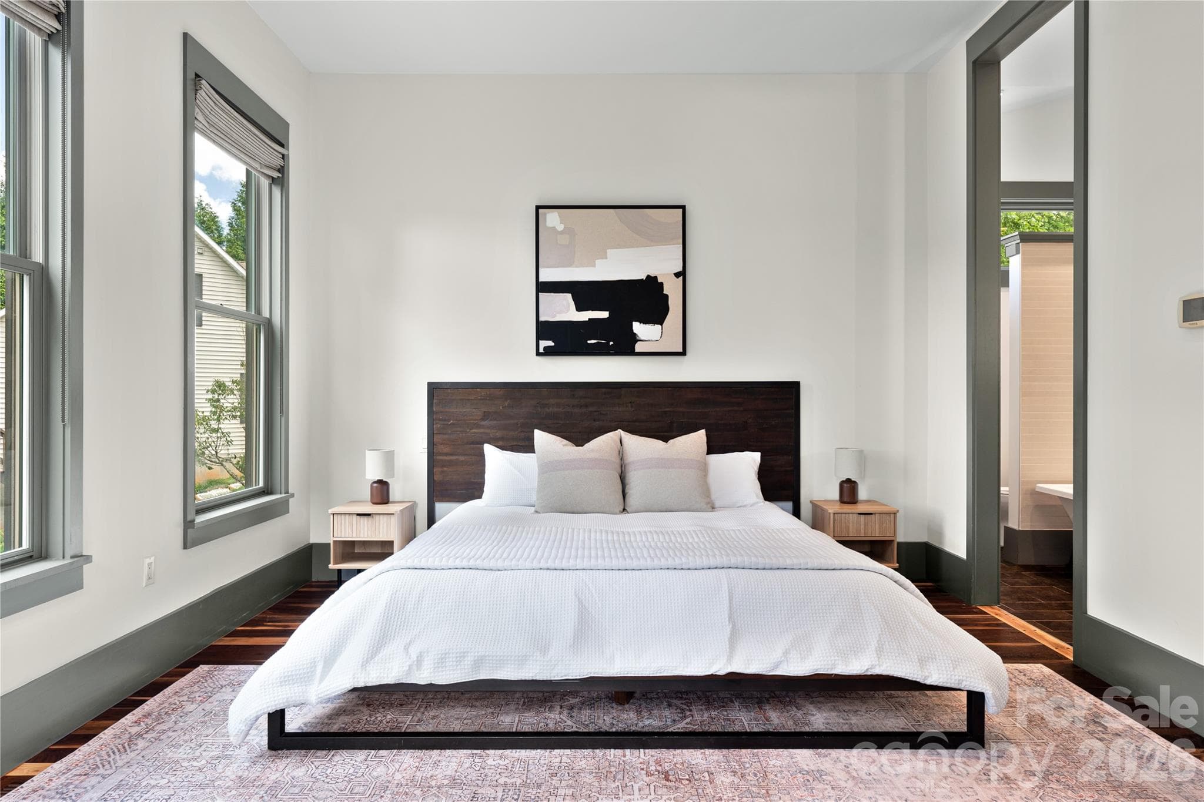
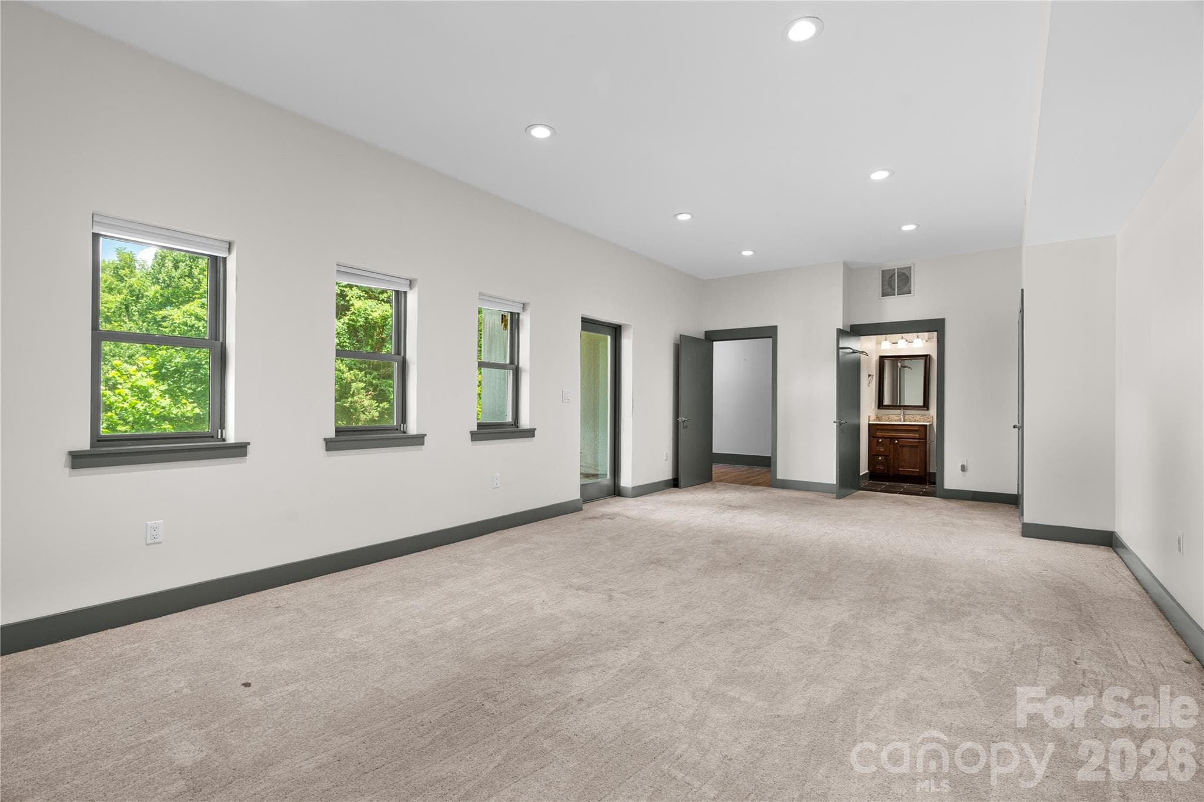
Primary bedroom on main level - 31 Grey River Run, Woodfin
Primary suite on main level - 31 Grey River Run, Woodfin
Primary bedroom on main level - 31 Grey River Run, Woodfin
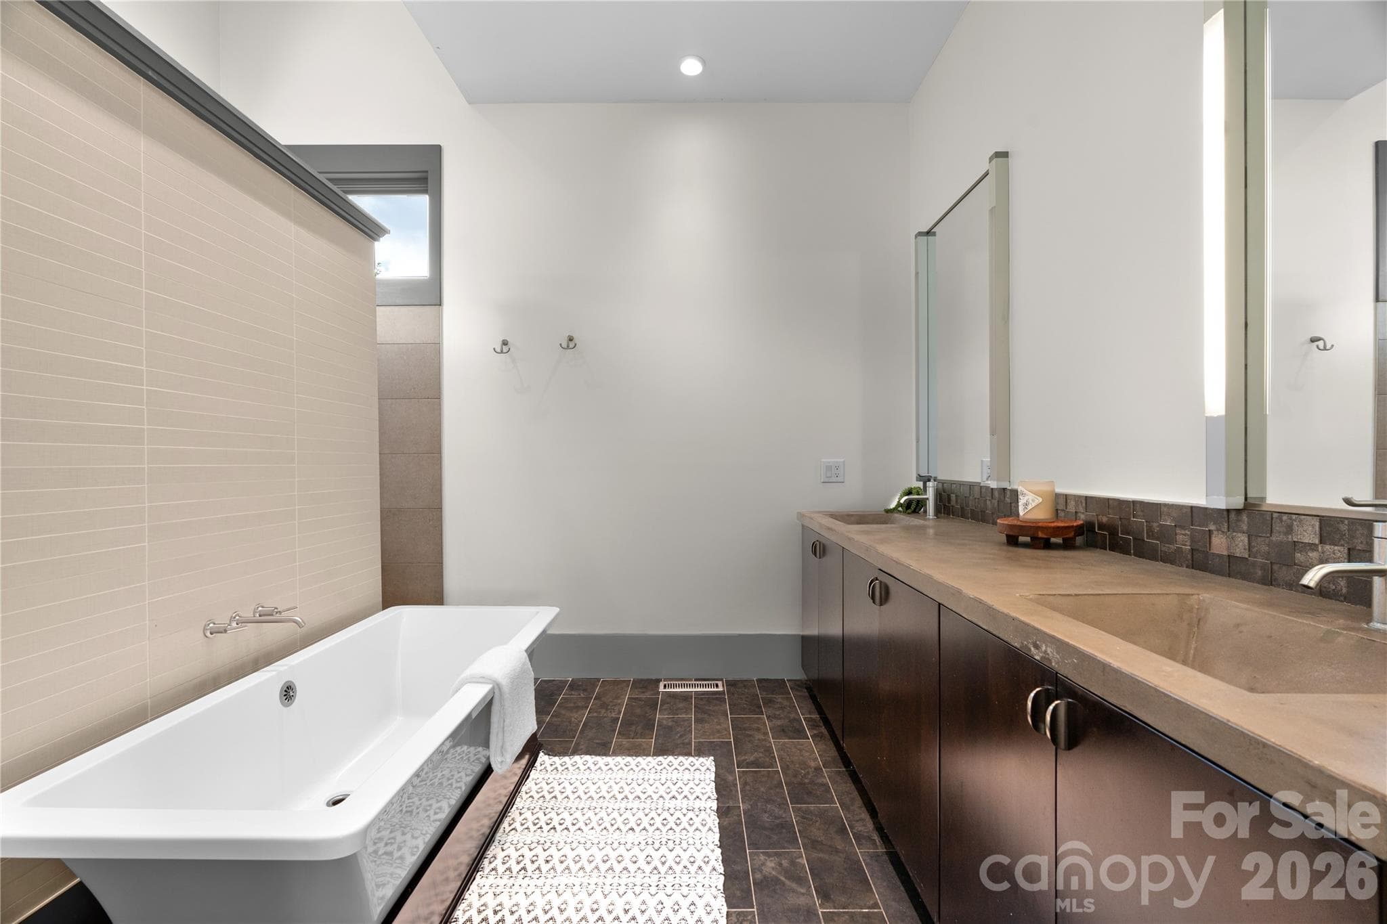
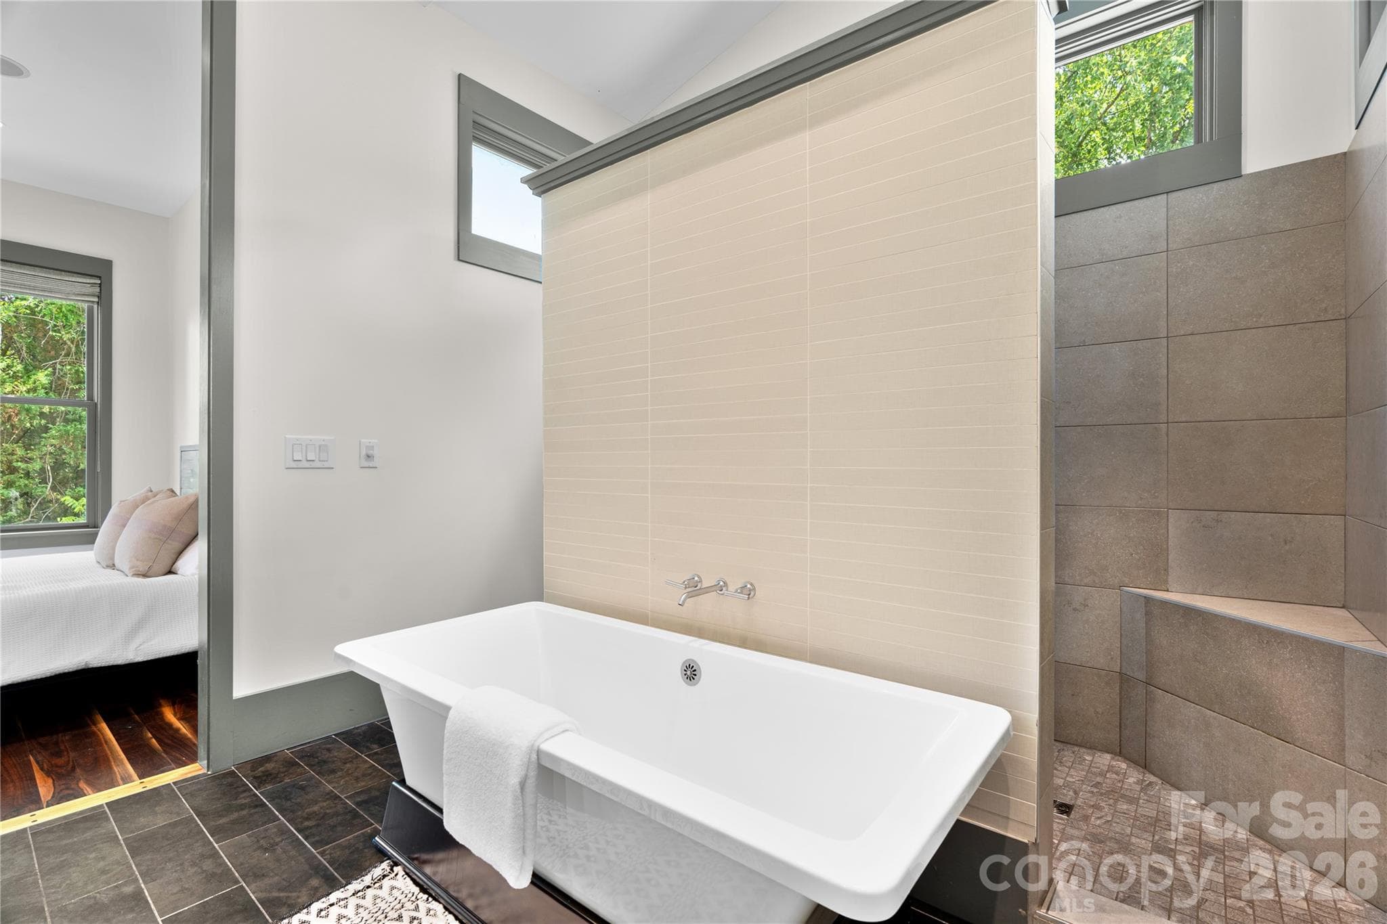
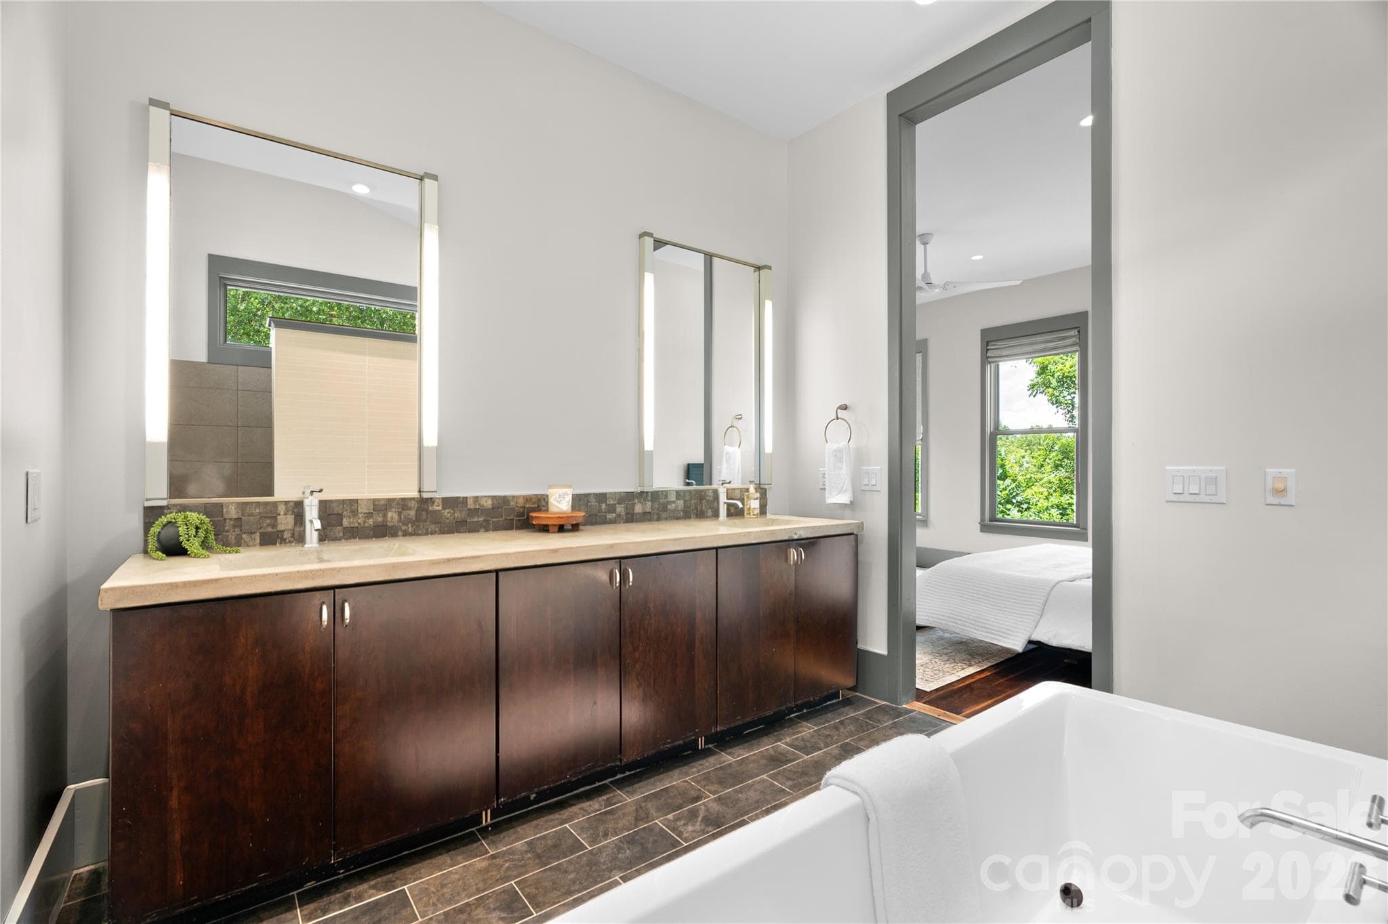
Primary suite bathroom - 31 Grey River Run, Woodfin
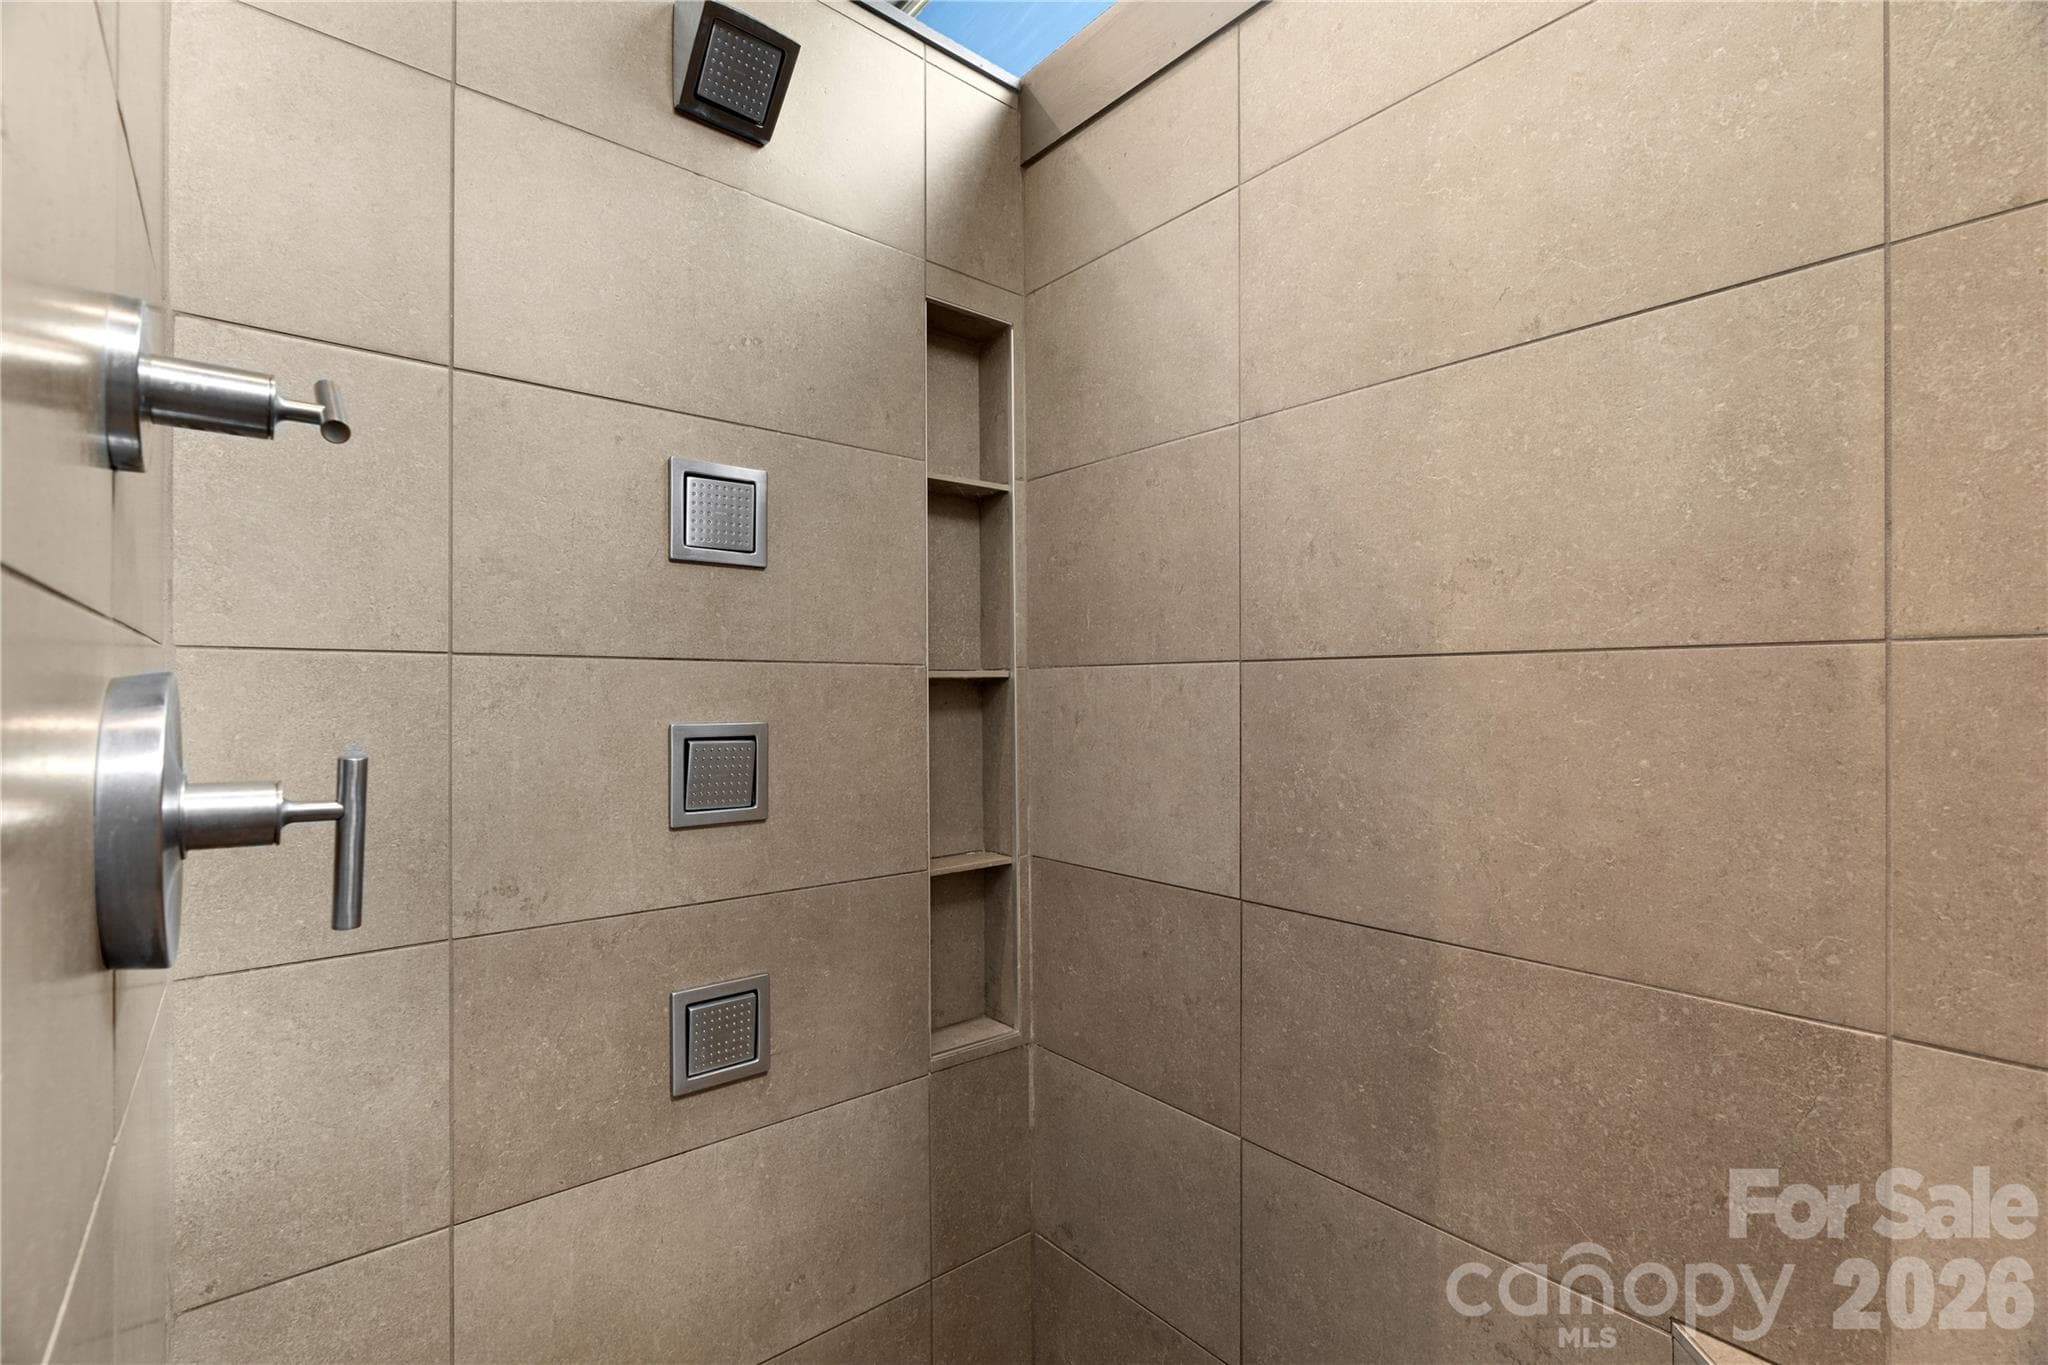
Primary suite shower - 31 Grey River Run, Woodfin
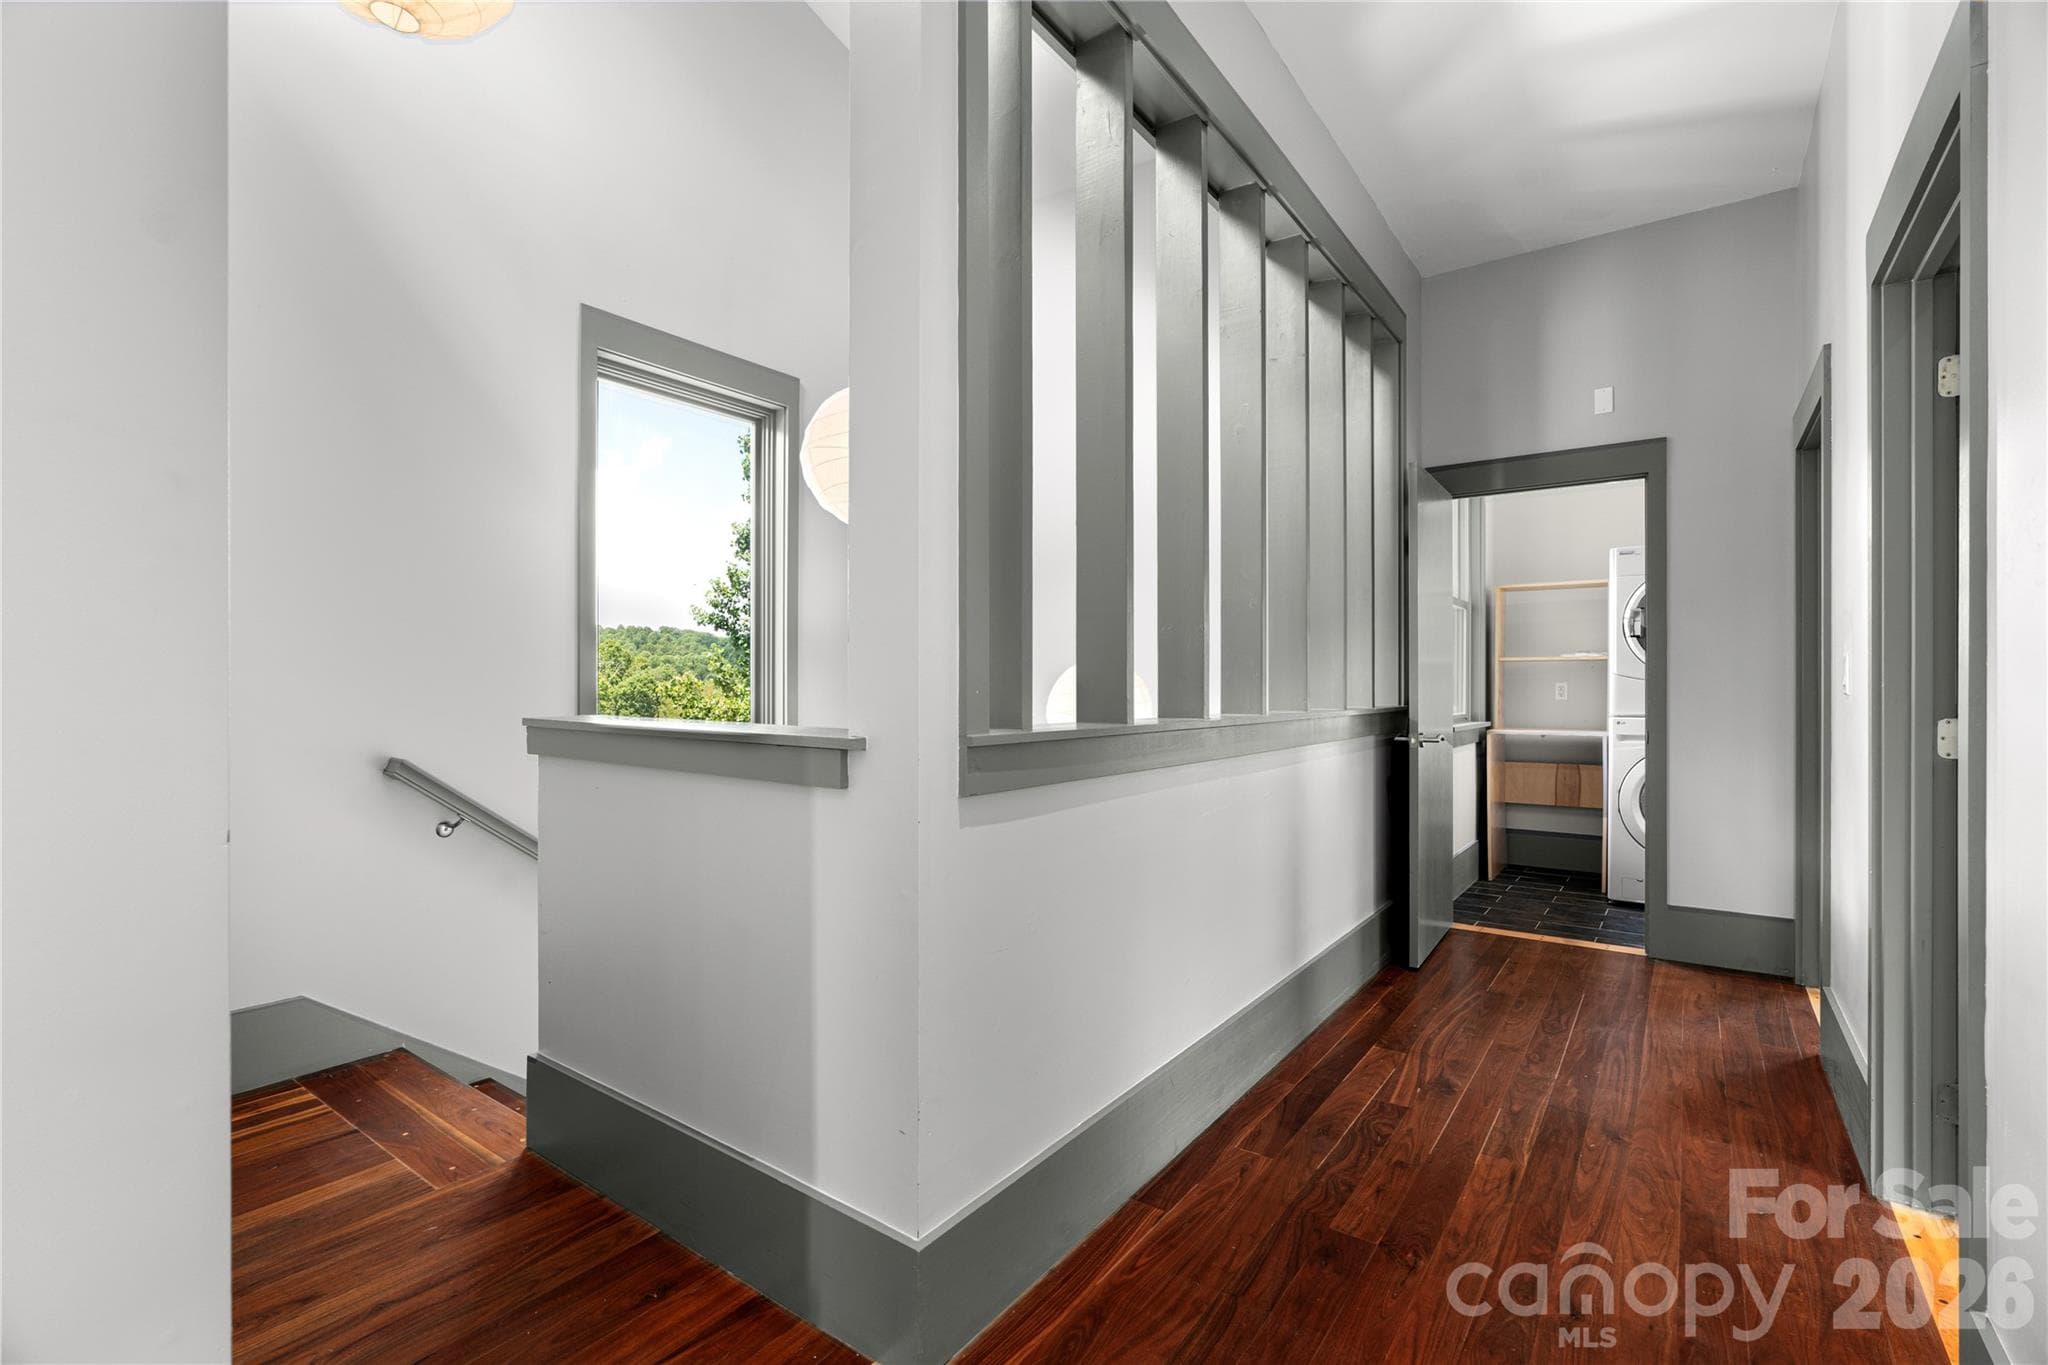
Upstairs hallway - 31 Grey River Run, Woodfin
Single Family Residence at 31 Grey River Run, Woodfin, photo 32 of 43
Single Family Residence at 31 Grey River Run, Woodfin, photo 33 of 43
Single Family Residence at 31 Grey River Run, Woodfin, photo 34 of 43
Single Family Residence at 31 Grey River Run, Woodfin, photo 35 of 43
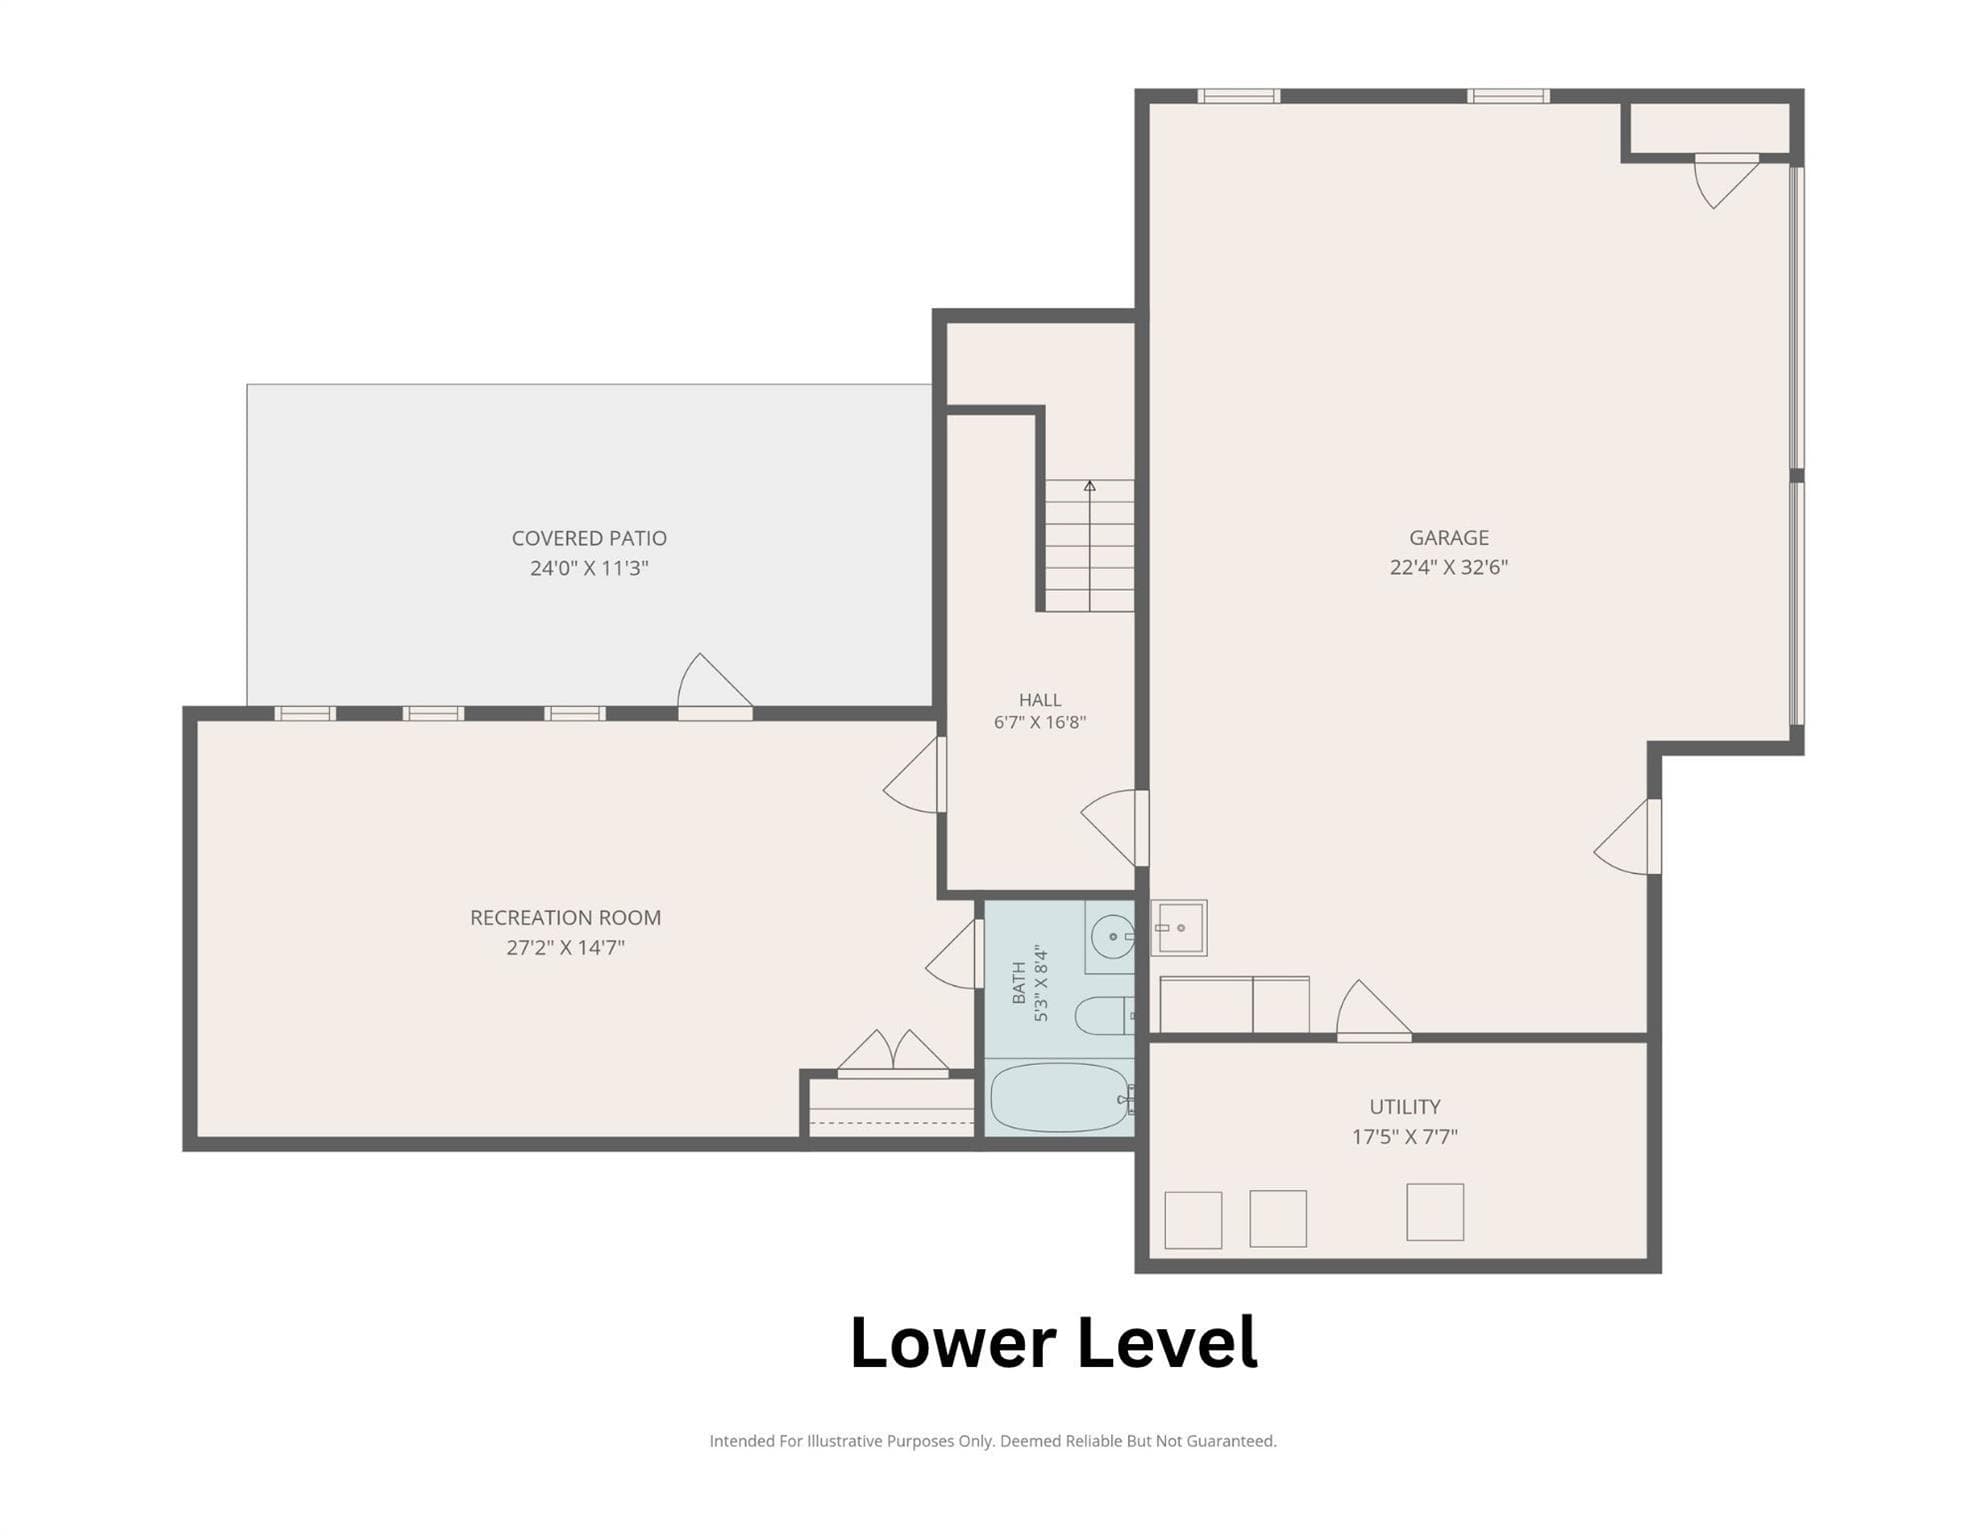
Lower level bonus room - 31 Grey River Run, Woodfin
Single Family Residence at 31 Grey River Run, Woodfin, photo 37 of 43
Single Family Residence at 31 Grey River Run, Woodfin, photo 38 of 43
Single Family Residence at 31 Grey River Run, Woodfin, photo 39 of 43
Single Family Residence at 31 Grey River Run, Woodfin, photo 40 of 43
Single Family Residence at 31 Grey River Run, Woodfin, photo 41 of 43
Single Family Residence at 31 Grey River Run, Woodfin, photo 42 of 43
Single Family Residence at 31 Grey River Run, Woodfin, photo 43 of 43
43 photos

$775,000

31 Grey River Run
Woodfin, NC 28804
Listed by Robin Mehler · Town and Mountain Realty
Bedrooms
4
Bathrooms
3.5
Living area
3,012 sqft
Year built
2008

About this home

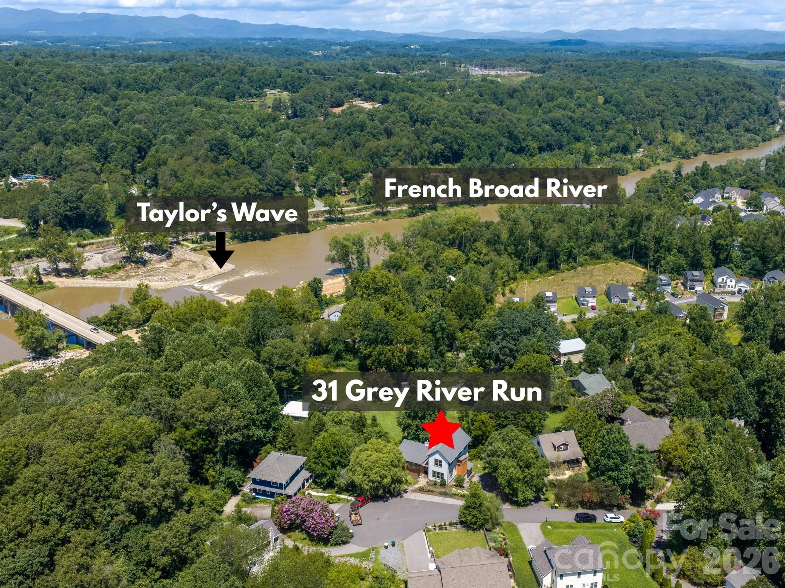
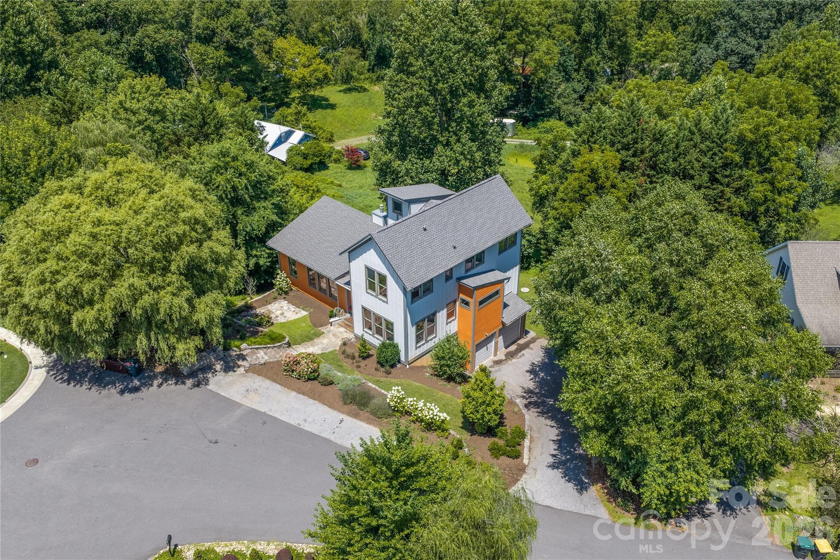
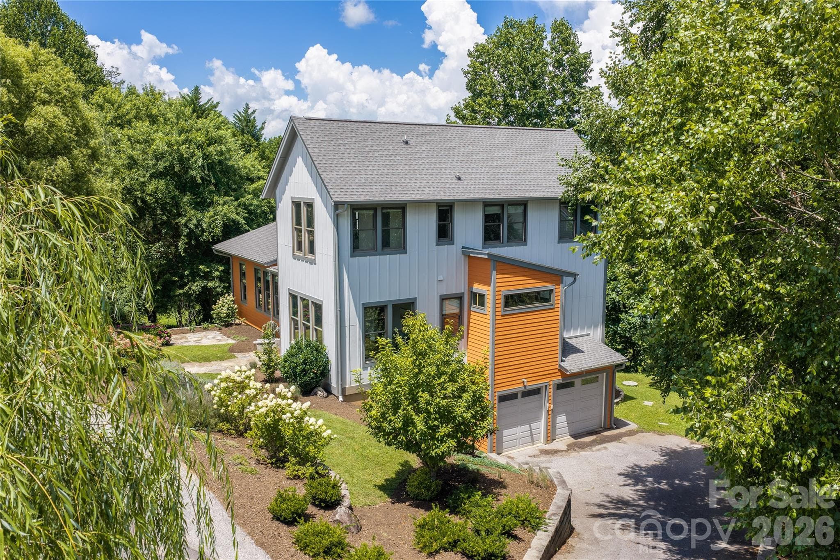
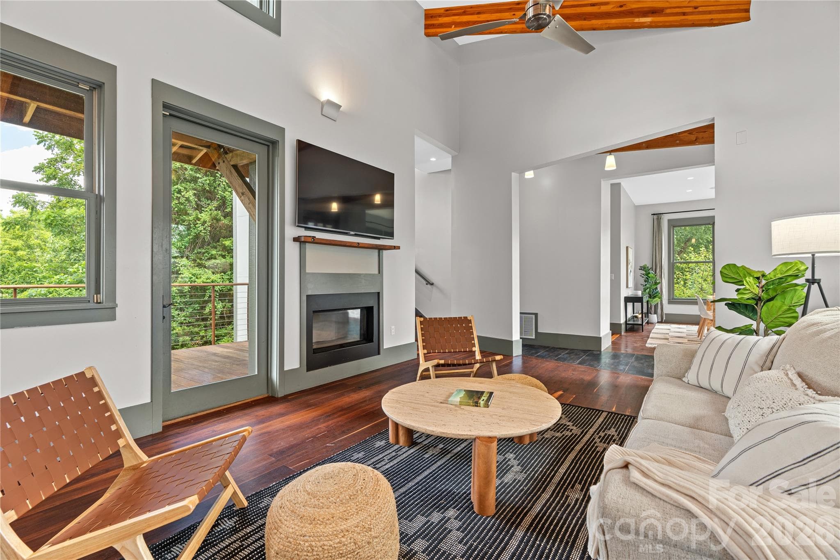
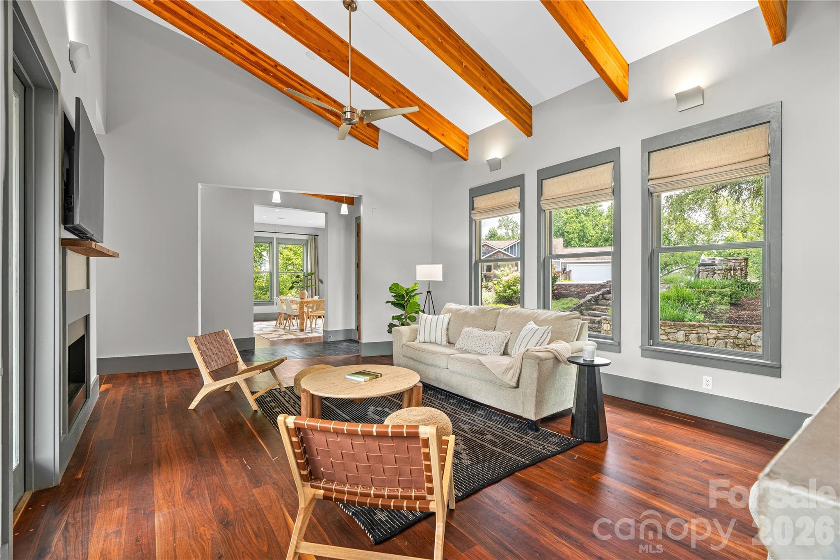
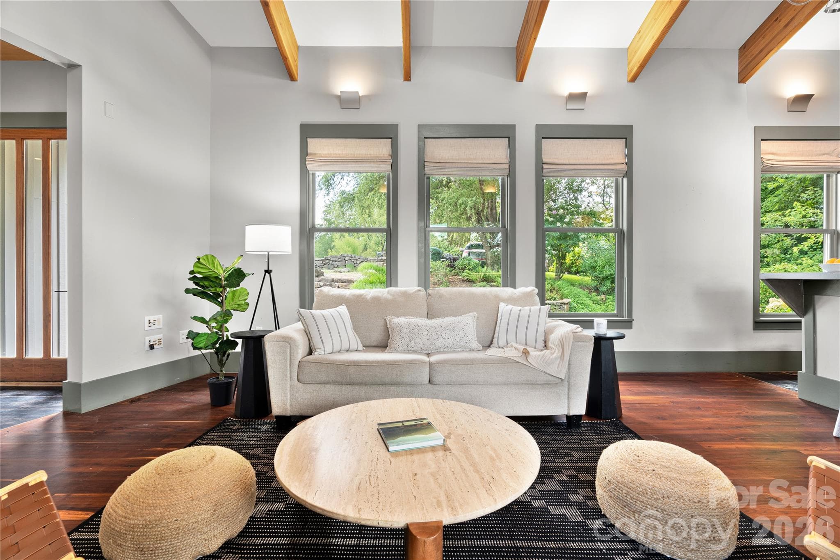
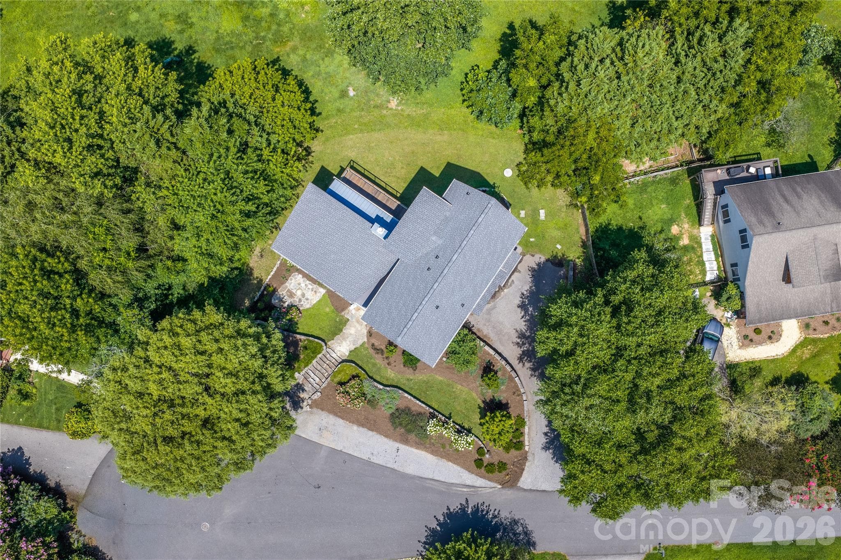
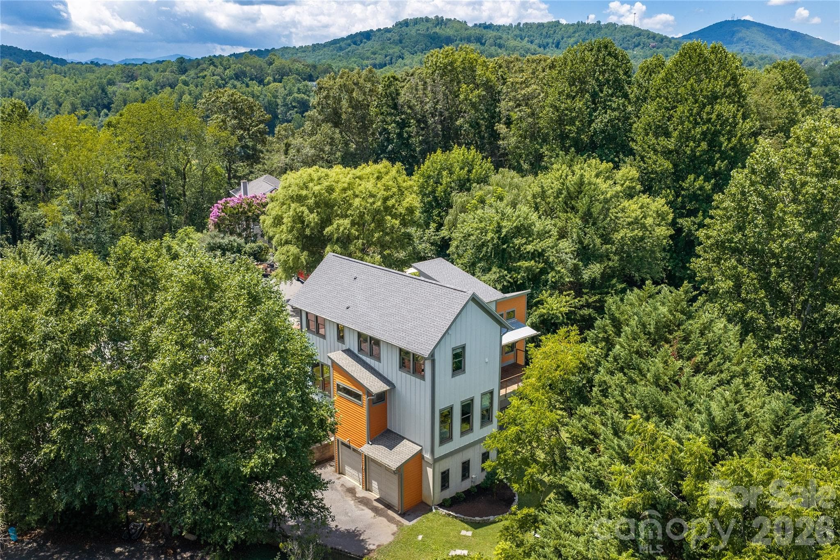
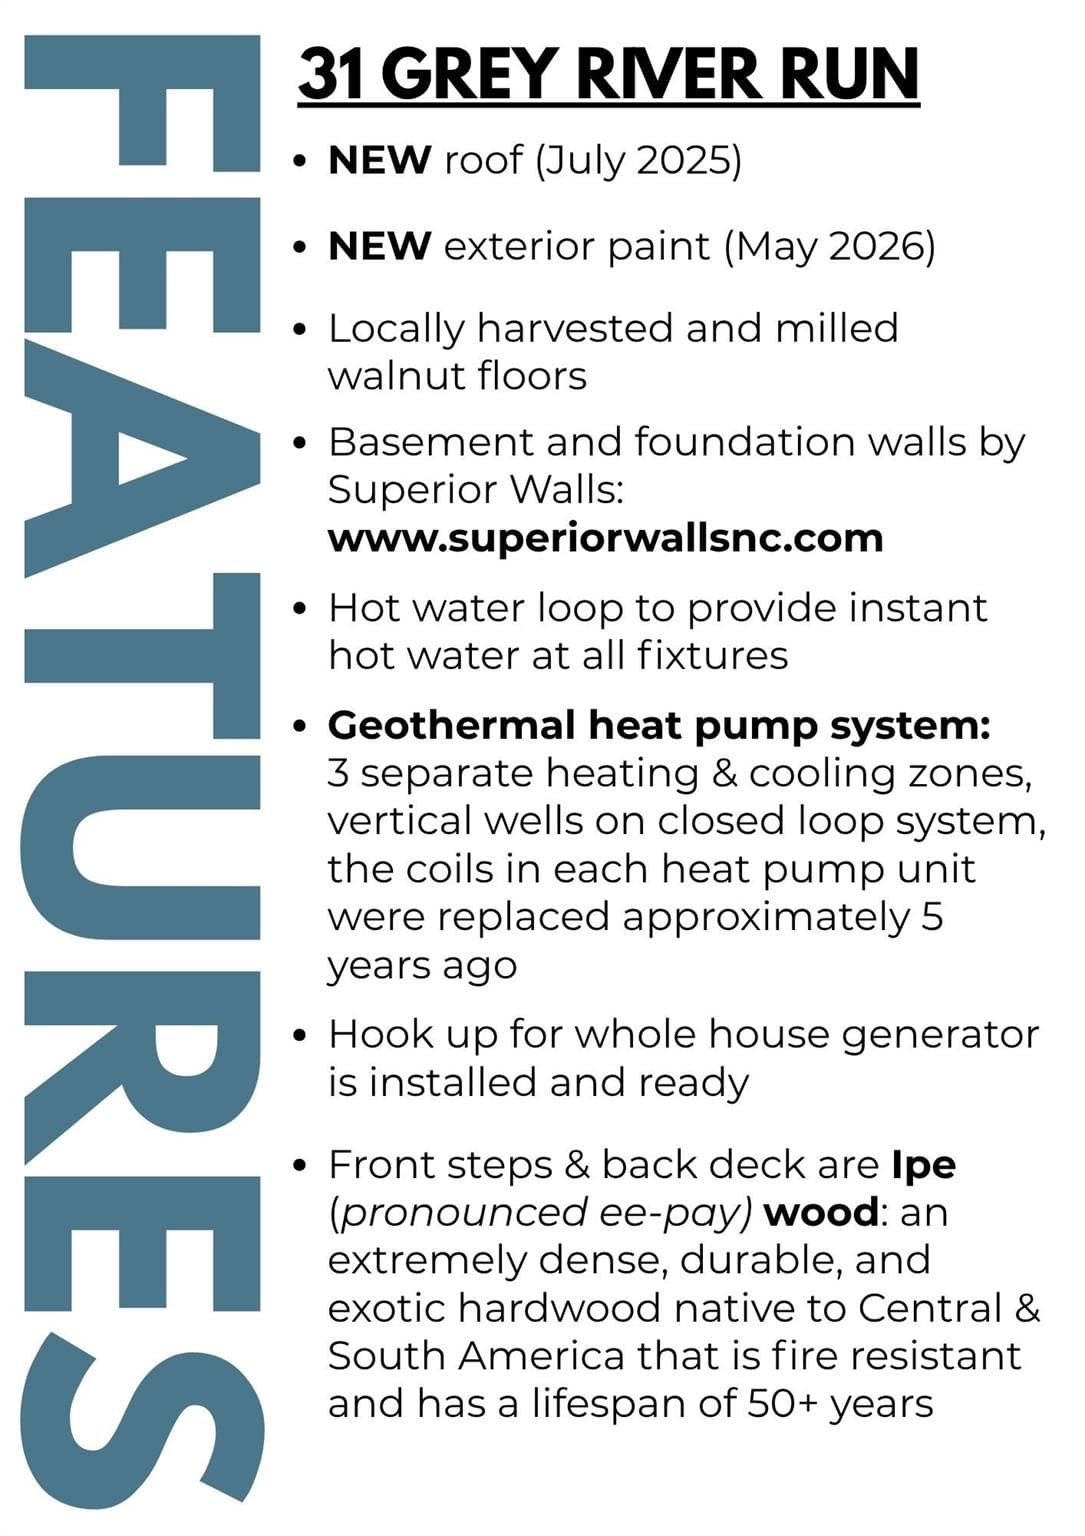
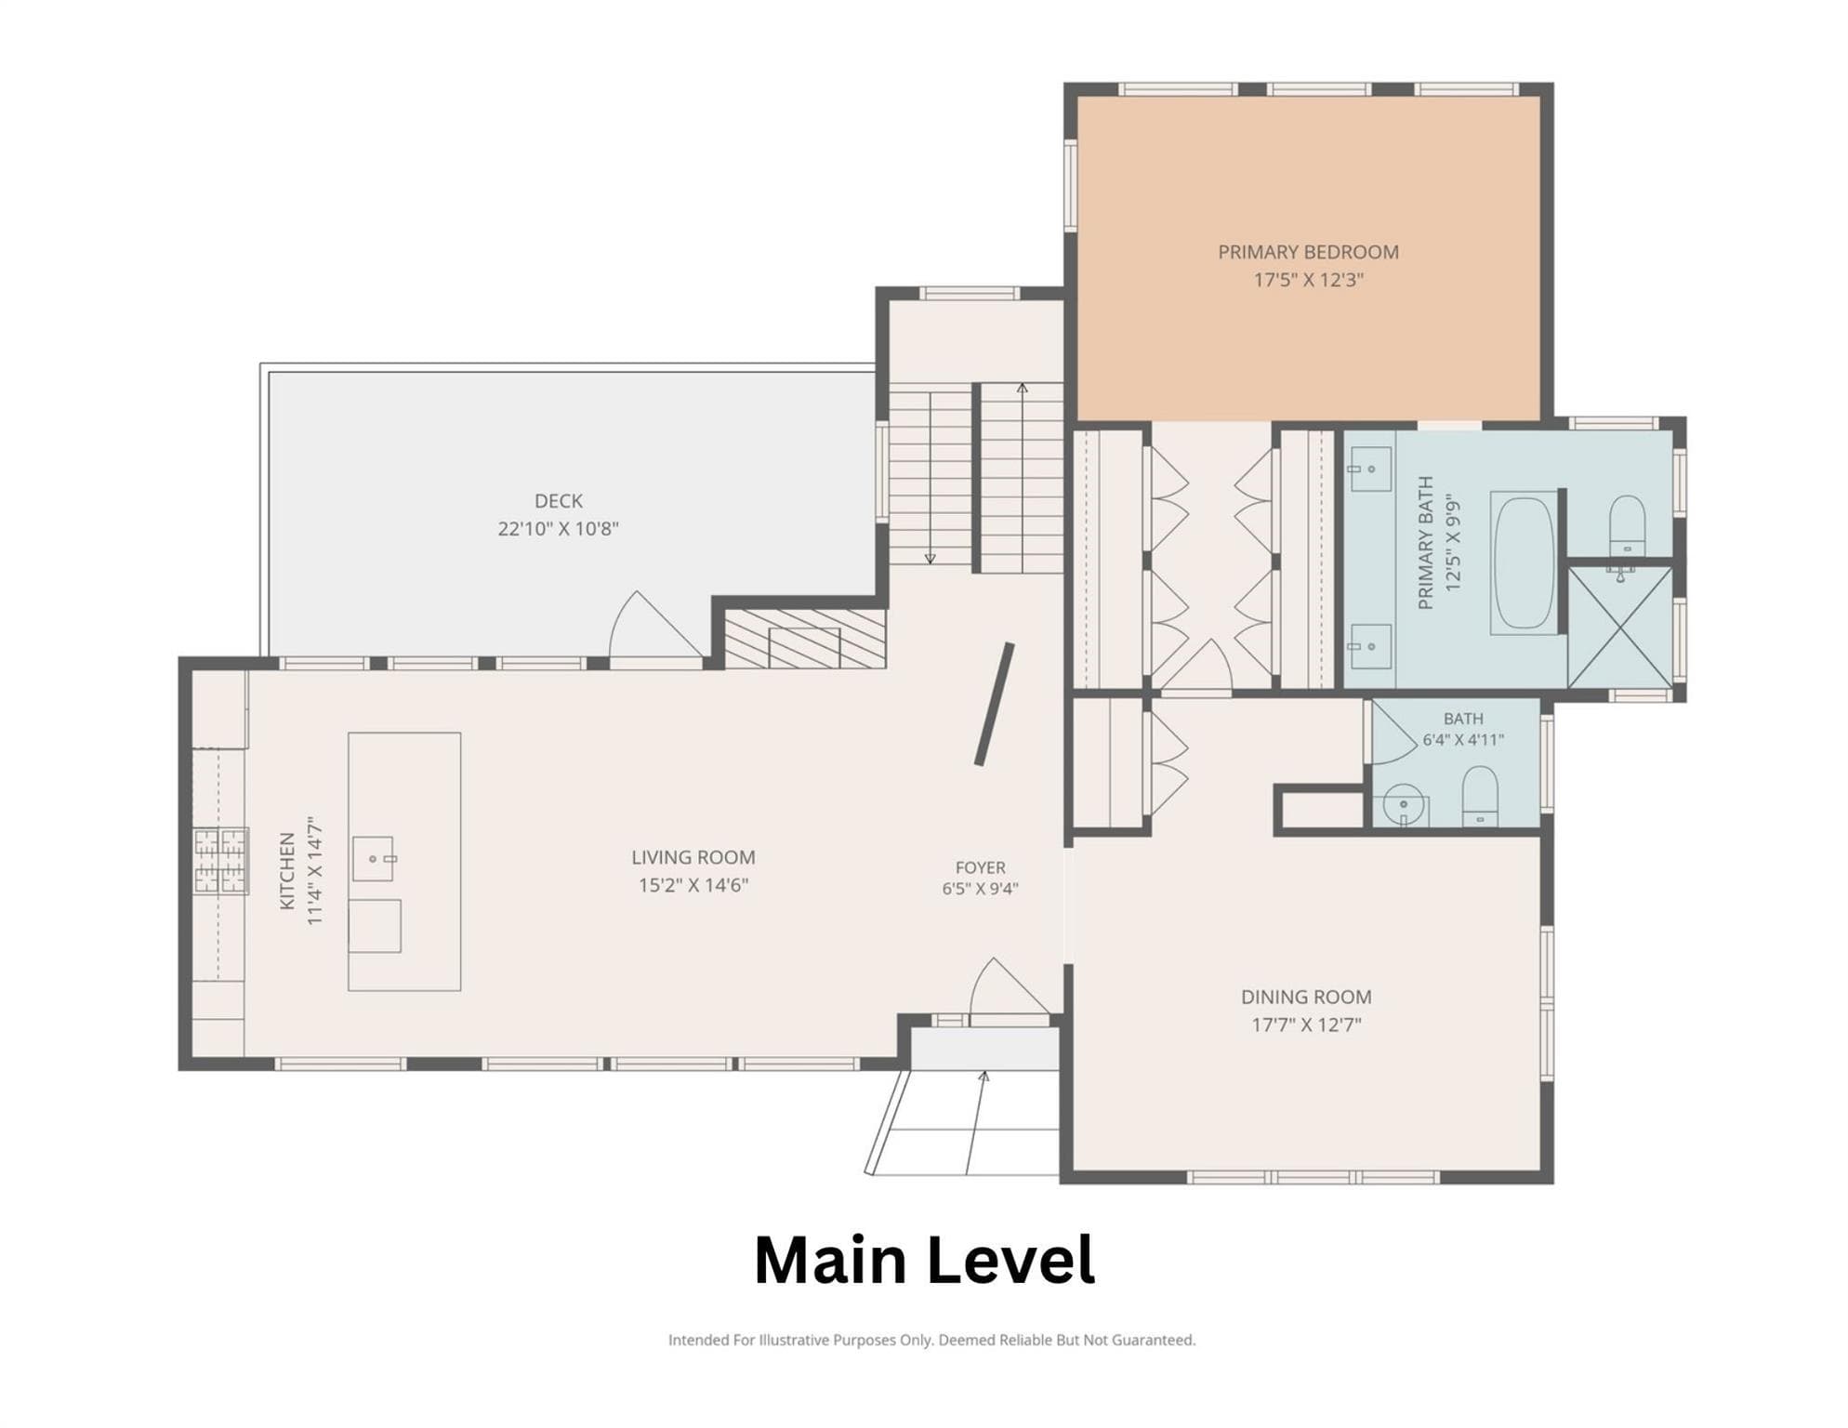
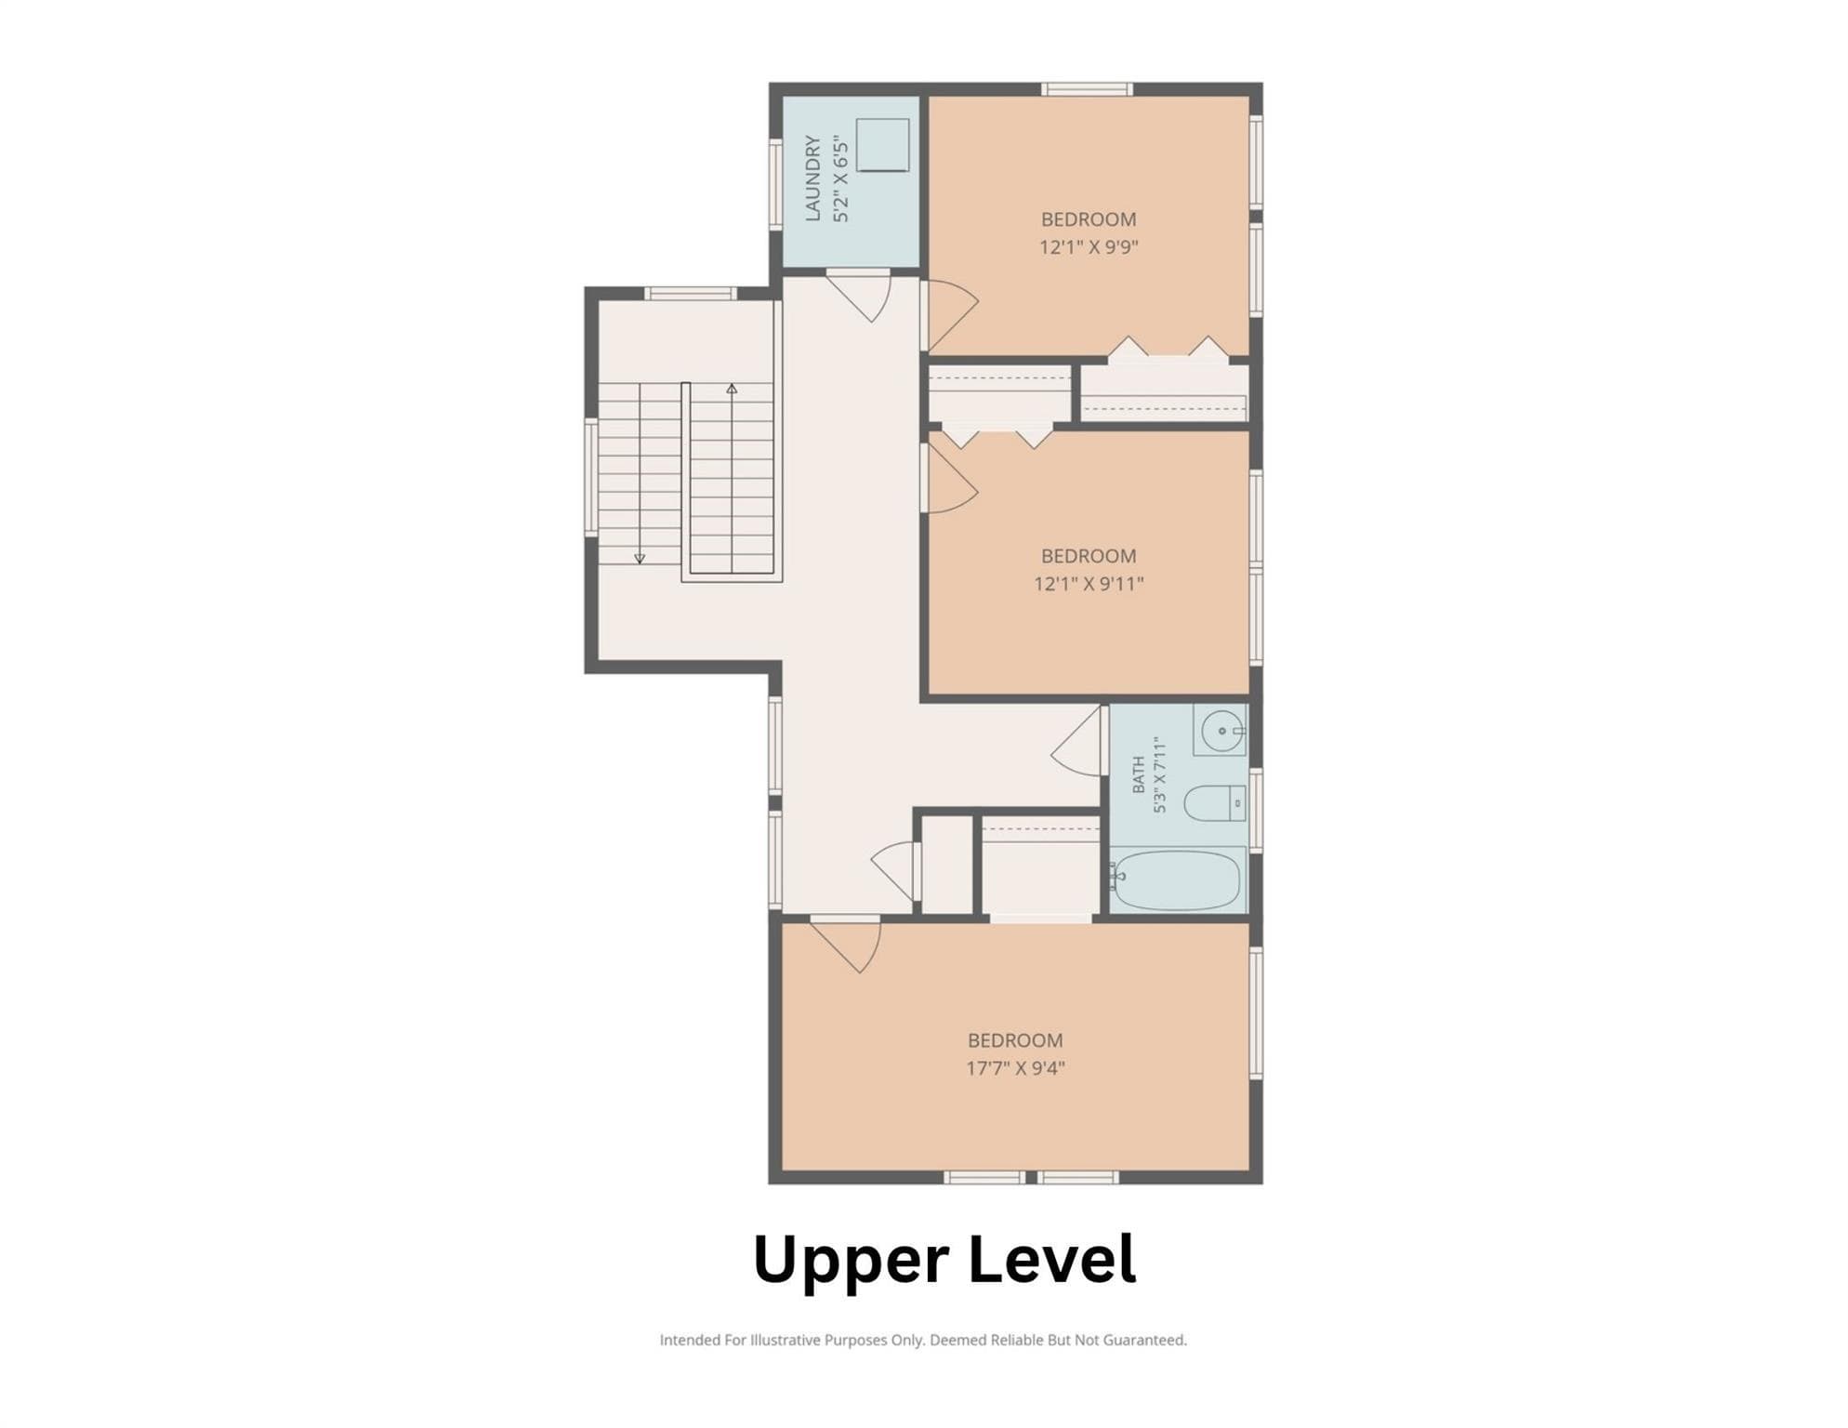
This custom-designed, one-owner home sits in a quiet neighborhood perched above the French Broad River, only minutes from downtown Asheville. Highlights include newer roof (July 2025), new exterior paint (May 2026), locally harvested and milled walnut floors, energy-efficient geothermal HVAC system with three-zone climate control, and abundant windows that fill the home with natural light. The main level has a large primary suite, while the upper level has 3 generous sized bedrooms. The lower level boasts a huge bonus room that could serve multiple functions: family room, play space, fitness area. Each level features a full bathroom, and there's also a half bath on the main. The wide 2-car garage allow plenty of space for cars and extra storage. At the entrance to the neighborhood, you'll find Taylor's Wave—a world-class whitewater wave projected to be completed in fall 2026—along with the Ledges Whitewater River Park, offering a walking trail and picnic areas. This growing area of Woodfin along the French Broad River features two coffee shops, two breweries, and a local barbecue restaurant. Experience the perfect blend of quality craftsmanship, modern efficiency, and convenience in this unique property!

Highlights

Fireplace

Property details

MLS
Canopy MLS
MLS #
CAR4403960
Property type
Single Family Residence
Subdivision
Mountain Living
Status
Active
Days on market
67
On market date
July 24, 2026
Stories
N/A
Total bathrooms
3.5
Garage spaces
2
Parking spaces
N/A
Lot size
N/A
Loading map…

Nearby schools

Within 10 miles. School directory data from the National Center for Education Statistics (NCES), accessed via the Urban Institute Education Data API. Local Score is calculated by INNOVATE Real Estate; where a state rating is shown, it comes from that state's own official school report card.

Elementary
Woodfin Elementary
0.83 mi away · Grades 0-5
Zoned school (attendance boundary, 2015-16 data)
2.2
Local Score (state rating (2025) blended 70/30 with student-teacher ratio) -- not an official state rating
State rating: F (2025)
Enrollment
124
Student:teacher ratio
8.9:1
District
Buncombe County Schools
Middle
Eblen Intermediate
1.32 mi away · Grades 5-6
Zoned school (attendance boundary, 2015-16 data)
2.6
Local Score (state rating (2025) blended 70/30 with student-teacher ratio) -- not an official state rating
State rating: D (2025)
Enrollment
593
Student:teacher ratio
14.1:1
District
Buncombe County Schools
High
Early College
4.62 mi away · Grades 9-13
Zoned school (attendance boundary, 2015-16 data)
3.8
Local Score (state rating (2025) blended 70/30 with student-teacher ratio) -- not an official state rating
State rating: A (2025)
Enrollment
278
Student:teacher ratio
25.3:1
District
Buncombe County Schools

Walkability

Blended score for Woodfin's center, calculated by INNOVATE Real Estate from two sources: the EPA's National Walkability Index (street network, transit, land-use mix) and Google Places amenity data (what's actually reachable on foot from this point). 60% EPA National Walkability Index + 40% nearby-amenity density (Google Places).

72
Walkable
out of 100
EPA National Walkability Index
13.3 / 20 -- Above average walkable
Google Places amenity density
80 / 100
Restaurants & cafes13
Grocery stores1
Parks6
Schools5
Transit stops5
Pharmacies1

Mortgage calculator

Estimate only - actual rate and payment depend on your lender, credit, and loan program.

$
%
%
Adjust tax / insurance estimates
% / yr
$
/mo
Est. monthly payment
$4,817/mo
$155,000 down
$620,000 loan
Principal & interest$4,021
Property tax (est.)$646
Home insurance (est.)$150

Similar homes you might like

Data source: Listing information provided by Canopy MLS (carolina) via Trestle/CoreLogic. Last updated 3 days ago.

Information herein deemed reliable but not guaranteed; all measurements, school assignments, HOA fees, taxes, and feature lists are approximate and should be independently verified. Equal Housing Opportunity.