
$399,900
About this home
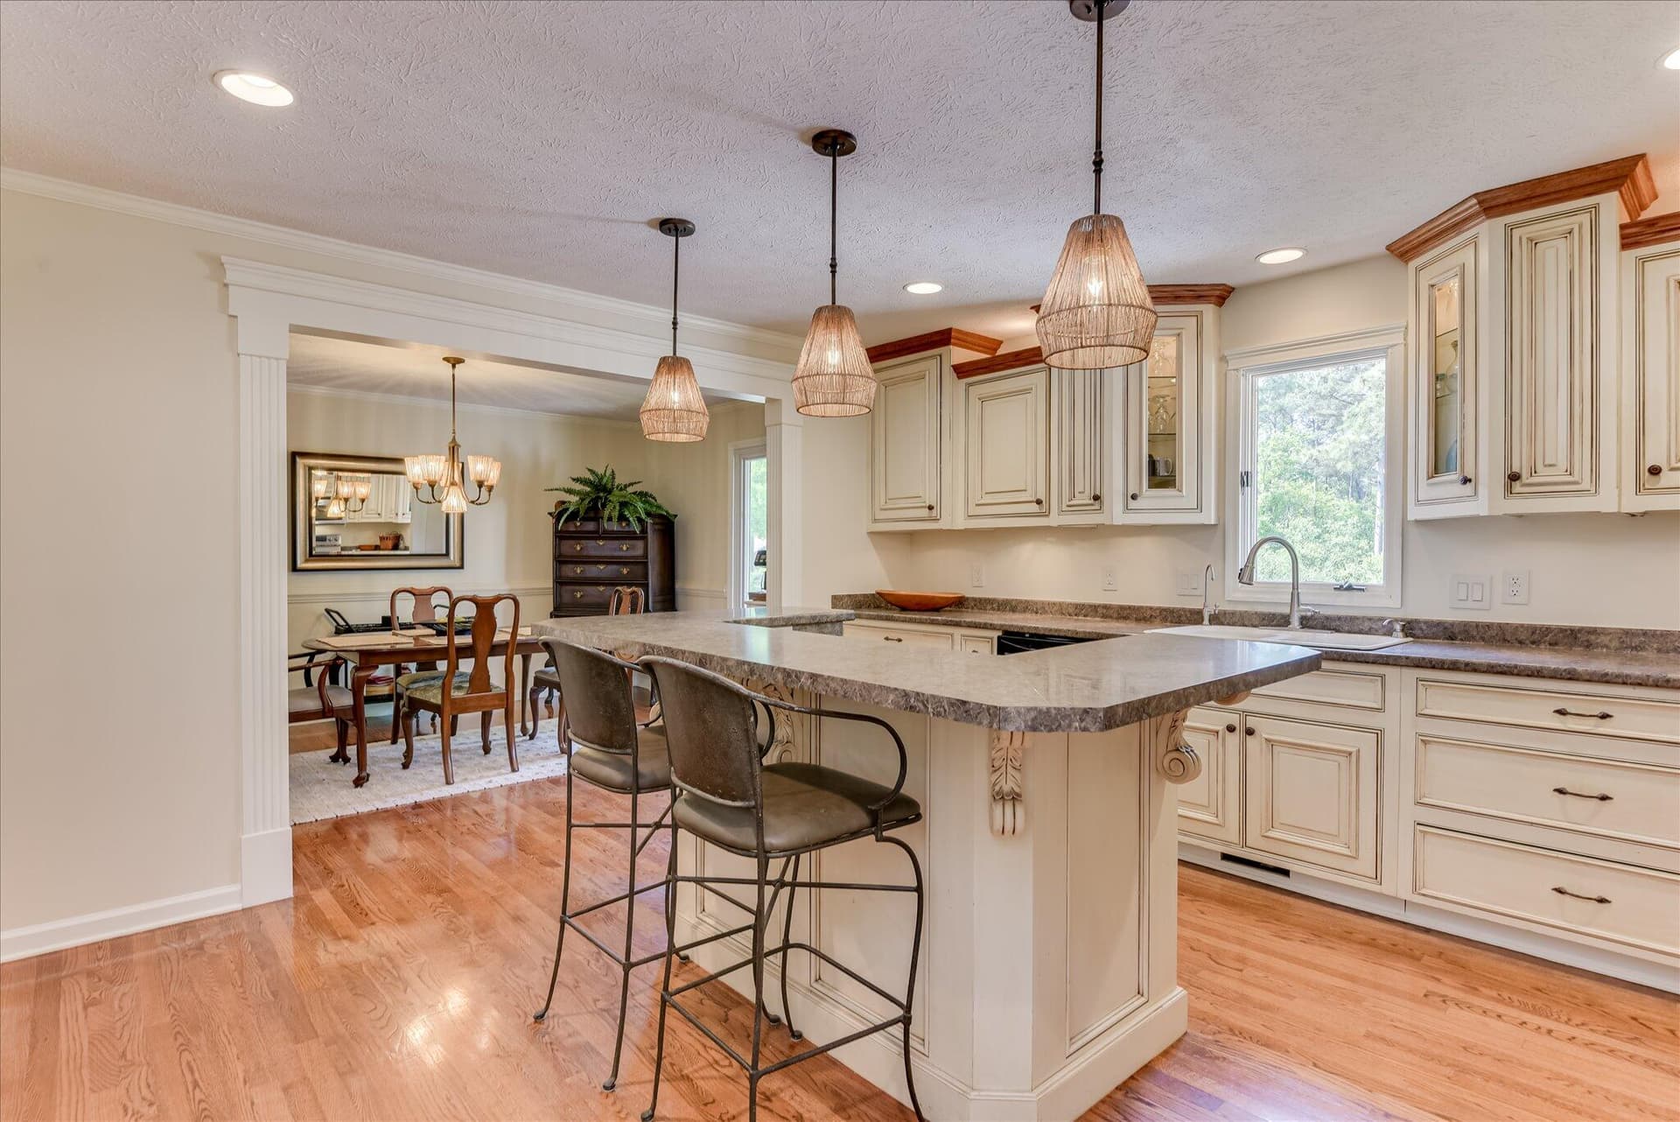
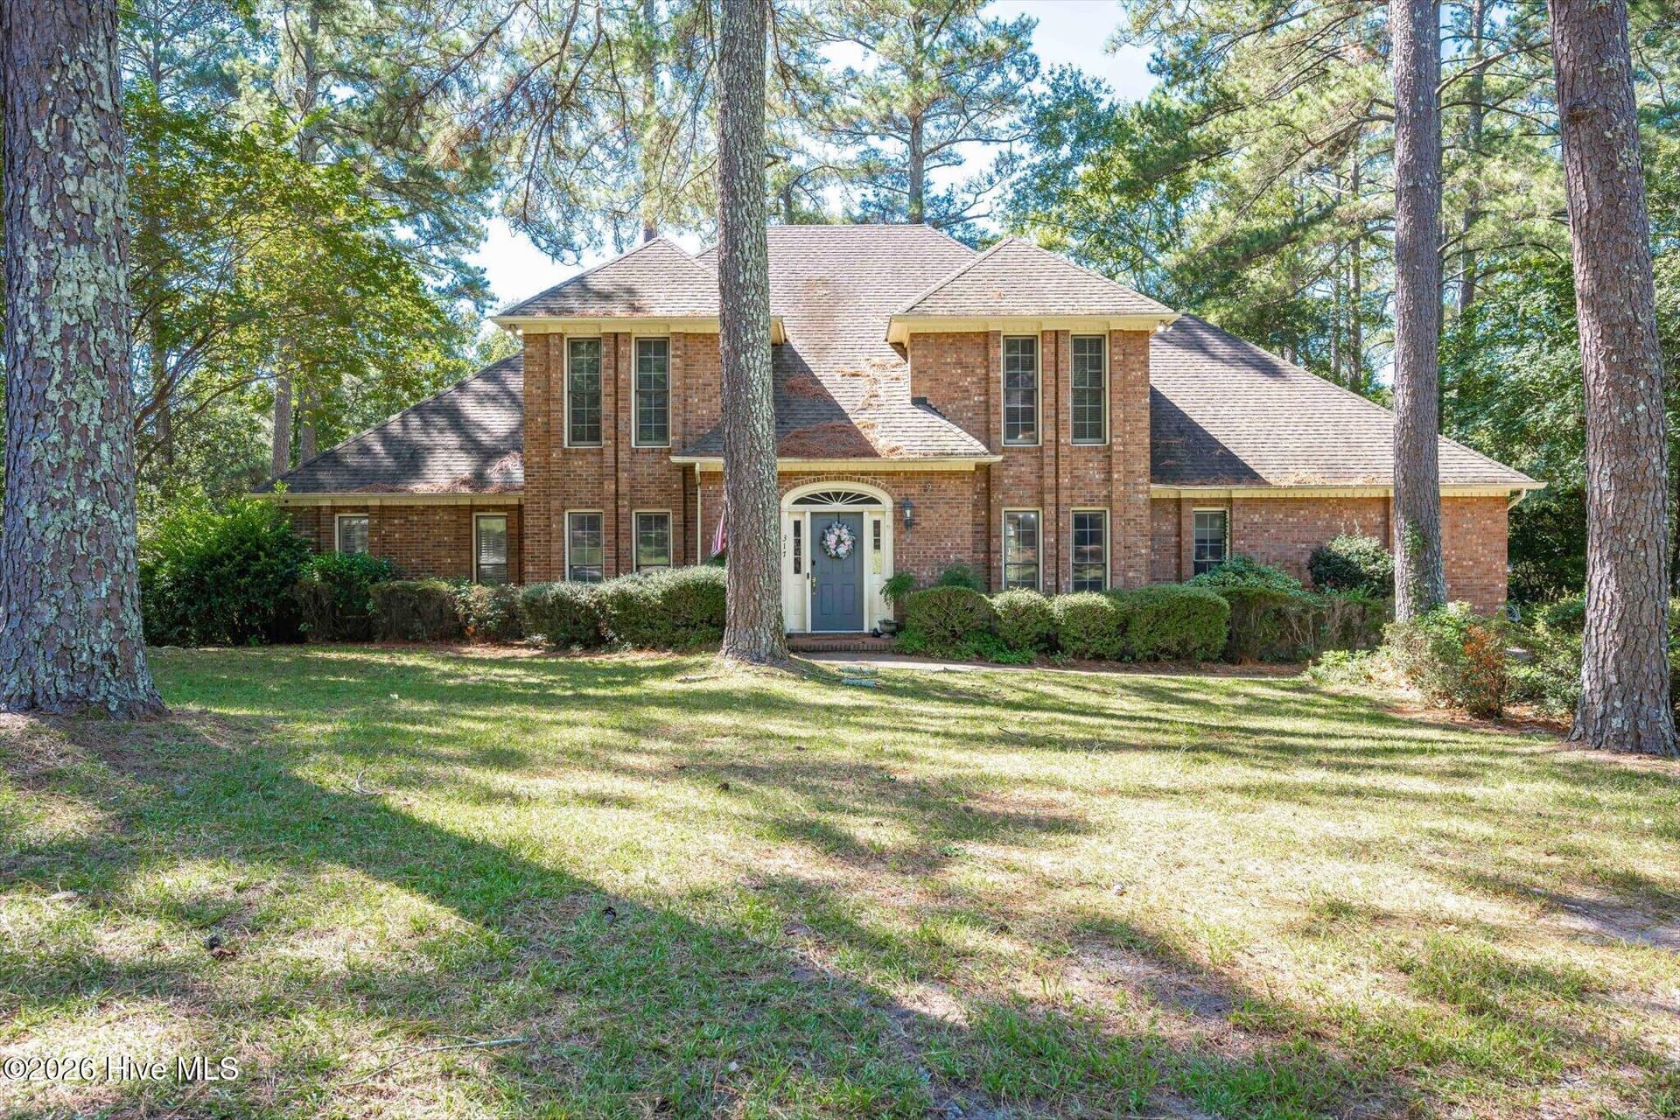
Discover the perfect blend of retro soul and contemporary class in this hard-to-find Mid-Century Modern masterpiece. Located in the quiet, established Deerwood community just moments to southside amenities, the university and the hospital, this home offers a lifestyle for entertaining and comfort in Aiken, South Carolina. Step inside to a bright, open-concept plan where MCM architecture meets modern convenience. Stunning wood floors stretch from the foyer to the kitchen and dining room, designed for those who love to host, with a flow that ensures you're always a part of the conversation. Vaulted ceilings in the living and family rooms give a sense of airy space and grandeur. The living room is a cozy spot for reading, music or conversations over cocktails. The kitchen, with its central island and premium appliances overlooks both living and family rooms. The dining room sets the stage for more formal dining, with enough room for a buffet or hutch. Relax in the family room anchored by a cozy gas fireplace with brick surround and new travertine flooring that extends into the powder room, which also opens to the pool. This is the perfect spot for gathering, making a natural transition between the pool deck, via the sunroom. The tiled, heated and cooled sunroom is a perfect art studio/craft room or office. The primary suite features French doors to the pool deck, a large closet and Jacuzzi garden tub. The second bedroom has an ensuite bath with a tiled shower. The carpet in all three bedrooms was replaced in 2024, and the second and third bedroom have new casement windows. The back yard is an outdoor oasis and your private resort! Dive into the in-ground pool (liner replaced in 2023), soak up the sun on the expansive deck (also accessible from the primary bedroom) or work on your jump shot on the half-court. All of your back yard fun is protected by beautiful landscaping and a 7-foot privacy fence that was replaced in 2024. From the banks of azaleas to the half-circle driveway, the curb appeal for this home is undeniable. Meticulous maintenance and significant upgrades will mean worry-free living for the new owner. Updates include roof and water heater in 2022, new moisture barrier in crawlspace, new 6'' gutters with gutter-guards and soffits and exterior siding replaced in 2025. Owners installed a reverse osmosis drinking water system that provides pure water and ice. An attached 2-car carport has generous closet storage, in addition to the pool room and 2 additional sheds, keeping toys, yard tools and hobby gear organized. Situated in a neighborhood known for top-tier schools, you are minutes away from Aiken's world class golf courses and charming downtown. Please note that most furniture in the home is negotiable and all appliances will convey. Schedule your private tour today and step into the Aiken lifestyle you've been dreaming of.
Highlights
Property details
- MLS
- Hive MLS
- MLS #
- 98256075
- Property type
- Single Family Residence
- Subdivision
- Deerwood
- Status
- Active
- Days on market
- 188
- On market date
- August 23, 2026
- Stories
- N/A
- Total bathrooms
- 2.5
- Garage spaces
- N/A
- Parking spaces
- N/A
- Lot size
- 0.46 acres
Location
Get directions →Nearby schools
Within 10 miles. School directory data from the National Center for Education Statistics (NCES), accessed via the Urban Institute Education Data API. Local Score is calculated by INNOVATE Real Estate; where a state rating is shown, it comes from that state's own official school report card.
- Enrollment
- 528
- Student:teacher ratio
- 12.9:1
- District
- Aiken 01
- Enrollment
- 444
- Student:teacher ratio
- 14.8:1
- District
- Aiken 01
- Enrollment
- 1,291
- Student:teacher ratio
- 16.6:1
- District
- Aiken 01
Walkability
Blended score for Aiken's center, calculated by INNOVATE Real Estate from two sources: the EPA's National Walkability Index (street network, transit, land-use mix) and Google Places amenity data (what's actually reachable on foot from this point). 60% EPA National Walkability Index + 40% nearby-amenity density (Google Places).
Market position
How this listing compares to current activity in Aiken, from live MLS data.
Mortgage calculator
Estimate only - actual rate and payment depend on your lender, credit, and loan program.
Adjust tax / insurance estimates
Similar homes you might like


Data source: Listing information provided by Hive MLS via Trestle/CoreLogic. Last updated September 8, 2026.
Information herein deemed reliable but not guaranteed; all measurements, school assignments, HOA fees, taxes, and feature lists are approximate and should be independently verified. Equal Housing Opportunity.