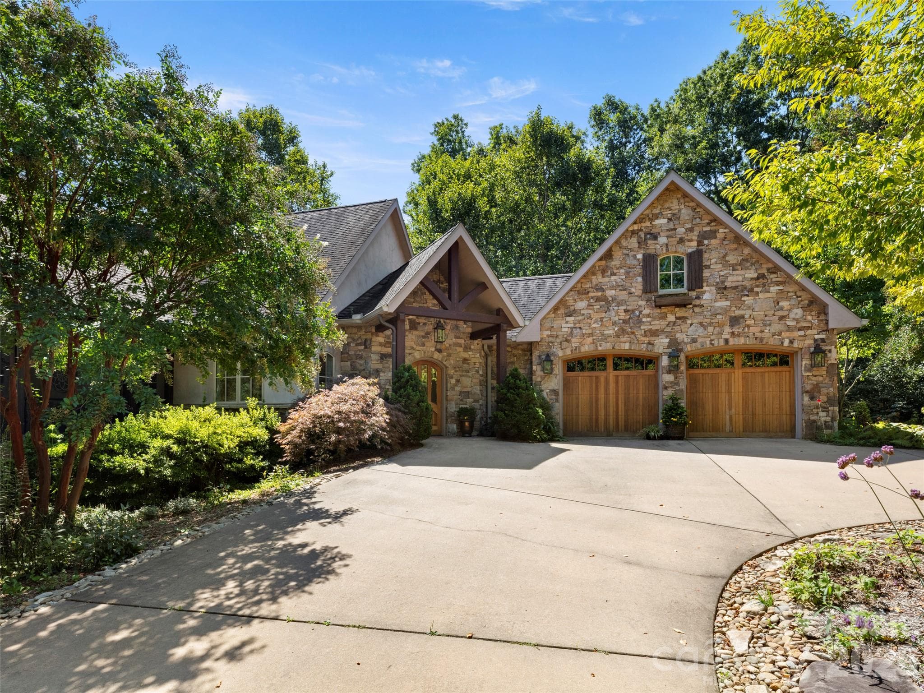
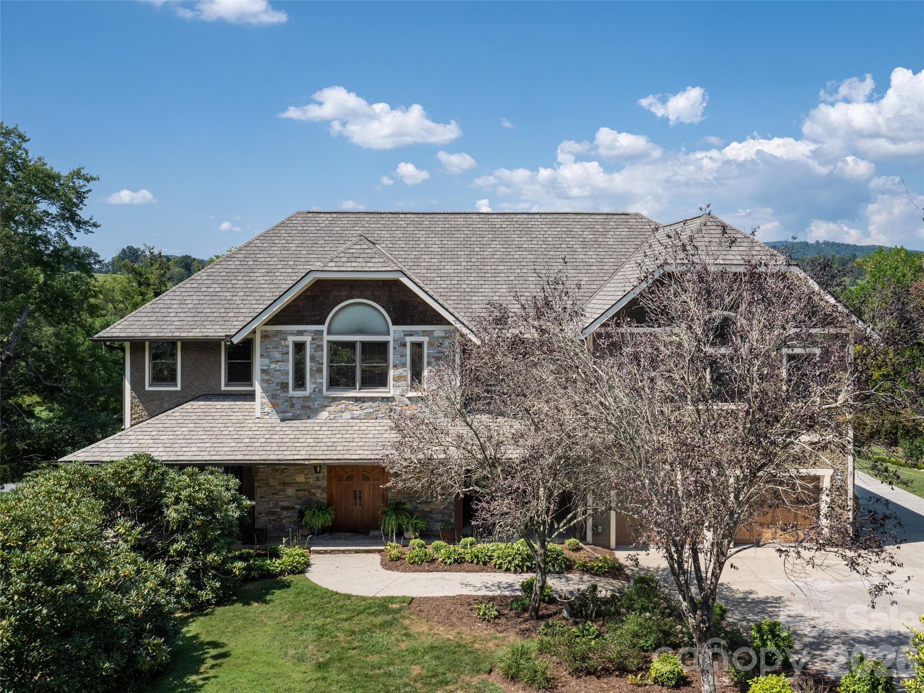
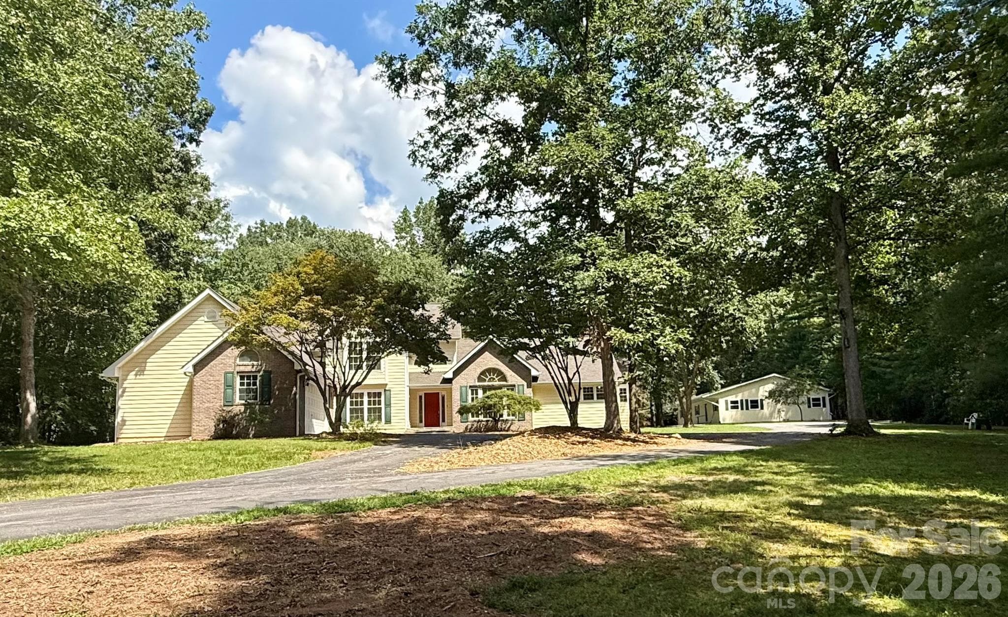
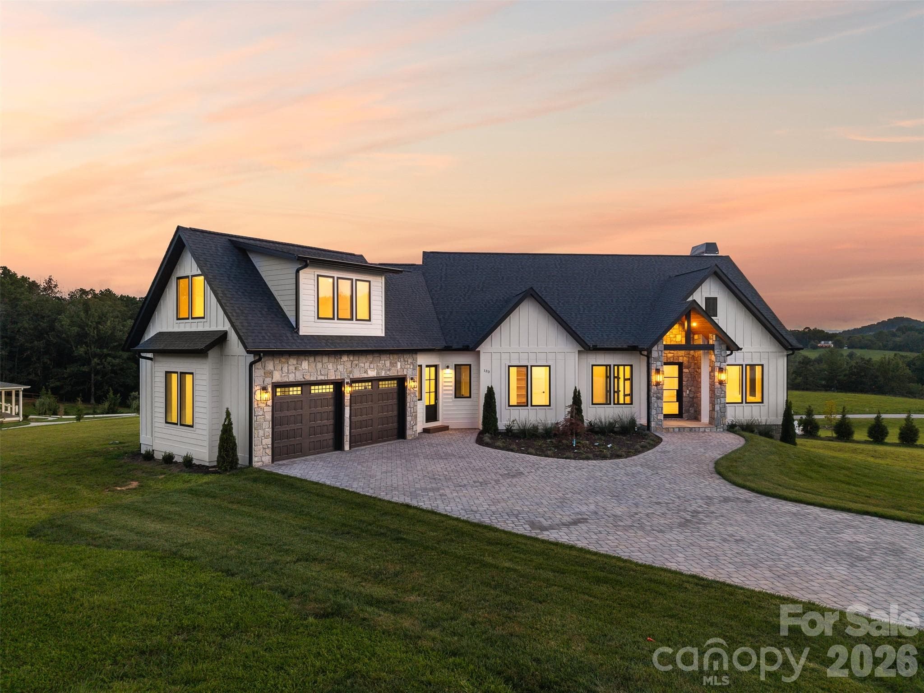
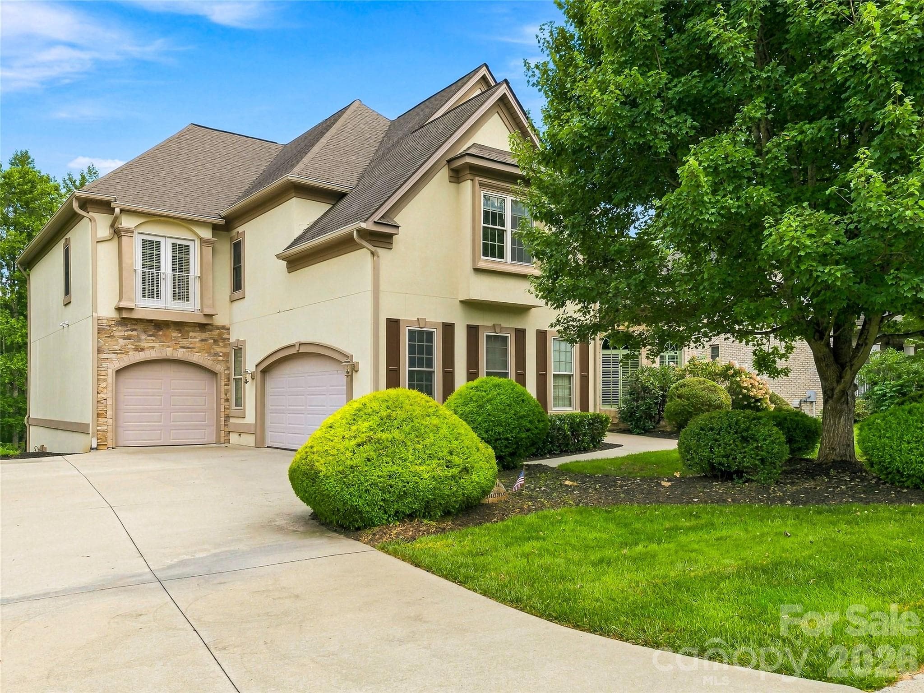
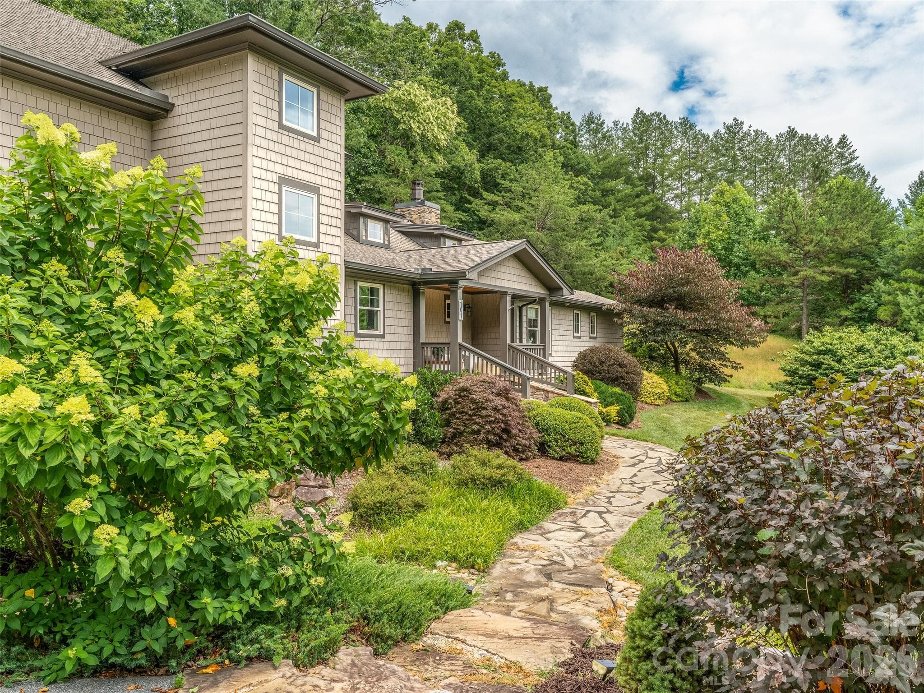
Luxury living in gated Waterford Lakes - 31 Bradford Vistas Drive, Fletcher
Welcome to 31 Bradford Vistas! - 31 Bradford Vistas Drive, Fletcher
A place to live and to entertain! - 31 Bradford Vistas Drive, Fletcher
Formal foyer - 31 Bradford Vistas Drive, Fletcher
Vaulted ceiling living room with cozy gas fireplace - 31 Bradford Vistas Drive, Fletcher
Living room easily flows to dining room and kitchen - 31 Bradford Vistas Drive, Fletcher
Chef's kitchen remodeled in 2019 - 31 Bradford Vistas Drive, Fletcher
Spacious eat-in kitchen island - 31 Bradford Vistas Drive, Fletcher
Thermadore appliance package - 31 Bradford Vistas Drive, Fletcher
Gas cooktop with vented hood - 31 Bradford Vistas Drive, Fletcher
Casual eating at breakfast nook or kitchen island - 31 Bradford Vistas Drive, Fletcher
Formal dining room conveniently located adjacent to kitchen and living room - 31 Bradford Vistas Drive, Fletcher
Main level deck access through kitchen or mudroom - 31 Bradford Vistas Drive, Fletcher
Main level covered deck access through kitchen or mudroom - 31 Bradford Vistas Drive, Fletcher
Main level primary bedroom - 31 Bradford Vistas Drive, Fletcher
Main level spa-like primary bathroom suite - 31 Bradford Vistas Drive, Fletcher
Unique soaking tub with amazing views in primary bathroom suite - 31 Bradford Vistas Drive, Fletcher
Artfully tiled standup shower in primary bathroom suite - 31 Bradford Vistas Drive, Fletcher
Show stopper custom closet and dressing room - 31 Bradford Vistas Drive, Fletcher
A home for all your special fashion pieces - 31 Bradford Vistas Drive, Fletcher
Vanity, dressers, and sitting area - 31 Bradford Vistas Drive, Fletcher
Easy access to staircase to upper level - 31 Bradford Vistas Drive, Fletcher
Upper level bedroom - 31 Bradford Vistas Drive, Fletcher
Upper level full bathroom with double sink vanity and tub/shower combo - 31 Bradford Vistas Drive, Fletcher
Upper level bedroom - 31 Bradford Vistas Drive, Fletcher
Upper level flex space or 4th bedroom - 31 Bradford Vistas Drive, Fletcher
Upper level bathroom - 31 Bradford Vistas Drive, Fletcher
Relax by the custom pool while being sorrounded by the beautiful mountains - 31 Bradford Vistas Drive, Fletcher
Mature landscaping gives tons of privacy - 31 Bradford Vistas Drive, Fletcher
Lower level media room - 31 Bradford Vistas Drive, Fletcher
Appointed with a spacious kitchennette and bar - 31 Bradford Vistas Drive, Fletcher
Ready for game night, entertaining, or inlaw suite - 31 Bradford Vistas Drive, Fletcher
Easy access to pool and firepit - 31 Bradford Vistas Drive, Fletcher
Tons of flex space - 31 Bradford Vistas Drive, Fletcher
Lower level custom closet or pantry - 31 Bradford Vistas Drive, Fletcher
Lower level gym - 31 Bradford Vistas Drive, Fletcher
Lower level full bathroom - 31 Bradford Vistas Drive, Fletcher
Main level mudroom and laundry room - 31 Bradford Vistas Drive, Fletcher
Luxury meets comfort with all you need in a home - 31 Bradford Vistas Drive, Fletcher
Less than 15 miles from Downtown Asheville - 31 Bradford Vistas Drive, Fletcher
Less than 15 miles from airport, hospitals, schools, and Blue Ridge Parkway - 31 Bradford Vistas Drive, Fletcher
Sunny 1.48 acre lot - 31 Bradford Vistas Drive, Fletcher
Pasture views throughout community - 31 Bradford Vistas Drive, Fletcher
Amenties include a security gate, walking trails, and lovely entrance - 31 Bradford Vistas Drive, Fletcher
Secure gated community - 31 Bradford Vistas Drive, Fletcher
Floor plan - 31 Bradford Vistas Drive, Fletcher
47 photos

$1,275,000

31 Bradford Vistas Drive
Fletcher, NC 28732
Listed by LeAnn Bound · Mosaic Community Lifestyle Realty
Bedrooms
5
Bathrooms
6
Living area
5,875 sqft
Year built
2005

About this home

Welcome to Waterford Lakes, one of Fletcher’s most desirable communities, perfectly positioned between Asheville and Hendersonville. This established neighborhood offers a balance of convenience and mountain living, with scenic walking trails, views of the Blue Ridge Mountains, and rolling pastureland with horses in the backdrop. Remodeled in 2019 by Tyner Construction, this spacious home blends modern updates with timeless style. The airy open floor plan features a main-level primary suite with a one of kind custom walk-in closet and spa-like bath. The chef’s kitchen boasts premium appliances, walk-in pantry, stylish finishes, and seamless flow for everyday living and entertaining. Upstairs, you’ll find three spacious bedrooms, three full baths, and a large bonus room ideal for flex space, office, or playroom. The finished basement adds versatility with two bonus rooms, a workout area, a full bath, and an expansive media room with a kitchenette—perfect for multi-generational living or large gatherings. Enjoy outdoor living with multiple decks showcasing stunning mountain views, a sparkling pool, and a fire pit patio designed for fun. A 3-car garage provides ample space for vehicles, storage, and hobbies. City water, no city taxes, and highly regarded school districts (Fairview Elementary, Cane Creek Middle, A.C. Reynolds High) complete the package. Less than 15 miles from Asheville Regional Airport, Mission Hospital, Advent Hospital, Downtown Asheville, Biltmore House, and the Blue Ridge Parkway. Don’t miss this exceptional home offering luxury, comfort, and lifestyle in one of the areas premier communities.

Highlights

Fireplace

Property details

MLS
Canopy MLS
MLS #
CAR4303470
Property type
Single Family Residence
Subdivision
Waterford Lakes
Status
Active
Days on market
349
On market date
September 19, 2025
Stories
N/A
Total bathrooms
6
Garage spaces
3
Parking spaces
N/A
Lot size
N/A
Loading map…

Nearby schools

Within 10 miles. School directory data from the National Center for Education Statistics (NCES), accessed via the Urban Institute Education Data API. Local Score is calculated by INNOVATE Real Estate; where a state rating is shown, it comes from that state's own official school report card.

Elementary
Fairview Elementary
2.35 mi away · Grades 0-5
Zoned school (attendance boundary, 2015-16 data)
4.0
Local Score (state rating (2025) blended 70/30 with student-teacher ratio) -- not an official state rating
State rating: B (2025)
Enrollment
629
Student:teacher ratio
14.3:1
District
Buncombe County Schools
Middle
Cane Creek Middle
0.64 mi away · Grades 6-8
Zoned school (attendance boundary, 2015-16 data)
4.0
Local Score (state rating (2025) blended 70/30 with student-teacher ratio) -- not an official state rating
State rating: B (2025)
Enrollment
454
Student:teacher ratio
13.0:1
District
Buncombe County Schools
High
Early College
9.21 mi away · Grades 9-13
Zoned school (attendance boundary, 2015-16 data)
3.8
Local Score (state rating (2025) blended 70/30 with student-teacher ratio) -- not an official state rating
State rating: A (2025)
Enrollment
278
Student:teacher ratio
25.3:1
District
Buncombe County Schools

Walkability

Blended score for Fletcher's center, calculated by INNOVATE Real Estate from two sources: the EPA's National Walkability Index (street network, transit, land-use mix) and Google Places amenity data (what's actually reachable on foot from this point). 60% EPA National Walkability Index + 40% nearby-amenity density (Google Places).

16
Very car-dependent
out of 100
EPA National Walkability Index
5.3 / 20 -- Least walkable
Google Places amenity density
0 / 100
Restaurants & cafes0
Grocery stores0
Parks0
Schools0
Transit stops0
Pharmacies0

Market position

How this listing compares to current activity in Fletcher, from live MLS data.

On the market 349 days -- 248 more days than Fletcher's current average of 101 days.
For reference, the median list price across 189 active listings in Fletcher right now is $425,000.

Mortgage calculator

Estimate only - actual rate and payment depend on your lender, credit, and loan program.

$
%
%
Adjust tax / insurance estimates
% / yr
$
/mo
Est. monthly payment
$7,828/mo
$255,000 down
$1,020,000 loan
Principal & interest$6,616
Property tax (est.)$1,063
Home insurance (est.)$150

Similar homes you might like

Data source: Listing information provided by Canopy MLS (carolina) via Trestle/CoreLogic. Last updated 15 days ago.

Information herein deemed reliable but not guaranteed; all measurements, school assignments, HOA fees, taxes, and feature lists are approximate and should be independently verified. Equal Housing Opportunity.