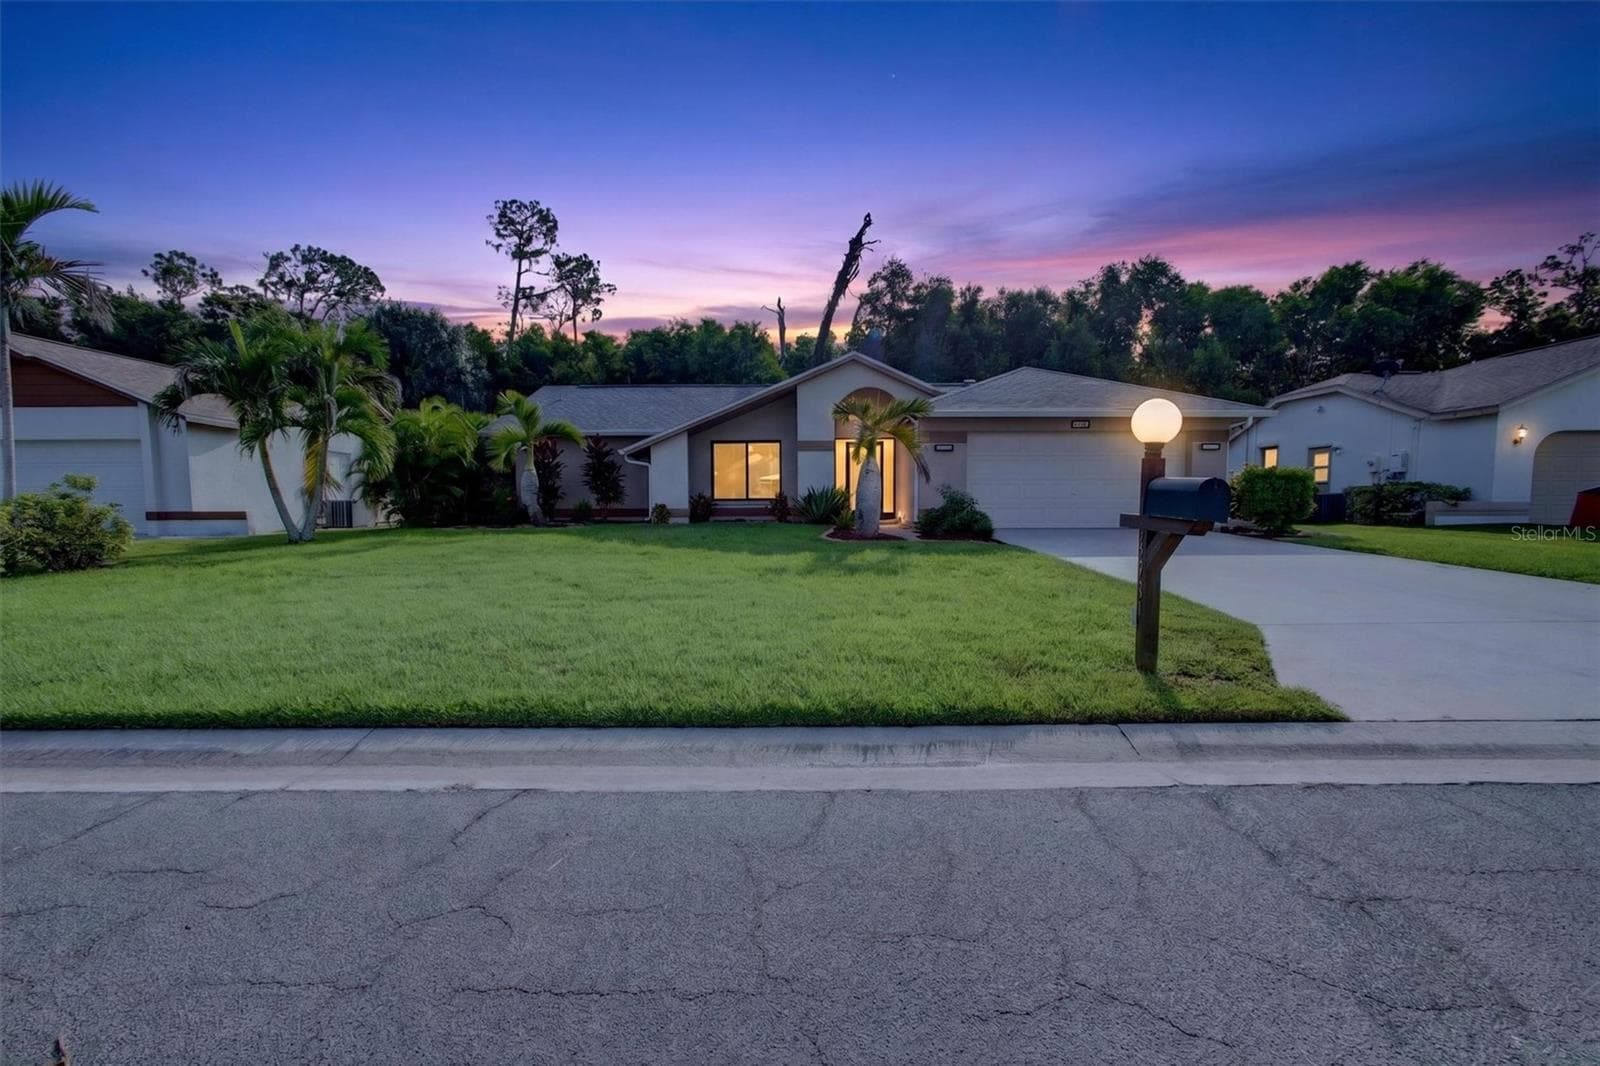
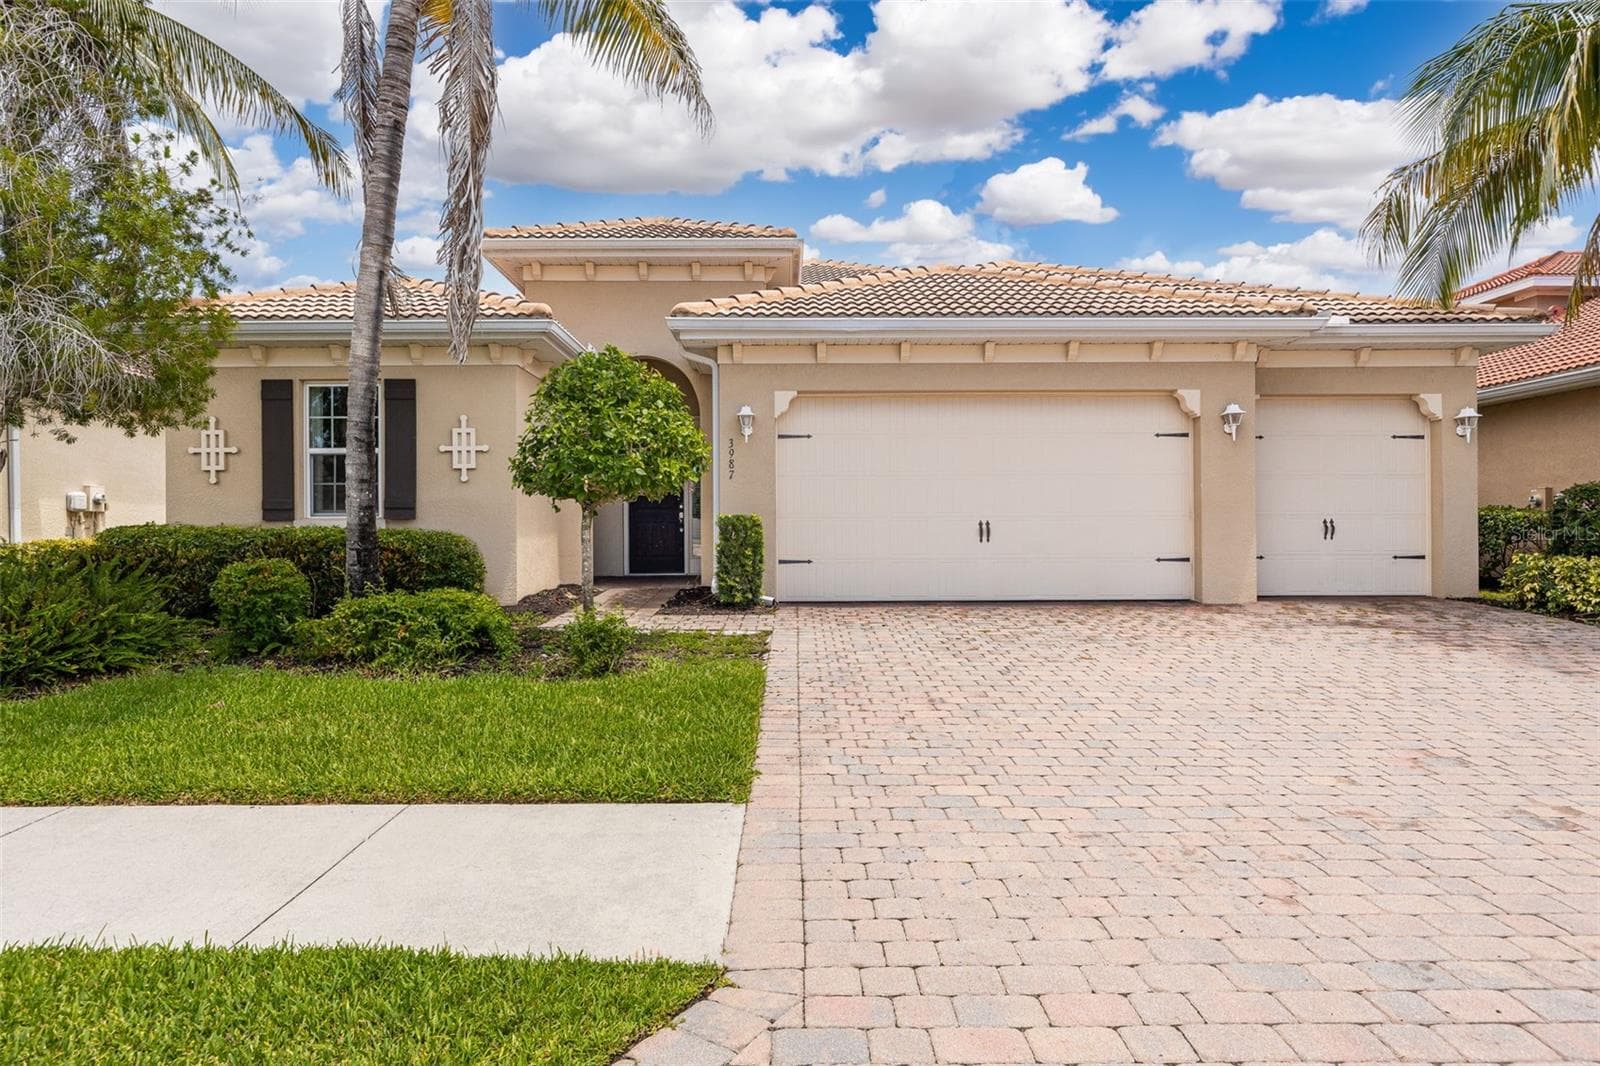
Front Exterior – Single-story elevation with a paver driveway, attached two-car garage, and crisp landscaped beds, framed by a soft twilight sky. - 3099 HERITAGE PINES DR, FORT MYERS
Great Room & Kitchen – Open-concept living anchored by a recessed tray ceiling, with a gray center island, white cabinetry, stainless appliances, and wood-look tile flowing to the sliding glass doors. Virtually staged. - 3099 HERITAGE PINES DR, FORT MYERS
Primary Suite – A recessed tray ceiling and a wall of windows bring natural light into the primary bedroom, set over wood-look tile. Virtually staged. - 3099 HERITAGE PINES DR, FORT MYERS
Primary Suite – A second view of the primary retreat showing the tray ceiling detail and a clear sightline through to the ensuite bath. Virtually staged. - 3099 HERITAGE PINES DR, FORT MYERS
Primary Bath – Dual-sink vanity with quartz counters and a double bank of drawers, paired with a walk-in shower tiled to the ceiling and a private linen closet. - 3099 HERITAGE PINES DR, FORT MYERS
Screened Lanai – A pocket sliding glass door opens the great room to the covered, screened lanai, set up for outdoor dining beneath a ceiling fan. Virtually staged. - 3099 HERITAGE PINES DR, FORT MYERS
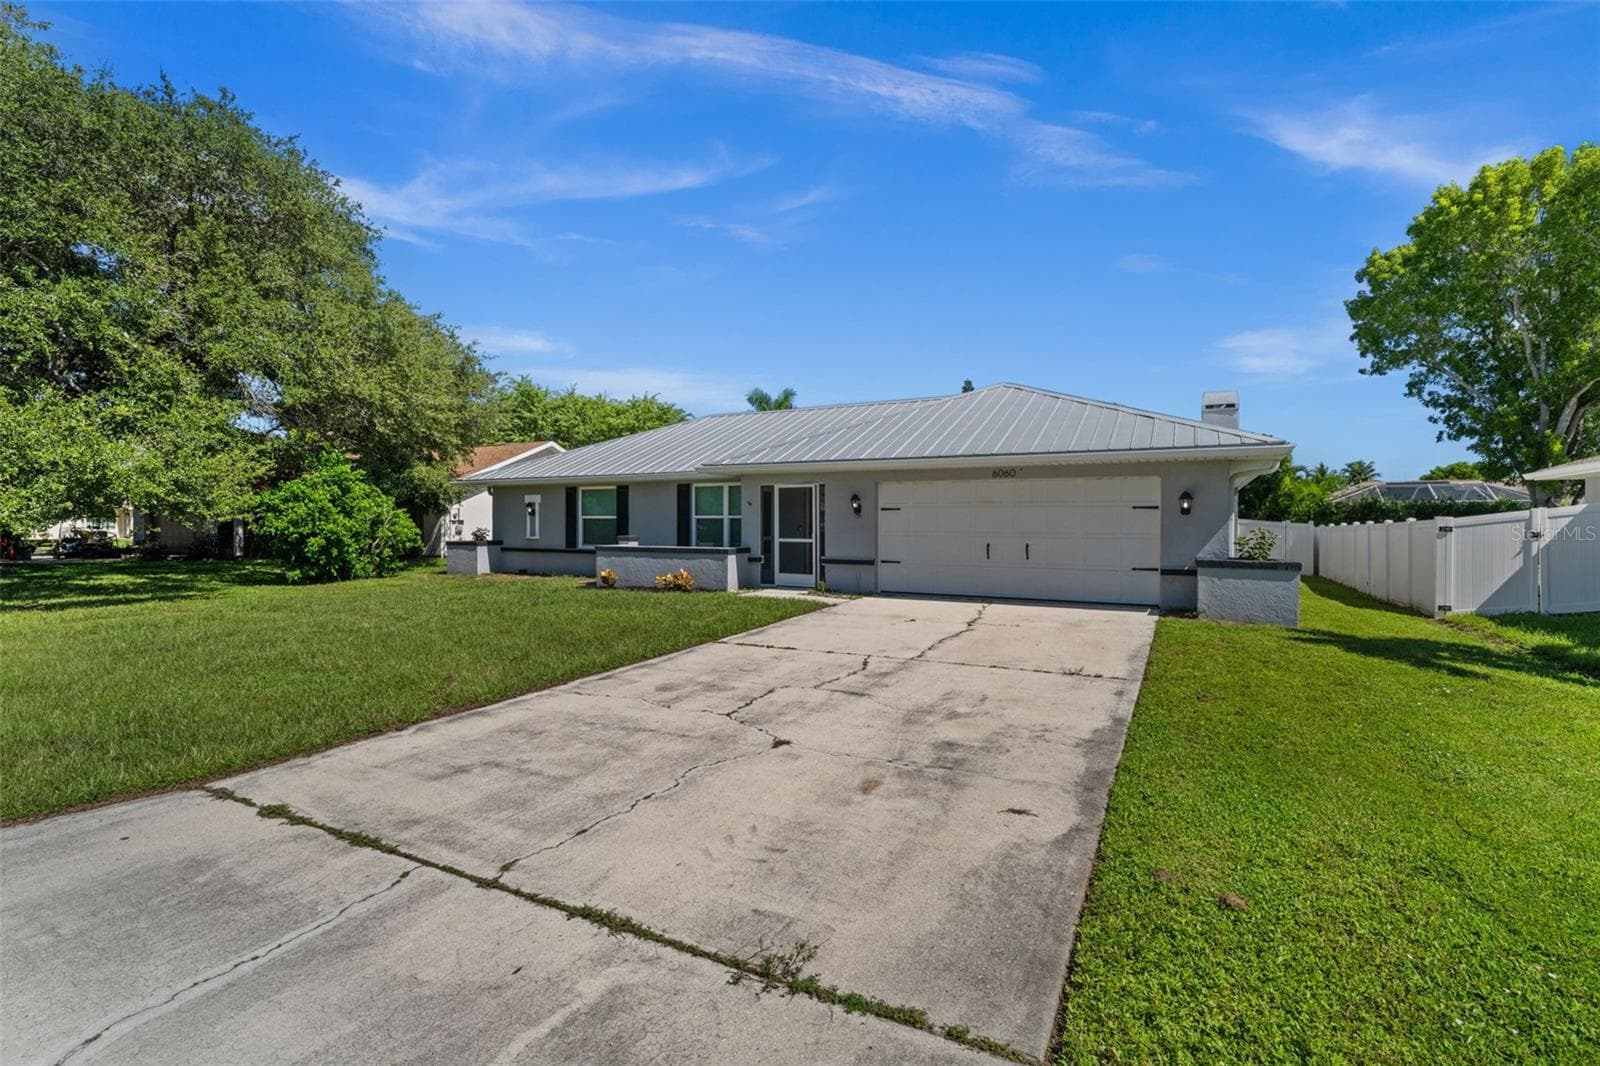
Front Exterior – Full daytime view of the elevation with a paver drive, two-car garage, and fresh landscaping under blue Florida skies. - 3099 HERITAGE PINES DR, FORT MYERS
Community Pool – The resort-style pool and clubhouse glow against a pink sunset, framed by palms. - 3099 HERITAGE PINES DR, FORT MYERS
Community Pool – The freeform pool lit at twilight, with the clubhouse and lounge deck in the background. - 3099 HERITAGE PINES DR, FORT MYERS
Championship Golf – A manicured green framed by moss-draped oaks on the community's golf course. - 3099 HERITAGE PINES DR, FORT MYERS
Verandah Clubhouse – The River House clubhouse at dusk, approached by a brick paver walkway and manicured lawn beneath a warm sunset sky. - 3099 HERITAGE PINES DR, FORT MYERS
Lakeside Golf Views – A tranquil community pond backed by fairway and moss-draped oaks under a wide blue sky. - 3099 HERITAGE PINES DR, FORT MYERS
Golf at Verandah – Carts staged along the course's paver path in soft morning light, framed by mature oaks. - 3099 HERITAGE PINES DR, FORT MYERS
Community Water Views – Native reeds line a reflective pond with the golf course greens stretching beyond. - 3099 HERITAGE PINES DR, FORT MYERS
Walking Trails – A wooded shoreline path traces the water's edge, part of the community's miles of trails. - 3099 HERITAGE PINES DR, FORT MYERS
Amenity Campus – Aerial view of the resort-style pool and clubhouse tucked into a canopy of trees. - 3099 HERITAGE PINES DR, FORT MYERS
Tennis & Pickleball – An overhead look at the racquet complex alongside the community pool and clubhouse. - 3099 HERITAGE PINES DR, FORT MYERS
Resort-Style Pool – The community pool framed by palms and lined with lounge chairs on a paver deck. - 3099 HERITAGE PINES DR, FORT MYERS
Clubhouse Grounds – The covered clubhouse entry with decorative railings and paver pathways shaded by oaks. - 3099 HERITAGE PINES DR, FORT MYERS
Course Access – Golf carts lined beneath Spanish-moss oaks in dappled afternoon light. - 3099 HERITAGE PINES DR, FORT MYERS
Guest Bedroom – A light-filled secondary bedroom over wood-look flooring, with a window framing green community views. Virtually staged. - 3099 HERITAGE PINES DR, FORT MYERS
Guest Bath – A full bath with a quartz-topped vanity, framed mirror, and a tiled tub-and-shower combination. - 3099 HERITAGE PINES DR, FORT MYERS
Bedroom – A bright secondary bedroom with neutral walls, a curtained window, and room to spare for a full bedroom set. Virtually staged. - 3099 HERITAGE PINES DR, FORT MYERS
Powder Bath – A convenient half bath finished with a pedestal sink and oval mirror. - 3099 HERITAGE PINES DR, FORT MYERS
Home Office / Flex Room – A versatile flex space with built-in shelving and a window view, set up here as a home office over wood-look tile. Virtually staged. - 3099 HERITAGE PINES DR, FORT MYERS
Entry Foyer – The foyer leads to an impact-glass front entry, with wood-look tile and recessed lighting carrying through. - 3099 HERITAGE PINES DR, FORT MYERS
Primary Bath – Dual vanities with quartz counters and a full-height linen closet sit beside the tiled walk-in shower. - 3099 HERITAGE PINES DR, FORT MYERS
Primary Shower – The walk-in shower is tiled to the ceiling and finished with a built-in seat, anchoring this spa-inspired primary bath. - 3099 HERITAGE PINES DR, FORT MYERS
Laundry Room – A dedicated laundry with a utility sink, quartz counter, and built-in shelving over wood-look tile. - 3099 HERITAGE PINES DR, FORT MYERS
Backyard – A green, private backyard bordered by mature trees and palms, with room to add a pool. - 3099 HERITAGE PINES DR, FORT MYERS
Rear Exterior – The back of the home showing the screened lanai and open lawn against a clear sky. - 3099 HERITAGE PINES DR, FORT MYERS
Championship Golf – A sweeping fairway lined with oaks and shaped bunkers leading toward the green. - 3099 HERITAGE PINES DR, FORT MYERS
Signature Hole – An overhead view of a bunkered green and winding cart path on the Verandah course. - 3099 HERITAGE PINES DR, FORT MYERS
Kayak Launch – The community's open-air kayak storage pavilion, steps from the Orange River water access. - 3099 HERITAGE PINES DR, FORT MYERS
Lake & Fairway – A mirror-still pond reflecting clouds, with the golf course rolling out beyond. - 3099 HERITAGE PINES DR, FORT MYERS
Waterfront Vistas – A panoramic community lake framing the fairway under a bright sky. - 3099 HERITAGE PINES DR, FORT MYERS
Community Ponds – Another serene stretch of water and native grasses winding through the course. - 3099 HERITAGE PINES DR, FORT MYERS
Recreation Complex – An aerial framing of the clubhouse, pool, and racquet courts surrounded by greenery. - 3099 HERITAGE PINES DR, FORT MYERS
Pool & Courts – An overhead view pairing the resort pool with the adjacent tennis and pickleball courts. - 3099 HERITAGE PINES DR, FORT MYERS
Resort Pool – The freeform community pool and paver sundeck seen from above. - 3099 HERITAGE PINES DR, FORT MYERS
Clubhouse Amenities – A wide aerial of the clubhouse, pool, and court complex nestled in the trees. - 3099 HERITAGE PINES DR, FORT MYERS
Golf Course – The No. 1 hole marker set against manicured turf and a tree-lined horizon. - 3099 HERITAGE PINES DR, FORT MYERS
Course Landscaping – A sculpted sand bunker framed by palms and oaks on a sunlit green. - 3099 HERITAGE PINES DR, FORT MYERS
Resort-Style Pool – The community pool ringed by palms and lounge seating under brilliant blue skies. - 3099 HERITAGE PINES DR, FORT MYERS
Lakeside Living – A grassy shoreline meets open water with the fairway and sky beyond. - 3099 HERITAGE PINES DR, FORT MYERS
Verandah Entrance – The gated community's stone-and-tile monument welcomes you to Verandah. - 3099 HERITAGE PINES DR, FORT MYERS
46 photos

$507,000

3099 HERITAGE PINES DR
FORT MYERS, FL 33905
Listed by Amanda Lebiszczak · CHARLES RUTENBERG REALTY INC
Bedrooms
3
Bathrooms
3
Living area
2,332 sqft
Year built
2026

About this home

Virtually Staged. You've worked hard for this. Verandah is what that looks like on the other side. Behind the gates of this Fort Myers community, life slows down in the best possible way. Thirty-six holes of CHAMPIONSHIP GOLF designed by Jack Nicklaus and Bob Cupp give you plenty of reasons to get outside, and the River House — a beautifully renovated waterfront clubhouse overlooking the Orange River — gives you a great reason to stay in. PICKLEBALL, TENNIS, KAYAKING, WALKING TRAILS, a RESORT-STYLE POOL, SPA, and FITNESS CENTER round out a lifestyle that most people only dream about. Here, it's just a regular Tuesday. The home itself is the TRIUMPH floor plan by Neal Communities — 2,332 SQUARE FEET of single-story living with 3 BEDROOMS, 3 FULL BATHS, a POWDER BATH, and a dedicated MEDIA ROOM. The RECESSED CEILING PACKAGE in the Great Room and Primary Suite sets an elevated tone the moment you walk in. A POCKET SLIDING GLASS DOOR opens the living space seamlessly to the SCREENED LANAI, where an OUTDOOR KITCHEN ROUGH-IN (block wall, gas stub-out, plumbing, and dedicated refrigerator circuit) and POOL PRE-WIRE are already in place — ready for your vision. Inside, no detail was left to chance. WOOD-LOOK TILE flows throughout the main living areas, Media Room, and Primary Suite. The CHEF'S KITCHEN features GE STAINLESS STEEL APPLIANCES with a SLIDE-IN GAS RANGE, a LEVEL 6 STONE TILE BACKSPLASH installed vertically, ETHEREAL WHITE QUARTZ countertops, SOFT-CLOSE DOVETAIL CABINETRY, a TRASH PULL-OUT, REFRIGERATOR ENCLOSURE, ROLL-OUT SHELVES, POT AND PAN DRAWERS, and UNDER-CABINET LED LIGHTING. The PRIMARY BATH is a true retreat — OVERSIZED WALL TILE TO THE CEILING, dual sinks with a DOUBLE BANK OF DRAWERS, a WALK-IN SHOWER with listello accent band and recessed niche, and a COMFORT-HEIGHT KOHLER TOILET. WHOLE-HOUSE IMPACT GLASS, NATURAL GAS, an EXTENDED 2-CAR GARAGE, IMPACT FRONT ENTRY DOOR, 8-FOOT INTERIOR DOORS throughout, and a 10-YEAR STRUCTURAL WARRANTY round out a home built to perform as beautifully as it looks. This is your opportunity to stop visiting Florida and start living it. A home like this — in a community like this — doesn't come along twice.

Highlights

New construction

Property details

MLS
Stellar MLS
MLS #
MFRTB8519480
Property type
Single Family Residence
Subdivision
HERITAGE PRESERVE
Status
Active
Days on market
105
On market date
June 16, 2026
Stories
N/A
Total bathrooms
3
Garage spaces
2
Parking spaces
N/A
Lot size
0.25 acres
Loading map…

Nearby schools

Within 10 miles. School directory data from the National Center for Education Statistics (NCES), accessed via the Urban Institute Education Data API. Local Score is calculated by INNOVATE Real Estate; where a state rating is shown, it comes from that state's own official school report card.

Elementary
RIVER HALL ELEMENTARY SCHOOL
2.02 mi away · Grades -1-5
Nearest school -- attendance-zone data not available here
3.0
Local Score (student-teacher ratio only (preliminary -- will incorporate state test-score data once available)) -- not an official state rating
Enrollment
1,021
Student:teacher ratio
17.9:1
District
LEE
Middle
OAK HAMMOCK MIDDLE SCHOOL
3.77 mi away · Grades 6-8
Nearest school -- attendance-zone data not available here
2.0
Local Score (student-teacher ratio only (preliminary -- will incorporate state test-score data once available)) -- not an official state rating
Enrollment
1,536
Student:teacher ratio
18.3:1
District
LEE
High
RIVERDALE HIGH SCHOOL
0.91 mi away · Grades 9-12
Nearest school -- attendance-zone data not available here
1.0
Local Score (student-teacher ratio only (preliminary -- will incorporate state test-score data once available)) -- not an official state rating
Enrollment
2,103
Student:teacher ratio
25.0:1
District
LEE

Walkability

Blended score for FORT MYERS's center, calculated by INNOVATE Real Estate from two sources: the EPA's National Walkability Index (street network, transit, land-use mix) and Google Places amenity data (what's actually reachable on foot from this point). EPA National Walkability Index only -- nearby-amenity data not cached yet for this area.

43
Somewhat walkable
out of 100
EPA National Walkability Index
8.5 / 20 -- Below average walkable

Market position

How this listing compares to current activity in FORT MYERS, from live MLS data.

On the market 105 days -- 12 more days than FORT MYERS's current average of 93 days.
For reference, the median list price across 225 active listings in FORT MYERS right now is $269,000.

Mortgage calculator

Estimate only - actual rate and payment depend on your lender, credit, and loan program.

$
%
%
Adjust tax / insurance estimates
% / yr
$
/mo
Est. monthly payment
$3,203/mo
$101,400 down
$405,600 loan
Principal & interest$2,631
Property tax (est.)$423
Home insurance (est.)$150

Similar homes you might like

Data source: Listing information provided by Stellar MLS (mfrmls) via Trestle/CoreLogic. Last updated 24 days ago.

Information herein deemed reliable but not guaranteed; all measurements, school assignments, HOA fees, taxes, and feature lists are approximate and should be independently verified. Equal Housing Opportunity.