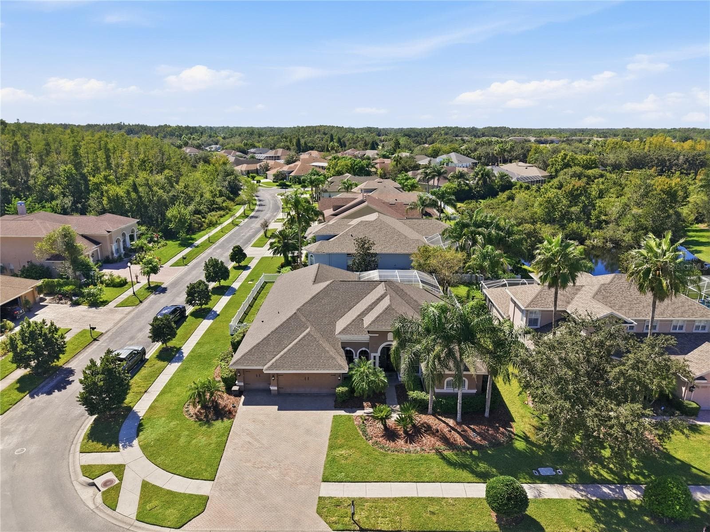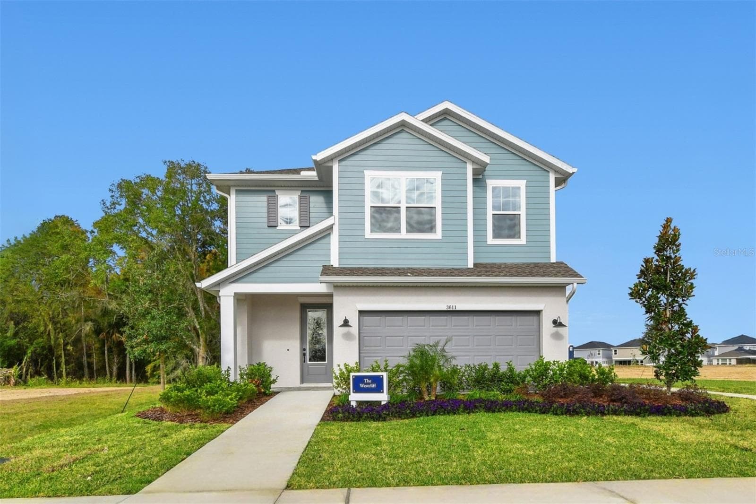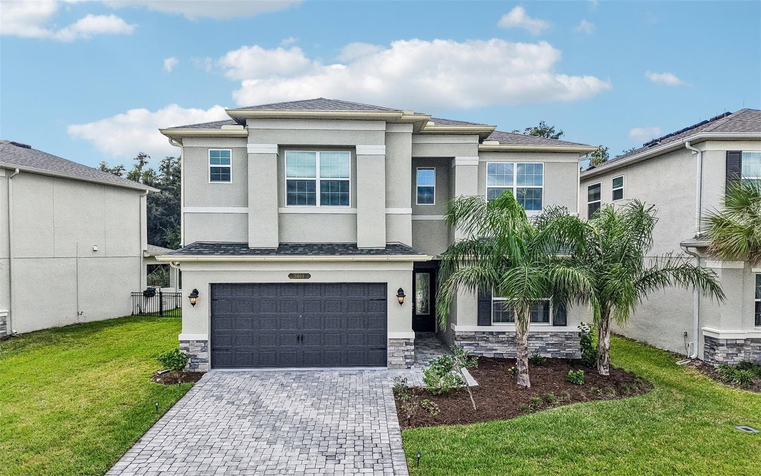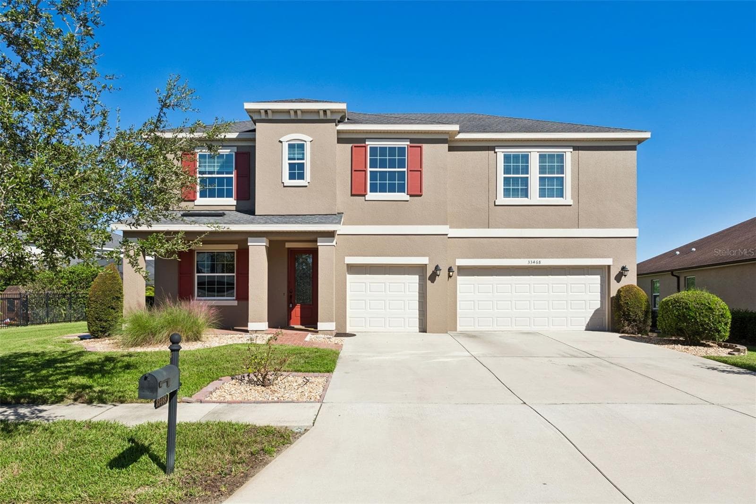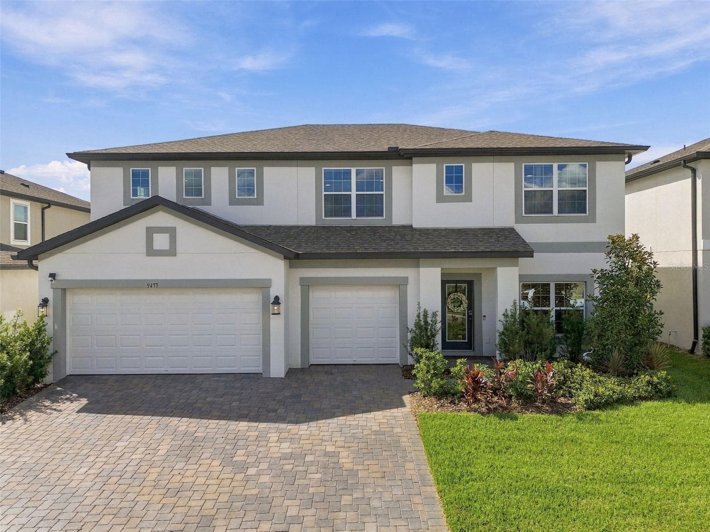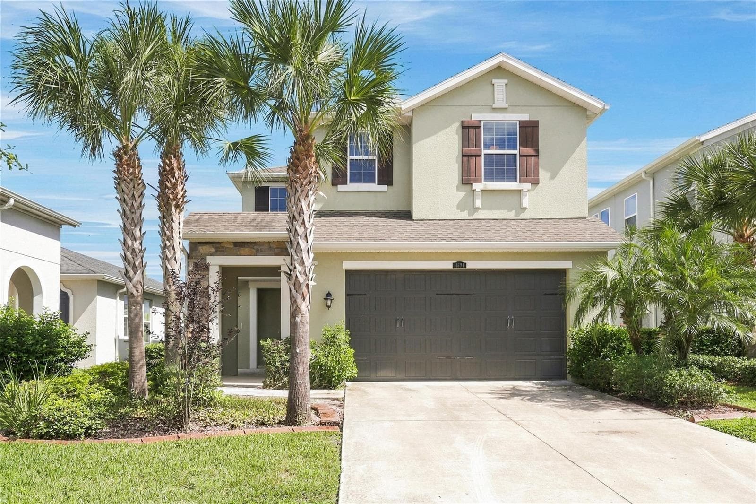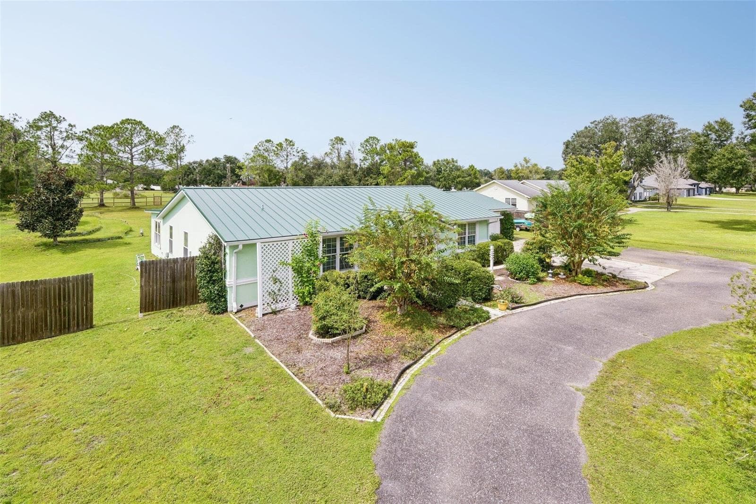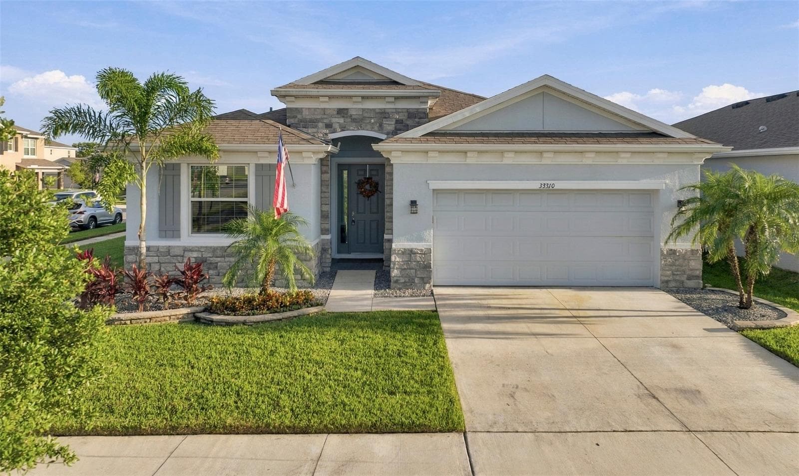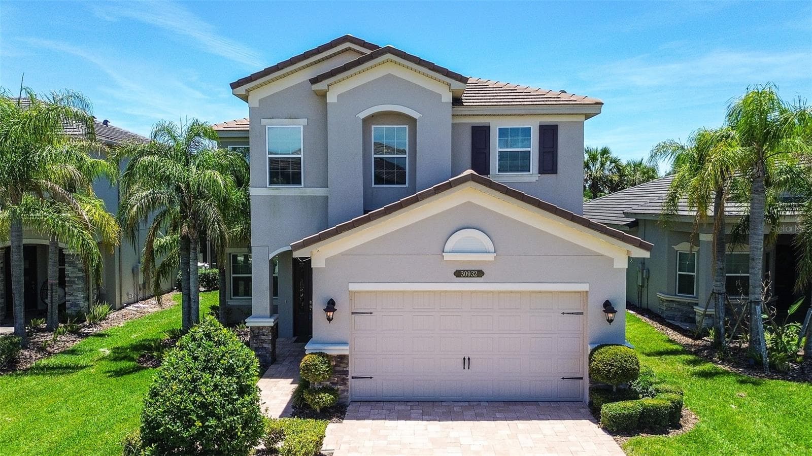
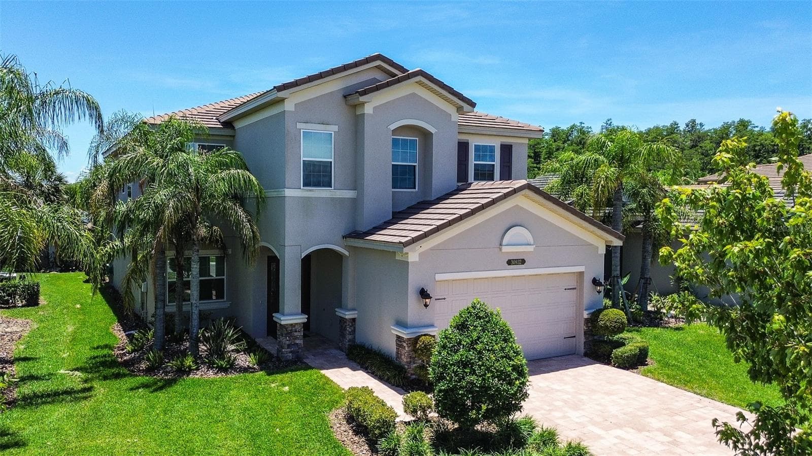
30932 Lindentree - 30932 LINDENTREE DR, WESLEY CHAPEL
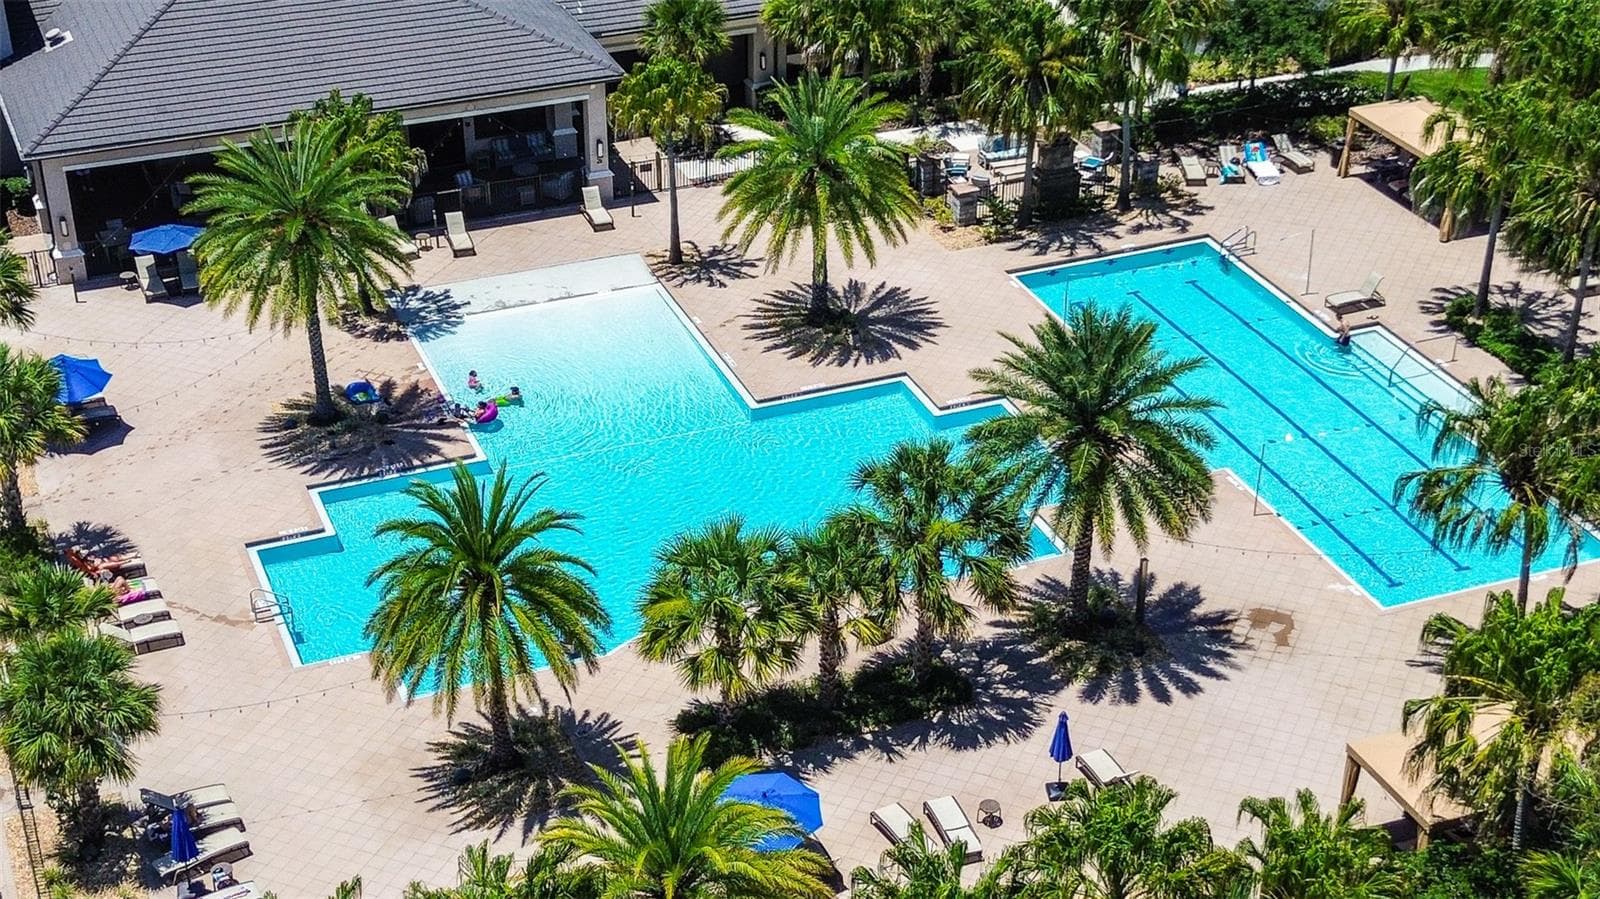
Community pool - 30932 LINDENTREE DR, WESLEY CHAPEL
pavered driveway - 30932 LINDENTREE DR, WESLEY CHAPEL
Backyard exterior - 30932 LINDENTREE DR, WESLEY CHAPEL
concrete tile roof - 30932 LINDENTREE DR, WESLEY CHAPEL
Single Family Residence at 30932 LINDENTREE DR, WESLEY CHAPEL, photo 7 of 54
Tall entry doors - 30932 LINDENTREE DR, WESLEY CHAPEL
Virtual staged living - 30932 LINDENTREE DR, WESLEY CHAPEL
Living room - 30932 LINDENTREE DR, WESLEY CHAPEL
Single Family Residence at 30932 LINDENTREE DR, WESLEY CHAPEL, photo 11 of 54
Virtual staged dining - 30932 LINDENTREE DR, WESLEY CHAPEL
Dining room - 30932 LINDENTREE DR, WESLEY CHAPEL
Single Family Residence at 30932 LINDENTREE DR, WESLEY CHAPEL, photo 14 of 54
Family room virtual staged - 30932 LINDENTREE DR, WESLEY CHAPEL
Single Family Residence at 30932 LINDENTREE DR, WESLEY CHAPEL, photo 16 of 54
Single Family Residence at 30932 LINDENTREE DR, WESLEY CHAPEL, photo 17 of 54
Single Family Residence at 30932 LINDENTREE DR, WESLEY CHAPEL, photo 18 of 54
Single Family Residence at 30932 LINDENTREE DR, WESLEY CHAPEL, photo 19 of 54
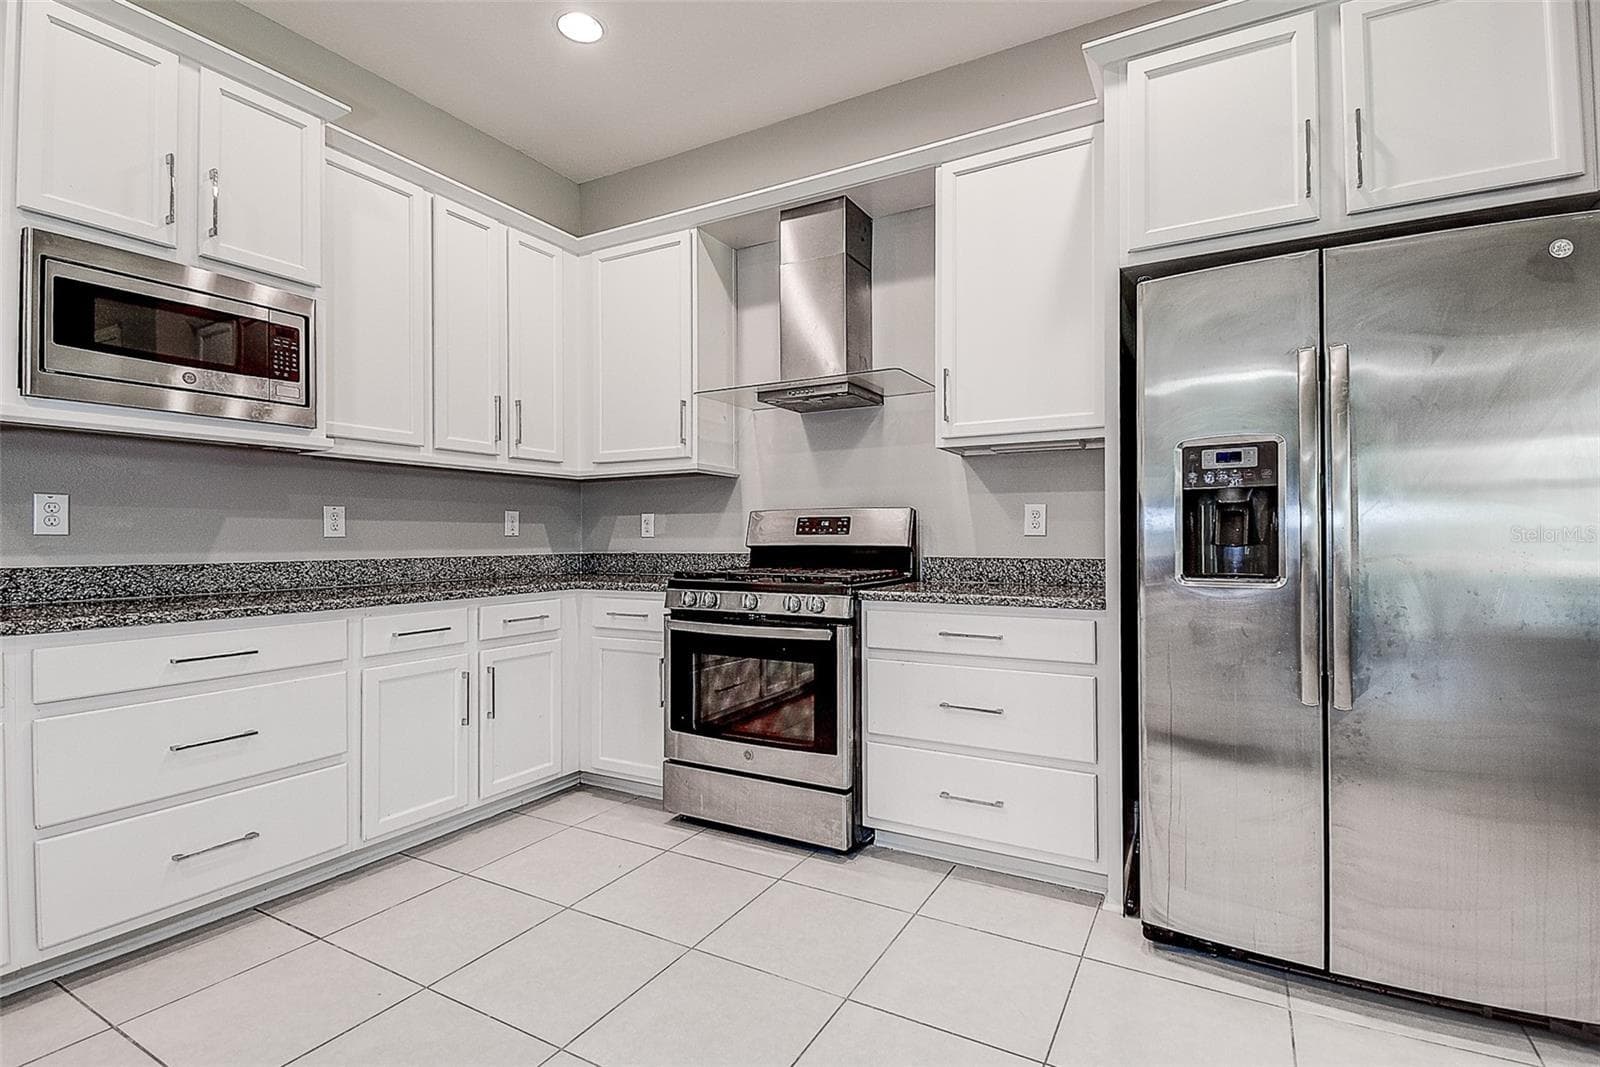
Plenty of cabinets and storage - 30932 LINDENTREE DR, WESLEY CHAPEL
Single Family Residence at 30932 LINDENTREE DR, WESLEY CHAPEL, photo 21 of 54
Single Family Residence at 30932 LINDENTREE DR, WESLEY CHAPEL, photo 22 of 54
Single Family Residence at 30932 LINDENTREE DR, WESLEY CHAPEL, photo 23 of 54
Single Family Residence at 30932 LINDENTREE DR, WESLEY CHAPEL, photo 24 of 54
breakfast area - 30932 LINDENTREE DR, WESLEY CHAPEL
Bedroom 1 downstairs - 30932 LINDENTREE DR, WESLEY CHAPEL
Bathroom 1 downstairs - 30932 LINDENTREE DR, WESLEY CHAPEL
Virtual staged bonus - 30932 LINDENTREE DR, WESLEY CHAPEL
Bonus/game room - 30932 LINDENTREE DR, WESLEY CHAPEL
Single Family Residence at 30932 LINDENTREE DR, WESLEY CHAPEL, photo 30 of 54
Master virtual staged - 30932 LINDENTREE DR, WESLEY CHAPEL
Master bedroom - 30932 LINDENTREE DR, WESLEY CHAPEL
Single Family Residence at 30932 LINDENTREE DR, WESLEY CHAPEL, photo 33 of 54
Master bathroom - 30932 LINDENTREE DR, WESLEY CHAPEL
Single Family Residence at 30932 LINDENTREE DR, WESLEY CHAPEL, photo 35 of 54
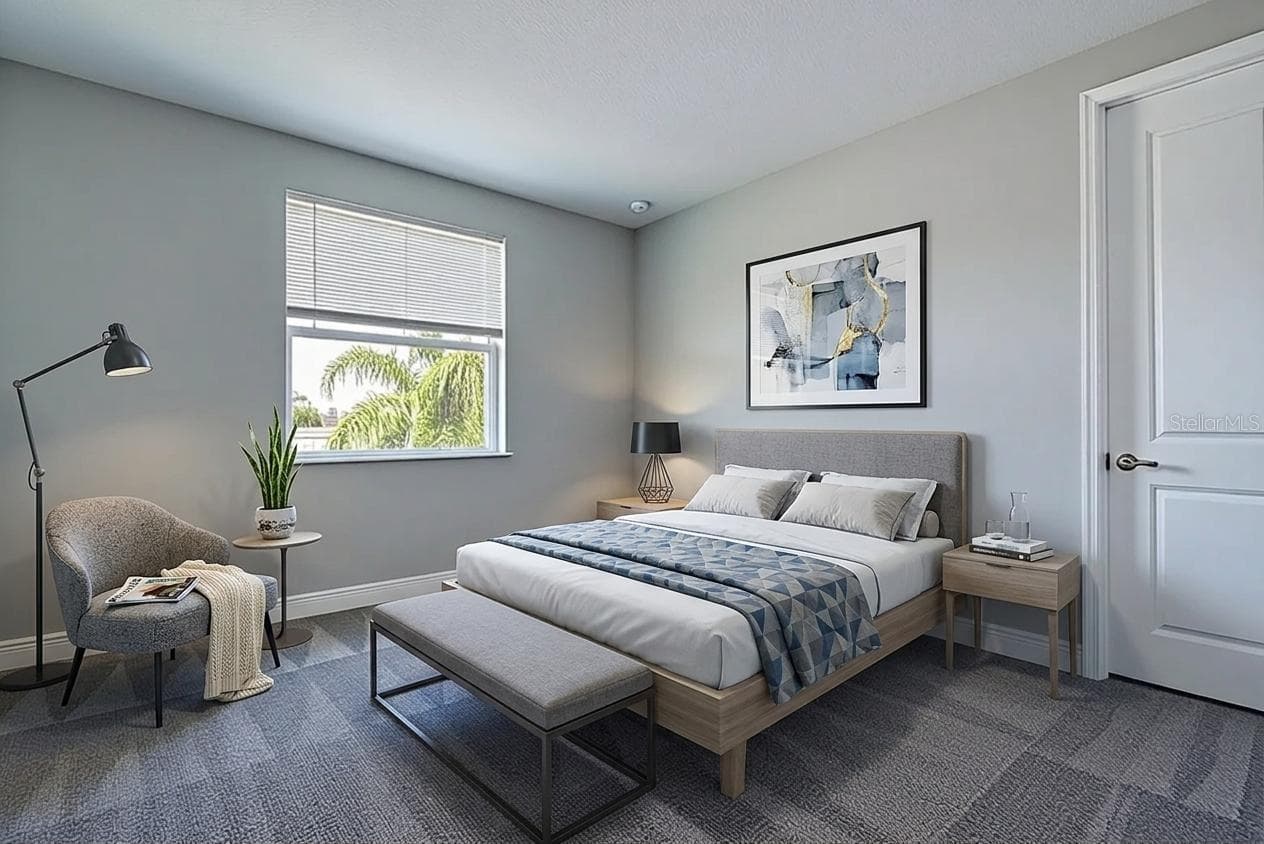
Bedroom 2 virtual staged - 30932 LINDENTREE DR, WESLEY CHAPEL
Single Family Residence at 30932 LINDENTREE DR, WESLEY CHAPEL, photo 37 of 54
Bedroom 3 - 30932 LINDENTREE DR, WESLEY CHAPEL
Bathroom 3 - 30932 LINDENTREE DR, WESLEY CHAPEL
Bedroom 4 - 30932 LINDENTREE DR, WESLEY CHAPEL
Single Family Residence at 30932 LINDENTREE DR, WESLEY CHAPEL, photo 41 of 54
Bathroom 4 - 30932 LINDENTREE DR, WESLEY CHAPEL
Laundry upstairs - 30932 LINDENTREE DR, WESLEY CHAPEL
Single Family Residence at 30932 LINDENTREE DR, WESLEY CHAPEL, photo 44 of 54
Virtual staged lanai - 30932 LINDENTREE DR, WESLEY CHAPEL
covered and pavered lanai - 30932 LINDENTREE DR, WESLEY CHAPEL
Single Family Residence at 30932 LINDENTREE DR, WESLEY CHAPEL, photo 47 of 54
Single Family Residence at 30932 LINDENTREE DR, WESLEY CHAPEL, photo 48 of 54
Amenities clubhouse - 30932 LINDENTREE DR, WESLEY CHAPEL
Single Family Residence at 30932 LINDENTREE DR, WESLEY CHAPEL, photo 50 of 54
Single Family Residence at 30932 LINDENTREE DR, WESLEY CHAPEL, photo 51 of 54
Single Family Residence at 30932 LINDENTREE DR, WESLEY CHAPEL, photo 52 of 54
Single Family Residence at 30932 LINDENTREE DR, WESLEY CHAPEL, photo 53 of 54
Single Family Residence at 30932 LINDENTREE DR, WESLEY CHAPEL, photo 54 of 54
54 photos

$612,000

30932 LINDENTREE DR
WESLEY CHAPEL, FL 33543
Listed by Vilma Lacorte LLC · FUTURE HOME REALTY INC
Bedrooms
5
Bathrooms
4
Living area
3,381 sqft
Year built
2019

About this home

Virtually Staged. Seller is motivated. Seller offers $3,000 towards closing costs or carpet allowance. Welcome to 30932 Lindentree Dr. Wesley Chapel—nestled inside the highly sought-after, guard-gated community of The Ridge at Wiregrass Ranch. Within 2 miles to great schools. This impressive 5-bedroom, 4-bath, 2-car garage home offers over 3,381 square feet of open, convenience, and lifestyle come together. From the moment you arrive, you will appreciate the elegant curb appeal, tile roof, paver driveway, and the quality craftsmanship built by GL Homes. Inside, spacious living areas and generous bedrooms, and flexible gathering spaces create the perfect setting for entertaining, working from home, or simply enjoying everyday life. Bring your design to this move in ready home. Kitchen with granite counters; cottage cabinets with plenty of storage space and breakfast area. Upstairs you will be greeted with the huge bonus area, Master bedroom with ensuite bathroom; 3 great-sized bedrooms and bathrooms. Imagine being just minutes from top-rated schools including Wiregrass Elementary School, Dr. John Long Middle School, and Wiregrass Ranch High School, making daily routines remarkably convenient for busy families. Enjoy a true resort-style lifestyle every day. Residents of The Ridge at Wiregrass Ranch enjoy access to an award-winning clubhouse featuring resort-style pools, a splash zone, fitness center, indoor sports courts, basketball courts, sand volleyball, playgrounds, fire pits, and year-round social activities. Lawn maintenance is included, allowing you to spend more time enjoying the community and less time maintaining your property. You are just minutes from The Shops at Wiregrass, Tampa Premium Outlets, dining, entertainment, Advent Health and opening soon Orlando Health, and convenient access to I-75 for commuting to downtown Tampa, Tampa International Airport. Call to schedule your showing today!

Property details

MLS
Stellar MLS
MLS #
MFRTB8516695
Property type
Single Family Residence
Subdivision
RIDGE WIREGRASS M23 PH 3
Status
Active
Days on market
95
On market date
June 10, 2026
Stories
N/A
Total bathrooms
4
Garage spaces
2
Parking spaces
N/A
Lot size
0.15 acres
Loading map…

Nearby schools

Within 10 miles. School directory data from the National Center for Education Statistics (NCES), accessed via the Urban Institute Education Data API. Local Score is calculated by INNOVATE Real Estate; where a state rating is shown, it comes from that state's own official school report card.

Elementary
WIREGRASS ELEMENTARY SCHOOL
0.77 mi away · Grades -1-5
Nearest school -- attendance-zone data not available here
3.0
Local Score (student-teacher ratio only (preliminary -- will incorporate state test-score data once available)) -- not an official state rating
Enrollment
918
Student:teacher ratio
17.3:1
District
PASCO
Middle
DR. JOHN LONG MIDDLE SCHOOL
0.74 mi away · Grades 6-8
Nearest school -- attendance-zone data not available here
2.0
Local Score (student-teacher ratio only (preliminary -- will incorporate state test-score data once available)) -- not an official state rating
Enrollment
1,255
Student:teacher ratio
19.3:1
District
PASCO
High
WIREGRASS RANCH HIGH SCHOOL
1.37 mi away · Grades 9-12
Nearest school -- attendance-zone data not available here
1.0
Local Score (student-teacher ratio only (preliminary -- will incorporate state test-score data once available)) -- not an official state rating
Enrollment
2,161
Student:teacher ratio
23.7:1
District
PASCO

Walkability

Blended score for WESLEY CHAPEL's center, calculated by INNOVATE Real Estate from two sources: the EPA's National Walkability Index (street network, transit, land-use mix) and Google Places amenity data (what's actually reachable on foot from this point). 60% EPA National Walkability Index + 40% nearby-amenity density (Google Places).

26
Car-dependent
out of 100
EPA National Walkability Index
4.0 / 20 -- Least walkable
Google Places amenity density
35 / 100
Restaurants & cafes4
Grocery stores0
Parks1
Schools5
Transit stops0
Pharmacies1

Market position

How this listing compares to current activity in WESLEY CHAPEL, from live MLS data.

On the market 95 days -- 15 more days than WESLEY CHAPEL's current average of 80 days.
For reference, the median list price across 1,185 active listings in WESLEY CHAPEL right now is $364,999.

Mortgage calculator

Estimate only - actual rate and payment depend on your lender, credit, and loan program.

$
%
%
Adjust tax / insurance estimates
% / yr
$
/mo
Est. monthly payment
$3,836/mo
$122,400 down
$489,600 loan
Principal & interest$3,176
Property tax (est.)$510
Home insurance (est.)$150

Similar homes you might like

Data source: Listing information provided by Stellar MLS (mfrmls) via Trestle/CoreLogic. Last updated September 16, 2026.

Information herein deemed reliable but not guaranteed; all measurements, school assignments, HOA fees, taxes, and feature lists are approximate and should be independently verified. Equal Housing Opportunity.