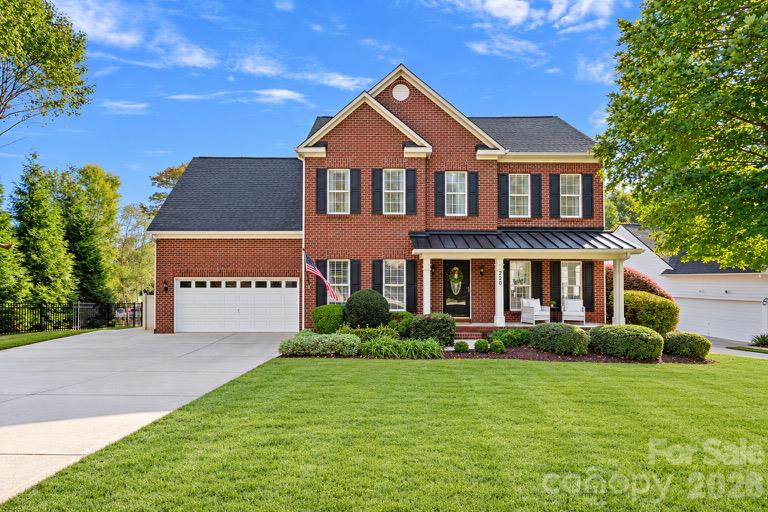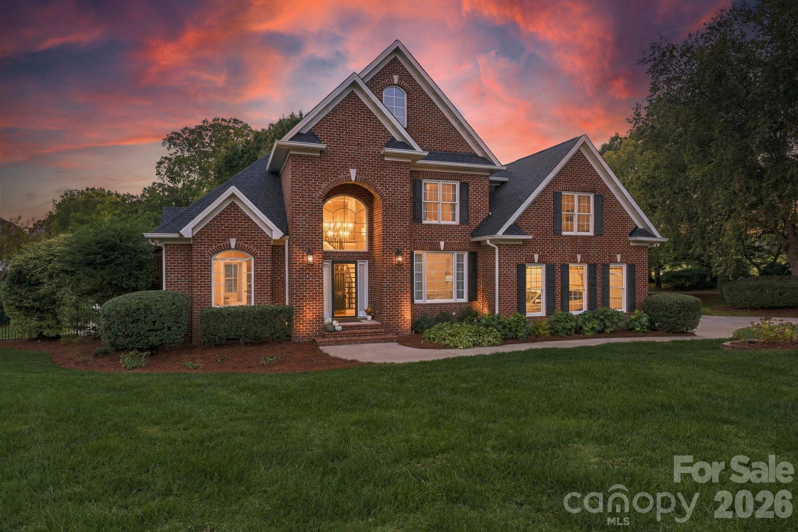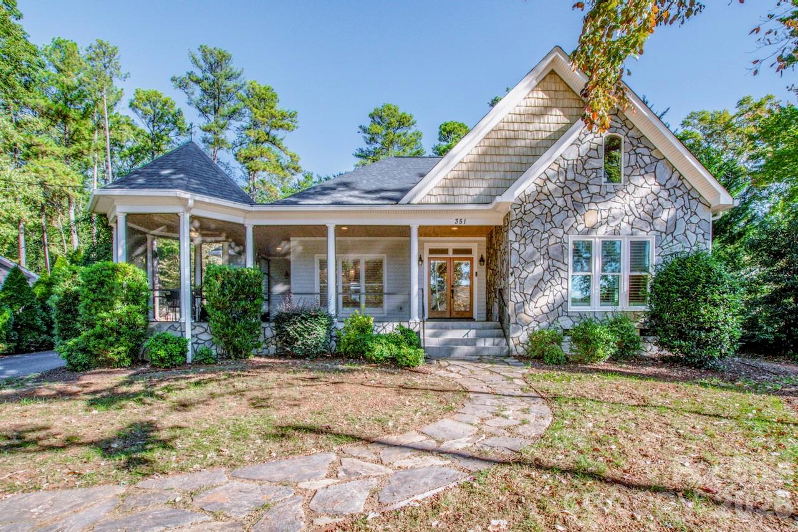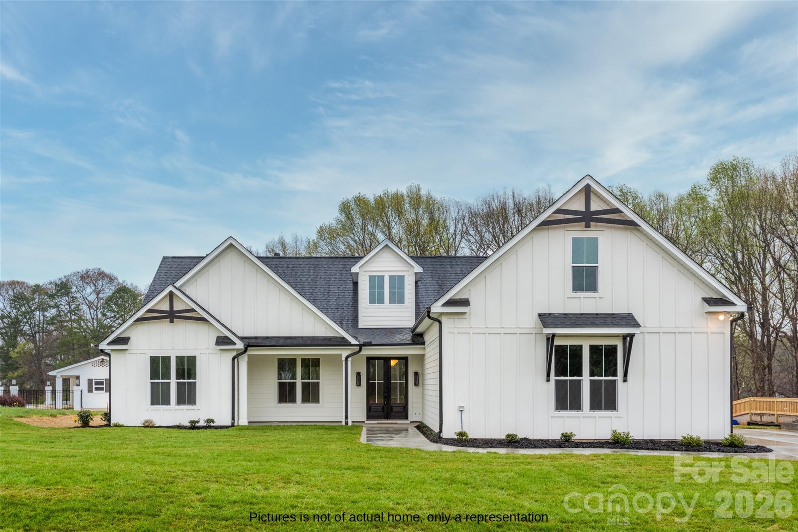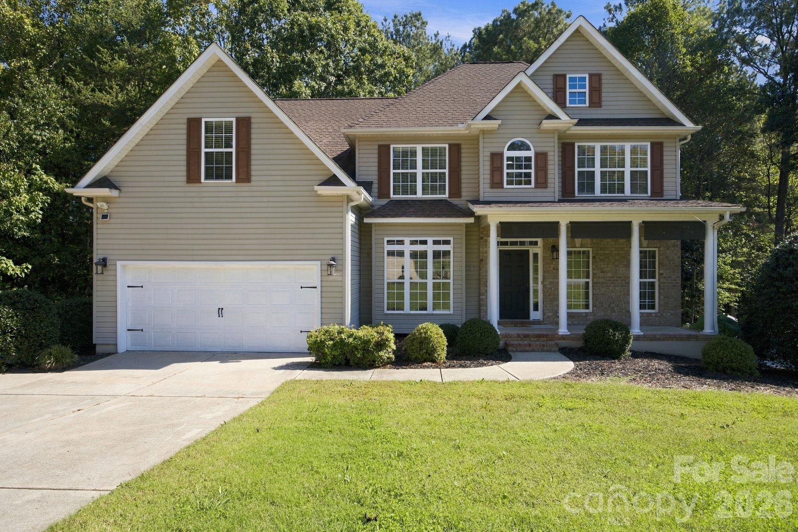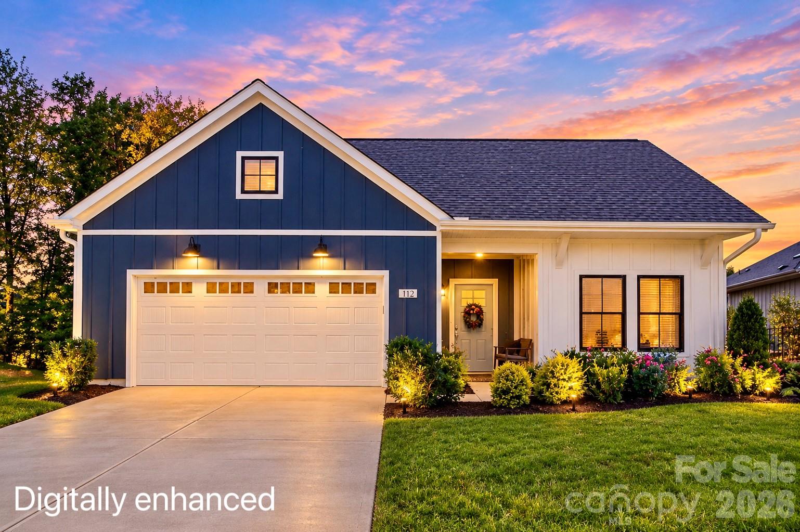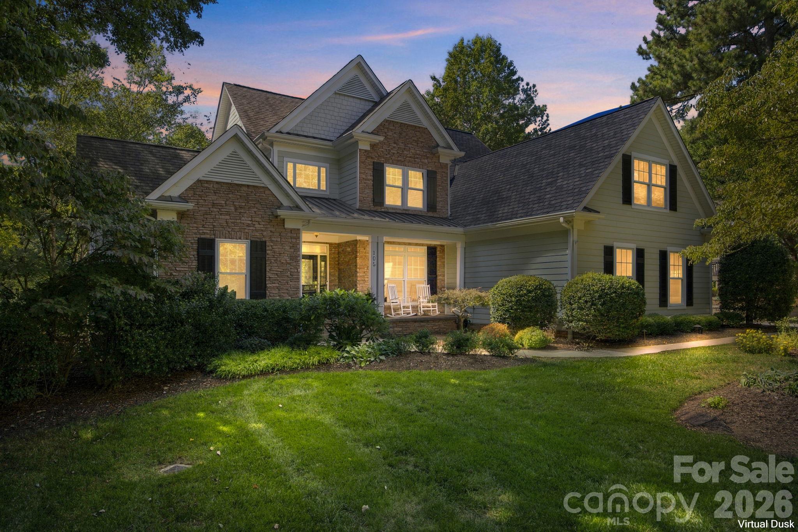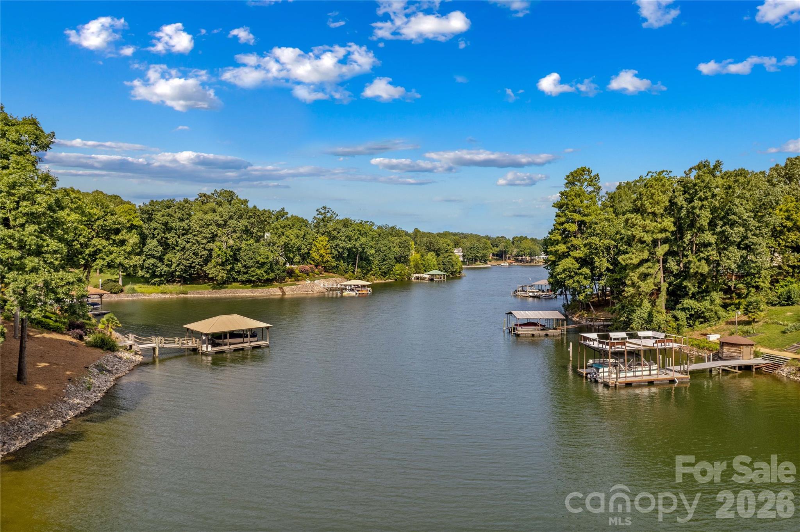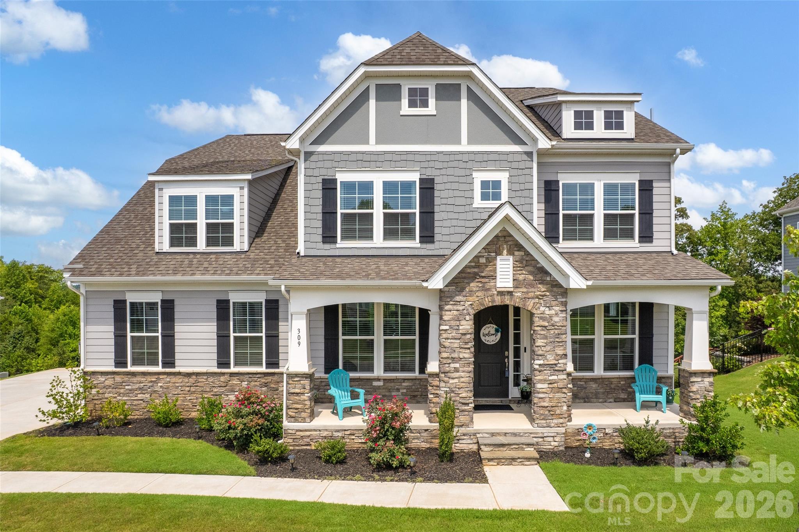
Welcome Home! - 309 W Waterlynn Road, Mooresville
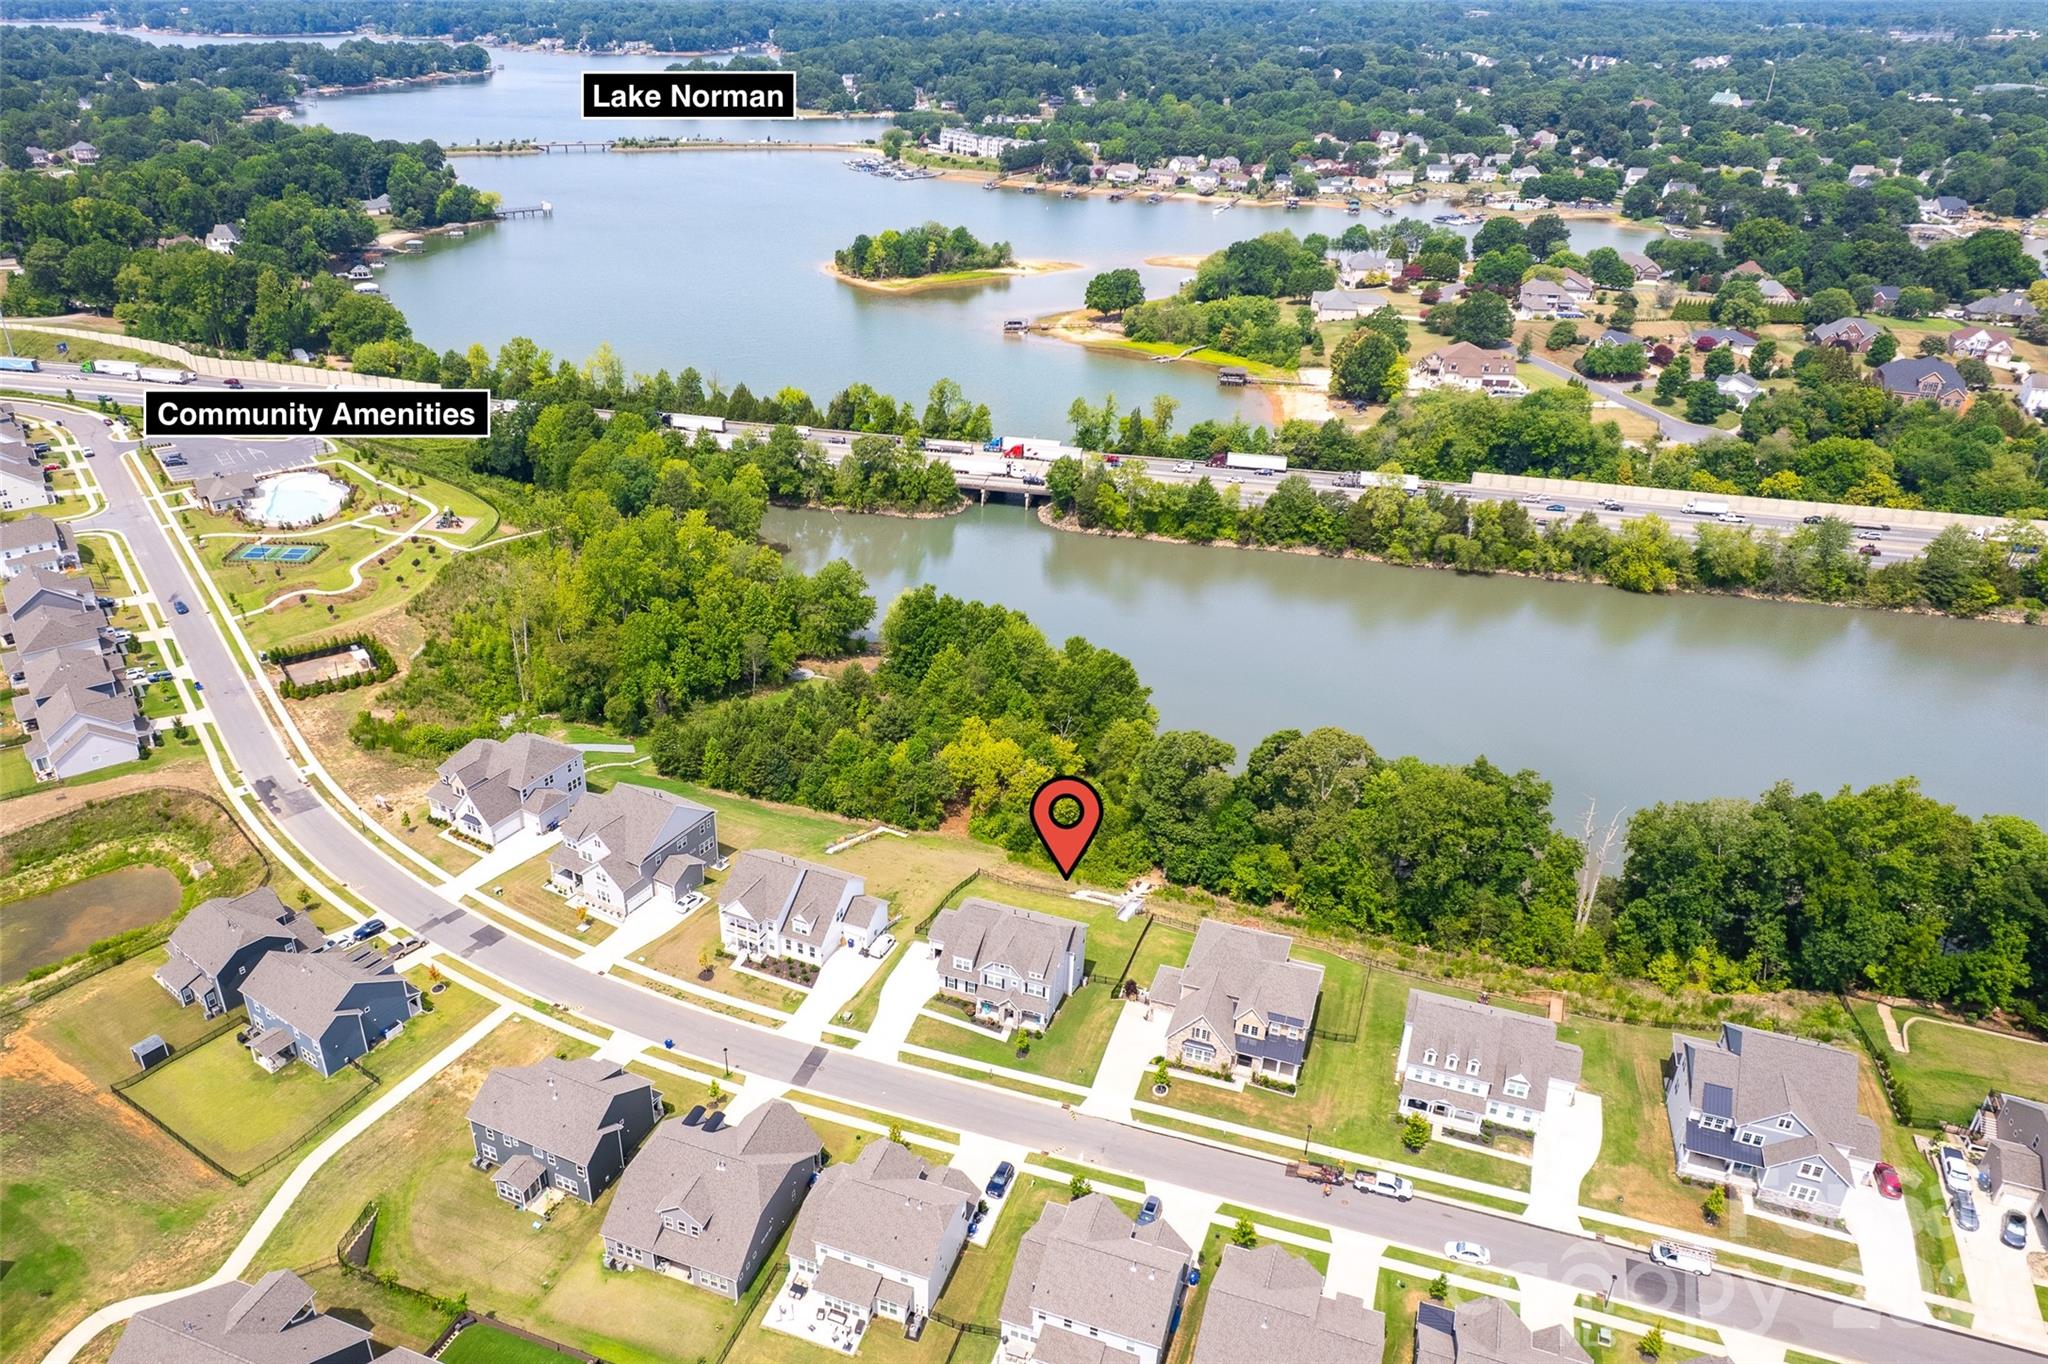
Aerial view - 309 W Waterlynn Road, Mooresville
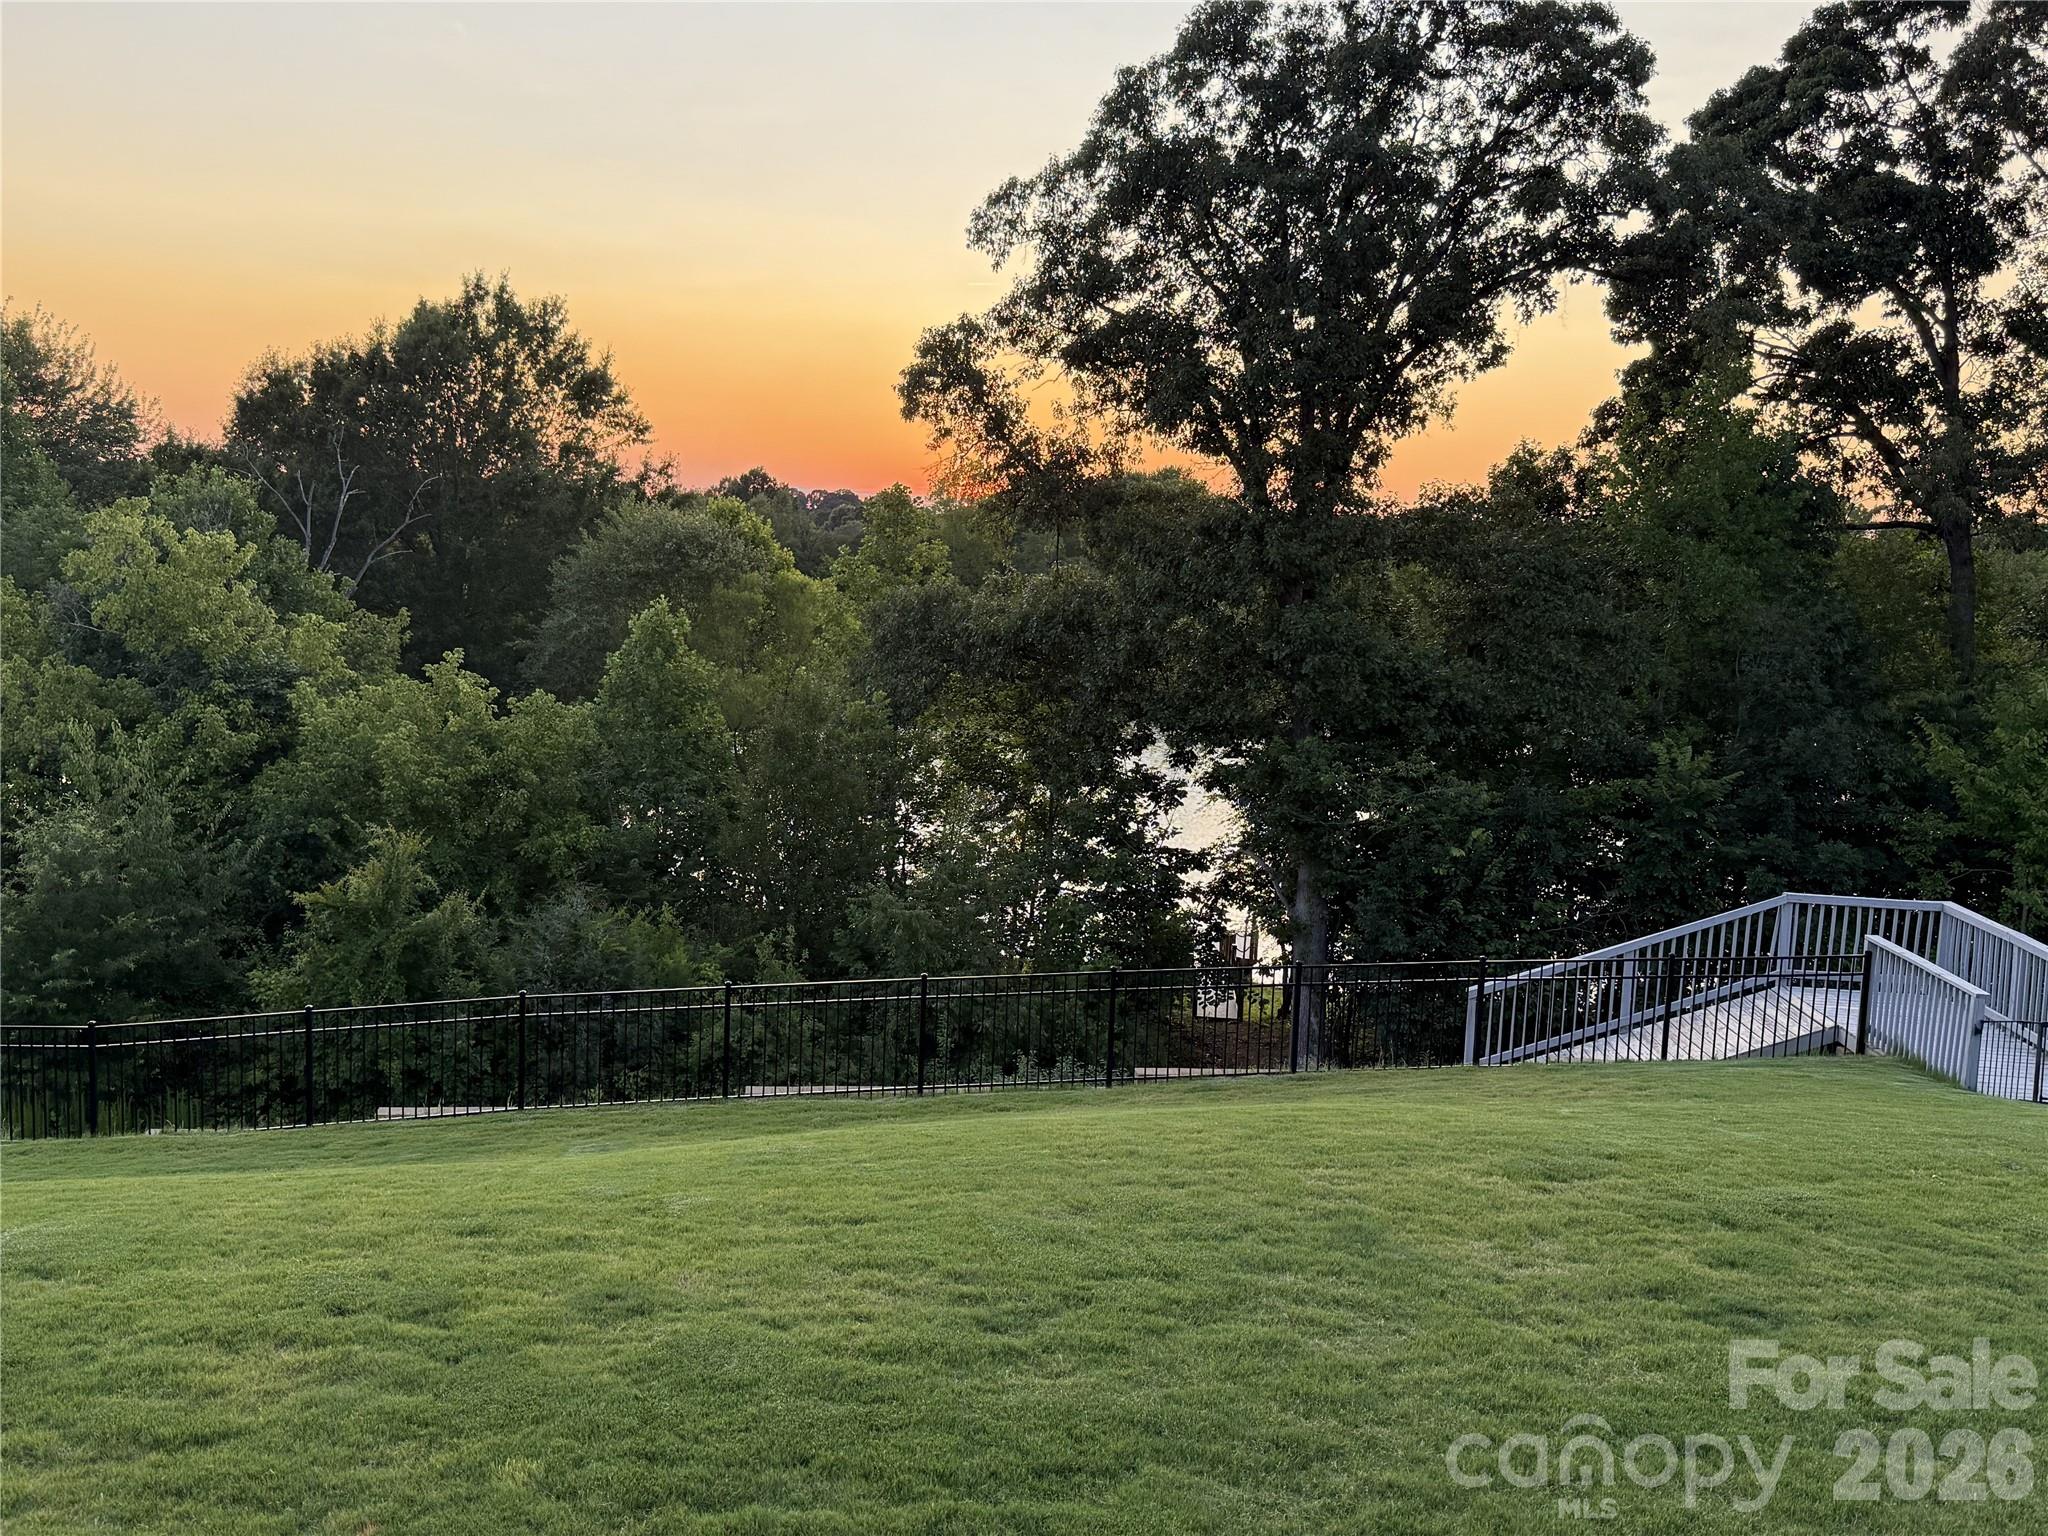
Incredible Sunset views! - 309 W Waterlynn Road, Mooresville
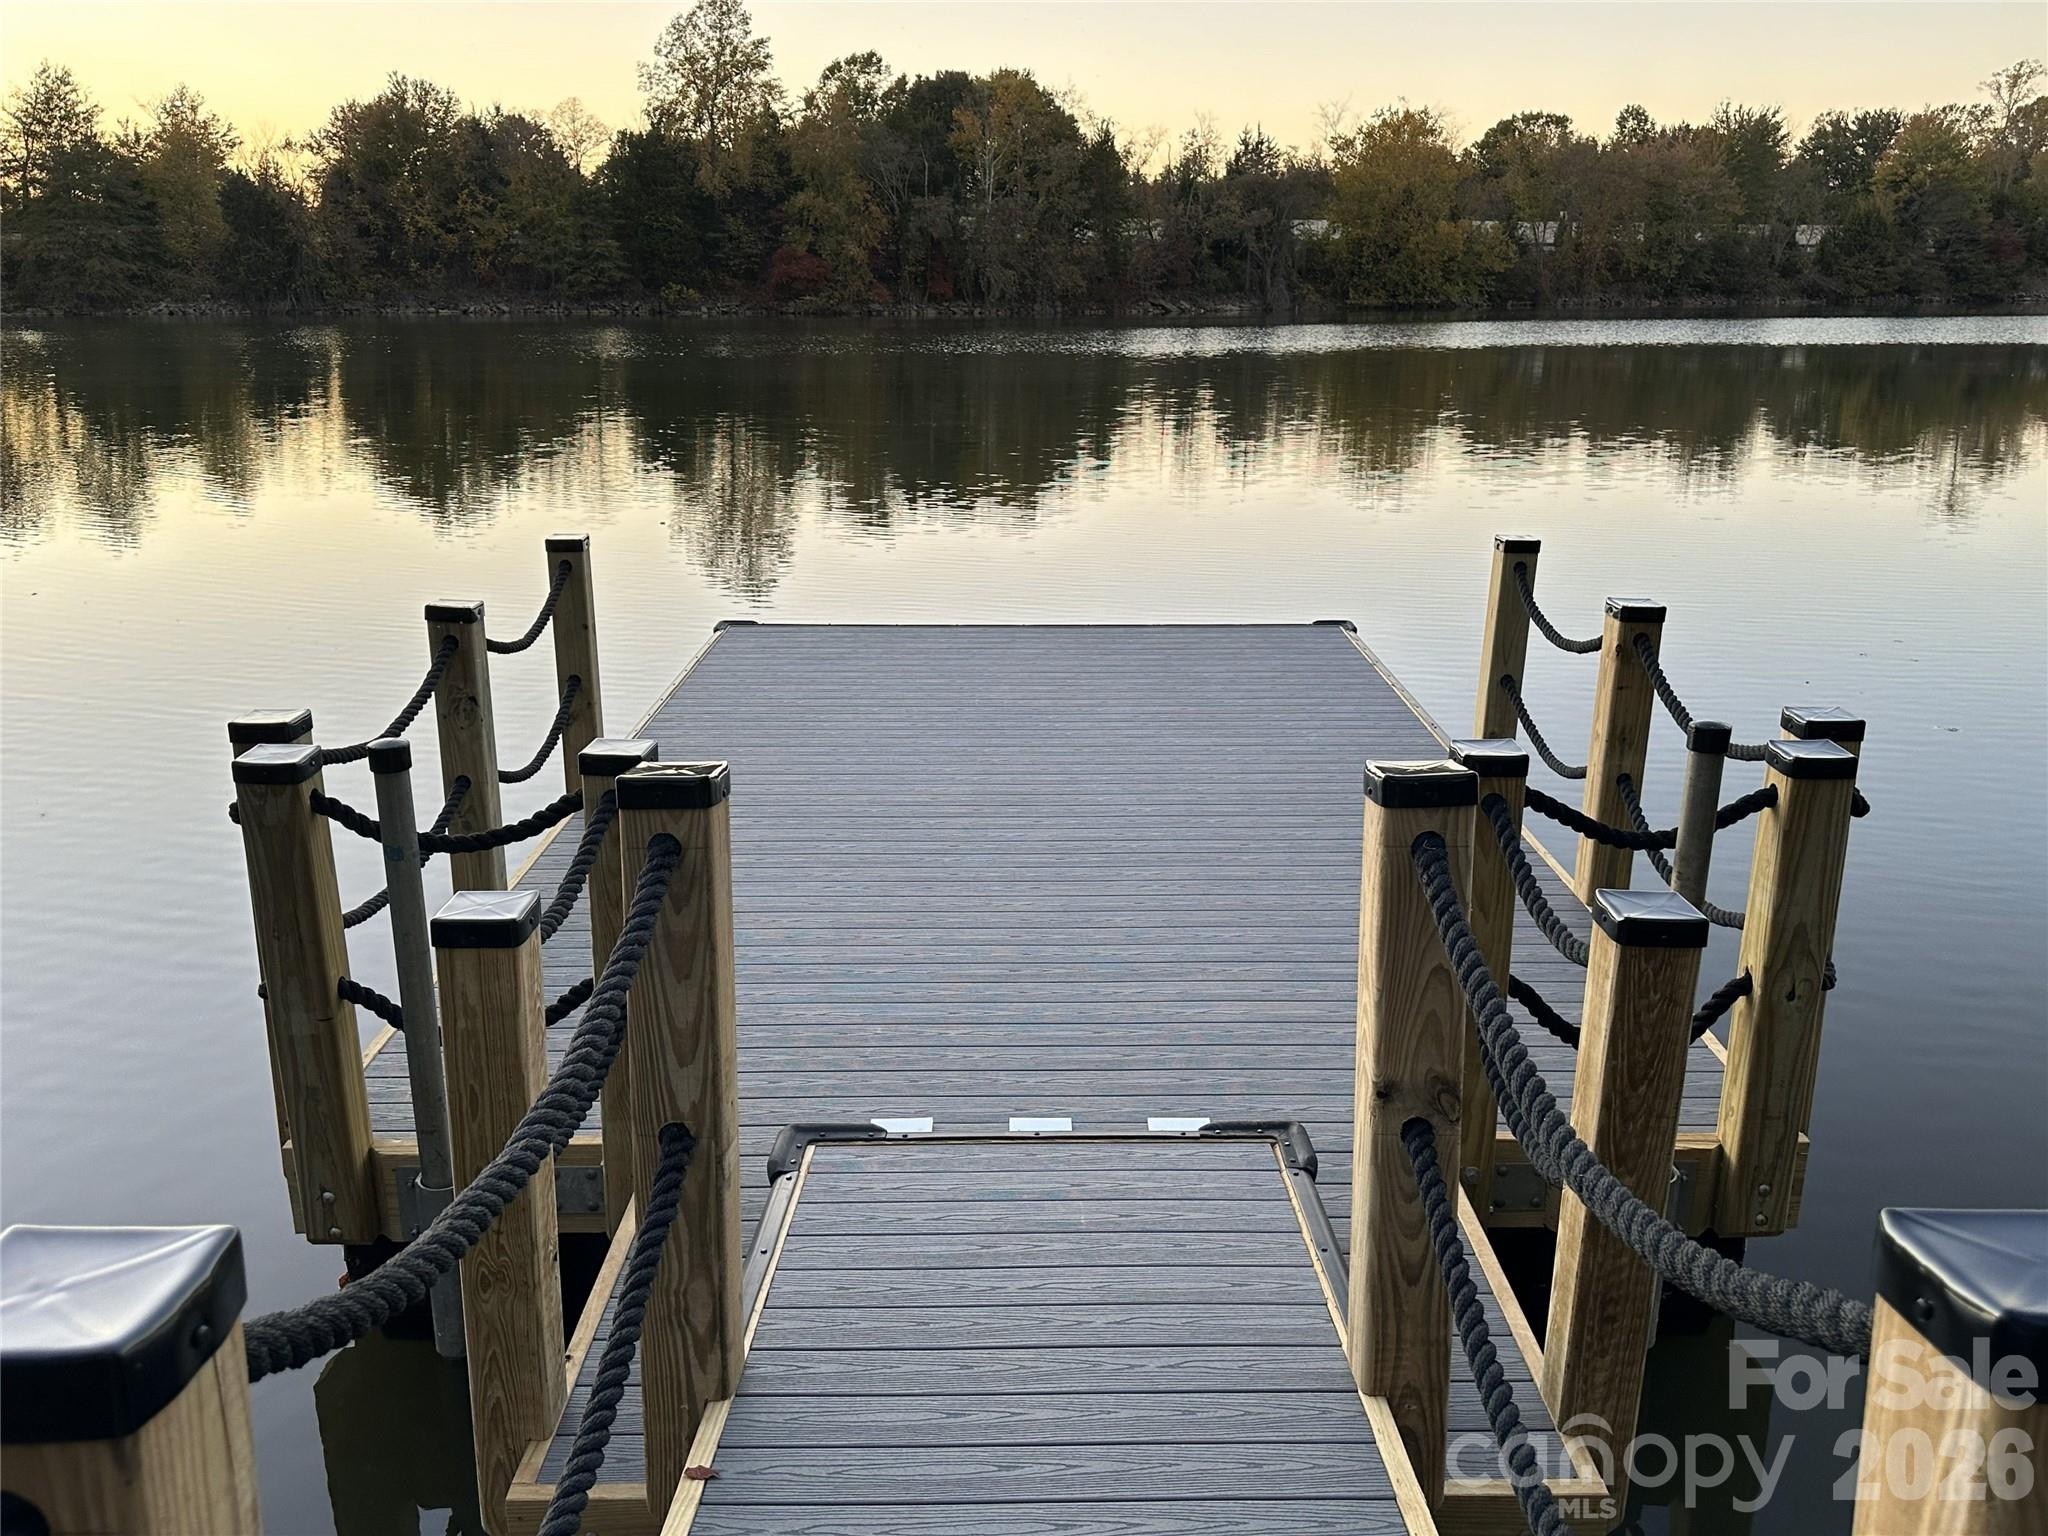
Nice calm cove for kayaks, canoes, balance boards as well as jet skies and boats - 309 W Waterlynn Road, Mooresville
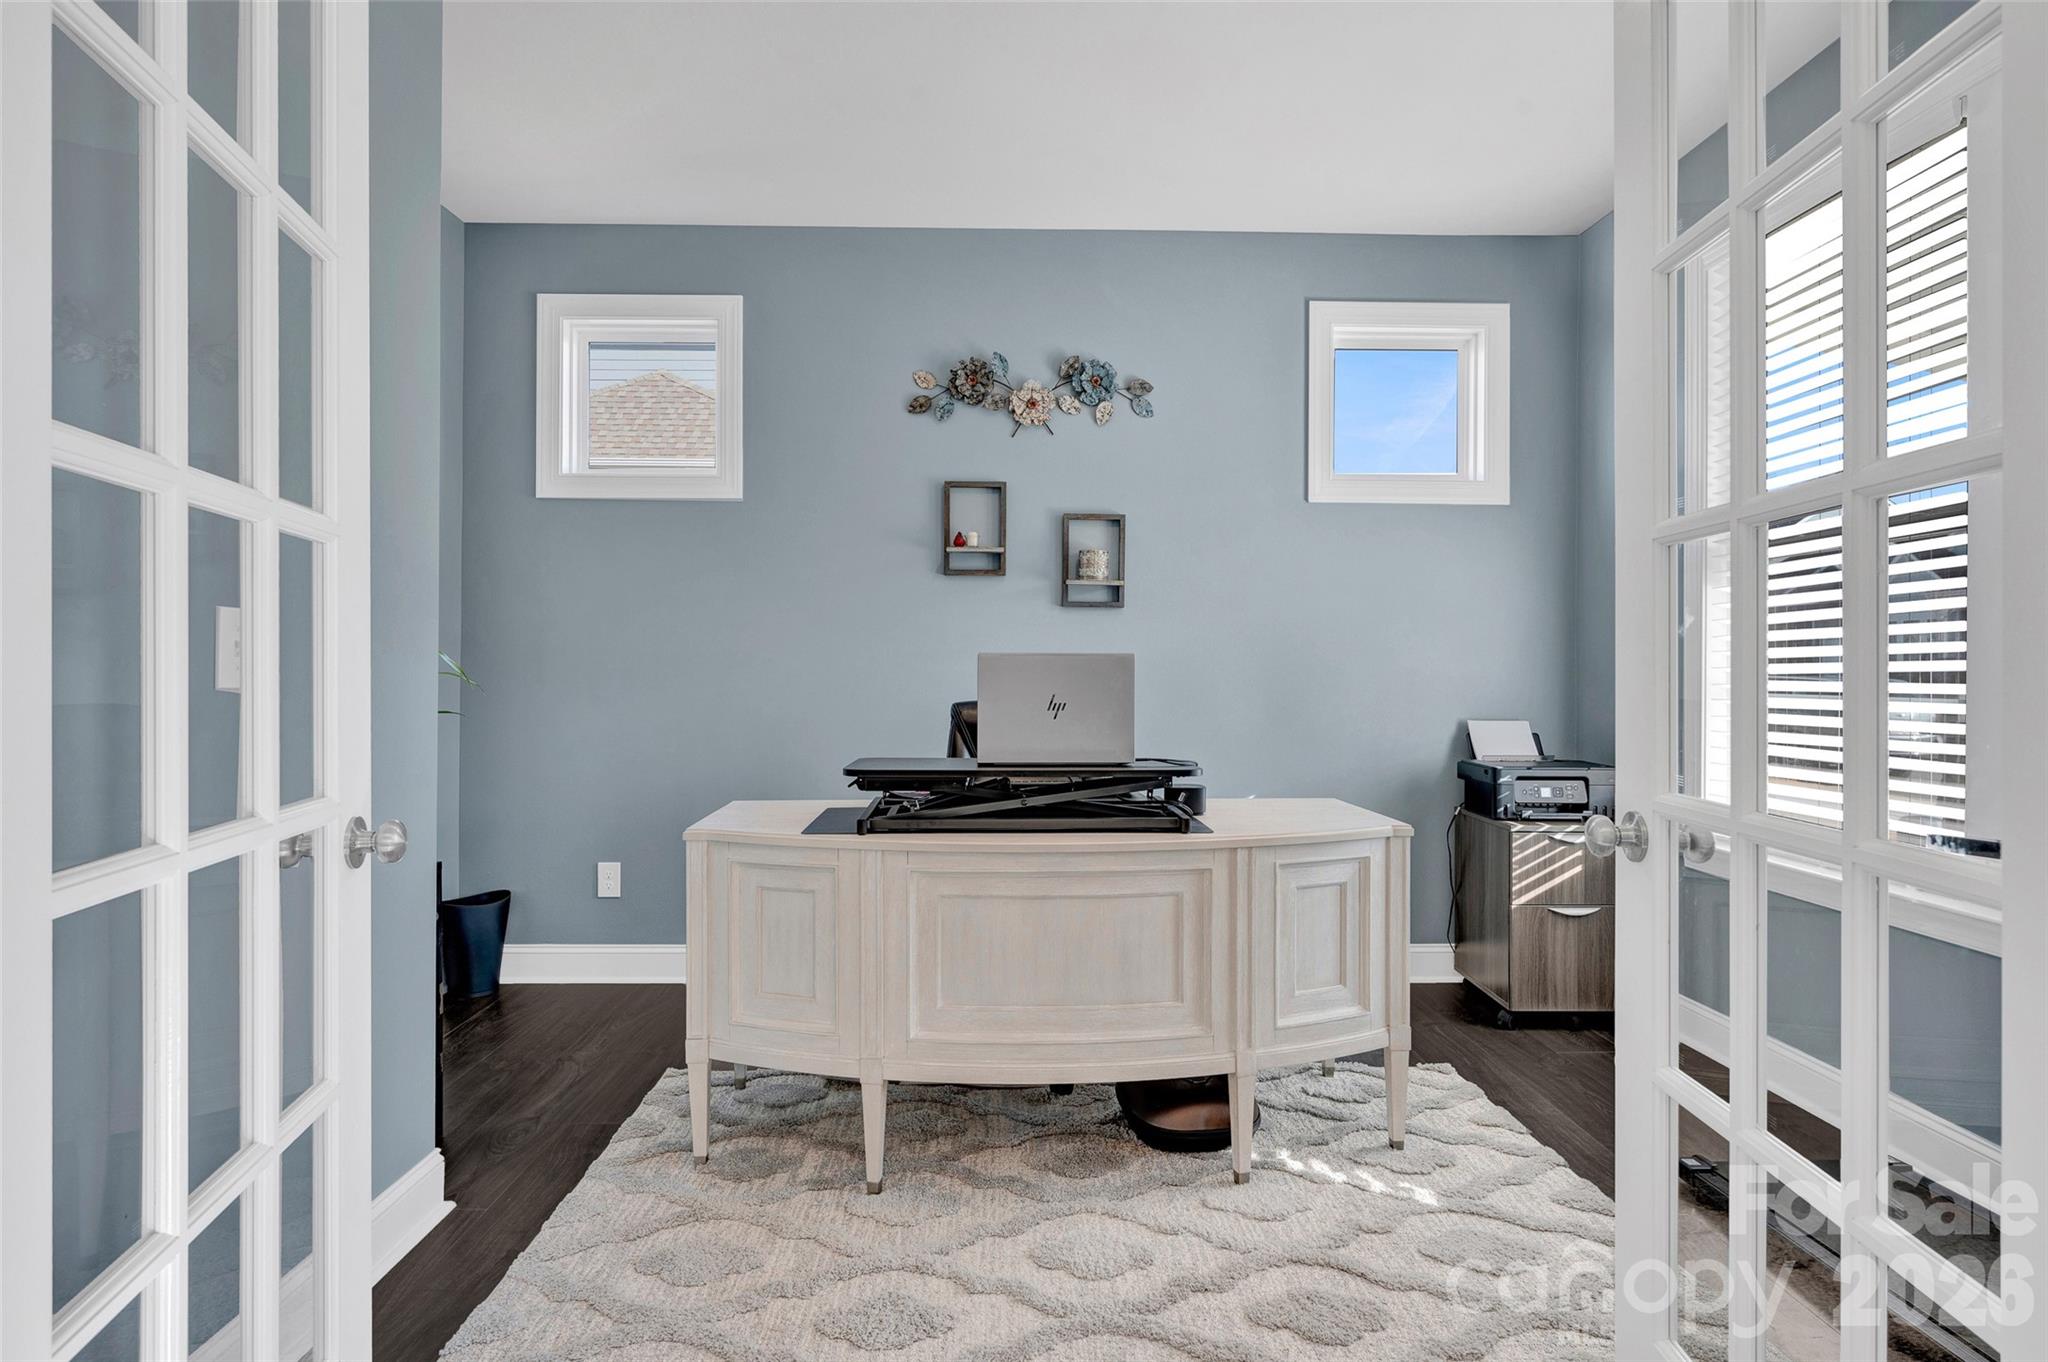
Home Office with French doors - 309 W Waterlynn Road, Mooresville
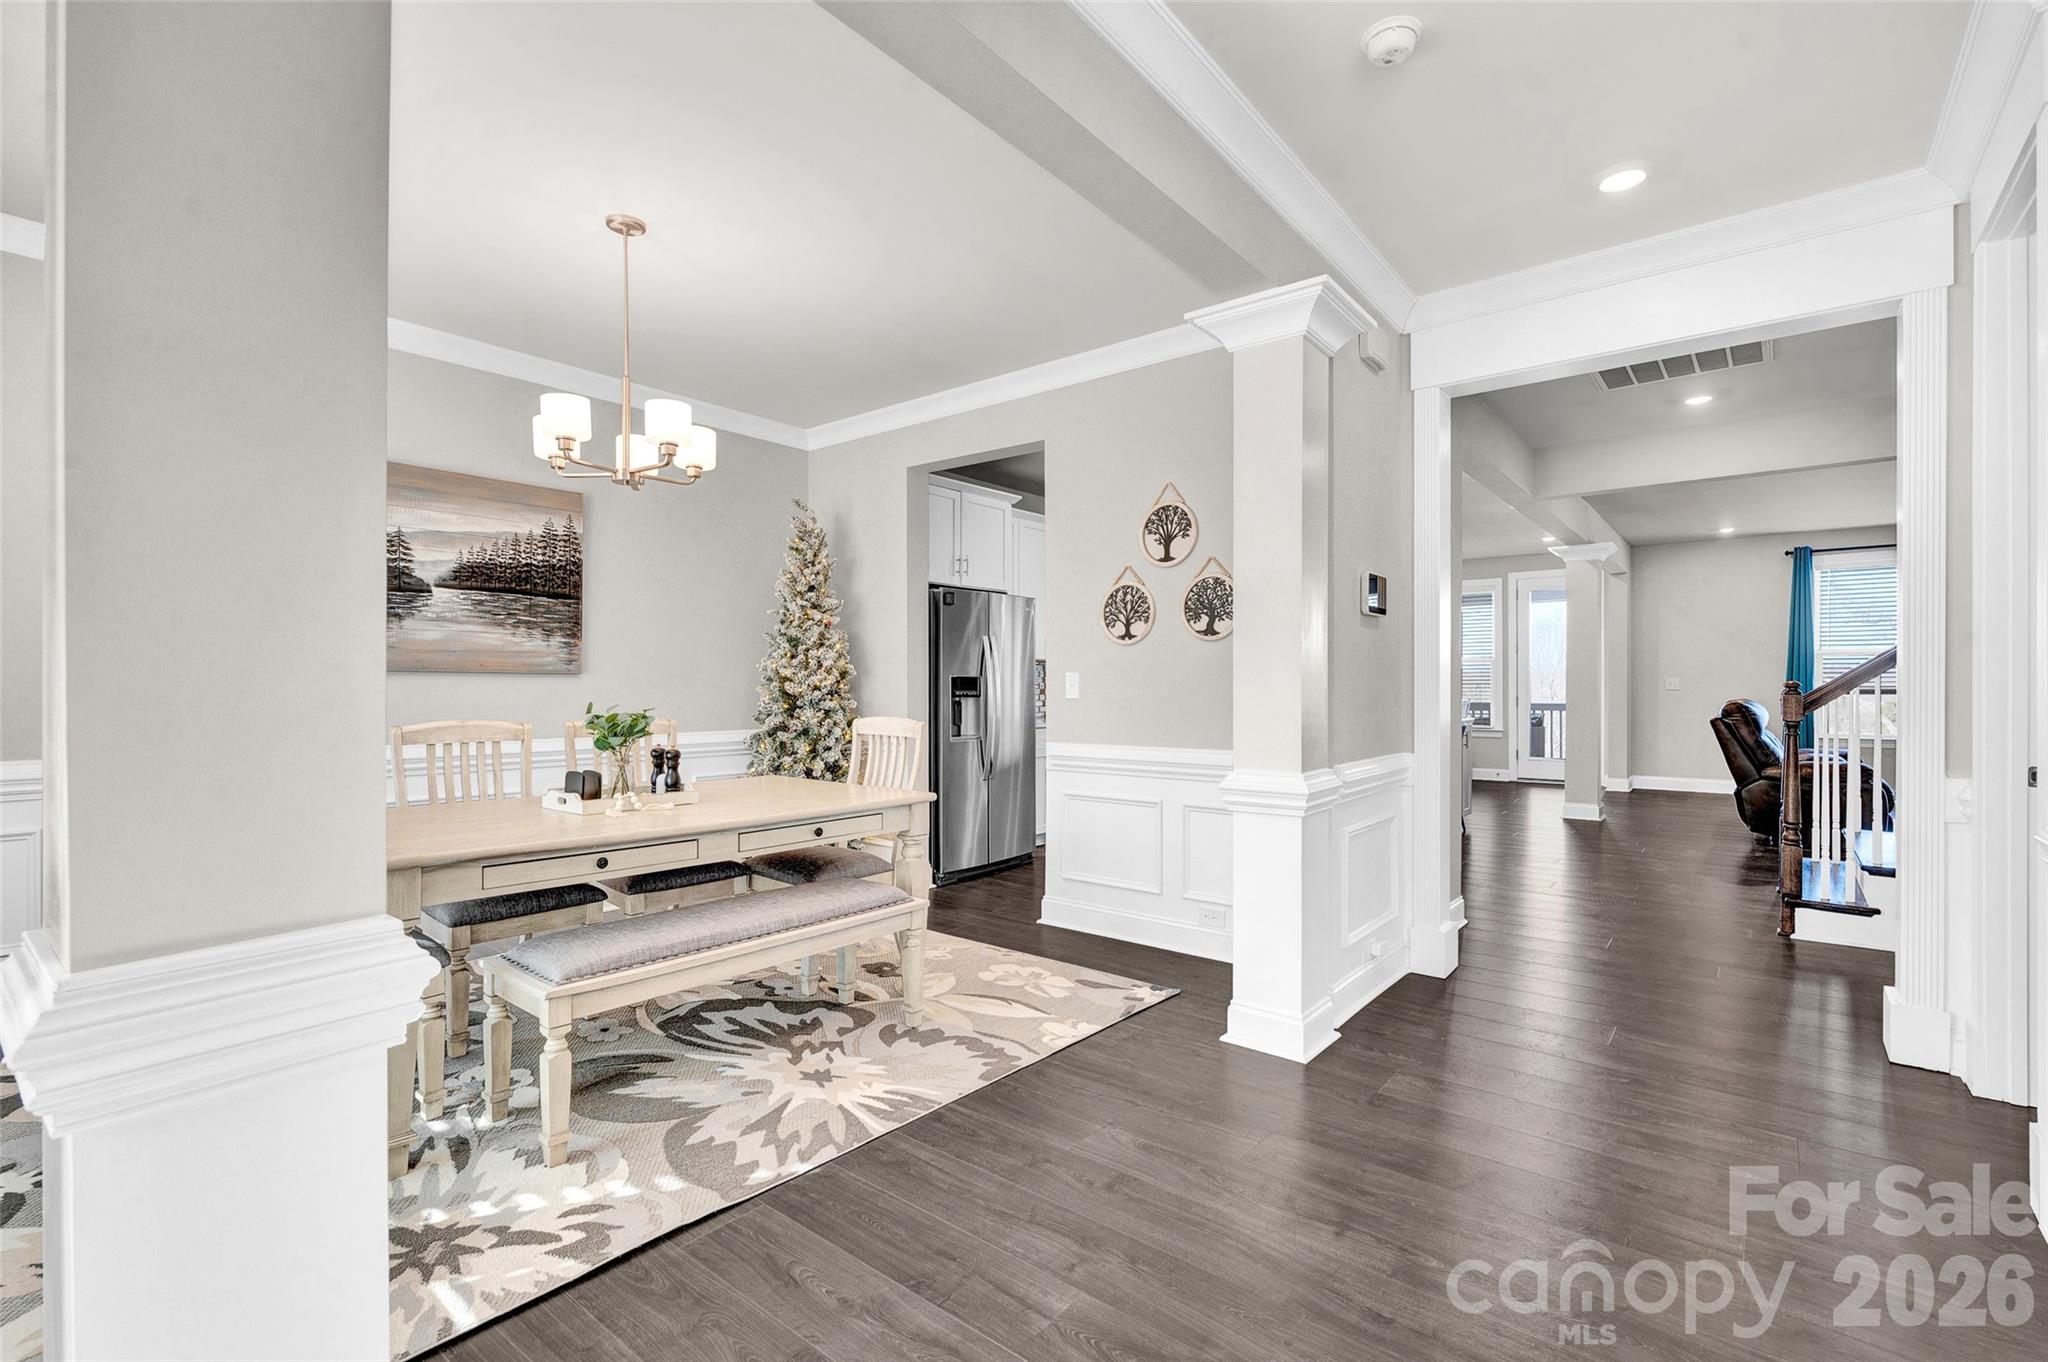
Bright Open entryway with formal dining to the left - 309 W Waterlynn Road, Mooresville
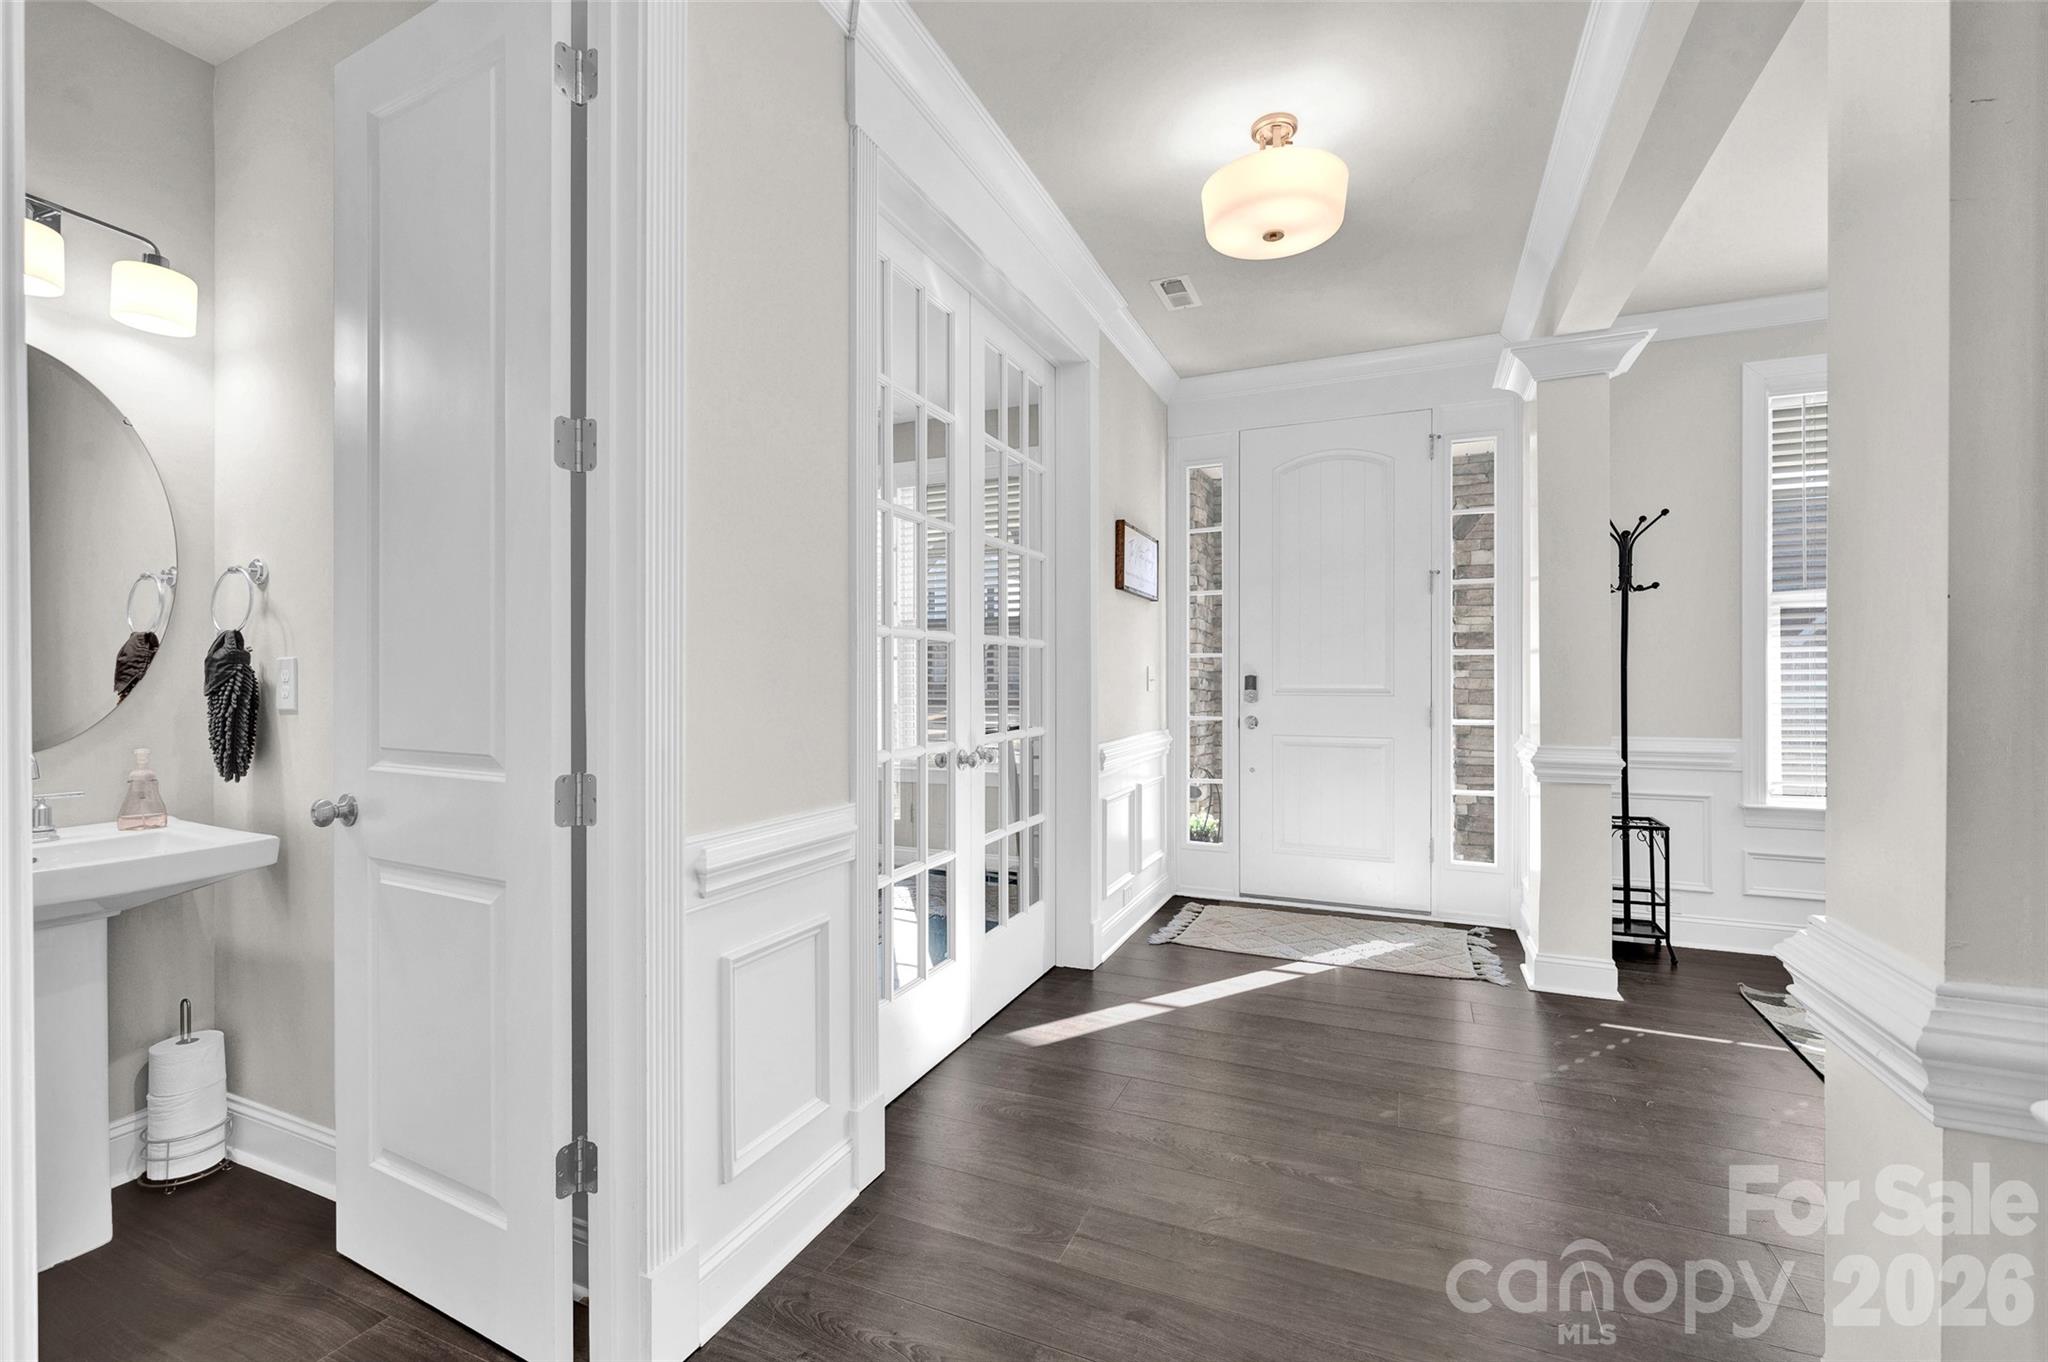
Welcoming foyer area - 309 W Waterlynn Road, Mooresville
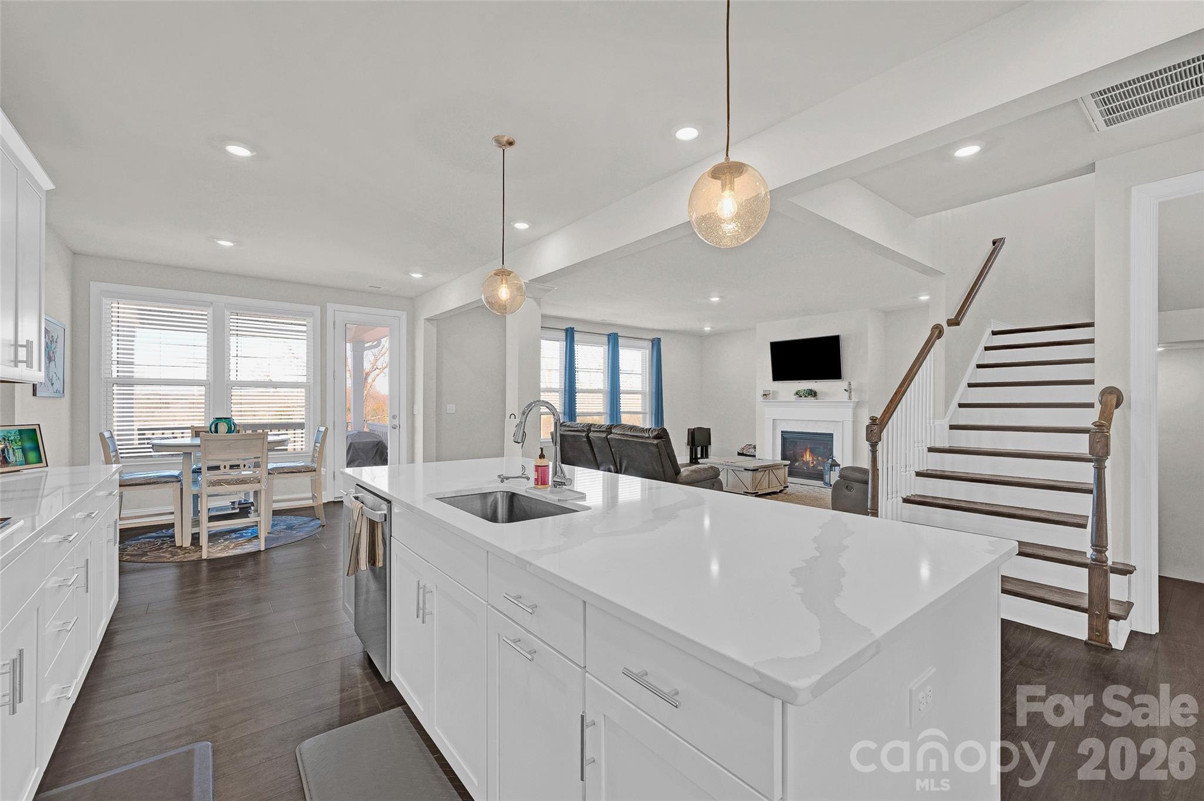
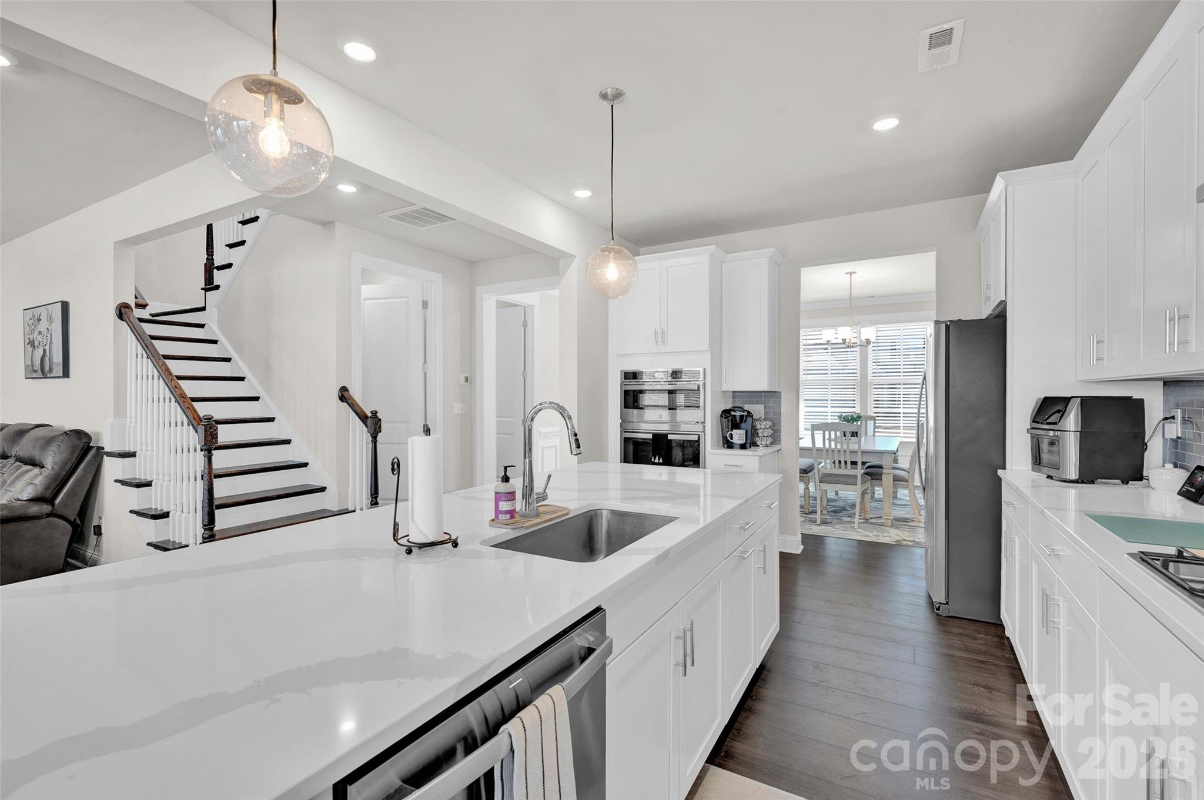
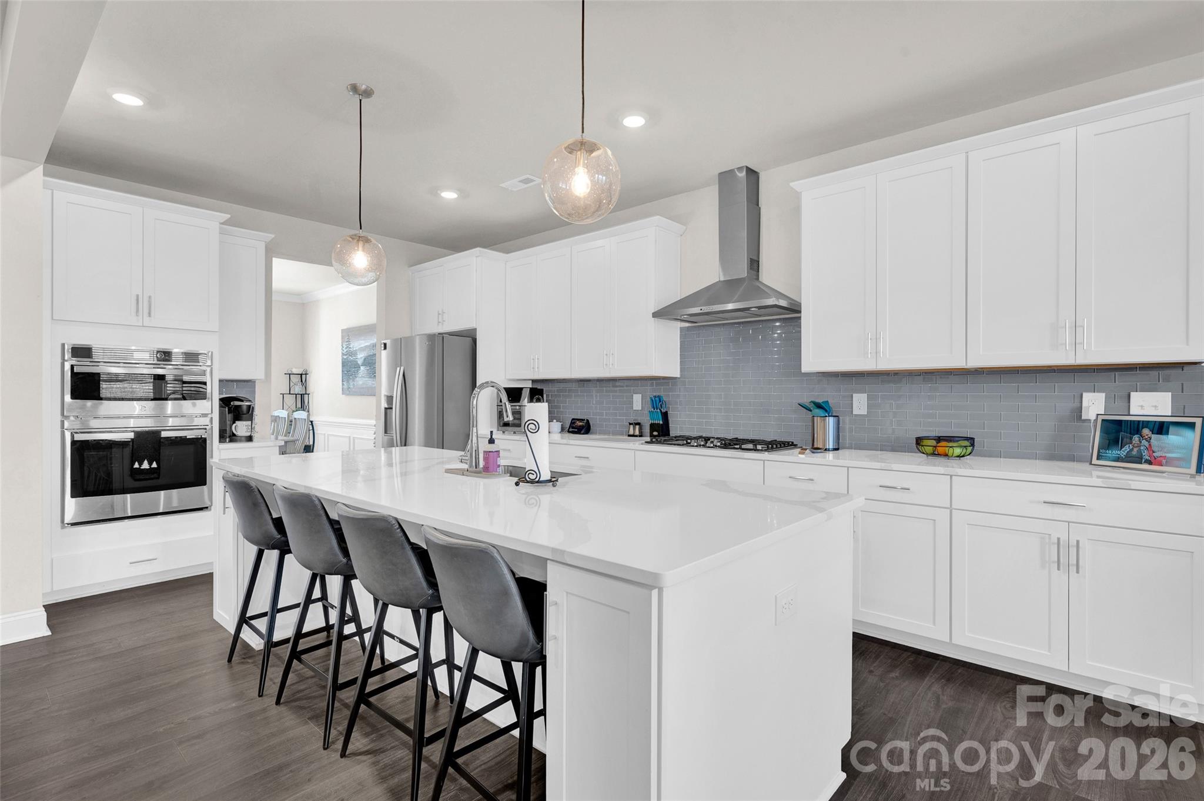
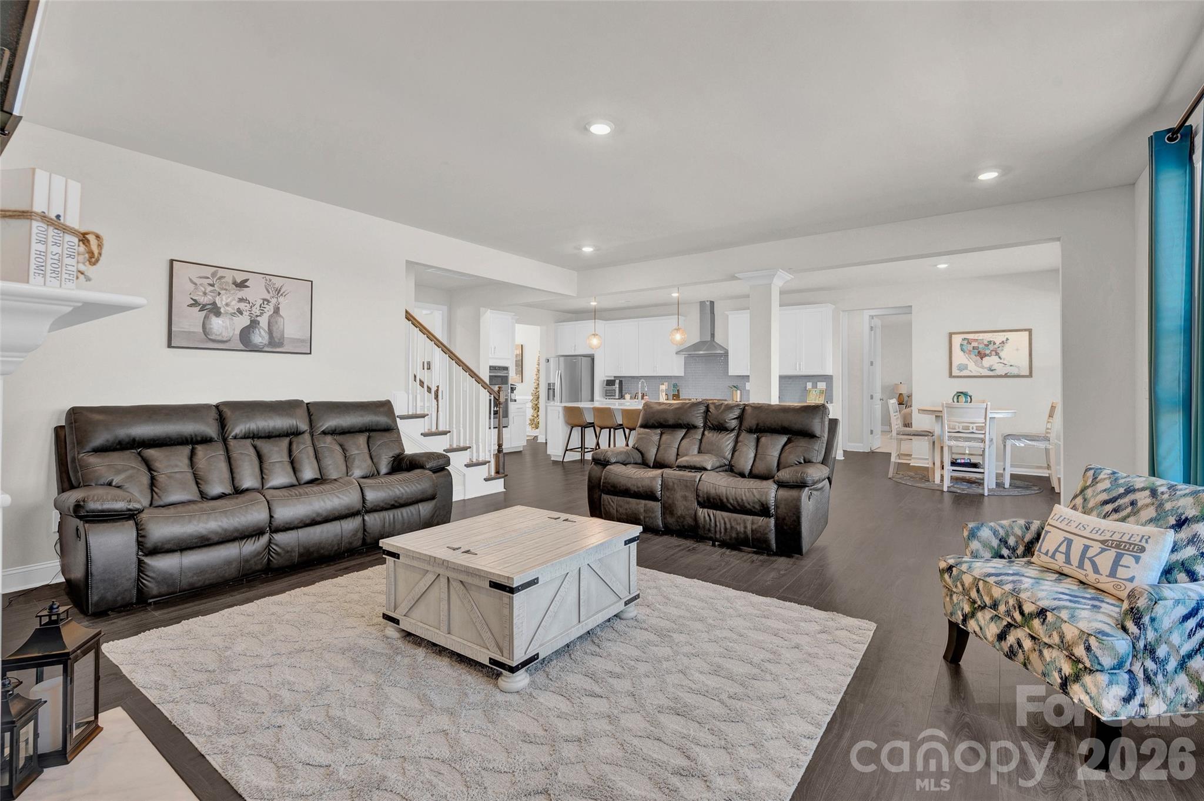
Oversized chefs kitchen overlooking the living room - 309 W Waterlynn Road, Mooresville
Tons of cabinets and storage plus Walk-in Pantry - 309 W Waterlynn Road, Mooresville
Huge center island with sit up bar - 309 W Waterlynn Road, Mooresville
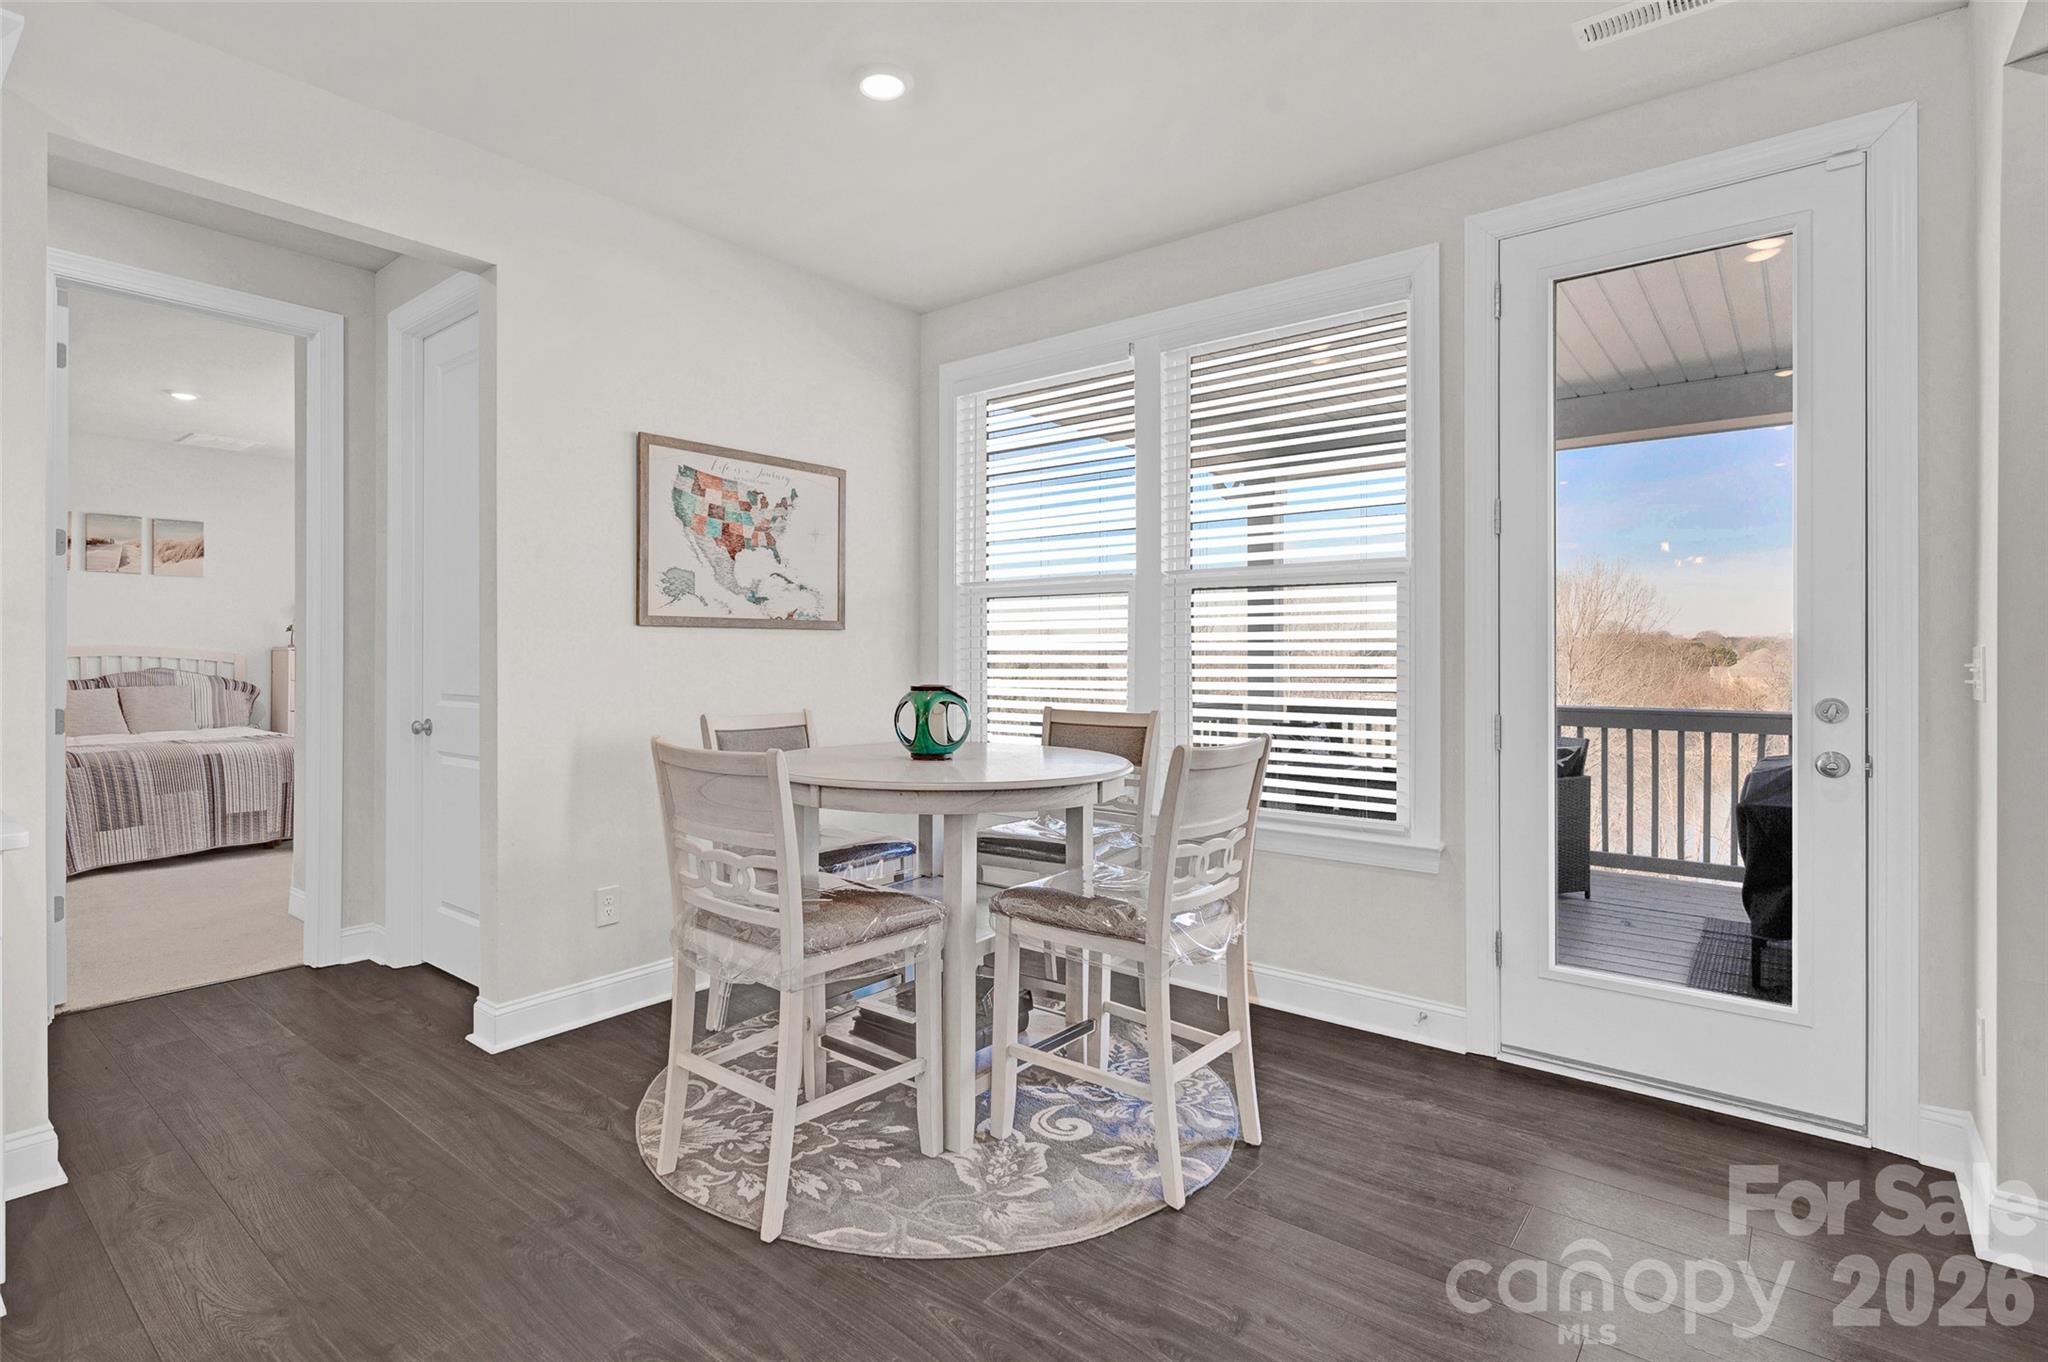
Breakfast area overlooking the back yard and dock - 309 W Waterlynn Road, Mooresville
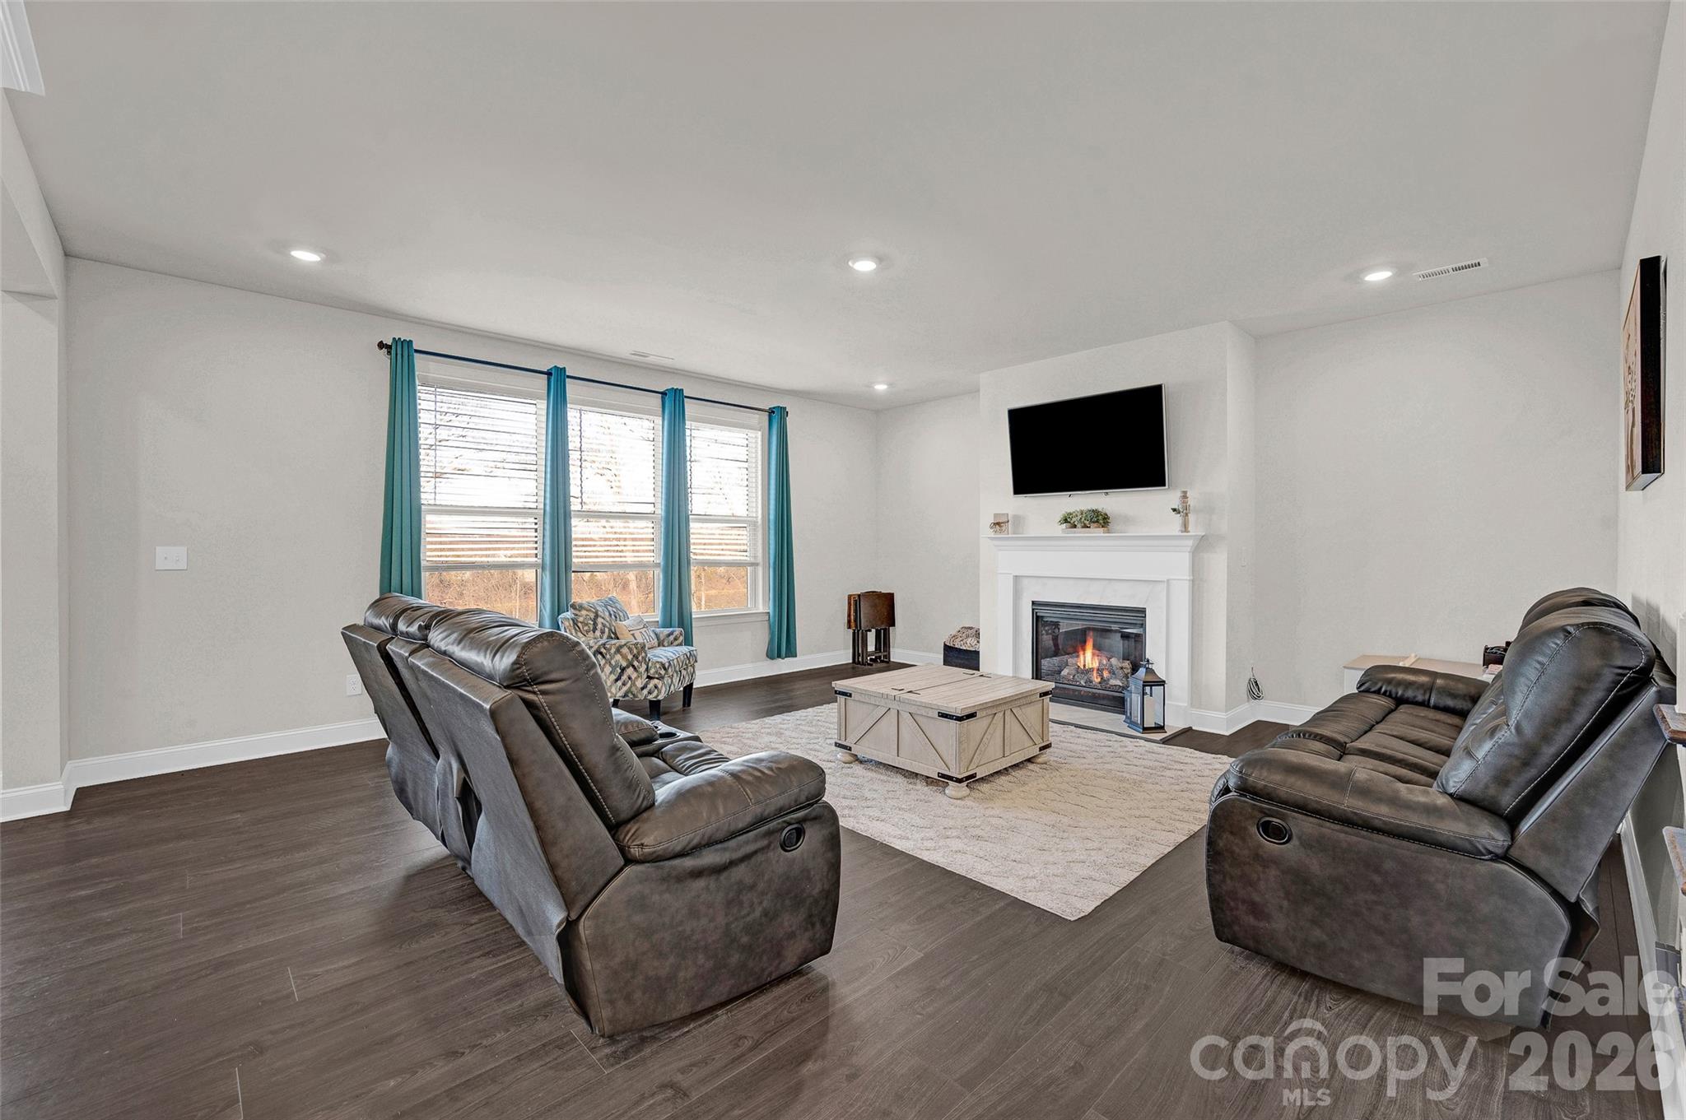
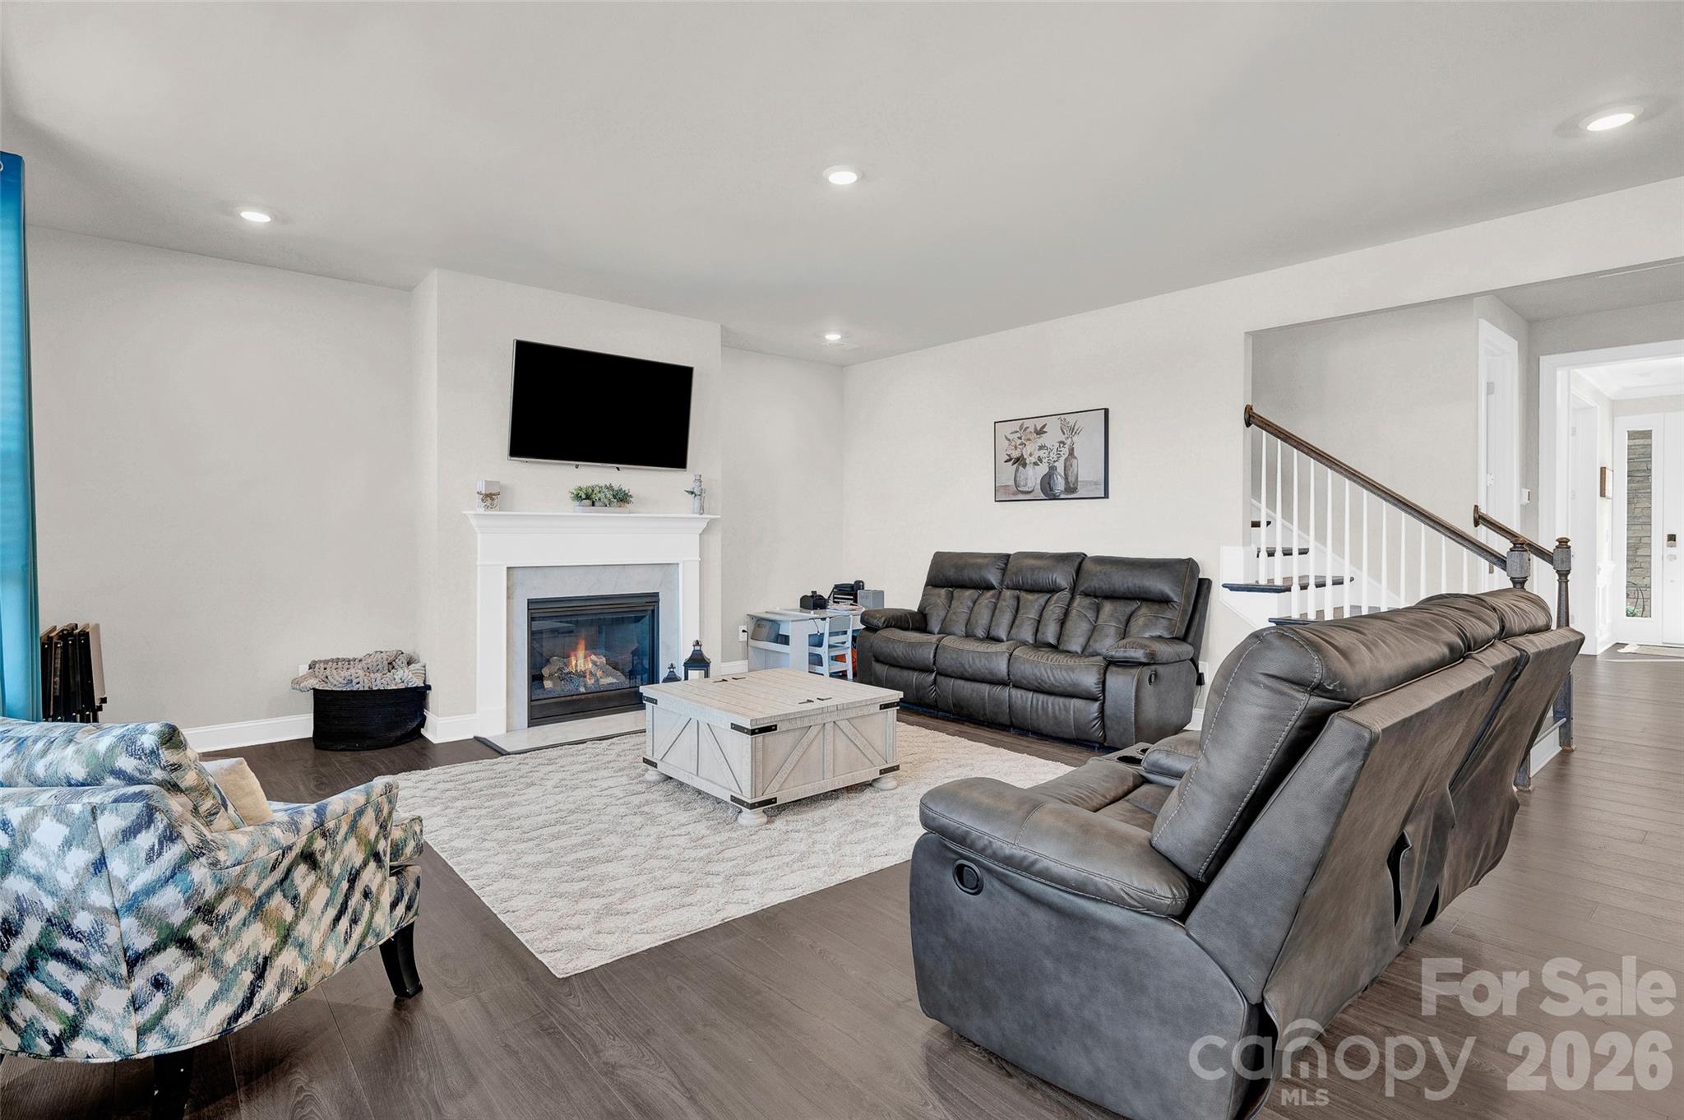
Open concept living room with gas fireplace - 309 W Waterlynn Road, Mooresville
Single Family Residence at 309 W Waterlynn Road, Mooresville, photo 13 of 48
Single Family Residence at 309 W Waterlynn Road, Mooresville, photo 14 of 48
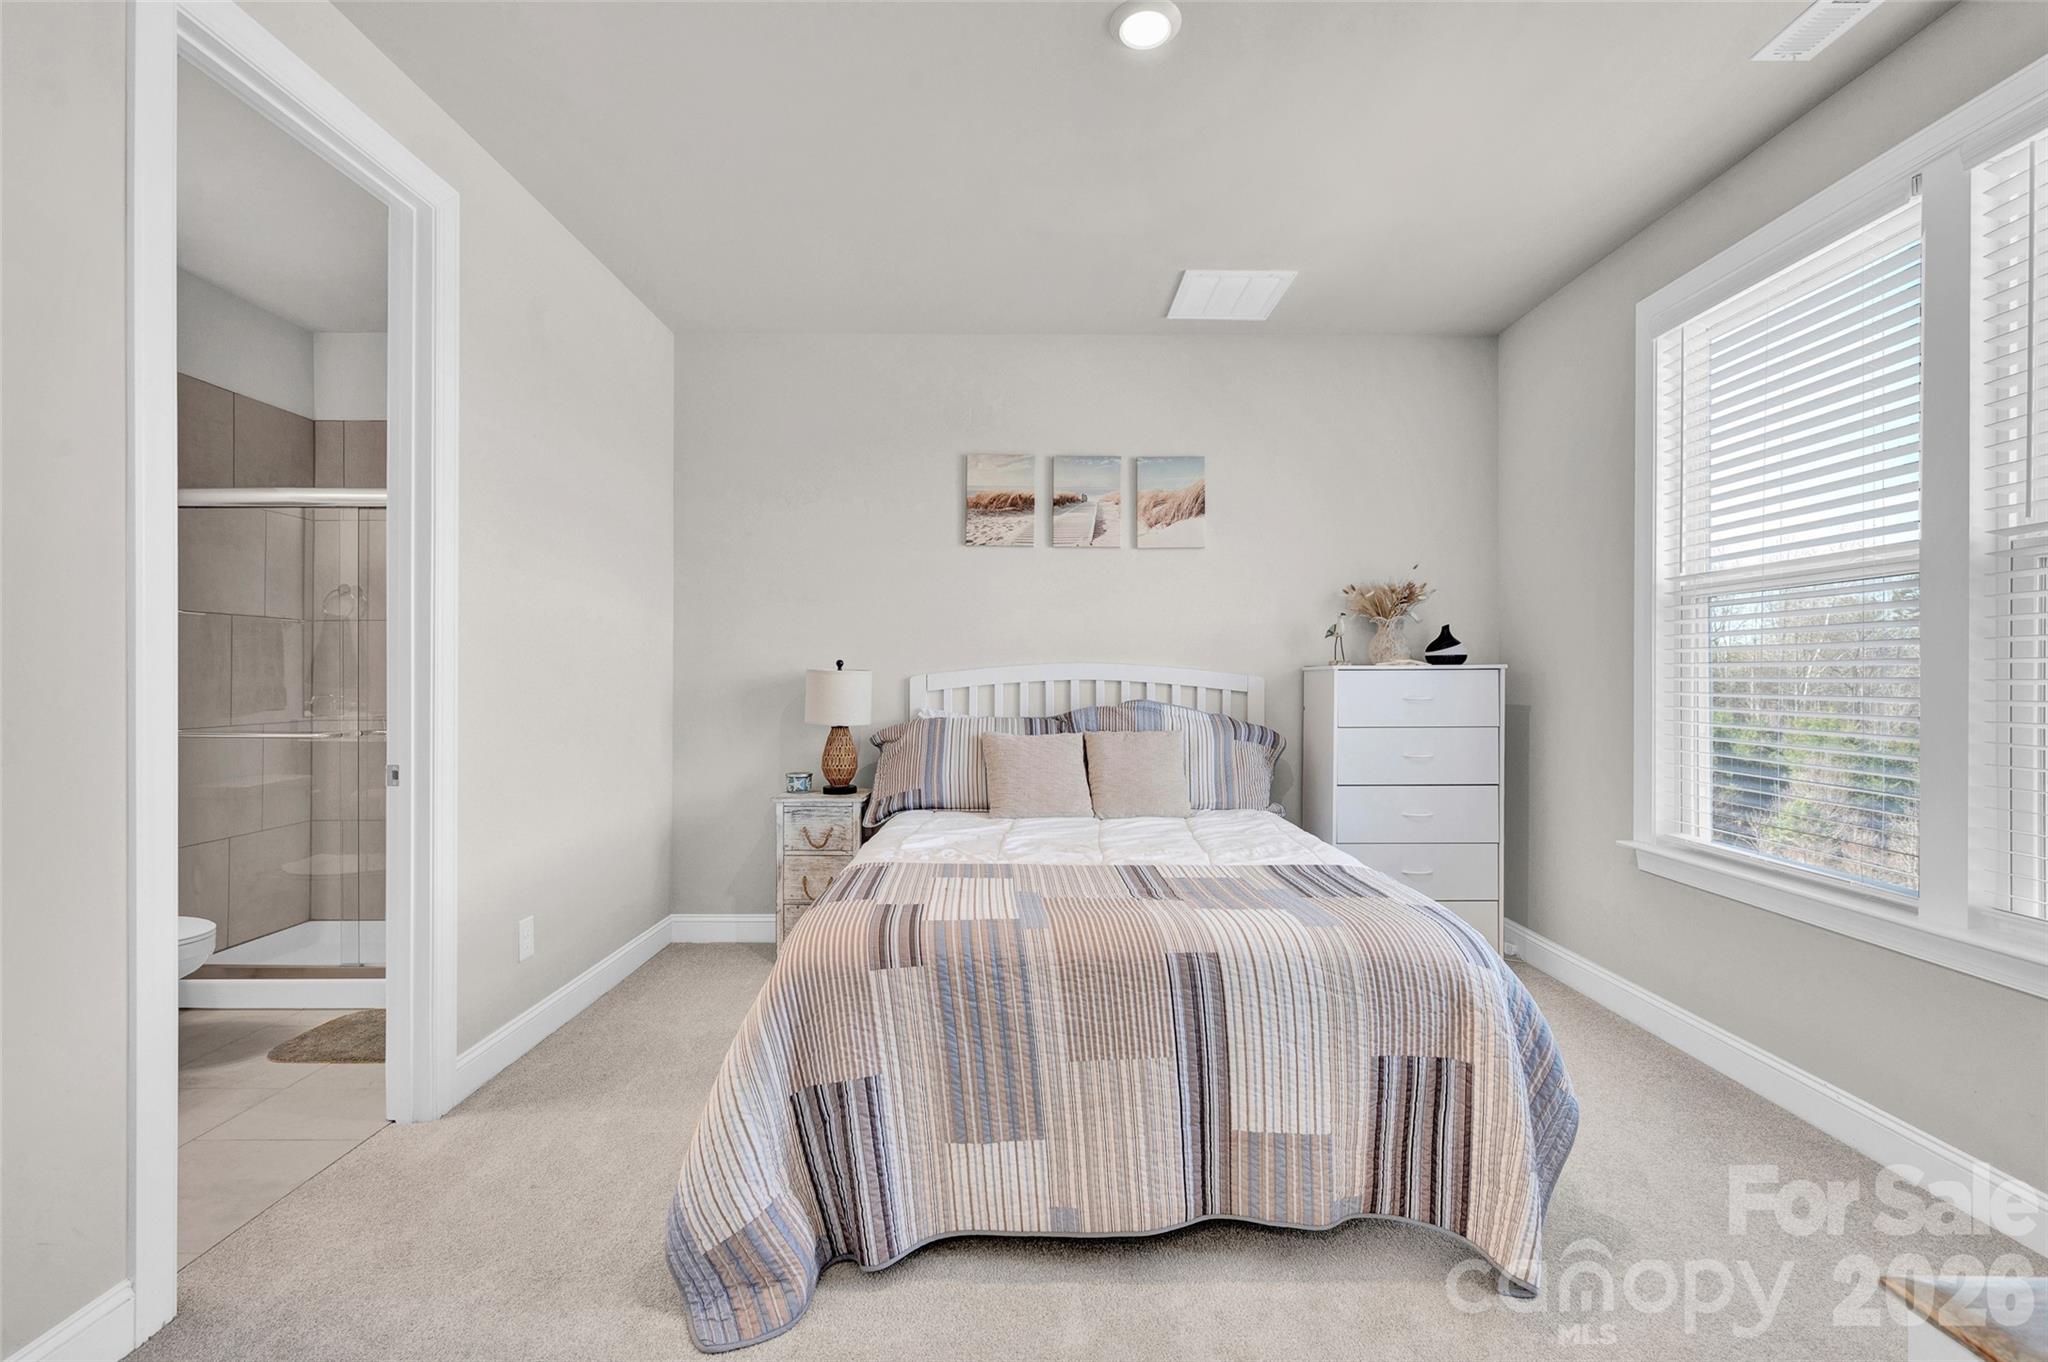
Guest room on the main level (bedroom #5) - 309 W Waterlynn Road, Mooresville
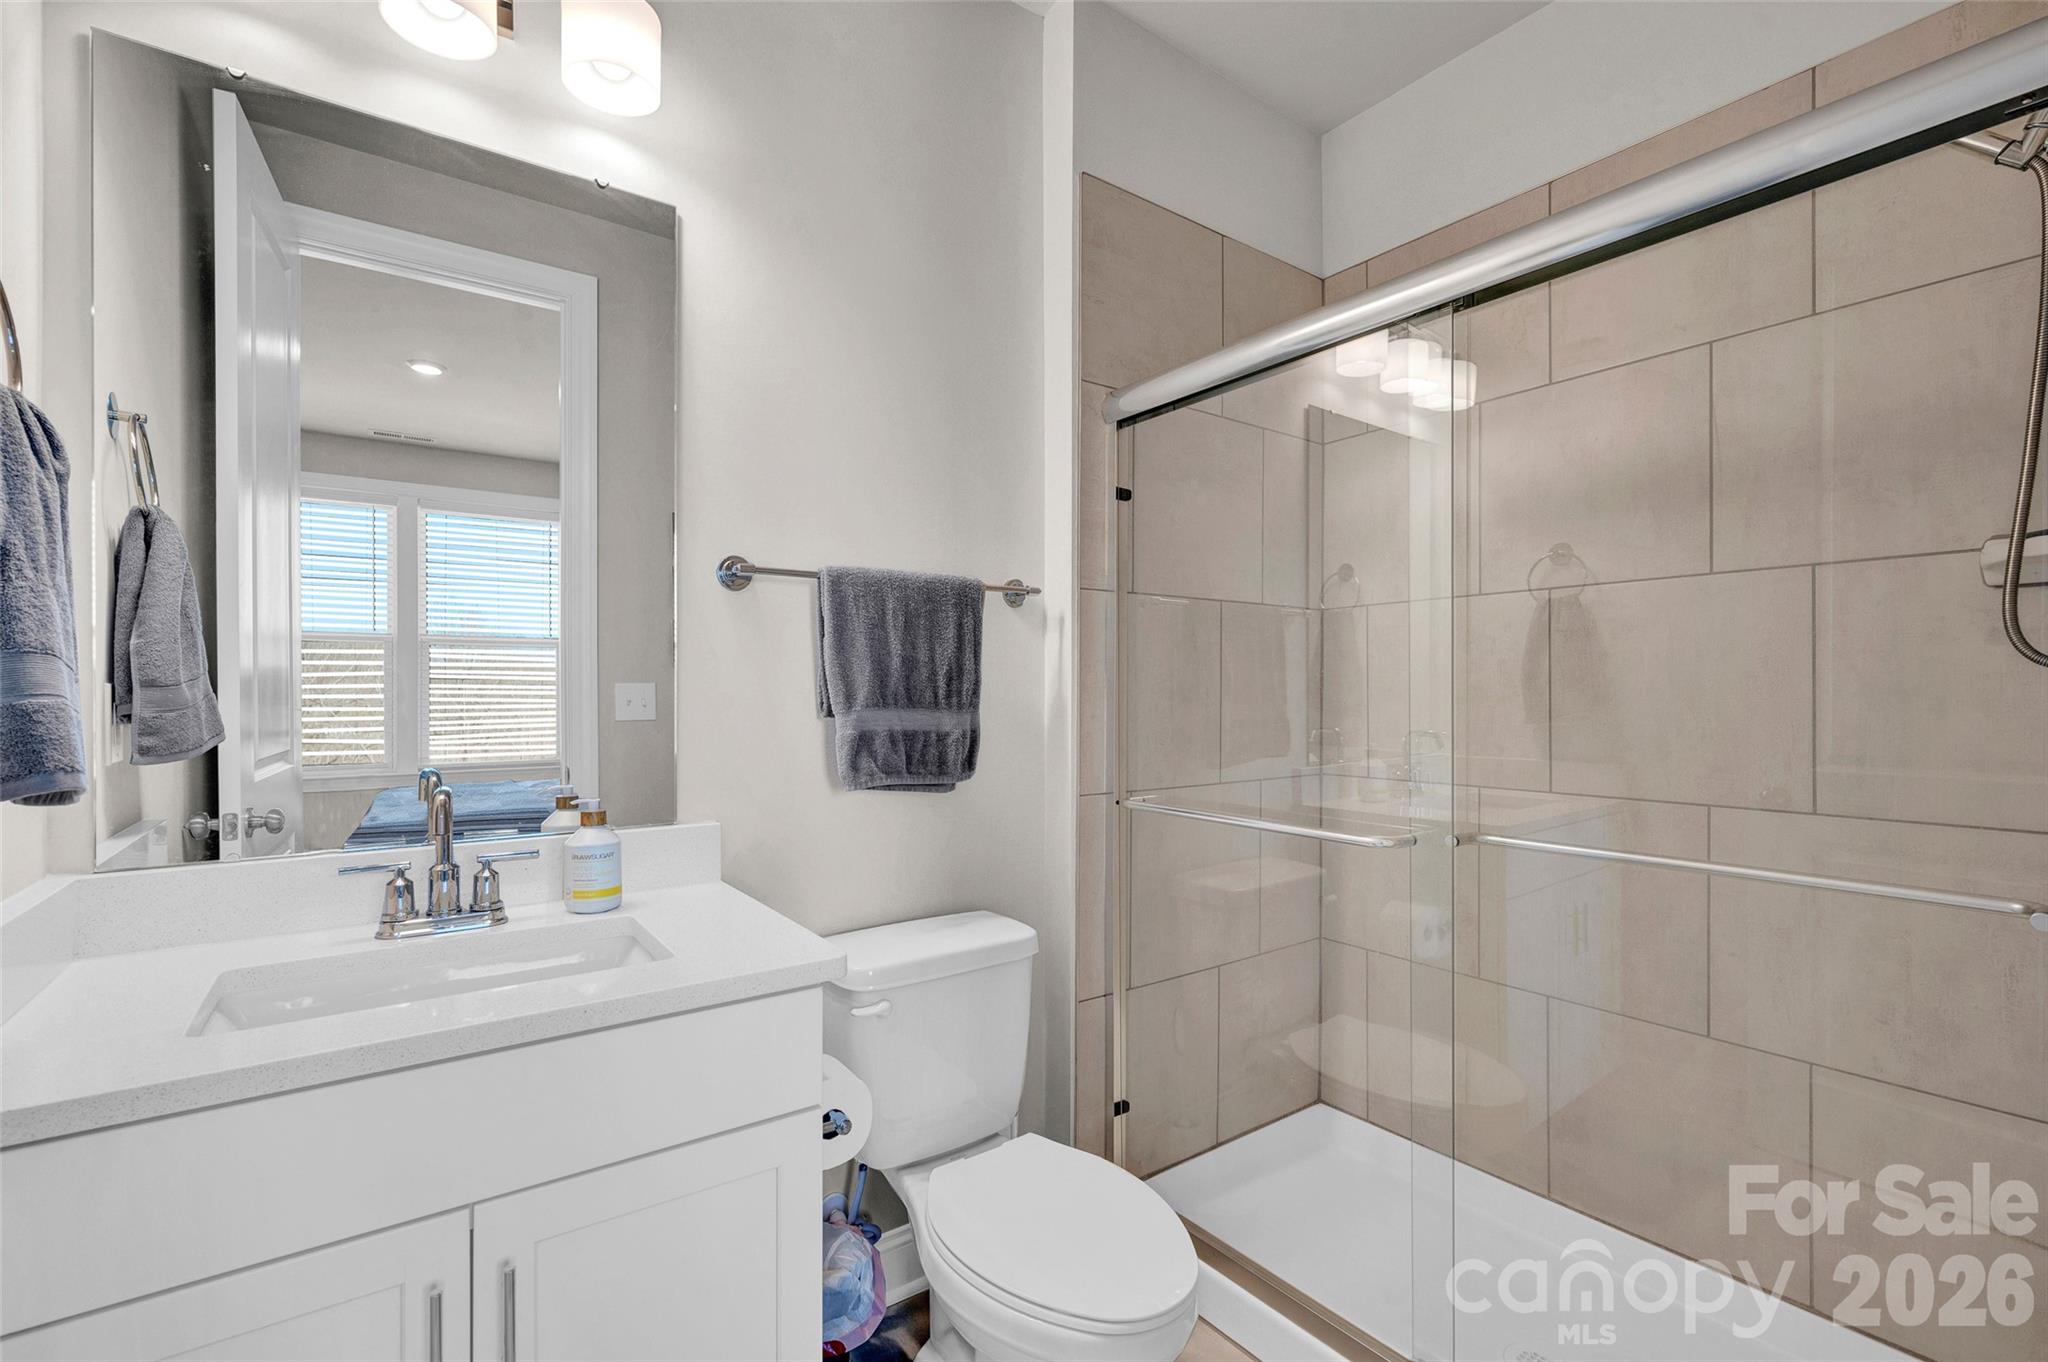
Guest bath on the main level as well as a 1/2 bath - 309 W Waterlynn Road, Mooresville
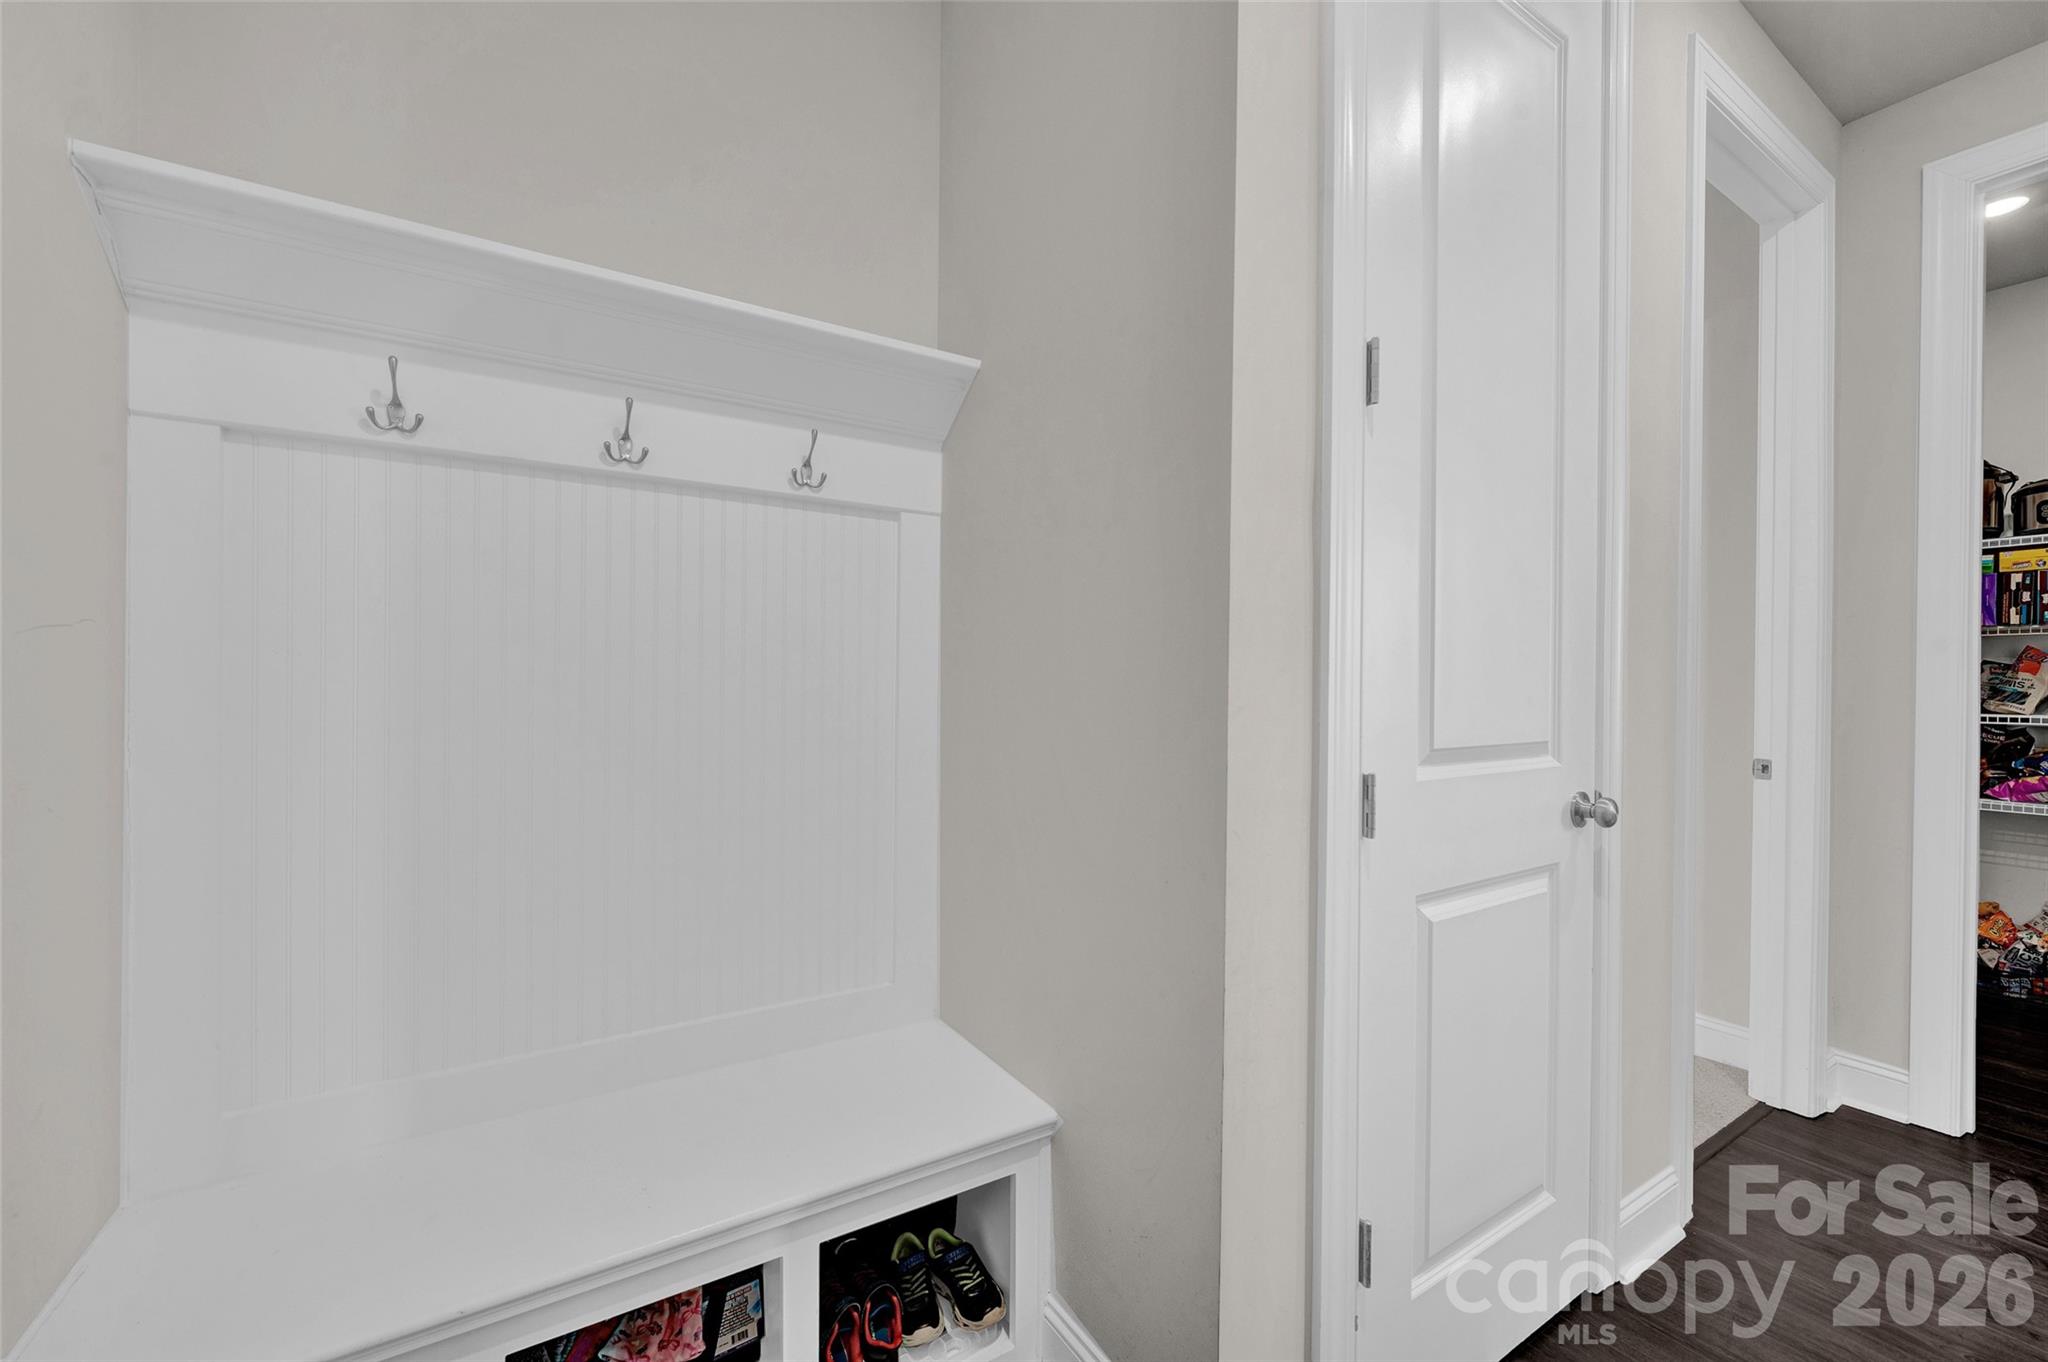
Drop zone from the garage - 309 W Waterlynn Road, Mooresville
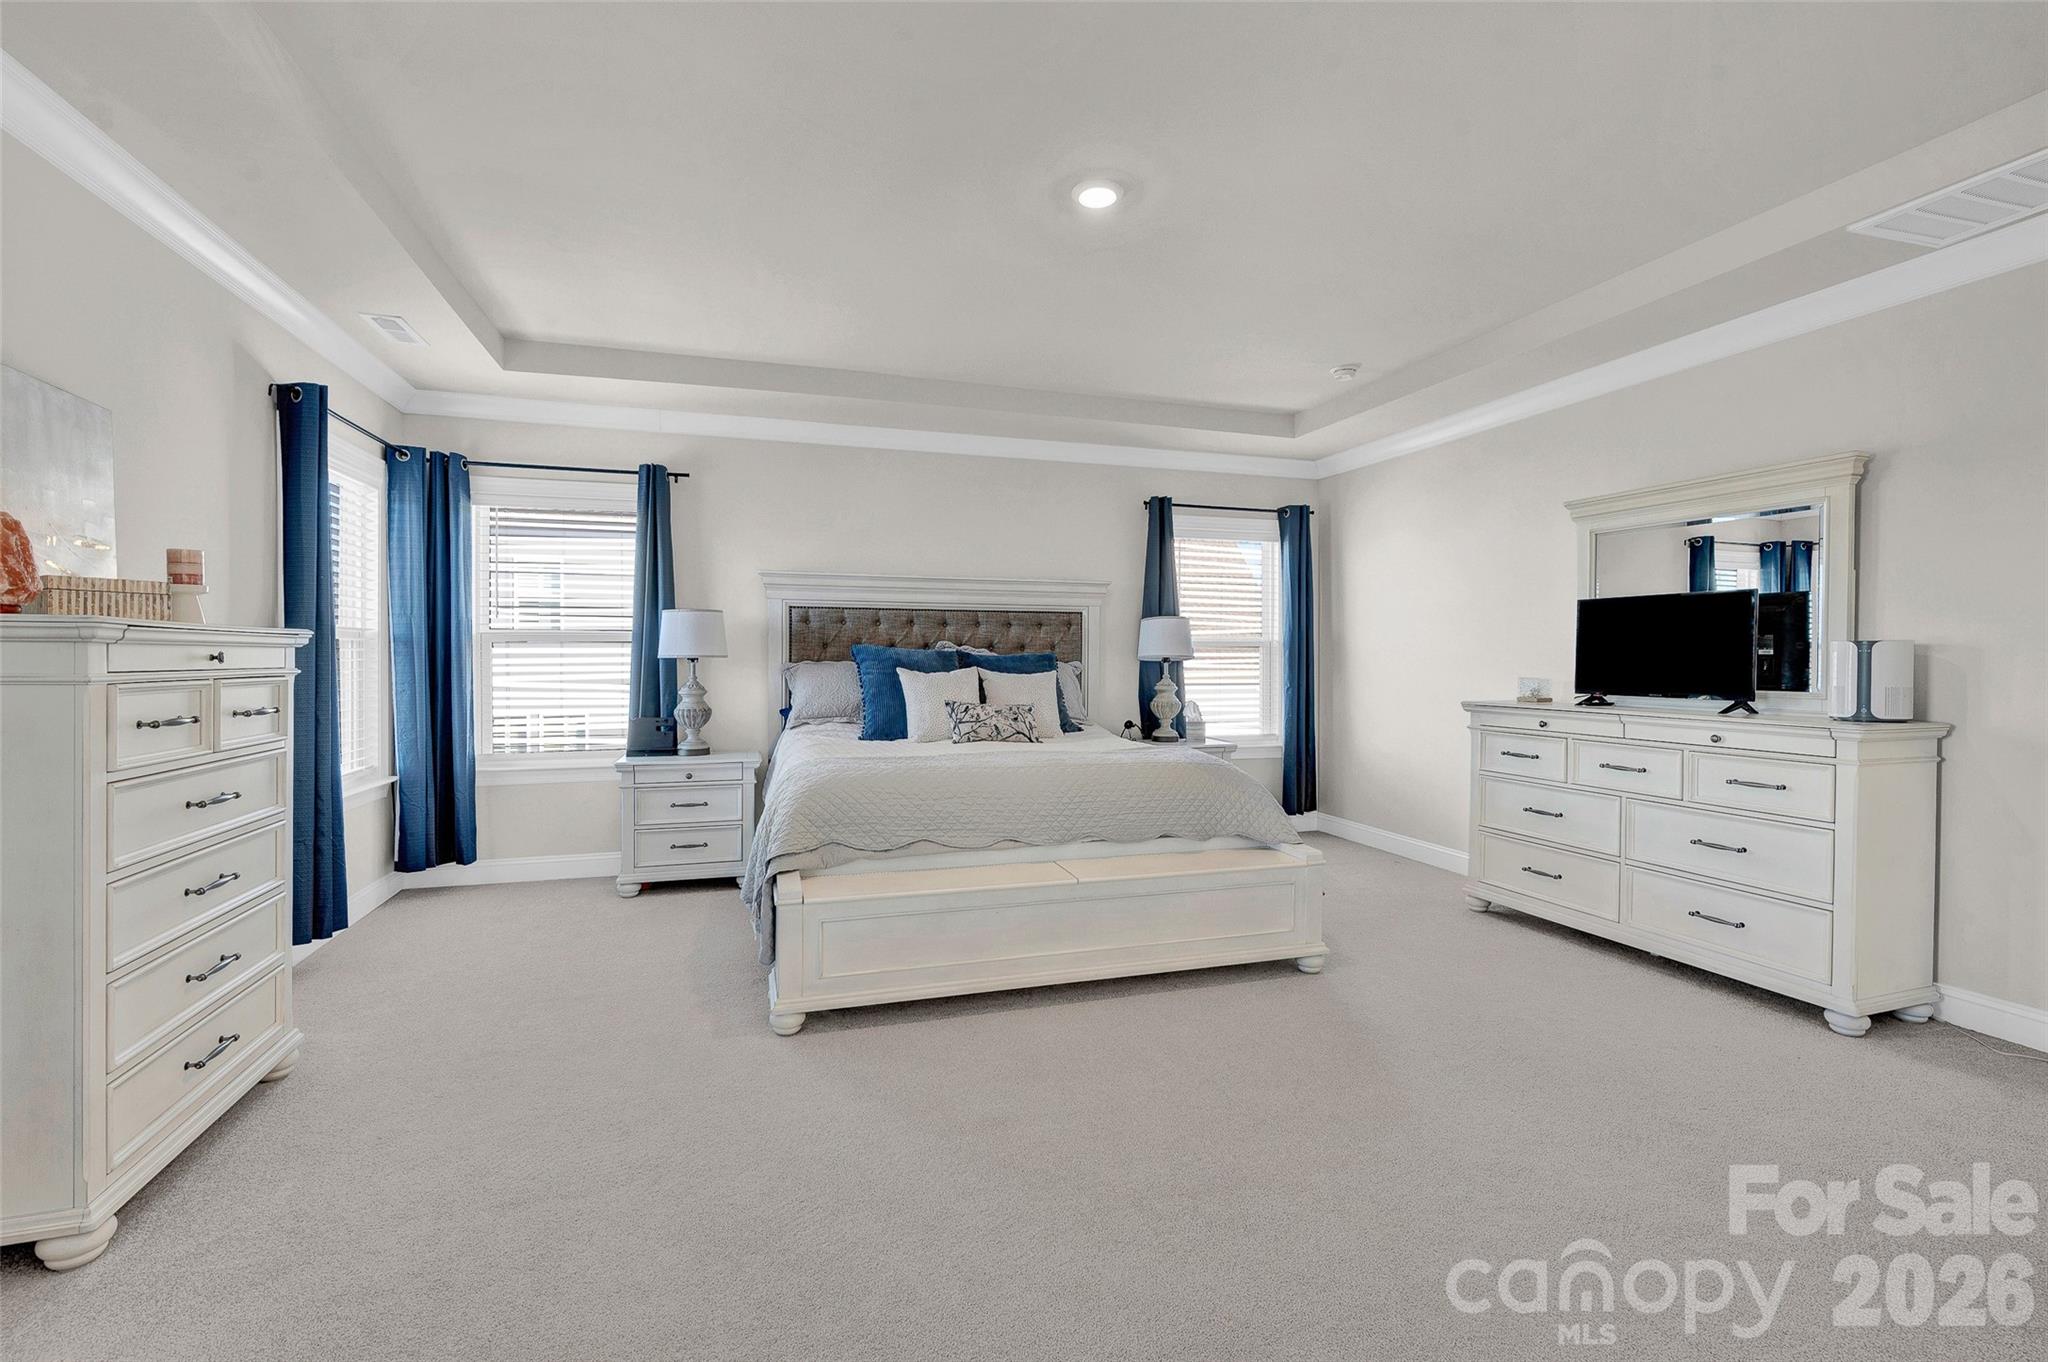
Grand primary suite on upper level - 309 W Waterlynn Road, Mooresville
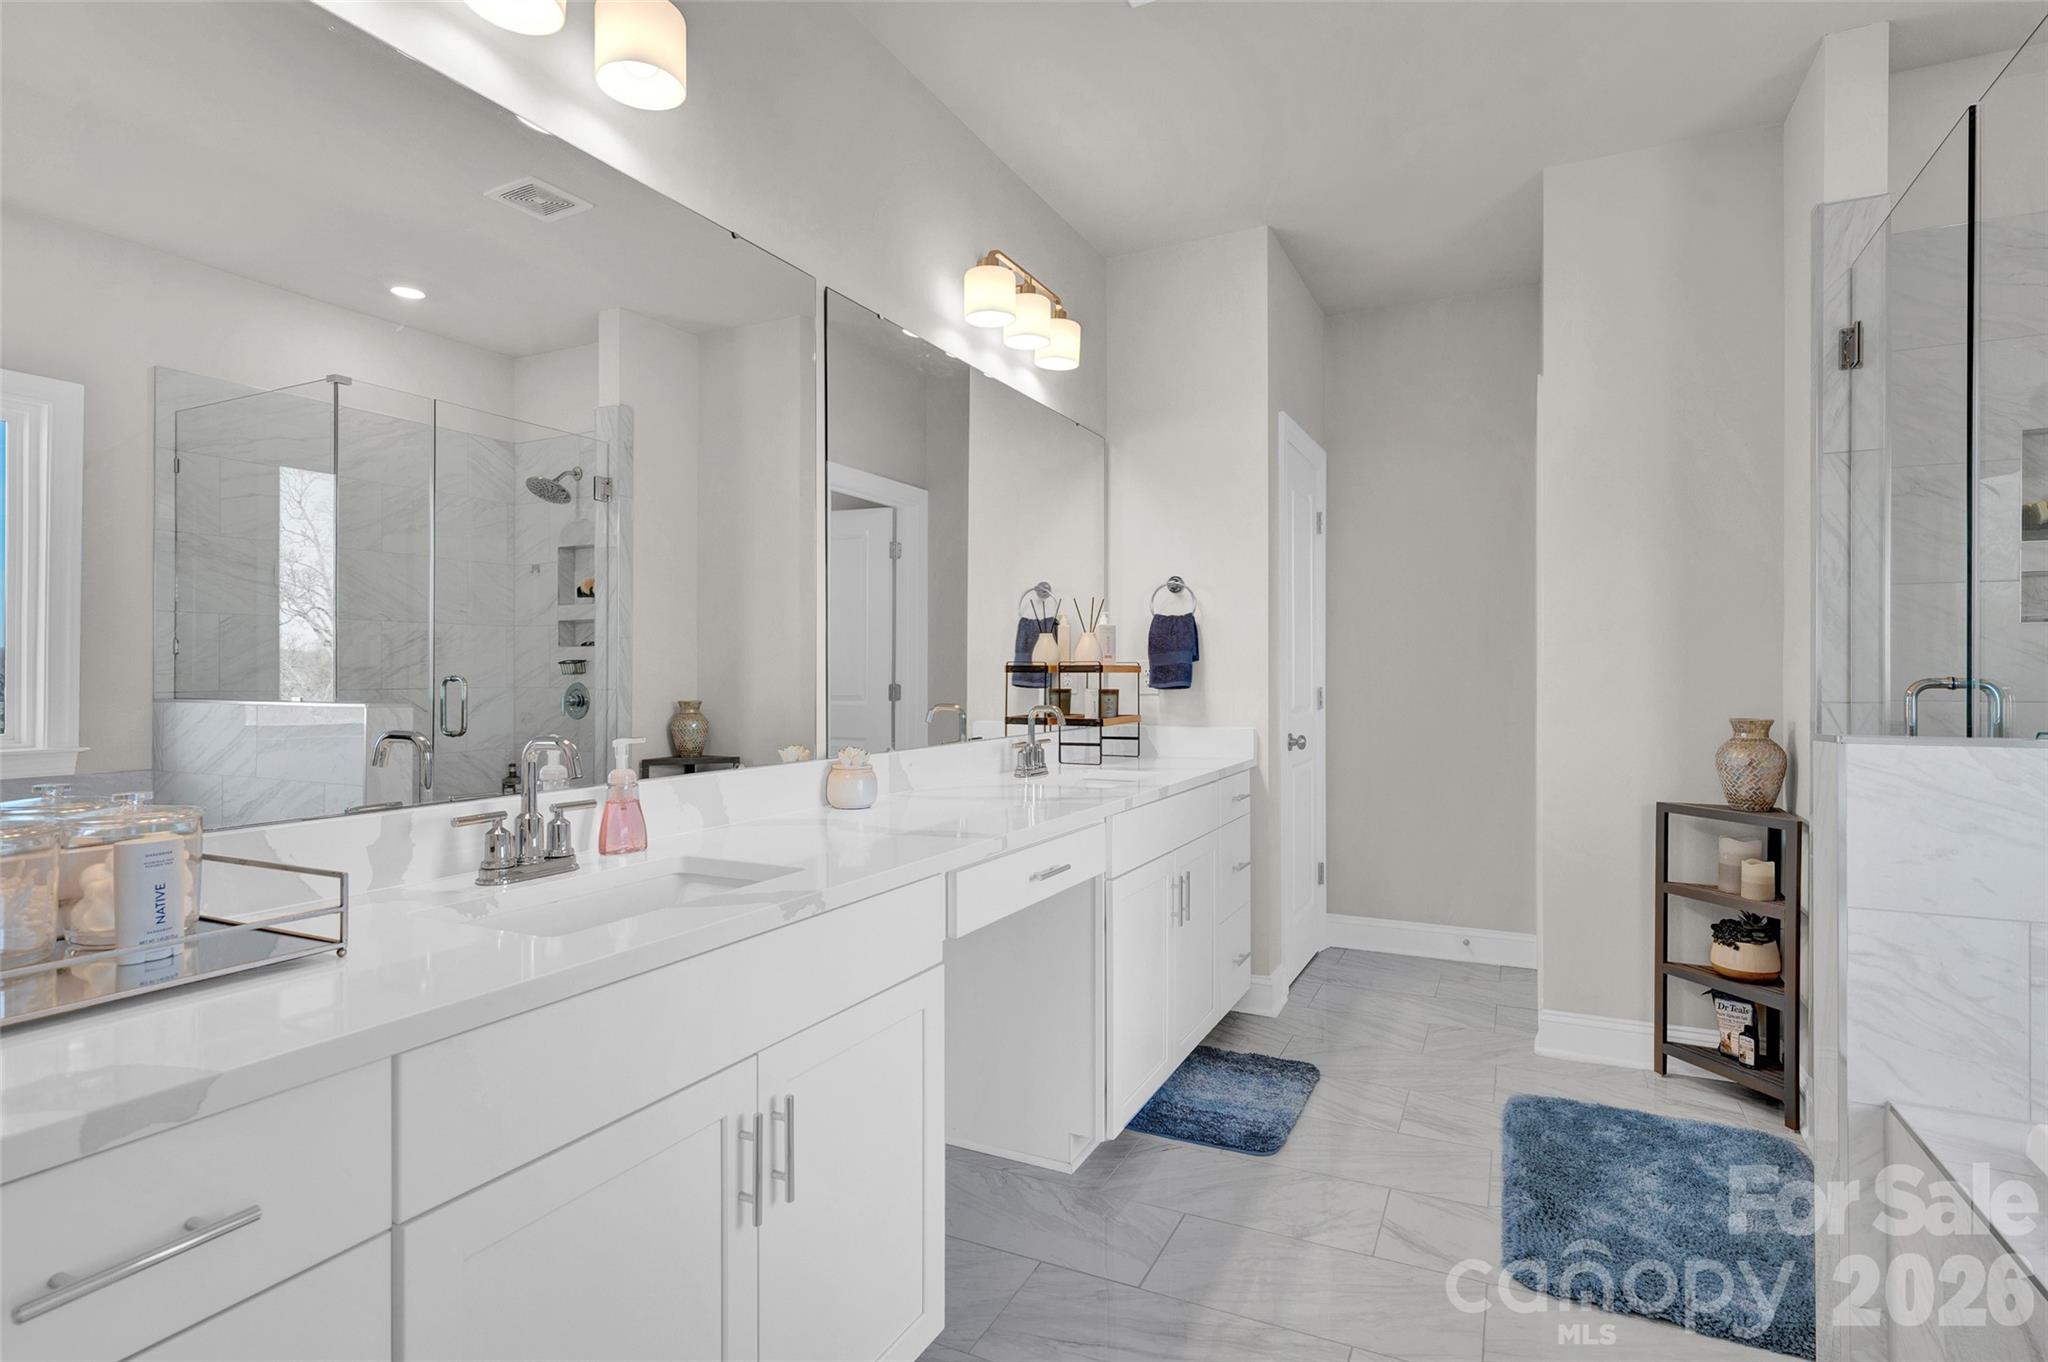
Primary bathroom with garden tub and tile shower - 309 W Waterlynn Road, Mooresville
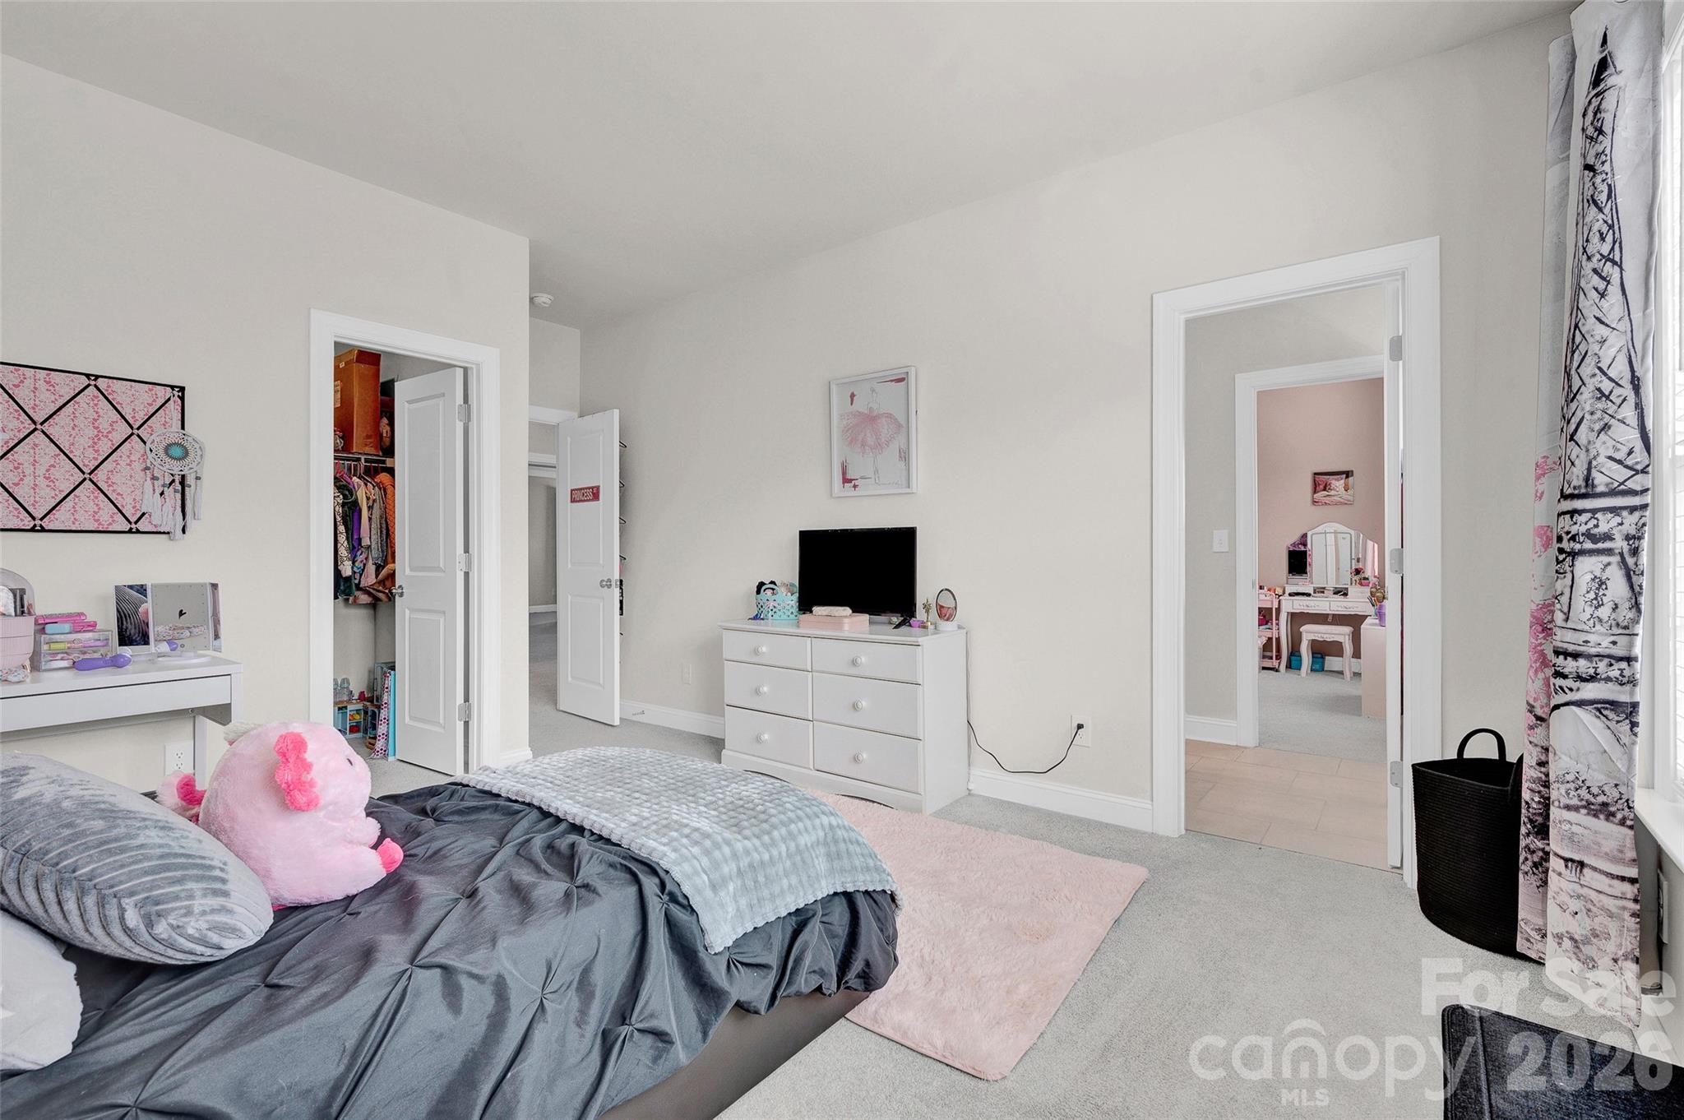
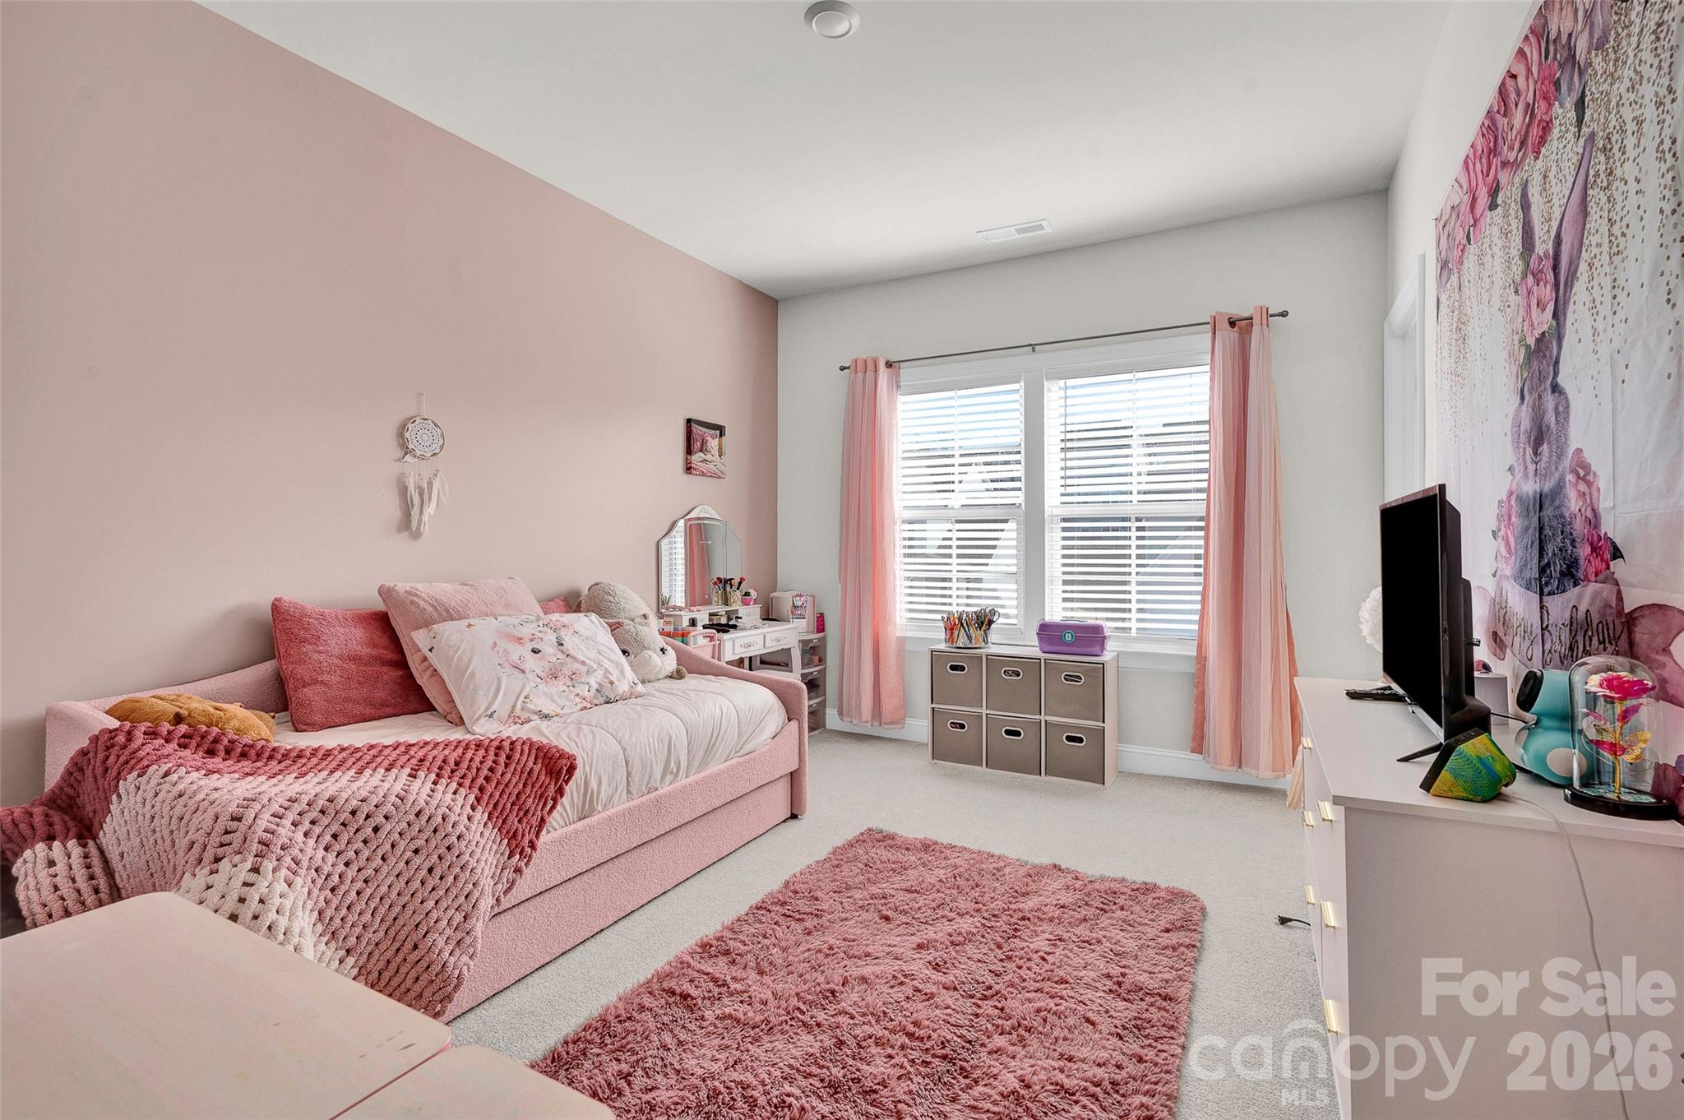
Bedroom #2 with shared bath - 309 W Waterlynn Road, Mooresville
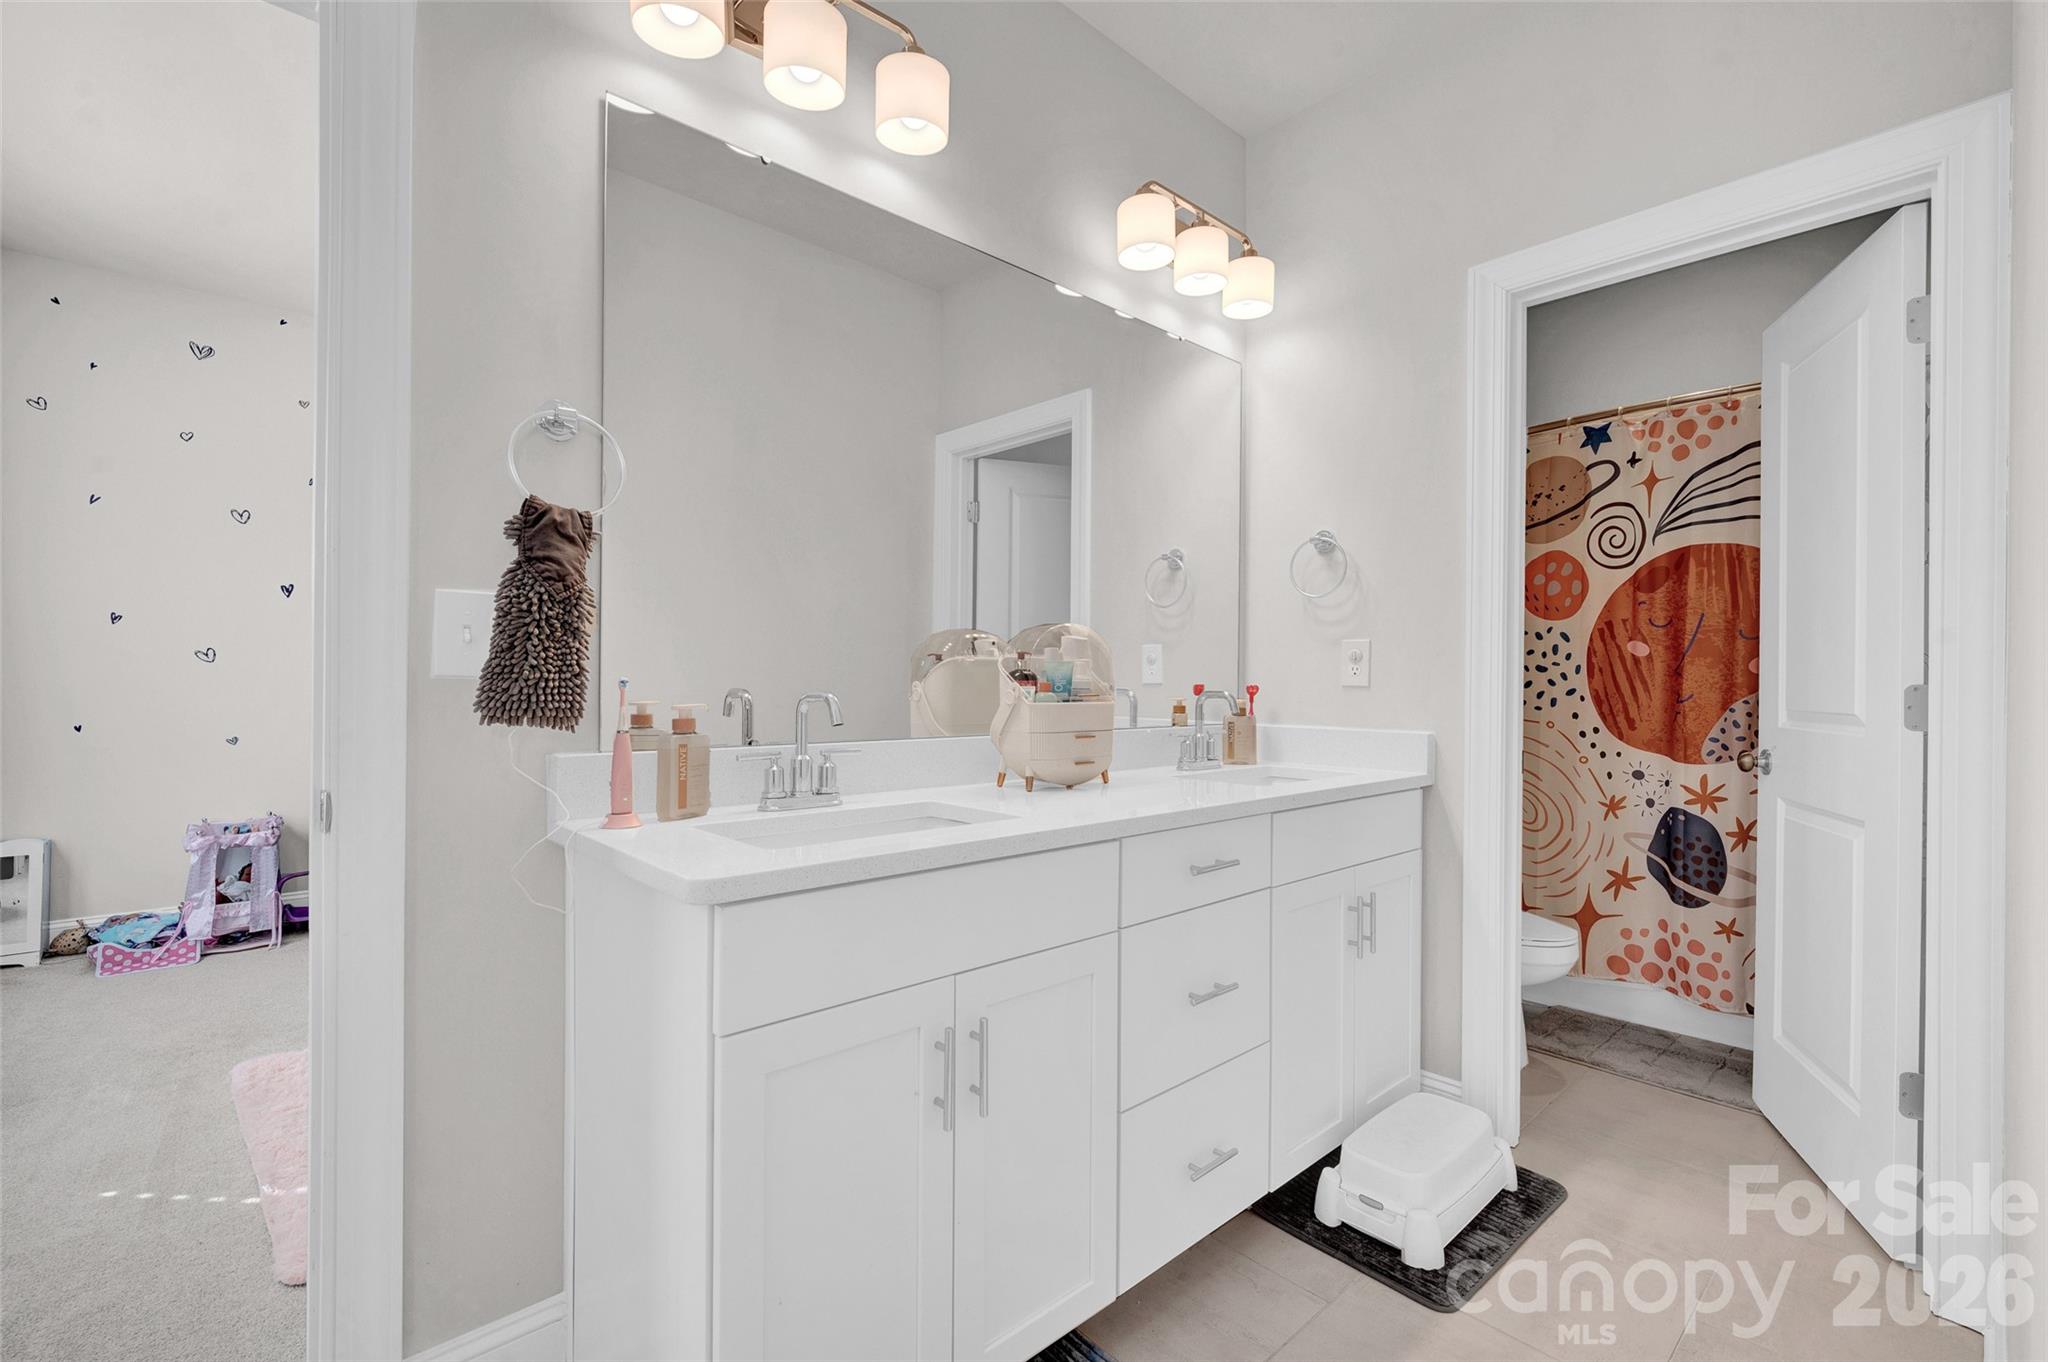
Jack and Jill bathroom - 309 W Waterlynn Road, Mooresville
Bedroom #3 with shared bath - 309 W Waterlynn Road, Mooresville
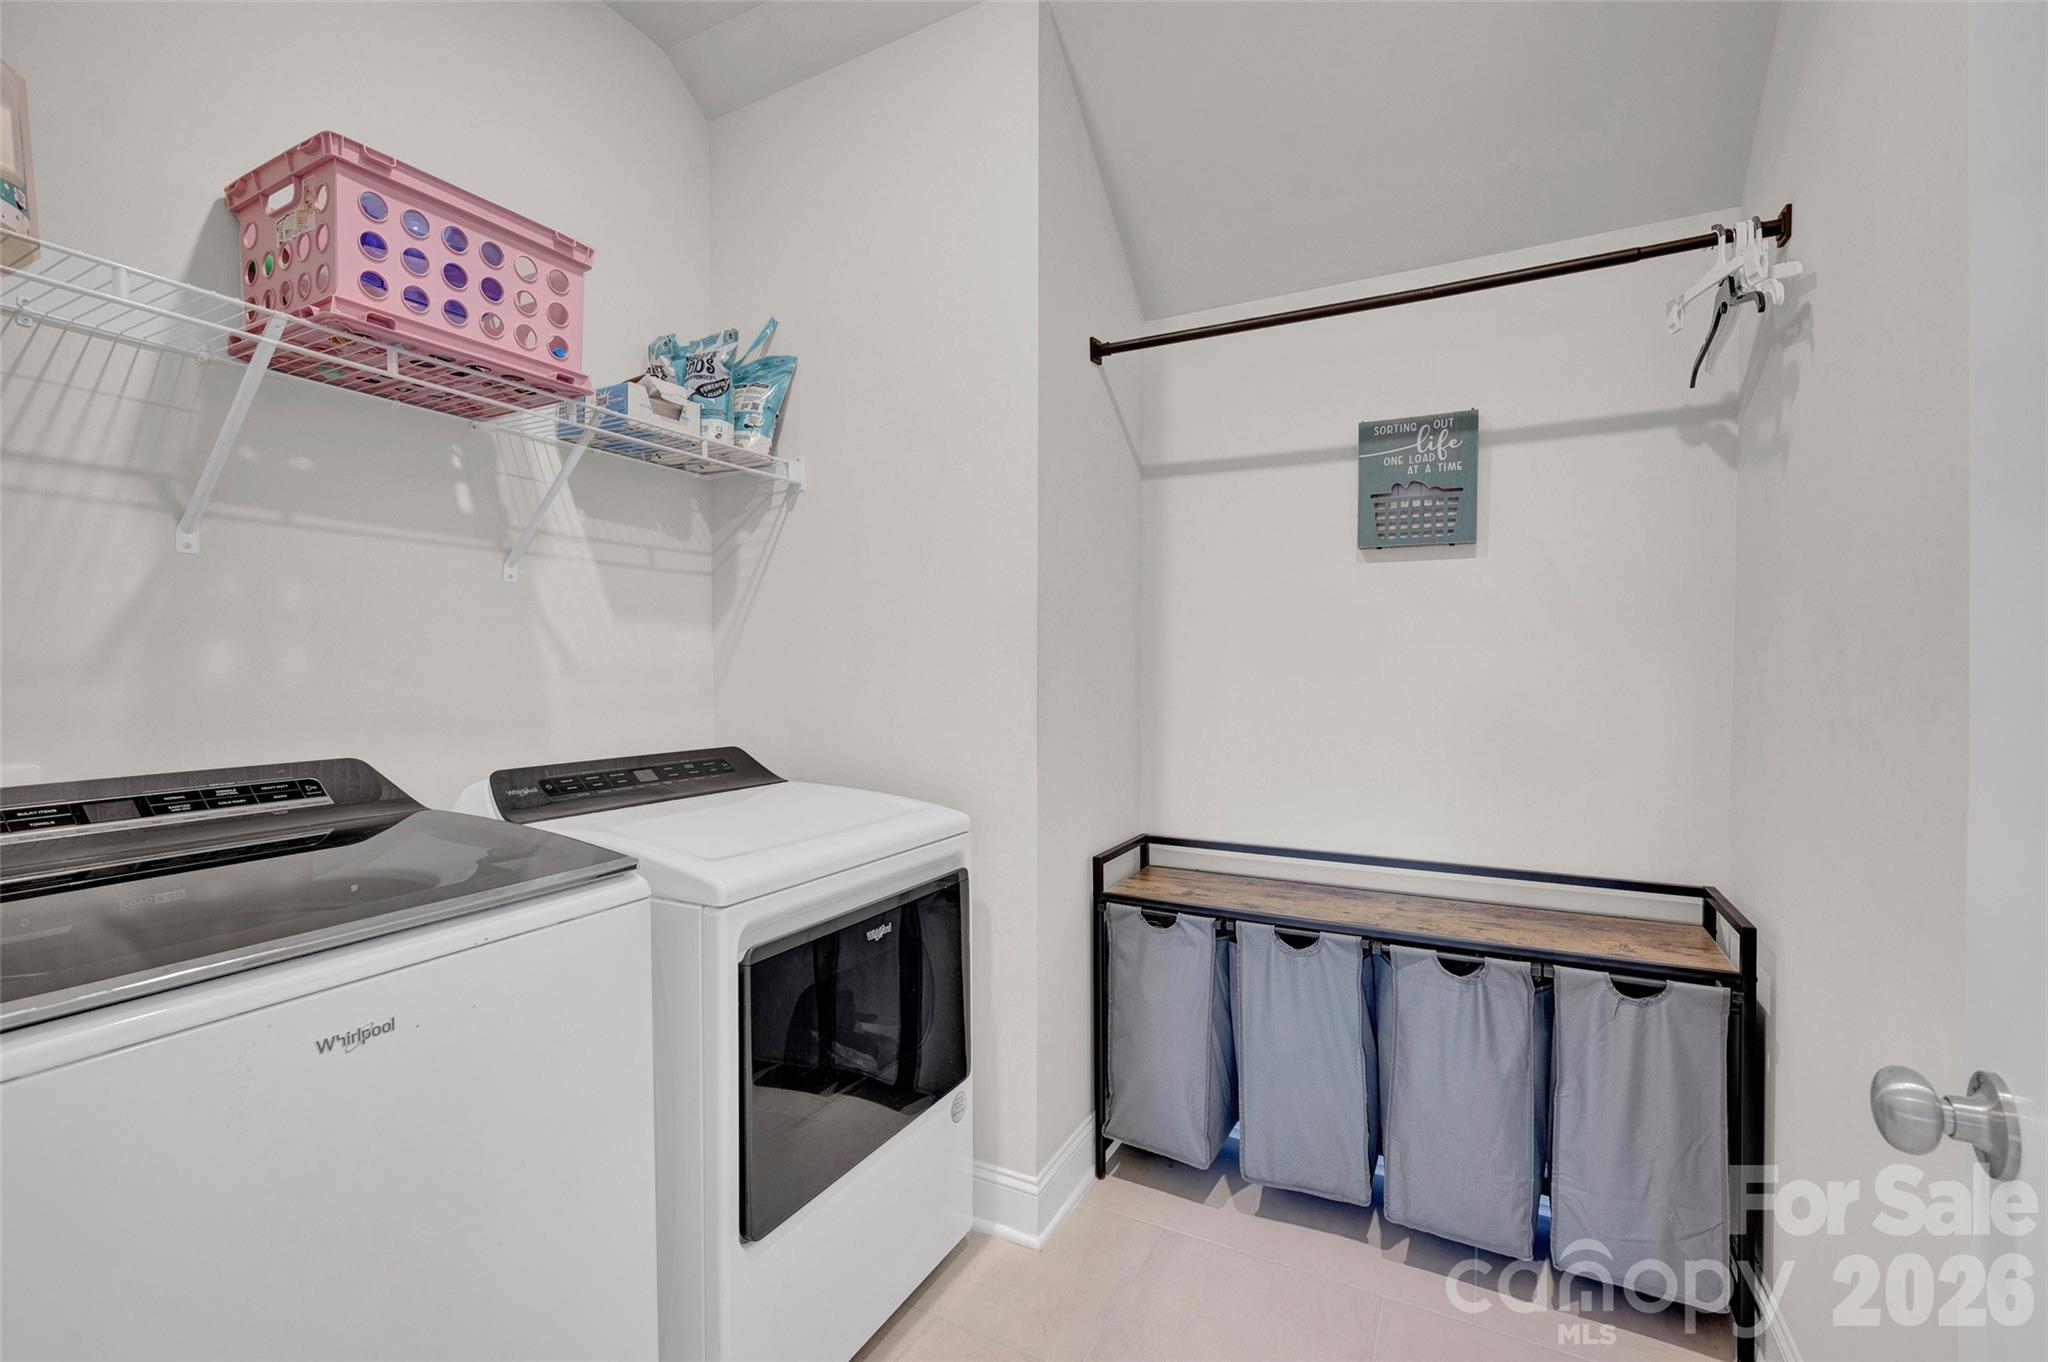
Laundry room on upper lever by bedrooms - 309 W Waterlynn Road, Mooresville
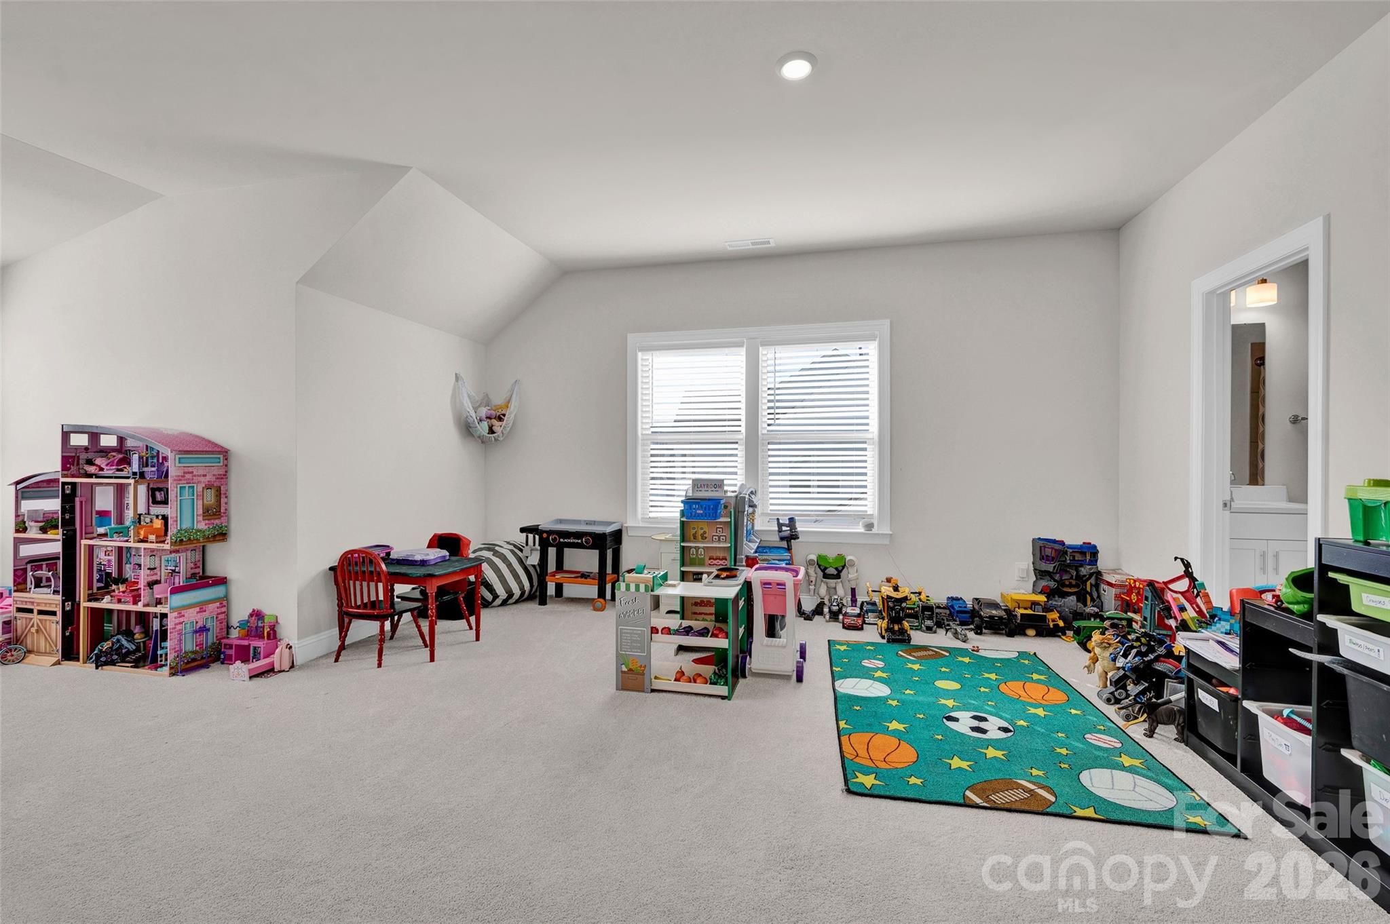
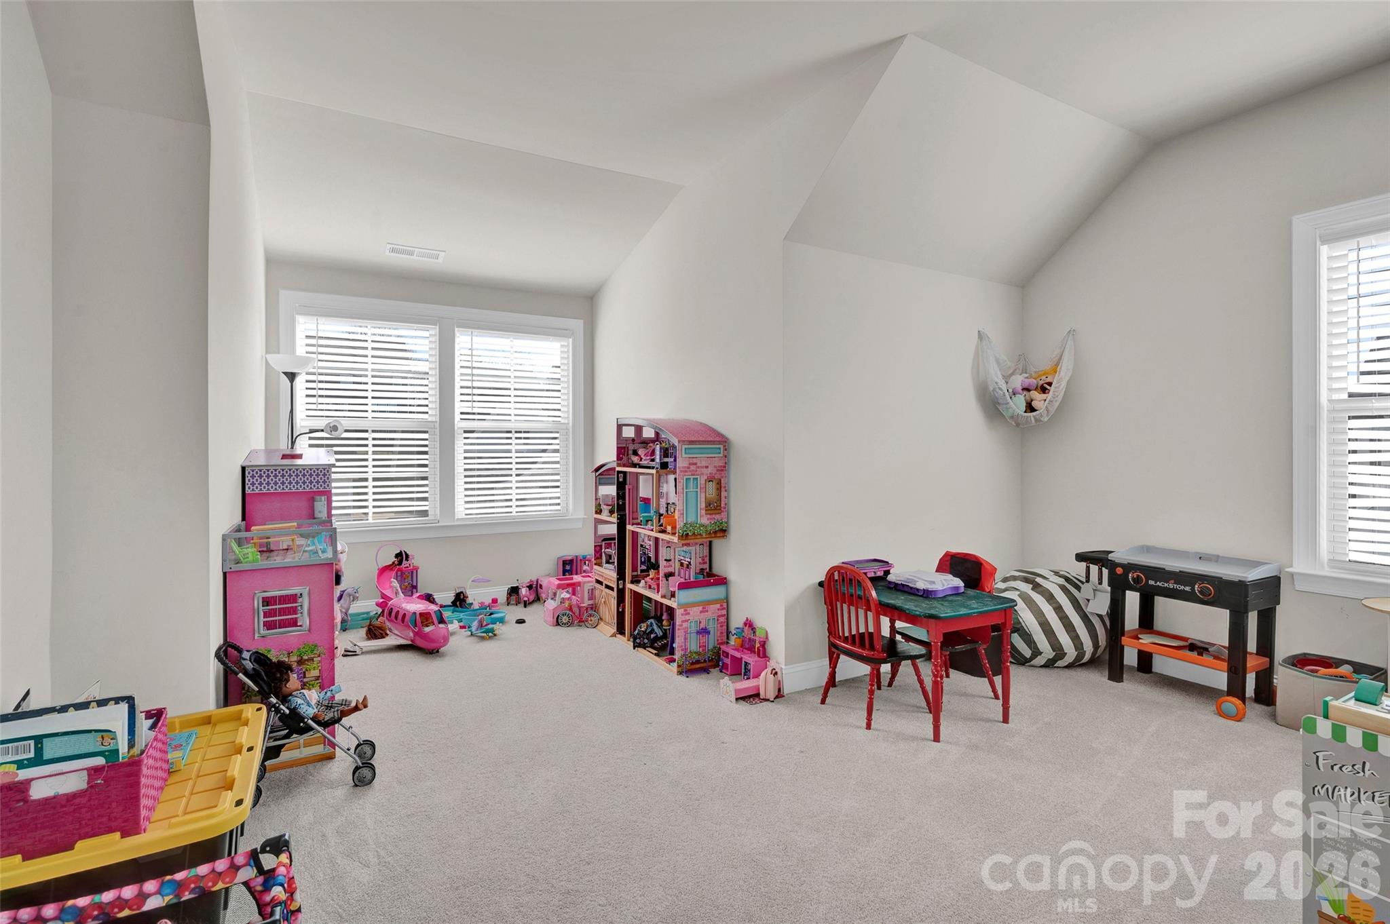
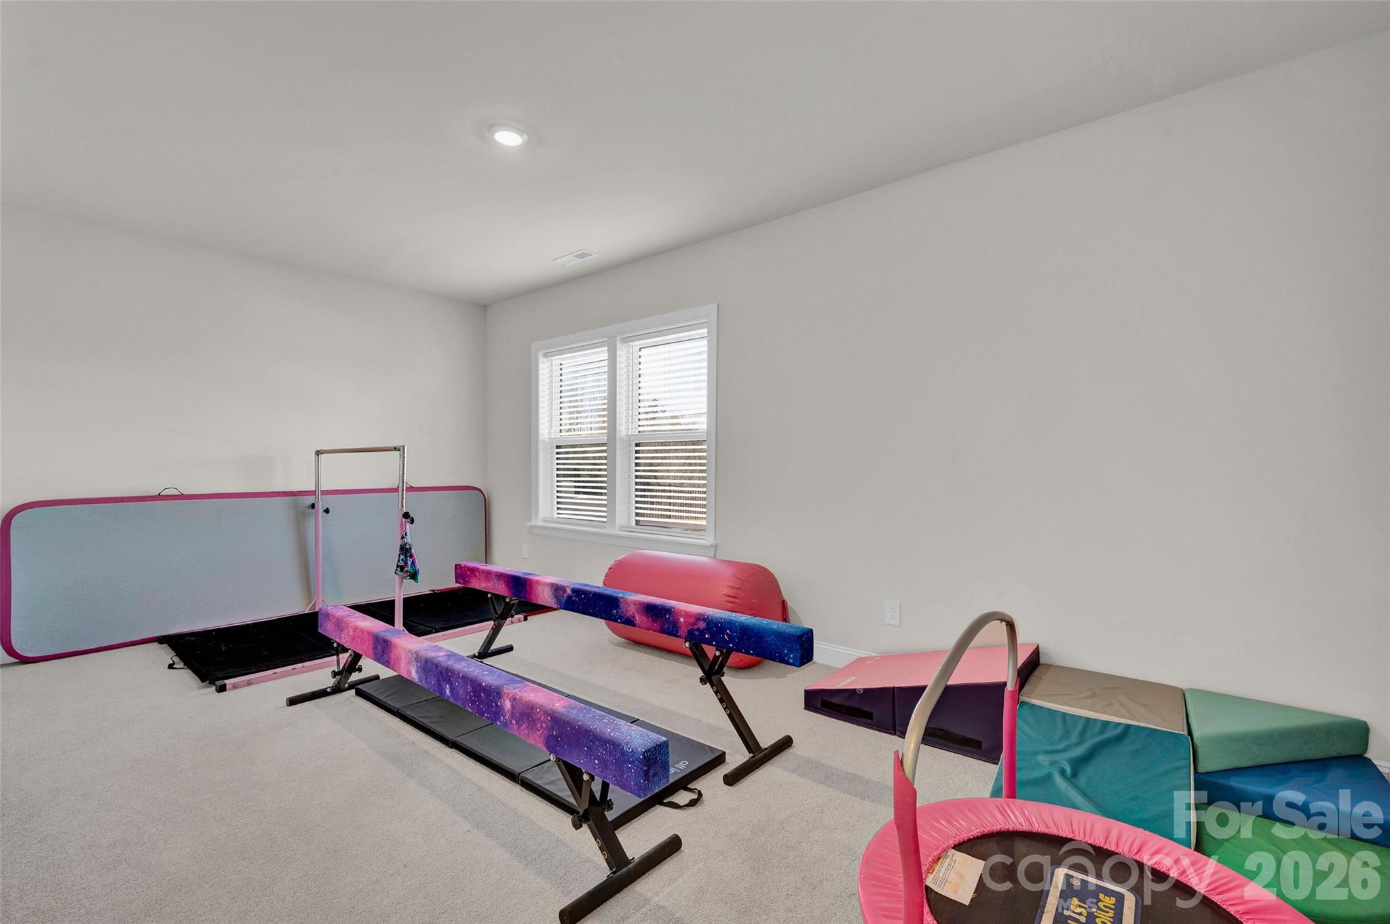
Large bonus room on upper level - 309 W Waterlynn Road, Mooresville
another view of the bonus room - 309 W Waterlynn Road, Mooresville
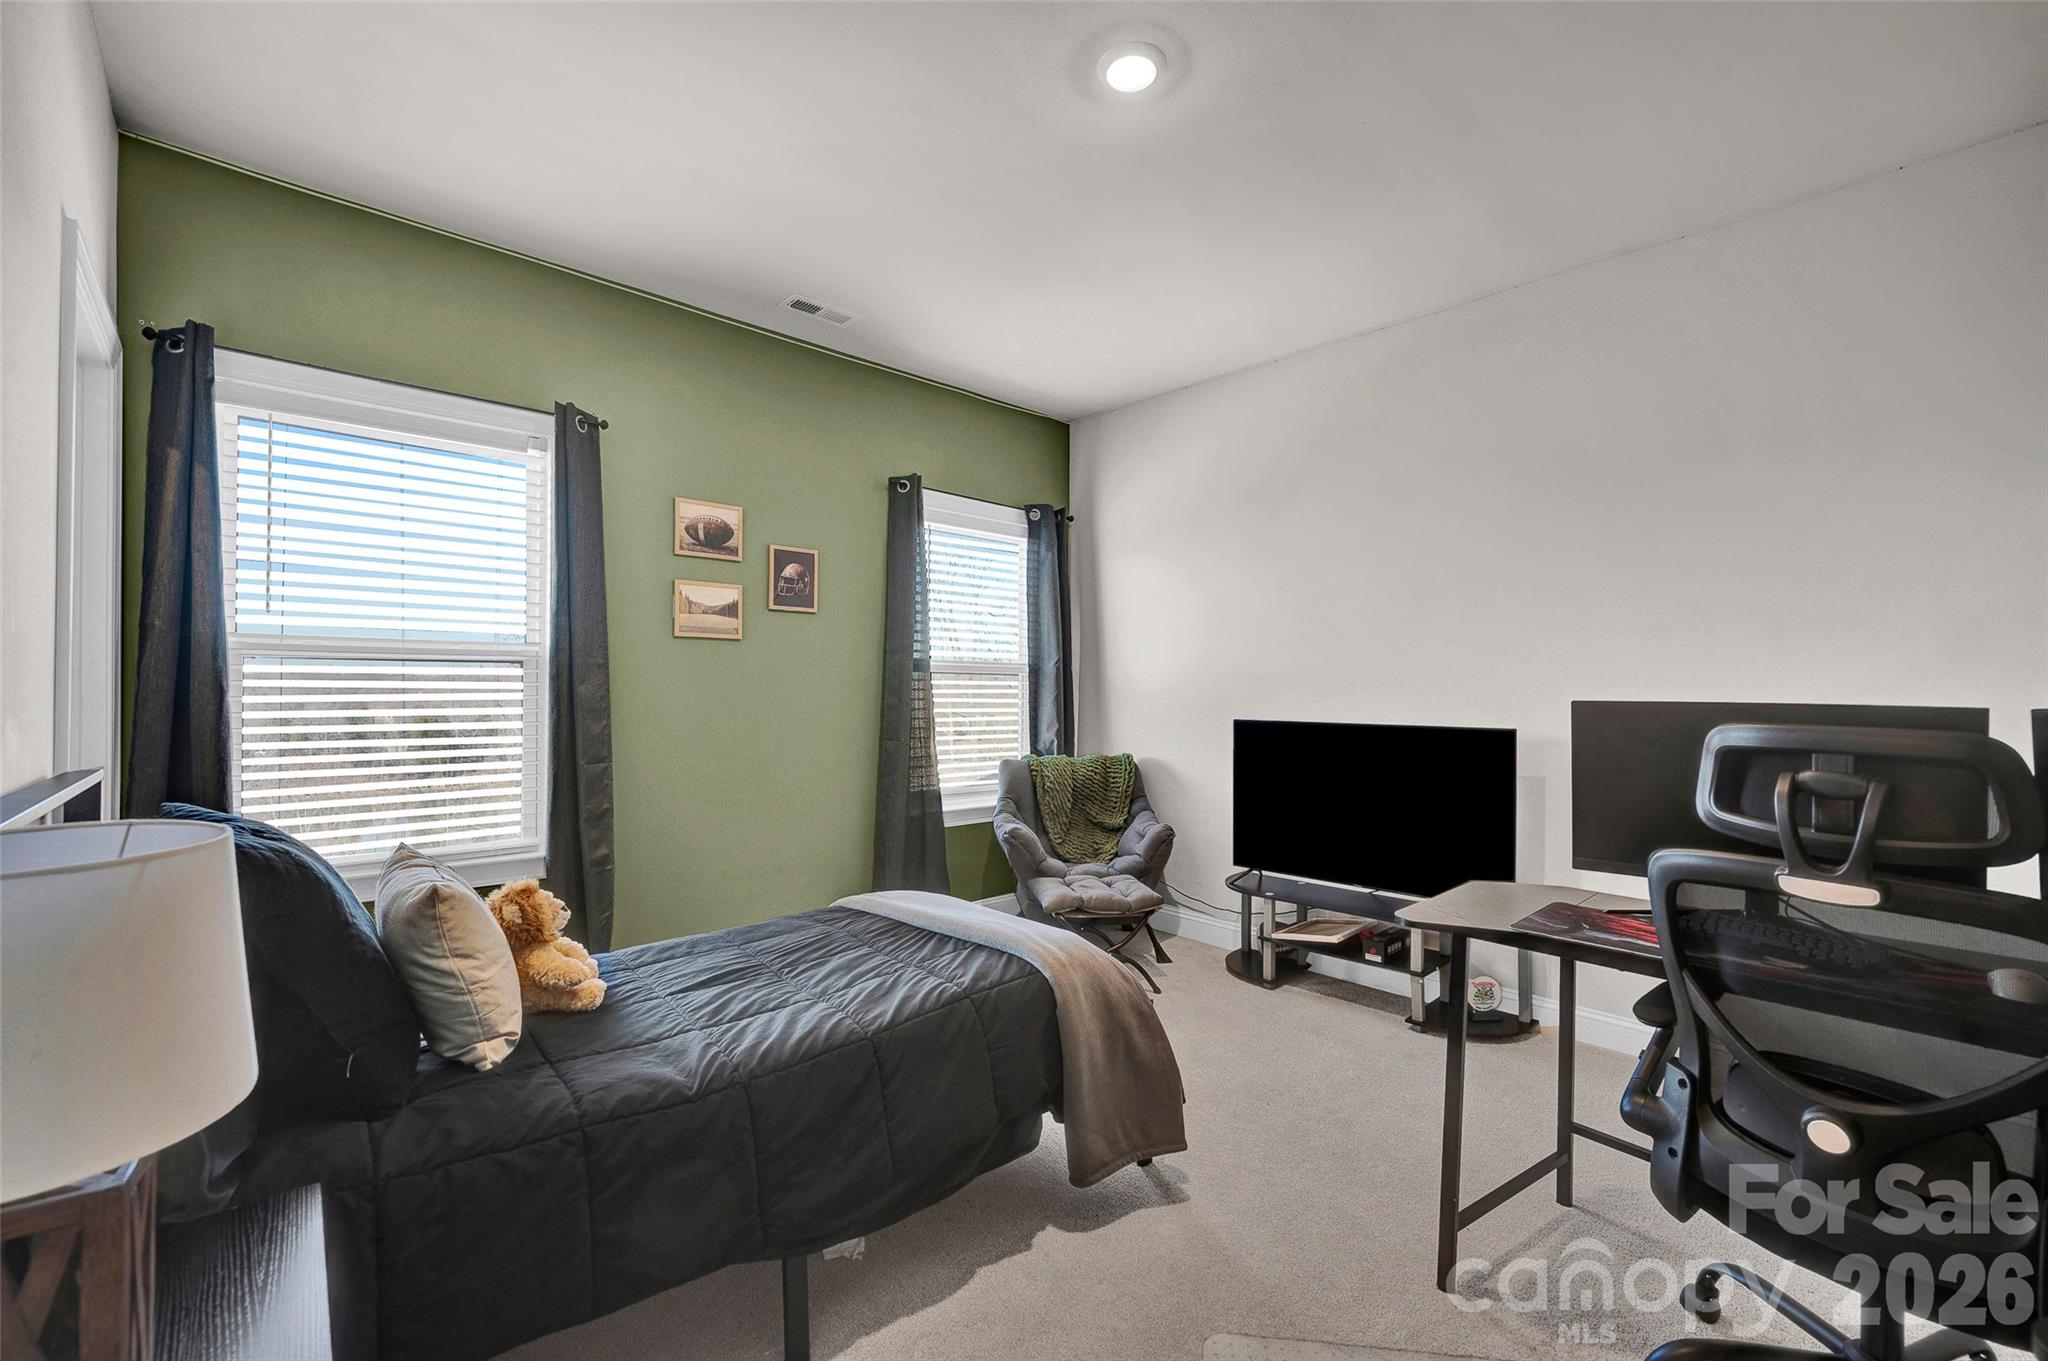
Bedroom #4 on upper level with bath shared with bonus room - 309 W Waterlynn Road, Mooresville
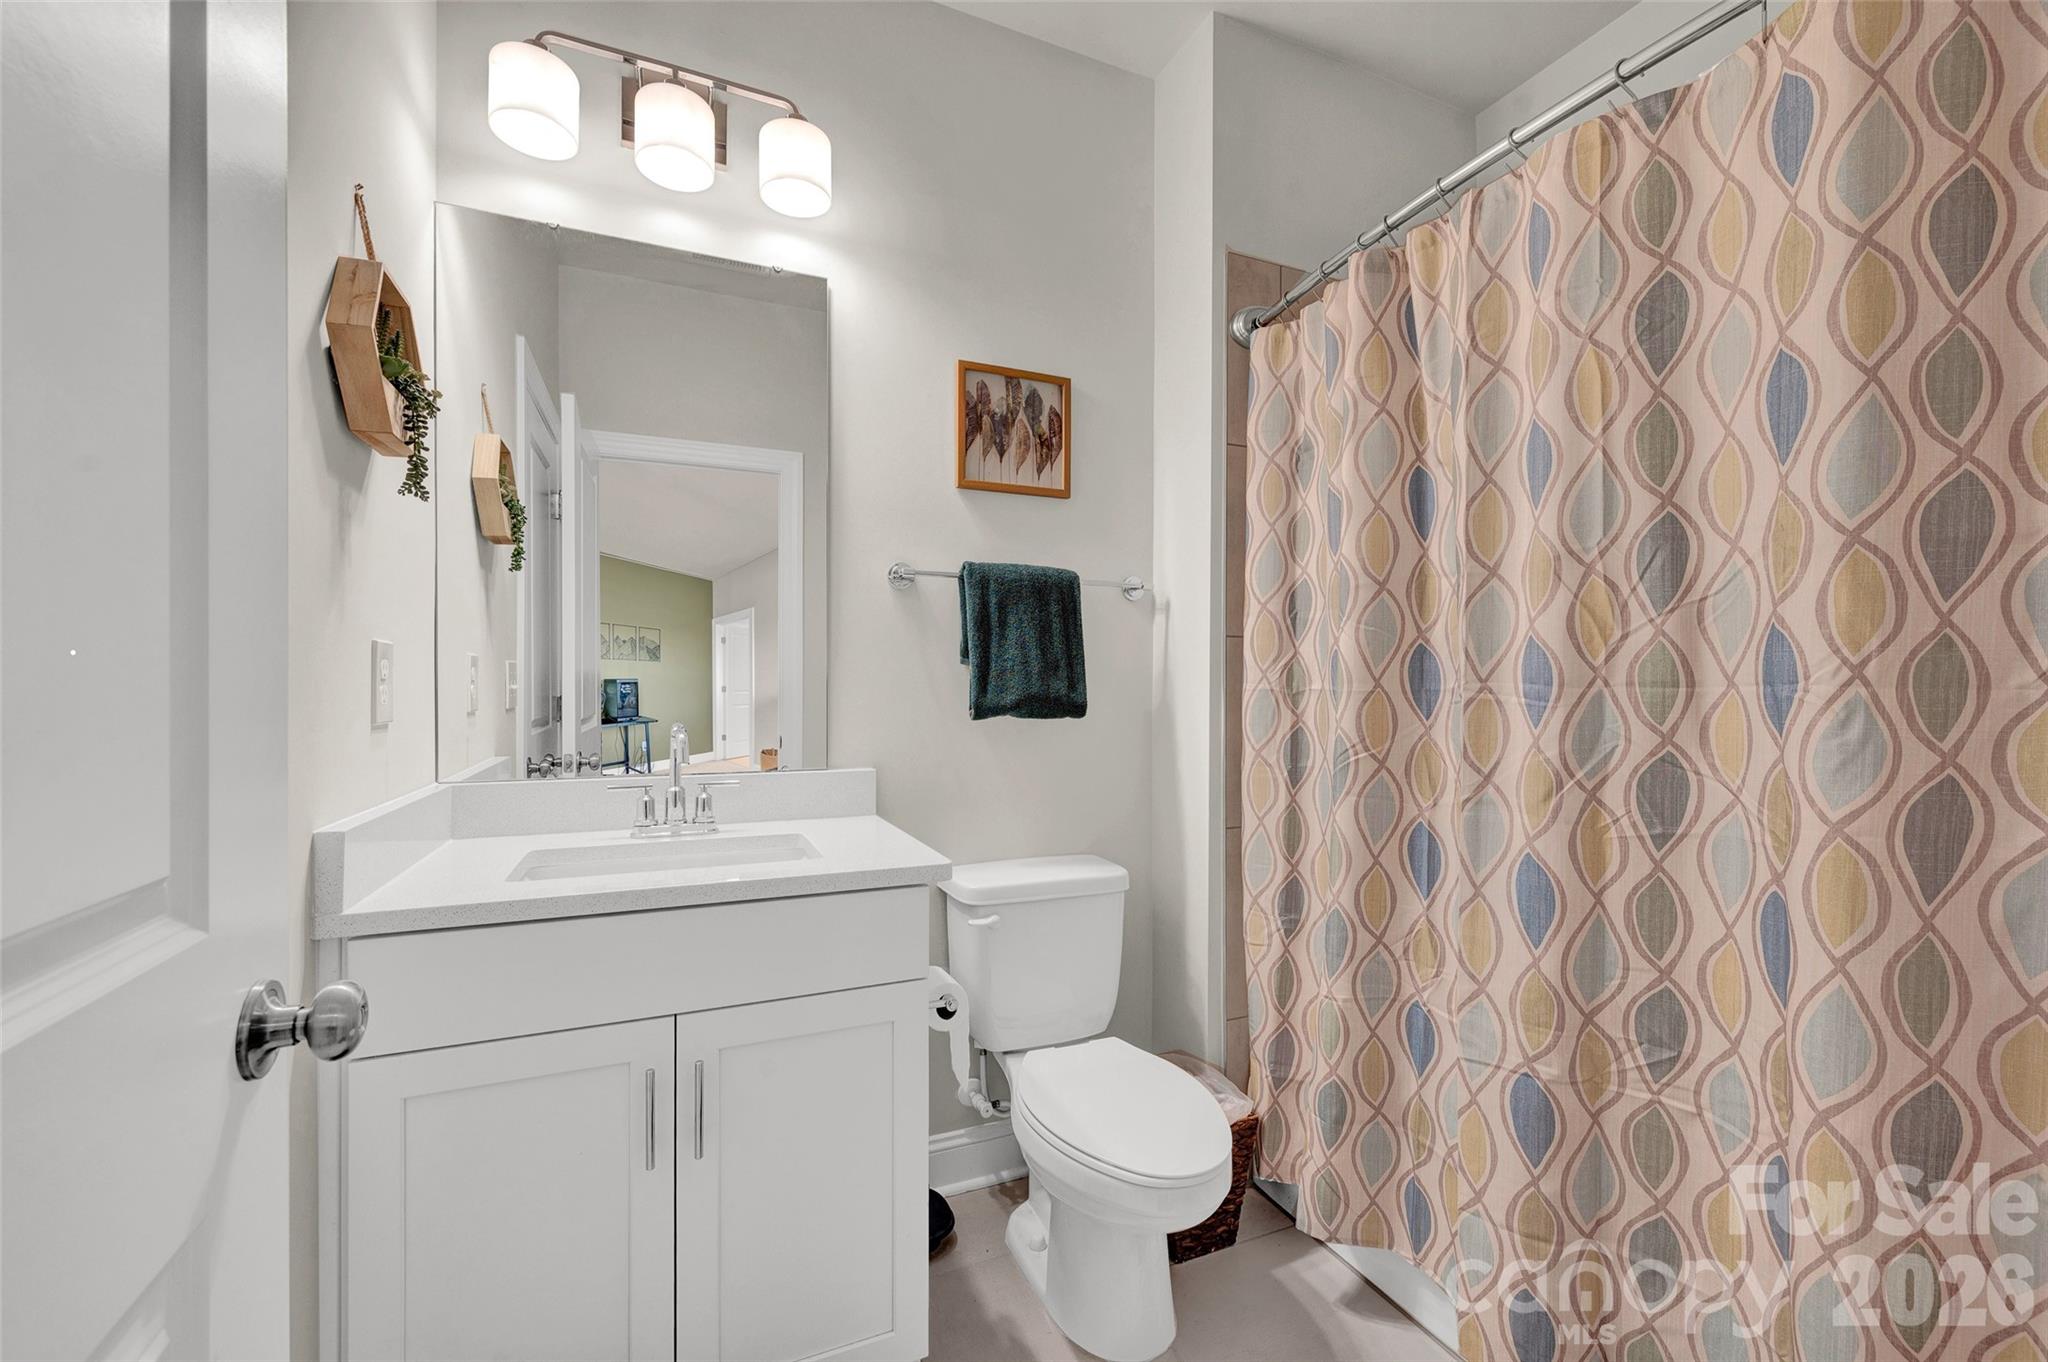
3rd bath on the upper level shared with bonus and bedroom #4 - 309 W Waterlynn Road, Mooresville
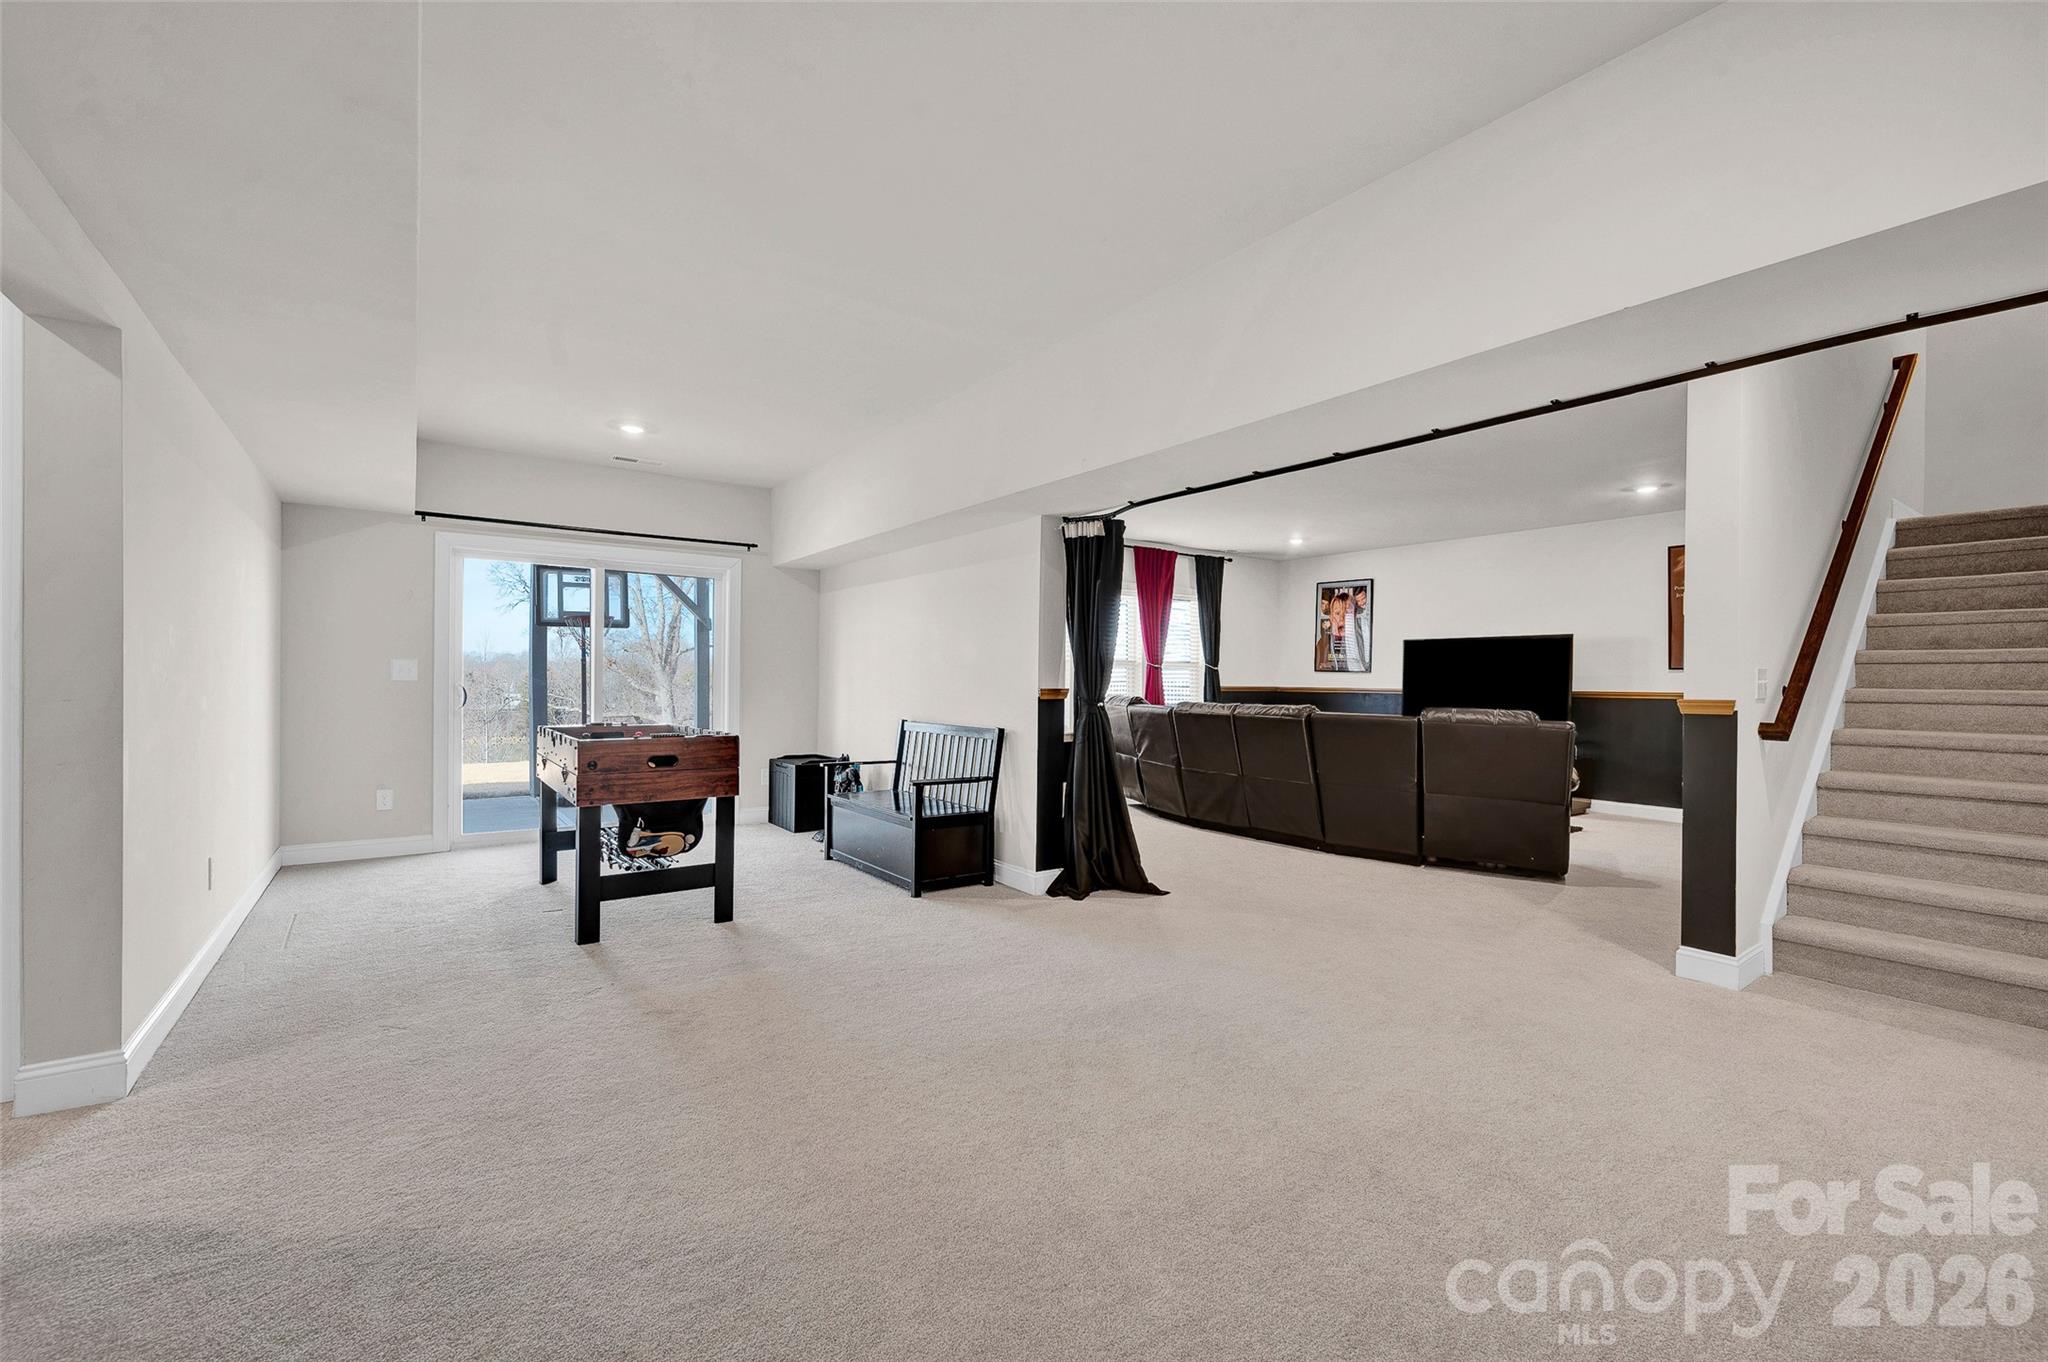
Basement room with sliding doors to the lower patio area.  Plumbed for a wetbar - 309 W Waterlynn Road, Mooresville
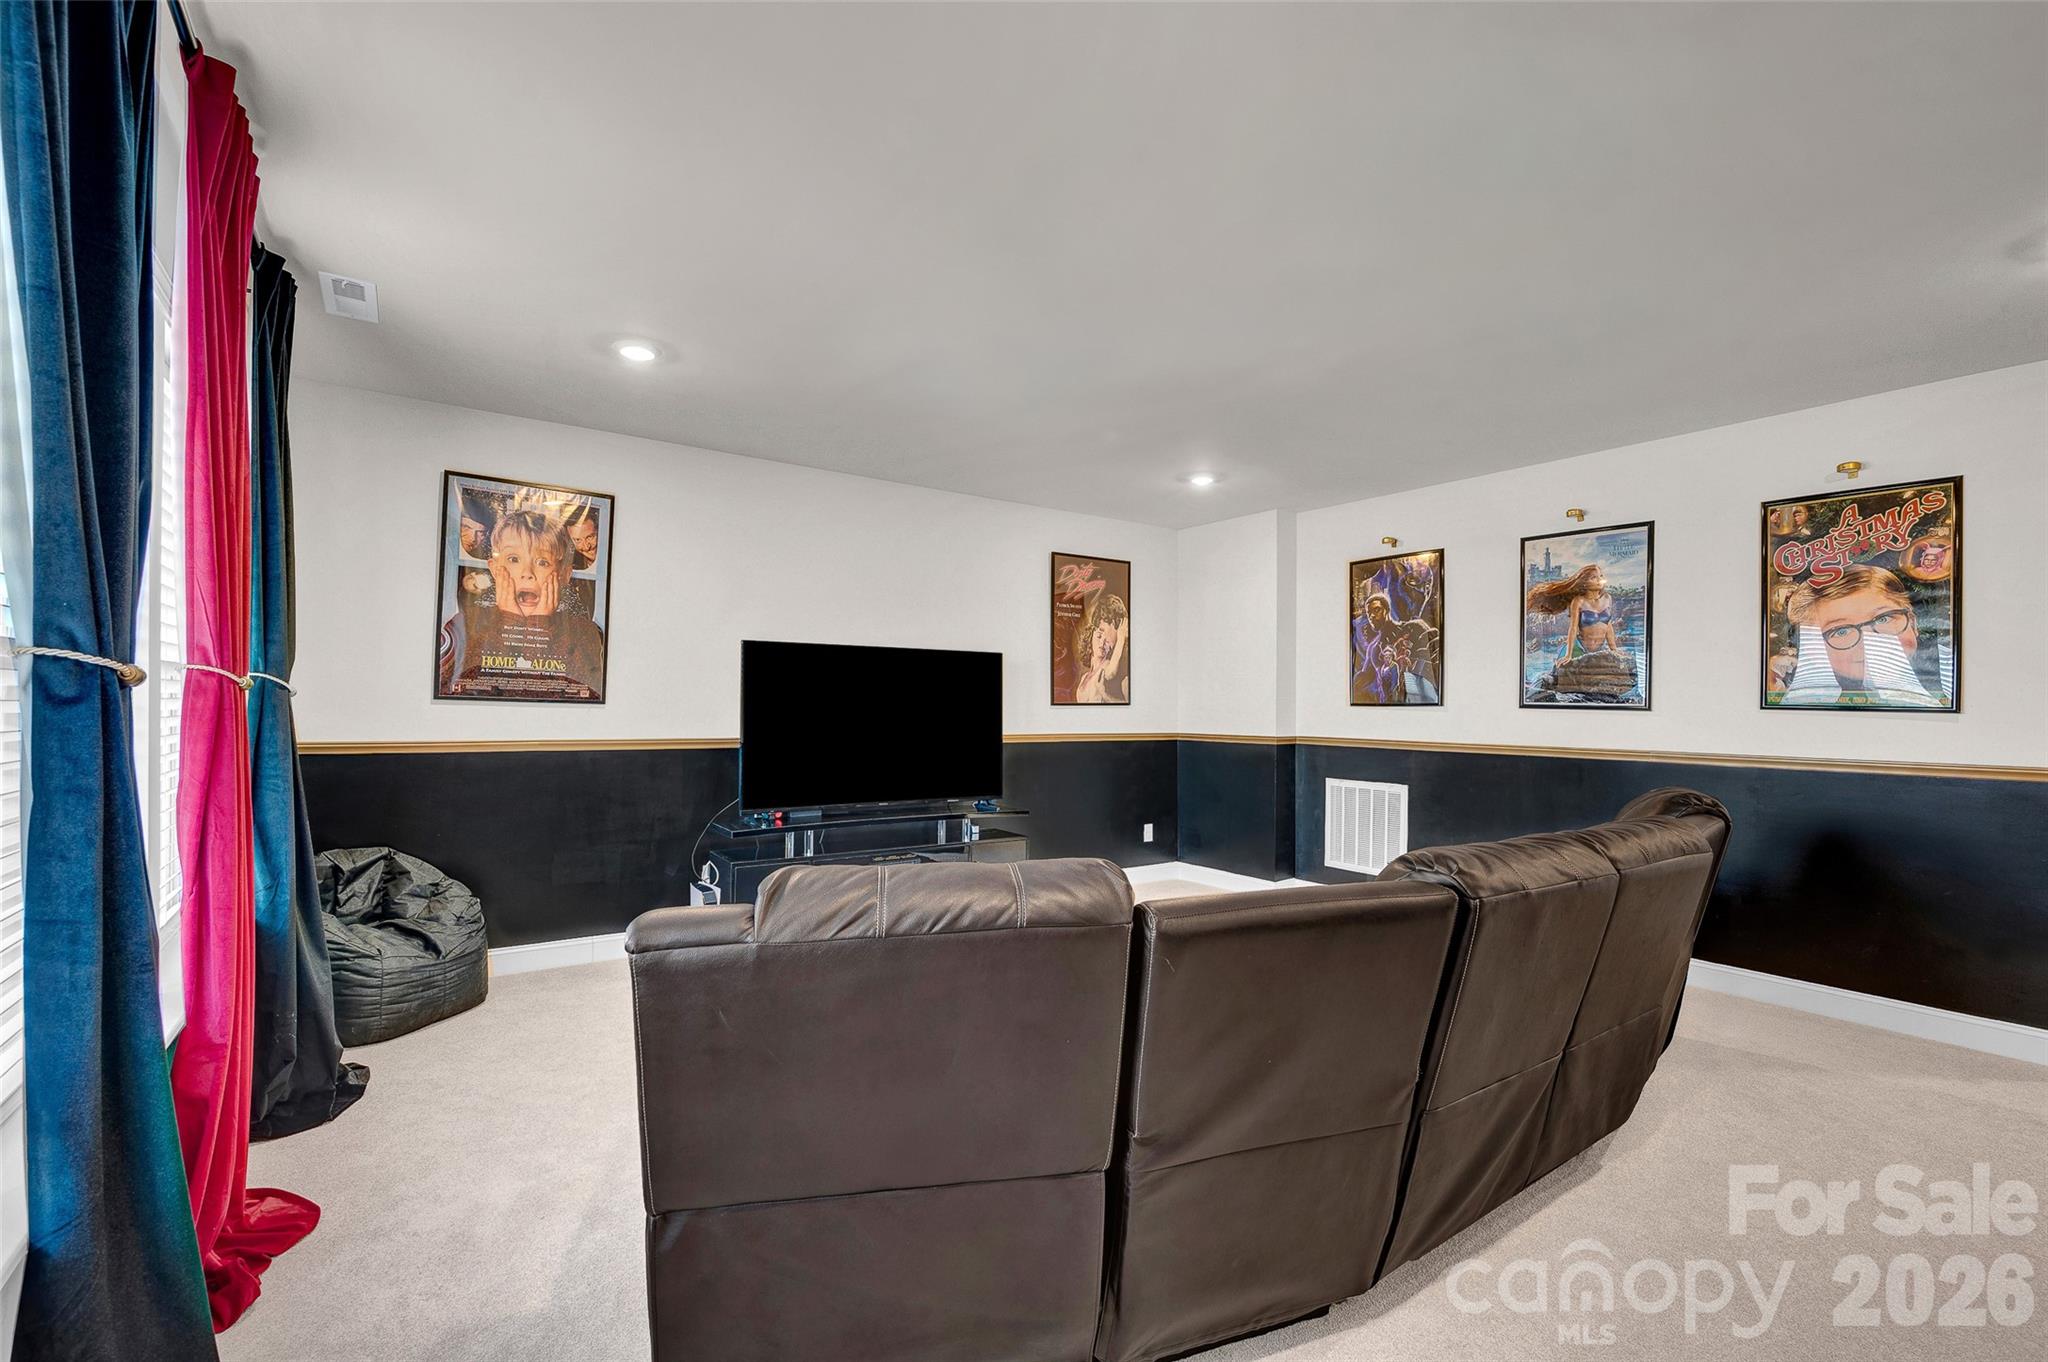
Rec room/media area - 309 W Waterlynn Road, Mooresville
Bedroom #6 in the basement with walk-in closet and full bathroom - 309 W Waterlynn Road, Mooresville
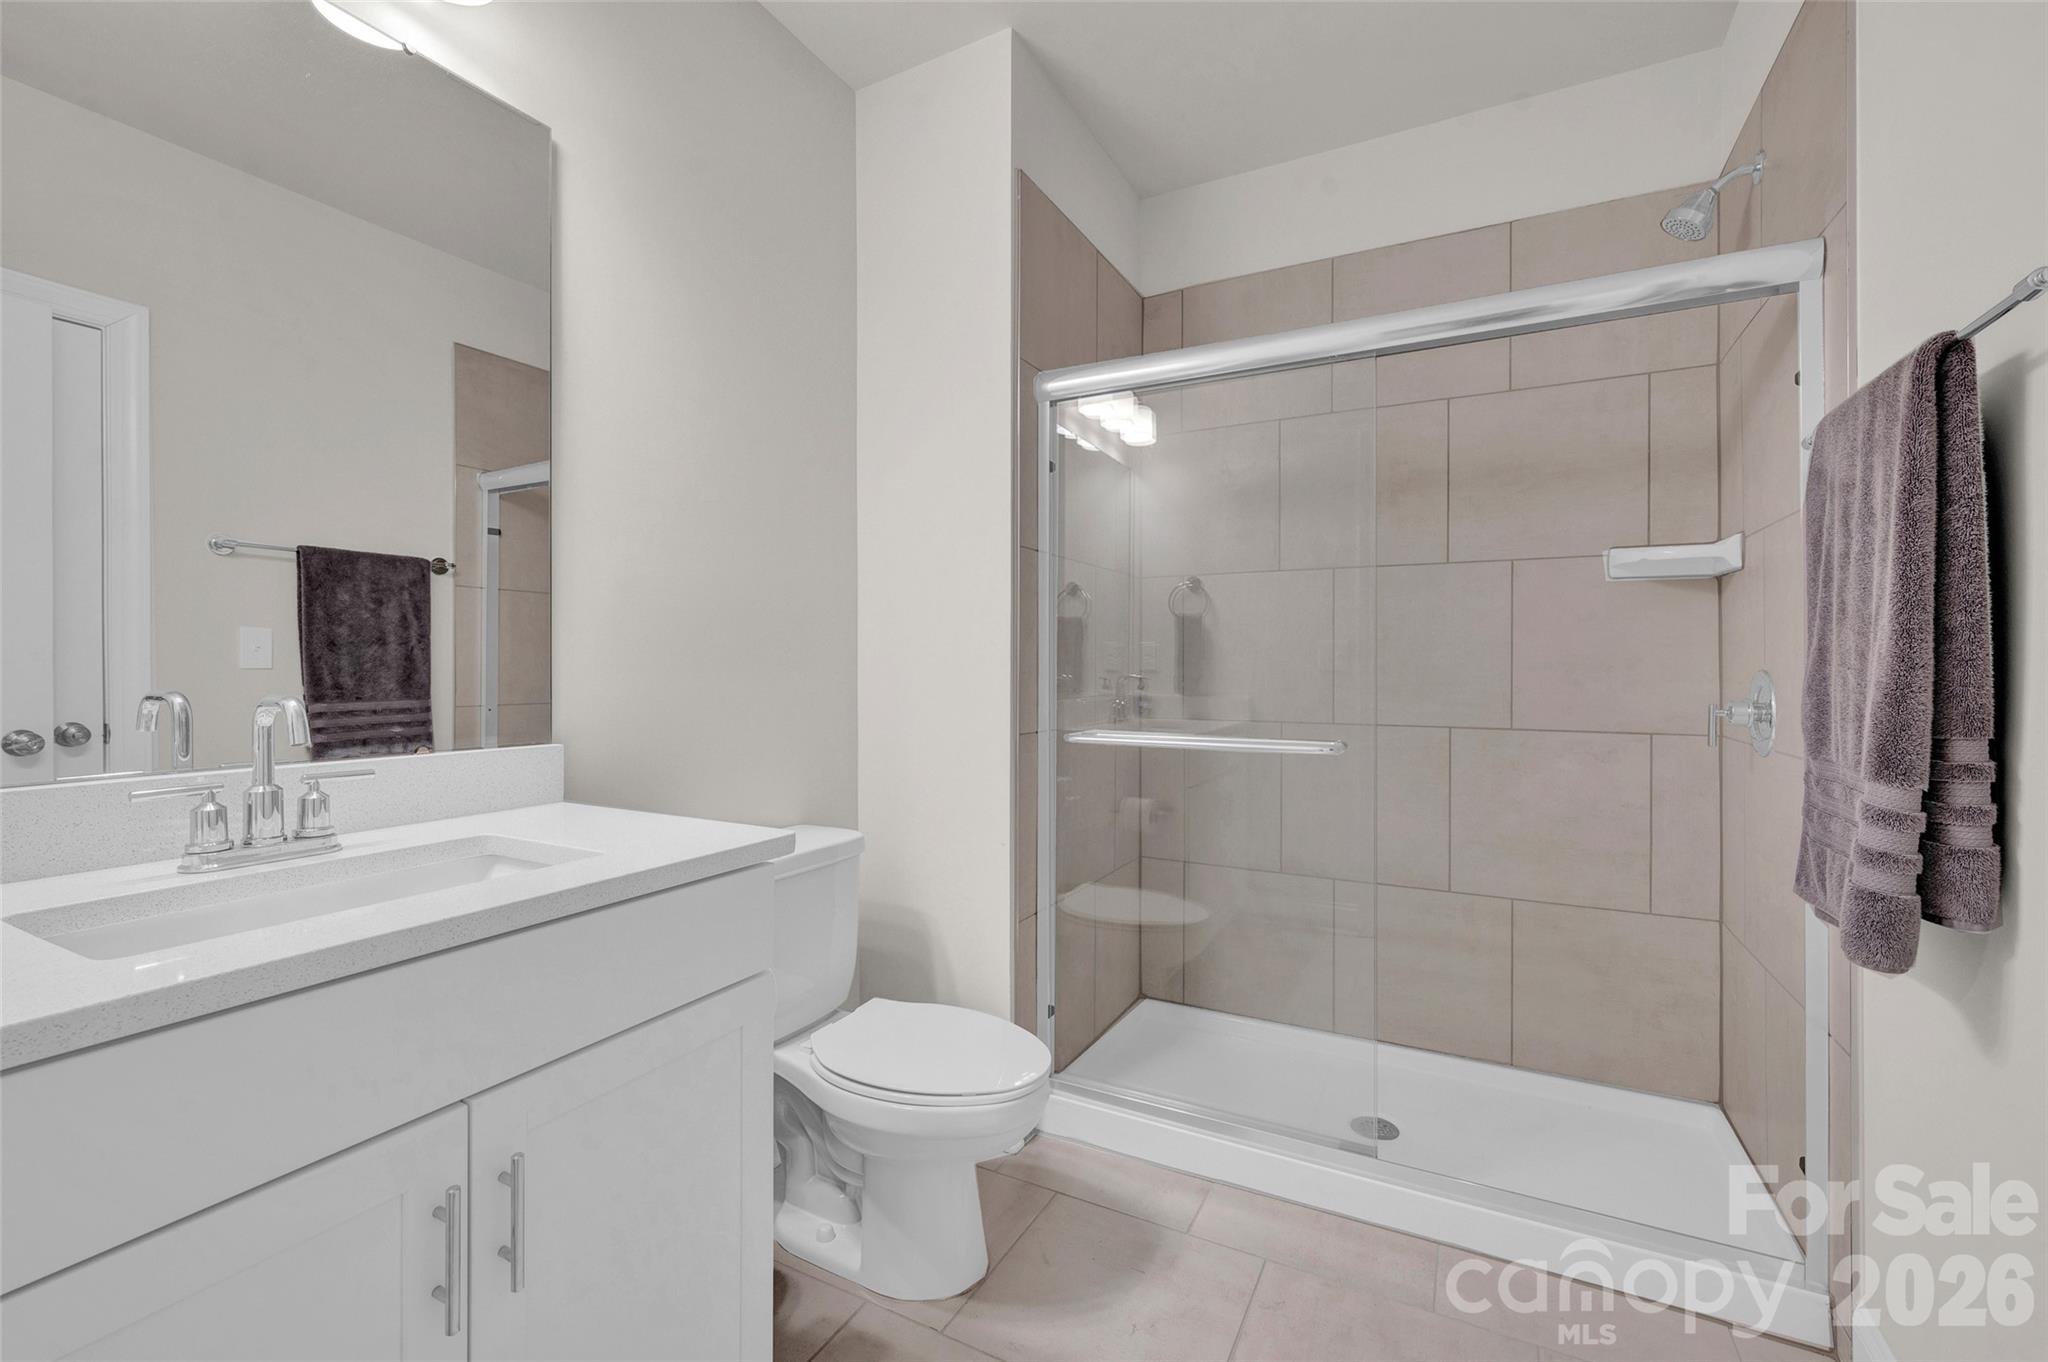
Basement full bath shared with bedroom #6 - 309 W Waterlynn Road, Mooresville
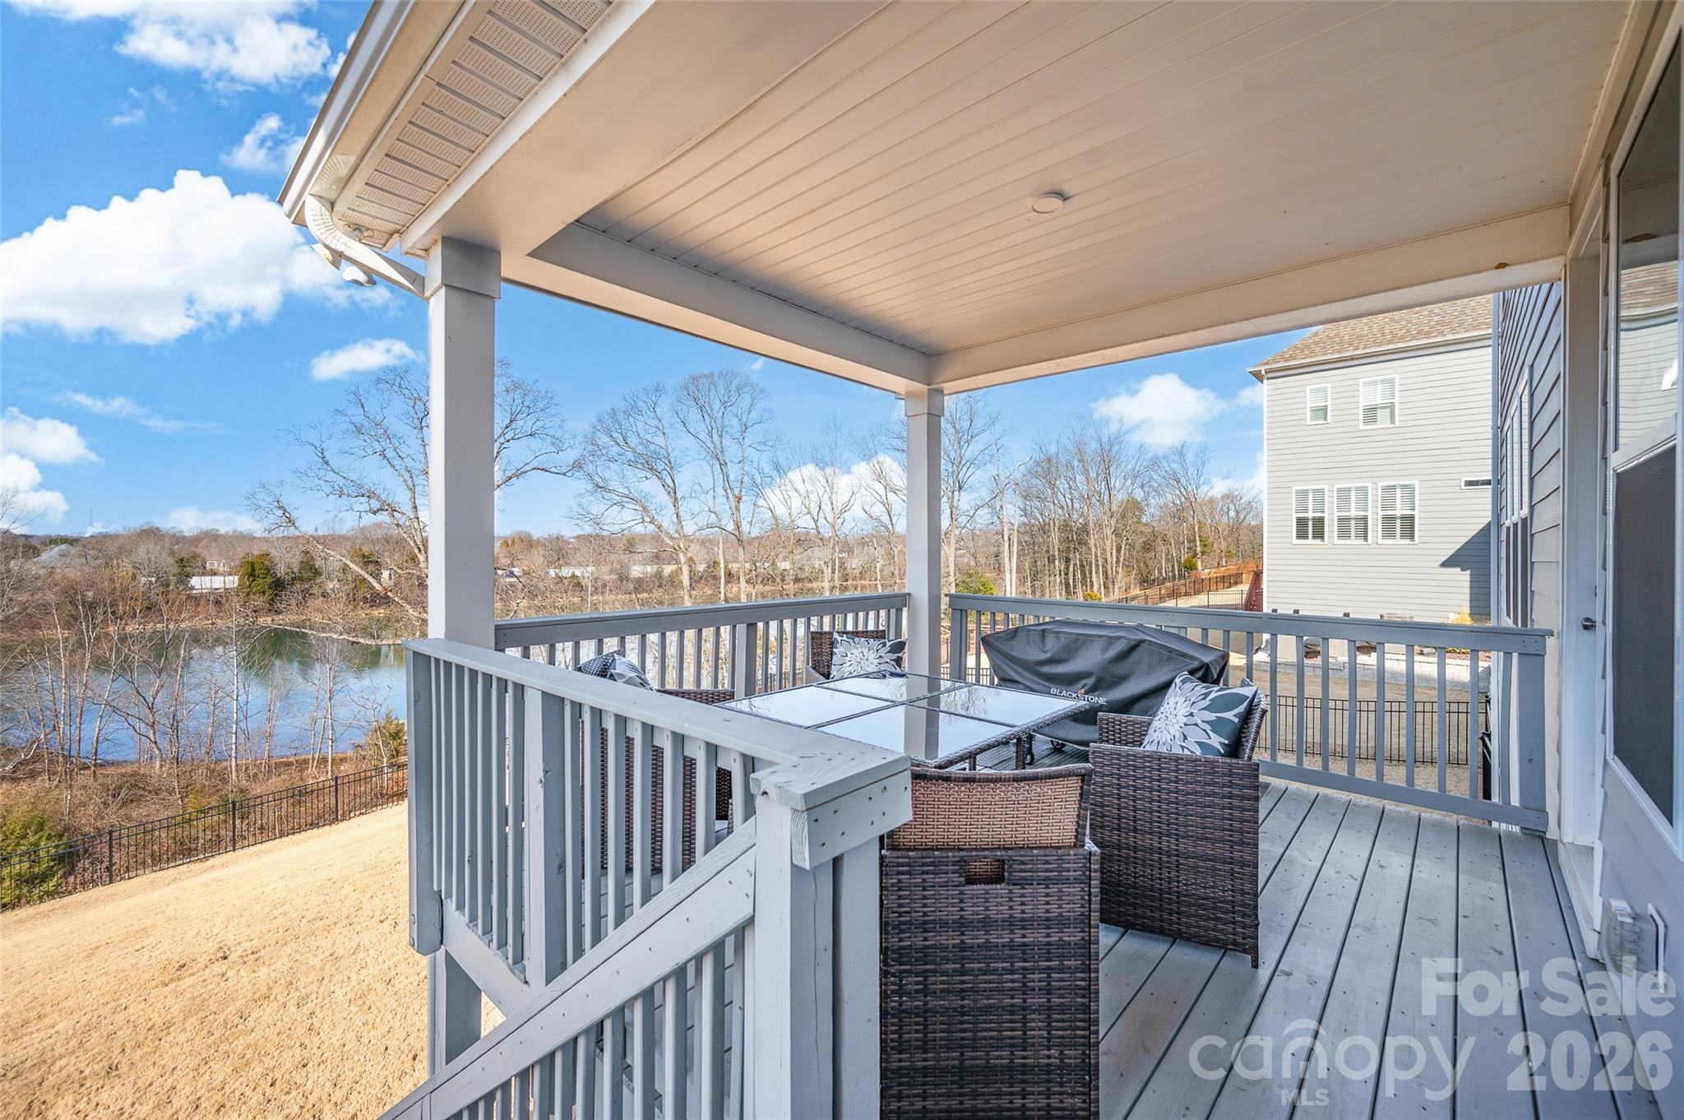
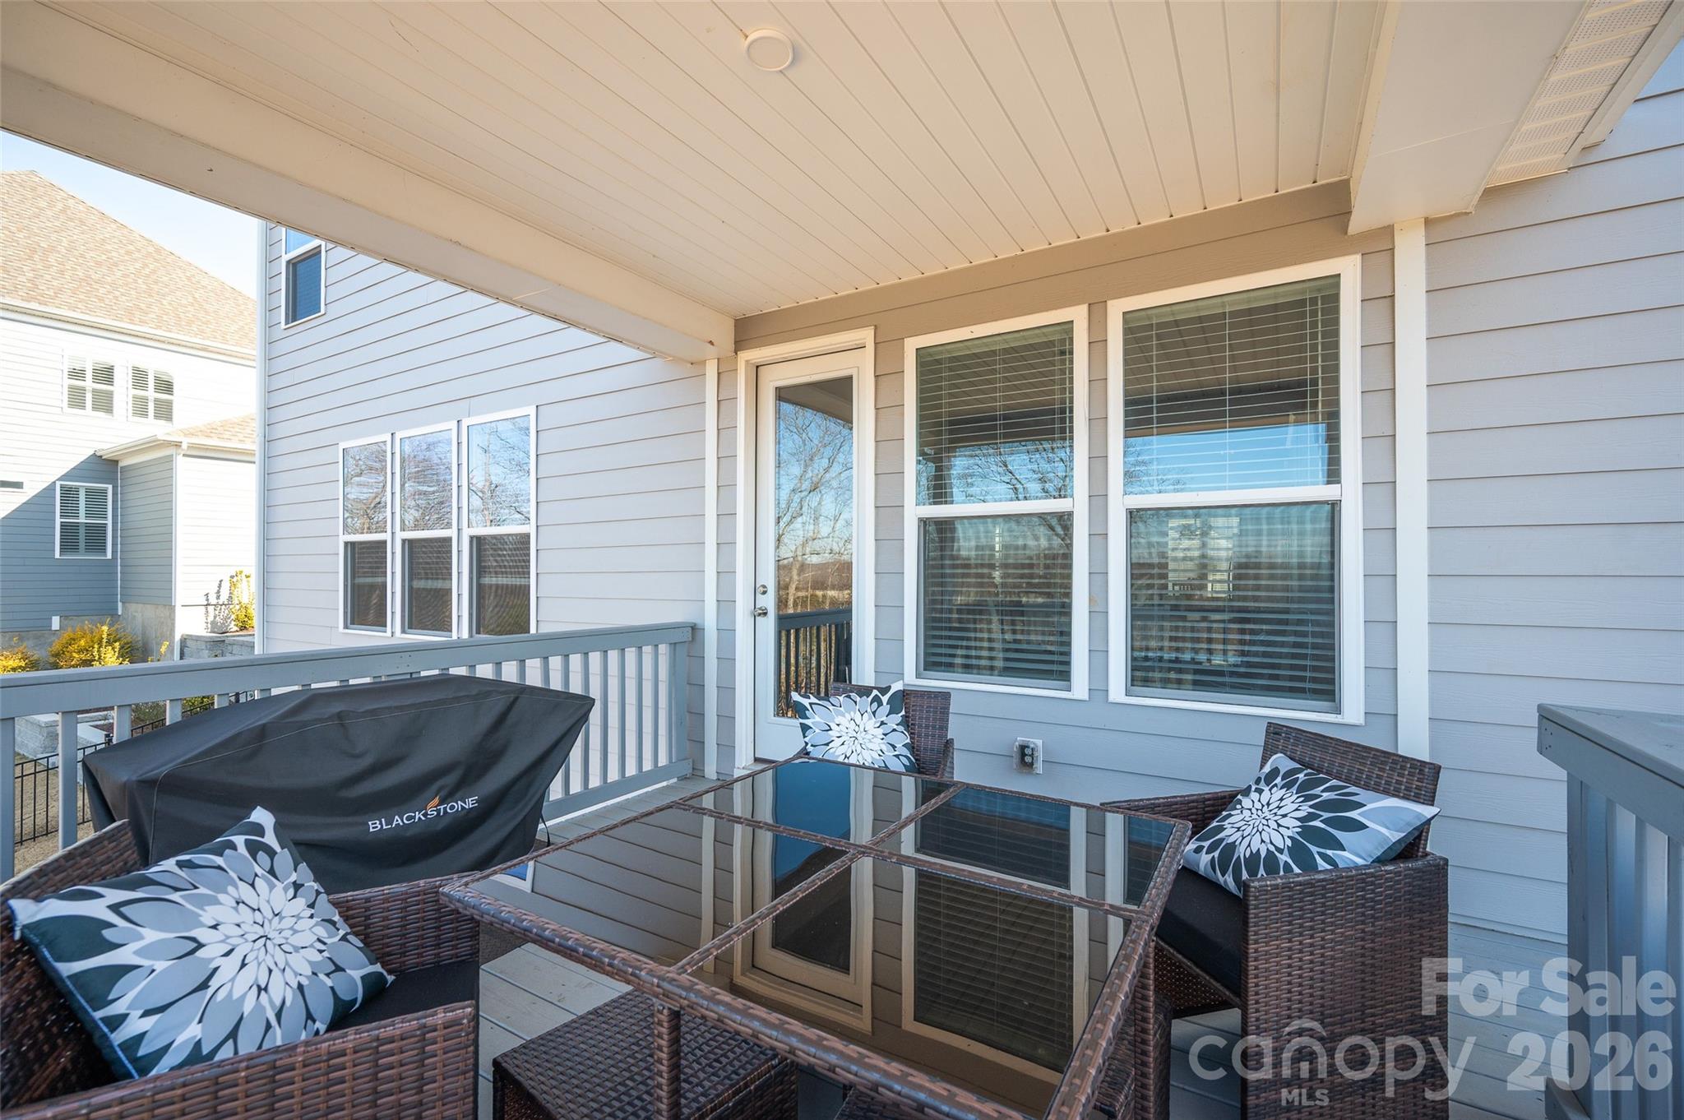
Incredible sunset views from the back deck and access stairs to back yard - 309 W Waterlynn Road, Mooresville
another view of the deck - 309 W Waterlynn Road, Mooresville
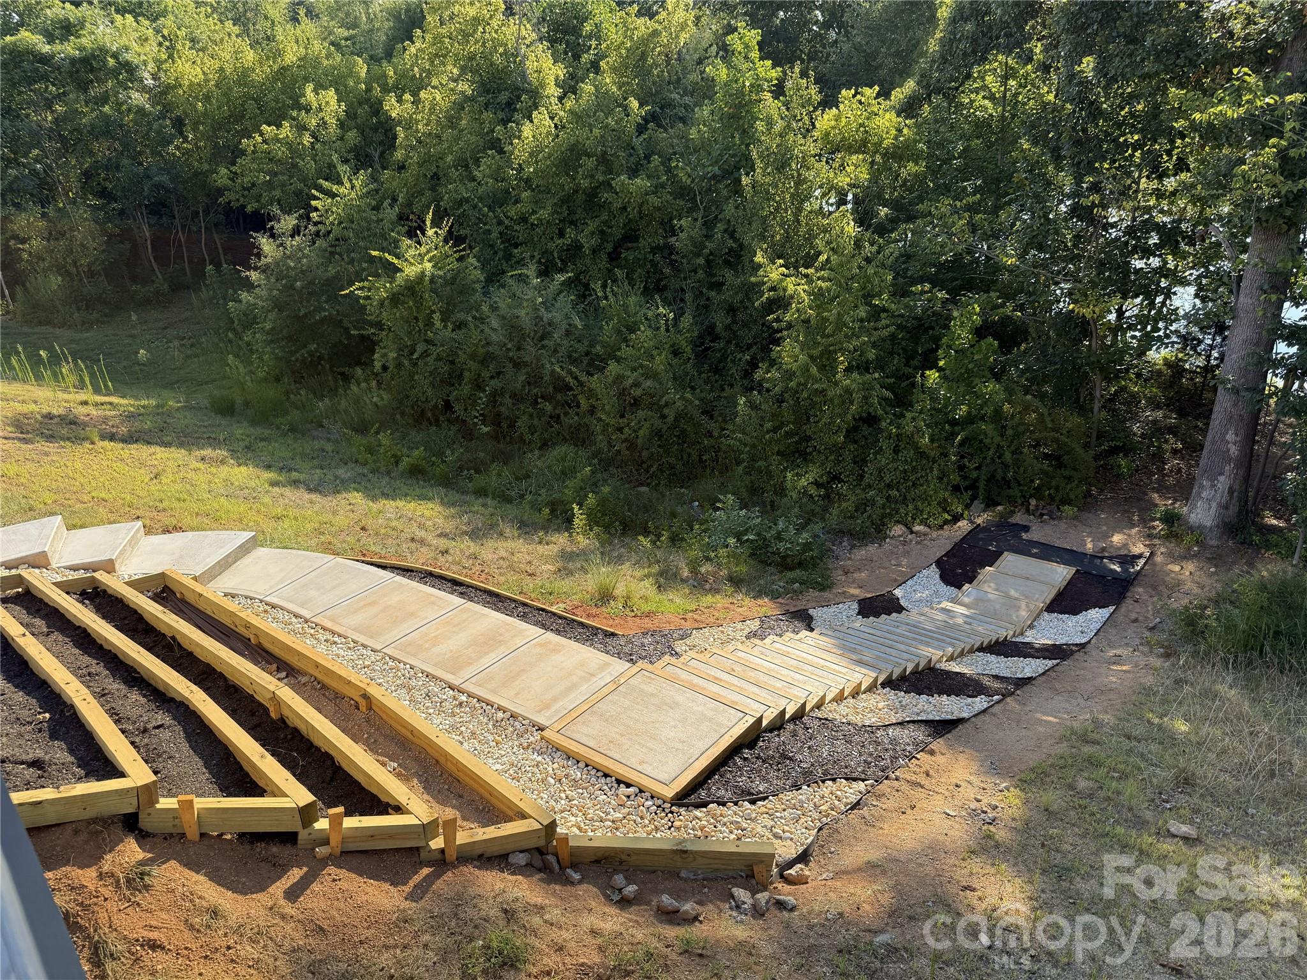
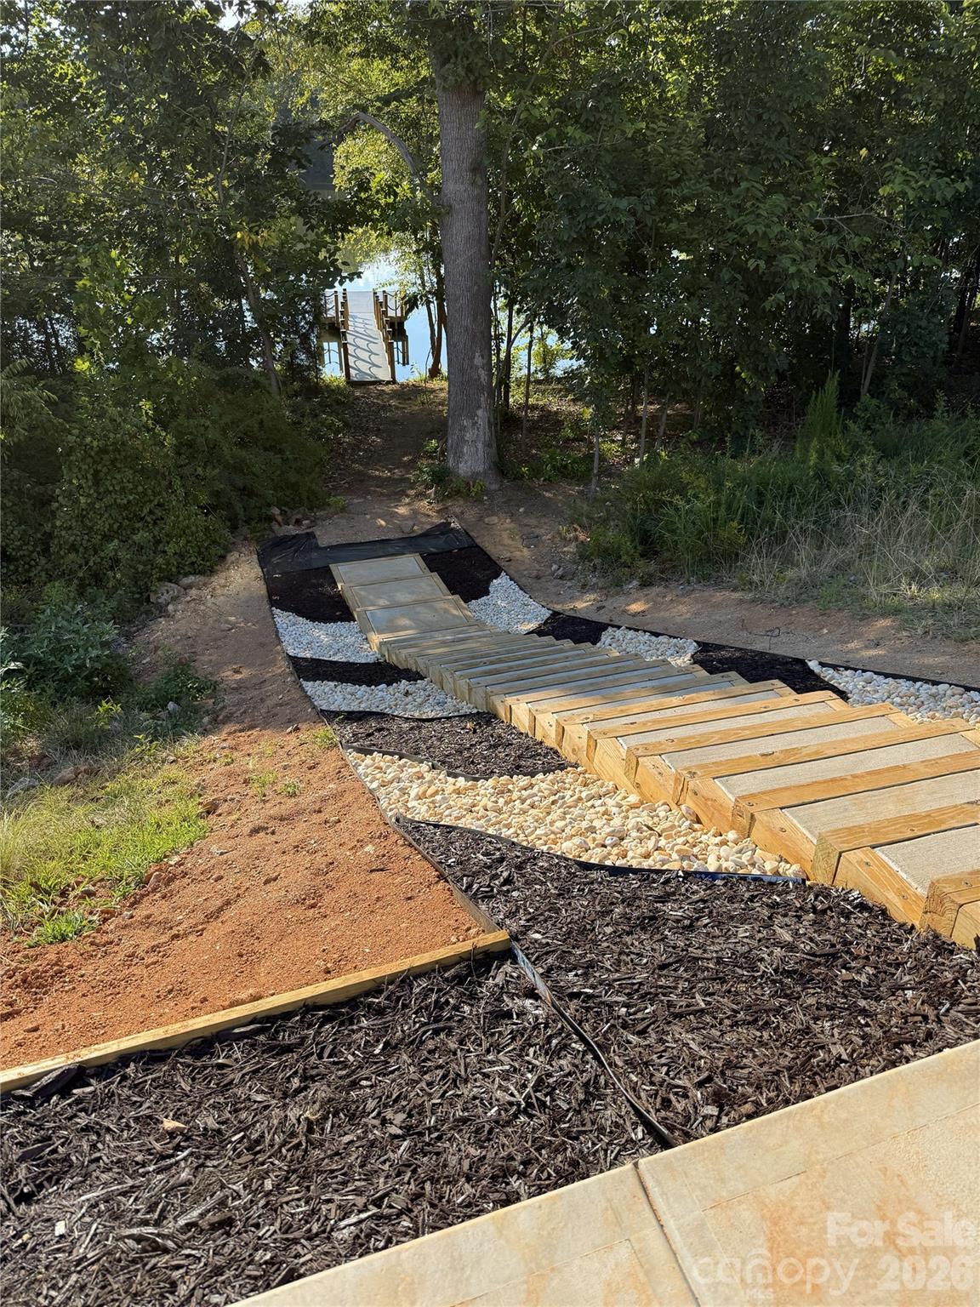
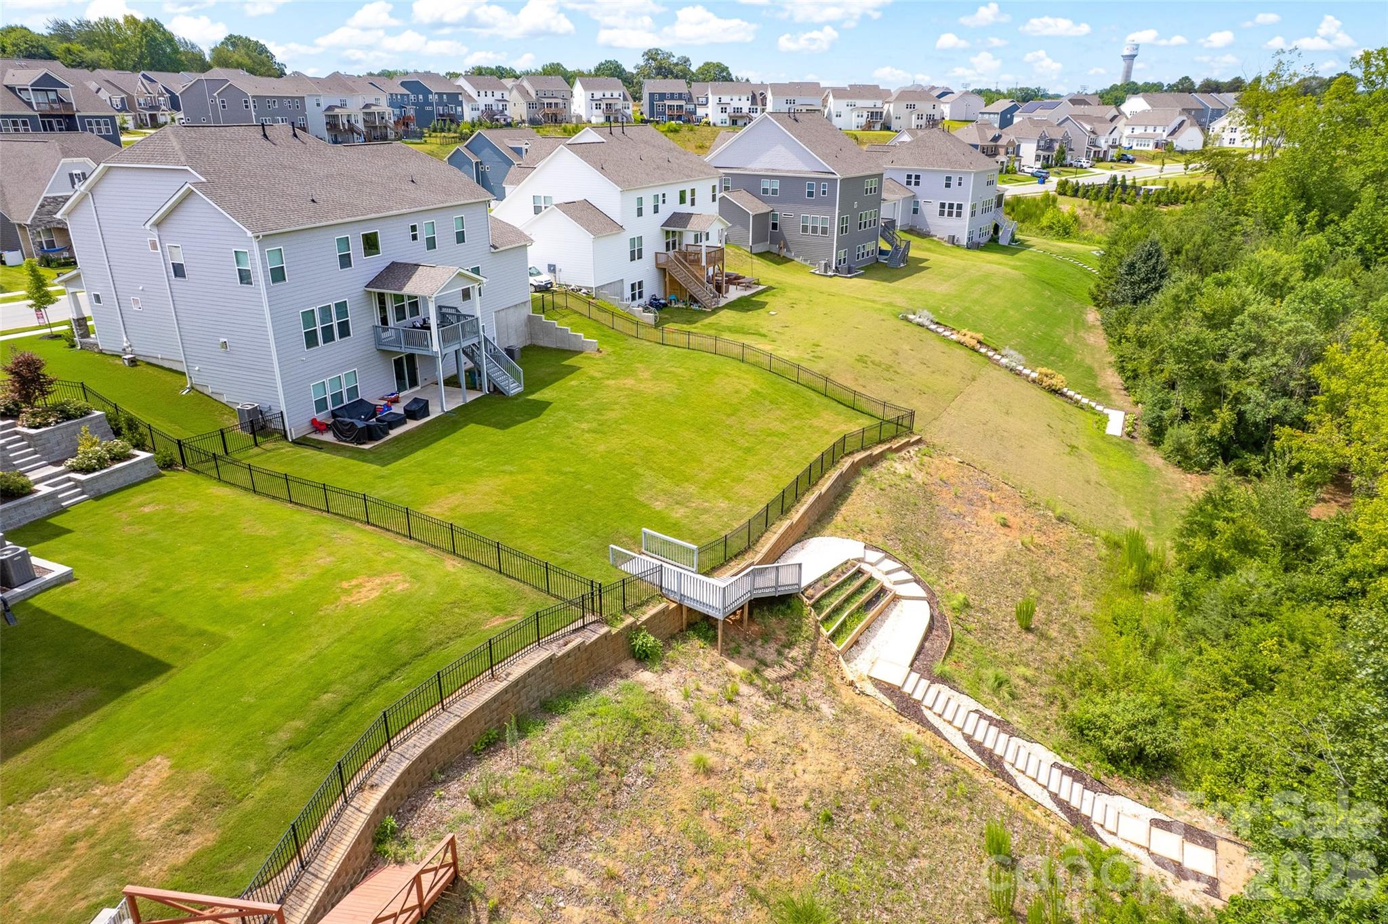
New stairway to the dock with planting beds - 309 W Waterlynn Road, Mooresville
Single Family Residence at 309 W Waterlynn Road, Mooresville, photo 35 of 48
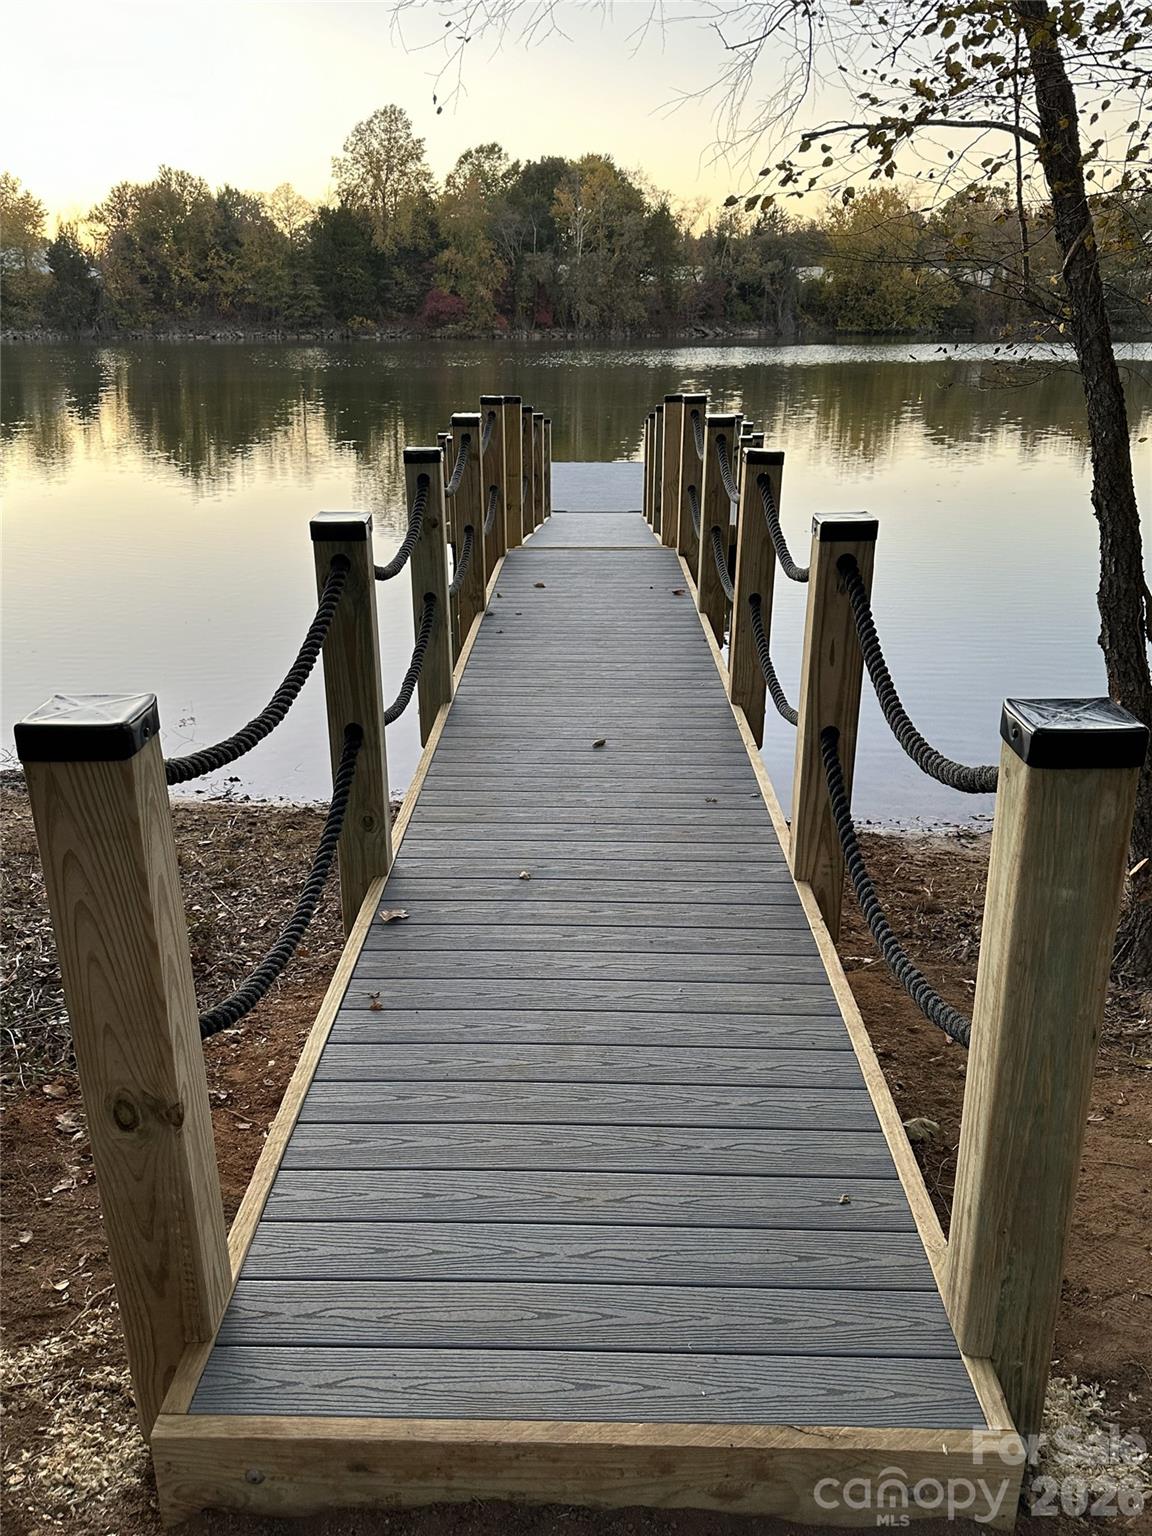
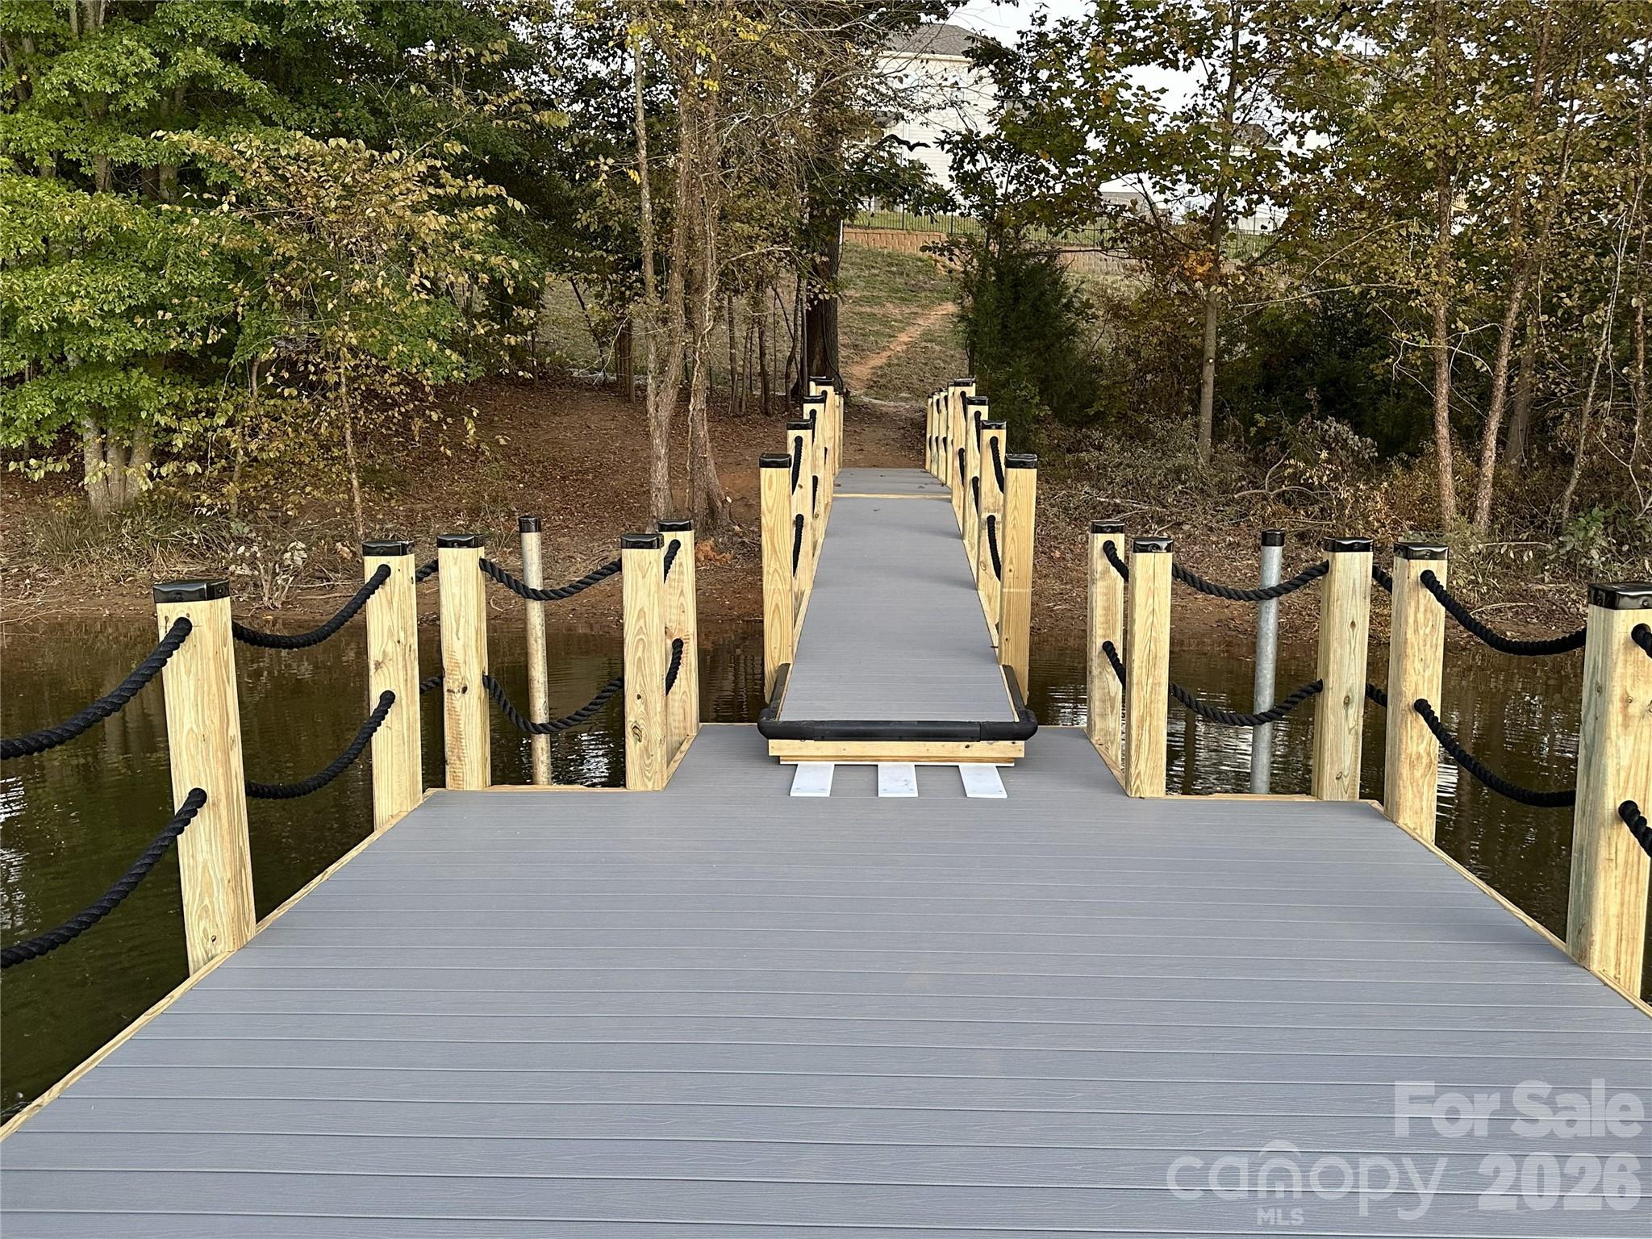
Newly installed pier and dock on Lake Norman - 309 W Waterlynn Road, Mooresville
Great spot for fishing! - 309 W Waterlynn Road, Mooresville
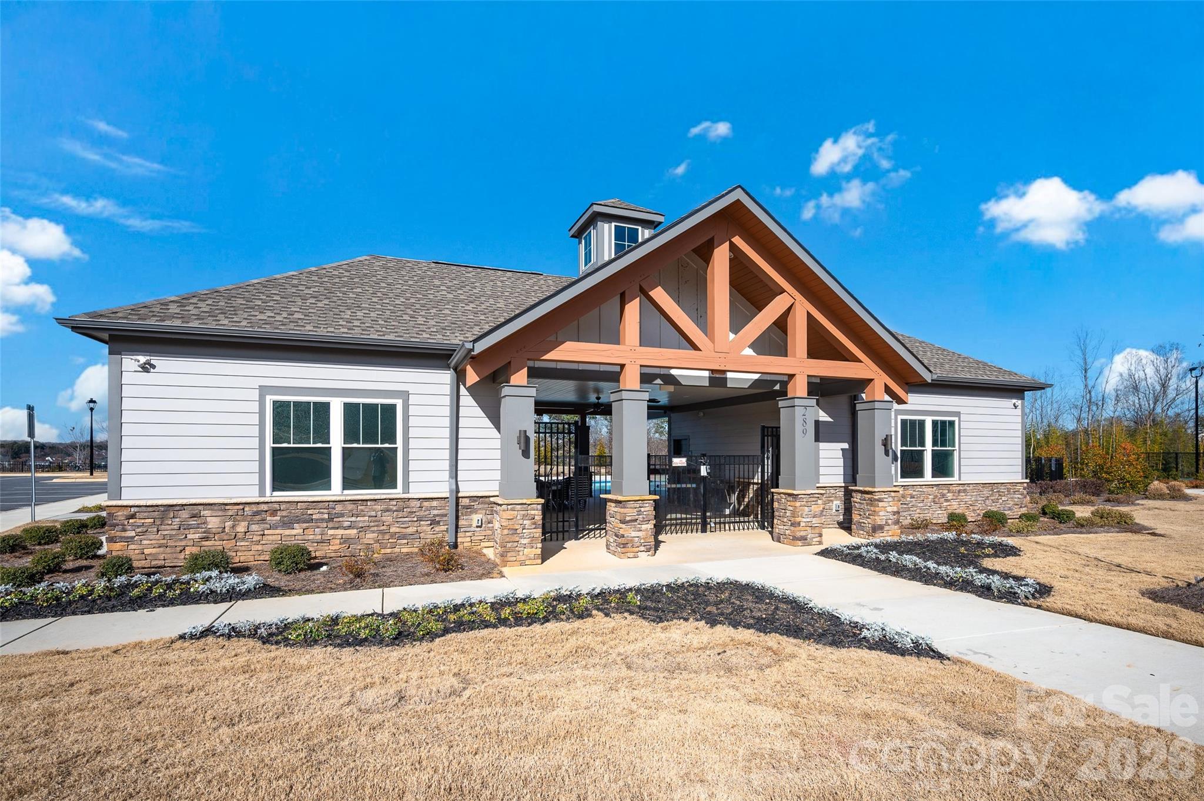
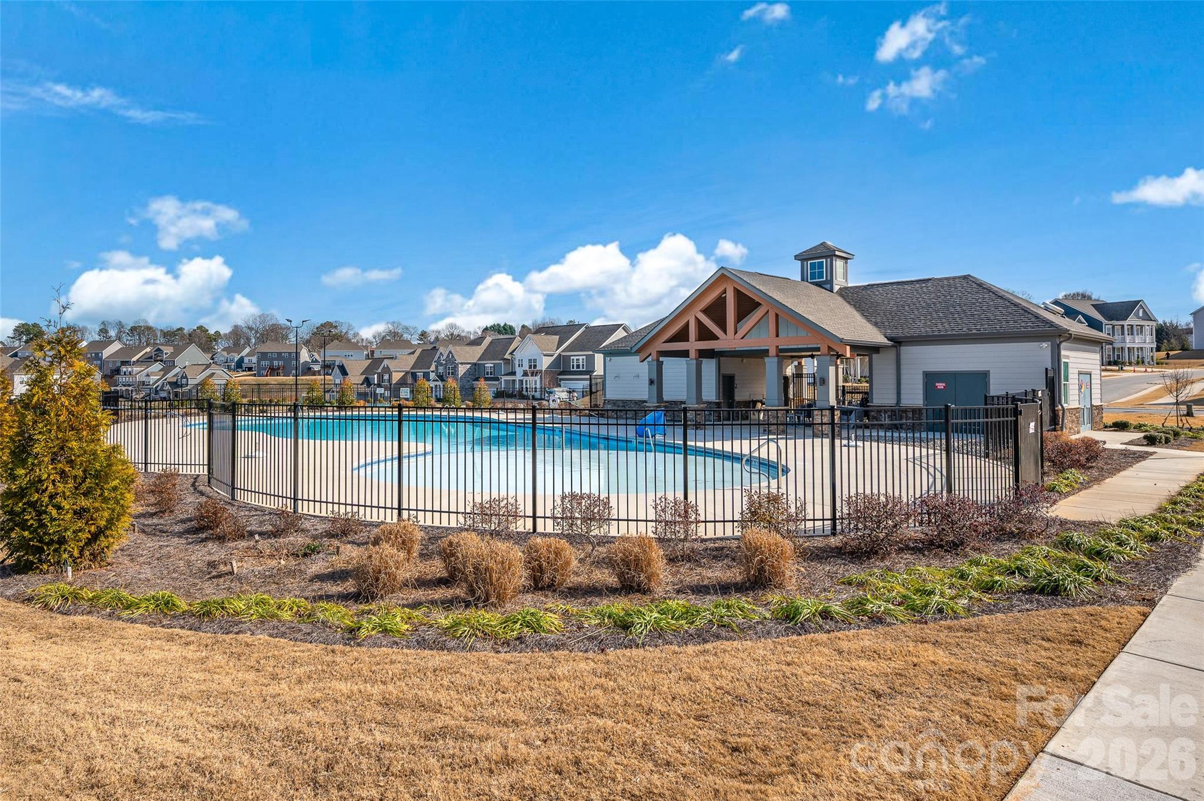
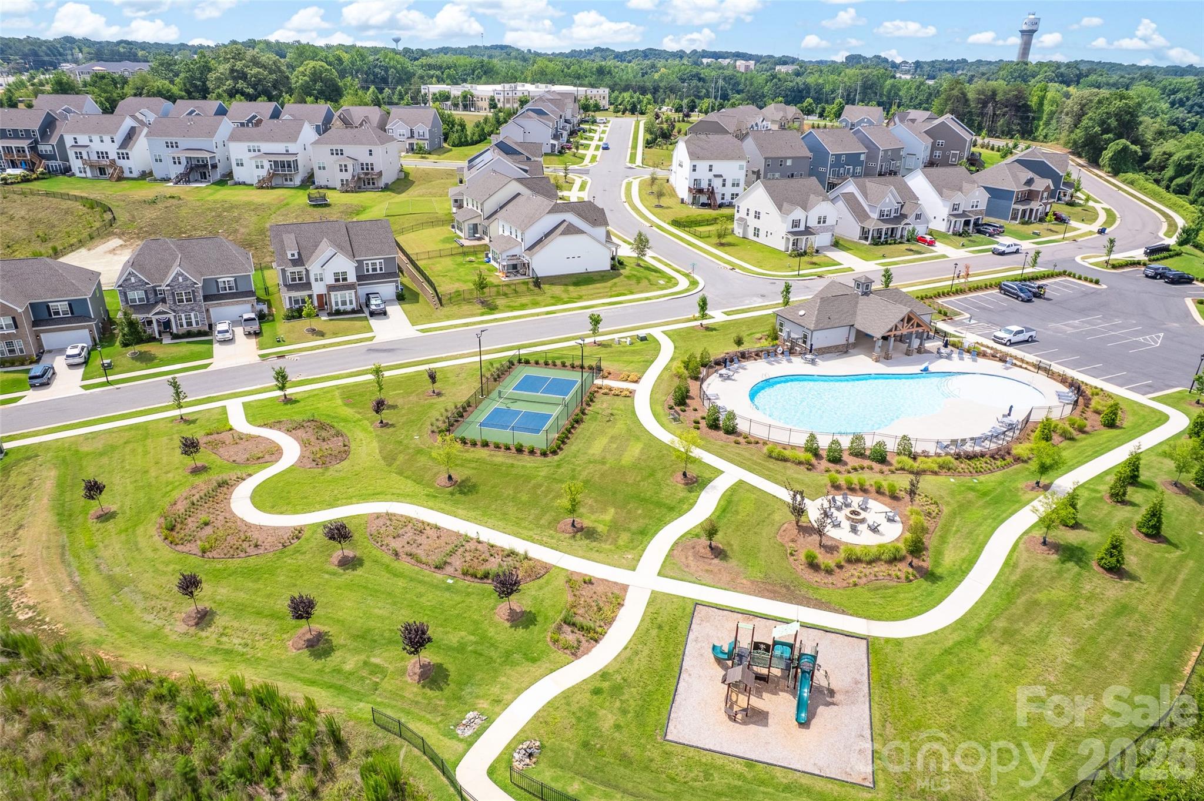
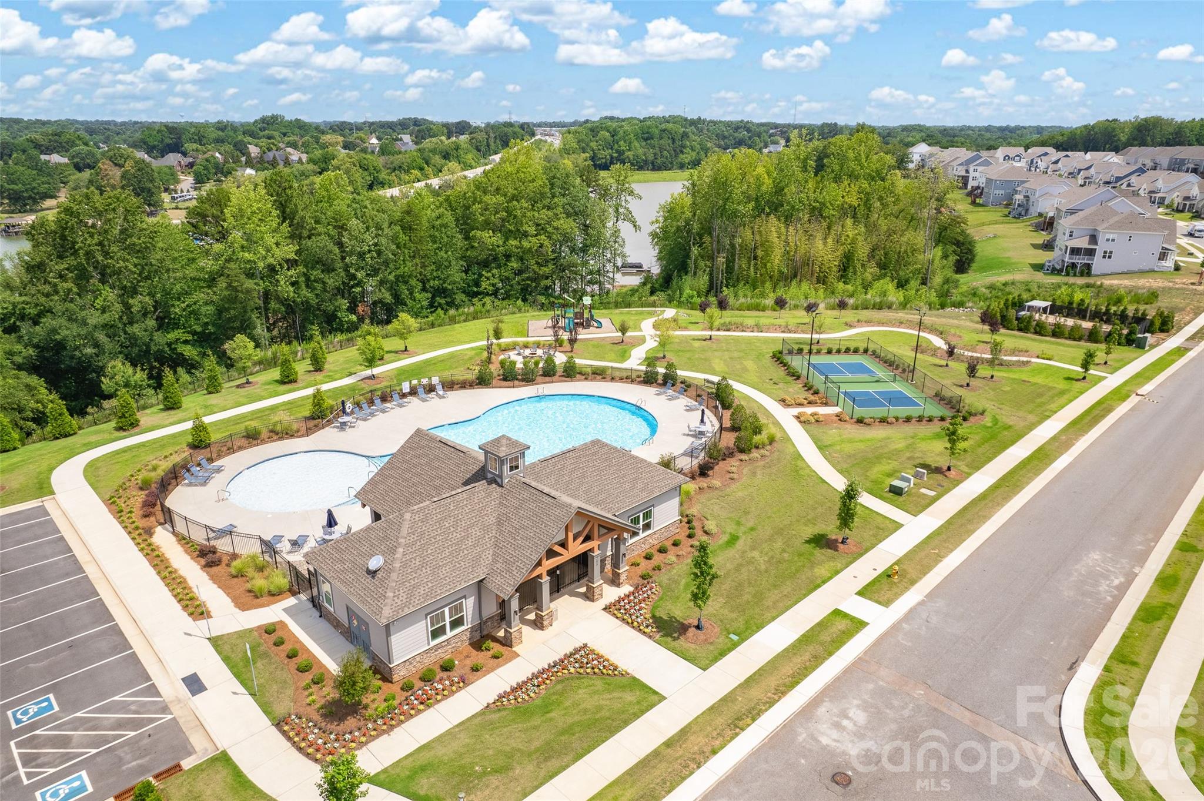
Community pool house with bathrooms - 309 W Waterlynn Road, Mooresville
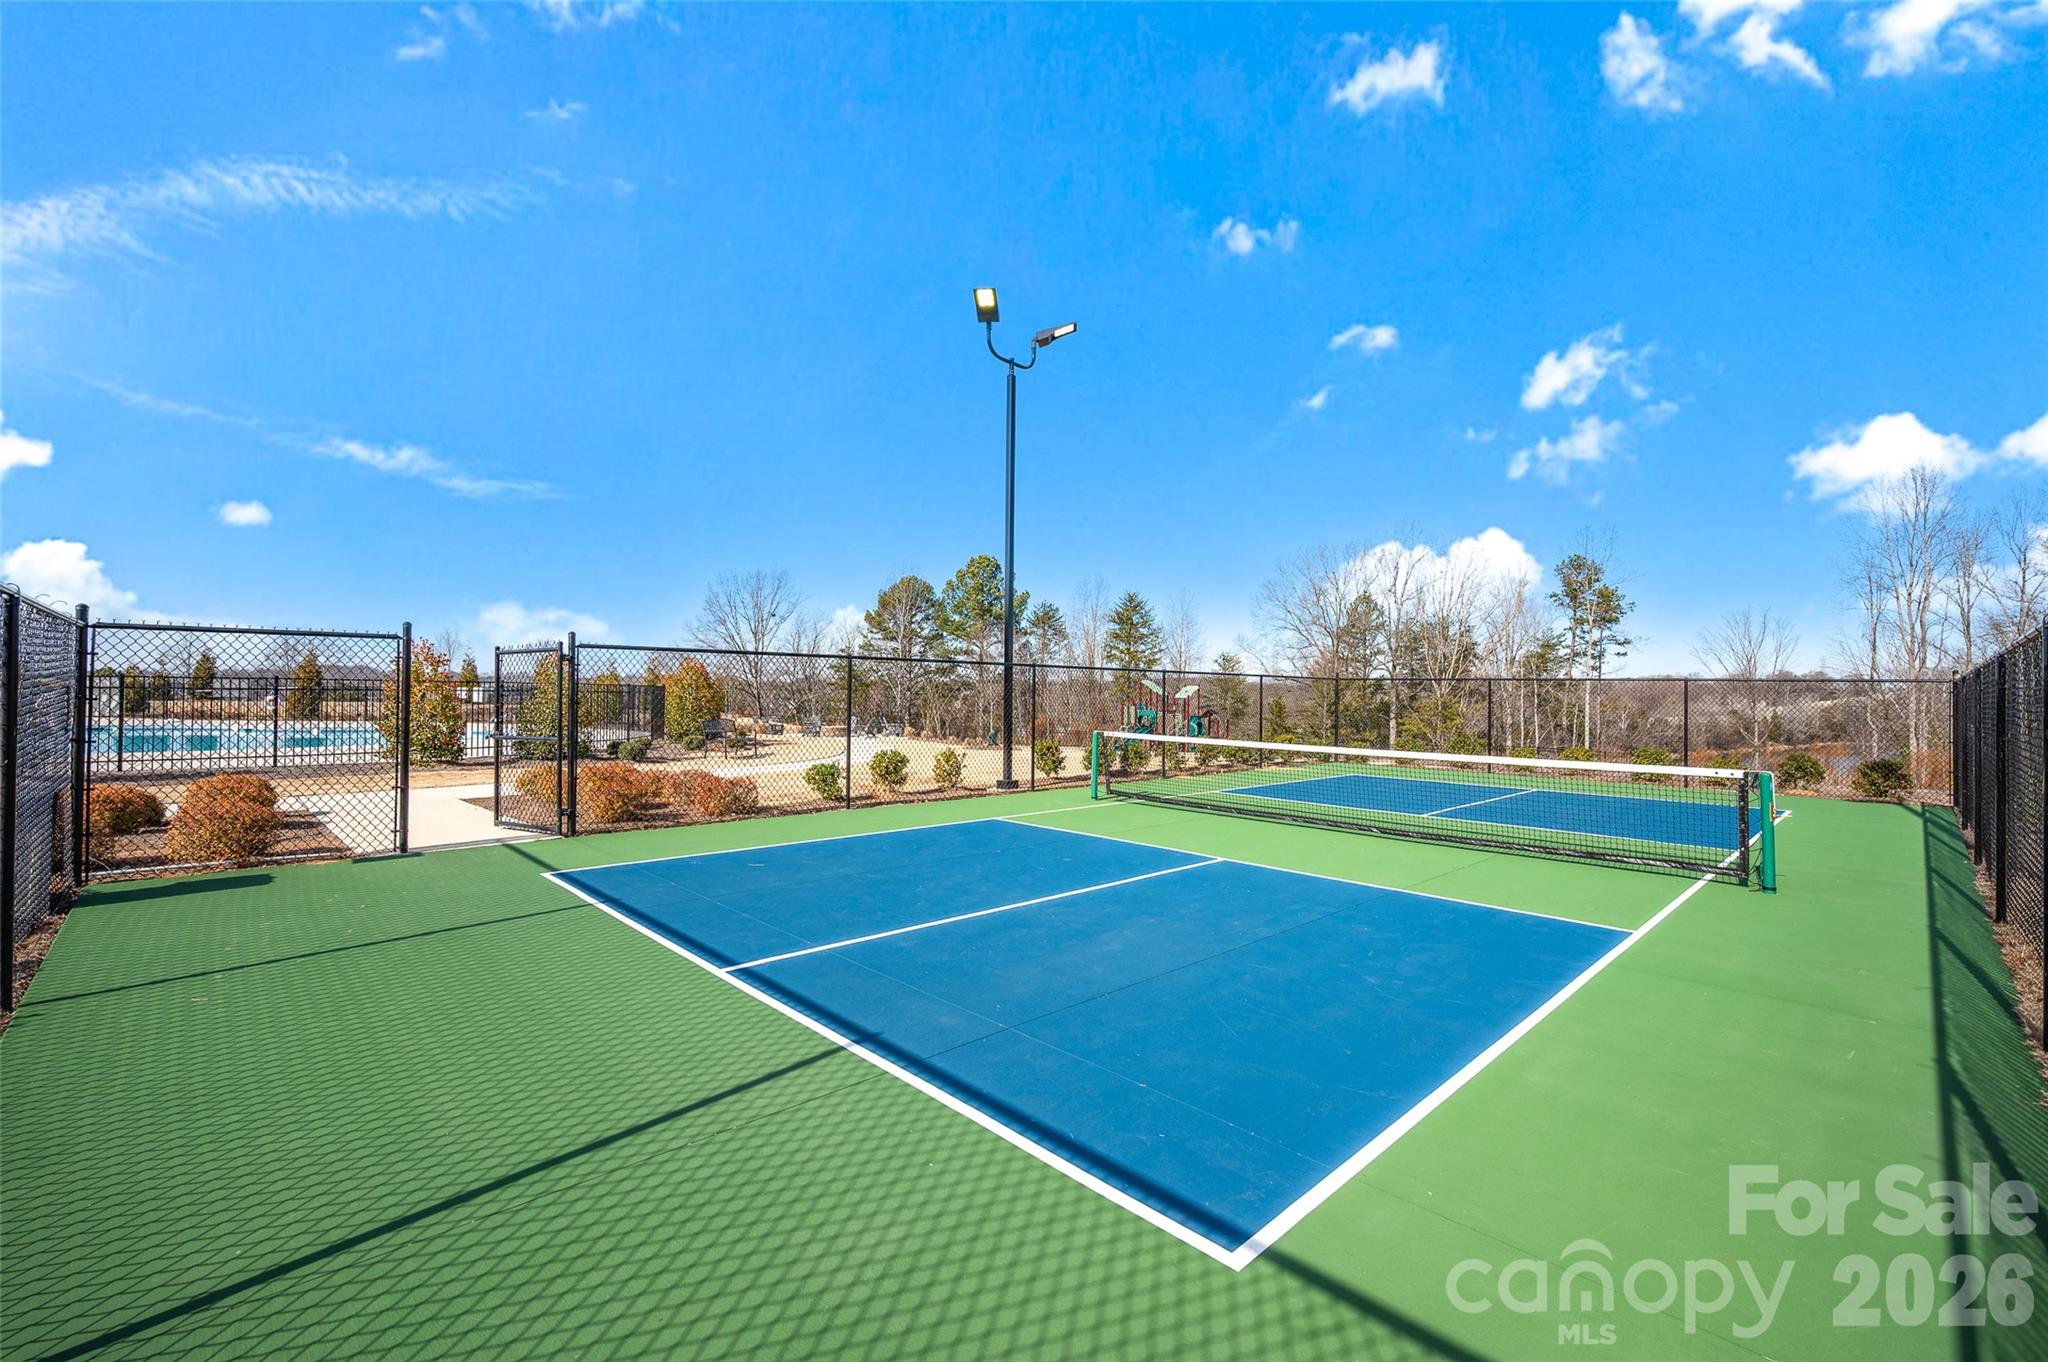
Community Pickleball court - 309 W Waterlynn Road, Mooresville
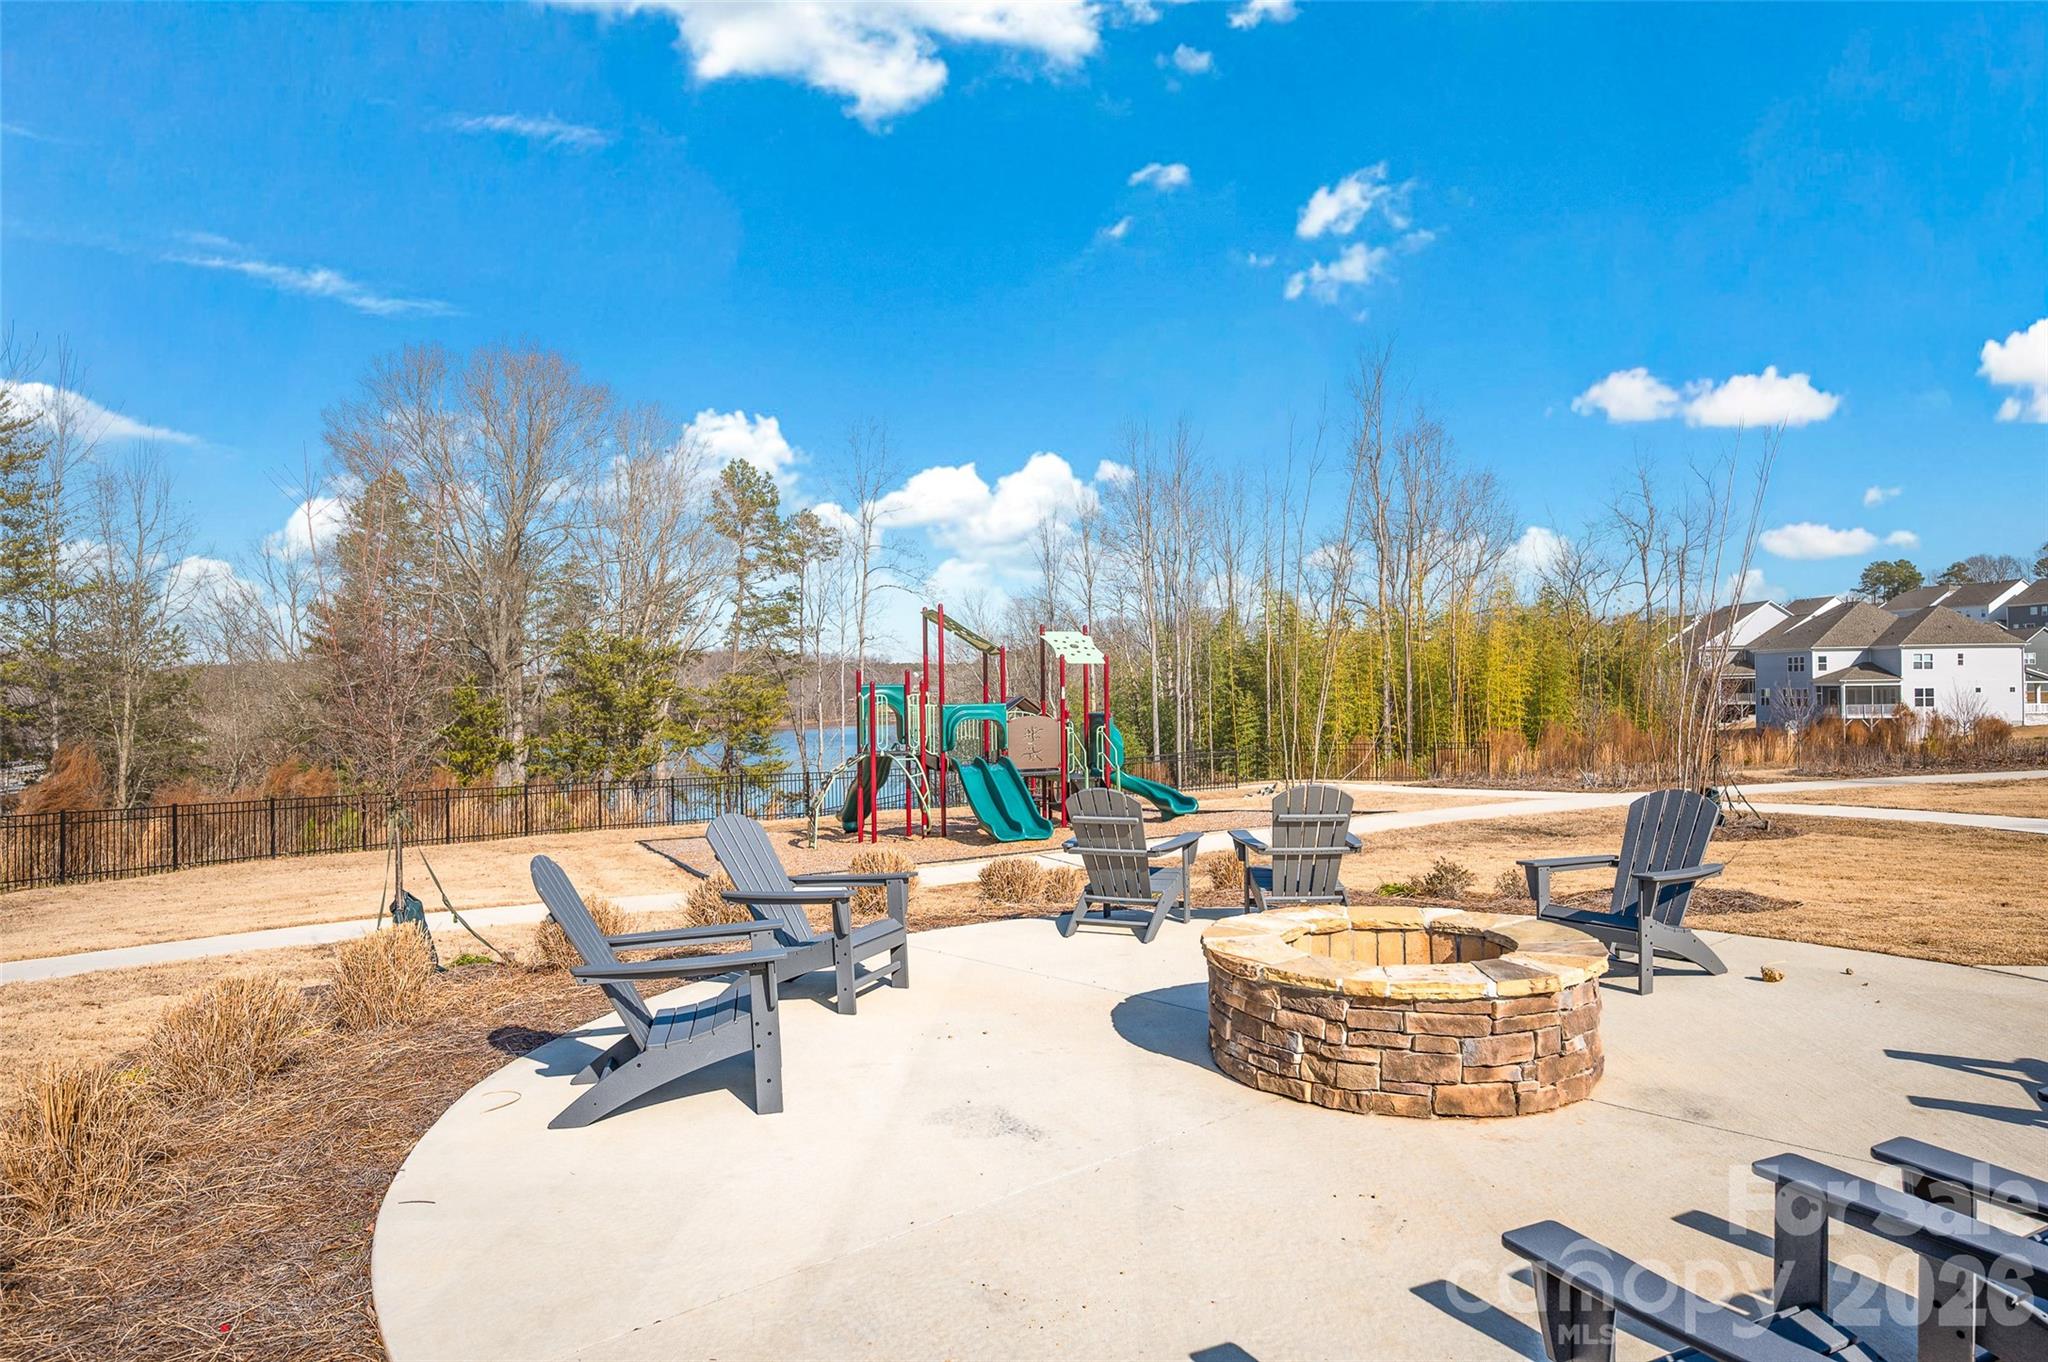
Community Fire pit by the playground - 309 W Waterlynn Road, Mooresville
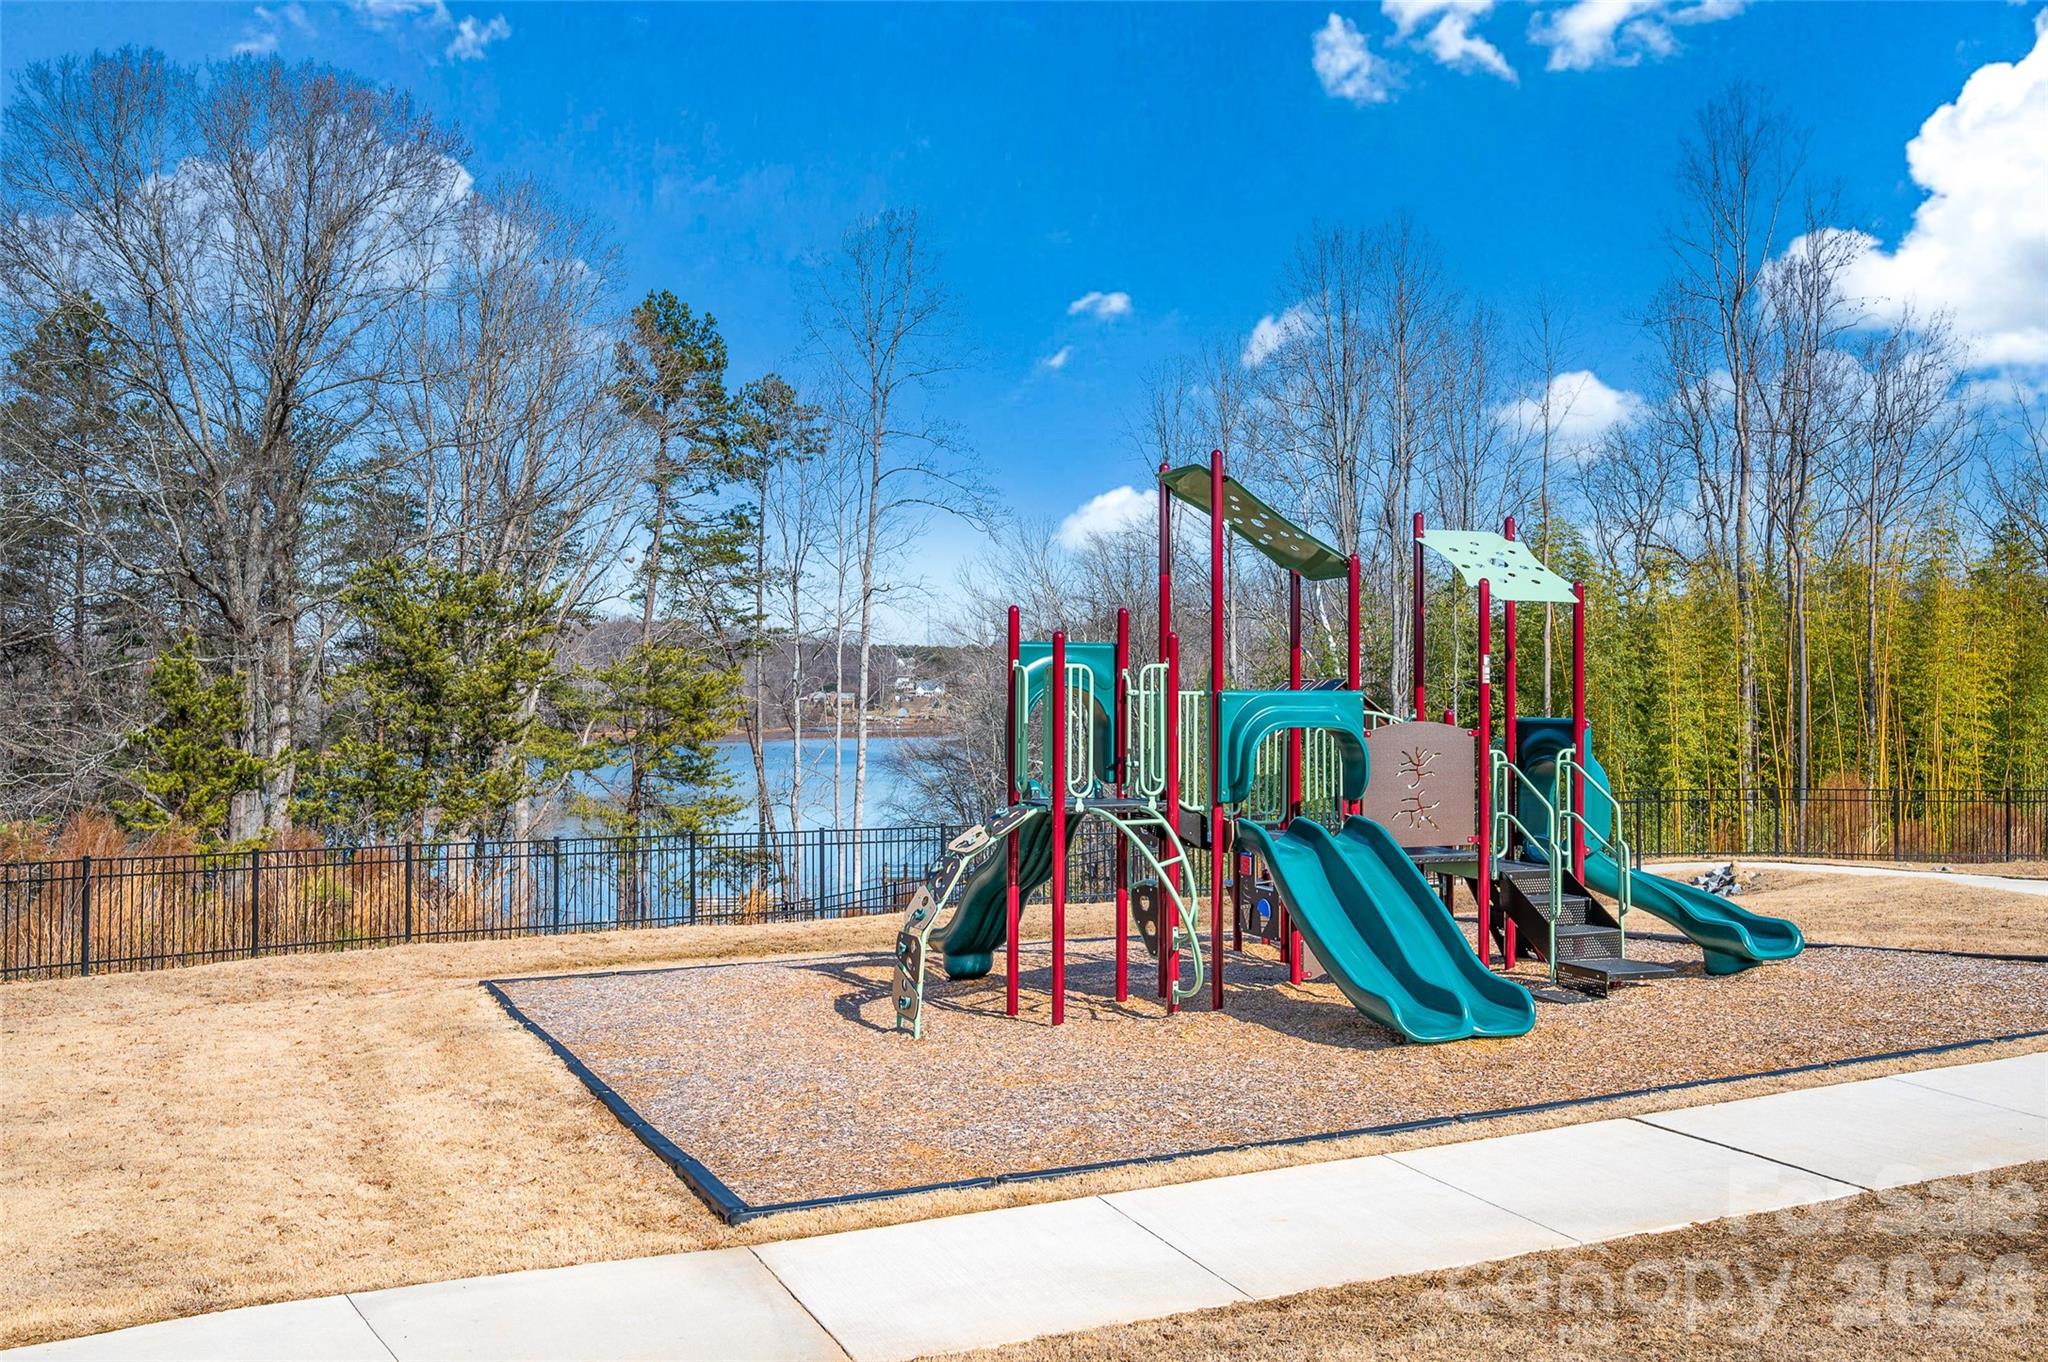
Community Playground, walking trails and butterfly garden - 309 W Waterlynn Road, Mooresville
Community pool - 309 W Waterlynn Road, Mooresville
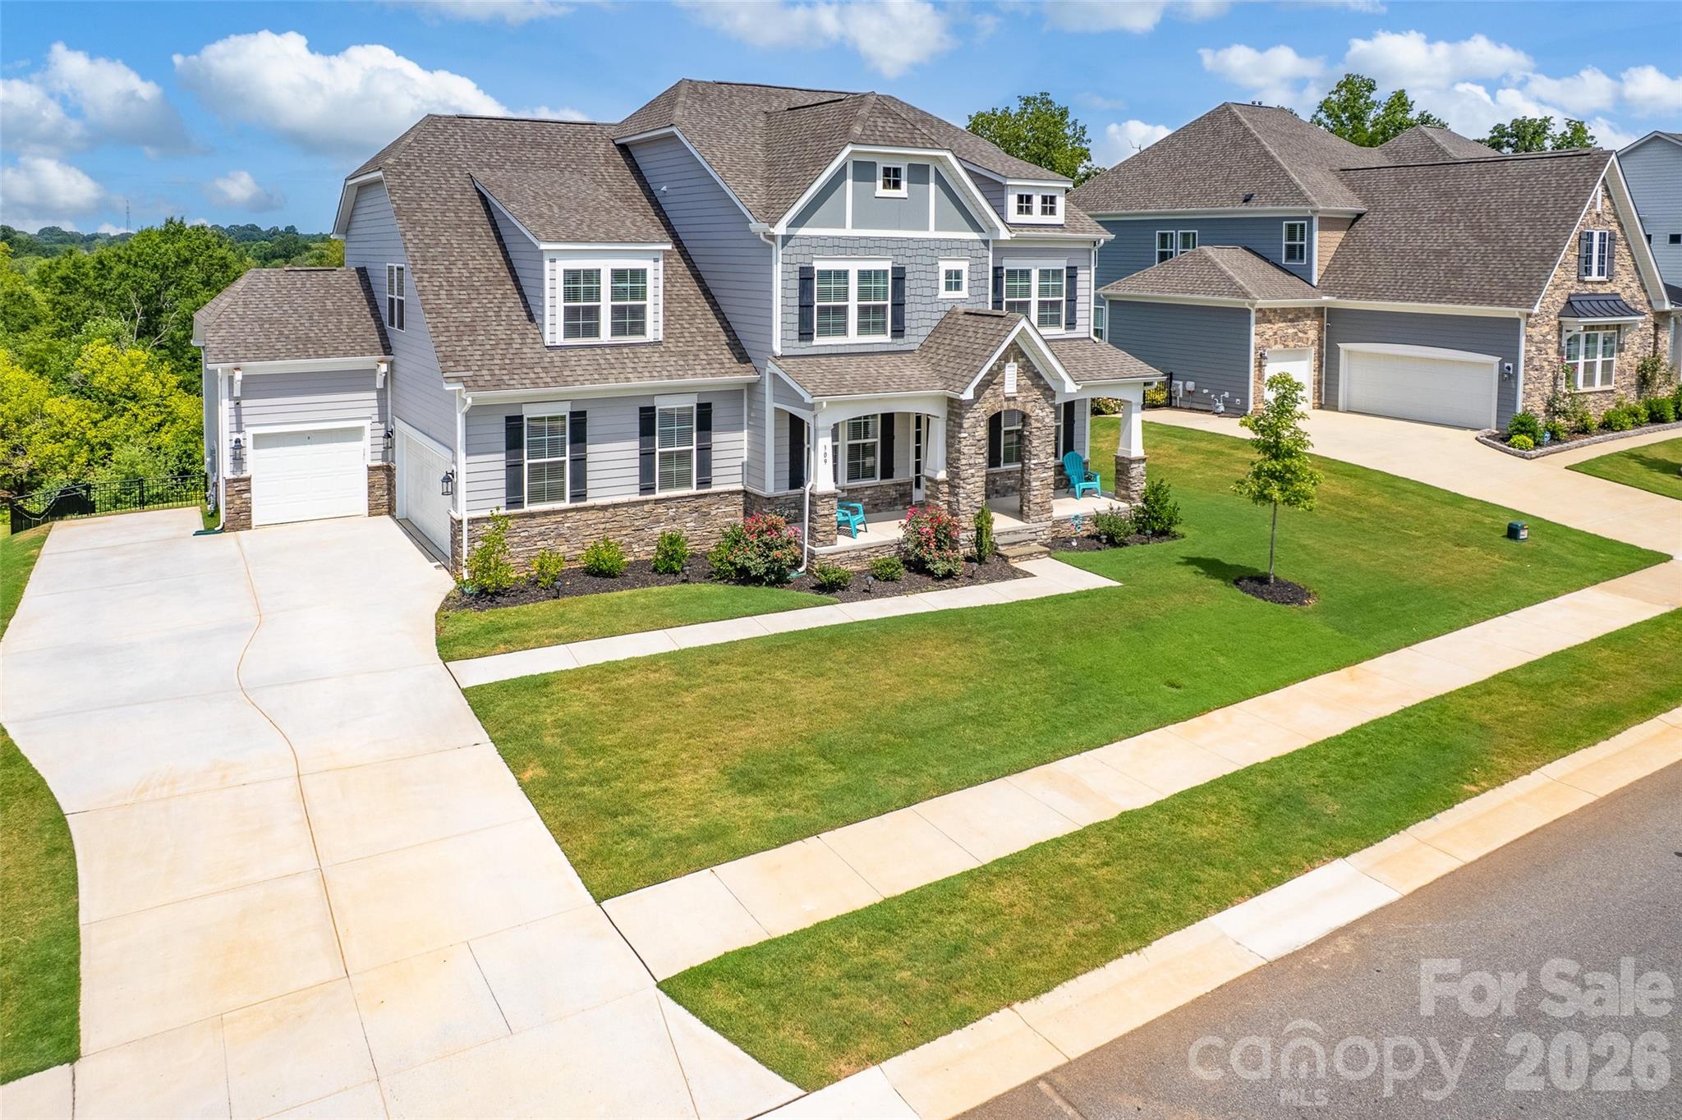
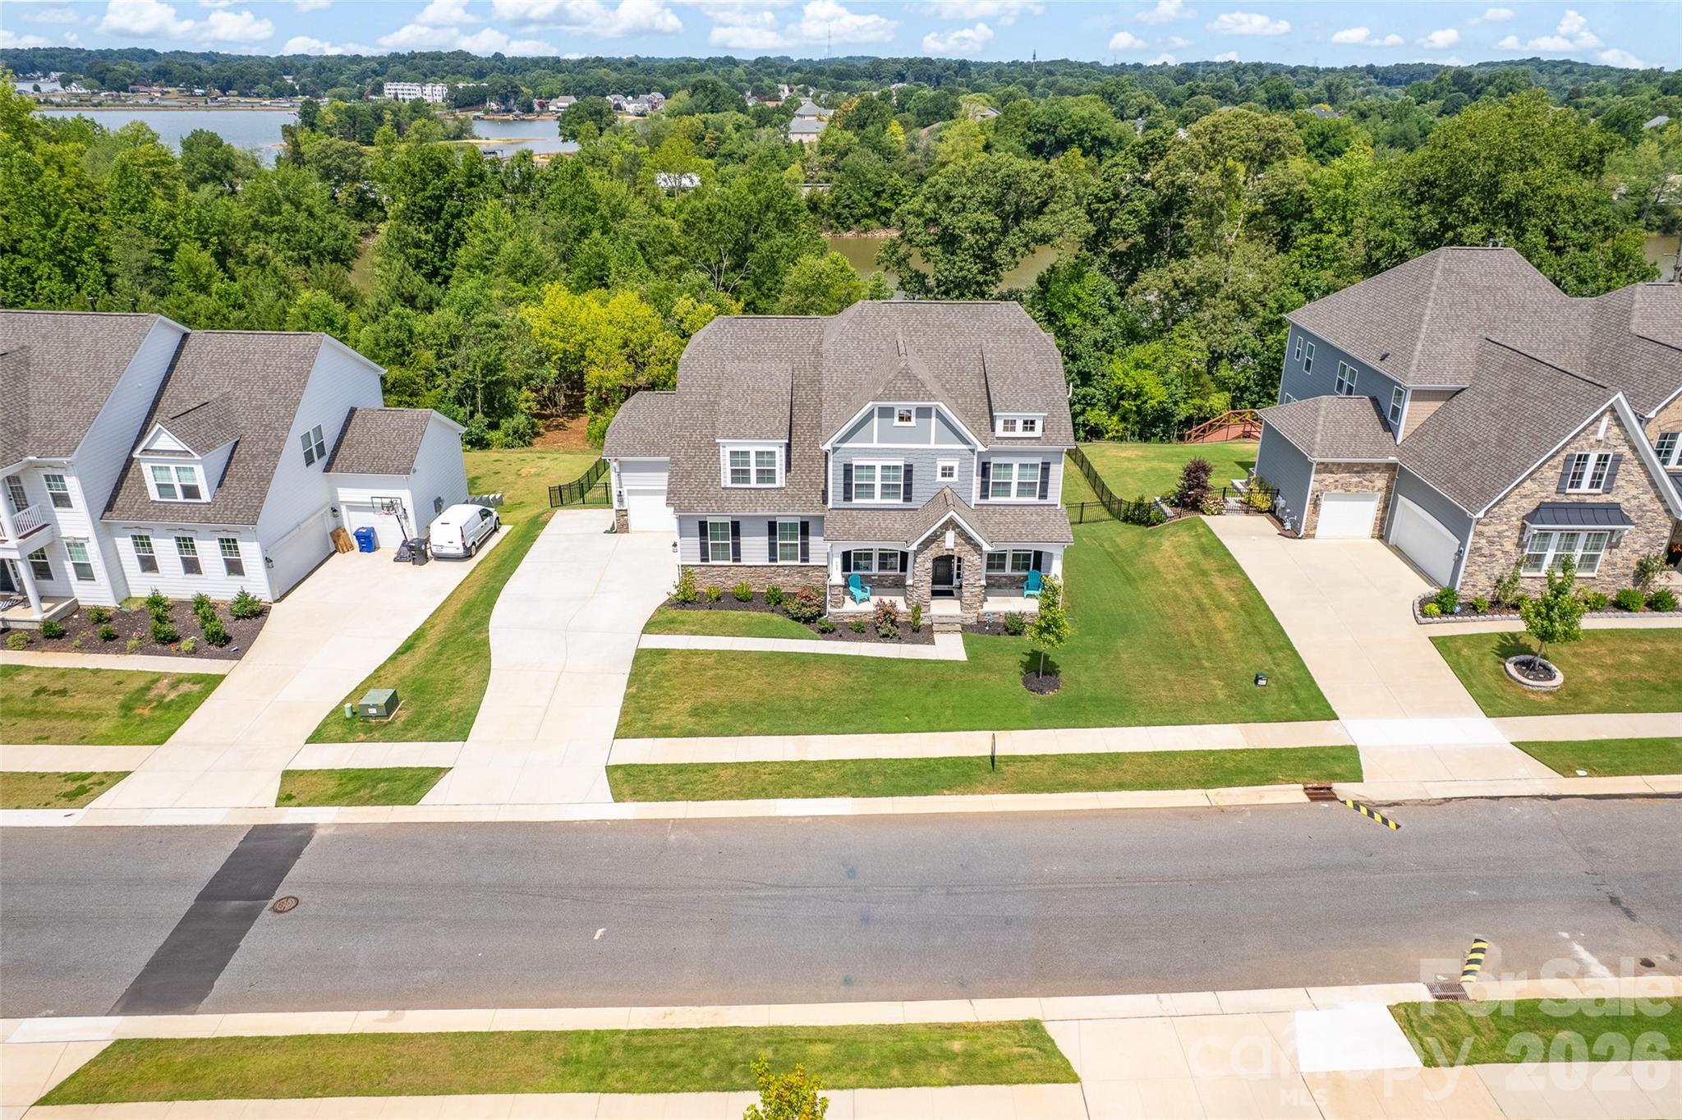
Aerial view of the home with 2 car side garage and golf cart single garage - 309 W Waterlynn Road, Mooresville
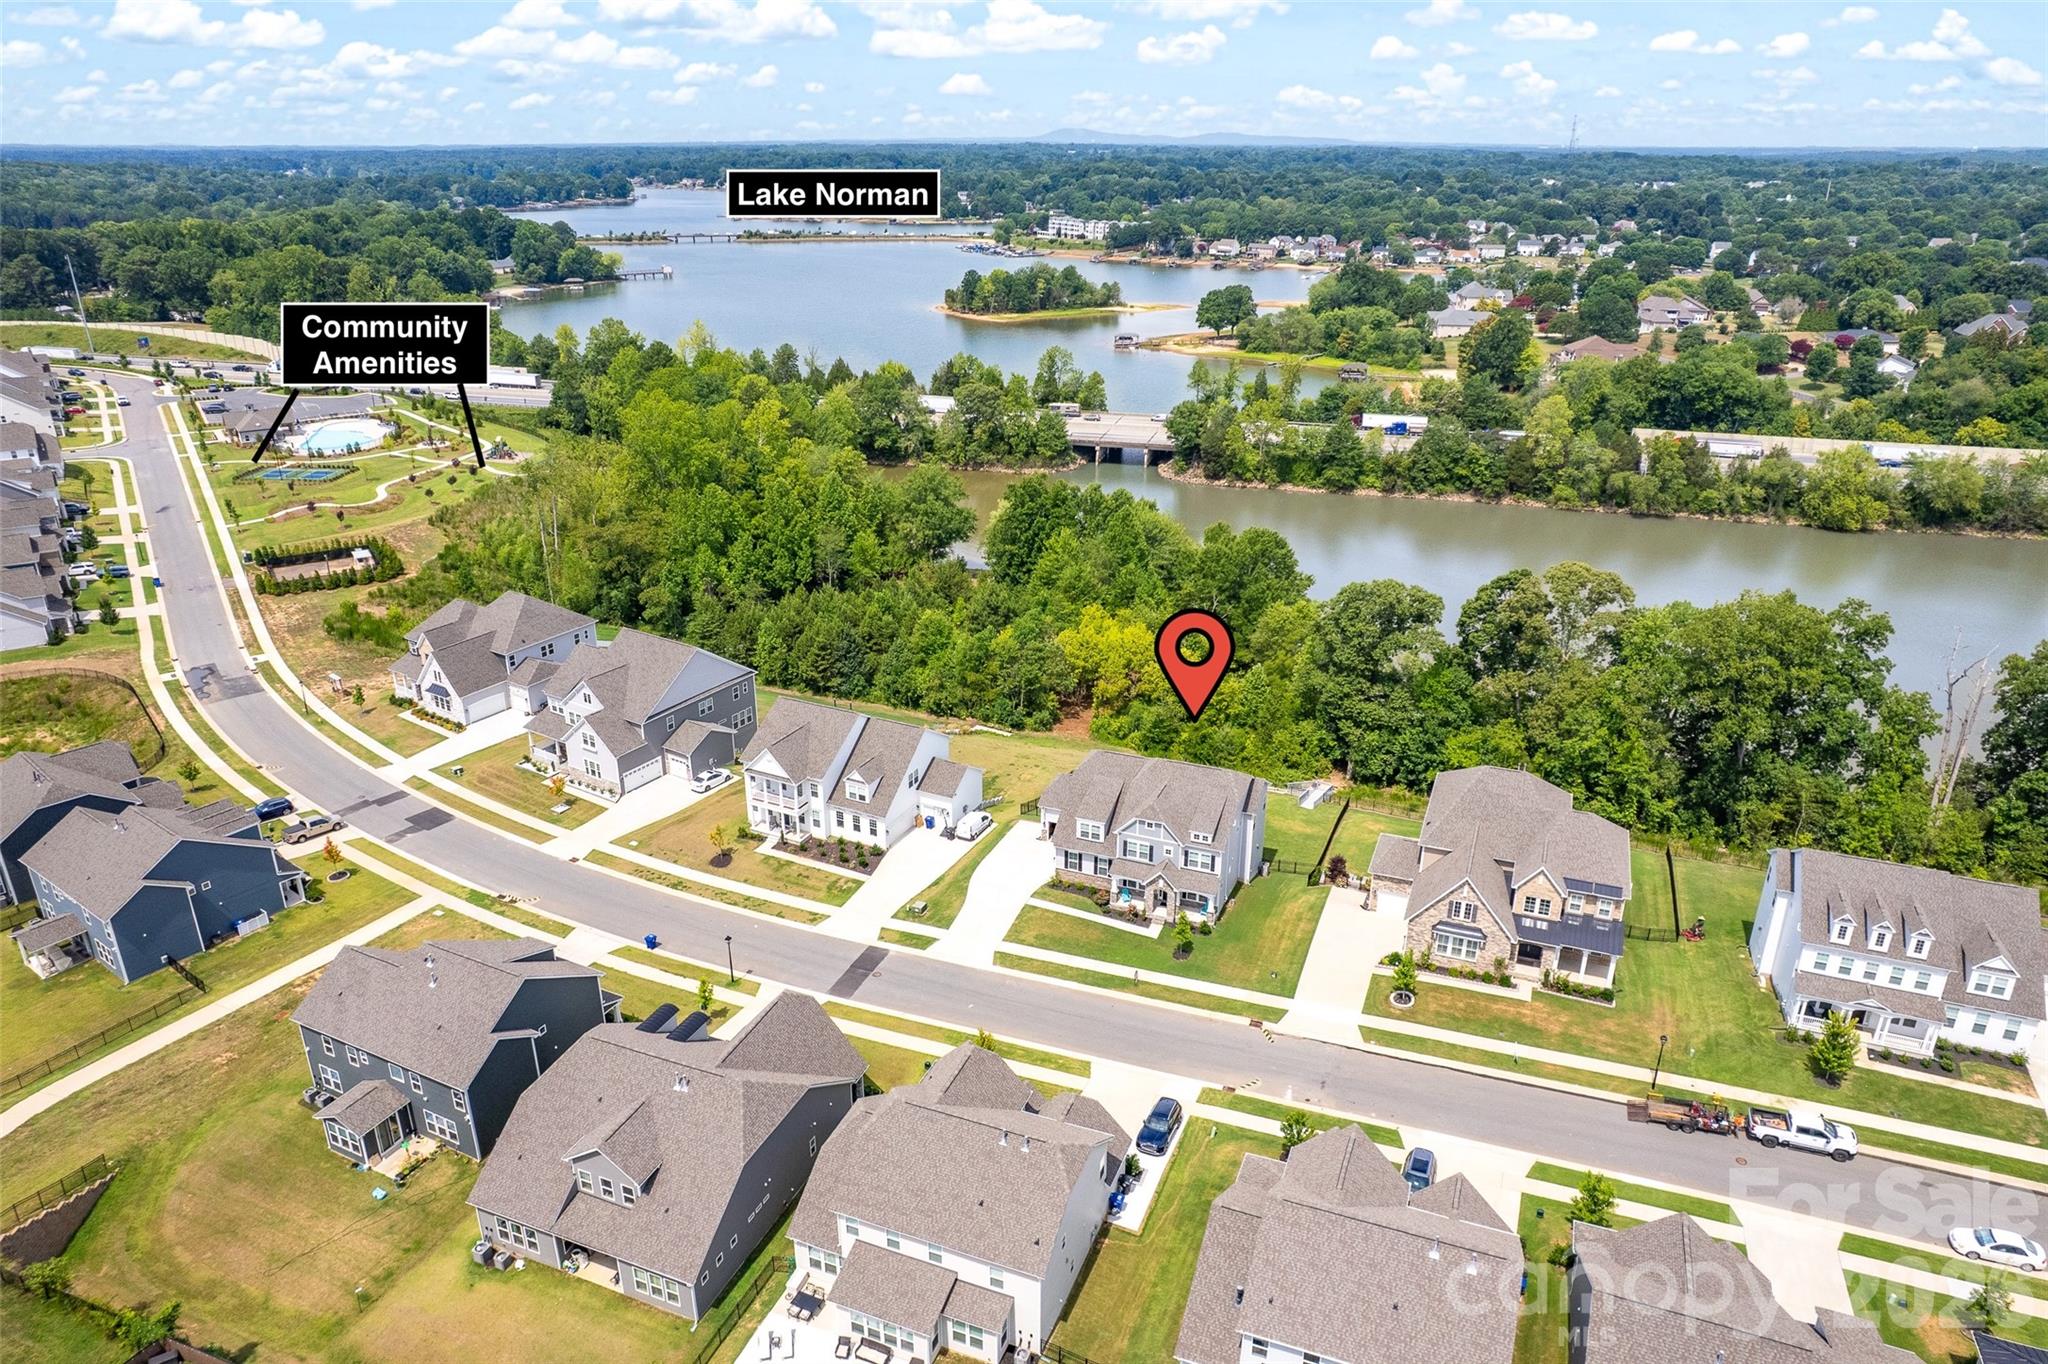
view of the fenced back yard and access to the lake - 309 W Waterlynn Road, Mooresville
Aerial view of amenities - 309 W Waterlynn Road, Mooresville
Front view of the home - 309 W Waterlynn Road, Mooresville
View to the main channel and the two bridges that you would go under to get there.  Close to Eddies Restaurant. - 309 W Waterlynn Road, Mooresville
Another view of the amenities. - 309 W Waterlynn Road, Mooresville
48 photos

$1,050,000

309 W Waterlynn Road
Mooresville, NC 28117
Listed by Sonya Leonard · Keller Williams Unified
Bedrooms
6
Bathrooms
5.5
Living area
4,969 sqft
Year built
2024

About this home

Huge Price Improvement! This Lake Norman waterfront home is priced to sell. You won't find a newer home with this much space on the water in Mooresville at this price! Dock already in place in a calm cove. With 100 feet of Lake Norman shoreline, a floating dock, beautiful sunset views, and nearly 5,000 square feet of living space, the home offers a rare combination of waterfront access, generous living space, and a convenient location. The home features 6 bedrooms, 5.5 baths, a finished walkout basement, and an open floor plan designed for both everyday living and entertaining. The basement provides additional space for guests, recreation, storage, and relaxation. Enjoy boating, fishing, kayaking, sunset views, and outdoor time by the water from your own shoreline and dock. Located in Reids Cove, the property includes access to a community pool, walking trails, playground, pickleball courts, and kayak lake access. It is also conveniently located near I-77, shopping, restaurants, and healthcare. At $226/SF and priced below the appraised value, the home offers a compelling opportunity to own a newer, spacious Lake Norman waterfront property without the wait and uncertainty of new construction.

Highlights

Fireplace

Property details

MLS
Canopy MLS
MLS #
CAR4340464
Property type
Single Family Residence
Subdivision
Reids Cove
Status
Active
Days on market
248
On market date
January 30, 2026
Stories
N/A
Total bathrooms
5.5
Garage spaces
3
Parking spaces
N/A
Lot size
N/A
Loading map…

Nearby schools

Within 10 miles. School directory data from the National Center for Education Statistics (NCES), accessed via the Urban Institute Education Data API. Local Score is calculated by INNOVATE Real Estate; where a state rating is shown, it comes from that state's own official school report card.

Elementary
Coddle Creek Elementary
4.16 mi away · Grades -1-5
Zoned school (attendance boundary, 2015-16 data)
3.0
Local Score (state rating (2025) blended 70/30 with student-teacher ratio) -- not an official state rating
State rating: C (2025)
Enrollment
683
Student:teacher ratio
15.5:1
District
Iredell-Statesville Schools
Middle
Oakwood School IB School
15.19 mi away · Grades 6-8
Zoned school (attendance boundary, 2015-16 data)
3.7
Local Score (state rating (2025) blended 70/30 with student-teacher ratio) -- not an official state rating
State rating: B (2025)
Enrollment
449
Student:teacher ratio
15.5:1
District
Iredell-Statesville Schools
High
Career Academy and Technical School
10.31 mi away · Grades 6-12
Zoned school (attendance boundary, 2015-16 data)
3.6
Local Score (state rating (2025) blended 70/30 with student-teacher ratio) -- not an official state rating
State rating: C (2025)
Enrollment
149
Student:teacher ratio
9.3:1
District
Iredell-Statesville Schools

Walkability

Blended score for Mooresville's center, calculated by INNOVATE Real Estate from two sources: the EPA's National Walkability Index (street network, transit, land-use mix) and Google Places amenity data (what's actually reachable on foot from this point). 60% EPA National Walkability Index + 40% nearby-amenity density (Google Places).

48
Somewhat walkable
out of 100
EPA National Walkability Index
7.2 / 20 -- Below average walkable
Google Places amenity density
65 / 100
Restaurants & cafes18
Grocery stores5
Parks0
Schools5
Transit stops0
Pharmacies0

Market position

How this listing compares to current activity in Mooresville, from live MLS data.

On the market 248 days -- 137 more days than Mooresville's current average of 111 days.
For reference, the median list price across 755 active listings in Mooresville right now is $449,000.

Mortgage calculator

Estimate only - actual rate and payment depend on your lender, credit, and loan program.

$
%
%
Adjust tax / insurance estimates
% / yr
$
/mo
Est. monthly payment
$6,473/mo
$210,000 down
$840,000 loan
Principal & interest$5,448
Property tax (est.)$875
Home insurance (est.)$150

Similar homes you might like

Data source: Listing information provided by Canopy MLS (carolina) via Trestle/CoreLogic. Last updated 22 days ago.

Information herein deemed reliable but not guaranteed; all measurements, school assignments, HOA fees, taxes, and feature lists are approximate and should be independently verified. Equal Housing Opportunity.