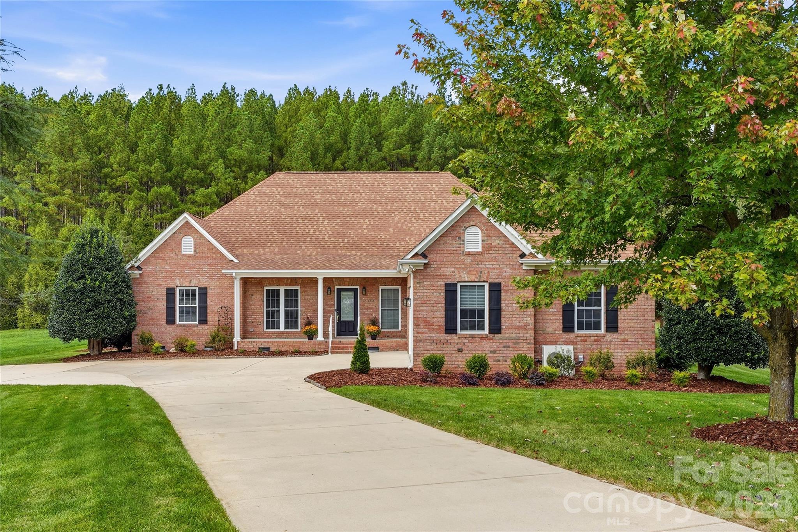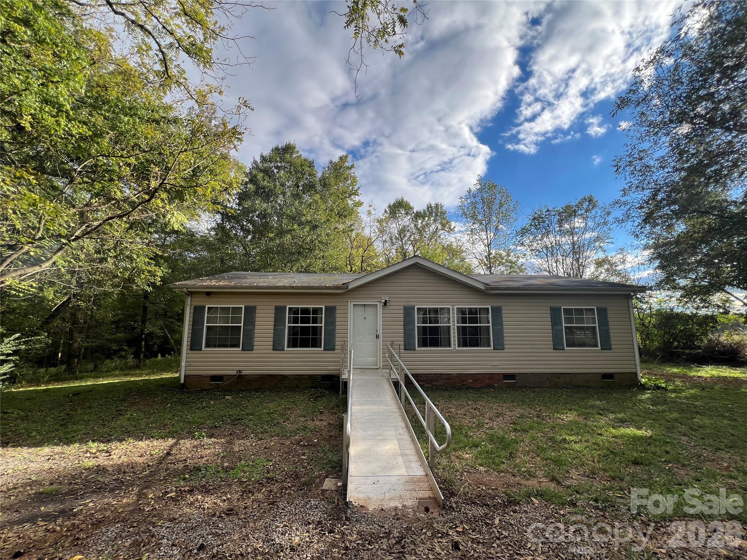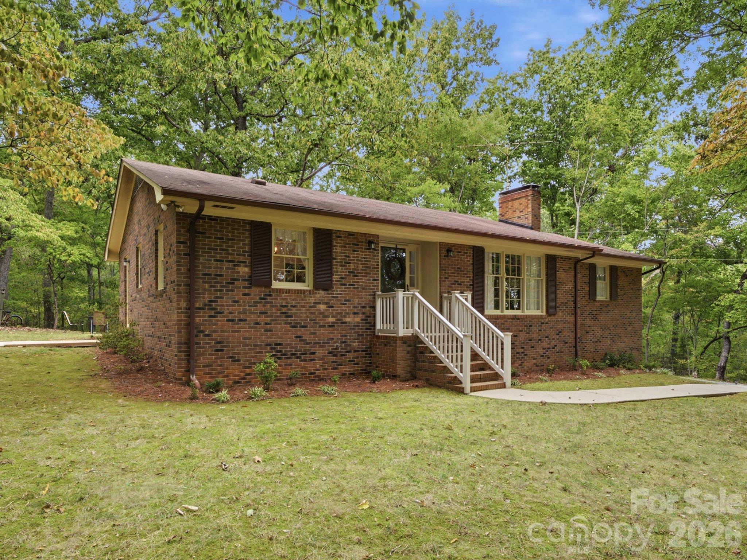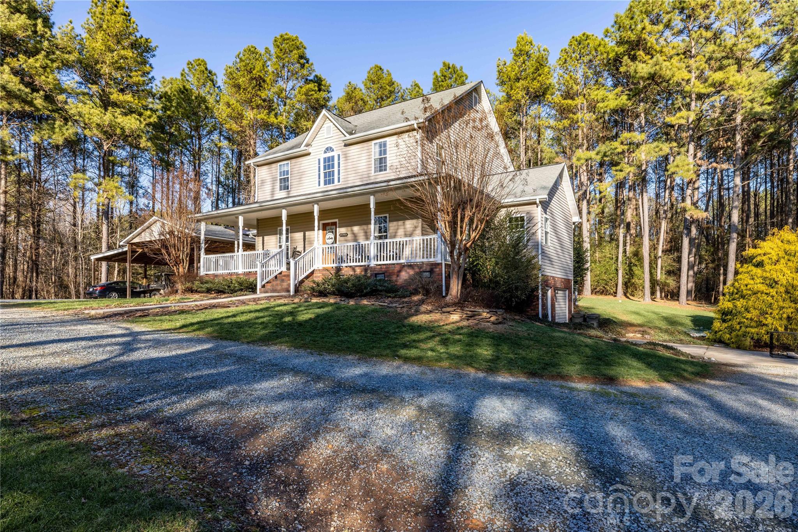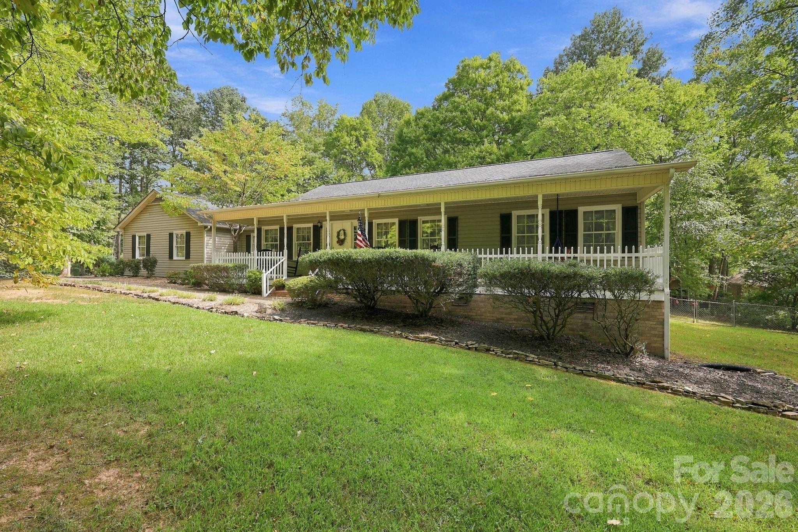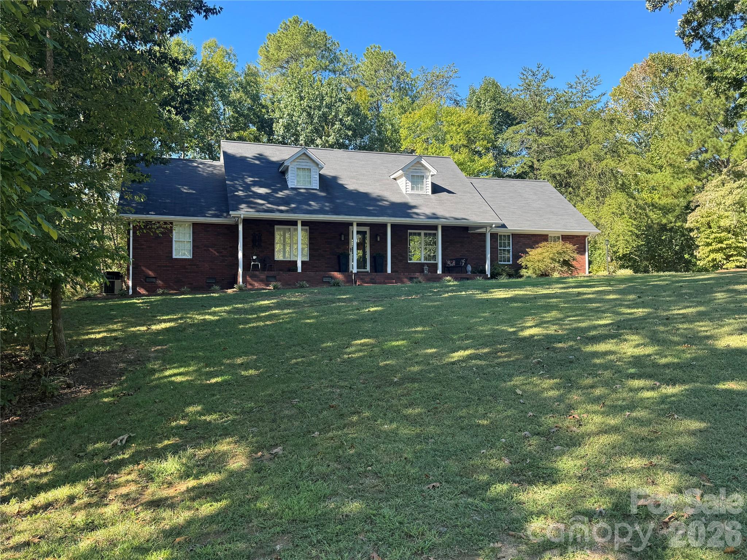
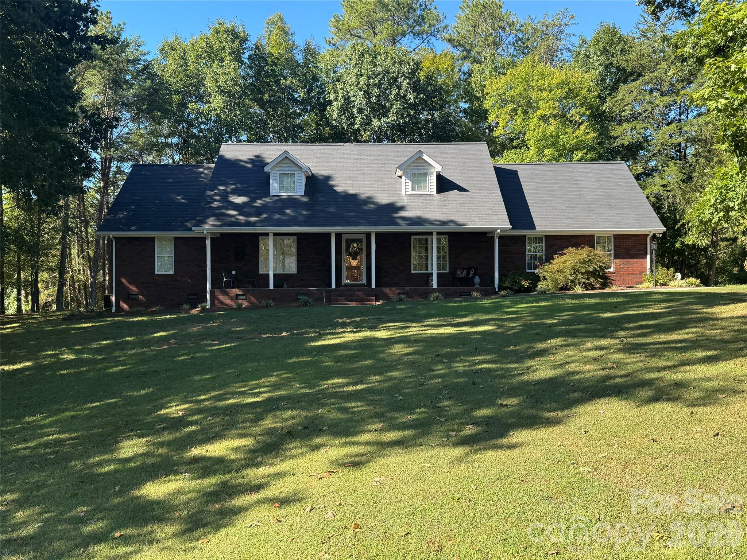
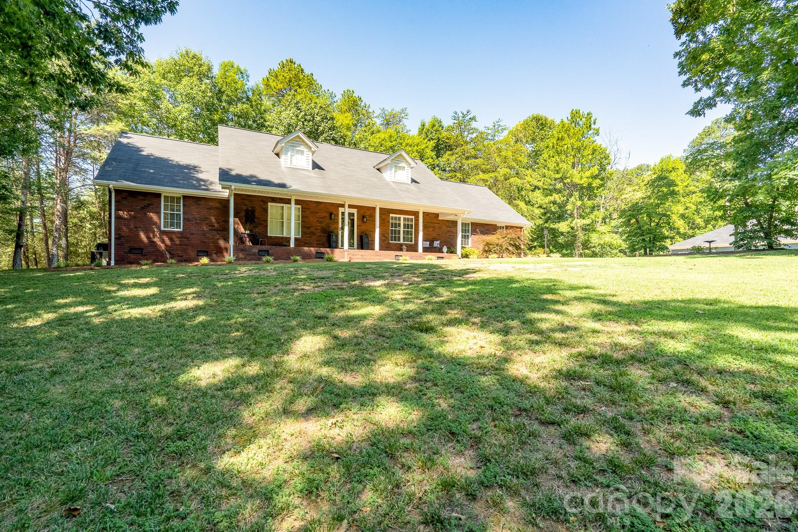
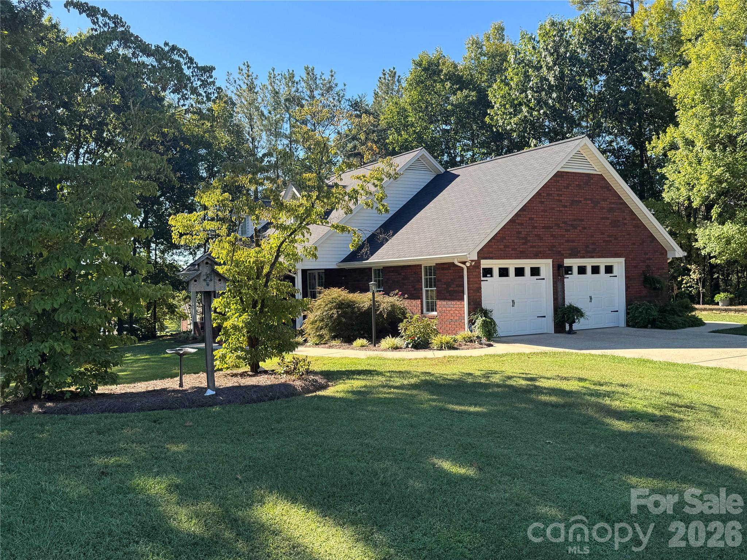
Single Family Residence at 309 Imperial Way, Albemarle
Single Family Residence at 309 Imperial Way, Albemarle, photo 2 of 47
Single Family Residence at 309 Imperial Way, Albemarle, photo 3 of 47
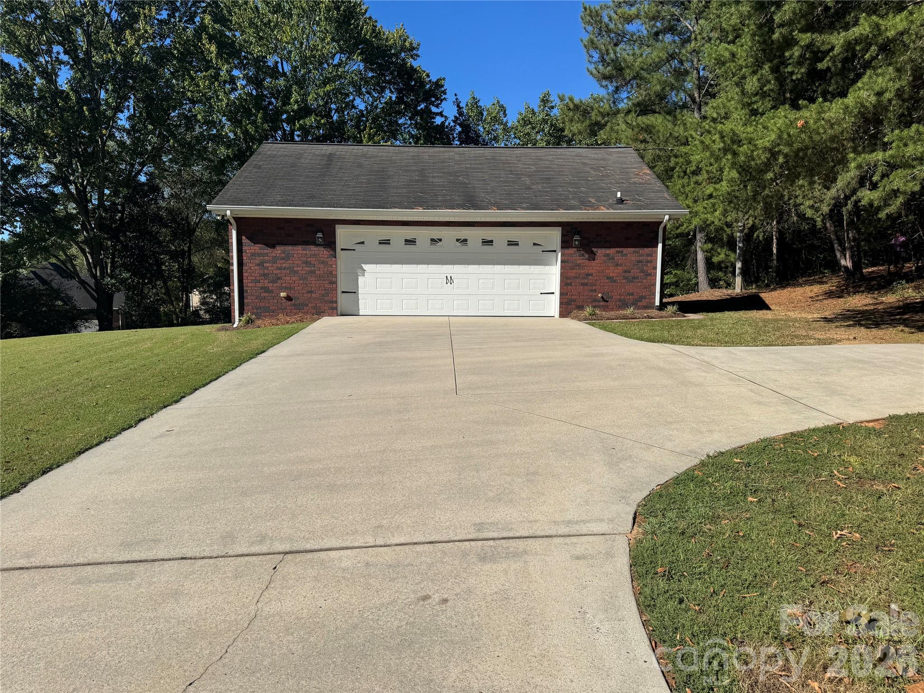
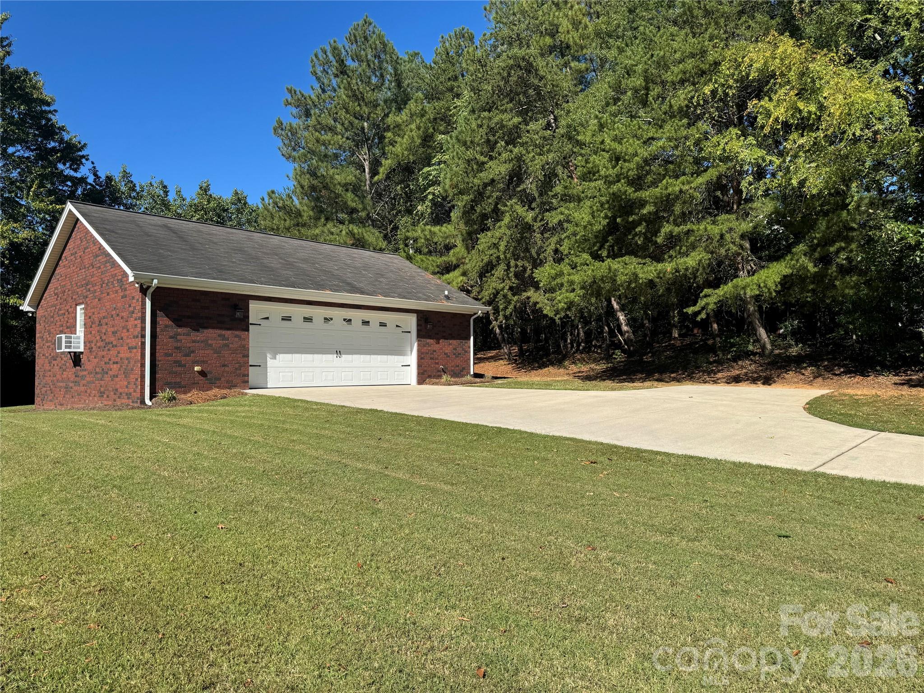
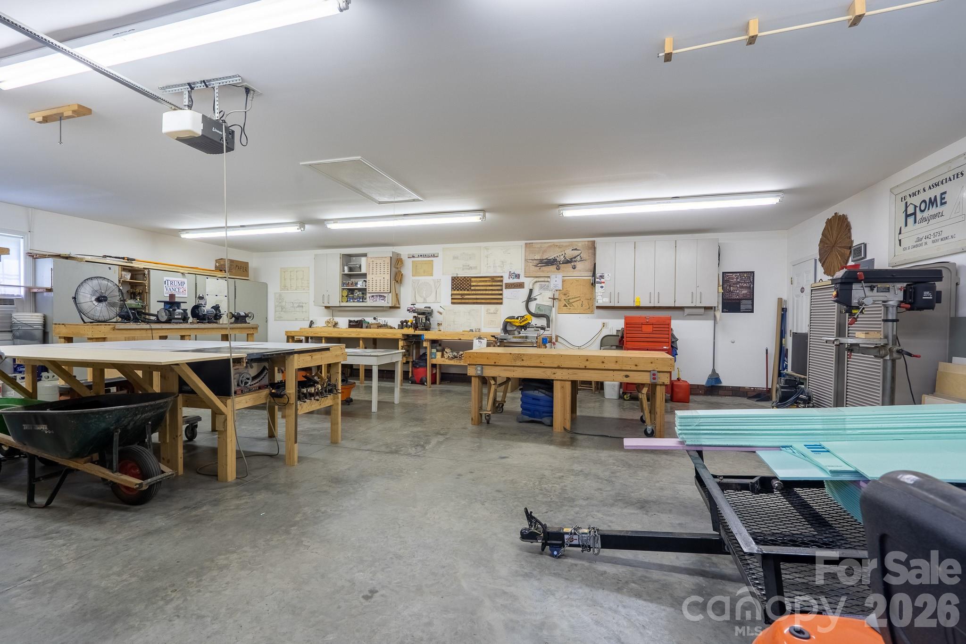
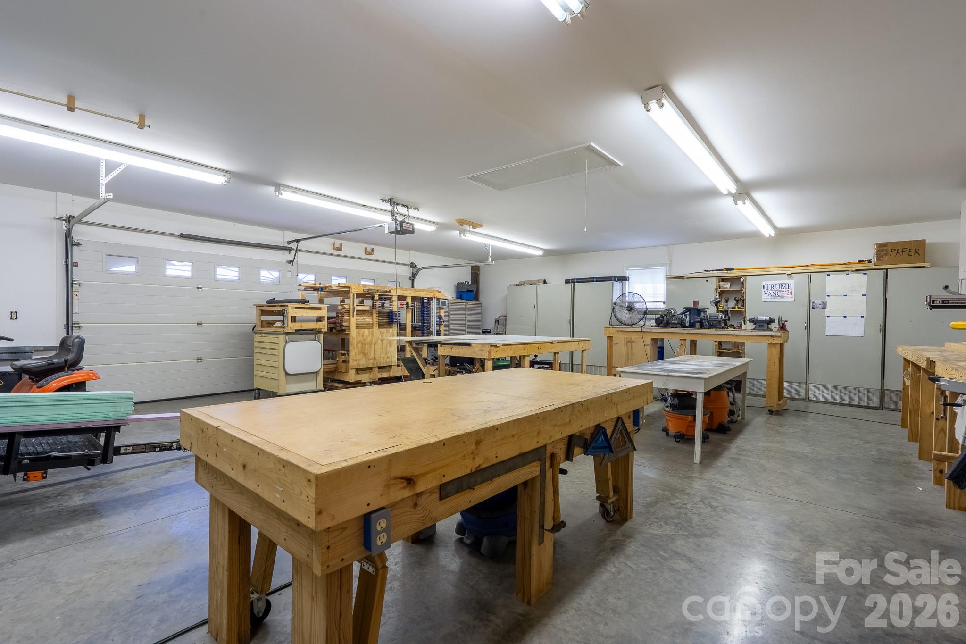
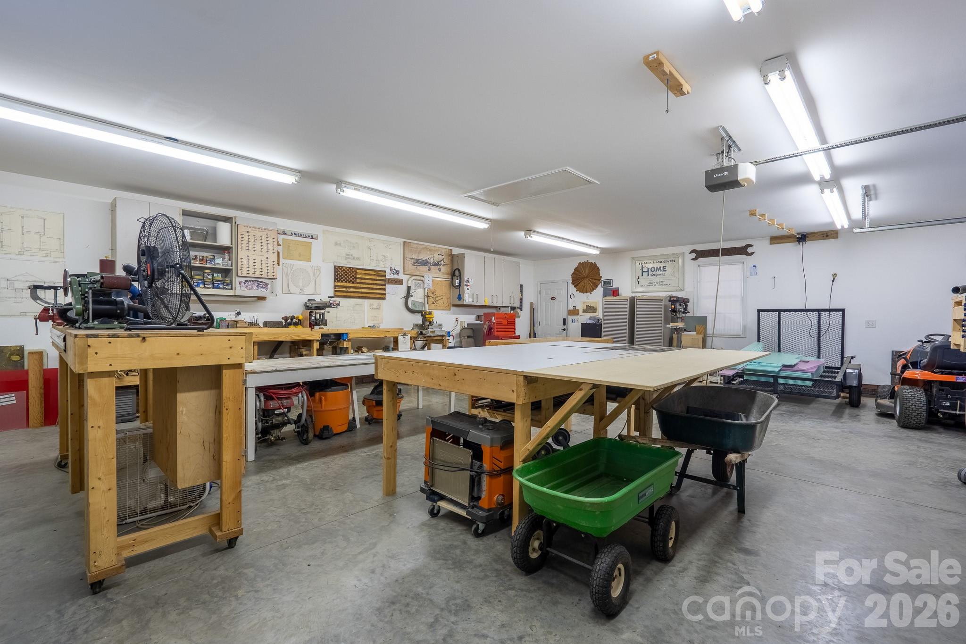
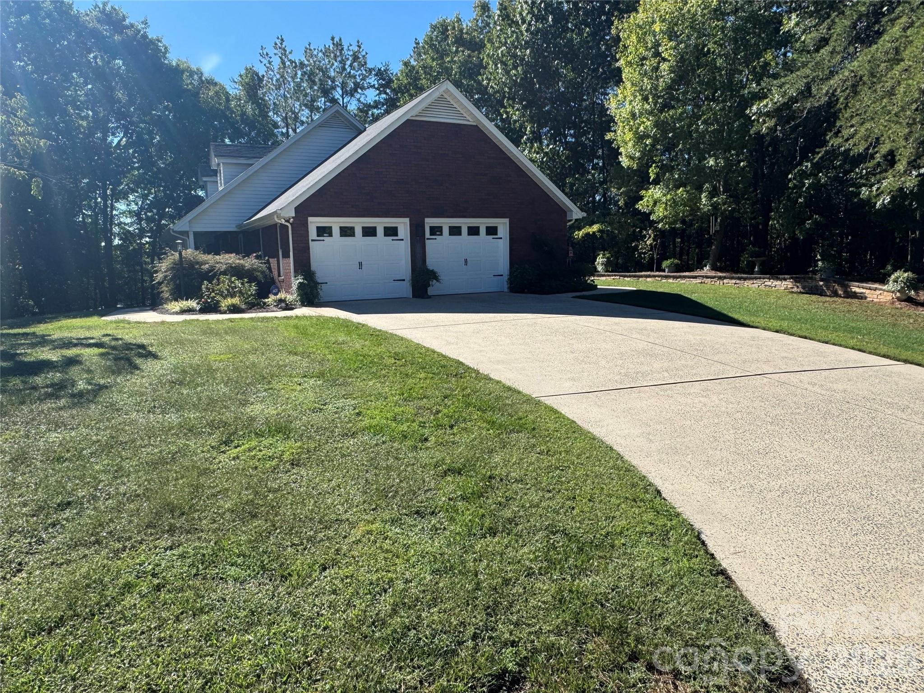
30 x 35 detached garage/workshop - 309 Imperial Way, Albemarle
Single Family Residence at 309 Imperial Way, Albemarle, photo 5 of 47
Single Family Residence at 309 Imperial Way, Albemarle, photo 6 of 47
Single Family Residence at 309 Imperial Way, Albemarle, photo 7 of 47
Single Family Residence at 309 Imperial Way, Albemarle, photo 8 of 47
Single Family Residence at 309 Imperial Way, Albemarle, photo 9 of 47
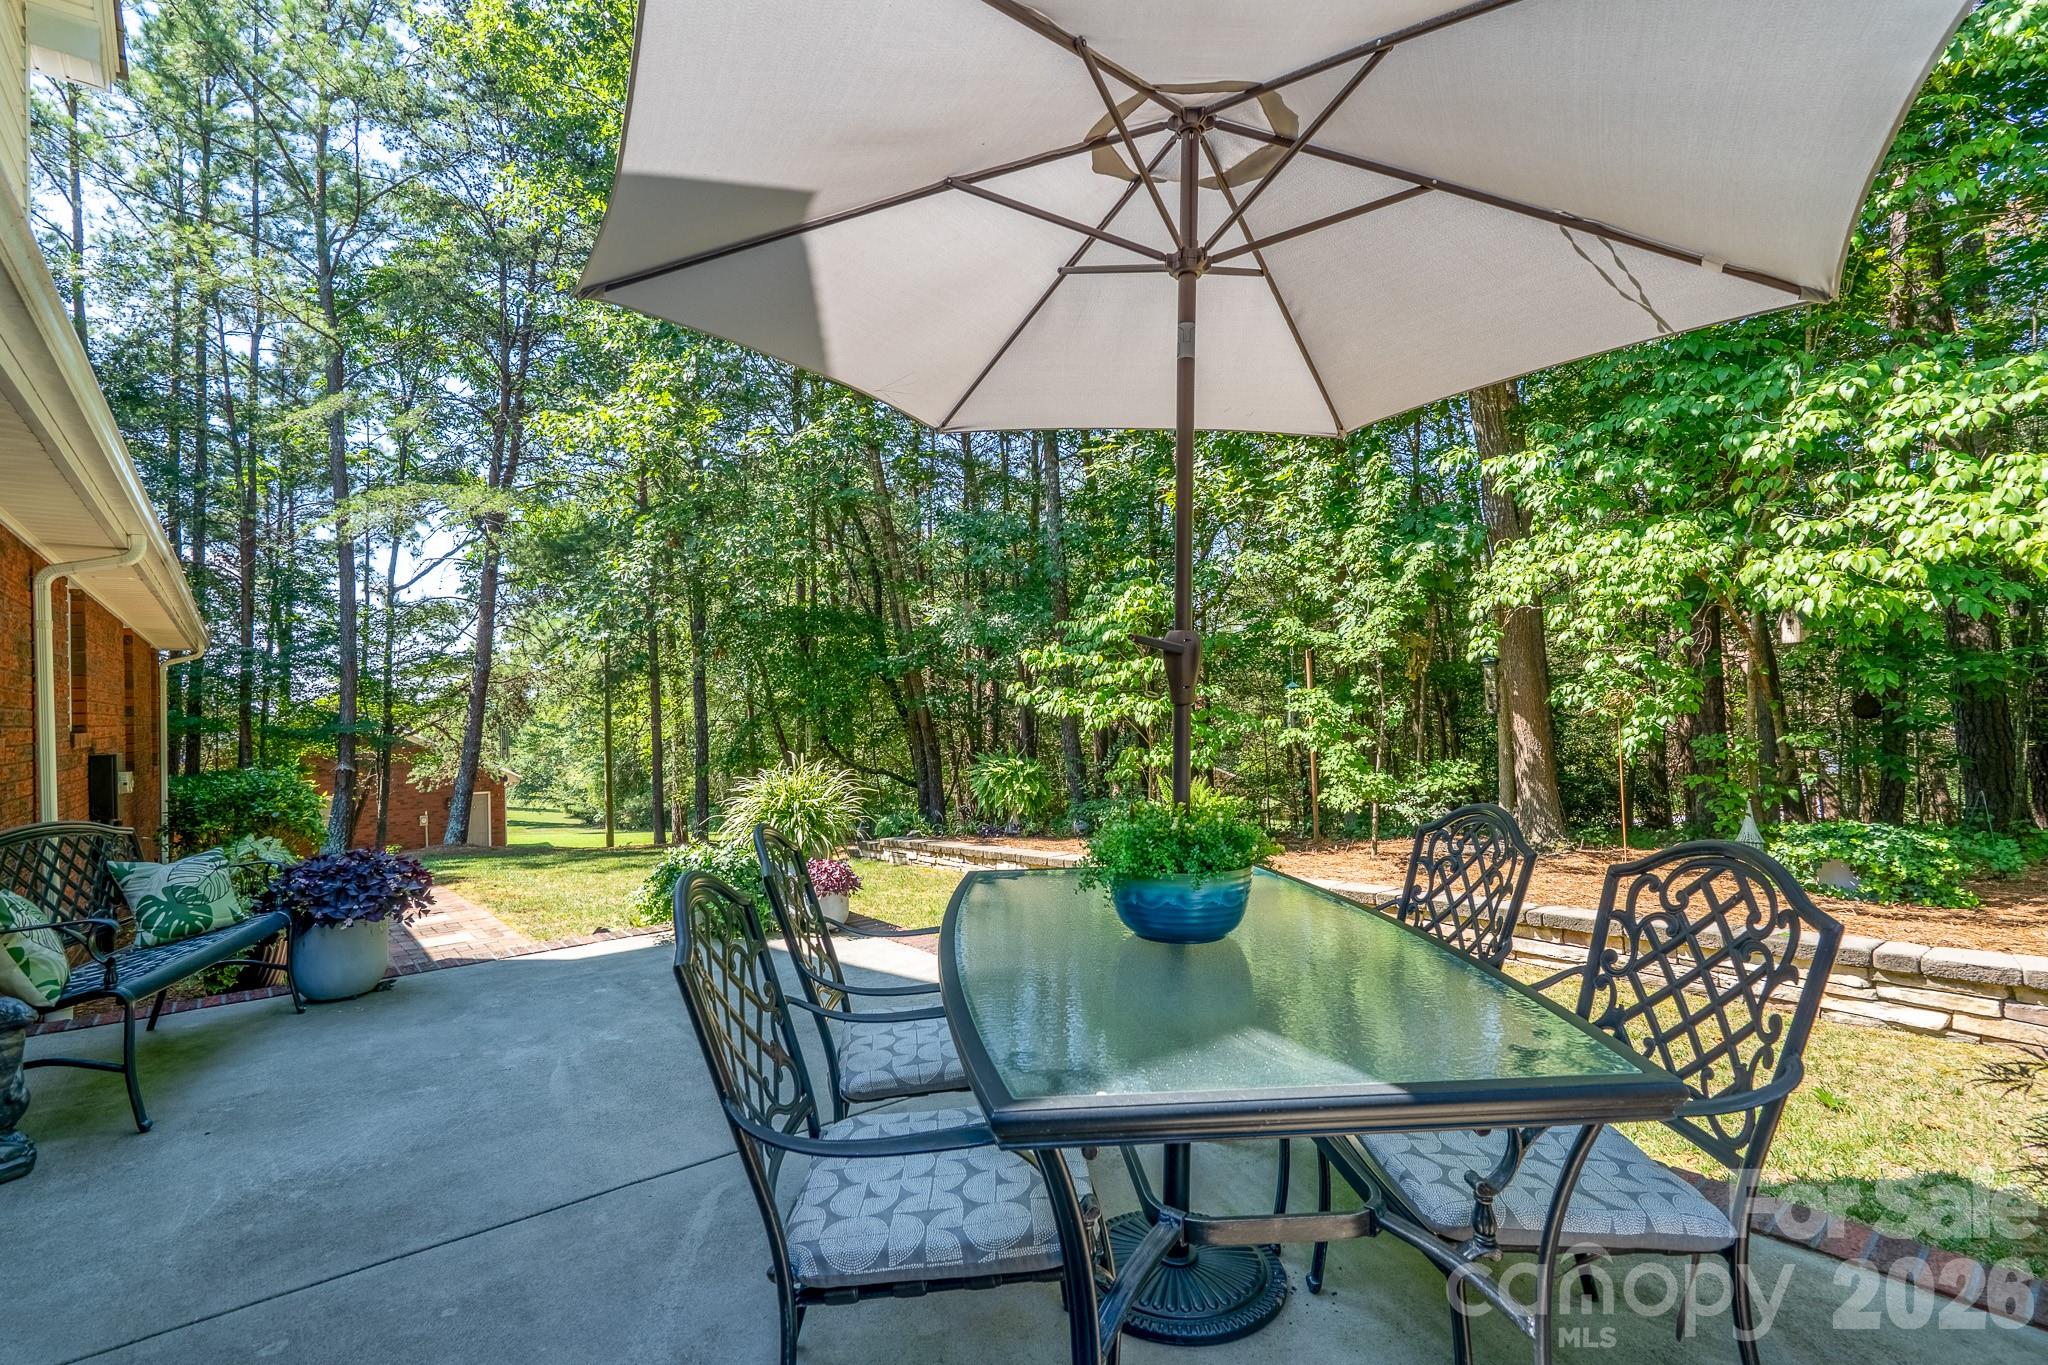
Beautiful, private backyard/patio - 309 Imperial Way, Albemarle
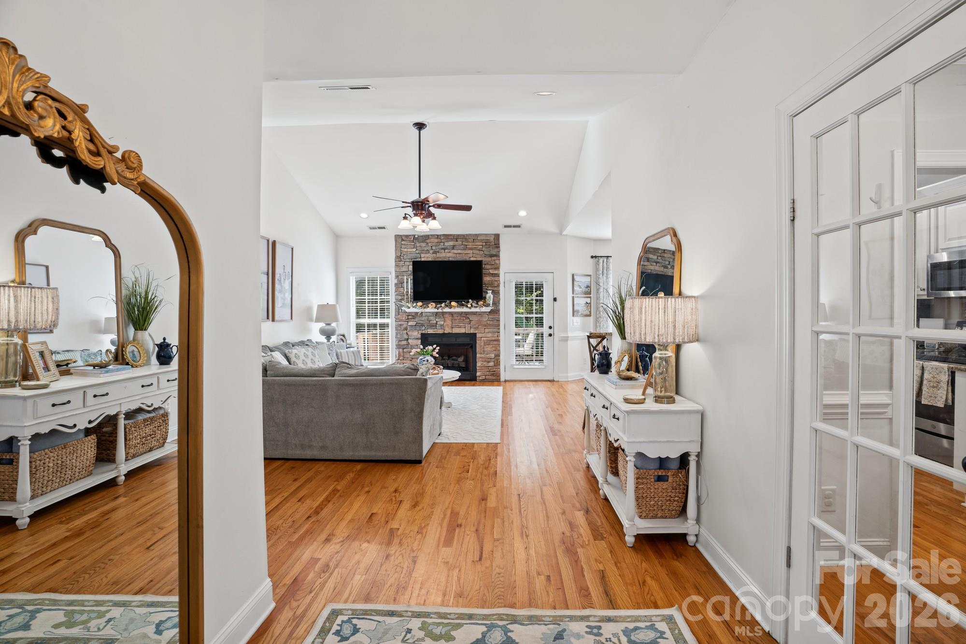
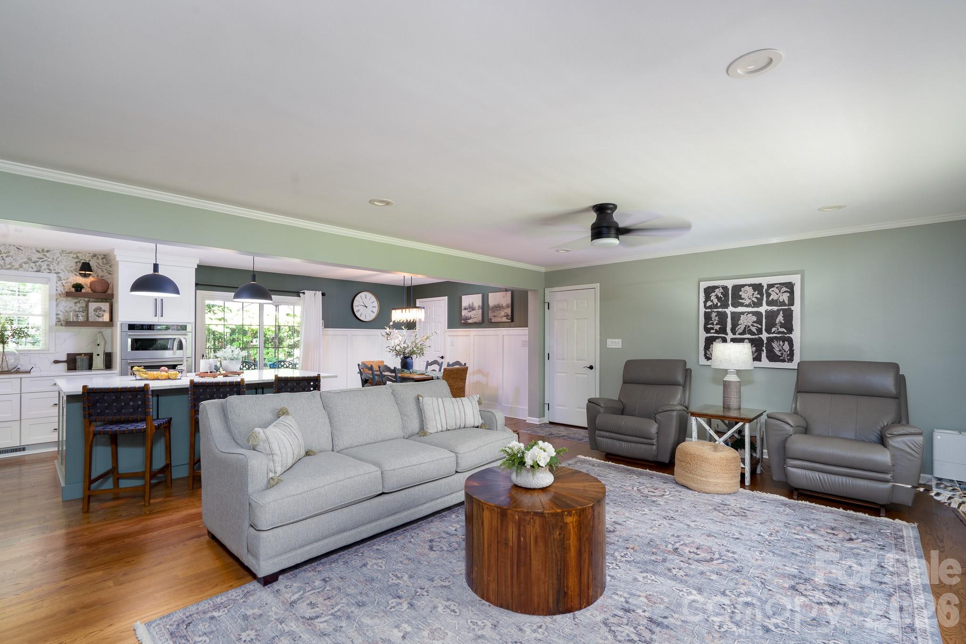
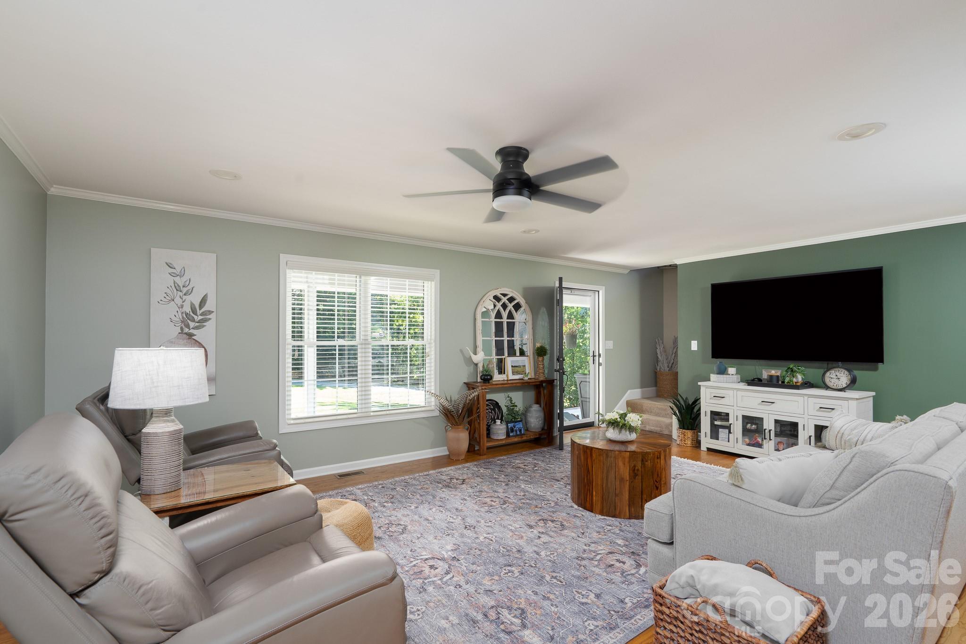
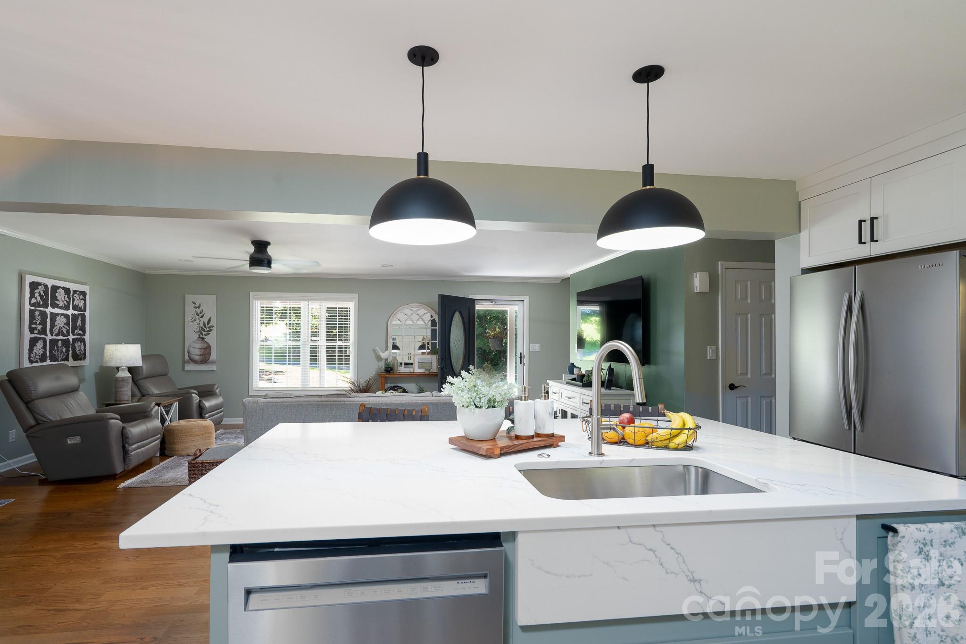
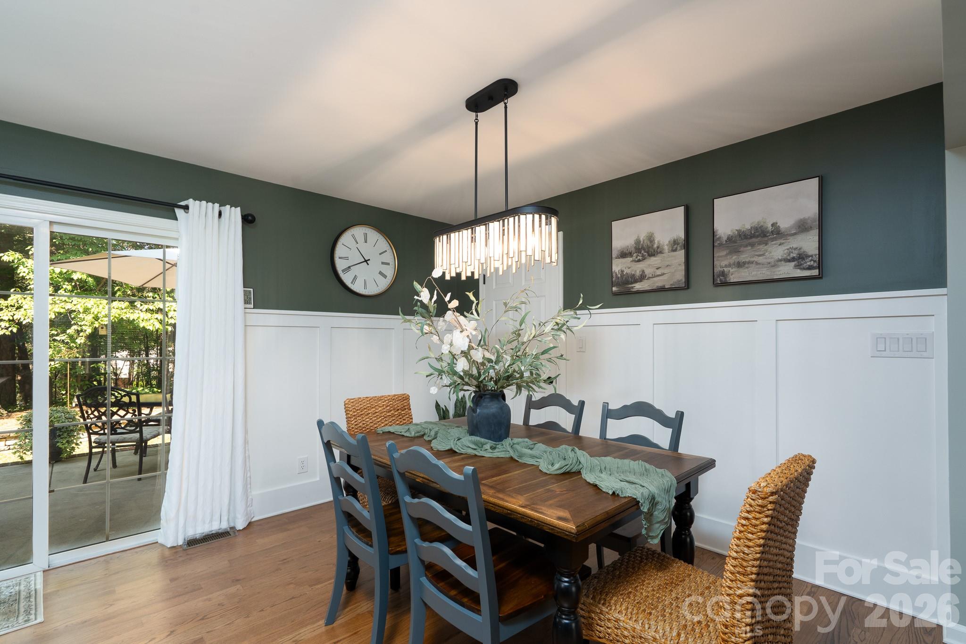
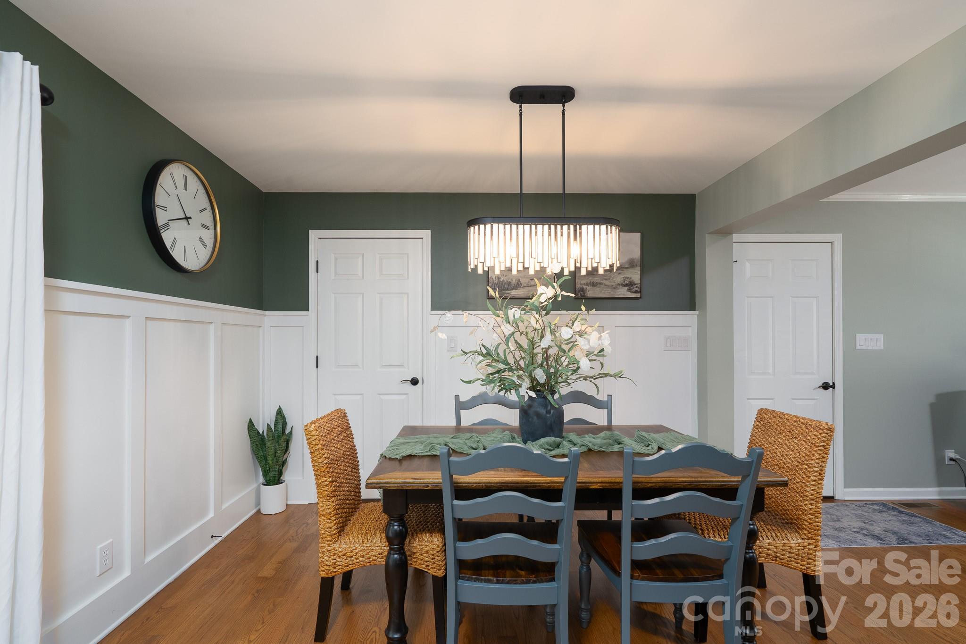
Open floorplan living, dining and kitchen - 309 Imperial Way, Albemarle
Single Family Residence at 309 Imperial Way, Albemarle, photo 12 of 47
Single Family Residence at 309 Imperial Way, Albemarle, photo 13 of 47
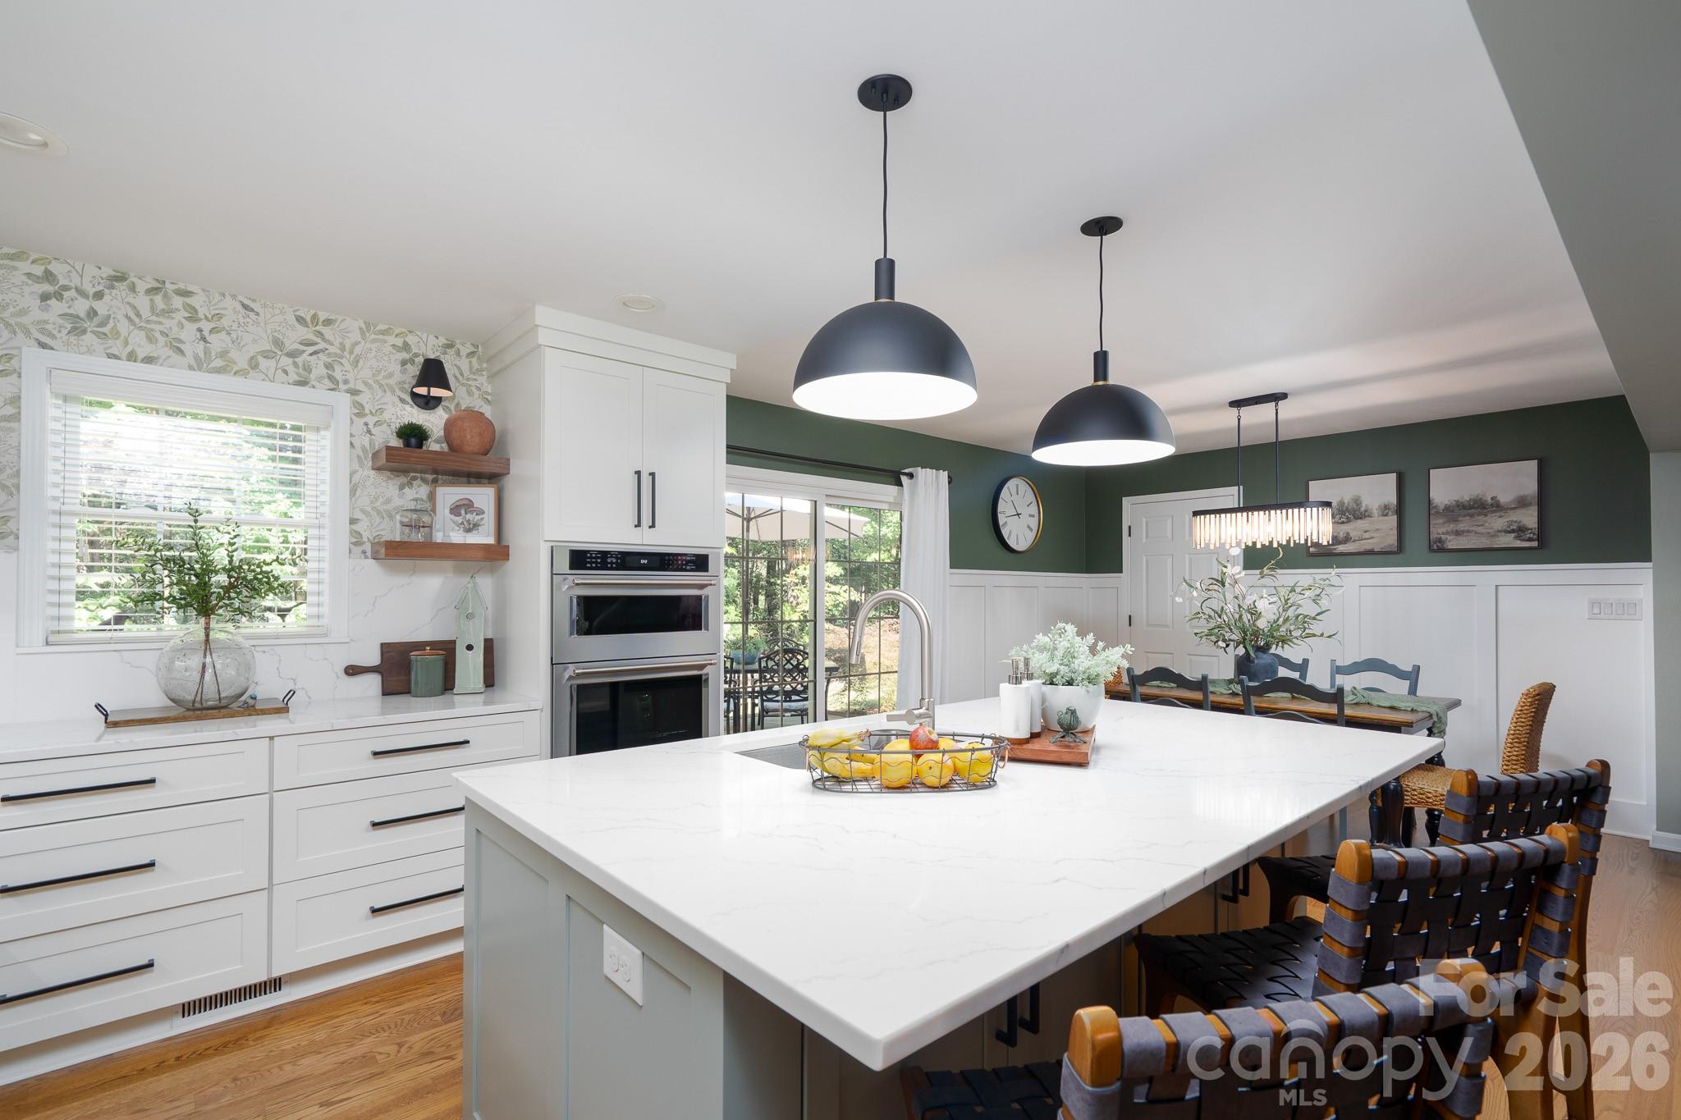
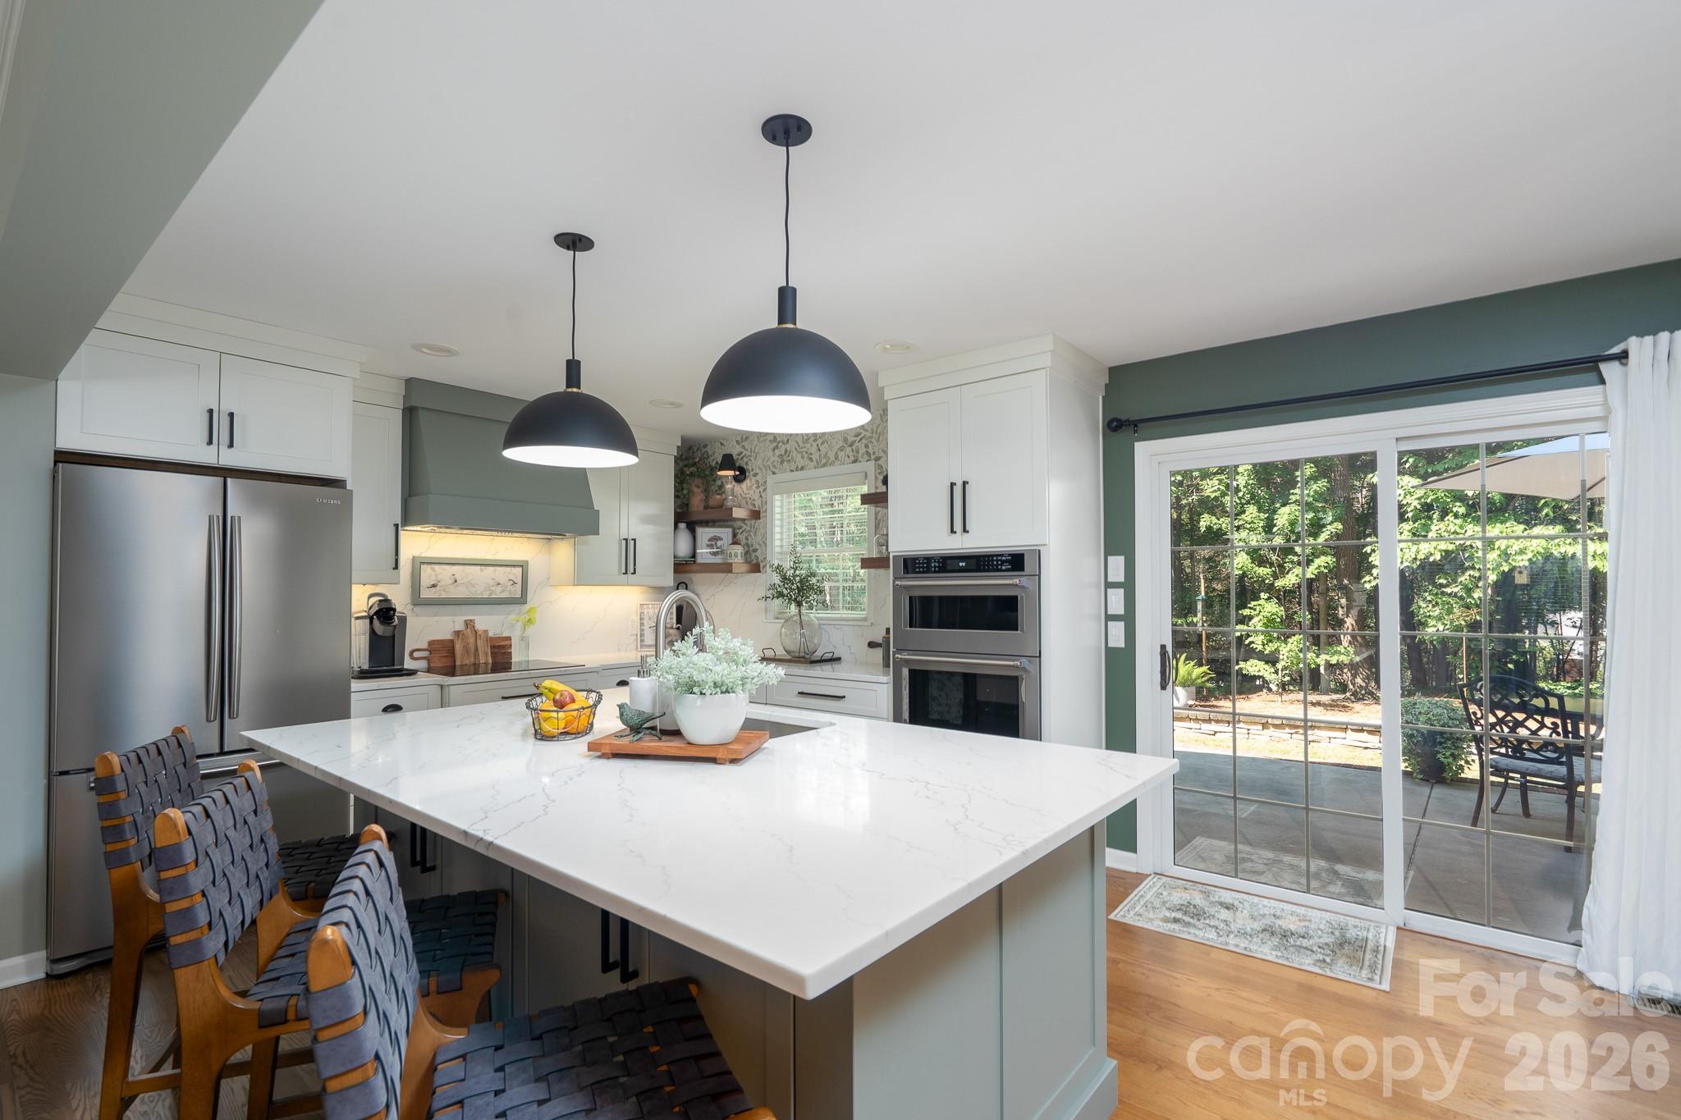
Beautifully remodeled kitchen - 309 Imperial Way, Albemarle
Single Family Residence at 309 Imperial Way, Albemarle, photo 15 of 47
Single Family Residence at 309 Imperial Way, Albemarle, photo 16 of 47
Single Family Residence at 309 Imperial Way, Albemarle, photo 17 of 47
Single Family Residence at 309 Imperial Way, Albemarle, photo 18 of 47
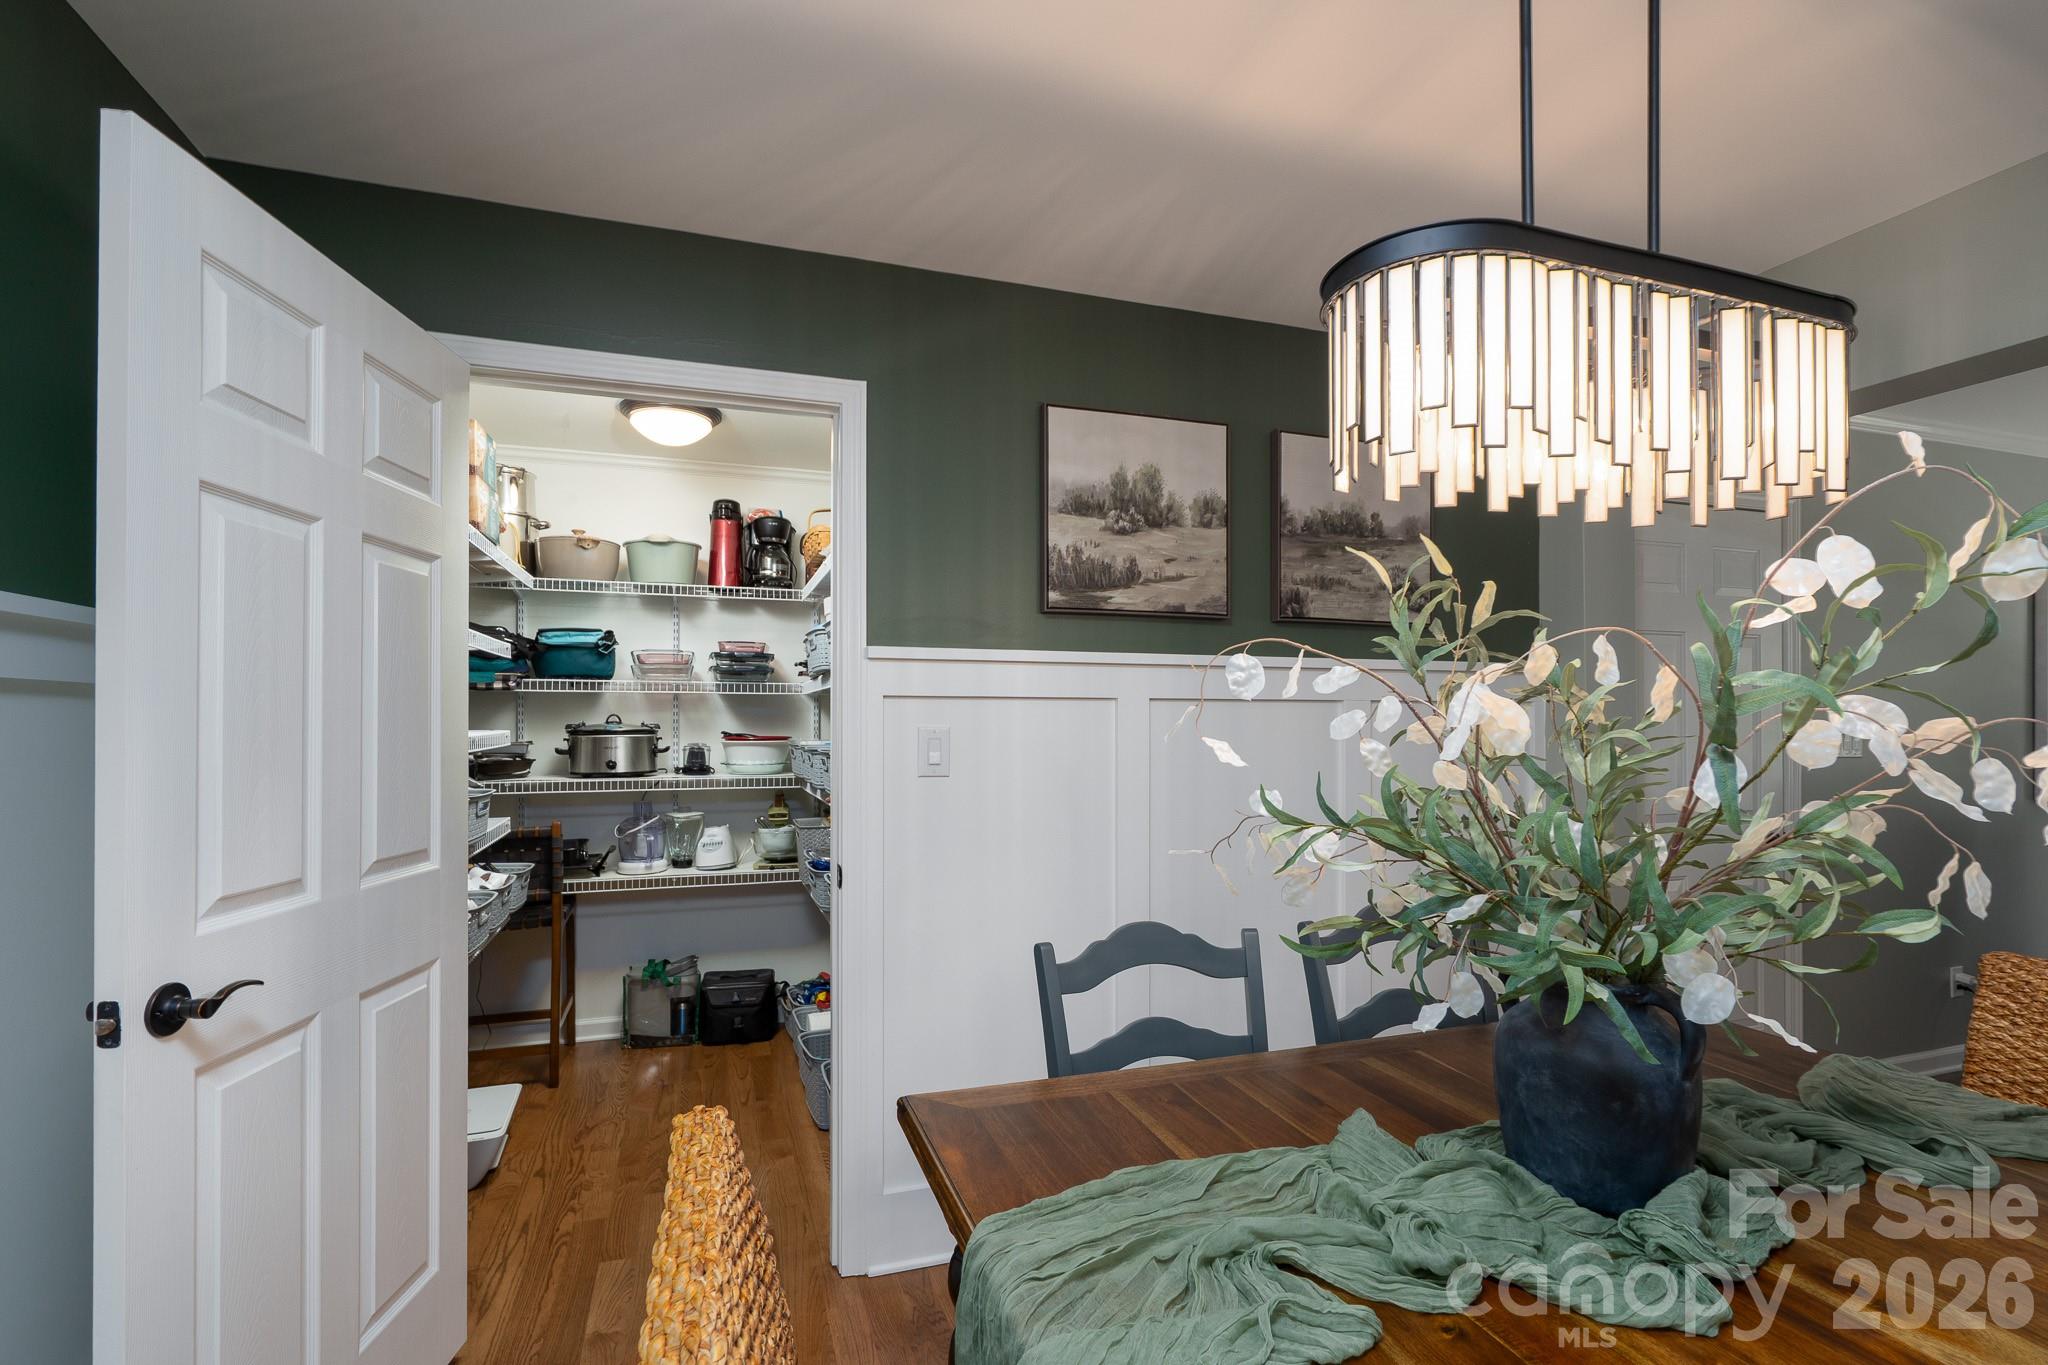
Walk-in pantry - 309 Imperial Way, Albemarle
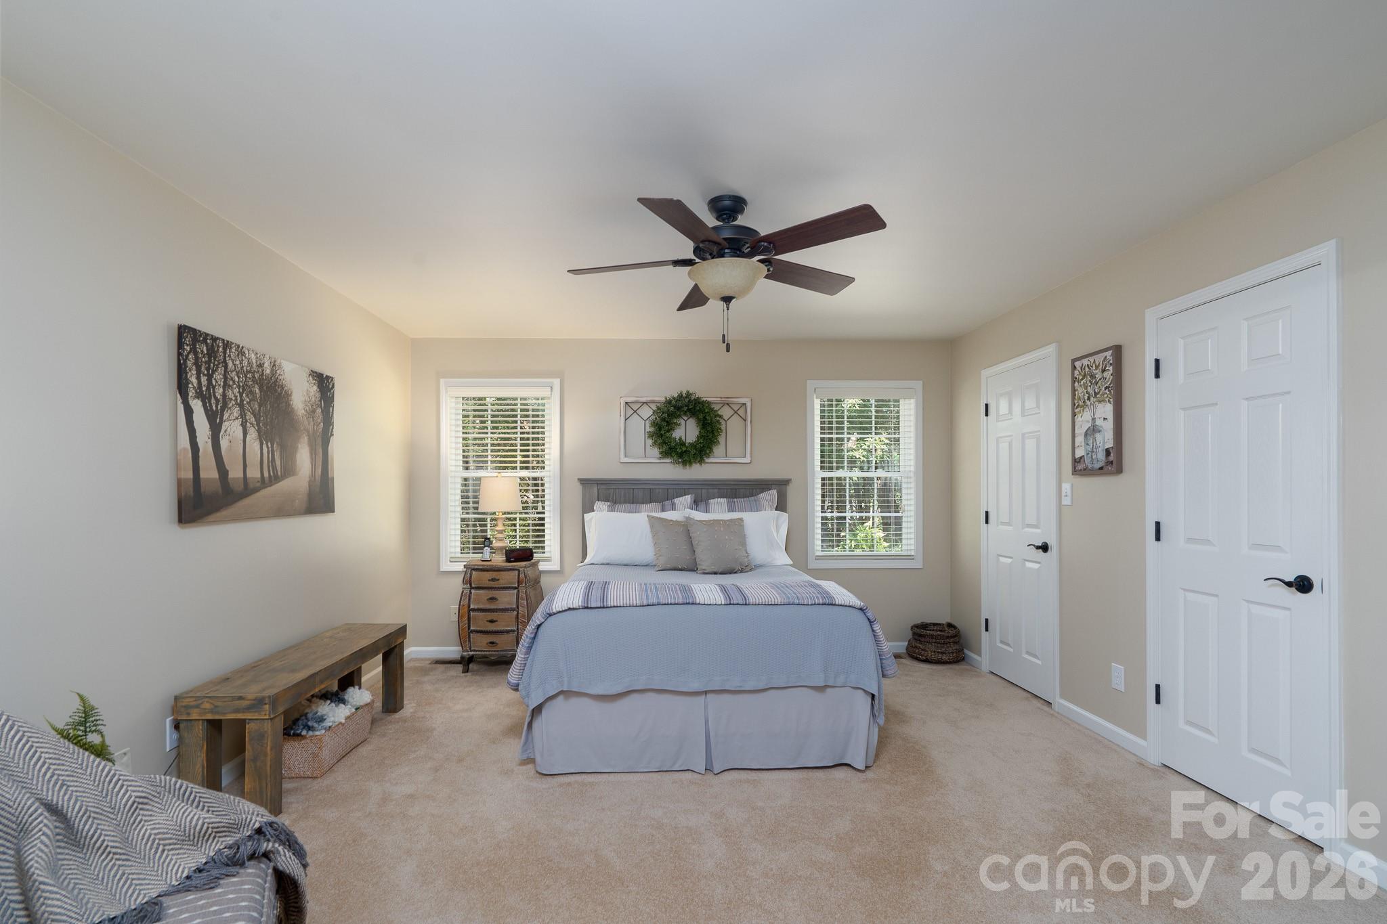
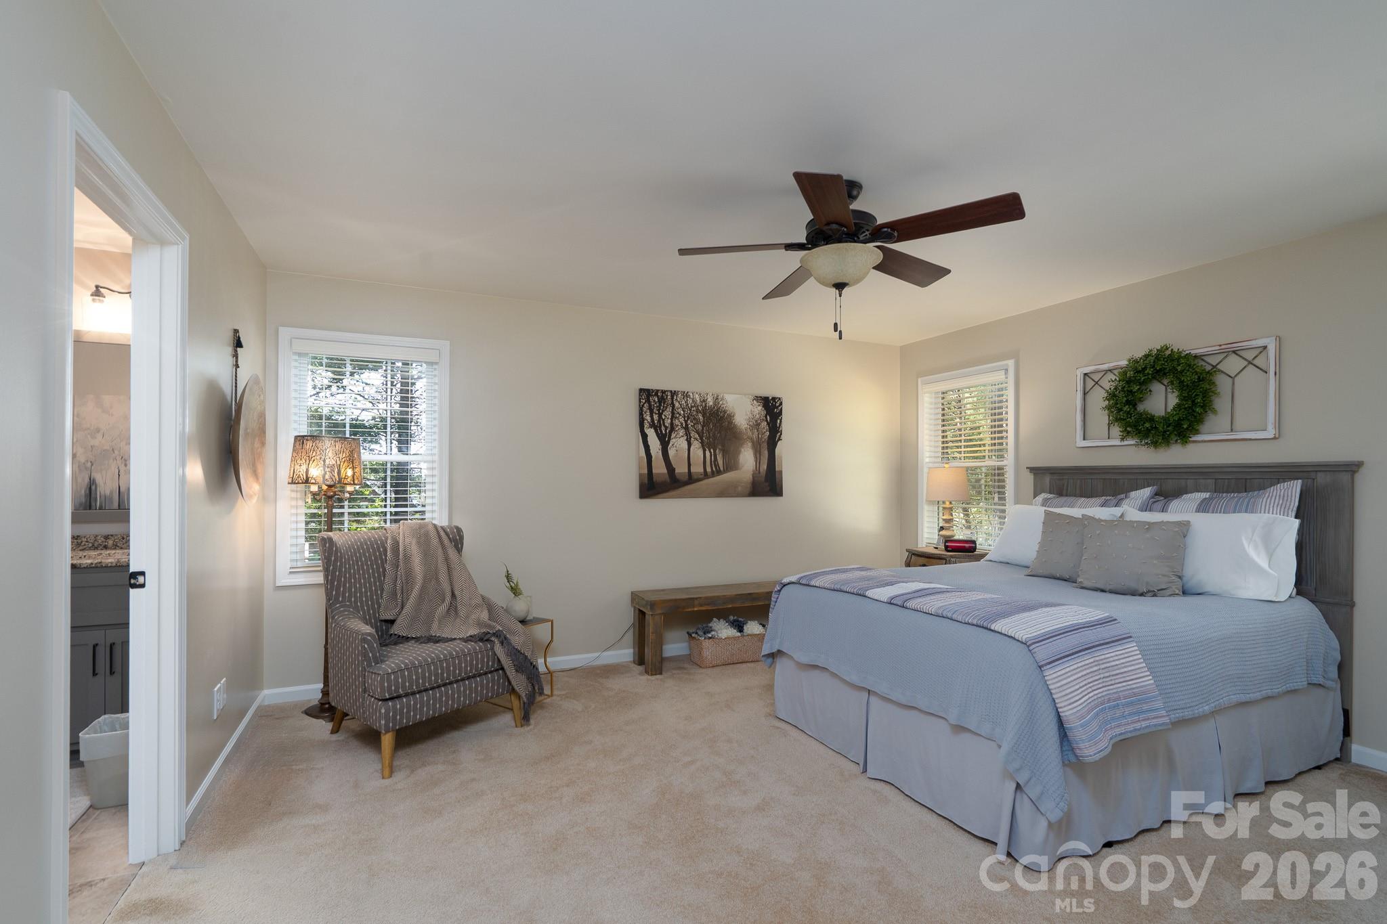
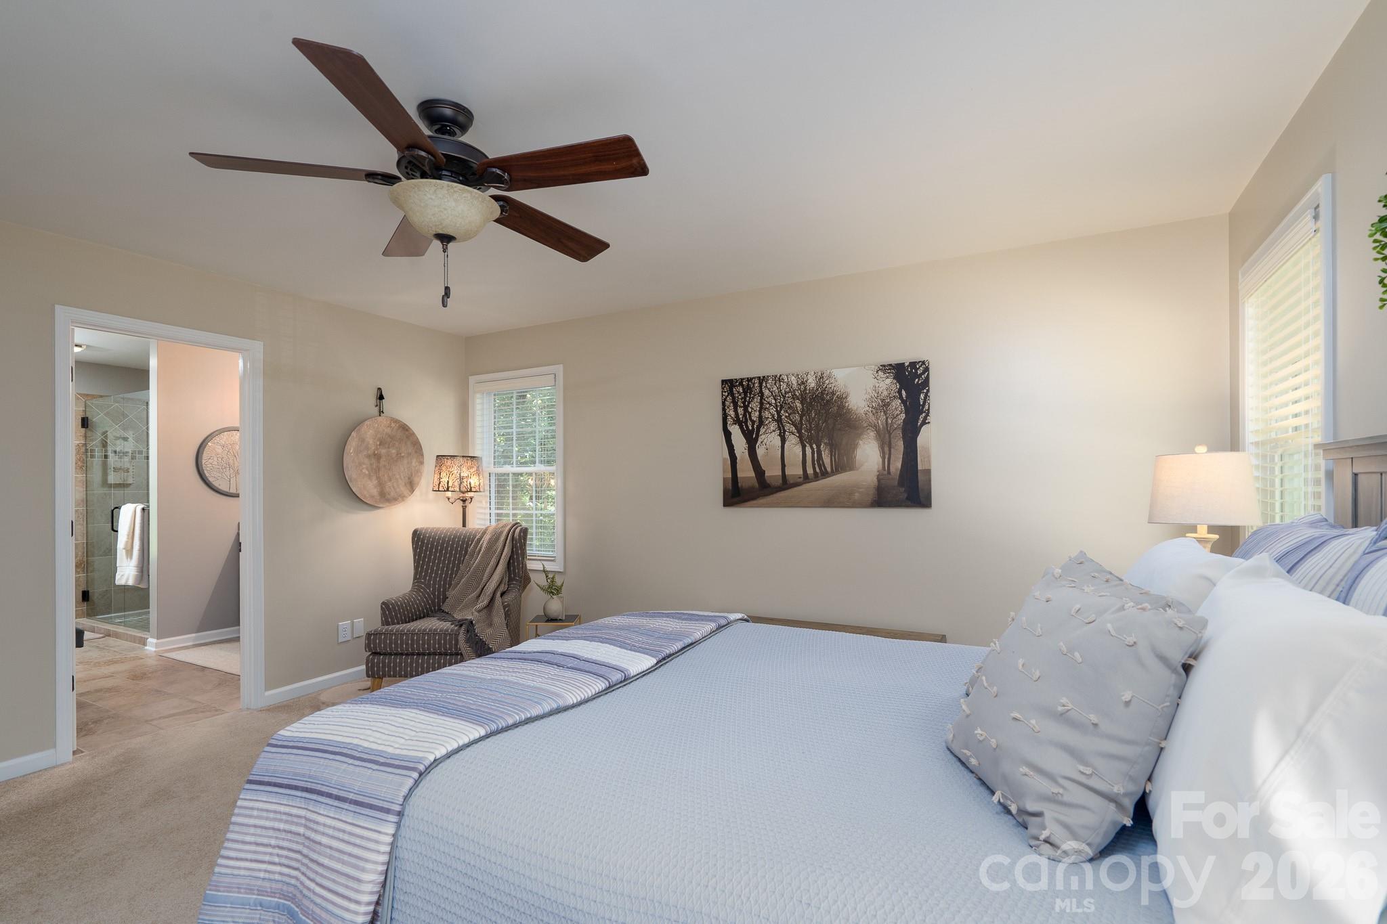
Spacious primary bedroom/ensuite on main level - 309 Imperial Way, Albemarle
Single Family Residence at 309 Imperial Way, Albemarle, photo 21 of 47
Single Family Residence at 309 Imperial Way, Albemarle, photo 22 of 47
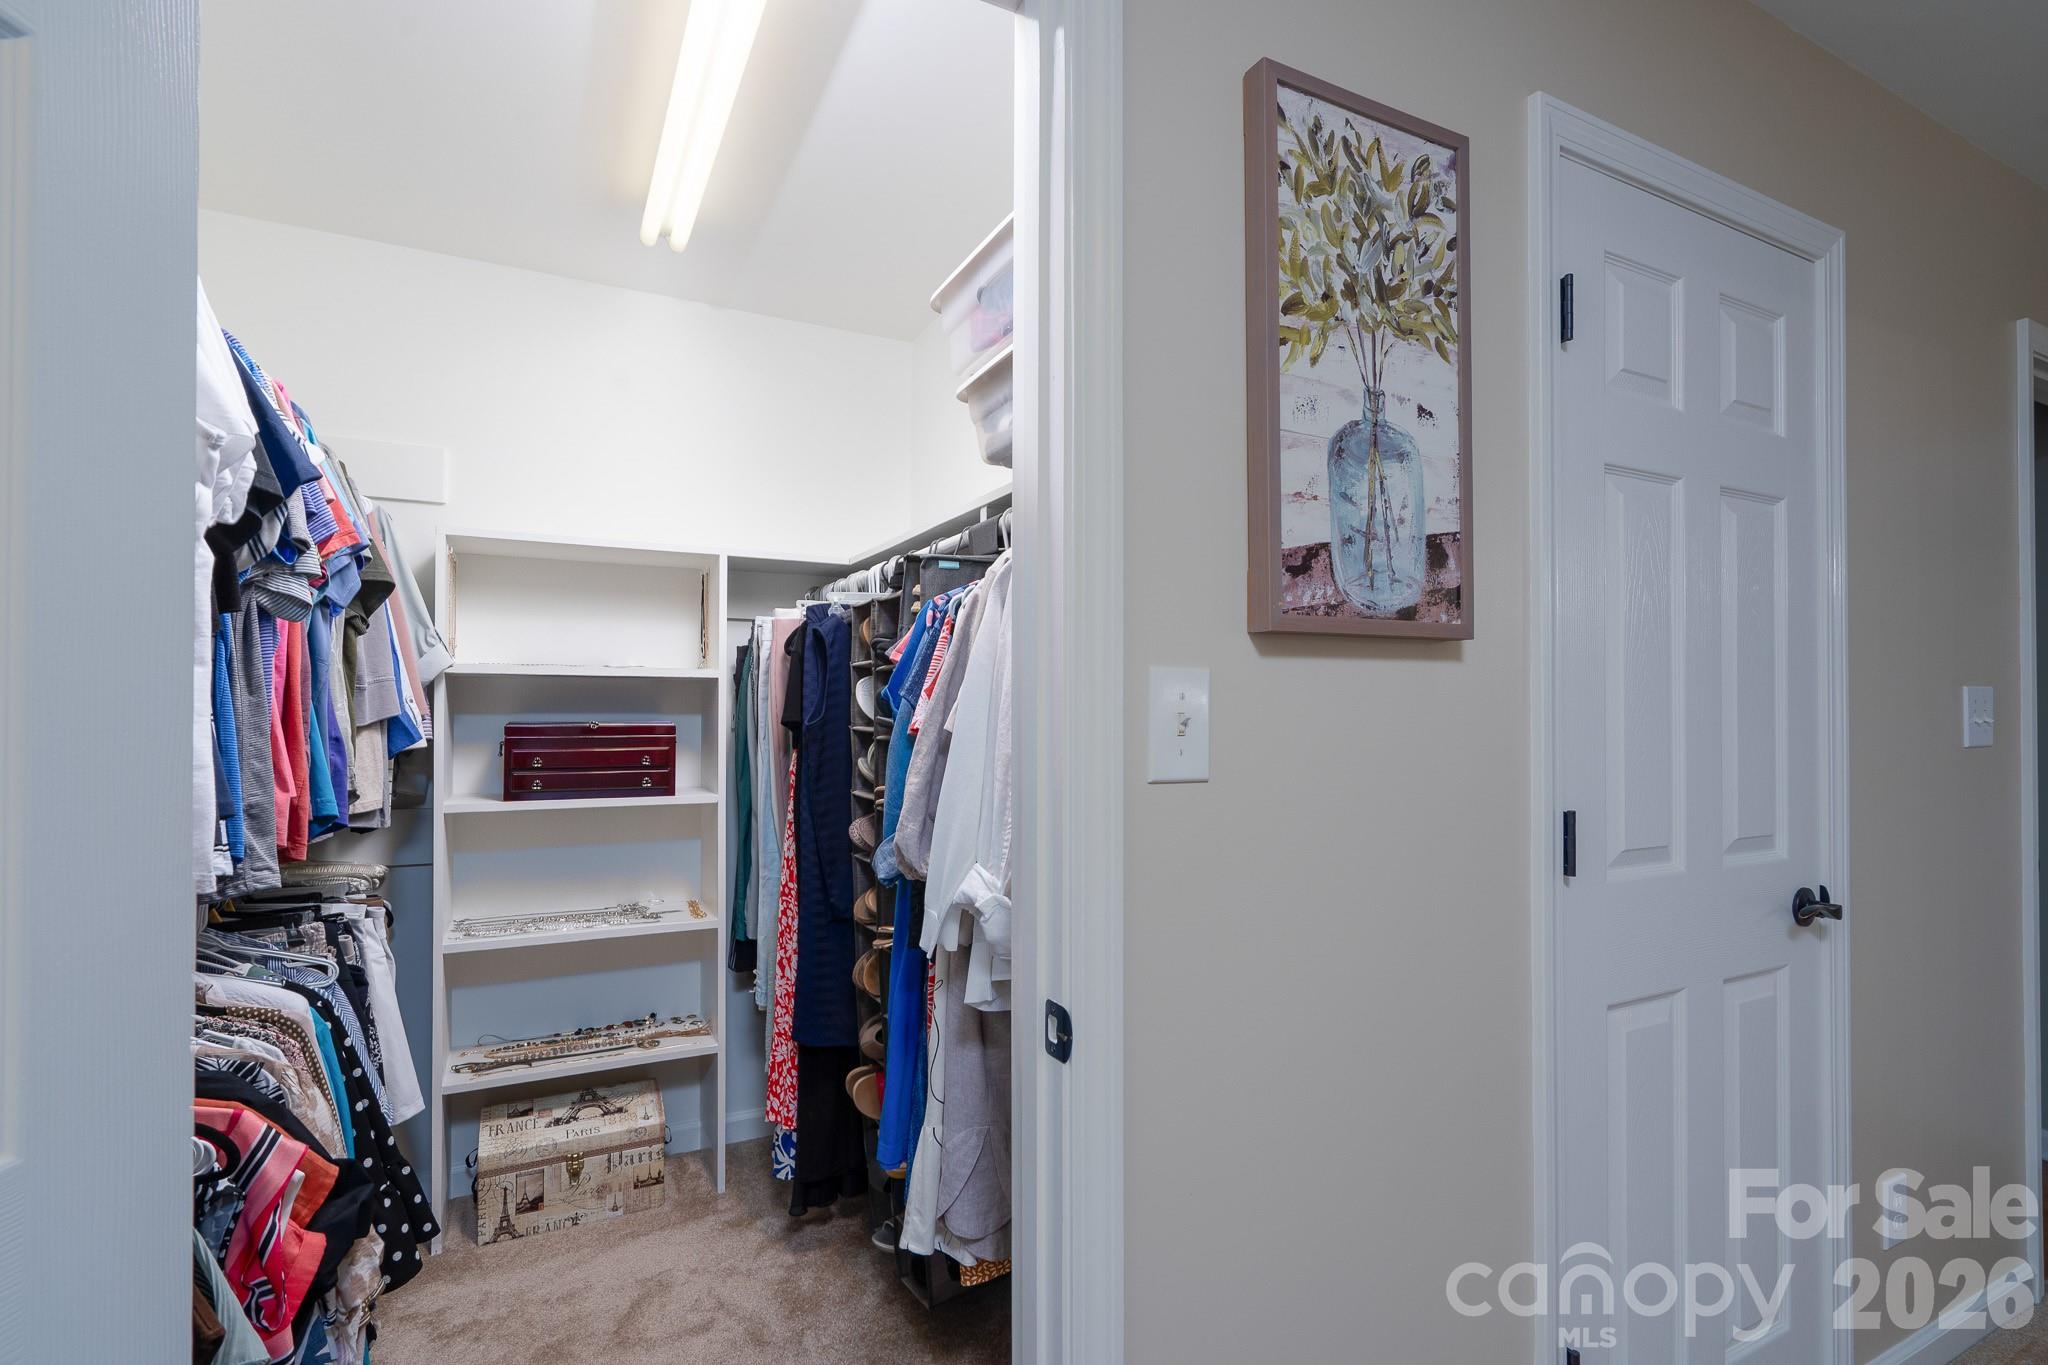
Walk-in closet primary bedroom is one of two closets. - 309 Imperial Way, Albemarle
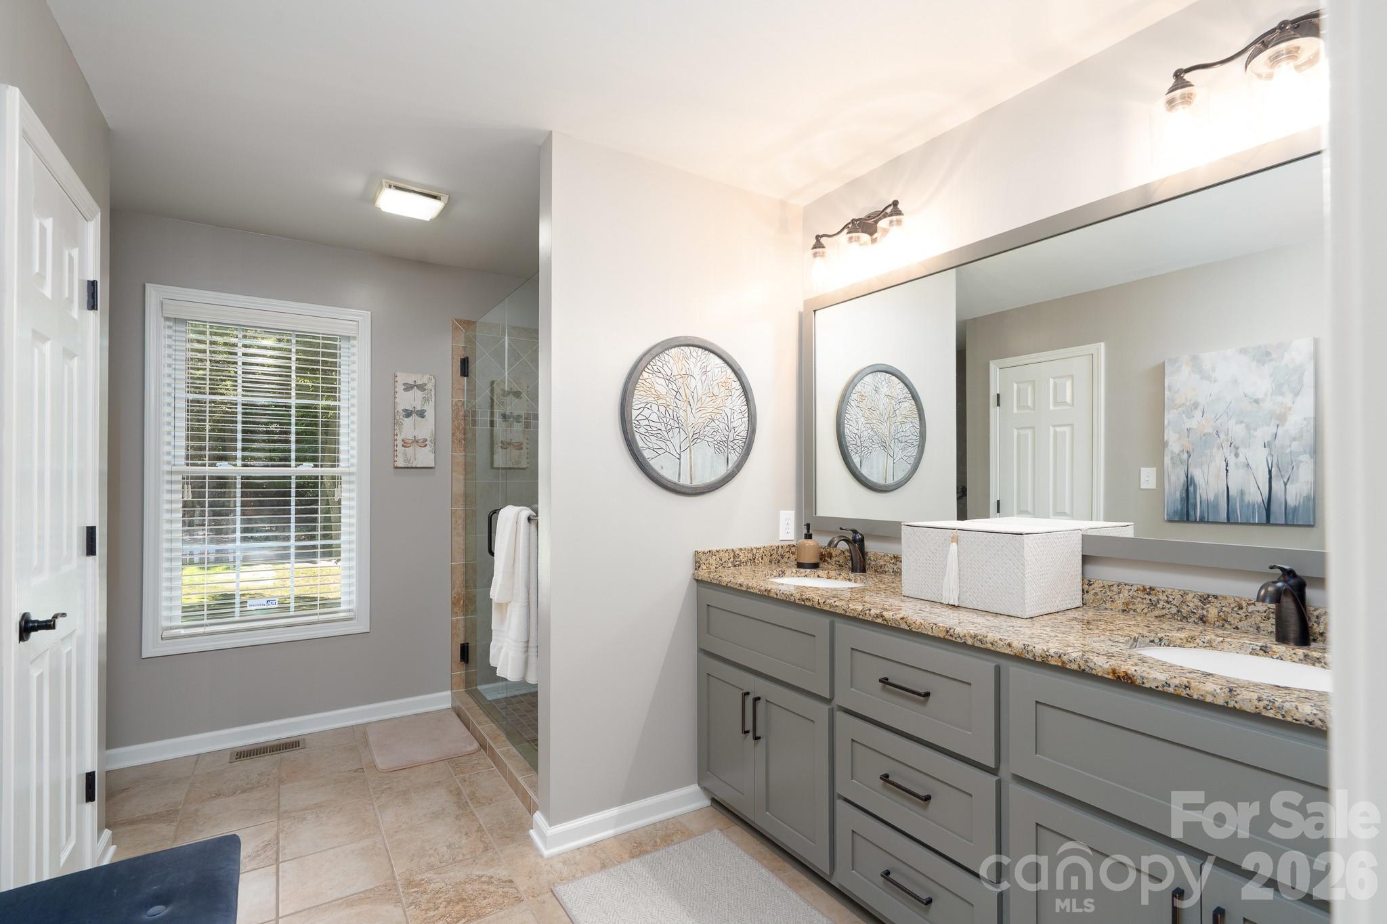
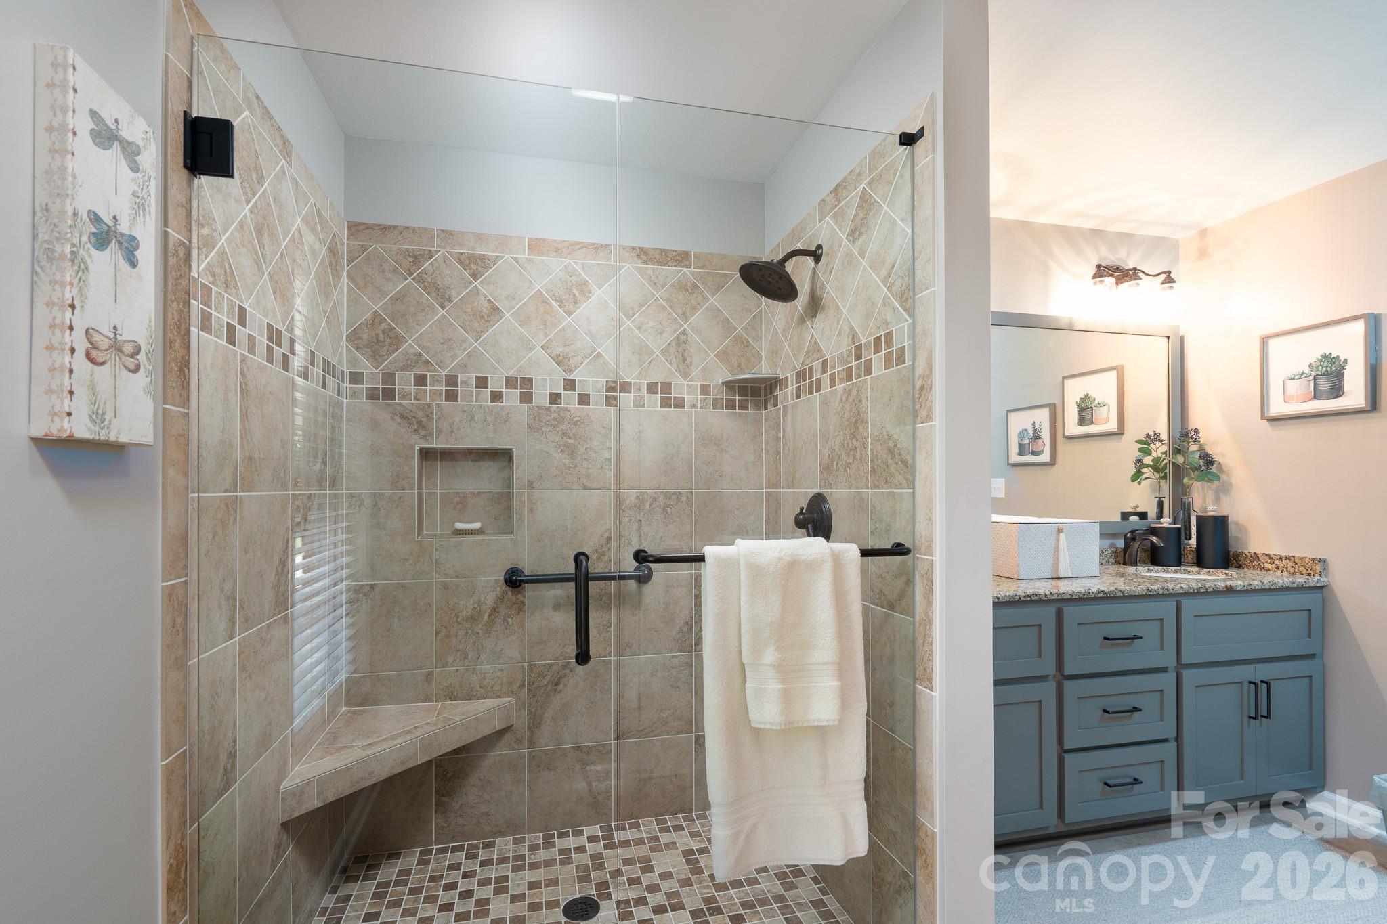
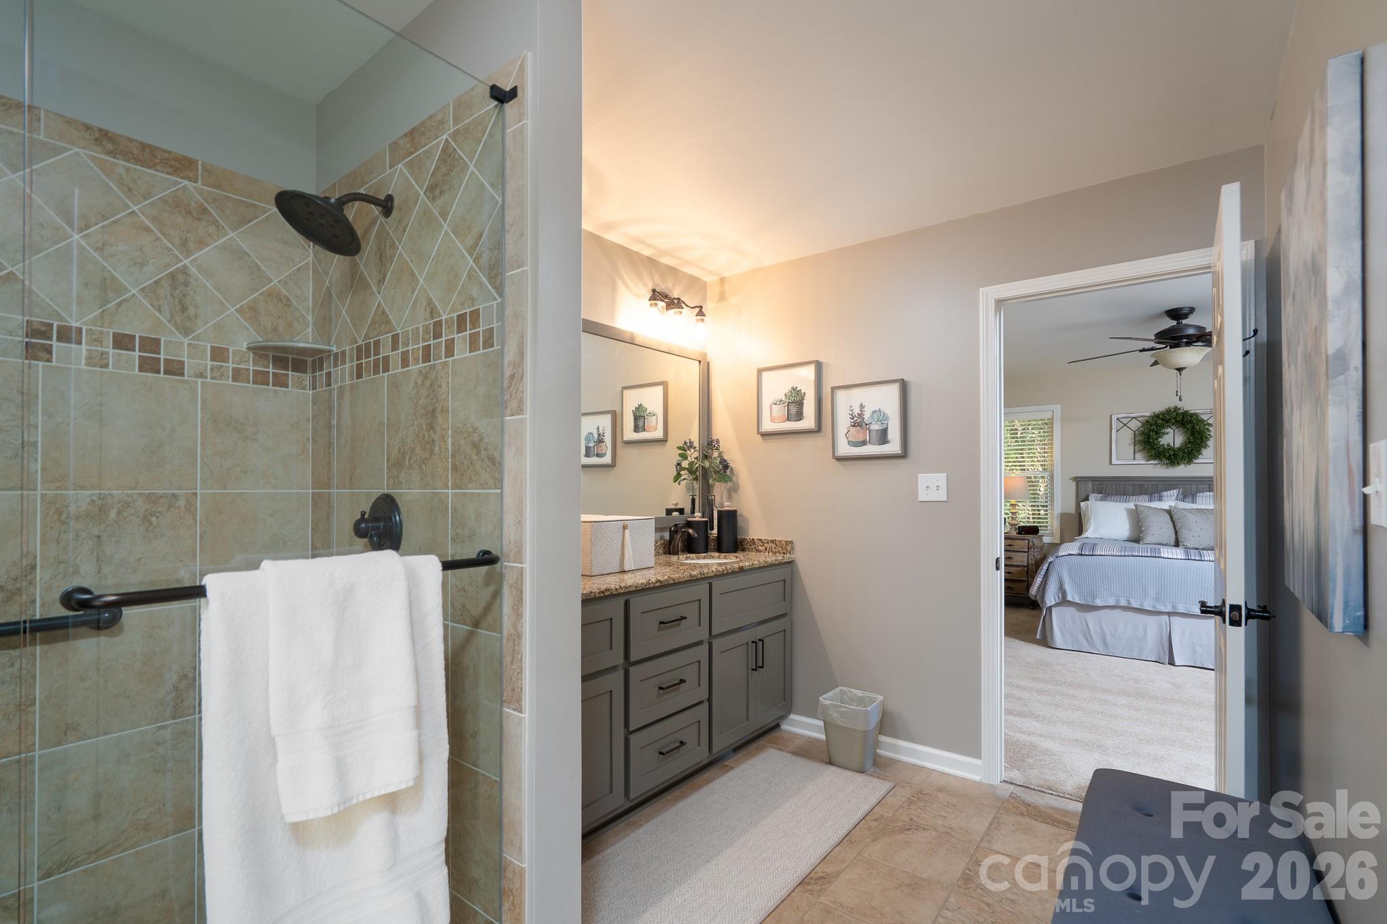
Primary bathroom - 309 Imperial Way, Albemarle
Single Family Residence at 309 Imperial Way, Albemarle, photo 25 of 47
Single Family Residence at 309 Imperial Way, Albemarle, photo 26 of 47
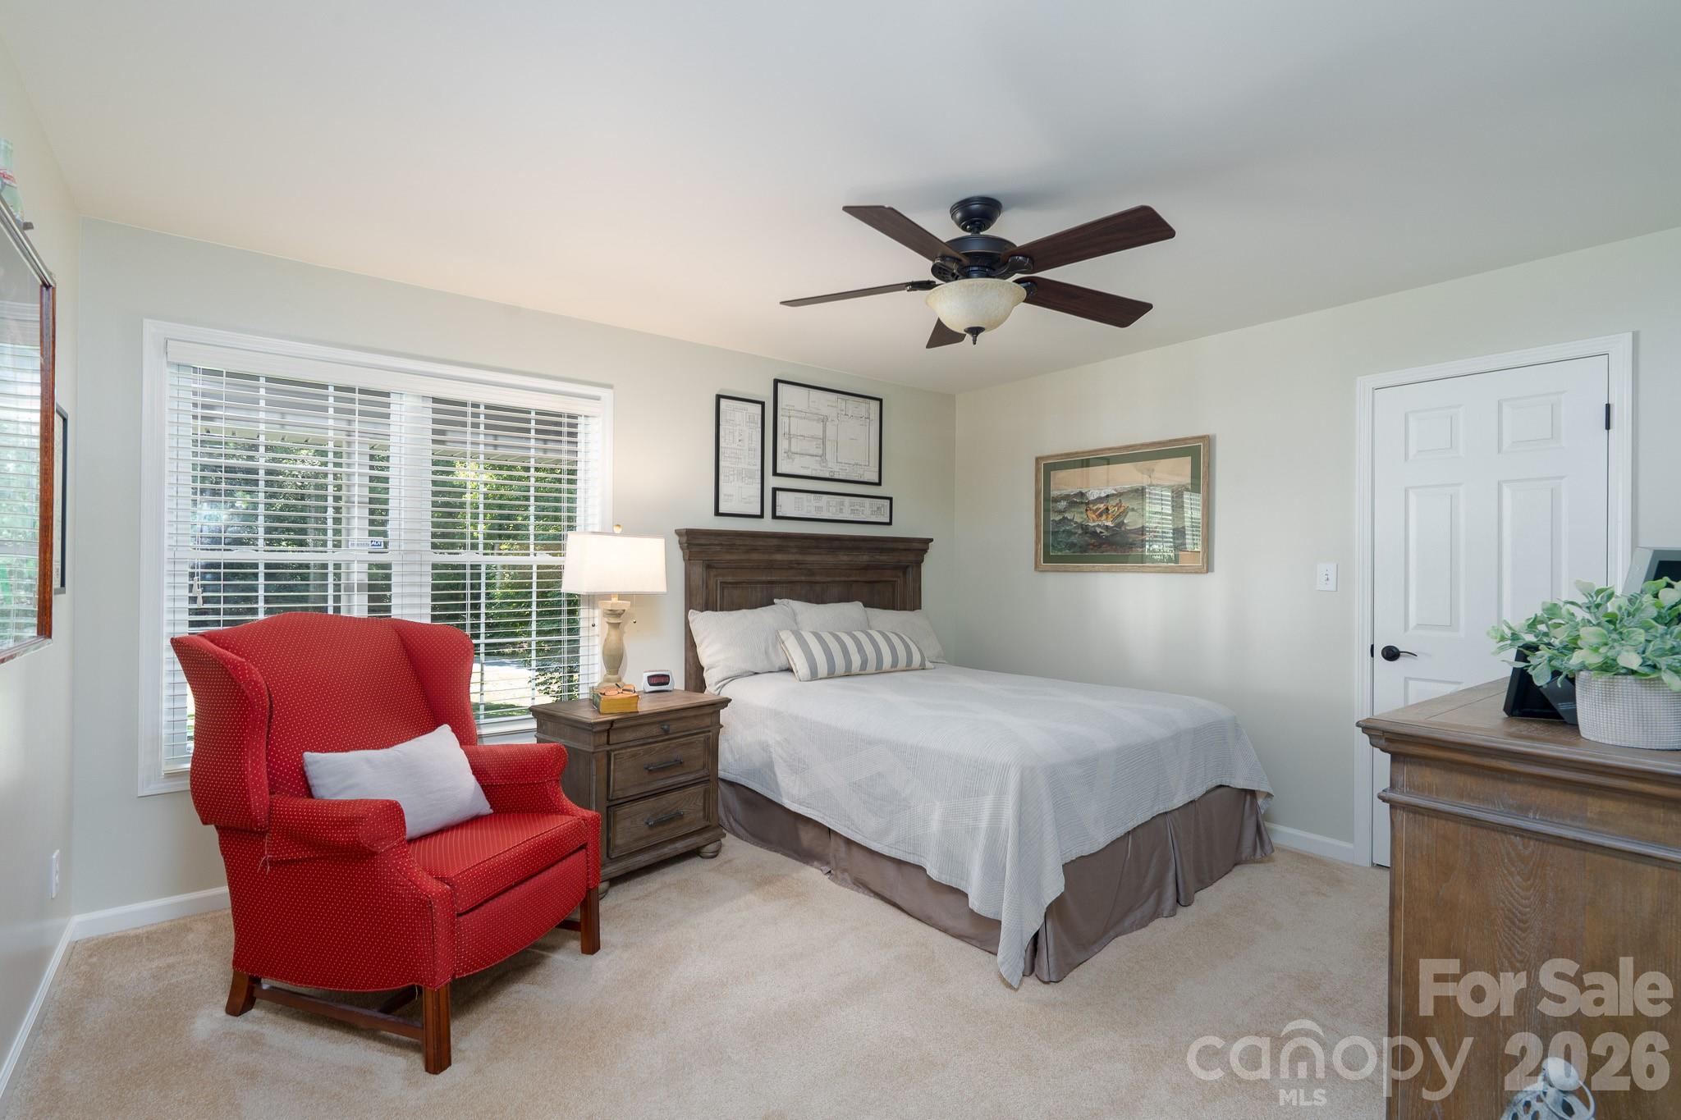
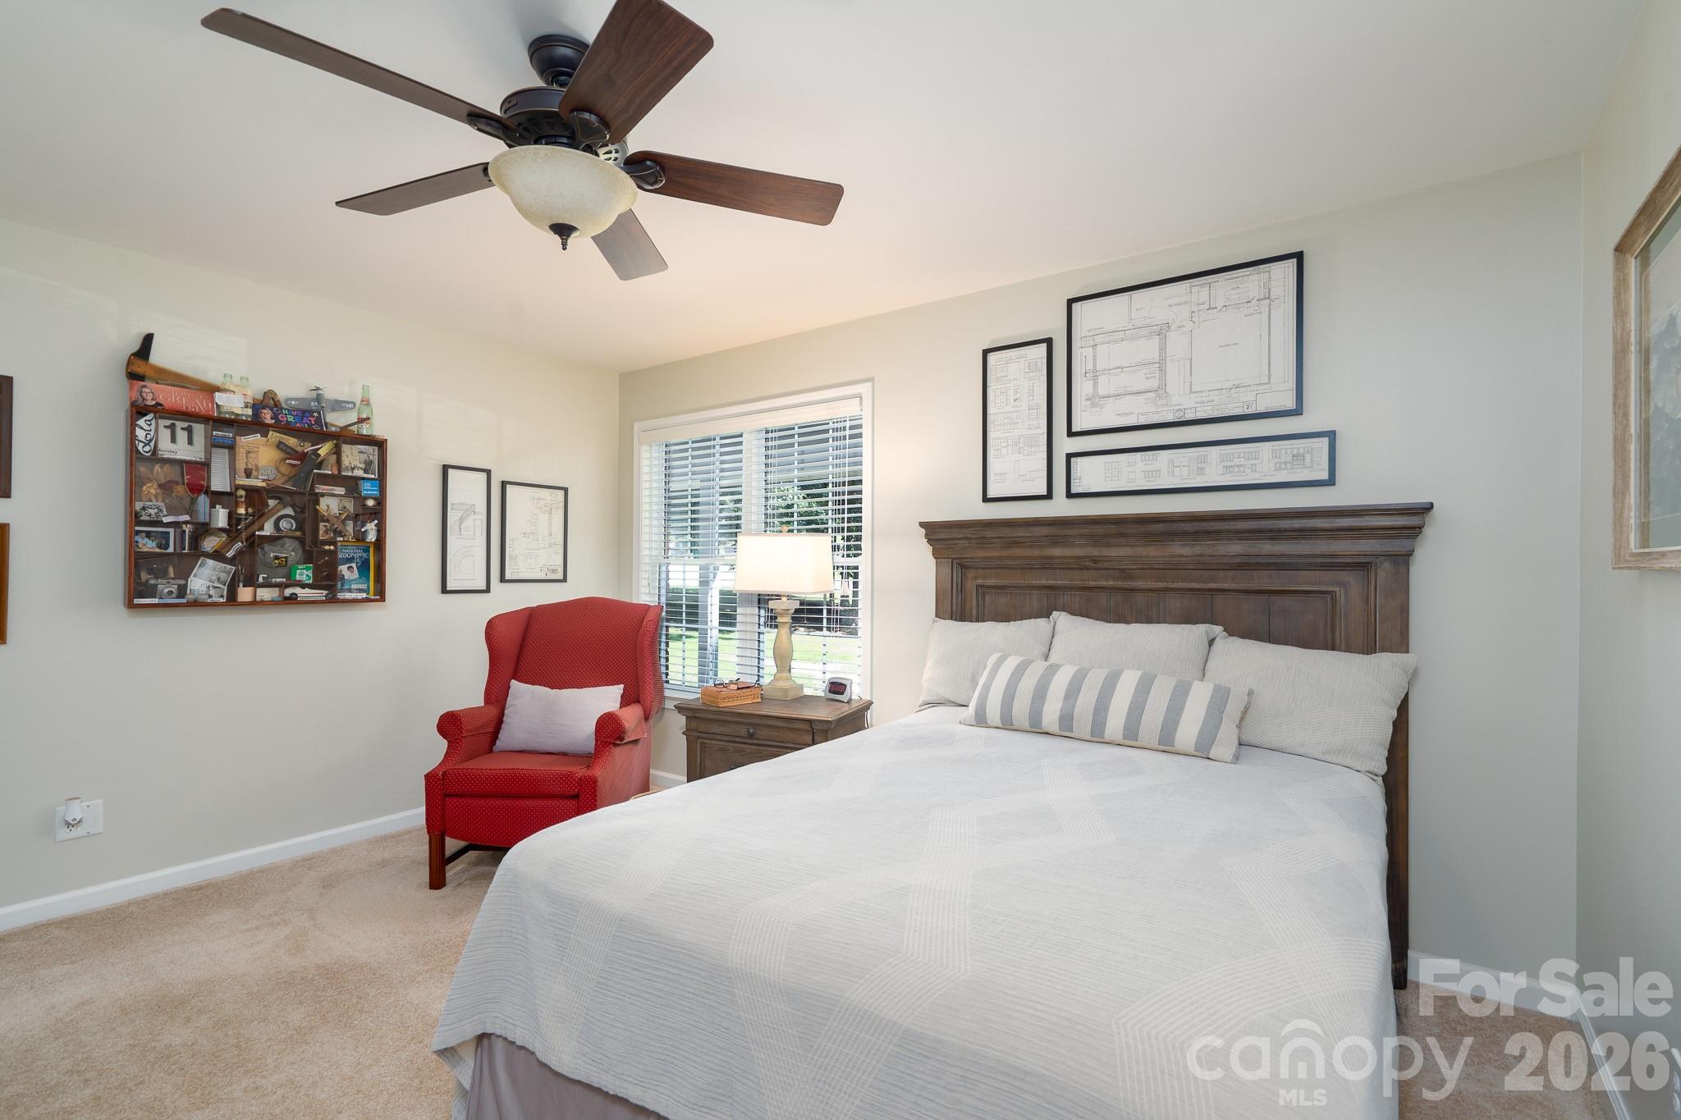
Second bedroom on main level. - 309 Imperial Way, Albemarle
Single Family Residence at 309 Imperial Way, Albemarle, photo 28 of 47
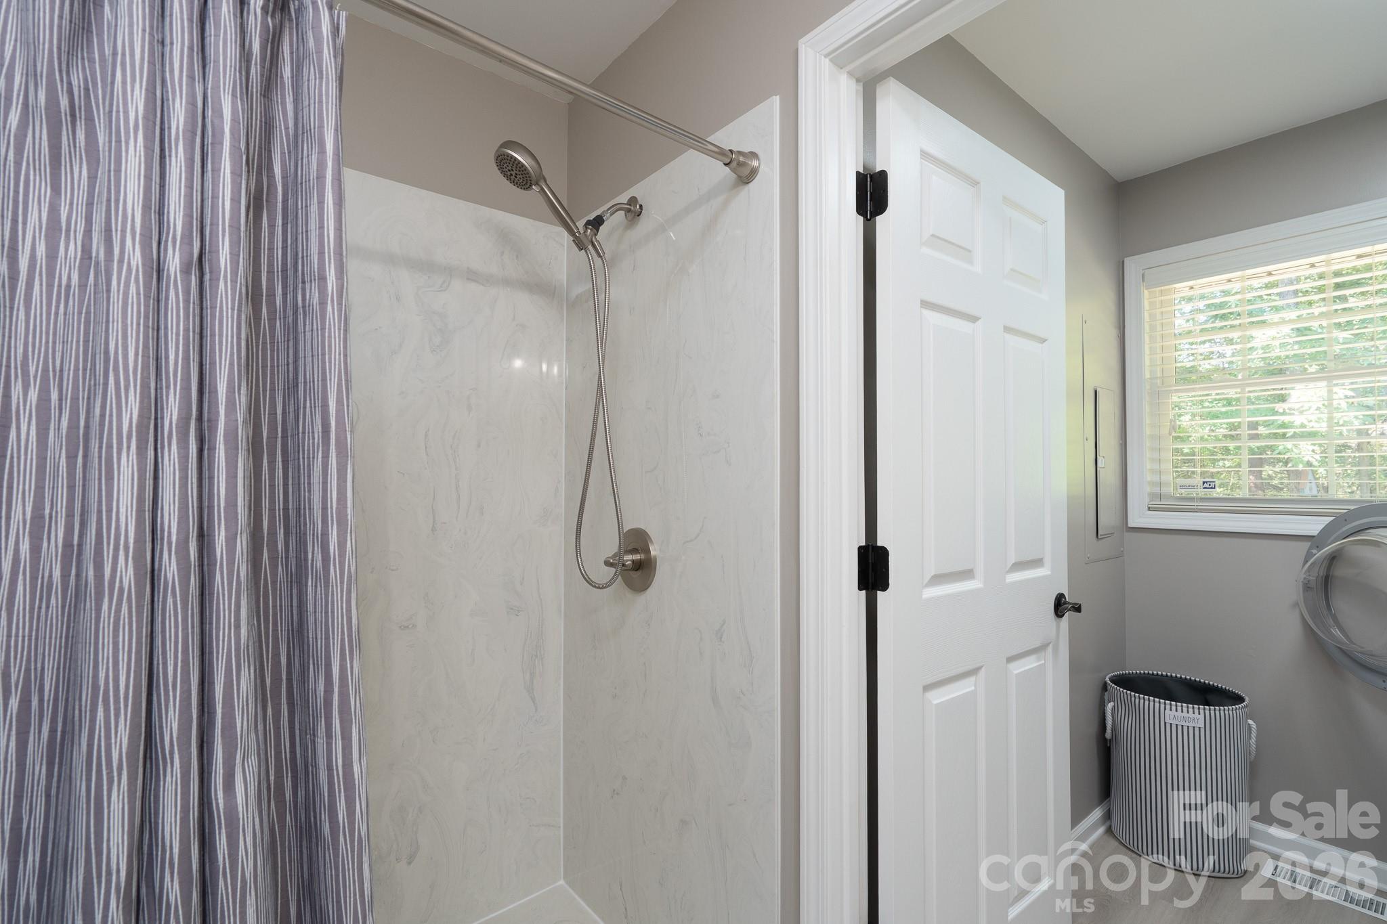
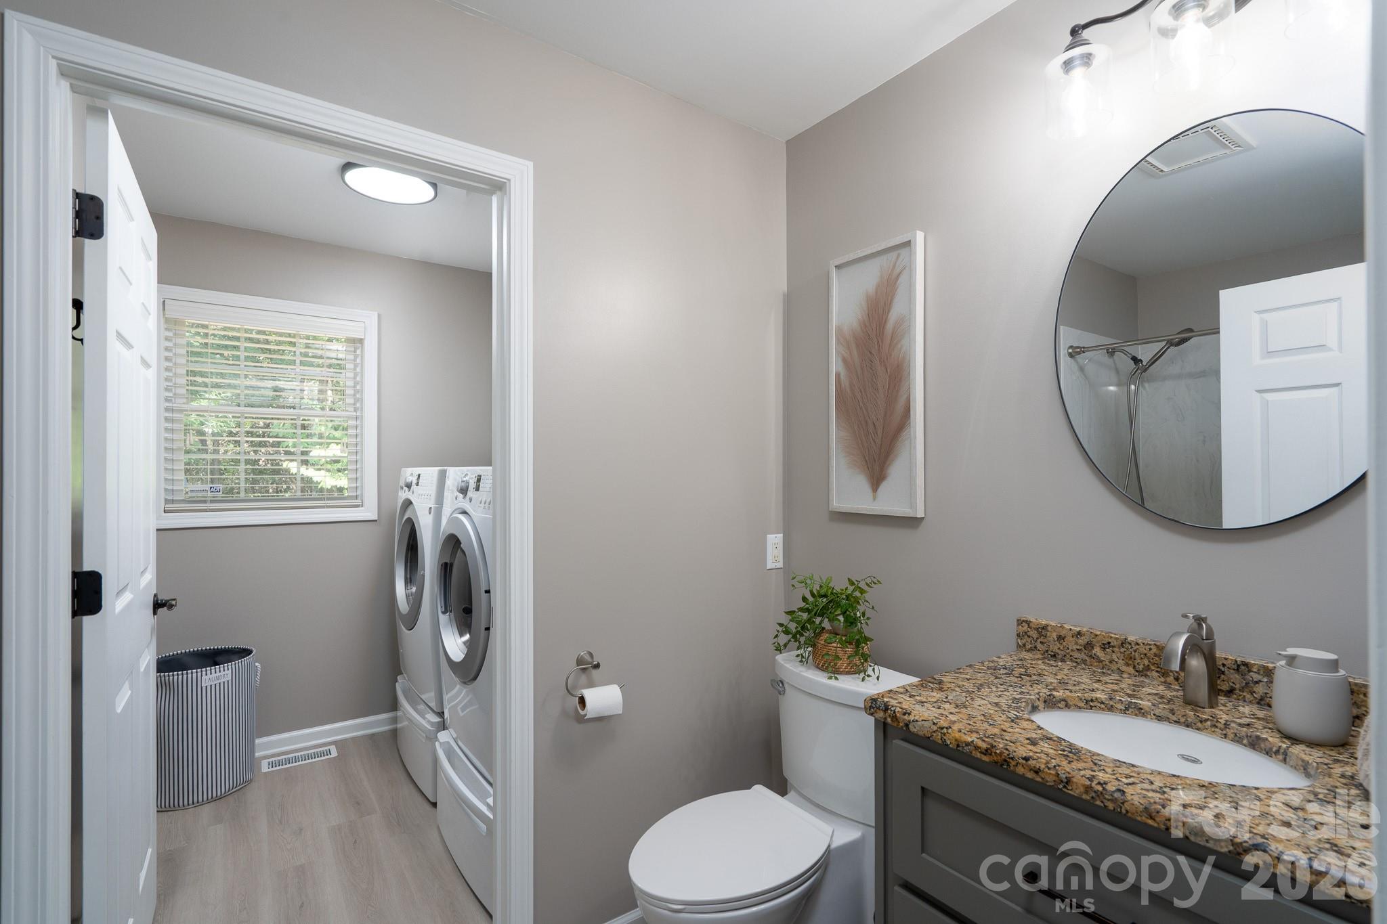
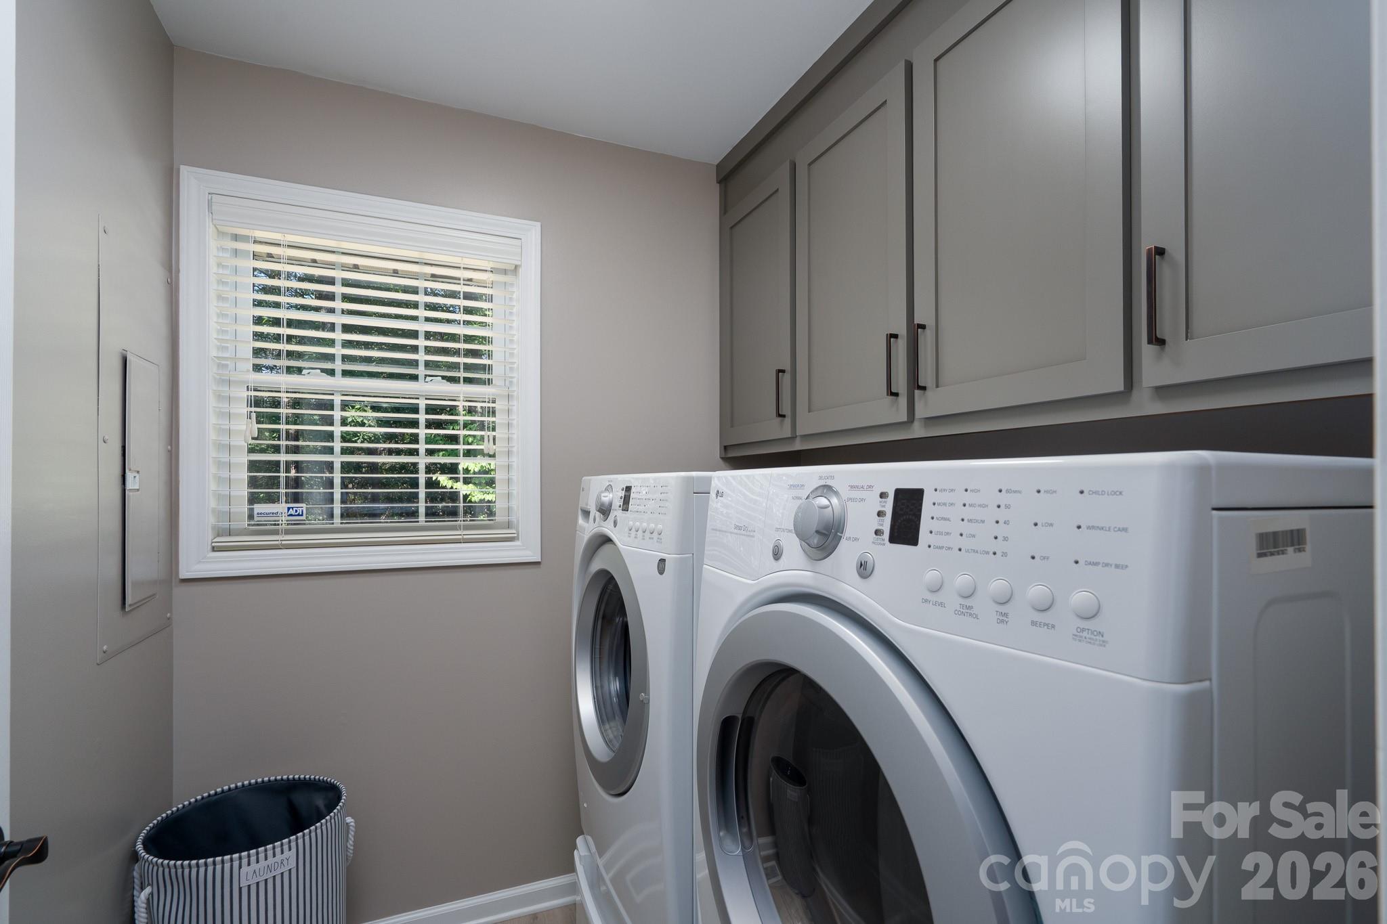
Second full bathroom with attached laundry room on main level. - 309 Imperial Way, Albemarle
Single Family Residence at 309 Imperial Way, Albemarle, photo 30 of 47
Single Family Residence at 309 Imperial Way, Albemarle, photo 31 of 47
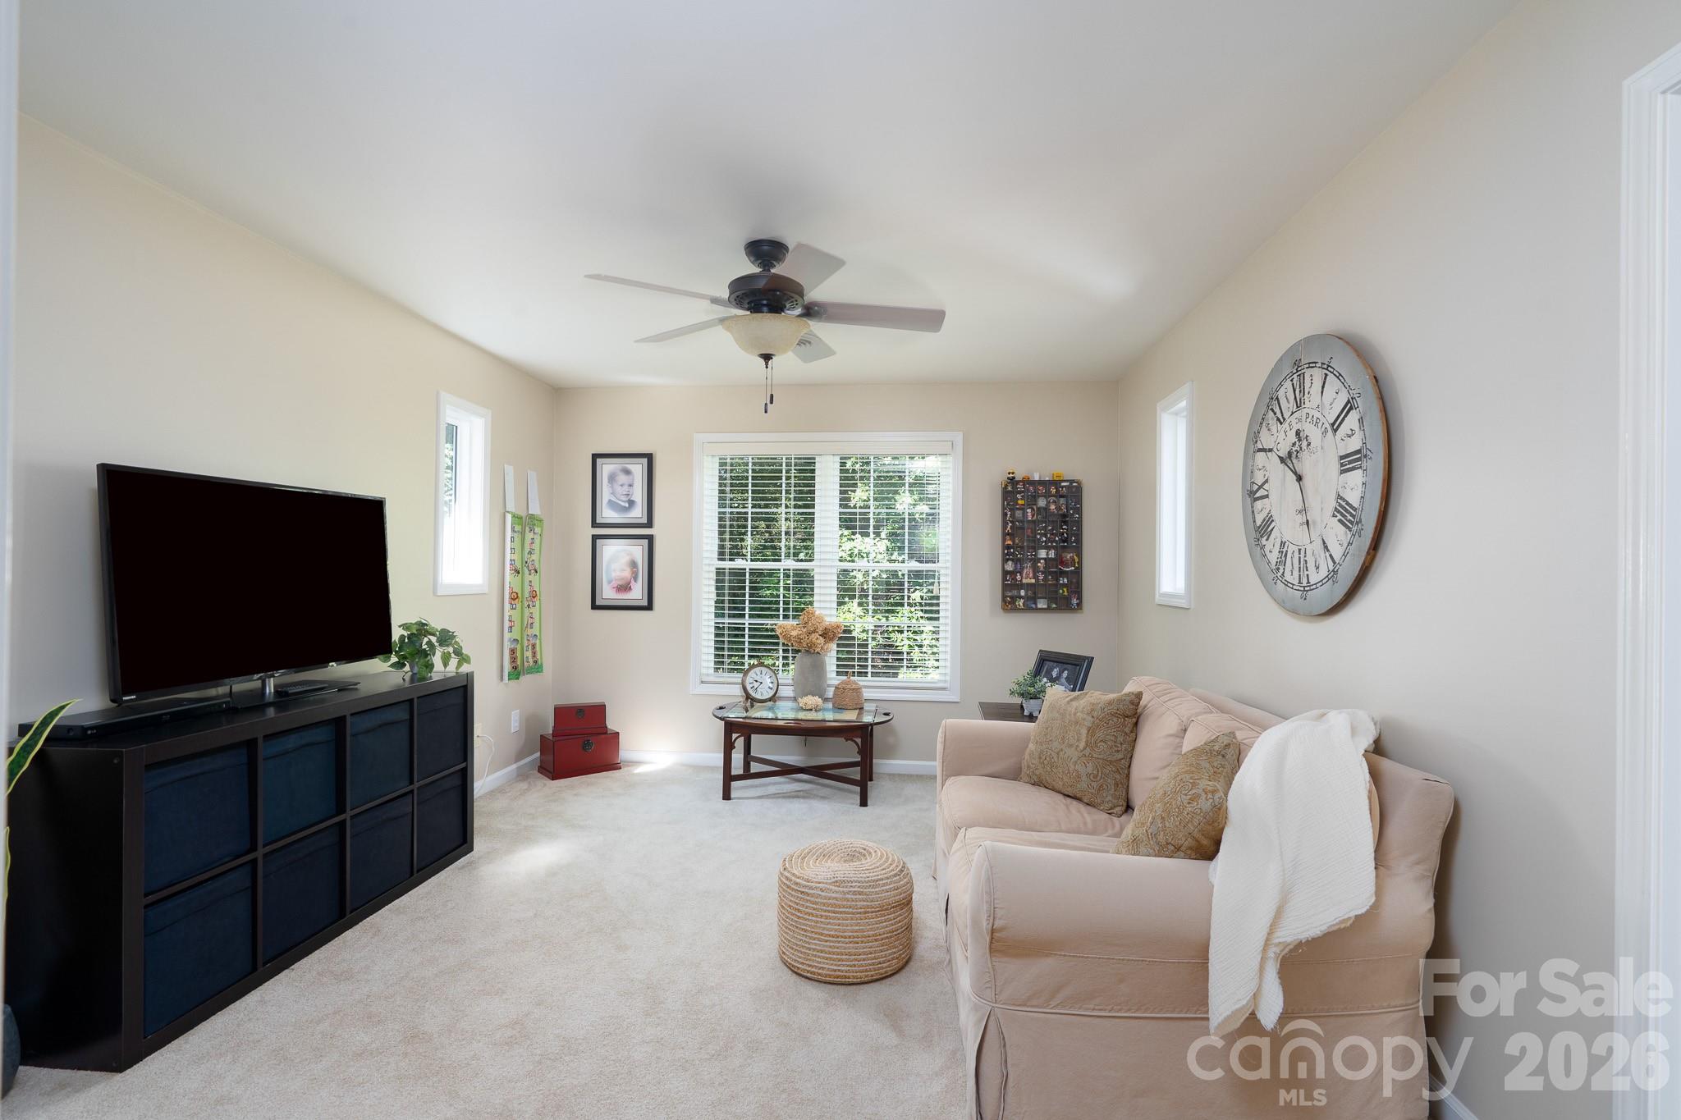
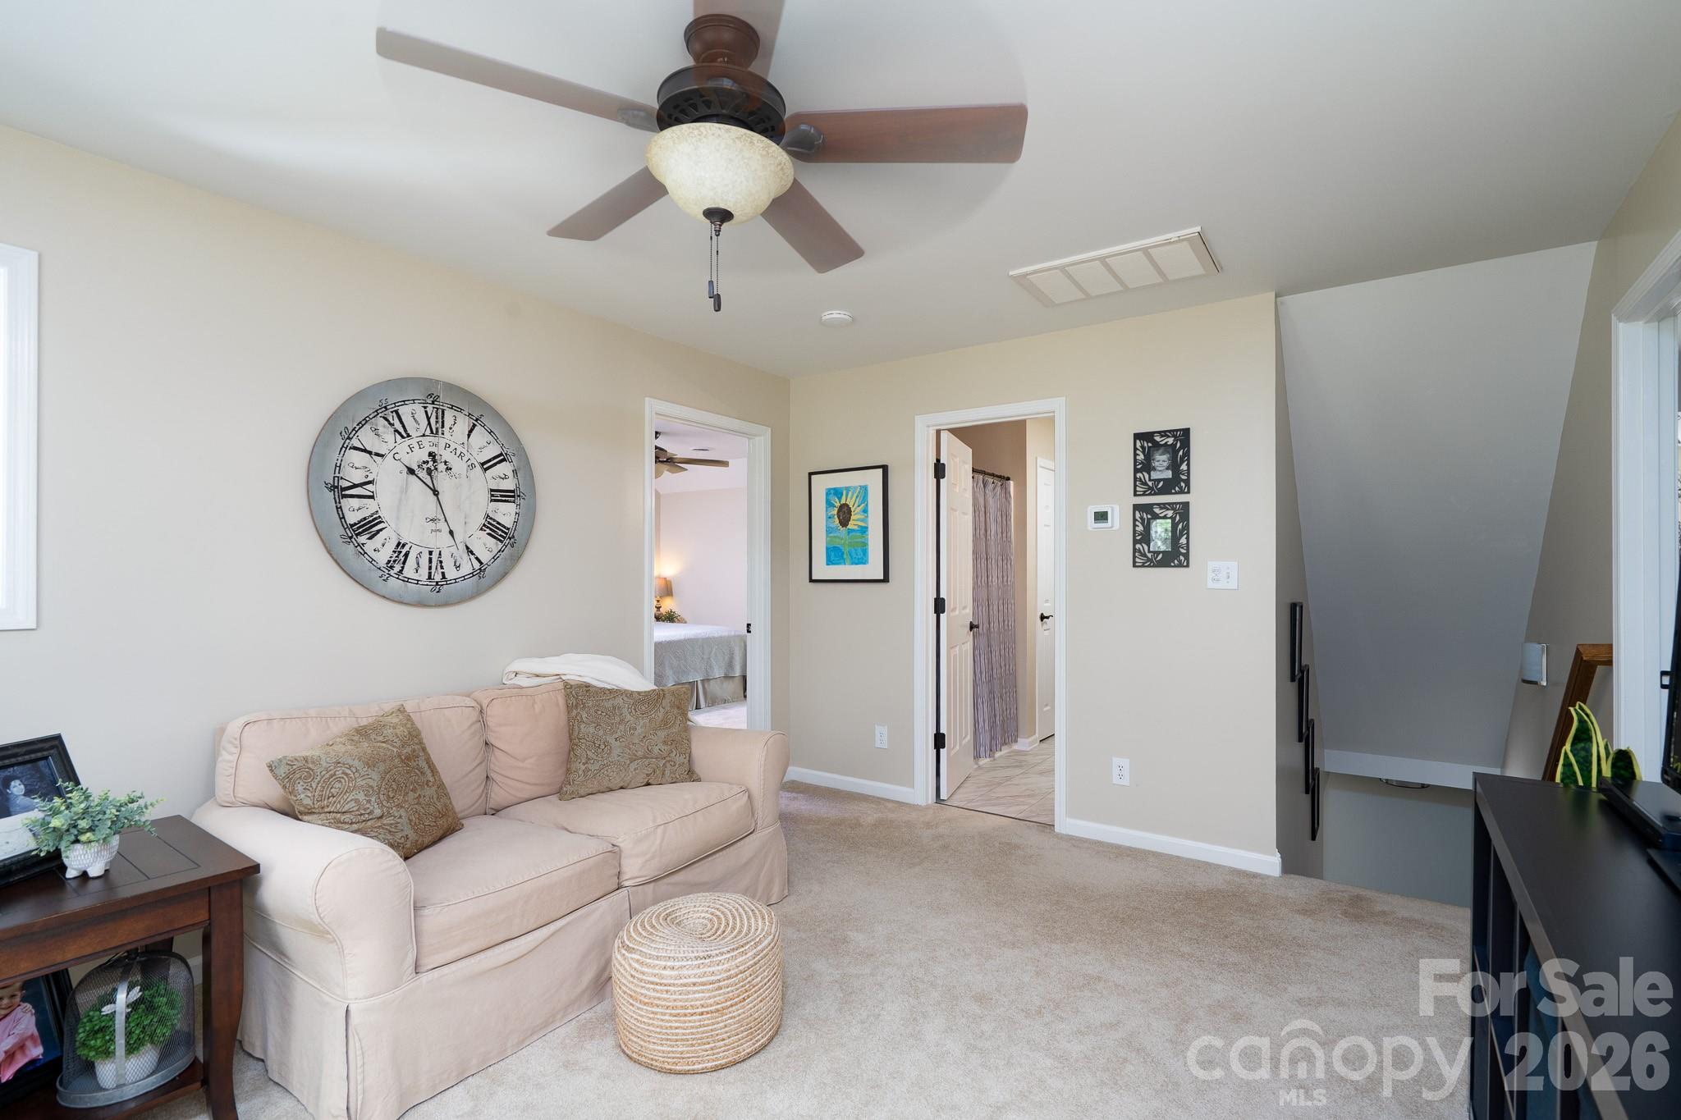
Bonus/flex space upstairs. - 309 Imperial Way, Albemarle
Single Family Residence at 309 Imperial Way, Albemarle, photo 33 of 47
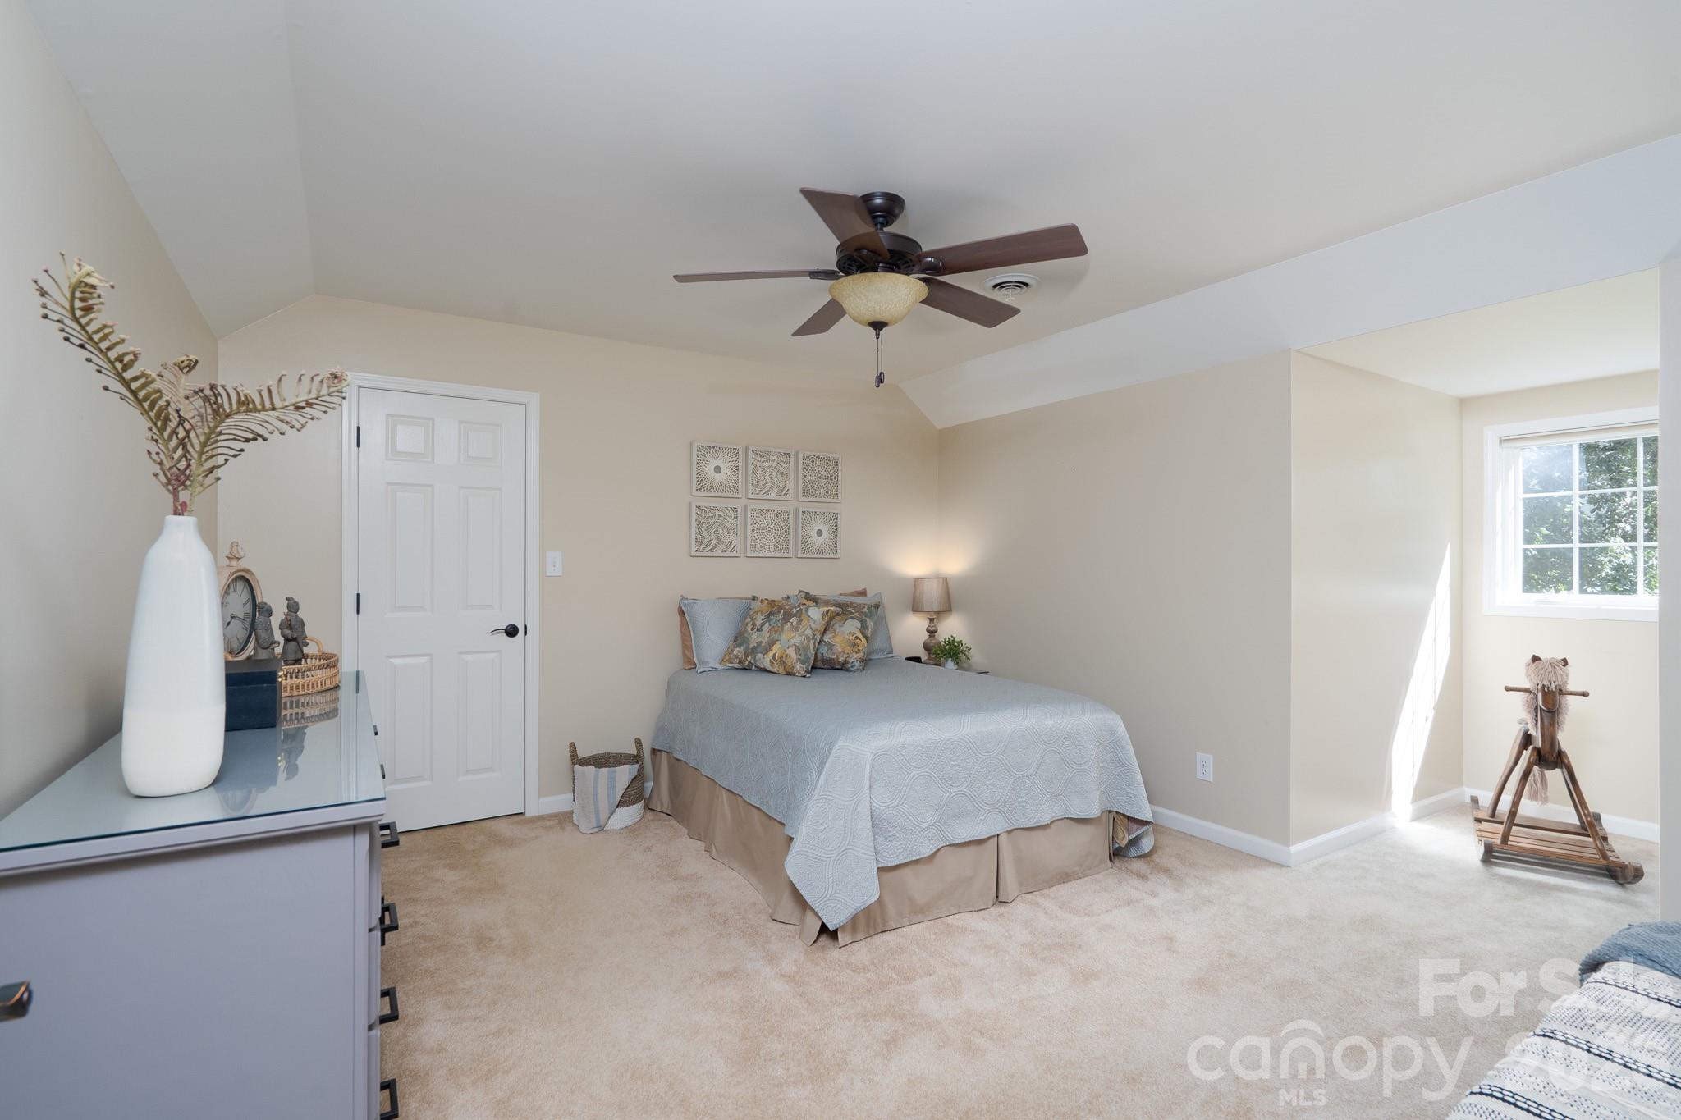
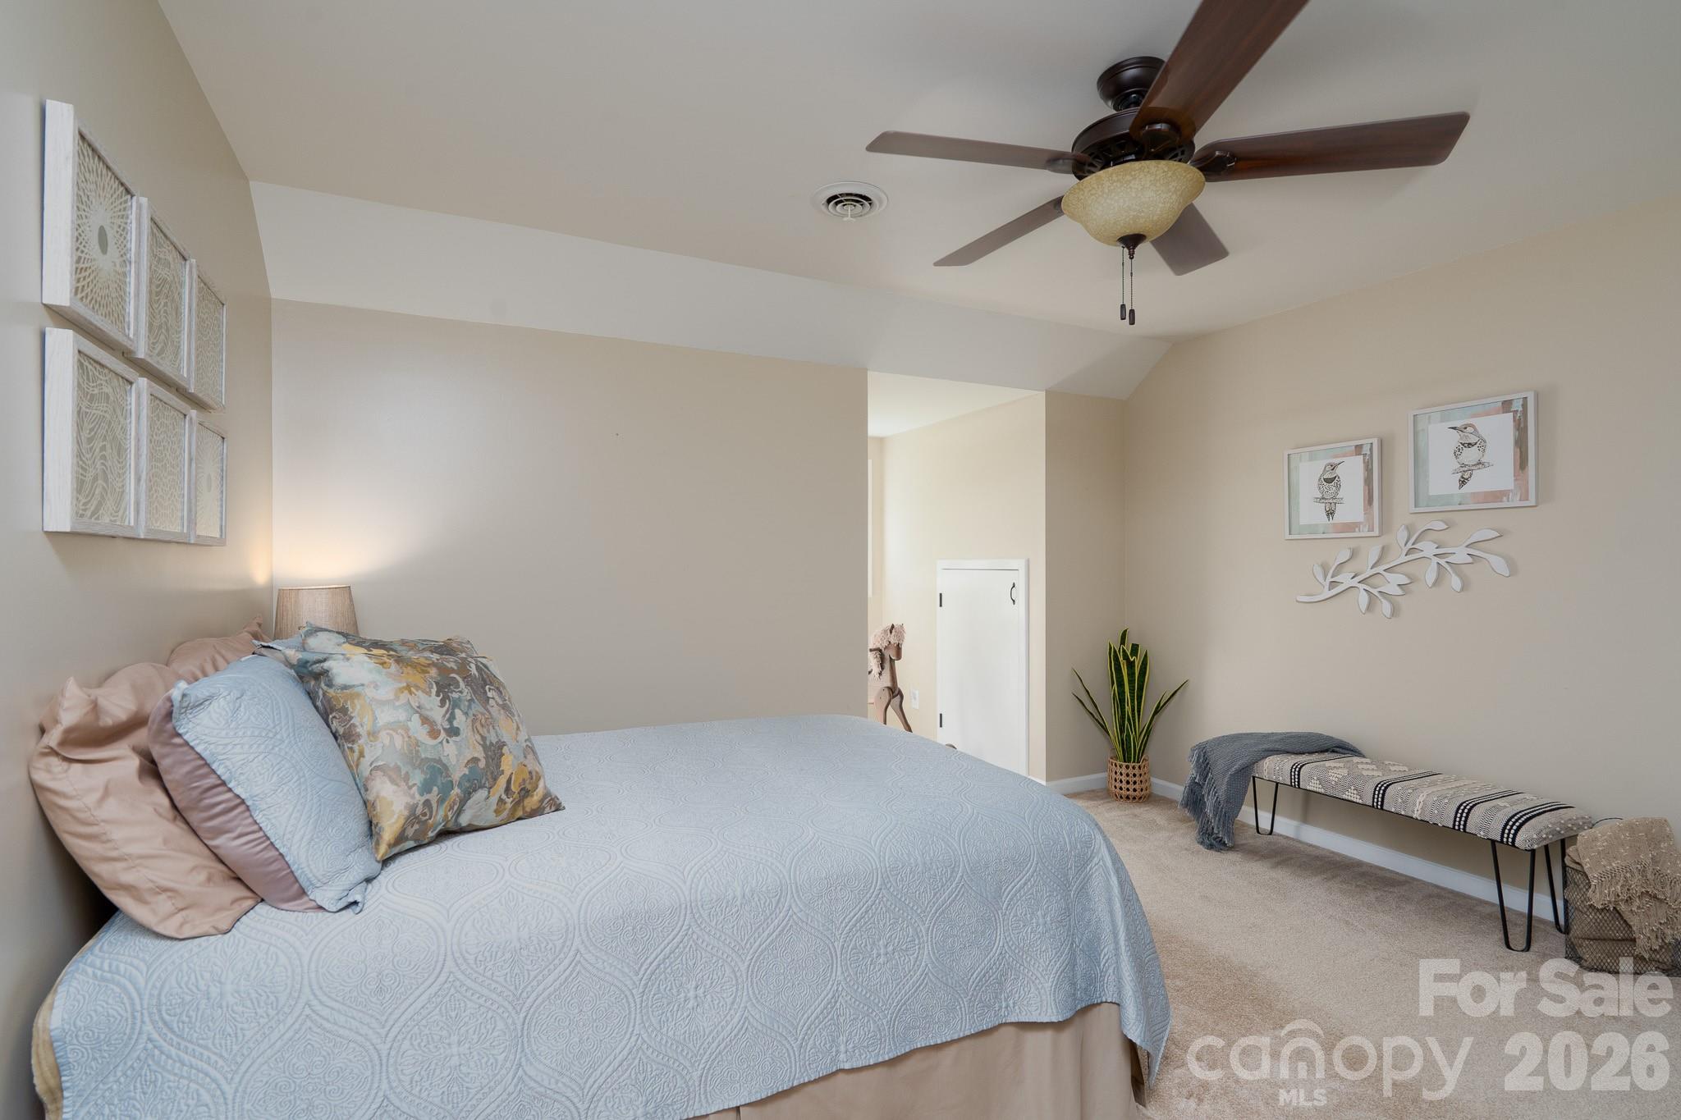
Bedroom upstairs - 309 Imperial Way, Albemarle
Single Family Residence at 309 Imperial Way, Albemarle, photo 35 of 47
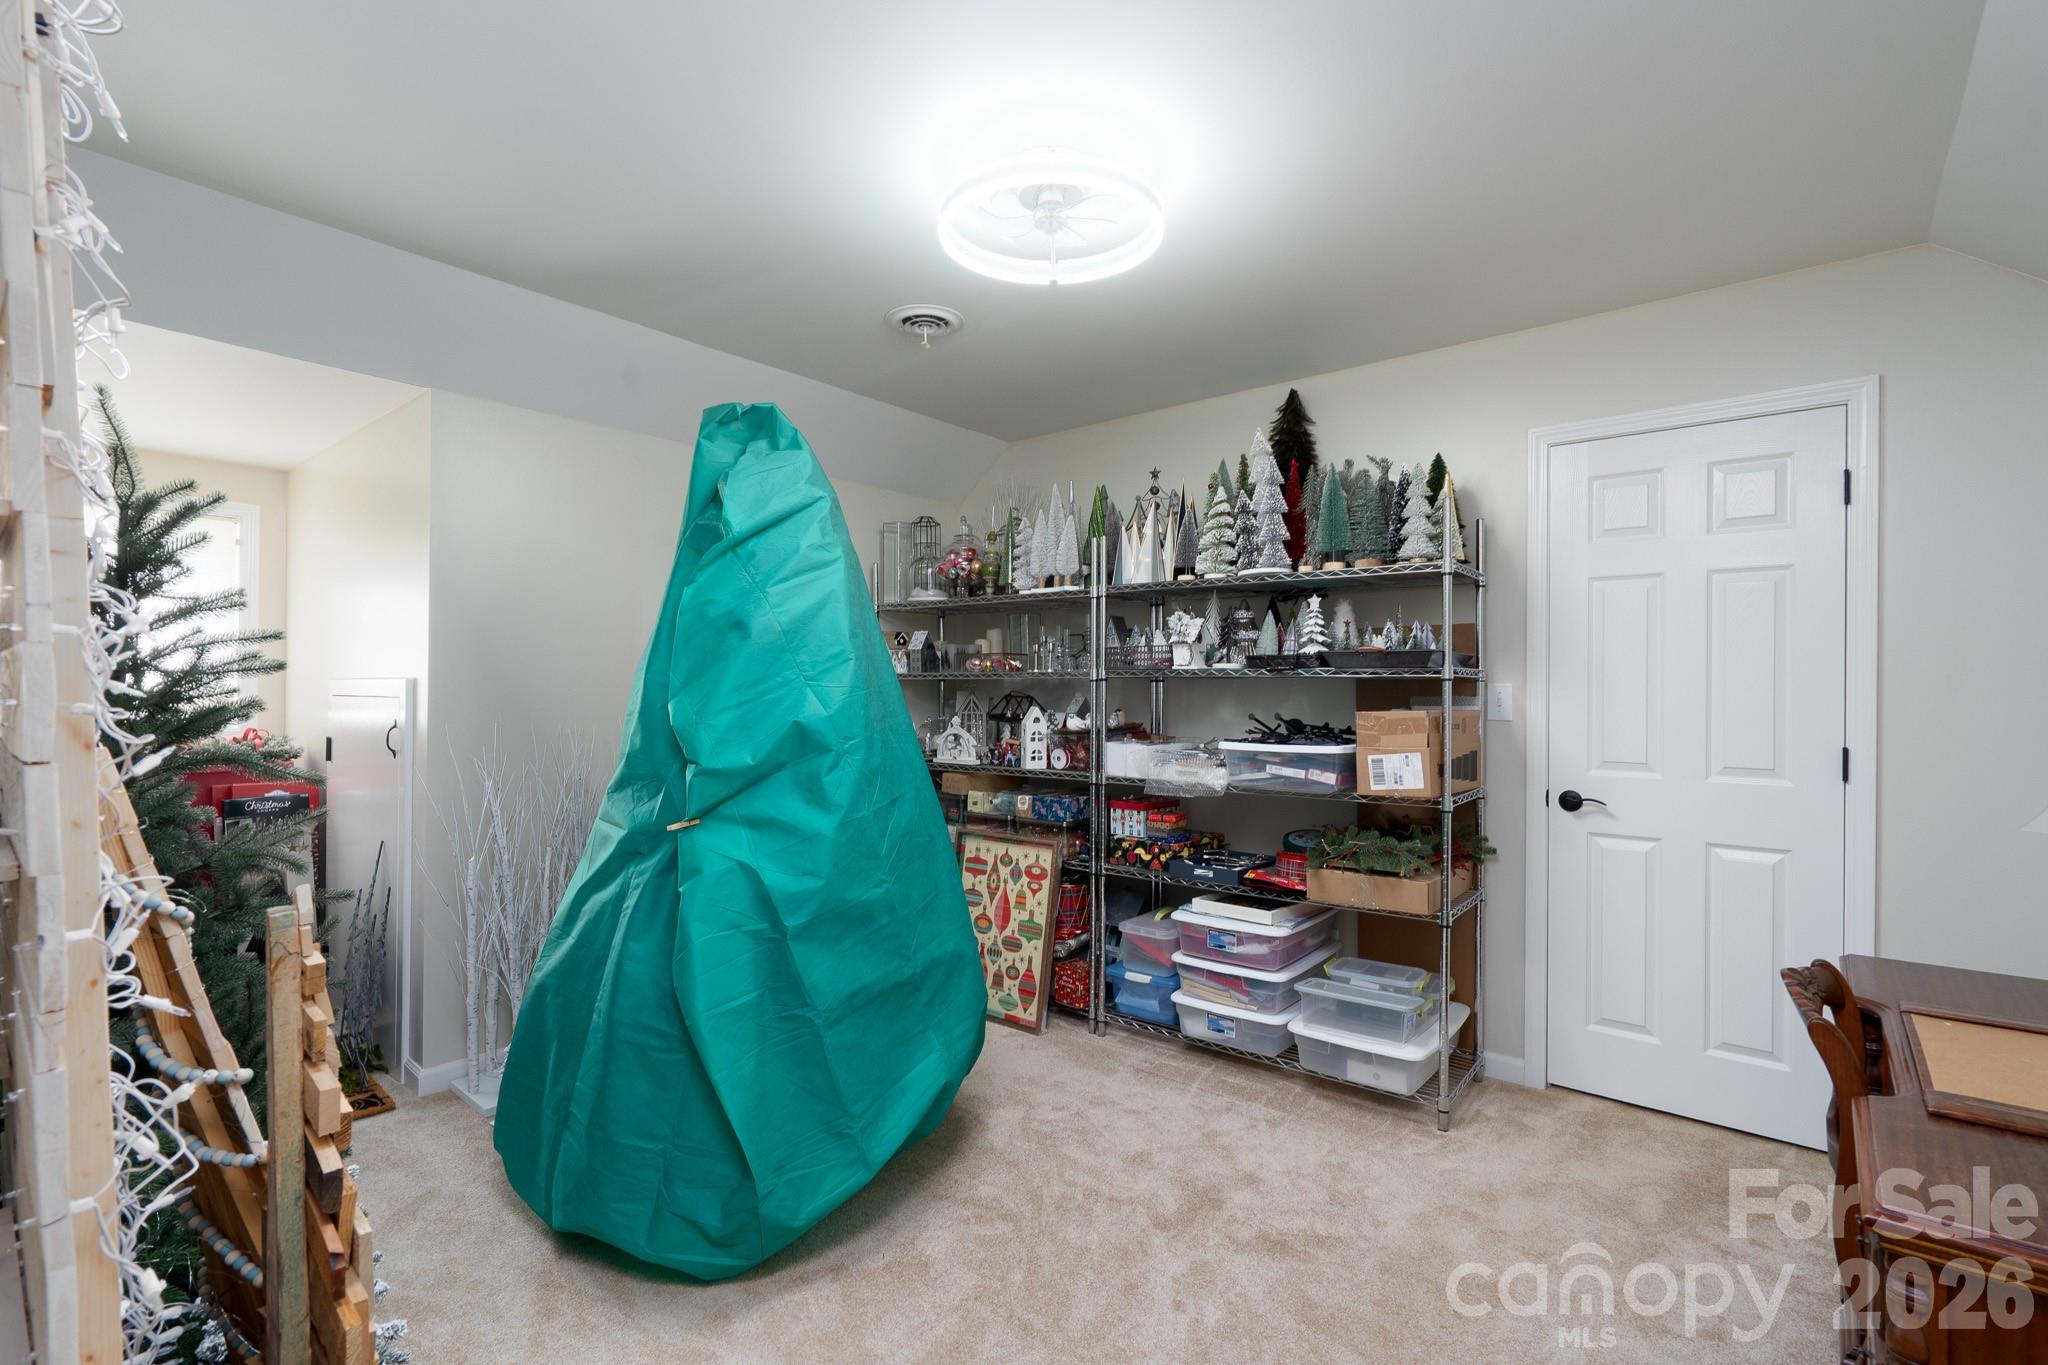
4th bedroom being used as storage. - 309 Imperial Way, Albemarle
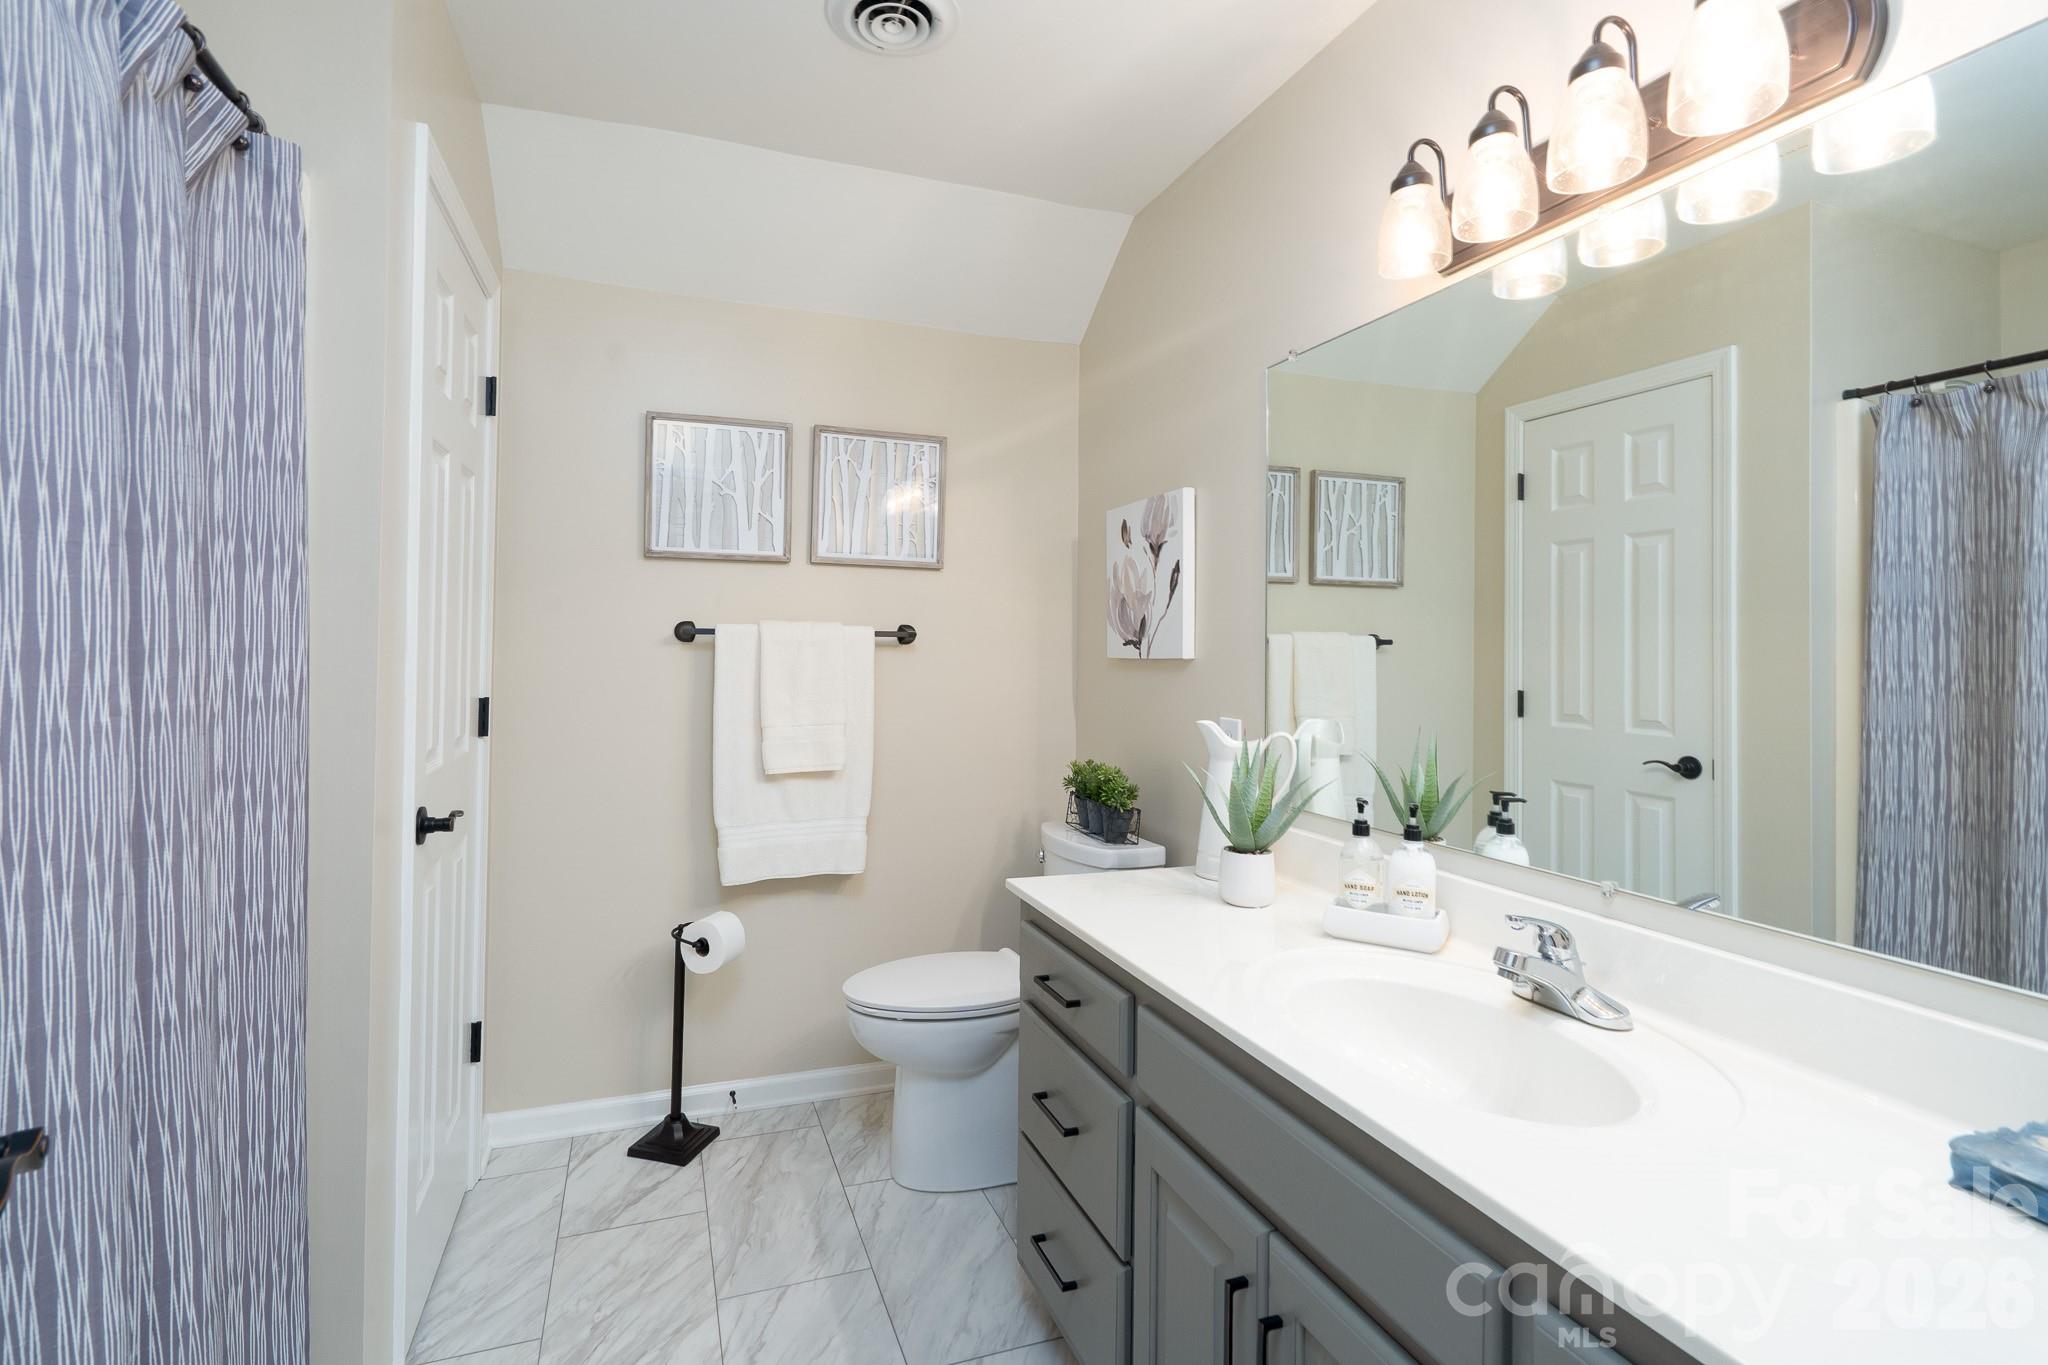
Full bathroom upstairs - 309 Imperial Way, Albemarle
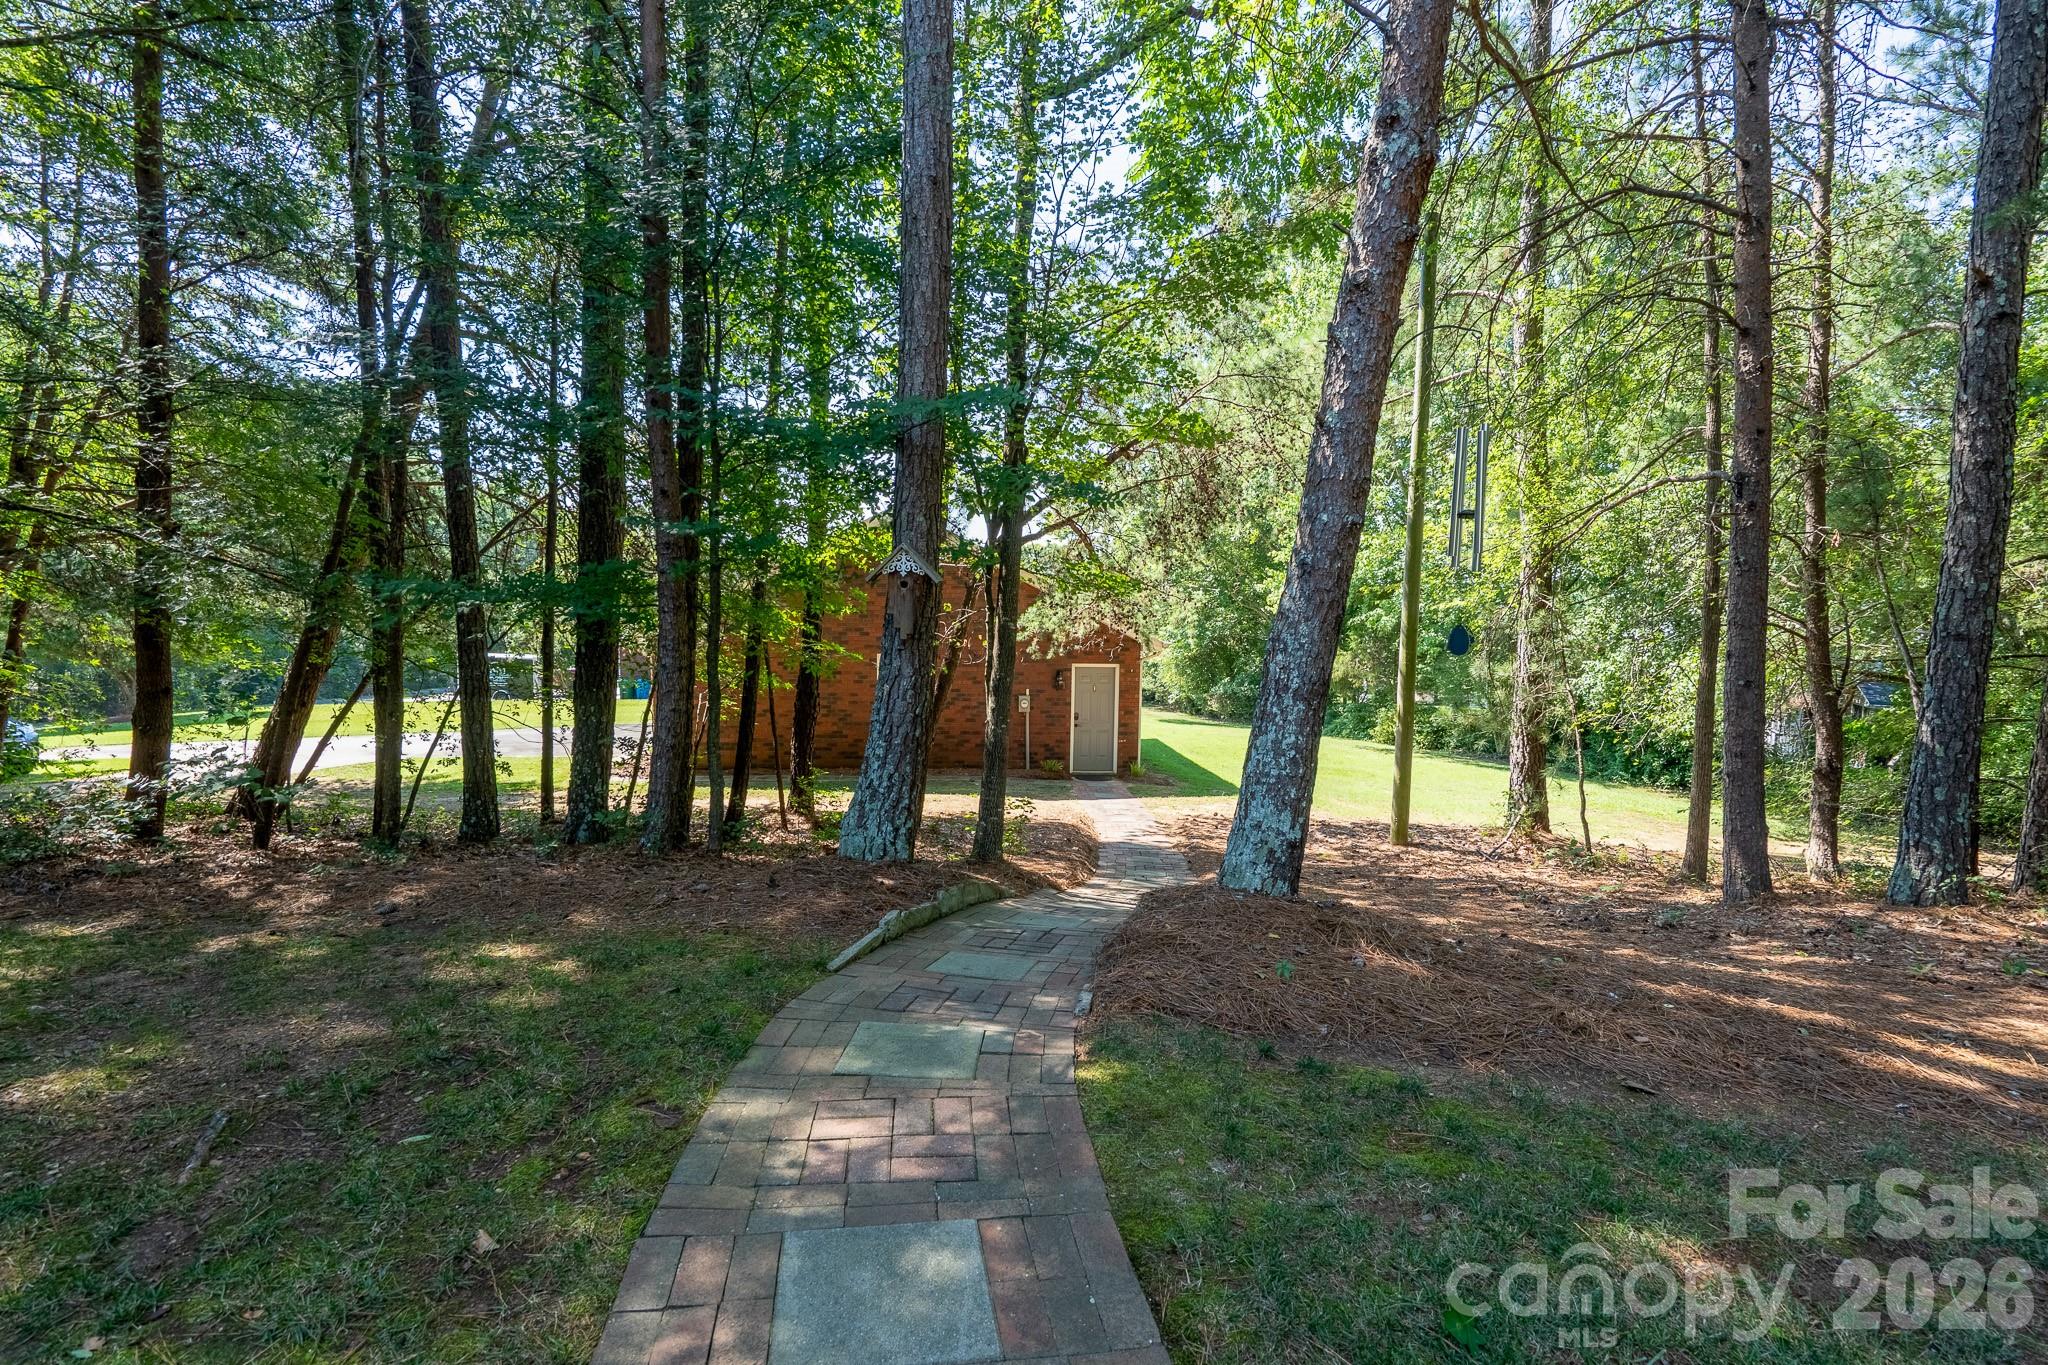
Walkway to the detached garage/workshop - 309 Imperial Way, Albemarle
Single Family Residence at 309 Imperial Way, Albemarle, photo 39 of 47
Single Family Residence at 309 Imperial Way, Albemarle, photo 40 of 47
Single Family Residence at 309 Imperial Way, Albemarle, photo 41 of 47
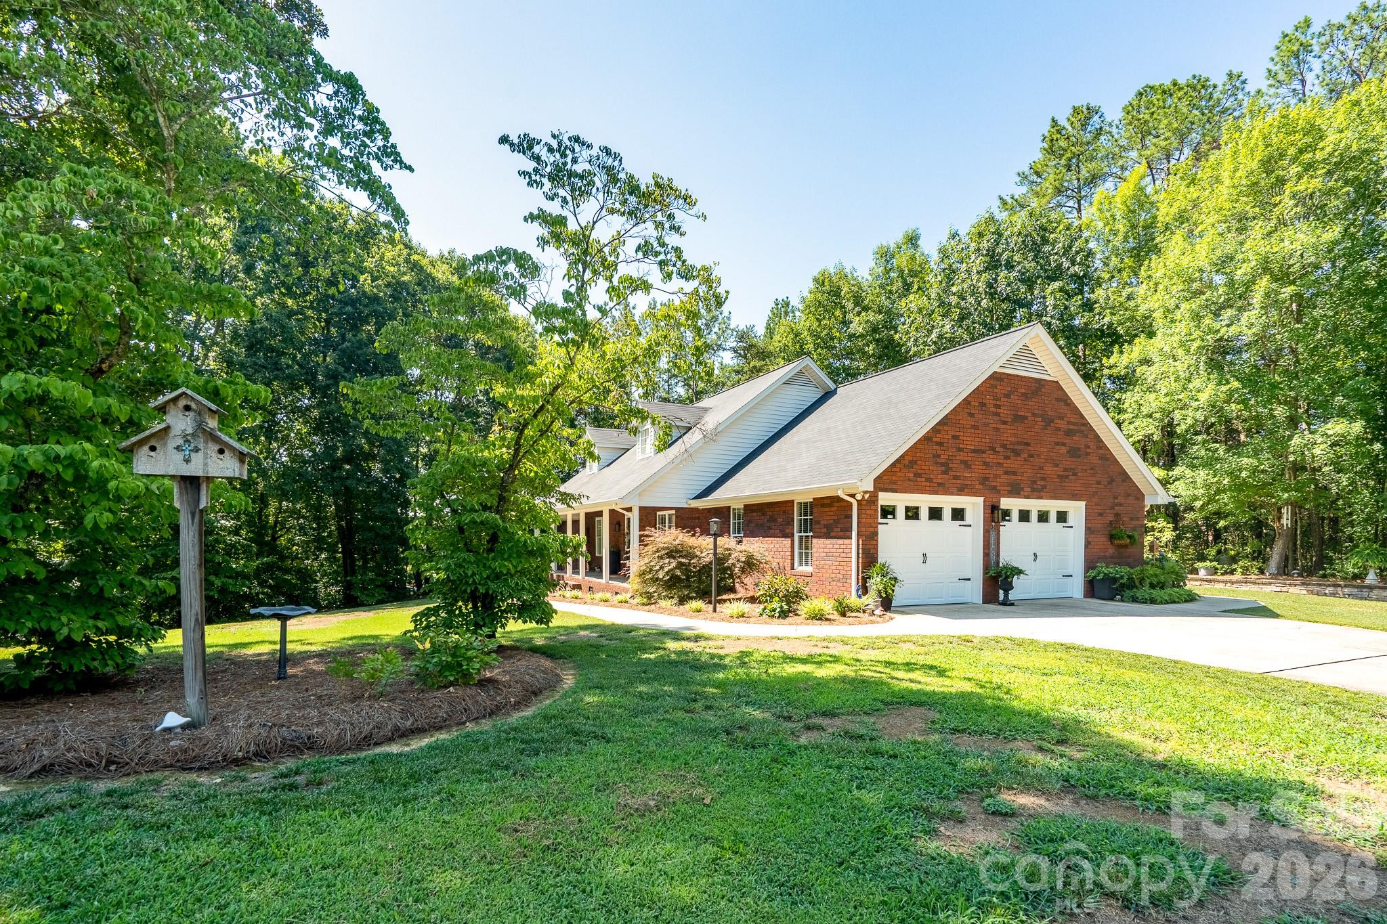
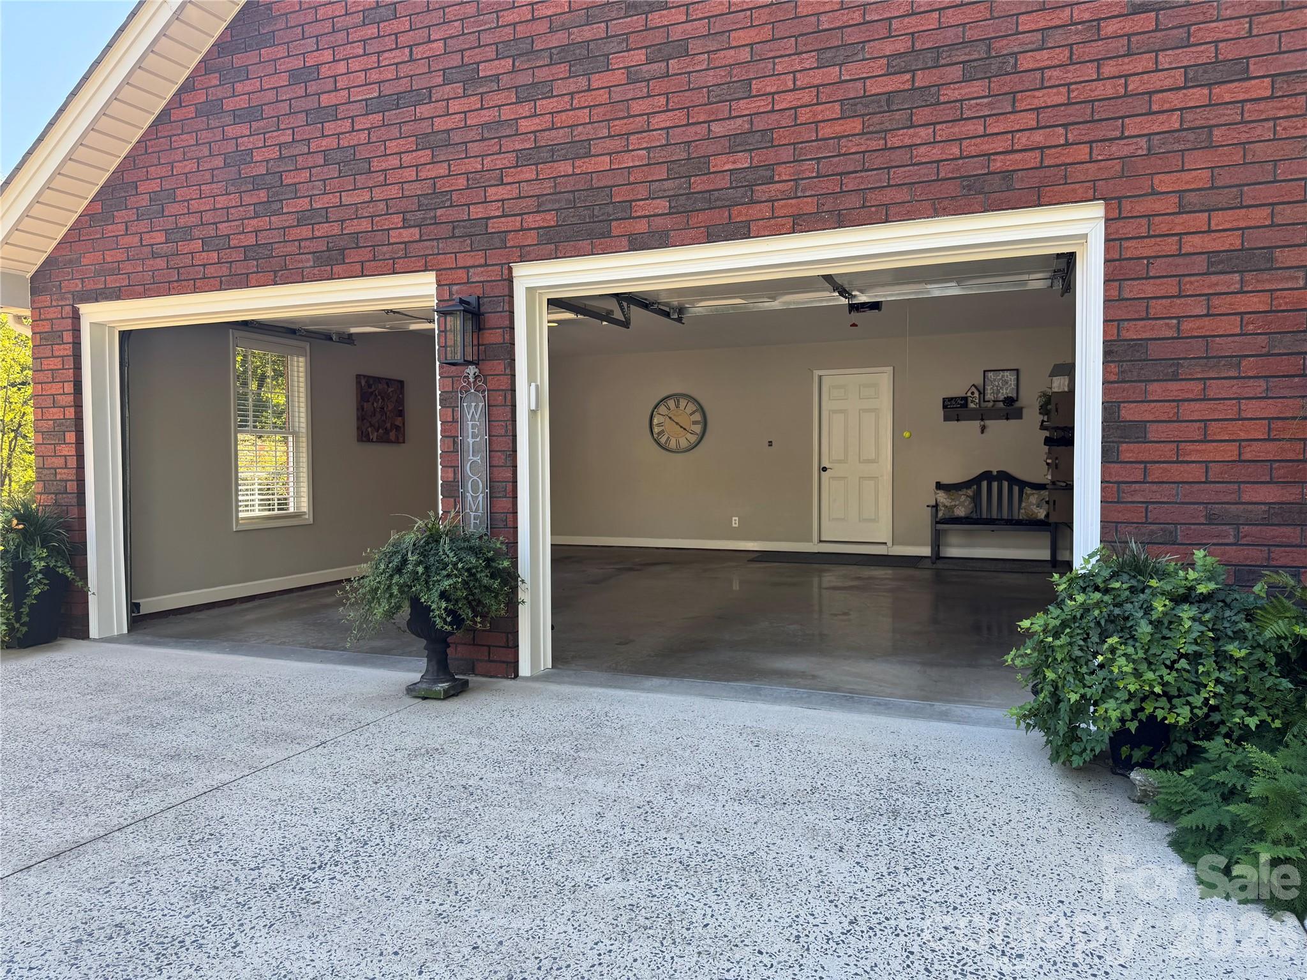
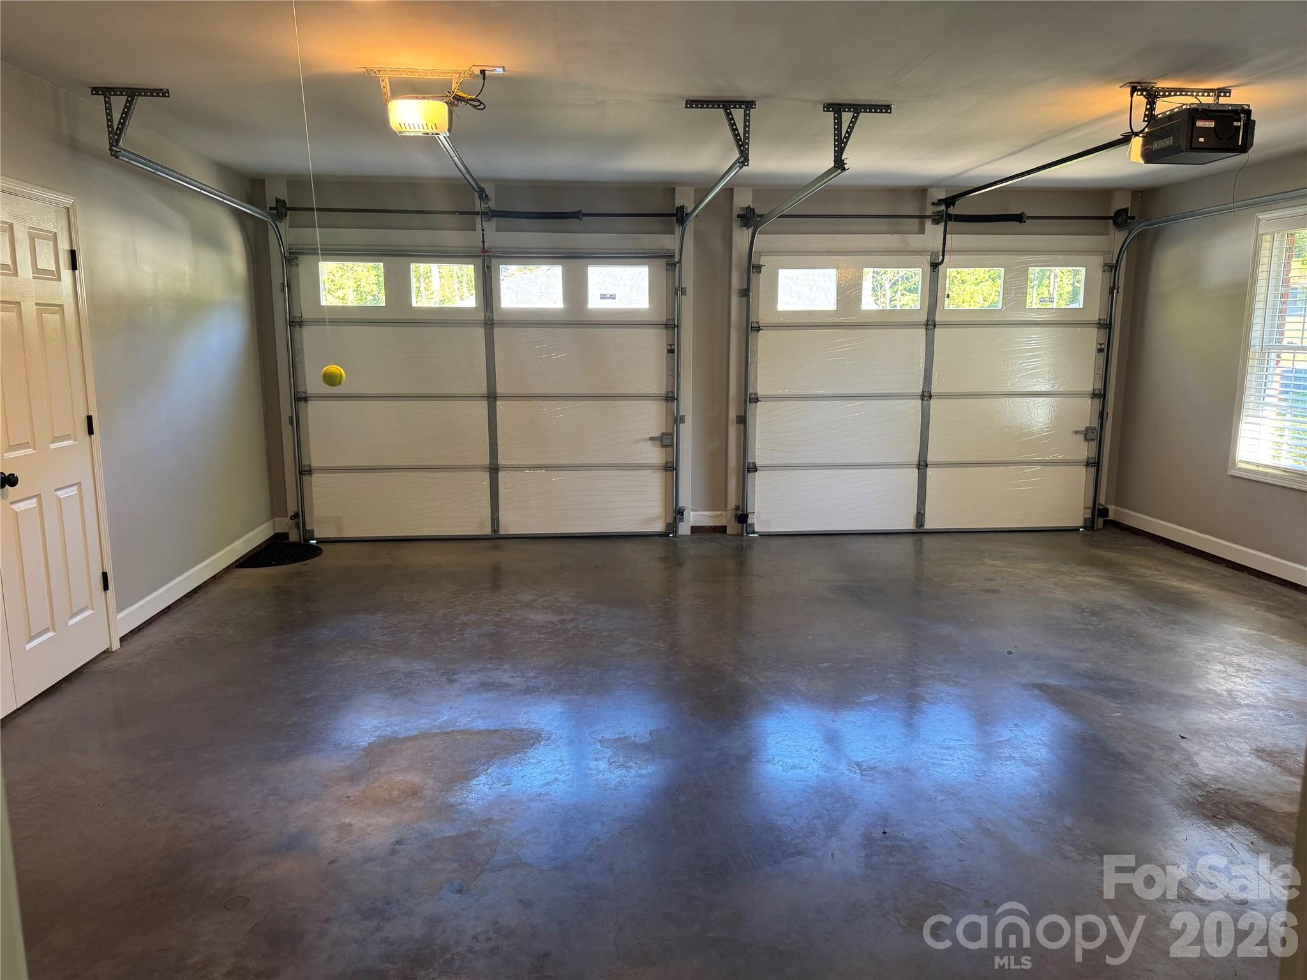
Attached two car garage - 309 Imperial Way, Albemarle
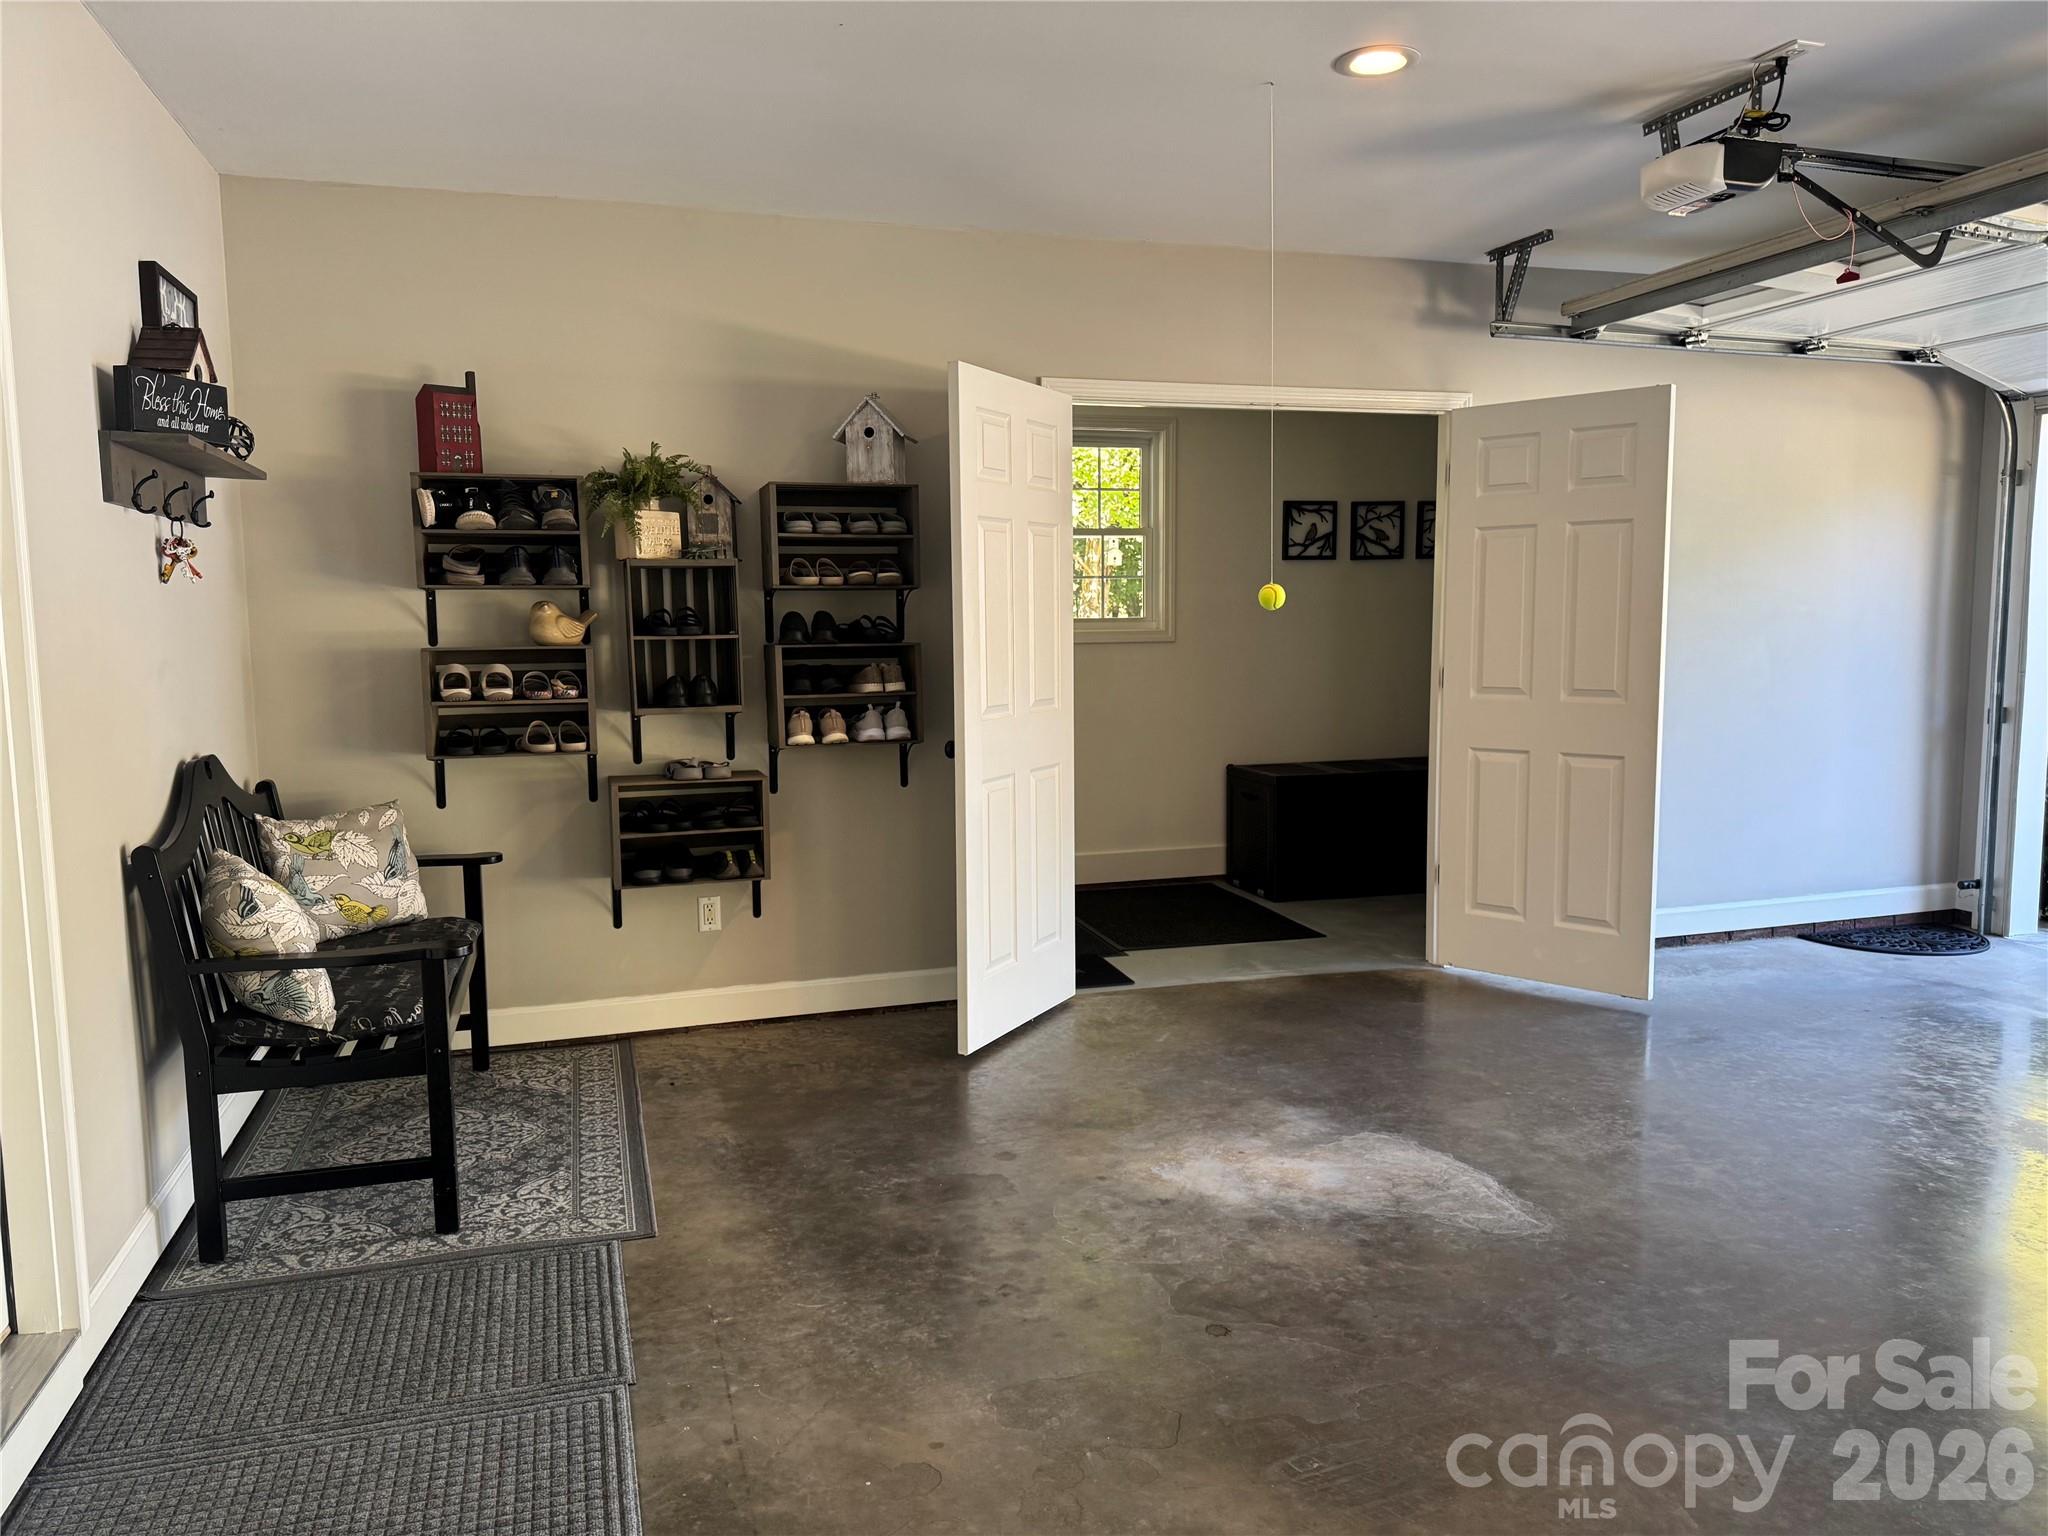
Enjoy the drop zone in the garage - 309 Imperial Way, Albemarle
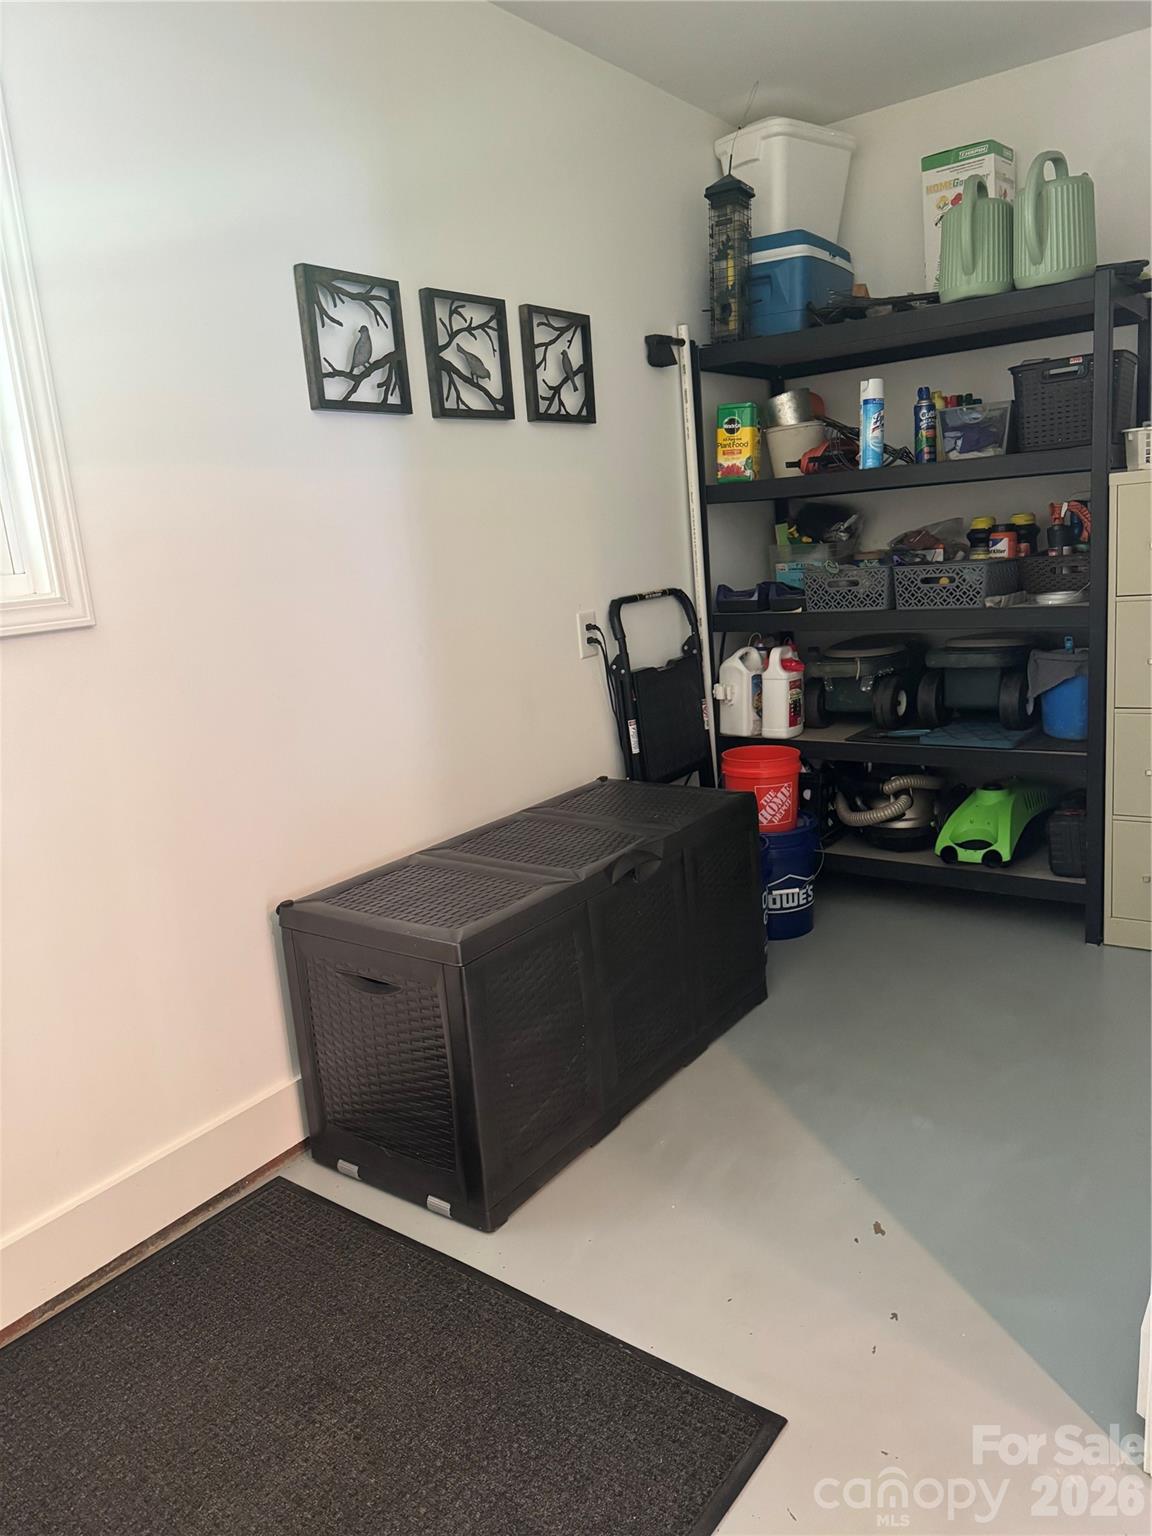
Utility room in attached garage - 309 Imperial Way, Albemarle
Single Family Residence at 309 Imperial Way, Albemarle, photo 45 of 47
Single Family Residence at 309 Imperial Way, Albemarle, photo 46 of 47
Single Family Residence at 309 Imperial Way, Albemarle, photo 47 of 47
47 photos

$525,000

309 Imperial Way
Albemarle, NC 28001
Listed by Kecia Smith · Four Seasons Realty Albemarle
Bedrooms
4
Bathrooms
3
Living area
2,387 sqft
Year built
1997

About this home

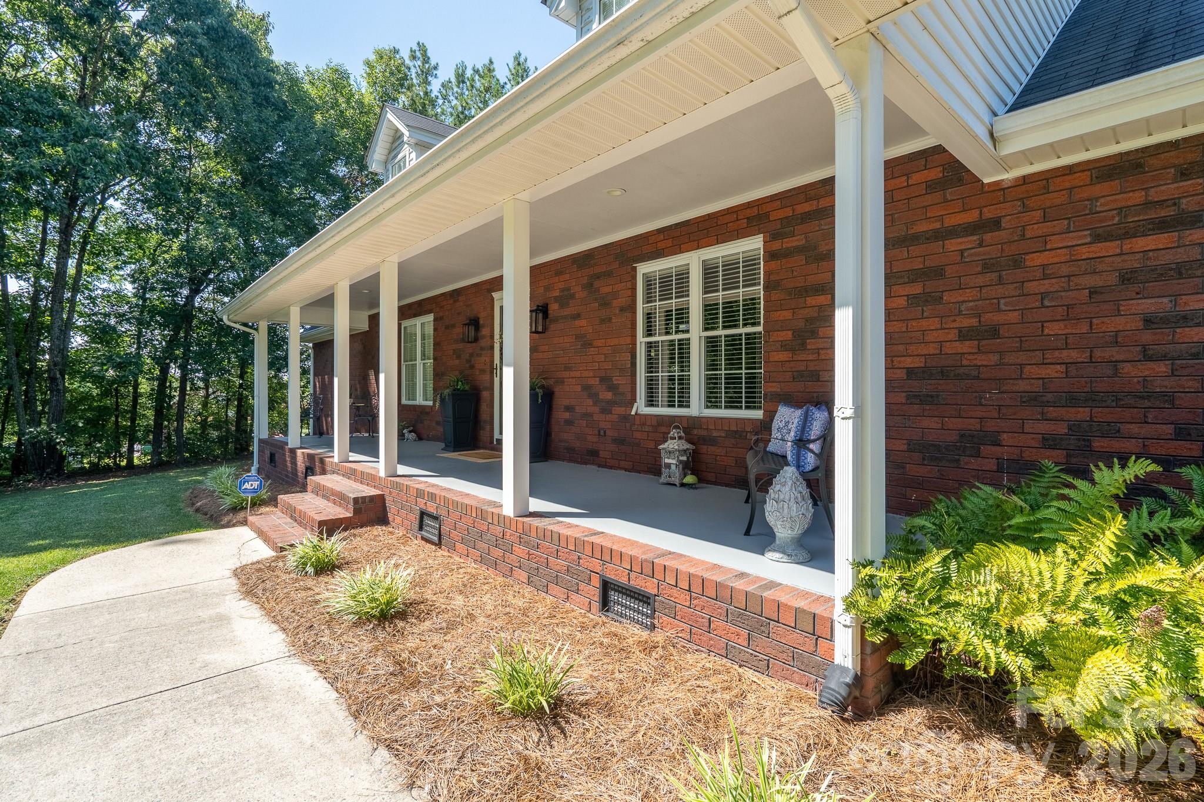
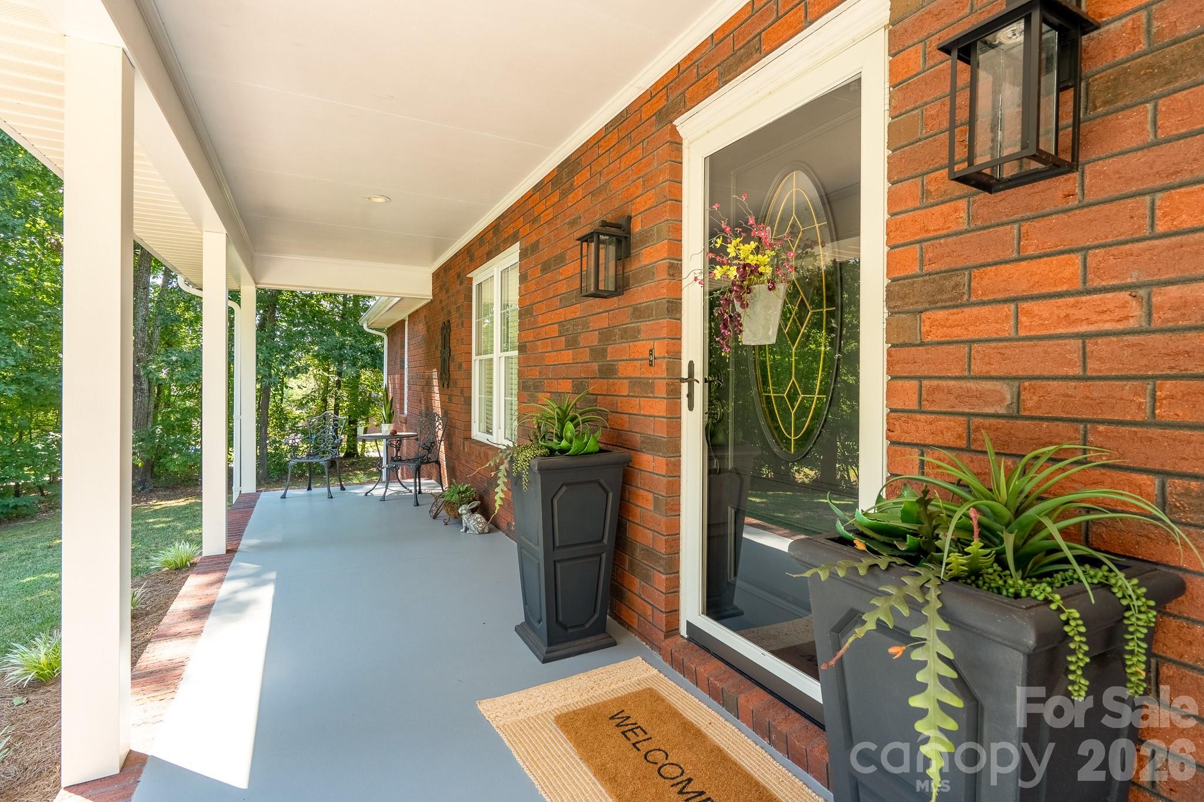
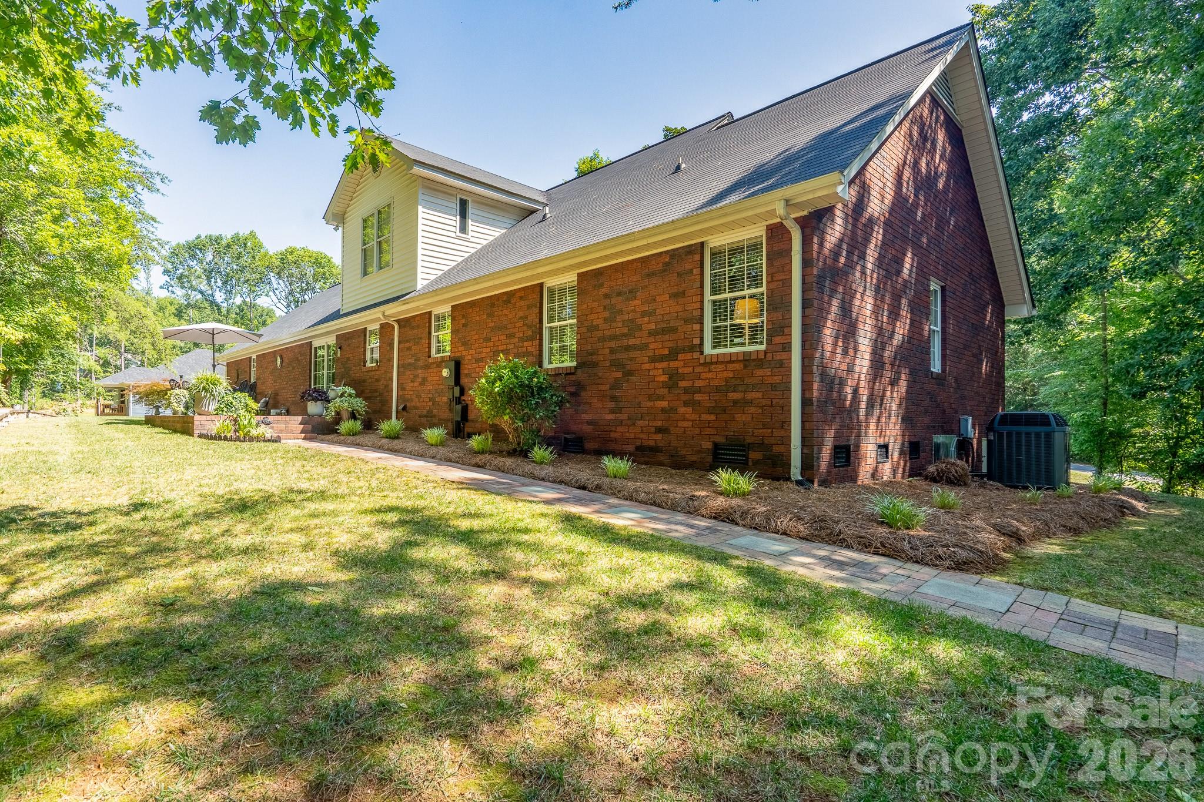
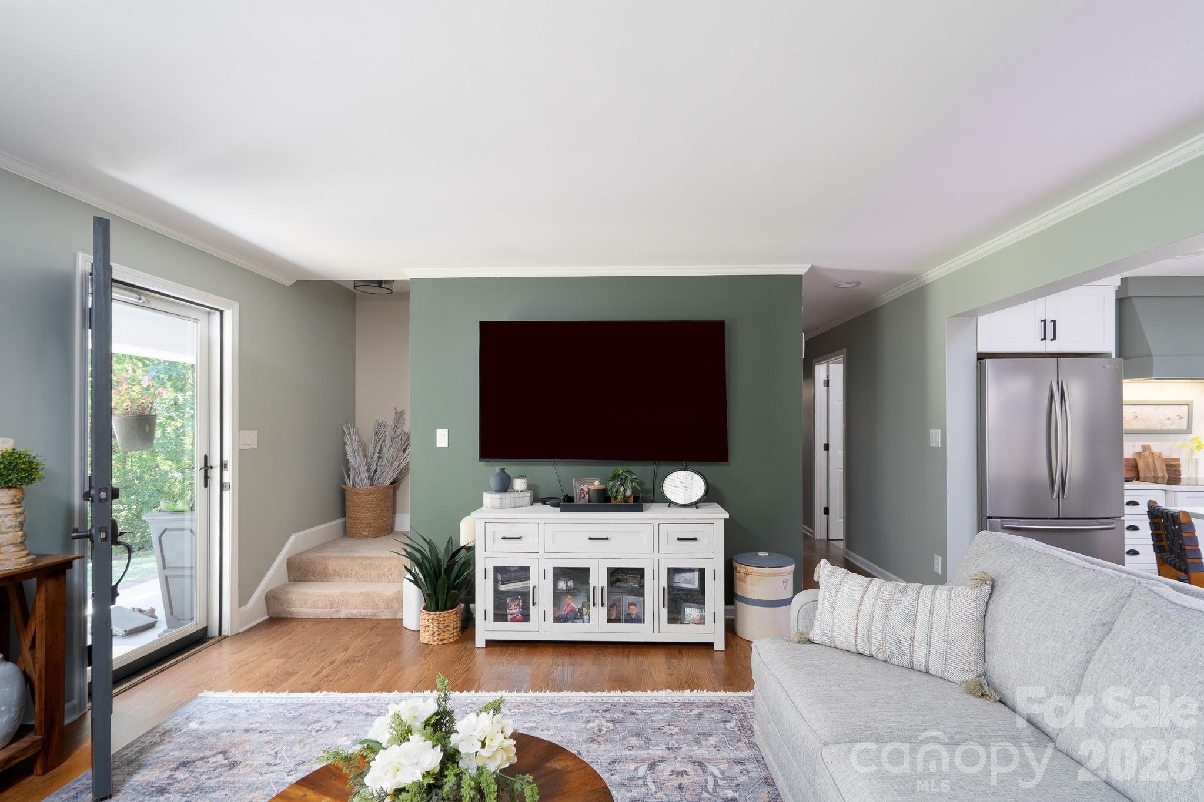
Meticulously maintained and beautifully updated, this exceptional one-and-a-half-story home offers thoughtful design, abundant storage, and inviting living spaces throughout. The totally remodeled kitchen features an open floor plan, refinished hardwood floors, and a large walk-in pantry, with hardwood floors continuing through the living and dining rooms. The main level offers a spacious primary suite with an ensuite bath featuring heated floors, a large tiled shower, and double vanities, along with an additional bedroom, full bath, and convenient laundry room. Upstairs, you’ll find a spacious bonus area, a full bath, and two additional bedrooms, each with a walk-in closet. Floored attic spaces provide incredible additional storage, including a hidden gem accessed through one of the upstairs closets. Outside, enjoy a lovely patio overlooking the beautifully landscaped, private backyard, all situated on more than one acre. A substantial 30' x 35' workshop/garage provides even more flexibility and storage; it is already plumbed for water and sewer, although the current homeowners never connected those utilities. For added peace of mind the roof was installed 2021 and the crawlspace encapsulated with dehumidifier, 2014. Kitchen remodel was not permitted but all work done by HEMCO and coordinated with structural engineer. Documentation will be provided upon request. This meticulously cared-for property offers an impressive combination of comfort, functionality, privacy, and space—truly a home you won’t want to miss!

Property details

MLS
Canopy MLS
MLS #
CAR4428465
Property type
Single Family Residence
Subdivision
Crystal Village
Status
Active
Days on market
20
On market date
September 25, 2026
Stories
N/A
Total bathrooms
3
Garage spaces
2
Parking spaces
N/A
Lot size
N/A
Loading map…

Nearby schools

Within 10 miles. School directory data from the National Center for Education Statistics (NCES), accessed via the Urban Institute Education Data API. Local Score is calculated by INNOVATE Real Estate; where a state rating is shown, it comes from that state's own official school report card.

Elementary
Endy Elementary
3.03 mi away · Grades -1-5
Zoned school (attendance boundary, 2015-16 data)
3.3
Local Score (state rating (2025) blended 70/30 with student-teacher ratio) -- not an official state rating
State rating: C (2025)
Enrollment
306
Student:teacher ratio
13.9:1
District
Stanly County Schools
Middle
West Stanly Middle School
9.09 mi away · Grades 6-8
Zoned school (attendance boundary, 2015-16 data)
4.0
Local Score (state rating (2025) blended 70/30 with student-teacher ratio) -- not an official state rating
State rating: B (2025)
Enrollment
550
Student:teacher ratio
14.9:1
District
Stanly County Schools
High
Stanly Early College High
0.34 mi away · Grades 9-13
Zoned school (attendance boundary, 2015-16 data)
3.8
Local Score (state rating (2025) blended 70/30 with student-teacher ratio) -- not an official state rating
State rating: A (2025)
Enrollment
178
Student:teacher ratio
22.3:1
District
Stanly County Schools

Walkability

Blended score for Albemarle's center, calculated by INNOVATE Real Estate from two sources: the EPA's National Walkability Index (street network, transit, land-use mix) and Google Places amenity data (what's actually reachable on foot from this point). EPA National Walkability Index only -- nearby-amenity data not cached yet for this area.

23
Car-dependent
out of 100
EPA National Walkability Index
4.5 / 20 -- Least walkable

Market position

How this listing compares to current activity in Albemarle, from live MLS data.

On the market 20 days -- 69 fewer days than Albemarle's current average of 89 days.
For reference, the median list price across 241 active listings in Albemarle right now is $299,990.

Mortgage calculator

Estimate only - actual rate and payment depend on your lender, credit, and loan program.

$
%
%
Adjust tax / insurance estimates
% / yr
$
/mo
Est. monthly payment
$3,312/mo
$105,000 down
$420,000 loan
Principal & interest$2,724
Property tax (est.)$438
Home insurance (est.)$150

Similar homes you might like

Data source: Listing information provided by Canopy MLS (carolina) via Trestle/CoreLogic. Last updated 1 days ago.

Information herein deemed reliable but not guaranteed; all measurements, school assignments, HOA fees, taxes, and feature lists are approximate and should be independently verified. Equal Housing Opportunity.