
$414,900
About this home
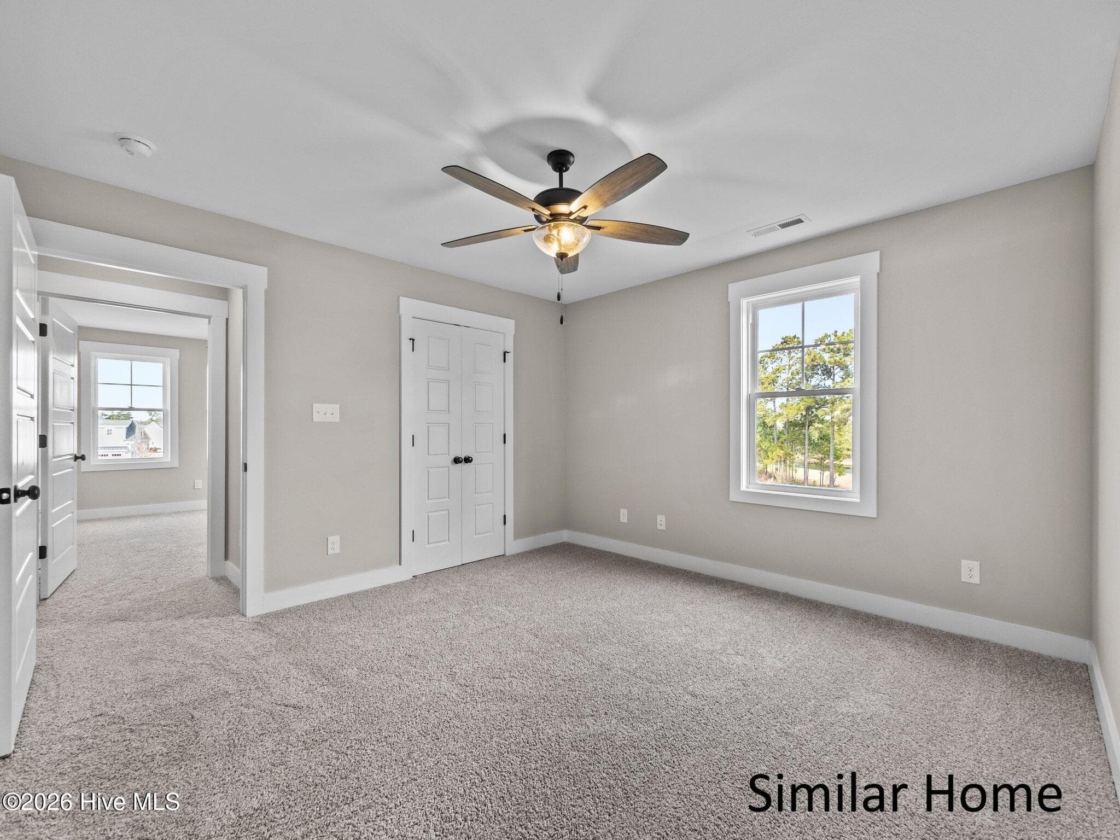
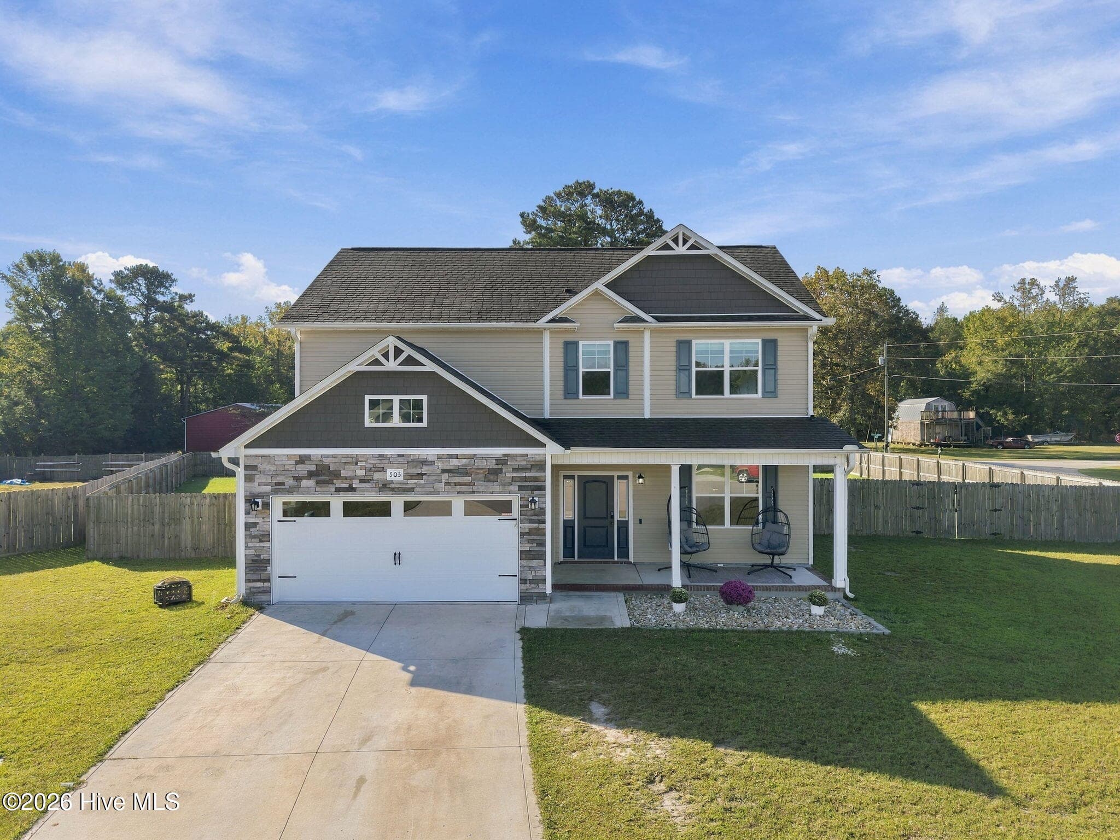
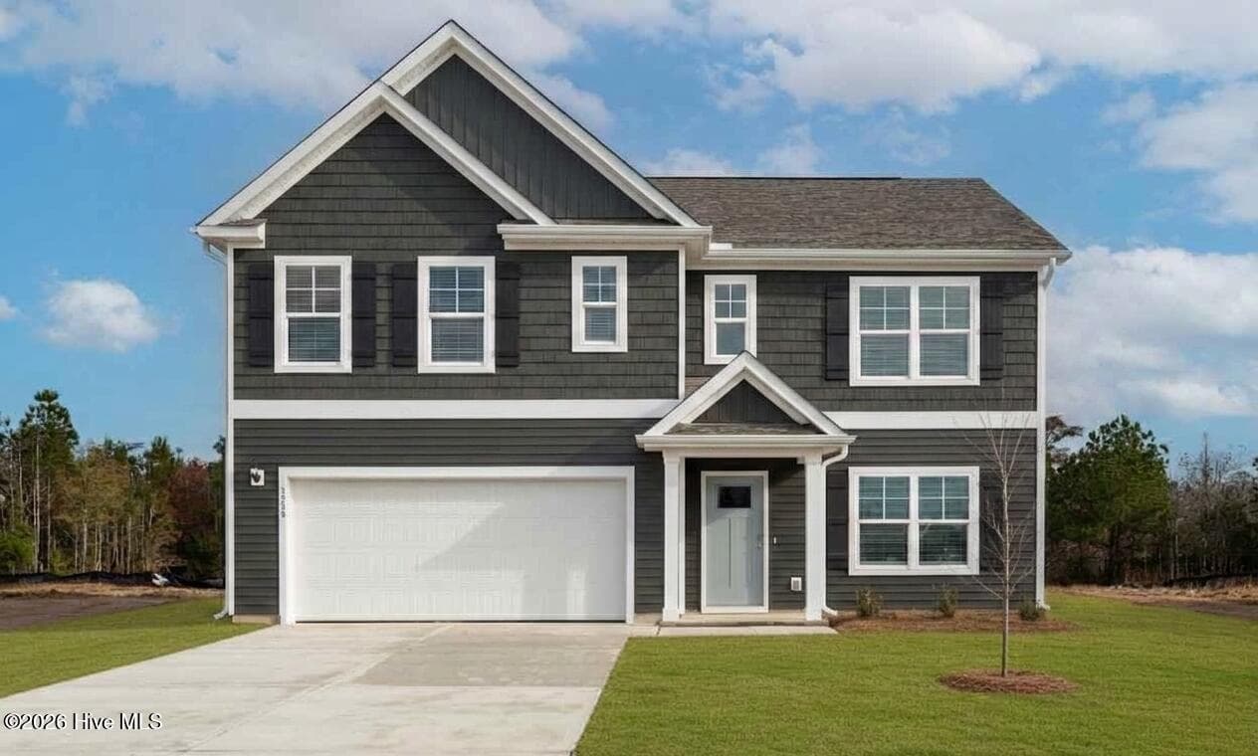
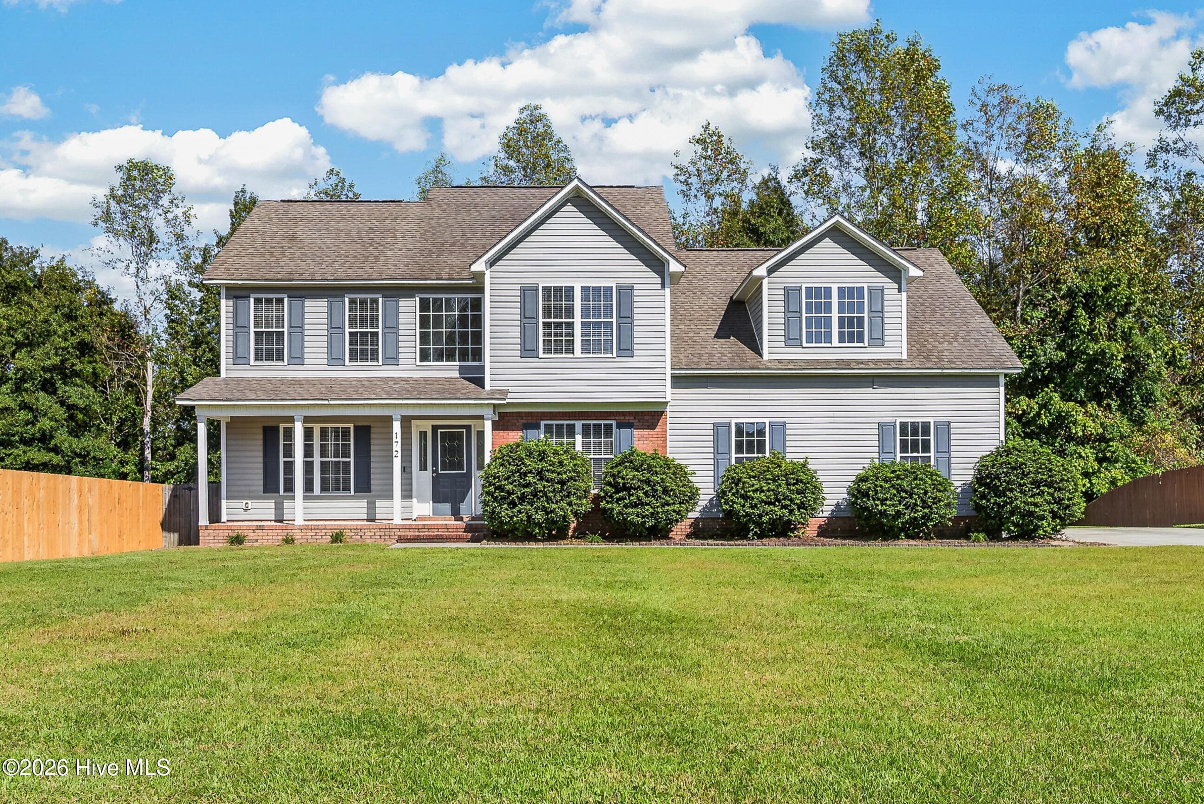
Yes, that makes sense. I'd describe the main living area as open concept, while making it clear the formal dining room is its own separate space. Here's a revised version: Discover the Bayport, a beautifully designed 2,582-square-foot home built by HOMEBUILT CO. and located in the new Pine Grove community. With 4 bedrooms, 2.5 bathrooms, and a spacious two-story layout, the Bayport offers a thoughtful combination of open living spaces, functional design, and room to grow. Step inside to a welcoming main level with an open-concept design that brings the kitchen, breakfast area, and living room together for an easy flow and comfortable everyday living. The kitchen is the centerpiece of the space, featuring a large island, ample cabinet space, and plenty of room for meal prep, entertaining, and gathering with family and friends. The open layout makes it easy to stay connected whether you're cooking dinner, relaxing in the living room, or enjoying a casual meal. Just off the main living area, the separate formal dining room offers a dedicated space for dinners, holidays, and special occasions. Its separation from the open living space provides a little extra privacy while still keeping it conveniently located for entertaining. Upstairs, the Bayport features four spacious bedrooms, including a comfortable primary suite with a private bathroom. The additional bedrooms offer plenty of flexibility for family, guests, a home office, or whatever fits your lifestyle. A conveniently located laundry room on the second level keeps everyday living practical and efficient. Throughout the home, you'll find the quality features and thoughtful details that make a HOMEBUILT CO. home stand out, including durable flooring, well-appointed cabinetry, modern finishes, and a layout designed with today's homeowners in mind. The two-story design provides plenty of living space without sacrificing functionality, giving everyone room to spread out and enjoy their own space. Located in the new Pine Grove community, the Bayport offers the appeal of brand-new construction with convenient access to shopping, dining, schools, and everyday necessities. With its spacious floor plan, open-concept main living area, separate formal dining room, and four bedrooms, the Bayport is designed to offer the space and flexibility homeowners are looking for in a new home. To make the opportunity even better, the builder is currently offering a $10,000 allowance with an acceptable offer. The allowance may be applied toward eligible buyer expenses, including closing costs. Don't miss the opportunity to make this new construction home yours while taking advantage of this limited builder incentive.
Highlights
Property details
- MLS
- Hive MLS
- MLS #
- 100606170
- Property type
- Single Family Residence
- Subdivision
- Pine Grove
- Status
- Active
- Days on market
- 22
- On market date
- September 25, 2026
- Stories
- N/A
- Total bathrooms
- 2.5
- Garage spaces
- 2
- Parking spaces
- 2
- Lot size
- 0.27 acres
Location
Get directions →Nearby schools
Within 10 miles. School directory data from the National Center for Education Statistics (NCES), accessed via the Urban Institute Education Data API. Local Score is calculated by INNOVATE Real Estate; where a state rating is shown, it comes from that state's own official school report card.
- Enrollment
- 601
- Student:teacher ratio
- 15.4:1
- District
- Onslow County Schools
- Enrollment
- 817
- Student:teacher ratio
- 17.4:1
- District
- Onslow County Schools
- Enrollment
- 925
- Student:teacher ratio
- 16.8:1
- District
- Onslow County Schools
Walkability
Blended score for Jacksonville's center, calculated by INNOVATE Real Estate from two sources: the EPA's National Walkability Index (street network, transit, land-use mix) and Google Places amenity data (what's actually reachable on foot from this point). EPA National Walkability Index only -- nearby-amenity data not cached yet for this area.
Market position
How this listing compares to current activity in Jacksonville, from live MLS data.
Mortgage calculator
Estimate only - actual rate and payment depend on your lender, credit, and loan program.
Adjust tax / insurance estimates
Similar homes you might like
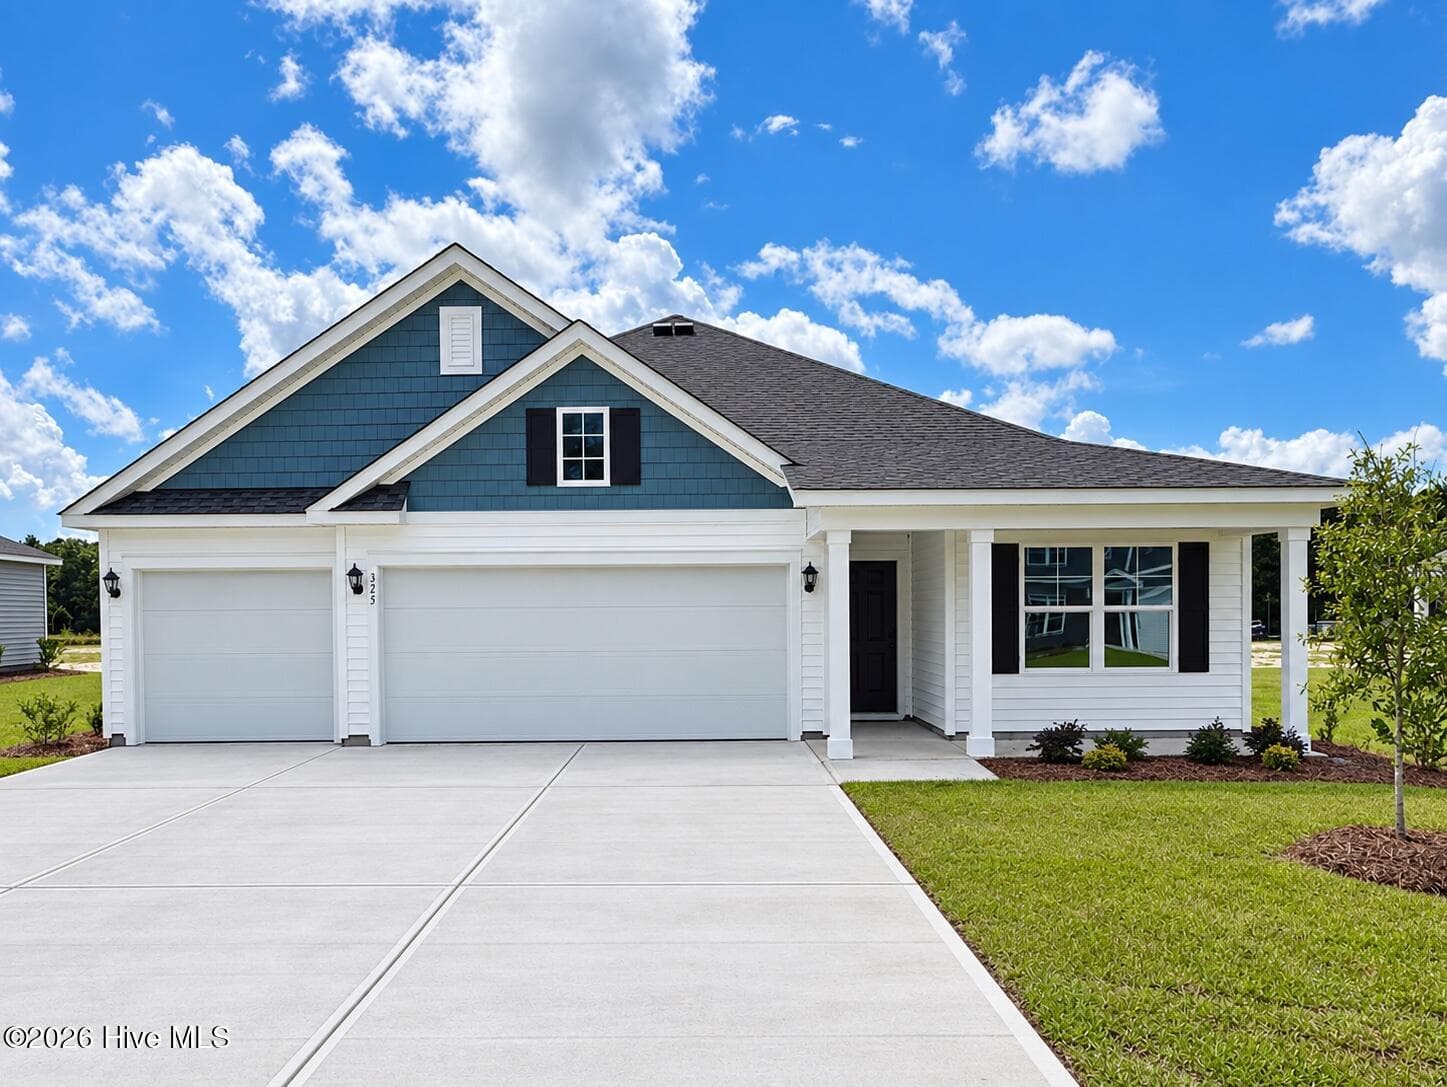
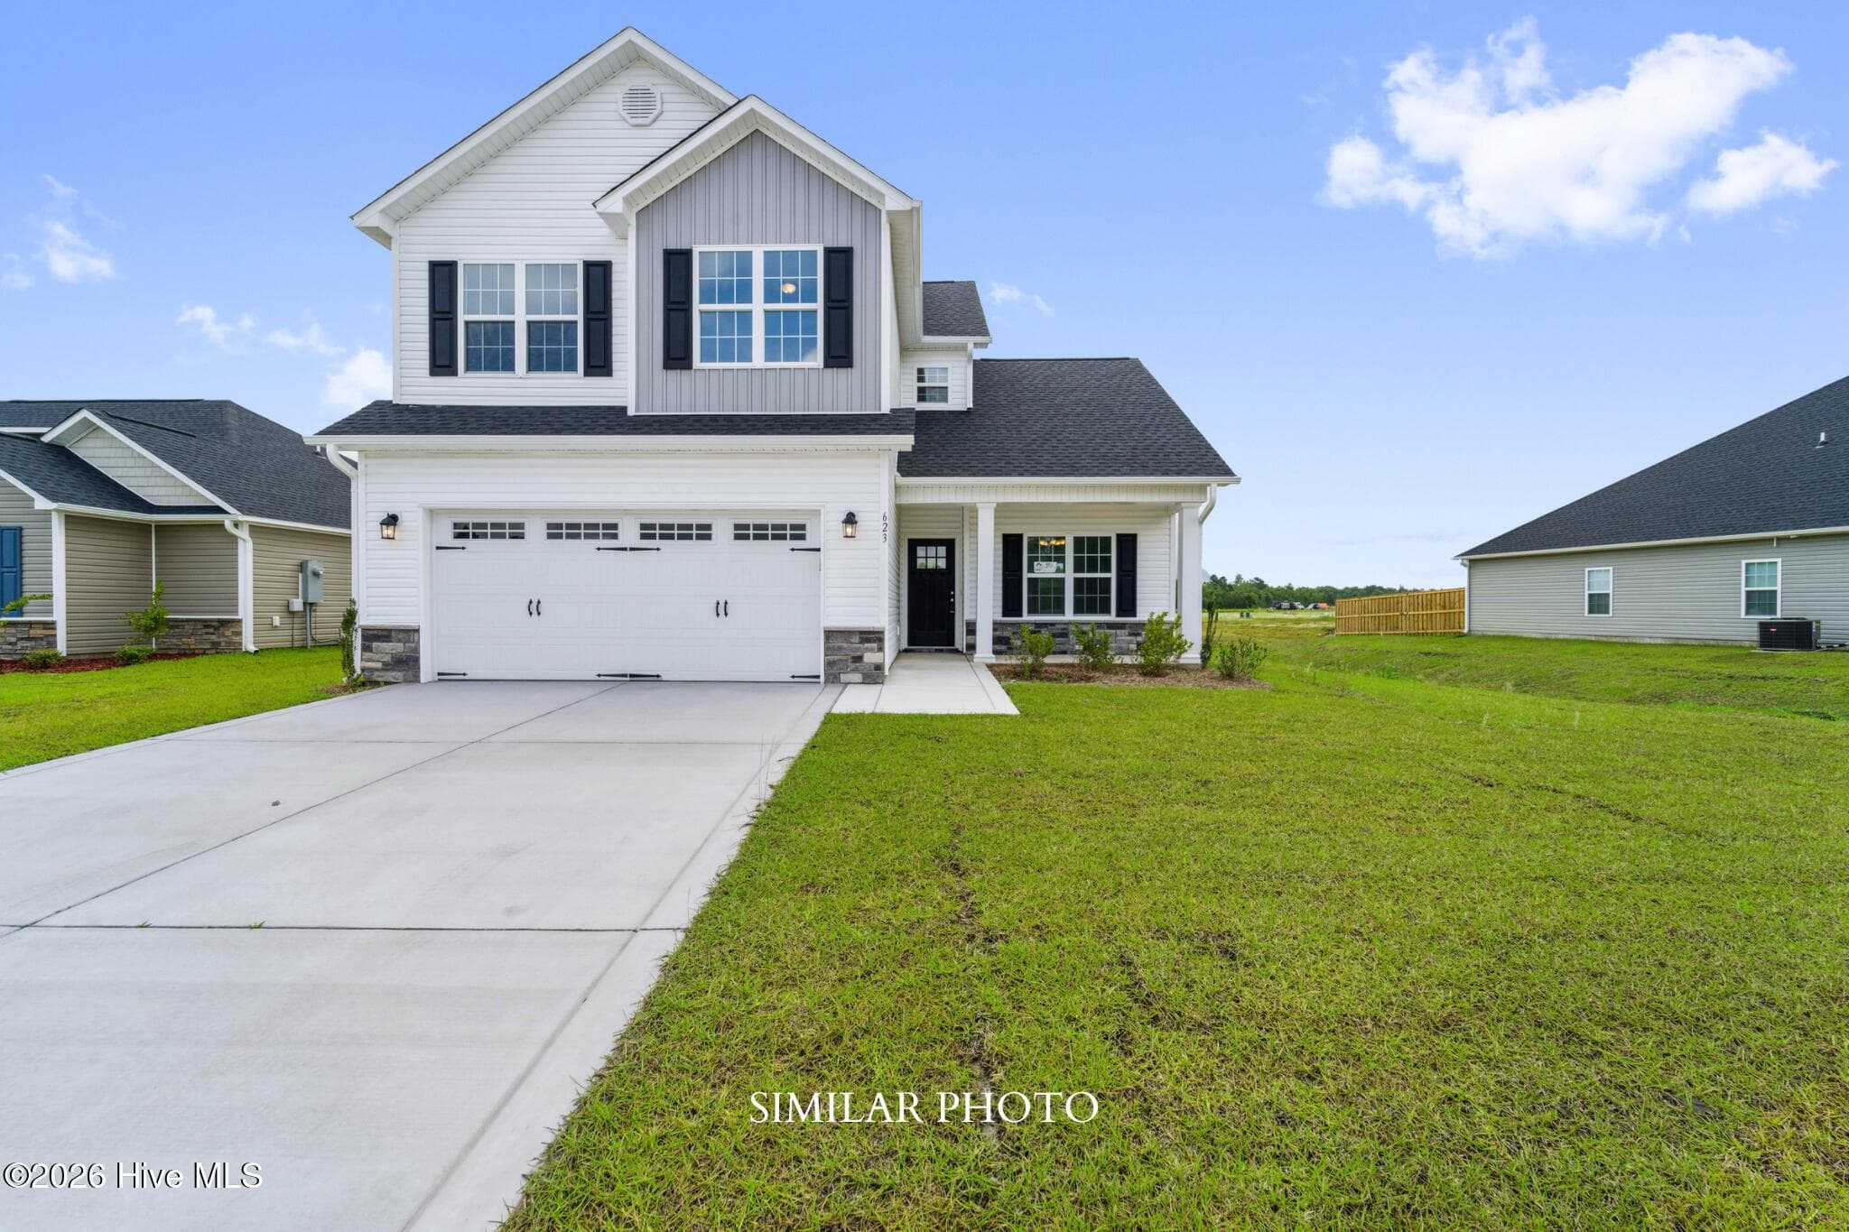
Data source: Listing information provided by Hive MLS via Trestle/CoreLogic. Last updated 27 days ago.
Information herein deemed reliable but not guaranteed; all measurements, school assignments, HOA fees, taxes, and feature lists are approximate and should be independently verified. Equal Housing Opportunity.