
$385,000
About this home
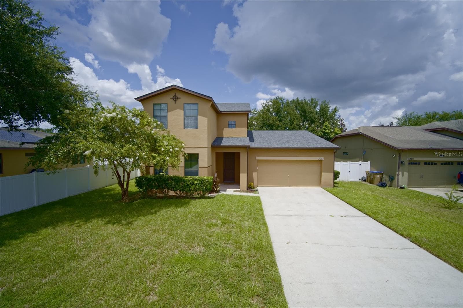
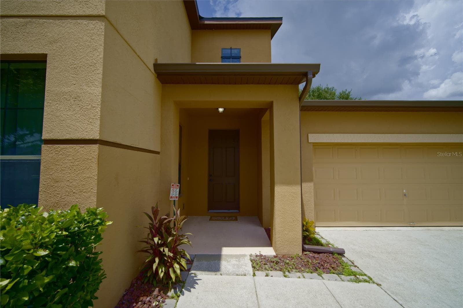
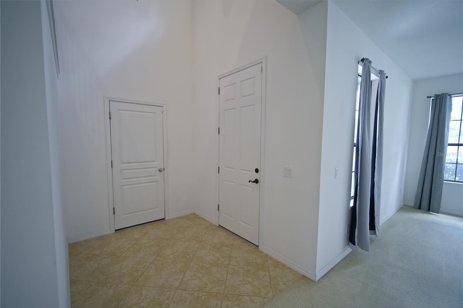
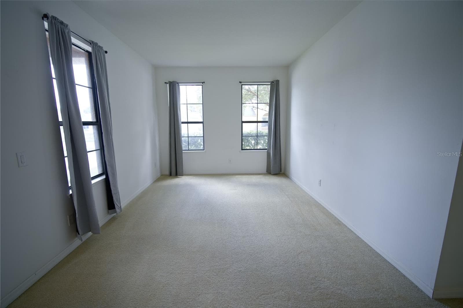
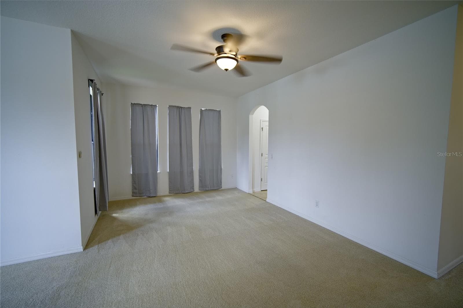
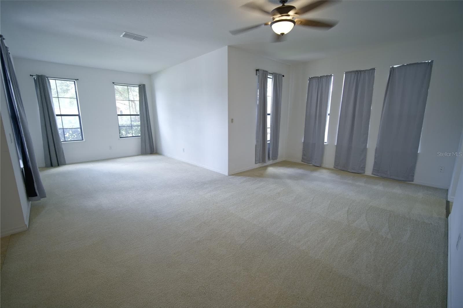
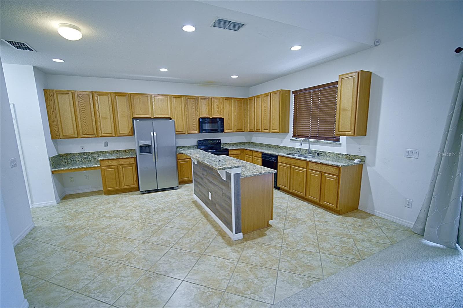
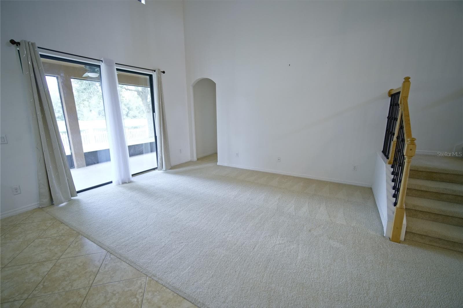
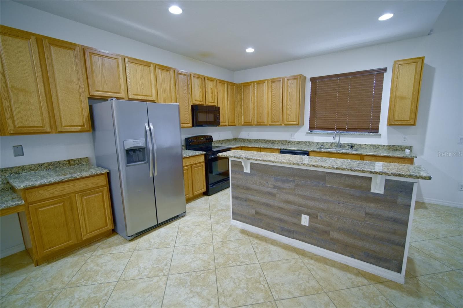
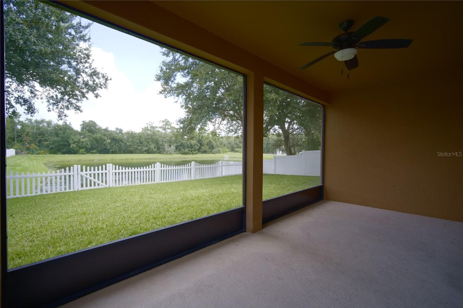
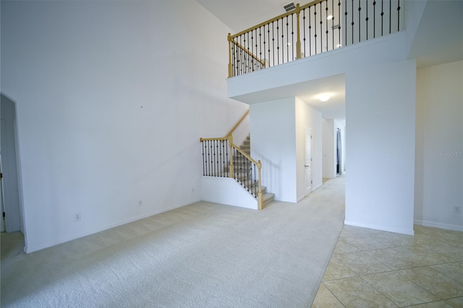
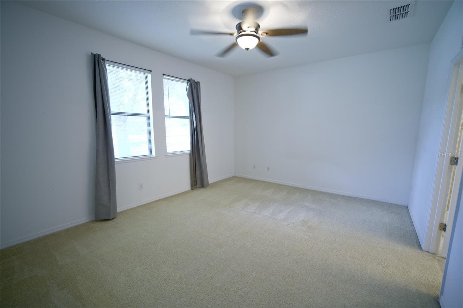
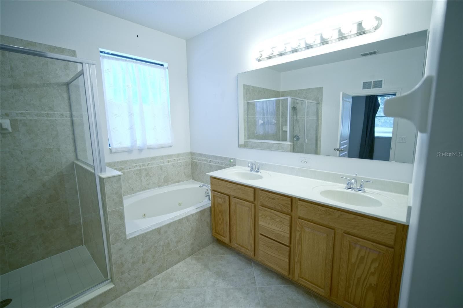
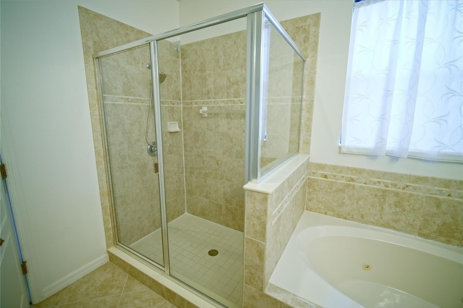
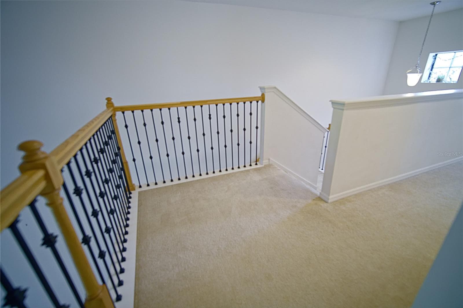
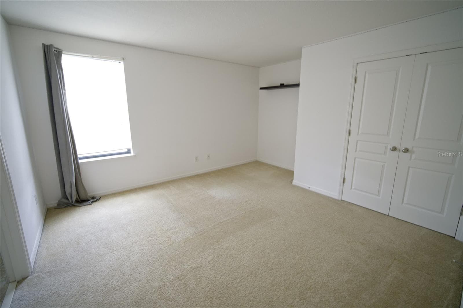
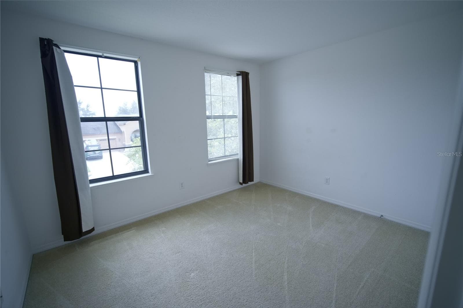
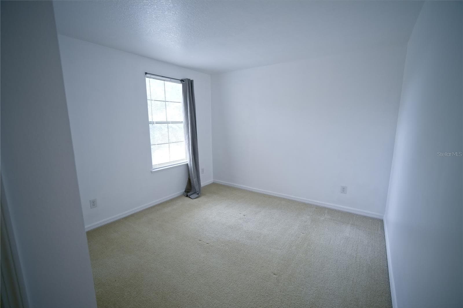
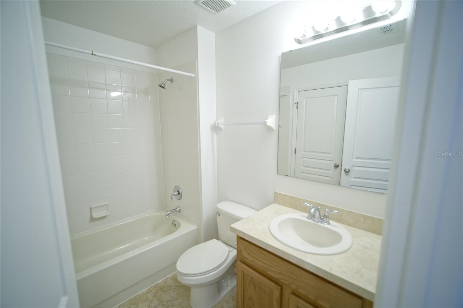
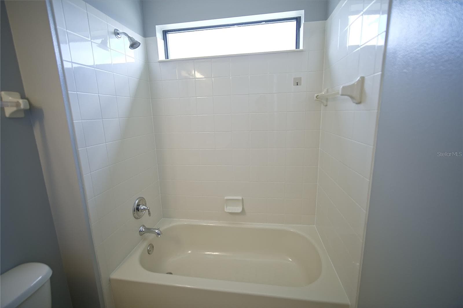
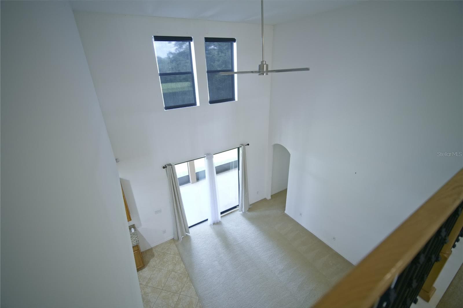
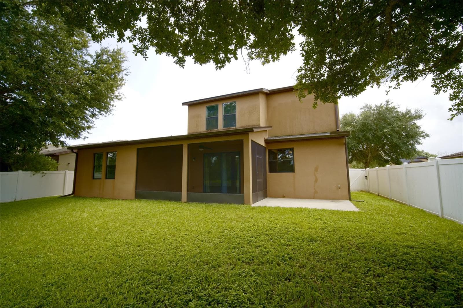
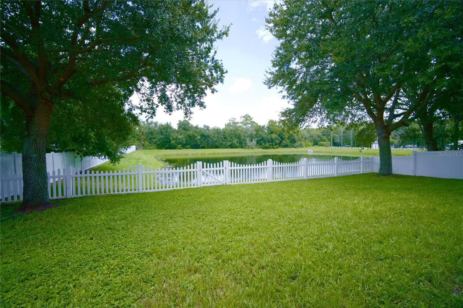
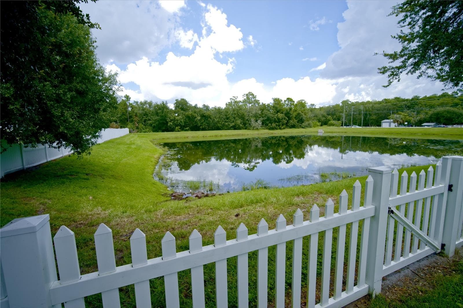
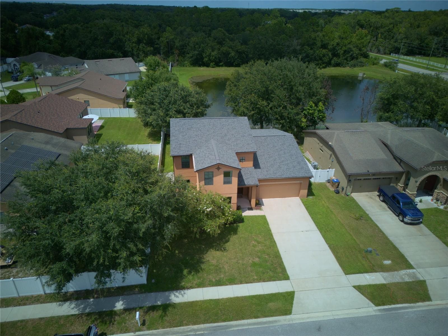
Step inside this home from anywhere! To experience a fully immersive walk-through of this home click on the Video or Virtual Tour button on this page. Welcome to this spacious four-bedroom, three-and-a-half-bath, two-story home offering an open floor plan, high ceilings, pond frontage, conservation views, and a large fenced backyard designed for Florida living. From the moment you enter, you’ll appreciate the light-filled interior, soaring ceilings, and generous living spaces that create an inviting atmosphere for everyday living and entertaining alike. The thoughtfully designed floor plan features a formal living room, formal dining room, oversized family room, first-floor primary suite, half bath, and interior laundry room. The spacious kitchen is a true centerpiece, featuring 48-inch cabinets, granite countertops, ceramic tile flooring, stainless steel appliances, a large island with breakfast/snack bar, abundant cabinet and counter space, and a convenient built-in desk. The kitchen opens directly to the family room, creating the ideal gathering space for family and friends. The first-floor primary suite provides a private retreat with a ceiling fan, walk-in closet, and en-suite bath featuring dual vanities, garden tub, and separate shower. Upstairs, you’ll find three additional bedrooms, providing plenty of flexibility for family, guests, a home office, or a dedicated media/bonus space. One bedroom offers its own private bathroom, while the remaining bedrooms share a full bath with a shower/tub combination. Step outside and discover one of the home’s standout features: a large backyard with peaceful pond and conservation-area views. The fenced yard provides plenty of room for pets, play, gardening, entertaining, and outdoor activities, while the covered patio is perfect for weekend BBQs, morning coffee, or relaxing while enjoying the beautiful Florida scenery. Major updates provide added peace of mind, including a 2023 roof, 2025 water heater, 2021 downstairs AC, and 2010 upstairs AC. Healthcare professionals will appreciate the convenient location near the new AdventHealth Poinciana ER. The home also offers easy access to major highways, making it convenient to reach Orlando International Airport, Walt Disney World, Universal Orlando, the Orlando Convention Center, shopping, dining, and Central Florida’s world-famous attractions. Enjoy the best of Florida’s location with Cocoa Beach and the Atlantic Coast to the east, Tampa/St. Pete and the Gulf Coast to the west. Within the community, residents can enjoy amenities including a community pool and playground. With its spacious floor plan, first-floor primary suite, updated major systems, fenced backyard, and serene pond-to-conservation views, this home offers the combination of space, privacy, comfort, and location today’s buyers are searching for.
Property details
- MLS
- Stellar MLS
- MLS #
- MFRO6433161
- Property type
- Single Family Residence
- Subdivision
- DORAL POINTE UNIT 2
- Status
- Active
- Days on market
- 1
- On market date
- August 14, 2026
- Stories
- N/A
- Total bathrooms
- 3.5
- Garage spaces
- 2
- Parking spaces
- N/A
- Lot size
- 0.17 acres
Location
Get directions →Nearby schools
Within 10 miles. School directory data from the National Center for Education Statistics (NCES), accessed via the Urban Institute Education Data API. Local Score is calculated by INNOVATE Real Estate; where a state rating is shown, it comes from that state's own official school report card.
- Enrollment
- 1,187
- Student:teacher ratio
- 23.3:1
- District
- OSCEOLA
- Enrollment
- 1,325
- Student:teacher ratio
- 17.9:1
- District
- OSCEOLA
- Enrollment
- 314
- Student:teacher ratio
- 31.4:1
- District
- OSCEOLA
Walkability
Blended score for KISSIMMEE's center, calculated by INNOVATE Real Estate from two sources: the EPA's National Walkability Index (street network, transit, land-use mix) and Google Places amenity data (what's actually reachable on foot from this point). 60% EPA National Walkability Index + 40% nearby-amenity density (Google Places).
Market position
How this listing compares to current activity in KISSIMMEE, from live MLS data.
Mortgage calculator
Estimate only - actual rate and payment depend on your lender, credit, and loan program.
Adjust tax / insurance estimates
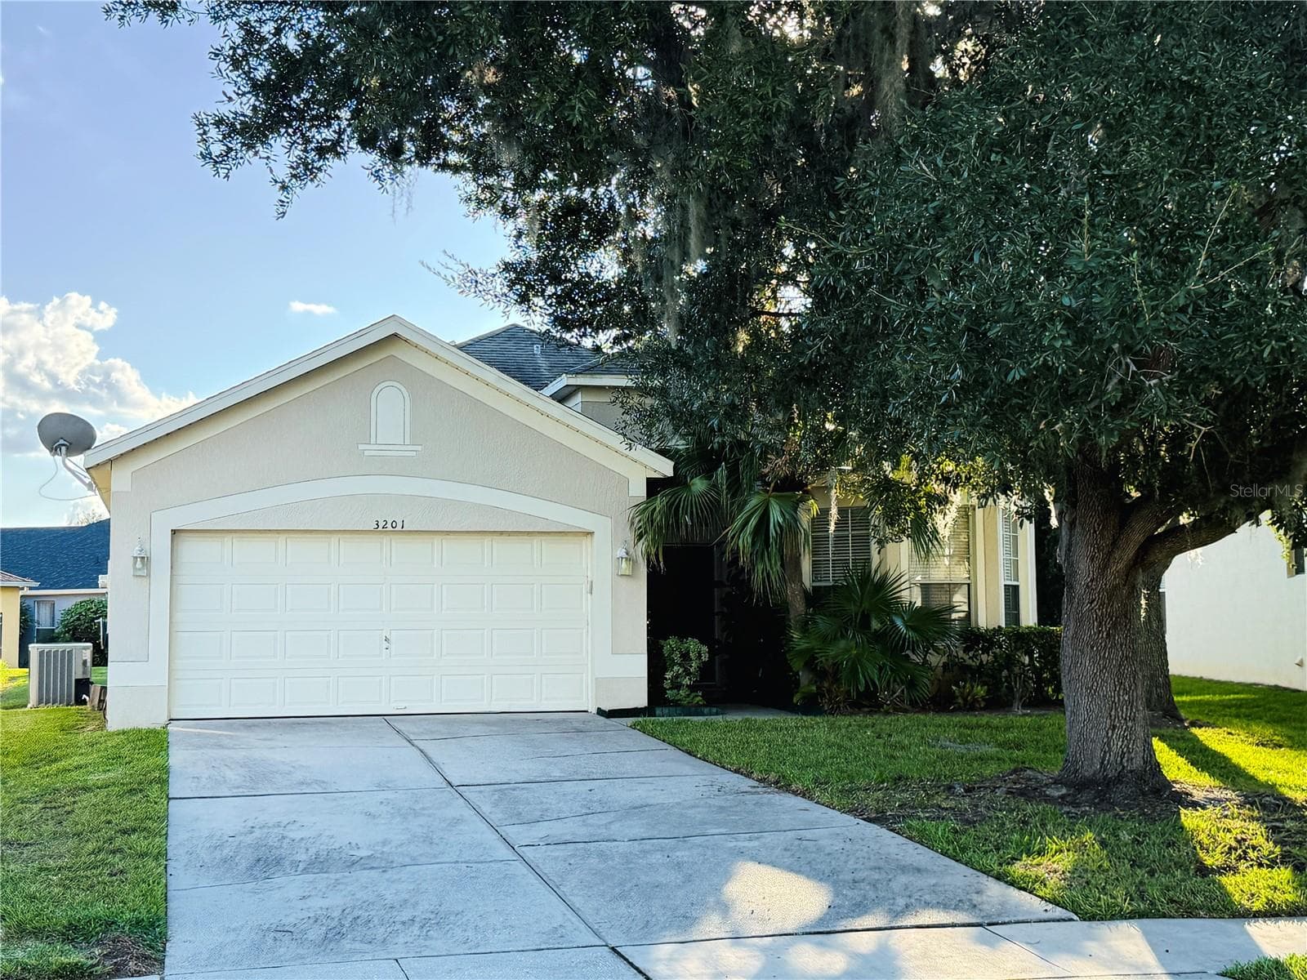
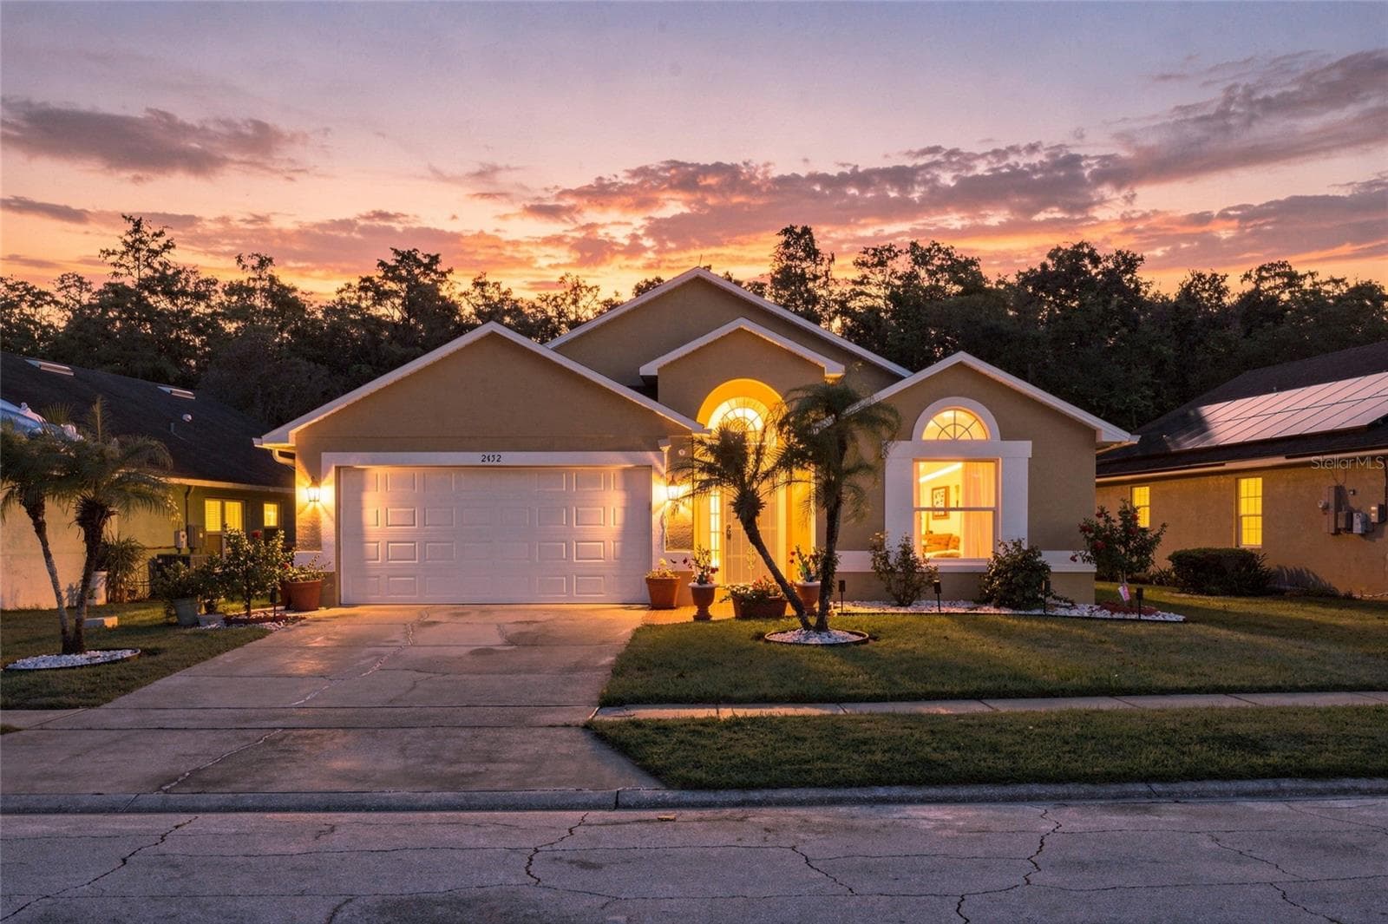
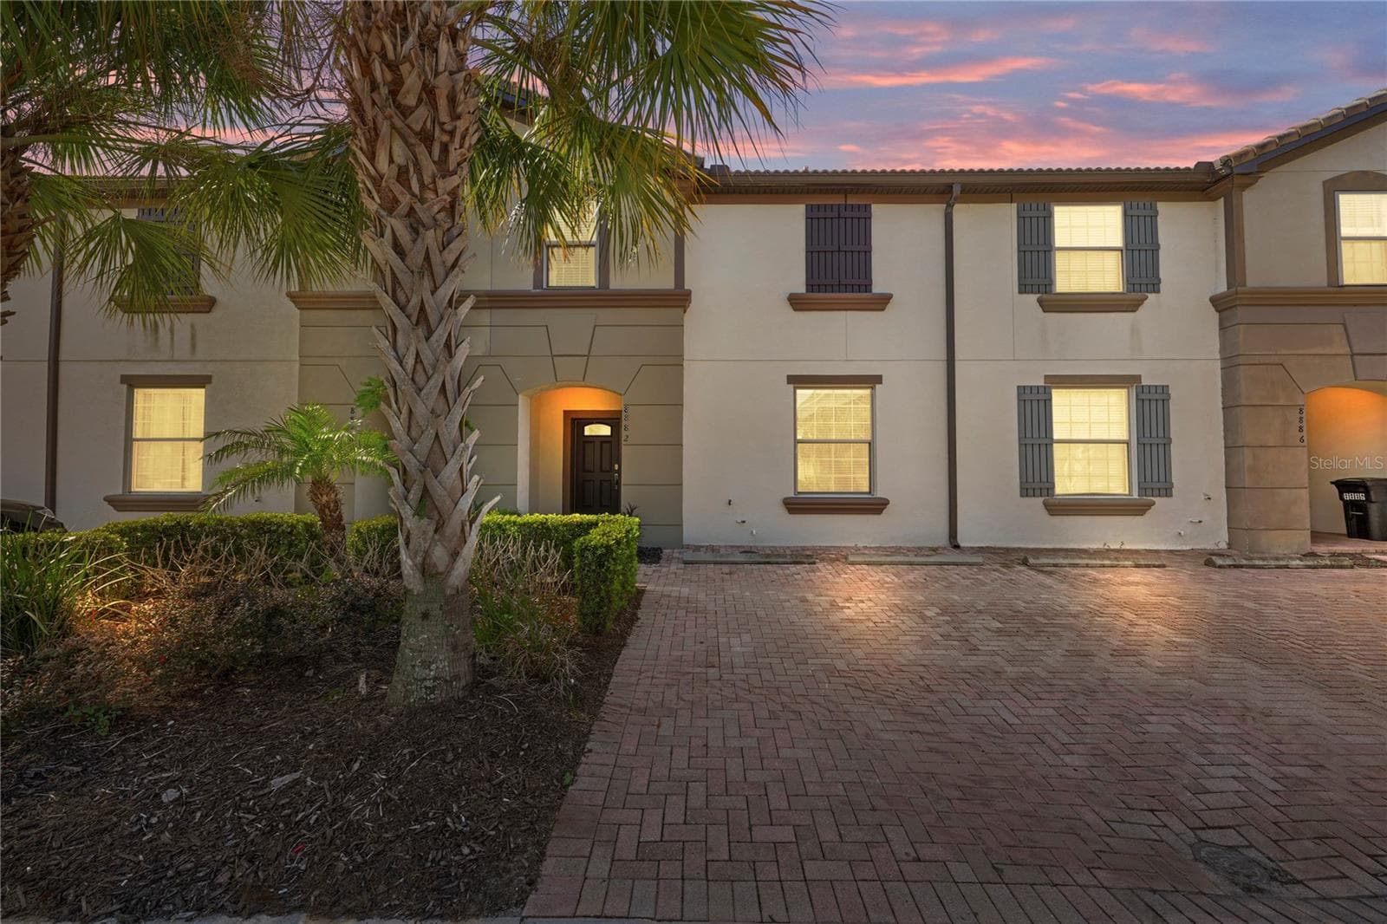
Similar homes you might like

Data source: Listing information provided by Stellar MLS (mfrmls) via Trestle/CoreLogic. Last updated August 15, 2026.
Information herein deemed reliable but not guaranteed; all measurements, school assignments, HOA fees, taxes, and feature lists are approximate and should be independently verified. Equal Housing Opportunity.