
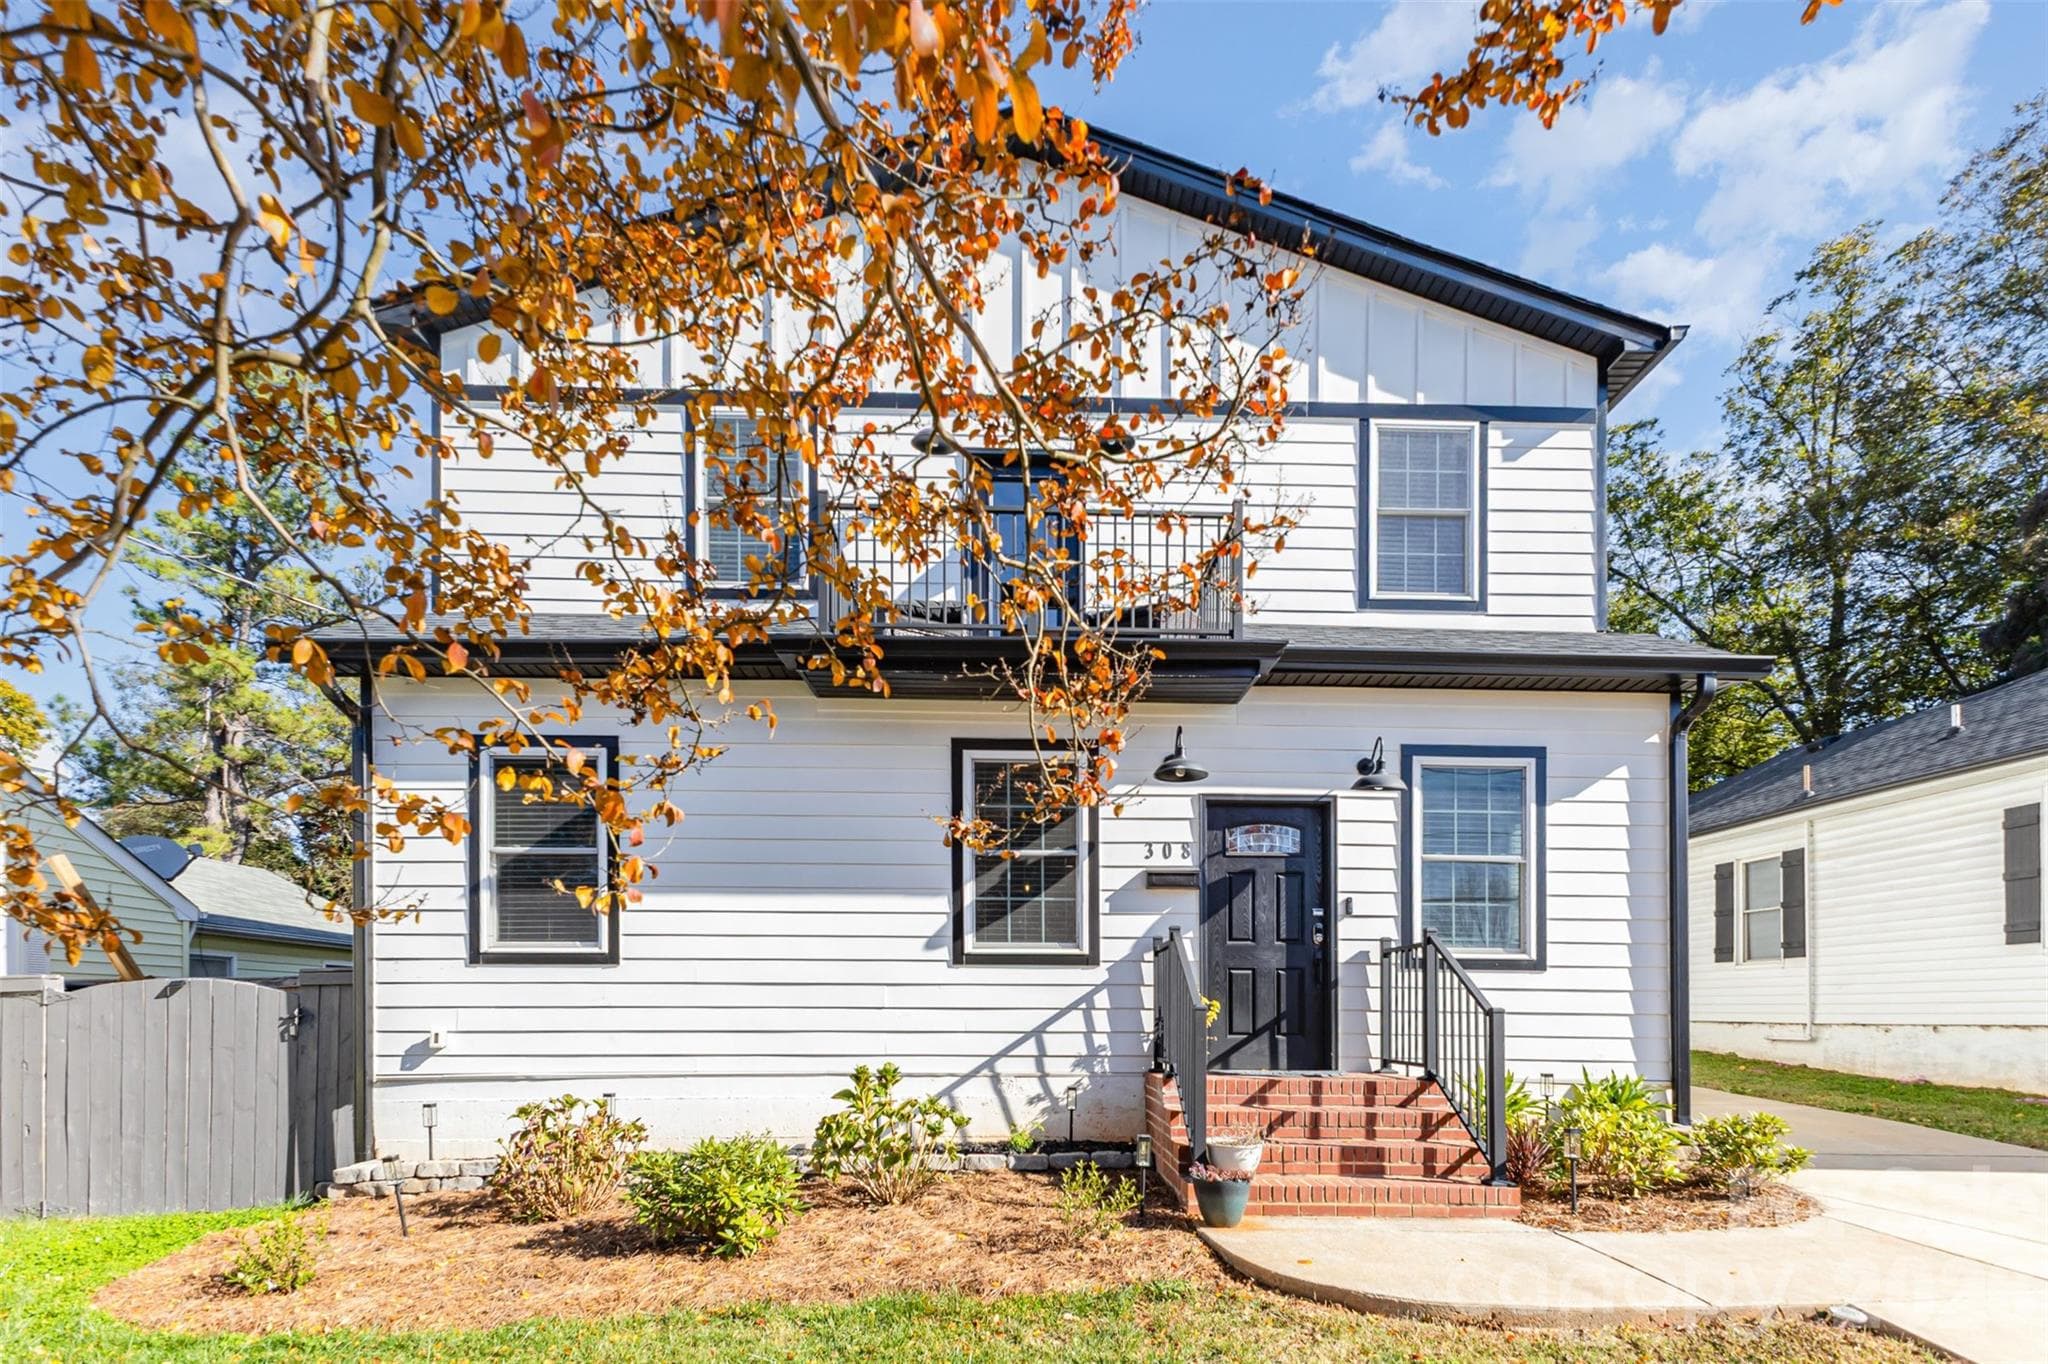


$624,995
About this home
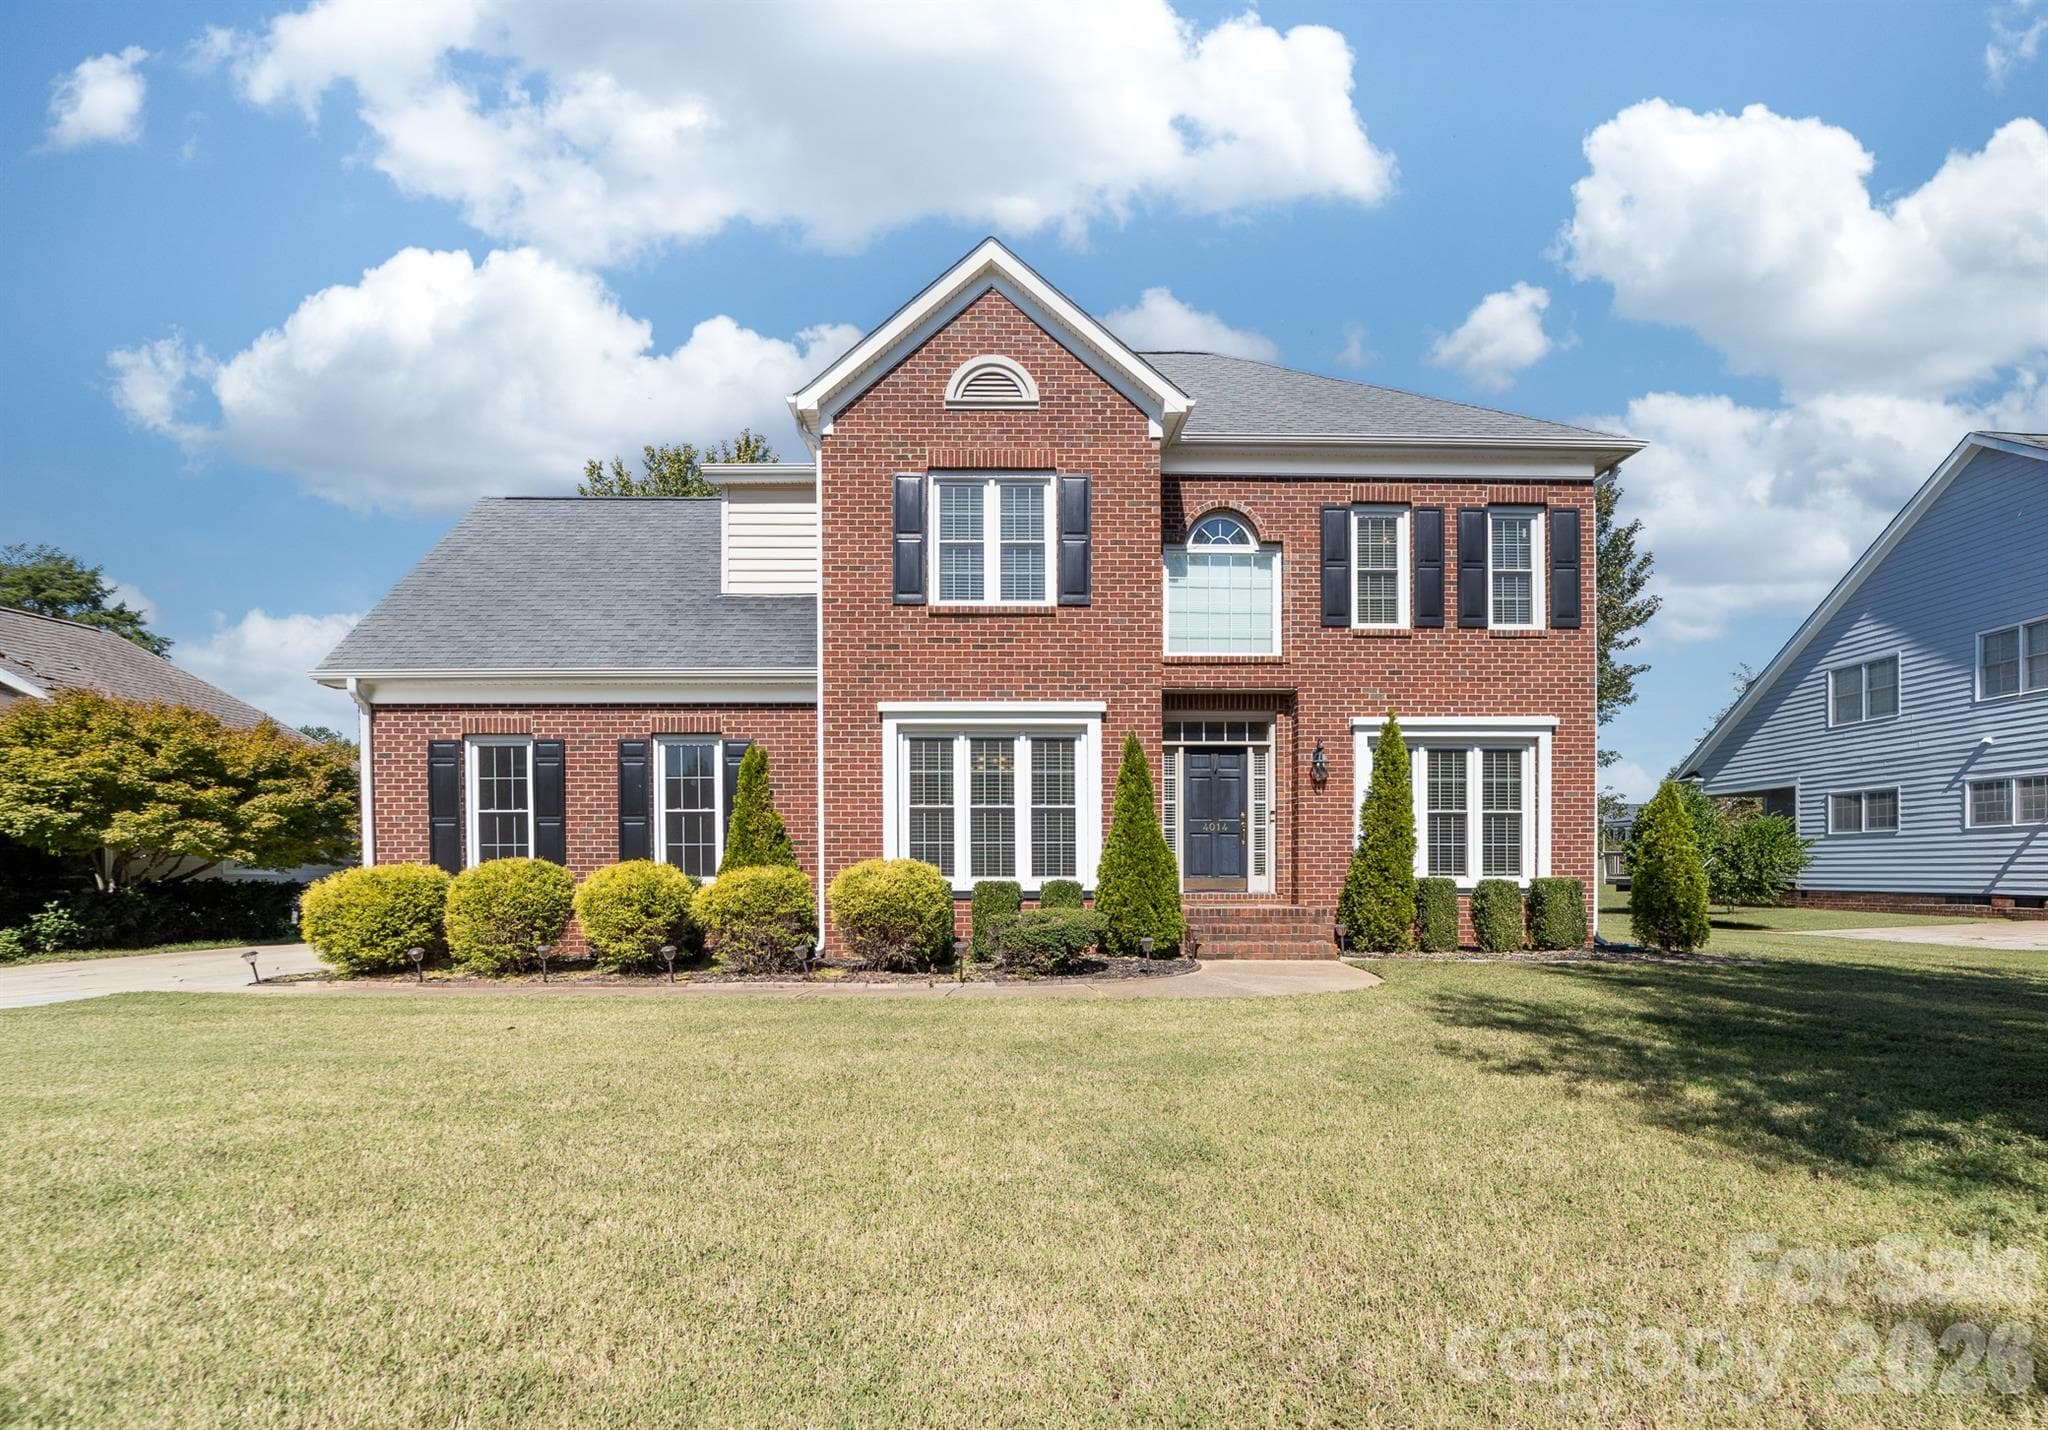
Discover this darling home just a short bike ride or walk from the heart of downtown Belmont — a true Hallmark-style town filled with boutique shops, local dining, and beautiful parks. Perfectly situated directly across the street from Reid Park, which features a baseball field, basketball courts, playground, and picnic area. Built in 2022, this 5 bedroom 3 full bath like-new home combines contemporary design with timeless charm. Step inside to find a bright, open layout featuring spacious bedrooms and well-appointed bathrooms, designed for both comfort and functionality. The owner’s suite includes a private front porch with picturesque views of the park — the ideal spot for your morning coffee or quiet evenings. Out back, you’ll find a large, fully fenced yard that provides privacy and plenty of space for entertaining, gardening, or letting your dogs run free. Whether you’re hosting a summer cookout or simply relaxing under the stars, the backyard truly feels like your own private retreat. Located just minutes from all the charm of downtown Belmont, this home offers a rare blend of tranquility and accessibility. Enjoy weekends strolling through town, grabbing a coffee at a local café, or spending time in the park across the street — all right at your doorstep. This home offers the best of small-town living with modern comforts. Investor opportunity as well due to proximity to downtown Belmont. Rare find for 5-bedroom, 3 bath home at this price point. Perfect for long term or short-term rental. 10 minutes to Charlotte airport, less than 25 minutes to Uptown Charlotte. No HOA!
Property details
- MLS
- Canopy MLS
- MLS #
- CAR4415455
- Property type
- Single Family Residence
- Subdivision
- Lincoln Park
- Status
- Active
- Days on market
- 11
- On market date
- August 19, 2026
- Stories
- N/A
- Total bathrooms
- 3
- Garage spaces
- N/A
- Parking spaces
- N/A
- Lot size
- N/A
Location
Get directions →Nearby schools
Within 10 miles. School directory data from the National Center for Education Statistics (NCES), accessed via the Urban Institute Education Data API. Local Score is calculated by INNOVATE Real Estate; where a state rating is shown, it comes from that state's own official school report card.
- Enrollment
- 673
- Student:teacher ratio
- 18.2:1
- District
- Gaston County Schools
- Enrollment
- 720
- Student:teacher ratio
- 20.0:1
- District
- Gaston County Schools
- Enrollment
- 238
- Student:teacher ratio
- 23.8:1
- District
- Gaston County Schools
Walkability
Blended score for Belmont's center, calculated by INNOVATE Real Estate from two sources: the EPA's National Walkability Index (street network, transit, land-use mix) and Google Places amenity data (what's actually reachable on foot from this point). 60% EPA National Walkability Index + 40% nearby-amenity density (Google Places).
Market position
How this listing compares to current activity in Belmont, from live MLS data.
Mortgage calculator
Estimate only - actual rate and payment depend on your lender, credit, and loan program.
Adjust tax / insurance estimates
Similar homes you might like
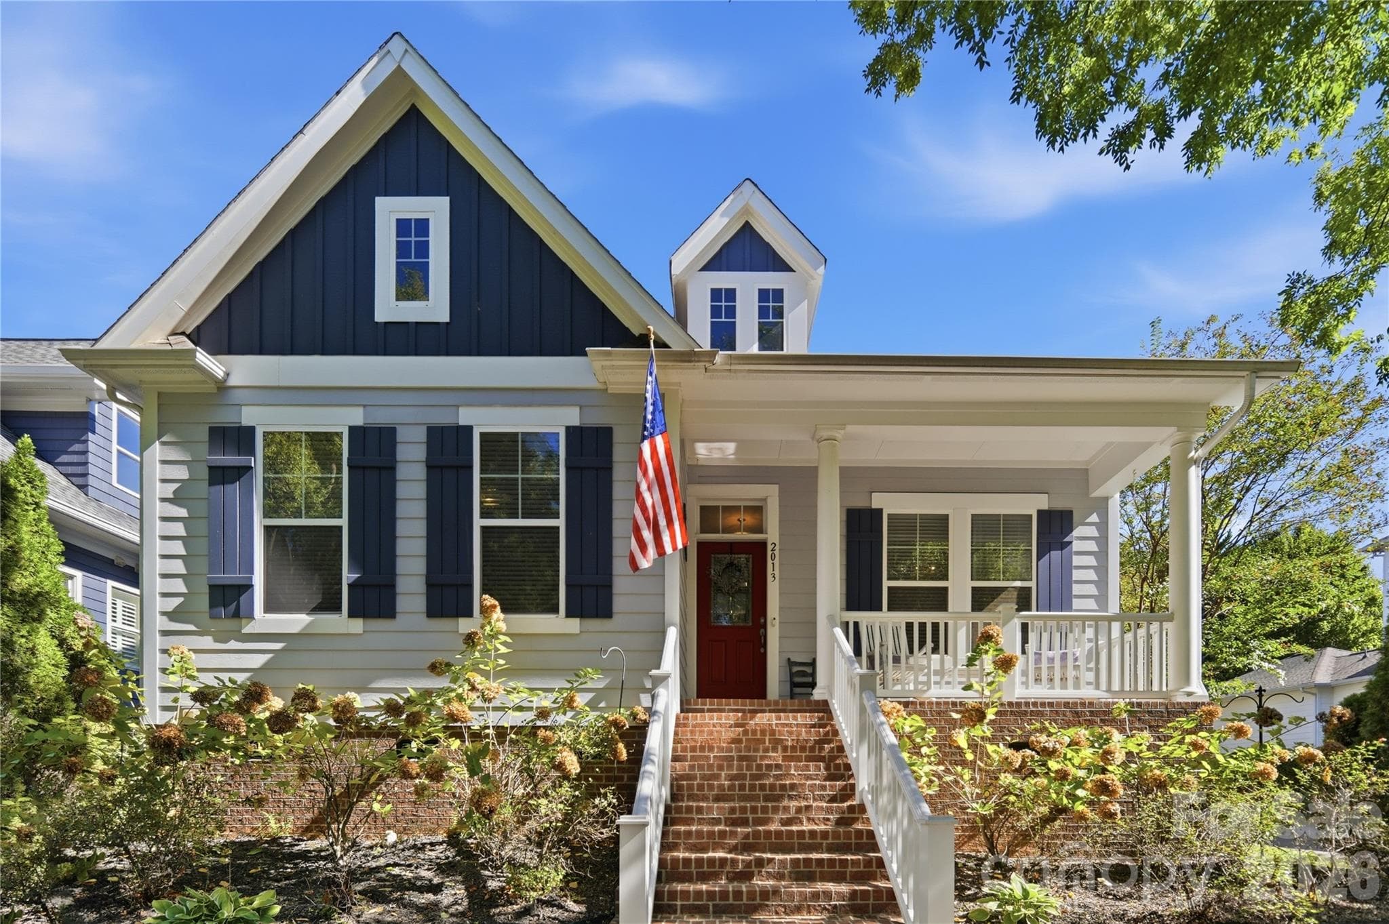
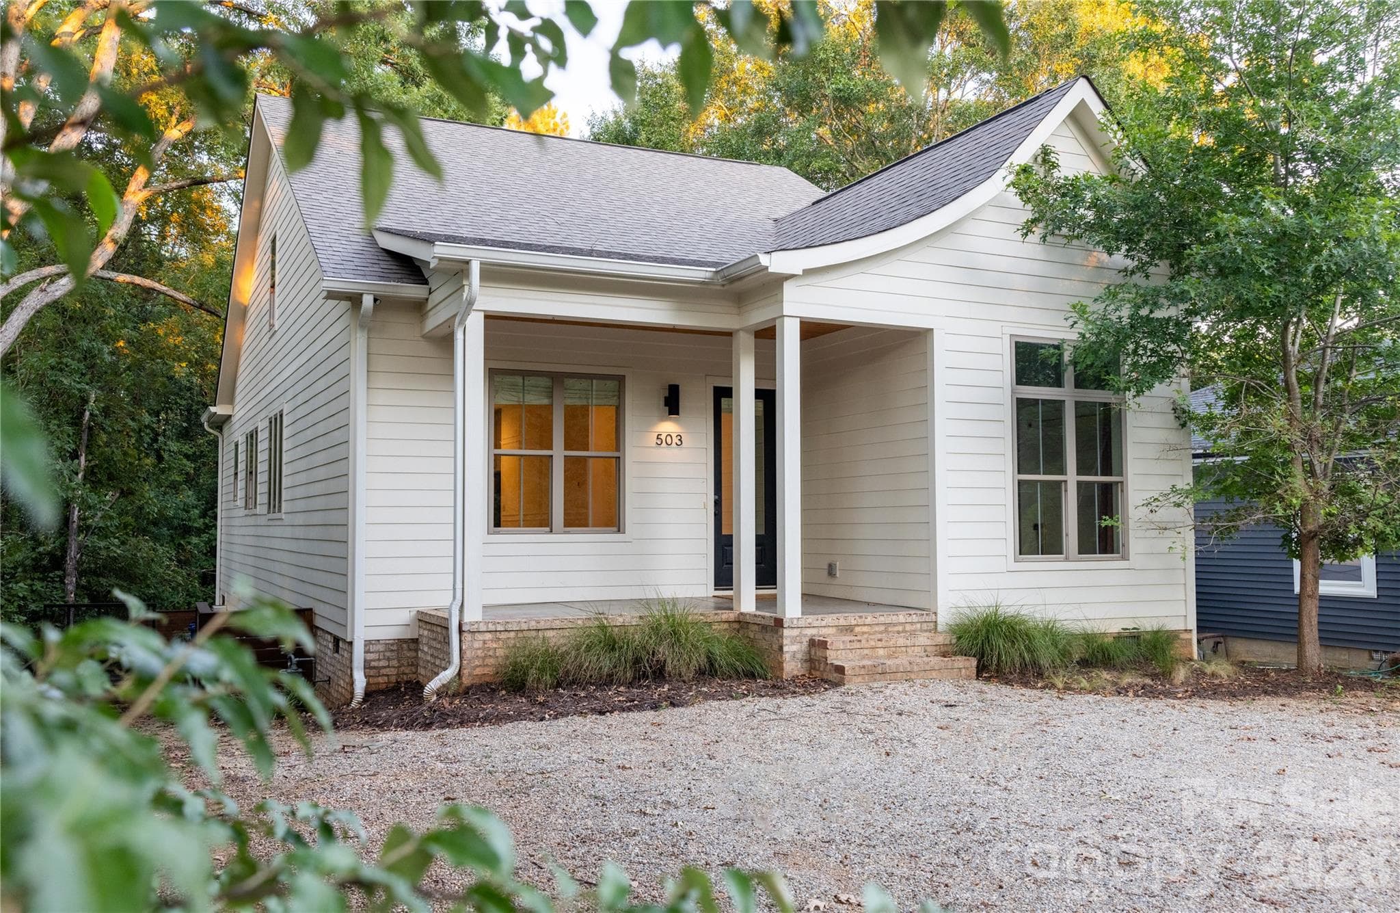
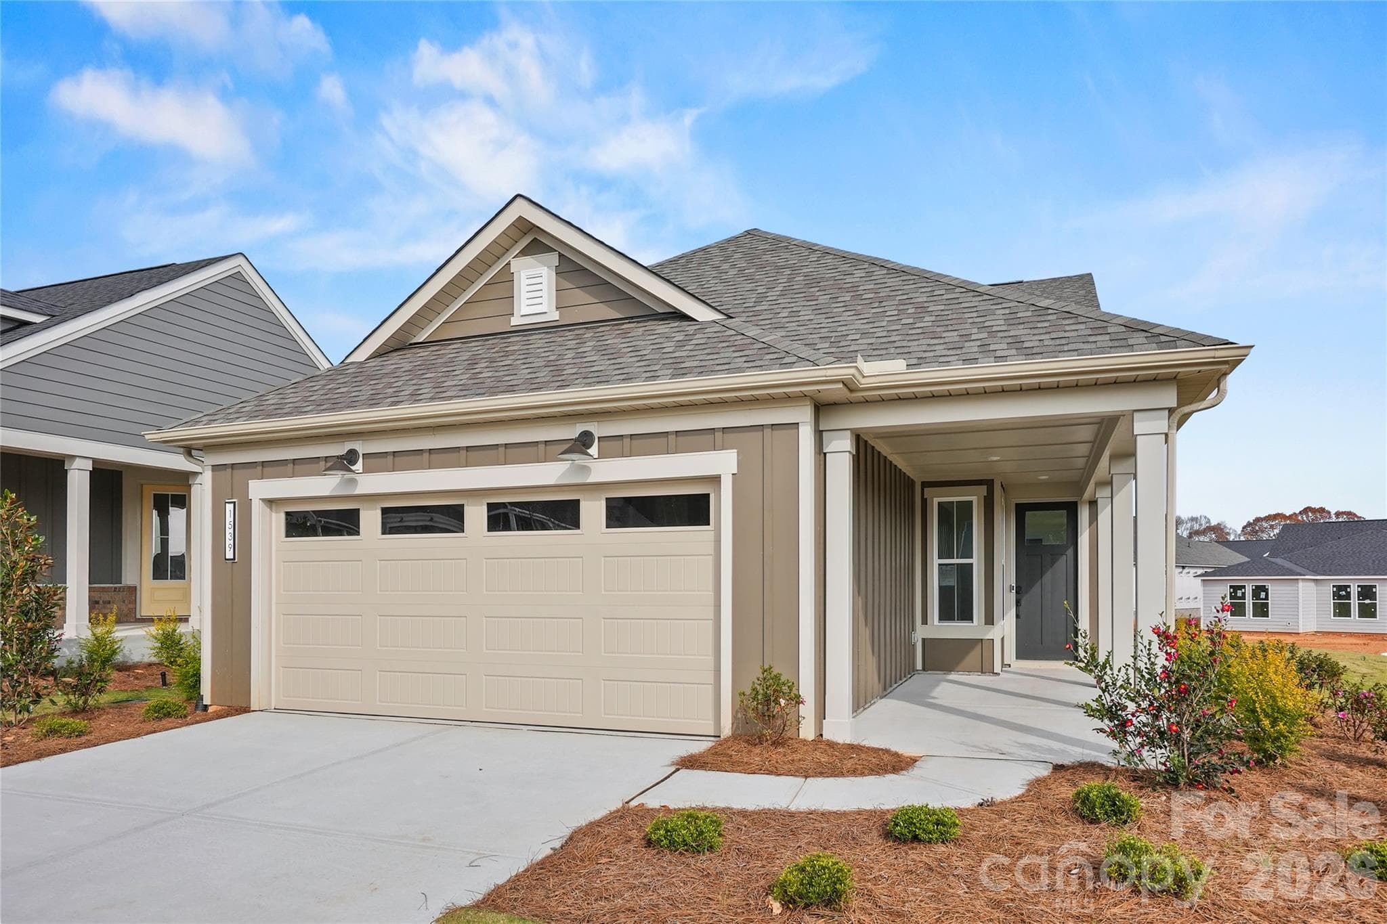
Data source: Listing information provided by Canopy MLS (carolina) via Trestle/CoreLogic. Last updated August 30, 2026.
Information herein deemed reliable but not guaranteed; all measurements, school assignments, HOA fees, taxes, and feature lists are approximate and should be independently verified. Equal Housing Opportunity.