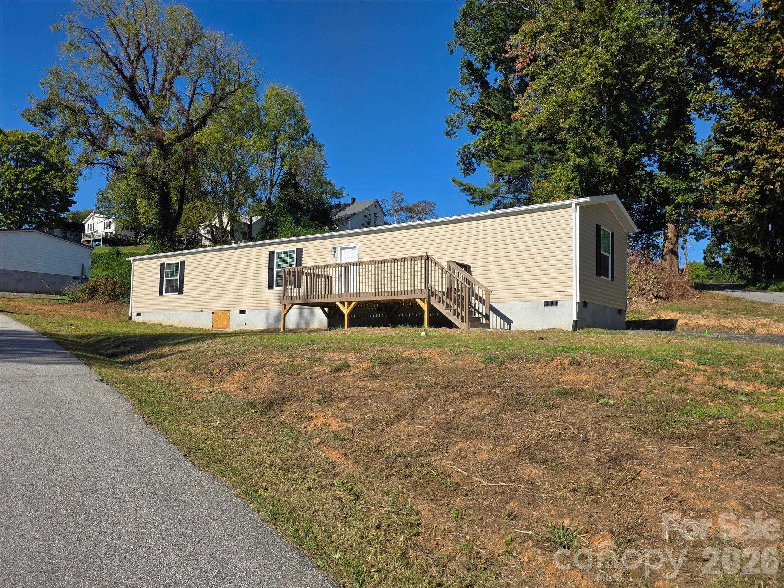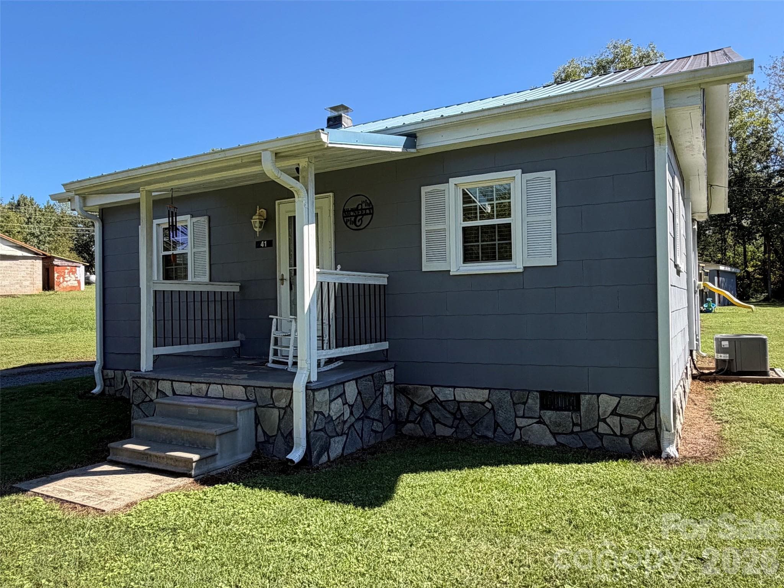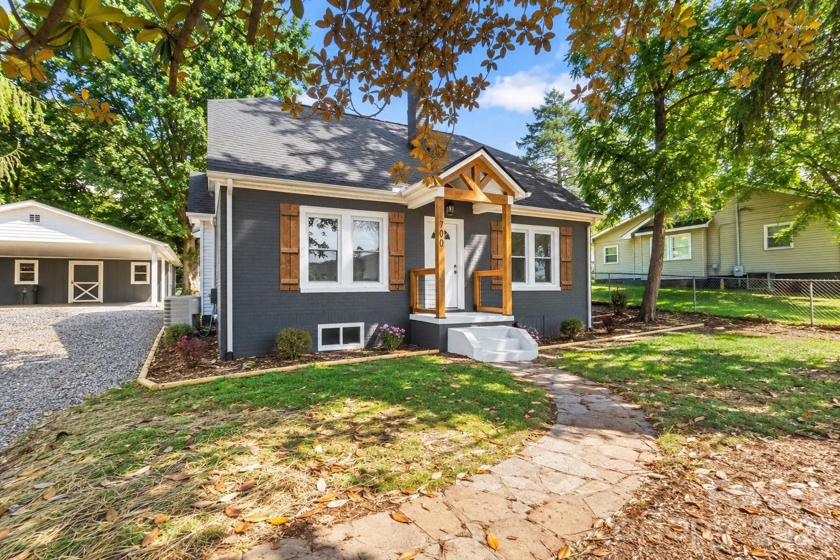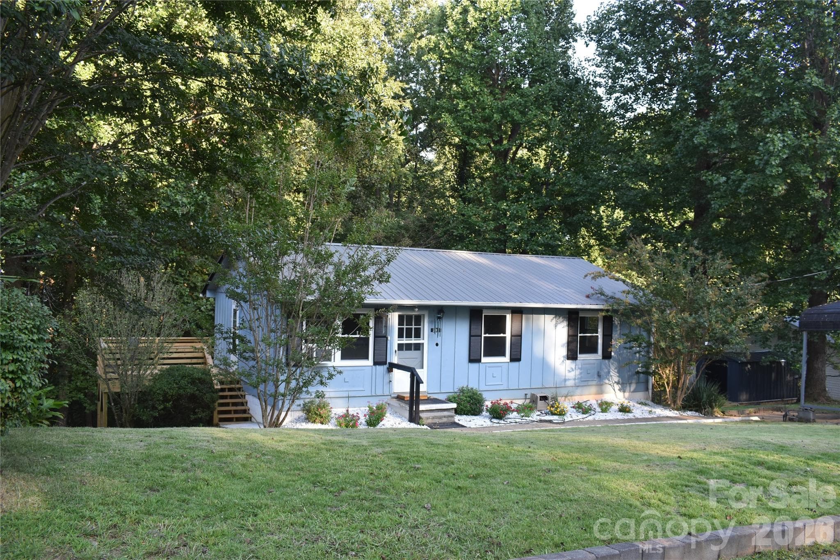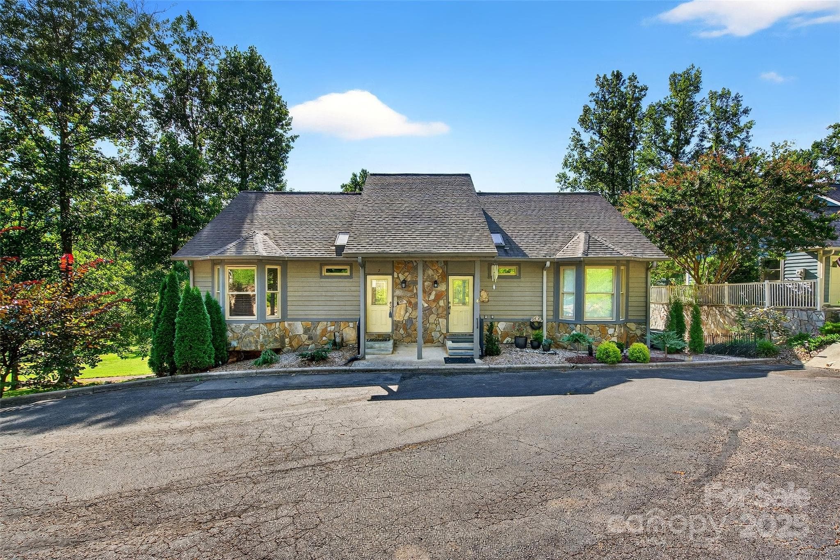
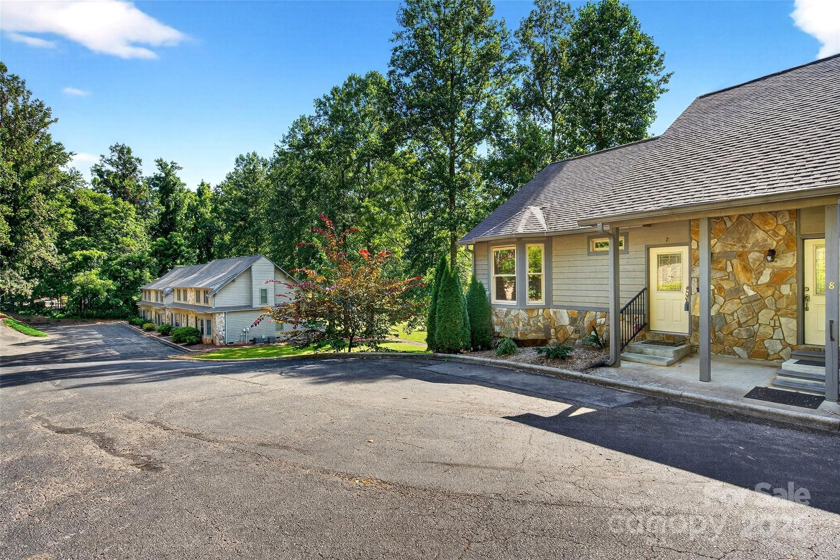
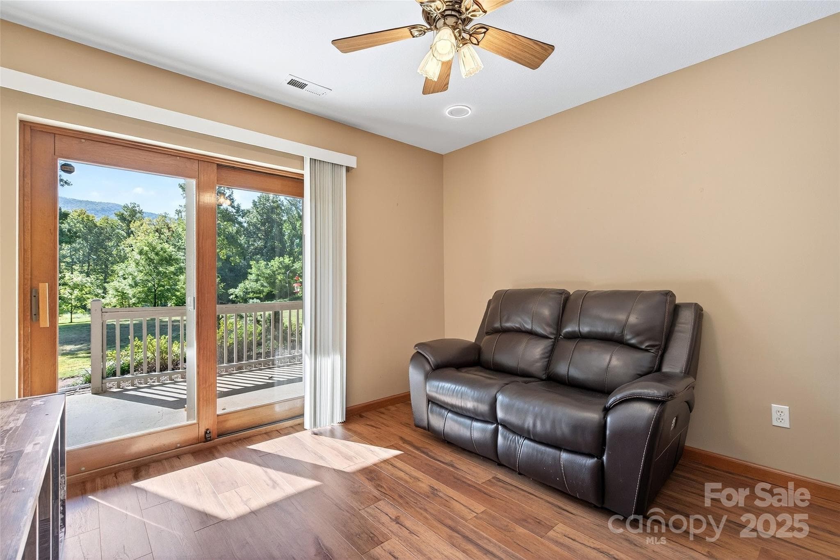
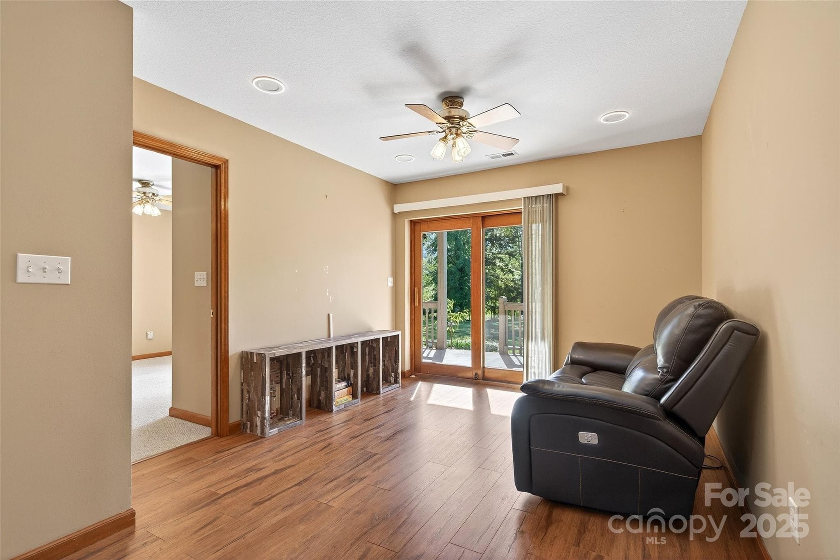
Unti on the left side is listed unit. - 307 #7 Blue Ridge Drive S, Marion
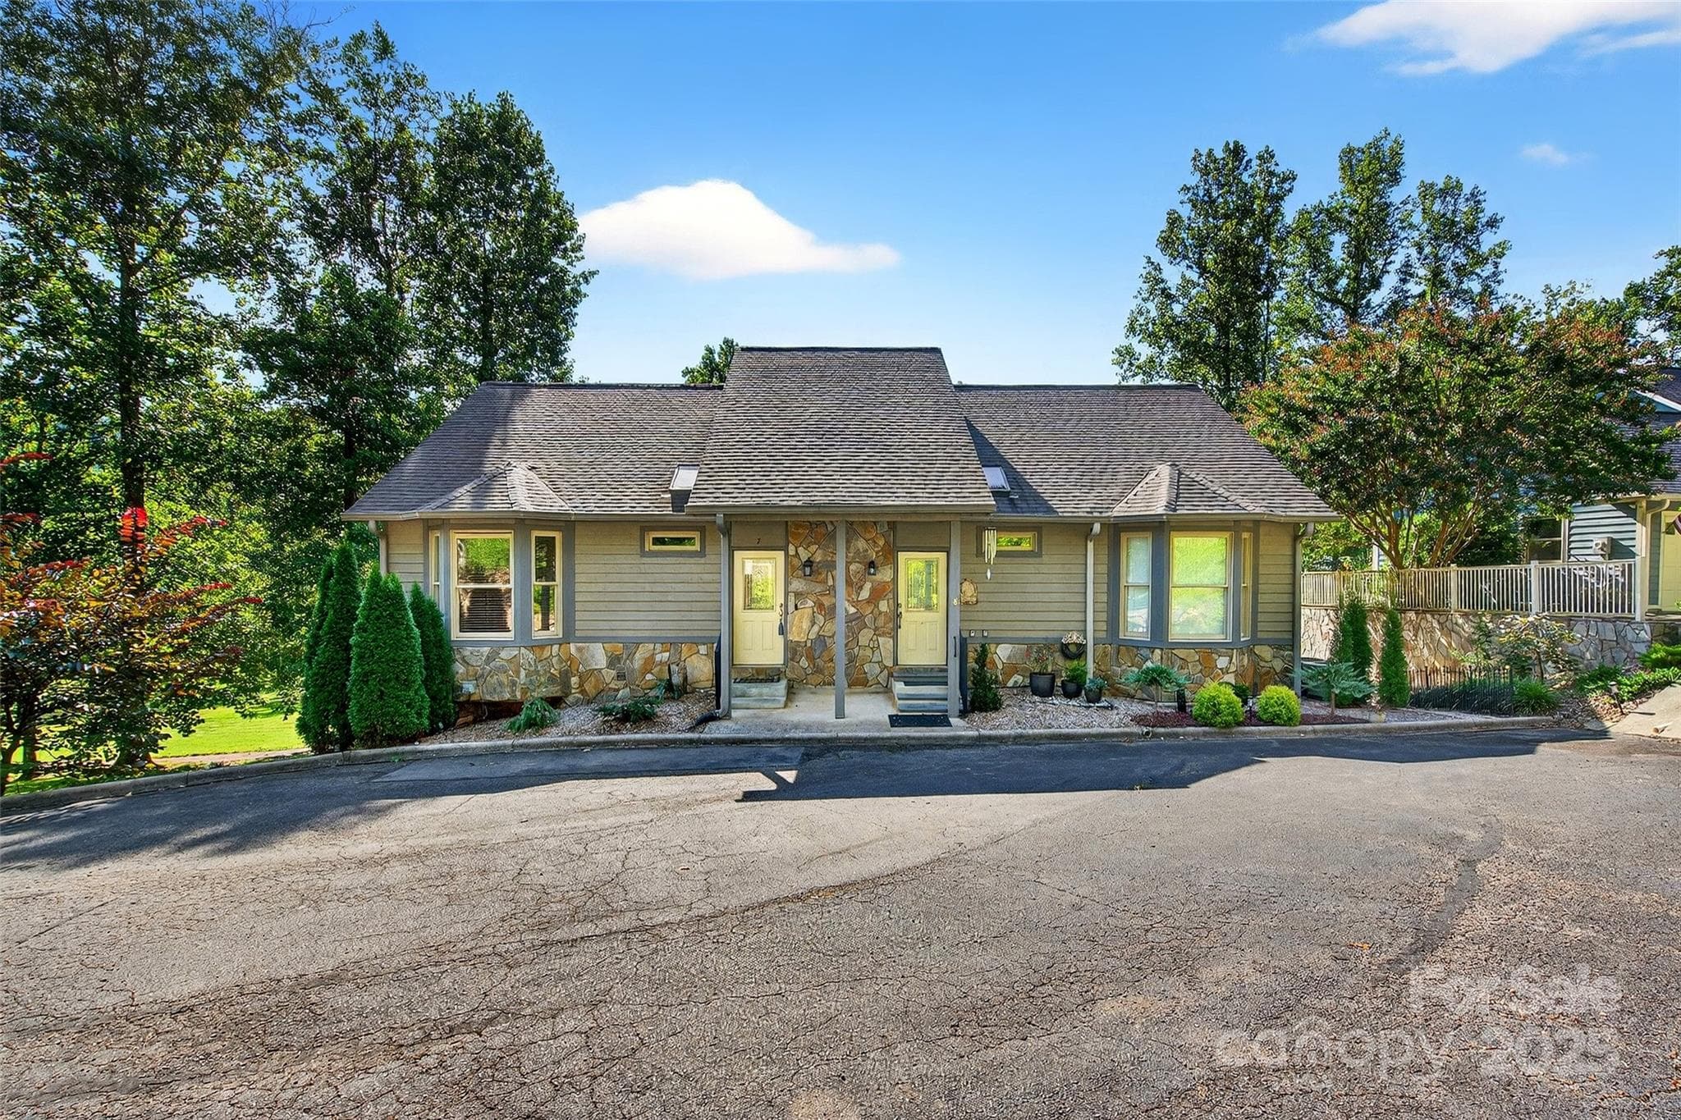
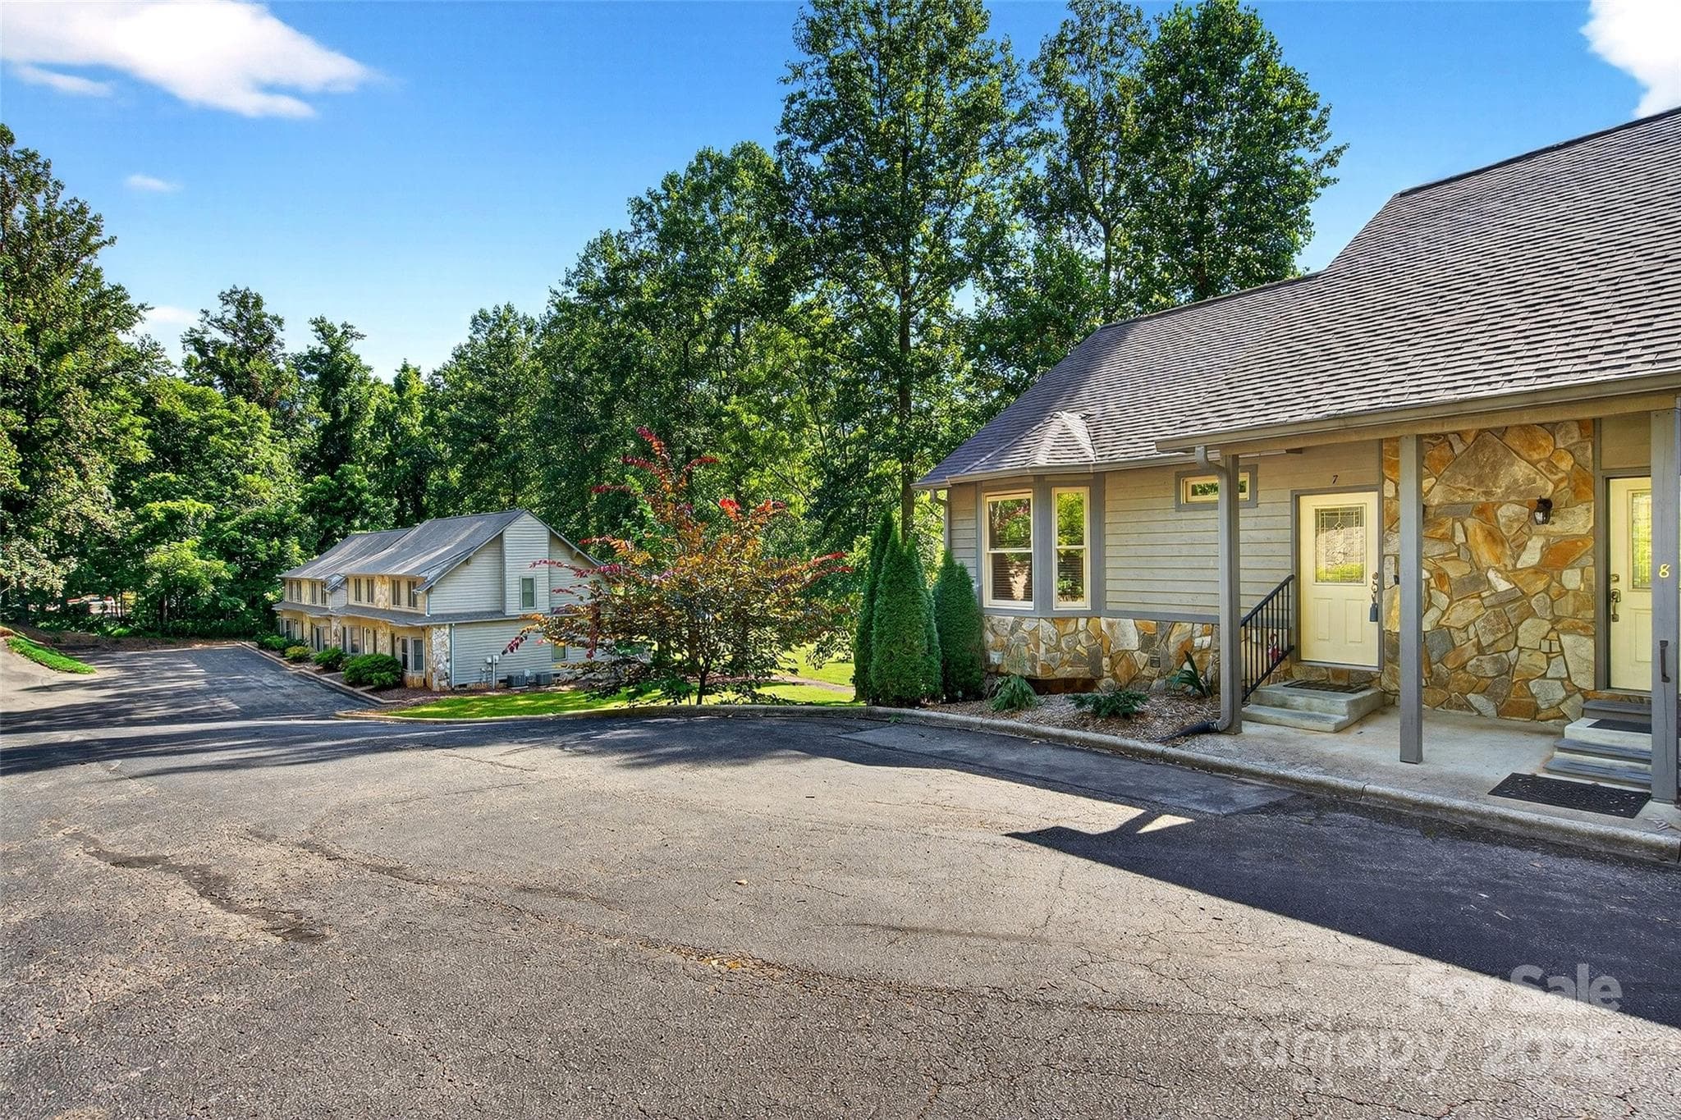
Townhouse at 307 #7 Blue Ridge Drive S, Marion, photo 2 of 44
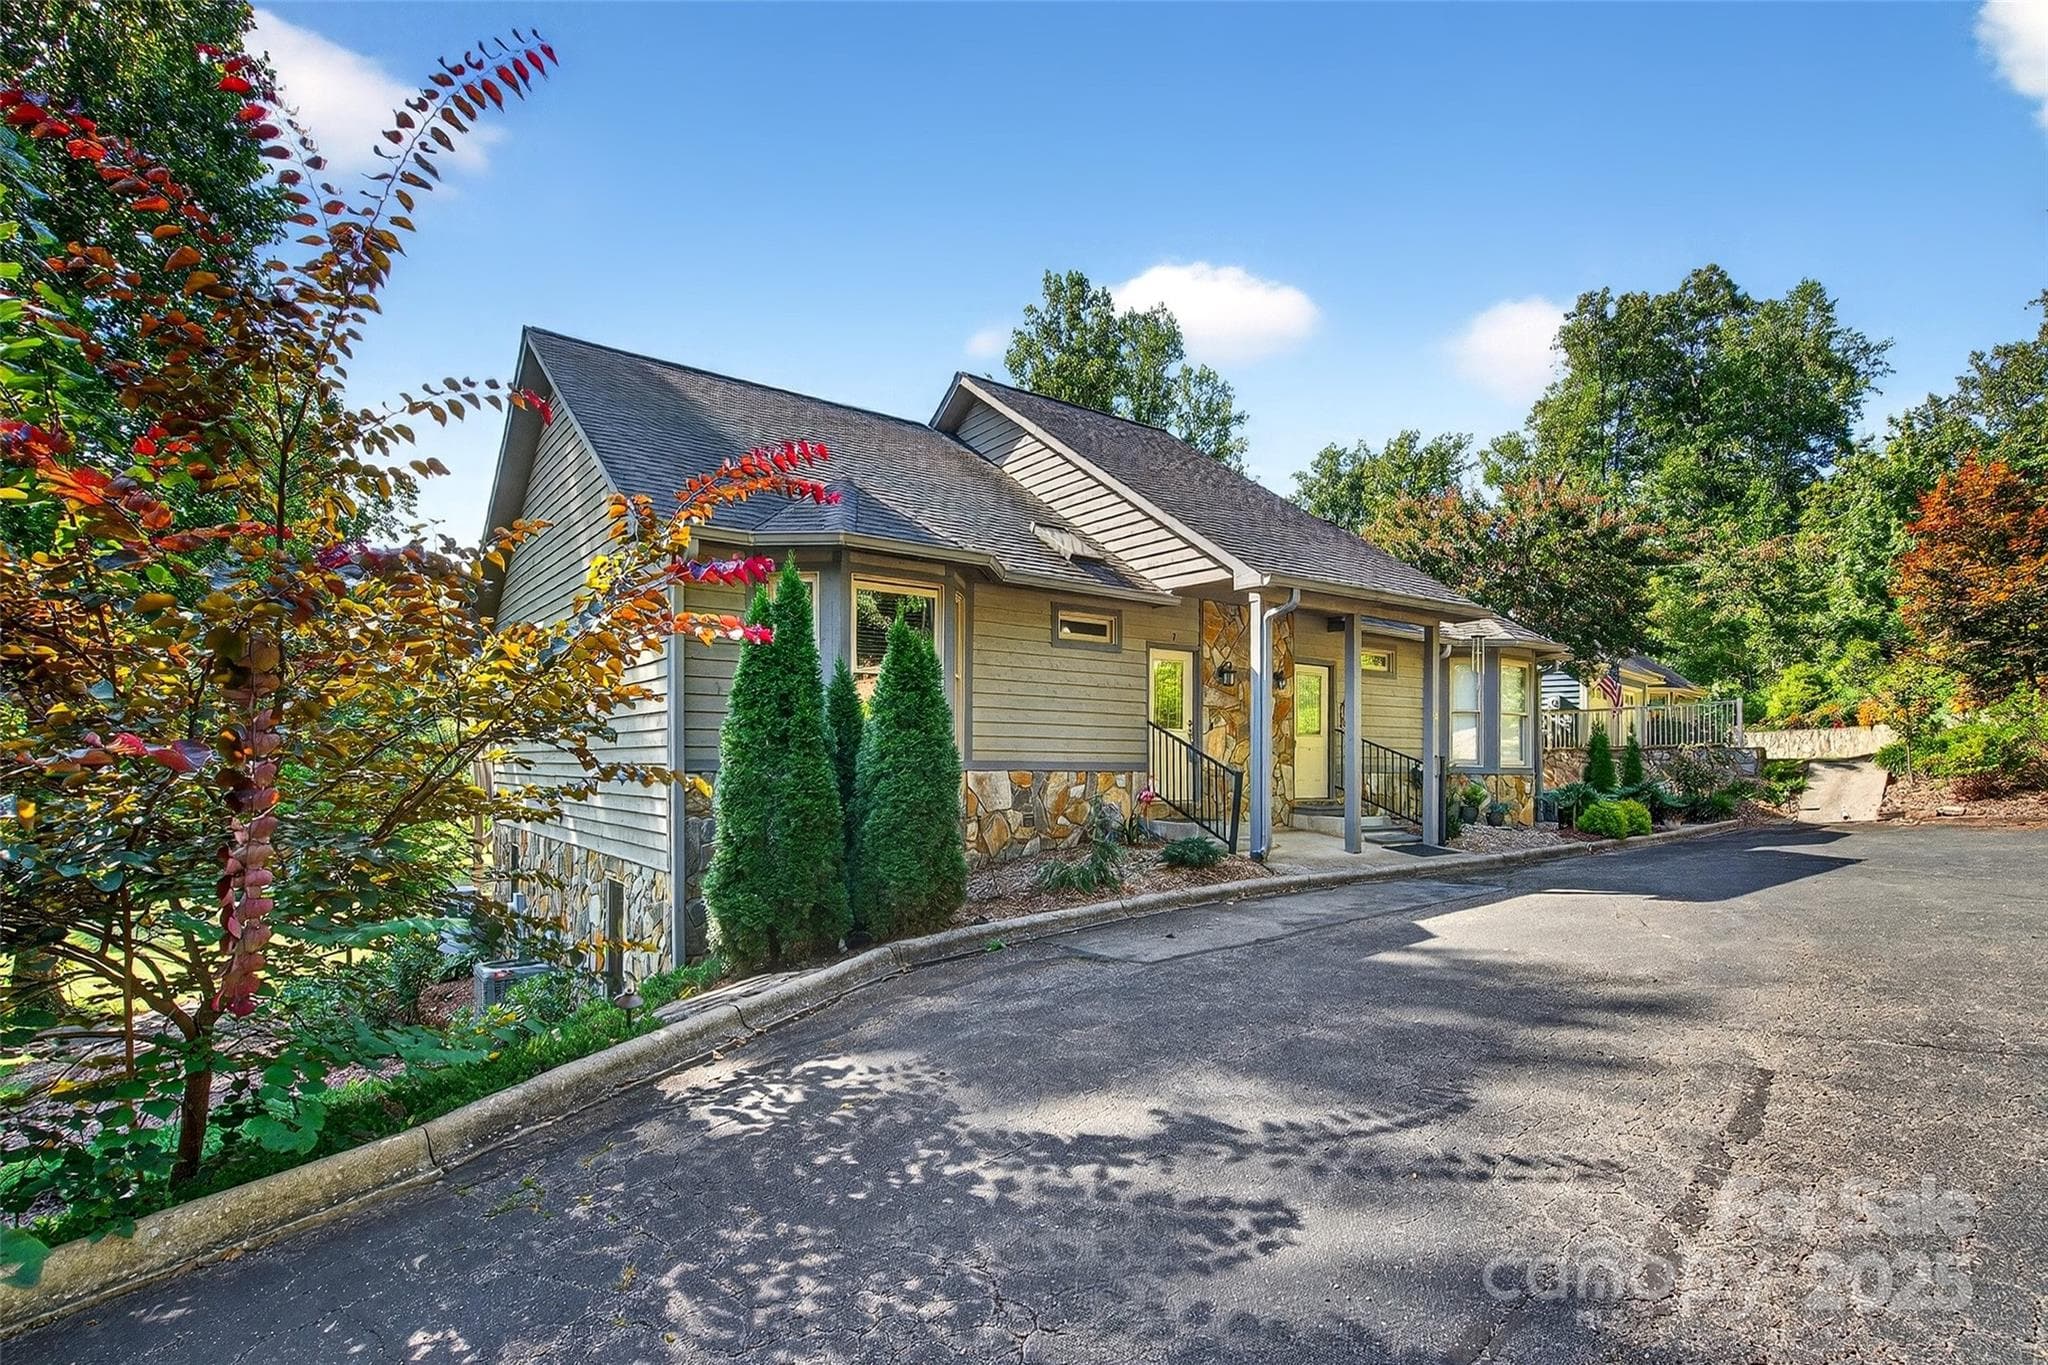
Townhouse at 307 #7 Blue Ridge Drive S, Marion, photo 3 of 44
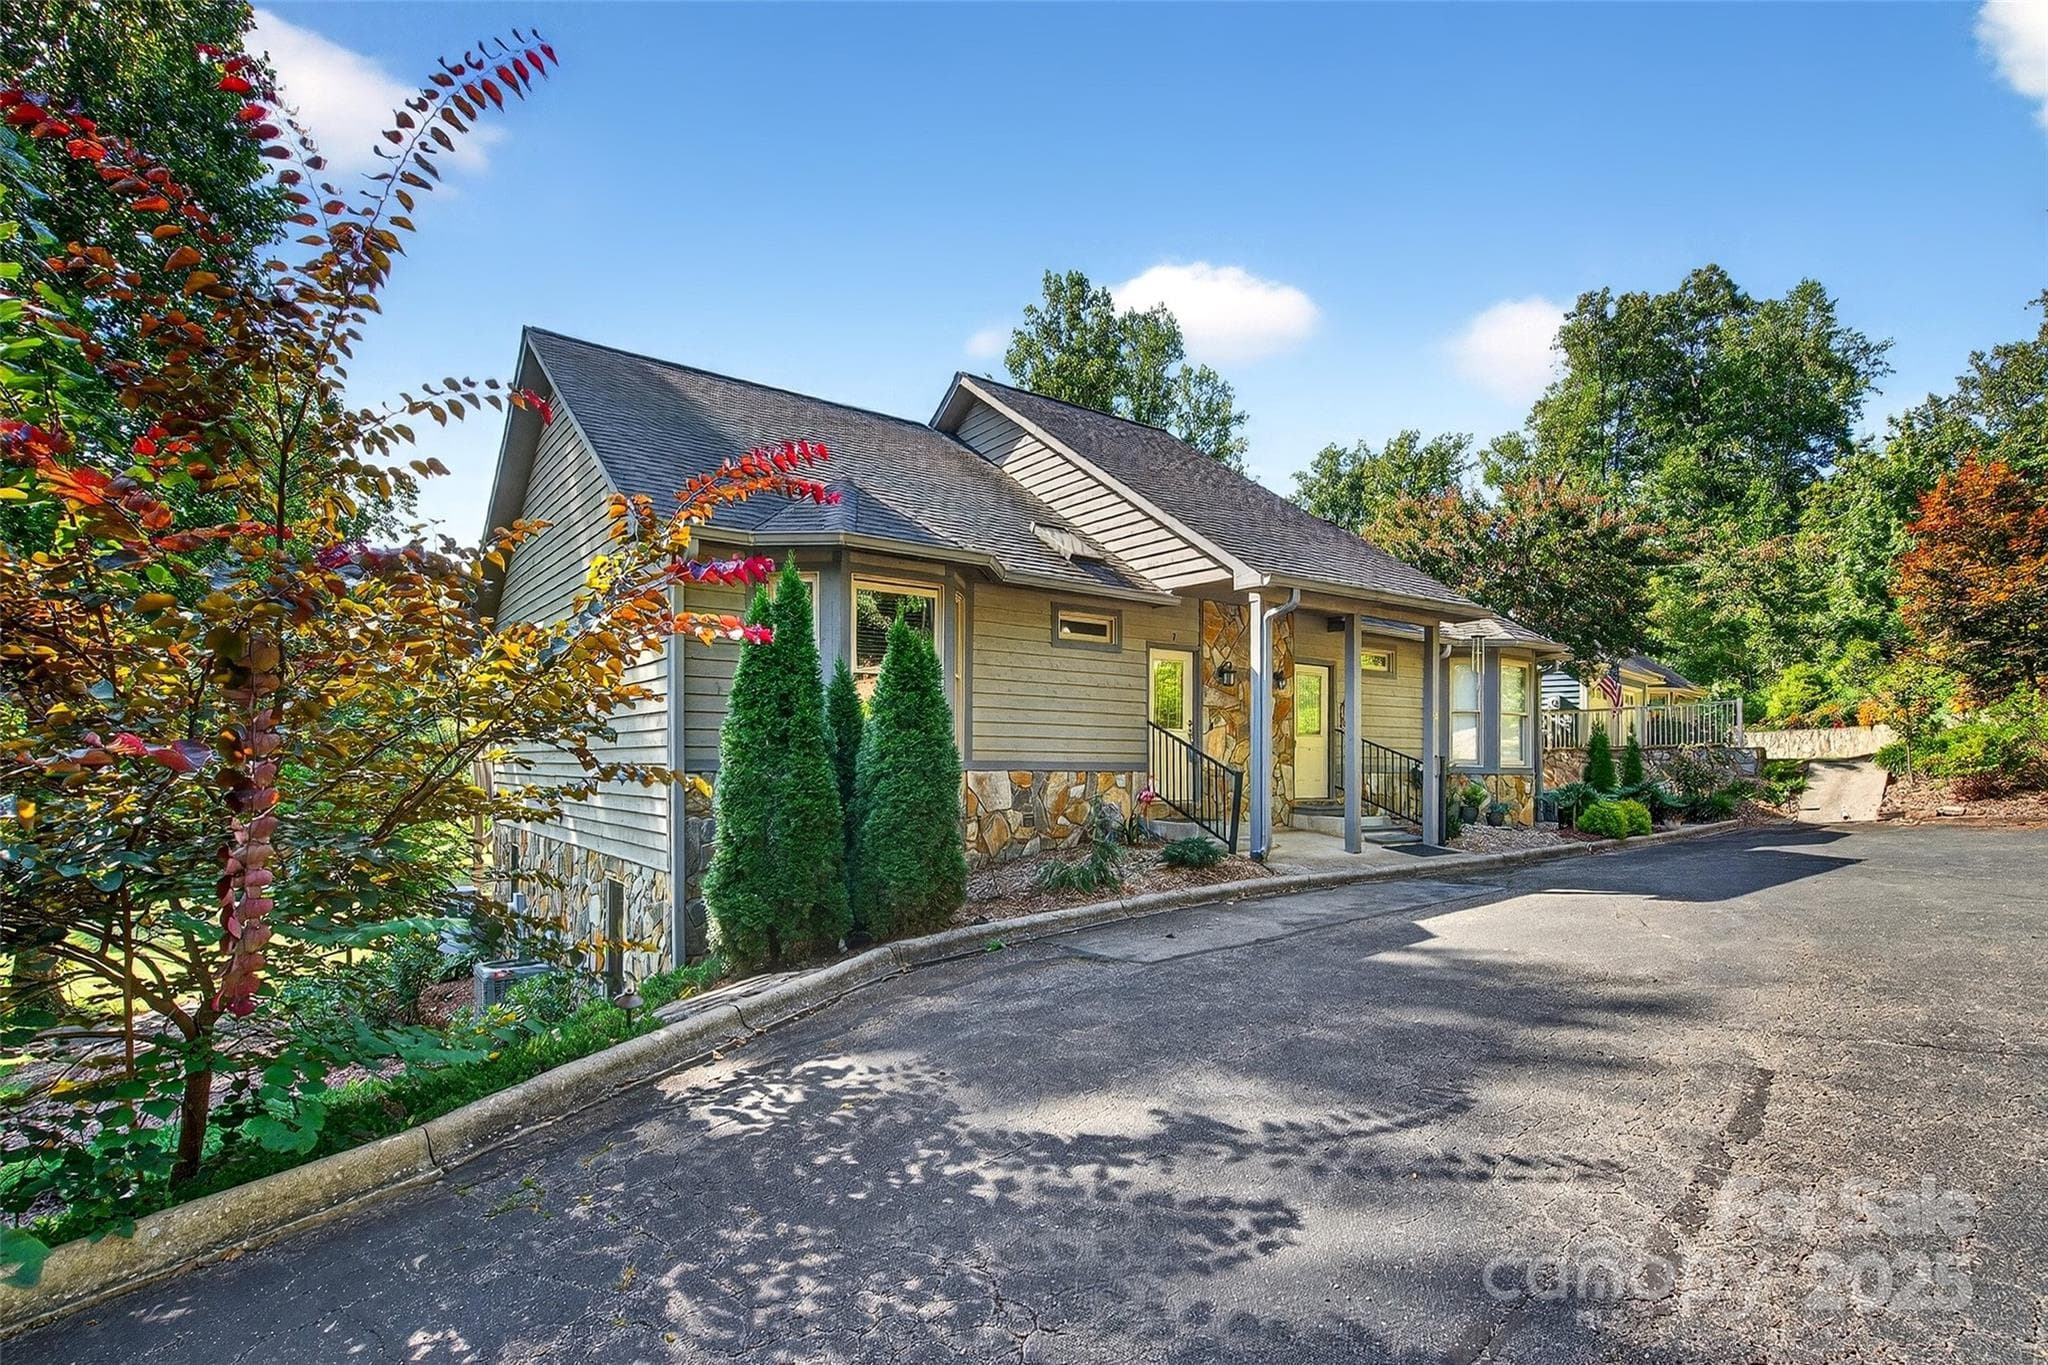
Townhouse at 307 #7 Blue Ridge Drive S, Marion, photo 4 of 44
Townhouse at 307 #7 Blue Ridge Drive S, Marion, photo 5 of 44
Townhouse at 307 #7 Blue Ridge Drive S, Marion, photo 6 of 44
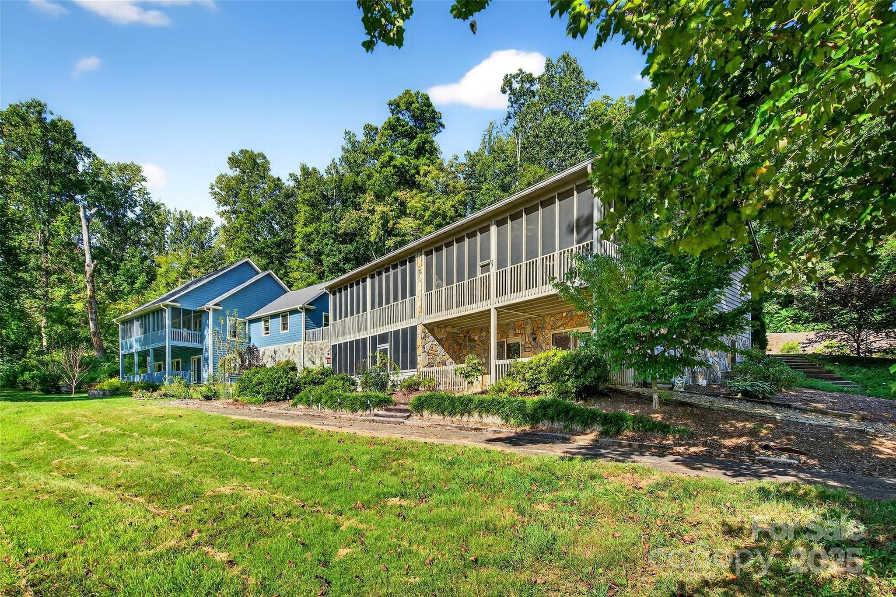
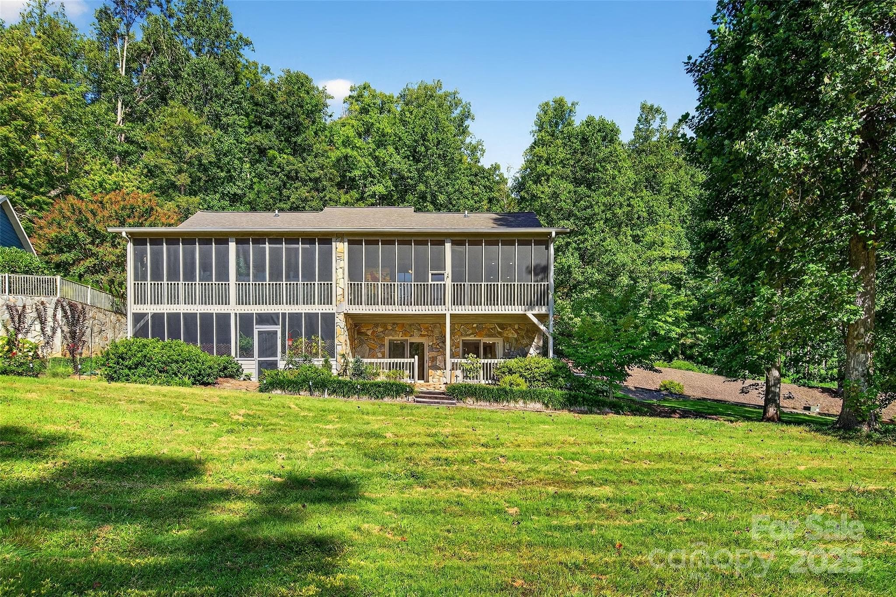
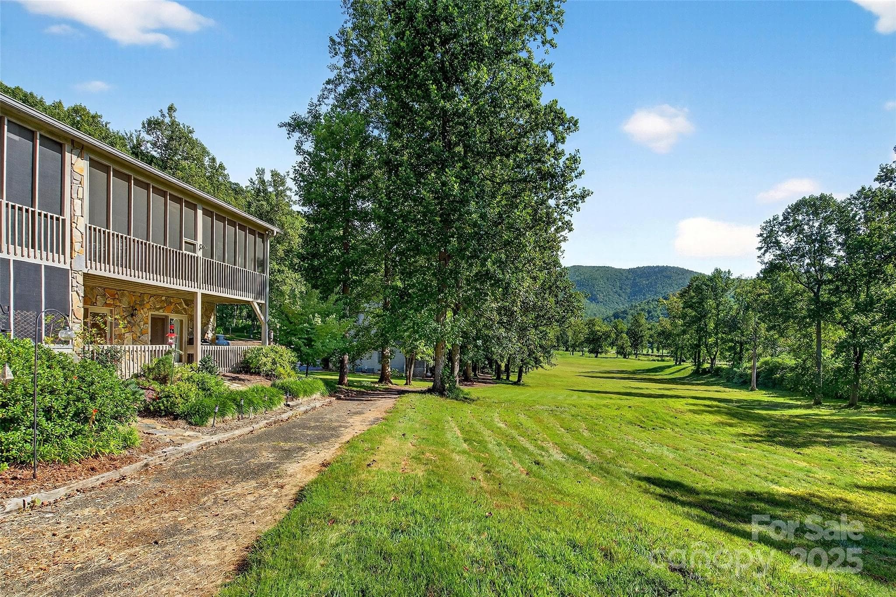
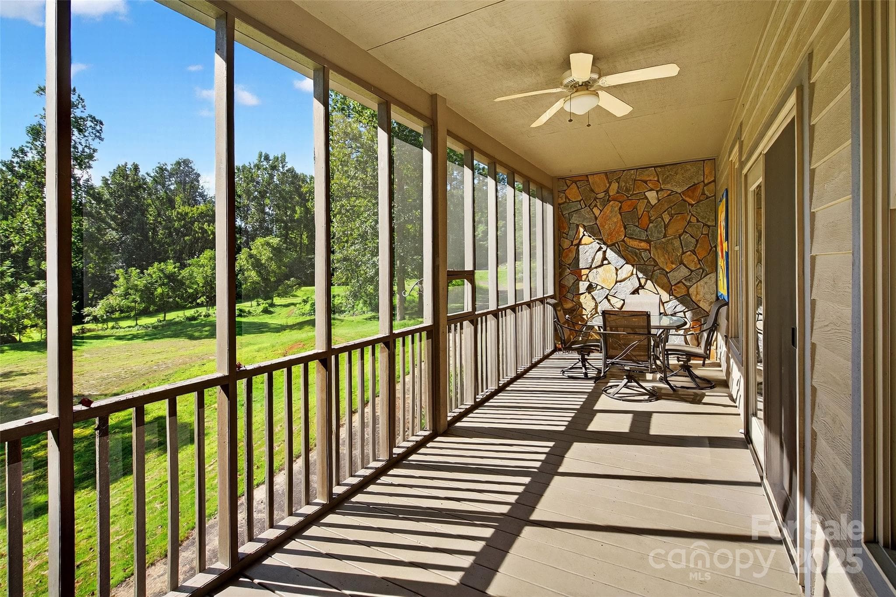
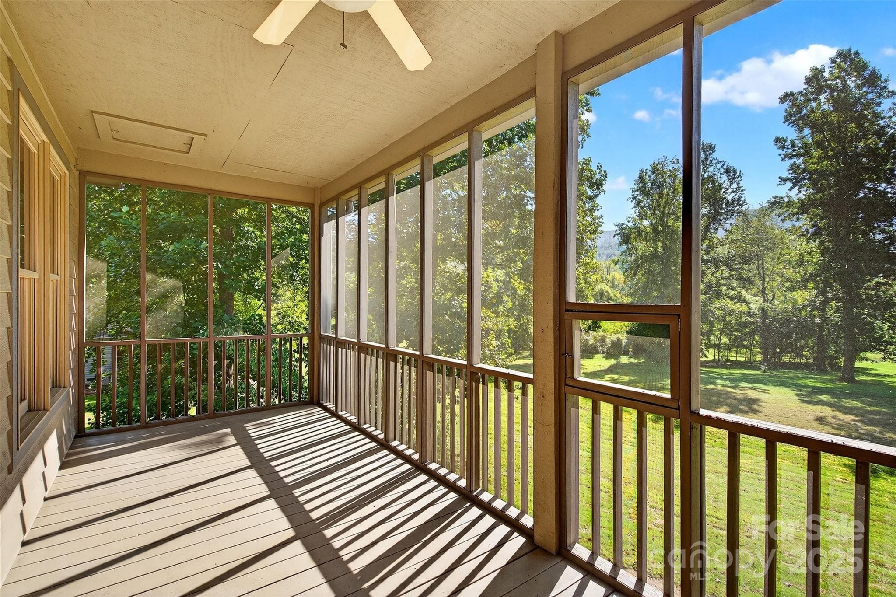
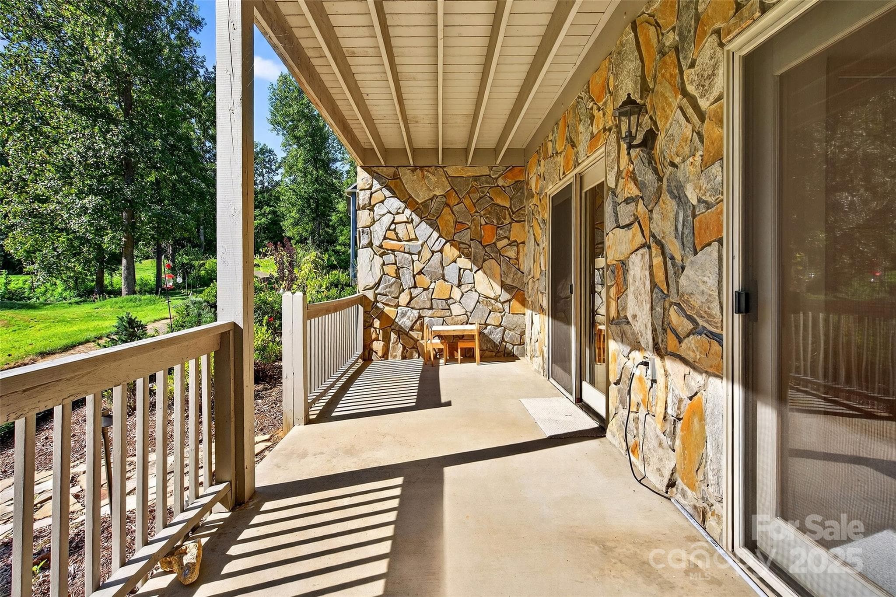
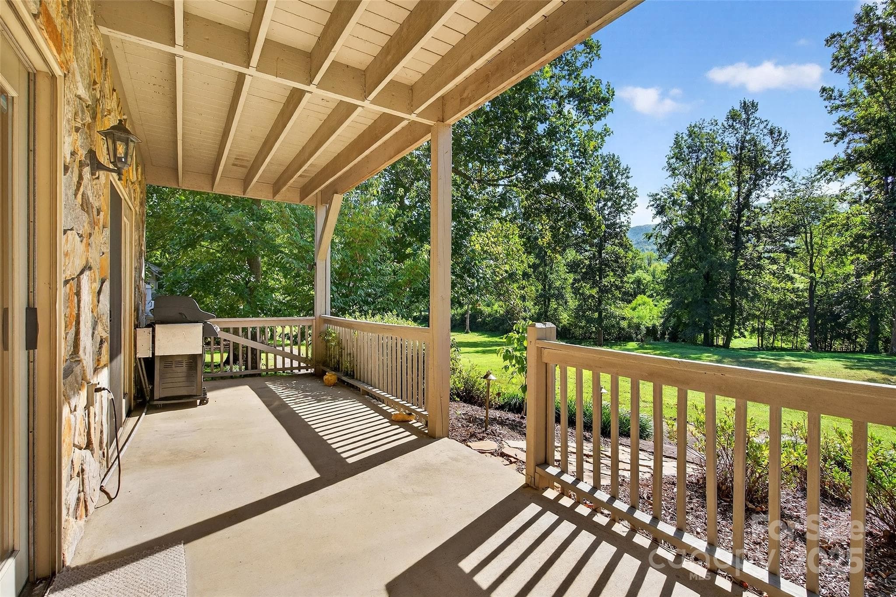
Golf course side of unit, Main level screened lower level open patio. - 307 #7 Blue Ridge Drive S, Marion
Townhouse at 307 #7 Blue Ridge Drive S, Marion, photo 8 of 44
Townhouse at 307 #7 Blue Ridge Drive S, Marion, photo 9 of 44
Townhouse at 307 #7 Blue Ridge Drive S, Marion, photo 10 of 44
Townhouse at 307 #7 Blue Ridge Drive S, Marion, photo 11 of 44
Townhouse at 307 #7 Blue Ridge Drive S, Marion, photo 12 of 44
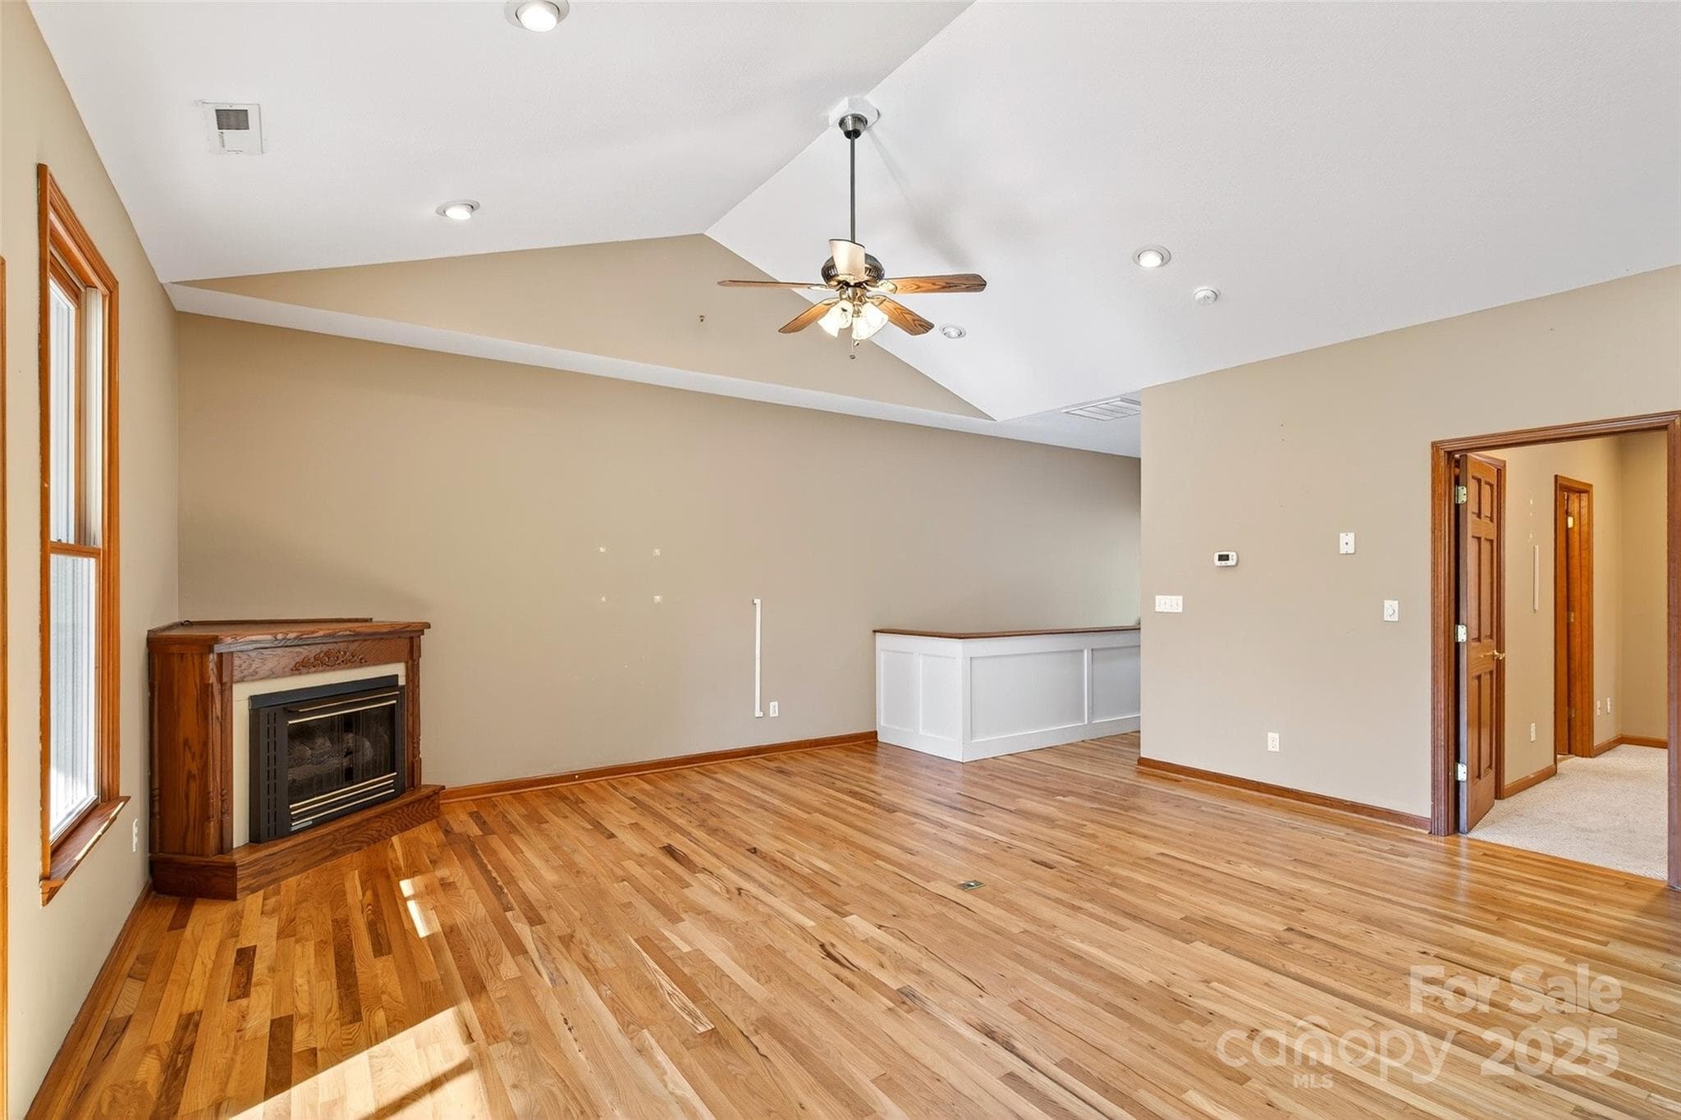
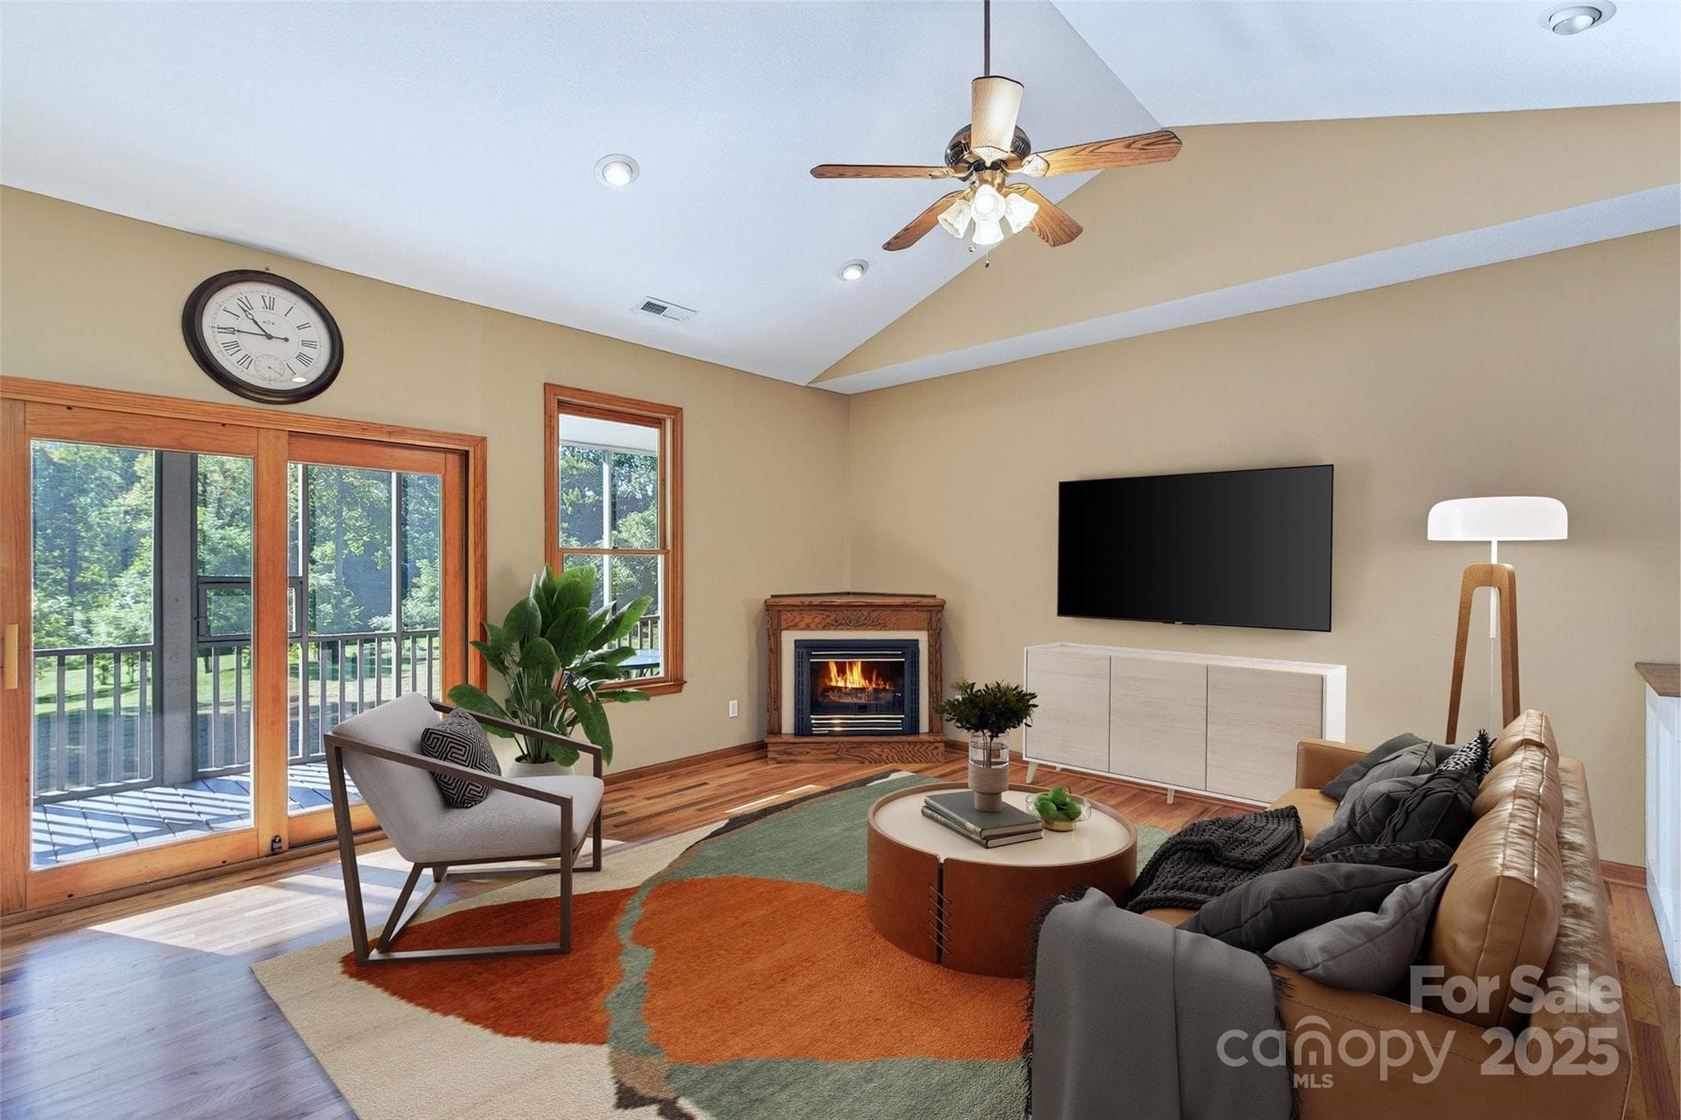
Virtually staged living room area - 307 #7 Blue Ridge Drive S, Marion
Townhouse at 307 #7 Blue Ridge Drive S, Marion, photo 14 of 44
Townhouse at 307 #7 Blue Ridge Drive S, Marion, photo 15 of 44
Townhouse at 307 #7 Blue Ridge Drive S, Marion, photo 16 of 44
Townhouse at 307 #7 Blue Ridge Drive S, Marion, photo 17 of 44
Townhouse at 307 #7 Blue Ridge Drive S, Marion, photo 18 of 44
Townhouse at 307 #7 Blue Ridge Drive S, Marion, photo 19 of 44
Townhouse at 307 #7 Blue Ridge Drive S, Marion, photo 20 of 44
Townhouse at 307 #7 Blue Ridge Drive S, Marion, photo 21 of 44
Townhouse at 307 #7 Blue Ridge Drive S, Marion, photo 22 of 44
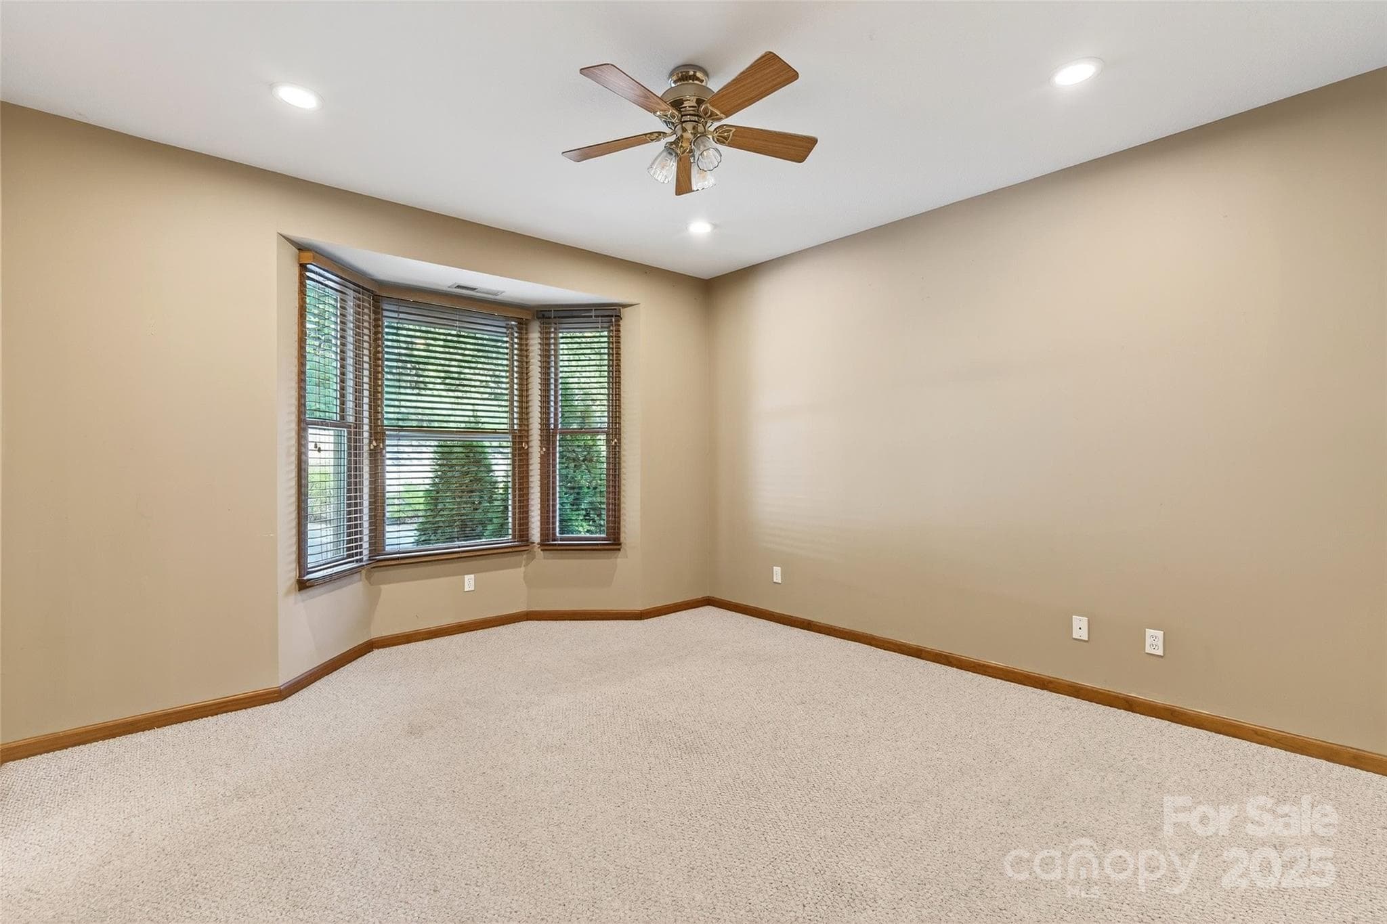
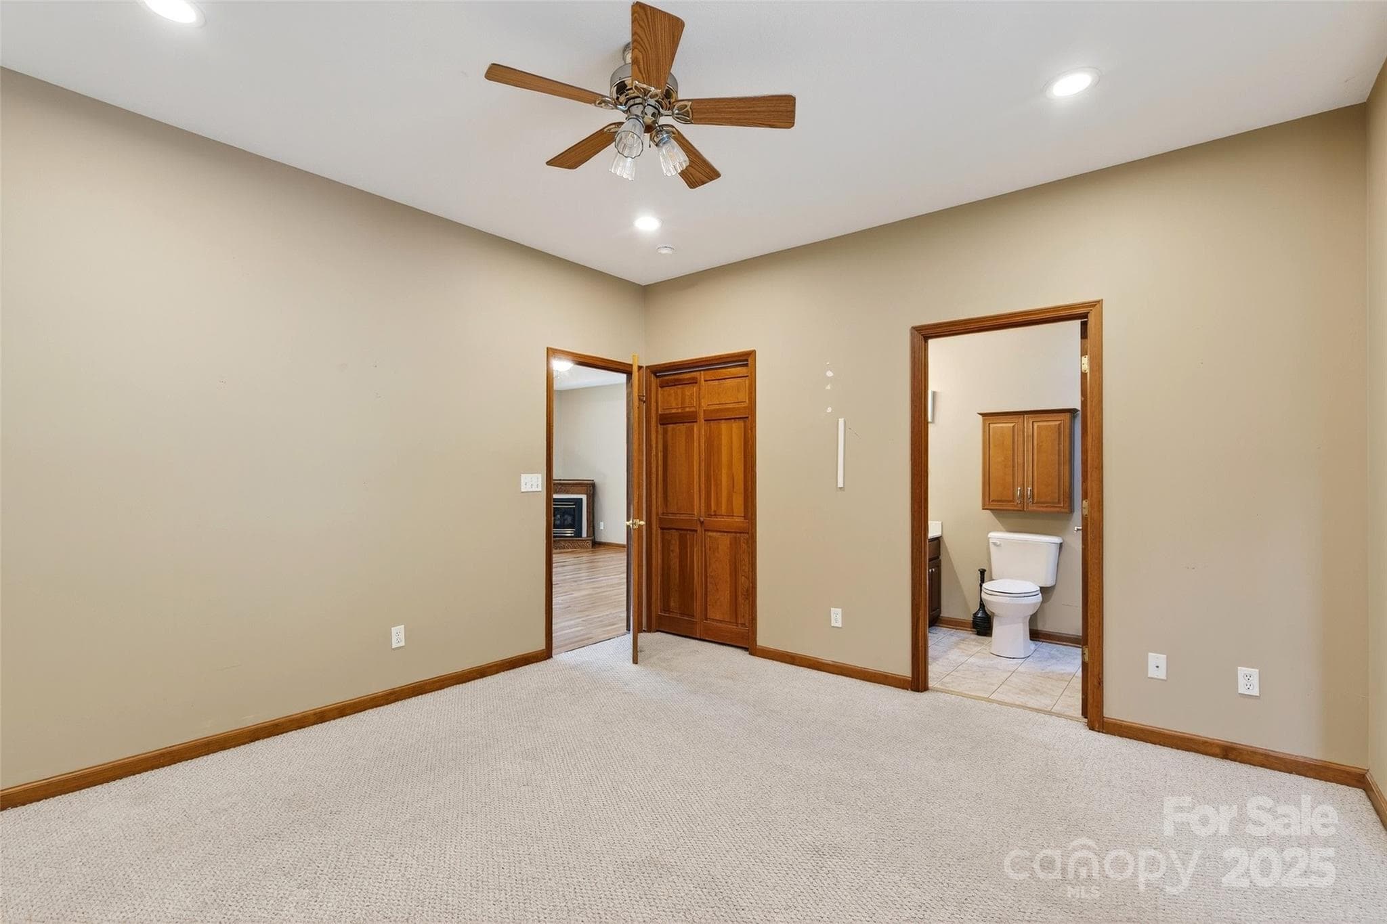
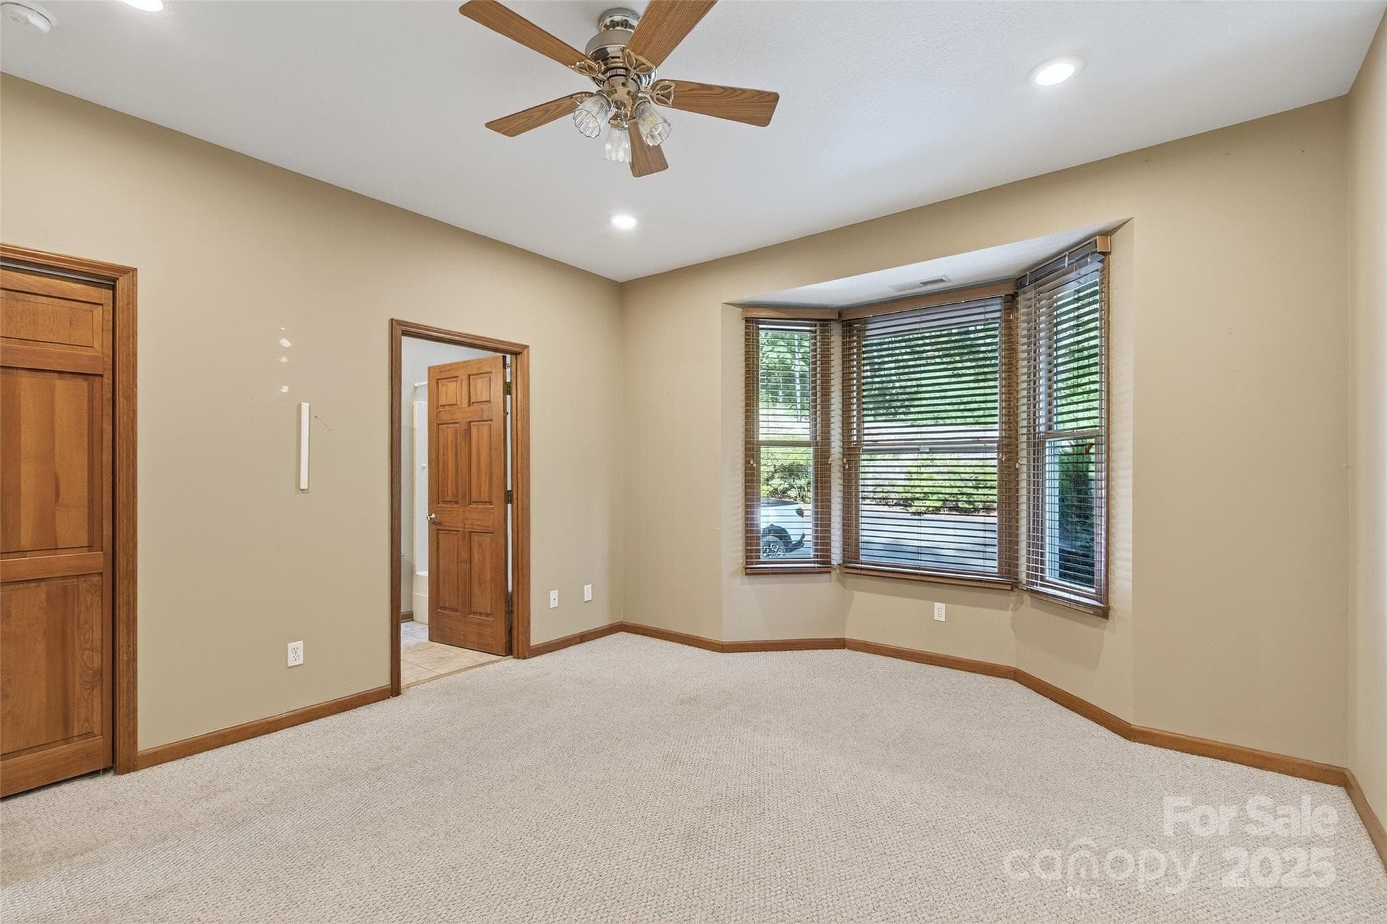
Primary Bedroom (main) - 307 #7 Blue Ridge Drive S, Marion
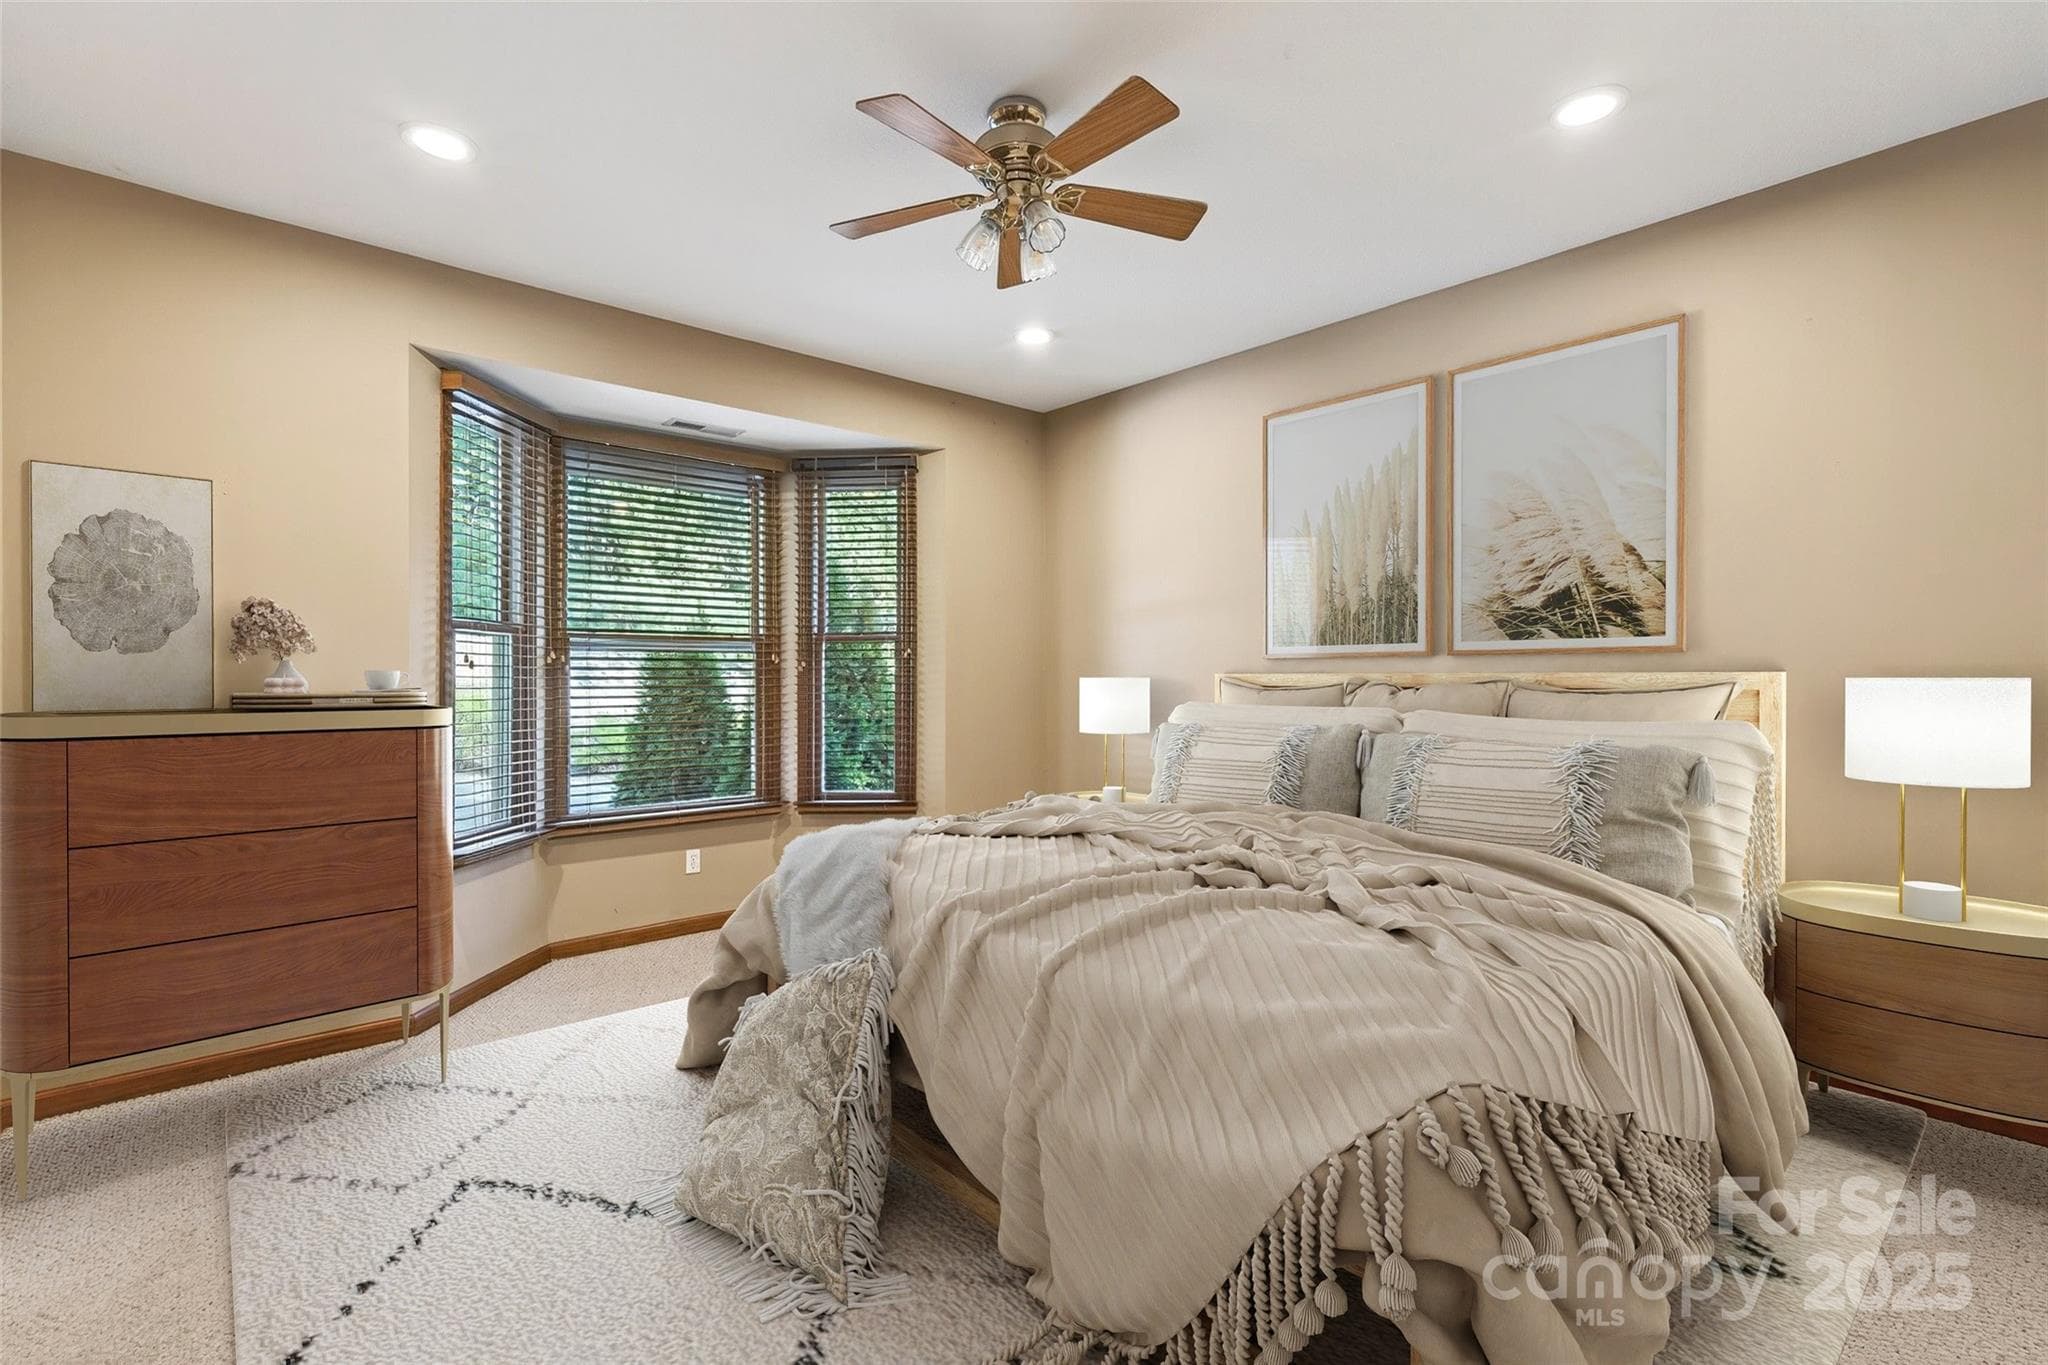
Virtually staged primary bedroom (main) - 307 #7 Blue Ridge Drive S, Marion
Townhouse at 307 #7 Blue Ridge Drive S, Marion, photo 25 of 44
Townhouse at 307 #7 Blue Ridge Drive S, Marion, photo 26 of 44
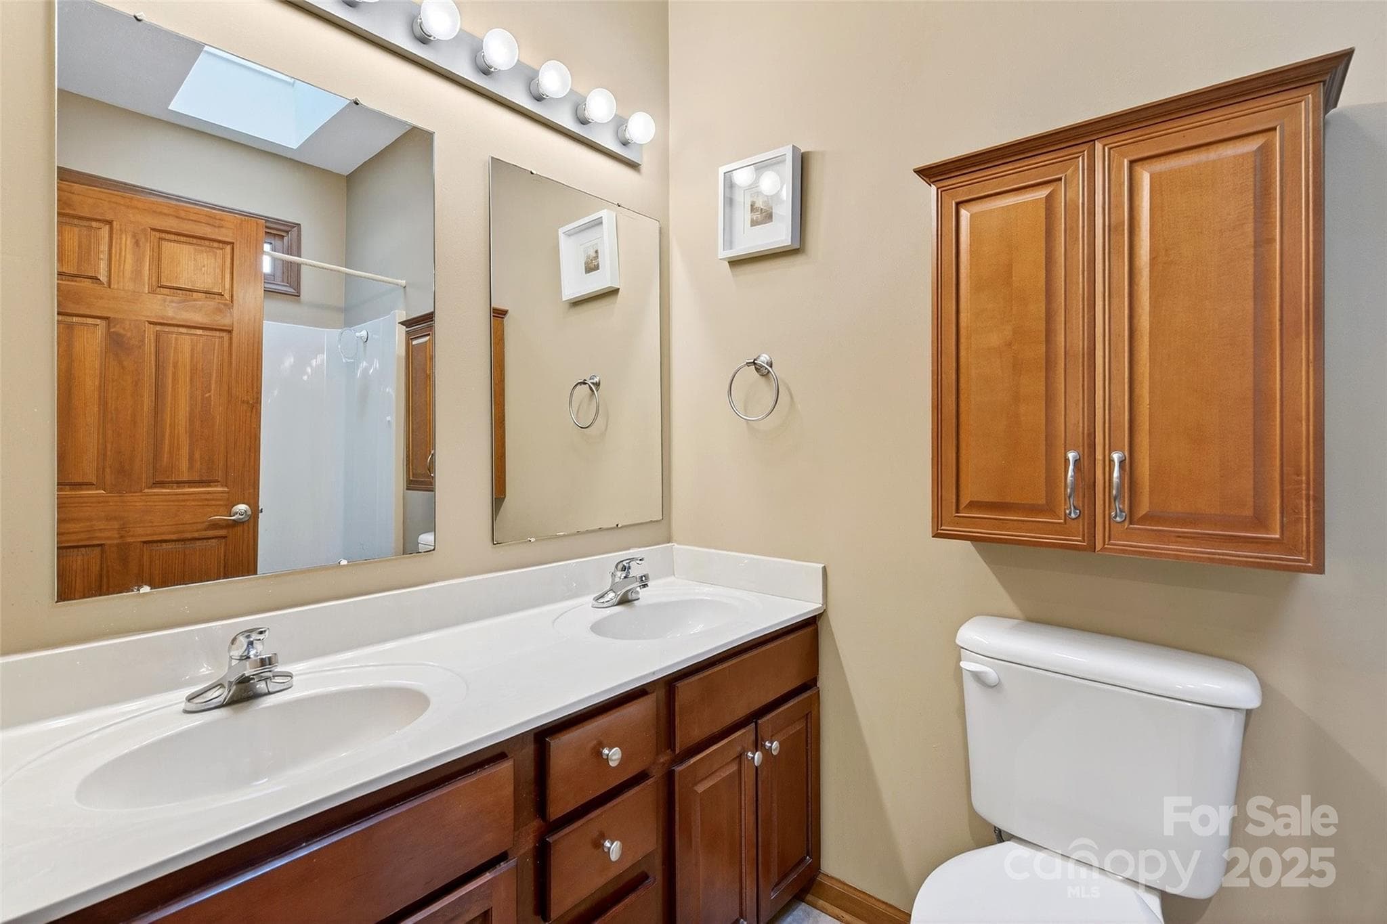
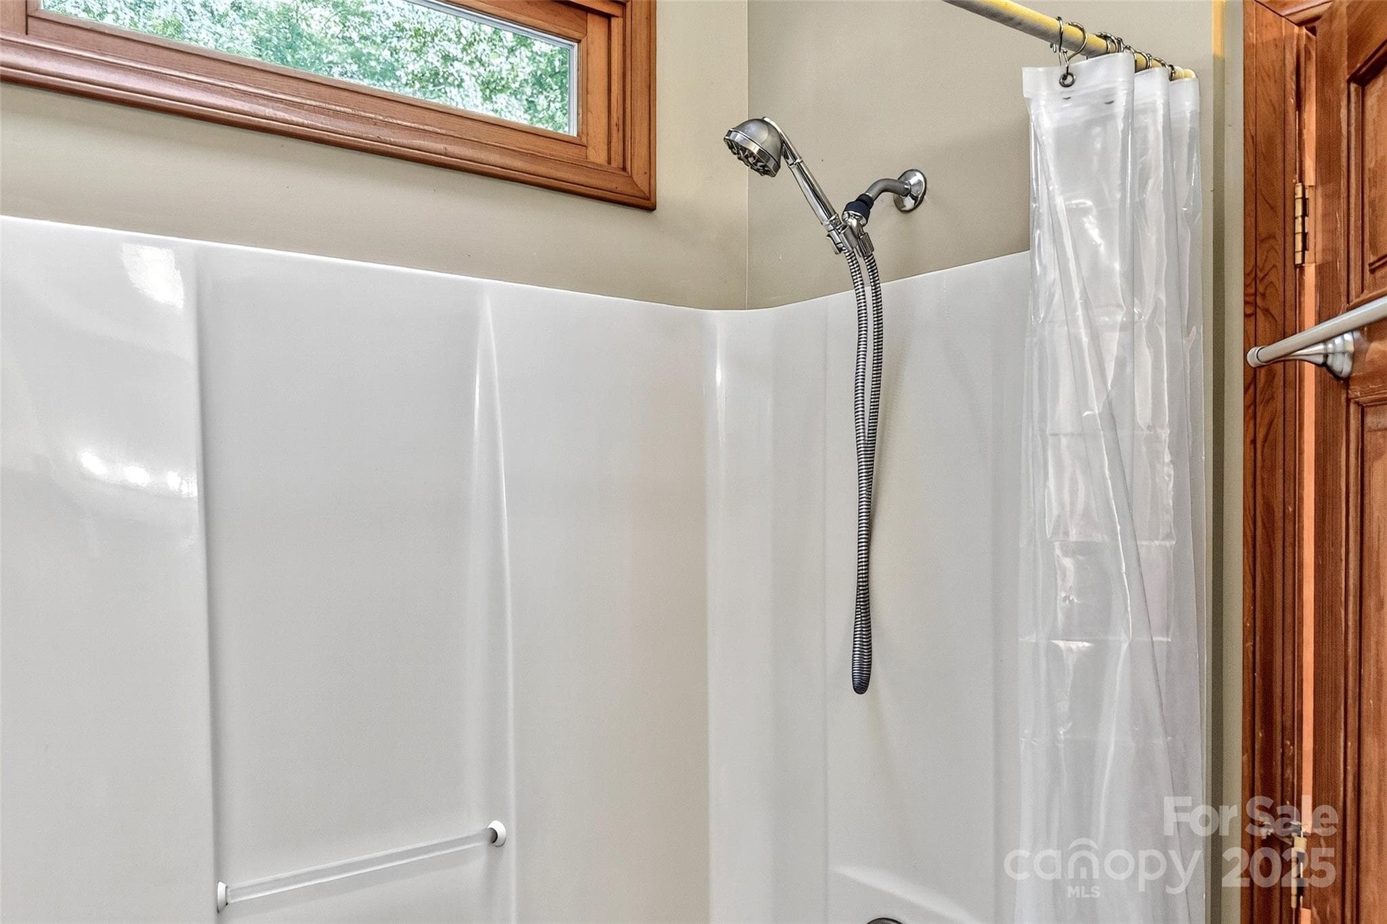
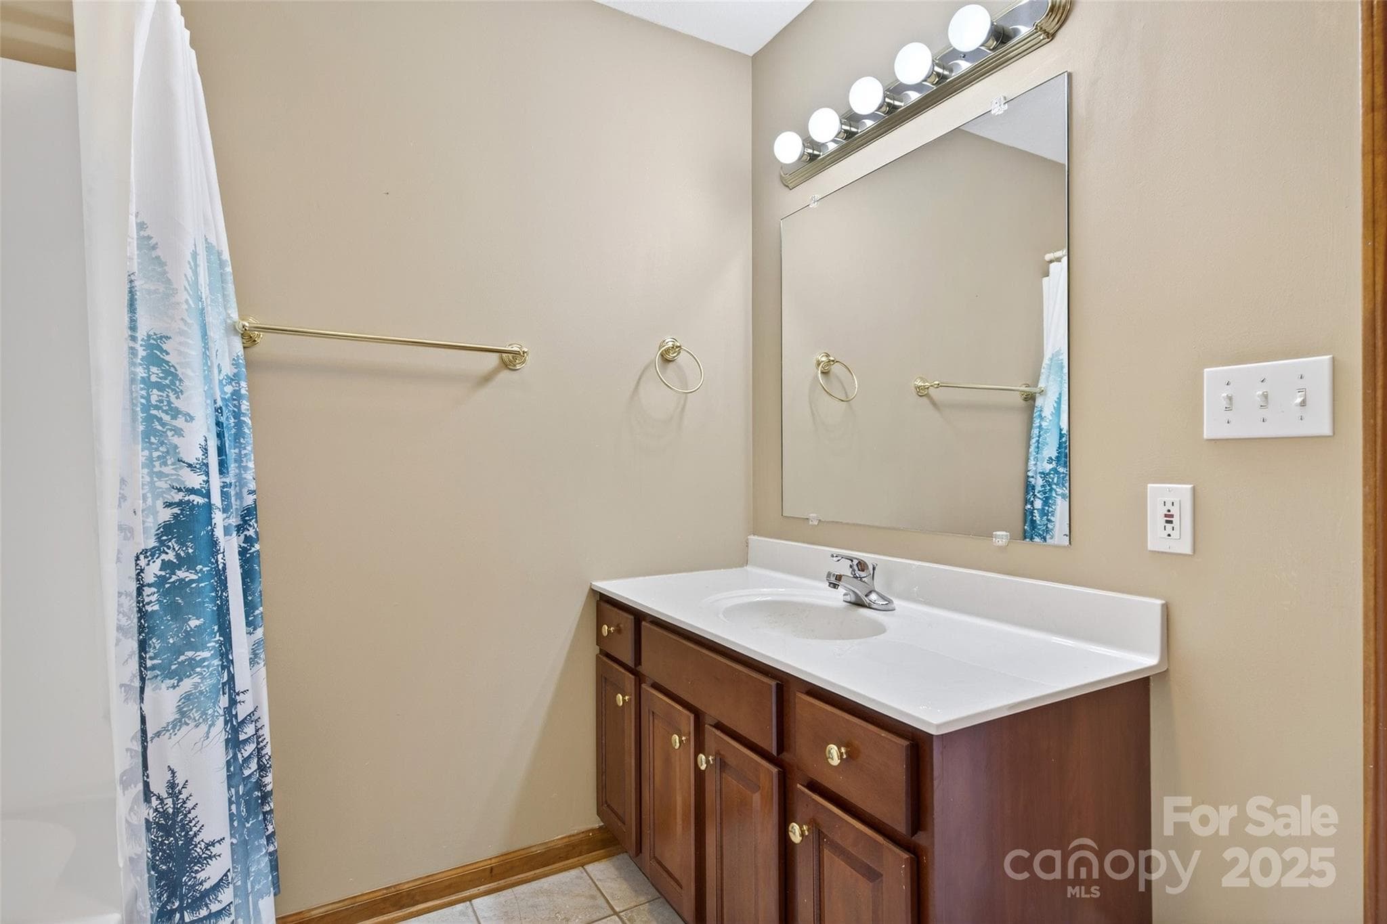
(Main) off primary Bedroom - 307 #7 Blue Ridge Drive S, Marion
Townhouse at 307 #7 Blue Ridge Drive S, Marion, photo 28 of 44
Townhouse at 307 #7 Blue Ridge Drive S, Marion, photo 29 of 44
Townhouse at 307 #7 Blue Ridge Drive S, Marion, photo 30 of 44
Townhouse at 307 #7 Blue Ridge Drive S, Marion, photo 31 of 44
Townhouse at 307 #7 Blue Ridge Drive S, Marion, photo 32 of 44
Townhouse at 307 #7 Blue Ridge Drive S, Marion, photo 33 of 44
Townhouse at 307 #7 Blue Ridge Drive S, Marion, photo 34 of 44
Townhouse at 307 #7 Blue Ridge Drive S, Marion, photo 35 of 44
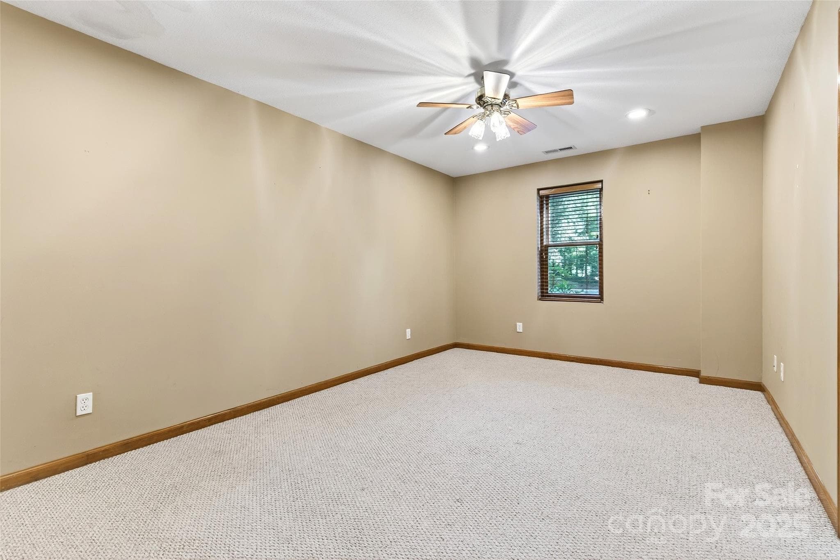
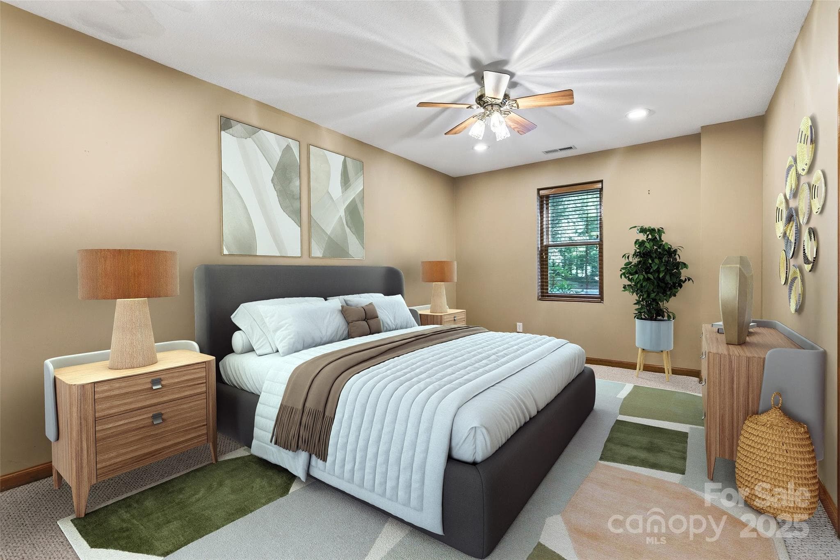
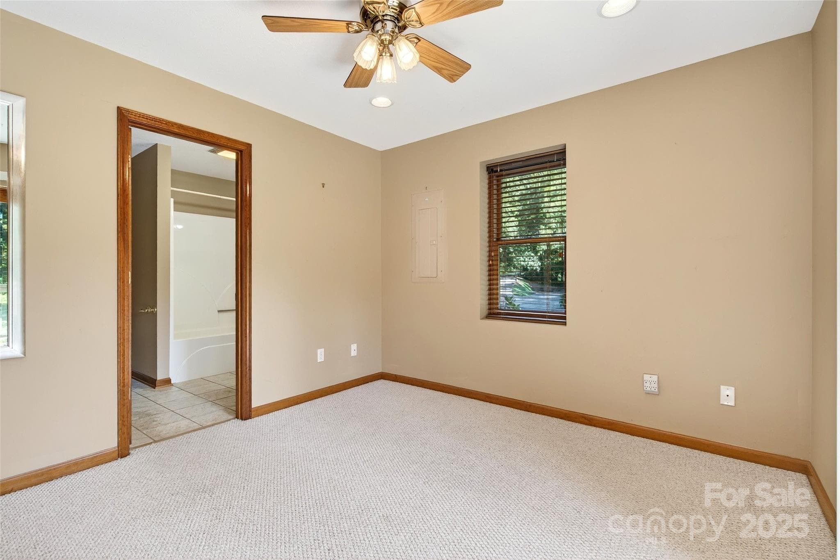
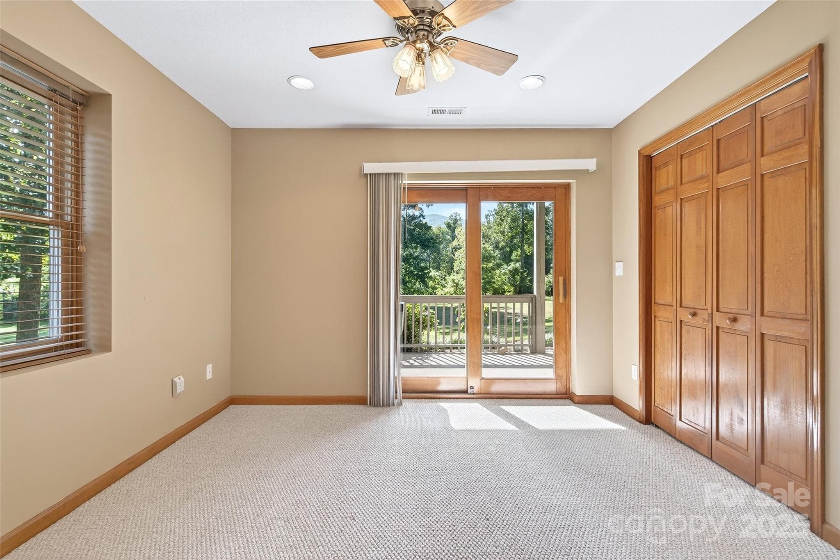
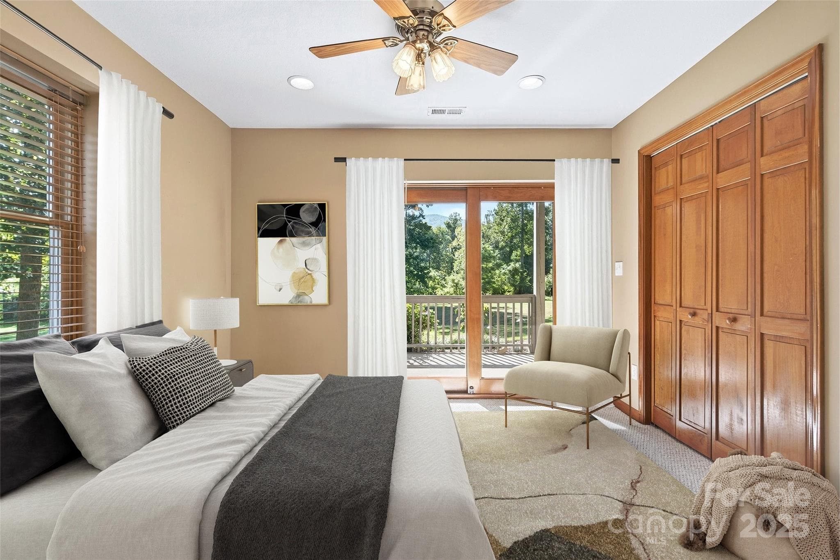
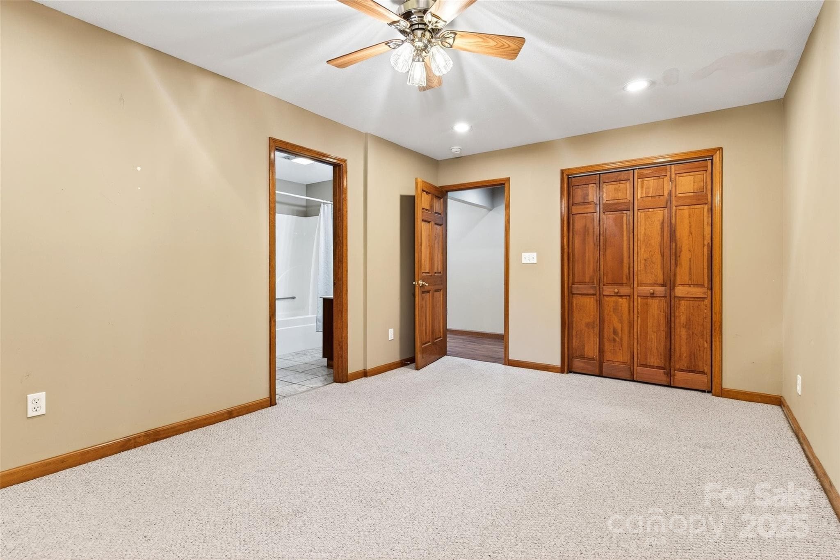
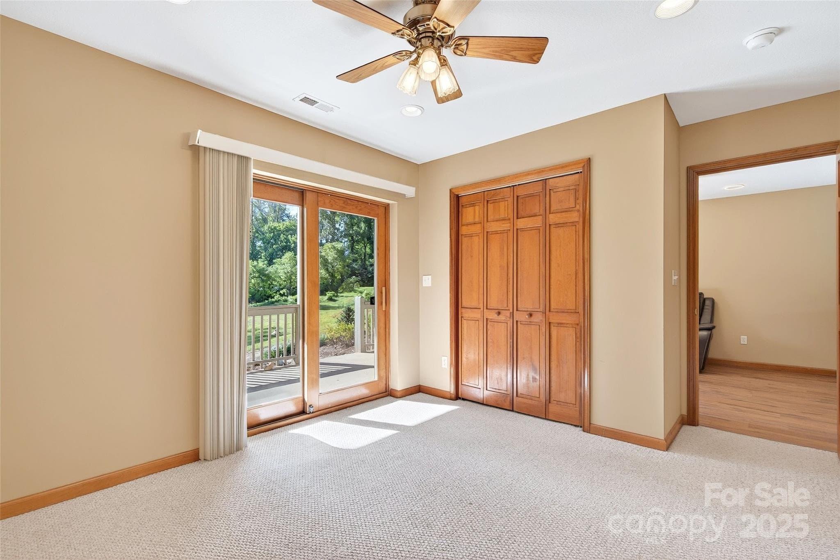
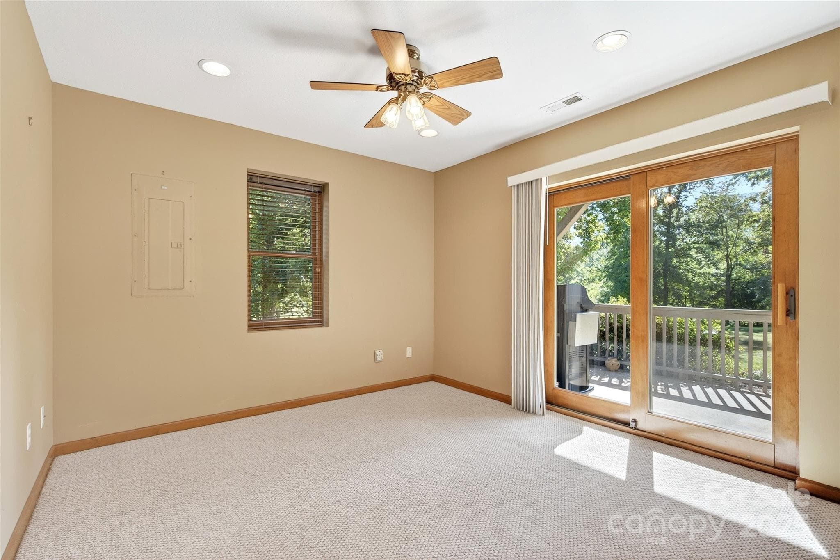
Lower Bedroom 1 virtually staged - 307 #7 Blue Ridge Drive S, Marion
Townhouse at 307 #7 Blue Ridge Drive S, Marion, photo 37 of 44
Townhouse at 307 #7 Blue Ridge Drive S, Marion, photo 38 of 44
Townhouse at 307 #7 Blue Ridge Drive S, Marion, photo 39 of 44
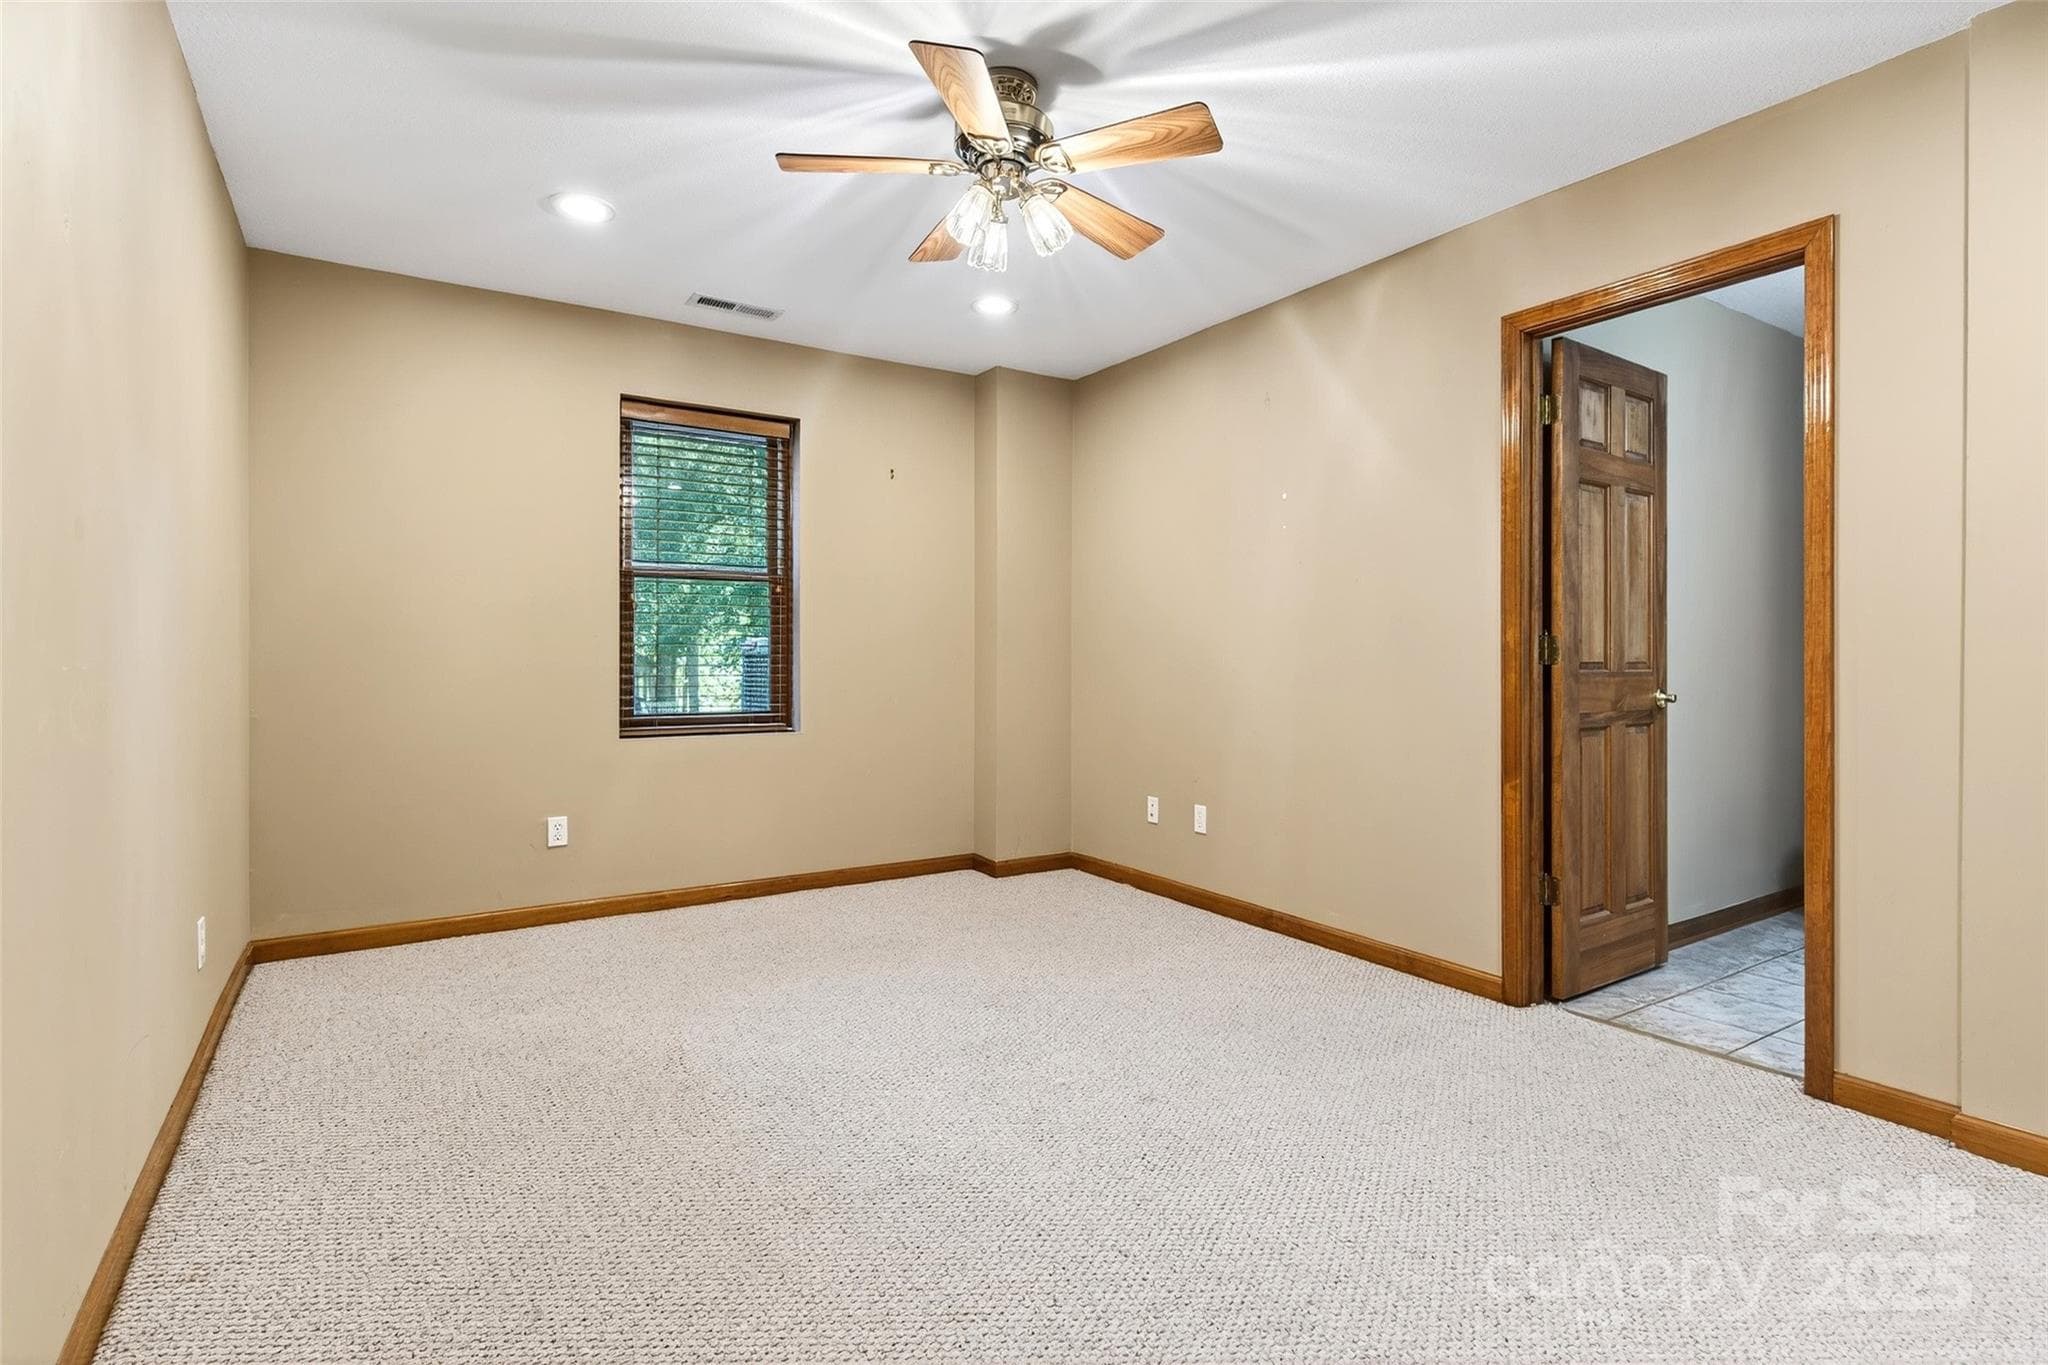
Lower Bedroom 2Virtually staged - 307 #7 Blue Ridge Drive S, Marion
Townhouse at 307 #7 Blue Ridge Drive S, Marion, photo 41 of 44
Townhouse at 307 #7 Blue Ridge Drive S, Marion, photo 42 of 44
Townhouse at 307 #7 Blue Ridge Drive S, Marion, photo 43 of 44
Townhouse at 307 #7 Blue Ridge Drive S, Marion, photo 44 of 44
44 photos

$270,000

307 #7 Blue Ridge Drive S
Marion, NC 28752
Listed by Everett Roach · Keller Williams Professionals
Bedrooms
3
Bathrooms
3
Living area
1,600 sqft
Year built
2000

About this home

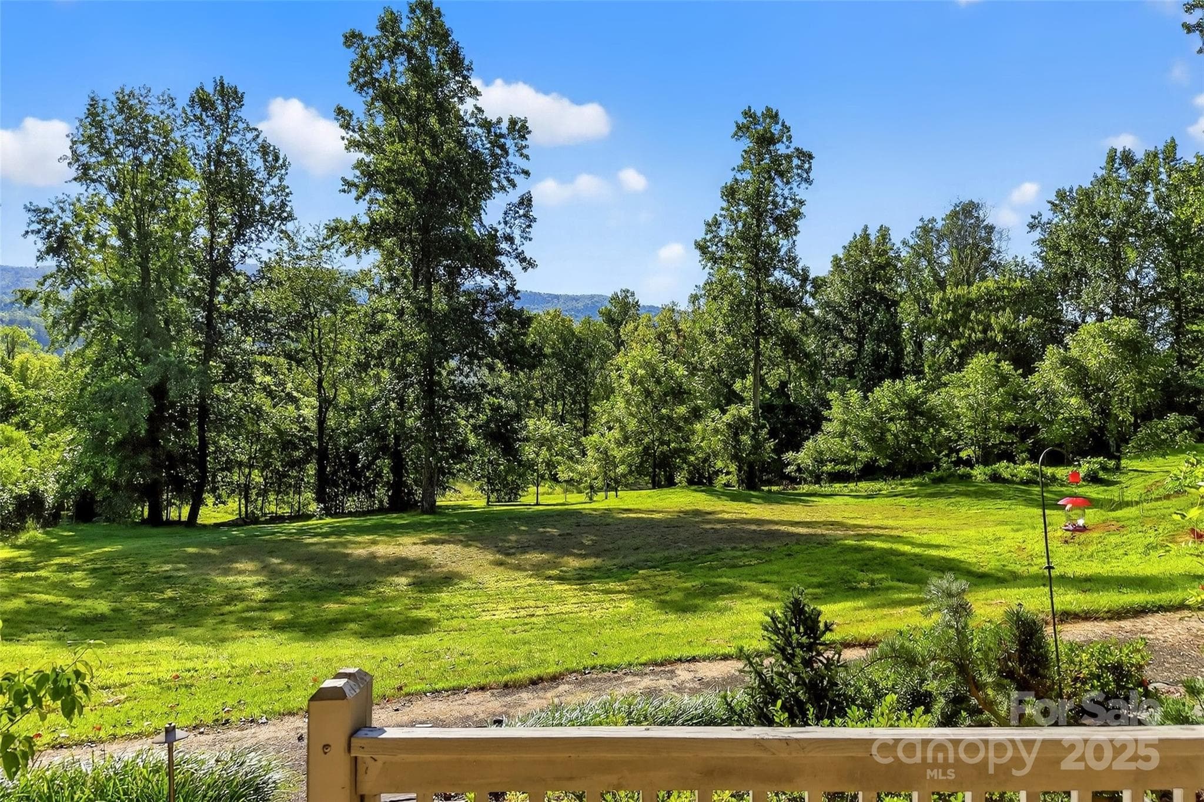
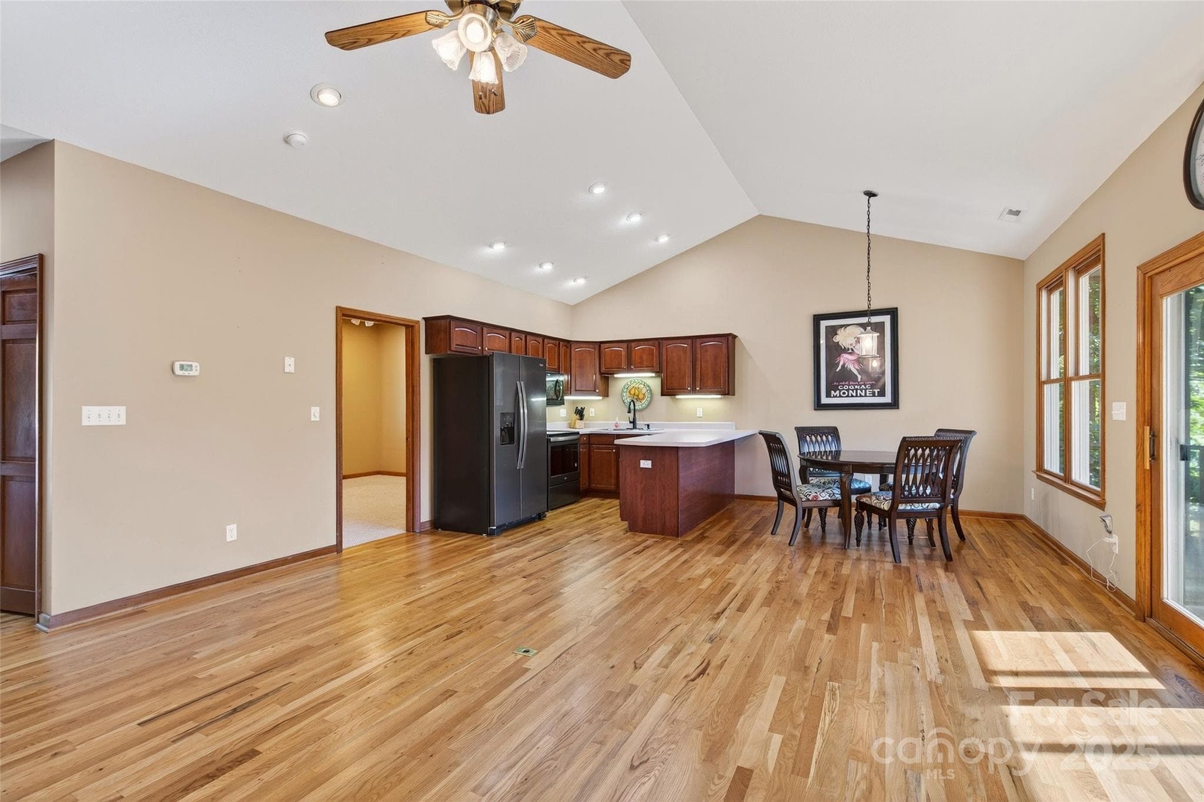
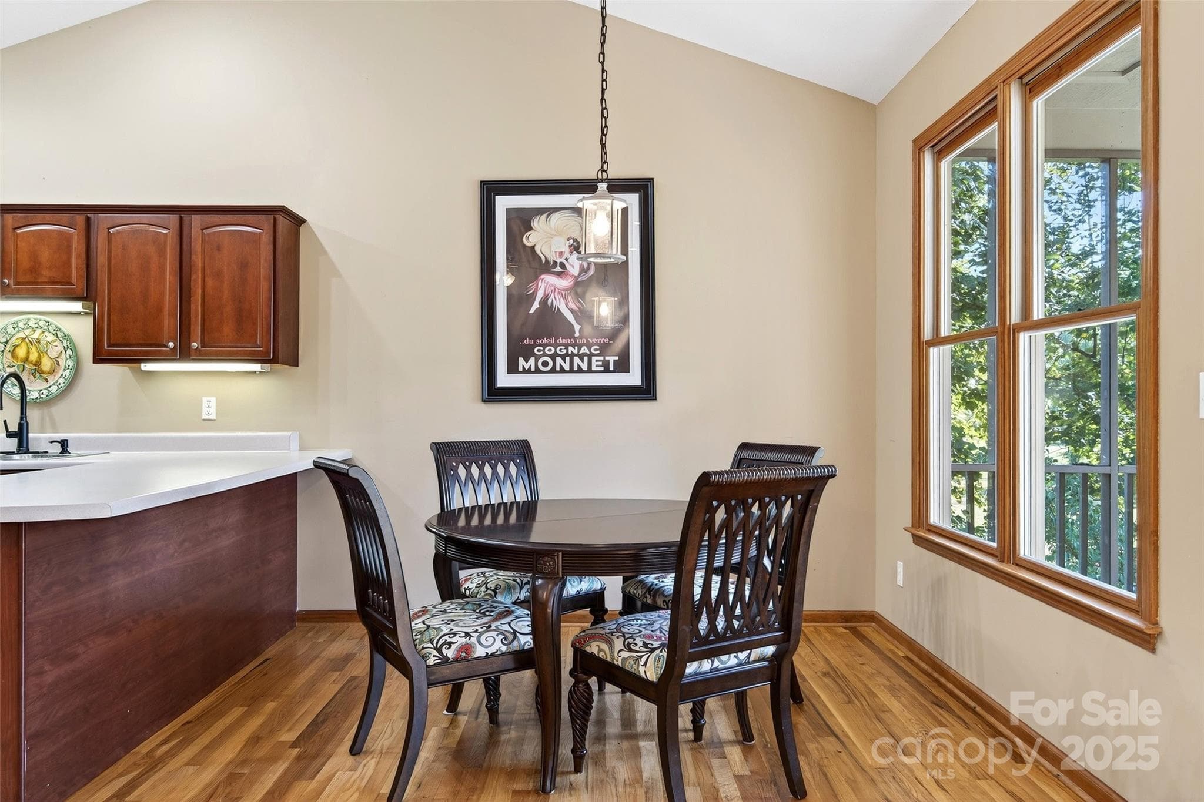
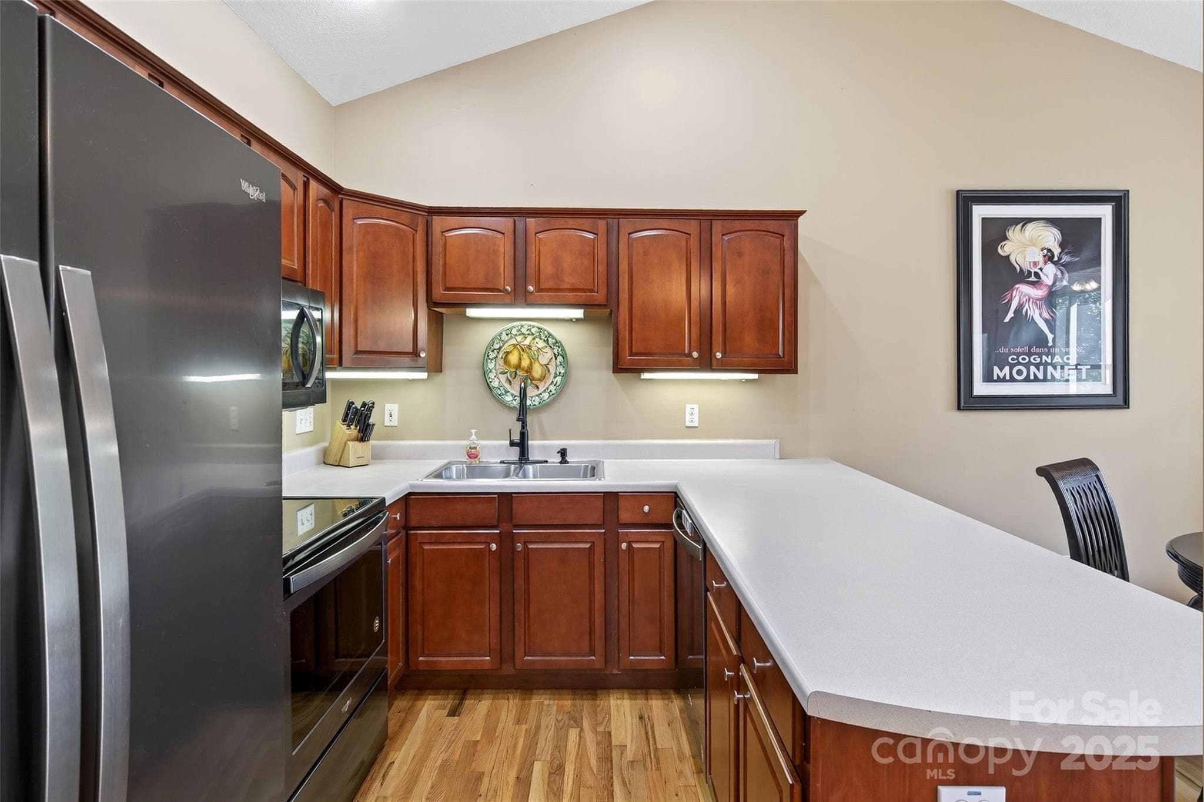
Welcome to Village on the Green at Linville Falls Mountain Club, where mountain living meets resort-style amenities. This spacious 3-bedroom, 3 full-bath townhome is perfectly situated along the Disc Golf Course in the North Cove area, offering a unique blend of recreation and relaxation right outside your door. Step inside to find a thoughtfully designed floor plan with open living spaces, abundant natural light, and views that capture both the golf course and the long-range Blue Ridge Mountains. Each bedroom provides comfort and privacy, while the three full baths make hosting family and friends a breeze. Enjoy your morning coffee or evening sunsets from the deck as you take in the rolling fairways and scenic ridgelines. With private water and sewer, community amenities, and easy access to outdoor adventures, this home is ideal as a primary residence, vacation getaway, or short-term rental investment. Don’t miss your chance to own a low-maintenance mountain property in one of Western North Carolina’s most sought-after communities.

Highlights

Fireplace

Property details

MLS
Canopy MLS
MLS #
CAR4298364
Property type
Townhouse
Subdivision
Linville Falls Mountain Club and Preserve
Status
Active
Days on market
409
On market date
September 6, 2025
Stories
N/A
Total bathrooms
3
Garage spaces
N/A
Parking spaces
N/A
Lot size
N/A
Loading map…

Nearby schools

Within 10 miles. School directory data from the National Center for Education Statistics (NCES), accessed via the Urban Institute Education Data API. Local Score is calculated by INNOVATE Real Estate; where a state rating is shown, it comes from that state's own official school report card.

Elementary
North Cove Elementary School
8.21 mi away · Grades -1-5
Zoned school (attendance boundary, 2015-16 data)
1.9
Local Score (state rating (2025) blended 70/30 with student-teacher ratio) -- not an official state rating
State rating: F (2025)
Enrollment
220
Student:teacher ratio
13.8:1
District
McDowell County Schools
Middle
West McDowell Middle School
13.69 mi away · Grades 6-8
Zoned school (attendance boundary, 2015-16 data)
3.0
Local Score (state rating (2025) blended 70/30 with student-teacher ratio) -- not an official state rating
State rating: C (2025)
Enrollment
648
Student:teacher ratio
15.8:1
District
McDowell County Schools
High
McDowell Early College
15.6 mi away · Grades 9-13
Zoned school (attendance boundary, 2015-16 data)
3.8
Local Score (state rating (2025) blended 70/30 with student-teacher ratio) -- not an official state rating
State rating: A (2025)
Enrollment
254
Student:teacher ratio
23.1:1
District
McDowell County Schools

Walkability

Blended score for Marion's center, calculated by INNOVATE Real Estate from two sources: the EPA's National Walkability Index (street network, transit, land-use mix) and Google Places amenity data (what's actually reachable on foot from this point). EPA National Walkability Index only -- nearby-amenity data not cached yet for this area.

26
Car-dependent
out of 100
EPA National Walkability Index
5.2 / 20 -- Least walkable

Mortgage calculator

Estimate only - actual rate and payment depend on your lender, credit, and loan program.

$
%
%
Adjust tax / insurance estimates
% / yr
$
/mo
Est. monthly payment
$1,776/mo
$54,000 down
$216,000 loan
Principal & interest$1,401
Property tax (est.)$225
Home insurance (est.)$150

Similar homes you might like

Data source: Listing information provided by Canopy MLS (carolina) via Trestle/CoreLogic. Last updated 4 days ago.

Information herein deemed reliable but not guaranteed; all measurements, school assignments, HOA fees, taxes, and feature lists are approximate and should be independently verified. Equal Housing Opportunity.