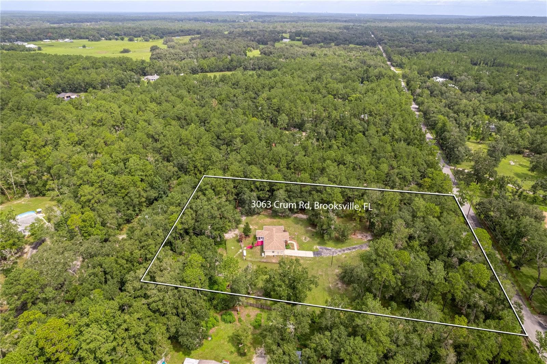
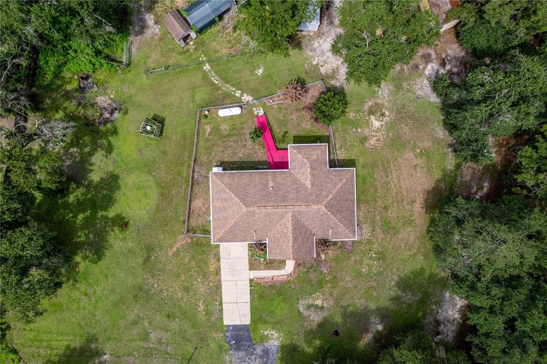
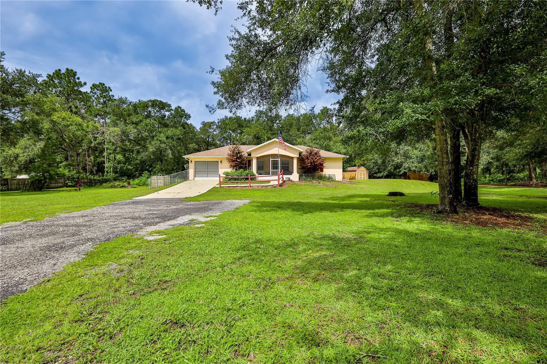
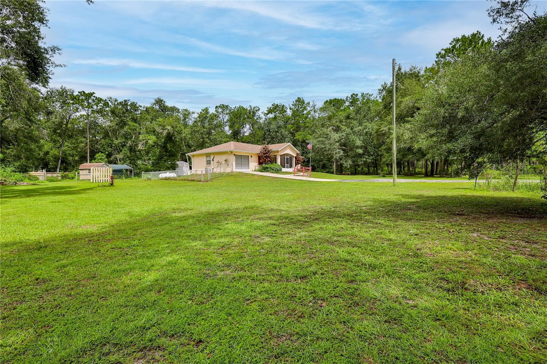
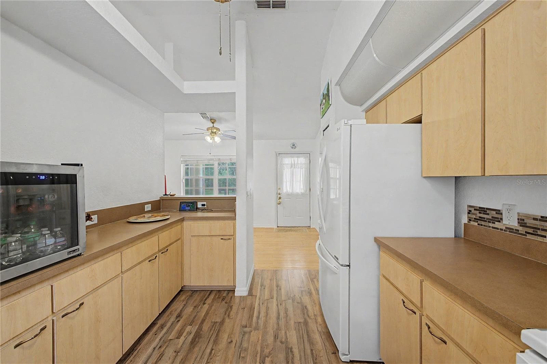
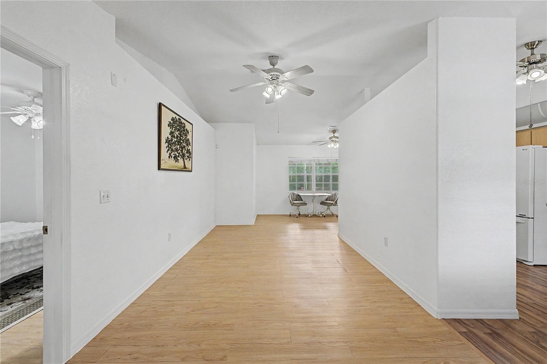
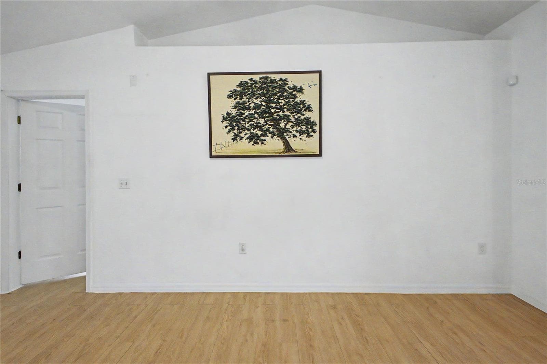
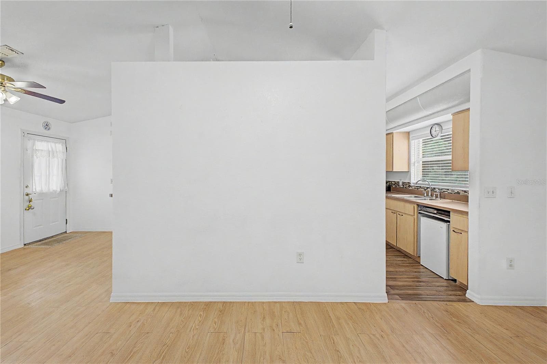
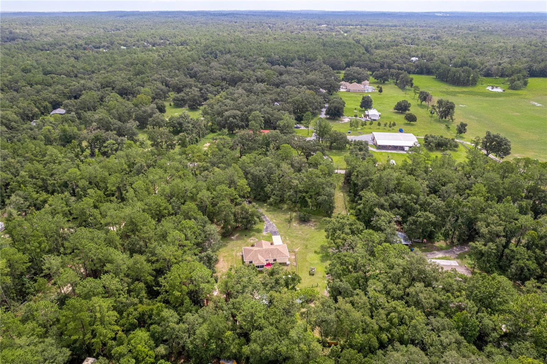
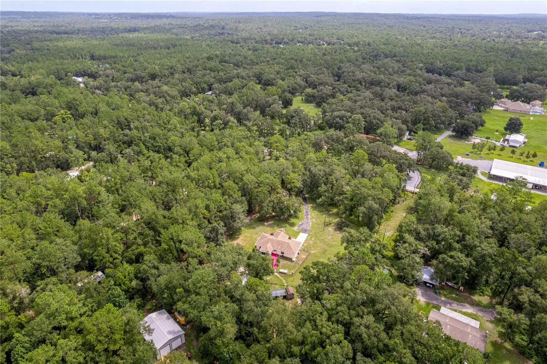
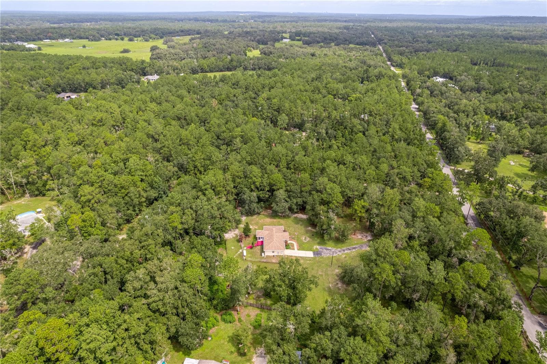
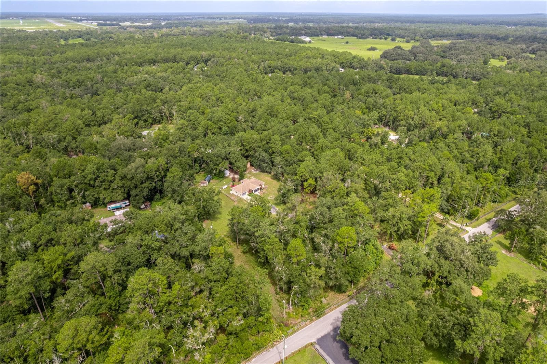
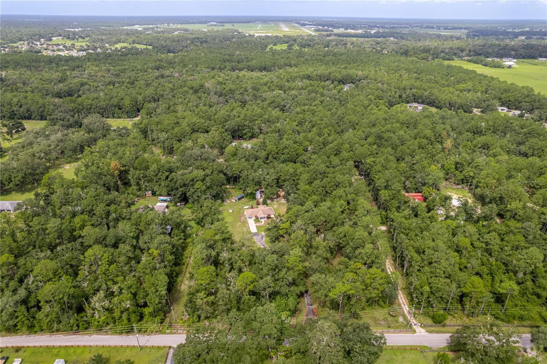
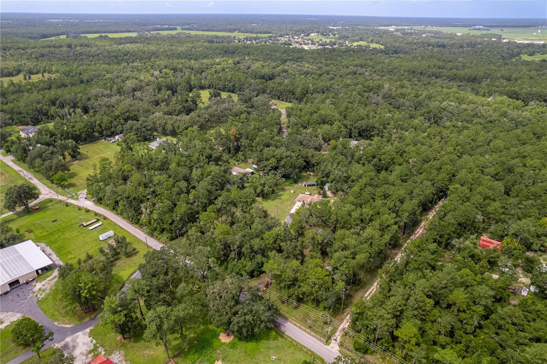
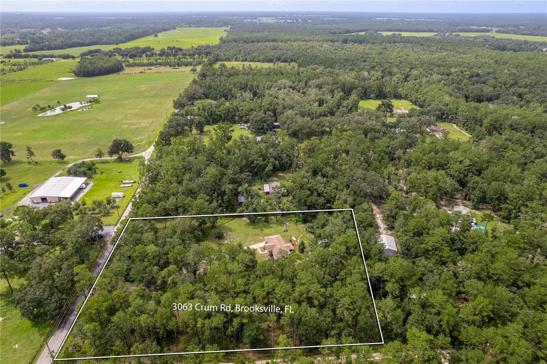
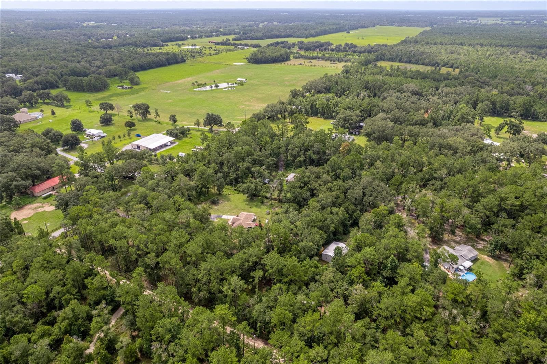
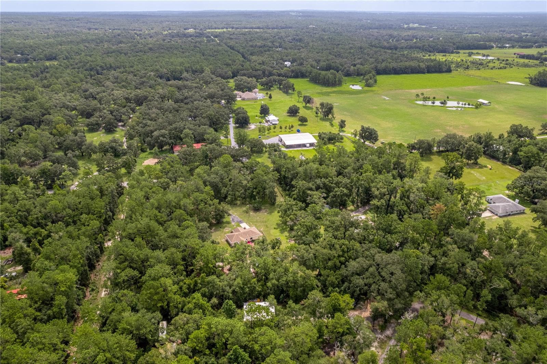
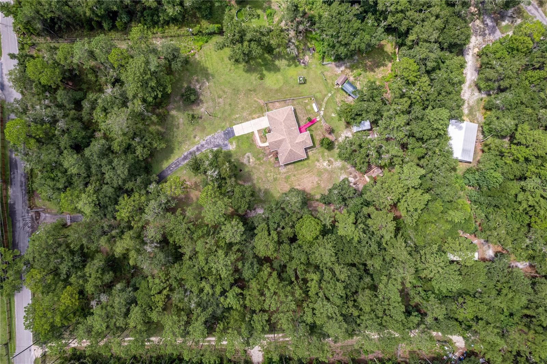
Single Family Residence at 3063 CRUM RD, BROOKSVILLE
Single Family Residence at 3063 CRUM RD, BROOKSVILLE, photo 2 of 58
Single Family Residence at 3063 CRUM RD, BROOKSVILLE, photo 3 of 58
Single Family Residence at 3063 CRUM RD, BROOKSVILLE, photo 4 of 58
Single Family Residence at 3063 CRUM RD, BROOKSVILLE, photo 5 of 58
Single Family Residence at 3063 CRUM RD, BROOKSVILLE, photo 6 of 58
Single Family Residence at 3063 CRUM RD, BROOKSVILLE, photo 7 of 58
Single Family Residence at 3063 CRUM RD, BROOKSVILLE, photo 8 of 58
Single Family Residence at 3063 CRUM RD, BROOKSVILLE, photo 9 of 58
Single Family Residence at 3063 CRUM RD, BROOKSVILLE, photo 10 of 58
Single Family Residence at 3063 CRUM RD, BROOKSVILLE, photo 11 of 58
Single Family Residence at 3063 CRUM RD, BROOKSVILLE, photo 12 of 58
Single Family Residence at 3063 CRUM RD, BROOKSVILLE, photo 13 of 58
Single Family Residence at 3063 CRUM RD, BROOKSVILLE, photo 14 of 58
Single Family Residence at 3063 CRUM RD, BROOKSVILLE, photo 15 of 58
Single Family Residence at 3063 CRUM RD, BROOKSVILLE, photo 16 of 58
Single Family Residence at 3063 CRUM RD, BROOKSVILLE, photo 17 of 58
Single Family Residence at 3063 CRUM RD, BROOKSVILLE, photo 18 of 58
Single Family Residence at 3063 CRUM RD, BROOKSVILLE, photo 19 of 58
Single Family Residence at 3063 CRUM RD, BROOKSVILLE, photo 20 of 58
Single Family Residence at 3063 CRUM RD, BROOKSVILLE, photo 21 of 58
Single Family Residence at 3063 CRUM RD, BROOKSVILLE, photo 22 of 58
Single Family Residence at 3063 CRUM RD, BROOKSVILLE, photo 23 of 58
Single Family Residence at 3063 CRUM RD, BROOKSVILLE, photo 24 of 58
Single Family Residence at 3063 CRUM RD, BROOKSVILLE, photo 25 of 58
Single Family Residence at 3063 CRUM RD, BROOKSVILLE, photo 26 of 58
Single Family Residence at 3063 CRUM RD, BROOKSVILLE, photo 27 of 58
Single Family Residence at 3063 CRUM RD, BROOKSVILLE, photo 28 of 58
Single Family Residence at 3063 CRUM RD, BROOKSVILLE, photo 29 of 58
Single Family Residence at 3063 CRUM RD, BROOKSVILLE, photo 30 of 58
Single Family Residence at 3063 CRUM RD, BROOKSVILLE, photo 31 of 58
Single Family Residence at 3063 CRUM RD, BROOKSVILLE, photo 32 of 58
Single Family Residence at 3063 CRUM RD, BROOKSVILLE, photo 33 of 58
Single Family Residence at 3063 CRUM RD, BROOKSVILLE, photo 34 of 58
Single Family Residence at 3063 CRUM RD, BROOKSVILLE, photo 35 of 58
Single Family Residence at 3063 CRUM RD, BROOKSVILLE, photo 36 of 58
Single Family Residence at 3063 CRUM RD, BROOKSVILLE, photo 37 of 58
Single Family Residence at 3063 CRUM RD, BROOKSVILLE, photo 38 of 58
Single Family Residence at 3063 CRUM RD, BROOKSVILLE, photo 39 of 58
Single Family Residence at 3063 CRUM RD, BROOKSVILLE, photo 40 of 58
Single Family Residence at 3063 CRUM RD, BROOKSVILLE, photo 41 of 58
Single Family Residence at 3063 CRUM RD, BROOKSVILLE, photo 42 of 58
virtually staged - 3063 CRUM RD, BROOKSVILLE
Single Family Residence at 3063 CRUM RD, BROOKSVILLE, photo 44 of 58
Single Family Residence at 3063 CRUM RD, BROOKSVILLE, photo 45 of 58
Single Family Residence at 3063 CRUM RD, BROOKSVILLE, photo 46 of 58
Single Family Residence at 3063 CRUM RD, BROOKSVILLE, photo 47 of 58
virtually staged - 3063 CRUM RD, BROOKSVILLE
Single Family Residence at 3063 CRUM RD, BROOKSVILLE, photo 49 of 58
Single Family Residence at 3063 CRUM RD, BROOKSVILLE, photo 50 of 58
Single Family Residence at 3063 CRUM RD, BROOKSVILLE, photo 51 of 58
Single Family Residence at 3063 CRUM RD, BROOKSVILLE, photo 52 of 58
Single Family Residence at 3063 CRUM RD, BROOKSVILLE, photo 53 of 58
Single Family Residence at 3063 CRUM RD, BROOKSVILLE, photo 54 of 58
Single Family Residence at 3063 CRUM RD, BROOKSVILLE, photo 55 of 58
Single Family Residence at 3063 CRUM RD, BROOKSVILLE, photo 56 of 58
Single Family Residence at 3063 CRUM RD, BROOKSVILLE, photo 57 of 58
Single Family Residence at 3063 CRUM RD, BROOKSVILLE, photo 58 of 58
58 photos

$389,000

3063 CRUM RD
BROOKSVILLE, FL 34604
Listed by Tracie Maler, PA · KW REALTY ELITE PARTNERS
Bedrooms
2
Bathrooms
2
Living area
1,064 sqft
Year built
2004

About this home

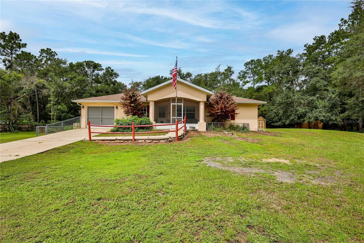
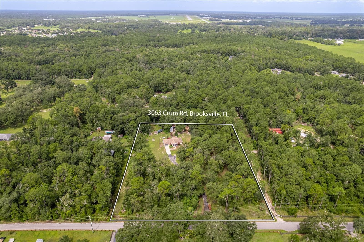
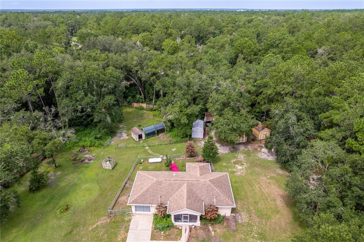
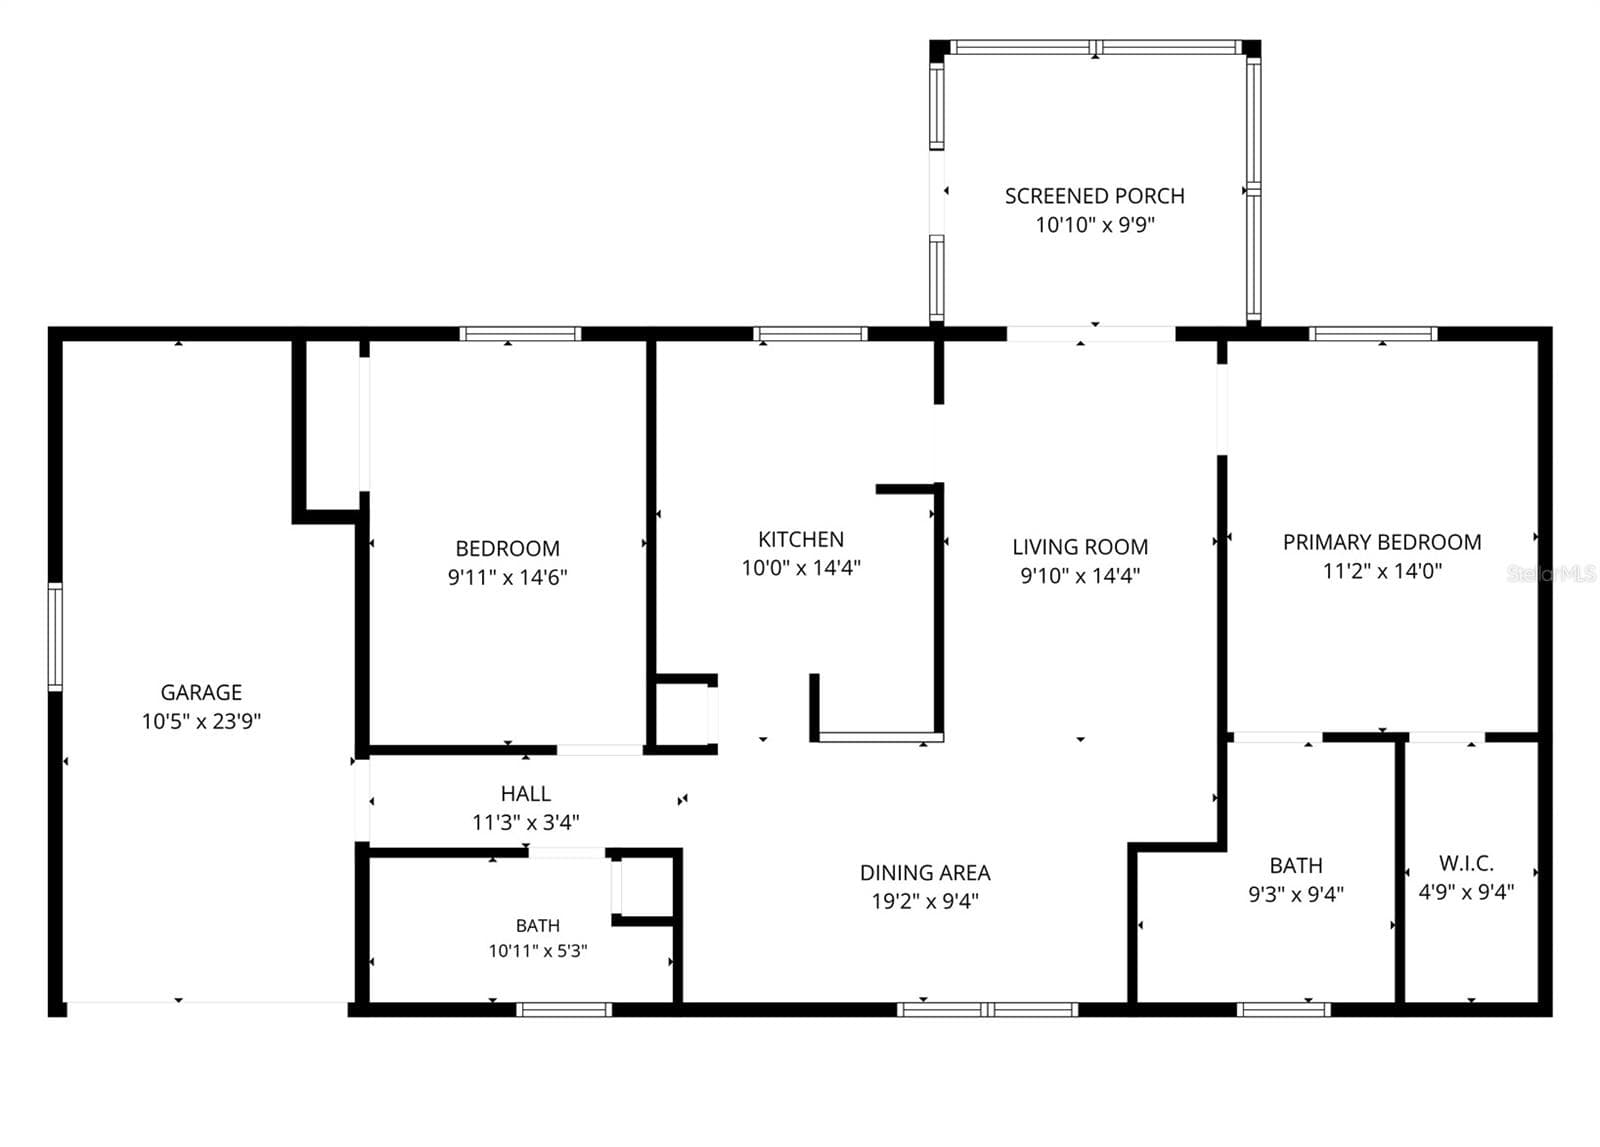
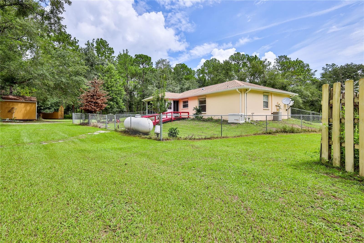
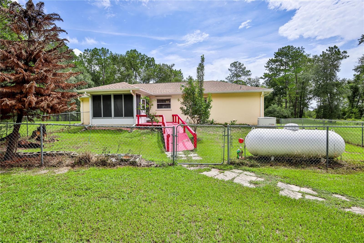
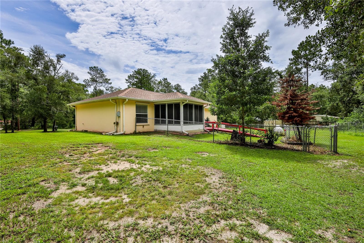
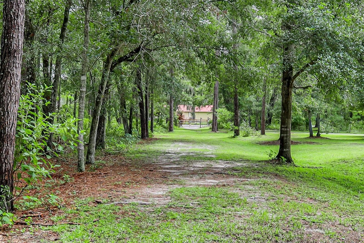
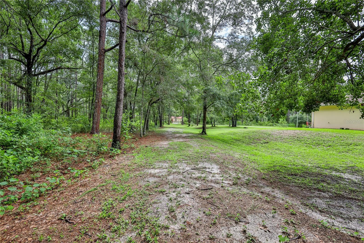
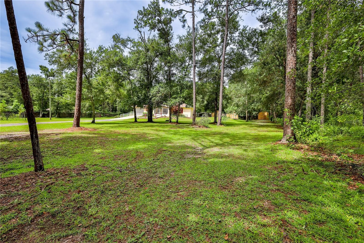
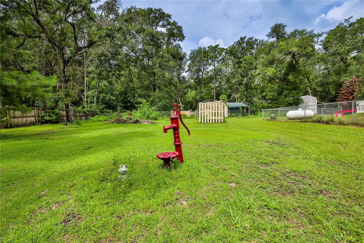
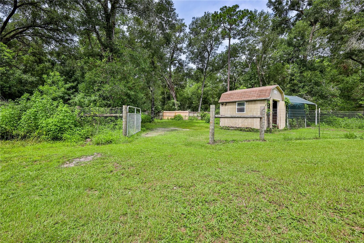
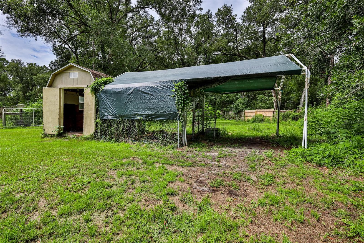
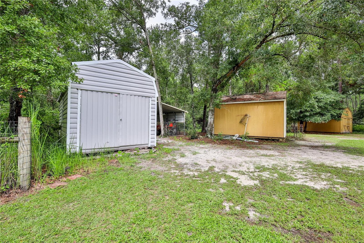
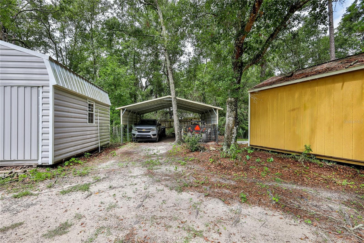
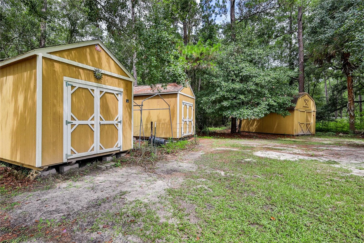
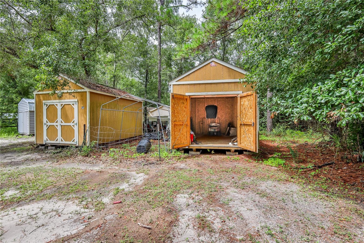
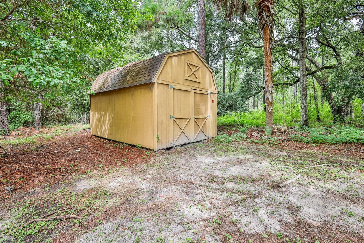
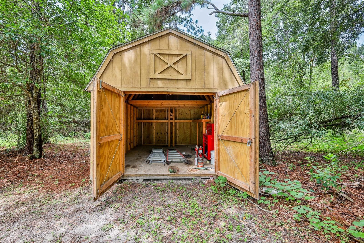
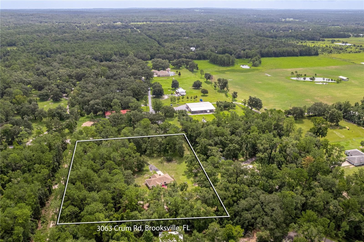
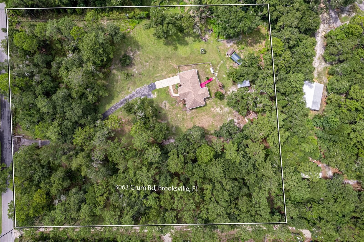
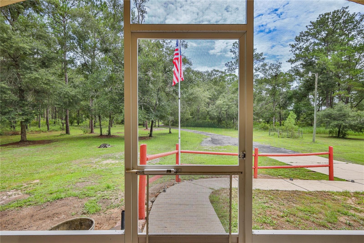
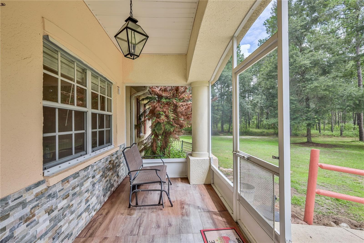
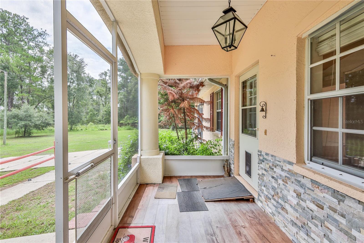
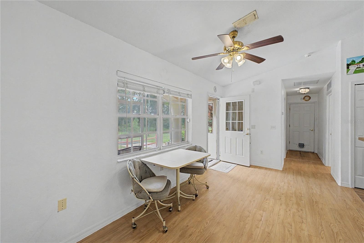
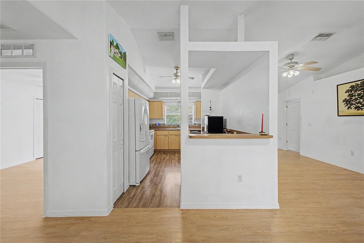
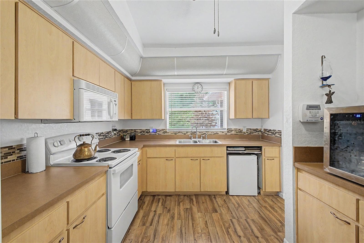
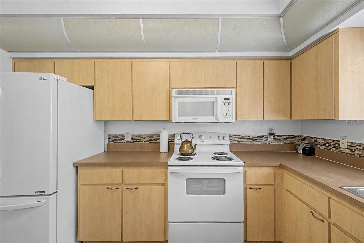
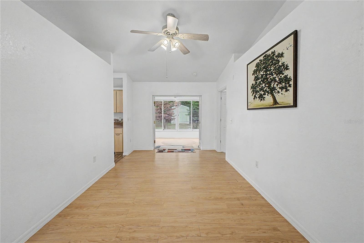
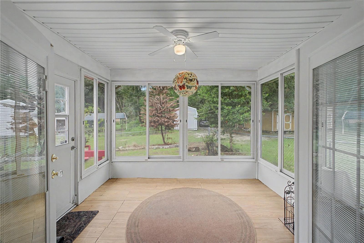
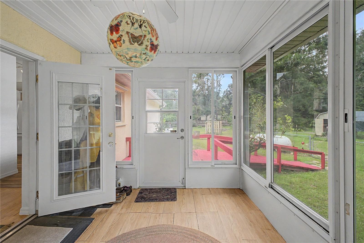
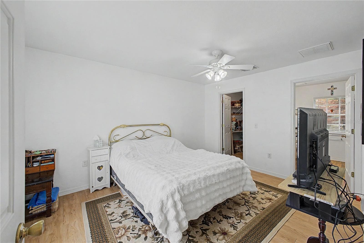
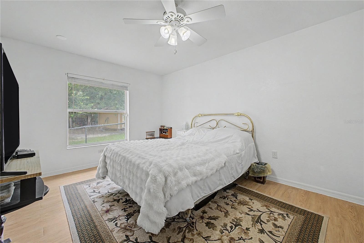
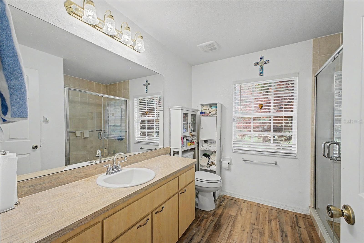
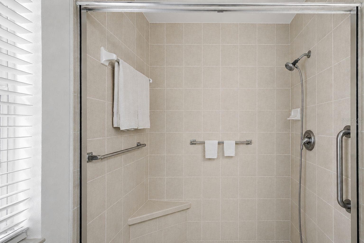
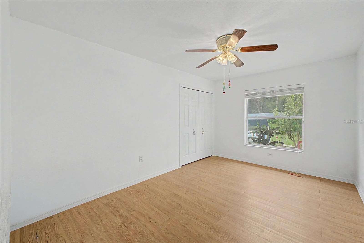
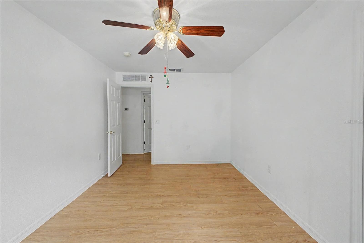
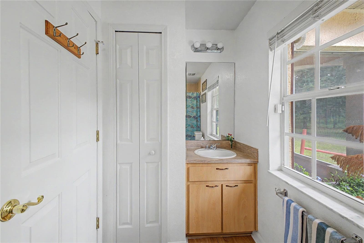
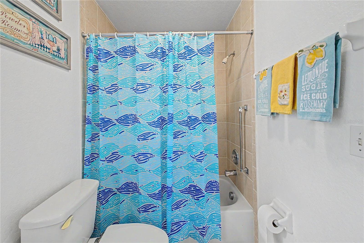
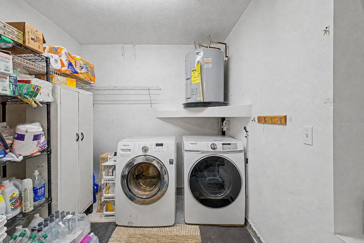
One or more photos have been virtually staged. Welcome to your slice of country living! Situated on 3.2 acres, fully fenced, high-and-dry, this 2-bedroom, 2-bathroom, 1-car garage, split floor plan home offers 1,064 heated square feet (1,575 total under roof) and is packed with updates designed for comfort, convenience, and peace of mind. Enter through both gates (30' and 15' wide) and follow the paved asphalt driveway to the home, where a screened front porch welcomes you inside. The open living and dining room features vaulted ceilings, luxury vinyl plank flooring, and ceiling fans, creating a bright and inviting space. The split-bedroom floor plan provides privacy, with the primary suite offering a walk-in closet, luxury vinyl plank flooring, ceiling fan, and an en-suite bath featuring a handicap-accessible shower. The guest bedroom also features luxury vinyl plank flooring and a ceiling fan, while the guest bath includes a tub/shower combination and linen closet. The kitchen has ADA cutting board where a dishwasher could be. The enclosed rear lanai, overlooking the fenced backyard, is equipped with hurricane-rated French doors with built-in blinds 2013. The house offers accessibility with front and rear ramps, metal hurricane shutters, underground utilities, an owned ADT security system, outside electrical outlets at every corner of the home, & a leased light post. Updates include 2017 roof with transferrable warranty, 2020 Generac whole-house generator with transferable warranty (until 2030), owned 100-gallon propane tank. More: 165' deep well with newer baldder, three-stage septic system with lift station to leech field, 6-inch gutters with GutterGuard covers, and HVAC is serviced every six months. The acerage includes a pear tree and orange tree, Multiple barns--including two cedar lined Cook buildings which are rated for 160 mph winds, providing ample storage and workspace, 30-amp RV hookup, electrical service availble to the outbuildings, loft storage in the metal building, a three-car carport, dedicated animal shelters, and plenty of room to park RVs, boats, trailers, and equipment. The property is partially wooded and partially cleared with ample space to add a pool, garden, or expand your outdoor living area. Abundant wildlife, including deer and hawks, frequent the property, offering a peaceful country setting while remaining conveniently close to Brooksville amenities. Survey available. Garage refrigerator, chest freezer, washer, and dryer are included. What are you waiting for? Call for your showing today!

Highlights

Fireplace

Property details

MLS
Stellar MLS
MLS #
MFRW7888127
Property type
Single Family Residence
Subdivision
REEL LAND - CLASS 1 SUB
Status
Active
Days on market
75
On market date
August 6, 2026
Stories
N/A
Total bathrooms
2
Garage spaces
1
Parking spaces
N/A
Lot size
3.2 acres
Loading map…

Nearby schools

Within 10 miles. School directory data from the National Center for Education Statistics (NCES), accessed via the Urban Institute Education Data API. Local Score is calculated by INNOVATE Real Estate; where a state rating is shown, it comes from that state's own official school report card.

Elementary
CHOCACHATTI ELEMENTARY SCHOOL
2.77 mi away · Grades -1-5
Nearest school -- attendance-zone data not available here
3.0
Local Score (student-teacher ratio only (preliminary -- will incorporate state test-score data once available)) -- not an official state rating
Enrollment
736
Student:teacher ratio
15.3:1
District
HERNANDO
Middle
POWELL MIDDLE SCHOOL
4.15 mi away · Grades 6-8
Nearest school -- attendance-zone data not available here
2.0
Local Score (student-teacher ratio only (preliminary -- will incorporate state test-score data once available)) -- not an official state rating
Enrollment
955
Student:teacher ratio
18.7:1
District
HERNANDO
High
HERNANDO COUNTY JAIL
1.94 mi away · Grades 7-12
Nearest school -- attendance-zone data not available here
Not yet rated
Local Score not yet available for this school
Enrollment
8
District
HERNANDO

Walkability

Blended score for BROOKSVILLE's center, calculated by INNOVATE Real Estate from two sources: the EPA's National Walkability Index (street network, transit, land-use mix) and Google Places amenity data (what's actually reachable on foot from this point). 60% EPA National Walkability Index + 40% nearby-amenity density (Google Places).

18
Very car-dependent
out of 100
EPA National Walkability Index
5.2 / 20 -- Least walkable
Google Places amenity density
5 / 100
Restaurants & cafes0
Grocery stores0
Parks0
Schools0
Transit stops0
Pharmacies1

Market position

How this listing compares to current activity in BROOKSVILLE, from live MLS data.

On the market 75 days -- 39 fewer days than BROOKSVILLE's current average of 114 days.
For reference, the median list price across 925 active listings in BROOKSVILLE right now is $305,000.

Mortgage calculator

Estimate only - actual rate and payment depend on your lender, credit, and loan program.

$
%
%
Adjust tax / insurance estimates
% / yr
$
/mo
Est. monthly payment
$2,493/mo
$77,800 down
$311,200 loan
Principal & interest$2,018
Property tax (est.)$324
Home insurance (est.)$150

Similar homes you might like

Data source: Listing information provided by Stellar MLS (mfrmls) via Trestle/CoreLogic. Last updated 5 days ago.

Information herein deemed reliable but not guaranteed; all measurements, school assignments, HOA fees, taxes, and feature lists are approximate and should be independently verified. Equal Housing Opportunity.