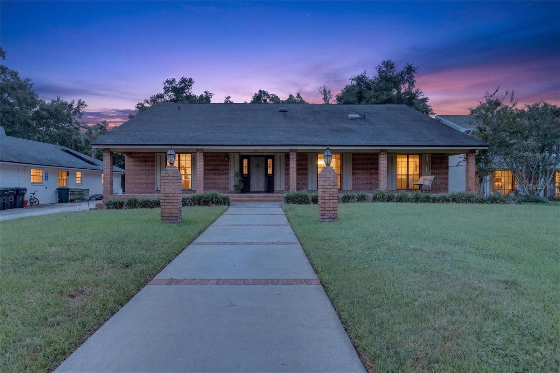
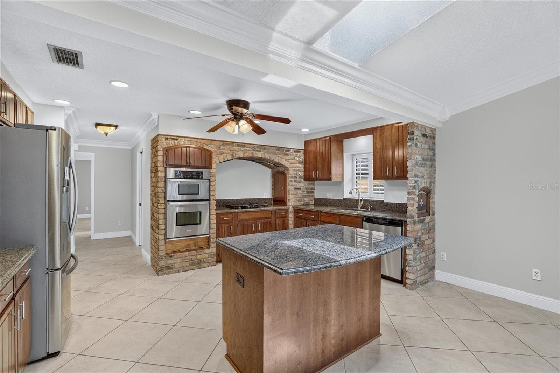
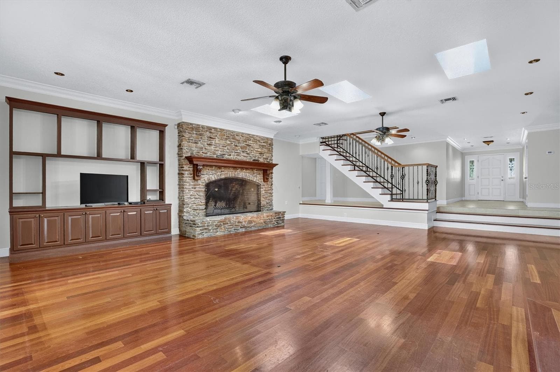
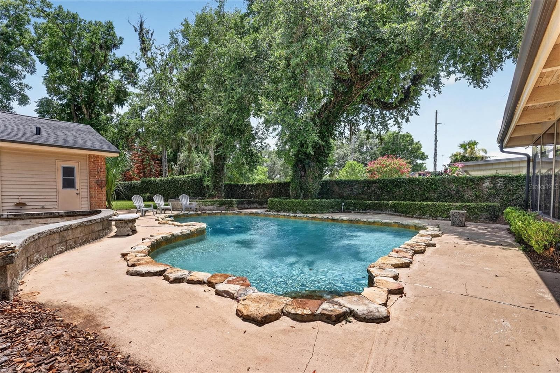
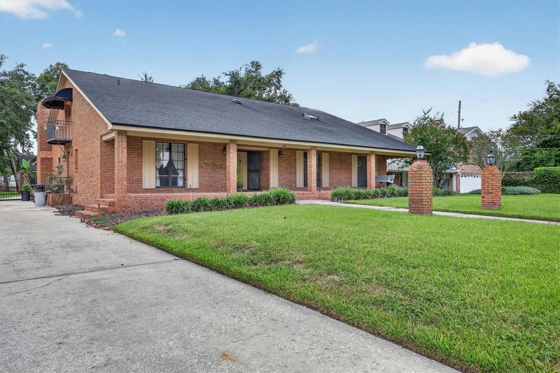
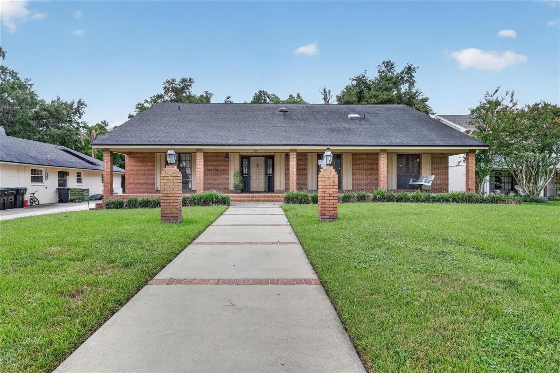
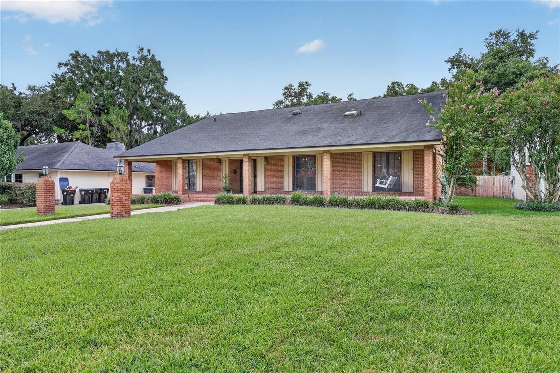
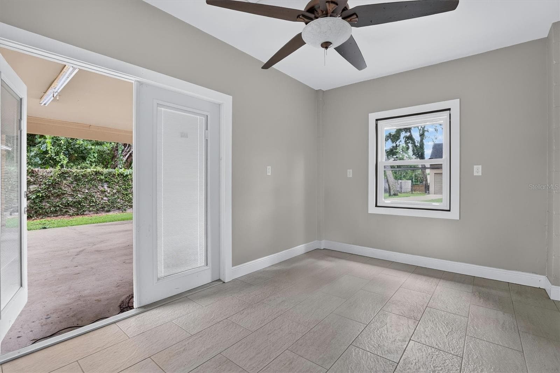
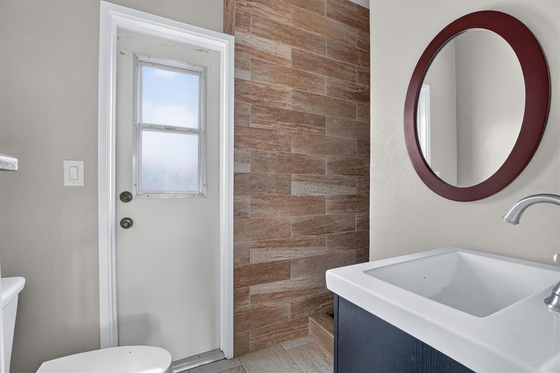
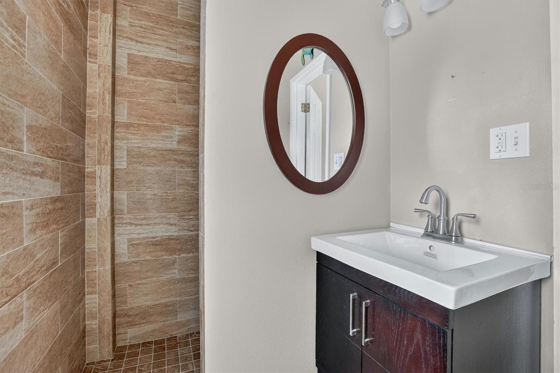
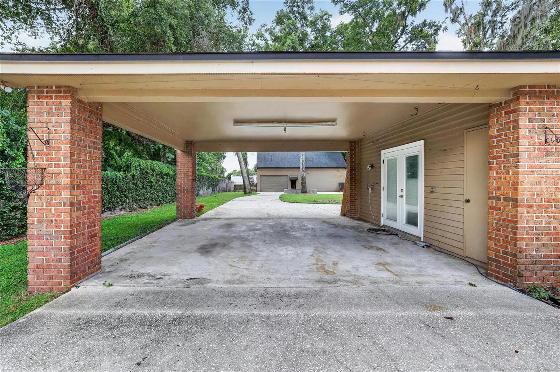
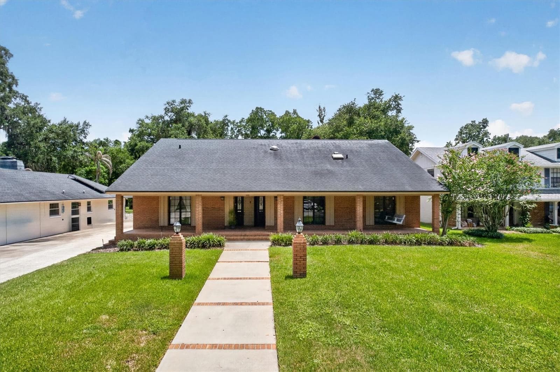
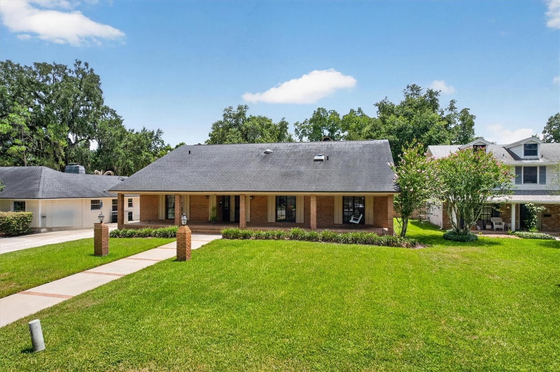
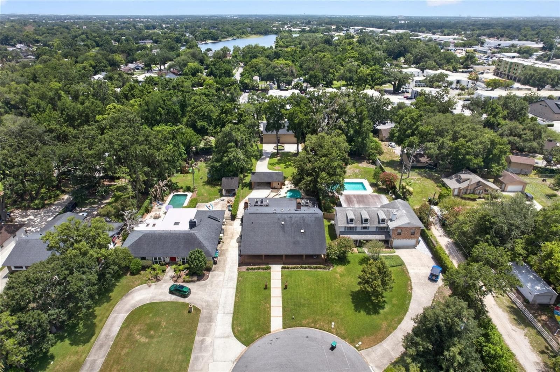
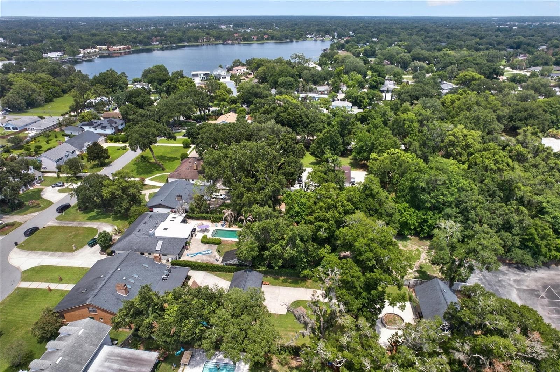
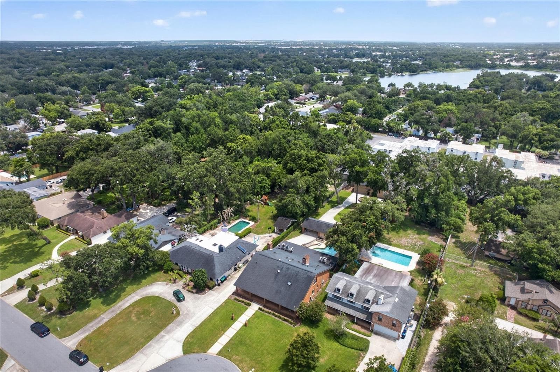
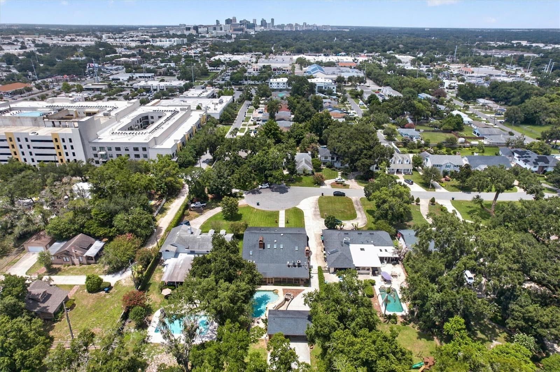
Front - 306 OAK ESTATES DR, ORLANDO
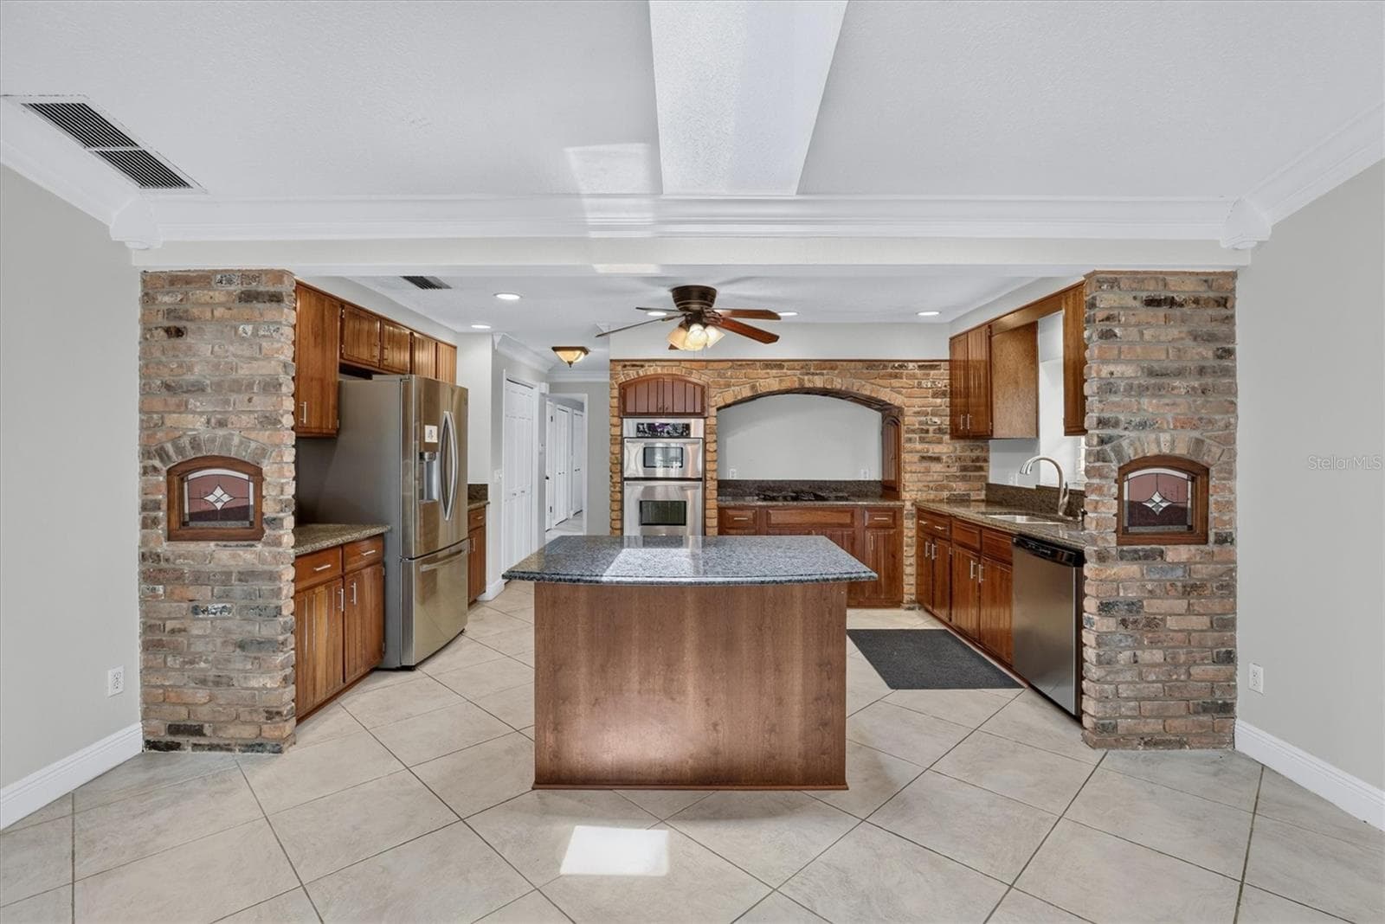
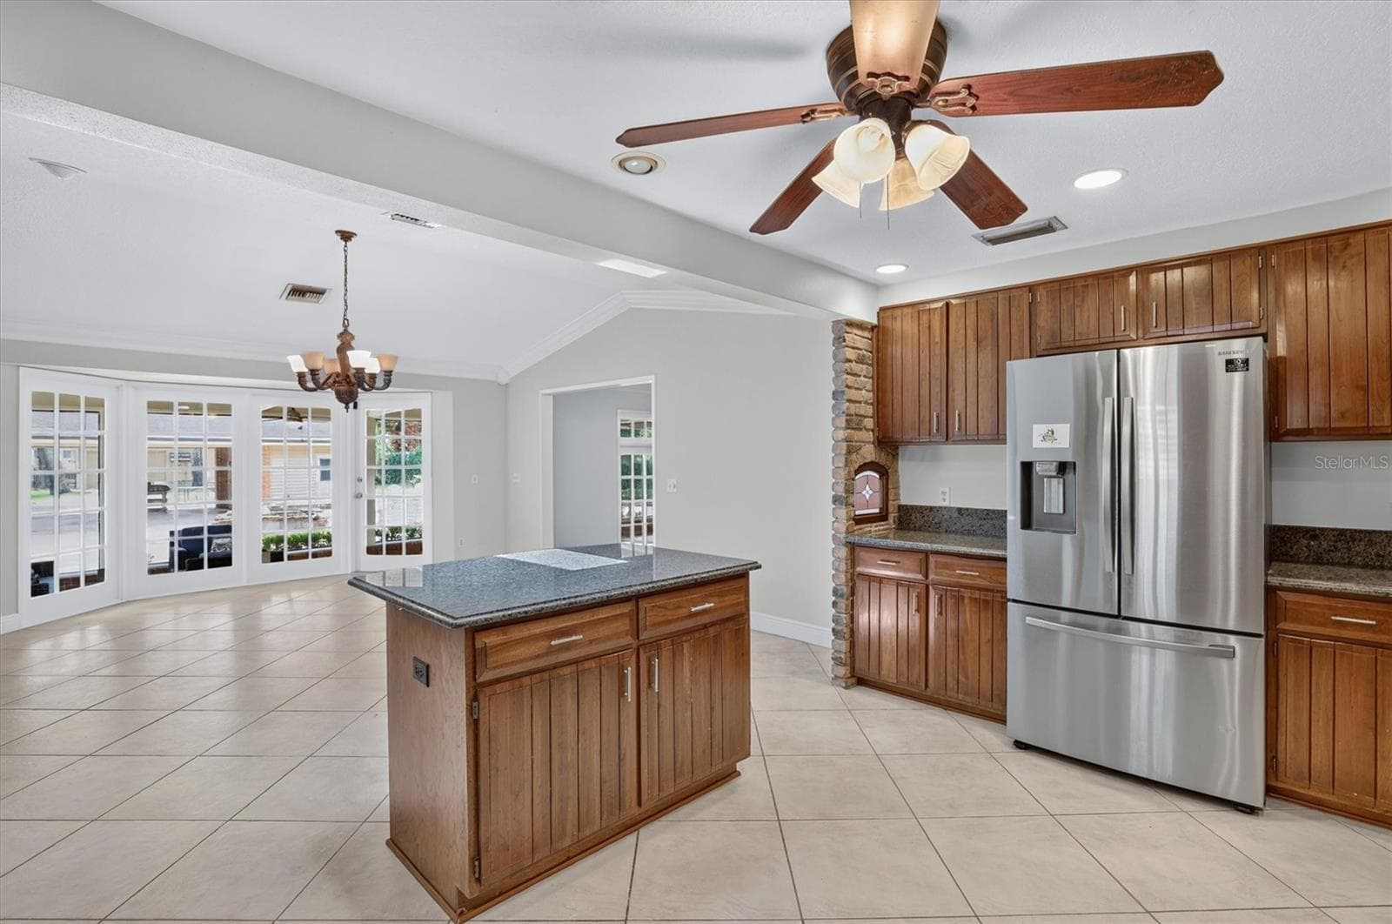
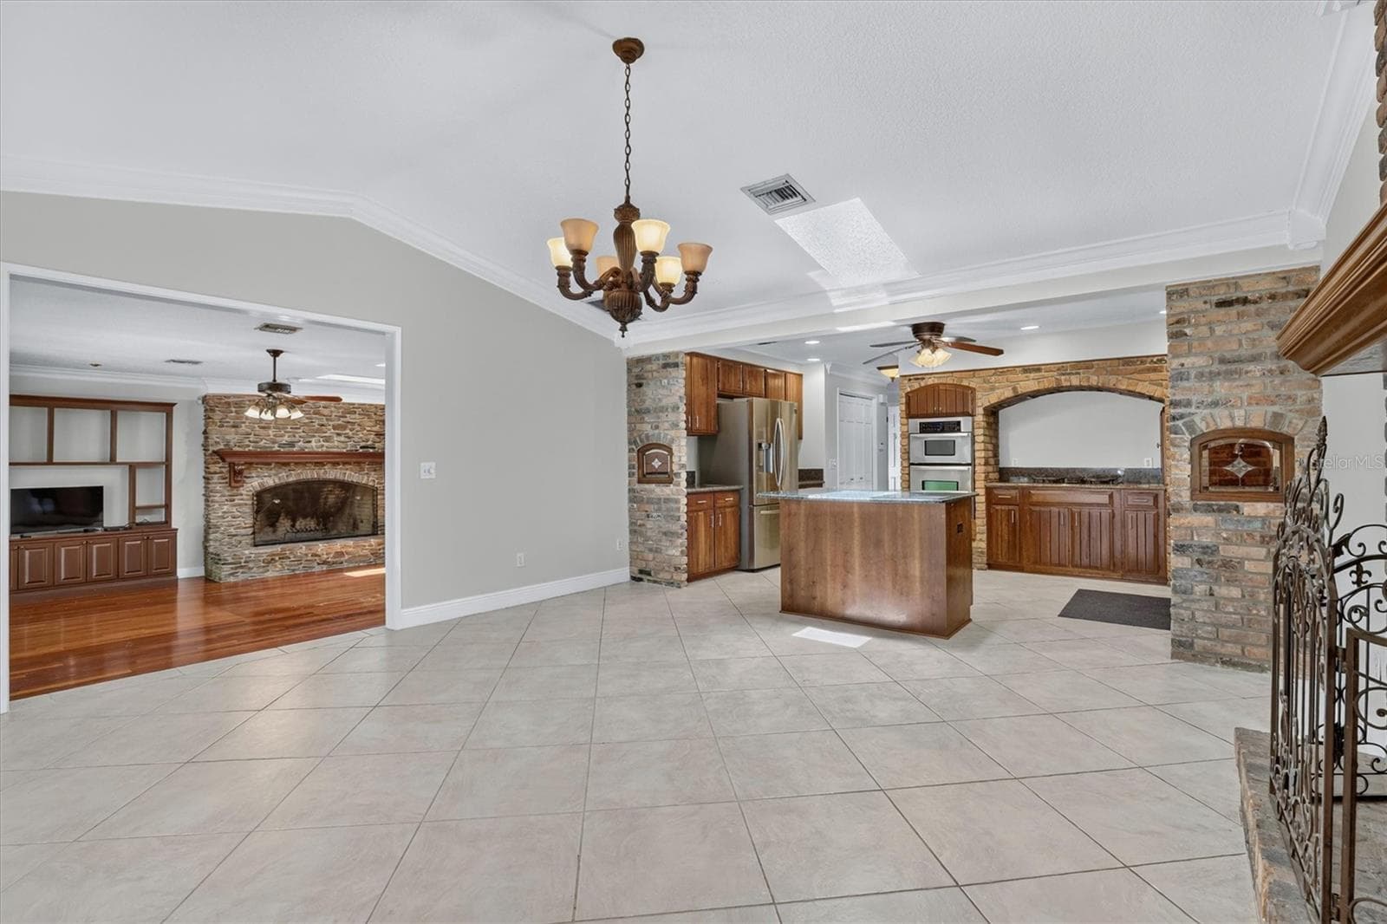
Kitchen - 306 OAK ESTATES DR, ORLANDO
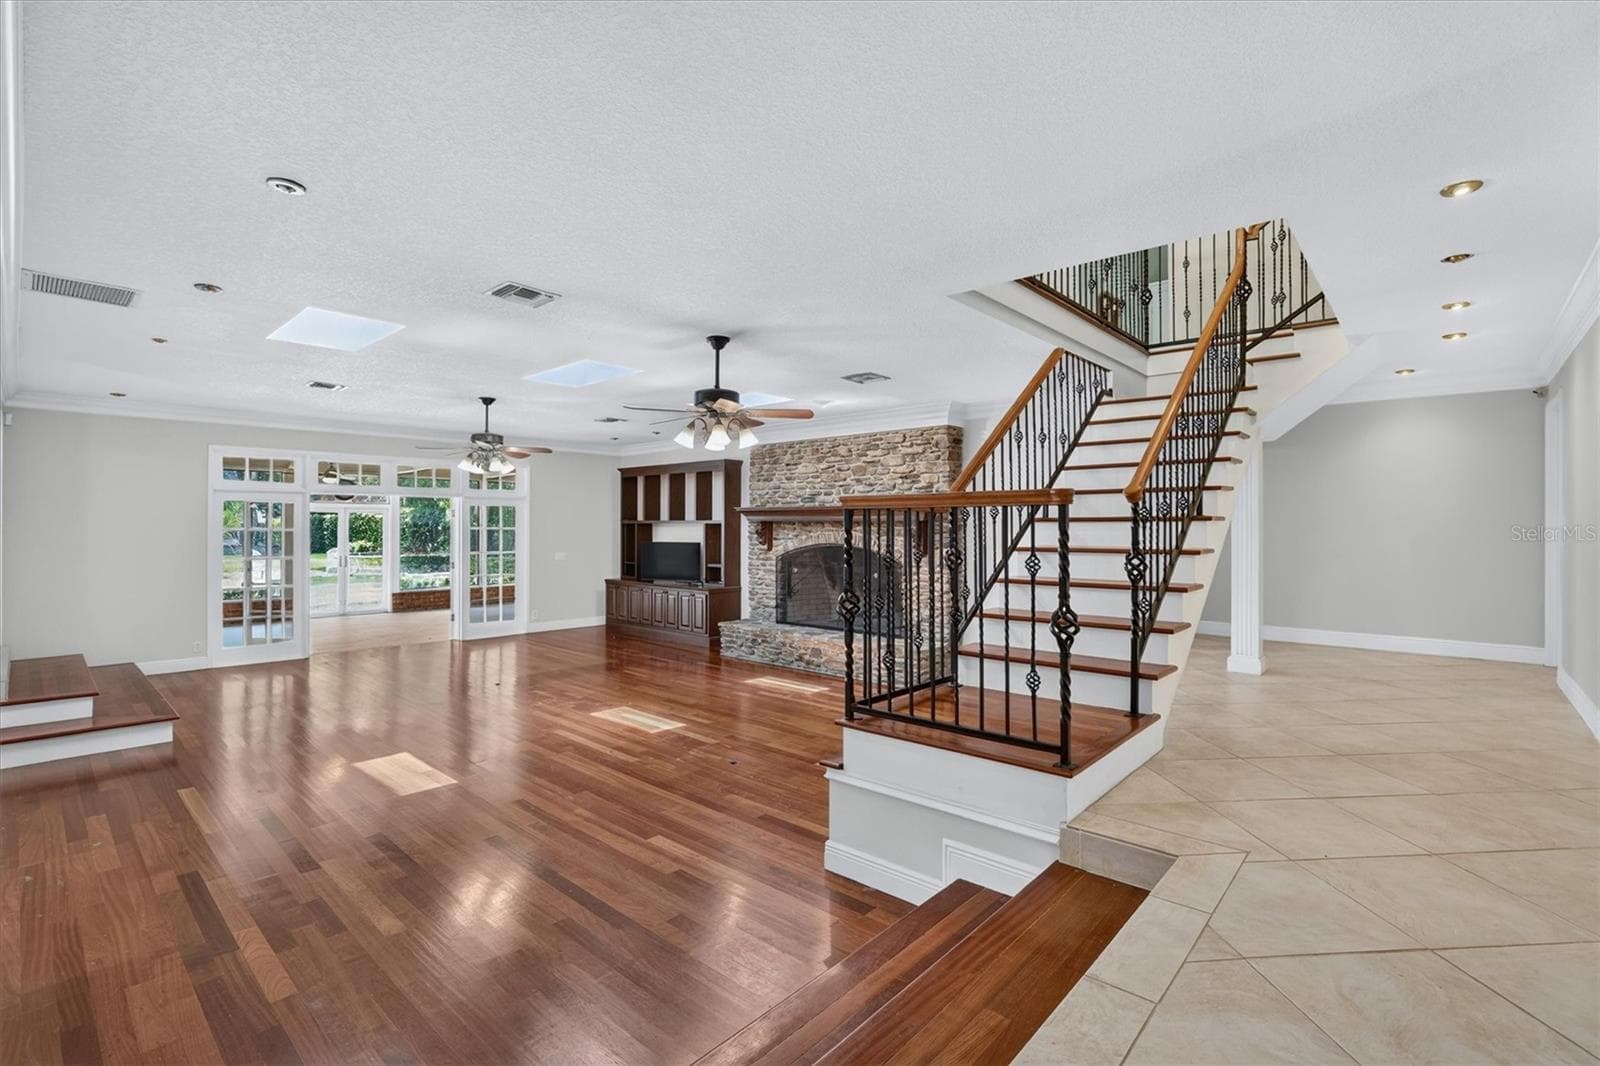
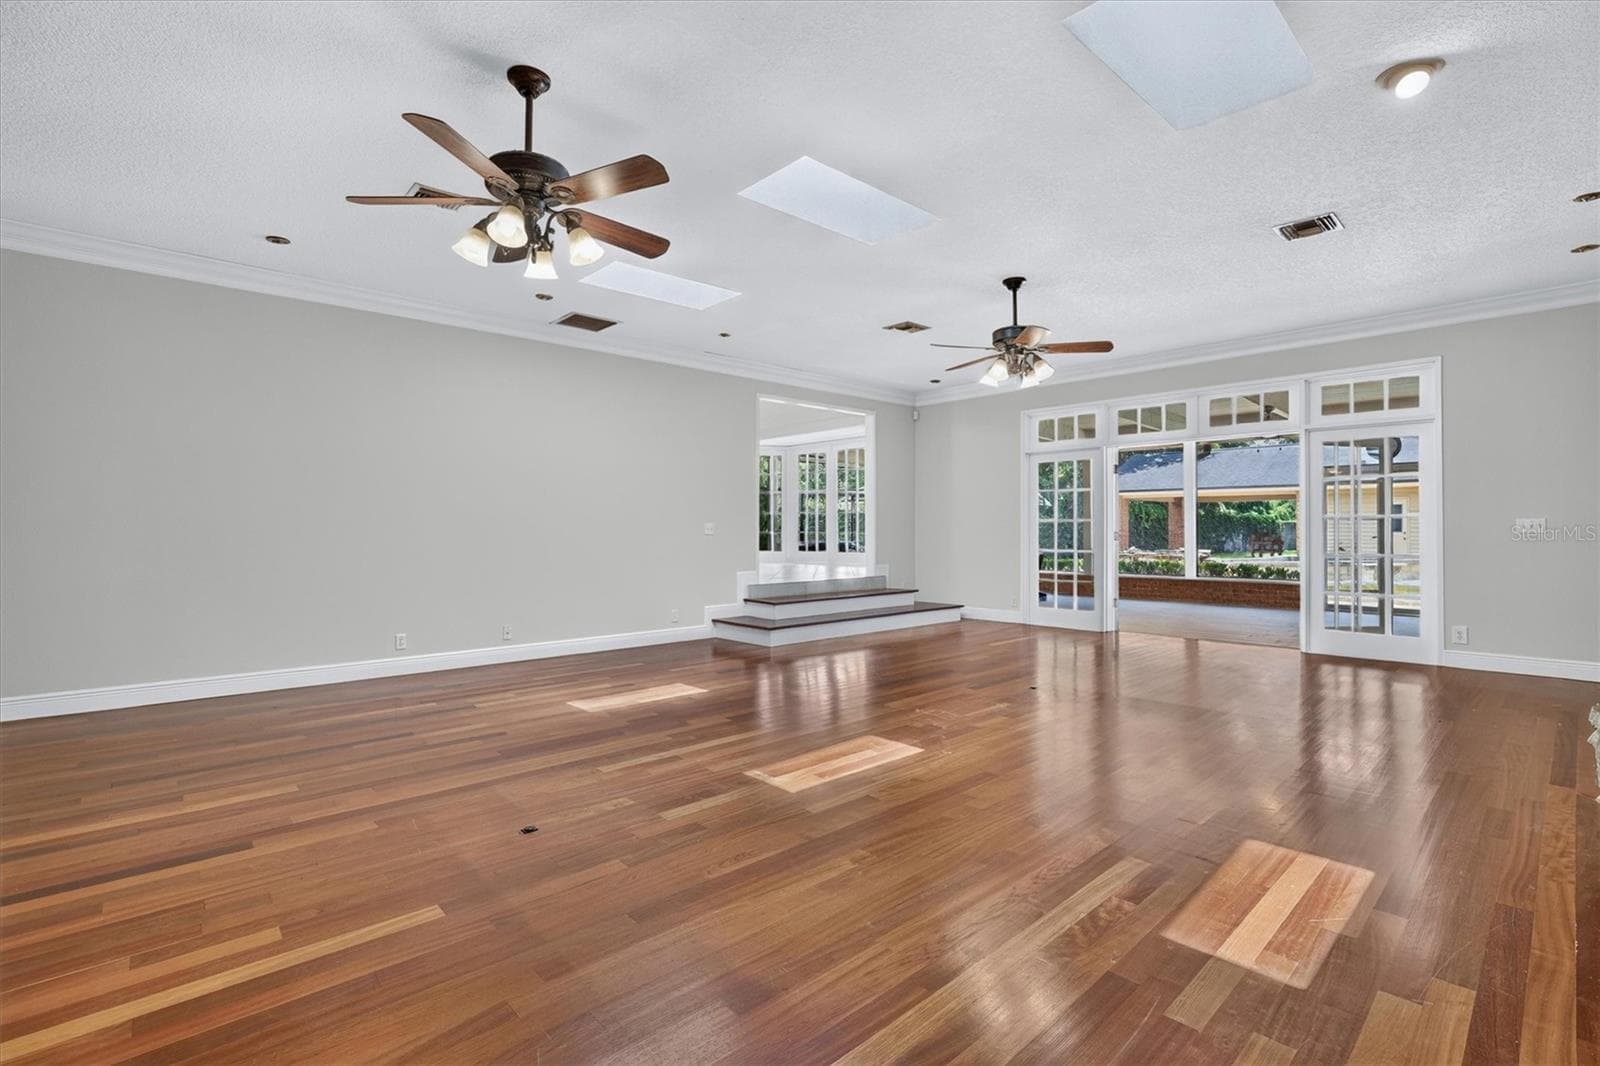
Living Room - 306 OAK ESTATES DR, ORLANDO
Pool - 306 OAK ESTATES DR, ORLANDO
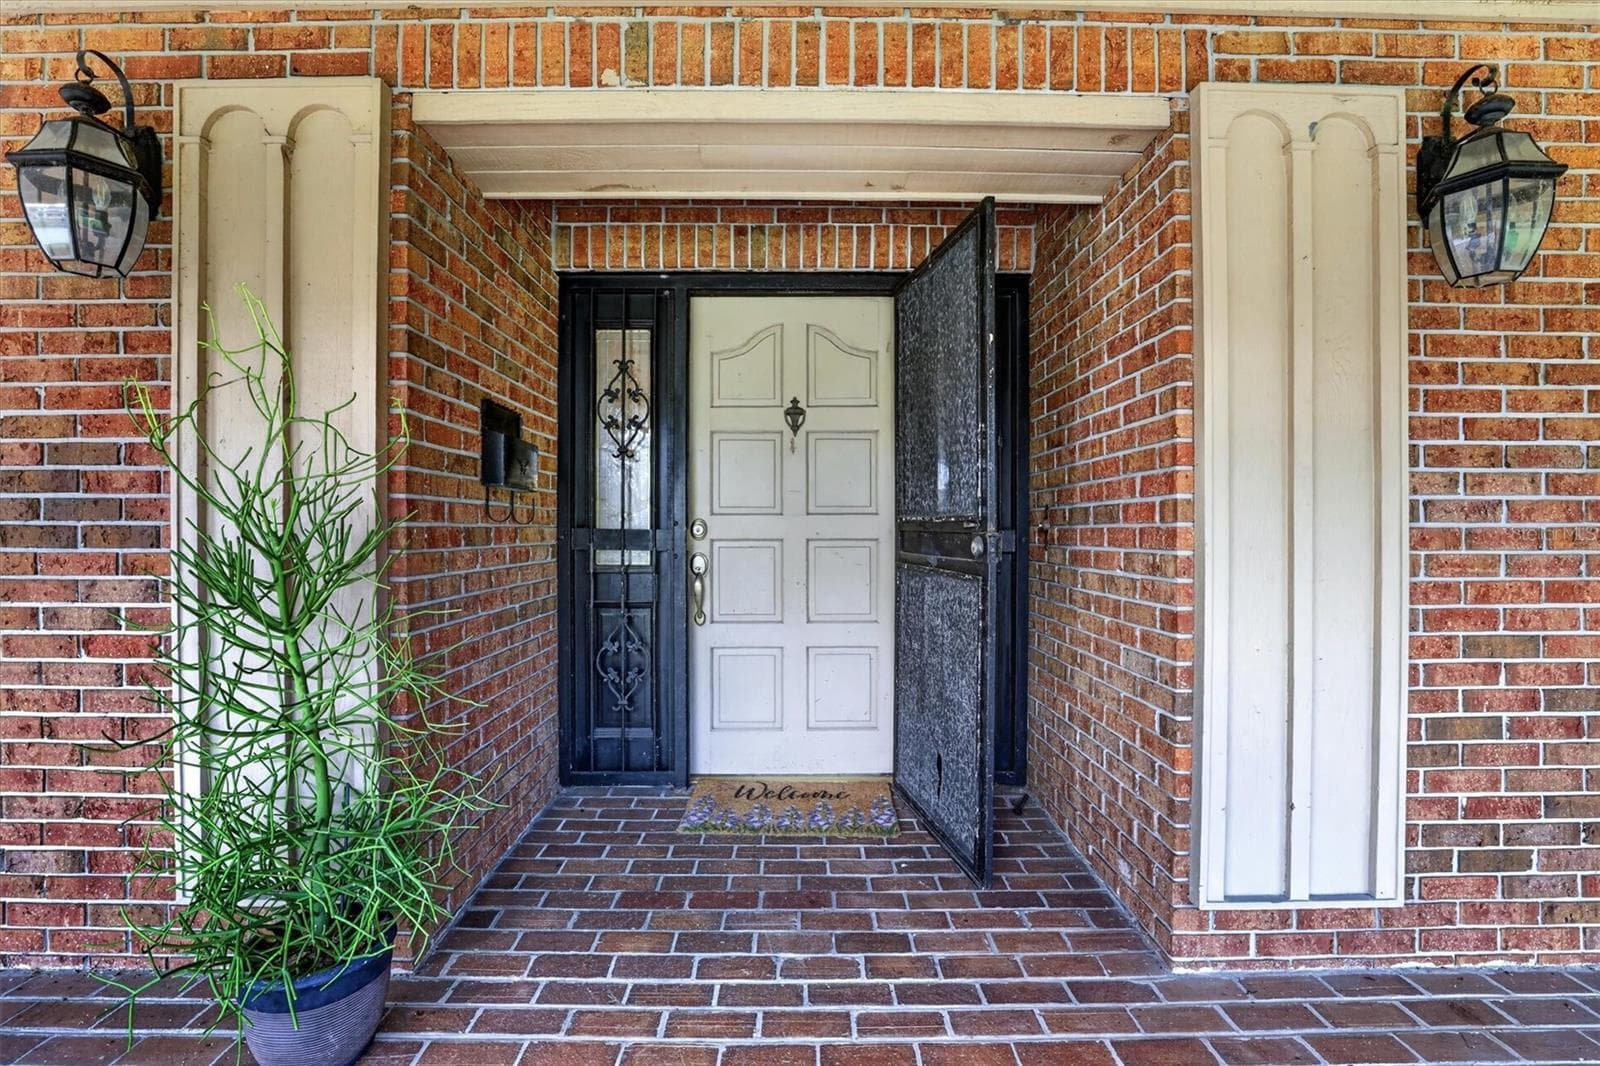
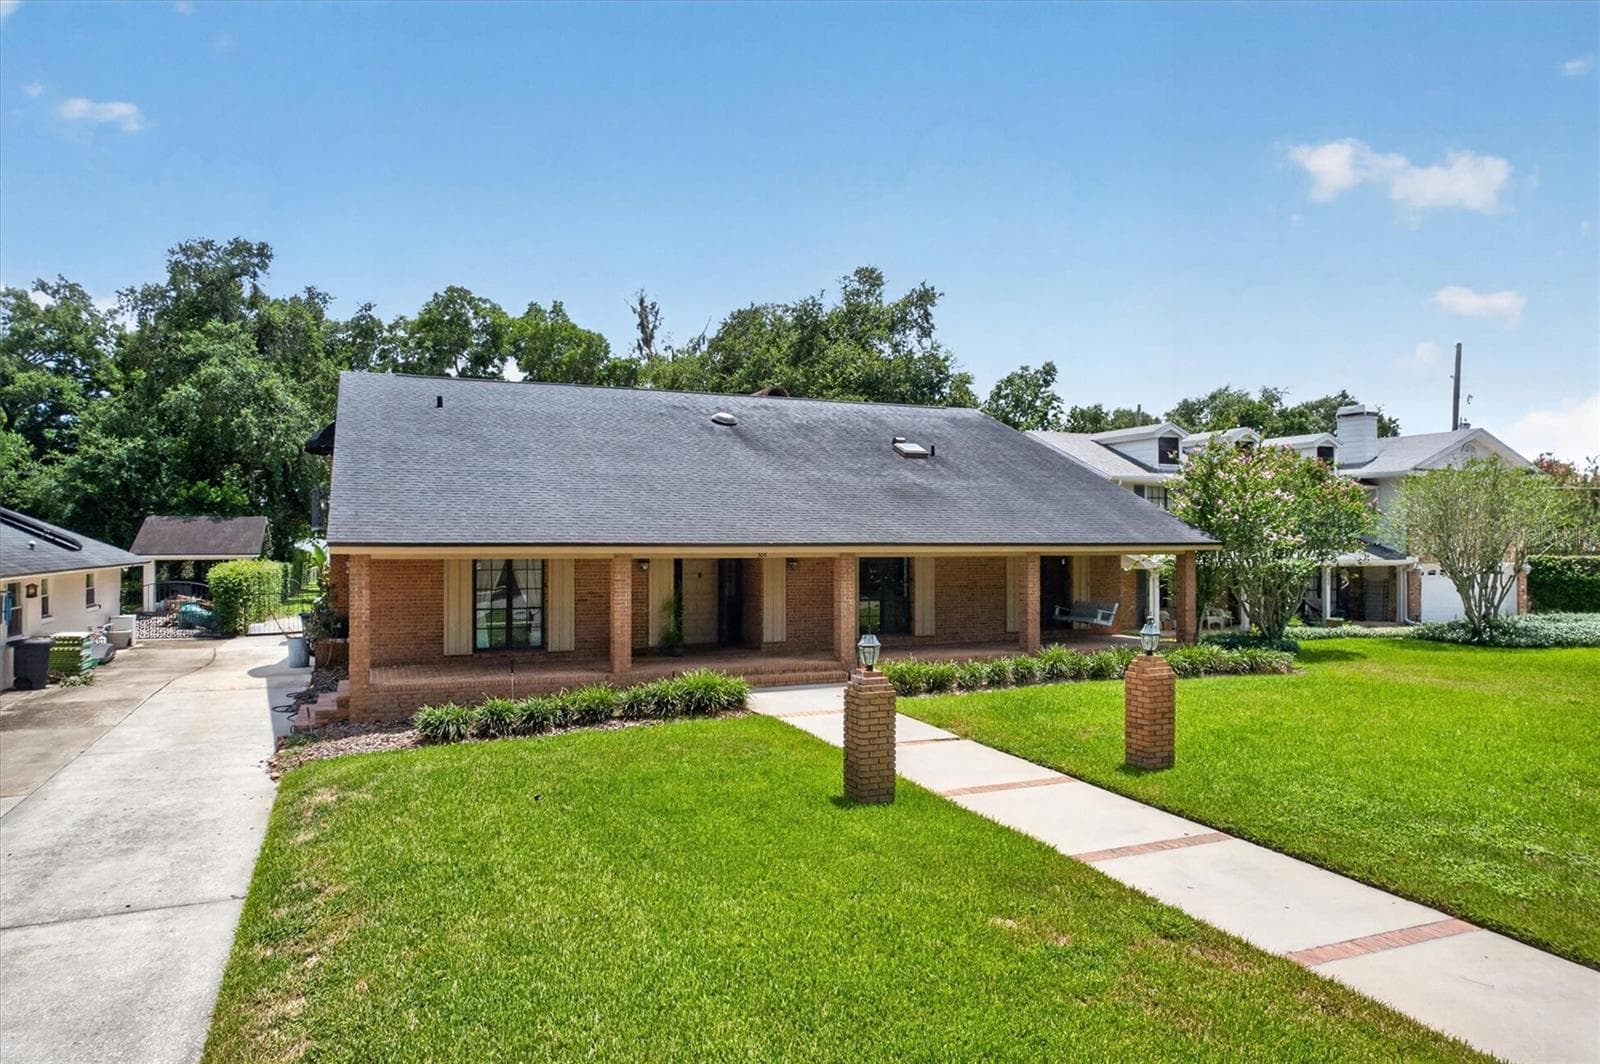
Front - 306 OAK ESTATES DR, ORLANDO
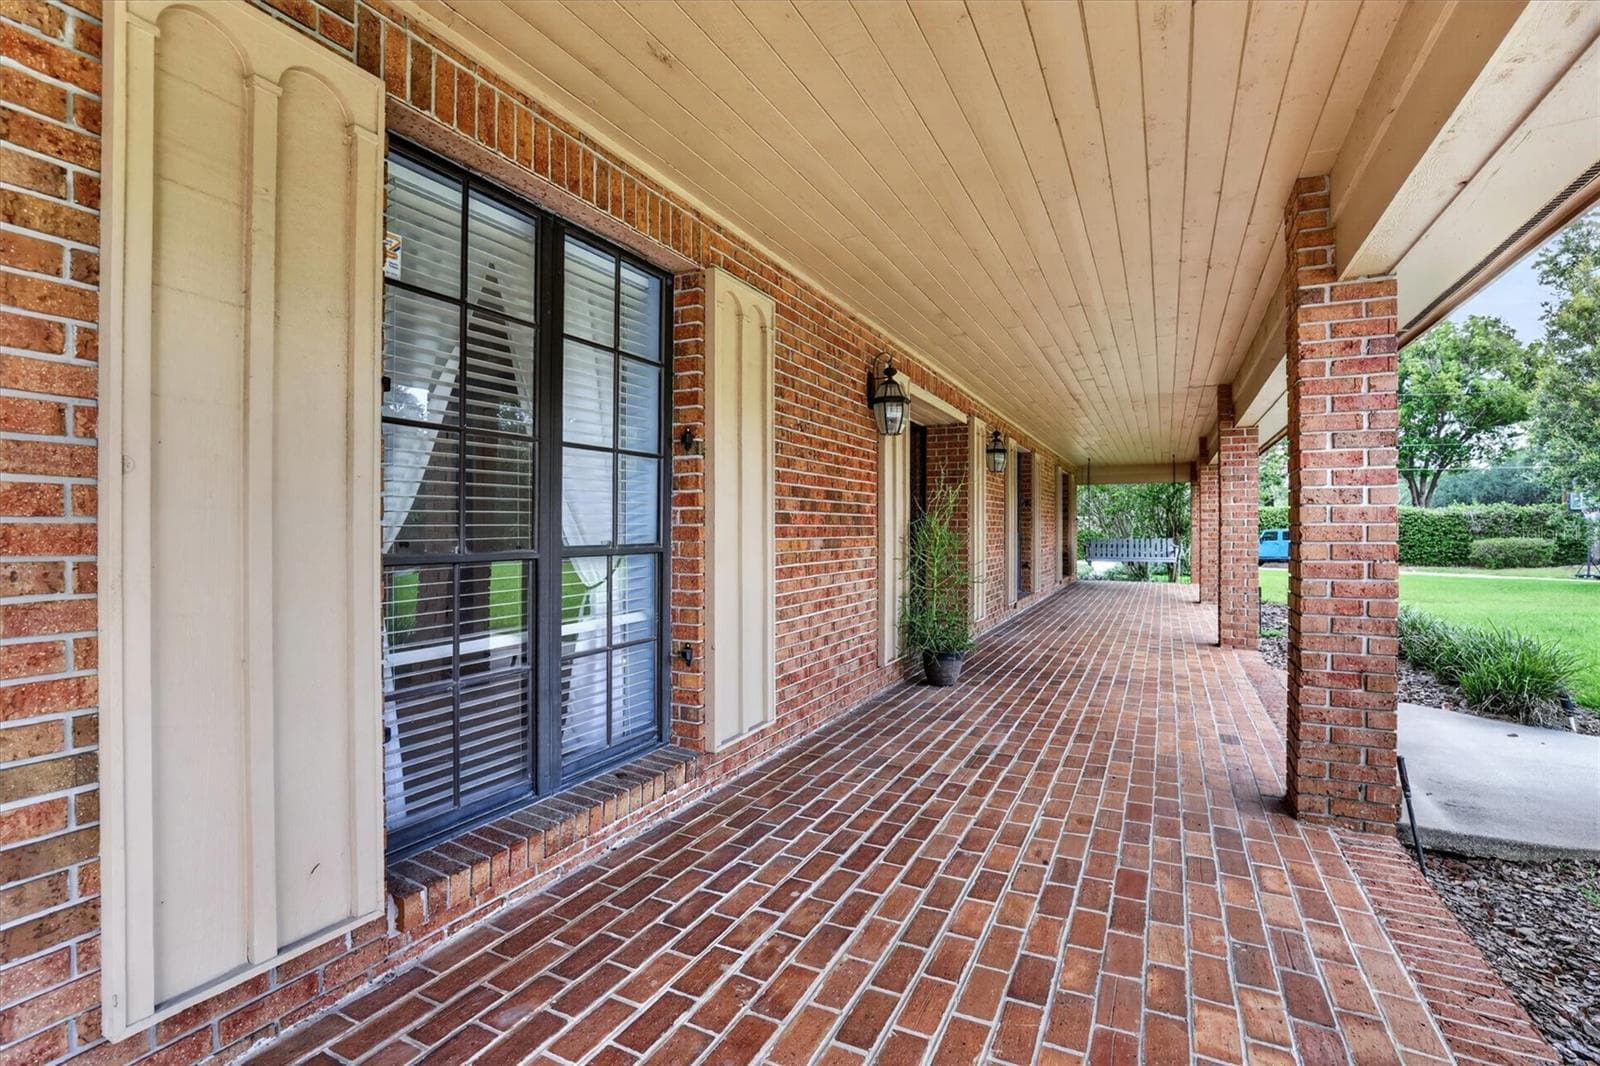
Front porch - 306 OAK ESTATES DR, ORLANDO
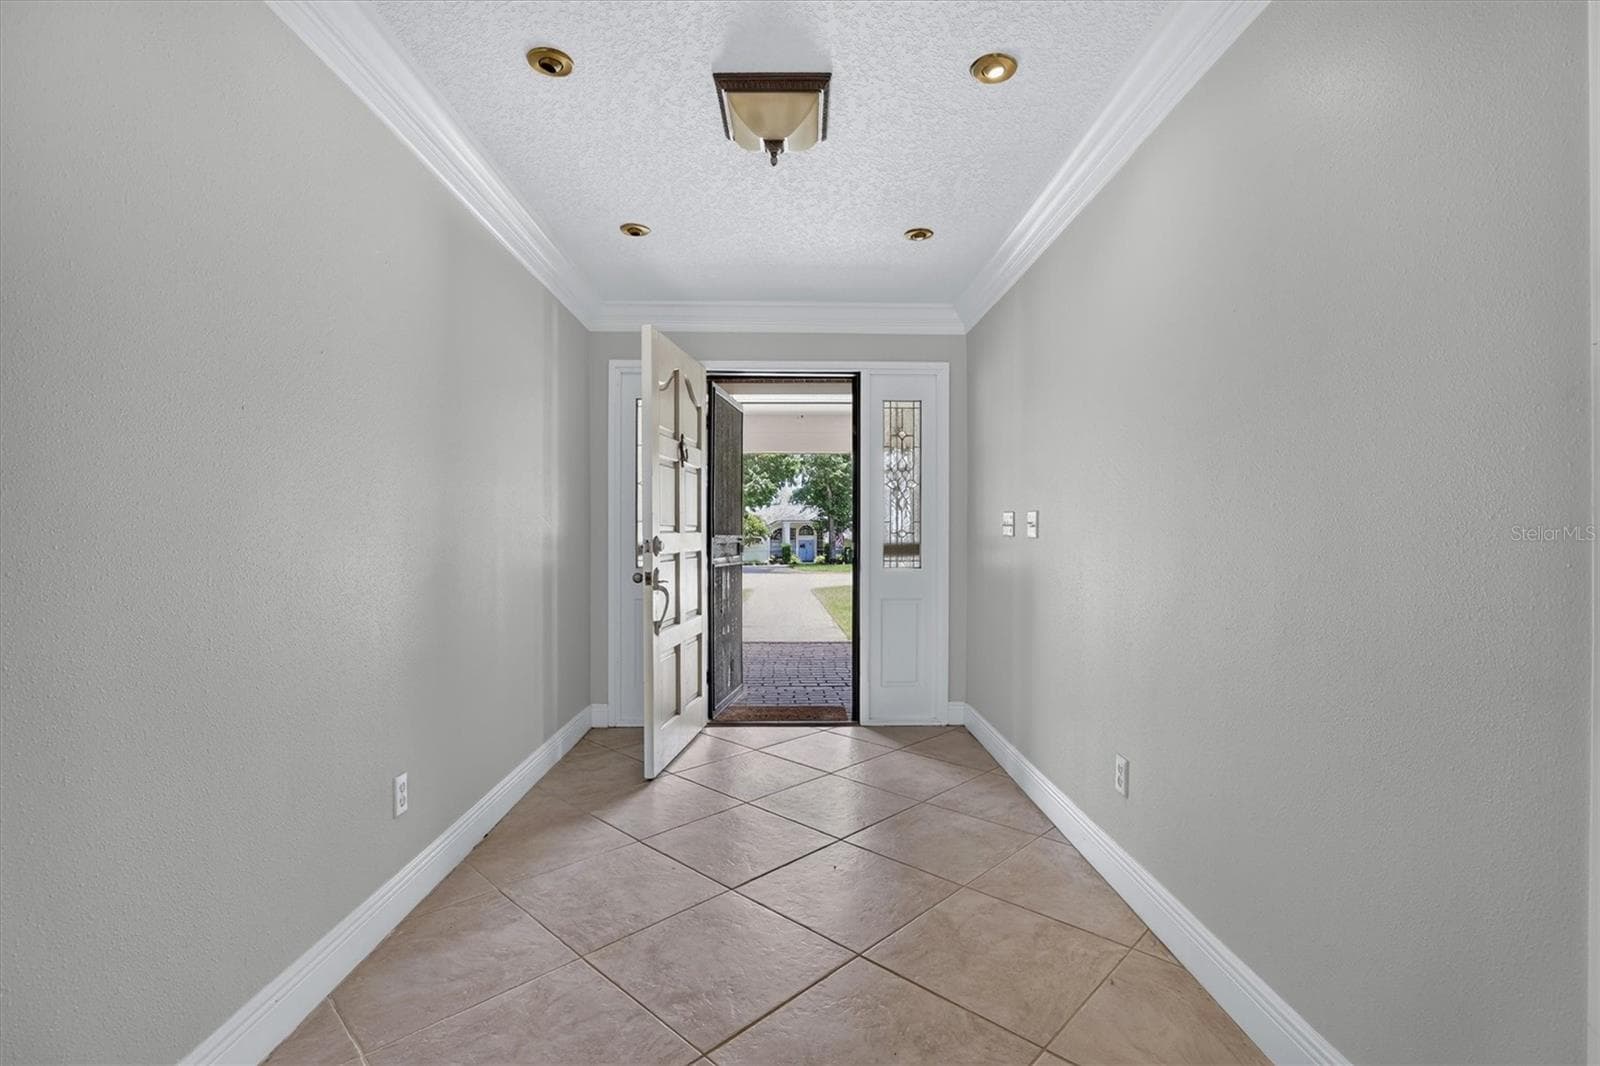
Entry - 306 OAK ESTATES DR, ORLANDO
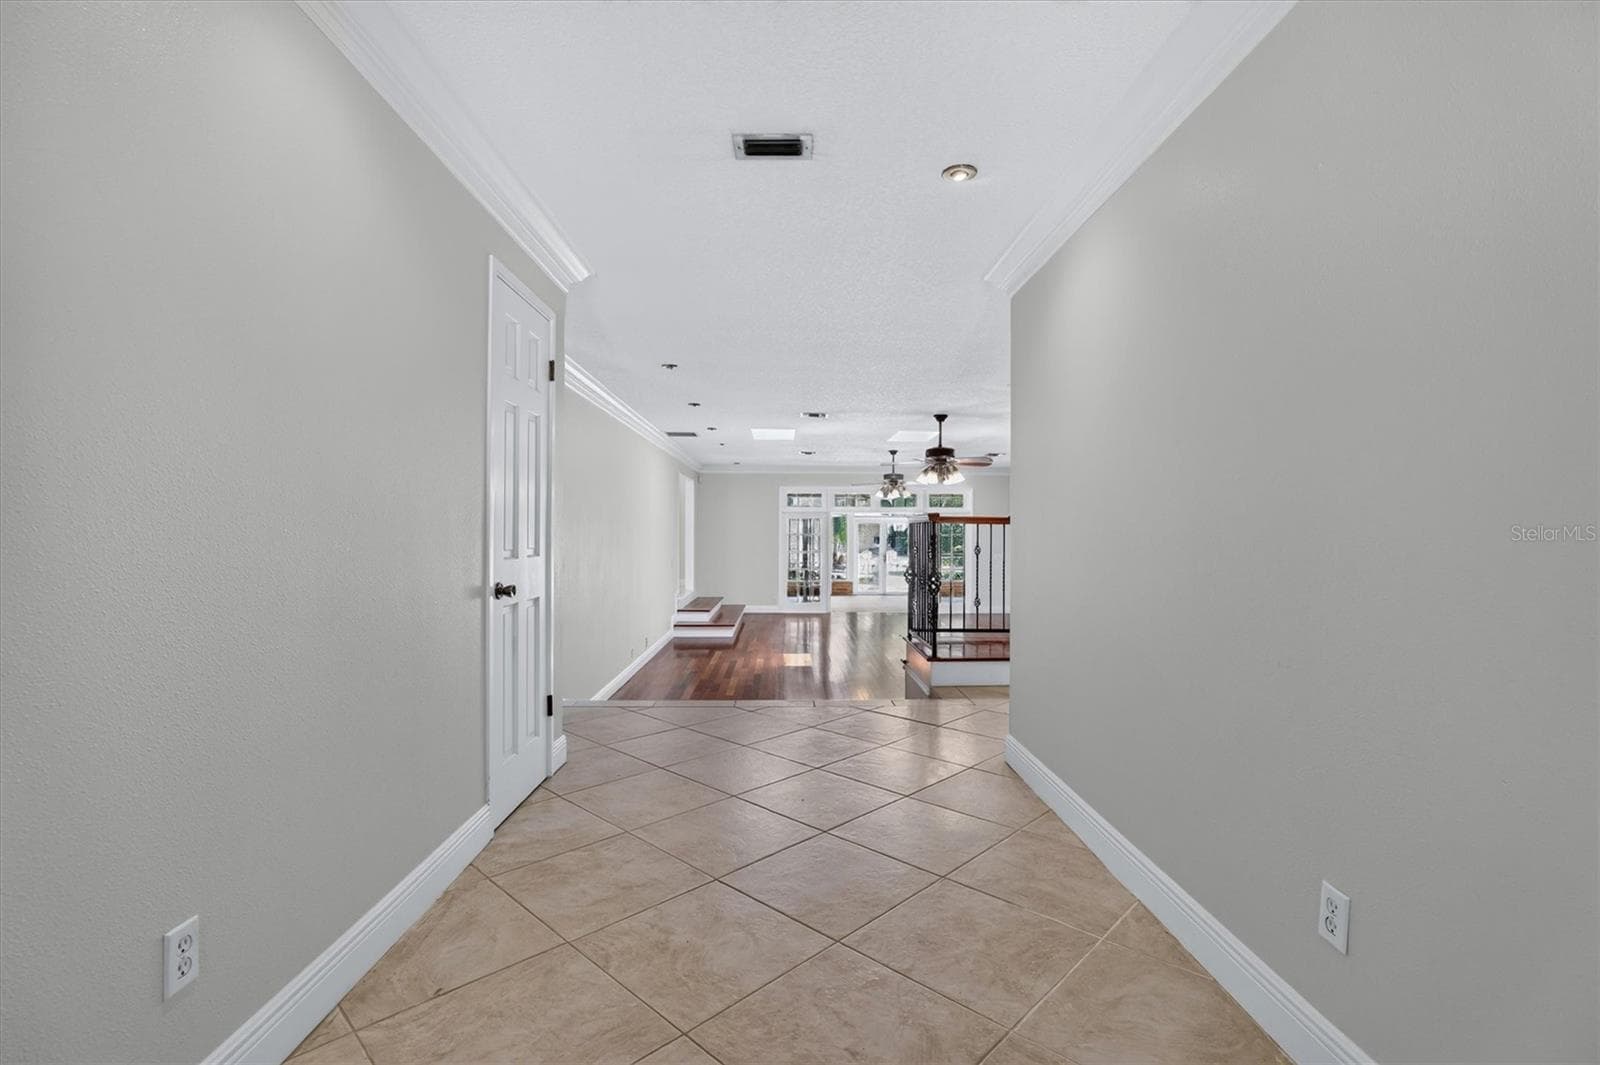
Foyer - 306 OAK ESTATES DR, ORLANDO
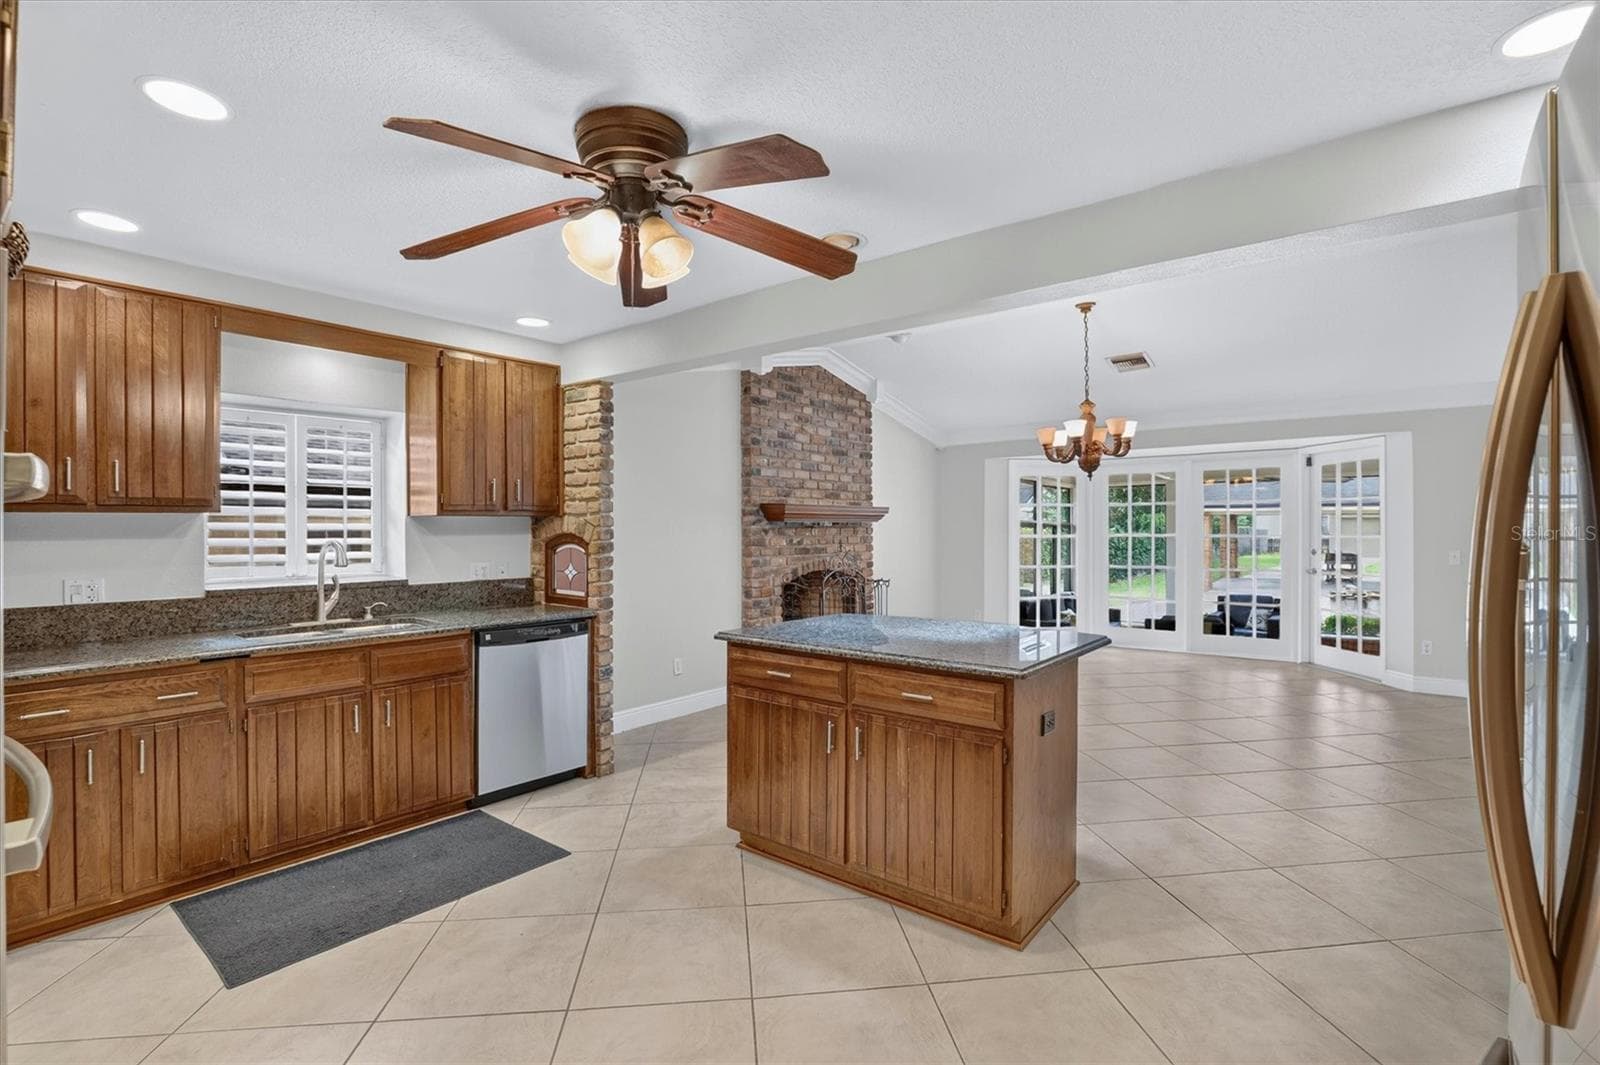
Kitchen - 306 OAK ESTATES DR, ORLANDO
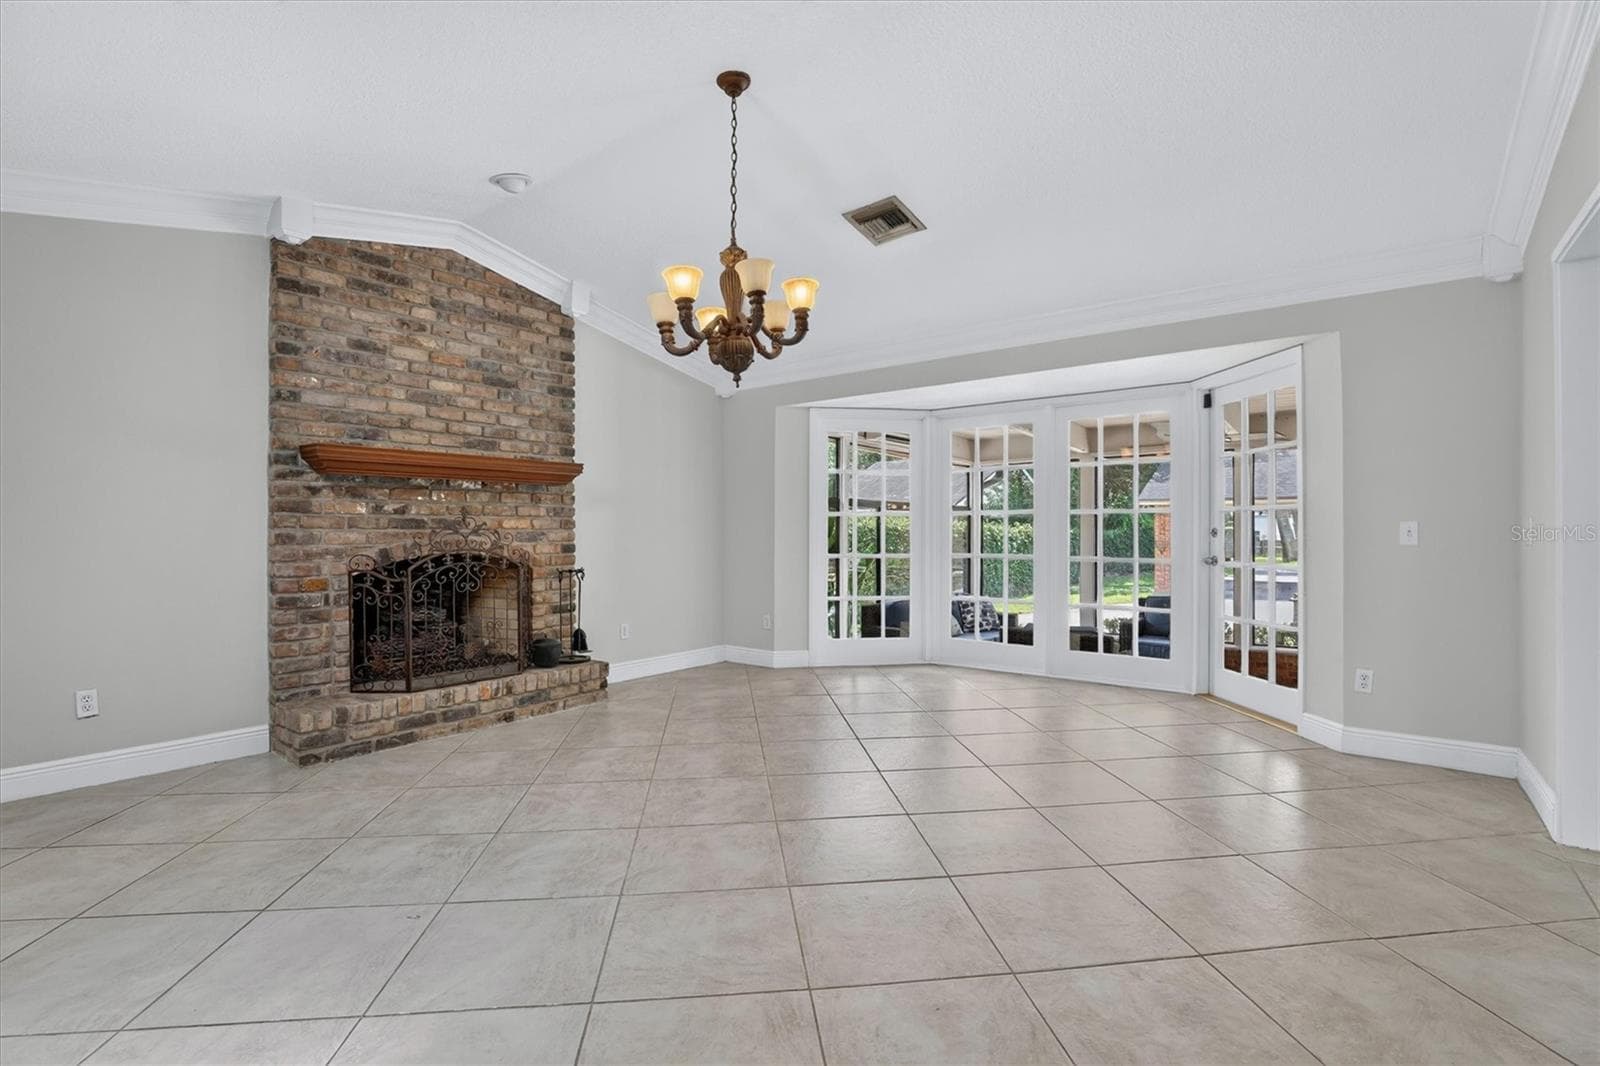
Dining - 306 OAK ESTATES DR, ORLANDO
Living room - 306 OAK ESTATES DR, ORLANDO
Dining - 306 OAK ESTATES DR, ORLANDO
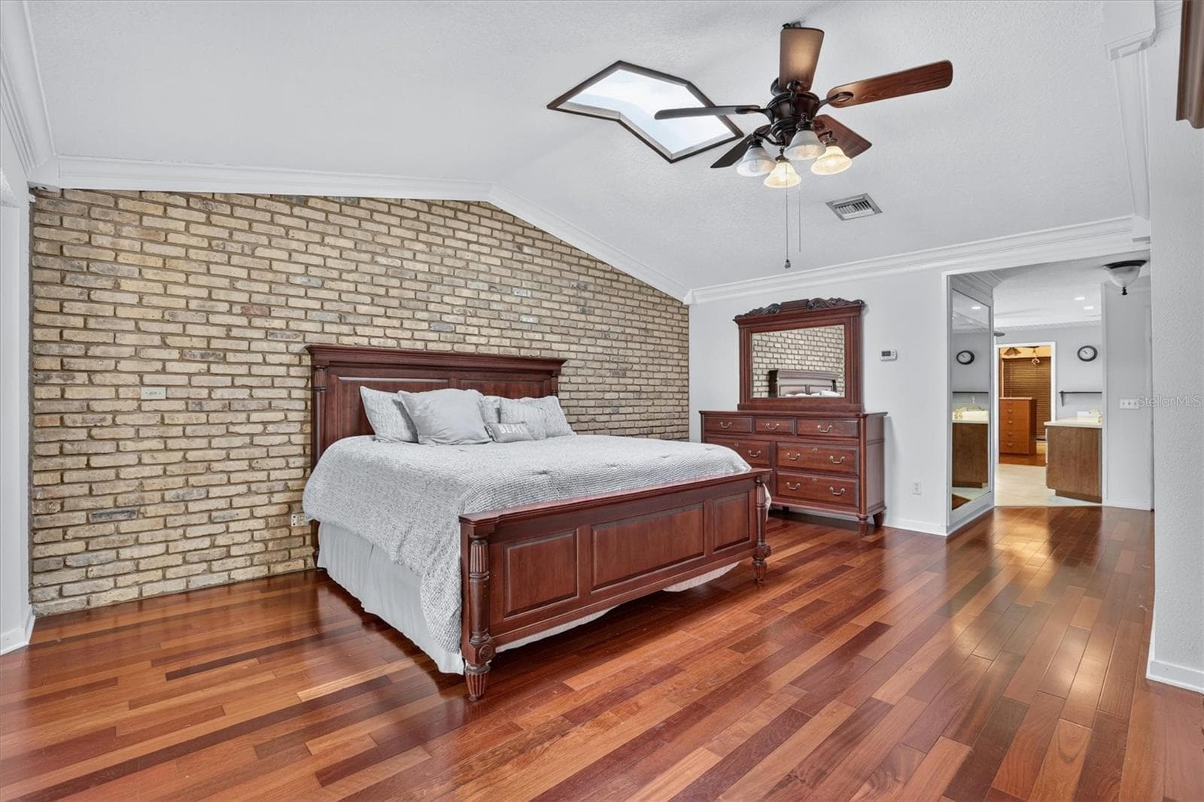
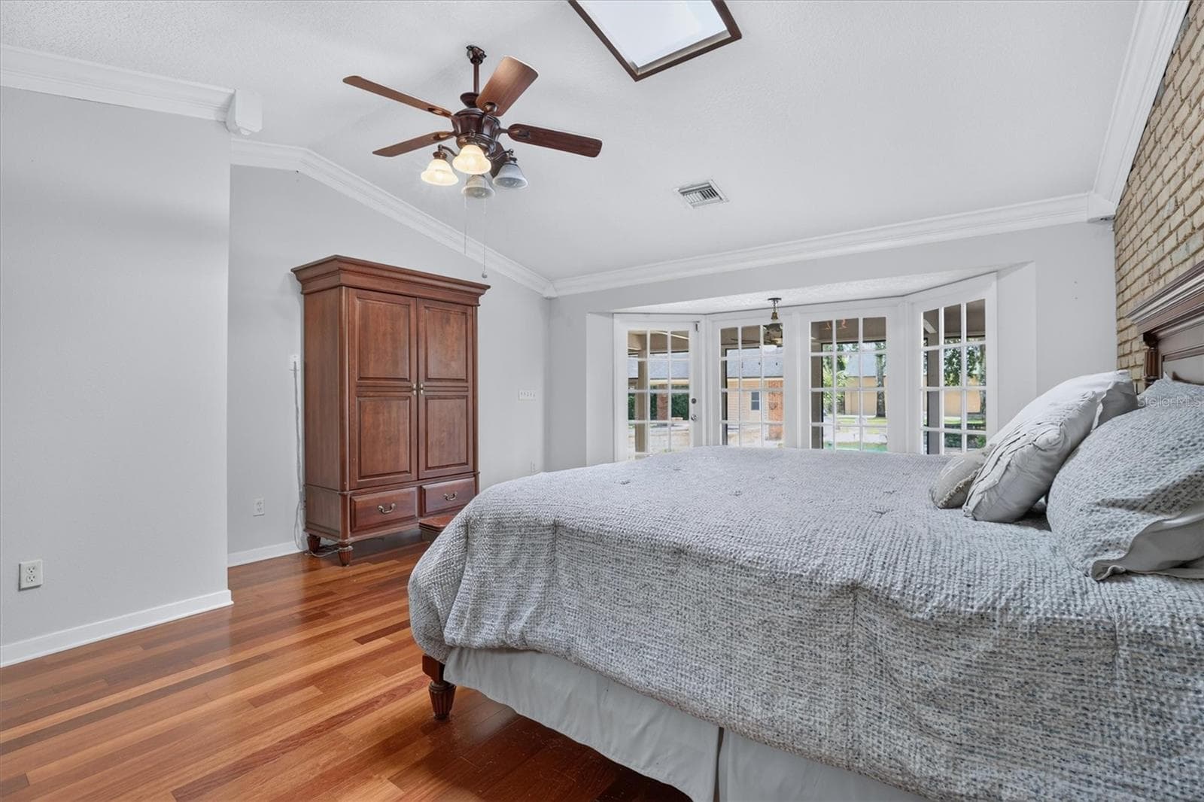
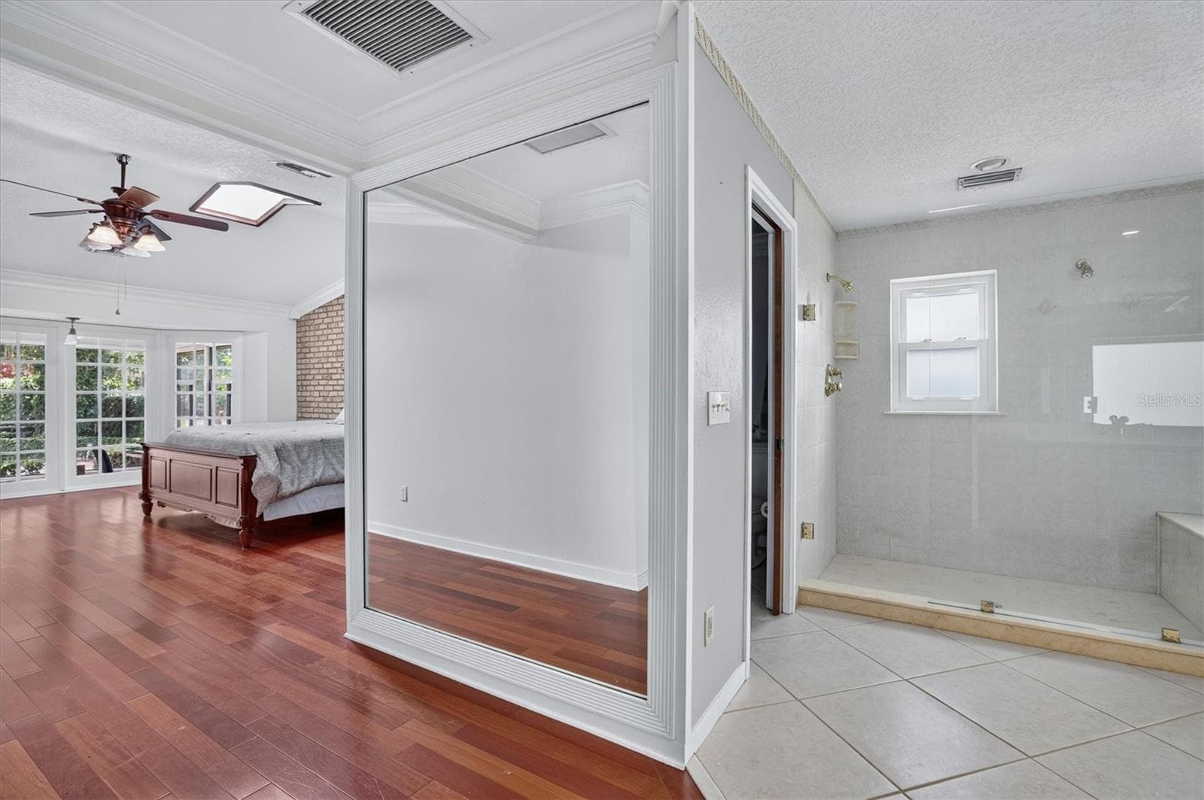
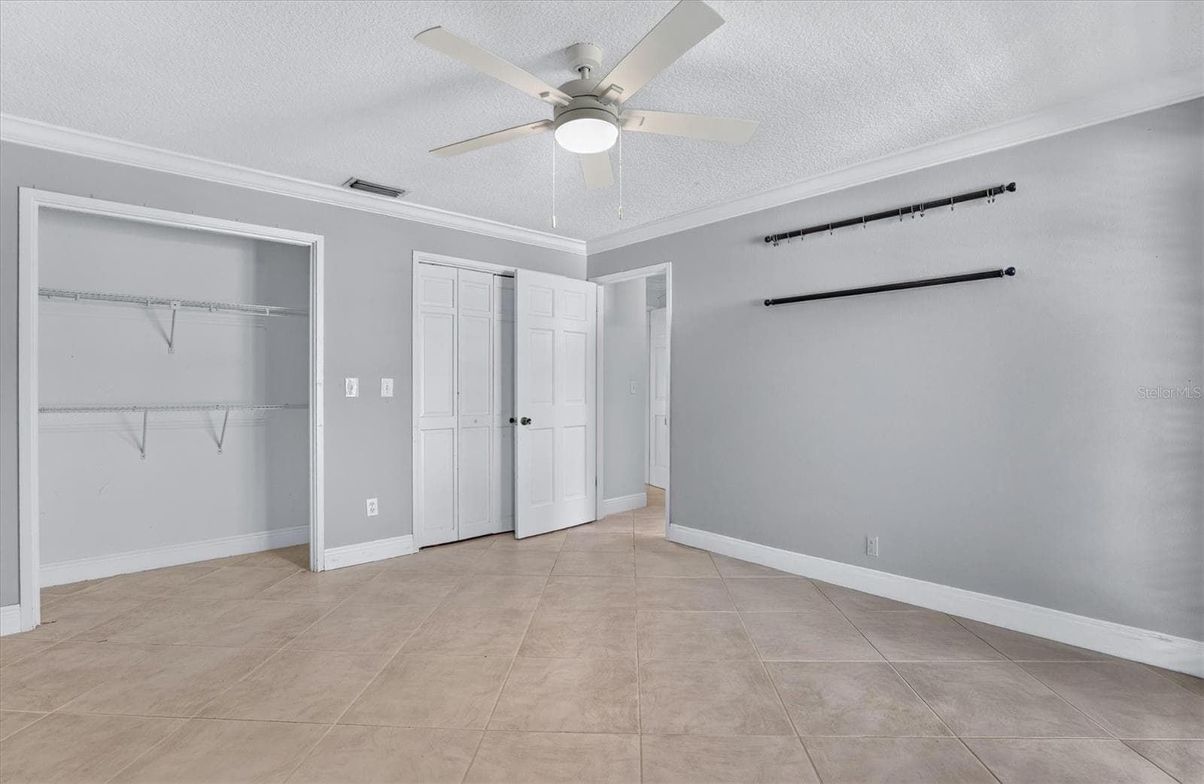
Primary bedroom - 306 OAK ESTATES DR, ORLANDO
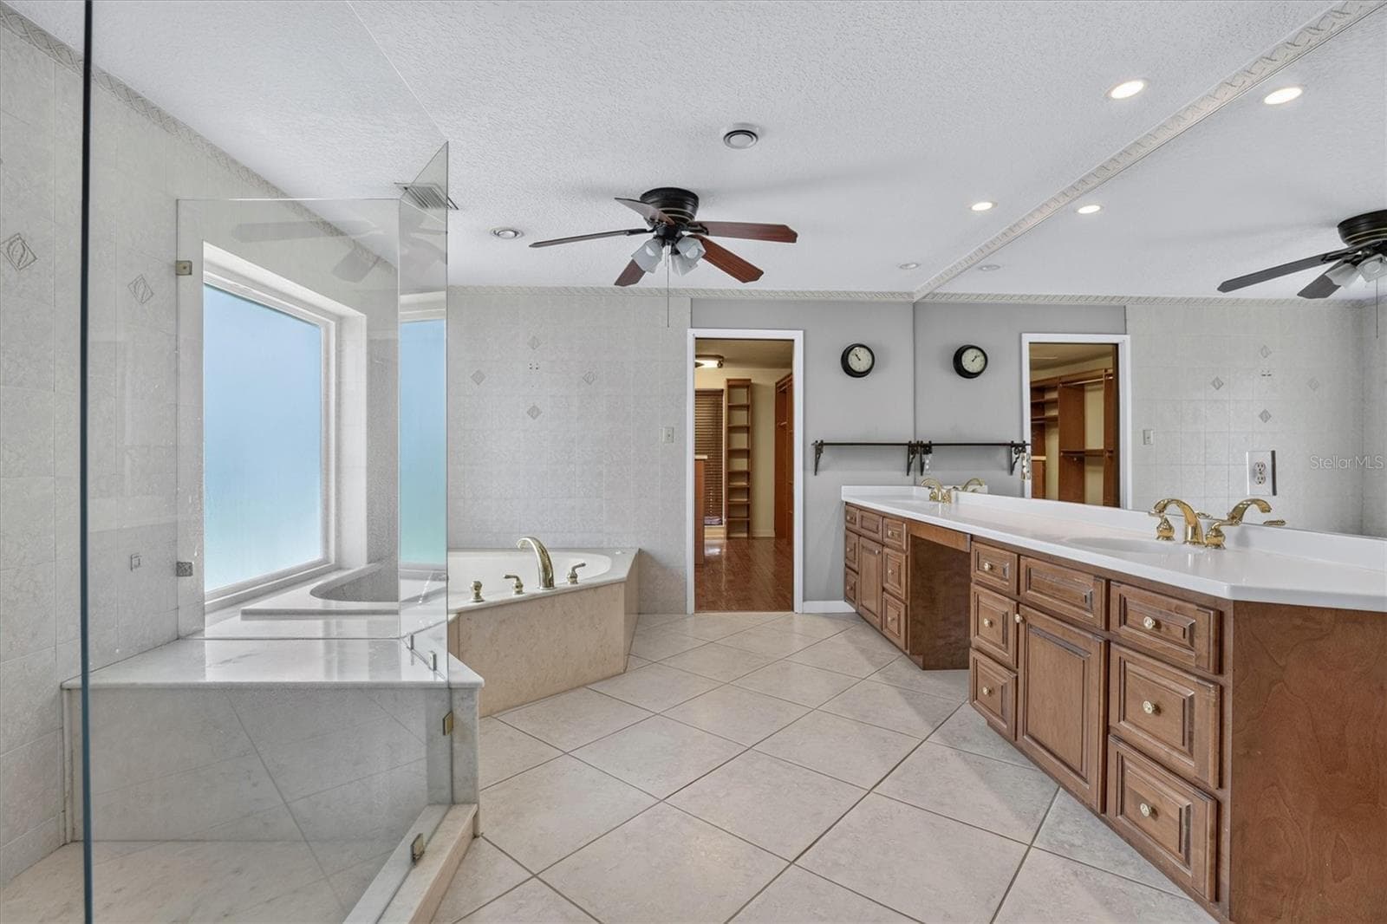
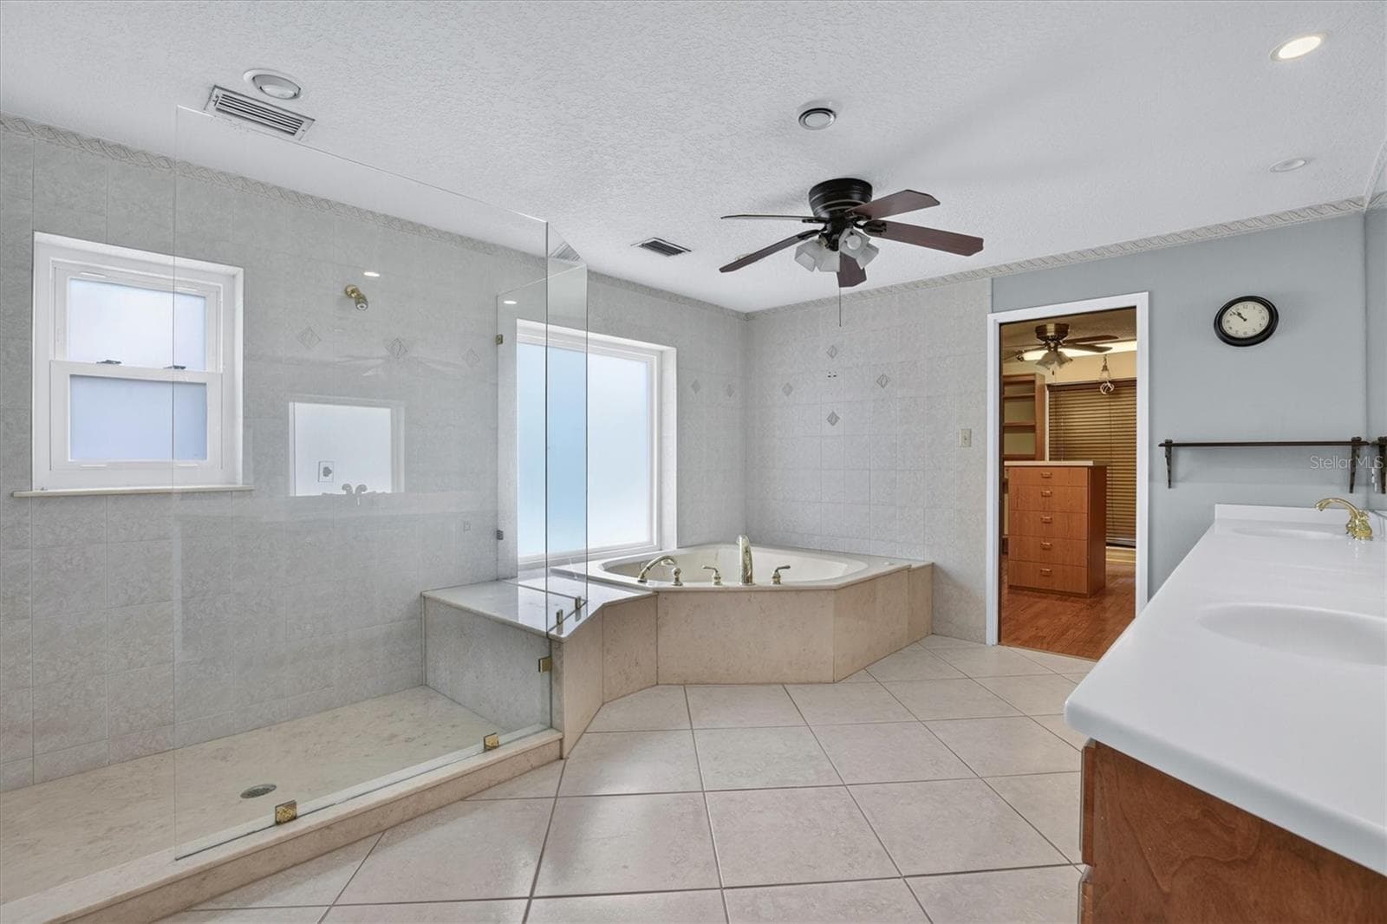
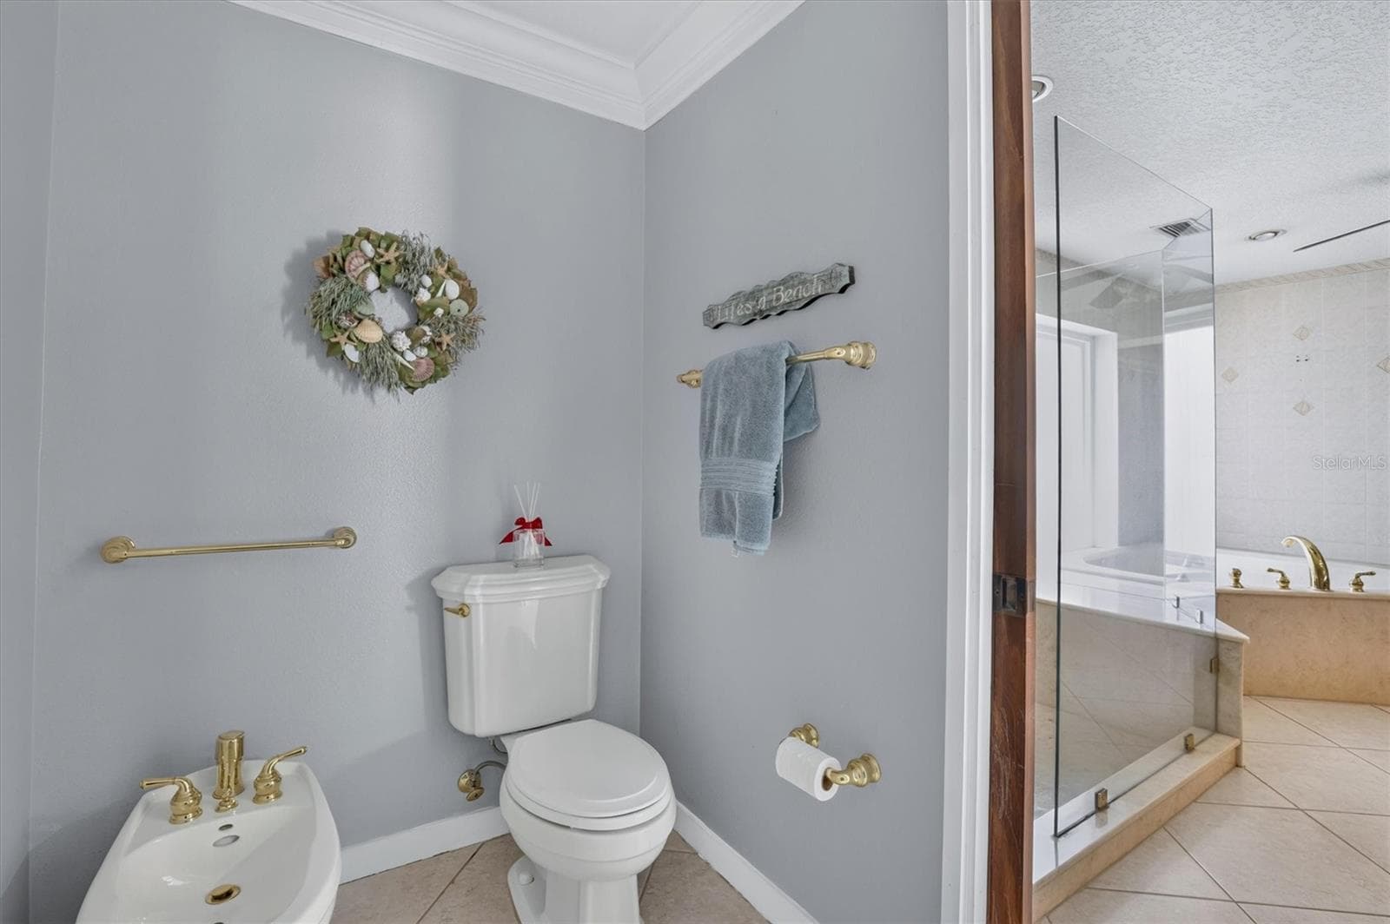
Primary bathroom - 306 OAK ESTATES DR, ORLANDO
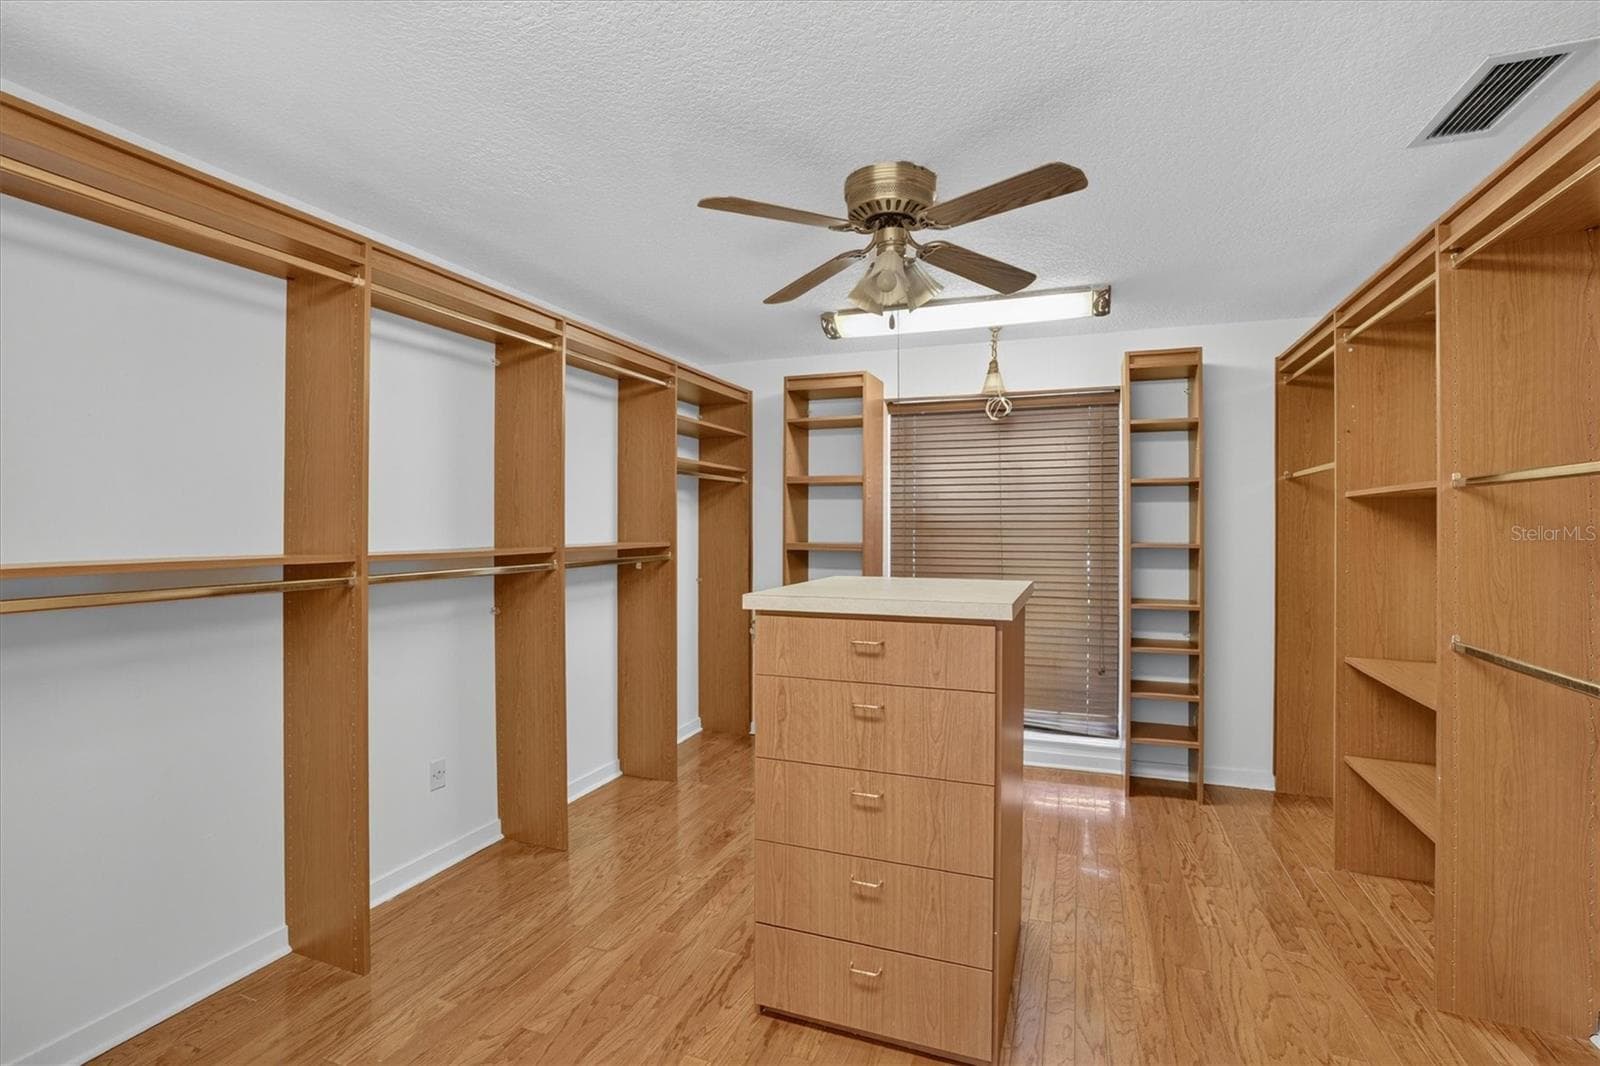
Primary closet - 306 OAK ESTATES DR, ORLANDO
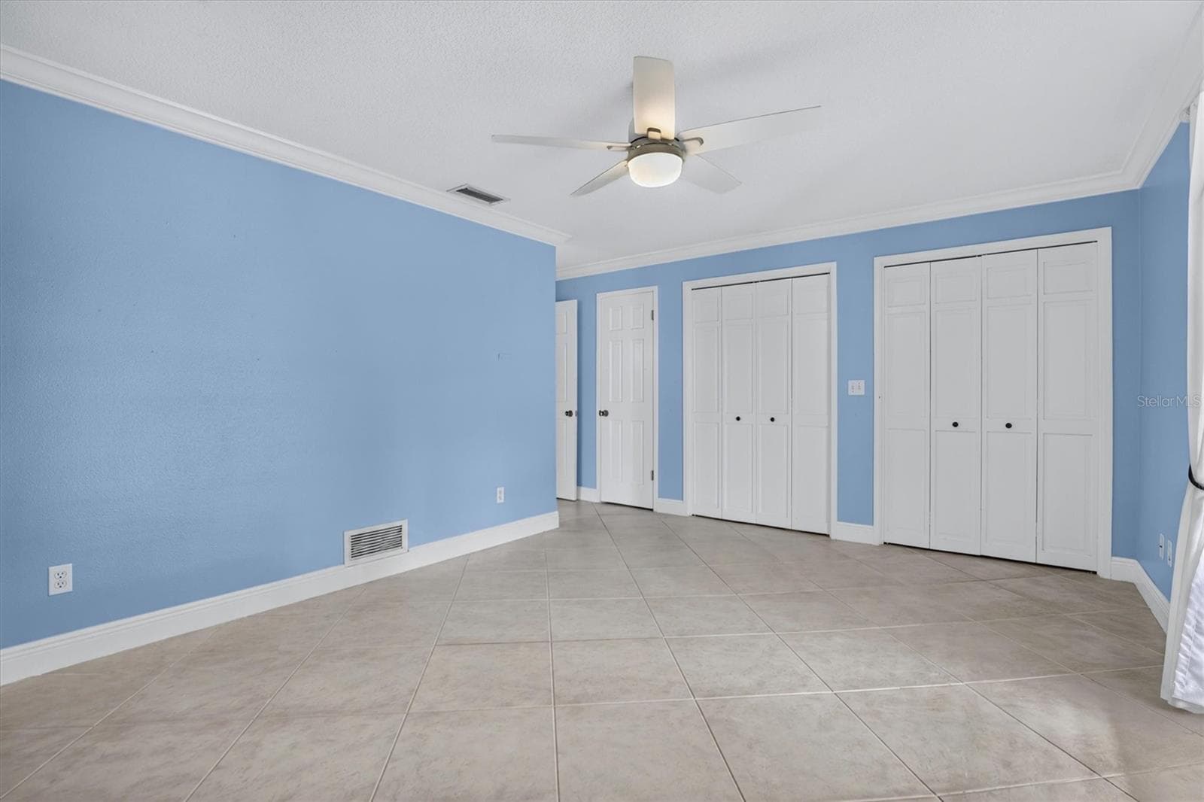
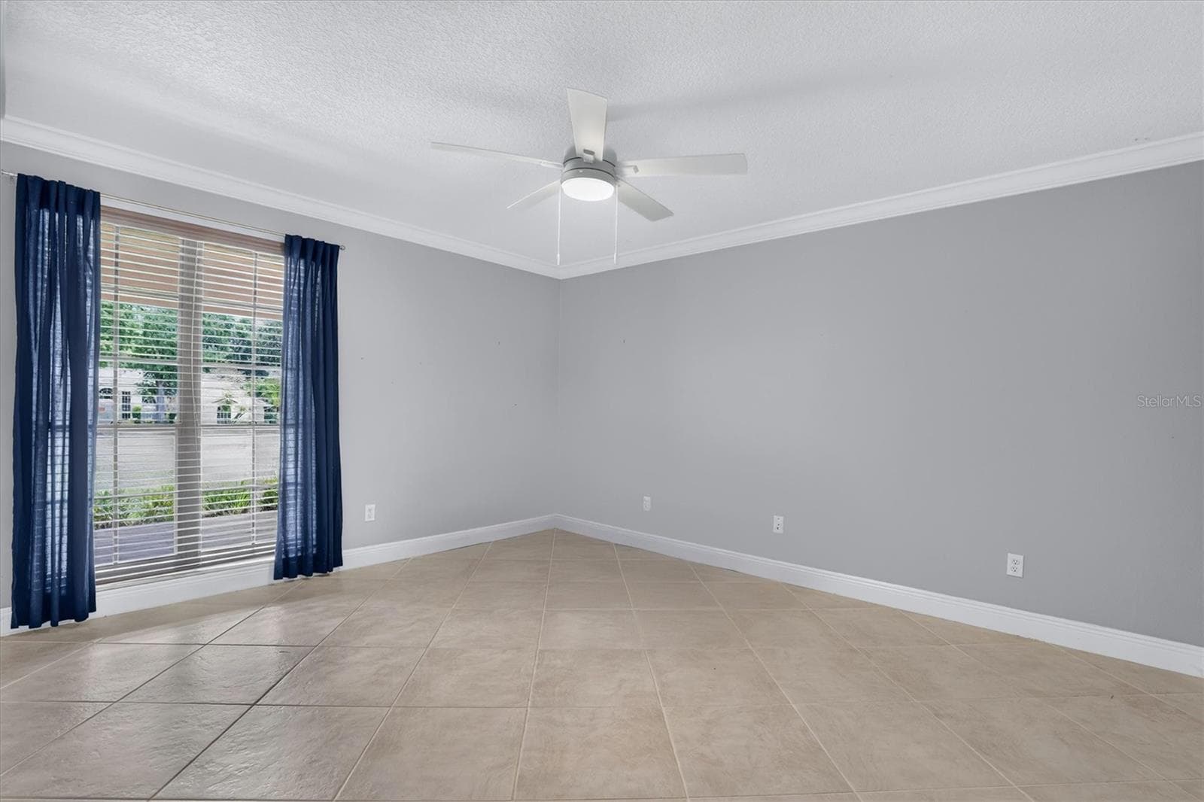
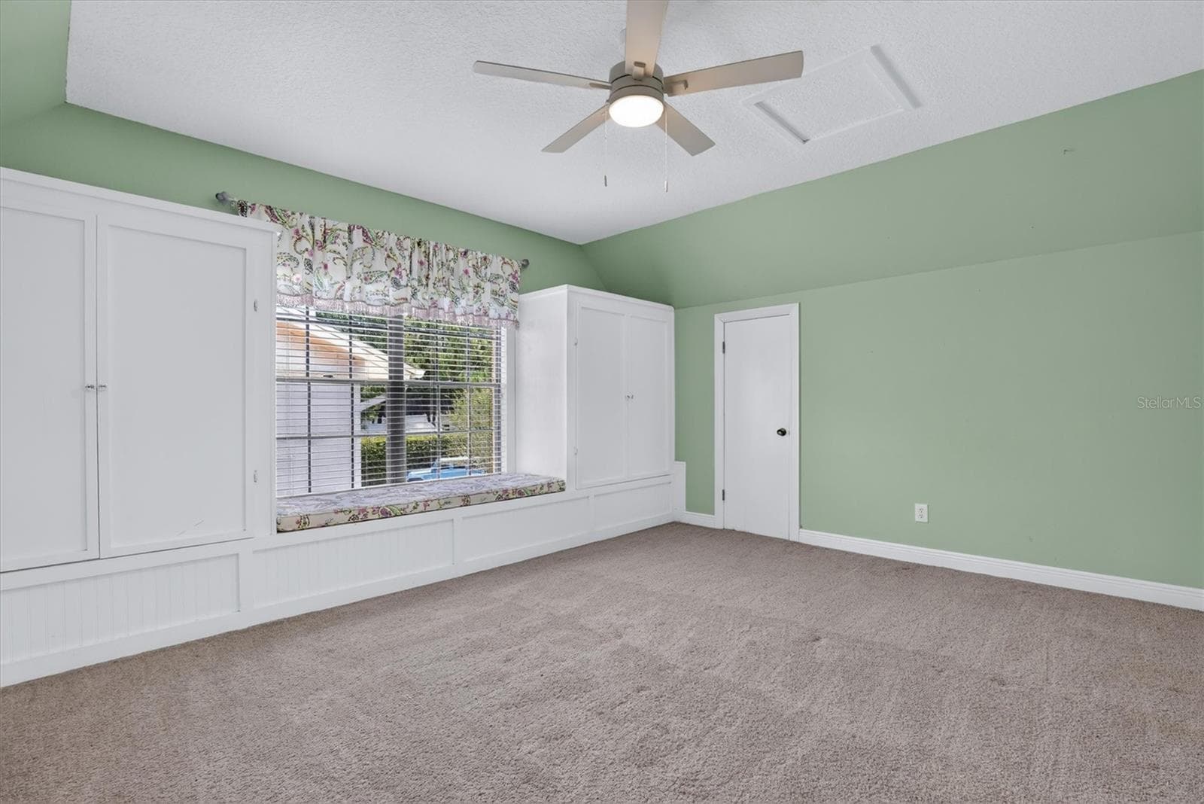
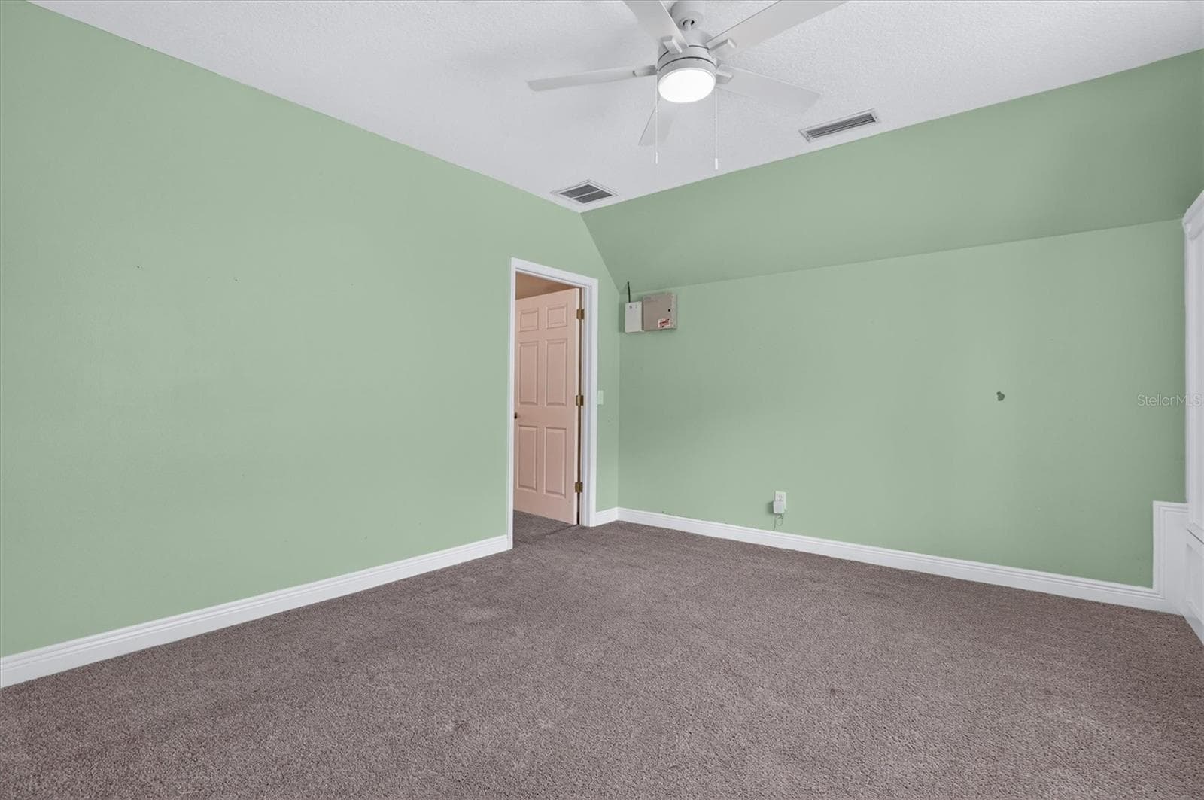
Bedroom 2 - 306 OAK ESTATES DR, ORLANDO
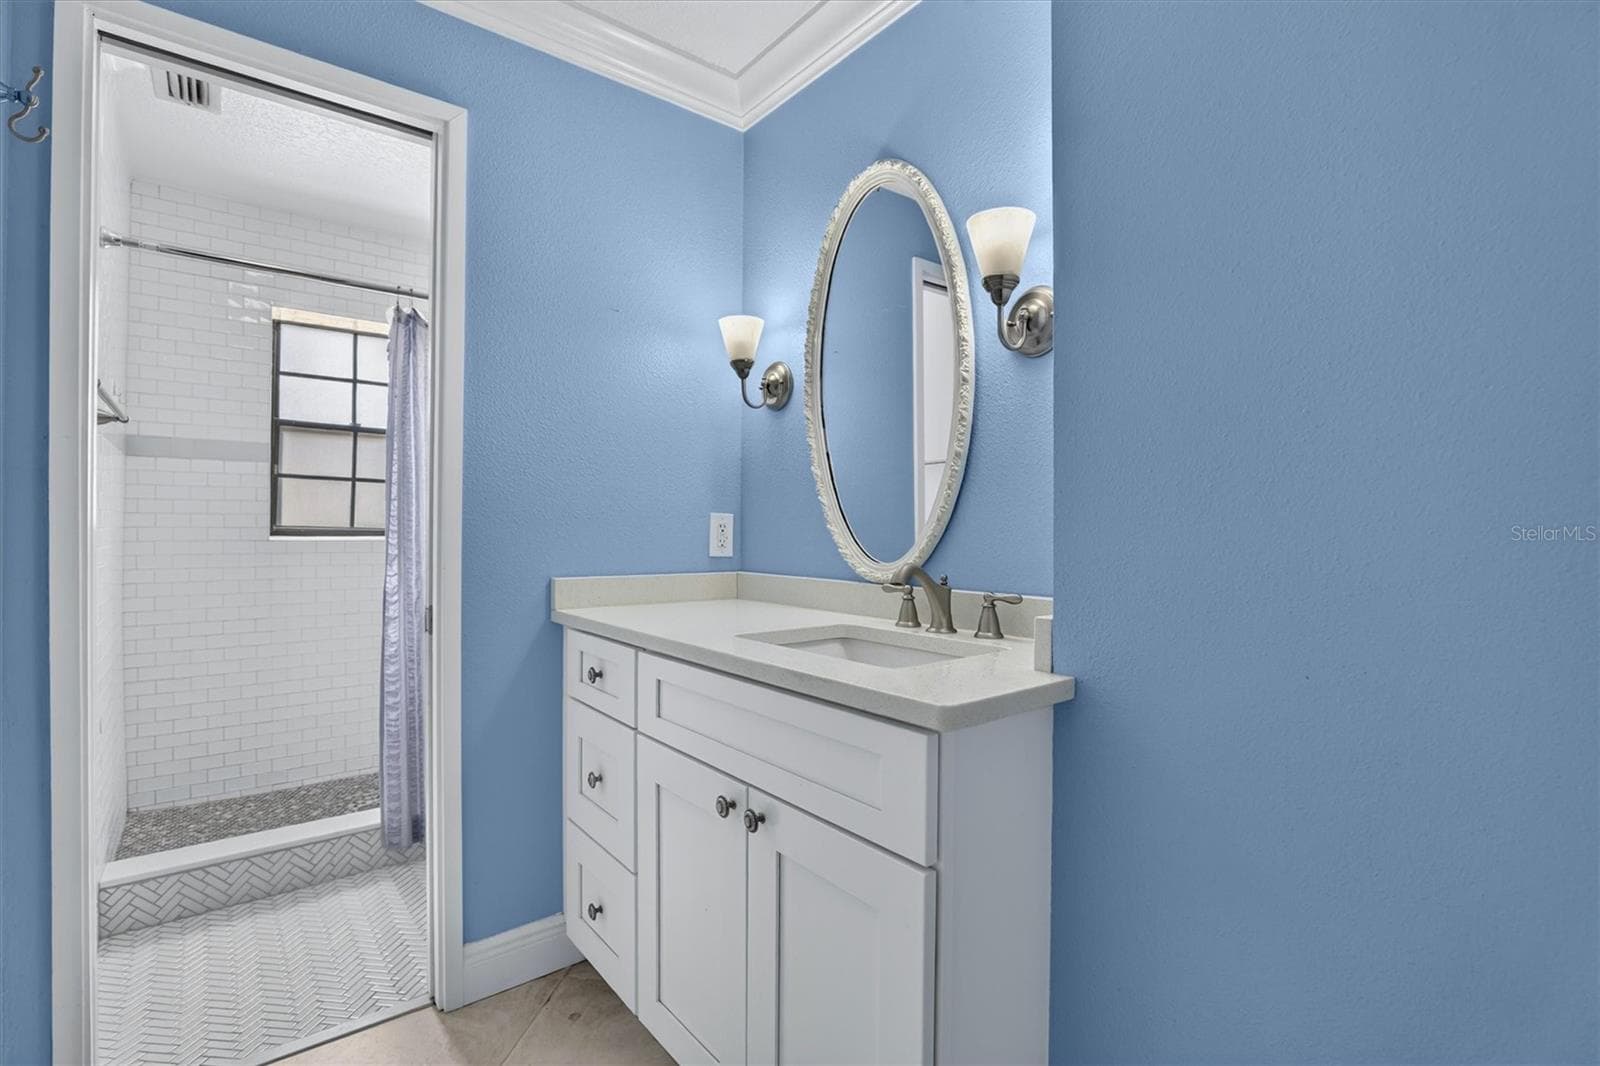
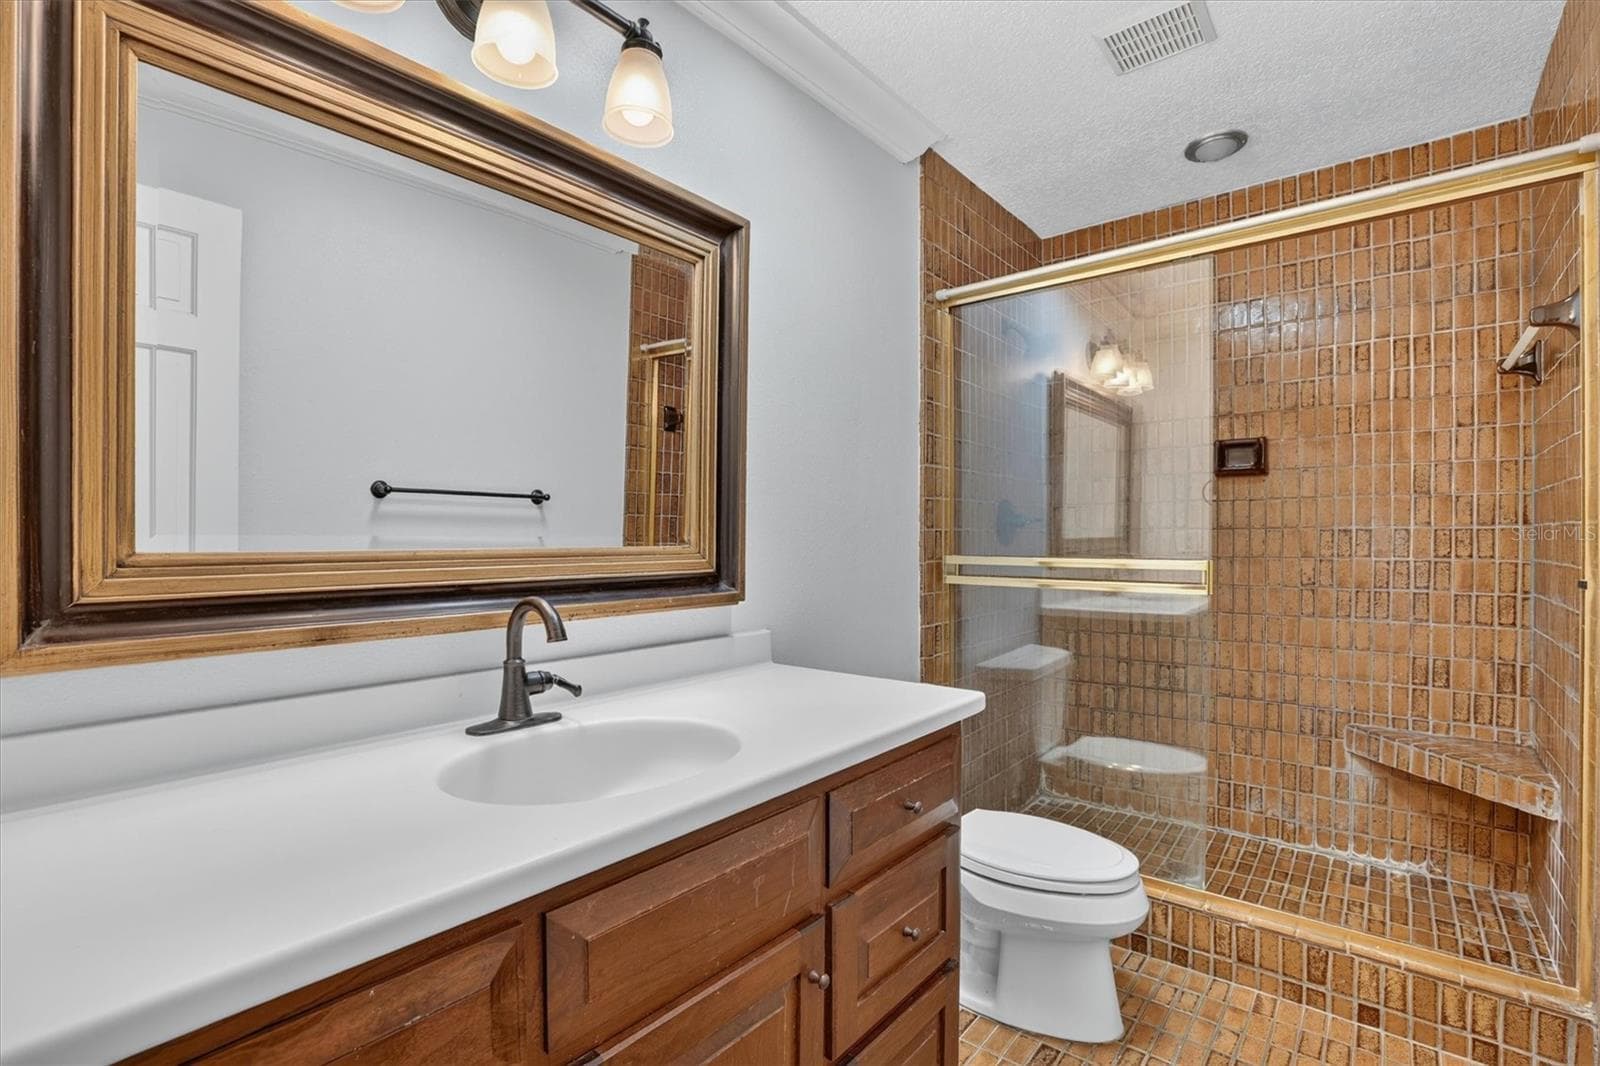
Bathroom 2 - 306 OAK ESTATES DR, ORLANDO
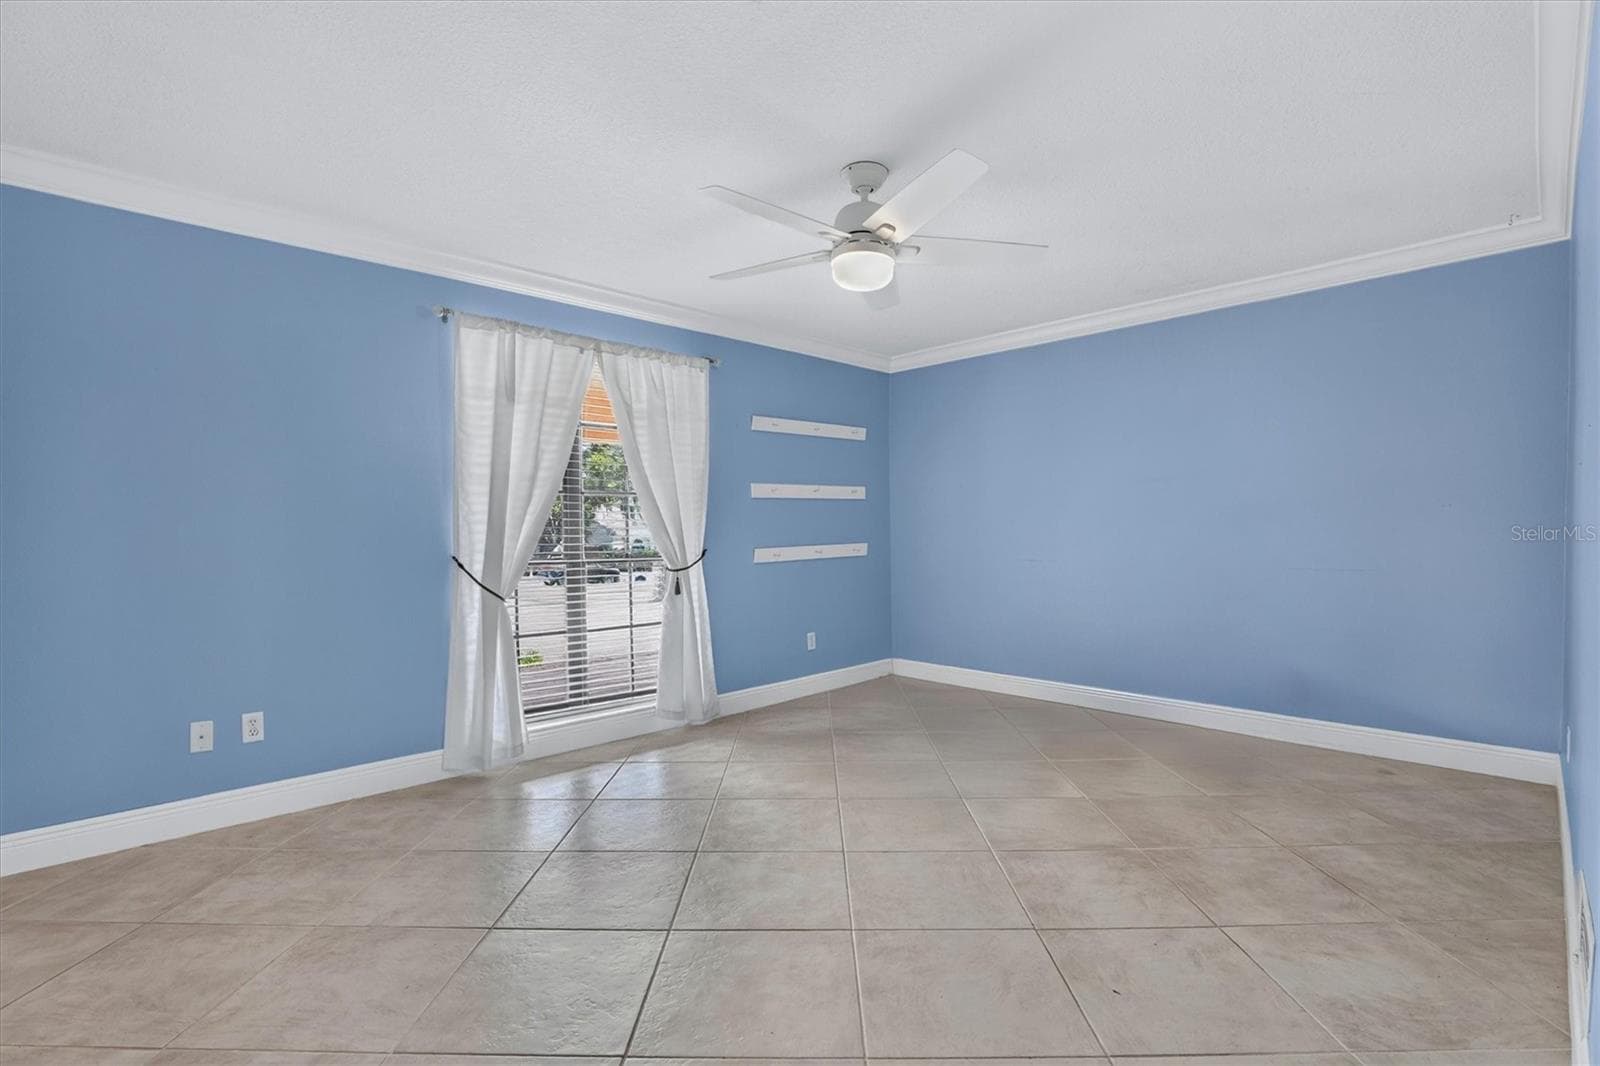
Bedroom 3 - 306 OAK ESTATES DR, ORLANDO
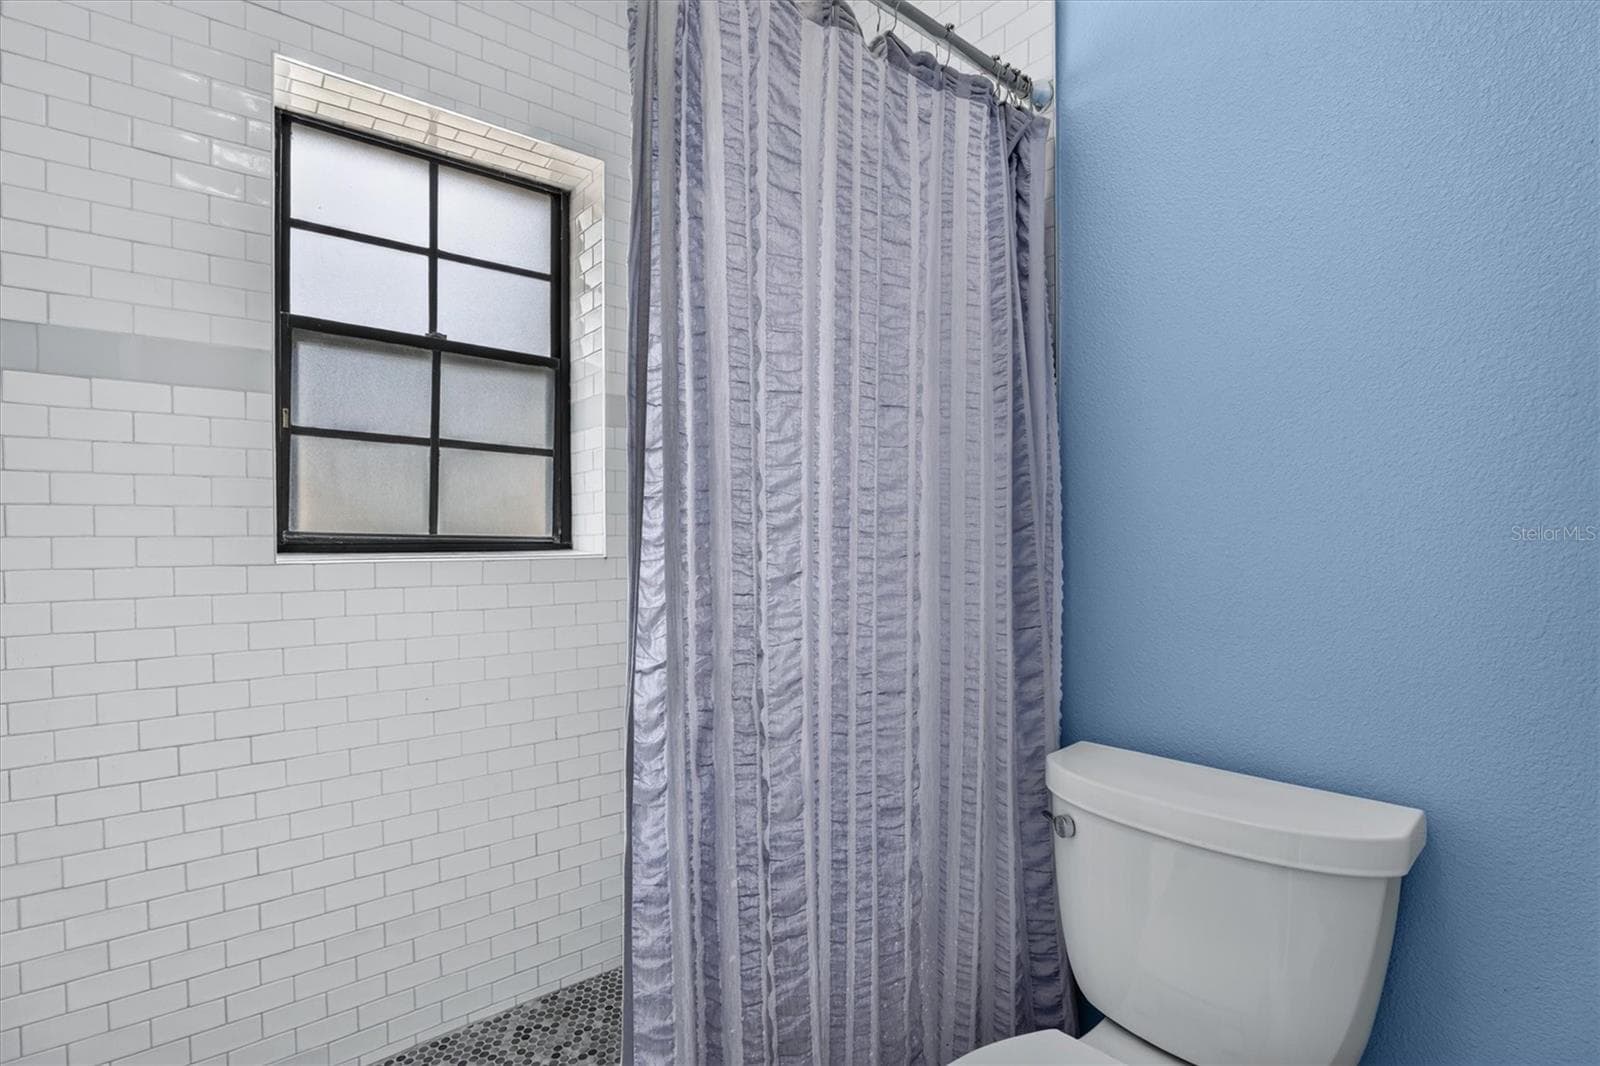
bathroom 3 - 306 OAK ESTATES DR, ORLANDO
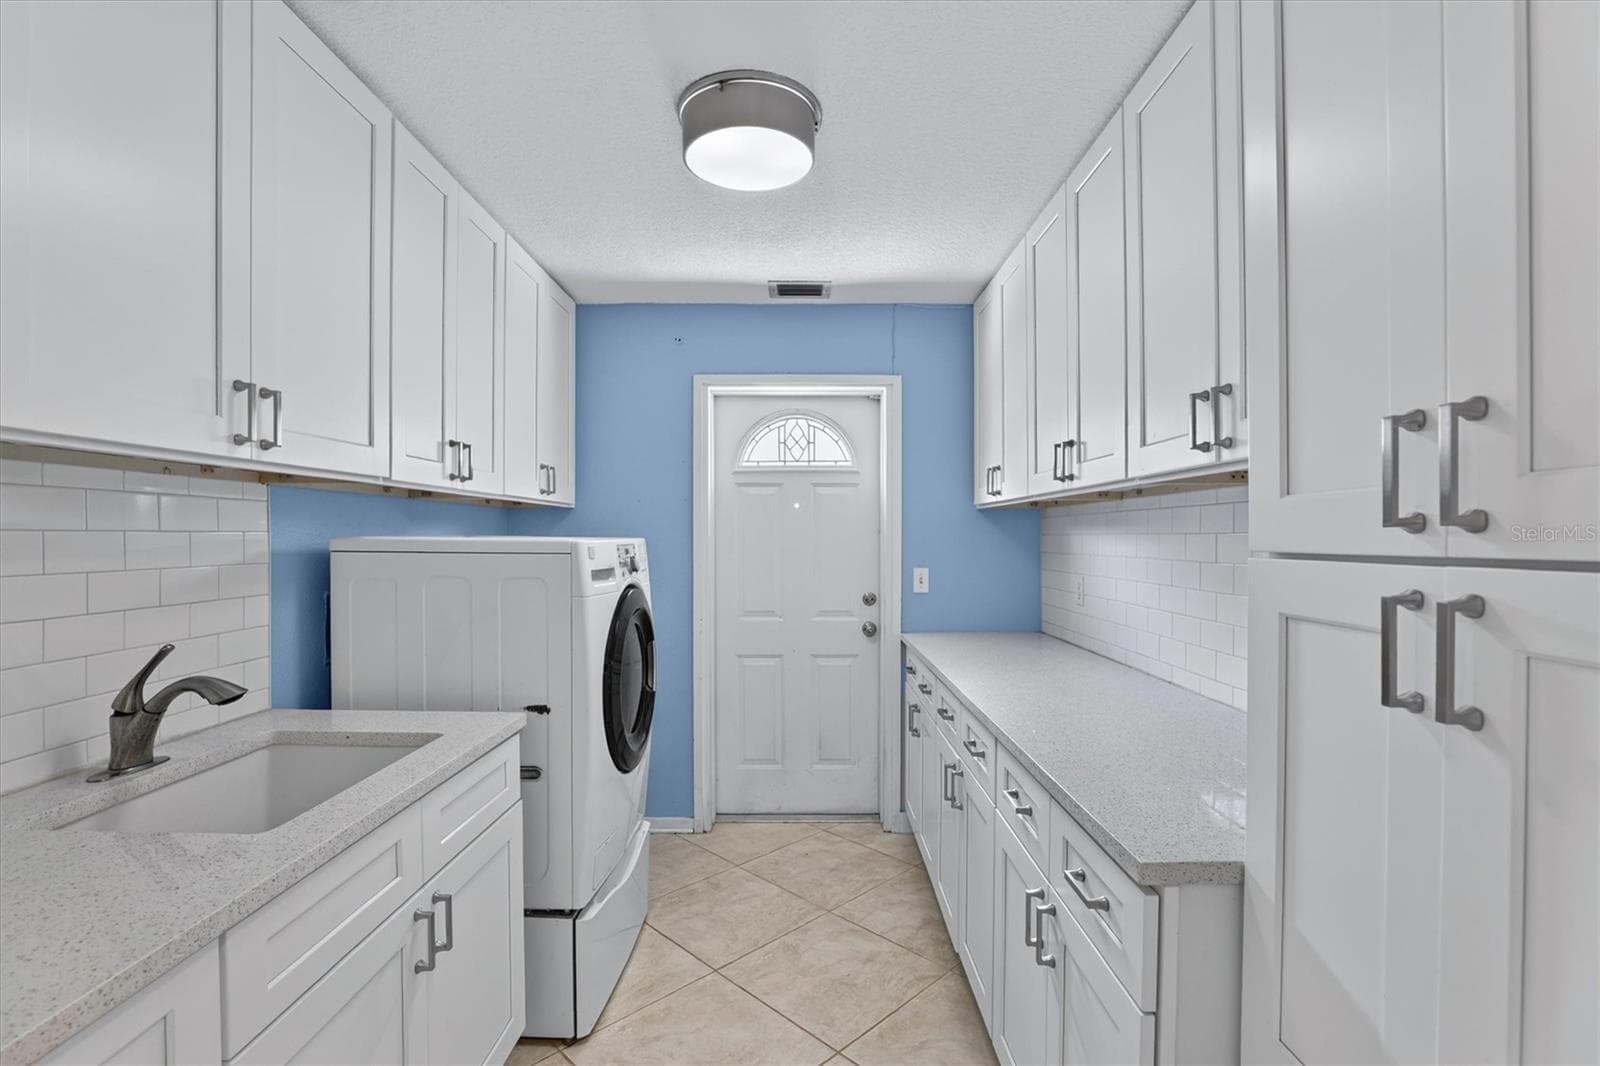
Laundry - 306 OAK ESTATES DR, ORLANDO
Bedroom 4 - 306 OAK ESTATES DR, ORLANDO
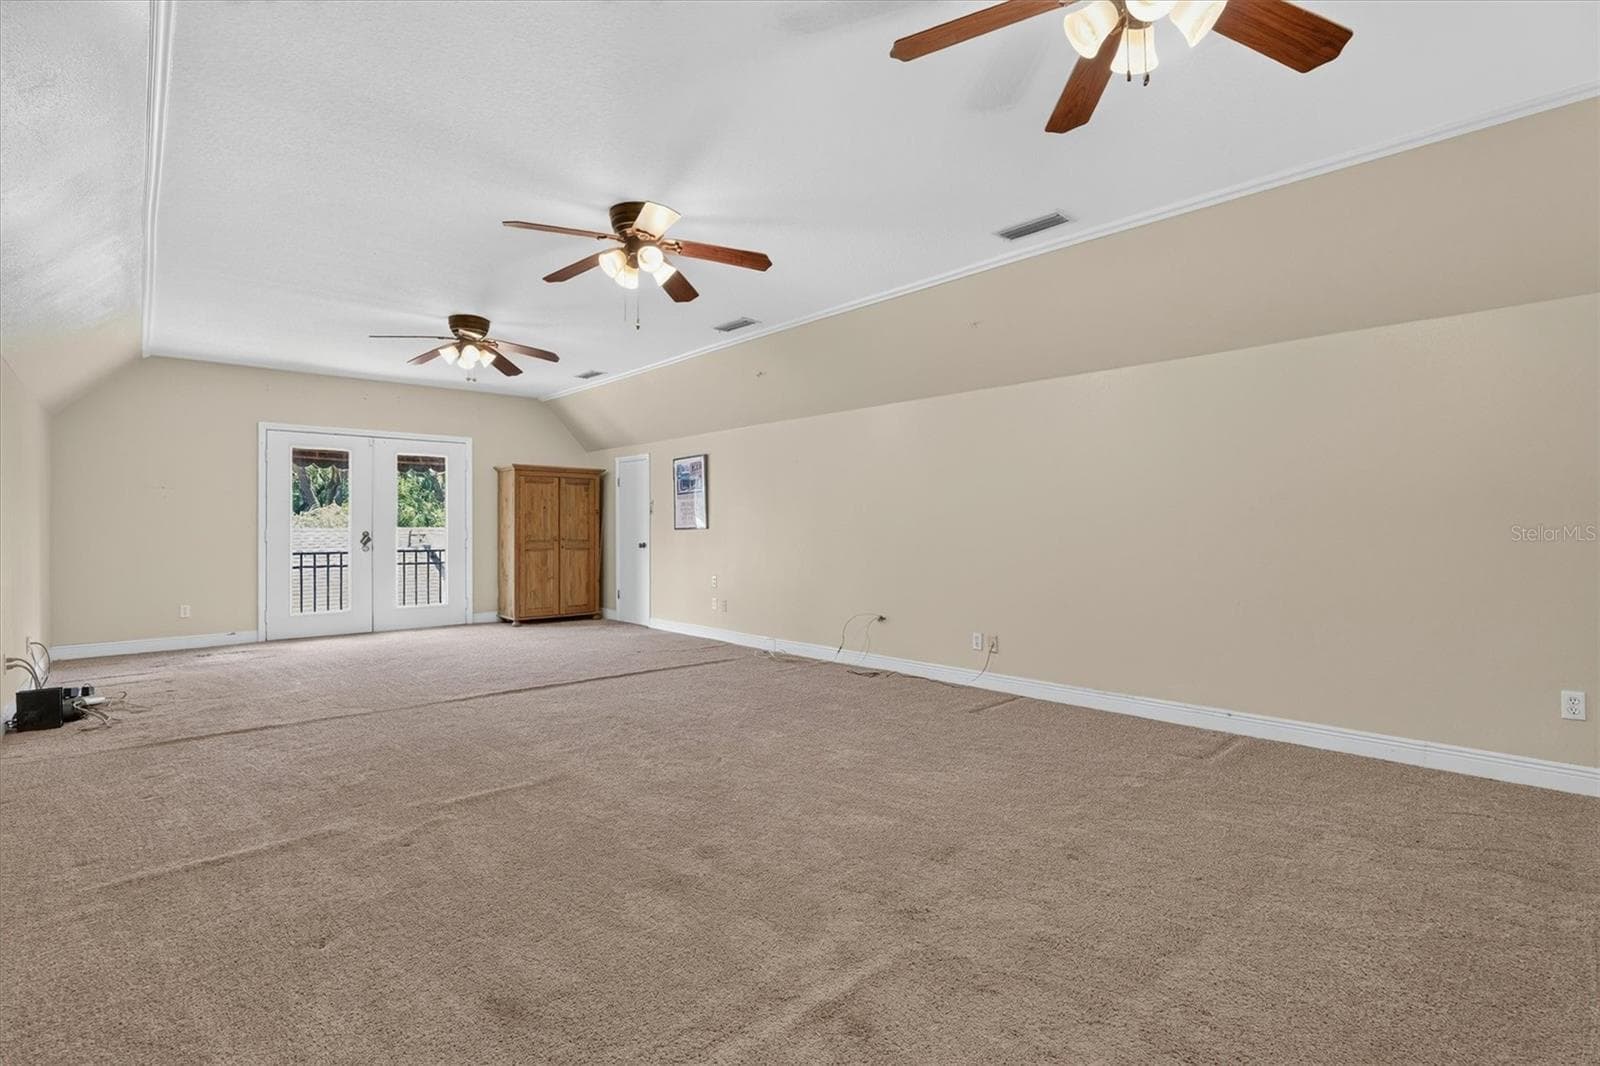
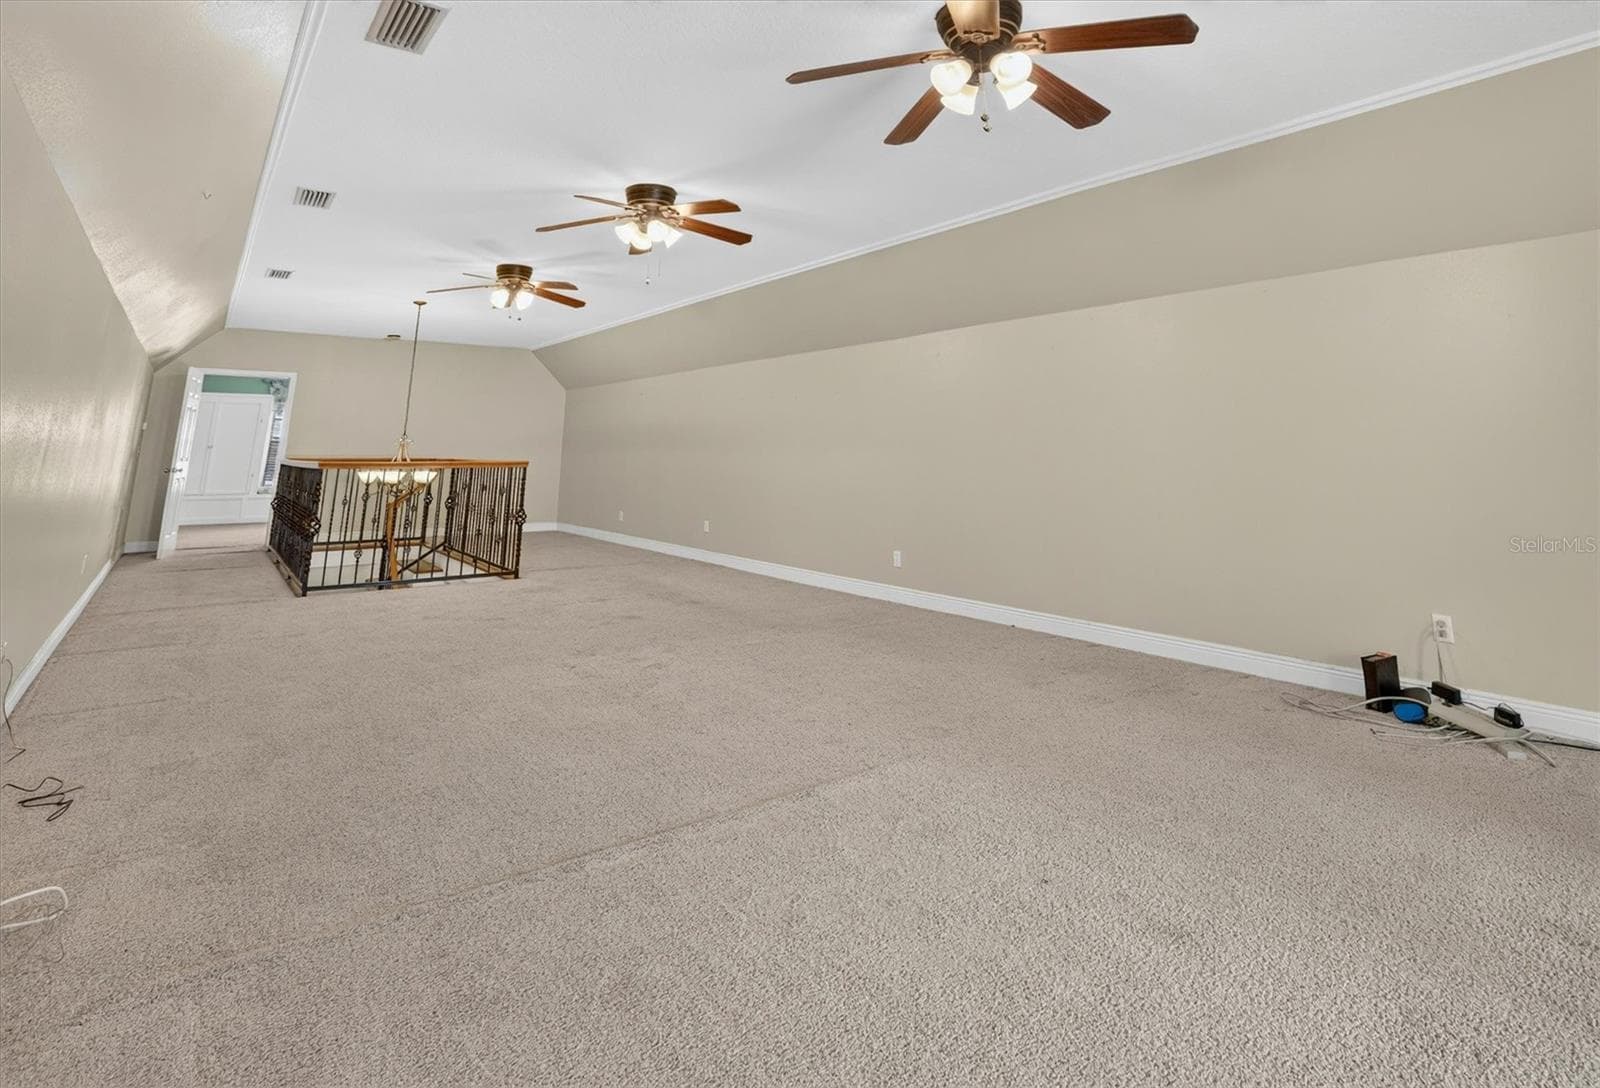
Upstairs bonus room - 306 OAK ESTATES DR, ORLANDO
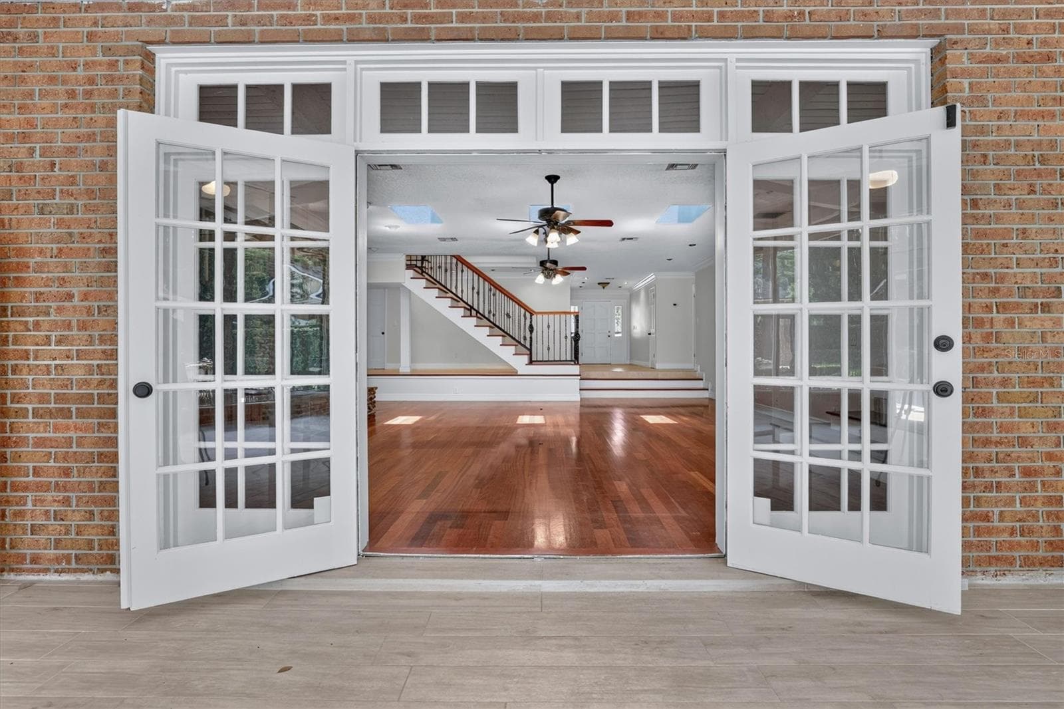
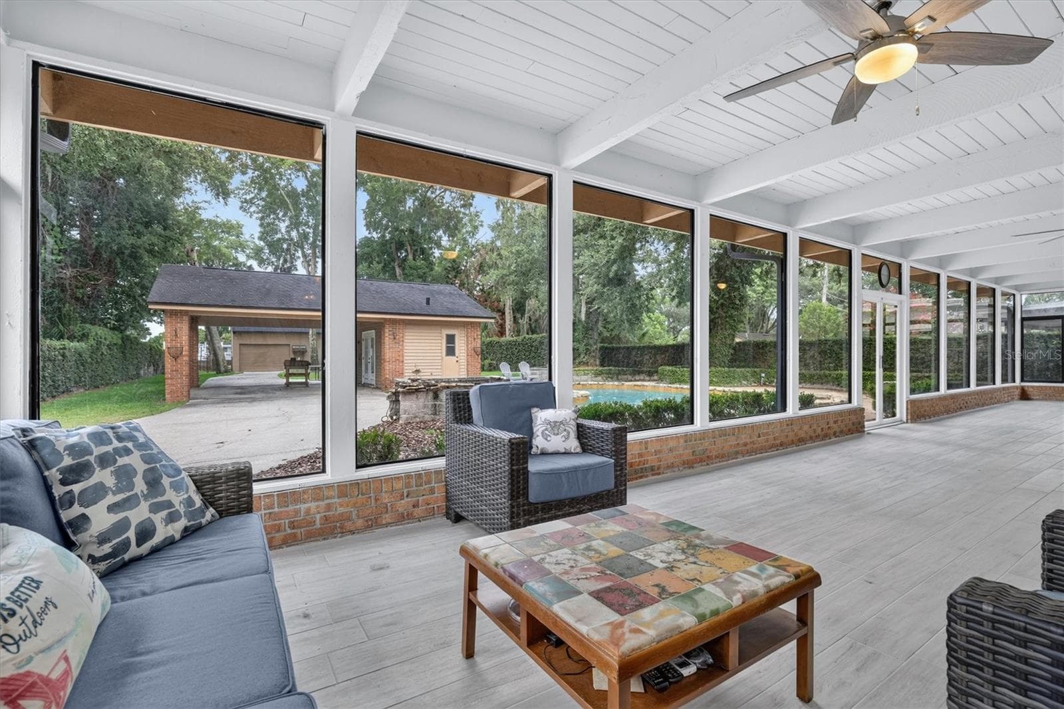
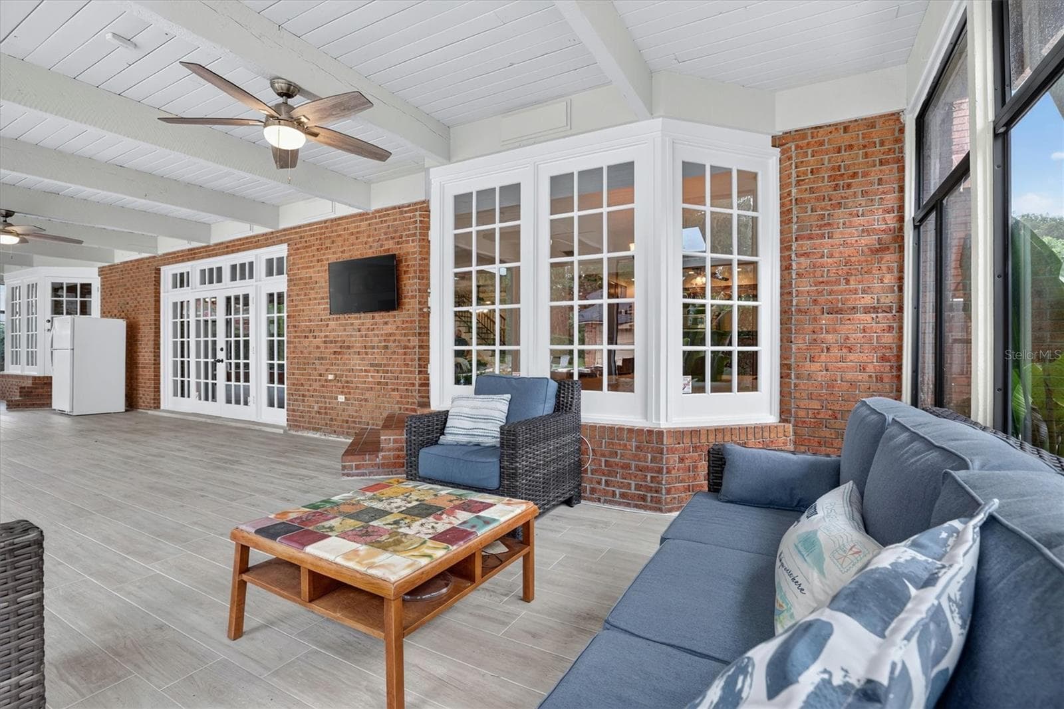
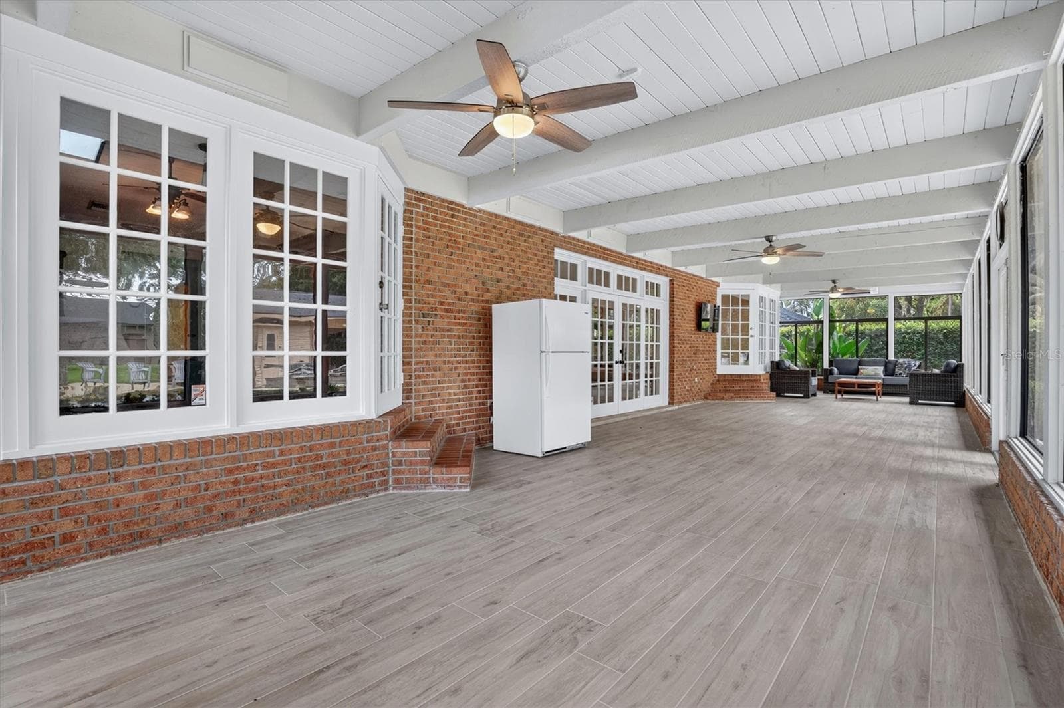
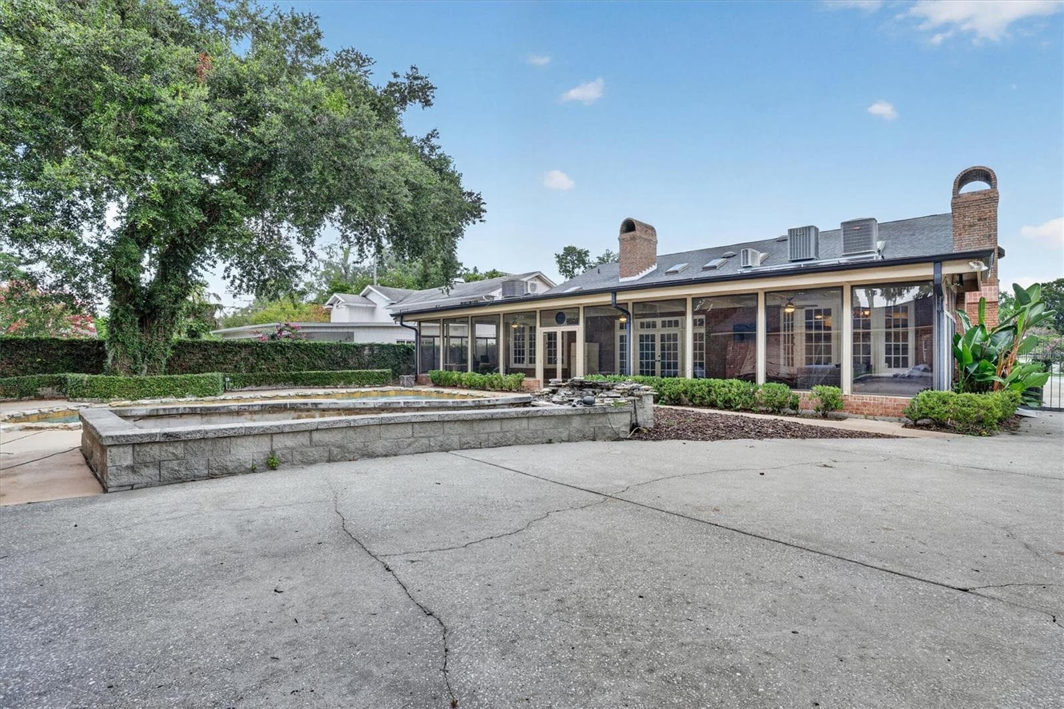
Rear patio - 306 OAK ESTATES DR, ORLANDO
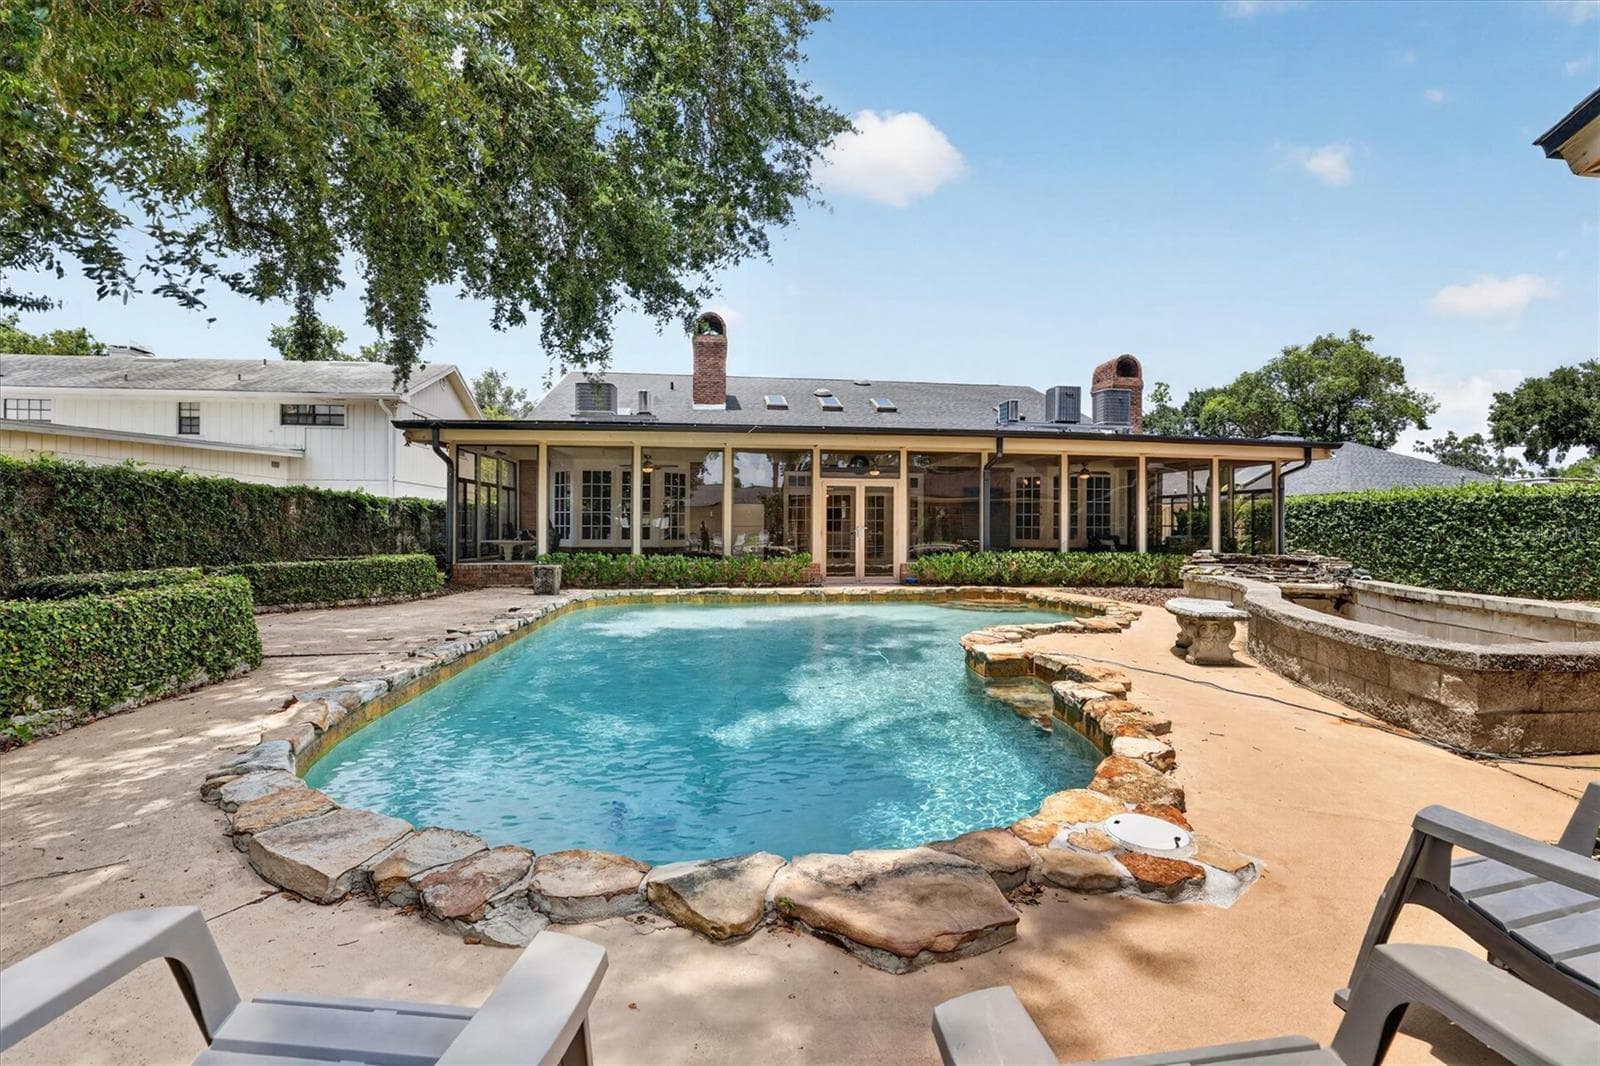
Pool - 306 OAK ESTATES DR, ORLANDO
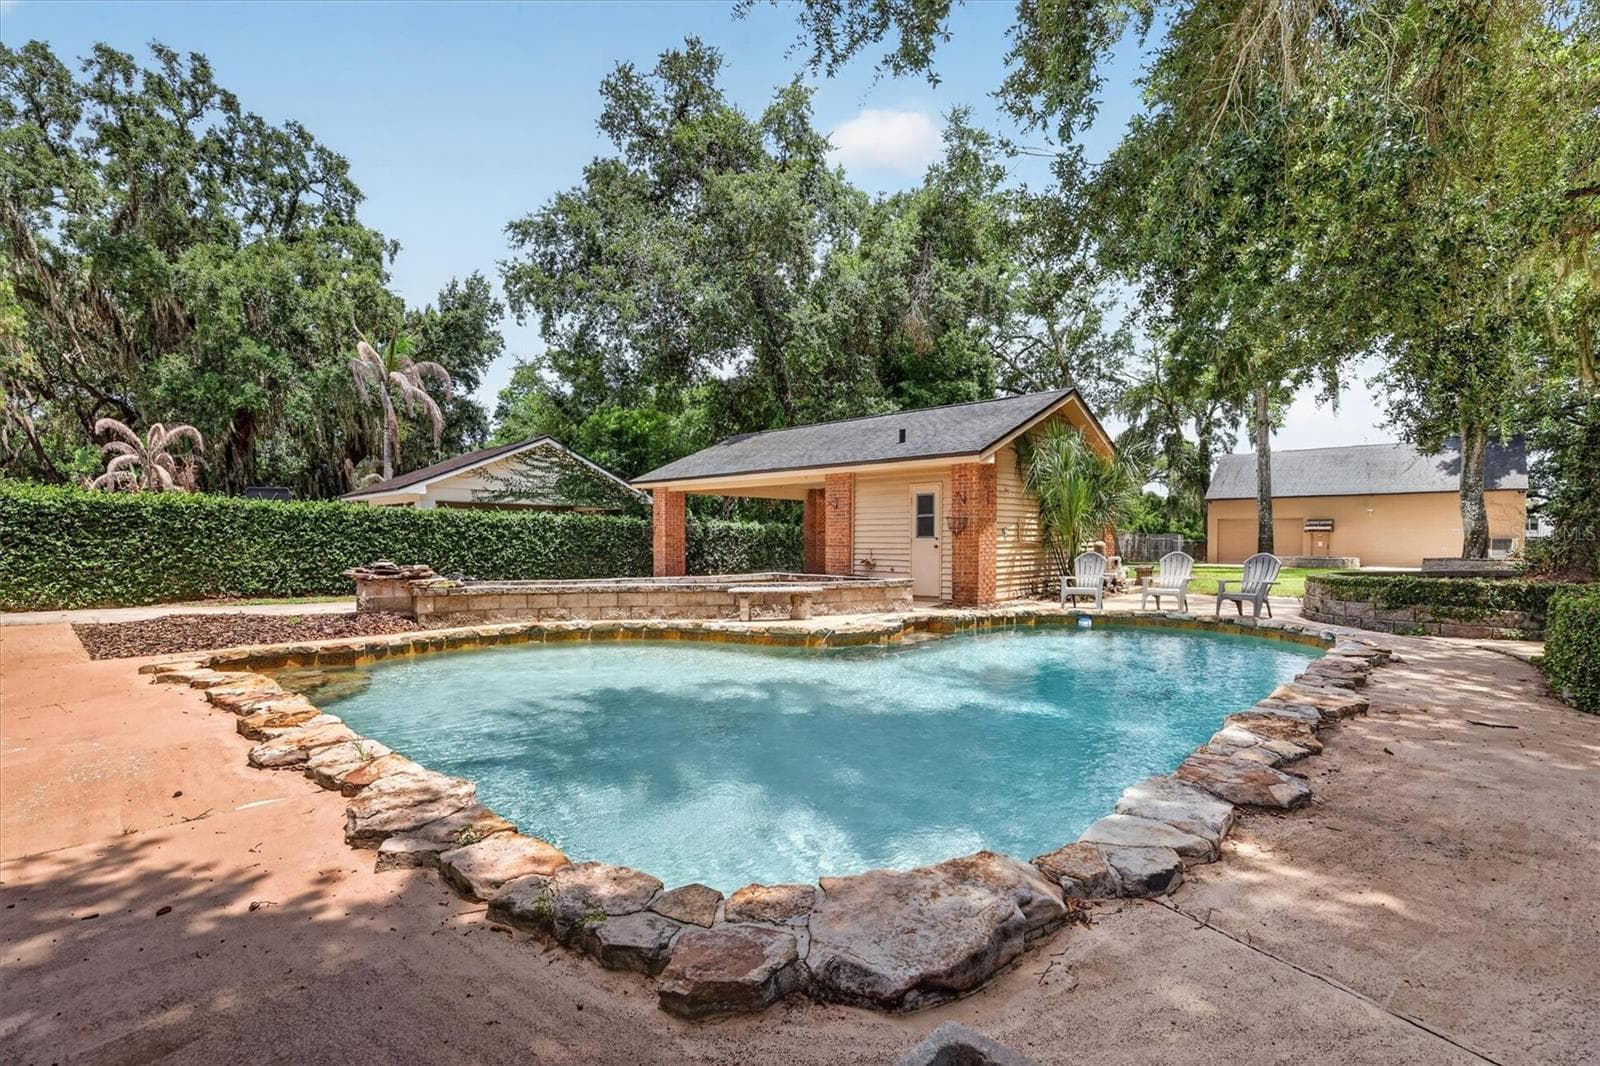
Pool and pool house/cabana - 306 OAK ESTATES DR, ORLANDO
Pool house/cabana - 306 OAK ESTATES DR, ORLANDO
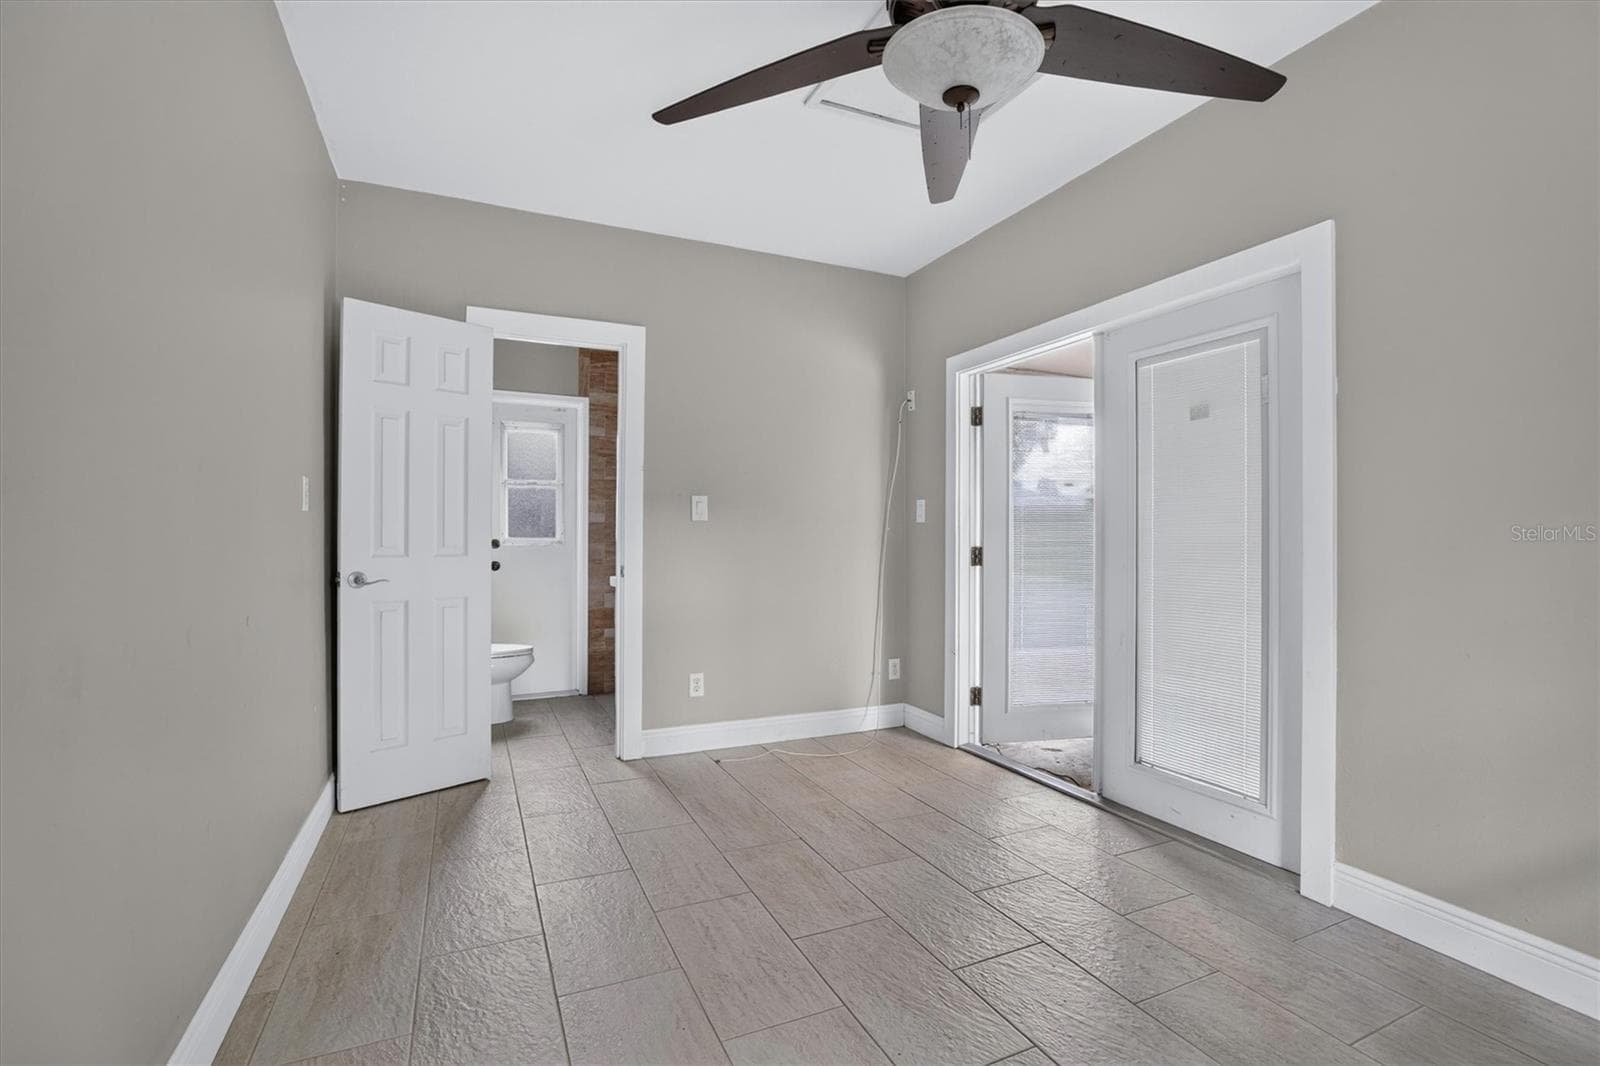
Bathroom 4 - 306 OAK ESTATES DR, ORLANDO
Carport - 306 OAK ESTATES DR, ORLANDO
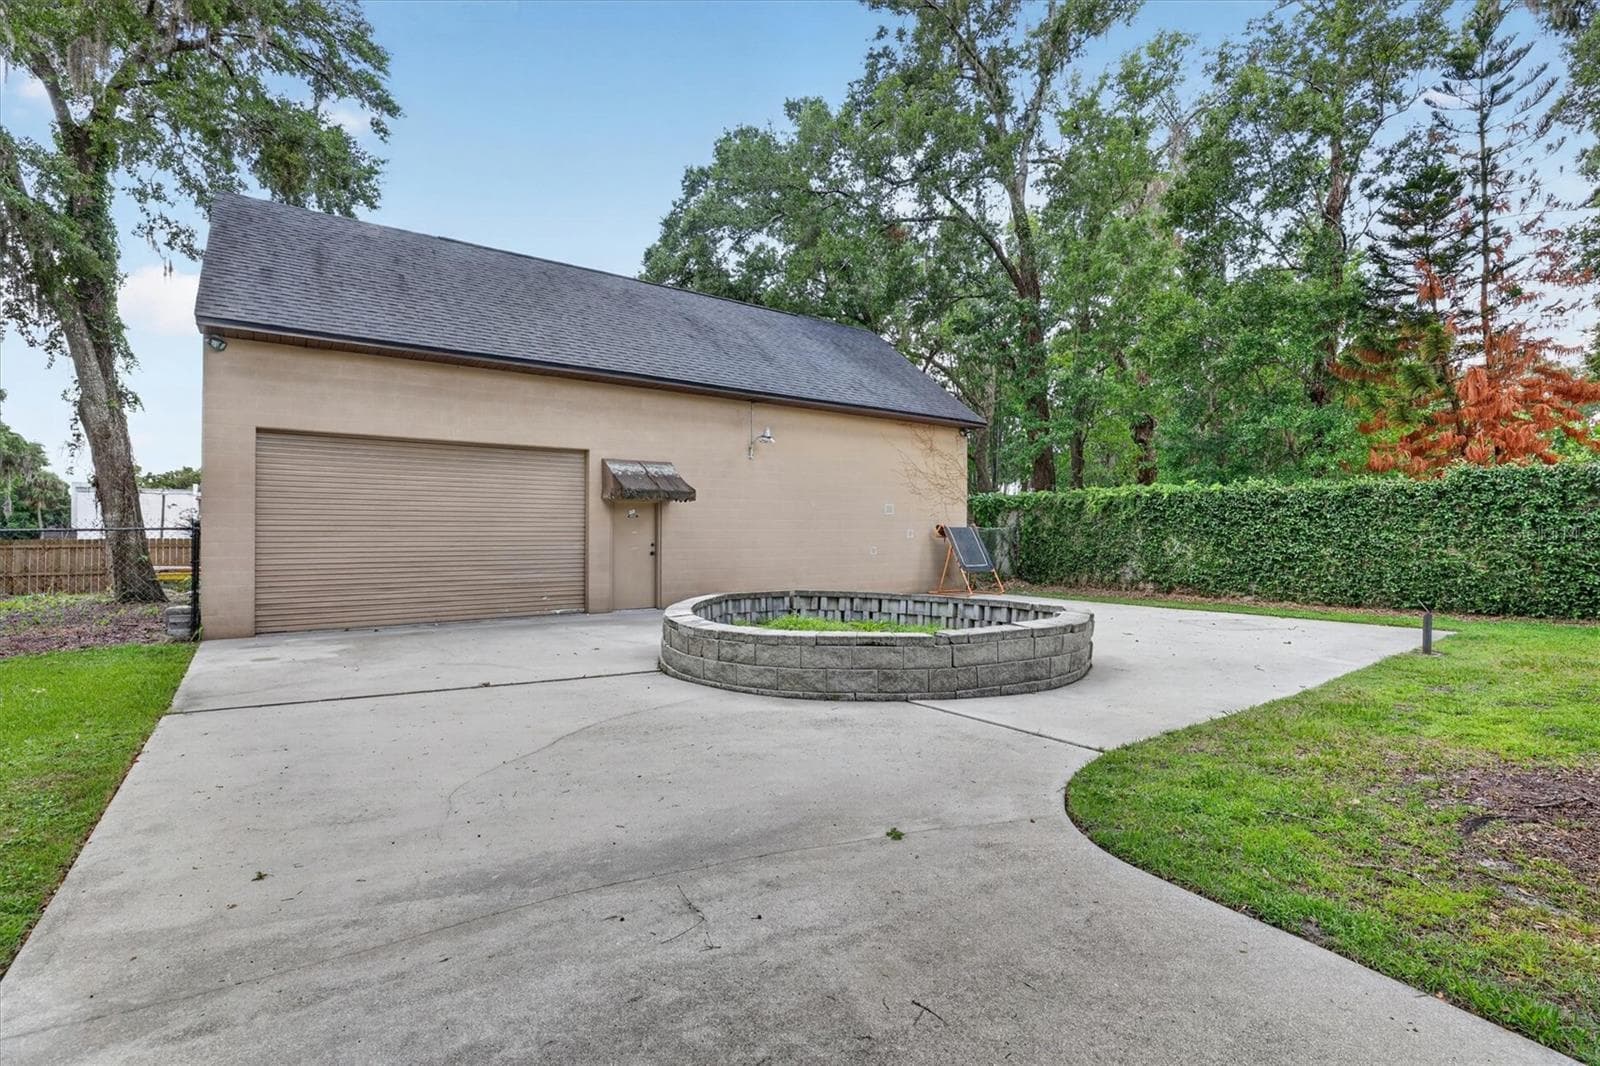
Garage - 306 OAK ESTATES DR, ORLANDO
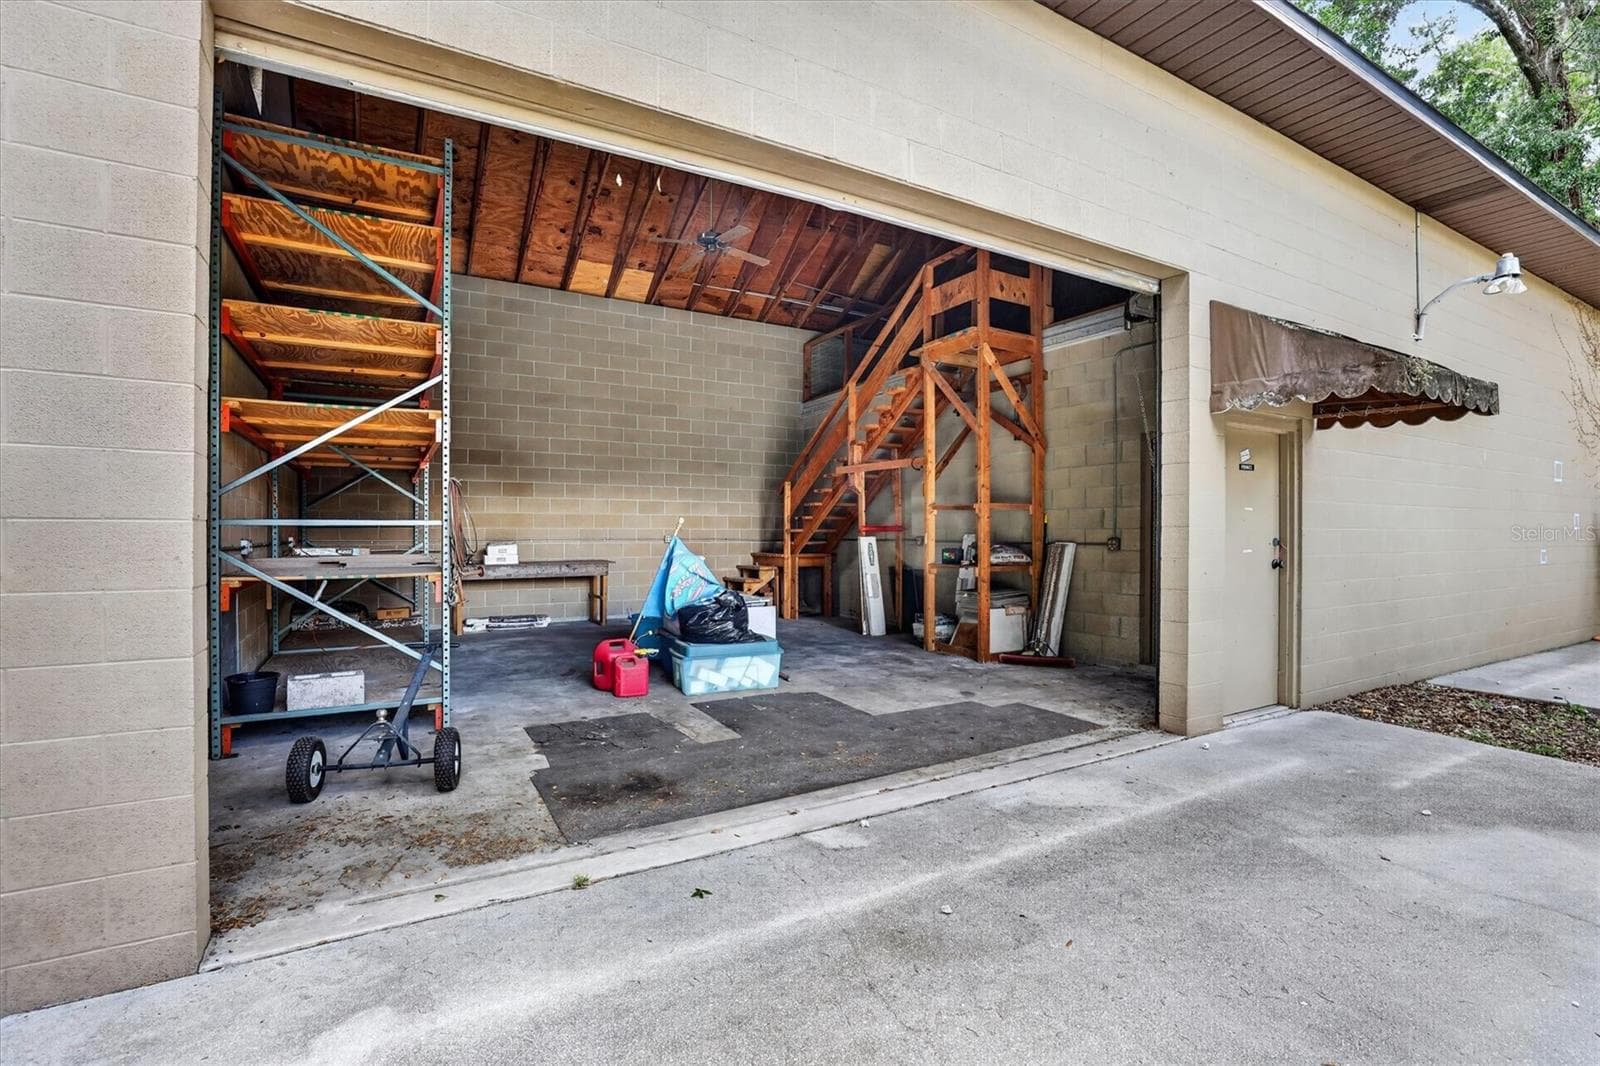
Garage parking area - 306 OAK ESTATES DR, ORLANDO
Single Family Residence at 306 OAK ESTATES DR, ORLANDO, photo 51 of 70
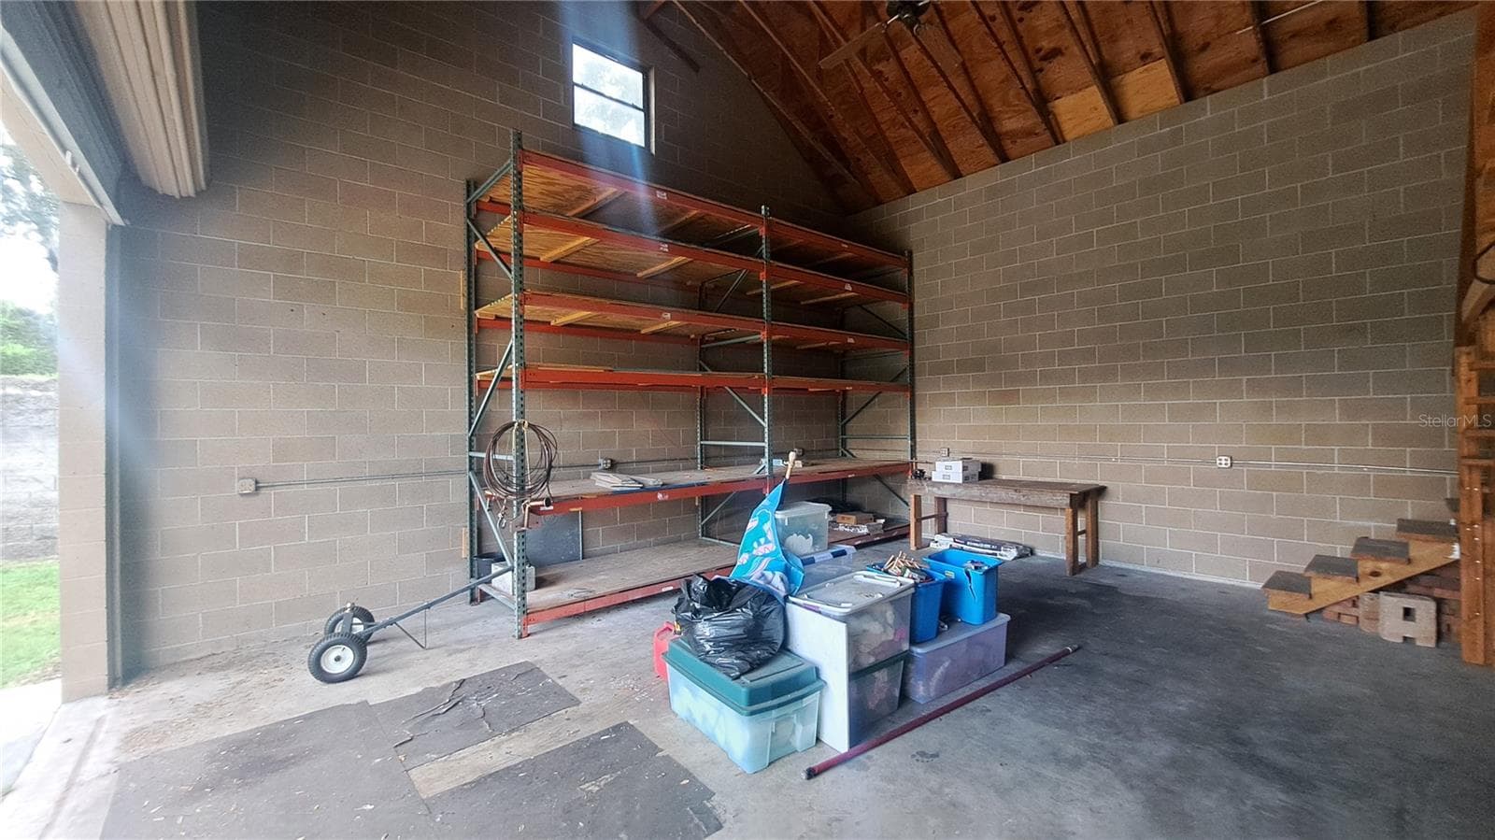
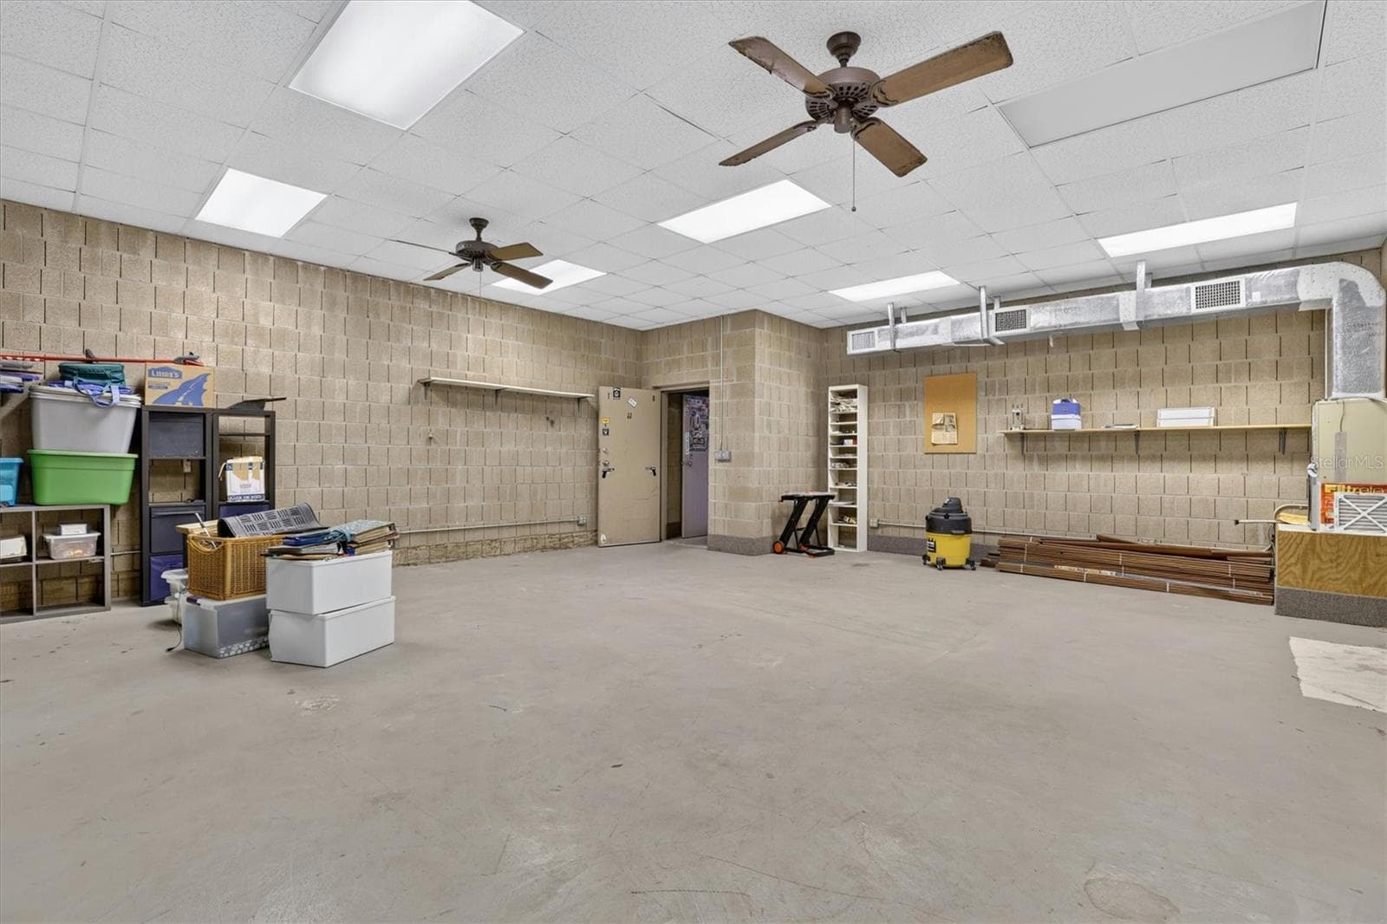
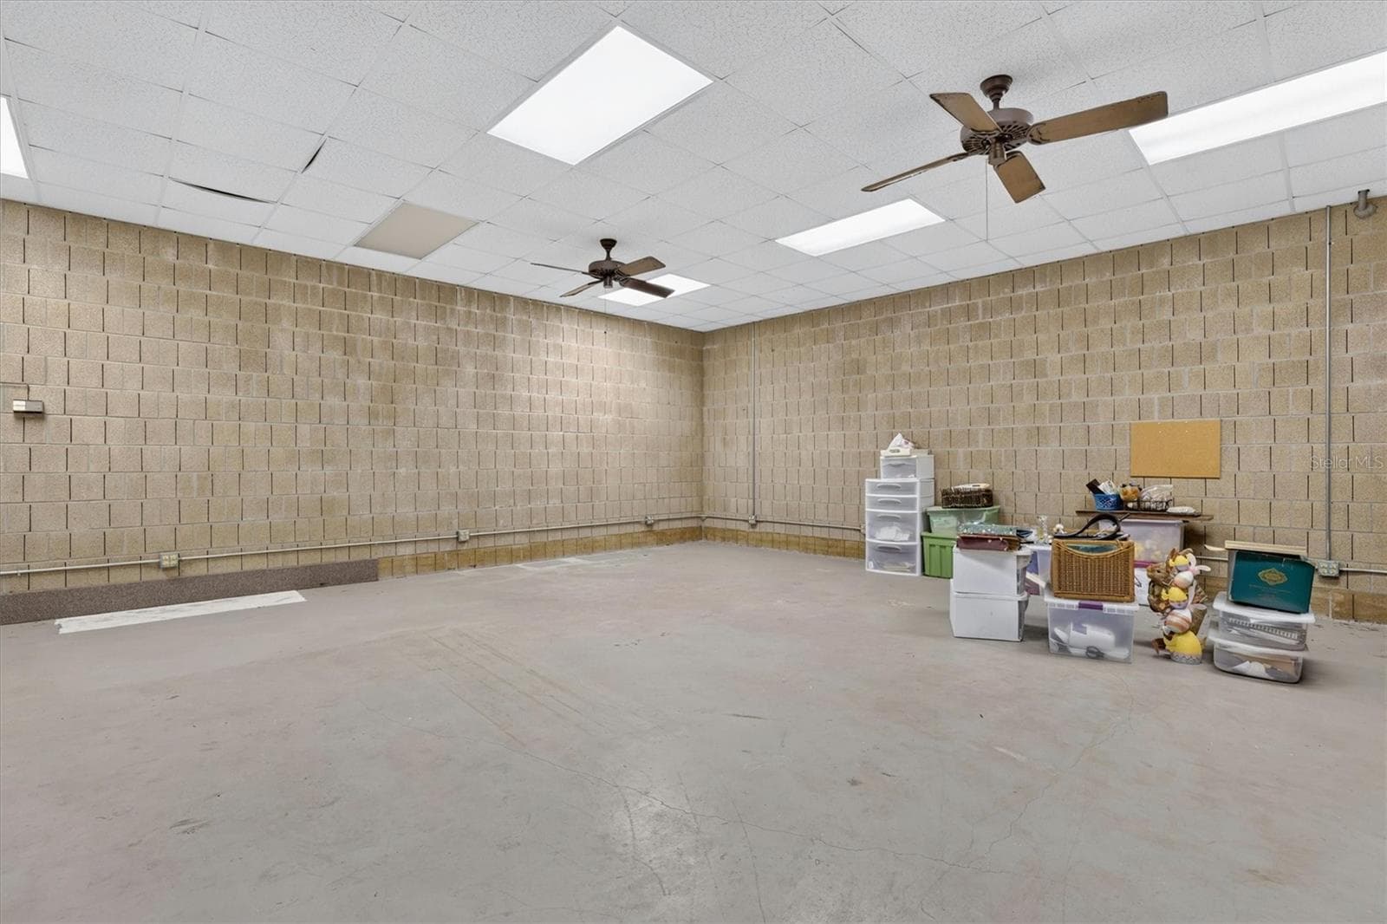
Garage storage area - 306 OAK ESTATES DR, ORLANDO
Back yard pond - 306 OAK ESTATES DR, ORLANDO
Single Family Residence at 306 OAK ESTATES DR, ORLANDO, photo 55 of 70
Single Family Residence at 306 OAK ESTATES DR, ORLANDO, photo 56 of 70
Single Family Residence at 306 OAK ESTATES DR, ORLANDO, photo 57 of 70
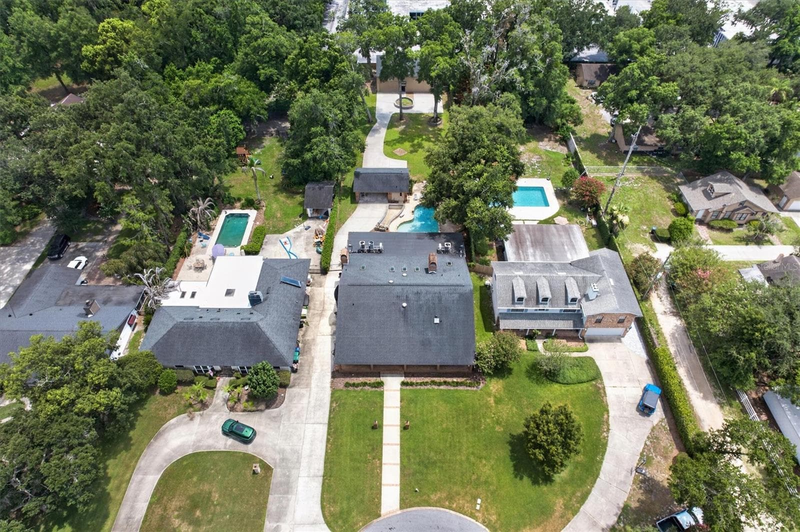
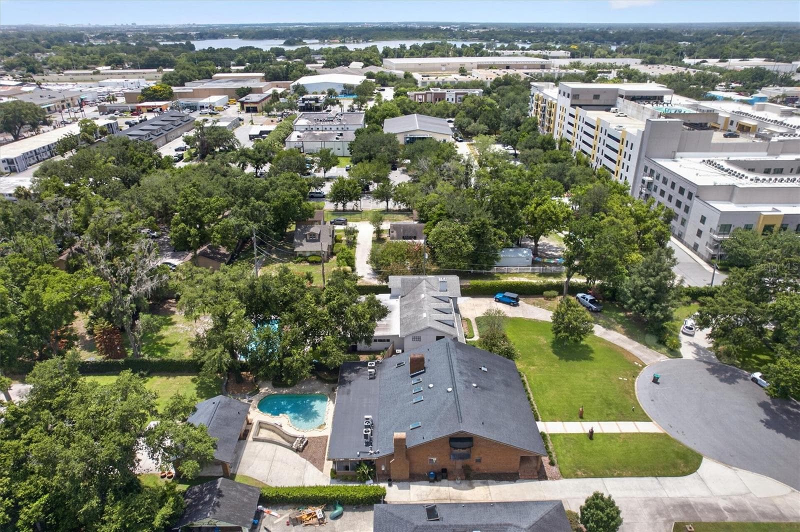
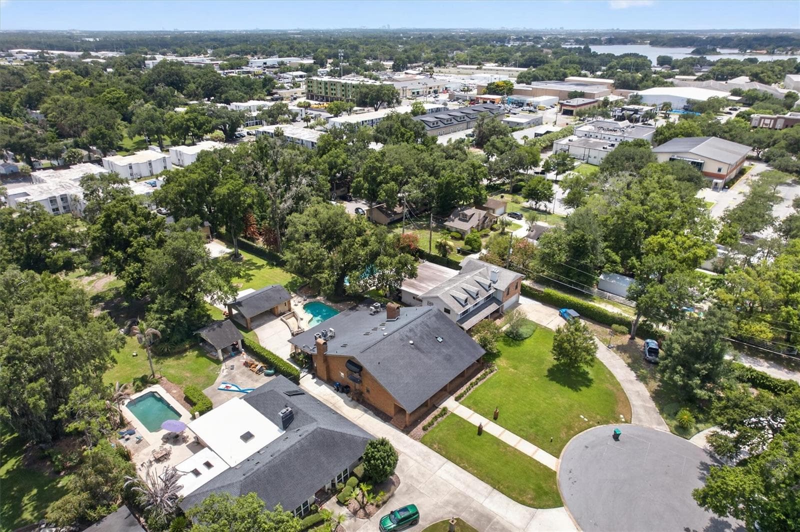
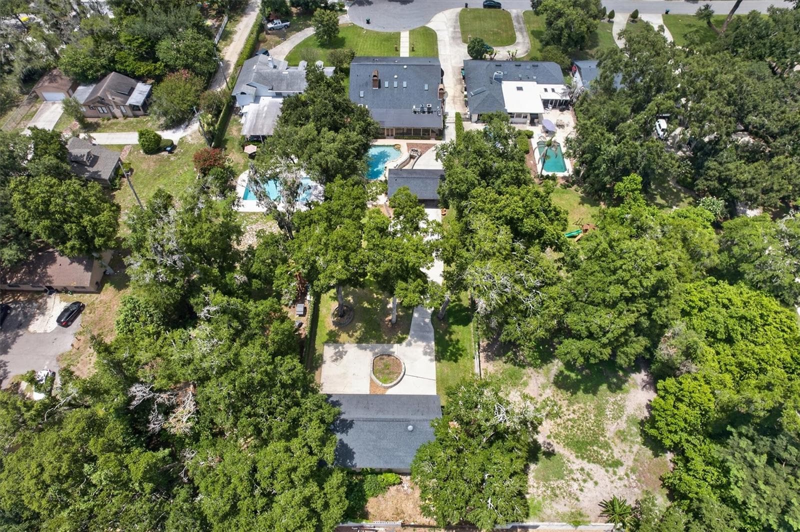
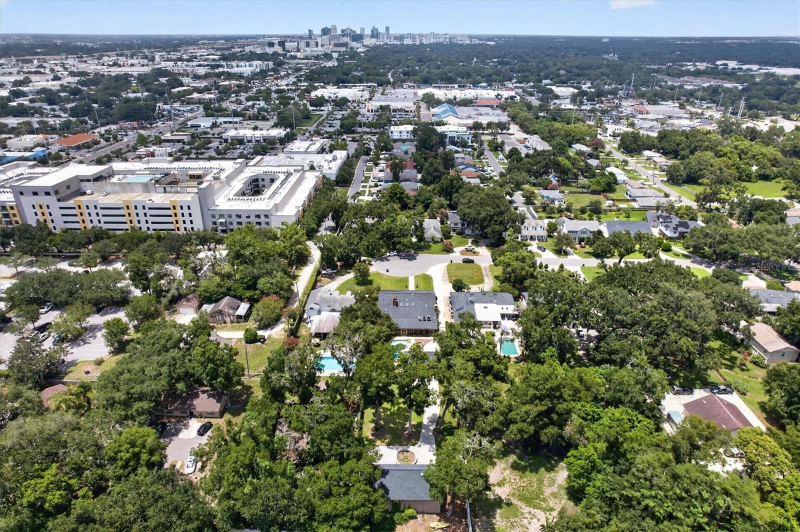
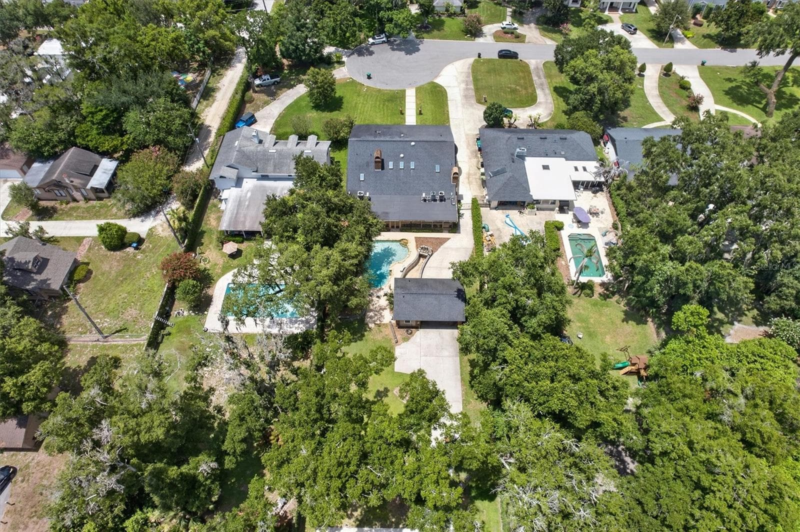
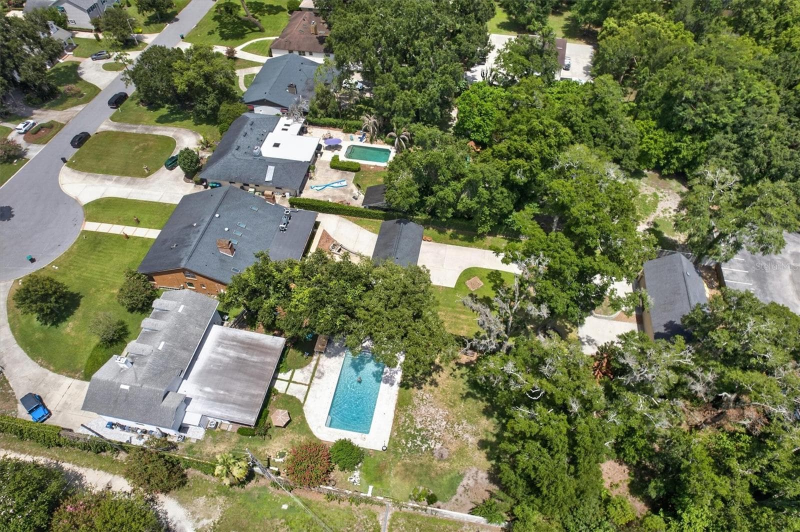
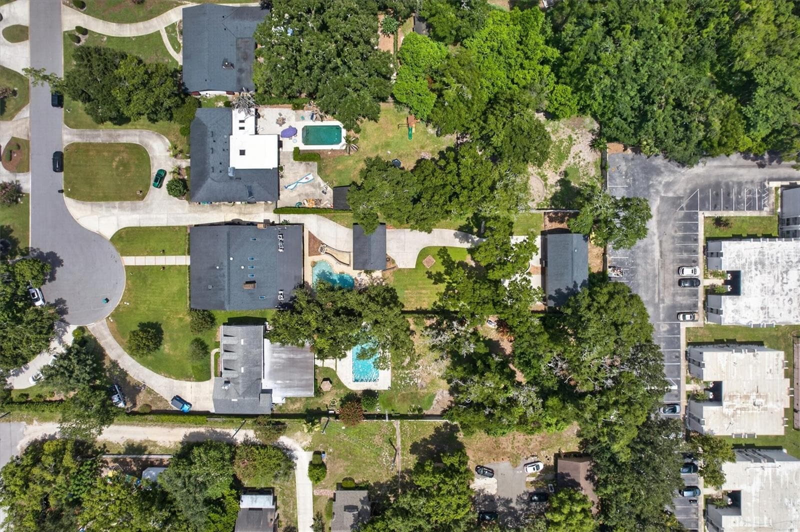
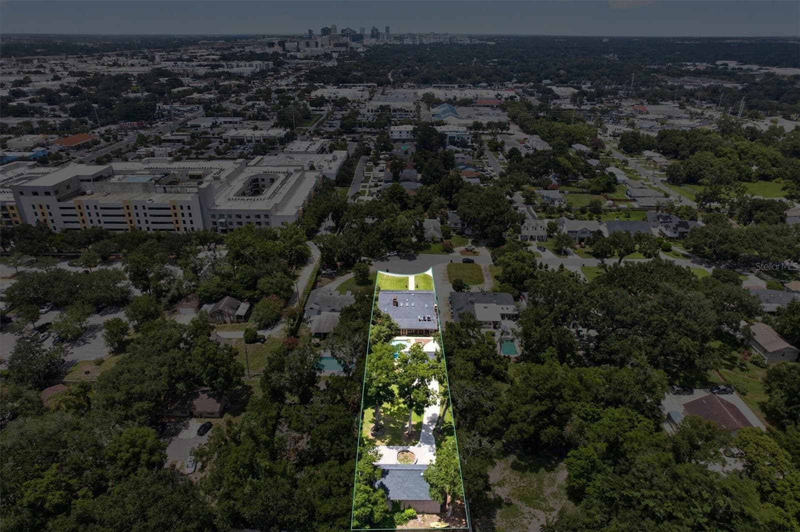
Arial - 306 OAK ESTATES DR, ORLANDO
Single Family Residence at 306 OAK ESTATES DR, ORLANDO, photo 59 of 70
Single Family Residence at 306 OAK ESTATES DR, ORLANDO, photo 60 of 70
Single Family Residence at 306 OAK ESTATES DR, ORLANDO, photo 61 of 70
Single Family Residence at 306 OAK ESTATES DR, ORLANDO, photo 62 of 70
Single Family Residence at 306 OAK ESTATES DR, ORLANDO, photo 63 of 70
Single Family Residence at 306 OAK ESTATES DR, ORLANDO, photo 64 of 70
Single Family Residence at 306 OAK ESTATES DR, ORLANDO, photo 65 of 70
Single Family Residence at 306 OAK ESTATES DR, ORLANDO, photo 66 of 70
Single Family Residence at 306 OAK ESTATES DR, ORLANDO, photo 67 of 70
Single Family Residence at 306 OAK ESTATES DR, ORLANDO, photo 68 of 70
Single Family Residence at 306 OAK ESTATES DR, ORLANDO, photo 69 of 70
Single Family Residence at 306 OAK ESTATES DR, ORLANDO, photo 70 of 70
70 photos

$1,250,000

306 OAK ESTATES DR
ORLANDO, FL 32806
Listed by James Rouadi
Bedrooms
4
Bathrooms
4
Living area
4,960 sqft
Year built
1979

About this home

Welcome to 306 Oak Estates Drive, an exceptional single-family residence offering almost 5,000 square feet of thoughtfully designed living space on more than half an acre in Orlando. With four bedrooms, four bathrooms, and an outstanding collection of indoor and outdoor amenities, this property provides flexibility, comfort, and room to enjoy. Inside, the spacious floor plan is designed for both everyday living and entertaining, featuring generously sized living areas and well-proportioned bedrooms. The home's layout offers a seamless balance of functionality and comfort throughout. Step outside to enjoy the expansive backyard, where a private pool and separate pool house/cabana create an inviting setting for relaxing or entertaining. The cabana includes an additional bathroom, adding convenience for outdoor gatherings and poolside enjoyment. A large detached garage offers abundant space for vehicles, hobbies, or workshop needs, along with additional storage to help keep everything organized. Ideally located near Orlando's SoDo district, this property provides convenient access to shopping, dining, parks, and major roadways while maintaining the space and privacy of an oversized homesite. It is also zoned for highly rated schools, making this an exceptional opportunity in one of Orlando's sought-after locations. If you've been searching for a home that combines generous living space, versatile amenities, and a prime Orlando location, 306 Oak Estates Drive is ready to welcome you home.

Highlights

Private poolFireplace

Property details

MLS
Stellar MLS
MLS #
MFRO6423993
Property type
Single Family Residence
Subdivision
CECIL D MOORE SUB
Status
Active
Days on market
60
On market date
July 20, 2026
Stories
N/A
Total bathrooms
4
Garage spaces
2
Parking spaces
N/A
Lot size
0.64 acres
Loading map…

Nearby schools

Within 10 miles. School directory data from the National Center for Education Statistics (NCES), accessed via the Urban Institute Education Data API. Local Score is calculated by INNOVATE Real Estate; where a state rating is shown, it comes from that state's own official school report card.

Elementary
BLANKNER K-8
0.79 mi away · Grades -1-8
Nearest school -- attendance-zone data not available here
4.0
Local Score (student-teacher ratio only (preliminary -- will incorporate state test-score data once available)) -- not an official state rating
Enrollment
810
Student:teacher ratio
14.7:1
District
ORANGE
Middle
MEMORIAL MIDDLE
2.03 mi away · Grades 6-8
Nearest school -- attendance-zone data not available here
2.0
Local Score (student-teacher ratio only (preliminary -- will incorporate state test-score data once available)) -- not an official state rating
Enrollment
886
Student:teacher ratio
19.7:1
District
ORANGE
HighCharter
UCP TRANSITIONAL LEARNING ACADEMY HIGH CHARTER
0.1 mi away · Grades 6-12
Nearest school -- attendance-zone data not available here
5.0
Local Score (student-teacher ratio only (preliminary -- will incorporate state test-score data once available)) -- not an official state rating
Enrollment
152
Student:teacher ratio
8.9:1
District
ORANGE

Walkability

Blended score for ORLANDO's center, calculated by INNOVATE Real Estate from two sources: the EPA's National Walkability Index (street network, transit, land-use mix) and Google Places amenity data (what's actually reachable on foot from this point). 60% EPA National Walkability Index + 40% nearby-amenity density (Google Places).

87
Highly walkable
out of 100
EPA National Walkability Index
16.3 / 20 -- Most walkable
Google Places amenity density
95 / 100
Restaurants & cafes20
Grocery stores8
Parks2
Schools6
Transit stops20
Pharmacies10

Market position

How this listing compares to current activity in ORLANDO, from live MLS data.

On the market 60 days -- 46 fewer days than ORLANDO's current average of 106 days.
For reference, the median list price across 8,015 active listings in ORLANDO right now is $250,000.

Mortgage calculator

Estimate only - actual rate and payment depend on your lender, credit, and loan program.

$
%
%
Adjust tax / insurance estimates
% / yr
$
/mo
Est. monthly payment
$7,678/mo
$250,000 down
$1,000,000 loan
Principal & interest$6,486
Property tax (est.)$1,042
Home insurance (est.)$150

Similar homes you might like

Data source: Listing information provided by Stellar MLS (mfrmls) via Trestle/CoreLogic. Last updated September 18, 2026.

Information herein deemed reliable but not guaranteed; all measurements, school assignments, HOA fees, taxes, and feature lists are approximate and should be independently verified. Equal Housing Opportunity.