2-web-or-mls-IMG_3380 - edited - 306 N Ninth Street, Mebane, NC 27302
4-web-or-mls-IMG_3381 - 306 N Ninth Street, Mebane, NC 27302
5-web-or-mls-DJI_0538 - edited - 306 N Ninth Street, Mebane, NC 27302
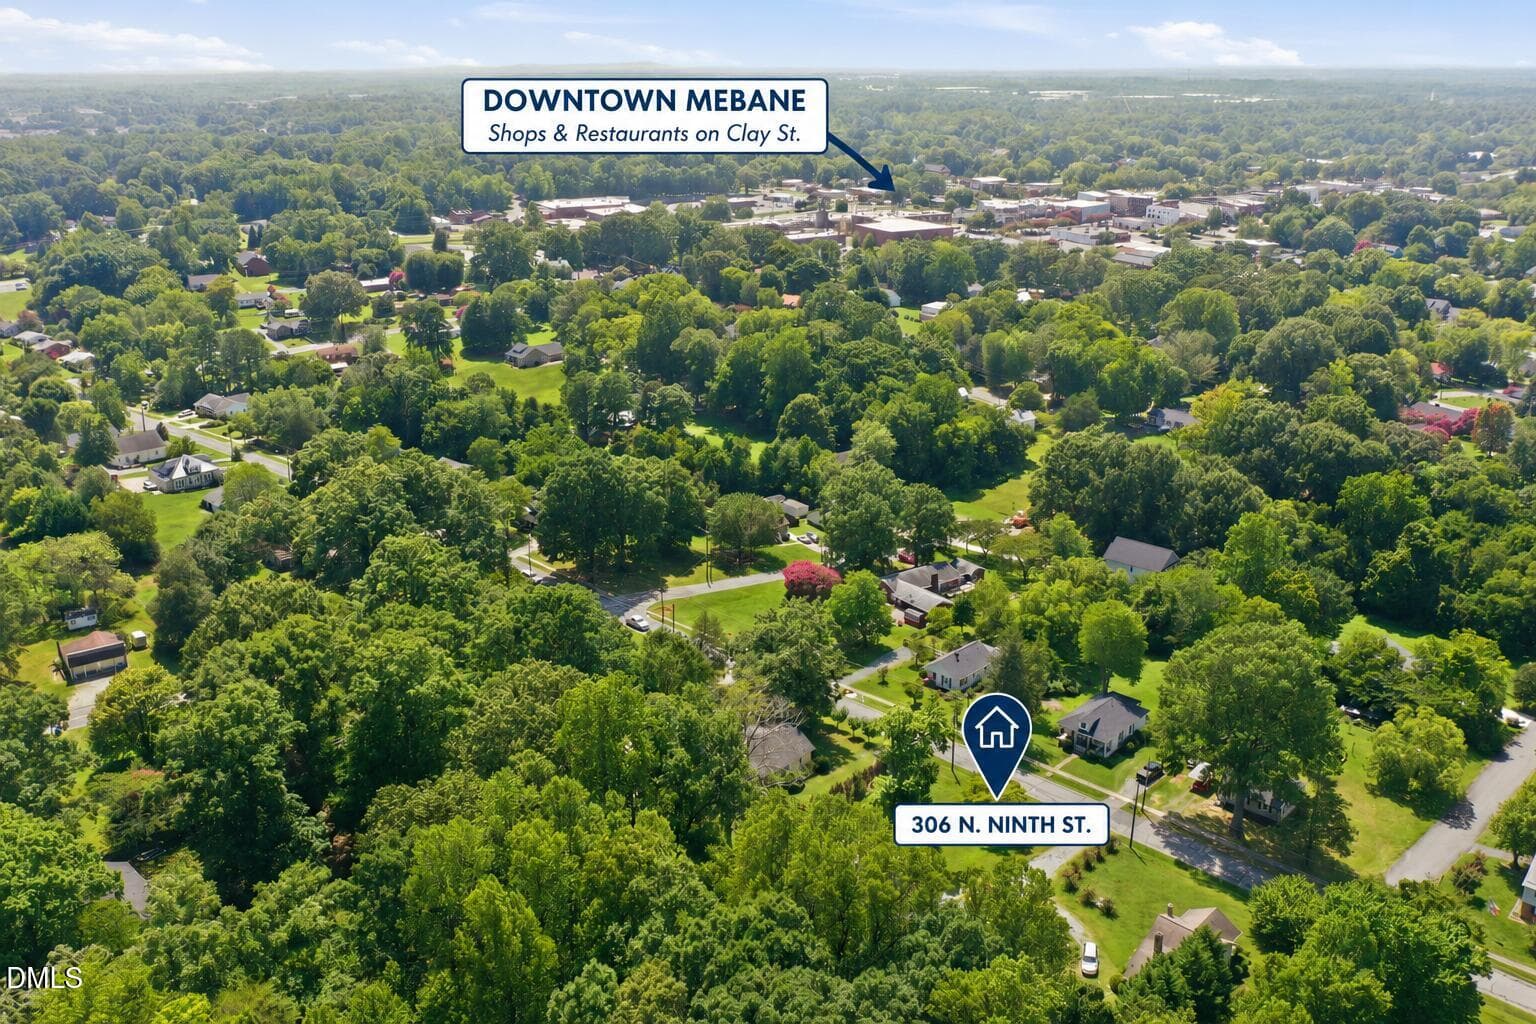
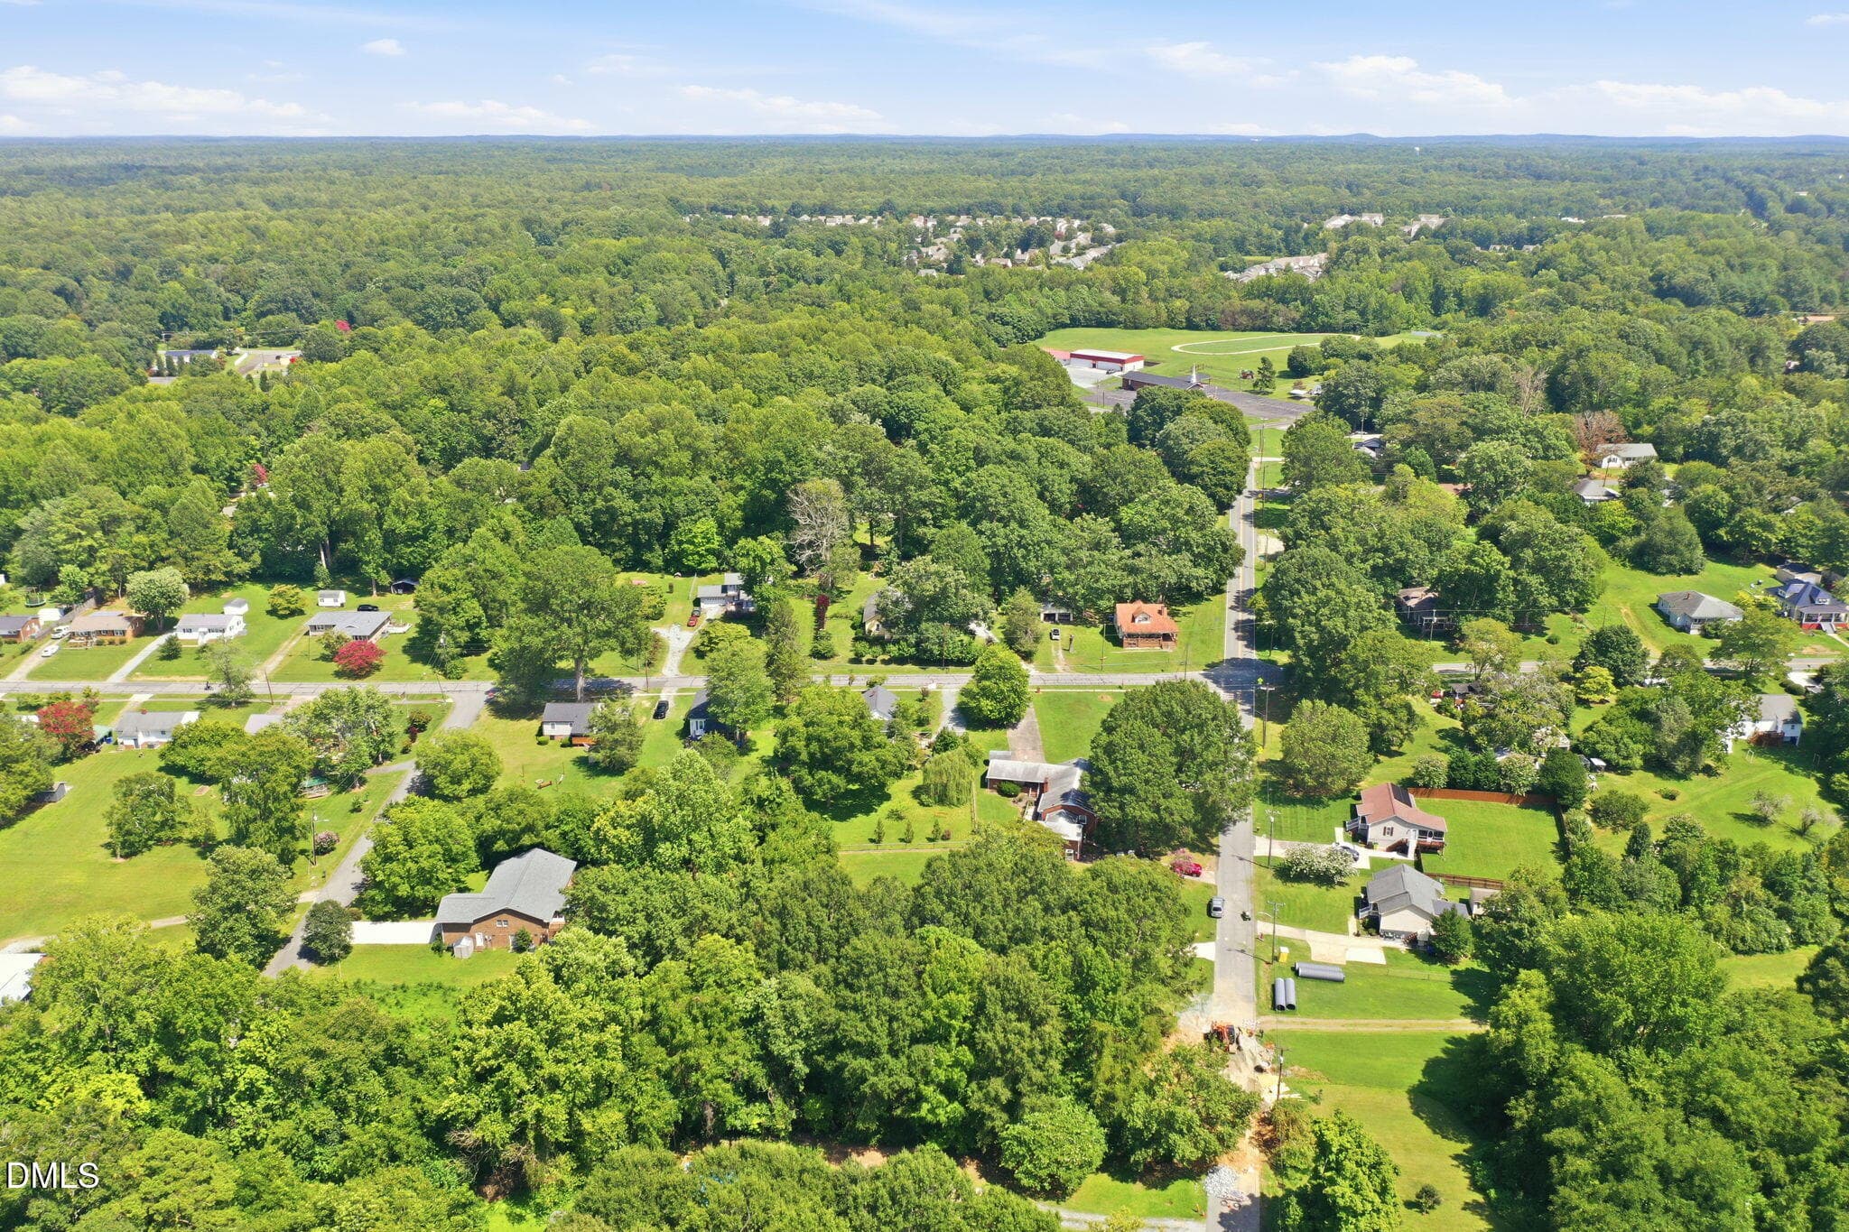
Aerial View-Labeled - 306 N Ninth Street, Mebane, NC 27302
12-web-or-mls-IMG_3289 - edited - 306 N Ninth Street, Mebane, NC 27302
11-web-or-mls-IMG_3286 - 306 N Ninth Street, Mebane, NC 27302
13-web-or-mls-IMG_3292 - 306 N Ninth Street, Mebane, NC 27302
14-web-or-mls-IMG_3295 - 306 N Ninth Street, Mebane, NC 27302
17-web-or-mls-IMG_3304 - 306 N Ninth Street, Mebane, NC 27302
16-web-or-mls-IMG_3301 - edited - 306 N Ninth Street, Mebane, NC 27302
15-web-or-mls-IMG_3298 - 306 N Ninth Street, Mebane, NC 27302
Dining Room-Virtual Staging - 306 N Ninth Street, Mebane, NC 27302
Dining Room-Virtual Staging-2 - 306 N Ninth Street, Mebane, NC 27302
18-web-or-mls-IMG_3307 - edited - 306 N Ninth Street, Mebane, NC 27302
19-web-or-mls-IMG_3310 - 306 N Ninth Street, Mebane, NC 27302
26-web-or-mls-IMG_3334 - 306 N Ninth Street, Mebane, NC 27302
20-web-or-mls-IMG_3313 - 306 N Ninth Street, Mebane, NC 27302
21-web-or-mls-IMG_3316 - 306 N Ninth Street, Mebane, NC 27302
29-web-or-mls-IMG_3346 - 306 N Ninth Street, Mebane, NC 27302
30-web-or-mls-IMG_3349 - edited - 306 N Ninth Street, Mebane, NC 27302
28-web-or-mls-IMG_3343 - edited - 306 N Ninth Street, Mebane, NC 27302
31-web-or-mls-IMG_3352 - 306 N Ninth Street, Mebane, NC 27302
32-web-or-mls-IMG_3355 - 306 N Ninth Street, Mebane, NC 27302
33-web-or-mls-IMG_3358 - 306 N Ninth Street, Mebane, NC 27302
34-web-or-mls-IMG_3361 - 306 N Ninth Street, Mebane, NC 27302
27-web-or-mls-IMG_3340 - edited - 306 N Ninth Street, Mebane, NC 27302
22-web-or-mls-IMG_3319 - 306 N Ninth Street, Mebane, NC 27302
23-web-or-mls-IMG_3322 - 306 N Ninth Street, Mebane, NC 27302
24-web-or-mls-IMG_3328 - 306 N Ninth Street, Mebane, NC 27302
25-web-or-mls-IMG_3331 - 306 N Ninth Street, Mebane, NC 27302
35-web-or-mls-IMG_3364 - edited - 306 N Ninth Street, Mebane, NC 27302
36-web-or-mls-IMG_3367 - 306 N Ninth Street, Mebane, NC 27302
37-web-or-mls-IMG_3370 - edited - 306 N Ninth Street, Mebane, NC 27302
38-web-or-mls-IMG_3373 - 306 N Ninth Street, Mebane, NC 27302
39-web-or-mls-IMG_3376 - edited - 306 N Ninth Street, Mebane, NC 27302
40-web-or-mls-IMG_3378 - 306 N Ninth Street, Mebane, NC 27302
41-web-or-mls-IMG_3379 - edited - 306 N Ninth Street, Mebane, NC 27302
45-web-or-mls-IMG_3386 - edited - 306 N Ninth Street, Mebane, NC 27302
46-web-or-mls-IMG_3387 - edited - 306 N Ninth Street, Mebane, NC 27302
48-web-or-mls-IMG_3389 - edited - 306 N Ninth Street, Mebane, NC 27302
49-web-or-mls-IMG_3390 - edited - 306 N Ninth Street, Mebane, NC 27302
1-web-or-mls-306 North 9th St Mebane NC - 306 N Ninth Street, Mebane, NC 27302
3-web-or-mls-IMG_3382 - 306 N Ninth Street, Mebane, NC 27302
44-web-or-mls-IMG_3385 - 306 N Ninth Street, Mebane, NC 27302
43-web-or-mls-IMG_3384 - 306 N Ninth Street, Mebane, NC 27302
42-web-or-mls-IMG_3383 - 306 N Ninth Street, Mebane, NC 27302
6-web-or-mls-DJI_0538 - 306 N Ninth Street, Mebane, NC 27302
7-web-or-mls-DJI_0539 - edited - 306 N Ninth Street, Mebane, NC 27302
8-web-or-mls-DJI_0540 - edited - 306 N Ninth Street, Mebane, NC 27302
9-web-or-mls-DJI_0541 - edited - 306 N Ninth Street, Mebane, NC 27302
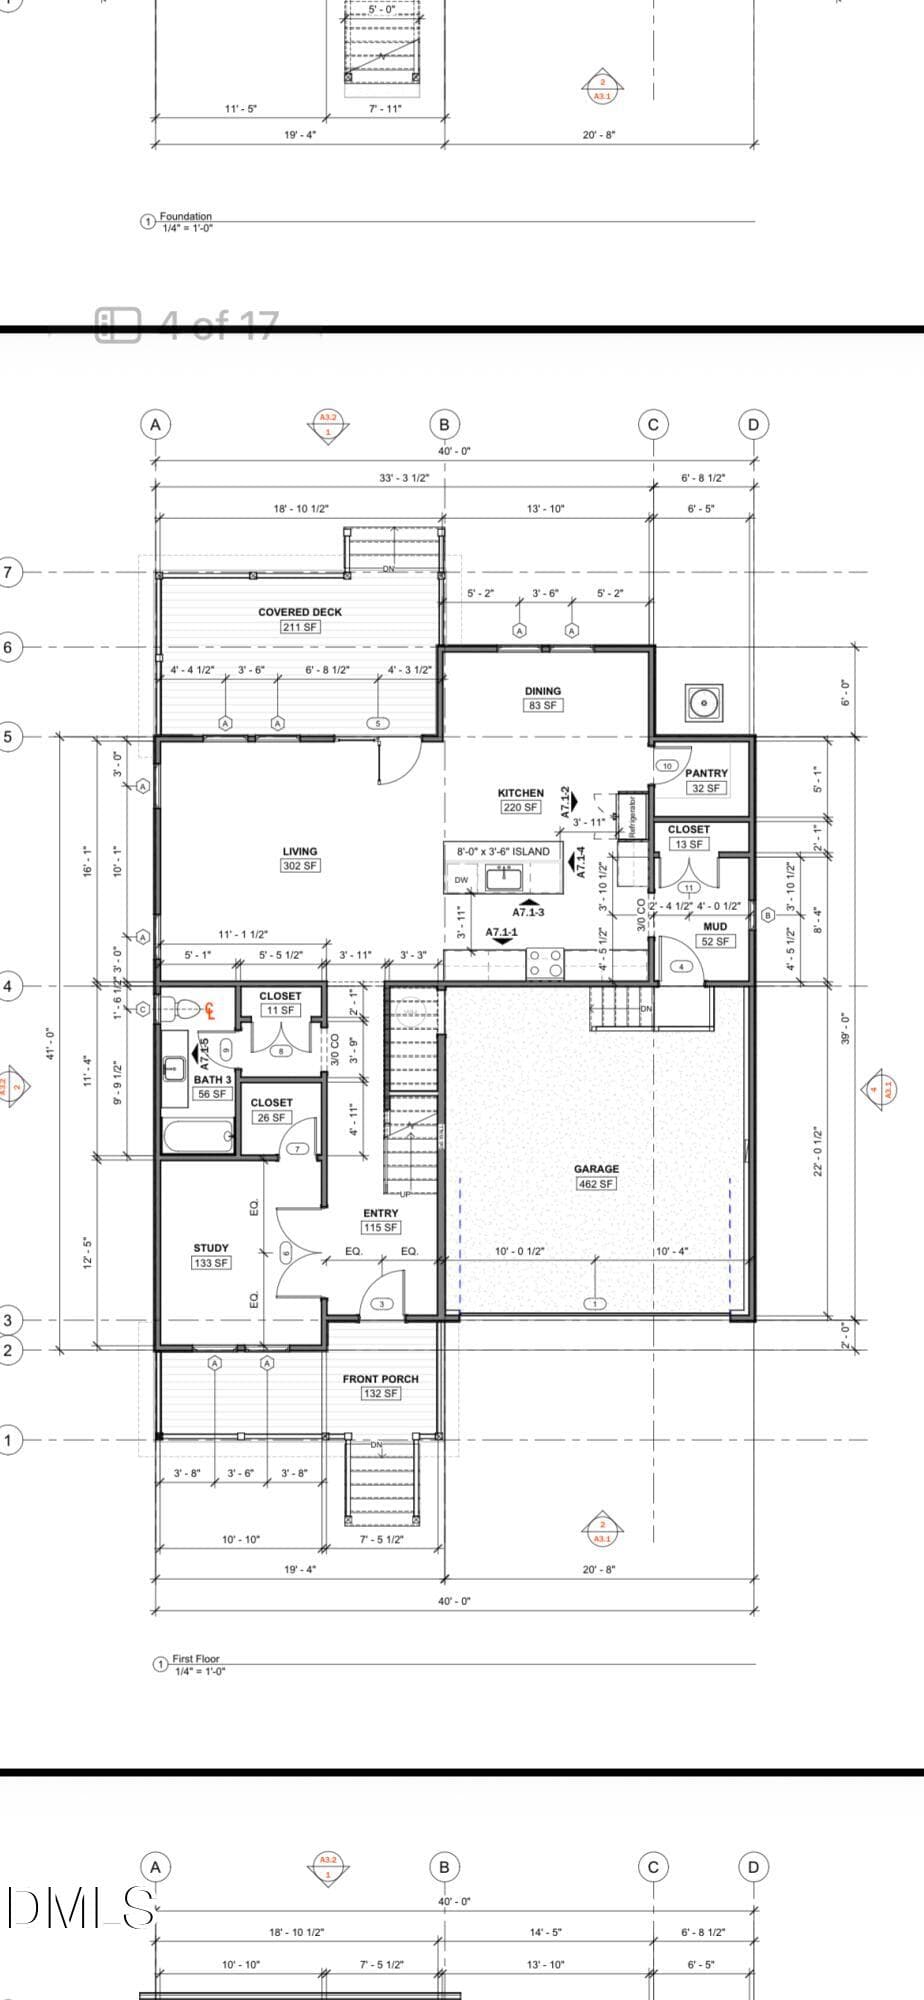
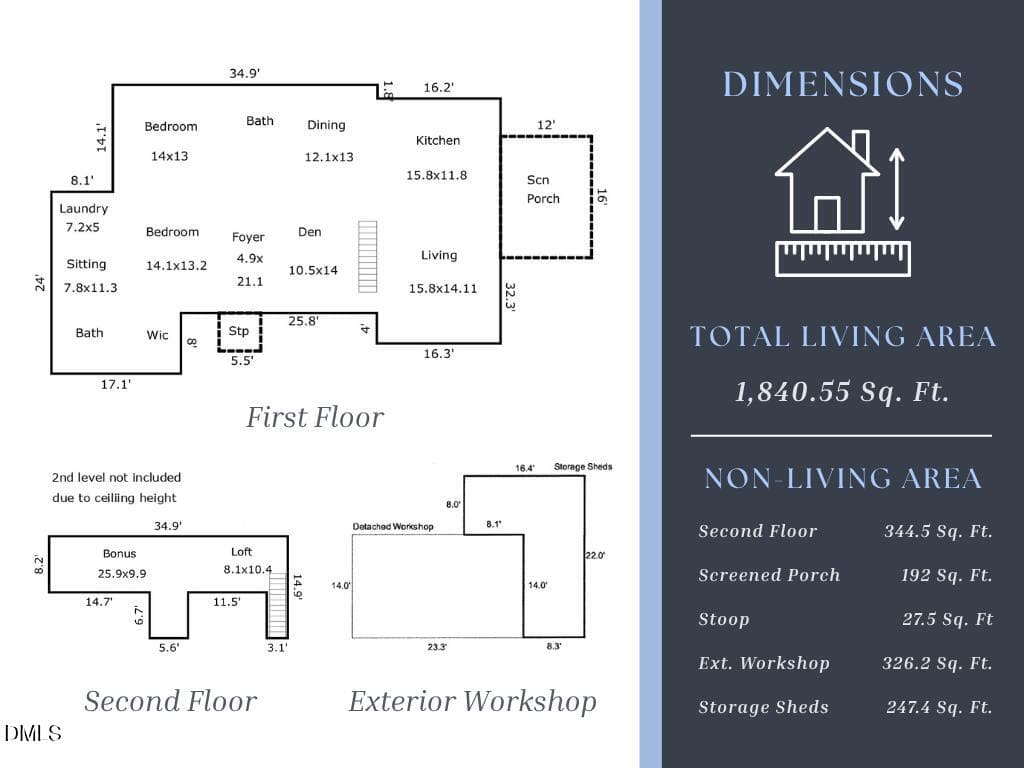
306 N Ninth St_Dimensions - 306 N Ninth Street, Mebane, NC 27302
Virtual Tour QR Code - 306 N Ninth Street, Mebane, NC 27302
52 photos

$479,999

306 N Ninth Street, Mebane, NC 27302
Mebane, NC 27302
Listed by Laura Verouden · LPT Realty, LLC
Bedrooms
4
Bathrooms
2
Living area
N/A
Year built
1915

About this home

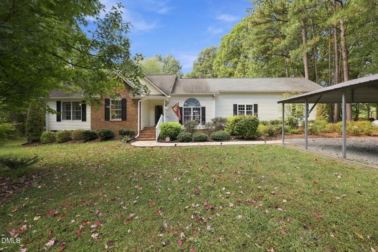
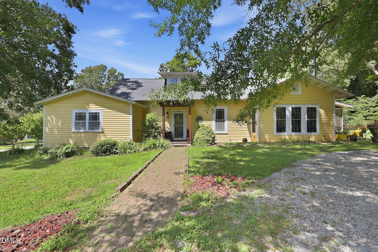
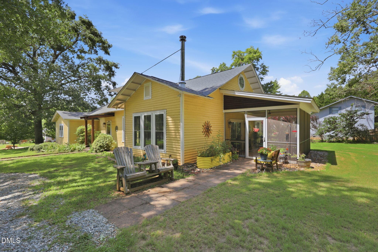
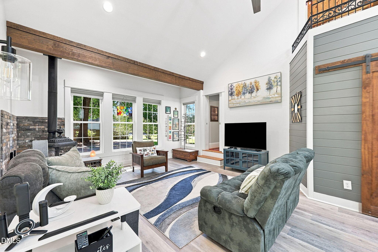
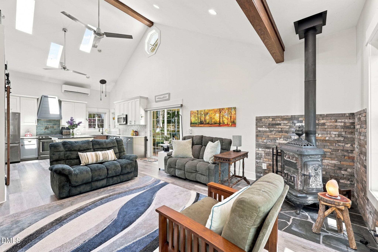
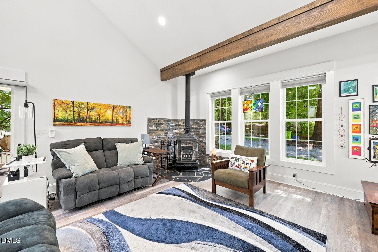
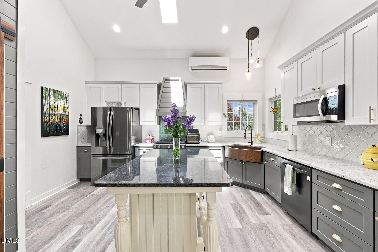
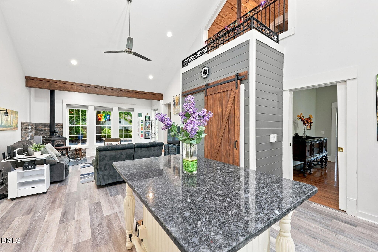
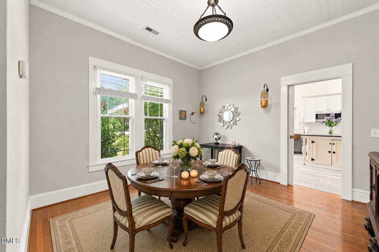
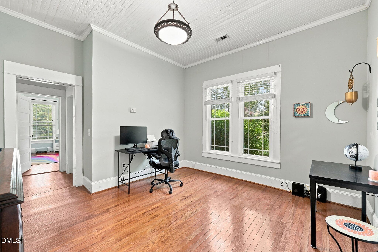
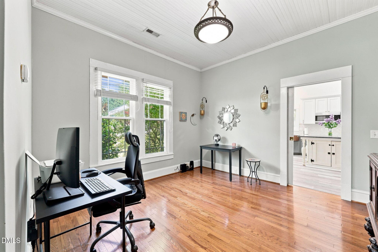
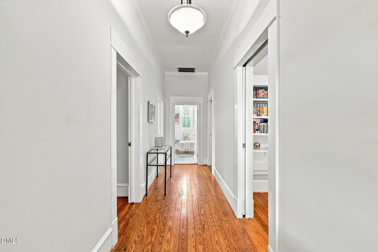
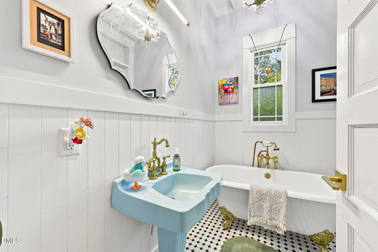
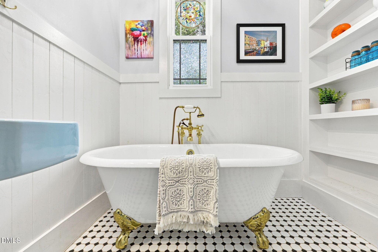
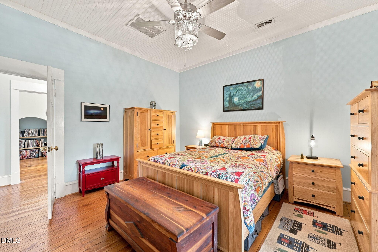
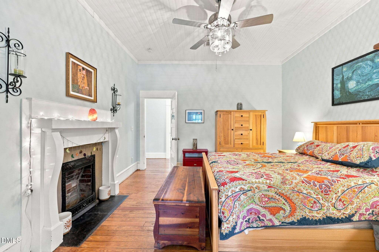
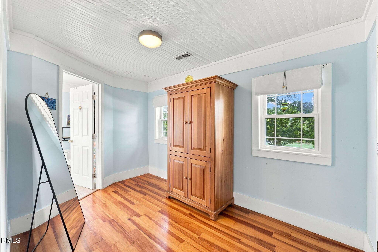
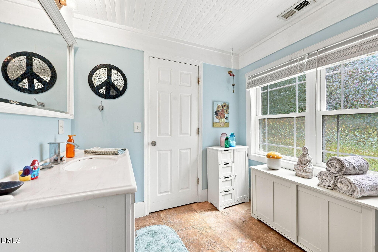
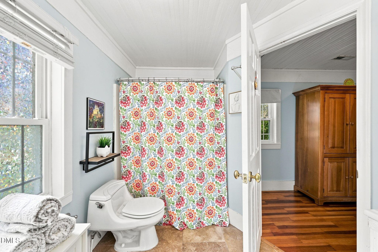
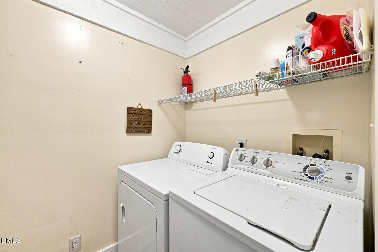
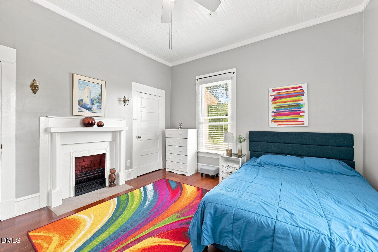
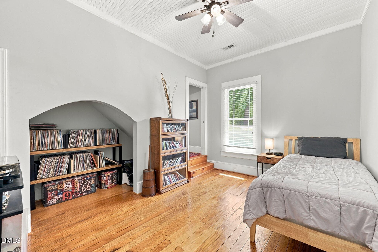
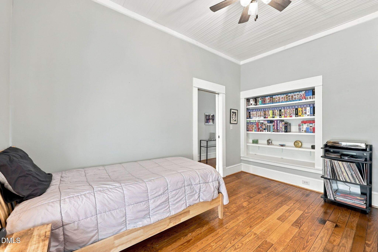
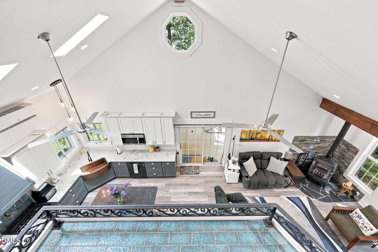
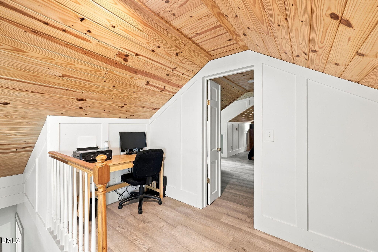
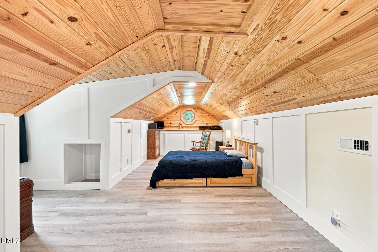
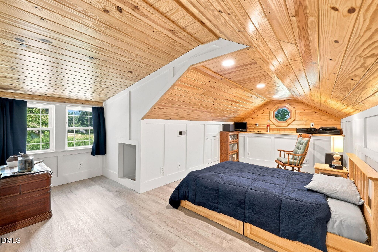
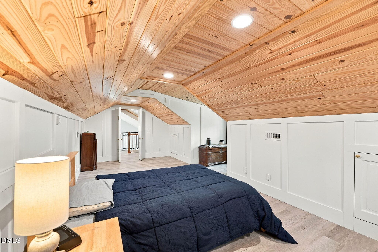
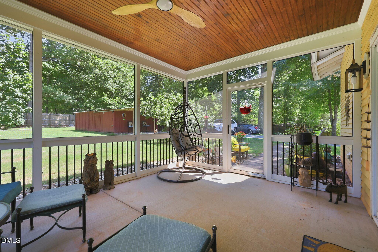
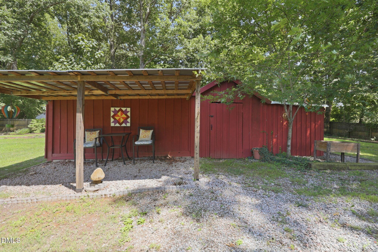
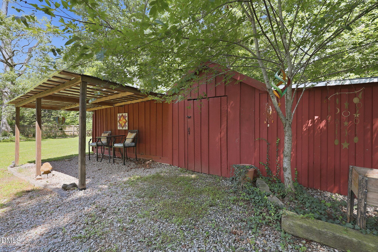
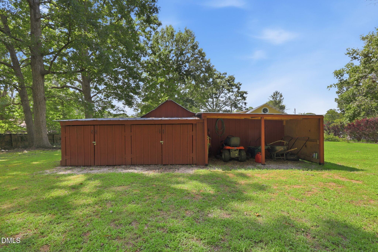
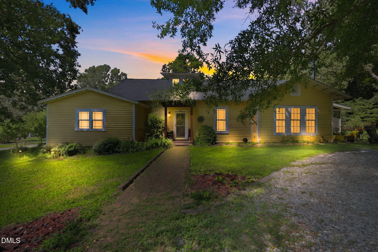
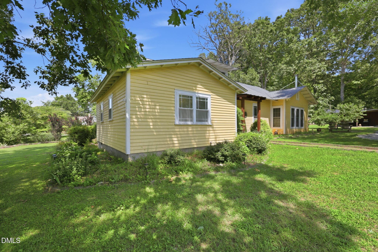
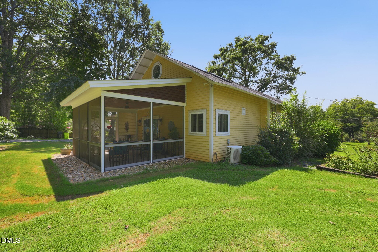
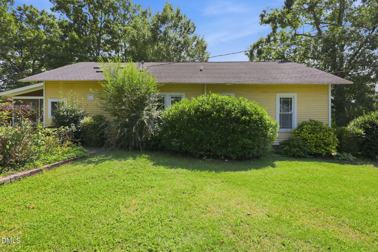
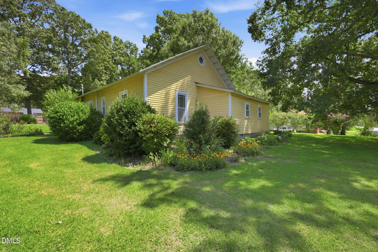
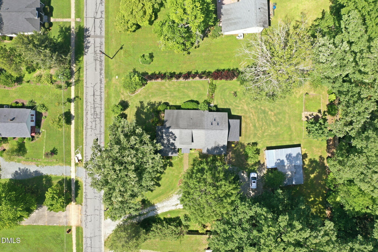
Renovated, historic, and in the heart of Downtown Mebane, this charming 1915 bungalow blends timeless character with modern updates. Leave the car behind and enjoy an easy walk to local restaurants, coffee shops, boutiques, parks, community events, and more. Set on a rare 0.71-acre lot, the property offers an incredible amount of outdoor space for a downtown home, with raised garden beds, 2 peach trees, a fig tree, and a newly built screened porch perfect for morning coffee or relaxing evenings. A 23'x14' workshop with attached storage sheds offers plenty of room for hobbies, projects, or extra storage. Inside, 10-foot beadboard ceilings, oak flooring, and extensive trim work preserve the home's historic charm. The beautifully updated kitchen features custom cabinetry, a copper farmhouse sink, gas range with hood, pot filler, stainless steel appliances, custom island, and walk-in pantry with a barn door and cathedral ceiling. The adjoining living room centers around a working wood stove, while on the opposite side of the kitchen is a formal dining room with glass pocket doors. All 3 bedrooms and 2 full baths are conveniently located on the main level. The spacious primary suite features original wood floors, a decorative fireplace, adjoining dressing/sitting room, laundry room with storage shelving, and a large en-suite bath with walk-in closet. Wood built-ins in the second and third bedrooms, along with a clawfoot tub in the hall bath, are just a few of the distinctive details found throughout. Upstairs, an oak plank ceiling and abundant eave storage creates even more flexible space for a bonus room, office, guest retreat, or other use. Please note: The second level (344 Sq. Ft.) is not included in the advertised heated square footage or bedroom count due to ceiling height. Recent crawlspace encapsulation and added structural supports provide added peace of mind. Full of personality and rooted in Mebane's history, this rare opportunity combines more than a century of character with thoughtful improvements and an unbeatable setting, making it a truly special place to call home.

Highlights

Fireplace

Property details

MLS
Doorify MLS
MLS #
10194968
Property type
Single Family Residence
Subdivision
Not in a Subdivision
Status
Active
Days on market
23
On market date
September 25, 2026
Stories
N/A
Total bathrooms
2
Garage spaces
N/A
Parking spaces
N/A
Lot size
0.71 acres
Loading map…

Nearby schools

Within 10 miles. School directory data from the National Center for Education Statistics (NCES), accessed via the Urban Institute Education Data API. Local Score is calculated by INNOVATE Real Estate; where a state rating is shown, it comes from that state's own official school report card.

Elementary
E M Yoder Elementary
0.82 mi away · Grades -1-5
Nearest school -- attendance-zone data not available here
3.3
Local Score (state rating (2025) blended 70/30 with student-teacher ratio) -- not an official state rating
State rating: C (2025)
Enrollment
358
Student:teacher ratio
12.3:1
District
Alamance-Burlington Schools
Middle
Woodlawn Middle
2.7 mi away · Grades 6-8
Nearest school -- attendance-zone data not available here
2.0
Local Score (state rating (2025) blended 70/30 with student-teacher ratio) -- not an official state rating
State rating: D (2025)
Enrollment
577
Student:teacher ratio
18.6:1
District
Alamance-Burlington Schools
High
Eastern Alamance High
2.56 mi away · Grades 9-12
Nearest school -- attendance-zone data not available here
3.0
Local Score (state rating (2025) blended 70/30 with student-teacher ratio) -- not an official state rating
State rating: C (2025)
Enrollment
1,131
Student:teacher ratio
18.0:1
District
Alamance-Burlington Schools

Walkability

Blended score for Mebane's center, calculated by INNOVATE Real Estate from two sources: the EPA's National Walkability Index (street network, transit, land-use mix) and Google Places amenity data (what's actually reachable on foot from this point). 60% EPA National Walkability Index + 40% nearby-amenity density (Google Places).

77
Walkable
out of 100
EPA National Walkability Index
14.0 / 20 -- Above average walkable
Google Places amenity density
87 / 100
Restaurants & cafes20
Grocery stores4
Parks5
Schools4
Transit stops2
Pharmacies0

Market position

How this listing compares to current activity in Mebane, from live MLS data.

On the market 23 days -- 75 fewer days than Mebane's current average of 98 days.
For reference, the median list price across 426 active listings in Mebane right now is $388,000.

Mortgage calculator

Estimate only - actual rate and payment depend on your lender, credit, and loan program.

$
%
%
Adjust tax / insurance estimates
% / yr
$
/mo
Est. monthly payment
$3,041/mo
$96,000 down
$383,999 loan
Principal & interest$2,491
Property tax (est.)$400
Home insurance (est.)$150

Similar homes you might like

Data source: Listing information provided by Doorify MLS via Trestle/CoreLogic. Last updated September 25, 2026.

Information herein deemed reliable but not guaranteed; all measurements, school assignments, HOA fees, taxes, and feature lists are approximate and should be independently verified. Equal Housing Opportunity.