


$725,000
About this home
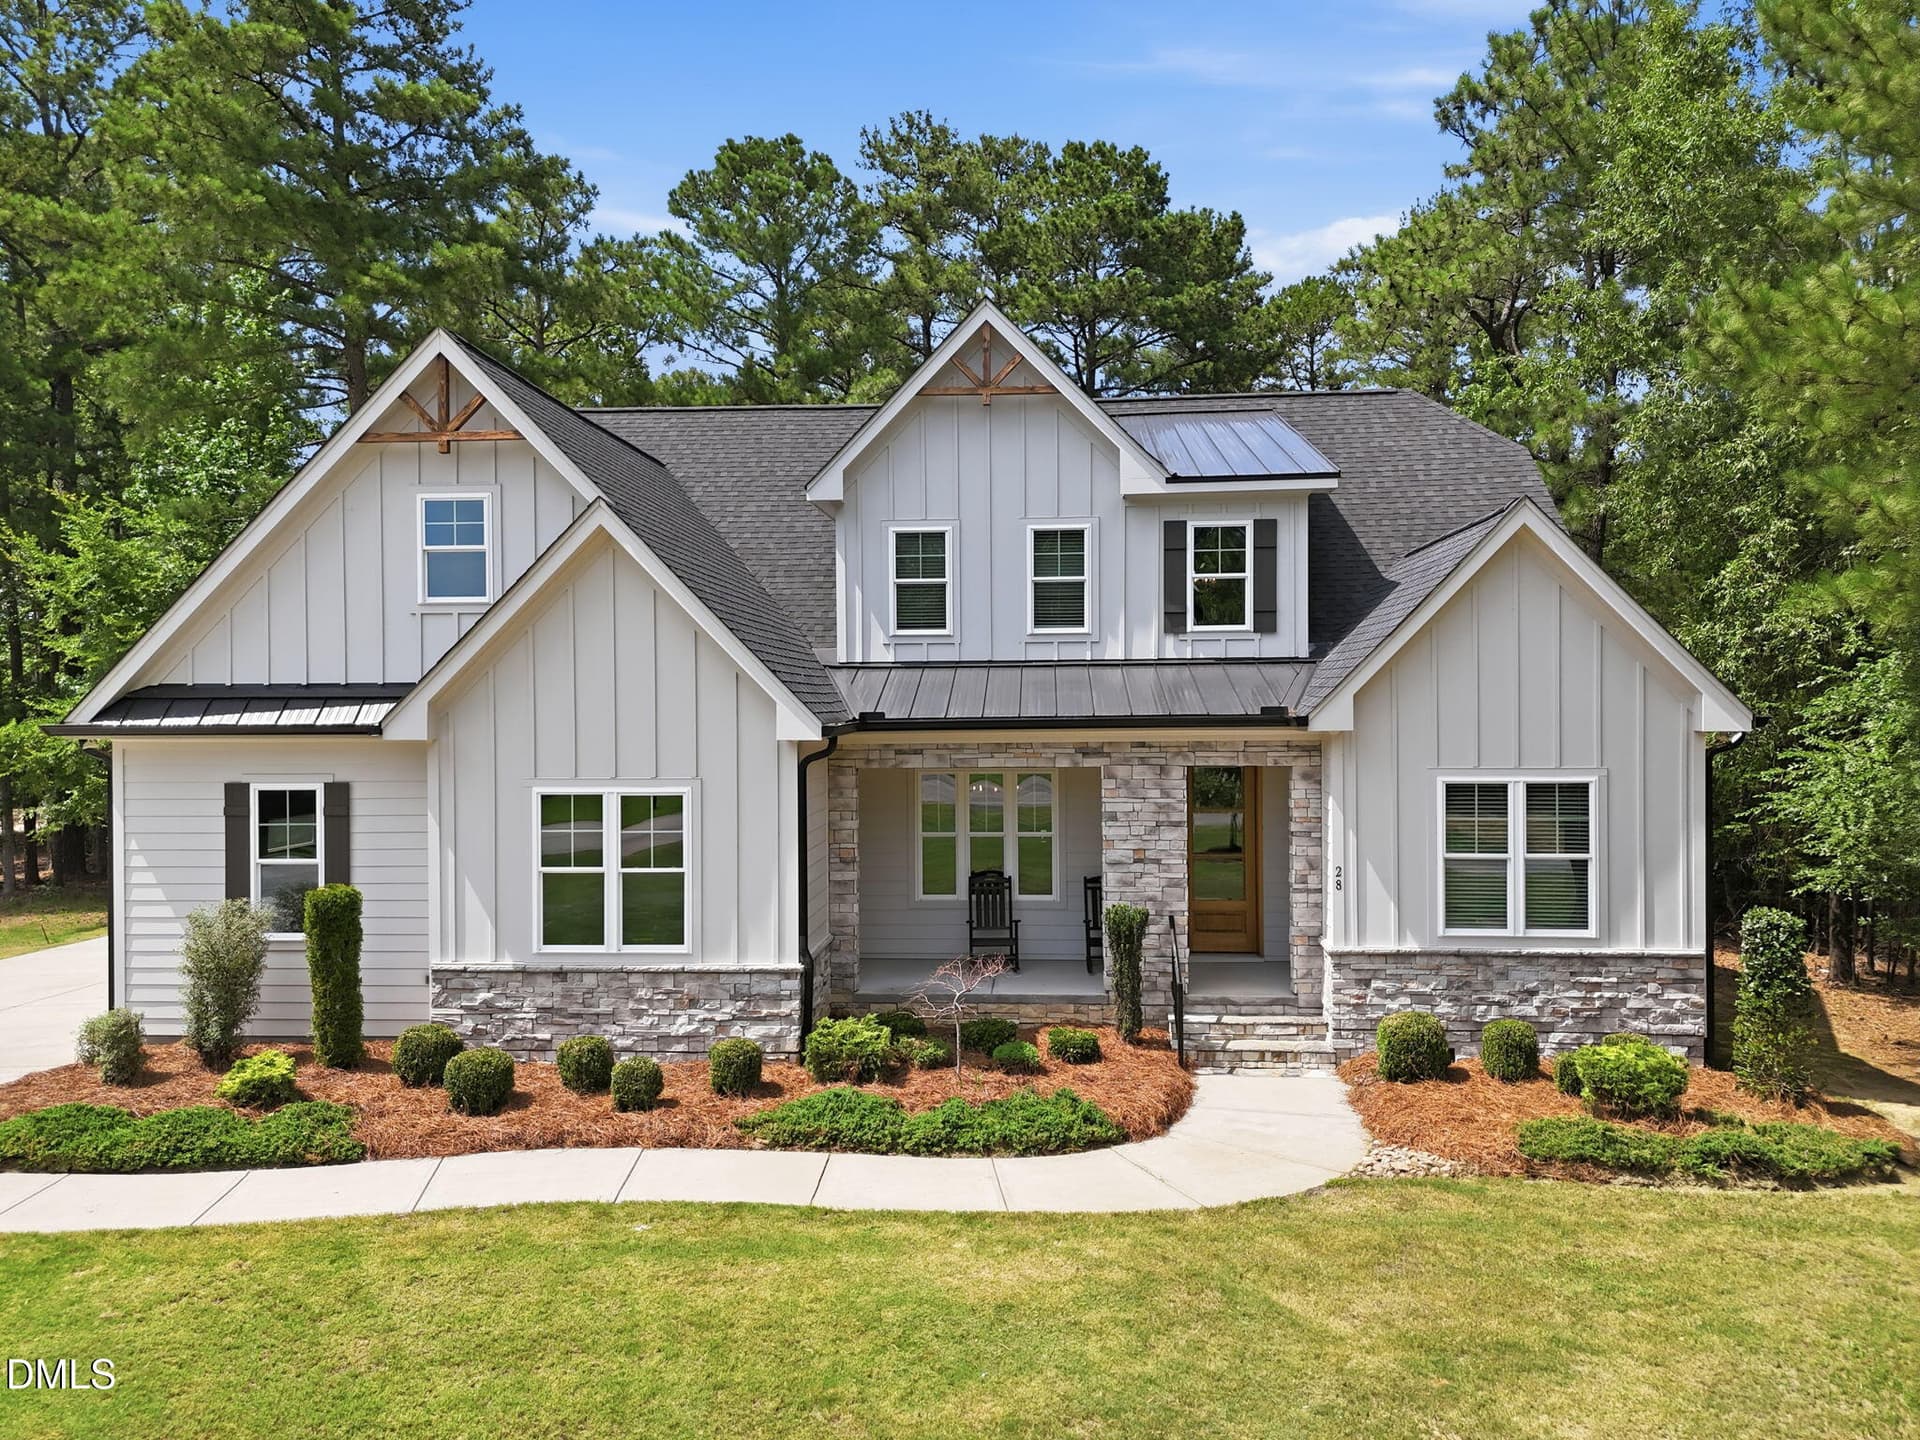
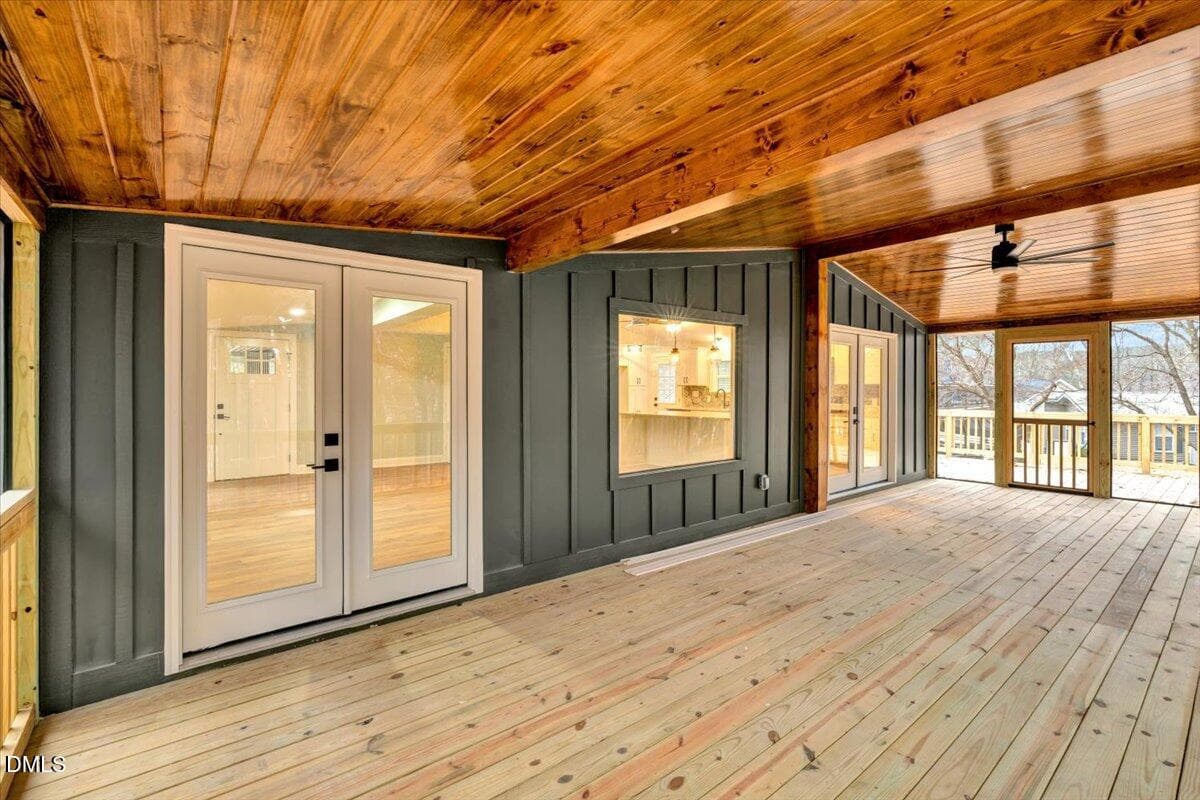
Bold by design and impossible to overlook, this barndominium is on an entirely different level. This home, just over a mile from Kerr Lake, delivers nearly 2,500 square feet of beautifully finished living space on approximately 1.42 acres, with the openness you expect from a barndo—and a level of detail that will surprise you. Step inside to soaring vaulted ceilings, oversized fans, dramatic black-framed windows, statement lighting and wide-plank luxury vinyl flooring. The gourmet kitchen impresses with an oversized quartz island, custom cabinetry, farmhouse sink, built-in wine rack, pantry with its own ladder and premium GE Café appliances featuring brushed copper accents, three ovens, gas cooktop and a French-door refrigerator with built-in Keurig. Spacious bedrooms feature distinctive wood accent walls, generous storage and beautifully finished baths, including a clawfoot tub. A side entrance with drop zone adds everyday convenience. Rigid steel frame construction, spray-foam insulation and a whole-home dehumidification system deliver durability, energy efficiency and year-round comfort. Expansive covered front and back porches with stone-accented columns offer the perfect place to relax and enjoy the surroundings. And there's MORE! A separate approximately 1,100-square-foot building features a full kitchen with granite countertops and gas range, custom bar with surround-sound speakers and open recreation room. An expansive covered carport provides plenty of parking or room to extend the entertaining outdoors, while a rear deck offers a quiet escape beneath the night sky. With no HOA and Hibernia Recreation Area and boat ramp just down the road, spending the day on Kerr Lake and coming home to keep the fun going couldn't be easier. Distinctive, unexpected and incredibly hard to duplicate—this is lake life and so much more.
Property details
- MLS
- Doorify MLS
- MLS #
- 10197181
- Property type
- Single Family Residence
- Subdivision
- Not in a Subdivision
- Status
- Active
- Days on market
- 14
- On market date
- October 29, 2026
- Stories
- N/A
- Total bathrooms
- 2
- Garage spaces
- N/A
- Parking spaces
- N/A
- Lot size
- 1.42 acres
Location
Get directions →Nearby schools
Within 10 miles. School directory data from the National Center for Education Statistics (NCES), accessed via the Urban Institute Education Data API. Local Score is calculated by INNOVATE Real Estate; where a state rating is shown, it comes from that state's own official school report card.
- Enrollment
- 123
- Student:teacher ratio
- 15.4:1
- District
- Vance County Schools
Walkability
Blended score for Henderson's center, calculated by INNOVATE Real Estate from two sources: the EPA's National Walkability Index (street network, transit, land-use mix) and Google Places amenity data (what's actually reachable on foot from this point). 60% EPA National Walkability Index + 40% nearby-amenity density (Google Places).
Market position
How this listing compares to current activity in Henderson, from live MLS data.
Mortgage calculator
Estimate only - actual rate and payment depend on your lender, credit, and loan program.
Adjust tax / insurance estimates
Similar homes you might like
Data source: Listing information provided by Doorify MLS via Trestle/CoreLogic. Last updated 2 days ago.
Information herein deemed reliable but not guaranteed; all measurements, school assignments, HOA fees, taxes, and feature lists are approximate and should be independently verified. Equal Housing Opportunity.