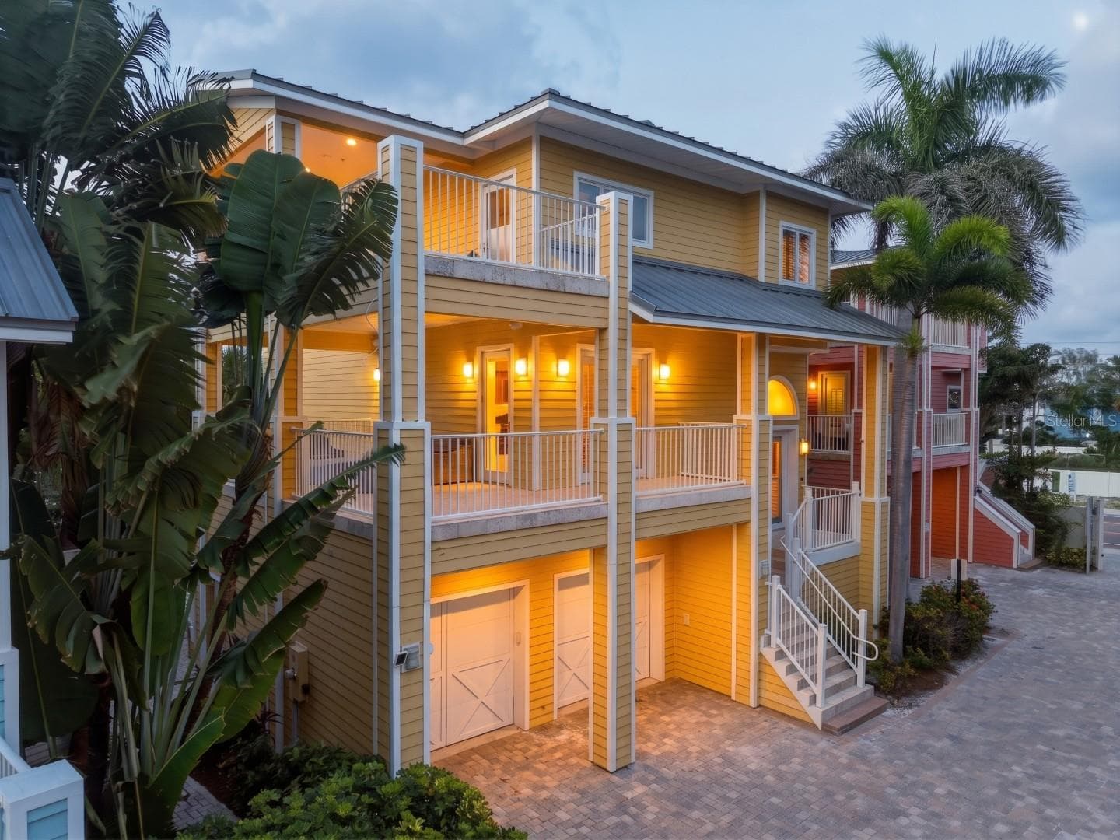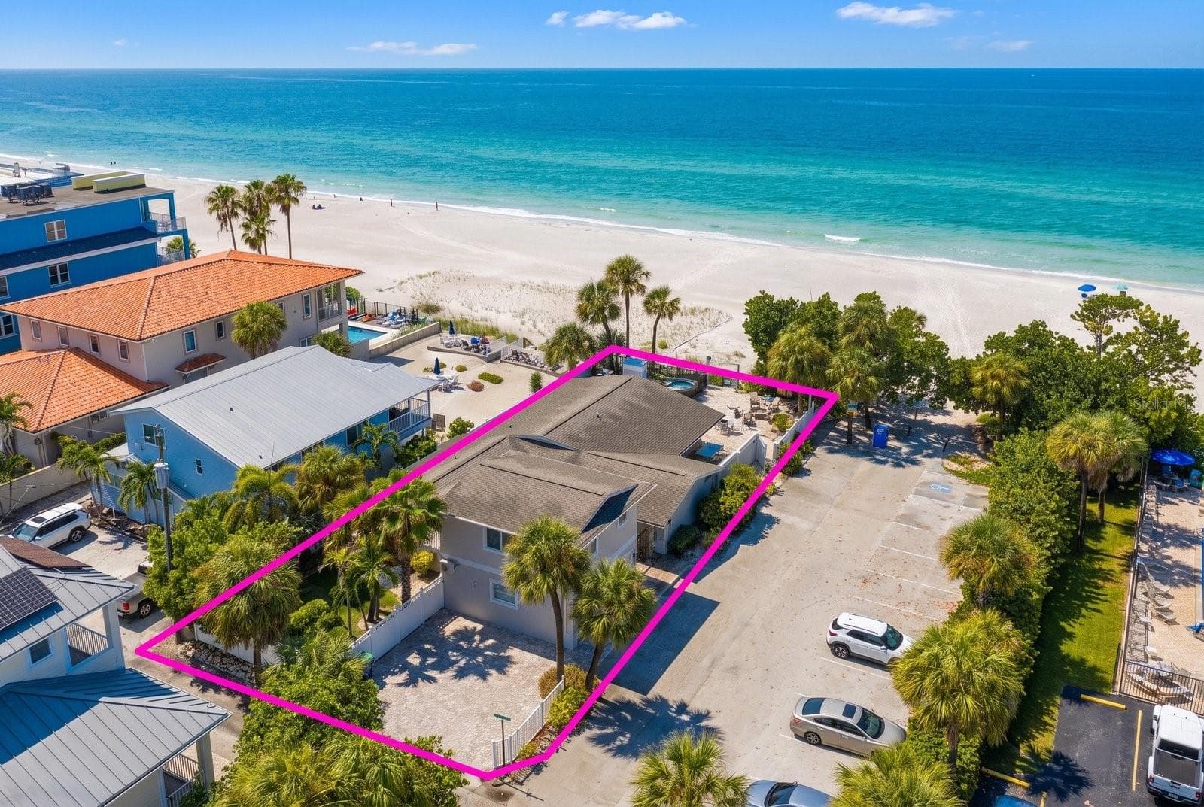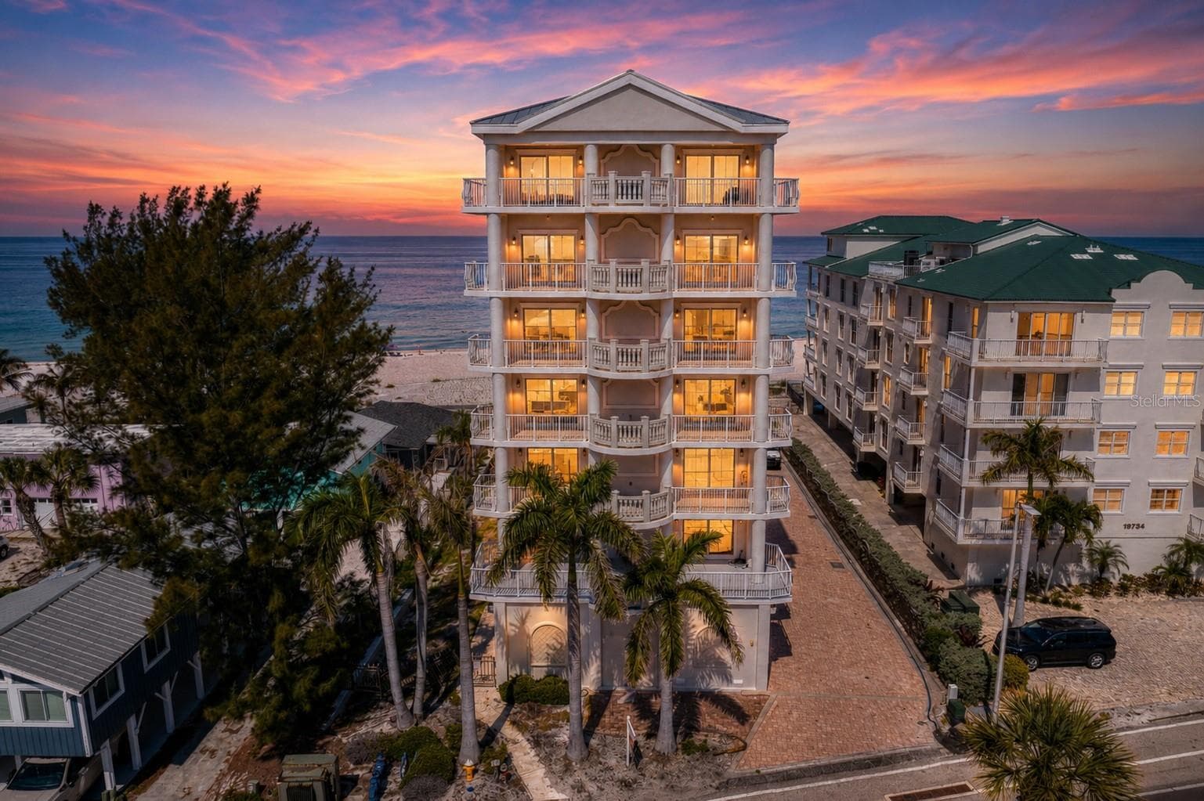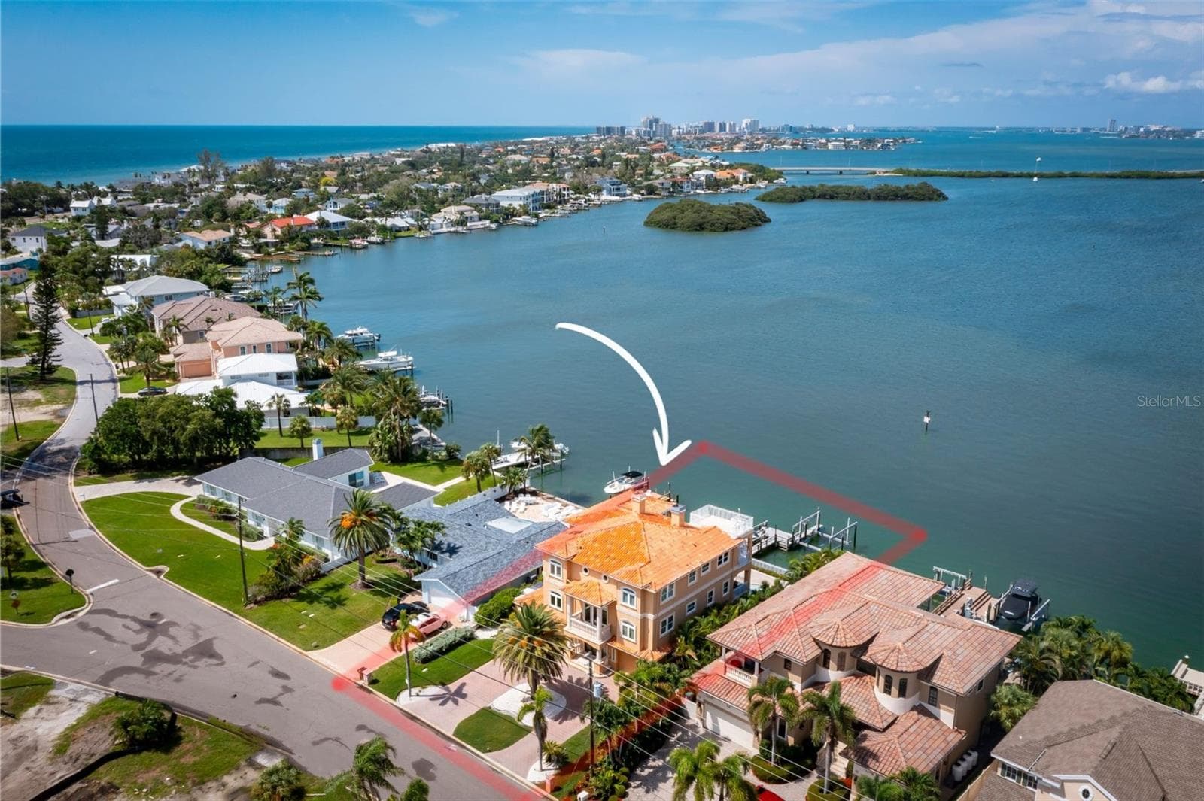
Aerial View of Front of Home - 306 HARBOR DR, INDIAN ROCKS BEACH
Back of Home and Pool - 306 HARBOR DR, INDIAN ROCKS BEACH
Gulf and Intracoastal Views! - 306 HARBOR DR, INDIAN ROCKS BEACH
Front of Home - 306 HARBOR DR, INDIAN ROCKS BEACH
Kitchen - 306 HARBOR DR, INDIAN ROCKS BEACH
Dinette Area - 306 HARBOR DR, INDIAN ROCKS BEACH
Pantry and Dry Bar - 306 HARBOR DR, INDIAN ROCKS BEACH
Formal Dining Room - 306 HARBOR DR, INDIAN ROCKS BEACH
Living Room - 306 HARBOR DR, INDIAN ROCKS BEACH
2nd floor Balcony/Outdoor Dining Room - 306 HARBOR DR, INDIAN ROCKS BEACH
Firepit and Dining Table 2nd floor Balcony - 306 HARBOR DR, INDIAN ROCKS BEACH
Primary Bedroom Suite - 306 HARBOR DR, INDIAN ROCKS BEACH
Primary Bedroom - 306 HARBOR DR, INDIAN ROCKS BEACH
Primary Bathroom - 306 HARBOR DR, INDIAN ROCKS BEACH
Primary Bedroom - 306 HARBOR DR, INDIAN ROCKS BEACH
Triple Shower-Head Shower - Primary Bath - 306 HARBOR DR, INDIAN ROCKS BEACH
Pool and Back - 306 HARBOR DR, INDIAN ROCKS BEACH
Triple Shower-Head Shower - Primary Bath - 306 HARBOR DR, INDIAN ROCKS BEACH
3rd floor Balcony Off Primary Bedroom - 306 HARBOR DR, INDIAN ROCKS BEACH
3rd floor Balcony View - 306 HARBOR DR, INDIAN ROCKS BEACH
Rooftop Balcony with 180 degree view of Intracoastal and Gulf - 306 HARBOR DR, INDIAN ROCKS BEACH
Bedroom 4 - 3rd floor - 306 HARBOR DR, INDIAN ROCKS BEACH
Guest Bath - 3rd floor - 306 HARBOR DR, INDIAN ROCKS BEACH
Bedroom 5 - 3rd floor - 306 HARBOR DR, INDIAN ROCKS BEACH
Laundry Room - 3rd floor - 306 HARBOR DR, INDIAN ROCKS BEACH
Loft Area w/Built In Desk - 3rd floor - 306 HARBOR DR, INDIAN ROCKS BEACH
Office/2nd Bedroom - 2nd floor - 306 HARBOR DR, INDIAN ROCKS BEACH
Guest Bath - 2nd floor - 306 HARBOR DR, INDIAN ROCKS BEACH
Bedroom 3 - 2nd floor - 306 HARBOR DR, INDIAN ROCKS BEACH
Elevator - 306 HARBOR DR, INDIAN ROCKS BEACH
Covered Pool Deck - 306 HARBOR DR, INDIAN ROCKS BEACH
Pool Deck and Dock - 306 HARBOR DR, INDIAN ROCKS BEACH
Pool - 306 HARBOR DR, INDIAN ROCKS BEACH
Pool and Spa View - 306 HARBOR DR, INDIAN ROCKS BEACH
Spa and Pool - 306 HARBOR DR, INDIAN ROCKS BEACH
Dock, Lifts and Pool - 306 HARBOR DR, INDIAN ROCKS BEACH
Firepit by Pool - 306 HARBOR DR, INDIAN ROCKS BEACH
Spa and Pool - 306 HARBOR DR, INDIAN ROCKS BEACH
Dock and Lifts - 306 HARBOR DR, INDIAN ROCKS BEACH
Dock with 2 Jet-Ski's - 306 HARBOR DR, INDIAN ROCKS BEACH
Aerial View - 306 HARBOR DR, INDIAN ROCKS BEACH
Composite Dock with 25,000 lb life - 306 HARBOR DR, INDIAN ROCKS BEACH
View of Intracoastal - 306 HARBOR DR, INDIAN ROCKS BEACH
Belleair Causeway View - 306 HARBOR DR, INDIAN ROCKS BEACH
Cabana/Pool Area Room - 1st floor - 306 HARBOR DR, INDIAN ROCKS BEACH
Full Bath - 1st floor - 306 HARBOR DR, INDIAN ROCKS BEACH
1 Car Garage - Mini-Split A/C - 306 HARBOR DR, INDIAN ROCKS BEACH
3 Car Garage - 306 HARBOR DR, INDIAN ROCKS BEACH
Single Family Residence at 306 HARBOR DR, INDIAN ROCKS BEACH, photo 56 of 60
View of Intracoastal and Beach - 306 HARBOR DR, INDIAN ROCKS BEACH
Aerial View - 306 HARBOR DR, INDIAN ROCKS BEACH
Back of Home - 306 HARBOR DR, INDIAN ROCKS BEACH
Single Family Residence at 306 HARBOR DR, INDIAN ROCKS BEACH, photo 60 of 60
60 photos

$3,700,000

306 HARBOR DR
INDIAN ROCKS BEACH, FL 33785
Listed by Kelly Ackley · KELLER WILLIAMS REALTY PORTFOLIO COLLECTION
Bedrooms
5
Bathrooms
4
Living area
4,571 sqft
Year built
2004

About this home

Direct Gulf access, deep water Intracoastal frontage, a 25,000 lb boat lift, and an assumable flood policy of just $1,800 per year—an exceptional combination rarely found in today's waterfront market. Positioned on the Intracoastal Waterway in the heart of Indian Rocks Beach, this custom-built waterfront estate offers over 4,500 square feet, 5 bedrooms, 4 baths, a private dock, saltwater pool, heated spa, elevator, and panoramic water views from nearly every main living space. Designed and built by its original builder-owner, the home was thoughtfully crafted for boating, entertaining, and everyday waterfront living. The oversized primary suite serves as a private retreat with a fireplace, private waterfront balcony, and spa-inspired bath. A chef's kitchen featuring custom wood cabinetry, granite countertops, a large island, walk-in pantry, and butler's pantry opens to spacious living and dining areas designed to capture stunning water views throughout the day. The lower-level social room creates the perfect transition to outdoor living, where the saltwater pool, heated spa, dock, and expansive waterfront setting invite endless days on the water and unforgettable sunset evenings. An added bonus is the home's eastern rear exposure, allowing the pool and outdoor living areas to enjoy morning sun while the house provides shade during the hottest part of the afternoon, helping keep the pool and entertaining spaces more comfortable throughout the summer months. A private elevator services all levels, while the rooftop terrace offers sweeping Intracoastal views. Additional features include a 5-car garage, optional climate-controlled gym, smart home technology, high ceilings, and no HOA. For boating enthusiasts, the location is exceptional. Reach the Gulf within minutes, enjoy deep water access, and keep your vessel protected on the 25,000 lb lift just steps from your back door. The home also performed exceptionally well during recent storms, offering added peace of mind. Short-term rentals are permitted, creating outstanding income potential in one of Tampa Bay's most desirable beach communities. Just a short walk to the sugar-sand beaches of the Gulf of Mexico, Brown Park, tennis courts, restaurants, and local favorites, this home offers the rare opportunity to enjoy true barrier island living. Wake up to dolphins in your backyard, spend the day boating, fishing, or at the beach, then enjoy waterfront sunsets from your pool, spa, or rooftop terrace. Despite feeling worlds away, you're only about 5 miles from Clearwater Beach, 20 miles from Downtown St. Petersburg, and approximately 25 miles from Tampa International Airport, providing convenient access to world-class dining, entertainment, professional sports, and international travel while enjoying one of Florida's most coveted coastal lifestyles. Call today for your private tour or to be sent the FULL video walkthrough.

Highlights

WaterfrontPrivate poolFireplace

Property details

MLS
Stellar MLS
MLS #
MFRTB8467679
Property type
Single Family Residence
Subdivision
INDIAN BEACH RE-REVISED 5TH ADD
Status
Active
Days on market
228
On market date
January 22, 2026
Stories
N/A
Total bathrooms
4
Garage spaces
5
Parking spaces
N/A
Lot size
0.21 acres
Loading map…

Nearby schools

Within 10 miles. School directory data from the National Center for Education Statistics (NCES), accessed via the Urban Institute Education Data API. Local Score is calculated by INNOVATE Real Estate; where a state rating is shown, it comes from that state's own official school report card.

Elementary
ANONA ELEMENTARY SCHOOL
1.82 mi away · Grades -1-5
Nearest school -- attendance-zone data not available here
4.0
Local Score (student-teacher ratio only (preliminary -- will incorporate state test-score data once available)) -- not an official state rating
Enrollment
462
Student:teacher ratio
12.8:1
District
PINELLAS
Middle
LARGO MIDDLE SCHOOL
3.6 mi away · Grades 6-8
Nearest school -- attendance-zone data not available here
3.0
Local Score (student-teacher ratio only (preliminary -- will incorporate state test-score data once available)) -- not an official state rating
Enrollment
890
Student:teacher ratio
17.5:1
District
PINELLAS
High
LARGO HIGH SCHOOL
3.57 mi away · Grades 9-12
Nearest school -- attendance-zone data not available here
1.0
Local Score (student-teacher ratio only (preliminary -- will incorporate state test-score data once available)) -- not an official state rating
Enrollment
2,096
Student:teacher ratio
22.1:1
District
PINELLAS

Walkability

Blended score for INDIAN ROCKS BEACH's center, calculated by INNOVATE Real Estate from two sources: the EPA's National Walkability Index (street network, transit, land-use mix) and Google Places amenity data (what's actually reachable on foot from this point). 60% EPA National Walkability Index + 40% nearby-amenity density (Google Places).

74
Walkable
out of 100
EPA National Walkability Index
13.2 / 20 -- Above average walkable
Google Places amenity density
85 / 100
Restaurants & cafes14
Grocery stores2
Parks12
Schools5
Transit stops20
Pharmacies1

Market position

How this listing compares to current activity in INDIAN ROCKS BEACH, from live MLS data.

On the market 228 days -- 112 more days than INDIAN ROCKS BEACH's current average of 116 days.
For reference, the median list price across 150 active listings in INDIAN ROCKS BEACH right now is $819,500.

Mortgage calculator

Estimate only - actual rate and payment depend on your lender, credit, and loan program.

$
%
%
Adjust tax / insurance estimates
% / yr
$
/mo
Est. monthly payment
$22,432/mo
$740,000 down
$2,960,000 loan
Principal & interest$19,199
Property tax (est.)$3,083
Home insurance (est.)$150

Similar homes you might like

Data source: Listing information provided by Stellar MLS (mfrmls) via Trestle/CoreLogic. Last updated September 8, 2026.

Information herein deemed reliable but not guaranteed; all measurements, school assignments, HOA fees, taxes, and feature lists are approximate and should be independently verified. Equal Housing Opportunity.