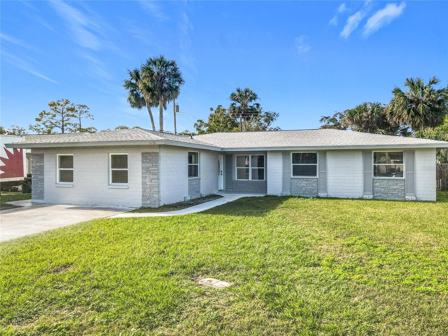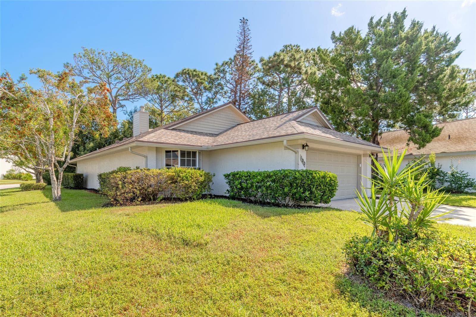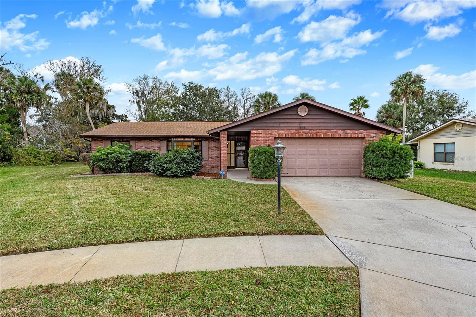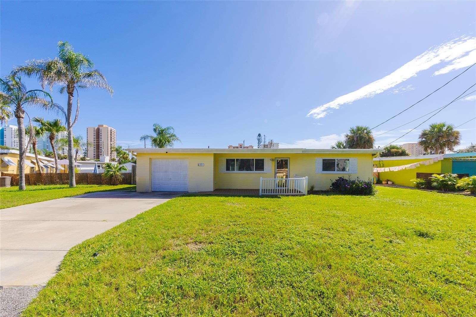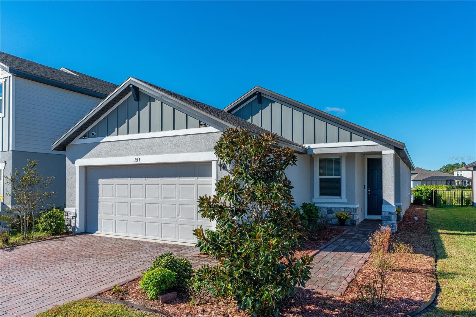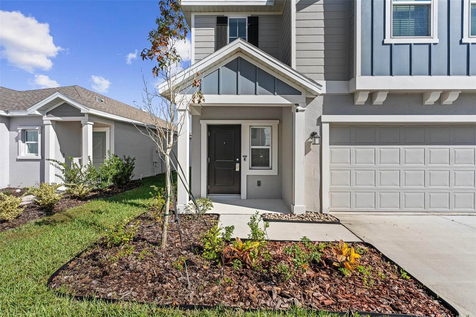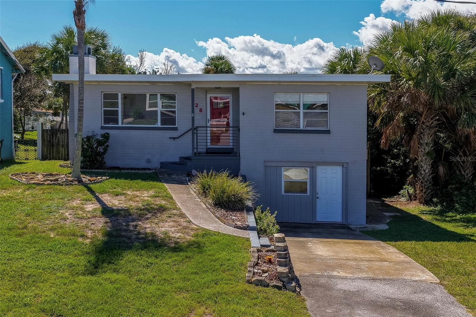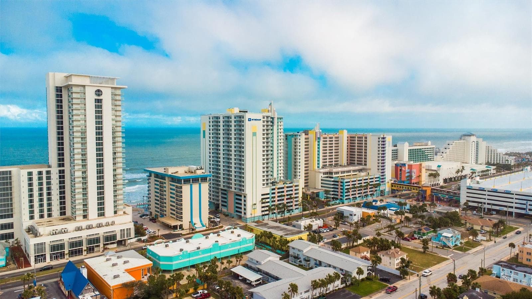
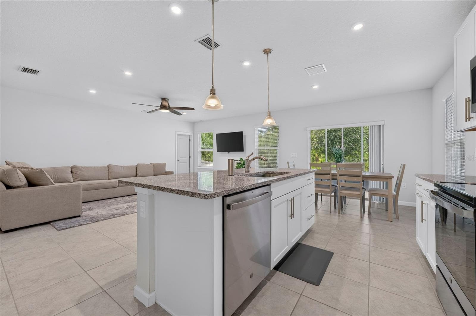
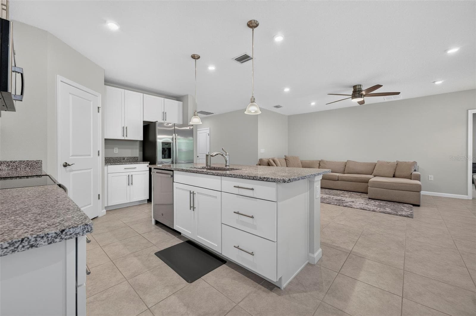
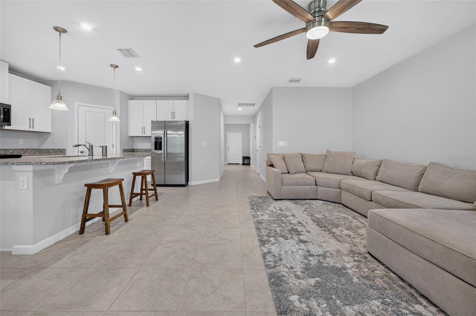
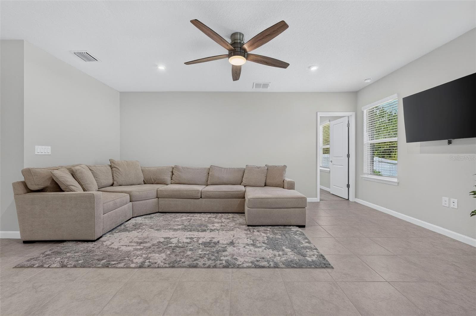
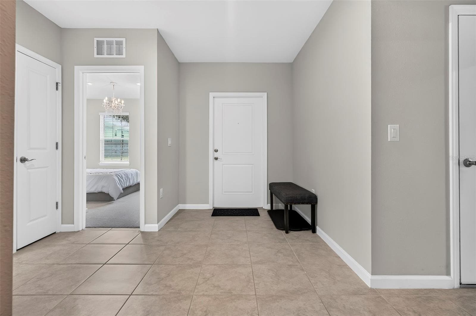
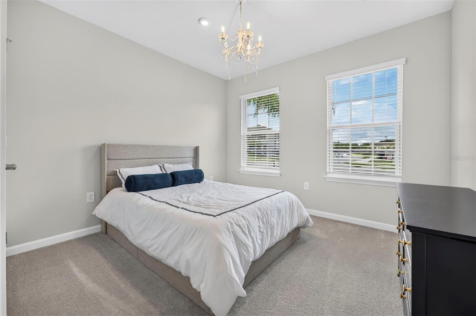
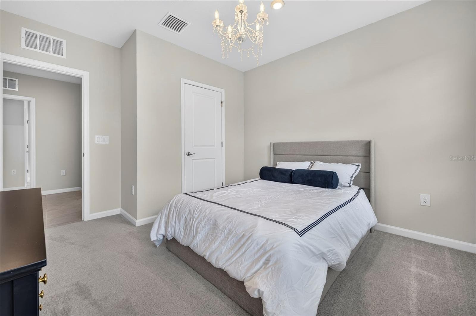
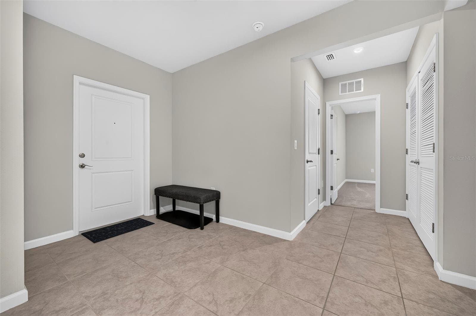
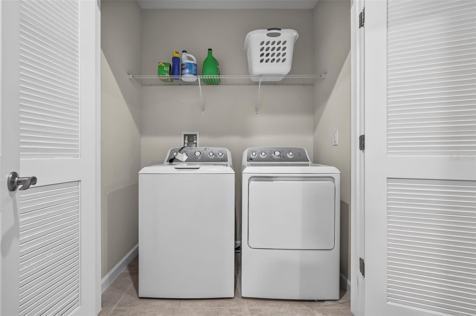
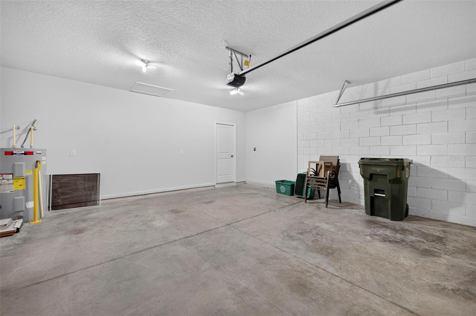
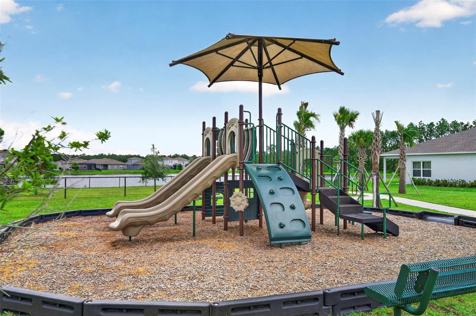
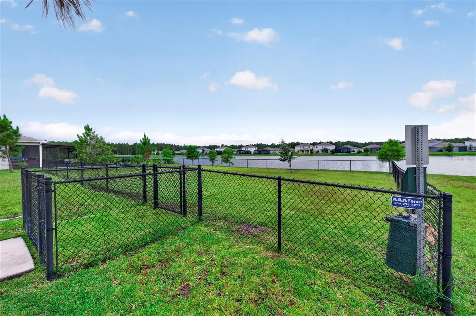
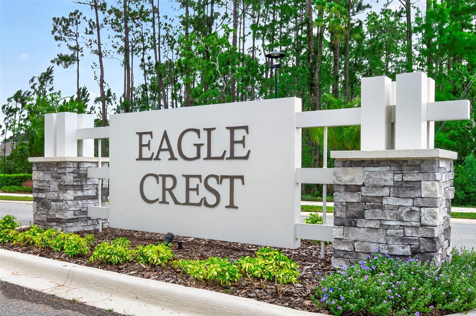
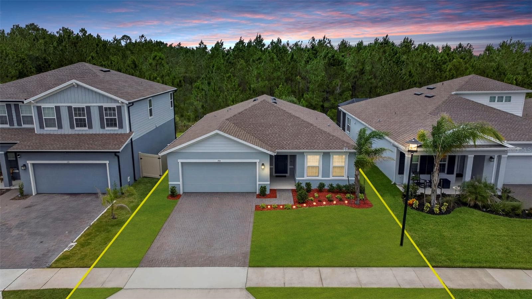
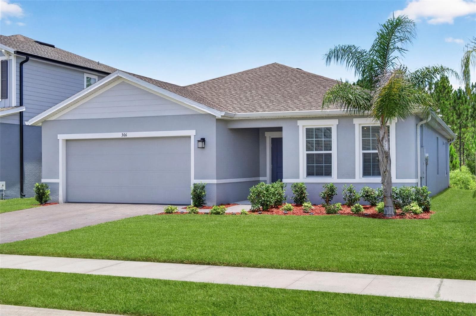
Single Family Residence at 306 EAGLE HARBOR WAY, DAYTONA BEACH
Single Family Residence at 306 EAGLE HARBOR WAY, DAYTONA BEACH, photo 2 of 48
Single Family Residence at 306 EAGLE HARBOR WAY, DAYTONA BEACH, photo 3 of 48
Single Family Residence at 306 EAGLE HARBOR WAY, DAYTONA BEACH, photo 4 of 48
Single Family Residence at 306 EAGLE HARBOR WAY, DAYTONA BEACH, photo 5 of 48
Single Family Residence at 306 EAGLE HARBOR WAY, DAYTONA BEACH, photo 6 of 48
Single Family Residence at 306 EAGLE HARBOR WAY, DAYTONA BEACH, photo 7 of 48
Single Family Residence at 306 EAGLE HARBOR WAY, DAYTONA BEACH, photo 8 of 48
Single Family Residence at 306 EAGLE HARBOR WAY, DAYTONA BEACH, photo 9 of 48
Single Family Residence at 306 EAGLE HARBOR WAY, DAYTONA BEACH, photo 10 of 48
Single Family Residence at 306 EAGLE HARBOR WAY, DAYTONA BEACH, photo 11 of 48
Single Family Residence at 306 EAGLE HARBOR WAY, DAYTONA BEACH, photo 12 of 48
Single Family Residence at 306 EAGLE HARBOR WAY, DAYTONA BEACH, photo 13 of 48
Single Family Residence at 306 EAGLE HARBOR WAY, DAYTONA BEACH, photo 14 of 48
Single Family Residence at 306 EAGLE HARBOR WAY, DAYTONA BEACH, photo 15 of 48
Single Family Residence at 306 EAGLE HARBOR WAY, DAYTONA BEACH, photo 16 of 48
Single Family Residence at 306 EAGLE HARBOR WAY, DAYTONA BEACH, photo 17 of 48
Single Family Residence at 306 EAGLE HARBOR WAY, DAYTONA BEACH, photo 18 of 48
Single Family Residence at 306 EAGLE HARBOR WAY, DAYTONA BEACH, photo 19 of 48
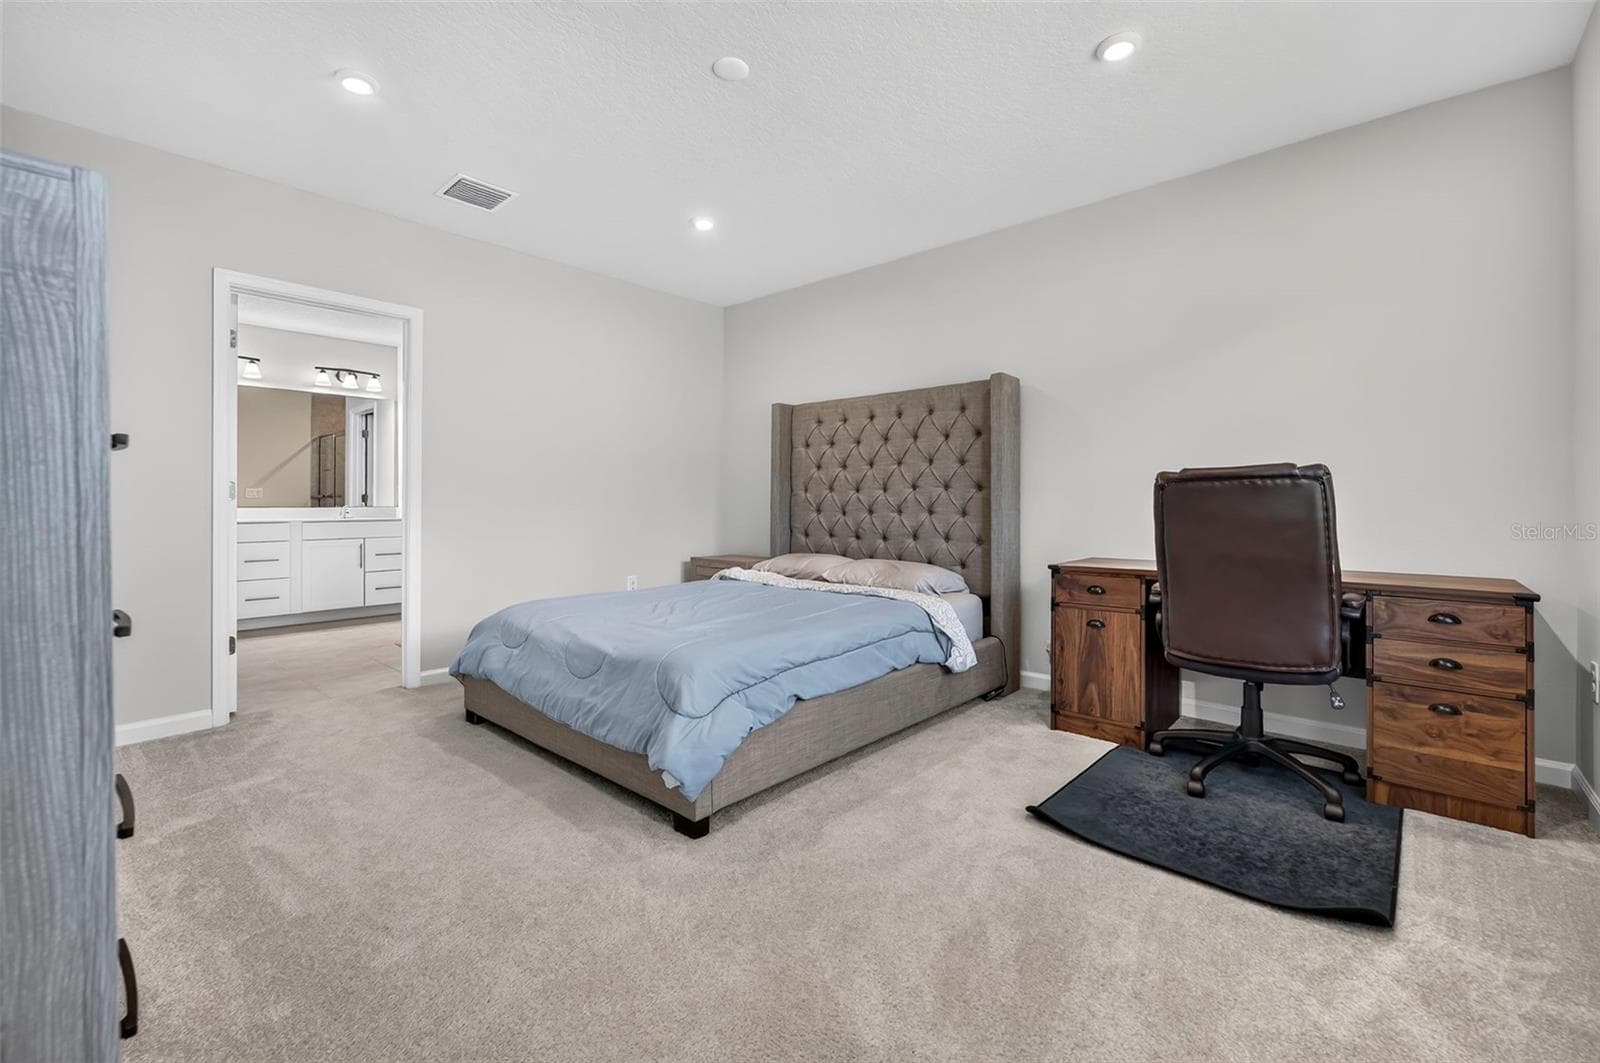
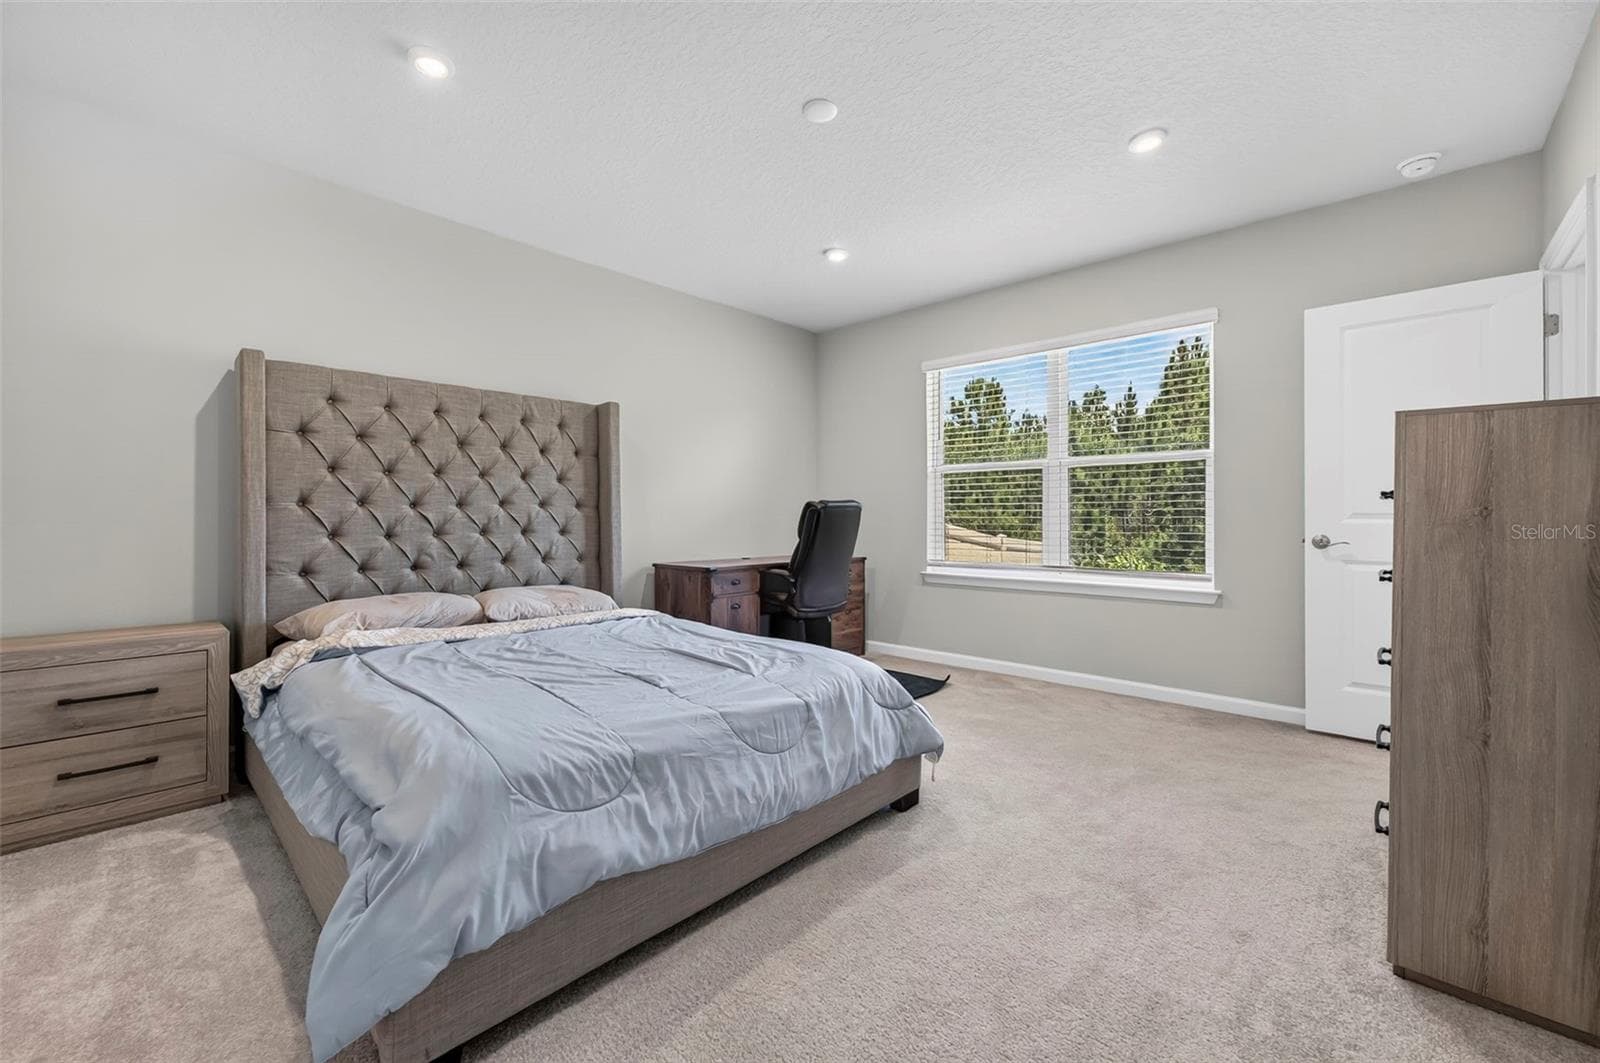
primary - 306 EAGLE HARBOR WAY, DAYTONA BEACH
Single Family Residence at 306 EAGLE HARBOR WAY, DAYTONA BEACH, photo 26 of 48
bedroom 2 - 306 EAGLE HARBOR WAY, DAYTONA BEACH
Single Family Residence at 306 EAGLE HARBOR WAY, DAYTONA BEACH, photo 29 of 48
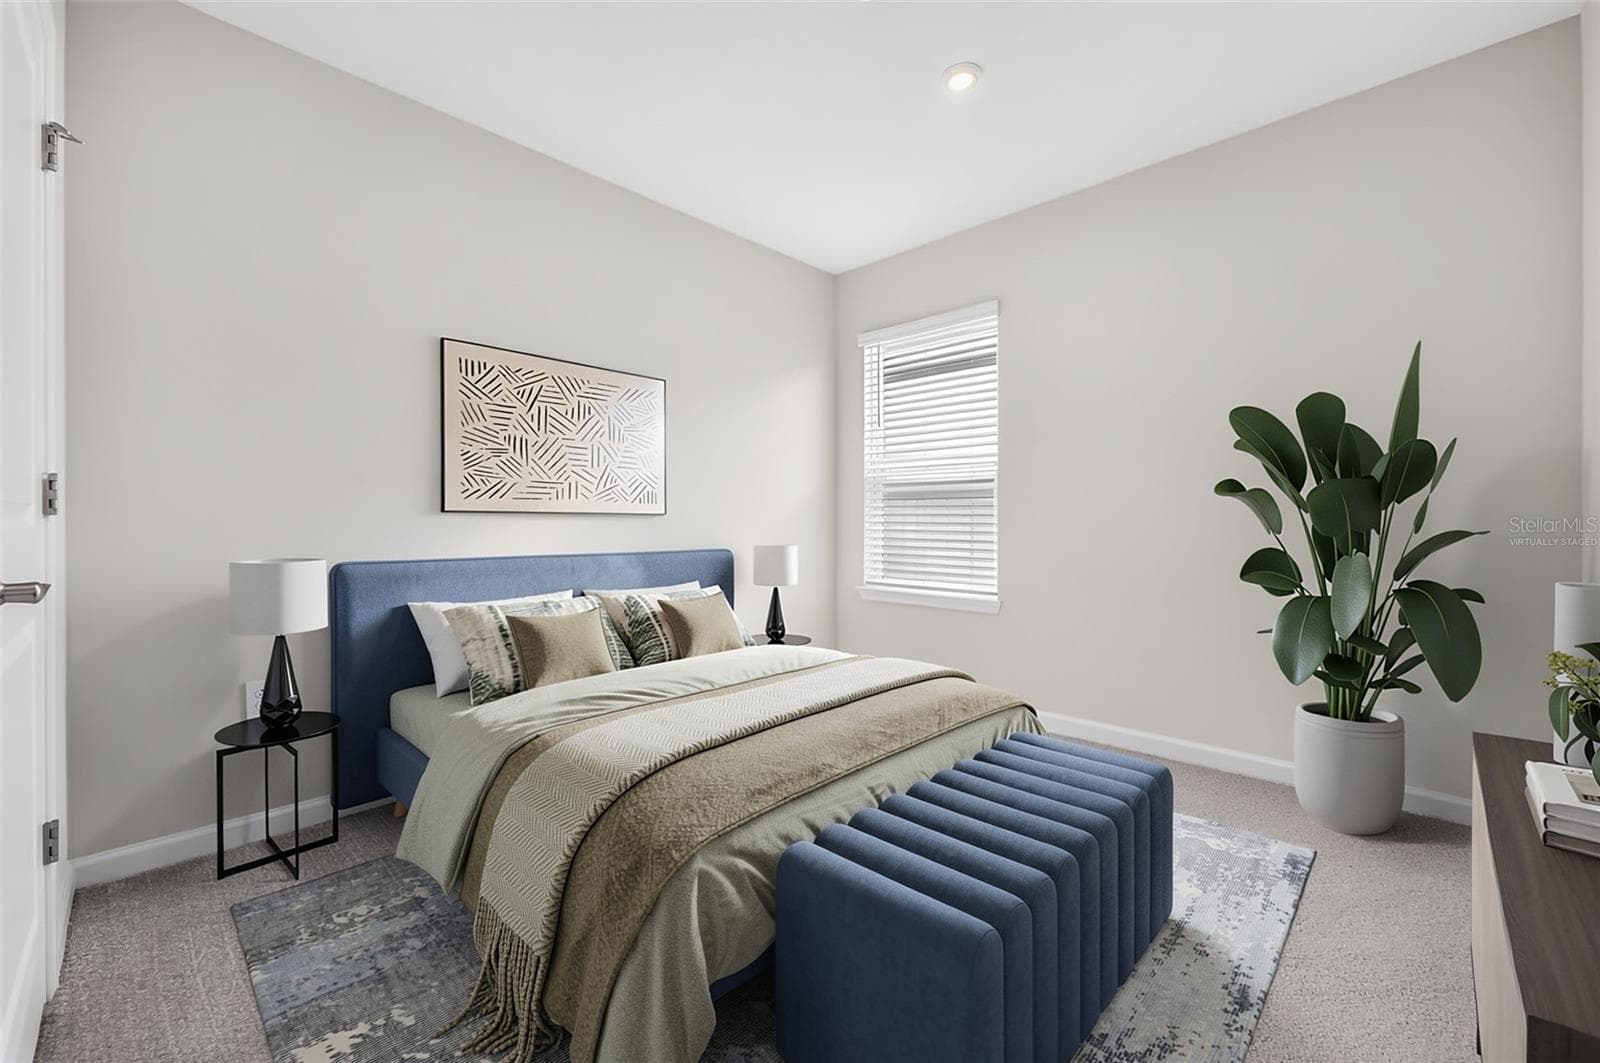
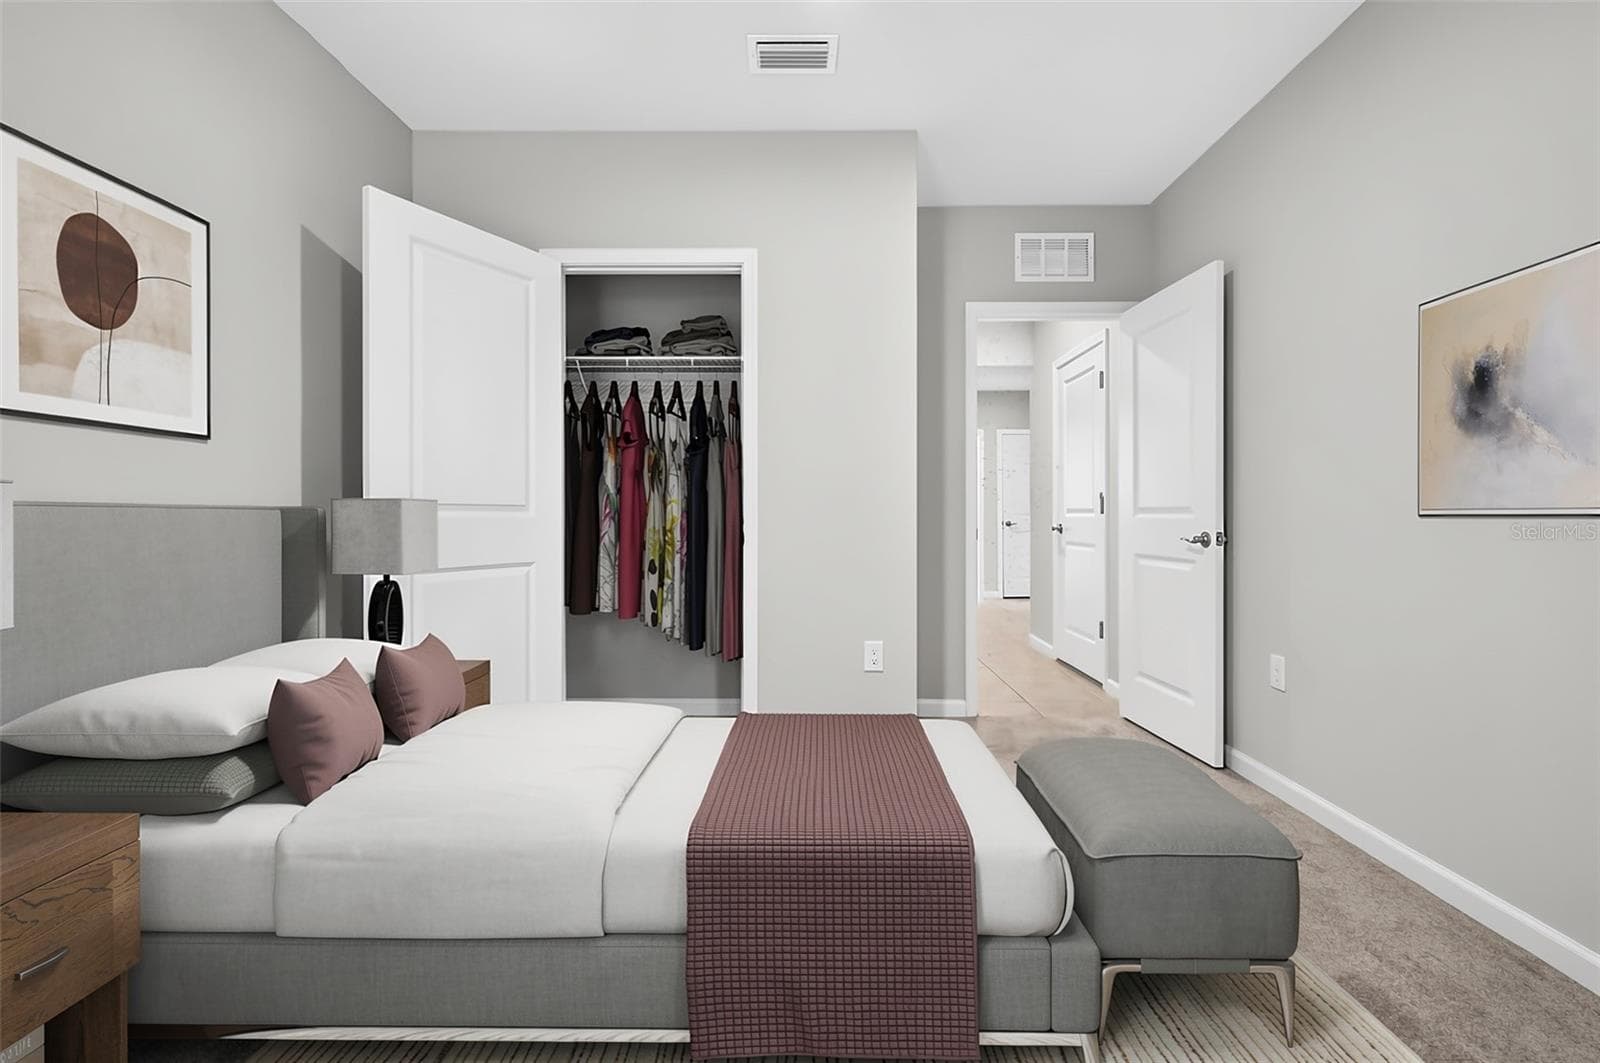
bedroom 3 virtually staged - 306 EAGLE HARBOR WAY, DAYTONA BEACH
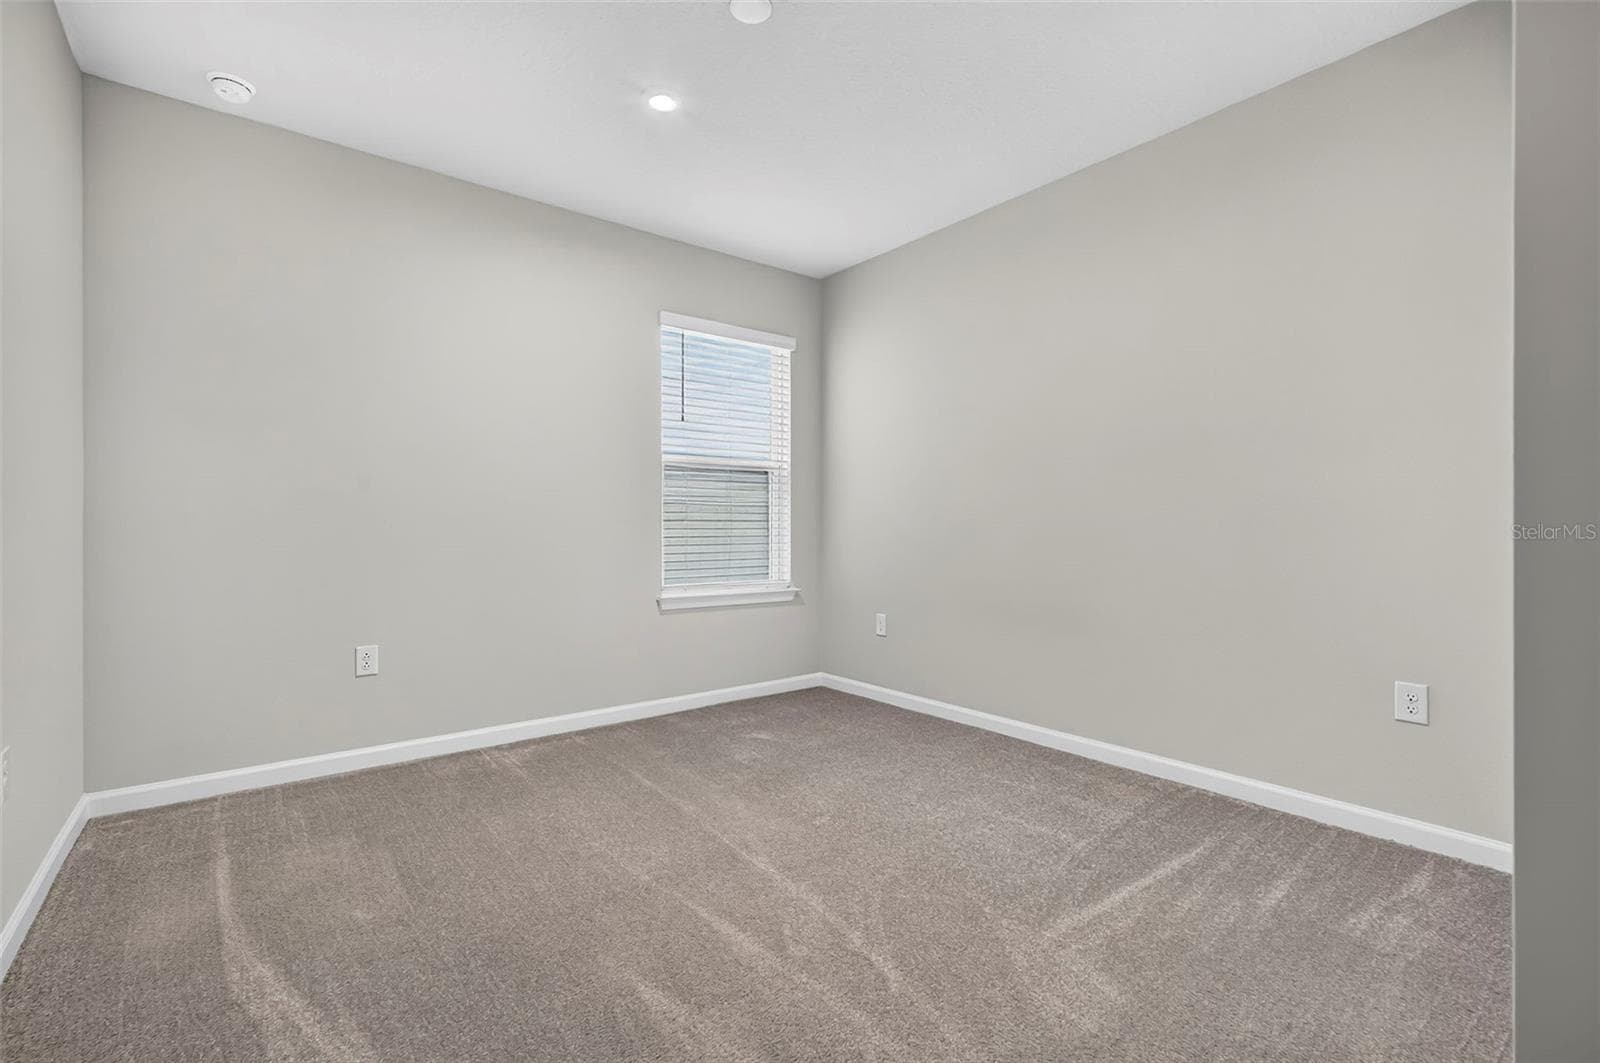
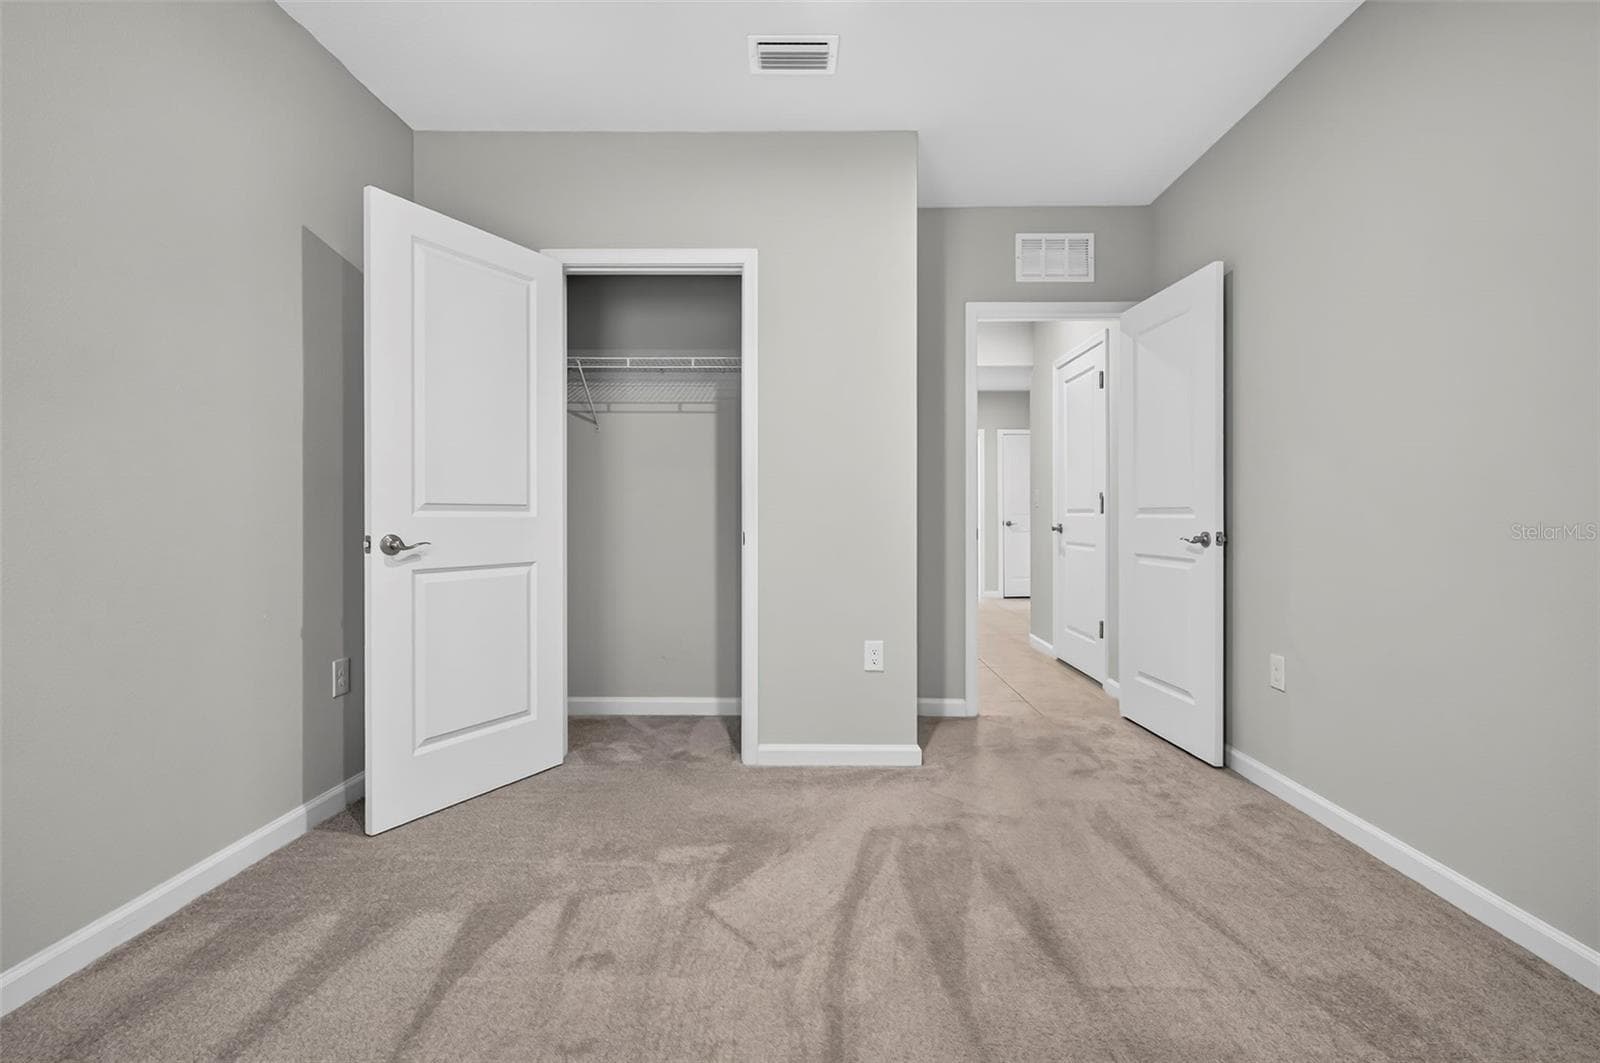
bedroom 3 - 306 EAGLE HARBOR WAY, DAYTONA BEACH
bedroom 3 virtually staged - 306 EAGLE HARBOR WAY, DAYTONA BEACH
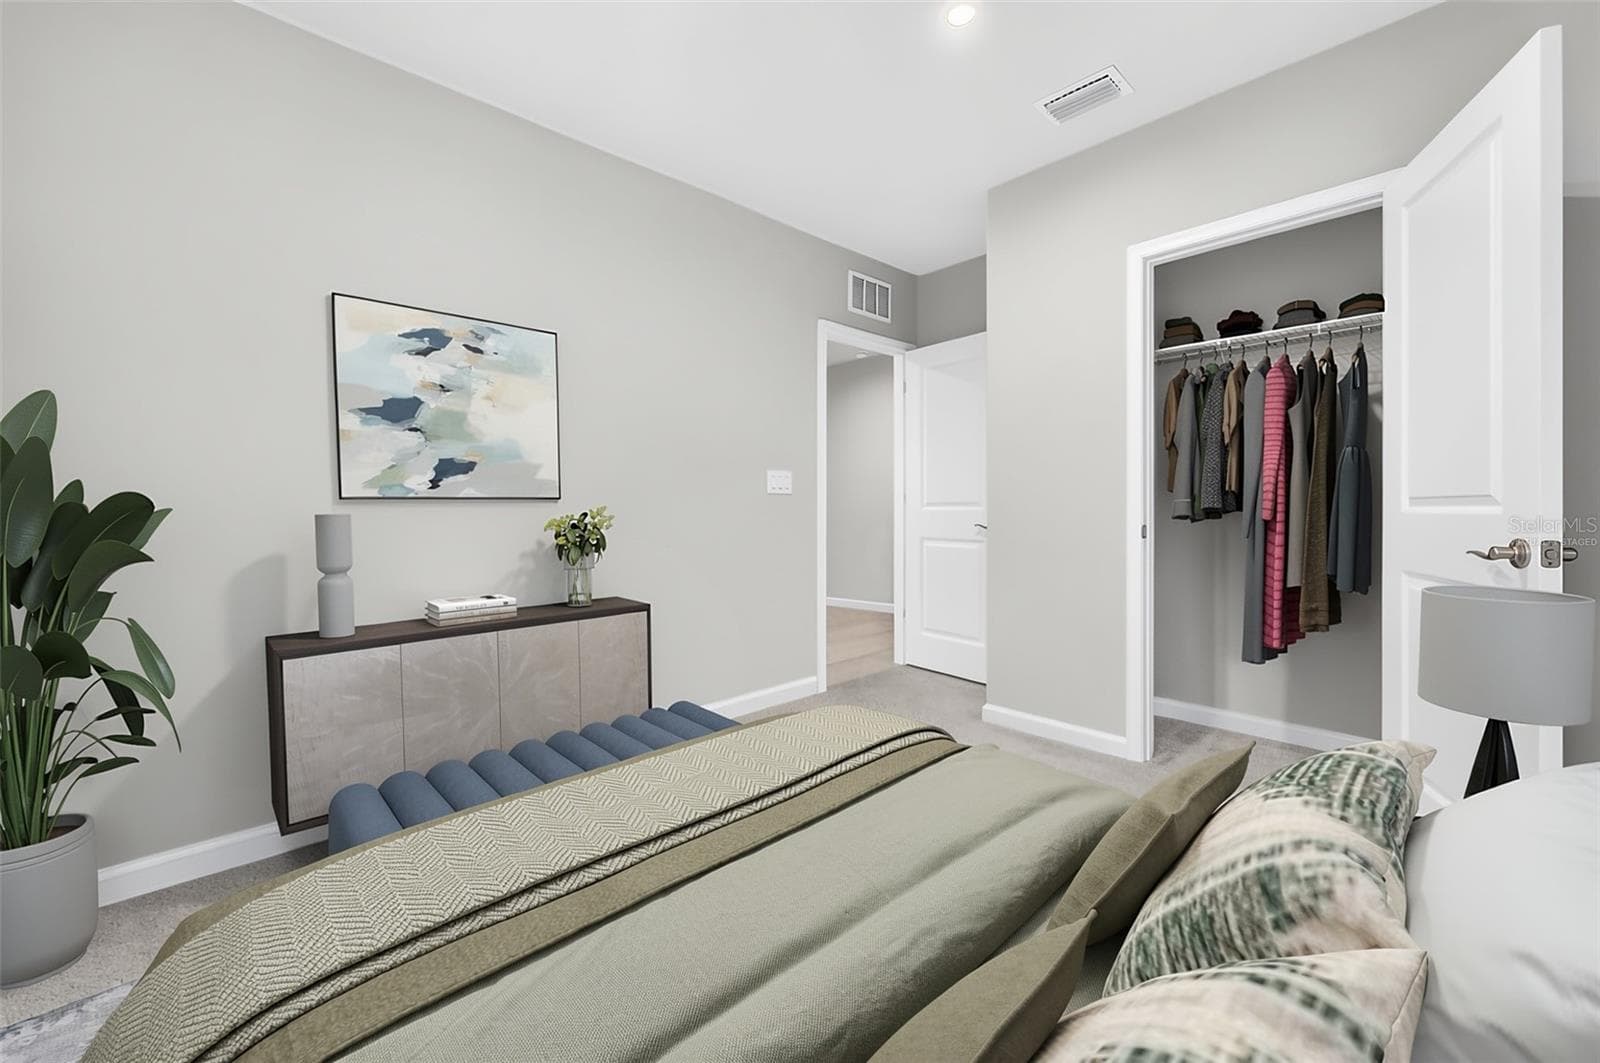
bedroom 4 virtual staged - 306 EAGLE HARBOR WAY, DAYTONA BEACH
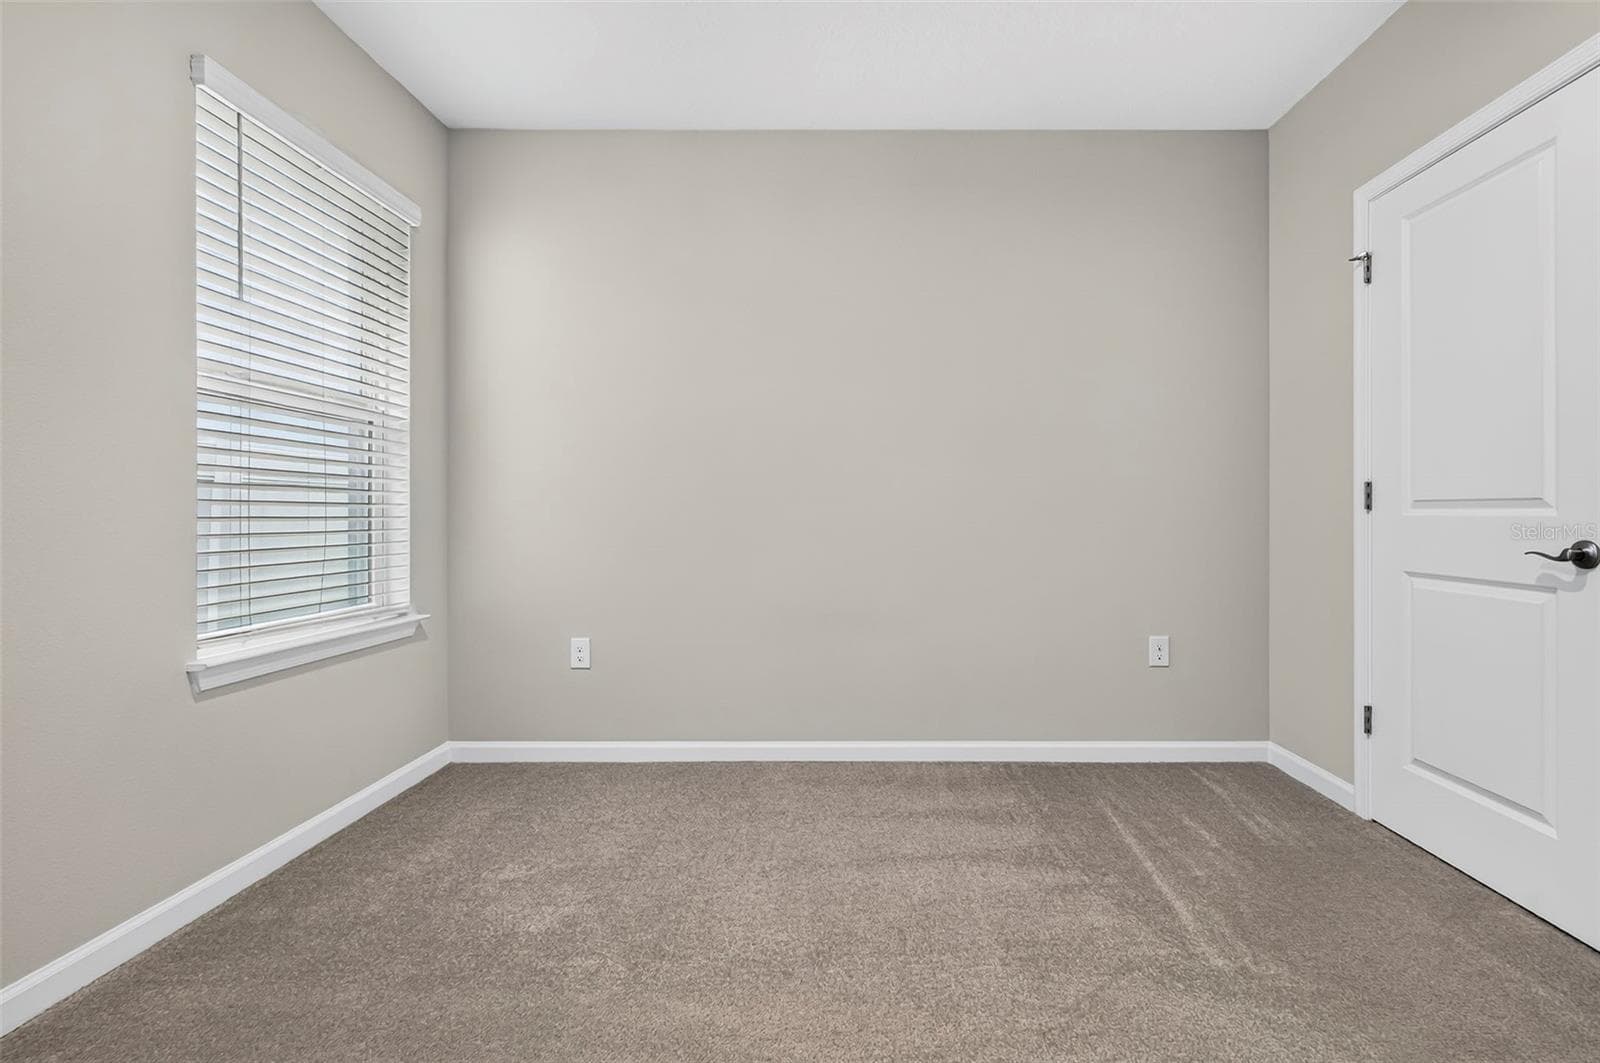
bedroom 4 - 306 EAGLE HARBOR WAY, DAYTONA BEACH
bedroom 4 virtual staged - 306 EAGLE HARBOR WAY, DAYTONA BEACH
Single Family Residence at 306 EAGLE HARBOR WAY, DAYTONA BEACH, photo 36 of 48
Single Family Residence at 306 EAGLE HARBOR WAY, DAYTONA BEACH, photo 37 of 48
Single Family Residence at 306 EAGLE HARBOR WAY, DAYTONA BEACH, photo 38 of 48
Single Family Residence at 306 EAGLE HARBOR WAY, DAYTONA BEACH, photo 39 of 48
Single Family Residence at 306 EAGLE HARBOR WAY, DAYTONA BEACH, photo 40 of 48
Single Family Residence at 306 EAGLE HARBOR WAY, DAYTONA BEACH, photo 41 of 48
Single Family Residence at 306 EAGLE HARBOR WAY, DAYTONA BEACH, photo 42 of 48
Single Family Residence at 306 EAGLE HARBOR WAY, DAYTONA BEACH, photo 43 of 48
Single Family Residence at 306 EAGLE HARBOR WAY, DAYTONA BEACH, photo 44 of 48
Single Family Residence at 306 EAGLE HARBOR WAY, DAYTONA BEACH, photo 45 of 48
Single Family Residence at 306 EAGLE HARBOR WAY, DAYTONA BEACH, photo 46 of 48
Single Family Residence at 306 EAGLE HARBOR WAY, DAYTONA BEACH, photo 47 of 48
Single Family Residence at 306 EAGLE HARBOR WAY, DAYTONA BEACH, photo 48 of 48
48 photos

$349,000

306 EAGLE HARBOR WAY
DAYTONA BEACH, FL 32124
Listed by Stephanie Cathey · RE/MAX SIGNATURE
Bedrooms
4
Bathrooms
2
Living area
1,808 sqft
Year built
2023

About this home

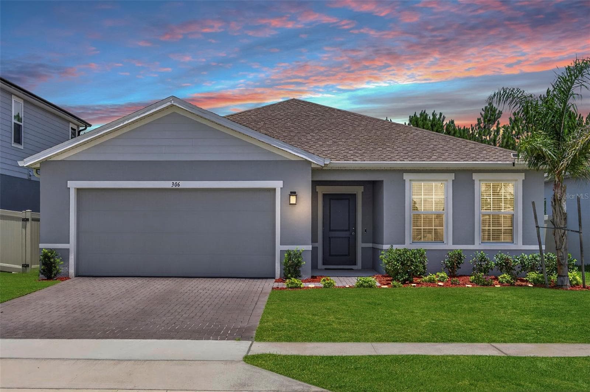
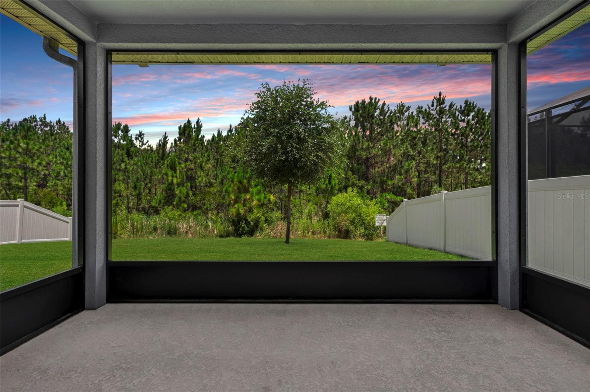
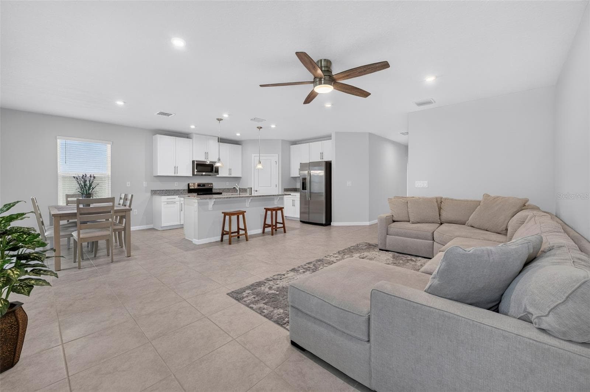
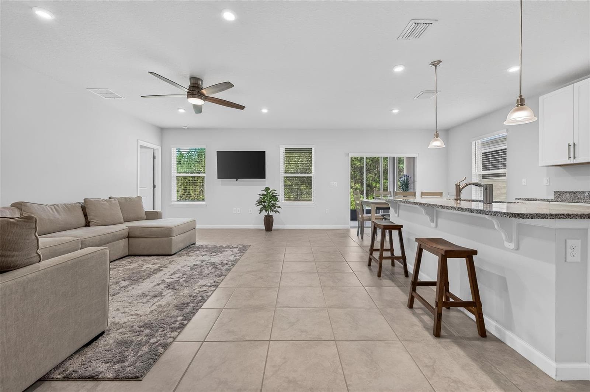
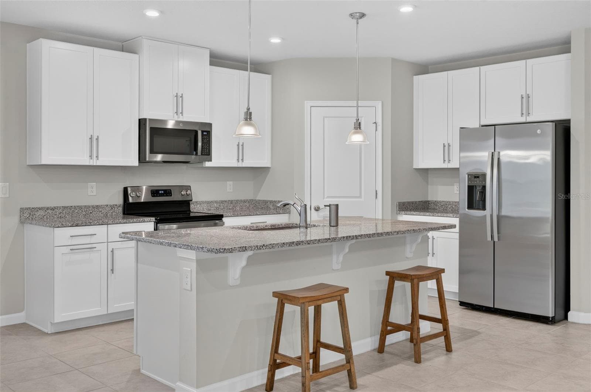
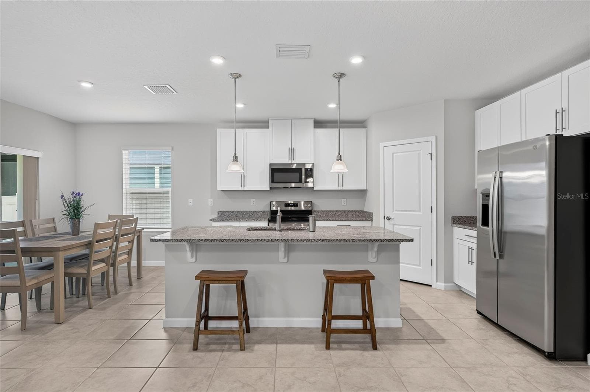
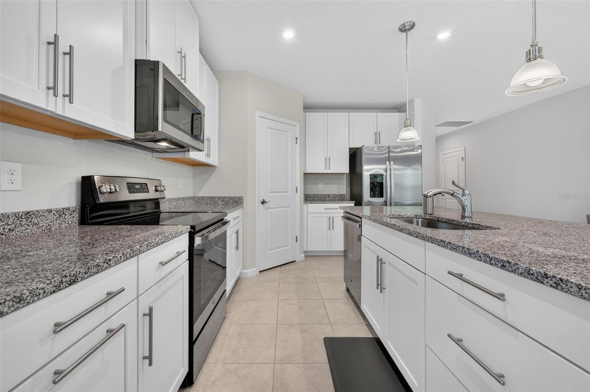
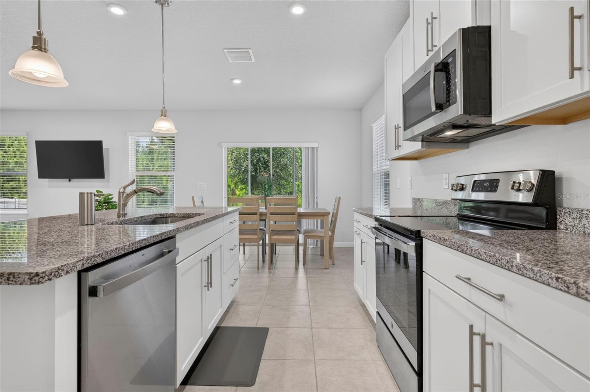
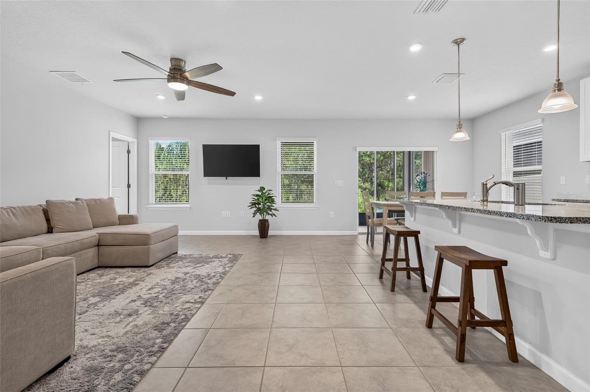
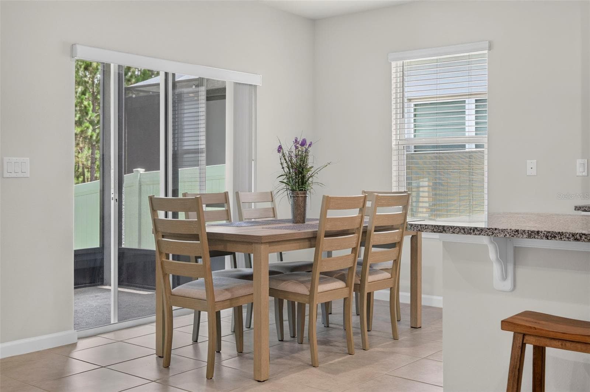
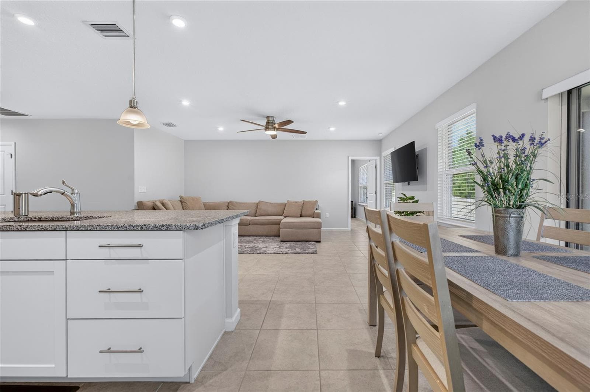
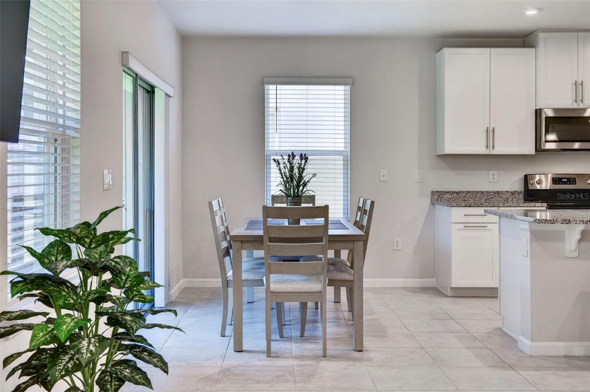
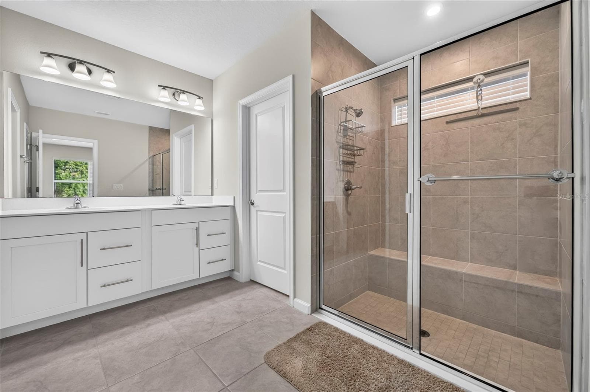
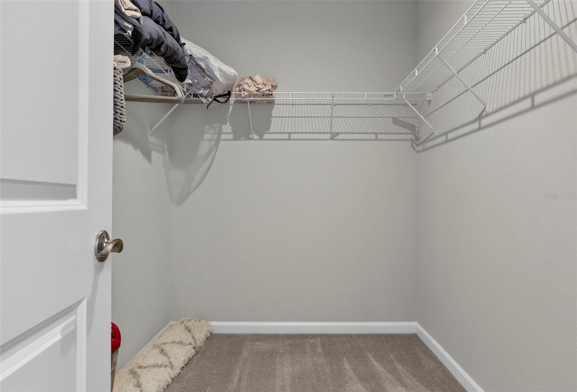
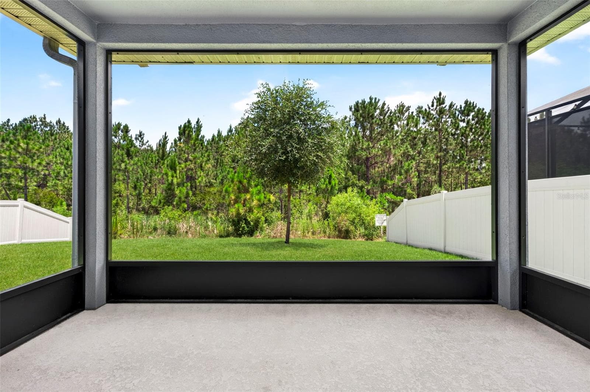
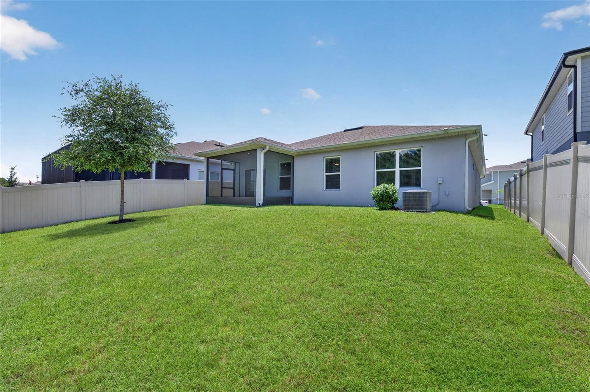
Built in 2023 by Ryan Homes, this Baymont model offers the kind of layout and finishes buyers are asking for, paired with a peaceful preserve setting and no rear neighbors. With 4 bedrooms, 2 bathrooms, a 2-car garage, and 1,808 square feet, the home features an open floor plan with split bedrooms, large windows that bring in beautiful natural light, and neutral San Marco selections that create a clean, modern feel throughout. The kitchen is the heart of the home with a large center island, granite countertops, stainless steel appliances, tile flooring, and an eat-in space that opens seamlessly to the great room and dining area. The sellers thoughtfully added an extra window in the dining room for even more natural light, and the living room is prewired for TV and internet for easy setup. The spacious primary suite offers a beautifully designed bathroom with dual vanities, a tiled walk-in shower, and a deep walk-in closet. Outside, enjoy a screened back porch overlooking the preserve, a paver driveway, irrigation system, and professionally designed landscaping that adds to the home’s curb appeal. Just a 30-second walk from the front door, a peaceful walking trail winds around the lake, and the community also offers a playground for residents to enjoy. With its modern design, thoughtful upgrades, and tranquil setting, this one is absolutely worth a look.

Property details

MLS
Stellar MLS
MLS #
MFRV4949740
Property type
Single Family Residence
Subdivision
EAGLE CREST/PRESERVE/LPGA
Status
Active
Days on market
105
On market date
June 25, 2026
Stories
N/A
Total bathrooms
2
Garage spaces
2
Parking spaces
N/A
Lot size
0.14 acres
Loading map…

Nearby schools

Within 10 miles. School directory data from the National Center for Education Statistics (NCES), accessed via the Urban Institute Education Data API. Local Score is calculated by INNOVATE Real Estate; where a state rating is shown, it comes from that state's own official school report card.

Elementary
CHAMPION ELEMENTARY SCHOOL
2.62 mi away · Grades -1-5
Nearest school -- attendance-zone data not available here
4.0
Local Score (student-teacher ratio only (preliminary -- will incorporate state test-score data once available)) -- not an official state rating
Enrollment
560
Student:teacher ratio
12.4:1
District
VOLUSIA
Middle
DAVID C. HINSON SR. MIDDLE SCHOOL
5.06 mi away · Grades 6-8
Nearest school -- attendance-zone data not available here
2.0
Local Score (student-teacher ratio only (preliminary -- will incorporate state test-score data once available)) -- not an official state rating
Enrollment
952
Student:teacher ratio
18.7:1
District
VOLUSIA
High
DEPT. OF CORRECTIONS EDUCATIONAL PROGRAM
2.58 mi away · Grades 7-12
Nearest school -- attendance-zone data not available here
5.0
Local Score (student-teacher ratio only (preliminary -- will incorporate state test-score data once available)) -- not an official state rating
Enrollment
3
Student:teacher ratio
3.0:1
District
VOLUSIA

Walkability

Blended score for DAYTONA BEACH's center, calculated by INNOVATE Real Estate from two sources: the EPA's National Walkability Index (street network, transit, land-use mix) and Google Places amenity data (what's actually reachable on foot from this point). 60% EPA National Walkability Index + 40% nearby-amenity density (Google Places).

21
Car-dependent
out of 100
EPA National Walkability Index
6.7 / 20 -- Below average walkable
Google Places amenity density
3 / 100
Restaurants & cafes1
Grocery stores0
Parks0
Schools0
Transit stops0
Pharmacies0

Market position

How this listing compares to current activity in DAYTONA BEACH, from live MLS data.

On the market 105 days -- 10 fewer days than DAYTONA BEACH's current average of 115 days.
For reference, the median list price across 854 active listings in DAYTONA BEACH right now is $265,000.

Mortgage calculator

Estimate only - actual rate and payment depend on your lender, credit, and loan program.

$
%
%
Adjust tax / insurance estimates
% / yr
$
/mo
Est. monthly payment
$2,252/mo
$69,800 down
$279,200 loan
Principal & interest$1,811
Property tax (est.)$291
Home insurance (est.)$150

Similar homes you might like

Data source: Listing information provided by Stellar MLS (mfrmls) via Trestle/CoreLogic. Last updated 15 days ago.

Information herein deemed reliable but not guaranteed; all measurements, school assignments, HOA fees, taxes, and feature lists are approximate and should be independently verified. Equal Housing Opportunity.