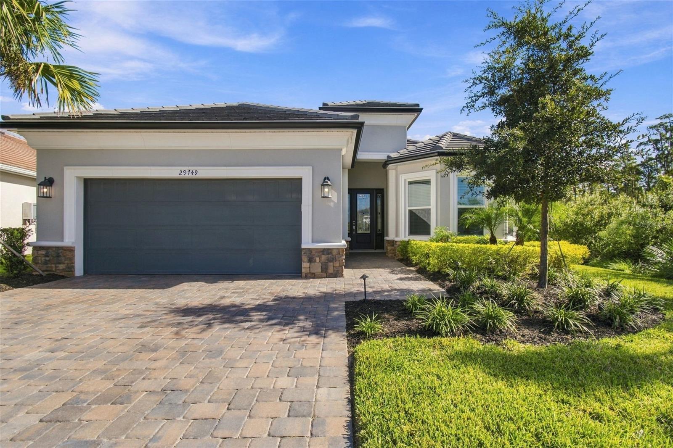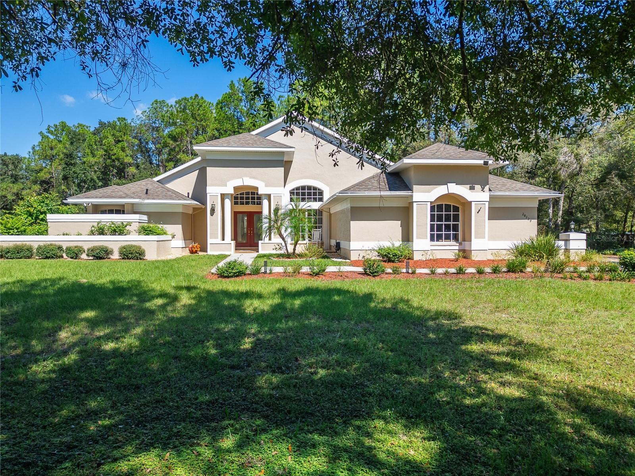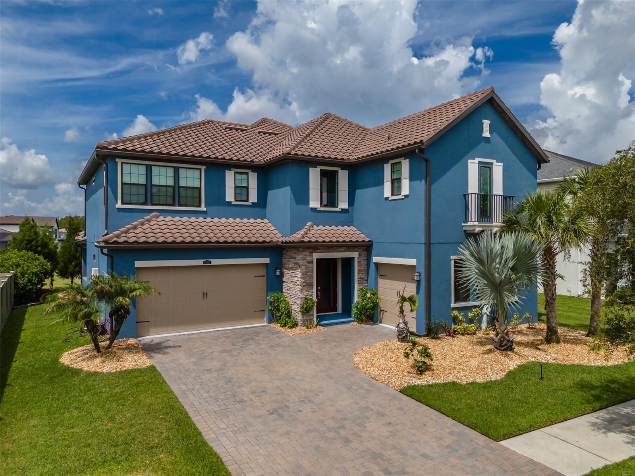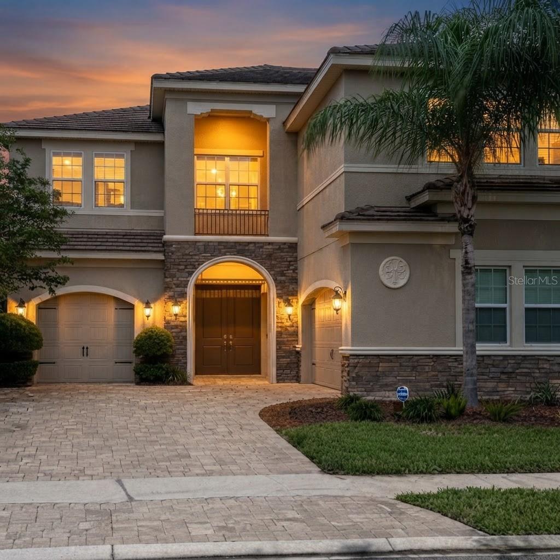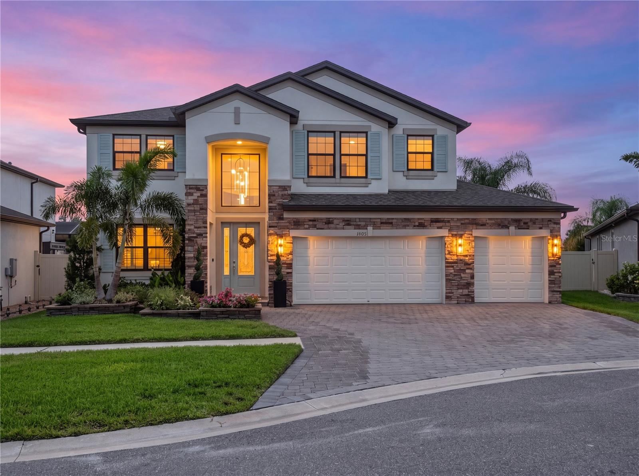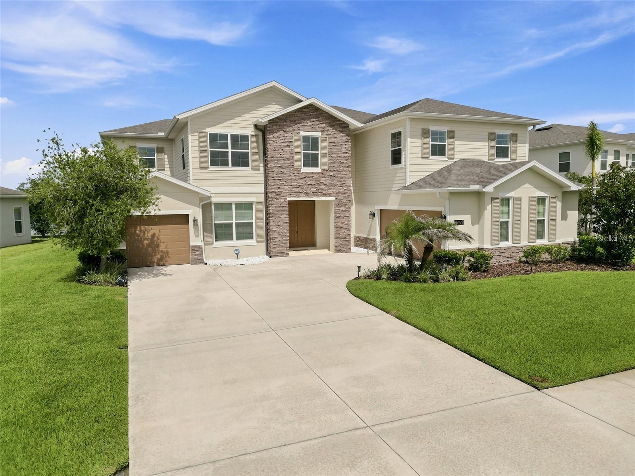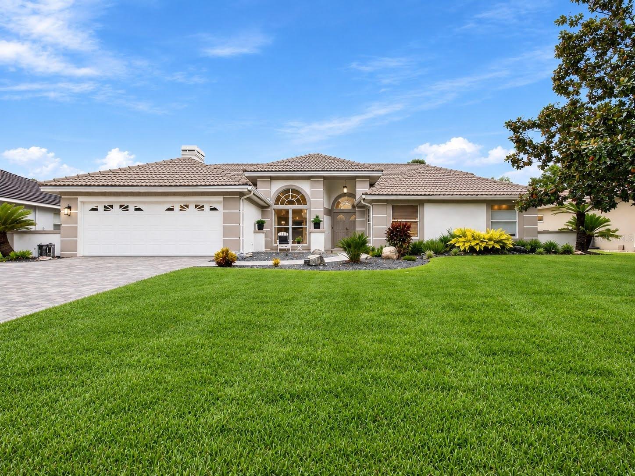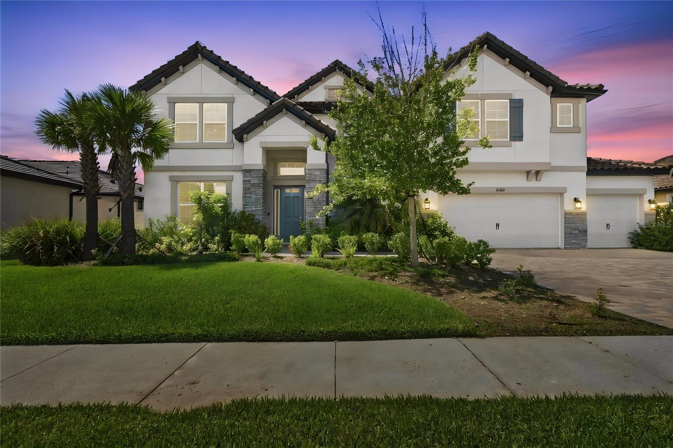
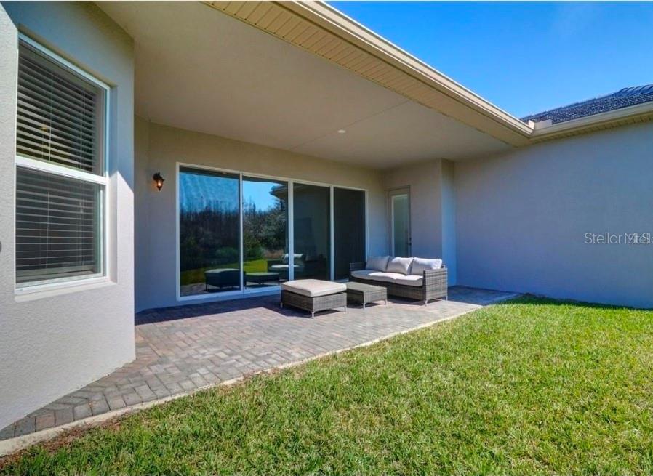
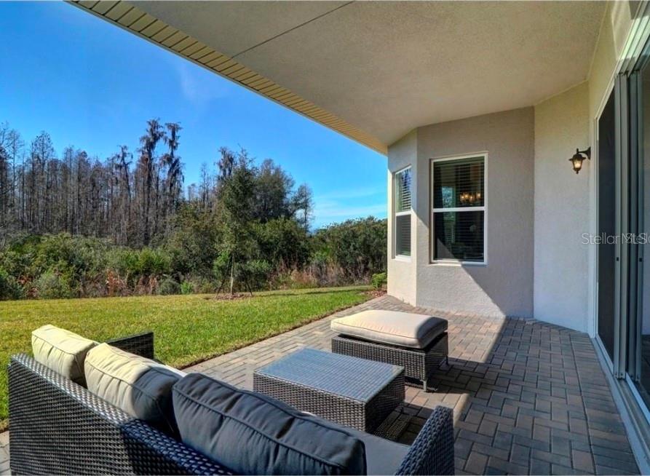
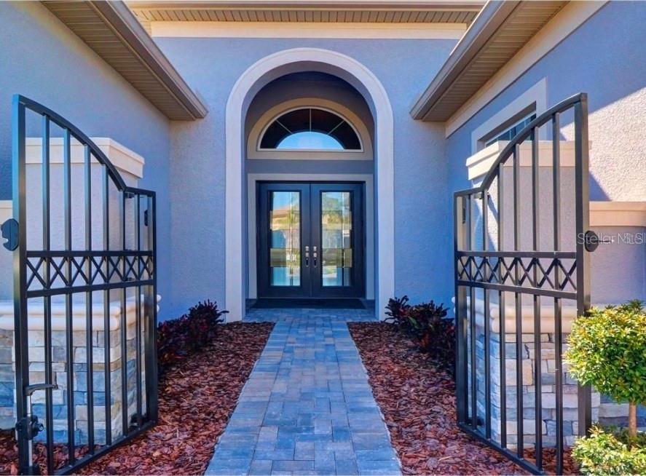
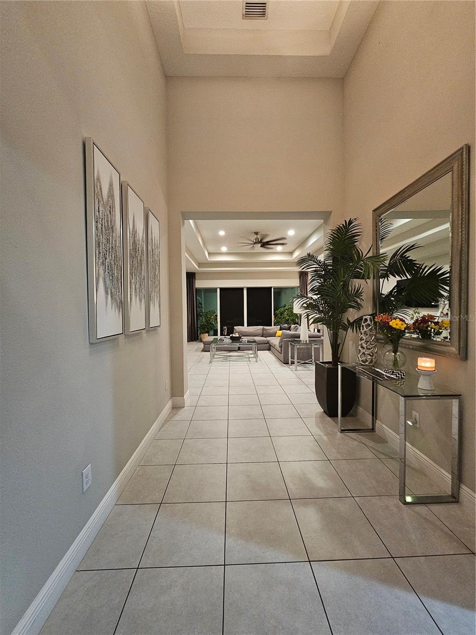
Single Family Residence at 30582 IVY FORGE CT, WESLEY CHAPEL
Single Family Residence at 30582 IVY FORGE CT, WESLEY CHAPEL, photo 2 of 36
Single Family Residence at 30582 IVY FORGE CT, WESLEY CHAPEL, photo 3 of 36
Single Family Residence at 30582 IVY FORGE CT, WESLEY CHAPEL, photo 4 of 36
Single Family Residence at 30582 IVY FORGE CT, WESLEY CHAPEL, photo 5 of 36
Single Family Residence at 30582 IVY FORGE CT, WESLEY CHAPEL, photo 6 of 36
Single Family Residence at 30582 IVY FORGE CT, WESLEY CHAPEL, photo 7 of 36
Single Family Residence at 30582 IVY FORGE CT, WESLEY CHAPEL, photo 8 of 36
Single Family Residence at 30582 IVY FORGE CT, WESLEY CHAPEL, photo 9 of 36
Single Family Residence at 30582 IVY FORGE CT, WESLEY CHAPEL, photo 10 of 36
Single Family Residence at 30582 IVY FORGE CT, WESLEY CHAPEL, photo 11 of 36
Single Family Residence at 30582 IVY FORGE CT, WESLEY CHAPEL, photo 12 of 36
Single Family Residence at 30582 IVY FORGE CT, WESLEY CHAPEL, photo 13 of 36
Single Family Residence at 30582 IVY FORGE CT, WESLEY CHAPEL, photo 14 of 36
Single Family Residence at 30582 IVY FORGE CT, WESLEY CHAPEL, photo 15 of 36
Single Family Residence at 30582 IVY FORGE CT, WESLEY CHAPEL, photo 16 of 36
Single Family Residence at 30582 IVY FORGE CT, WESLEY CHAPEL, photo 17 of 36
Single Family Residence at 30582 IVY FORGE CT, WESLEY CHAPEL, photo 18 of 36
Single Family Residence at 30582 IVY FORGE CT, WESLEY CHAPEL, photo 19 of 36
Single Family Residence at 30582 IVY FORGE CT, WESLEY CHAPEL, photo 20 of 36
Single Family Residence at 30582 IVY FORGE CT, WESLEY CHAPEL, photo 21 of 36
Single Family Residence at 30582 IVY FORGE CT, WESLEY CHAPEL, photo 22 of 36
Single Family Residence at 30582 IVY FORGE CT, WESLEY CHAPEL, photo 23 of 36
Single Family Residence at 30582 IVY FORGE CT, WESLEY CHAPEL, photo 24 of 36
Single Family Residence at 30582 IVY FORGE CT, WESLEY CHAPEL, photo 25 of 36
Single Family Residence at 30582 IVY FORGE CT, WESLEY CHAPEL, photo 26 of 36
Single Family Residence at 30582 IVY FORGE CT, WESLEY CHAPEL, photo 27 of 36
Single Family Residence at 30582 IVY FORGE CT, WESLEY CHAPEL, photo 28 of 36
Single Family Residence at 30582 IVY FORGE CT, WESLEY CHAPEL, photo 29 of 36
Single Family Residence at 30582 IVY FORGE CT, WESLEY CHAPEL, photo 30 of 36
Single Family Residence at 30582 IVY FORGE CT, WESLEY CHAPEL, photo 31 of 36
Single Family Residence at 30582 IVY FORGE CT, WESLEY CHAPEL, photo 32 of 36
Single Family Residence at 30582 IVY FORGE CT, WESLEY CHAPEL, photo 33 of 36
Single Family Residence at 30582 IVY FORGE CT, WESLEY CHAPEL, photo 34 of 36
Single Family Residence at 30582 IVY FORGE CT, WESLEY CHAPEL, photo 35 of 36
Single Family Residence at 30582 IVY FORGE CT, WESLEY CHAPEL, photo 36 of 36
36 photos

$1,090,000

30582 IVY FORGE CT
WESLEY CHAPEL, FL 33543
Listed by Laura Ferguson · LAURA FERGUSON REALTY
Bedrooms
3
Bathrooms
3.5
Living area
3,186 sqft
Year built
2018

About this home

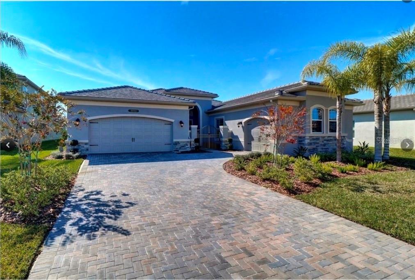
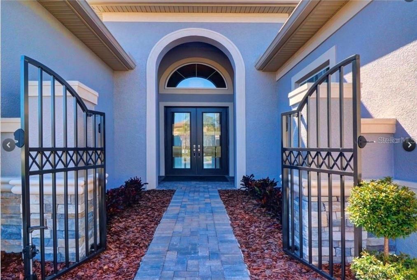
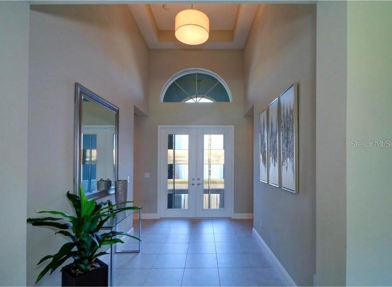
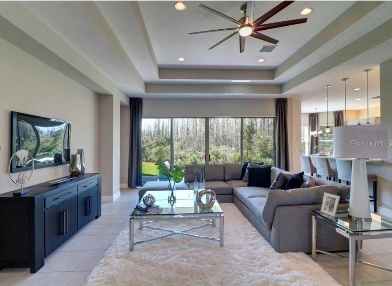
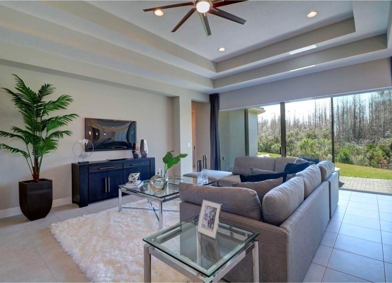
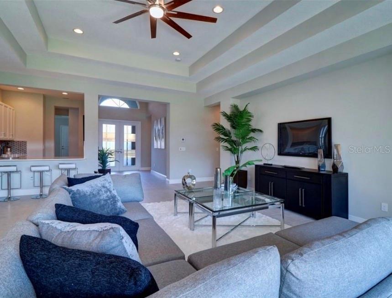
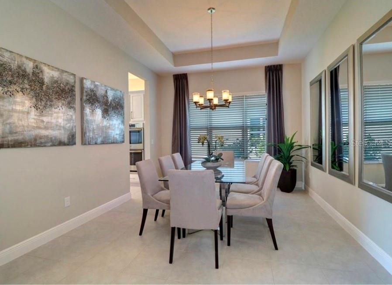
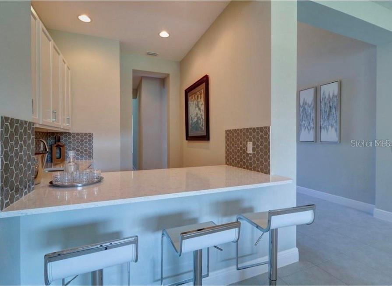
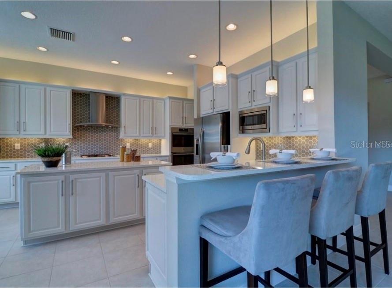
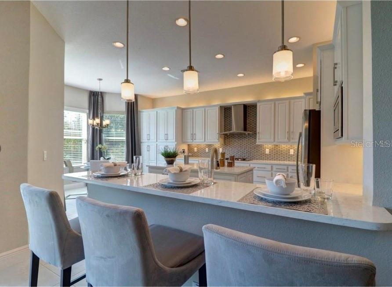
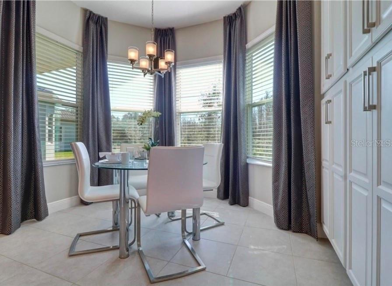
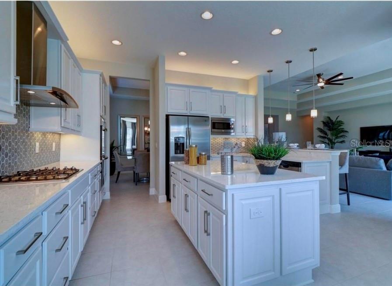
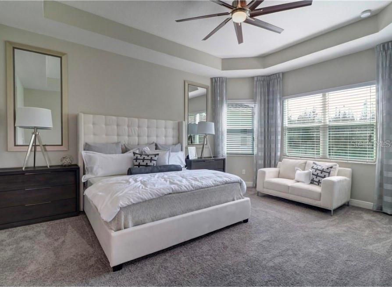
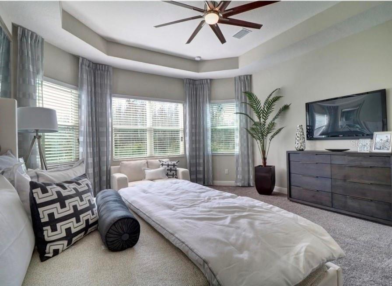
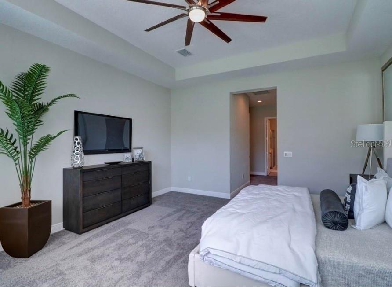
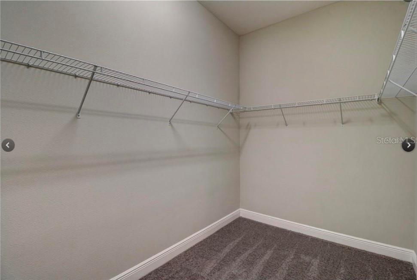
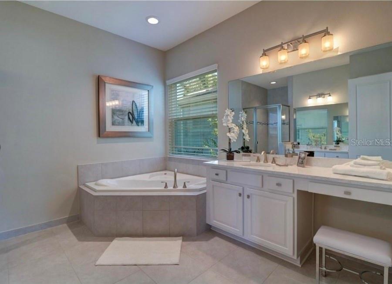
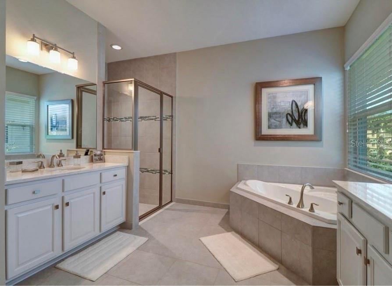
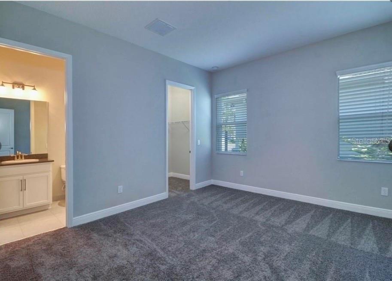
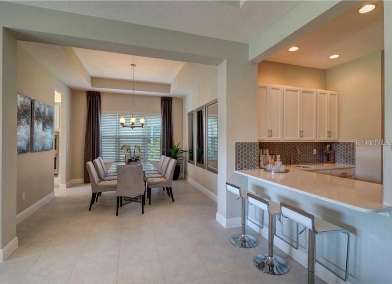
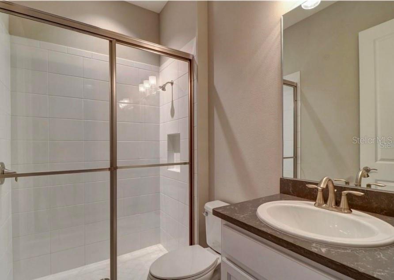
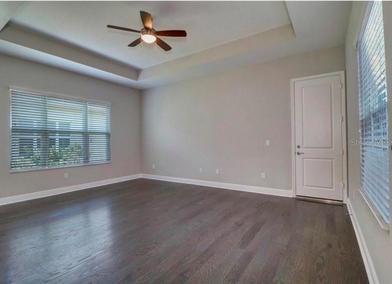
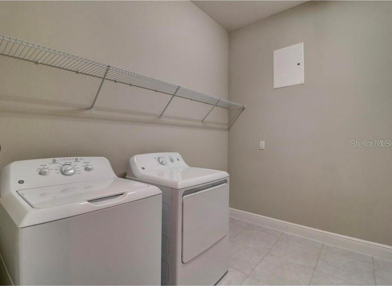
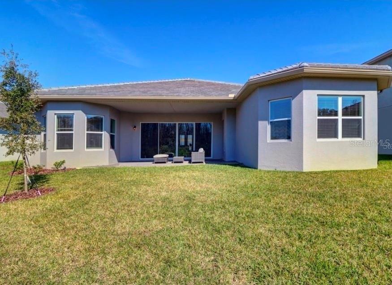
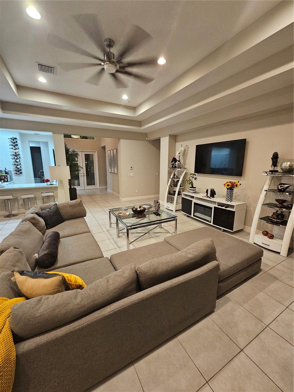
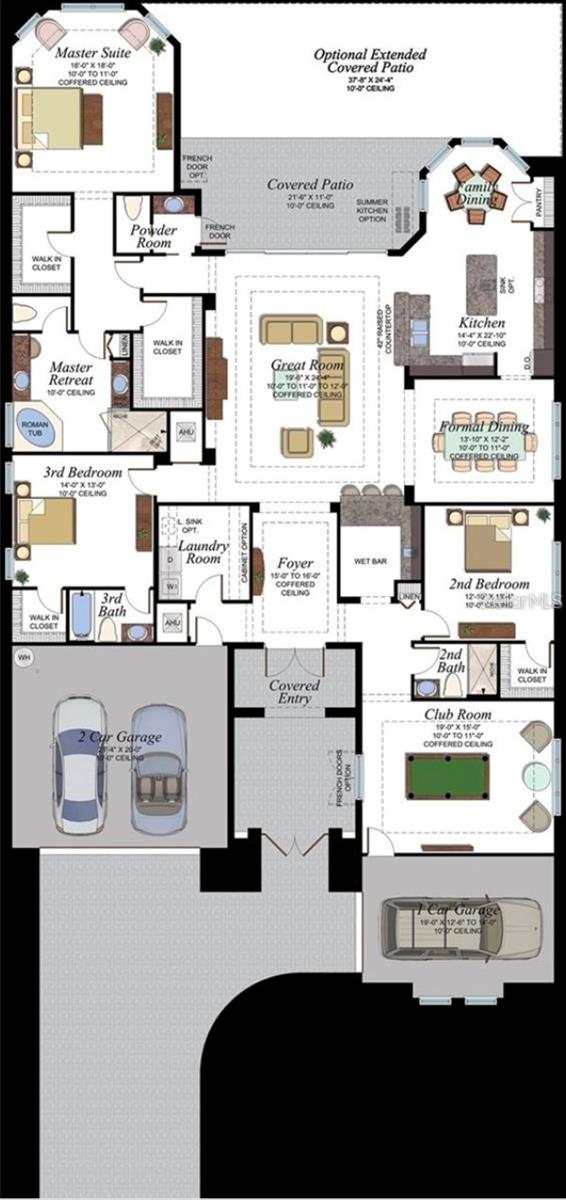
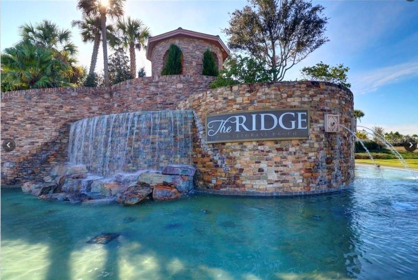
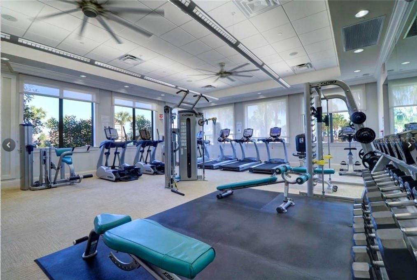
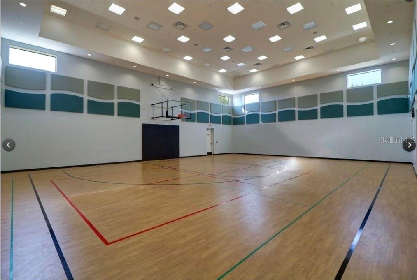
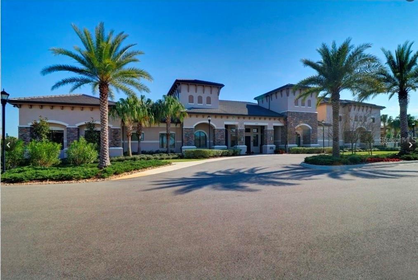
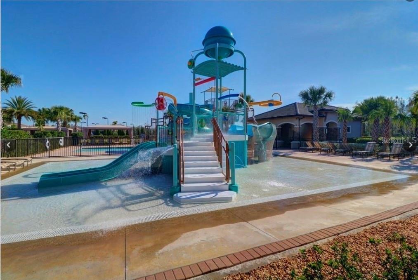
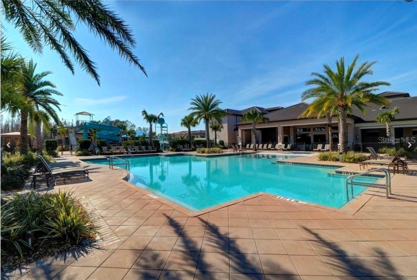
Here’s the complete revised listing description with the corrections included: Formerly a GL Homes showhouse, this beautifully customized Carlyle in the gated community of The Ridge at Wiregrass Ranch features extensive upgrades and designer details throughout. The home offers nearly 3,200 square feet of living space, three bedrooms, a club room that may serve as an optional fourth bedroom, three-and-a-half bathrooms, and separate one-car and two-car garages. The welcoming foyer opens to a thoughtfully designed layout with a spacious great room, formal dining room, and separate family dining area. A wet bar adds a convenient touch for entertaining. In the great room, a custom media wall with cabinetry, wood paneling, and ambient lighting creates a striking focal point. Coffered ceilings and large-format porcelain tile add to the home’s polished feel. The kitchen features upgraded full-height cabinetry, quartz countertops, a large center island, gas cooktop, double ovens, custom hood, generous storage, and a pantry. It flows naturally into the family dining area and great room. Custom cabinetry and millwork by Hommes Design Cabinetry bring a cohesive designer look to the entry, living areas, bedrooms, and bathrooms. The primary suite includes a separate retreat, coffered ceilings, and customized walk-in closets. Its spacious bathroom features a double vanity, dedicated makeup area, and frameless-glass shower. The split-bedroom layout includes a guest area with a bedroom, full bathroom, and club room. An additional en-suite bedroom and the laundry room with a gas dryer are positioned on the opposite side of the home. The backyard offers room to explore the possibility of adding a pool, subject to buyer verification of site conditions and any applicable restrictions or approvals. Residents enjoy the community clubhouse, beach-entry pool, waterslide, lap pool, tennis courts, fitness center, indoor sports complex, and social events. HOA services include lawn maintenance, landscaping, fertilization, mulching, and exterior pest control. Conveniently located in Wesley Chapel near The Shops at Wiregrass, Tampa Premium Outlets, I-75, dining, and other local destinations. Ask about available buyer incentives toward closing costs.

Property details

MLS
Stellar MLS
MLS #
MFRTB8560839
Property type
Single Family Residence
Subdivision
WIREGRASS M23-PH 1A 1B
Status
Active
Days on market
6
On market date
October 24, 2026
Stories
N/A
Total bathrooms
3.5
Garage spaces
3
Parking spaces
N/A
Lot size
0.25 acres
Loading map…

Nearby schools

Within 10 miles. School directory data from the National Center for Education Statistics (NCES), accessed via the Urban Institute Education Data API. Local Score is calculated by INNOVATE Real Estate; where a state rating is shown, it comes from that state's own official school report card.

Elementary
WIREGRASS ELEMENTARY SCHOOL
0.41 mi away · Grades -1-5
Nearest school -- attendance-zone data not available here
3.0
Local Score (student-teacher ratio only (preliminary -- will incorporate state test-score data once available)) -- not an official state rating
Enrollment
918
Student:teacher ratio
17.3:1
District
PASCO
Middle
DR. JOHN LONG MIDDLE SCHOOL
0.47 mi away · Grades 6-8
Nearest school -- attendance-zone data not available here
2.0
Local Score (student-teacher ratio only (preliminary -- will incorporate state test-score data once available)) -- not an official state rating
Enrollment
1,255
Student:teacher ratio
19.3:1
District
PASCO
High
WIREGRASS RANCH HIGH SCHOOL
0.97 mi away · Grades 9-12
Nearest school -- attendance-zone data not available here
1.0
Local Score (student-teacher ratio only (preliminary -- will incorporate state test-score data once available)) -- not an official state rating
Enrollment
2,161
Student:teacher ratio
23.7:1
District
PASCO

Walkability

Blended score for WESLEY CHAPEL's center, calculated by INNOVATE Real Estate from two sources: the EPA's National Walkability Index (street network, transit, land-use mix) and Google Places amenity data (what's actually reachable on foot from this point). 60% EPA National Walkability Index + 40% nearby-amenity density (Google Places).

26
Car-dependent
out of 100
EPA National Walkability Index
4.0 / 20 -- Least walkable
Google Places amenity density
35 / 100
Restaurants & cafes4
Grocery stores0
Parks1
Schools5
Transit stops0
Pharmacies1

Market position

How this listing compares to current activity in WESLEY CHAPEL, from live MLS data.

On the market 6 days -- 75 fewer days than WESLEY CHAPEL's current average of 81 days.
For reference, the median list price across 1,190 active listings in WESLEY CHAPEL right now is $365,995.

Mortgage calculator

Estimate only - actual rate and payment depend on your lender, credit, and loan program.

$
%
%
Adjust tax / insurance estimates
% / yr
$
/mo
Est. monthly payment
$6,714/mo
$218,000 down
$872,000 loan
Principal & interest$5,656
Property tax (est.)$908
Home insurance (est.)$150

Similar homes you might like

Data source: Listing information provided by Stellar MLS (mfrmls) via Trestle/CoreLogic. Last updated 1 days ago.

Information herein deemed reliable but not guaranteed; all measurements, school assignments, HOA fees, taxes, and feature lists are approximate and should be independently verified. Equal Housing Opportunity.