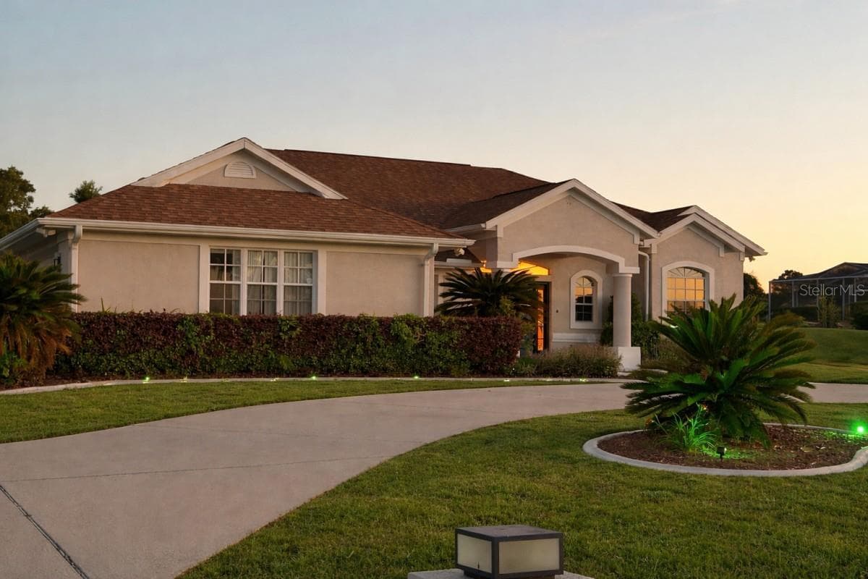
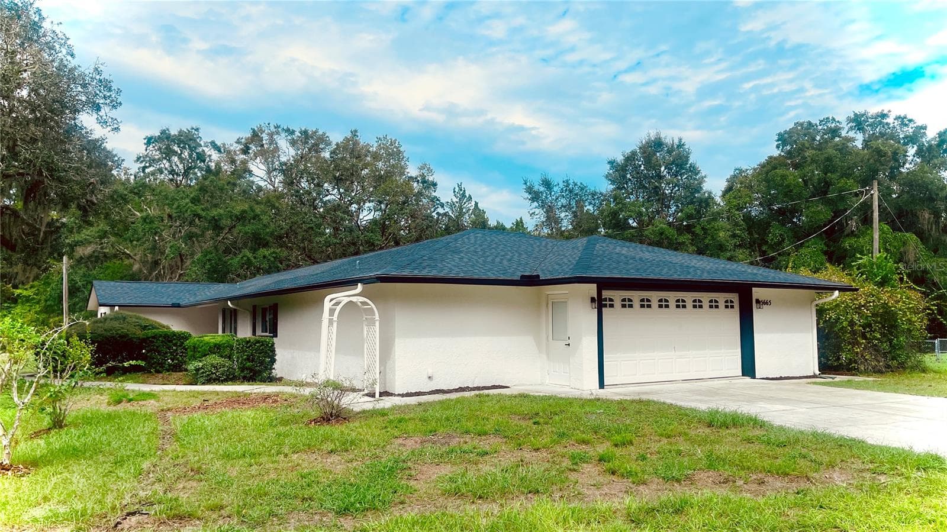
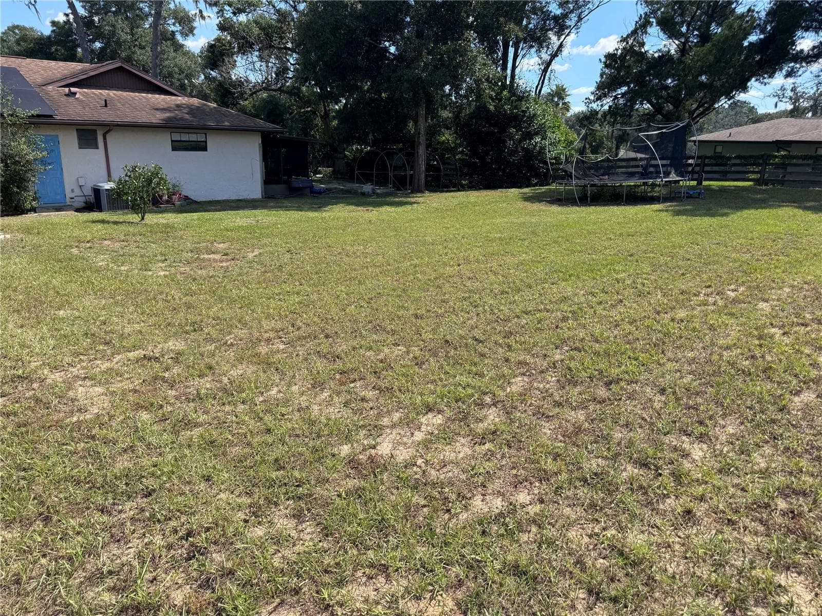
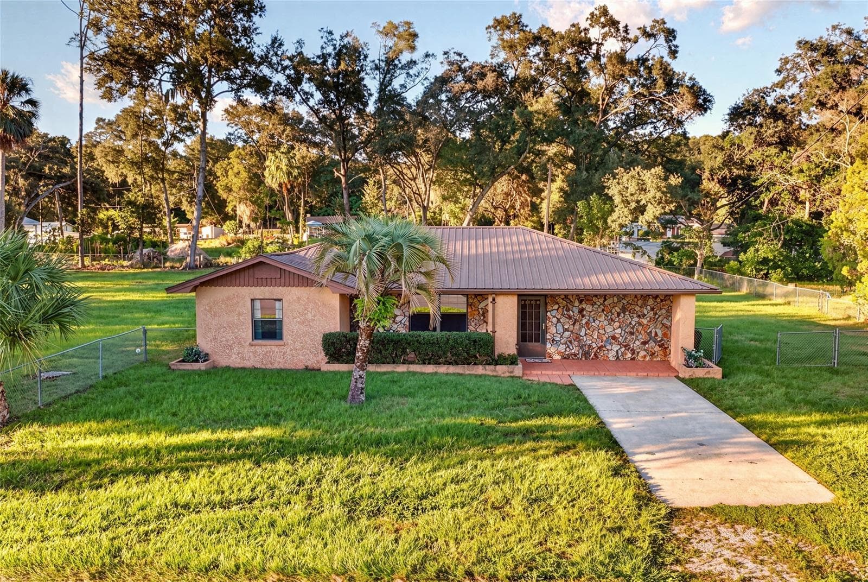
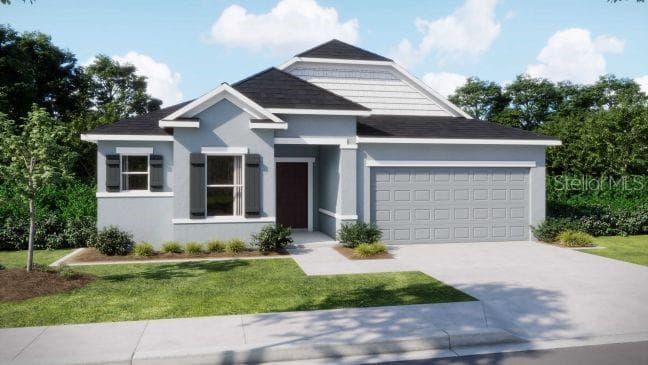
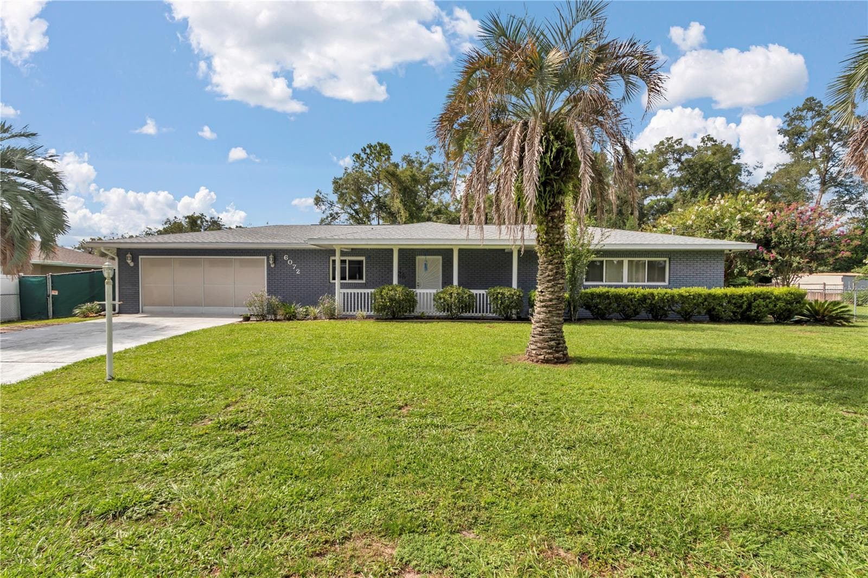
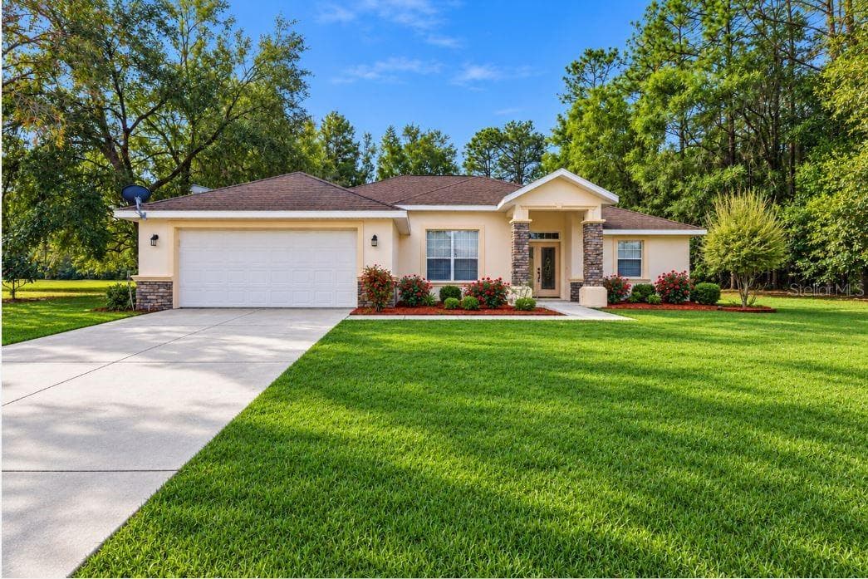
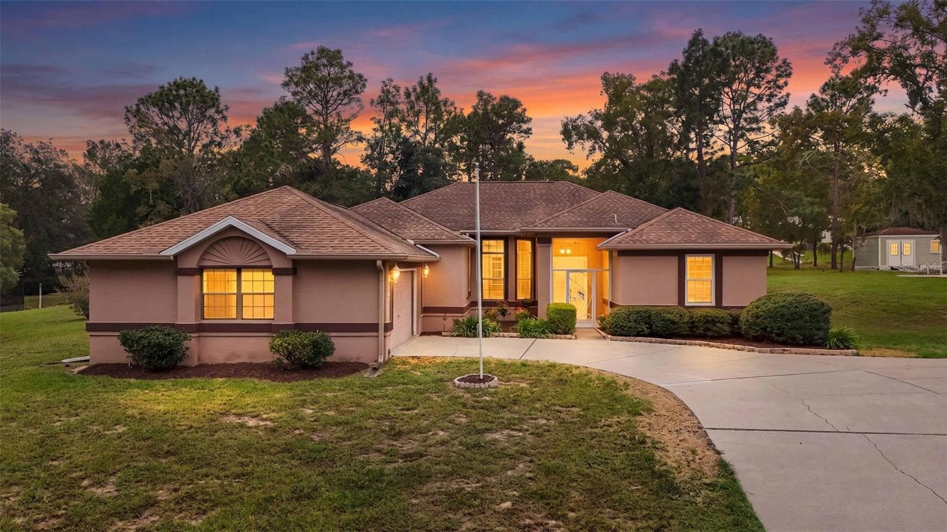
Single Family Residence at 3058 E CROWN DR, INVERNESS
Single Family Residence at 3058 E CROWN DR, INVERNESS, photo 2 of 45
Single Family Residence at 3058 E CROWN DR, INVERNESS, photo 3 of 45
Single Family Residence at 3058 E CROWN DR, INVERNESS, photo 4 of 45
Single Family Residence at 3058 E CROWN DR, INVERNESS, photo 5 of 45
Single Family Residence at 3058 E CROWN DR, INVERNESS, photo 6 of 45
Single Family Residence at 3058 E CROWN DR, INVERNESS, photo 7 of 45
Single Family Residence at 3058 E CROWN DR, INVERNESS, photo 8 of 45
Single Family Residence at 3058 E CROWN DR, INVERNESS, photo 9 of 45
Single Family Residence at 3058 E CROWN DR, INVERNESS, photo 10 of 45
Single Family Residence at 3058 E CROWN DR, INVERNESS, photo 11 of 45
Single Family Residence at 3058 E CROWN DR, INVERNESS, photo 12 of 45
Single Family Residence at 3058 E CROWN DR, INVERNESS, photo 13 of 45
Single Family Residence at 3058 E CROWN DR, INVERNESS, photo 14 of 45
Single Family Residence at 3058 E CROWN DR, INVERNESS, photo 15 of 45
Single Family Residence at 3058 E CROWN DR, INVERNESS, photo 16 of 45
Single Family Residence at 3058 E CROWN DR, INVERNESS, photo 17 of 45
Single Family Residence at 3058 E CROWN DR, INVERNESS, photo 18 of 45
Single Family Residence at 3058 E CROWN DR, INVERNESS, photo 19 of 45
Single Family Residence at 3058 E CROWN DR, INVERNESS, photo 20 of 45
Single Family Residence at 3058 E CROWN DR, INVERNESS, photo 21 of 45
Single Family Residence at 3058 E CROWN DR, INVERNESS, photo 22 of 45
Single Family Residence at 3058 E CROWN DR, INVERNESS, photo 23 of 45
Single Family Residence at 3058 E CROWN DR, INVERNESS, photo 24 of 45
Single Family Residence at 3058 E CROWN DR, INVERNESS, photo 25 of 45
Single Family Residence at 3058 E CROWN DR, INVERNESS, photo 26 of 45
Single Family Residence at 3058 E CROWN DR, INVERNESS, photo 27 of 45
Single Family Residence at 3058 E CROWN DR, INVERNESS, photo 28 of 45
Single Family Residence at 3058 E CROWN DR, INVERNESS, photo 29 of 45
Single Family Residence at 3058 E CROWN DR, INVERNESS, photo 30 of 45
Single Family Residence at 3058 E CROWN DR, INVERNESS, photo 31 of 45
Single Family Residence at 3058 E CROWN DR, INVERNESS, photo 32 of 45
Single Family Residence at 3058 E CROWN DR, INVERNESS, photo 33 of 45
Single Family Residence at 3058 E CROWN DR, INVERNESS, photo 34 of 45
Single Family Residence at 3058 E CROWN DR, INVERNESS, photo 35 of 45
Single Family Residence at 3058 E CROWN DR, INVERNESS, photo 36 of 45
Single Family Residence at 3058 E CROWN DR, INVERNESS, photo 37 of 45
Single Family Residence at 3058 E CROWN DR, INVERNESS, photo 38 of 45
Single Family Residence at 3058 E CROWN DR, INVERNESS, photo 39 of 45
Single Family Residence at 3058 E CROWN DR, INVERNESS, photo 40 of 45
Single Family Residence at 3058 E CROWN DR, INVERNESS, photo 41 of 45
Single Family Residence at 3058 E CROWN DR, INVERNESS, photo 42 of 45
Single Family Residence at 3058 E CROWN DR, INVERNESS, photo 43 of 45
Single Family Residence at 3058 E CROWN DR, INVERNESS, photo 44 of 45
Single Family Residence at 3058 E CROWN DR, INVERNESS, photo 45 of 45
45 photos

$350,000

3058 E CROWN DR
INVERNESS, FL 34453
Listed by Wayne Buhler · CENTURY 21 J.W.MORTON R.E.
Bedrooms
2
Bathrooms
2
Living area
1,617 sqft
Year built
2026

About this home

See Realtor Remarks: Welcome home to this stunning new construction modern farmhouse, perfectly situated on a spacious 0.51-acre lot at the end of a quiet cul-de-sac. Combining timeless curb appeal with today's most sought-after finishes, this beautifully designed 3-bedroom, 2-bath residence offers 1,617 square feet of thoughtfully crafted living space. A charming country front porch welcomes you home, complemented by beautiful tongue-and-groove ceilings featured on the exterior front and rear porches. Inside, you'll discover an open-concept floor plan highlighted by crisp white shaker-style cabinetry, elegant granite countertops, sleek black fixtures, durable luxury vinyl plank flooring throughout, upgraded 3-panel shaker interior doors, 5¼-inch baseboards, and cased windows trimmed for a polished custom look. Ceiling fans in every bedroom provide year-round comfort and convenience. The stylish kitchen serves as the heart of the home, featuring stainless steel appliances, a convenient breakfast bar, abundant cabinet space, a pantry, and attractive shaker-style cabinets for both everyday living and entertaining. Designed with functionality in mind, the home includes a dedicated mudroom and indoor laundry room, providing everyday convenience and organization. The owner's suite offers a relaxing retreat, complete with a generous walk-in closet, dual vanity sinks, a beautifully appointed walk-in shower, and a separate water closet for added privacy. A desirable split-bedroom layout places two additional guest bedrooms on the opposite side of the home, along with a well-appointed guest bath featuring dual sinks and a tiled tub/shower combination. Located just minutes from shopping, dining, and the Hernando Lake boat ramp, this exceptional property offers the perfect balance of peaceful country living and everyday convenience. With its classic white-and-black exterior accents, inviting porches, modern finishes, spacious homesite, and quality craftsmanship throughout, this move-in-ready farmhouse is designed to impress. Don't miss your opportunity to own this beautiful new construction home!

Highlights

New construction

Property details

MLS
Stellar MLS
MLS #
MFROM726788
Property type
Single Family Residence
Subdivision
KINGS FOREST ADD 01
Status
Active
Days on market
45
On market date
June 16, 2026
Stories
N/A
Total bathrooms
2
Garage spaces
2
Parking spaces
N/A
Lot size
0.51 acres

Market position

How this listing compares to current activity in INVERNESS, from live MLS data.

On the market 45 days -- 85 fewer days than INVERNESS's current average of 130 days.
For reference, the median list price across 538 active listings in INVERNESS right now is $130,000.

Mortgage calculator

Estimate only - actual rate and payment depend on your lender, credit, and loan program.

$
%
%
Adjust tax / insurance estimates
% / yr
$
/mo
Est. monthly payment
$2,258/mo
$70,000 down
$280,000 loan
Principal & interest$1,816
Property tax (est.)$292
Home insurance (est.)$150

Similar homes you might like

Data source: Listing information provided by Stellar MLS (mfrmls) via Trestle/CoreLogic. Last updated July 31, 2026.

Information herein deemed reliable but not guaranteed; all measurements, school assignments, HOA fees, taxes, and feature lists are approximate and should be independently verified. Equal Housing Opportunity.