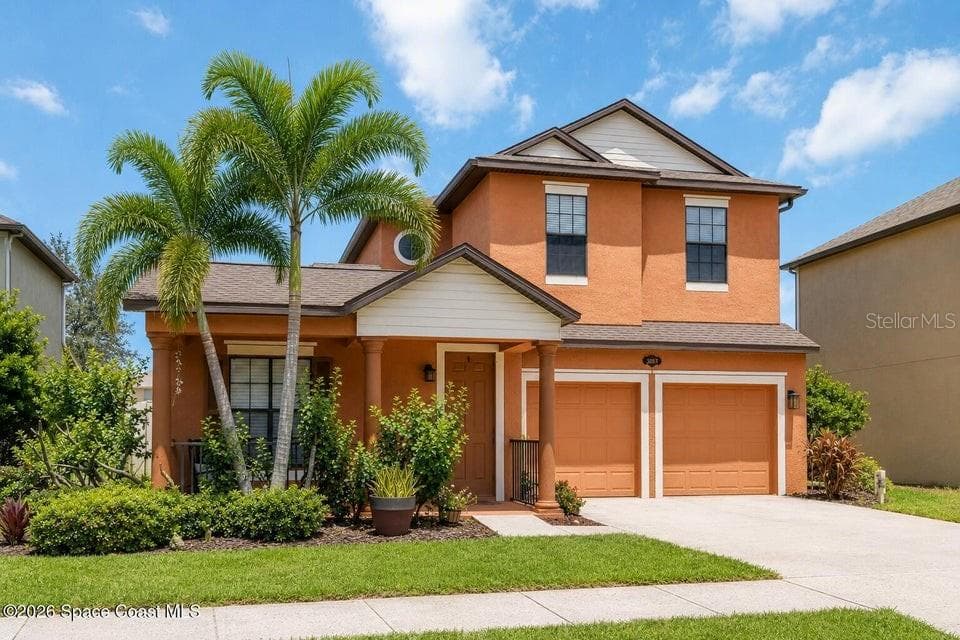
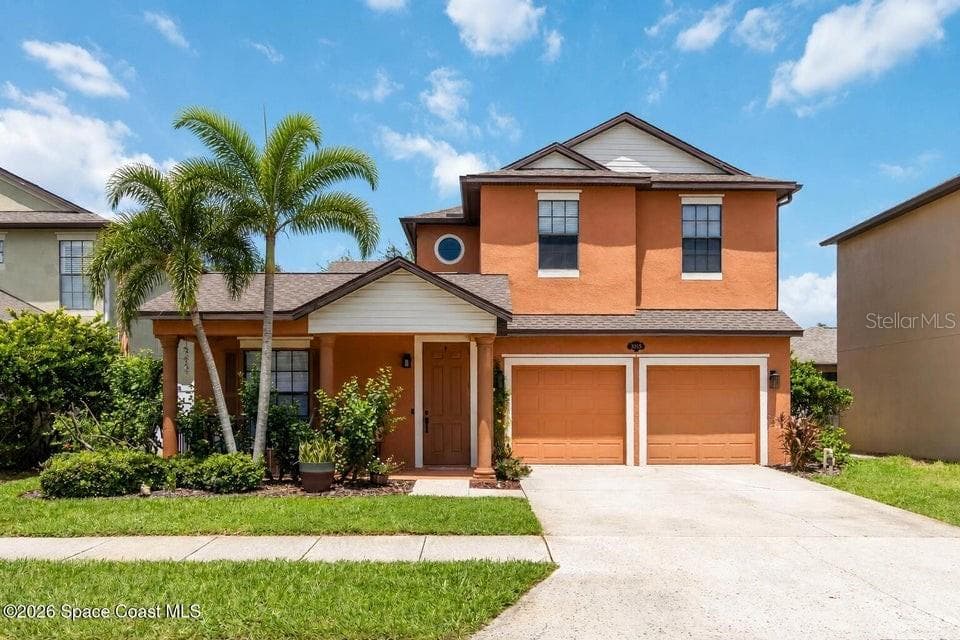
Beautifully Landscaped Home! - 3053 GLENRIDGE CIR, MERRITT ISLAND
Beautiful Mediterranean Style Home! - 3053 GLENRIDGE CIR, MERRITT ISLAND
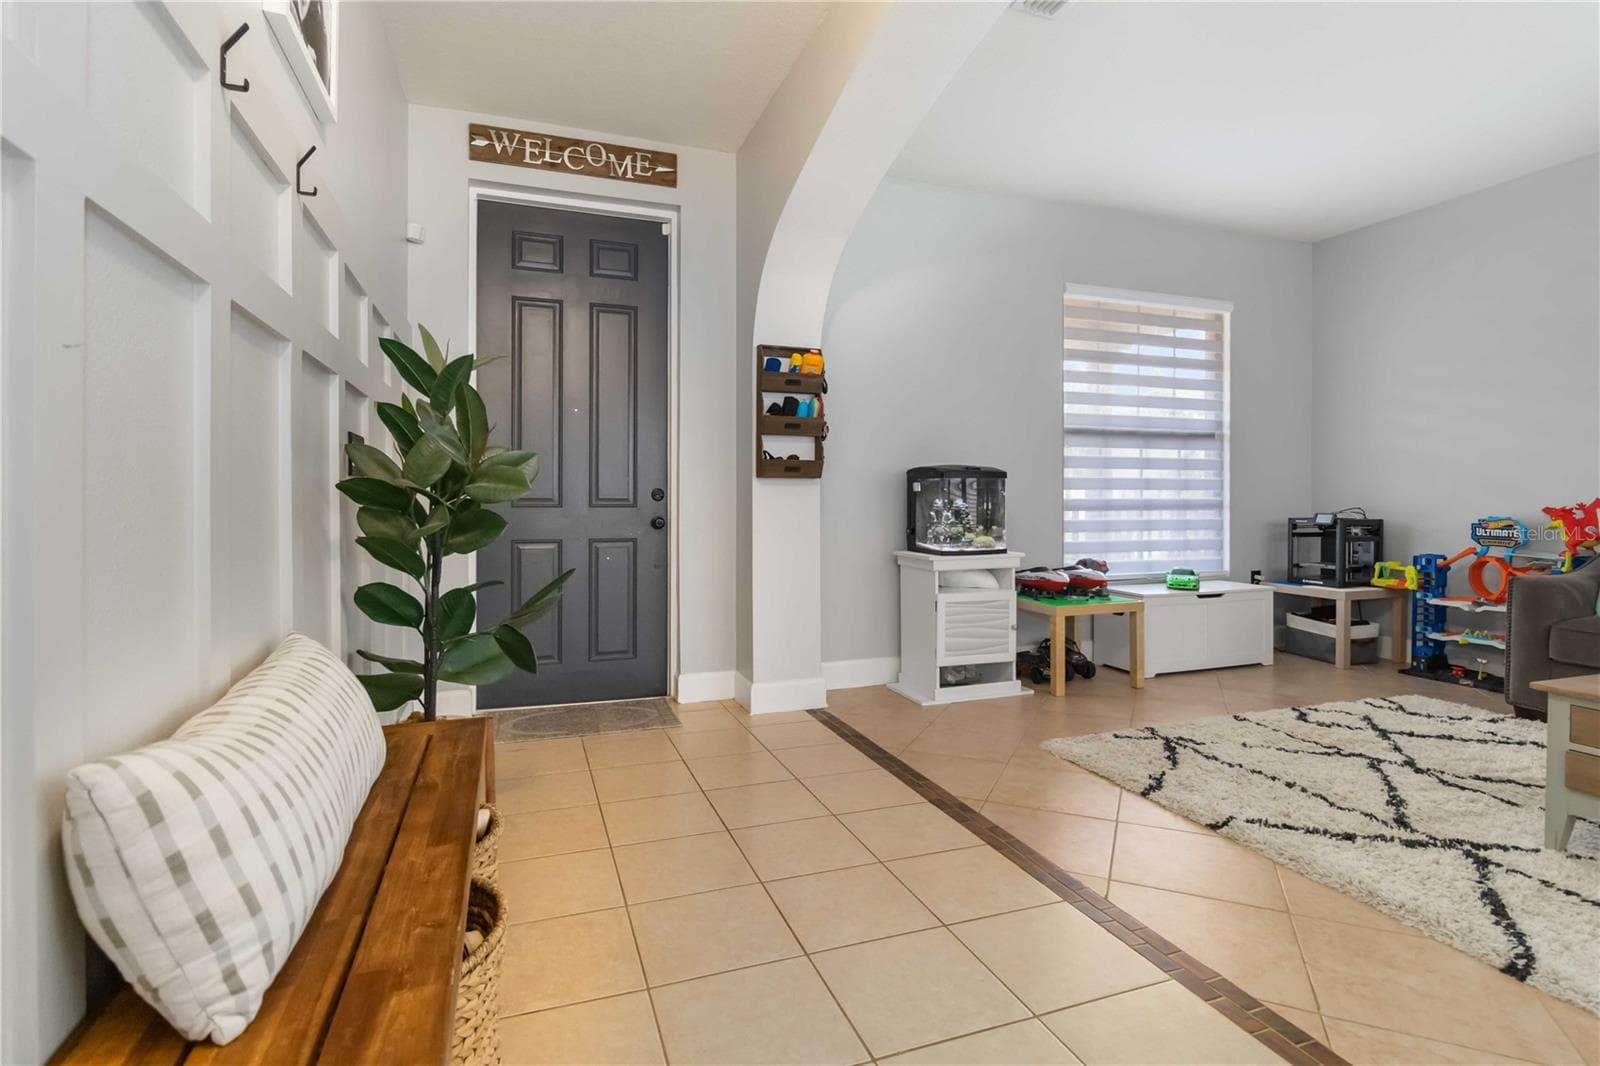
Custom Designed Foyer Entry! - 3053 GLENRIDGE CIR, MERRITT ISLAND
Single Family Residence at 3053 GLENRIDGE CIR, MERRITT ISLAND, photo 4 of 36
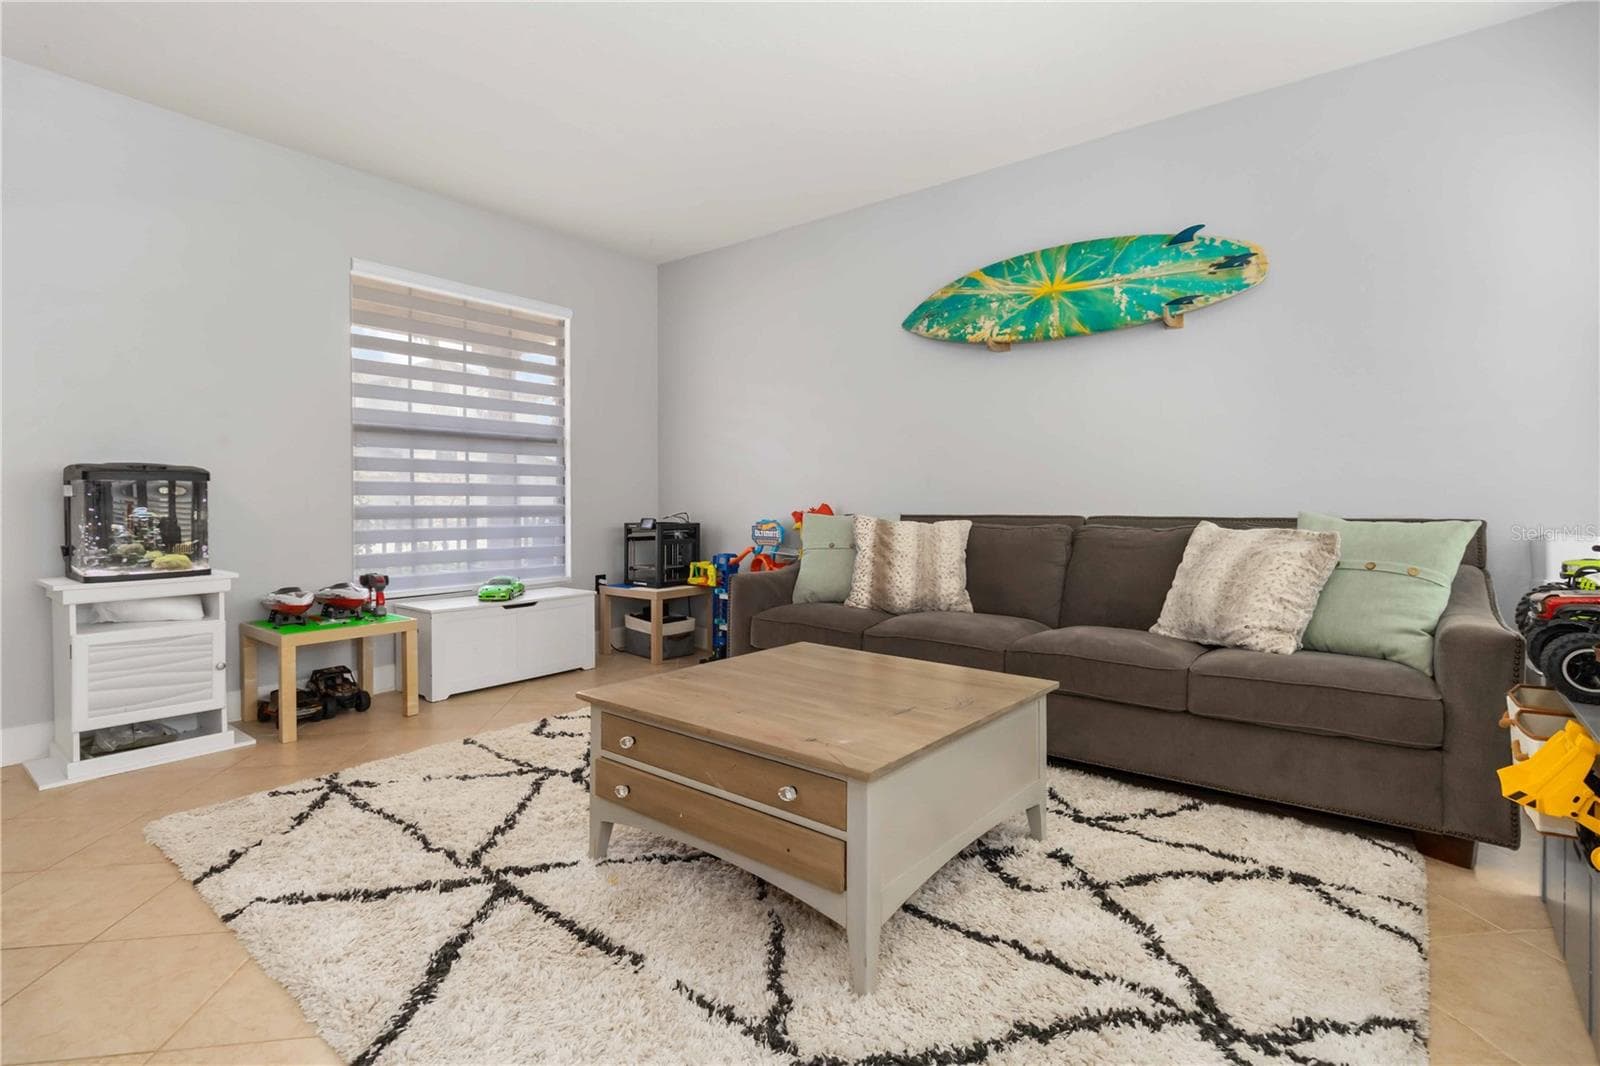
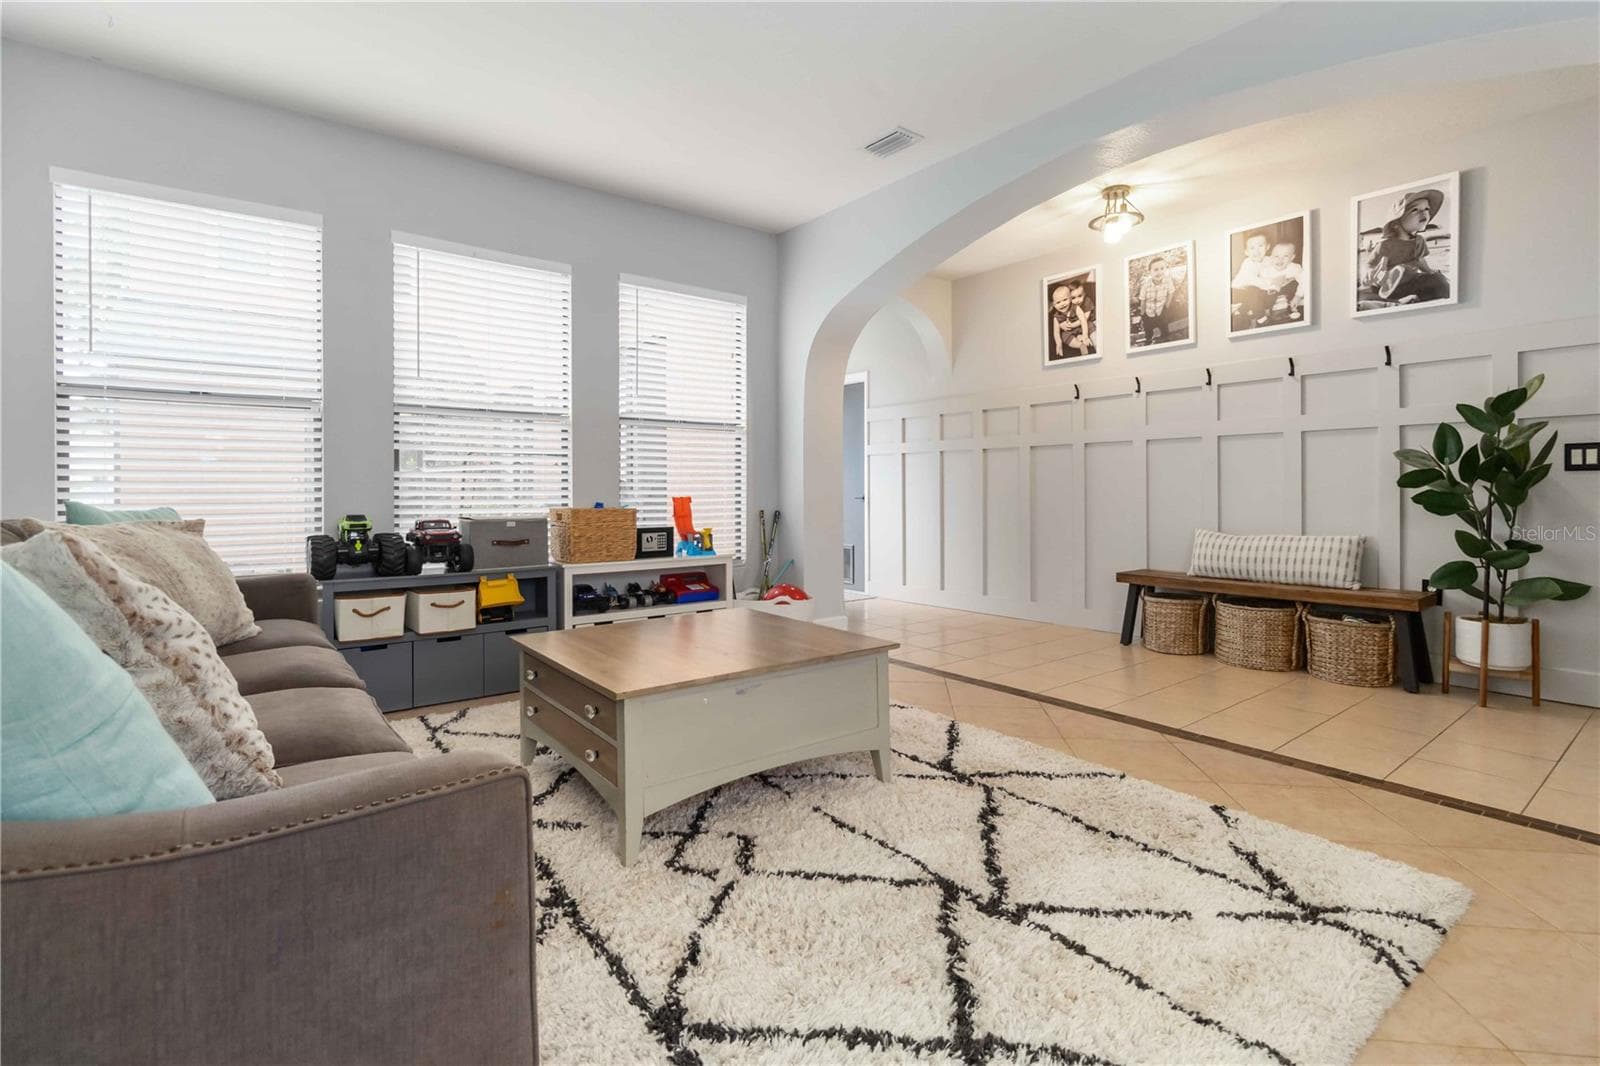
Large Formal Living Room! - 3053 GLENRIDGE CIR, MERRITT ISLAND
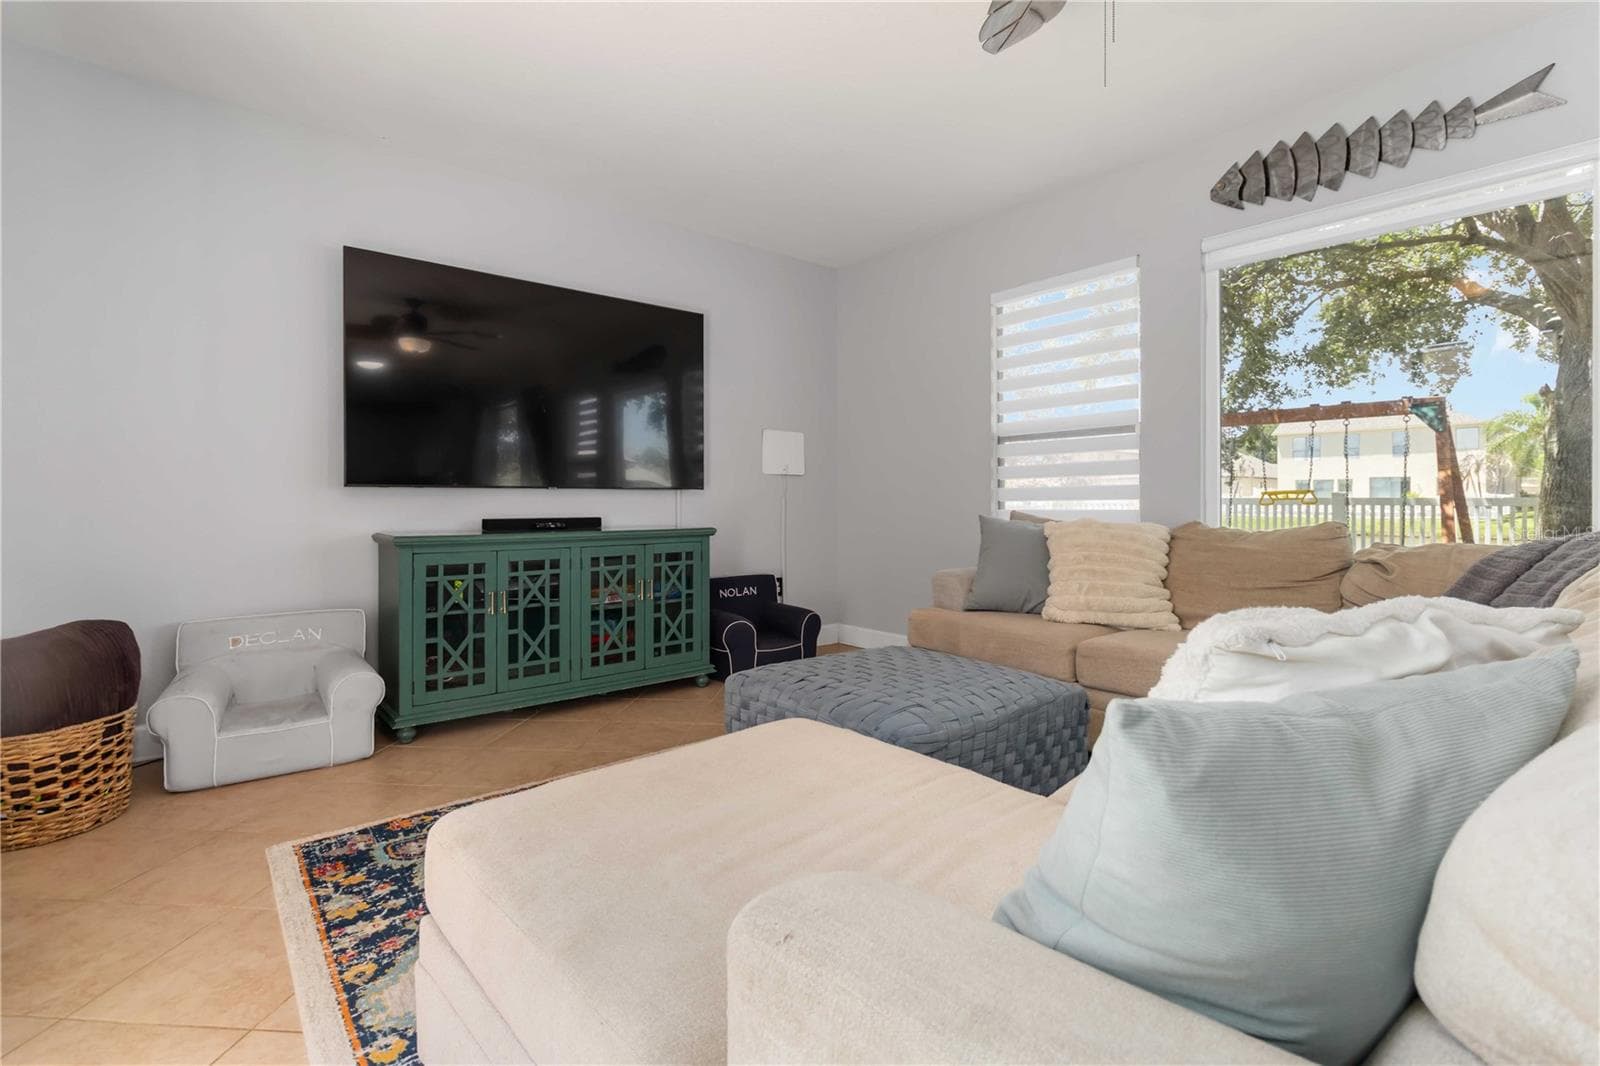
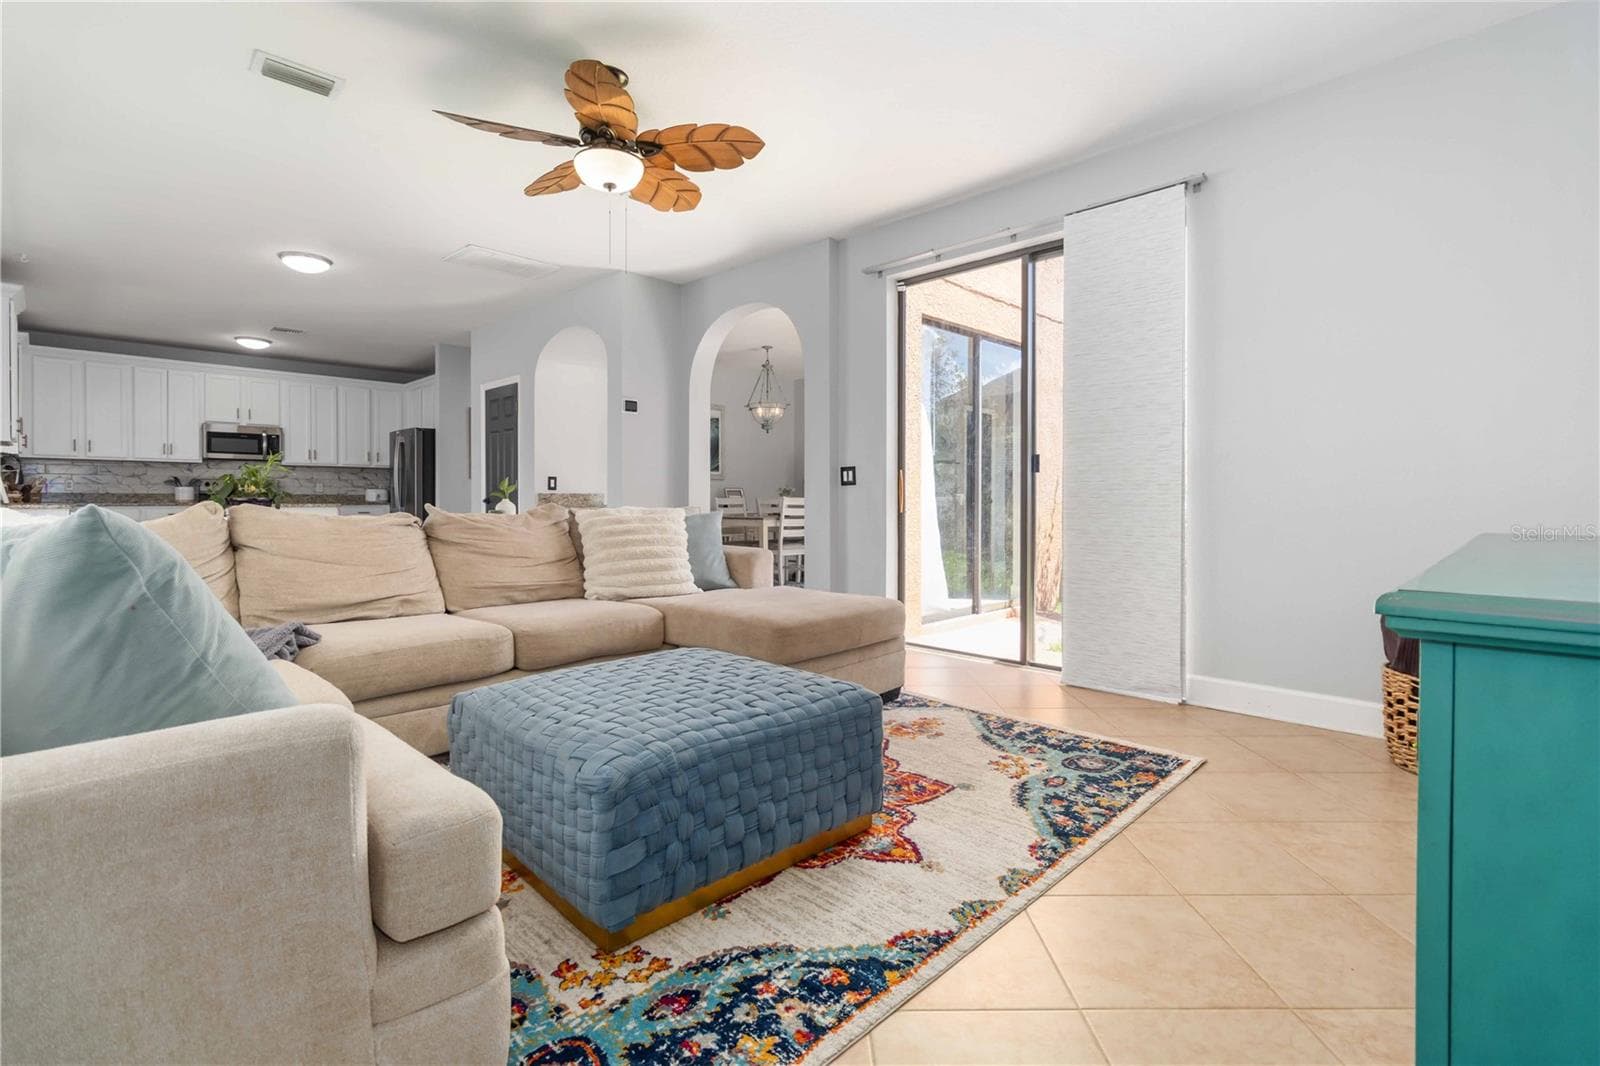
Lakefront View Living Room! - 3053 GLENRIDGE CIR, MERRITT ISLAND
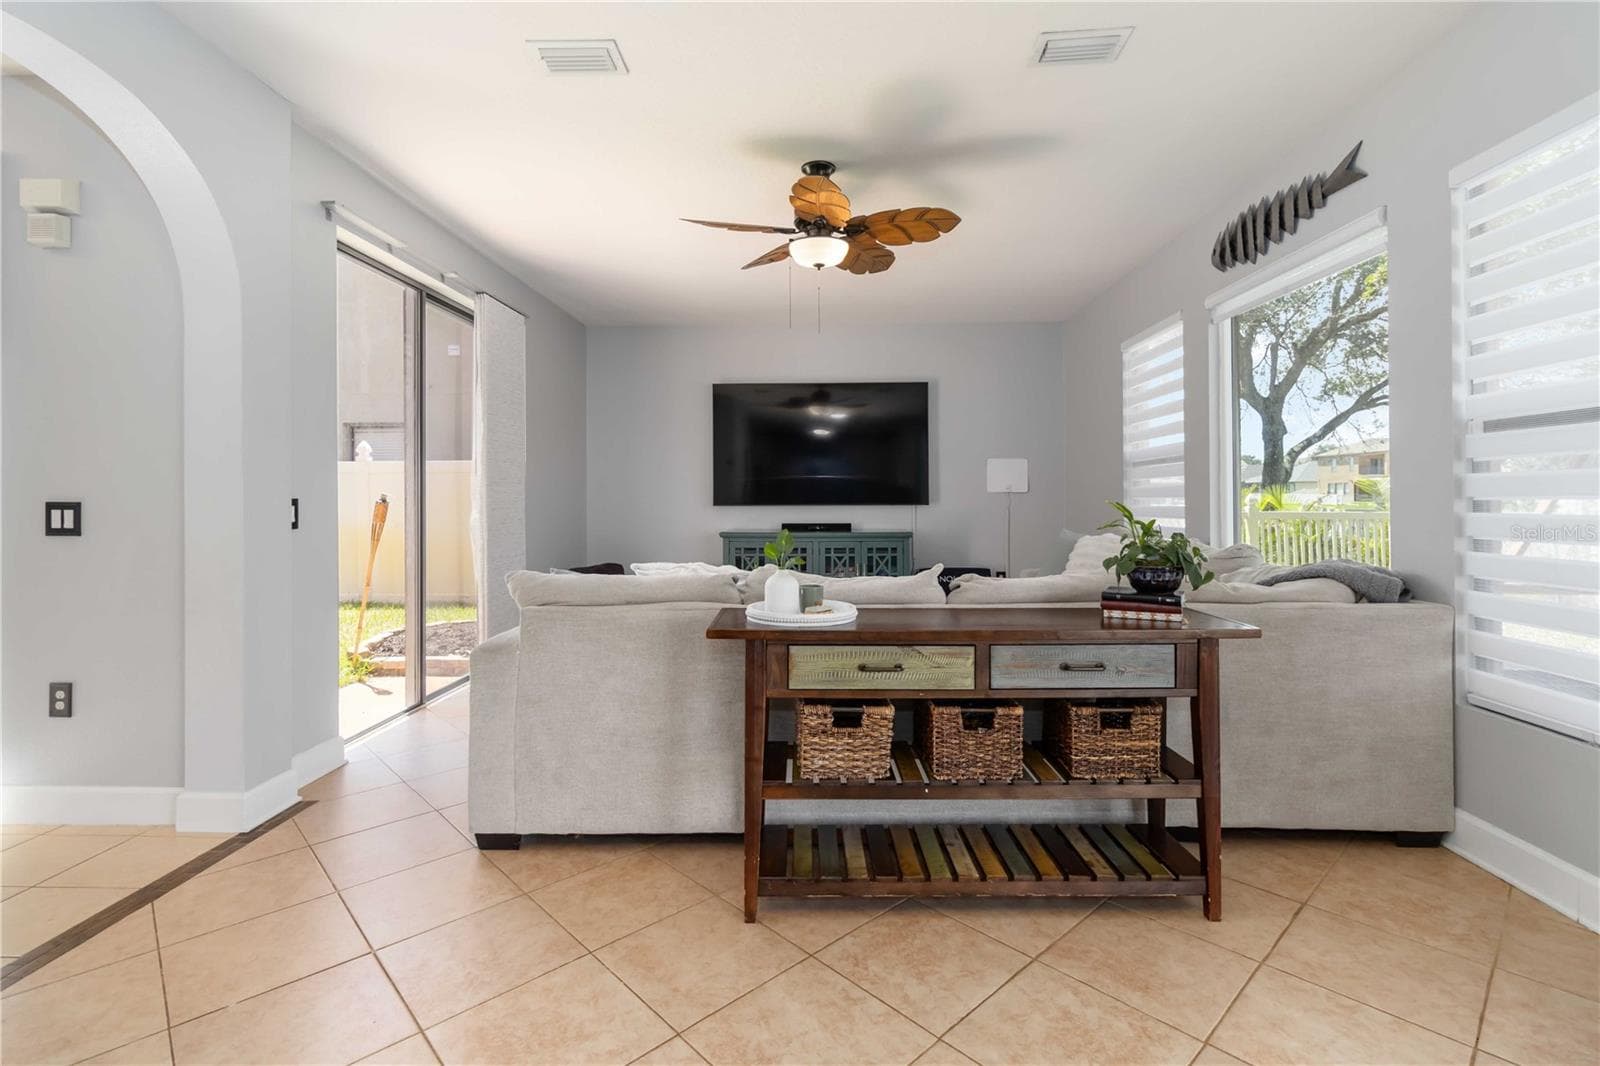
Light and Bright Living Room! - 3053 GLENRIDGE CIR, MERRITT ISLAND
Tons of Space! - 3053 GLENRIDGE CIR, MERRITT ISLAND
Single Family Residence at 3053 GLENRIDGE CIR, MERRITT ISLAND, photo 9 of 36
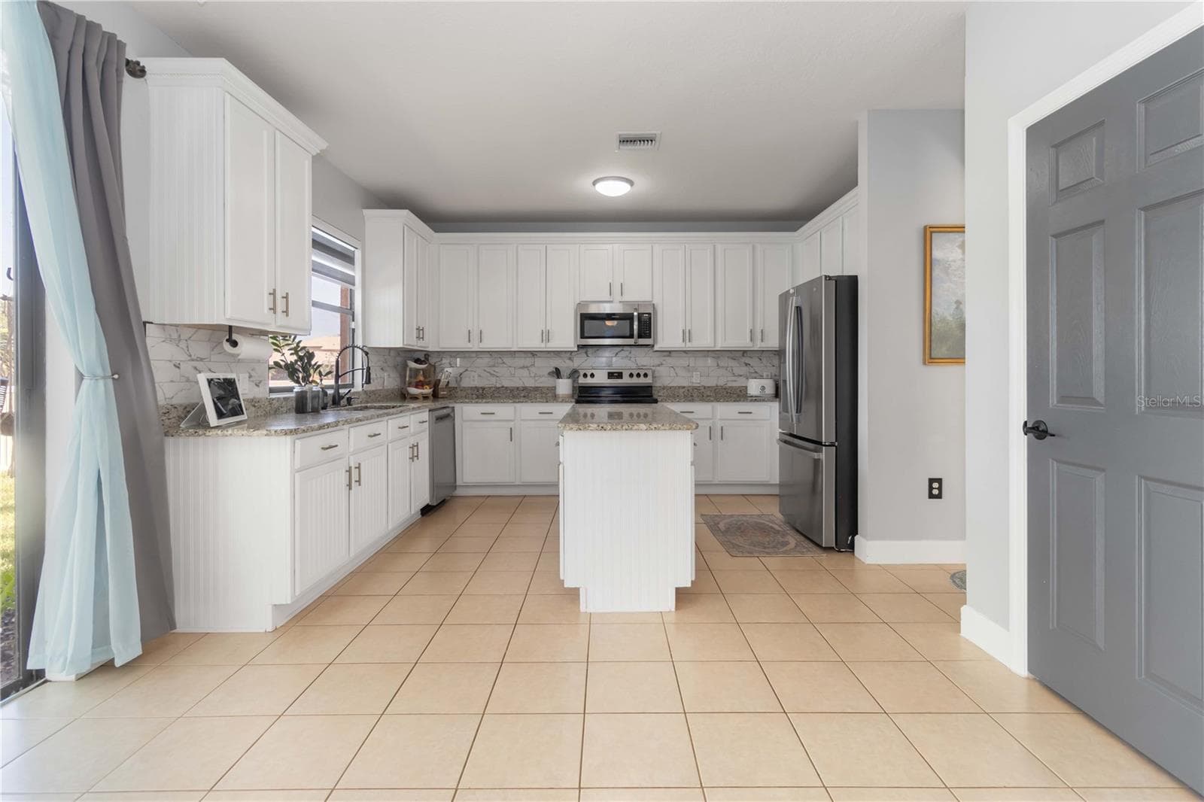
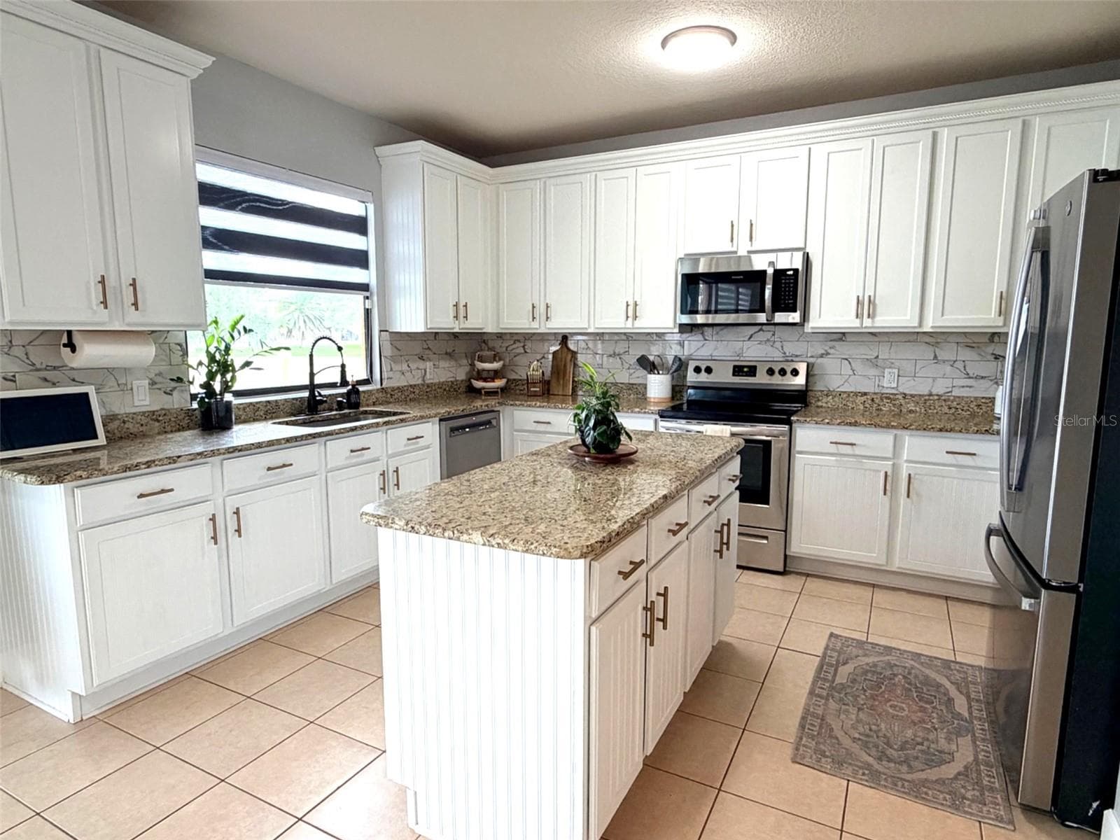
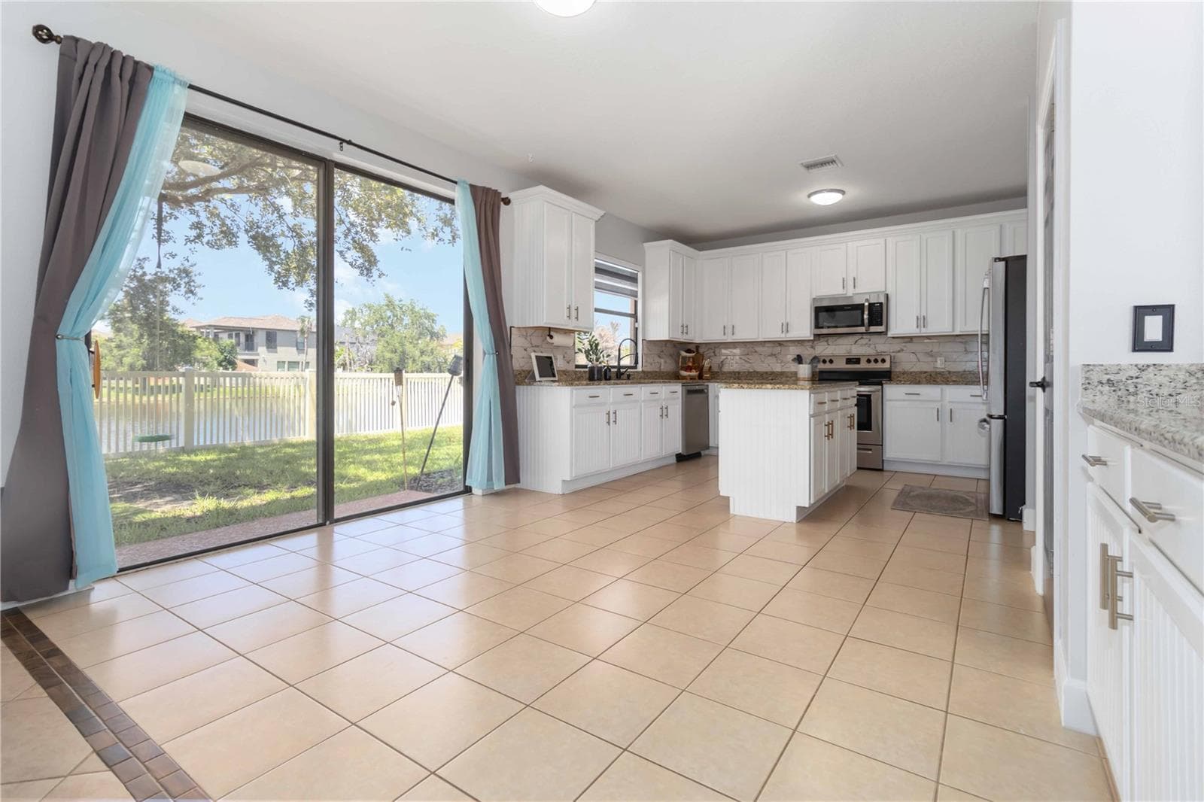
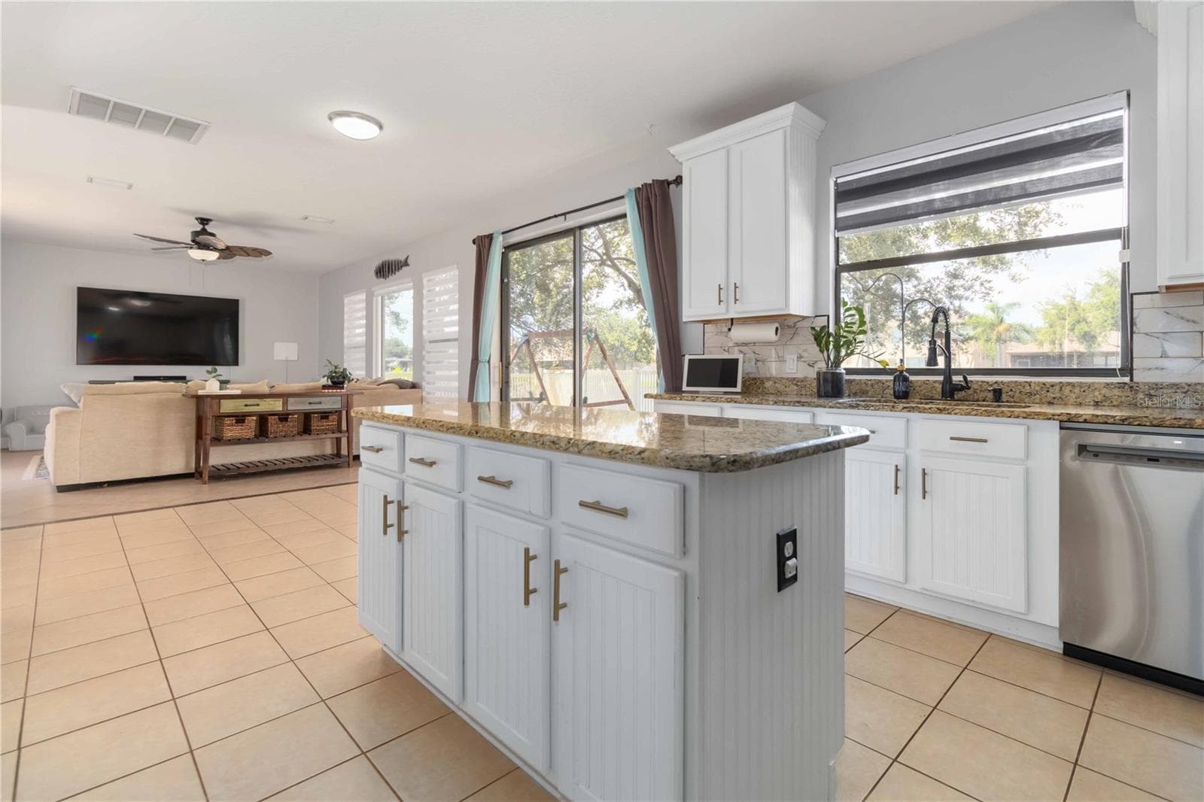
Beautifully Updated Gourmet Kitchen! - 3053 GLENRIDGE CIR, MERRITT ISLAND
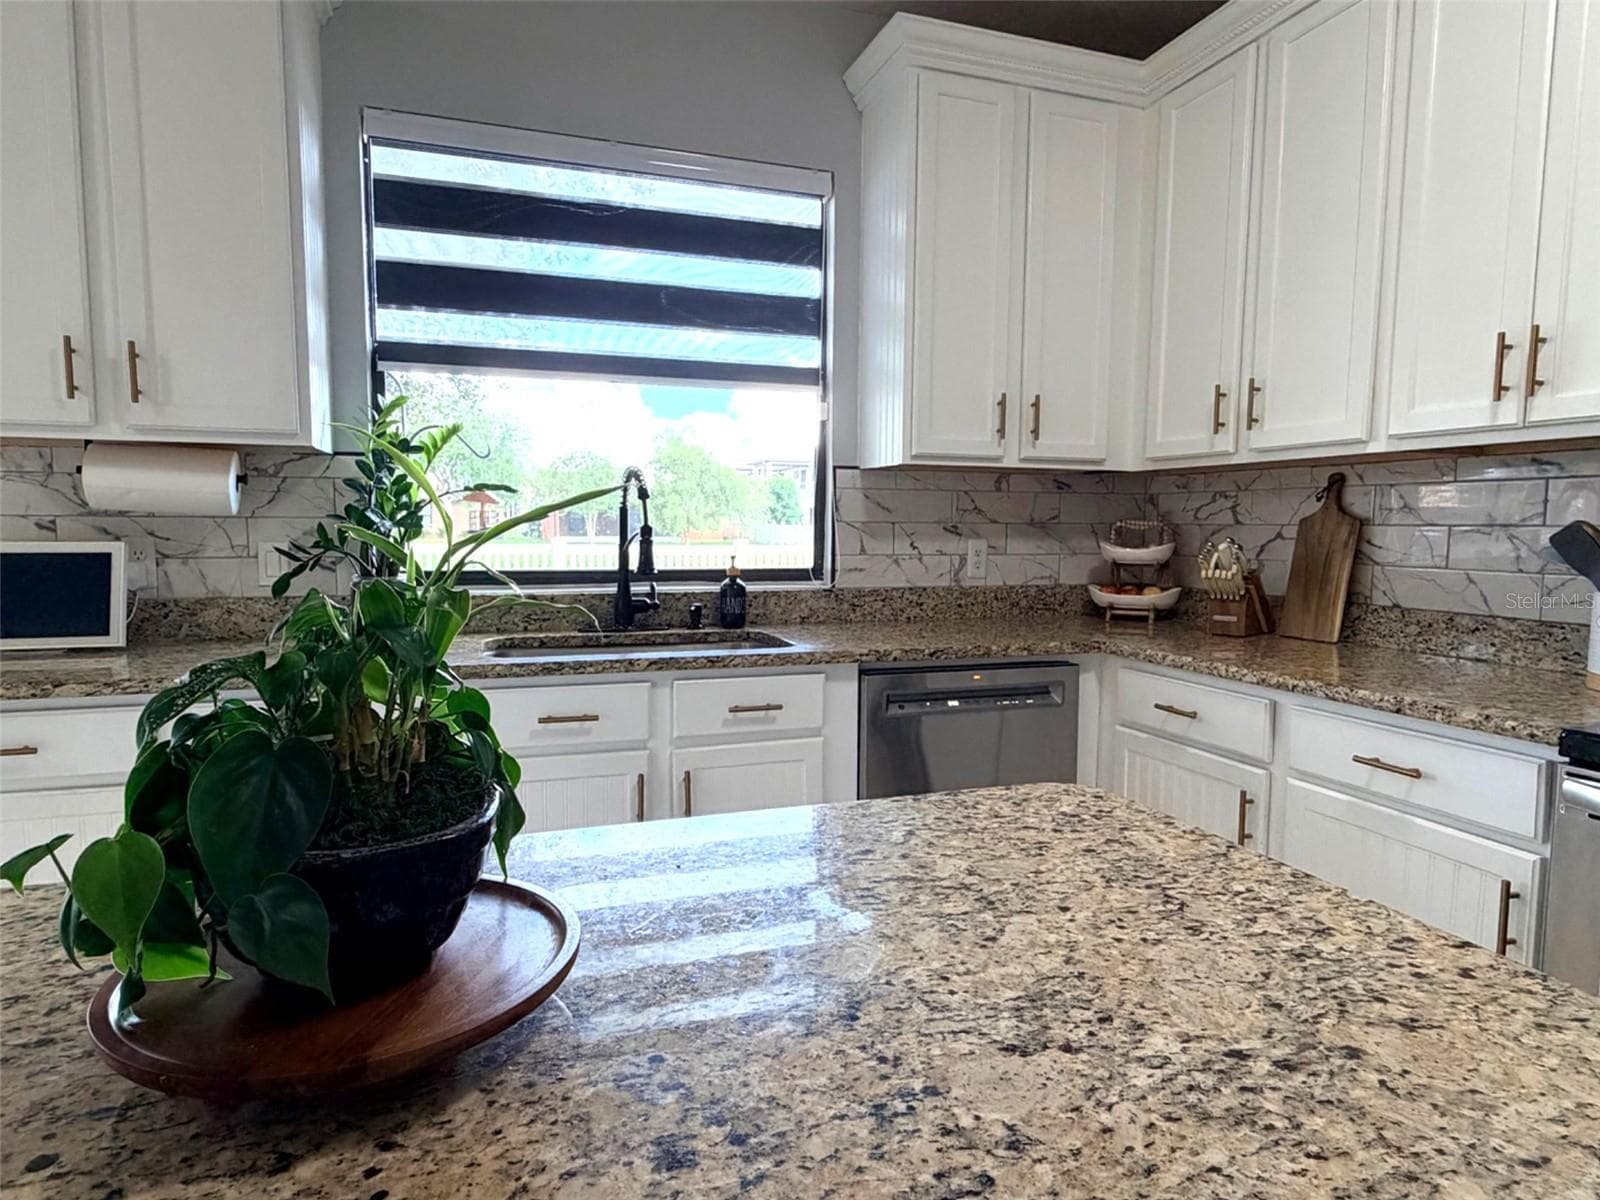
Granite Countertops & Solid Wood Cabinets - 3053 GLENRIDGE CIR, MERRITT ISLAND
Large Breakfast Nook Area! - 3053 GLENRIDGE CIR, MERRITT ISLAND
Single Family Residence at 3053 GLENRIDGE CIR, MERRITT ISLAND, photo 13 of 36
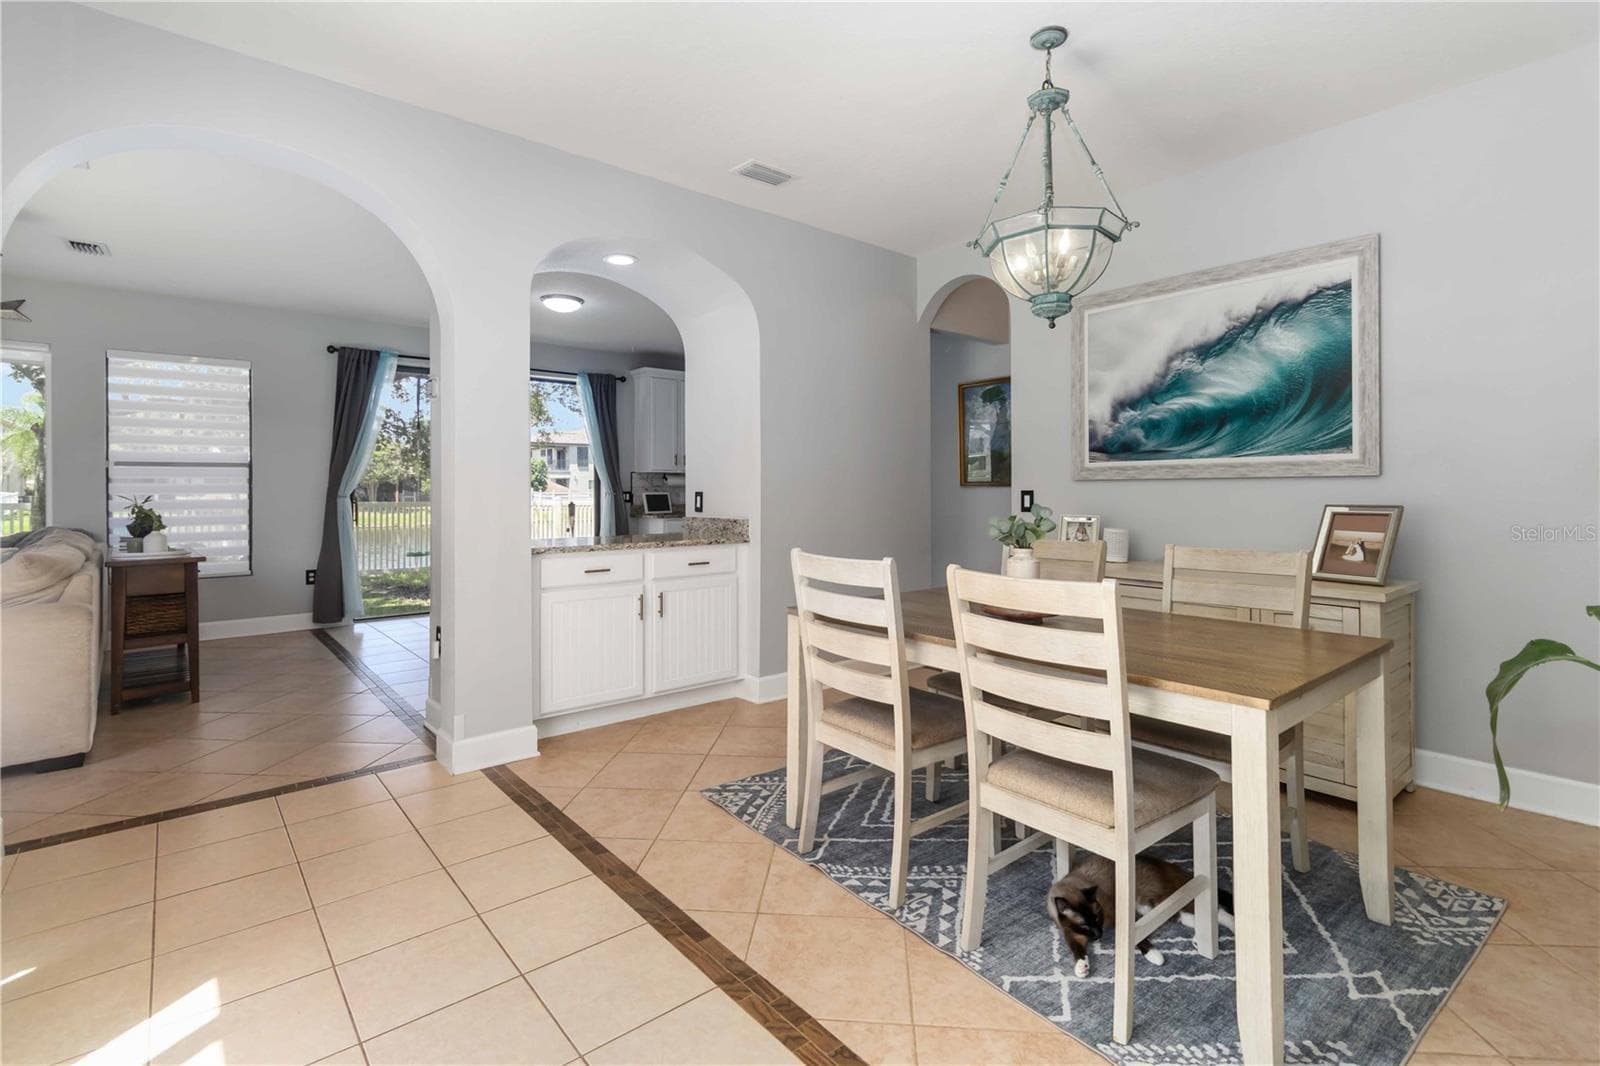
Formal Dining Room! - 3053 GLENRIDGE CIR, MERRITT ISLAND
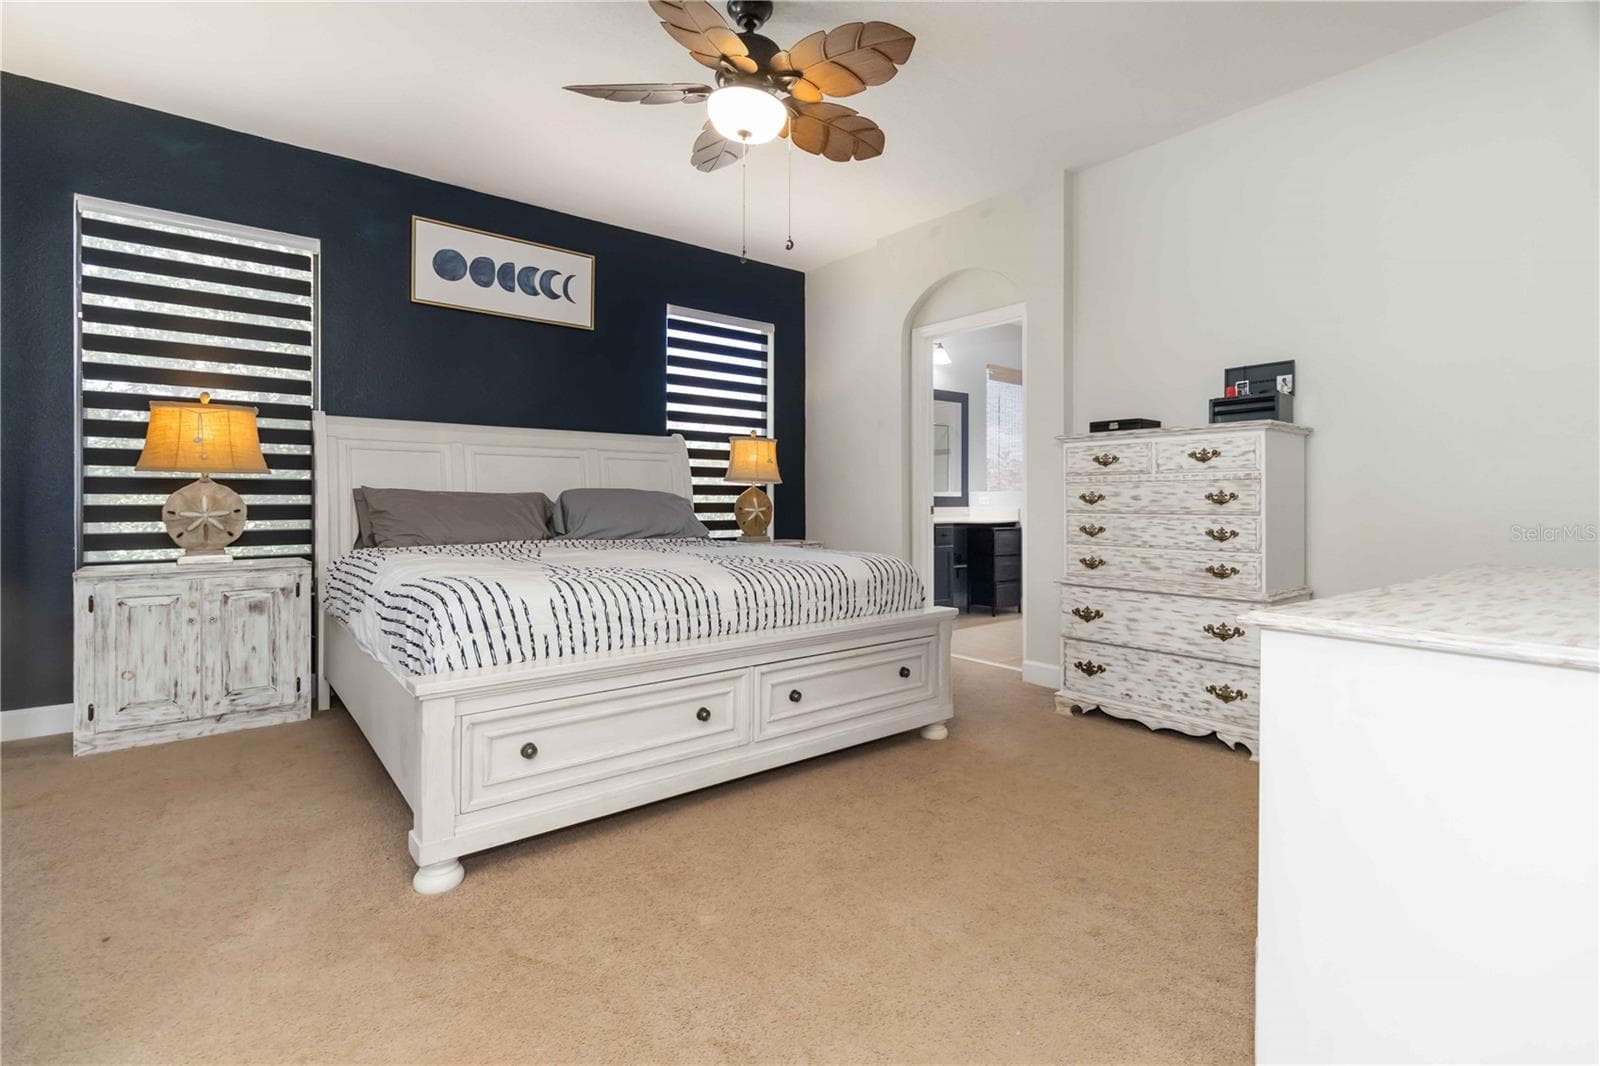
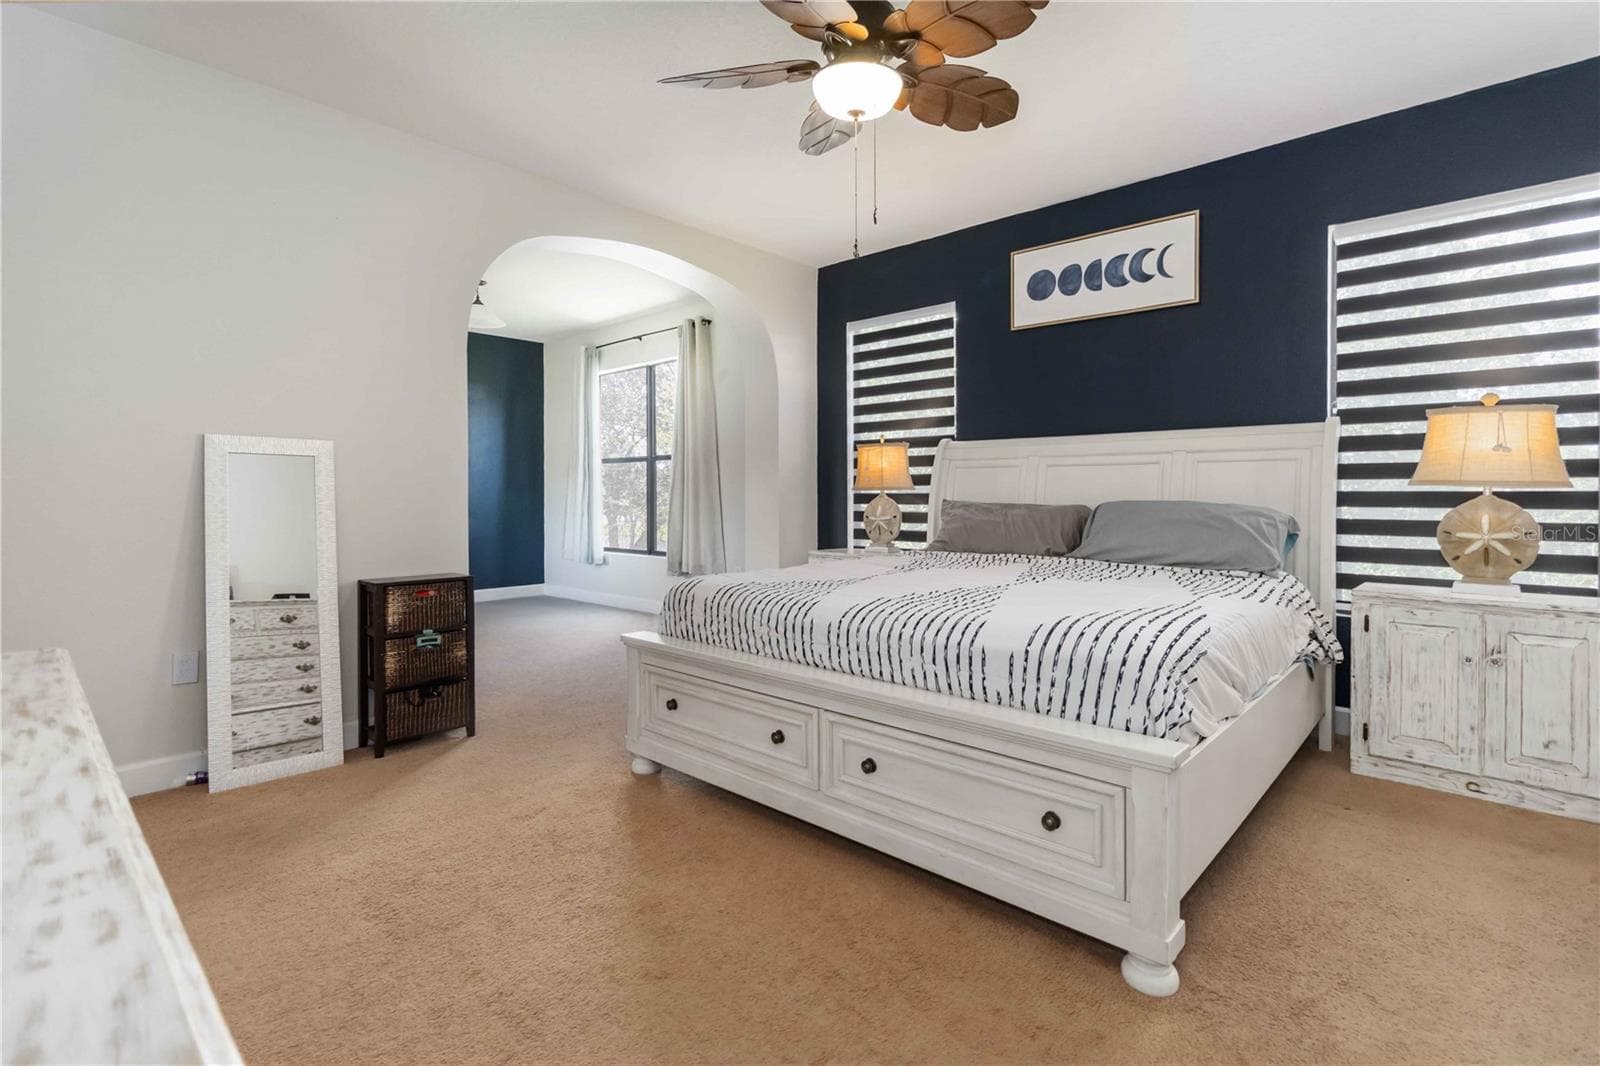
Large Primary Suite! - 3053 GLENRIDGE CIR, MERRITT ISLAND
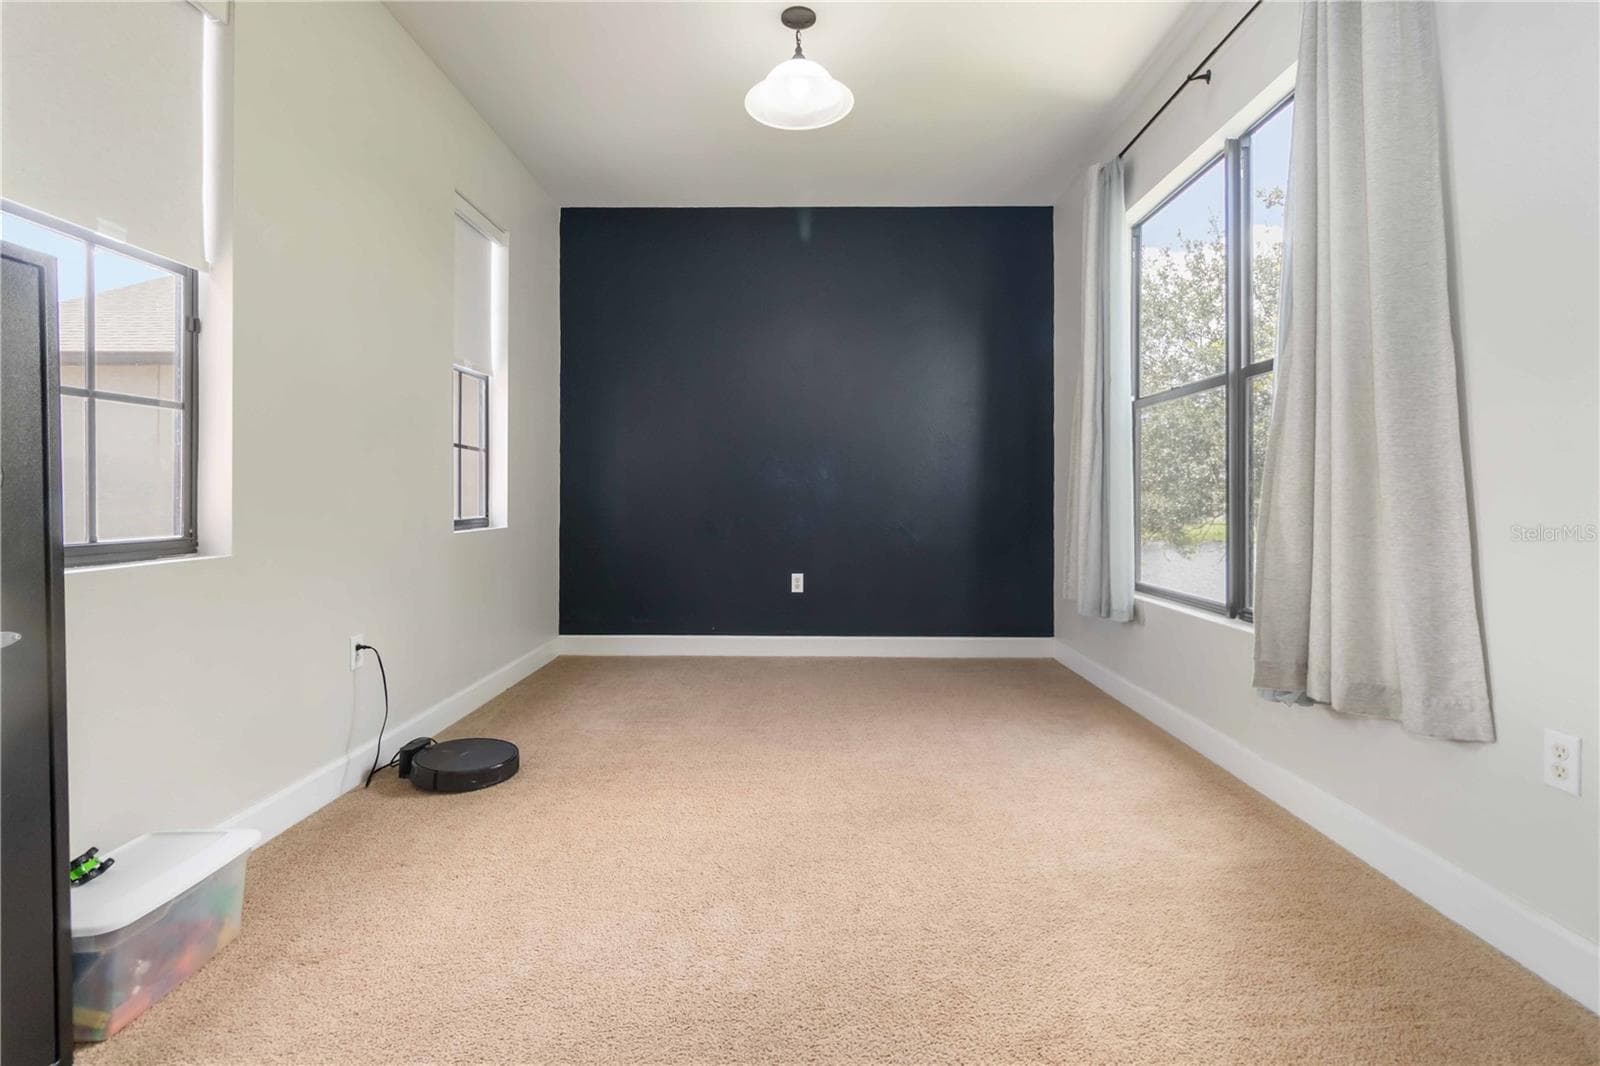
Bonus Room Off The Primary Bedroom! - 3053 GLENRIDGE CIR, MERRITT ISLAND
Single Family Residence at 3053 GLENRIDGE CIR, MERRITT ISLAND, photo 17 of 36
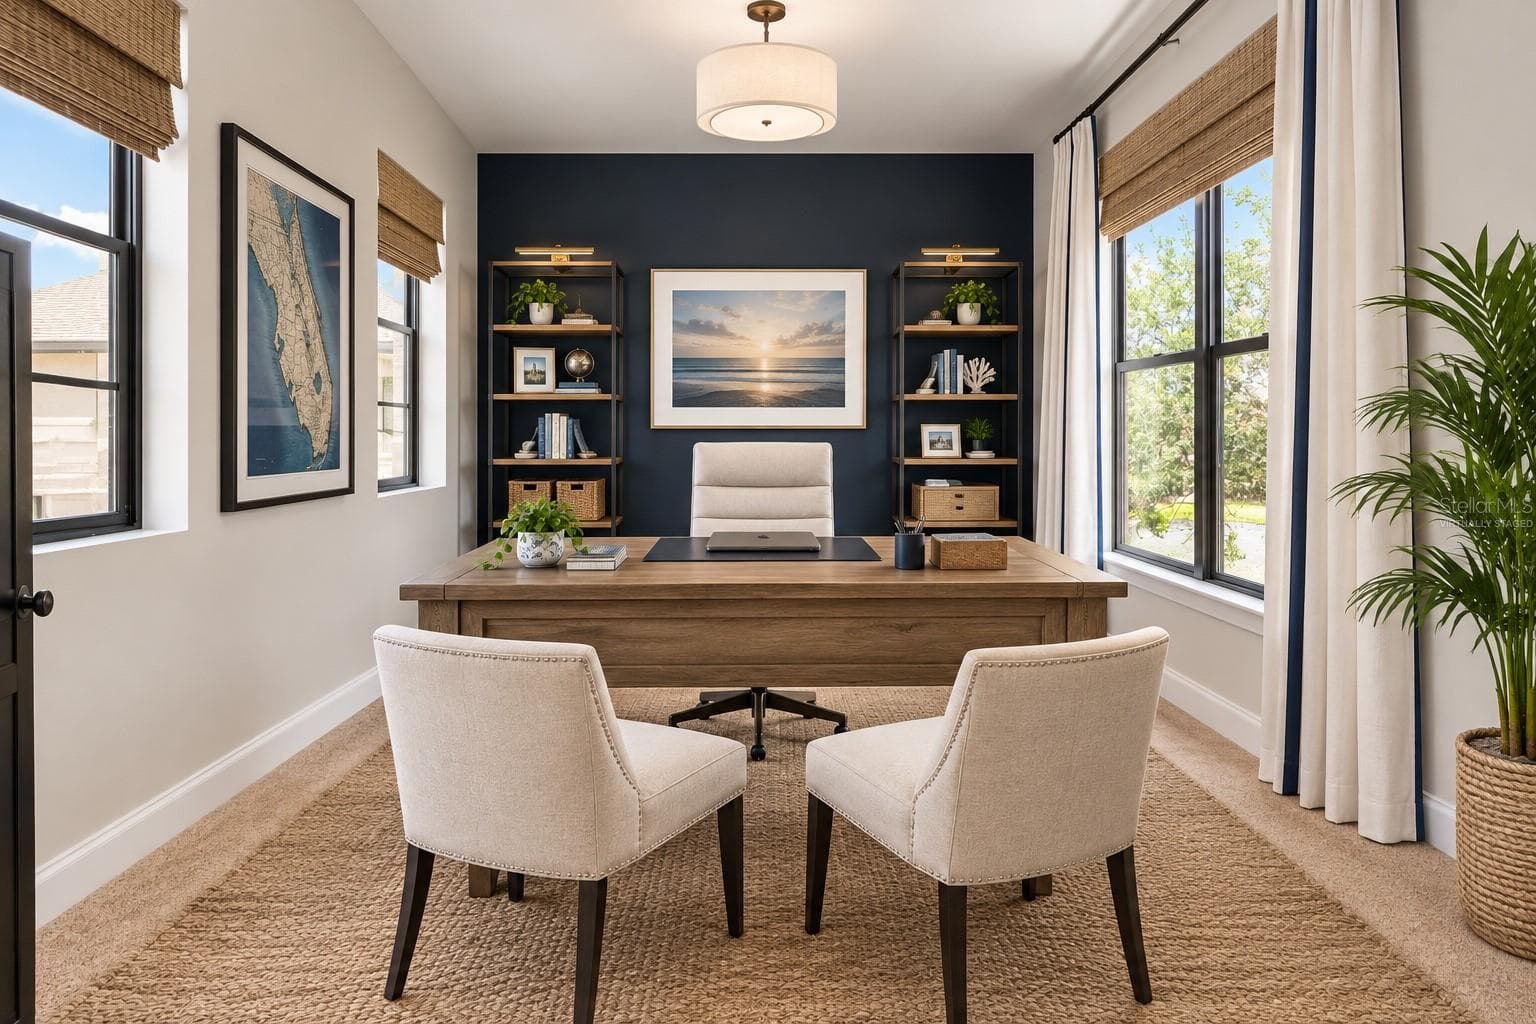
Office/Bonus Room Potential-Virtually Staged - 3053 GLENRIDGE CIR, MERRITT ISLAND
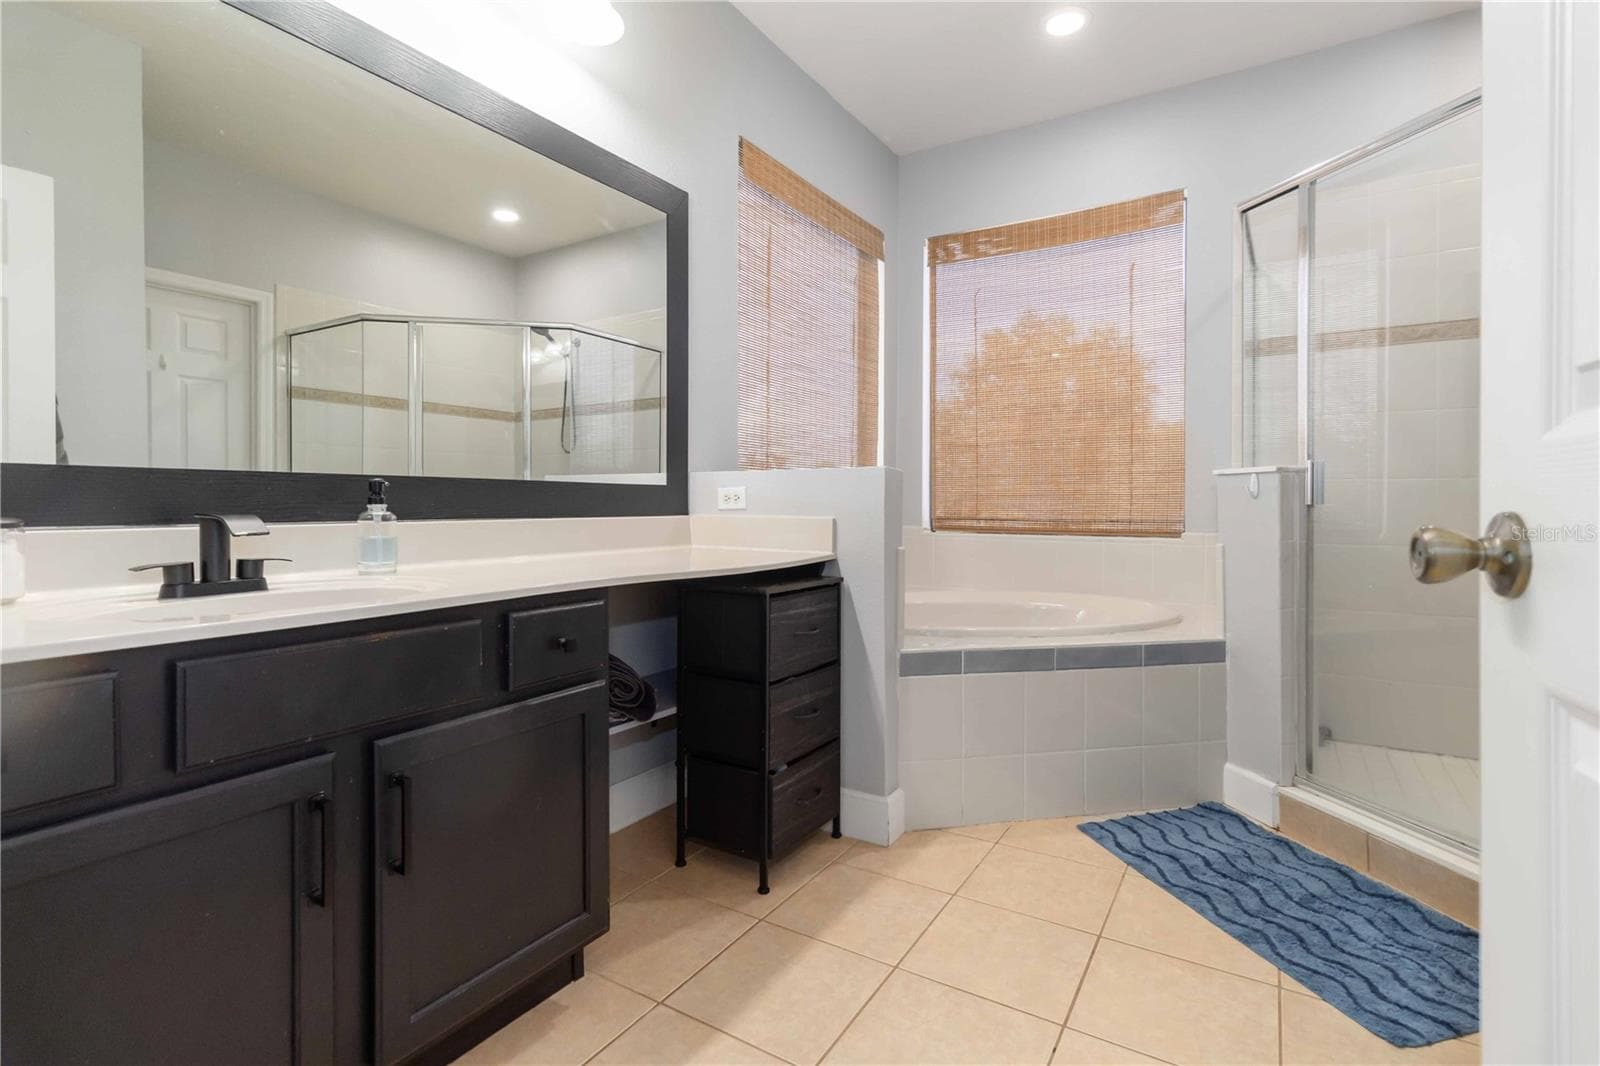
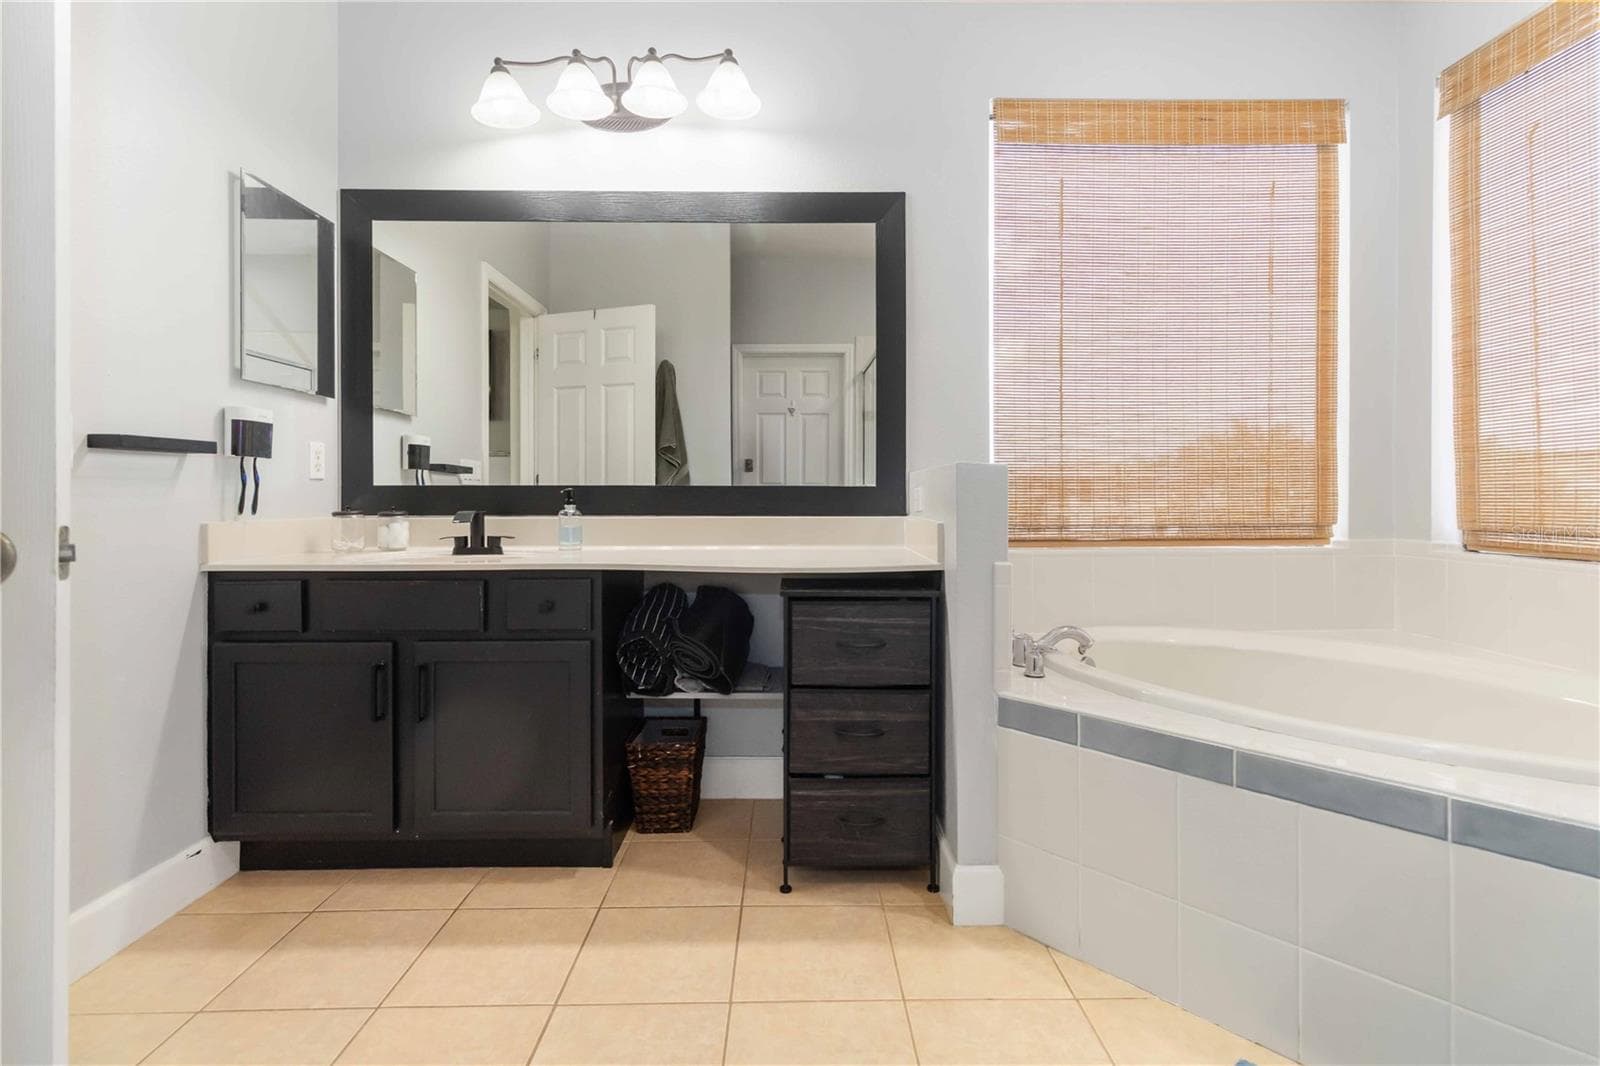
Luxurious Primary Bathroom! - 3053 GLENRIDGE CIR, MERRITT ISLAND
Garden Tub & Separate Shower! - 3053 GLENRIDGE CIR, MERRITT ISLAND
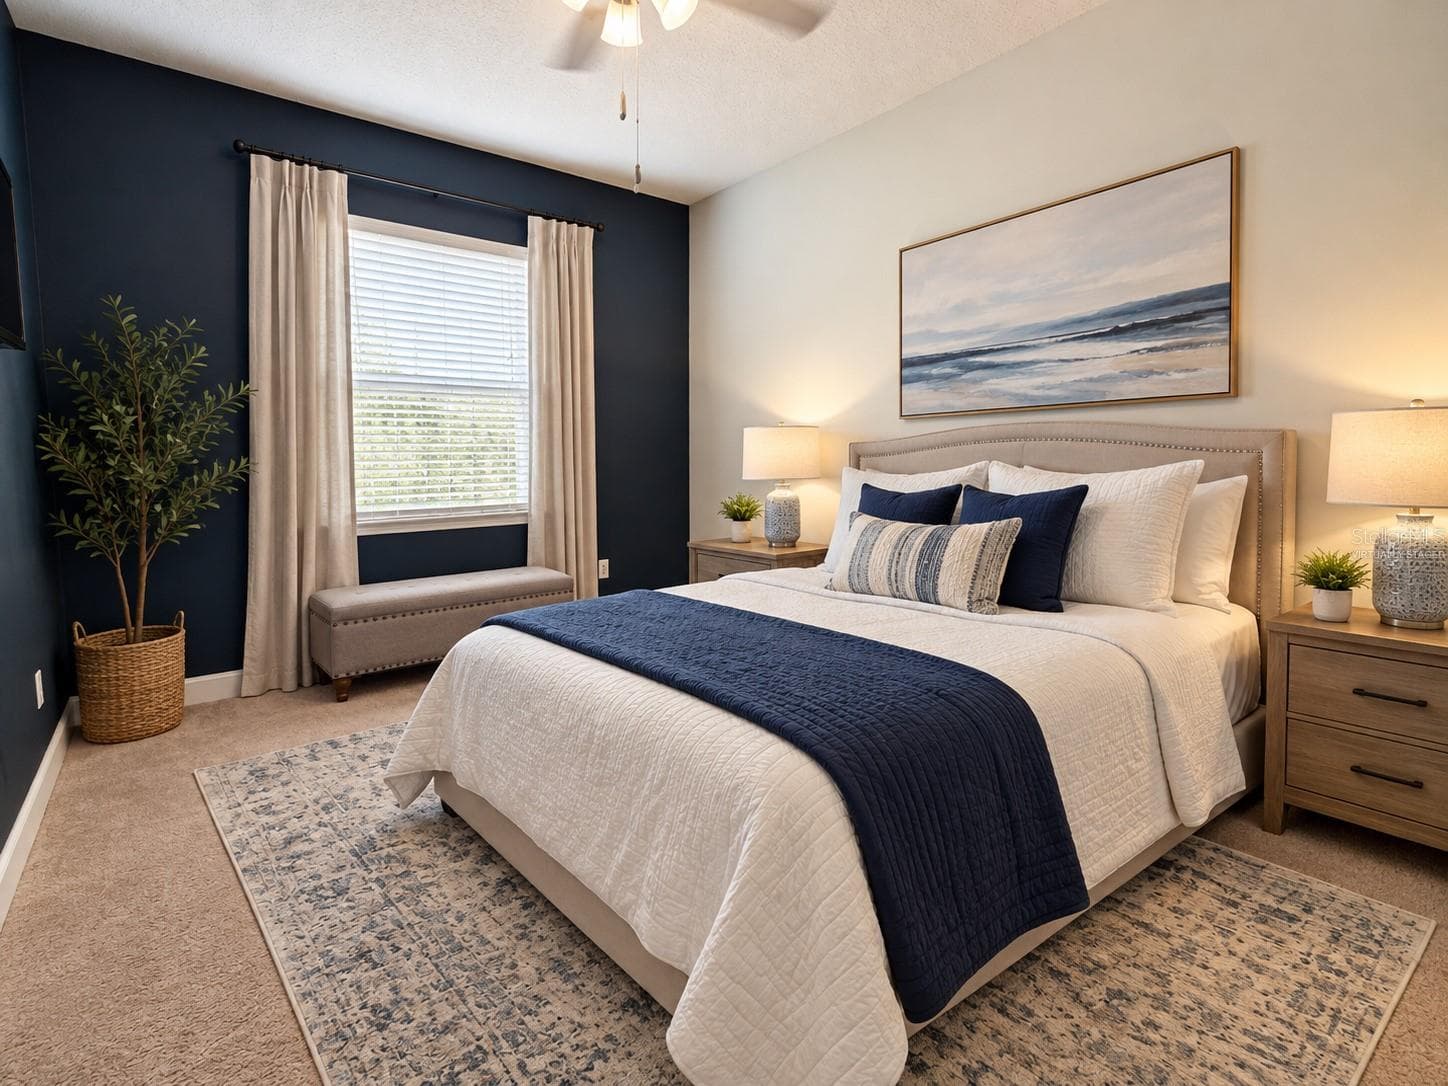
Bedroom 2-Virtually Staged - 3053 GLENRIDGE CIR, MERRITT ISLAND
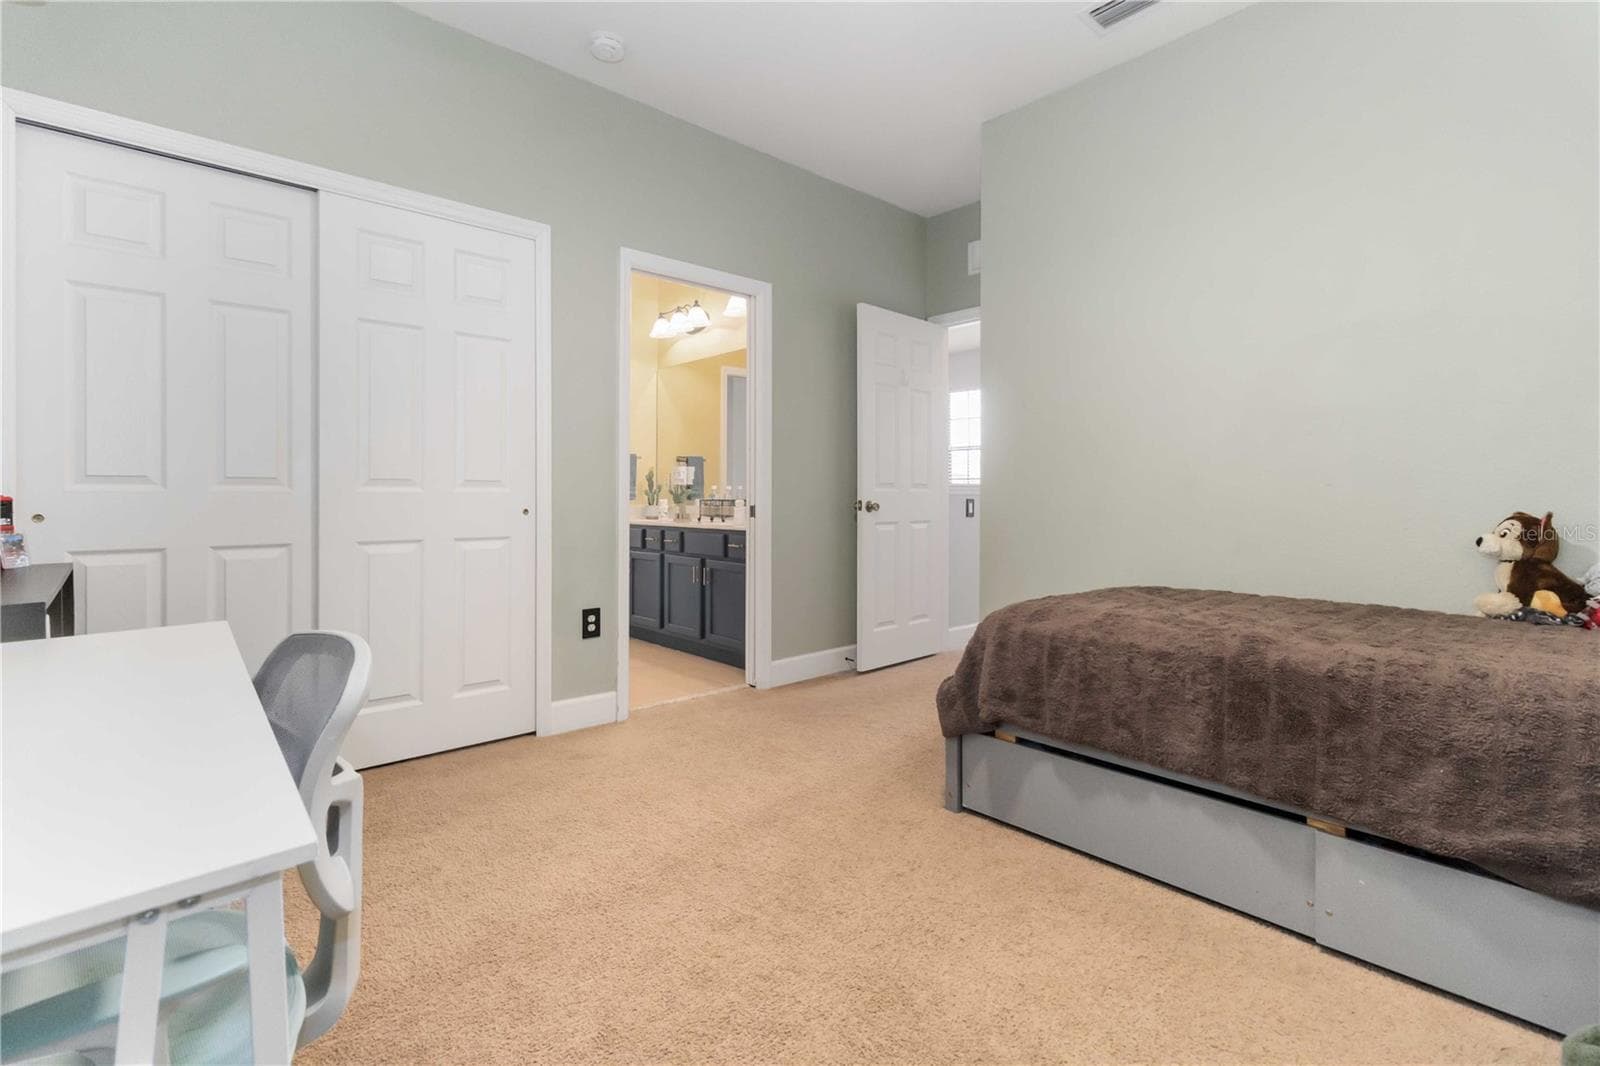
Bedroom 3-Private Bath Access - 3053 GLENRIDGE CIR, MERRITT ISLAND
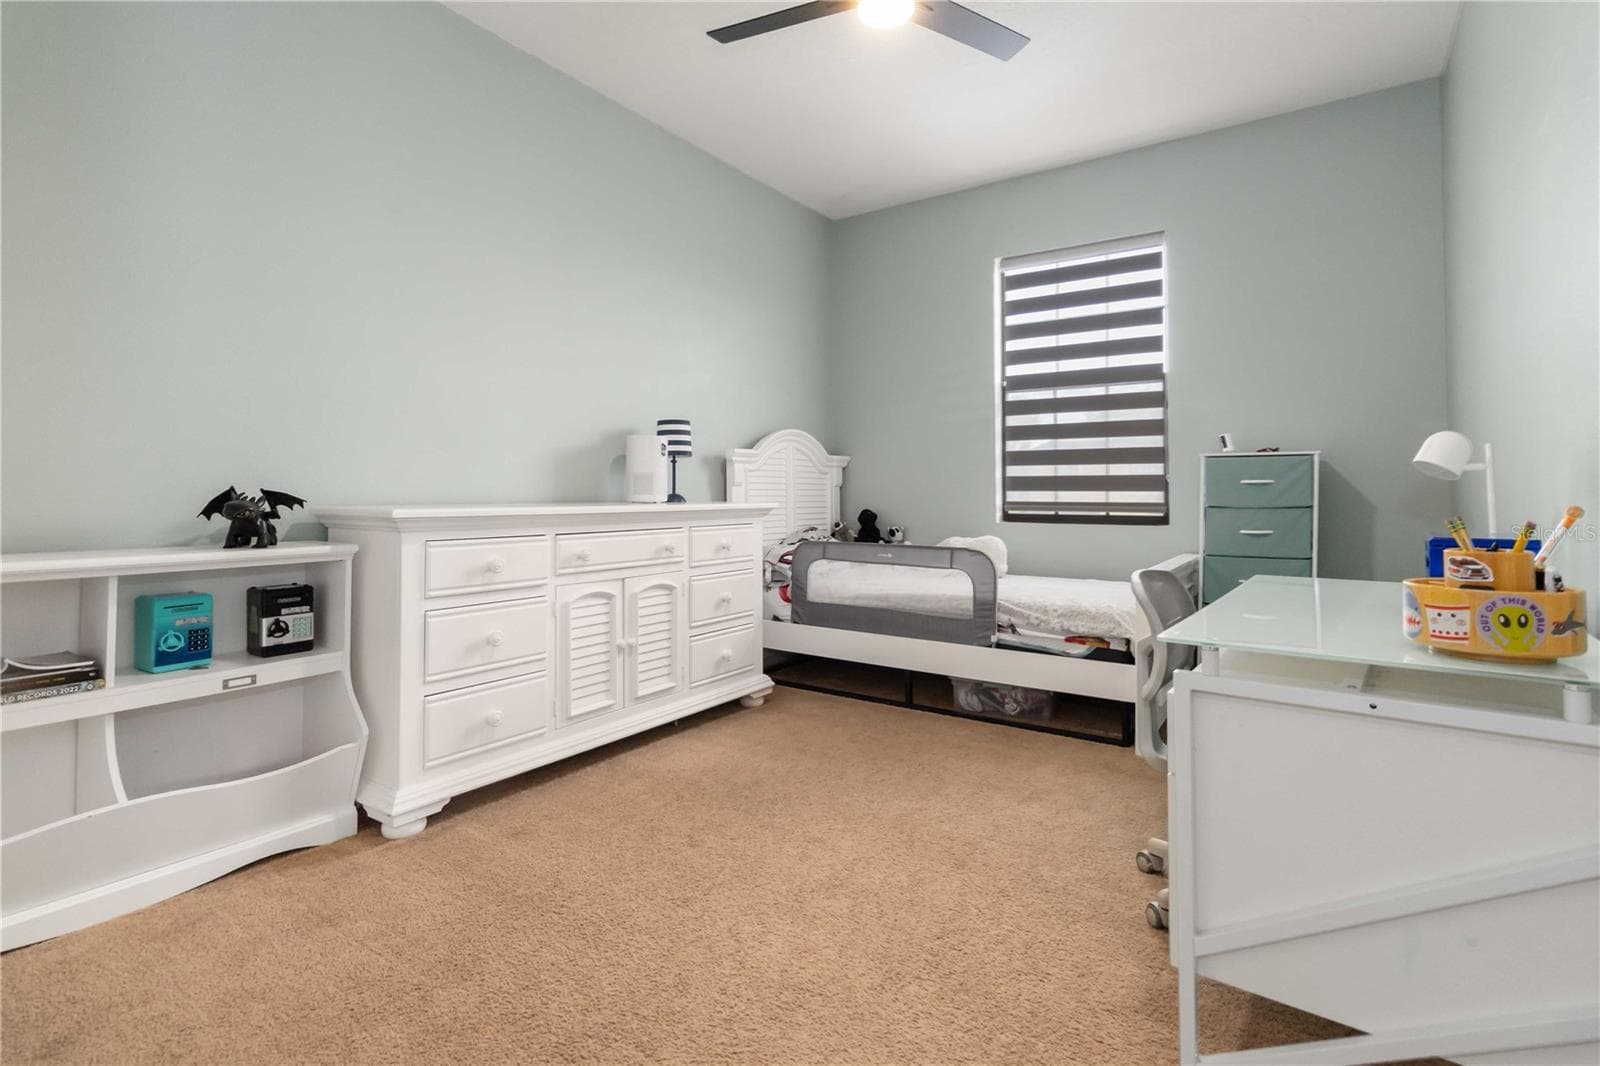
Bedroom 4-Large and Spacious! - 3053 GLENRIDGE CIR, MERRITT ISLAND
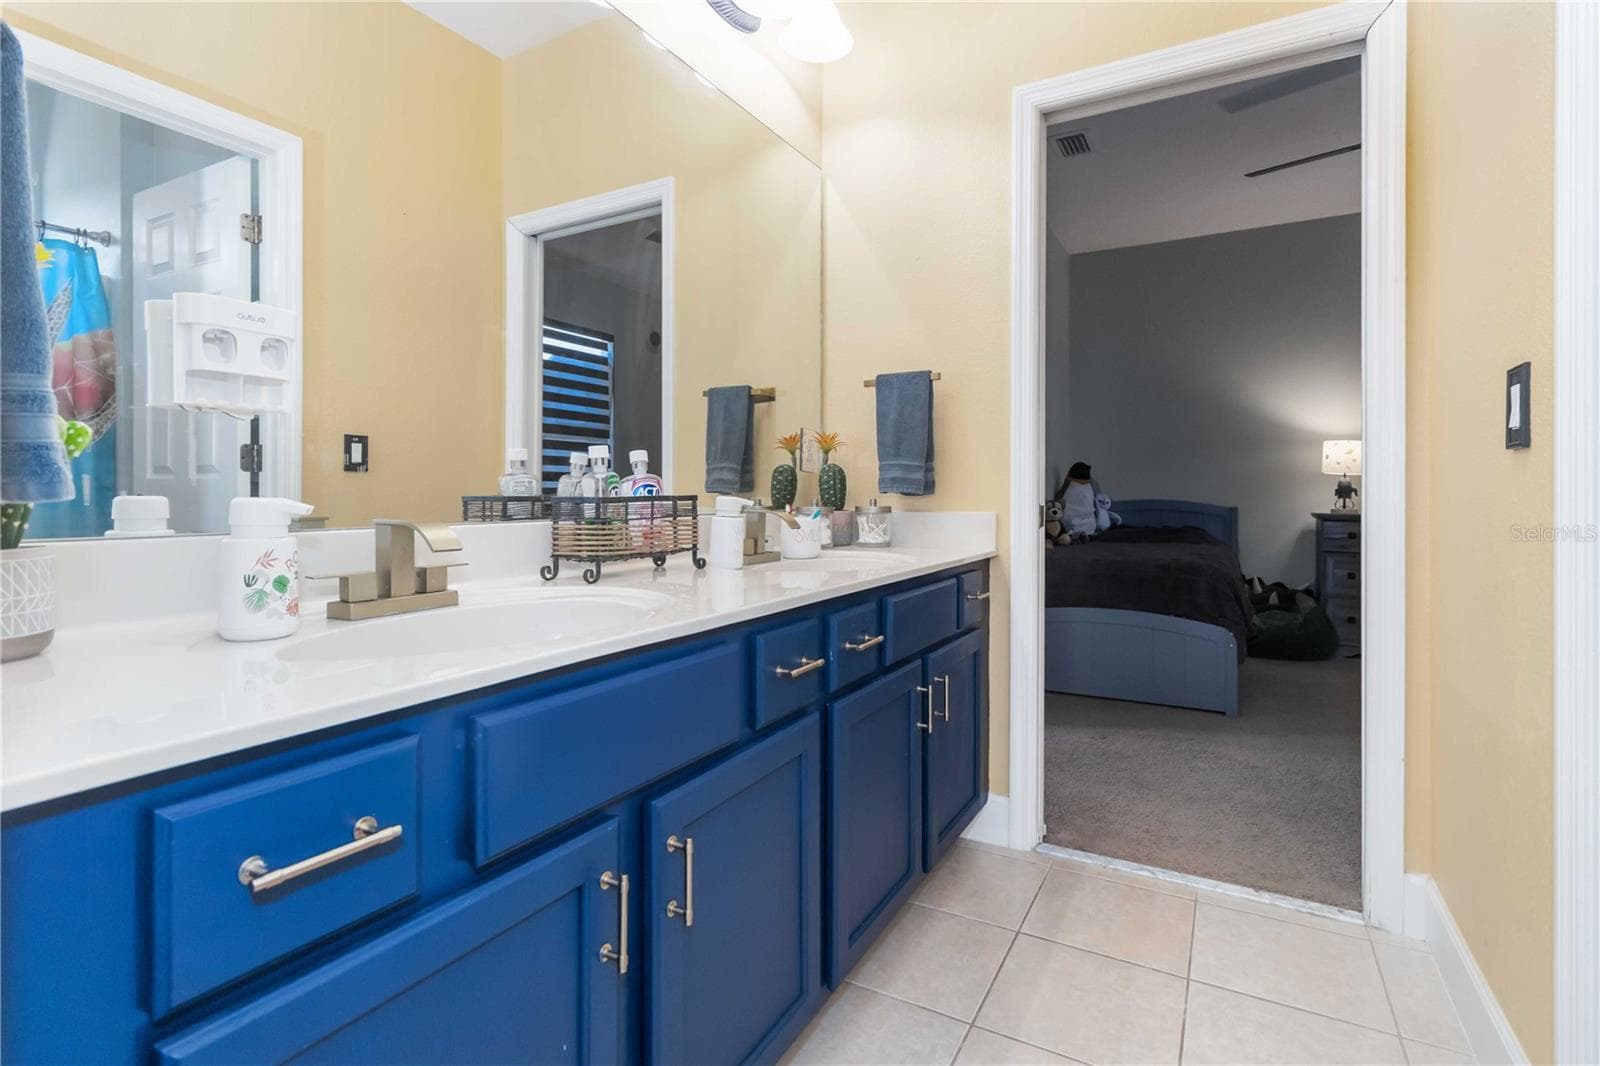
Jack & Jill Style Guest Bathroom - 3053 GLENRIDGE CIR, MERRITT ISLAND
Single Family Residence at 3053 GLENRIDGE CIR, MERRITT ISLAND, photo 25 of 36
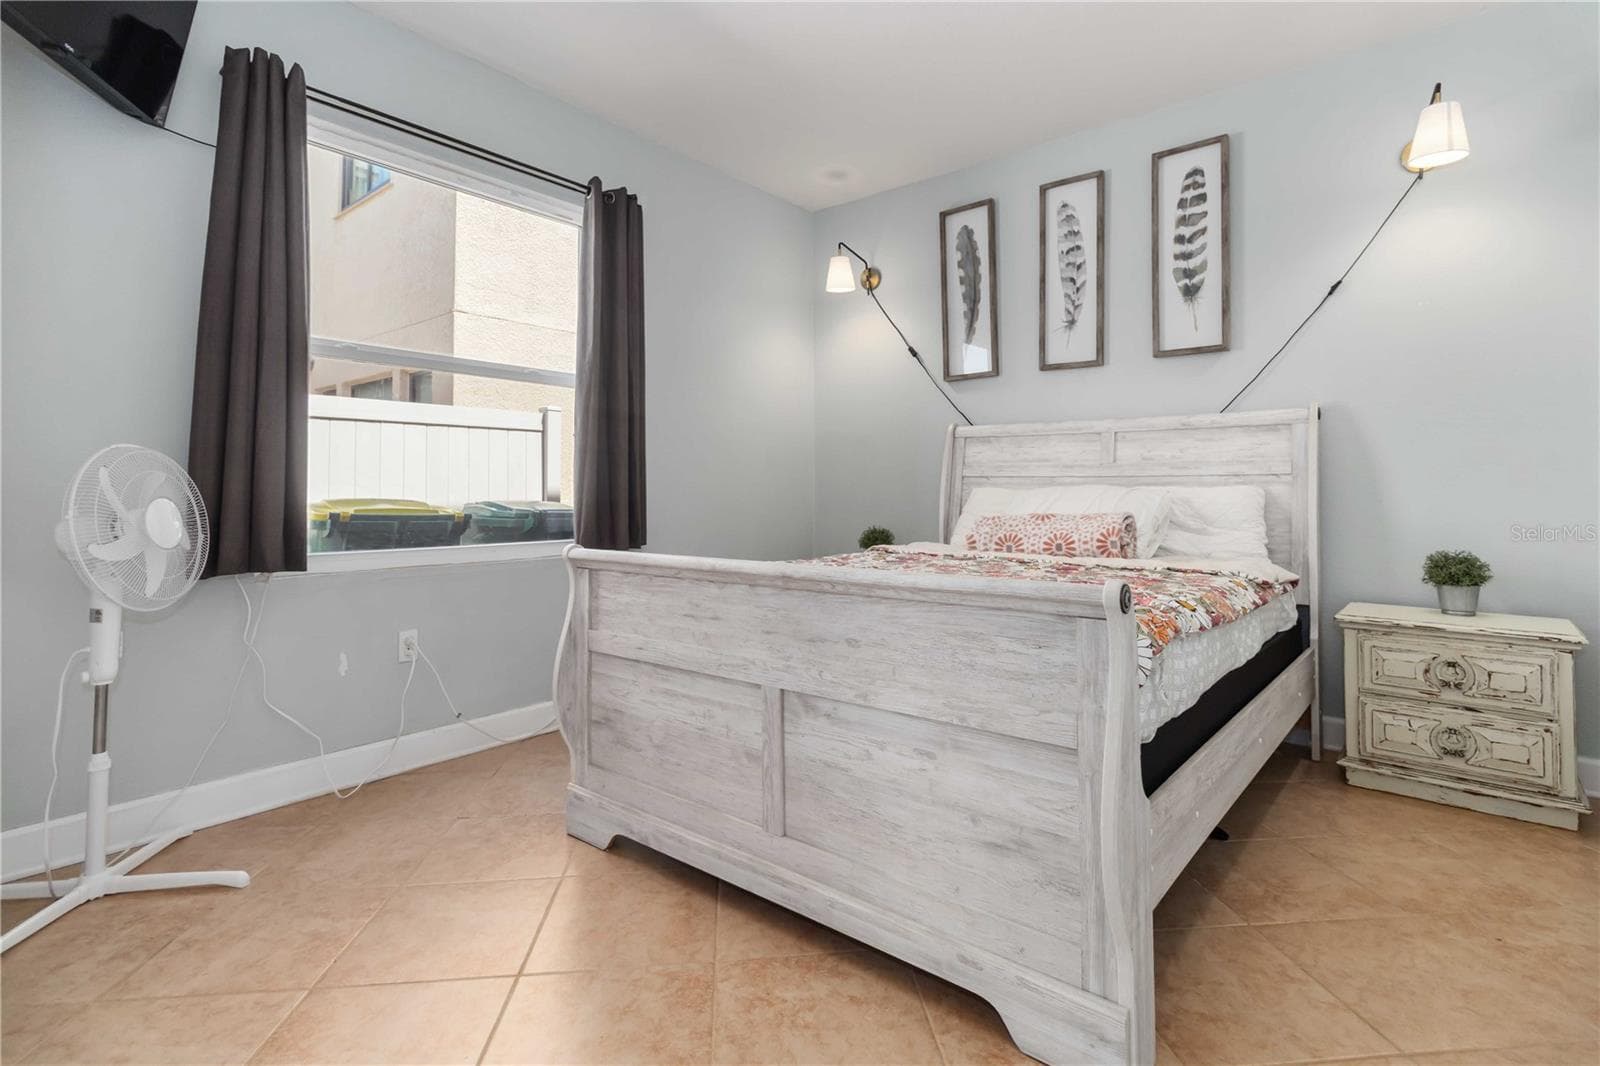
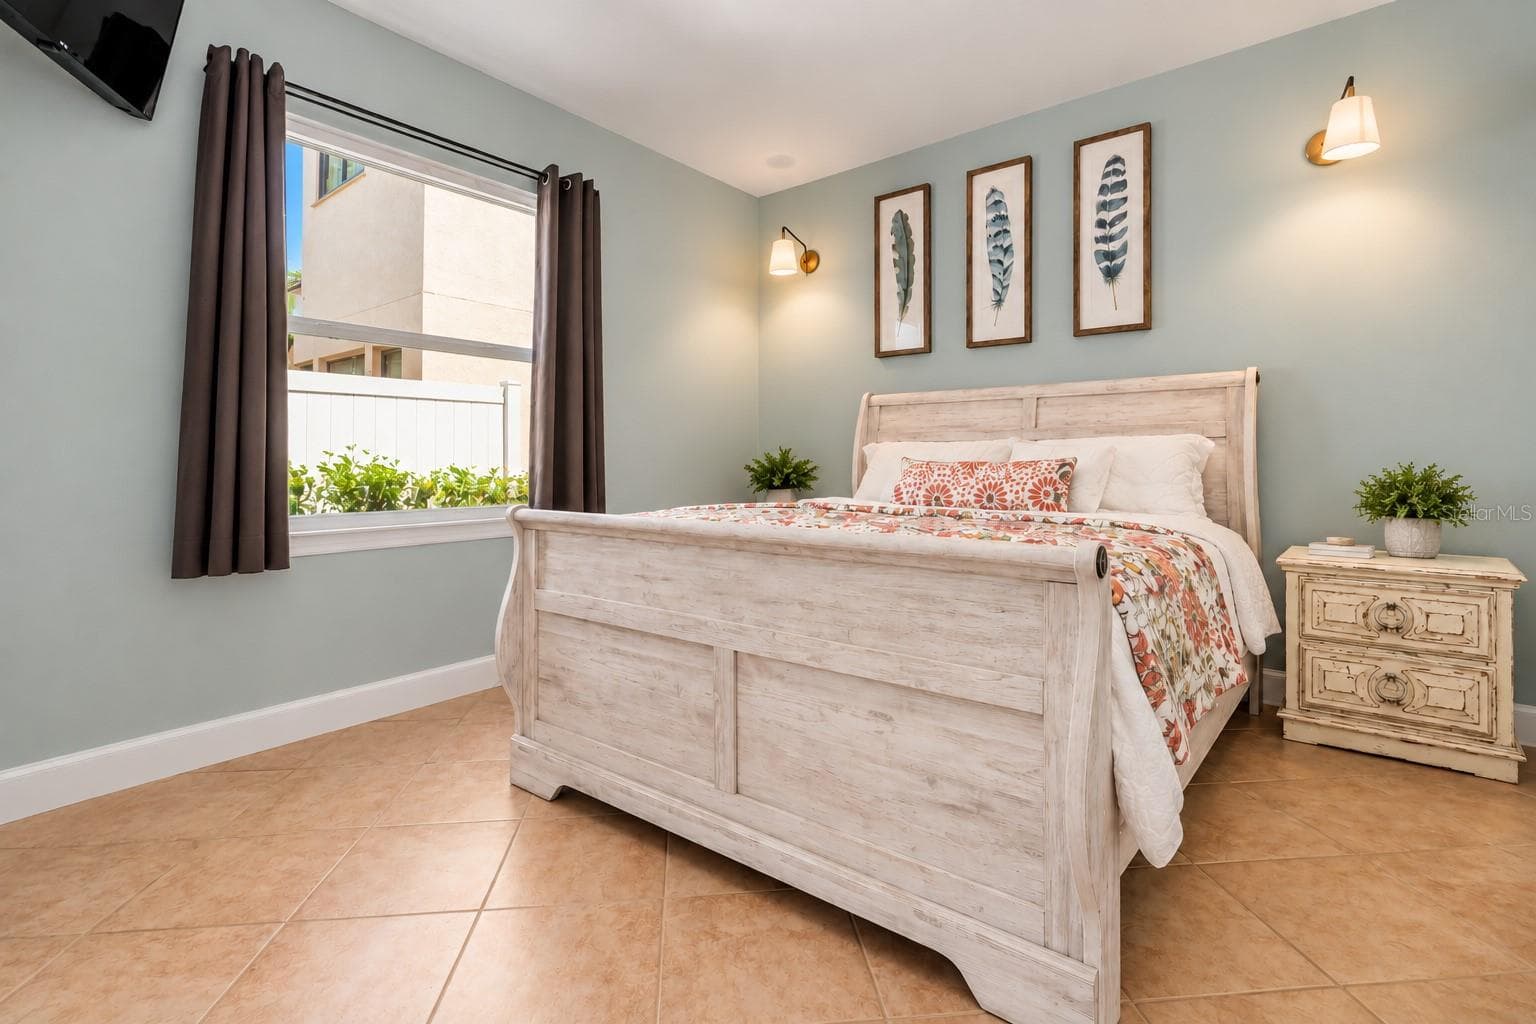
Downstairs Bedroom - 3053 GLENRIDGE CIR, MERRITT ISLAND
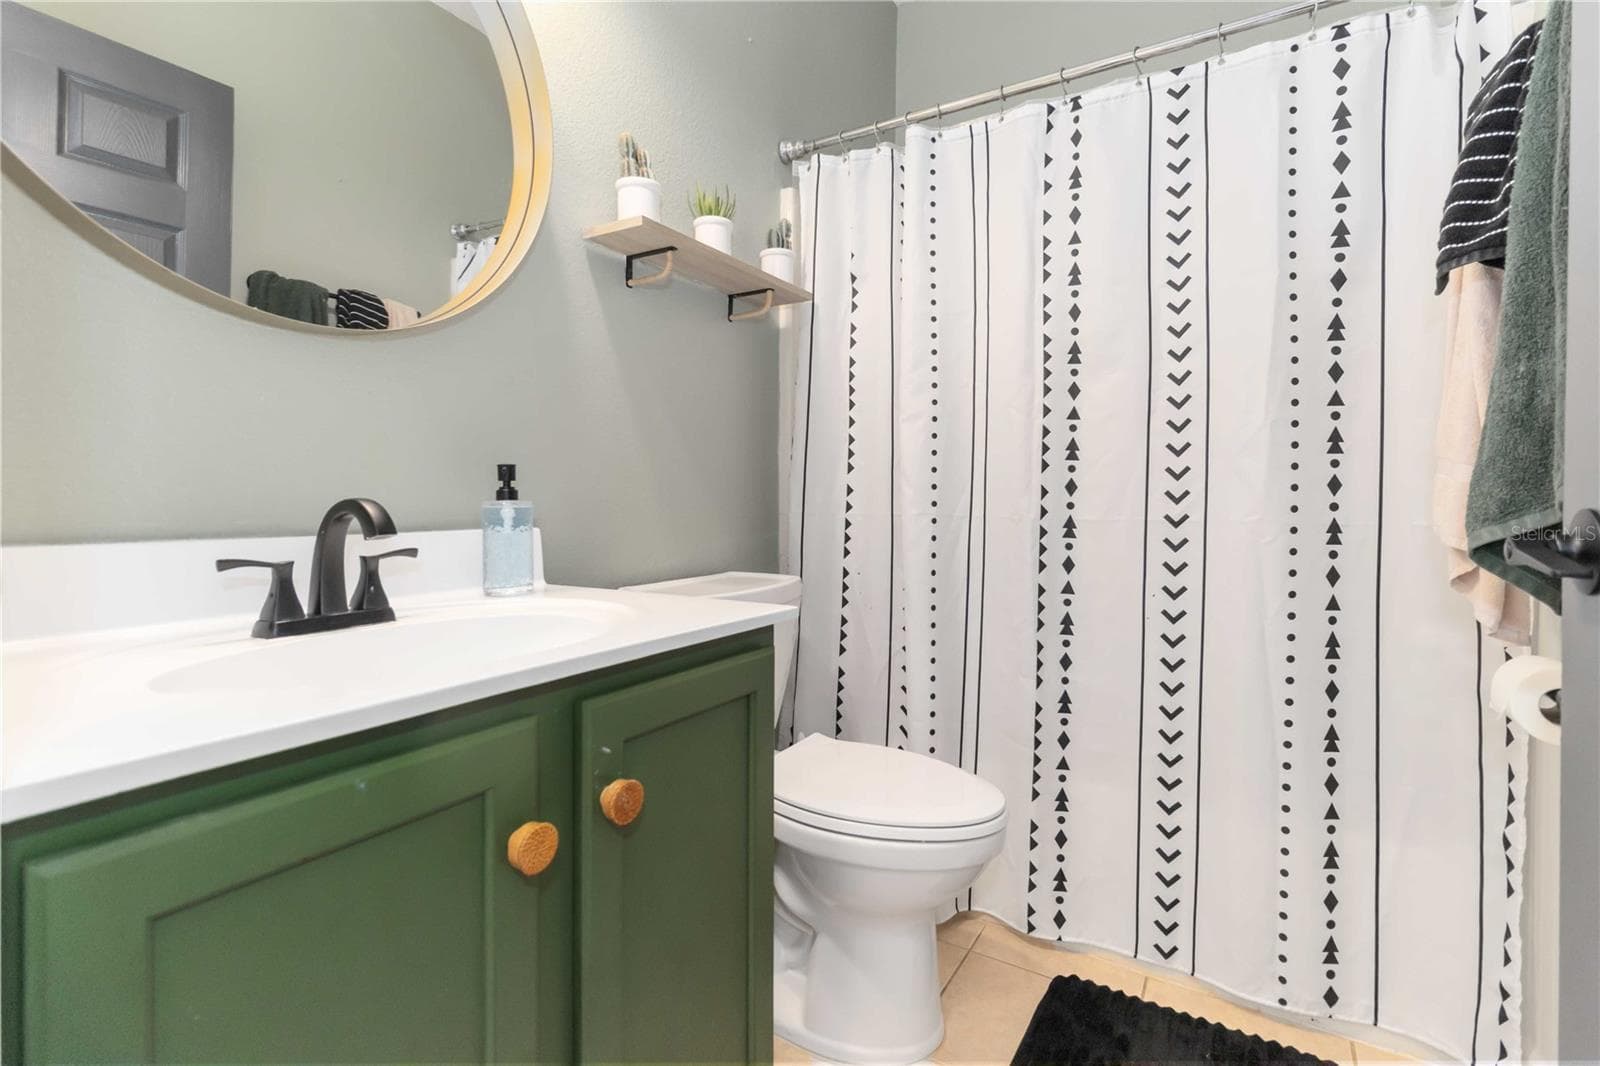
Full Bathroom Downstairs - 3053 GLENRIDGE CIR, MERRITT ISLAND
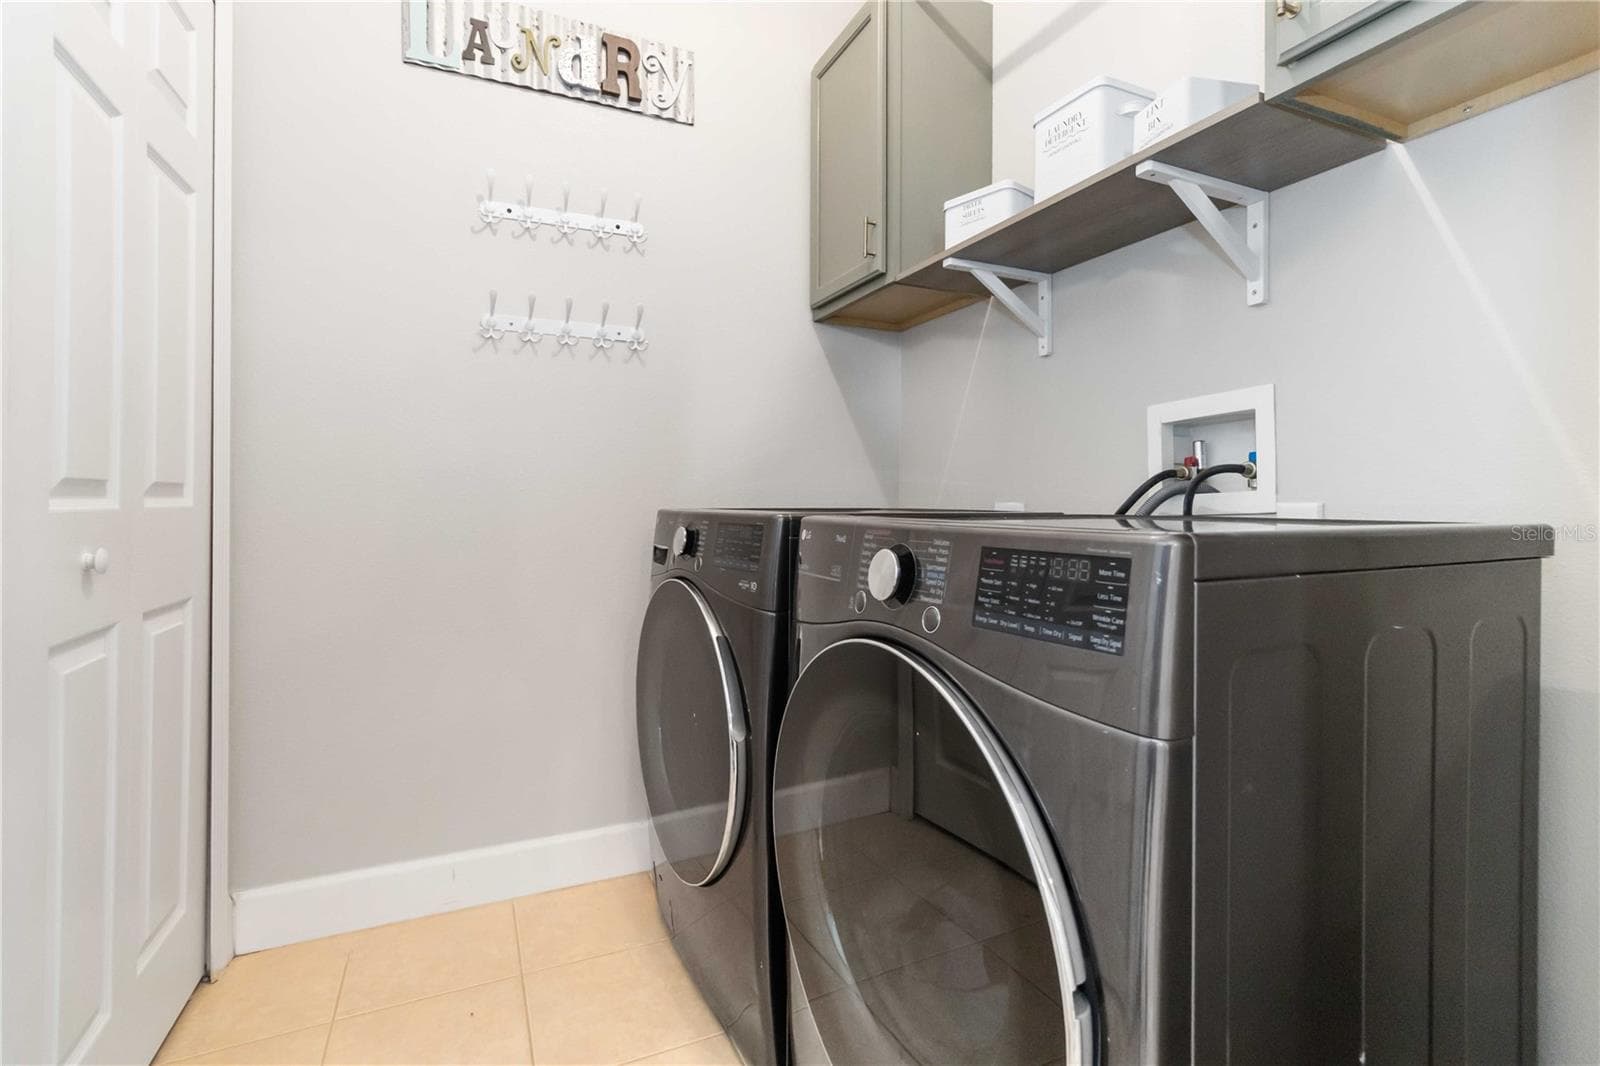
Indoor Laundry Room! - 3053 GLENRIDGE CIR, MERRITT ISLAND
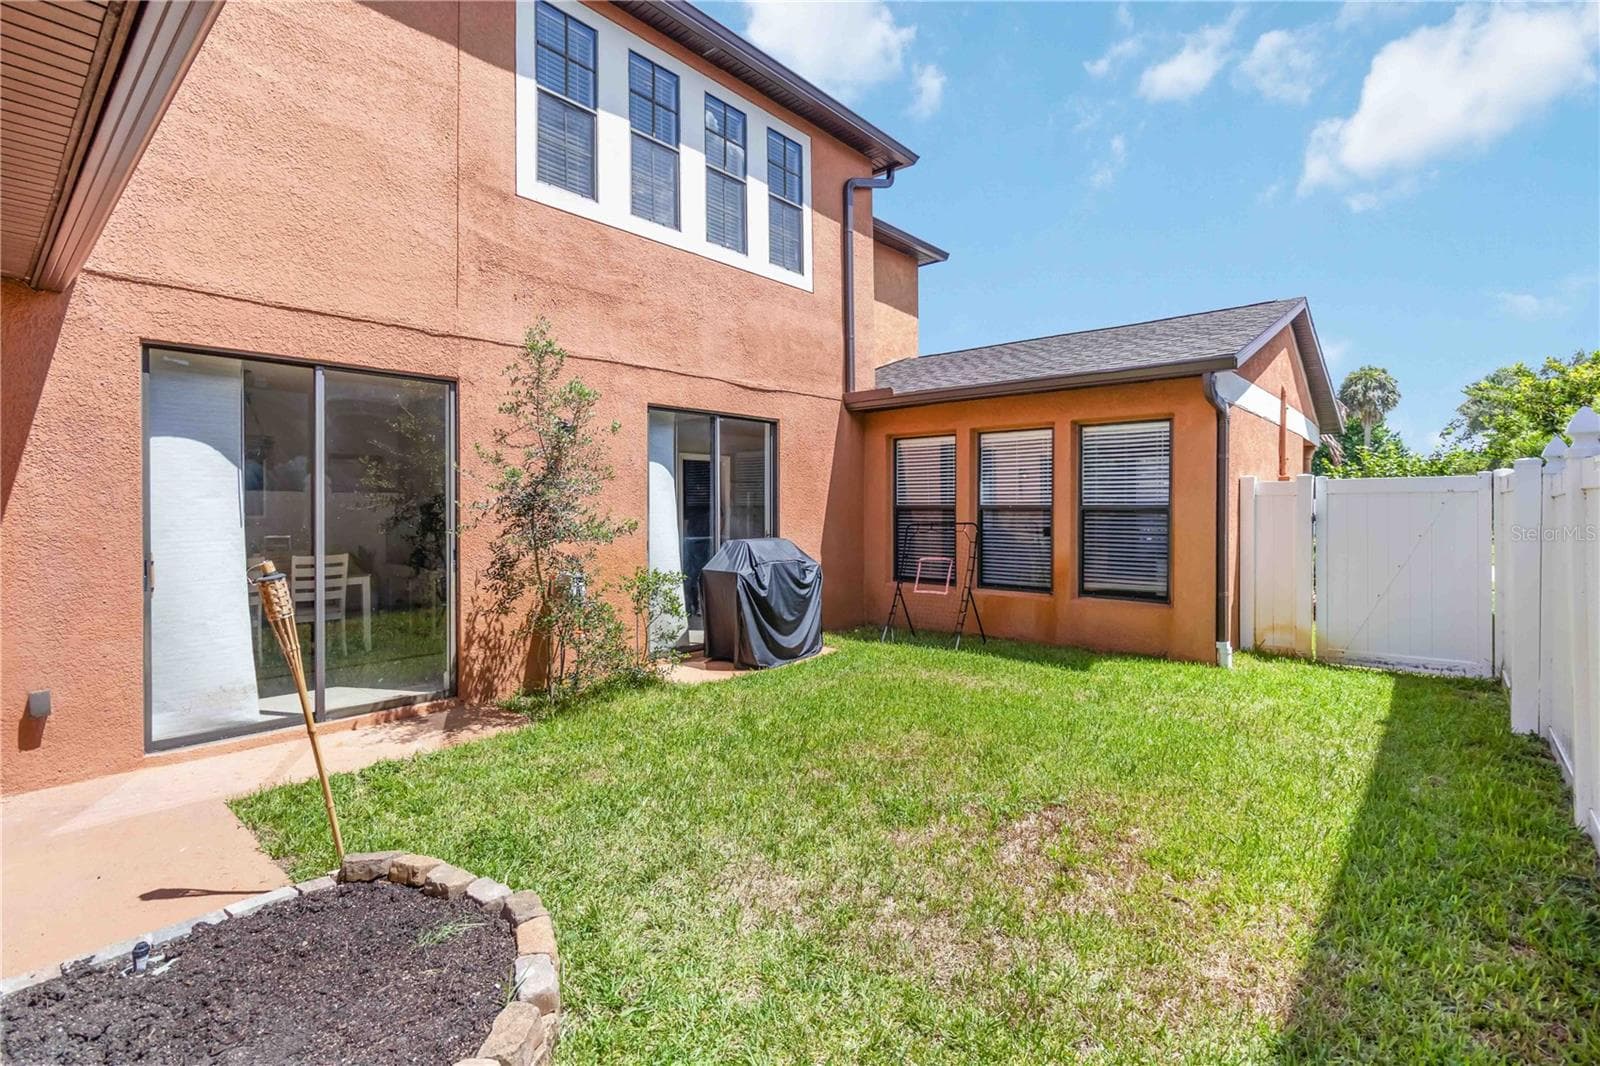
Fenced Private Courtyard - 3053 GLENRIDGE CIR, MERRITT ISLAND
Single Family Residence at 3053 GLENRIDGE CIR, MERRITT ISLAND, photo 30 of 36
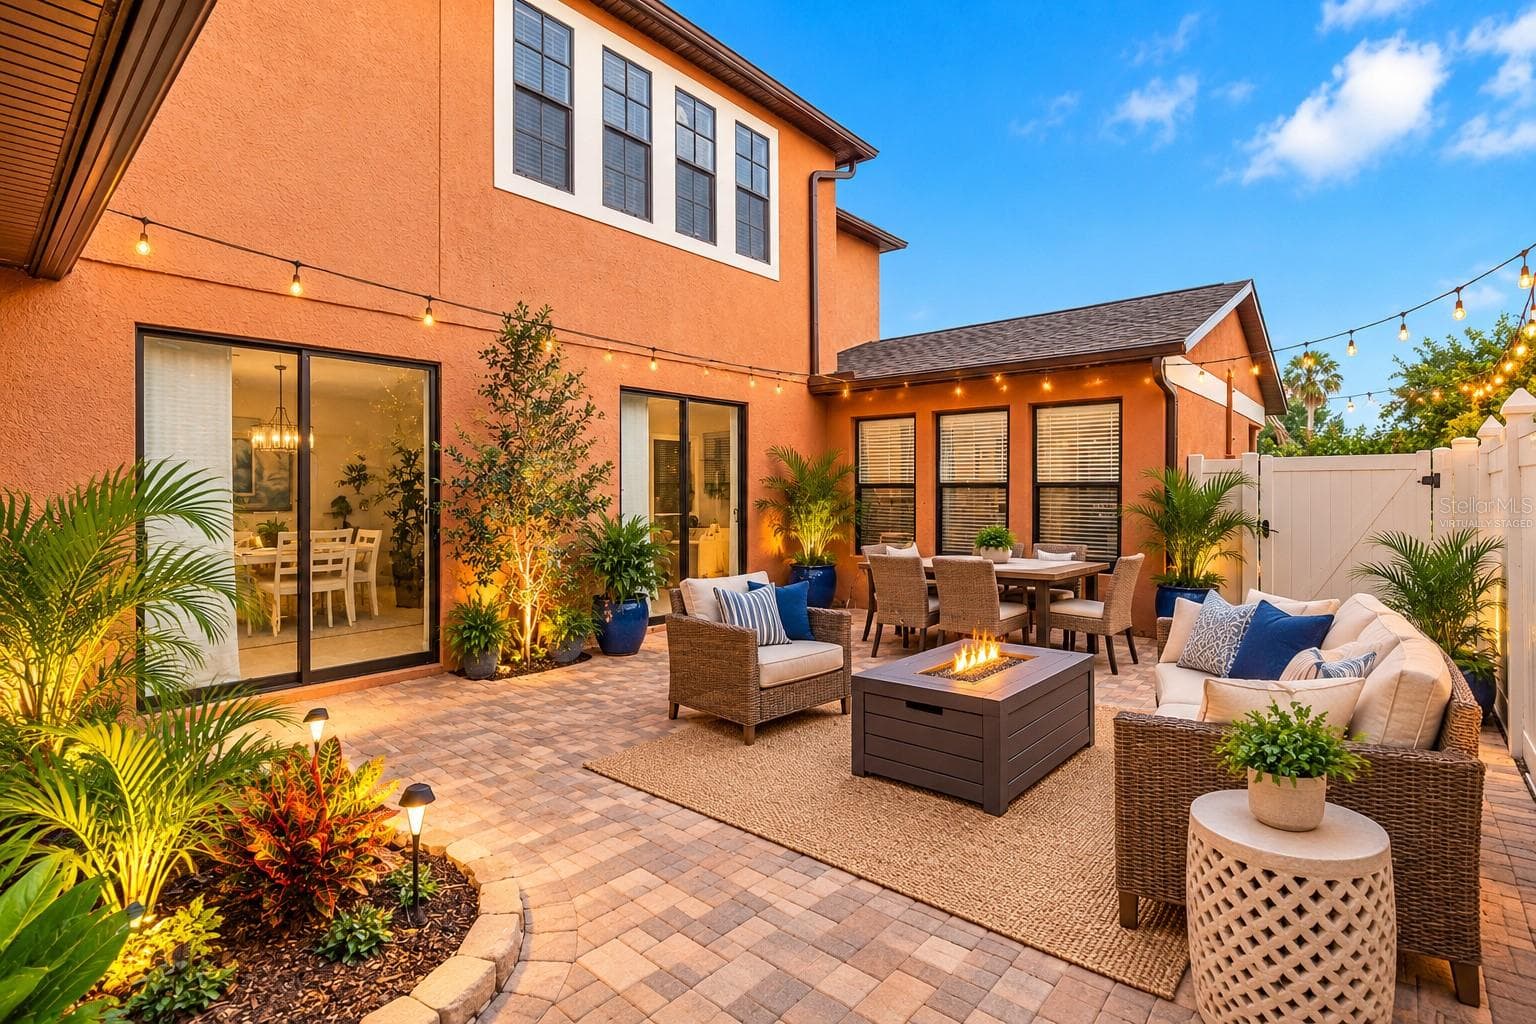
Courtyard Potential-Virtually Staged - 3053 GLENRIDGE CIR, MERRITT ISLAND
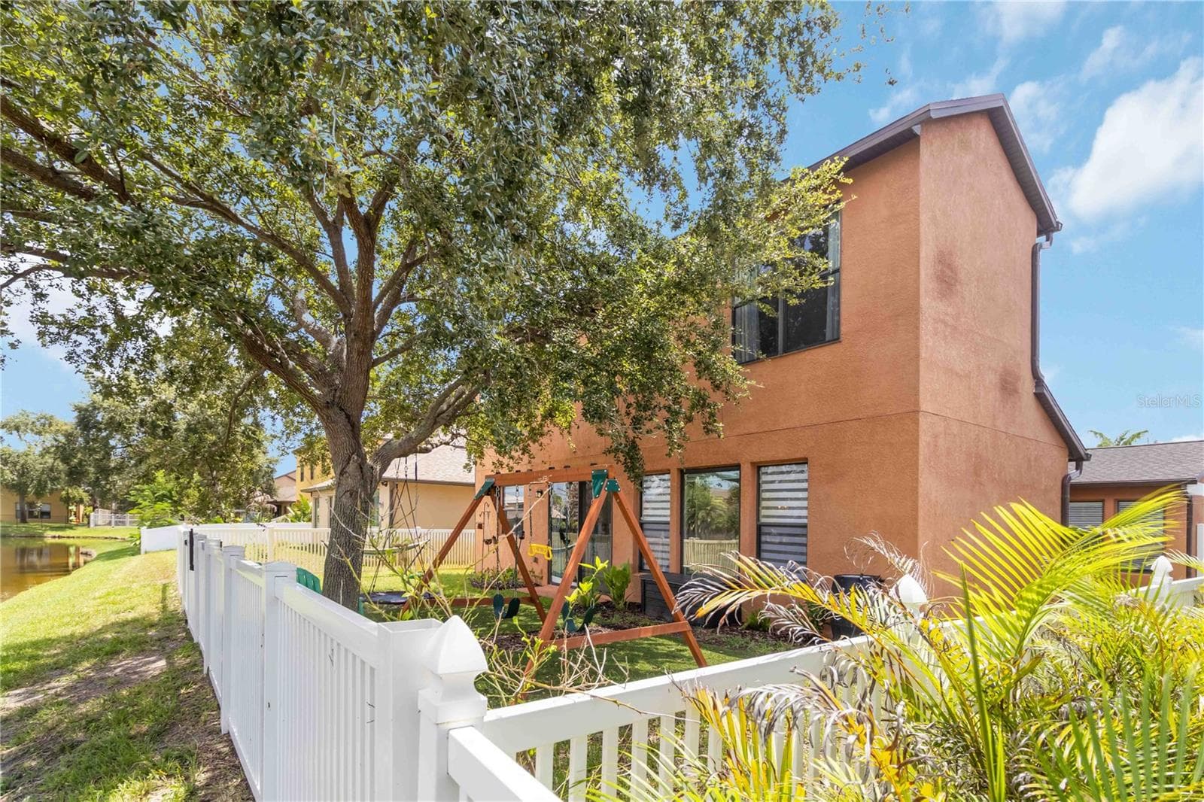
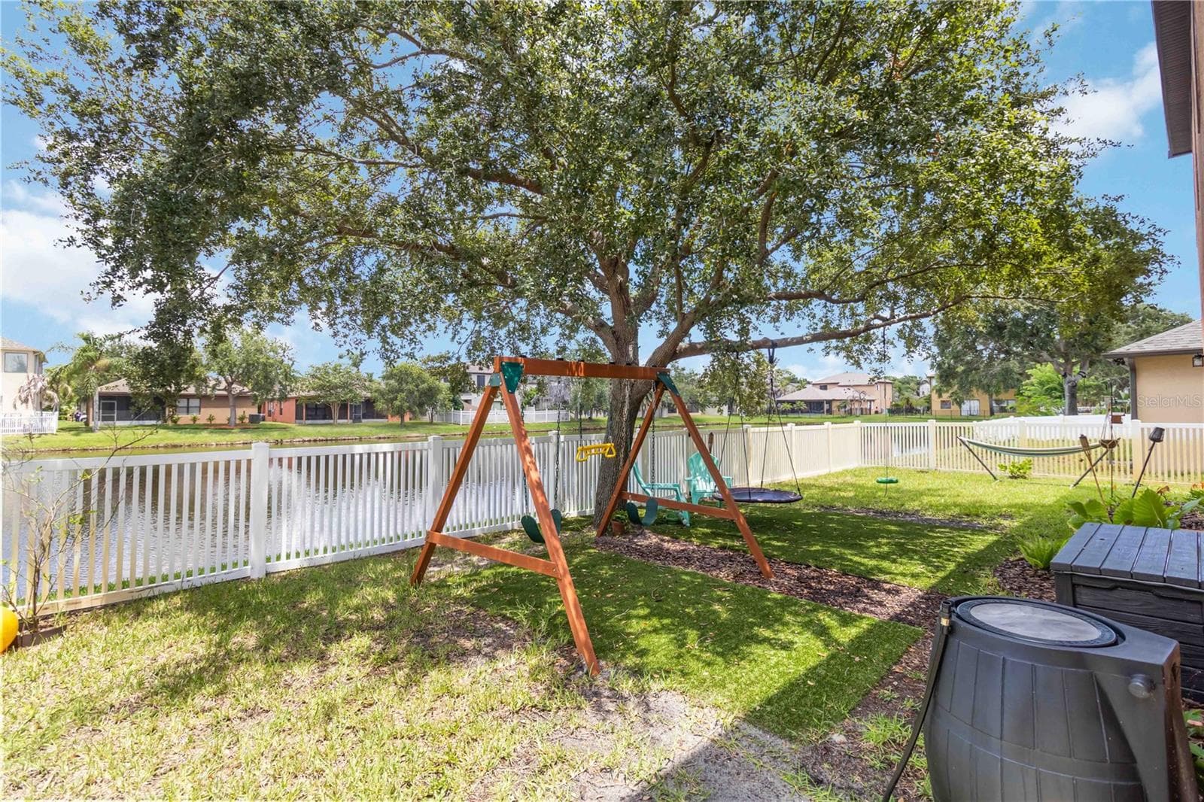
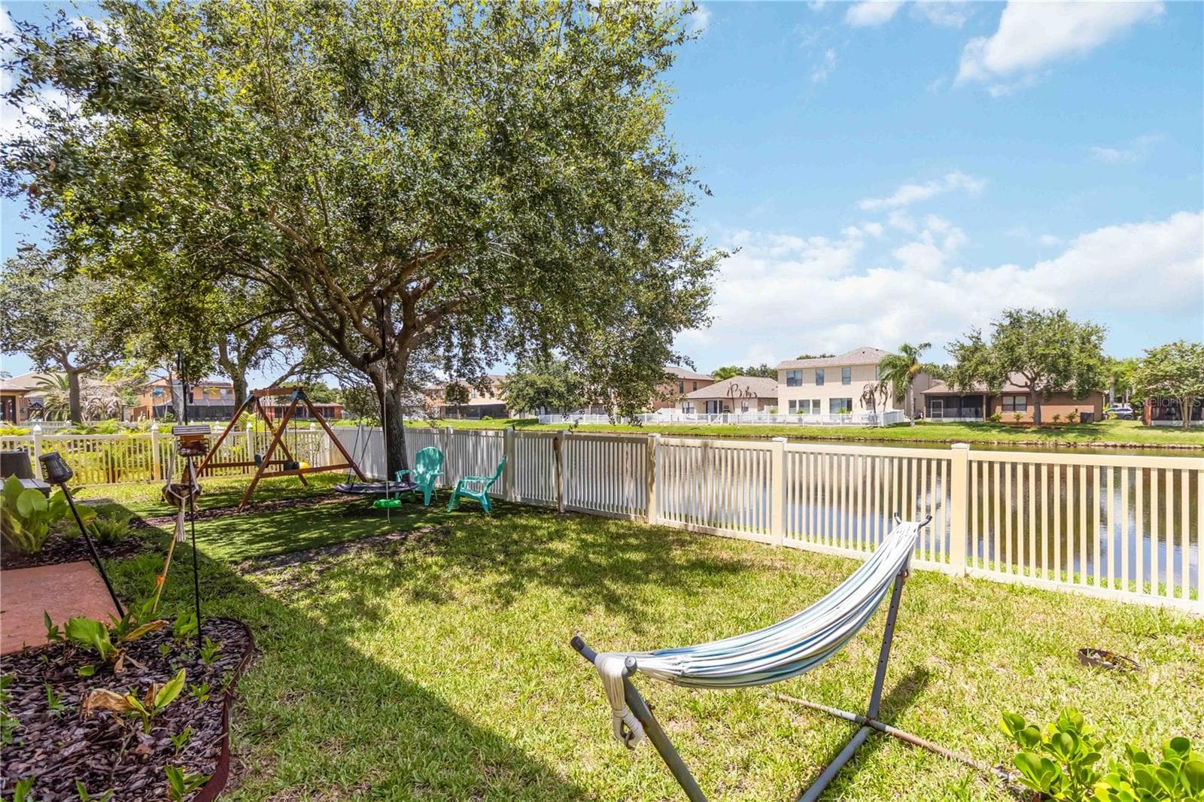
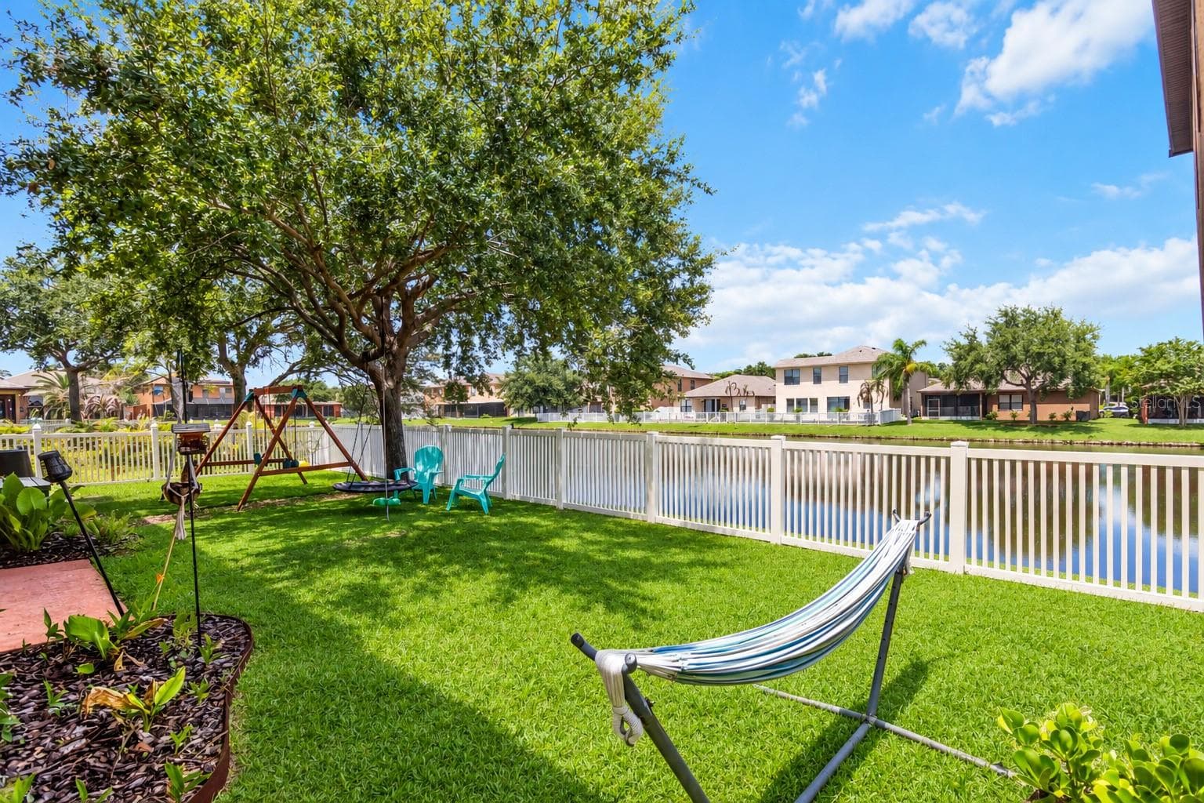
Large, Shaded Backyard! - 3053 GLENRIDGE CIR, MERRITT ISLAND
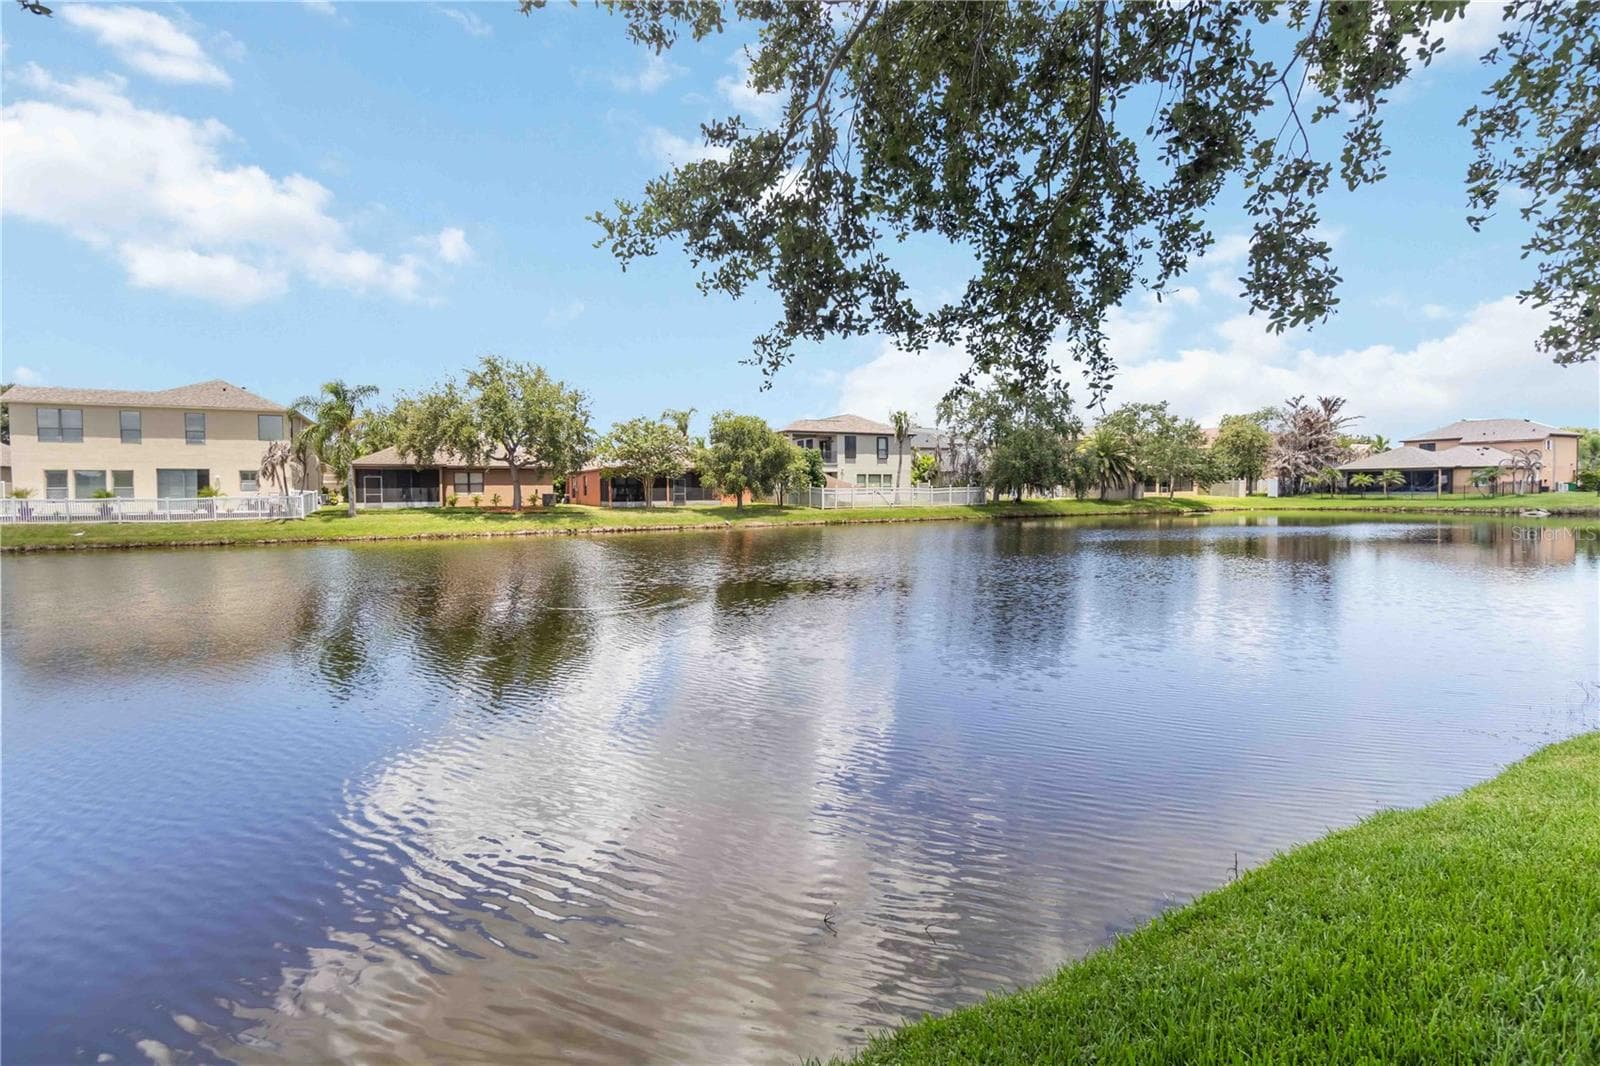
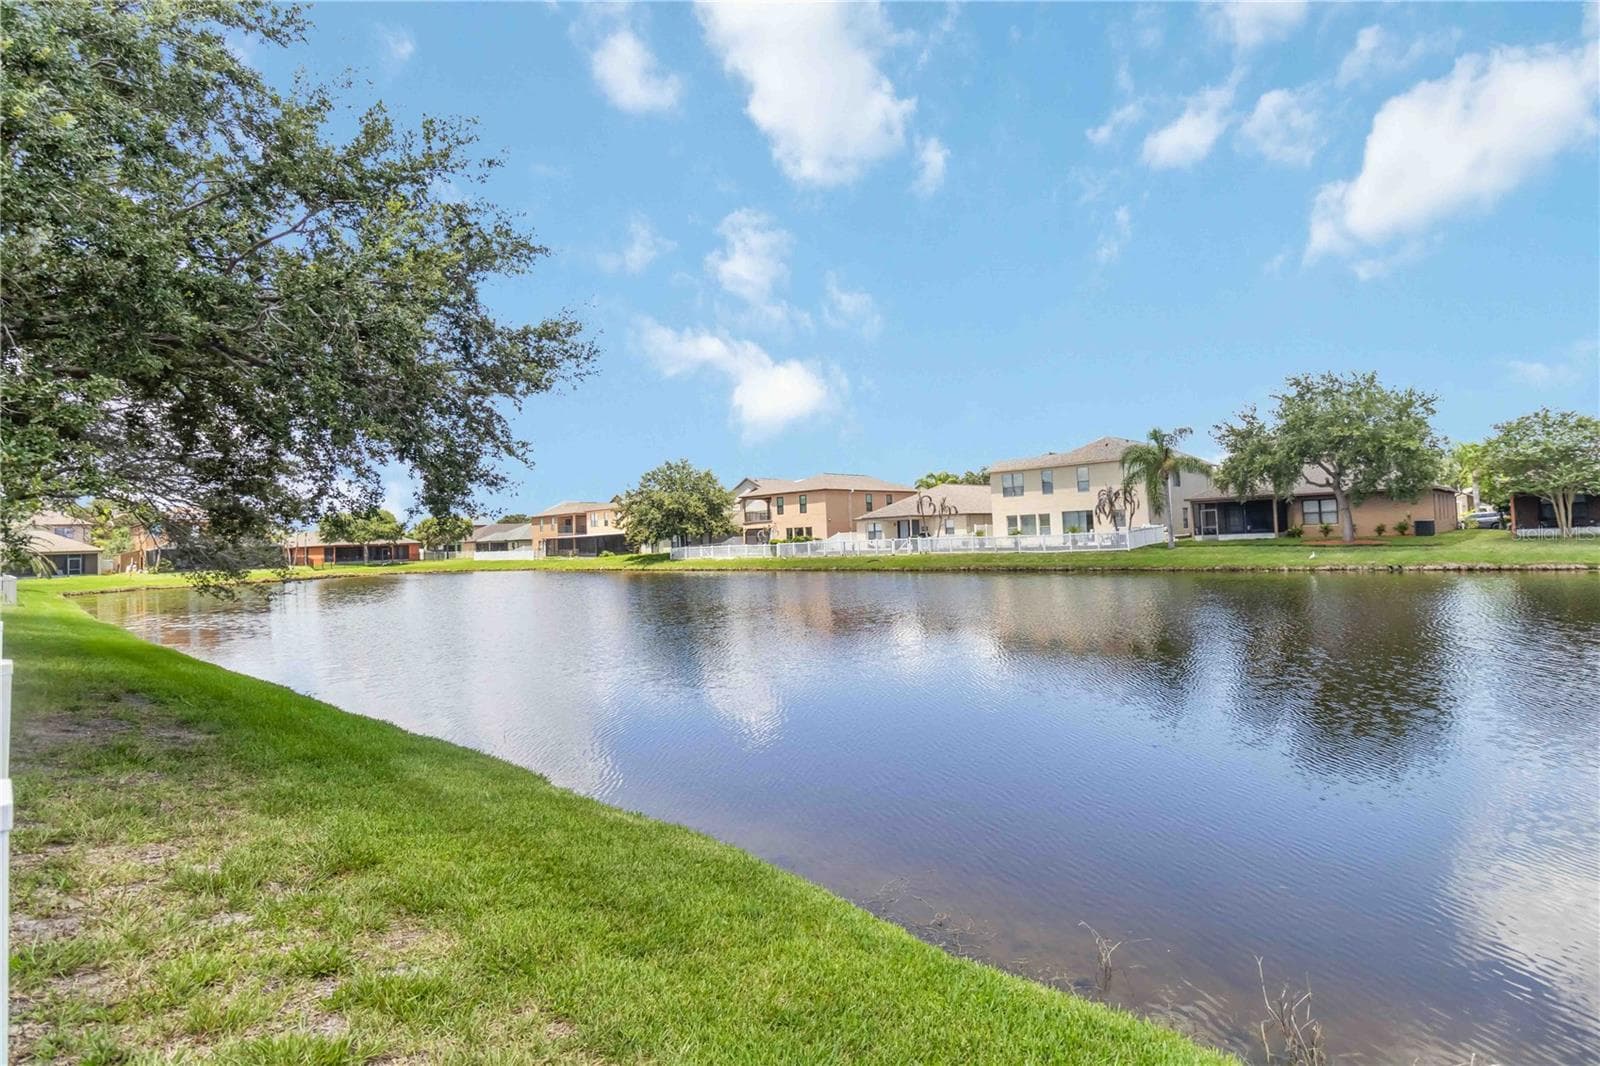
Lakefront Living At It's Finest! - 3053 GLENRIDGE CIR, MERRITT ISLAND
Single Family Residence at 3053 GLENRIDGE CIR, MERRITT ISLAND, photo 34 of 36
Single Family Residence at 3053 GLENRIDGE CIR, MERRITT ISLAND, photo 35 of 36
Fully Fenced Backyard - 3053 GLENRIDGE CIR, MERRITT ISLAND
36 photos

$524,900

3053 GLENRIDGE CIR
MERRITT ISLAND, FL 32953
Listed by Michael Artelli · RE/MAX ELITE
Bedrooms
5
Bathrooms
3
Living area
3,004 sqft
Year built
2006

About this home

Virtually Staged. Experience refined Florida living in this impressive 5-bedroom, 3-full-bath residence offering over 3,000 sq ft under air in highly desirable Palmetto. A gracious foyer sets the tone for the thoughtfully designed interior, featuring a formal living/bonus room, elegant dining room, and expansive open-concept living and kitchen spaces framed by serene lake views. The gourmet-inspired kitchen showcases granite countertops, updated cabinetry, stainless steel appliances, and a generous pantry. A private downstairs guest suite with full bath offers exceptional comfort and flexibility. Upstairs, the luxurious primary retreat features a spacious bonus room/office, spa-inspired bath with garden tub, separate shower, and oversized walk-in closet, plus three additional bedrooms and Jack-and-Jill bath. Enjoy the private courtyard, fully fenced backyard, and shaded outdoor retreat. Roof 2023, AC/ductwork 2018, windows 2017. Ideally located near SR 528 with easy access to beaches, Orlando, & beyond!

Highlights

Waterfront

Property details

MLS
Stellar MLS
MLS #
MFRO6446274
Property type
Single Family Residence
Subdivision
PALMETTO
Status
Active
Days on market
11
On market date
September 30, 2026
Stories
N/A
Total bathrooms
3
Garage spaces
2
Parking spaces
N/A
Lot size
0.13 acres
Loading map…

Nearby schools

Within 10 miles. School directory data from the National Center for Education Statistics (NCES), accessed via the Urban Institute Education Data API. Local Score is calculated by INNOVATE Real Estate; where a state rating is shown, it comes from that state's own official school report card.

Elementary
LEWIS CARROLL ELEMENTARY SCHOOL
0.64 mi away · Grades -1-6
Nearest school -- attendance-zone data not available here
3.0
Local Score (student-teacher ratio only (preliminary -- will incorporate state test-score data once available)) -- not an official state rating
Enrollment
614
Student:teacher ratio
15.4:1
District
BREVARD
Middle
RONALD MCNAIR MAGNET MIDDLE SCHOOL
4.41 mi away · Grades 7-8
Nearest school -- attendance-zone data not available here
3.0
Local Score (student-teacher ratio only (preliminary -- will incorporate state test-score data once available)) -- not an official state rating
Enrollment
336
Student:teacher ratio
16.8:1
District
BREVARD
High
NORTH/CENTRAL AREA ALTERNATIVE LEARNING CENTER
1.74 mi away · Grades 5-12
Nearest school -- attendance-zone data not available here
5.0
Local Score (student-teacher ratio only (preliminary -- will incorporate state test-score data once available)) -- not an official state rating
Enrollment
70
Student:teacher ratio
11.7:1
District
BREVARD

Walkability

Blended score for MERRITT ISLAND's center, calculated by INNOVATE Real Estate from two sources: the EPA's National Walkability Index (street network, transit, land-use mix) and Google Places amenity data (what's actually reachable on foot from this point). EPA National Walkability Index only -- nearby-amenity data not cached yet for this area.

56
Somewhat walkable
out of 100
EPA National Walkability Index
11.2 / 20 -- Above average walkable

Market position

How this listing compares to current activity in MERRITT ISLAND, from live MLS data.

On the market 11 days -- 93 fewer days than MERRITT ISLAND's current average of 104 days.
For reference, the median list price across 62 active listings in MERRITT ISLAND right now is $451,850.

Mortgage calculator

Estimate only - actual rate and payment depend on your lender, credit, and loan program.

$
%
%
Adjust tax / insurance estimates
% / yr
$
/mo
Est. monthly payment
$3,311/mo
$104,980 down
$419,920 loan
Principal & interest$2,724
Property tax (est.)$437
Home insurance (est.)$150

Similar homes you might like

Data source: Listing information provided by Stellar MLS (mfrmls) via Trestle/CoreLogic. Last updated 11 days ago.

Information herein deemed reliable but not guaranteed; all measurements, school assignments, HOA fees, taxes, and feature lists are approximate and should be independently verified. Equal Housing Opportunity.