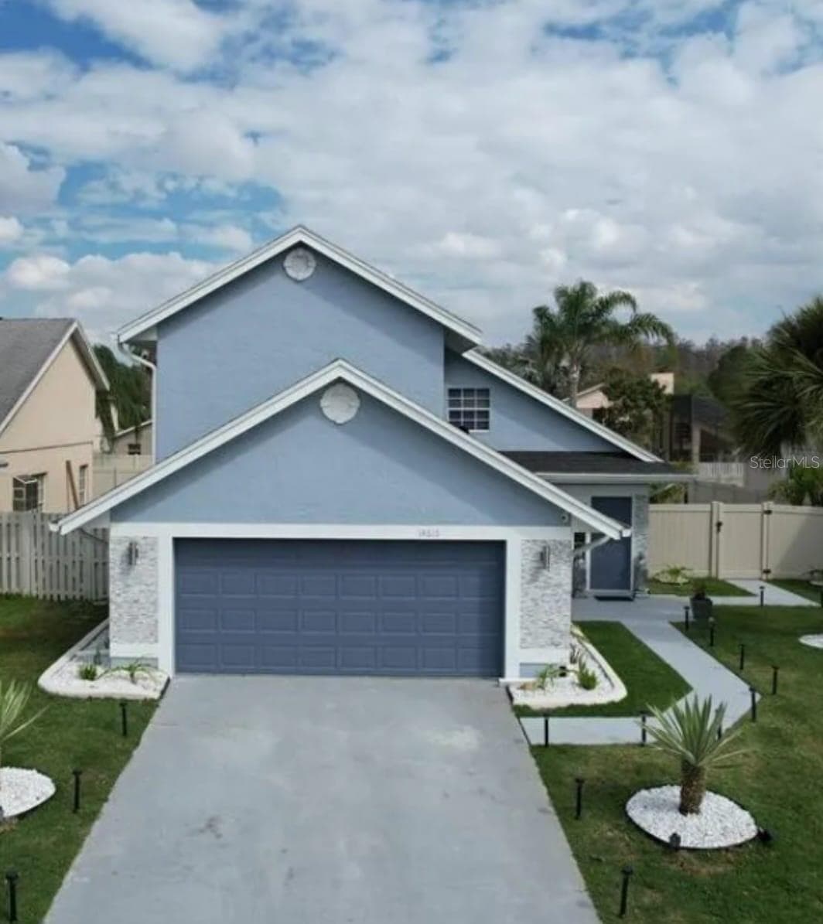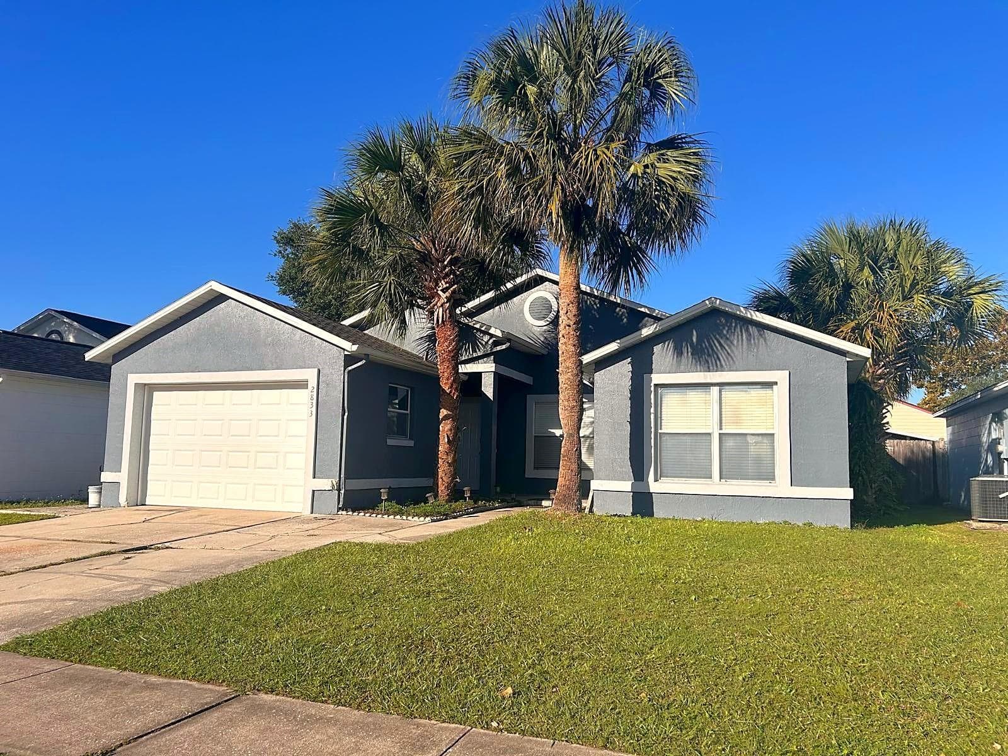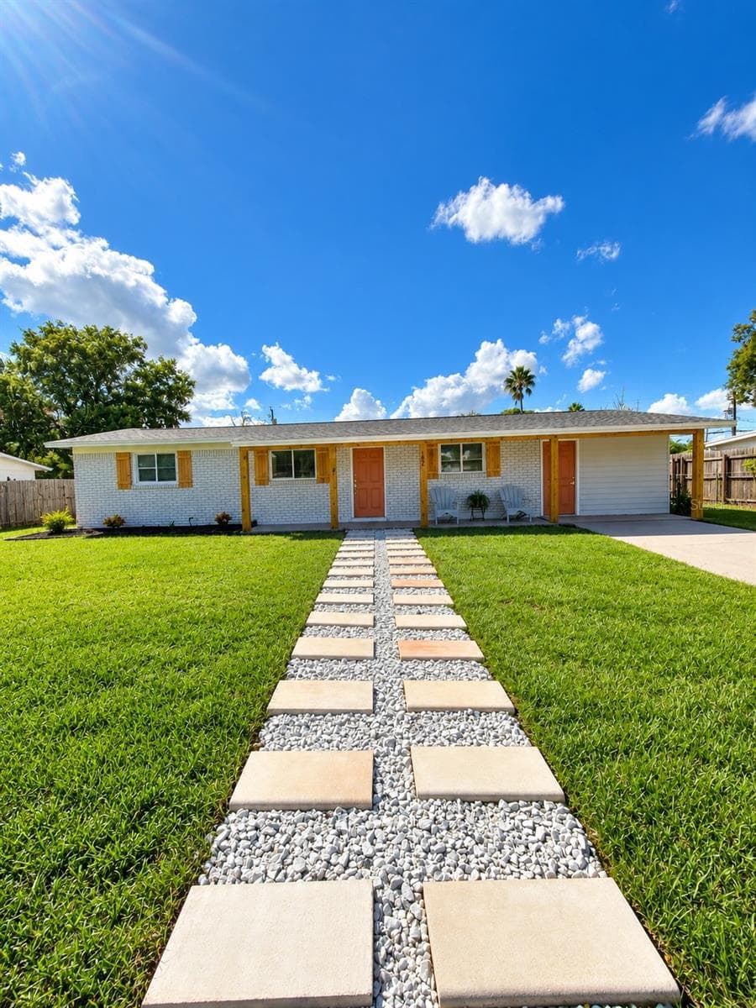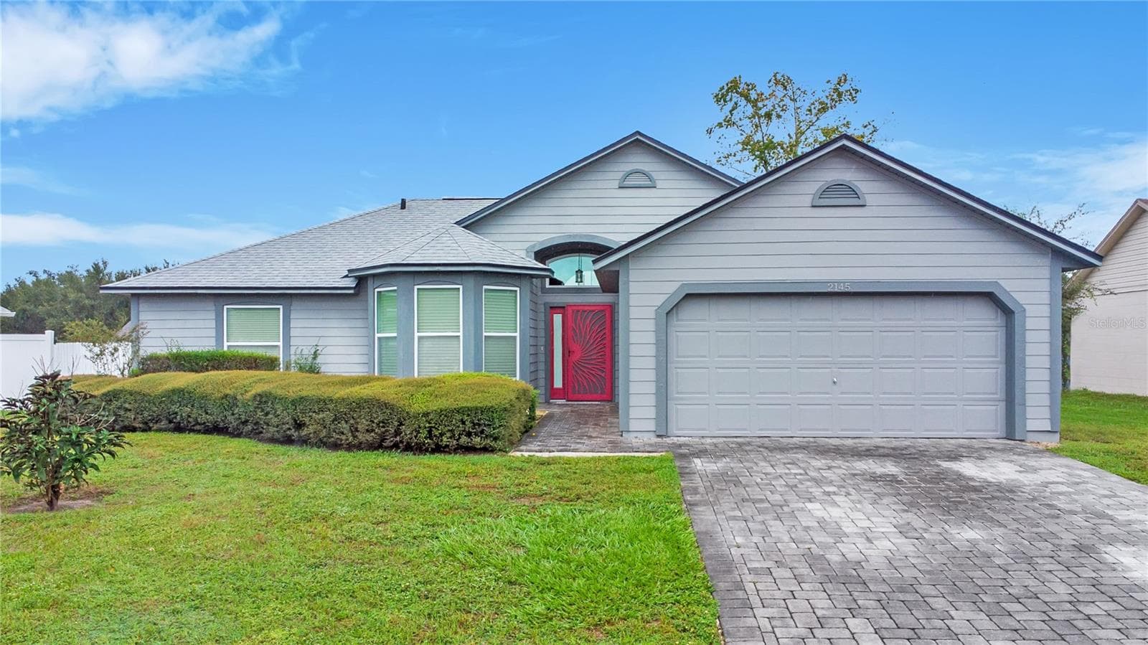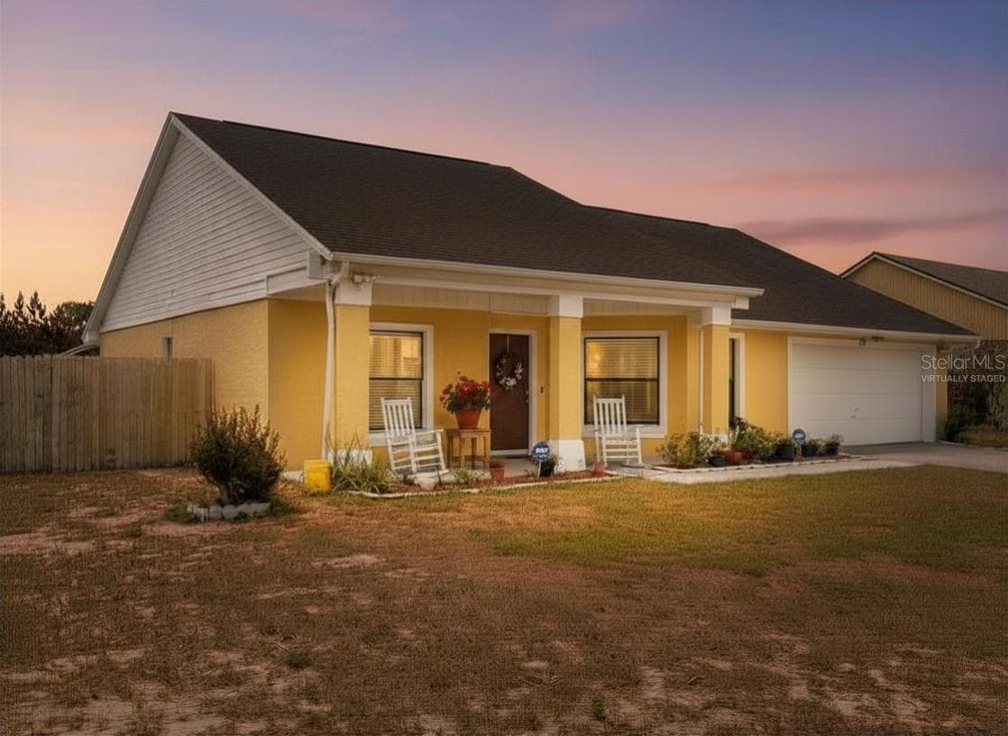
Virtually Staged - 3050 GOLDEN ROCK DR, ORLANDO
You're going to love this large kitchen with breakfast nook and Granite Countertops - 3050 GOLDEN ROCK DR, ORLANDO
Hall Bathroom with Granite Counterops and beautiful tile - 3050 GOLDEN ROCK DR, ORLANDO
Pass through to dining area from Kitchen - 3050 GOLDEN ROCK DR, ORLANDO
All Appliances Stay - 3050 GOLDEN ROCK DR, ORLANDO
Side by side refrigerator with ice and water in the door. - 3050 GOLDEN ROCK DR, ORLANDO
Great room with fireplace and high vaulted ceilingss - 3050 GOLDEN ROCK DR, ORLANDO
Dining area in the open great room - 3050 GOLDEN ROCK DR, ORLANDO
Wood burning fireplace in the great room - 3050 GOLDEN ROCK DR, ORLANDO
Front Entry Hallway - 3050 GOLDEN ROCK DR, ORLANDO
Chandelier in dining area - 3050 GOLDEN ROCK DR, ORLANDO
Double sink vanity in Primary Bedroom Suite withGranite Countertops! - 3050 GOLDEN ROCK DR, ORLANDO
Relaxing Prmary Bedroom with ensuite bathoom. - 3050 GOLDEN ROCK DR, ORLANDO
Virtually Staged - 3050 GOLDEN ROCK DR, ORLANDO
Tiled Bathoom Tub/Showwer in hall bathroom - 3050 GOLDEN ROCK DR, ORLANDO
Single Family Residence at 3050 GOLDEN ROCK DR, ORLANDO, photo 18 of 24
Large Back Yard - 3050 GOLDEN ROCK DR, ORLANDO
Virtually Staged. Extra large back porch! - 3050 GOLDEN ROCK DR, ORLANDO
Extra large back porch! - 3050 GOLDEN ROCK DR, ORLANDO
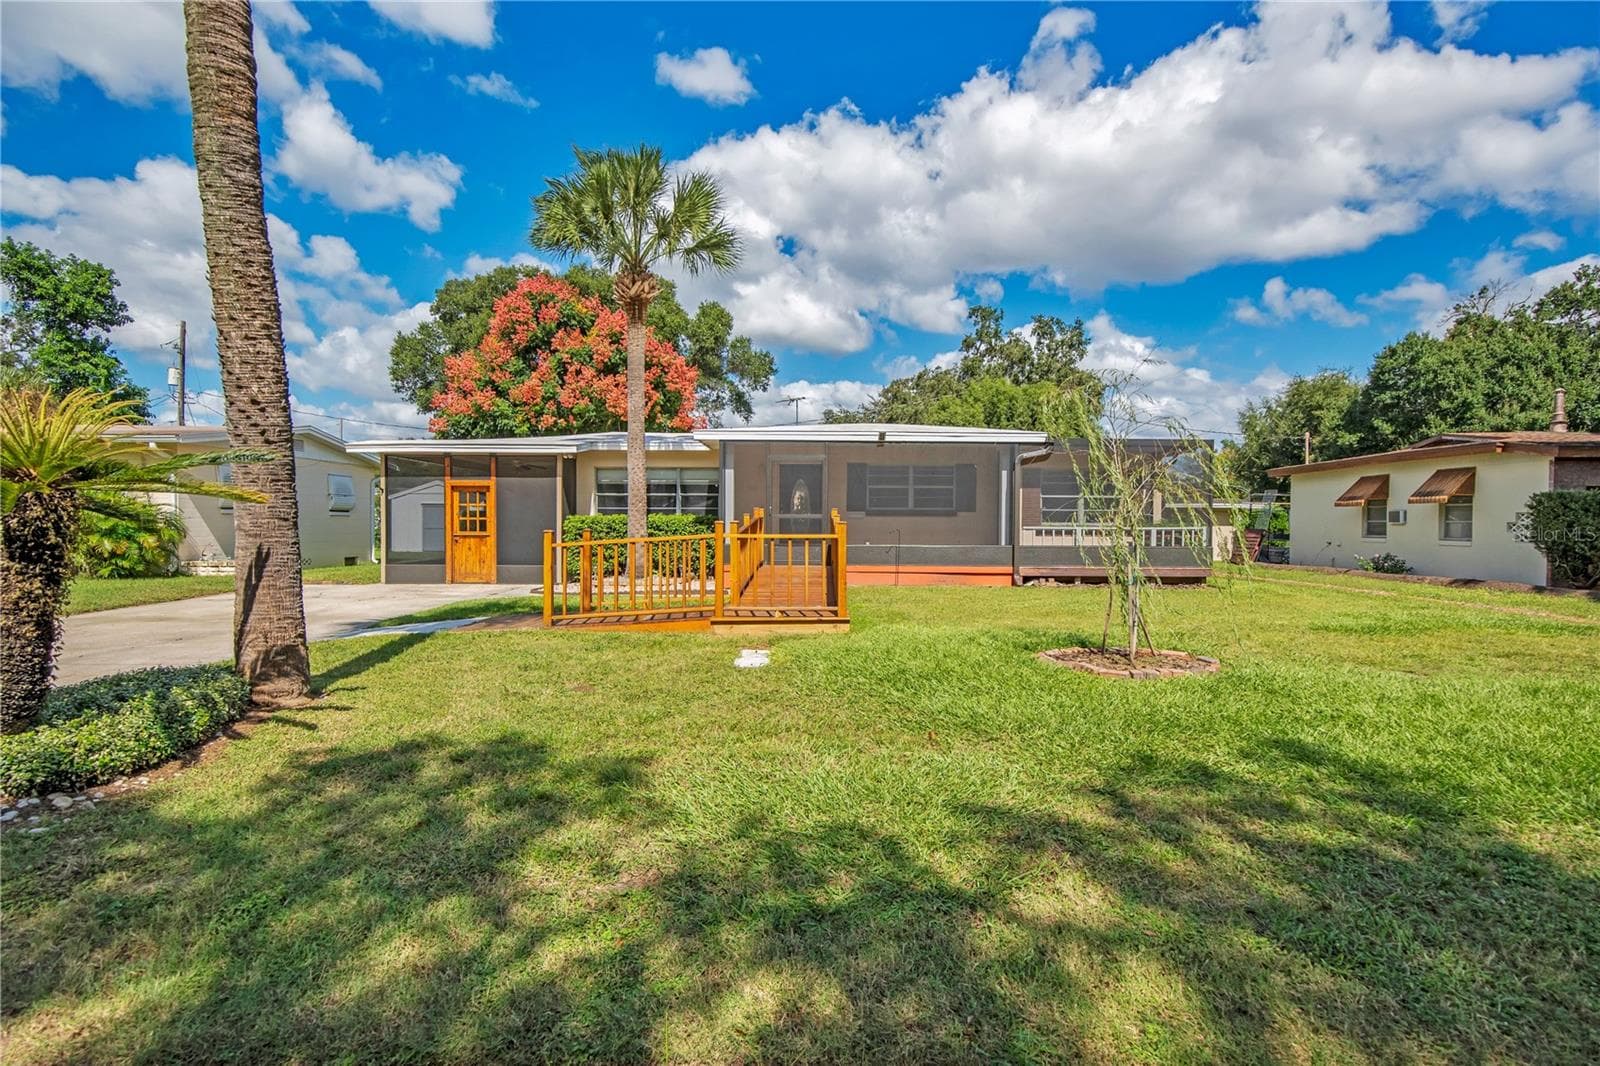
Extra Large Shady Covered Front Porch - 3050 GOLDEN ROCK DR, ORLANDO
Extra large front porch - 3050 GOLDEN ROCK DR, ORLANDO
Virtually Staged - 3050 GOLDEN ROCK DR, ORLANDO
24 photos

$340,000

3050 GOLDEN ROCK DR
ORLANDO, FL 32818
Listed by Scott Taylor LLC · RE/MAX PRIME PROPERTIES
Bedrooms
3
Bathrooms
2
Living area
1,496 sqft
Year built
1987

About this home

One or more photo(s) has been virtually staged. Established Silver Ridge subdivision. Over 1/4 acre lot! If you've been searching for a home with a large great room to gather in, granite countertops in kitchen and bathrooms and an absolutely huge fenced in backyard, you need to see this one today. Extra large front and back porches to enjoy the beautiful Florida weather feel like additional living space! 3-bedroom, 2-bath single-family residence featuring a 2-car garage. The open great room layout offers comfortable living and provides ample space for large gatherings, while the fenced backyard provides plenty of privacy and space to relax or entertain. Recent updates include granite countertops, remodeled bathrooms, ceramic tile flooring, and a roof replaced in 2015. This home offers convenient access to major roadways, shopping, dining, and world-famous attractions.*Buyer to verify all room dimentions and all information by inspections and appropriate professionals.

Highlights

Fireplace

Property details

MLS
Stellar MLS
MLS #
MFRO6402581
Property type
Single Family Residence
Subdivision
SILVER RIDGE PH 03
Status
Active
Days on market
128
On market date
April 27, 2026
Stories
N/A
Total bathrooms
2
Garage spaces
2
Parking spaces
N/A
Lot size
0.26 acres
Loading map…

Nearby schools

Within 10 miles. School directory data from the National Center for Education Statistics (NCES), accessed via the Urban Institute Education Data API. Local Score is calculated by INNOVATE Real Estate; where a state rating is shown, it comes from that state's own official school report card.

Elementary
PINEWOOD ELEMENTARY
0.43 mi away · Grades -1-5
Nearest school -- attendance-zone data not available here
4.0
Local Score (student-teacher ratio only (preliminary -- will incorporate state test-score data once available)) -- not an official state rating
Enrollment
487
Student:teacher ratio
14.8:1
District
ORANGE
MiddleCharter
INNOVATIONS MIDDLE CHARTER
0.66 mi away · Grades 6-9
Nearest school -- attendance-zone data not available here
2.0
Local Score (student-teacher ratio only (preliminary -- will incorporate state test-score data once available)) -- not an official state rating
Enrollment
185
Student:teacher ratio
20.6:1
District
ORANGE
High
ACCELERATION WEST
0.77 mi away · Grades 7-12
Nearest school -- attendance-zone data not available here
5.0
Local Score (student-teacher ratio only (preliminary -- will incorporate state test-score data once available)) -- not an official state rating
Enrollment
229
Student:teacher ratio
10.0:1
District
ORANGE

Walkability

Blended score for ORLANDO's center, calculated by INNOVATE Real Estate from two sources: the EPA's National Walkability Index (street network, transit, land-use mix) and Google Places amenity data (what's actually reachable on foot from this point). 60% EPA National Walkability Index + 40% nearby-amenity density (Google Places).

72
Walkable
out of 100
EPA National Walkability Index
11.8 / 20 -- Above average walkable
Google Places amenity density
90 / 100
Restaurants & cafes20
Grocery stores3
Parks2
Schools12
Transit stops20
Pharmacies4

Market position

How this listing compares to current activity in ORLANDO, from live MLS data.

On the market 128 days -- 22 more days than ORLANDO's current average of 106 days.
For reference, the median list price across 7,924 active listings in ORLANDO right now is $249,997.

Mortgage calculator

Estimate only - actual rate and payment depend on your lender, credit, and loan program.

$
%
%
Adjust tax / insurance estimates
% / yr
$
/mo
Est. monthly payment
$2,198/mo
$68,000 down
$272,000 loan
Principal & interest$1,764
Property tax (est.)$283
Home insurance (est.)$150

Similar homes you might like

Data source: Listing information provided by Stellar MLS (mfrmls) via Trestle/CoreLogic. Last updated September 2, 2026.

Information herein deemed reliable but not guaranteed; all measurements, school assignments, HOA fees, taxes, and feature lists are approximate and should be independently verified. Equal Housing Opportunity.