


$325,000
About this home
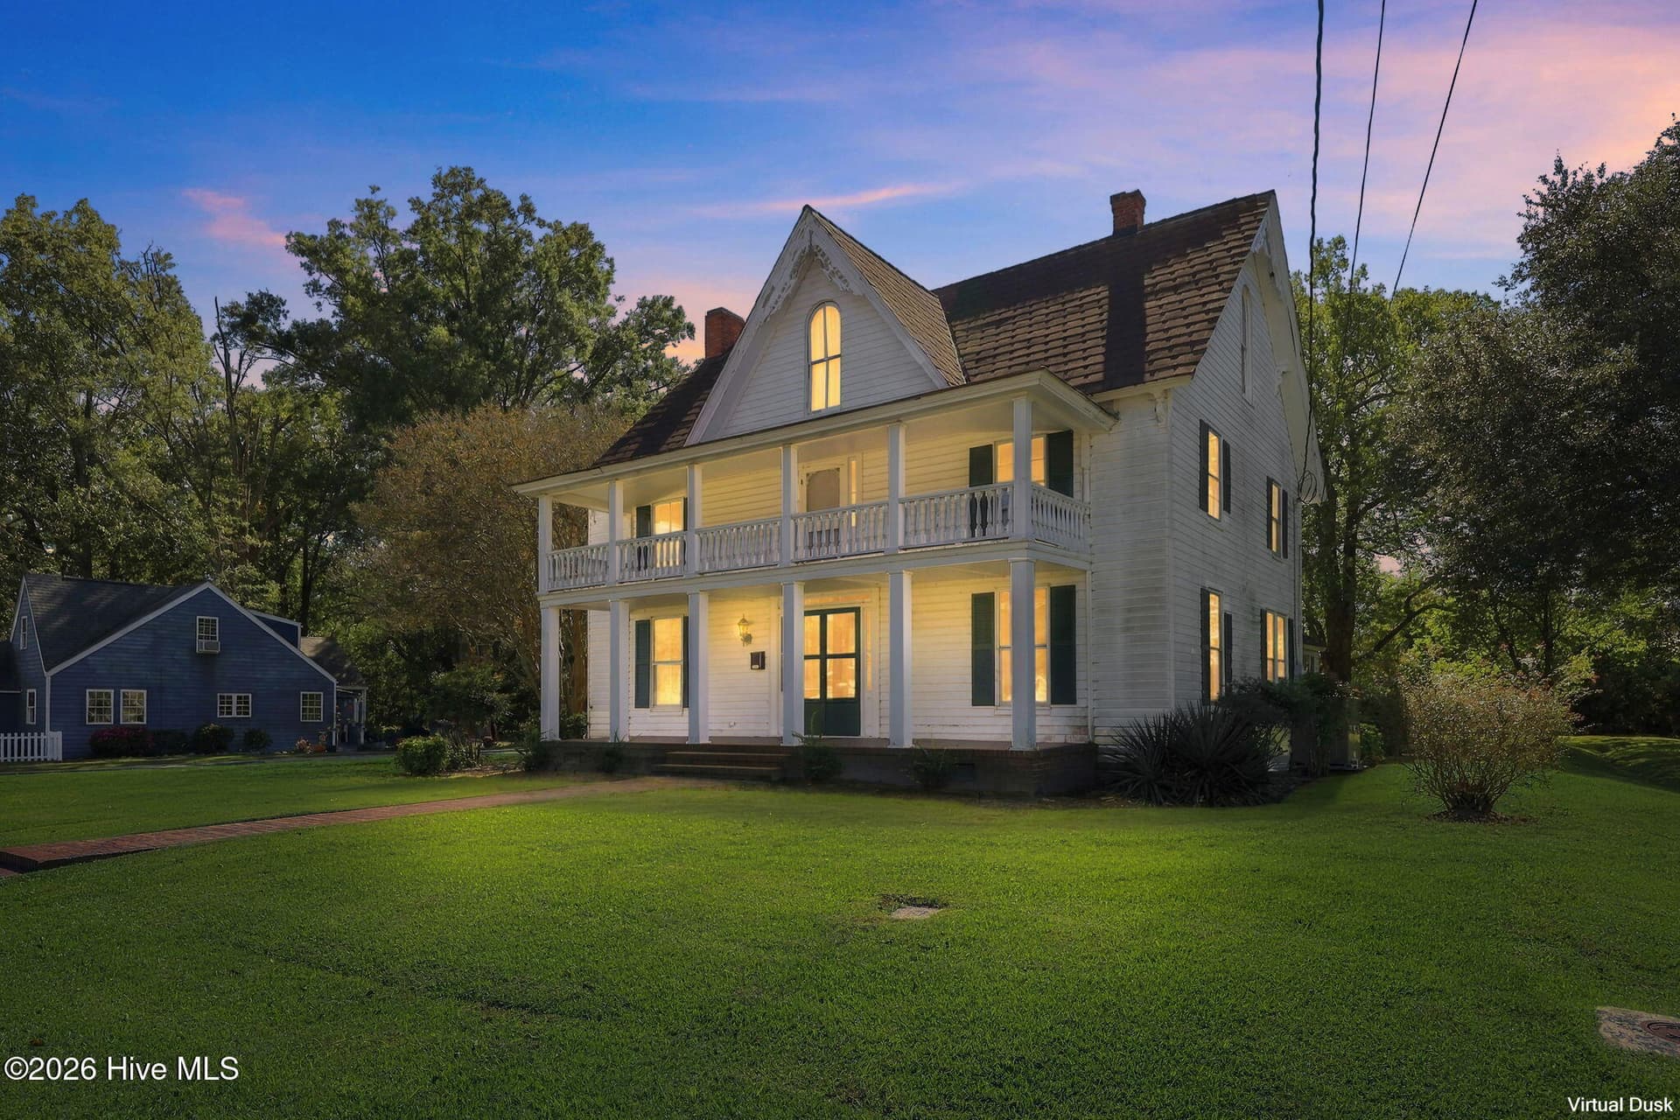
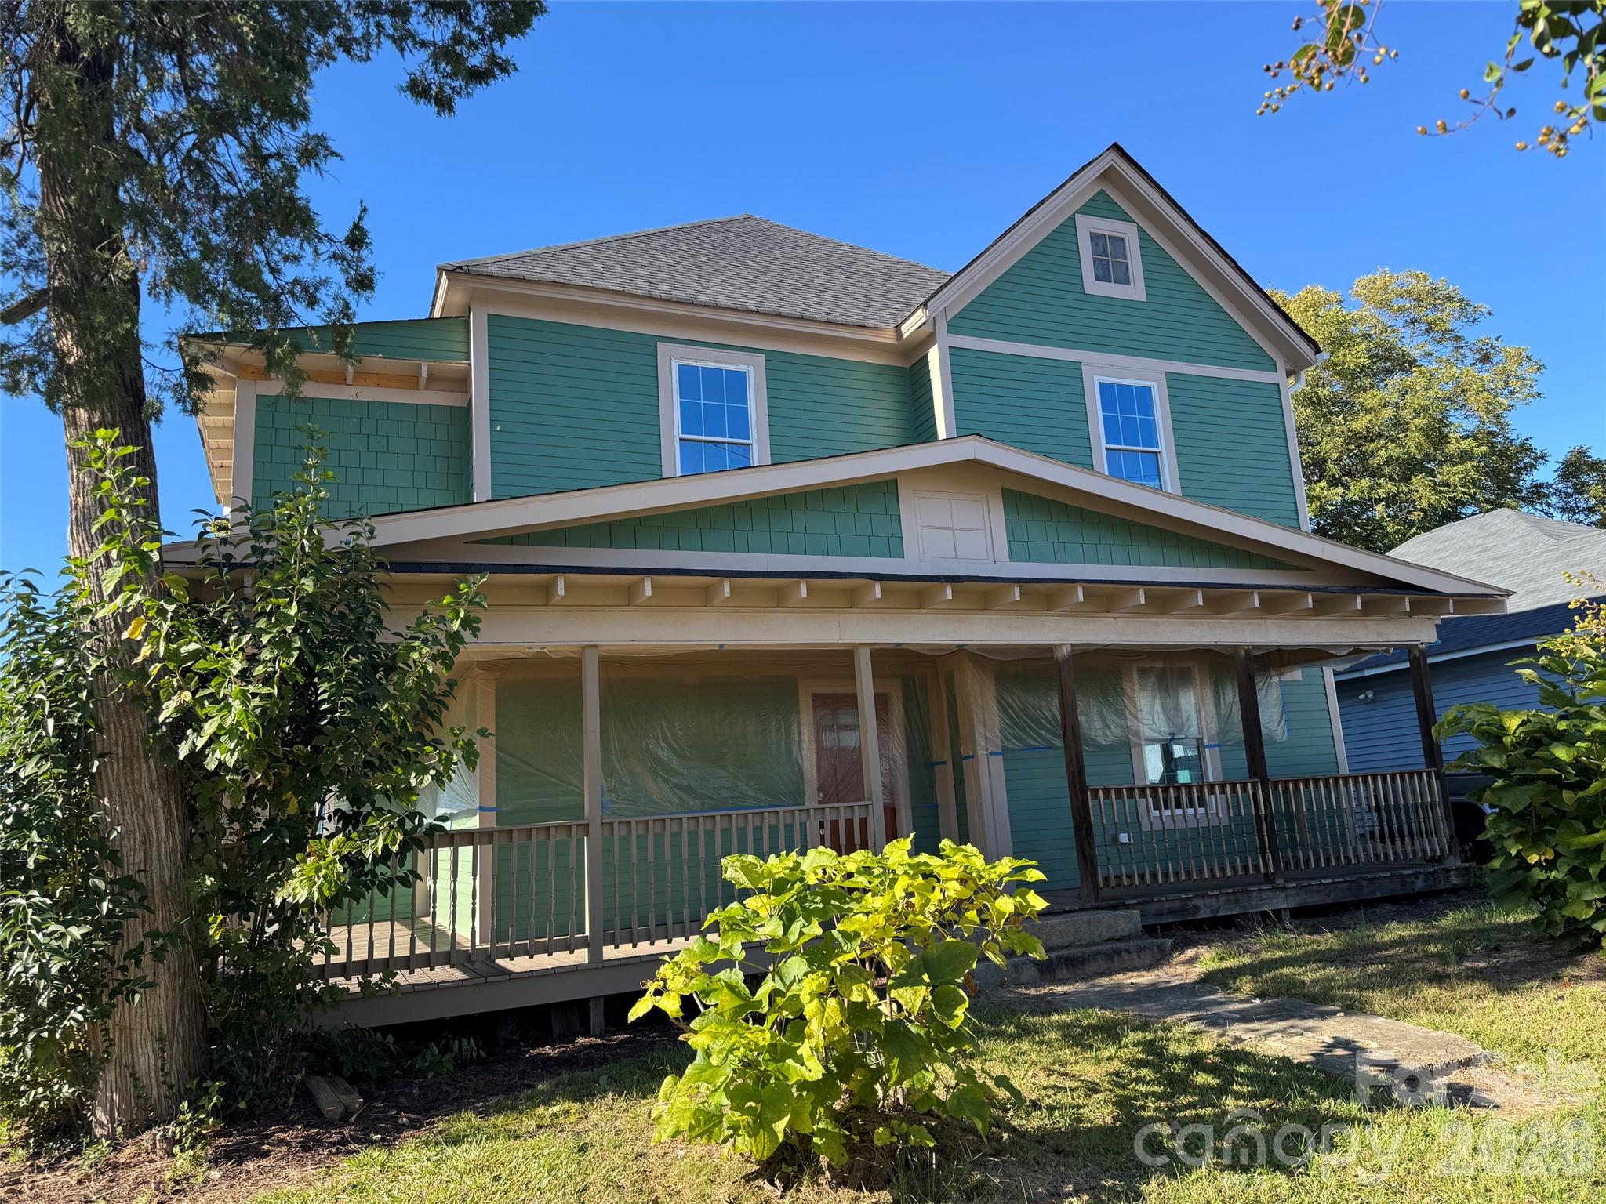
Built in 1906, this Traditional 2-story historic home, known as the Newbold-Alexander Homestead, is located in the Historic District of the quaint town of Creswell, showcasing classic Southern architecture and timeless character! It stands as a tangible link between Creswell's turn-of-the-century merchant boom and its modern-day preservation. William N Newbold's daughter, Mary and son-in-law, J.W. Starr, constructed the grand two-story home during the town's growth period between 1900 and 1915. (1906) For the first half of the 20th century, the home was anchored by the Starr/Newbold descendants. In 1976, ownership transferred to the Alexanders. By maintaining the property intact for decades, the Alexander family became the modern protectors of the historic site. From the traditional architecture to the charming details, this home is filled with the kind of character and personality that is becoming harder to find. Whether you are searching for a full-time residence, a historic home with room to grow, or a property with character and possibilities, this beautiful home is sure to capture your heart! The home features 4 bedrooms, 1.5 baths, and an additional room suitable for a 5th bedroom, office, or den! The first floor features a formal living room with gas logs fireplace, formal dining room, kitchen and breakfast nook area, a downstairs bedroom, updated half bath, utility room and an enclosed porch/sunroom that leads out onto a large deck with a handicap accessible ramp. The second floor offers three bedrooms, with an additional room that could be used as a 4th bedroom, an updated full bath and 3 hall closets providing extra storage. A permanent stairway leads to a floored attic, providing even more storage space. Beautiful wood floors extend throughout the home, with the exception of the tiled kitchen, breakfast nook and utility room. Imagine enjoying your morning coffee or an afternoon breeze from the welcoming front porch, retreating to the small screened-in porch for a little quiet time, or entertain family and friends on the large deck! The front porch and balcony provide that Traditional charm while offering wonderful spaces to enjoy the peaceful surroundings. So much charm packed into one beautiful home! Well maintained and ready to move in! Most recent updates include fresh paint throughout the upstairs, foyer and downstairs bedroom. Gas pack HVAC (natural gas) installed in 2020 (10 yr warranty). The property includes both the home site and the adjoining open lot, totaling approximately .88 acre. This provides more privacy beside the home or possible option for another home site for family. Enjoy the convenience of small-town living with several restaurants and other local amenities within walking distance. For those who love coastal living, the beautiful Outer Banks are only one hour away, offering an abundance of dining, shopping, recreation, and opportunities to enjoy a relaxing day at the beach. Call to schedule your private showing today! This beautiful home is ready for it's next chapter with new owners to love and appreciate it too!
Highlights
Property details
- MLS
- Hive MLS
- MLS #
- 100612267
- Property type
- Single Family Residence
- Subdivision
- None
- Status
- Active
- Days on market
- 1
- On market date
- October 23, 2026
- Stories
- N/A
- Total bathrooms
- 1.5
- Garage spaces
- N/A
- Parking spaces
- N/A
- Lot size
- 0.88 acres
Location
Get directions →Nearby schools
Within 10 miles. School directory data from the National Center for Education Statistics (NCES), accessed via the Urban Institute Education Data API. Local Score is calculated by INNOVATE Real Estate; where a state rating is shown, it comes from that state's own official school report card.
- Enrollment
- 108
- Student:teacher ratio
- 12.0:1
- District
- Washington County Schools
- Enrollment
- 123
- Student:teacher ratio
- 11.2:1
- District
- Tyrrell County Schools
- Enrollment
- 75
- Student:teacher ratio
- 25.0:1
- District
- Washington County Schools
Walkability
Blended score for Creswell's center, calculated by INNOVATE Real Estate from two sources: the EPA's National Walkability Index (street network, transit, land-use mix) and Google Places amenity data (what's actually reachable on foot from this point). EPA National Walkability Index only -- nearby-amenity data not cached yet for this area.
Mortgage calculator
Estimate only - actual rate and payment depend on your lender, credit, and loan program.
Adjust tax / insurance estimates
Similar homes you might like



Data source: Listing information provided by Hive MLS via Trestle/CoreLogic. Last updated 5 days ago.
Information herein deemed reliable but not guaranteed; all measurements, school assignments, HOA fees, taxes, and feature lists are approximate and should be independently verified. Equal Housing Opportunity.