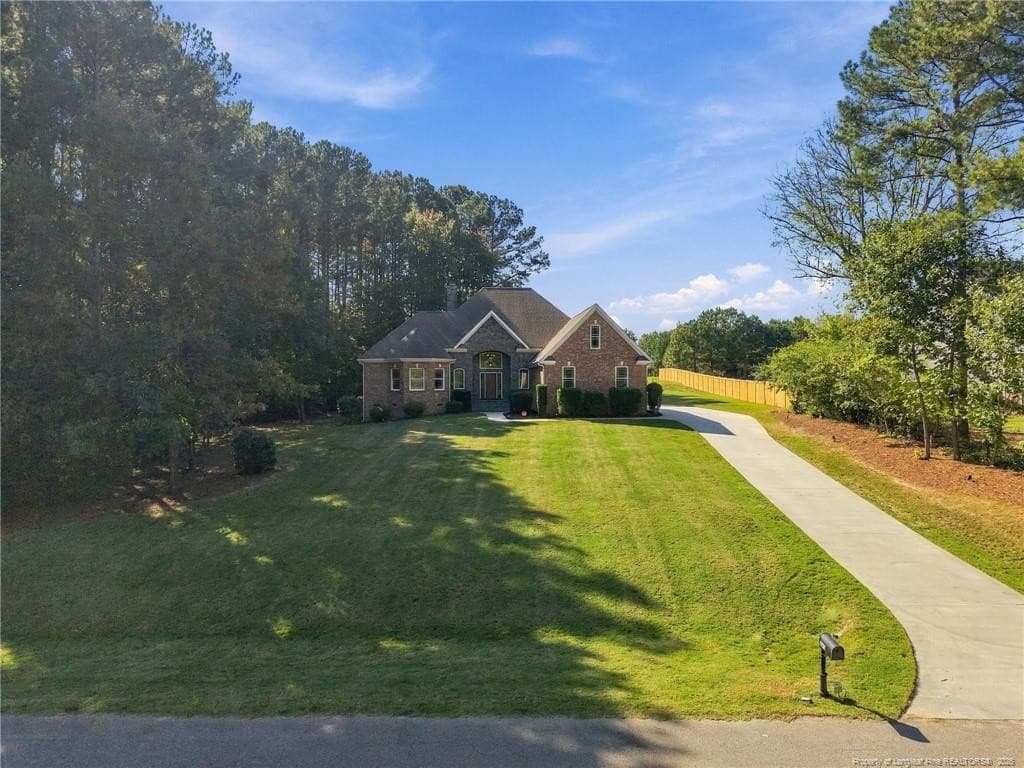
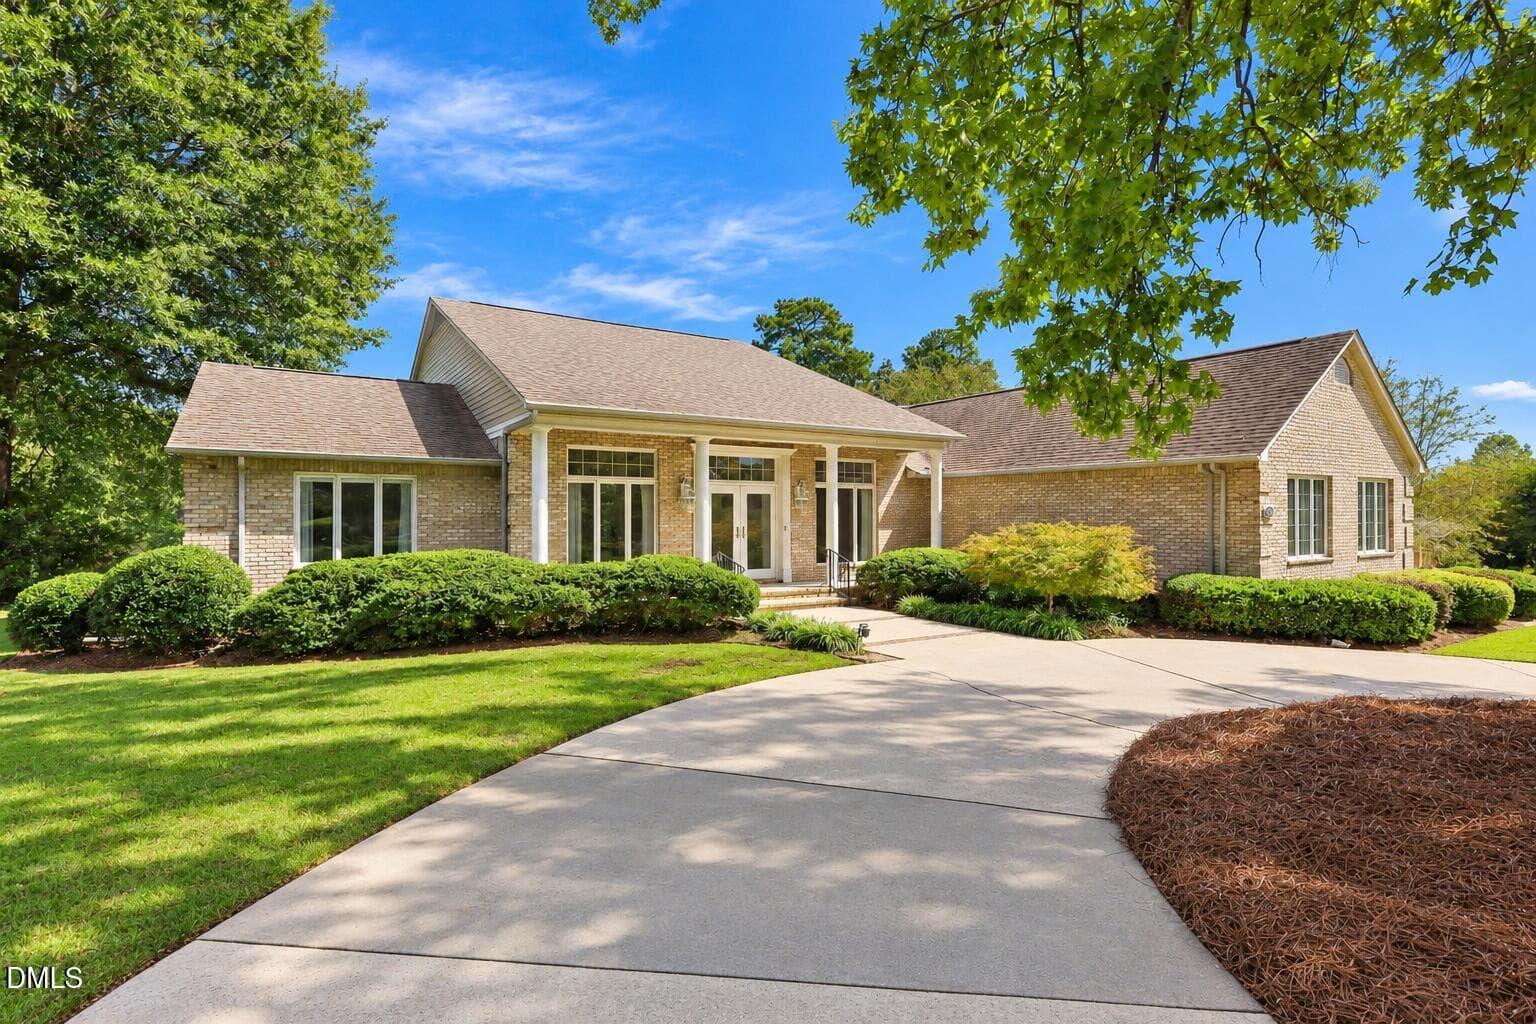
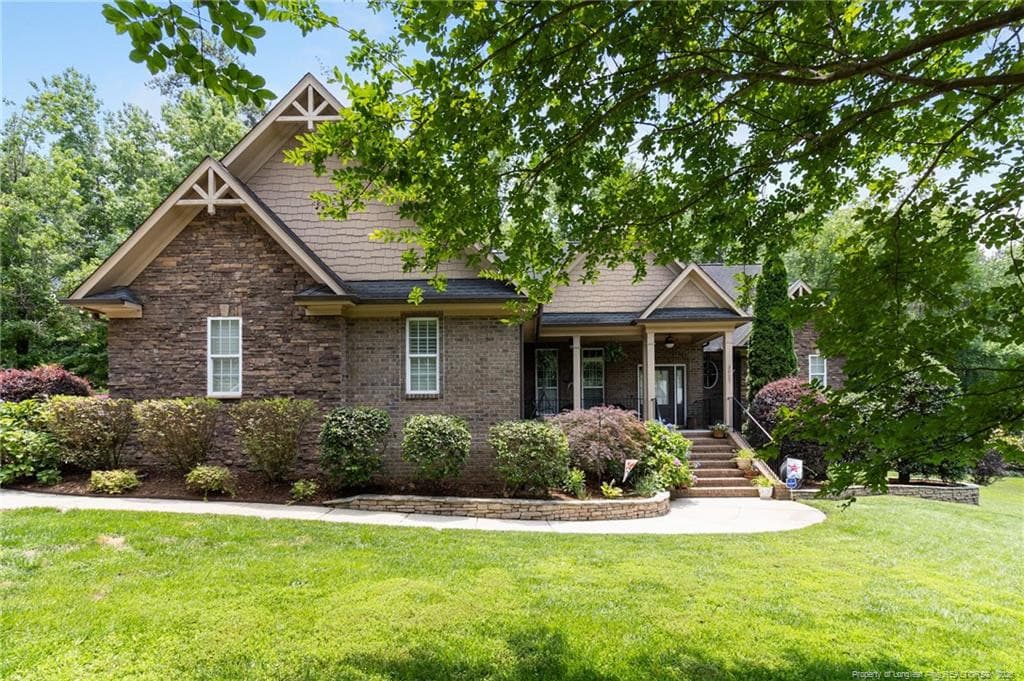
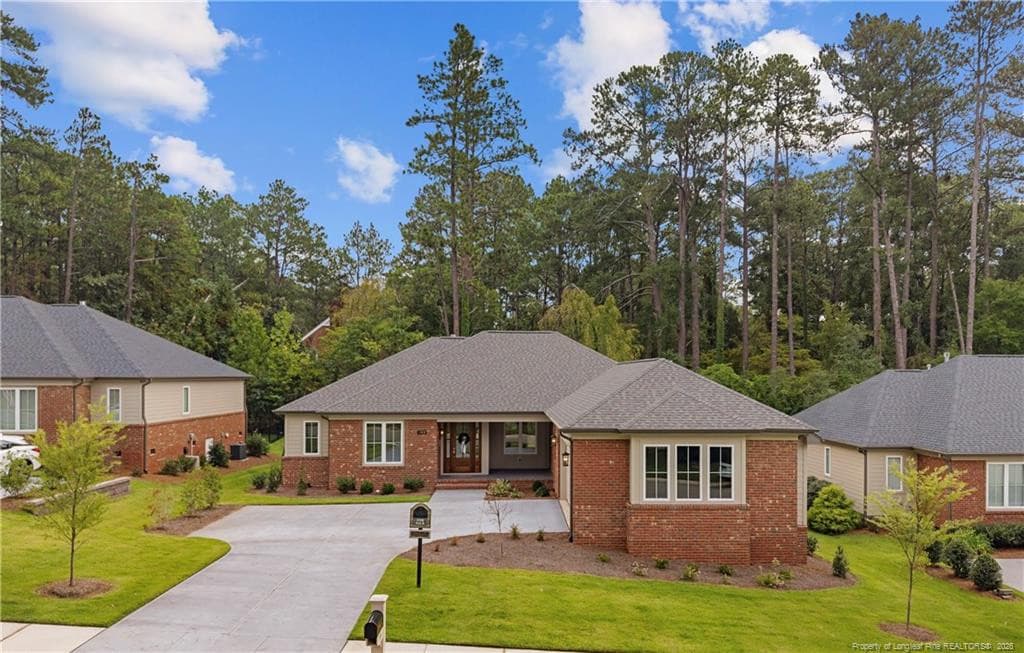
Superior Homes of the Sandhills 'SAGE' Floor Plan w/ Three Car Garage - 305 Mace Street, Sanford, NC 27332
Superior Homes of the Sandhills 'SAGE' Floor Plan w/ FIFTH Bedroom, Bathroom and BONUS ROOM UPSTAIRS (3,221 SqFt) - 305 Mace Street, Sanford, NC 27332
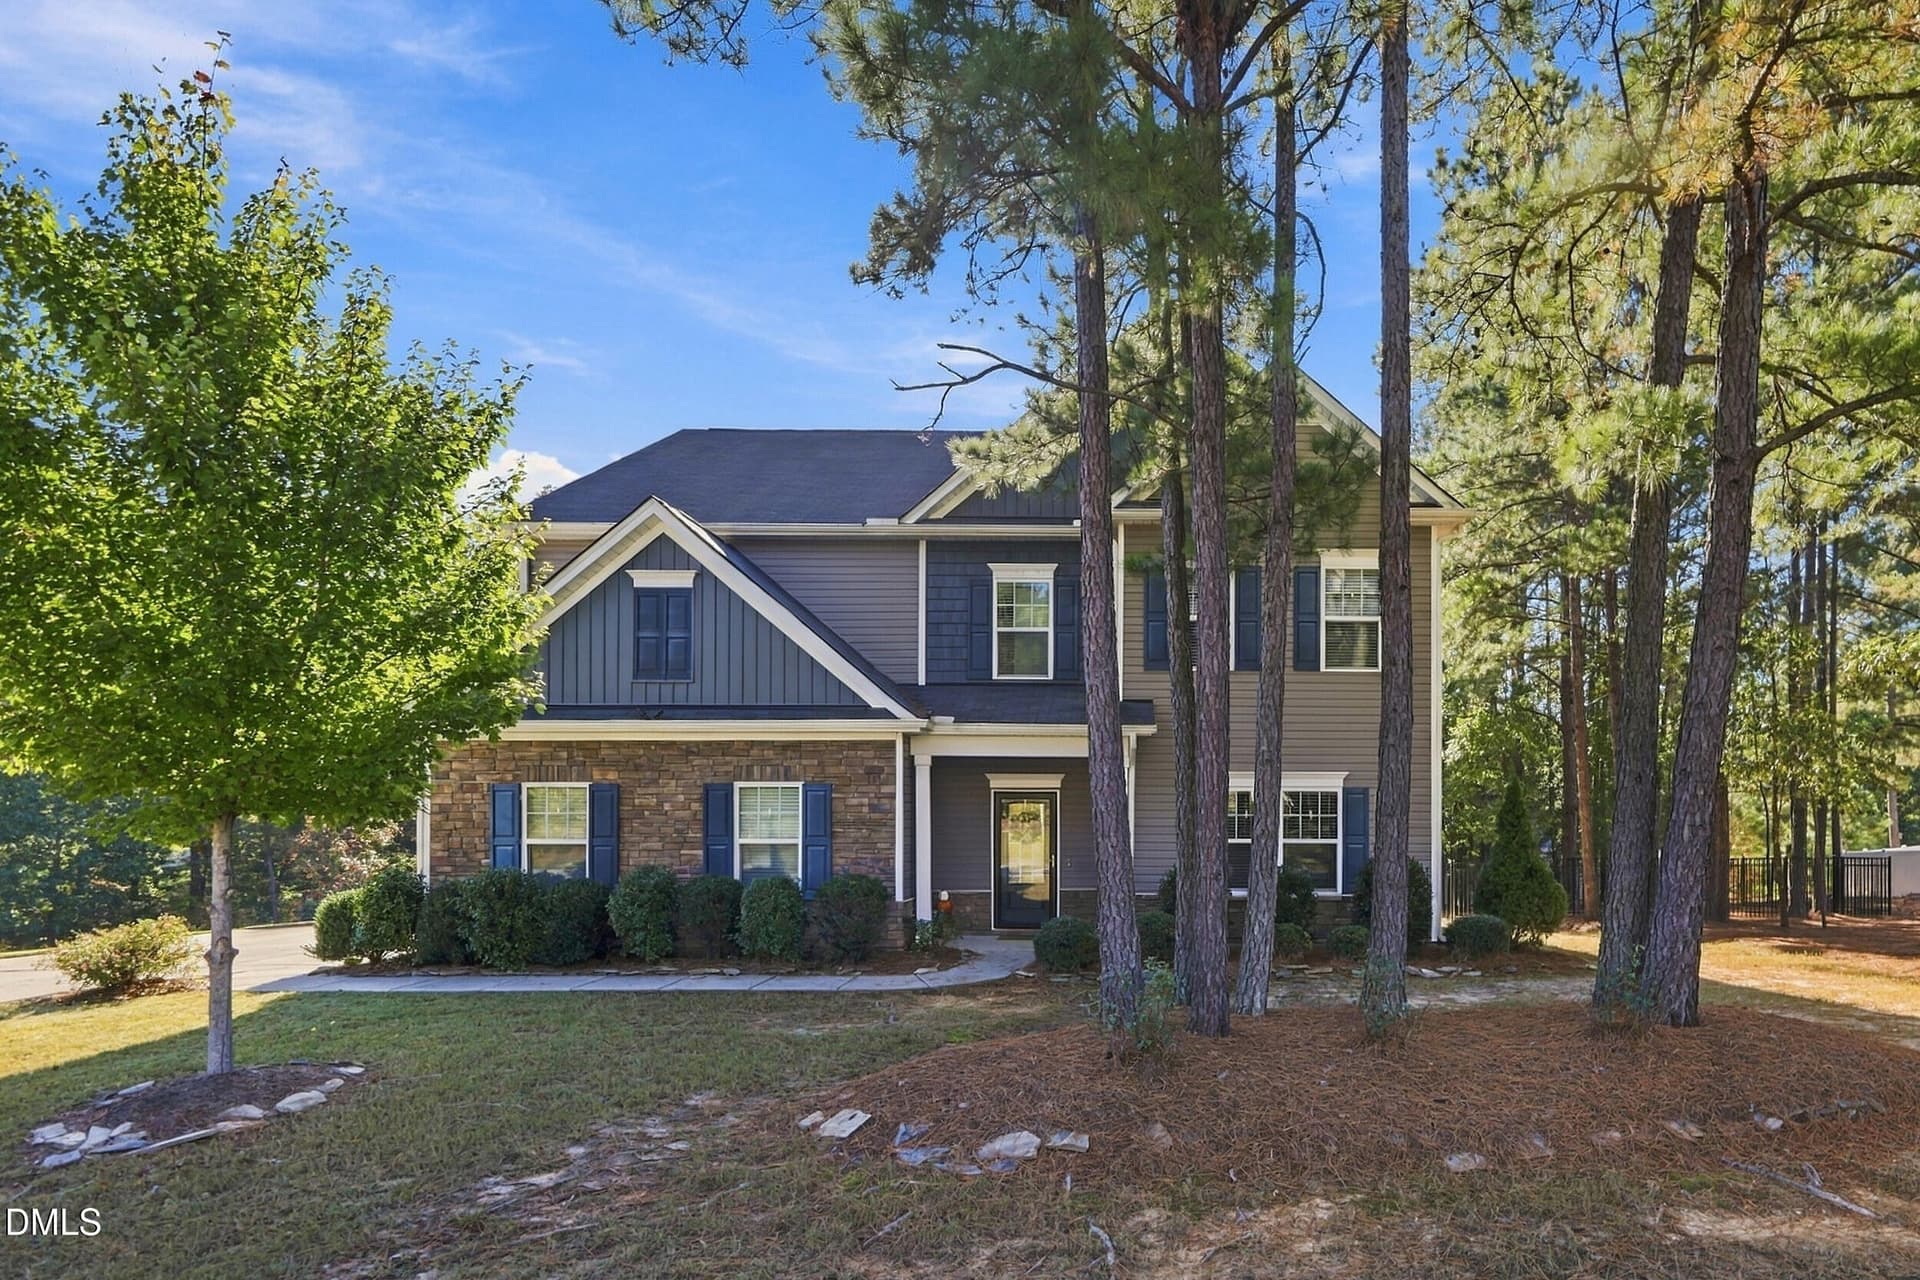
305 Mace Street - *Representation Photo* - 305 Mace Street, Sanford, NC 27332
Single Family Residence at 305 Mace Street, Sanford, NC 27332, photo 4 of 36
Superior Homes of the Sandhills 'SAGE' Floor Plan w/ FIFTH Bedroom, Bathroom and BONUS ROOM UPSTAIRS (3,221 SqFt) - 305 Mace Street, Sanford, NC 27332
Single Family Residence at 305 Mace Street, Sanford, NC 27332, photo 6 of 36
SYCAMORE RIDGE MAP - 305 Mace Street, Sanford, NC 27332
Superior Homes of the Sandhills 'SAGE' Floor Plan w/ FIFTH Bedroom, Bathroom and BONUS ROOM UPSTAIRS (3,221 SqFt) - 305 Mace Street, Sanford, NC 27332
Superior Homes of the Sandhills 'SAGE' Floor Plan w/ Three Car Garage - 305 Mace Street, Sanford, NC 27332
Superior Homes of the Sandhills 'SAGE' Floor Plan w/ FIFTH Bedroom, Bathroom and BONUS ROOM UPSTAIRS (3,221 SqFt) - 305 Mace Street, Sanford, NC 27332
Superior Homes of the Sandhills 'SAGE' Floor Plan w/ Three Car Garage - 305 Mace Street, Sanford, NC 27332
Superior Homes of the Sandhills 'SAGE' Floor Plan w/ FIFTH Bedroom, Bathroom and BONUS ROOM UPSTAIRS (3,221 SqFt) - 305 Mace Street, Sanford, NC 27332
Superior Homes of the Sandhills 'SAGE' Floor Plan w/ Three Car Garage - 305 Mace Street, Sanford, NC 27332
Superior Homes of the Sandhills 'SAGE' Floor Plan w/ FIFTH Bedroom, Bathroom and BONUS ROOM UPSTAIRS (3,221 SqFt) - 305 Mace Street, Sanford, NC 27332
Superior Homes of the Sandhills 'SAGE' Floor Plan w/ Three Car Garage - 305 Mace Street, Sanford, NC 27332
Superior Homes of the Sandhills 'SAGE' Floor Plan w/ FIFTH Bedroom, Bathroom and BONUS ROOM UPSTAIRS (3,221 SqFt) - 305 Mace Street, Sanford, NC 27332
Superior Homes of the Sandhills 'SAGE' Floor Plan w/ Three Car Garage - 305 Mace Street, Sanford, NC 27332
Superior Homes of the Sandhills 'SAGE' Floor Plan w/ FIFTH Bedroom, Bathroom and BONUS ROOM UPSTAIRS (3,221 SqFt) - 305 Mace Street, Sanford, NC 27332
Superior Homes of the Sandhills 'SAGE' Floor Plan w/ Three Car Garage - 305 Mace Street, Sanford, NC 27332
Single Family Residence at 305 Mace Street, Sanford, NC 27332, photo 22 of 36
Superior Homes of the Sandhills 'SAGE' Floor Plan w/ Three Car Garage - 305 Mace Street, Sanford, NC 27332
Superior Homes of the Sandhills 'SAGE' Floor Plan w/ FIFTH Bedroom, Bathroom and BONUS ROOM UPSTAIRS (3,221 SqFt) - 305 Mace Street, Sanford, NC 27332
Superior Homes of the Sandhills 'SAGE' Floor Plan w/ Three Car Garage - 305 Mace Street, Sanford, NC 27332
Superior Homes of the Sandhills 'SAGE' Floor Plan w/ FIFTH Bedroom, Bathroom and BONUS ROOM UPSTAIRS (3,221 SqFt) - 305 Mace Street, Sanford, NC 27332
Superior Homes of the Sandhills 'SAGE' Floor Plan w/ Three Car Garage - 305 Mace Street, Sanford, NC 27332
Superior Homes of the Sandhills 'SAGE' Floor Plan w/ FIFTH Bedroom, Bathroom and BONUS ROOM UPSTAIRS (3,221 SqFt) - 305 Mace Street, Sanford, NC 27332
Superior Homes of the Sandhills 'SAGE' Floor Plan w/ Three Car Garage - 305 Mace Street, Sanford, NC 27332
Single Family Residence at 305 Mace Street, Sanford, NC 27332, photo 32 of 36
Superior Homes of the Sandhills 'SAGE' Floor Plan w/ Three Car Garage - 305 Mace Street, Sanford, NC 27332
Sycamore Ridge Lot 17 *REPRESENTATION PHOTO* - 305 Mace Street, Sanford, NC 27332
Single Family Residence at 305 Mace Street, Sanford, NC 27332, photo 35 of 36
Single Family Residence at 305 Mace Street, Sanford, NC 27332, photo 36 of 36
36 photos

$689,000

305 Mace Street, Sanford, NC 27332
Sanford, NC 27332
Listed by Justin Mace · Carolina Property Sales
Bedrooms
5
Bathrooms
3.5
Living area
3,221 sqft
Year built
2026

About this home

NOW OFFERING $15,000 USE-AS-YOU-CHOOSE BUILDER INCENTIVE! Apply it toward CLOSING COSTS, RATE BUY-DOWN OR UPGRADES! MAP TO ADDRESS: 20 McMillian Lane, Sanford, NC 27332. Vista Ridge Avenue has not yet populated in Apple Maps or Google Maps. Please use the address above for directions to Sycamore Ridge. Welcome to Sycamore Ridge, Sanford's newest upscale community featuring 45 spacious 1+/- acre wooded homesites with paved roads, fiber internet, walking trails, a community playground, dog park, and a scenic neighborhood pond. Experience the perfect blend of privacy, convenience, and modern amenities. Contact the listing agent today to learn more about available homes and homesites in Sycamore Ridge. This homesite showcases Superior Homes of the Sandhills' highly sought-after 'SAGE' ranch style floor plan, offering 5 bedrooms and 3.5 bathrooms, plus a spacious finished bonus room upstairs perfect for a home office, media room, or guest retreat. Standard features include a sodded yard with irrigation, 2'' faux wood blinds, durable fiber cement siding, a tankless gas water heater, propane tank, and a gourmet kitchen thoughtfully designed for everyday living and effortless entertaining with stainless steel refrigerator. Estimated Completion: September 30th!

Highlights

FireplaceNew construction

Property details

MLS
Hive MLS
MLS #
100584291
Property type
Single Family Residence
Subdivision
Sycamore Ridge
Status
Active
Days on market
114
On market date
June 25, 2026
Stories
N/A
Total bathrooms
3.5
Garage spaces
3
Parking spaces
3
Lot size
0.93 acres
Loading map…

Nearby schools

Within 10 miles. School directory data from the National Center for Education Statistics (NCES), accessed via the Urban Institute Education Data API. Local Score is calculated by INNOVATE Real Estate; where a state rating is shown, it comes from that state's own official school report card.

Elementary
Greenwood Elementary
2.16 mi away · Grades 0-5
Zoned school (attendance boundary, 2015-16 data)
3.3
Local Score (state rating (2025) blended 70/30 with student-teacher ratio) -- not an official state rating
State rating: C (2025)
Enrollment
535
Student:teacher ratio
12.4:1
District
Lee County Schools
Middle
SanLee Middle School
5.04 mi away · Grades 6-8
Zoned school (attendance boundary, 2015-16 data)
3.0
Local Score (state rating (2025) blended 70/30 with student-teacher ratio) -- not an official state rating
State rating: C (2025)
Enrollment
881
Student:teacher ratio
18.0:1
District
Lee County Schools
High
Lee Early College
8.32 mi away · Grades 9-13
Zoned school (attendance boundary, 2015-16 data)
3.8
Local Score (state rating (2025) blended 70/30 with student-teacher ratio) -- not an official state rating
State rating: A (2025)
Enrollment
278
Student:teacher ratio
23.2:1
District
Lee County Schools

Walkability

Blended score for Sanford's center, calculated by INNOVATE Real Estate from two sources: the EPA's National Walkability Index (street network, transit, land-use mix) and Google Places amenity data (what's actually reachable on foot from this point). 60% EPA National Walkability Index + 40% nearby-amenity density (Google Places).

21
Car-dependent
out of 100
EPA National Walkability Index
5.3 / 20 -- Least walkable
Google Places amenity density
13 / 100
Restaurants & cafes1
Grocery stores0
Parks0
Schools2
Transit stops0
Pharmacies0

Market position

How this listing compares to current activity in Sanford, from live MLS data.

On the market 114 days -- 1 more days than Sanford's current average of 113 days.
For reference, the median list price across 821 active listings in Sanford right now is $329,990.

Mortgage calculator

Estimate only - actual rate and payment depend on your lender, credit, and loan program.

$
%
%
Adjust tax / insurance estimates
% / yr
$
/mo
Est. monthly payment
$4,299/mo
$137,800 down
$551,200 loan
Principal & interest$3,575
Property tax (est.)$574
Home insurance (est.)$150

Similar homes you might like

Data source: Listing information provided by Hive MLS via Trestle/CoreLogic. Last updated 12 days ago.

Information herein deemed reliable but not guaranteed; all measurements, school assignments, HOA fees, taxes, and feature lists are approximate and should be independently verified. Equal Housing Opportunity.