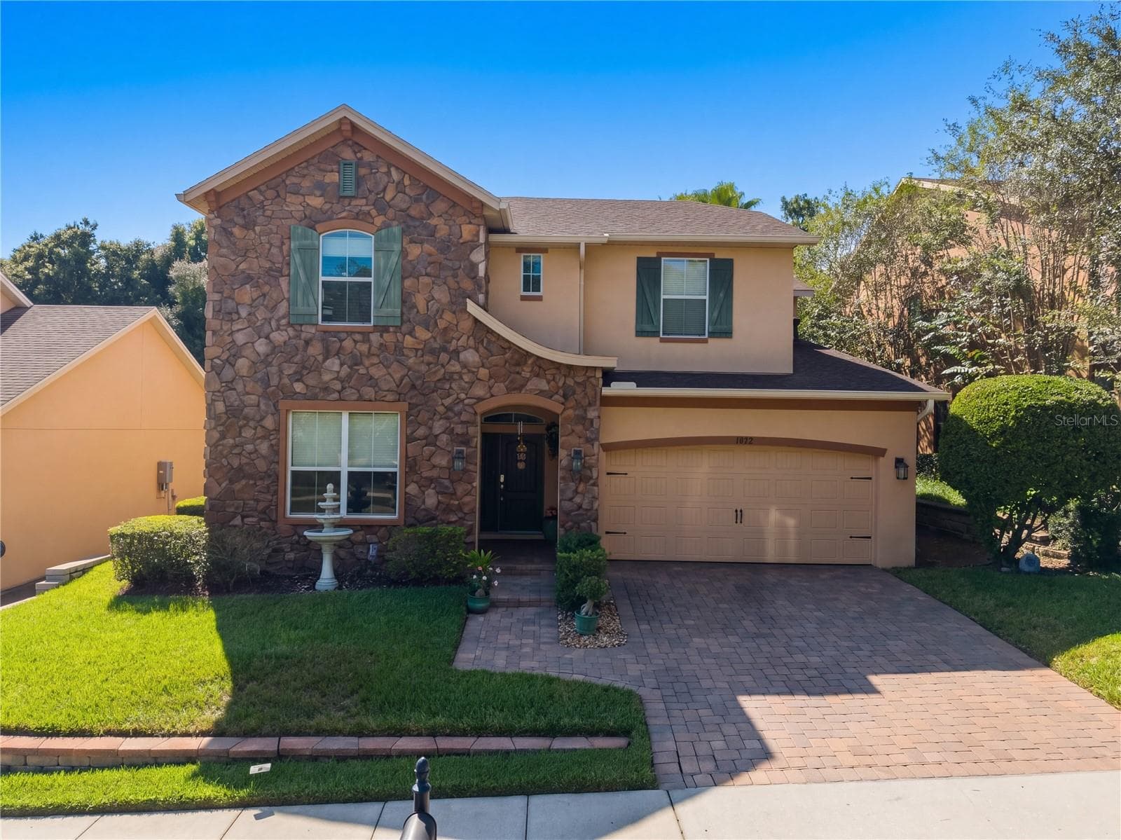
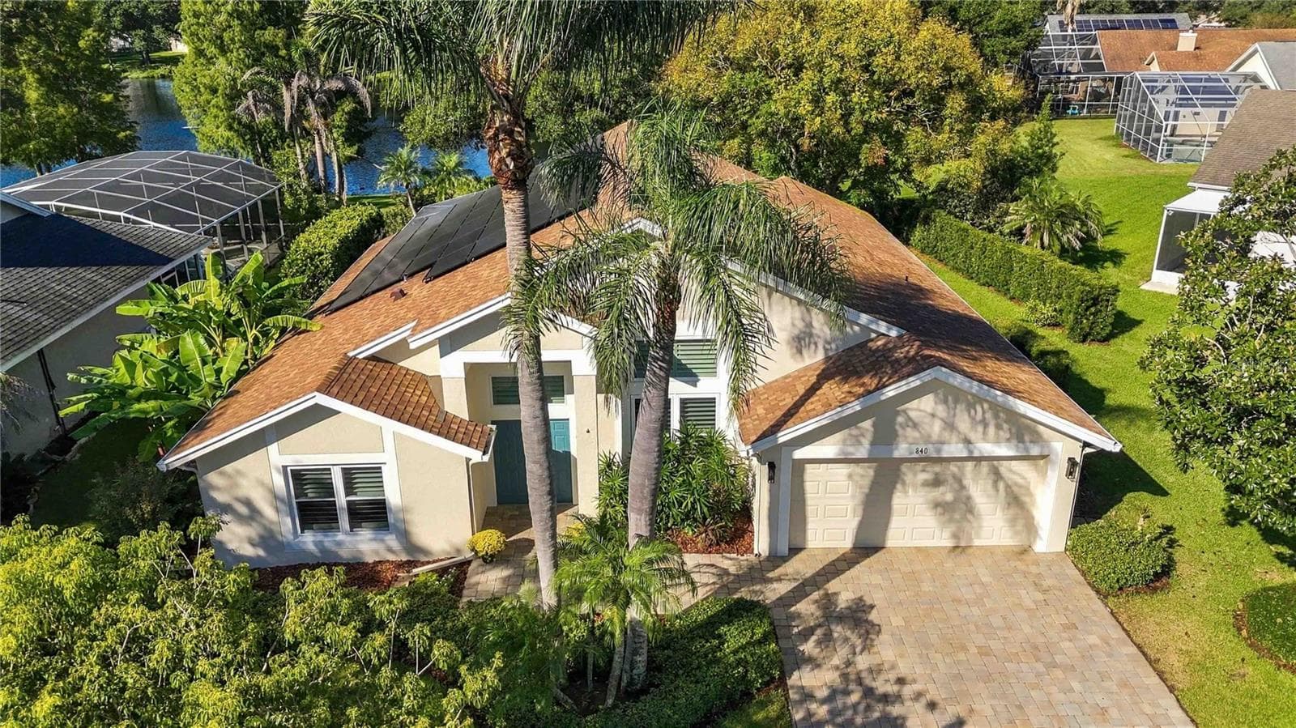
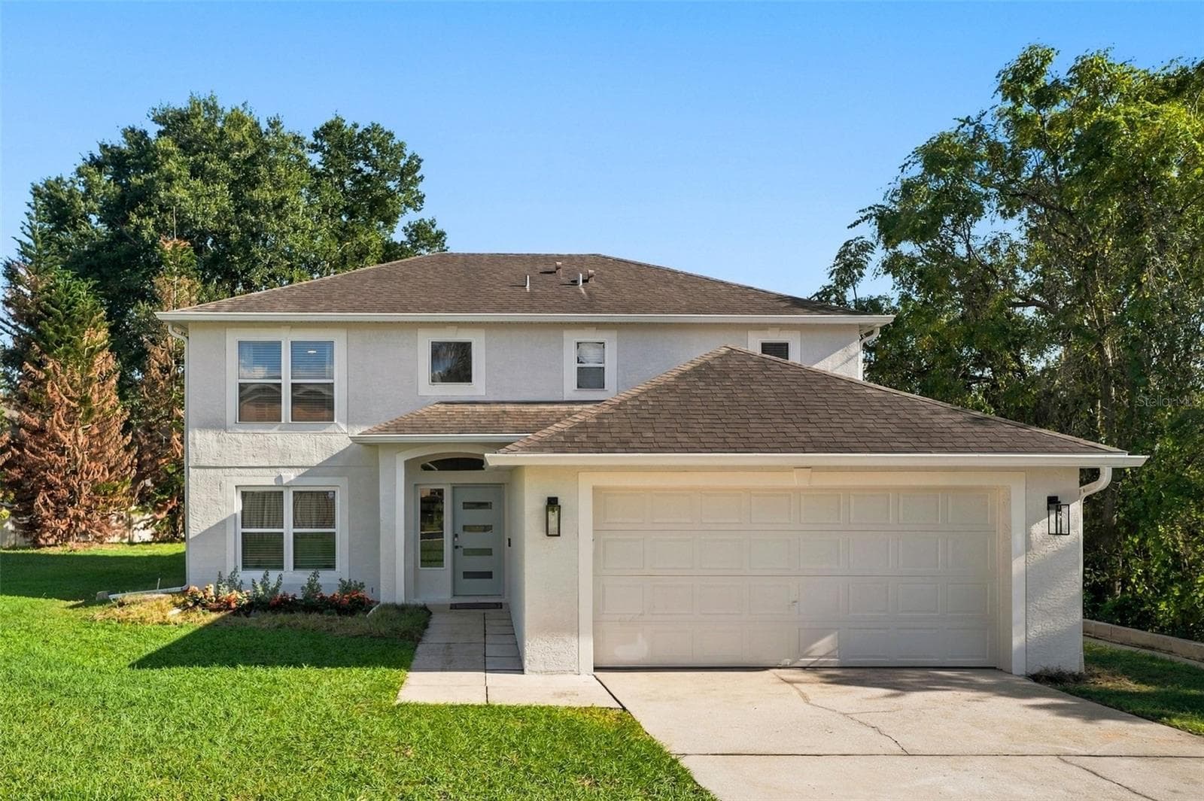
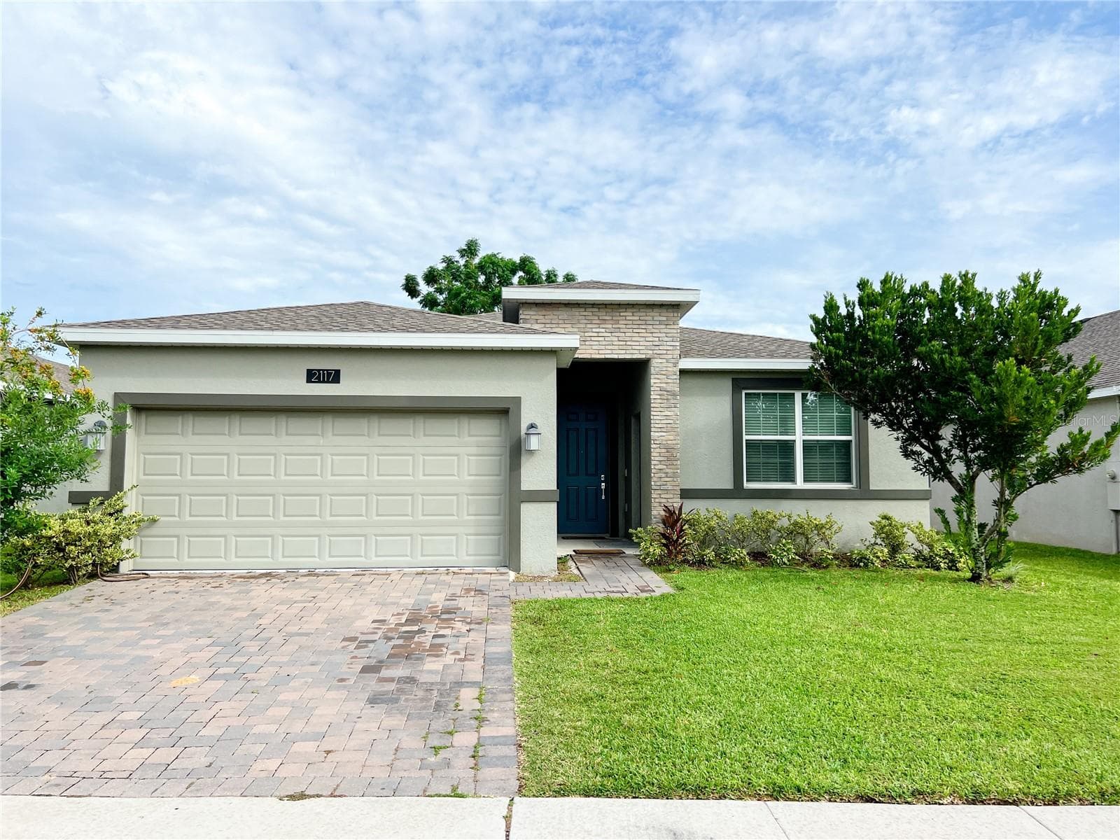
Exterior Front showcasing 3 car garage - 305 FORREST CREST CT, OCOEE
Front entrance to home - 305 FORREST CREST CT, OCOEE
Screened in pool surrounded by a child safety fence - 305 FORREST CREST CT, OCOEE
Pool overlooking fully fenced in yard - 305 FORREST CREST CT, OCOEE
Single Family Residence at 305 FORREST CREST CT, OCOEE, photo 5 of 54
Foyer - 305 FORREST CREST CT, OCOEE
Living Room with open staircase to upstairs - 305 FORREST CREST CT, OCOEE
Dining Room being used as office - 305 FORREST CREST CT, OCOEE
Living Room with sliding glass doors to pool - 305 FORREST CREST CT, OCOEE
Living Room with open staircase - 305 FORREST CREST CT, OCOEE
Kitchen with quartz coutertops and new appliances - 305 FORREST CREST CT, OCOEE
Looking through the kitchen to dinette area - 305 FORREST CREST CT, OCOEE
Looking through kitchen to hallway - 305 FORREST CREST CT, OCOEE
Kitchen countertop with built in shelving on both sides - 305 FORREST CREST CT, OCOEE
Dinette area off the kitchen with a large pass through window to pool area - 305 FORREST CREST CT, OCOEE
Dinette area with walk in pantry to the right - 305 FORREST CREST CT, OCOEE
Walk in pantry in kitchen - 305 FORREST CREST CT, OCOEE
Family room with wood burning fireplace and sliding glass doors leading to pool. - 305 FORREST CREST CT, OCOEE
Family Room - 305 FORREST CREST CT, OCOEE
Downstairs extra large Primary Bedroom - 305 FORREST CREST CT, OCOEE
Primary Bedroom with sliding glass doors to pool - 305 FORREST CREST CT, OCOEE
Sitting area in Primary Bedroom - 305 FORREST CREST CT, OCOEE
Ensuite bathroom in Primary Bedroom - 305 FORREST CREST CT, OCOEE
Upgraded dual sinks in ensuite bathroom - 305 FORREST CREST CT, OCOEE
Ensuite bathroom with soaking tub and separate shower - 305 FORREST CREST CT, OCOEE
Walk in closet in Primary Bedroom - 305 FORREST CREST CT, OCOEE
Half bathroom downstairs - 305 FORREST CREST CT, OCOEE
Large downstairs laundry room with cabinets for storage and refrigerator & freezer that convey - 305 FORREST CREST CT, OCOEE
Beautiful open staircase with luxury vinyl flooring leading to the upstairs 3 bedrooms - 305 FORREST CREST CT, OCOEE
Upstairs loft - 305 FORREST CREST CT, OCOEE
Upstairs Bedroom 2 - 305 FORREST CREST CT, OCOEE
Bedroom 2 - 305 FORREST CREST CT, OCOEE
Upstairs Bedroom 4 - 305 FORREST CREST CT, OCOEE
Bedroom 4 - 305 FORREST CREST CT, OCOEE
Upstairs full Bathroom - 305 FORREST CREST CT, OCOEE
Upstairs Bedroom 3 - 305 FORREST CREST CT, OCOEE
Bedroom 3 - 305 FORREST CREST CT, OCOEE
Fire pit off pool - 305 FORREST CREST CT, OCOEE
Covered patio with sliding doors coming off the family room and dinette area off kitchen - 305 FORREST CREST CT, OCOEE
Covered patio area - 305 FORREST CREST CT, OCOEE
Covered patio showcasing the pass through window from dinette area and sliding glass doors from living room.  This area is also plumbed for an outdoor kitchen. - 305 FORREST CREST CT, OCOEE
Small fenced in area inside the yard with a doggie door coming from pool area - 305 FORREST CREST CT, OCOEE
Exterior Rear of home - 305 FORREST CREST CT, OCOEE
Exterior Rear - 305 FORREST CREST CT, OCOEE
Single Family Residence at 305 FORREST CREST CT, OCOEE, photo 46 of 54
Single Family Residence at 305 FORREST CREST CT, OCOEE, photo 47 of 54
Single Family Residence at 305 FORREST CREST CT, OCOEE, photo 48 of 54
Single Family Residence at 305 FORREST CREST CT, OCOEE, photo 49 of 54
Single Family Residence at 305 FORREST CREST CT, OCOEE, photo 50 of 54
Single Family Residence at 305 FORREST CREST CT, OCOEE, photo 51 of 54
Single Family Residence at 305 FORREST CREST CT, OCOEE, photo 52 of 54
Single Family Residence at 305 FORREST CREST CT, OCOEE, photo 53 of 54
Single Family Residence at 305 FORREST CREST CT, OCOEE, photo 54 of 54
54 photos

$575,000

305 FORREST CREST CT
OCOEE, FL 34761
Listed by Tracie Ruffolo · VANTAGE POINT REALTY CO.
Bedrooms
4
Bathrooms
2.5
Living area
3,000 sqft
Year built
1992

About this home

Home is eligible for up to $10k towards rate buy down. To take full advantage of this incentive, buyers will need to qualify and finance with our preferred lender. SPACIOUS OCOEE POOL HOME WITH FLEXIBLE LIVING SPACES & MAJOR UPDATES! Some homes simply have more room—and this beautifully maintained two-story Ocoee pool home gives you more ways to live. Offering approximately 3,000 square feet, 4 spacious bedrooms, an upstairs loft, an oversized first-floor primary suite, 3-car garage, and multiple indoor and outdoor gathering spaces, this home provides the flexibility today’s buyers are looking for. Whether you need space for a growing family, multi-generational living, a home office, or simply room for everyone to spread out, this Ocoee home delivers. The main level features brand-new luxury vinyl flooring, extending throughout the first floor and up the staircase. At the heart of the home is an updated open-concept kitchen with quartz countertops, built-in storage, new stainless-steel appliances, and a large walk-in pantry. The kitchen flows seamlessly into the family room, creating an inviting space for everyday living and entertaining. A wood-burning fireplace adds warmth and character, while sliding glass doors provide easy access to the screened-in pool area. The oversized first-floor primary suite offers privacy and comfort, featuring an updated en-suite bathroom with dual sinks, a soaking tub, and separate shower. Upstairs, a spacious loft provides an additional flexible living area and is surrounded by three generously sized bedrooms, each offering oversized closets. Florida living truly shines in the backyard. The screened-in pool and covered outdoor living spaces provide plenty of room for relaxing, dining, and entertaining year-round. A convenient pass-through window from the dinette makes serving guests a breeze, while plumbing is already in place for a future outdoor kitchen. Beyond the screened enclosure, the vinyl-fenced backyard provides additional space for pets, play, gardening, or outdoor gatherings. Numerous updates and energy-conscious features add even more value, including a new roof in 2023, two A/C units, two solar attic fans, and a radiant barrier designed to help manage Florida cooling costs. With spacious bedrooms, flexible living areas, an updated kitchen, first-floor primary suite, screened pool, fenced backyard, and 3-car garage, this Ocoee home offers the space, comfort, and Florida lifestyle you've been looking for. Come see why this Ocoee pool home could be the perfect place to call home!

Highlights

Private poolFireplace

Property details

MLS
Stellar MLS
MLS #
MFRG5115354
Property type
Single Family Residence
Subdivision
SILVER GLEN PH 01 VILLAGE 01
Status
Active
Days on market
62
On market date
July 22, 2026
Stories
N/A
Total bathrooms
2.5
Garage spaces
3
Parking spaces
N/A
Lot size
0.23 acres
Loading map…

Nearby schools

Within 10 miles. School directory data from the National Center for Education Statistics (NCES), accessed via the Urban Institute Education Data API. Local Score is calculated by INNOVATE Real Estate; where a state rating is shown, it comes from that state's own official school report card.

Elementary
CITRUS ELEMENTARY
0.52 mi away · Grades -1-5
Nearest school -- attendance-zone data not available here
3.0
Local Score (student-teacher ratio only (preliminary -- will incorporate state test-score data once available)) -- not an official state rating
Enrollment
472
Student:teacher ratio
15.2:1
District
ORANGE
Middle
OCOEE MIDDLE
1.38 mi away · Grades 6-8
Nearest school -- attendance-zone data not available here
2.0
Local Score (student-teacher ratio only (preliminary -- will incorporate state test-score data once available)) -- not an official state rating
Enrollment
1,240
Student:teacher ratio
20.0:1
District
ORANGE
High
ACCELERATION WEST
1.68 mi away · Grades 7-12
Nearest school -- attendance-zone data not available here
5.0
Local Score (student-teacher ratio only (preliminary -- will incorporate state test-score data once available)) -- not an official state rating
Enrollment
229
Student:teacher ratio
10.0:1
District
ORANGE

Walkability

Blended score for OCOEE's center, calculated by INNOVATE Real Estate from two sources: the EPA's National Walkability Index (street network, transit, land-use mix) and Google Places amenity data (what's actually reachable on foot from this point). 60% EPA National Walkability Index + 40% nearby-amenity density (Google Places).

67
Walkable
out of 100
EPA National Walkability Index
9.0 / 20 -- Below average walkable
Google Places amenity density
100 / 100
Restaurants & cafes20
Grocery stores5
Parks8
Schools6
Transit stops5
Pharmacies4

Market position

How this listing compares to current activity in OCOEE, from live MLS data.

On the market 62 days -- 34 fewer days than OCOEE's current average of 96 days.
For reference, the median list price across 228 active listings in OCOEE right now is $409,450.

Mortgage calculator

Estimate only - actual rate and payment depend on your lender, credit, and loan program.

$
%
%
Adjust tax / insurance estimates
% / yr
$
/mo
Est. monthly payment
$3,613/mo
$115,000 down
$460,000 loan
Principal & interest$2,984
Property tax (est.)$479
Home insurance (est.)$150

Similar homes you might like

Data source: Listing information provided by Stellar MLS (mfrmls) via Trestle/CoreLogic. Last updated 24 days ago.

Information herein deemed reliable but not guaranteed; all measurements, school assignments, HOA fees, taxes, and feature lists are approximate and should be independently verified. Equal Housing Opportunity.