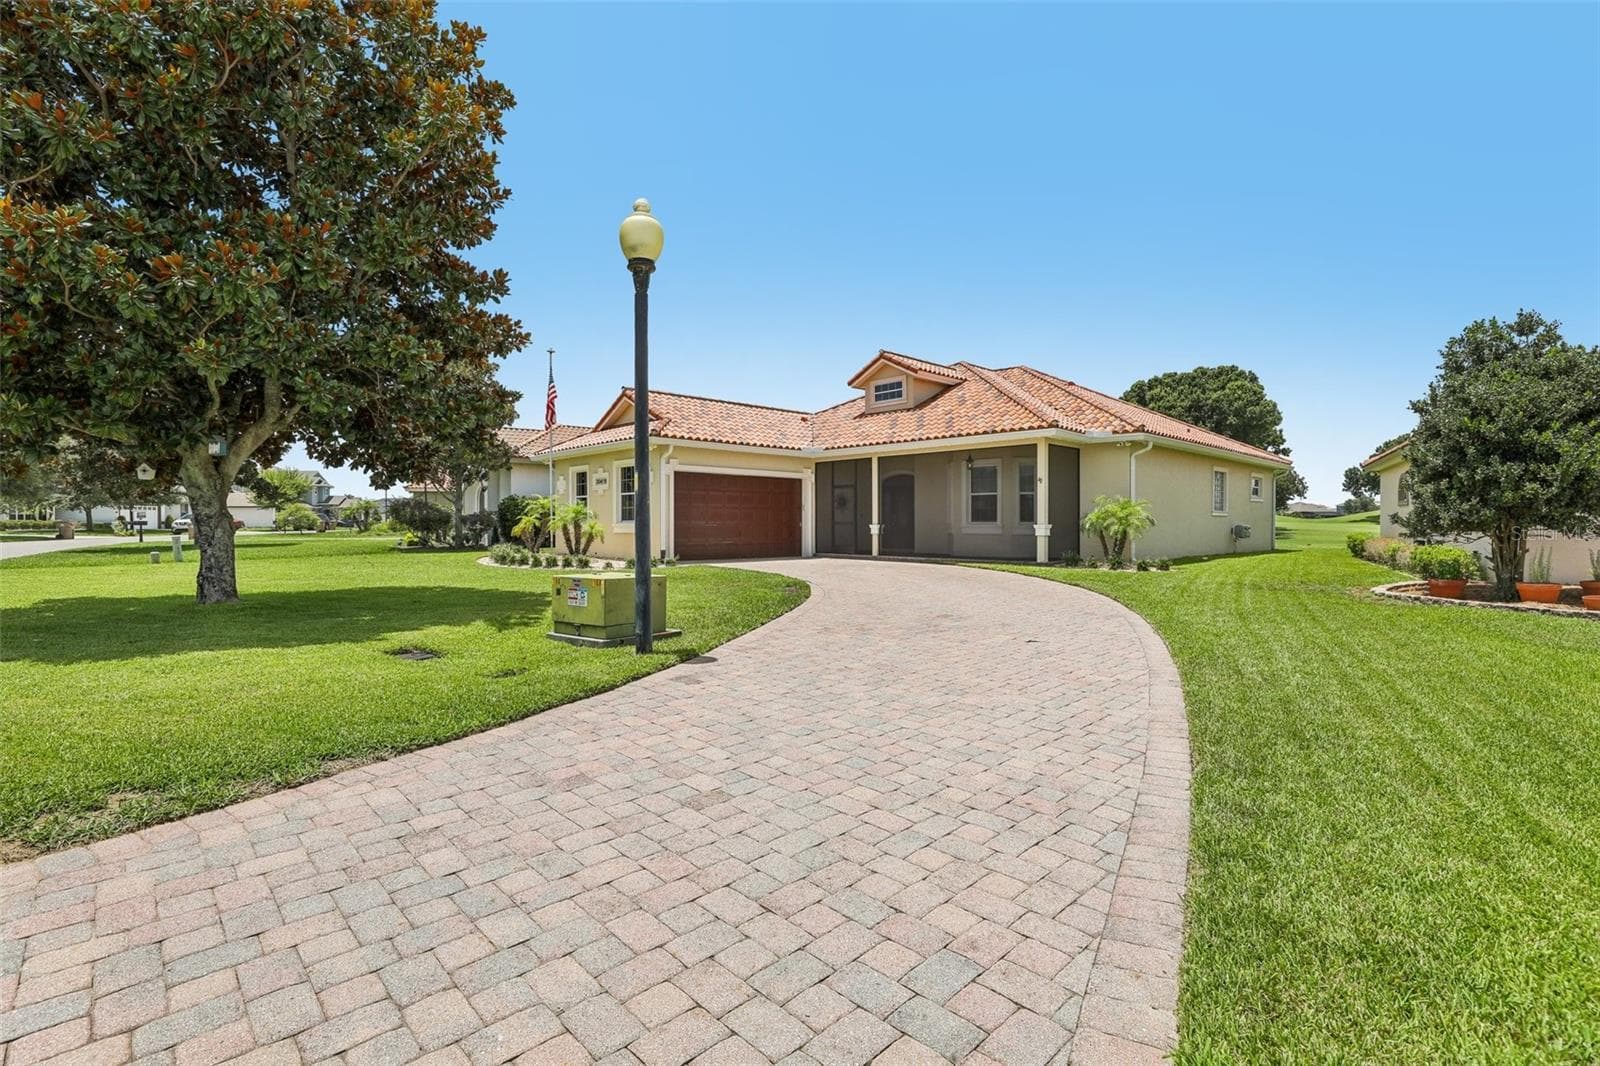
Expansive driveway for 4 vehicles - 30418 ISLAND CLUB DR, DEER ISLAND
Beautifully upgraded home with screened in porch and views to front and rear - 30418 ISLAND CLUB DR, DEER ISLAND
Single Family Residence at 30418 ISLAND CLUB DR, DEER ISLAND, photo 3 of 54
Open plan great room with high feature ceilings - 30418 ISLAND CLUB DR, DEER ISLAND
Gorgeous views over 8th Fairway to rear. Electronic blinds on stacking sliders. - 30418 ISLAND CLUB DR, DEER ISLAND
Single Family Residence at 30418 ISLAND CLUB DR, DEER ISLAND, photo 6 of 54
Large kitchen with dining area. feature ceilings. - 30418 ISLAND CLUB DR, DEER ISLAND
Smart stainless appliances and airfryer oven function. - 30418 ISLAND CLUB DR, DEER ISLAND
Great cabinet space and expansive stone worktops. - 30418 ISLAND CLUB DR, DEER ISLAND
Single Family Residence at 30418 ISLAND CLUB DR, DEER ISLAND, photo 10 of 54
Large primary suite with wood floors, French doors to screened porch - 30418 ISLAND CLUB DR, DEER ISLAND
High feature ceilings - 30418 ISLAND CLUB DR, DEER ISLAND
Single Family Residence at 30418 ISLAND CLUB DR, DEER ISLAND, photo 13 of 54
Newly remodelled primary bath includes new shower, cabinetry, lighting and flooring - 30418 ISLAND CLUB DR, DEER ISLAND
Single Family Residence at 30418 ISLAND CLUB DR, DEER ISLAND, photo 15 of 54
Double vanities and fitted walk-in-closet - 30418 ISLAND CLUB DR, DEER ISLAND
Fitted walk-in-closet with soft close, full extension drawers, cabinets and ample shoe storage! - 30418 ISLAND CLUB DR, DEER ISLAND
Beautifully appointed bedroom 2 with wooden floors, chair rail, crown and ceiling fan - 30418 ISLAND CLUB DR, DEER ISLAND
New fitted blinds - 30418 ISLAND CLUB DR, DEER ISLAND
Single Family Residence at 30418 ISLAND CLUB DR, DEER ISLAND, photo 20 of 54
Bathroom 2 with large vanity and tub / shower combo - 30418 ISLAND CLUB DR, DEER ISLAND
Great size bedroom 3 featuring new wood floors, chair rail, ceiling fan - 30418 ISLAND CLUB DR, DEER ISLAND
New fitted blinds - 30418 ISLAND CLUB DR, DEER ISLAND
Great size flex / bonus room that could be converted to great home office or additional bedroom - 30418 ISLAND CLUB DR, DEER ISLAND
Currently staged as gym, wooden floors - 30418 ISLAND CLUB DR, DEER ISLAND
Great size laundry room - 30418 ISLAND CLUB DR, DEER ISLAND
cabinetry and hanging space for clothing - 30418 ISLAND CLUB DR, DEER ISLAND
Private screened in rear porch - 30418 ISLAND CLUB DR, DEER ISLAND
Great views over 8th Fairway - 30418 ISLAND CLUB DR, DEER ISLAND
Screened in front porch for morning coffee and sunrises - 30418 ISLAND CLUB DR, DEER ISLAND
Single Family Residence at 30418 ISLAND CLUB DR, DEER ISLAND, photo 31 of 54
Single Family Residence at 30418 ISLAND CLUB DR, DEER ISLAND, photo 32 of 54
No rear neighbours - 30418 ISLAND CLUB DR, DEER ISLAND
Single Family Residence at 30418 ISLAND CLUB DR, DEER ISLAND, photo 34 of 54
Single Family Residence at 30418 ISLAND CLUB DR, DEER ISLAND, photo 35 of 54
Single Family Residence at 30418 ISLAND CLUB DR, DEER ISLAND, photo 36 of 54
Single Family Residence at 30418 ISLAND CLUB DR, DEER ISLAND, photo 37 of 54
Single Family Residence at 30418 ISLAND CLUB DR, DEER ISLAND, photo 38 of 54
Single Family Residence at 30418 ISLAND CLUB DR, DEER ISLAND, photo 39 of 54
Gated community entrance - 30418 ISLAND CLUB DR, DEER ISLAND
Cross the causeway with Lake Dora on one side and Lake Beauclair on the other - 30418 ISLAND CLUB DR, DEER ISLAND
Single Family Residence at 30418 ISLAND CLUB DR, DEER ISLAND, photo 42 of 54
Beautiful views across first tee and onto Lake Beauclair from the front of the home - 30418 ISLAND CLUB DR, DEER ISLAND
Harris Chain of Lakes - all accessible from the community boat slips! Rent yours when you buy this home! - 30418 ISLAND CLUB DR, DEER ISLAND
Single Family Residence at 30418 ISLAND CLUB DR, DEER ISLAND, photo 45 of 54
Single Family Residence at 30418 ISLAND CLUB DR, DEER ISLAND, photo 46 of 54
Sunrise views from front of home - 30418 ISLAND CLUB DR, DEER ISLAND
Sunset views - 30418 ISLAND CLUB DR, DEER ISLAND
Causeway colours - 30418 ISLAND CLUB DR, DEER ISLAND
Single Family Residence at 30418 ISLAND CLUB DR, DEER ISLAND, photo 50 of 54
Single Family Residence at 30418 ISLAND CLUB DR, DEER ISLAND, photo 51 of 54
Single Family Residence at 30418 ISLAND CLUB DR, DEER ISLAND, photo 52 of 54
Single Family Residence at 30418 ISLAND CLUB DR, DEER ISLAND, photo 53 of 54
Single Family Residence at 30418 ISLAND CLUB DR, DEER ISLAND, photo 54 of 54
54 photos

$539,000

30418 ISLAND CLUB DR
DEER ISLAND, FL 32778
Listed by Tanya Pannett · OLYMPUS EXECUTIVE REALTY INC
Bedrooms
3
Bathrooms
2
Living area
2,136 sqft
Year built
2006

About this home

Stunning Golf Course and Lake Views in the Exclusive Deer Island Club Community. Discover refined island living at its finest in this beautifully upgraded home on Deer Island — a secluded 400-acre paradise nestled within Florida’s renowned Harris Chain of Lakes. Offering sweeping views across the fairways of Deer Island Country Club golf course and Lake Beauclair, this residence sits in a private setting with no rear neighbors. Its unique positioning allows you to enjoy both breathtaking sunrises over the lake and vibrant sunsets across the golf course. The current owners have thoughtfully enhanced the home, creating a true move-in-ready gem. Inside, you’ll find a spacious split-bedroom layout with high ceilings and an open floor plan that feels bright and airy. Ceiling fans throughout add comfort, while a versatile bonus/flex room — currently used as a gym — offers flexible options as a home office, guest space, or additional living area. Recent upgrades include elegant chair rails, fresh interior and exterior paint, new engineered wood flooring, and a fully remodelled primary bath featuring a custom walk-in closet. All electrical switches, outlets, lights, fans and smoke detectors have been replaced, in addition to the highest quality switch & outlet plate covers. The great room has a freestanding electric fireplace, that the owners will be leaving. The tile roof has been professionally inspected and cleaned, water heater (2022), and the A/C system carries a transferable warranty through 2029 (with all ducts recently cleaned and the blower replaced). Outside, a generous driveway accommodates up to four cars and leads to the two-car garage. A screened front porch provides the perfect spot to enjoy morning coffee while watching the sunrise over Lake Beauclair. At the rear, stacking sliders open to a large screened porch overlooking the 8th fairway — an ideal space for entertaining or simply soaking in the views. The home also features modern blinds throughout, with automated electrical blinds on the great room sliders. The irrigation system has been recently upgraded with all-new sprinkler heads. Deer Island Country Club is home to Central Florida’s only island golf course—a semi-private, 18-hole championship layout designed by the legendary architect Joe Lee and opened in 1994. This unique course winds through environmentally protected wetlands with Joe Lee’s signature style: undulating greens, strategically placed visible hazards, distinctive finger-style bunkers, and multiple water features that challenge yet delight golfers of all levels. Beyond golf, the club offers superb amenities, dining at The 19th Wave, and a welcoming community atmosphere focused on the island lifestyle.

Highlights

Fireplace

Property details

MLS
Stellar MLS
MLS #
MFRS5153583
Property type
Single Family Residence
Subdivision
DEER ISLAND CLUB PT REP A TR C-1
Status
Active
Days on market
61
On market date
July 15, 2026
Stories
N/A
Total bathrooms
2
Garage spaces
2
Parking spaces
N/A
Lot size
0.2 acres
Loading map…

Nearby schools

Within 10 miles. School directory data from the National Center for Education Statistics (NCES), accessed via the Urban Institute Education Data API. Local Score is calculated by INNOVATE Real Estate; where a state rating is shown, it comes from that state's own official school report card.

Elementary
TRIANGLE ELEMENTARY SCHOOL
2.32 mi away · Grades -1-5
Nearest school -- attendance-zone data not available here
4.0
Local Score (student-teacher ratio only (preliminary -- will incorporate state test-score data once available)) -- not an official state rating
Enrollment
712
Student:teacher ratio
14.2:1
District
LAKE
Middle
MT. DORA MIDDLE SCHOOL
2.34 mi away · Grades 6-8
Nearest school -- attendance-zone data not available here
2.0
Local Score (student-teacher ratio only (preliminary -- will incorporate state test-score data once available)) -- not an official state rating
Enrollment
833
Student:teacher ratio
19.4:1
District
LAKE
High
MT. DORA HIGH SCHOOL
1.85 mi away · Grades 9-12
Nearest school -- attendance-zone data not available here
2.0
Local Score (student-teacher ratio only (preliminary -- will incorporate state test-score data once available)) -- not an official state rating
Enrollment
1,204
Student:teacher ratio
21.5:1
District
LAKE

Walkability

Blended score for DEER ISLAND's center, calculated by INNOVATE Real Estate from two sources: the EPA's National Walkability Index (street network, transit, land-use mix) and Google Places amenity data (what's actually reachable on foot from this point). 60% EPA National Walkability Index + 40% nearby-amenity density (Google Places).

20
Car-dependent
out of 100
EPA National Walkability Index
6.7 / 20 -- Below average walkable
Google Places amenity density
0 / 100
Restaurants & cafes0
Grocery stores0
Parks0
Schools0
Transit stops0
Pharmacies0

Mortgage calculator

Estimate only - actual rate and payment depend on your lender, credit, and loan program.

$
%
%
Adjust tax / insurance estimates
% / yr
$
/mo
Est. monthly payment
$3,396/mo
$107,800 down
$431,200 loan
Principal & interest$2,797
Property tax (est.)$449
Home insurance (est.)$150

Similar homes you might like

Data source: Listing information provided by Stellar MLS (mfrmls) via Trestle/CoreLogic. Last updated September 14, 2026.

Information herein deemed reliable but not guaranteed; all measurements, school assignments, HOA fees, taxes, and feature lists are approximate and should be independently verified. Equal Housing Opportunity.