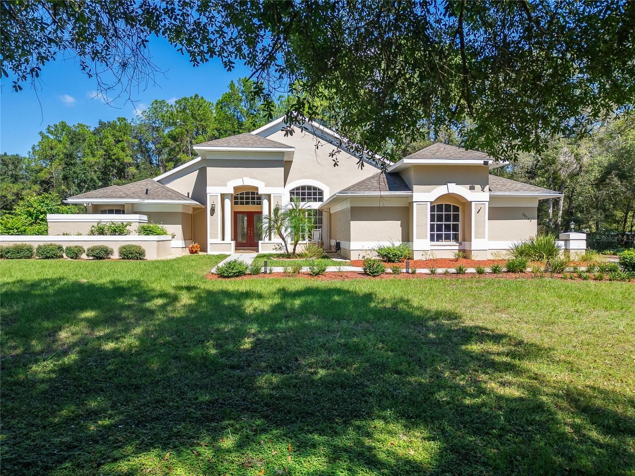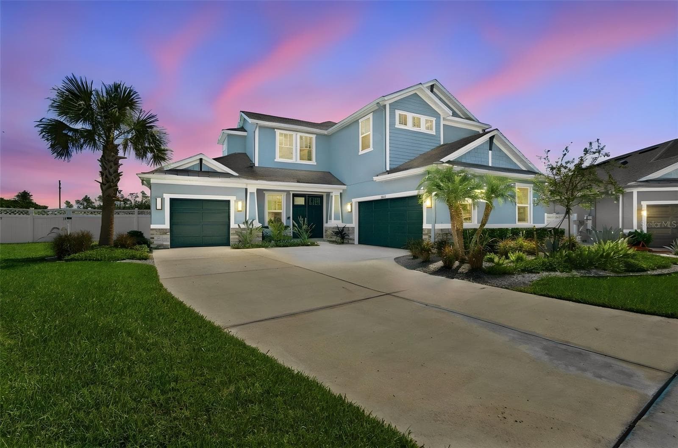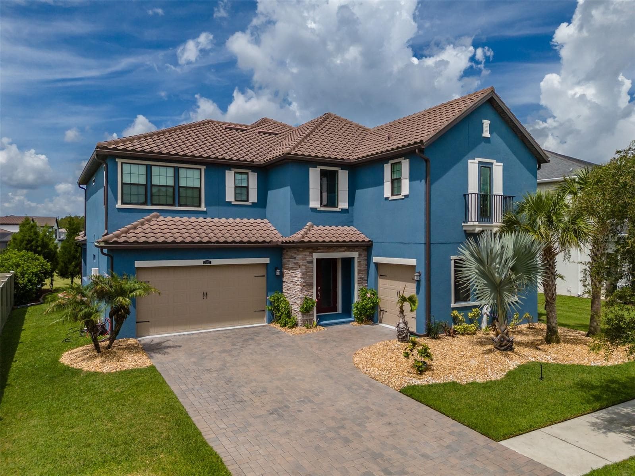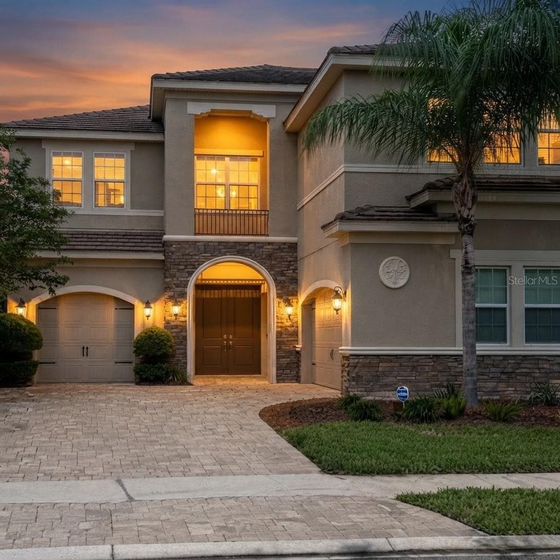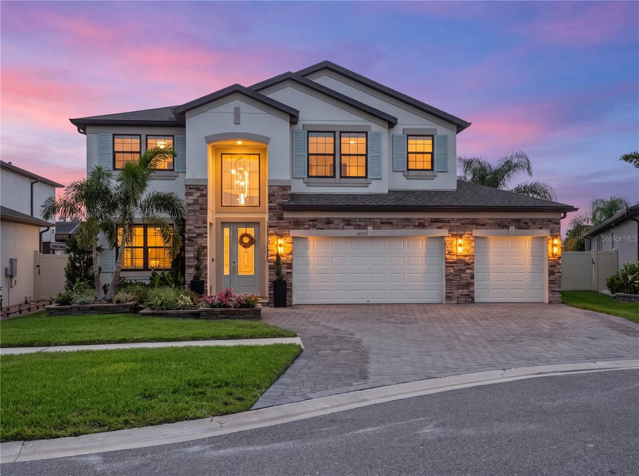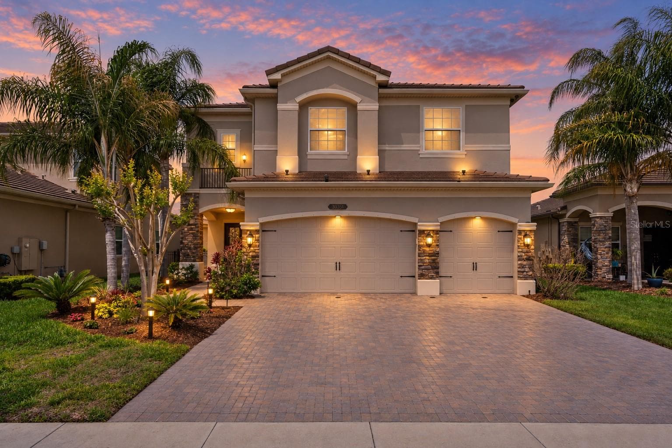
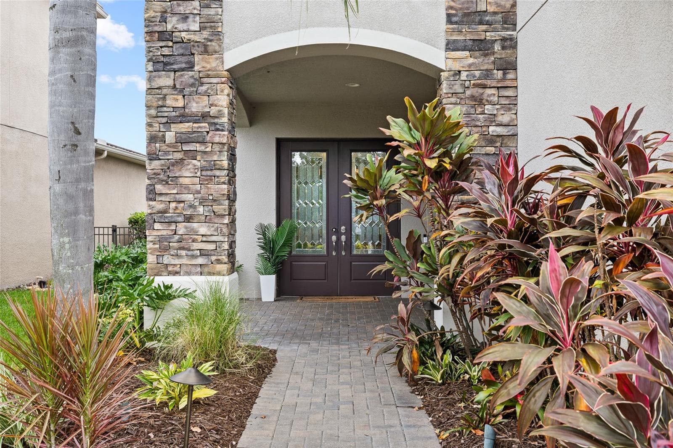
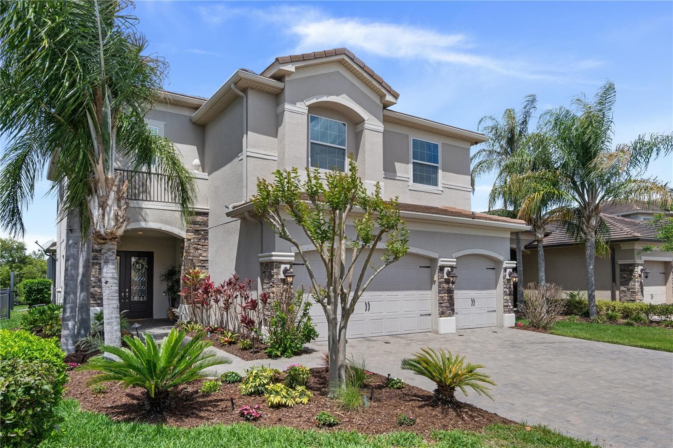
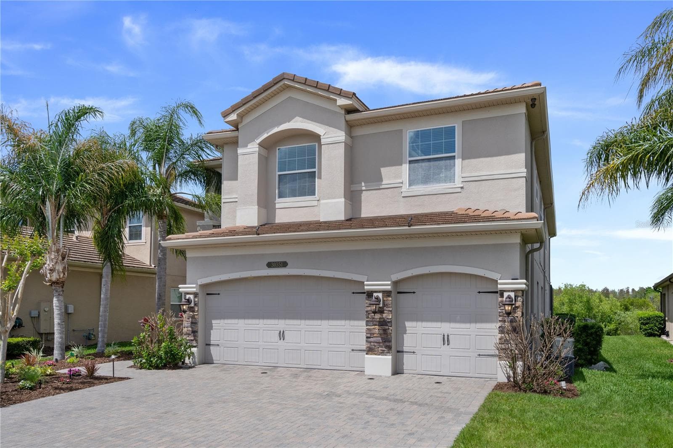
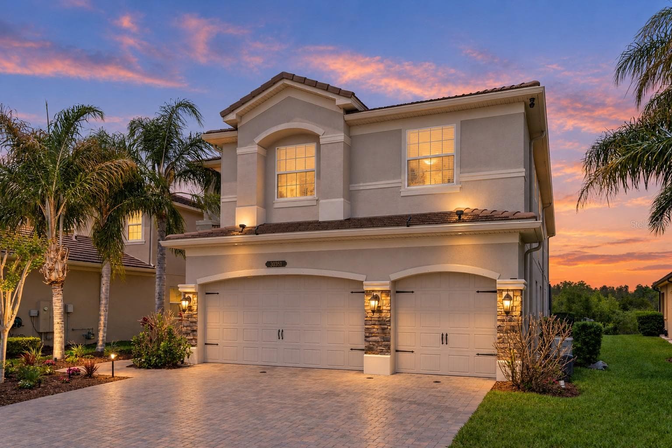
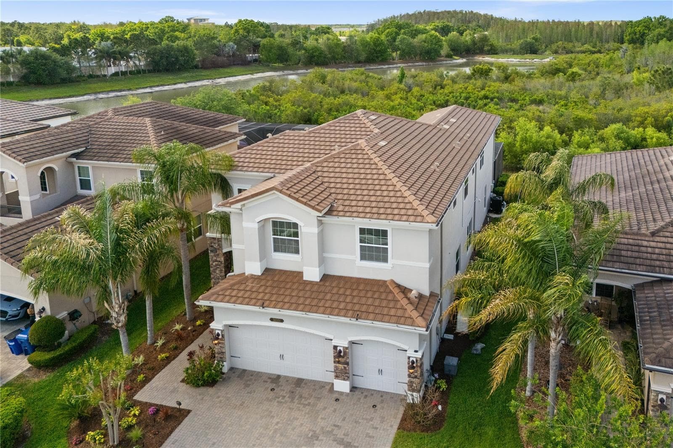
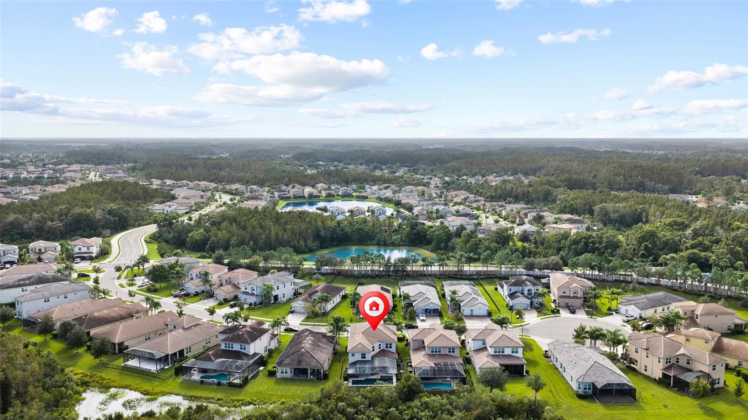
Virtual twilight front shot - 30351 TRISTANIA CT, WESLEY CHAPEL
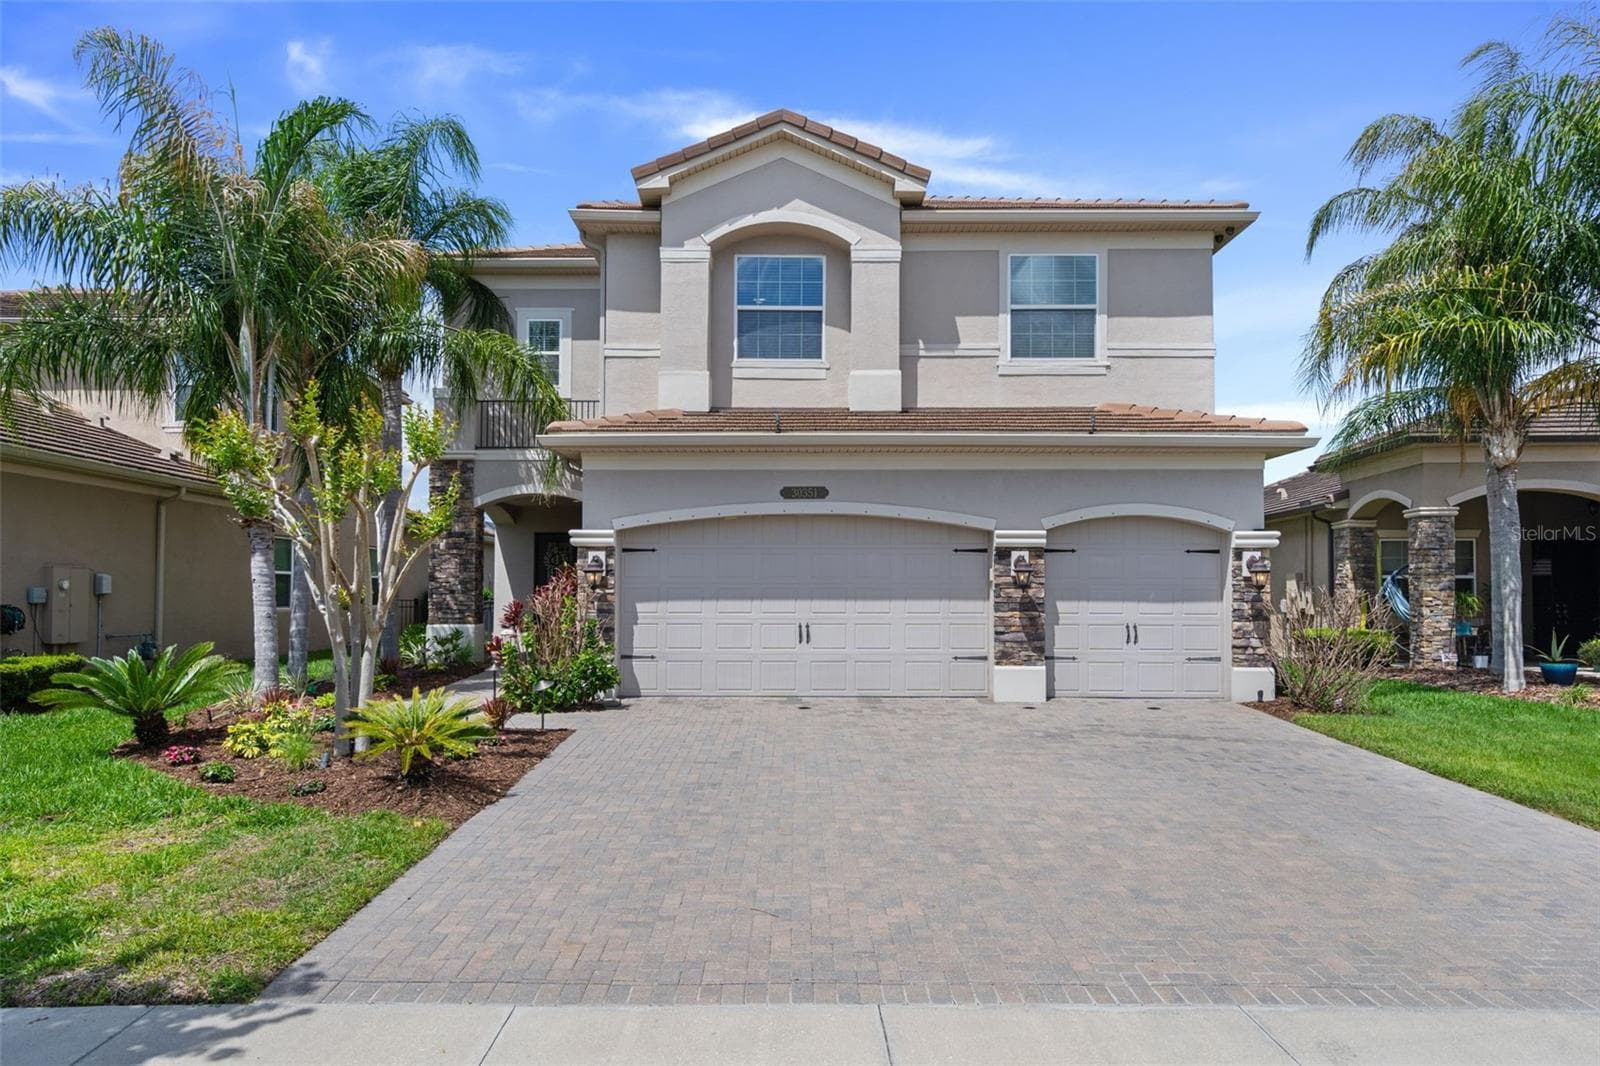
Single Family Residence at 30351 TRISTANIA CT, WESLEY CHAPEL, photo 2 of 166
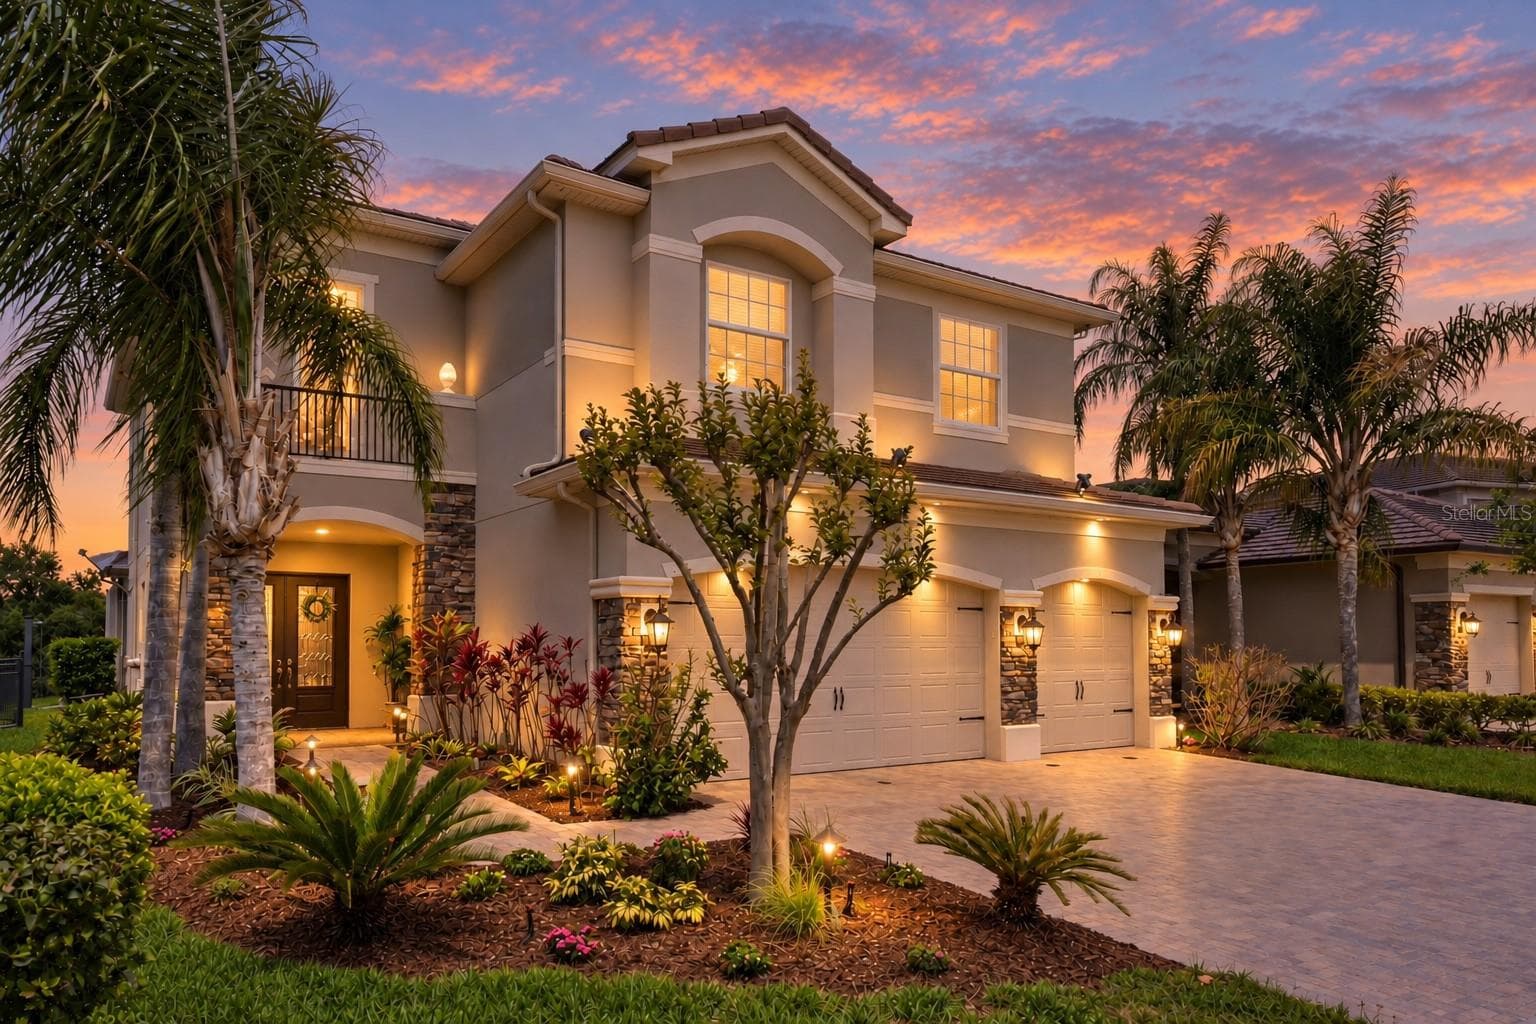
virtual twilight - 30351 TRISTANIA CT, WESLEY CHAPEL
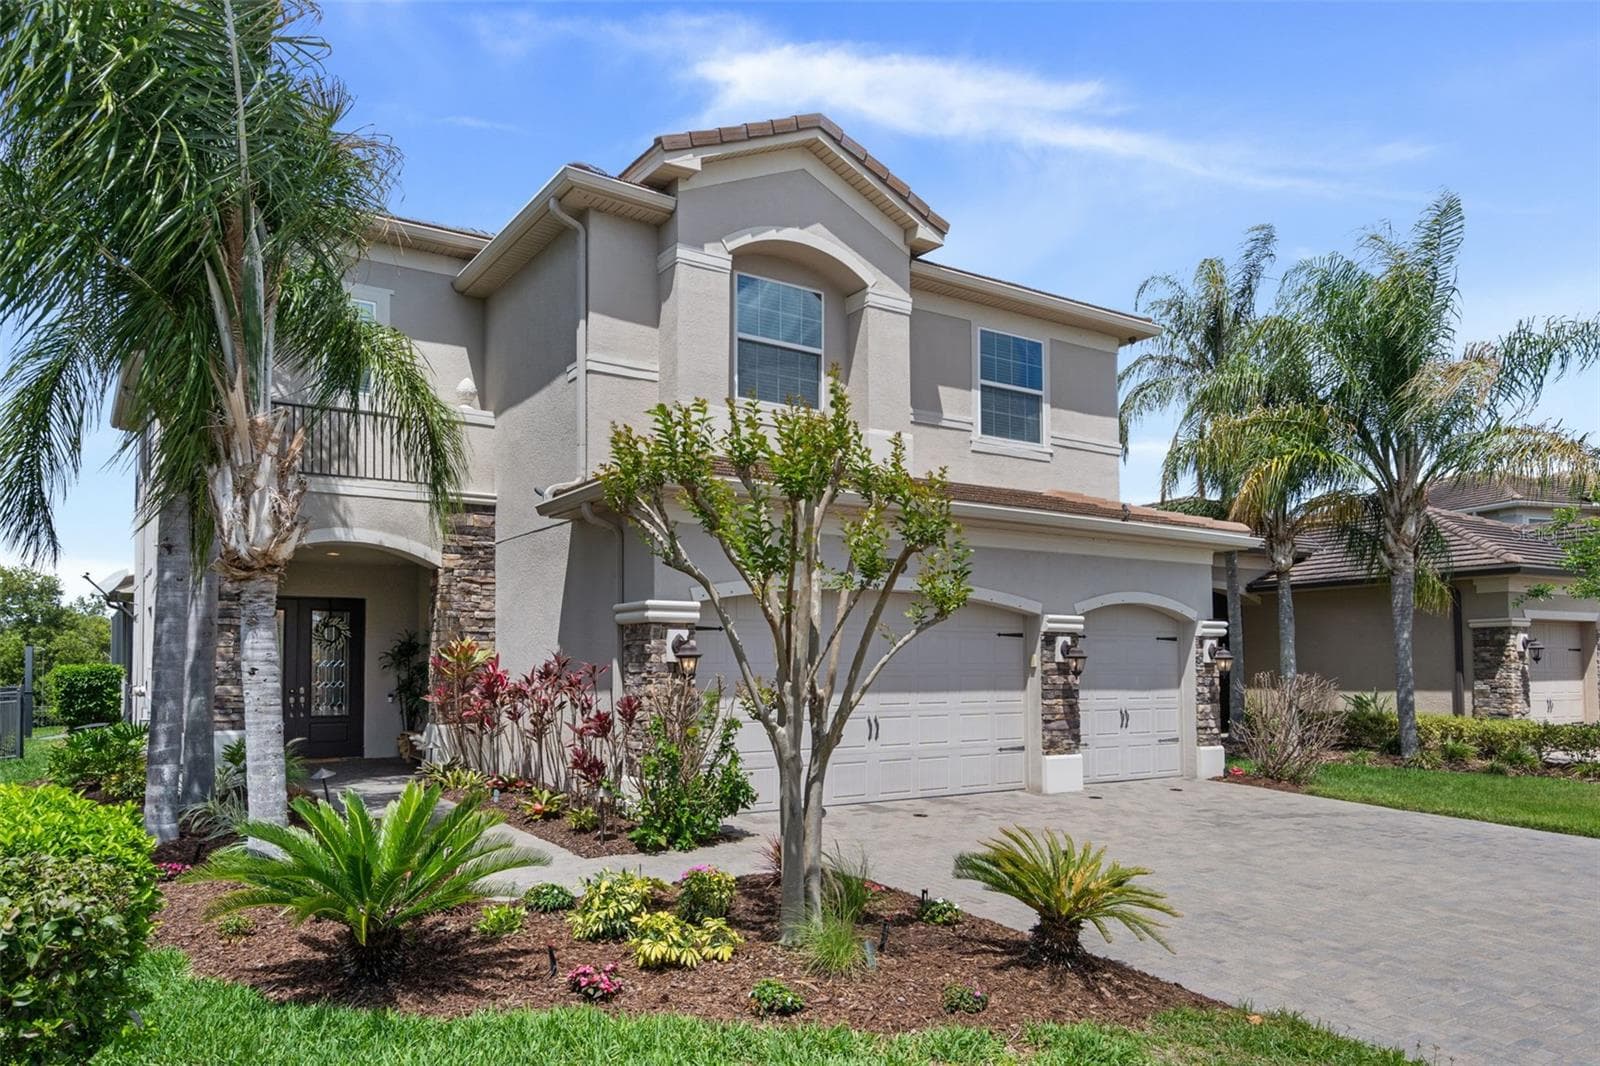
Single Family Residence at 30351 TRISTANIA CT, WESLEY CHAPEL, photo 4 of 166
Single Family Residence at 30351 TRISTANIA CT, WESLEY CHAPEL, photo 5 of 166
Single Family Residence at 30351 TRISTANIA CT, WESLEY CHAPEL, photo 6 of 166
Single Family Residence at 30351 TRISTANIA CT, WESLEY CHAPEL, photo 7 of 166
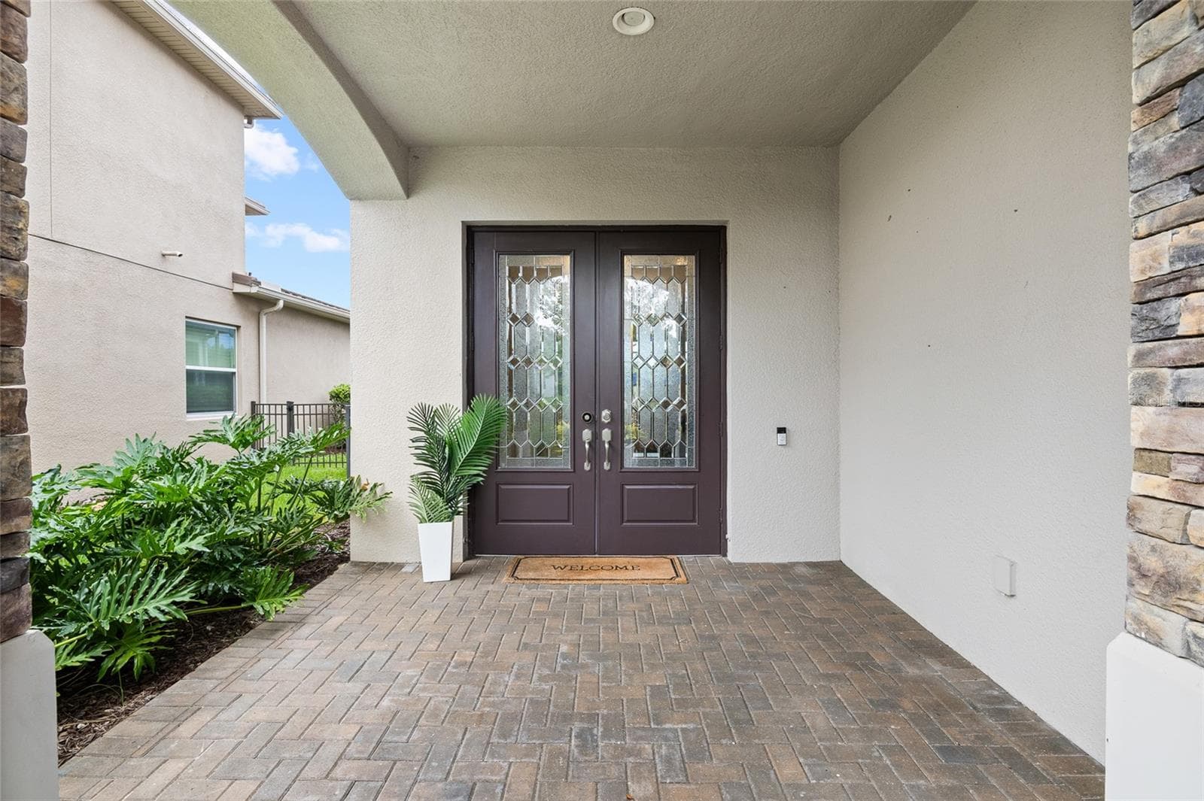
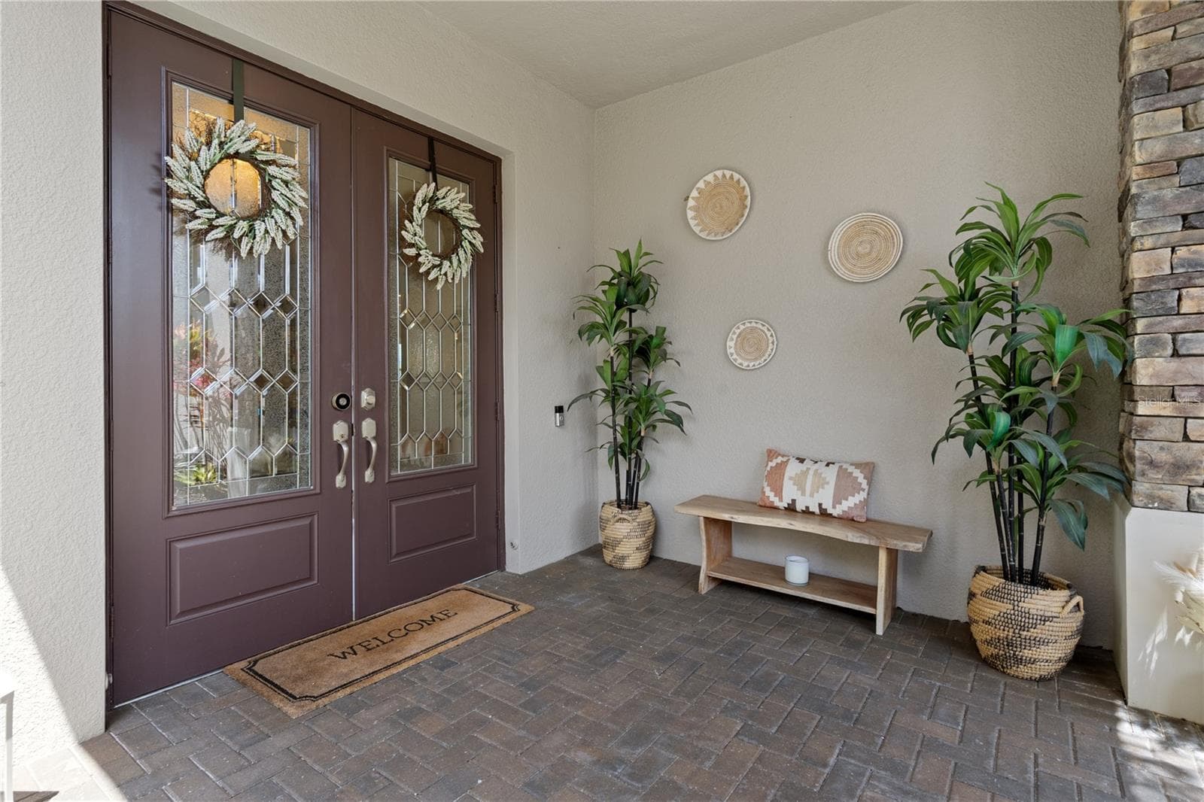
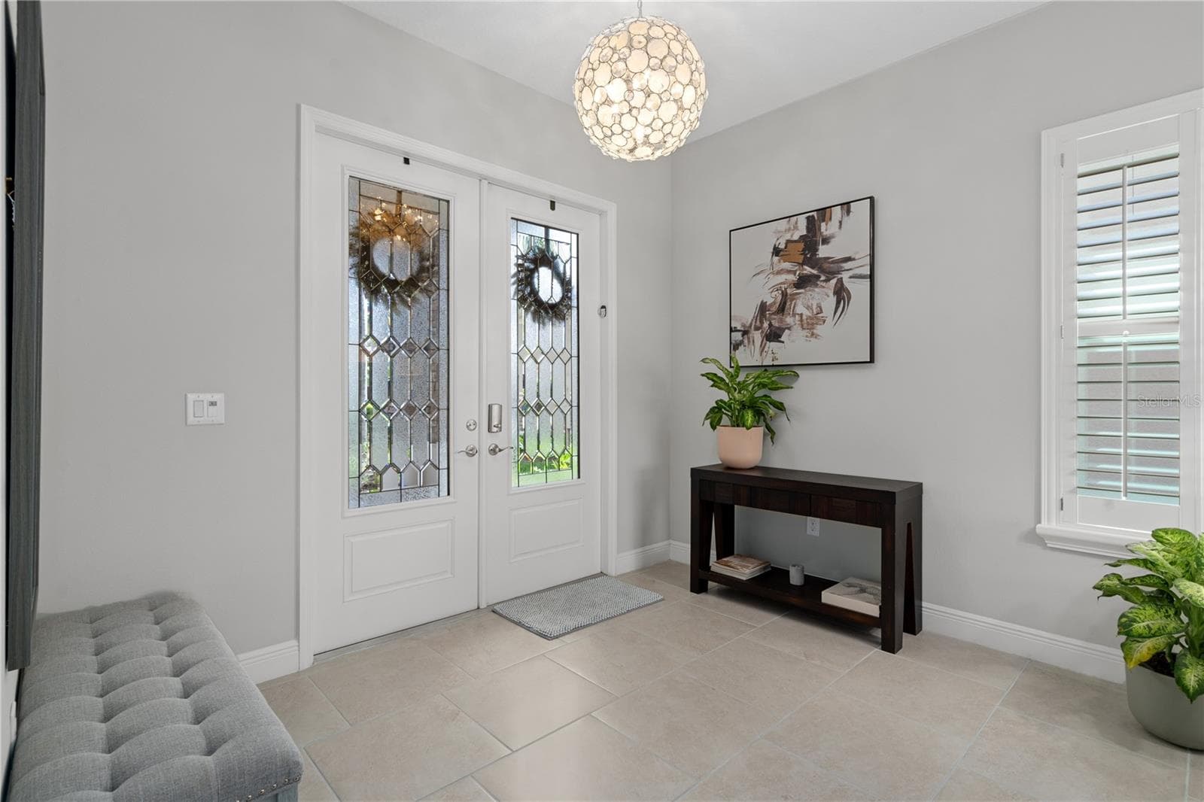
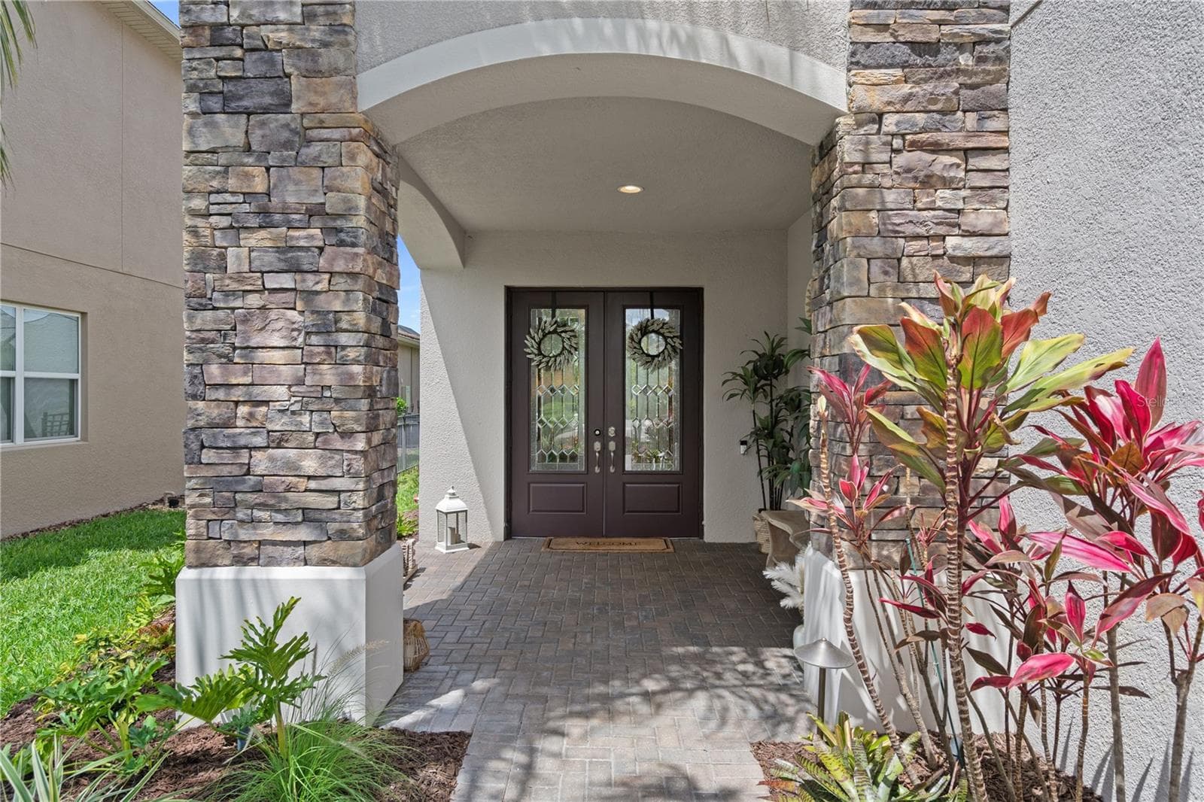
First impression from walking in front doors - 30351 TRISTANIA CT, WESLEY CHAPEL
Single Family Residence at 30351 TRISTANIA CT, WESLEY CHAPEL, photo 9 of 166
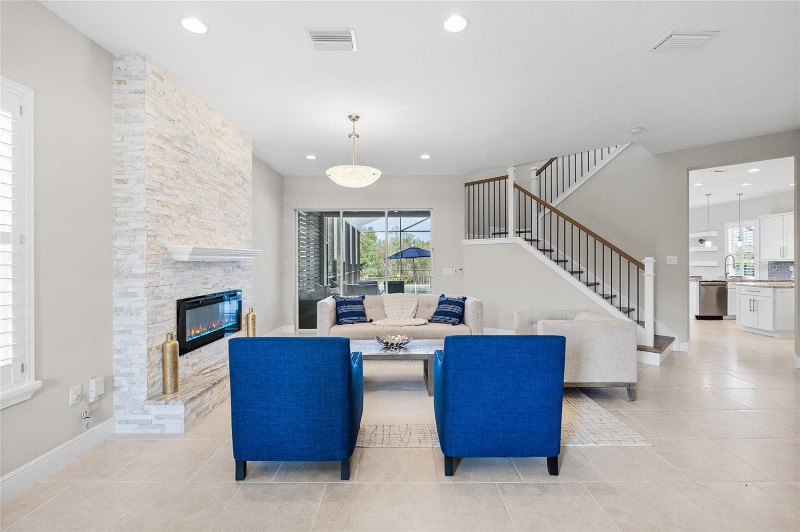
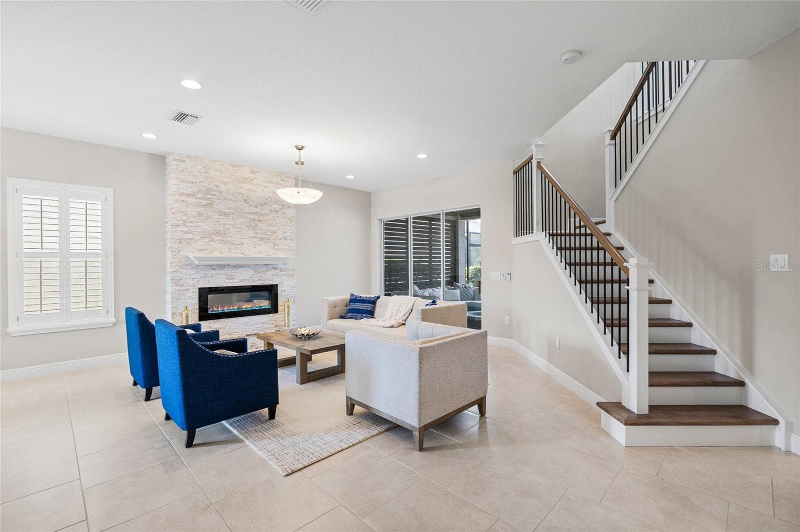
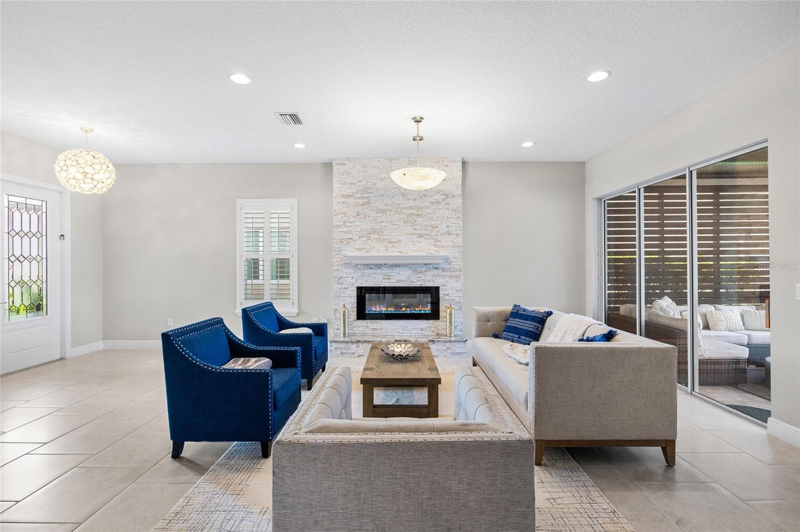
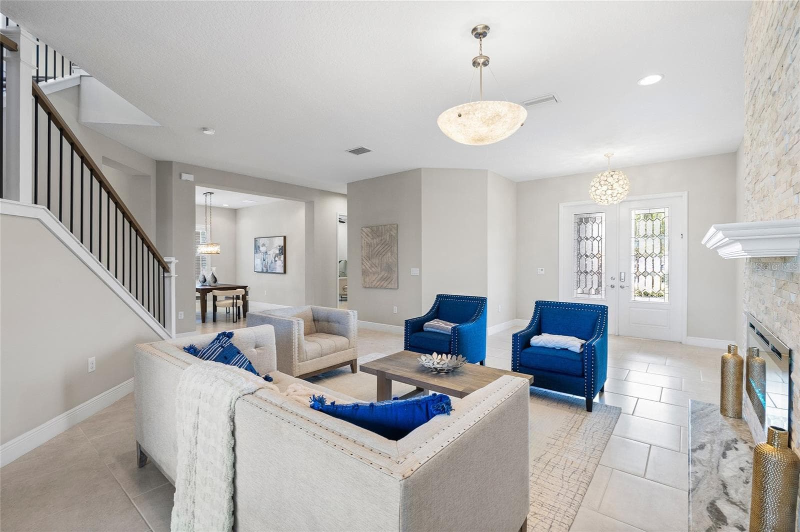
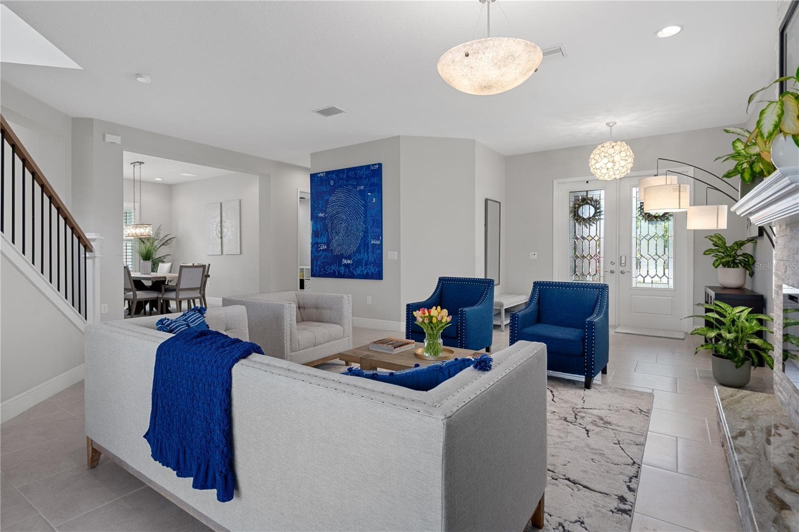
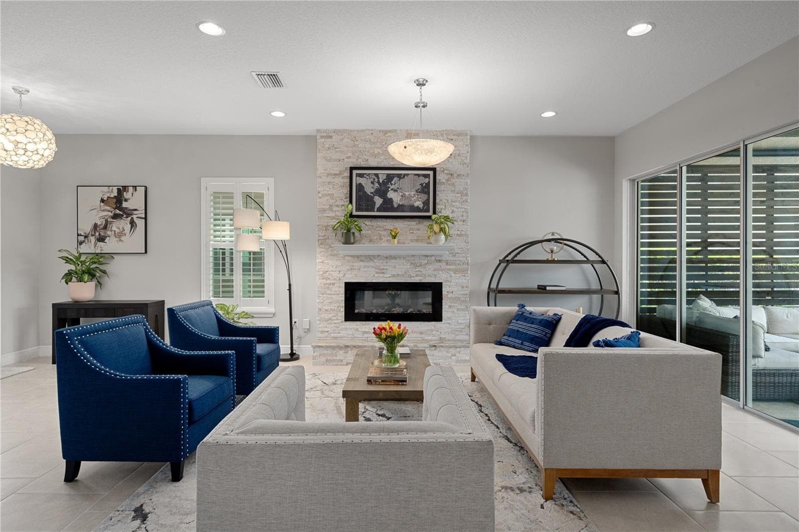
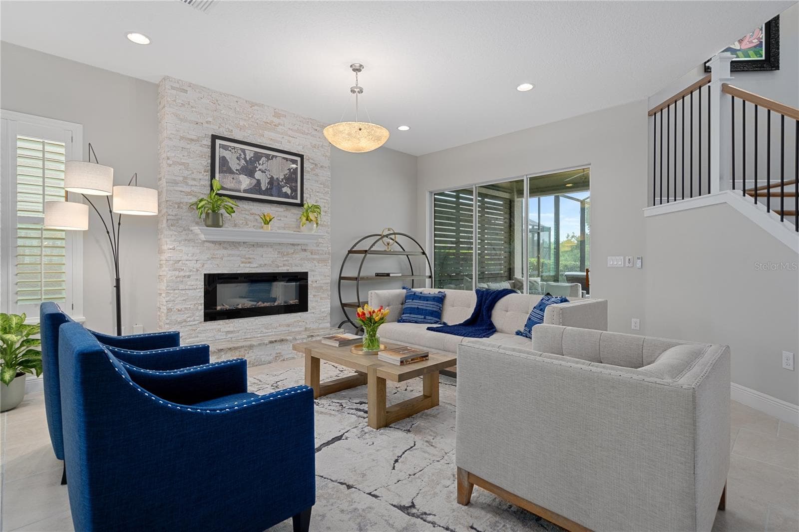
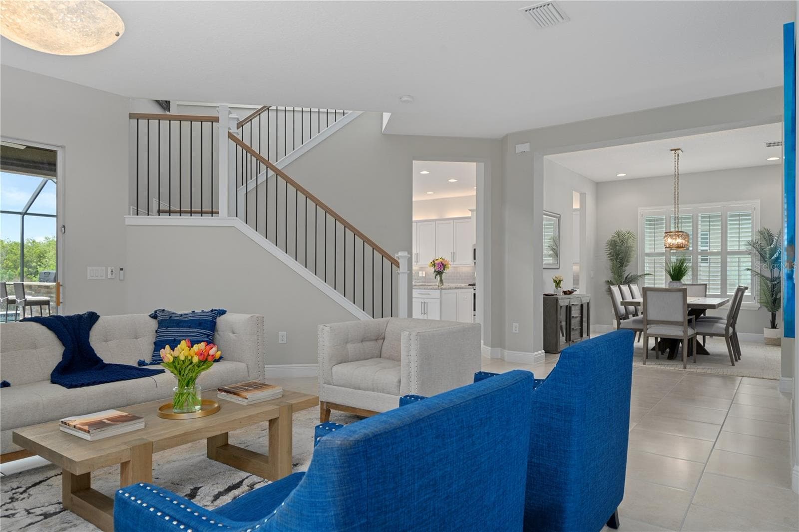
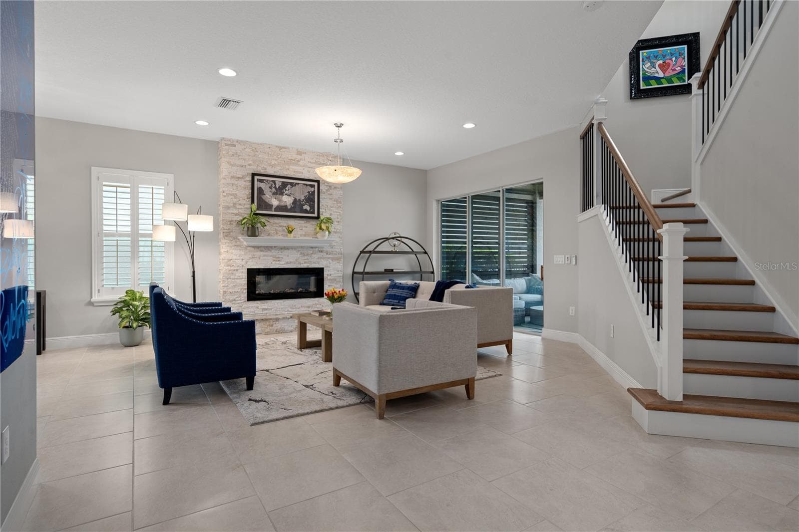
Formal living room with electric fireplace and stone accent wall - 30351 TRISTANIA CT, WESLEY CHAPEL
Single Family Residence at 30351 TRISTANIA CT, WESLEY CHAPEL, photo 11 of 166
Single Family Residence at 30351 TRISTANIA CT, WESLEY CHAPEL, photo 12 of 166
Single Family Residence at 30351 TRISTANIA CT, WESLEY CHAPEL, photo 13 of 166
Single Family Residence at 30351 TRISTANIA CT, WESLEY CHAPEL, photo 14 of 166
Single Family Residence at 30351 TRISTANIA CT, WESLEY CHAPEL, photo 15 of 166
Single Family Residence at 30351 TRISTANIA CT, WESLEY CHAPEL, photo 16 of 166
Single Family Residence at 30351 TRISTANIA CT, WESLEY CHAPEL, photo 17 of 166
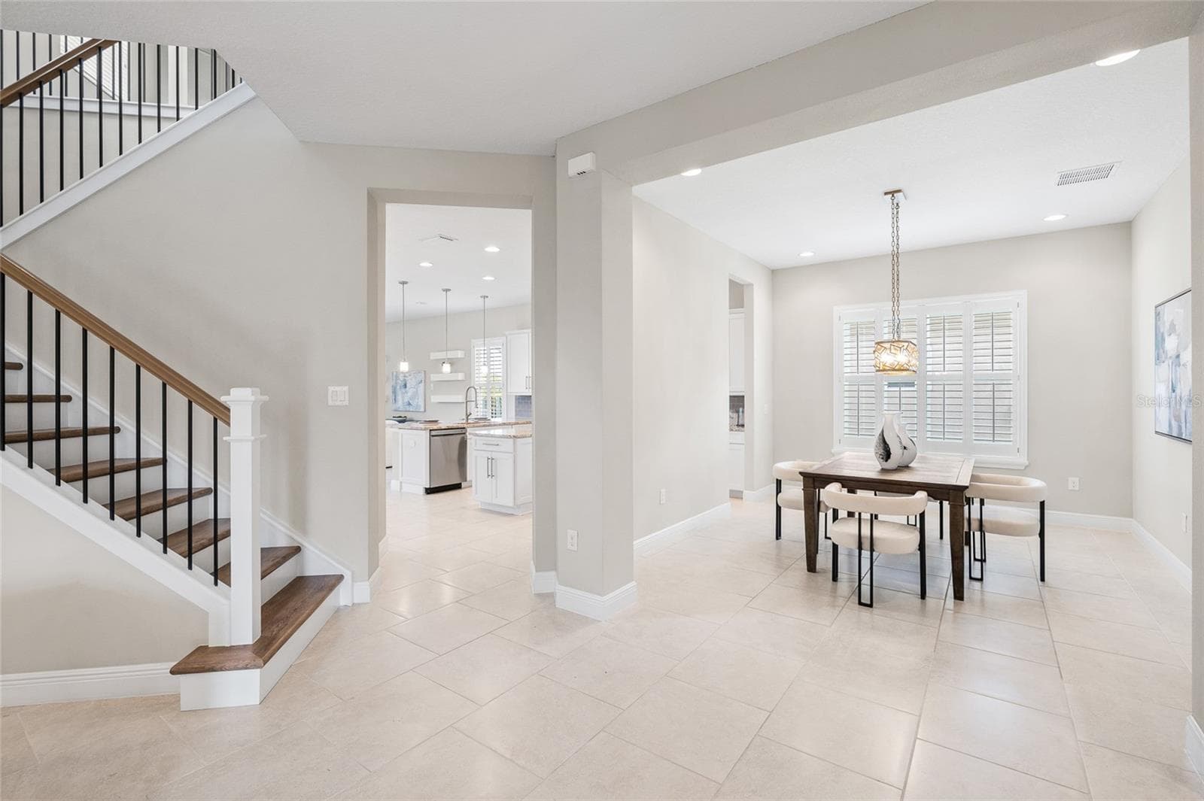
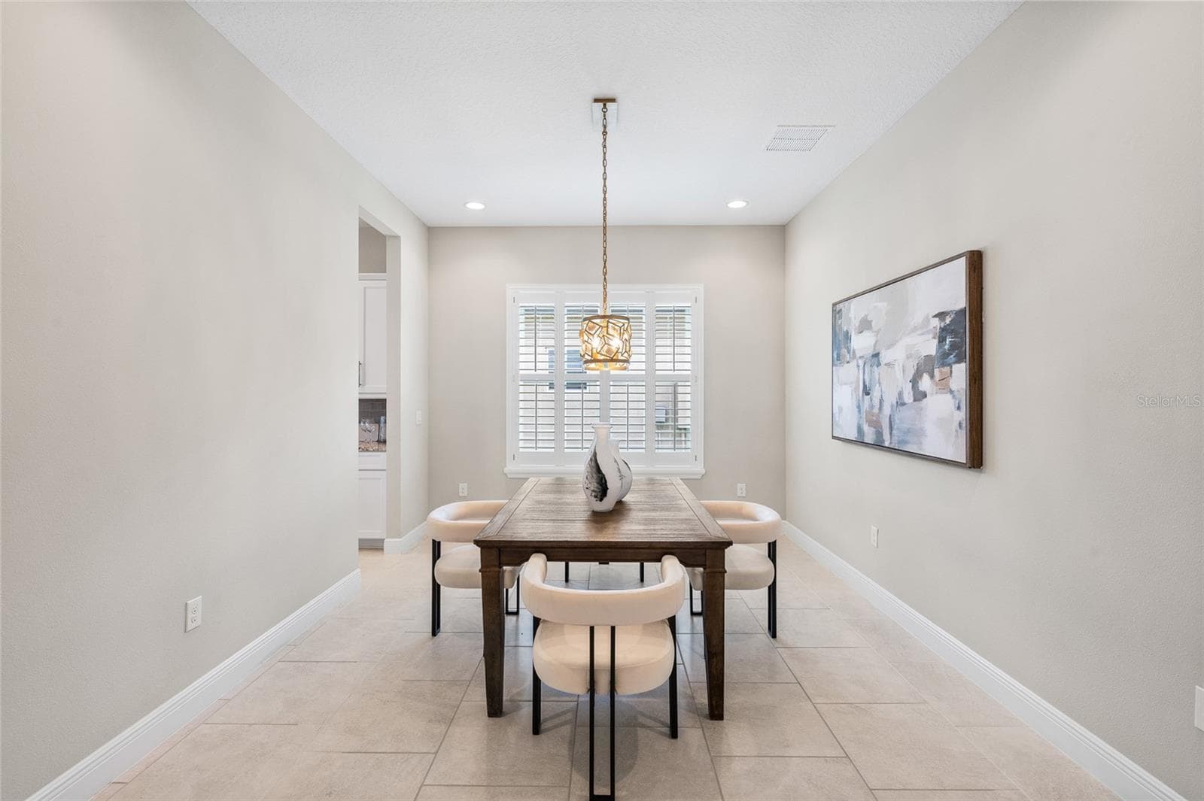
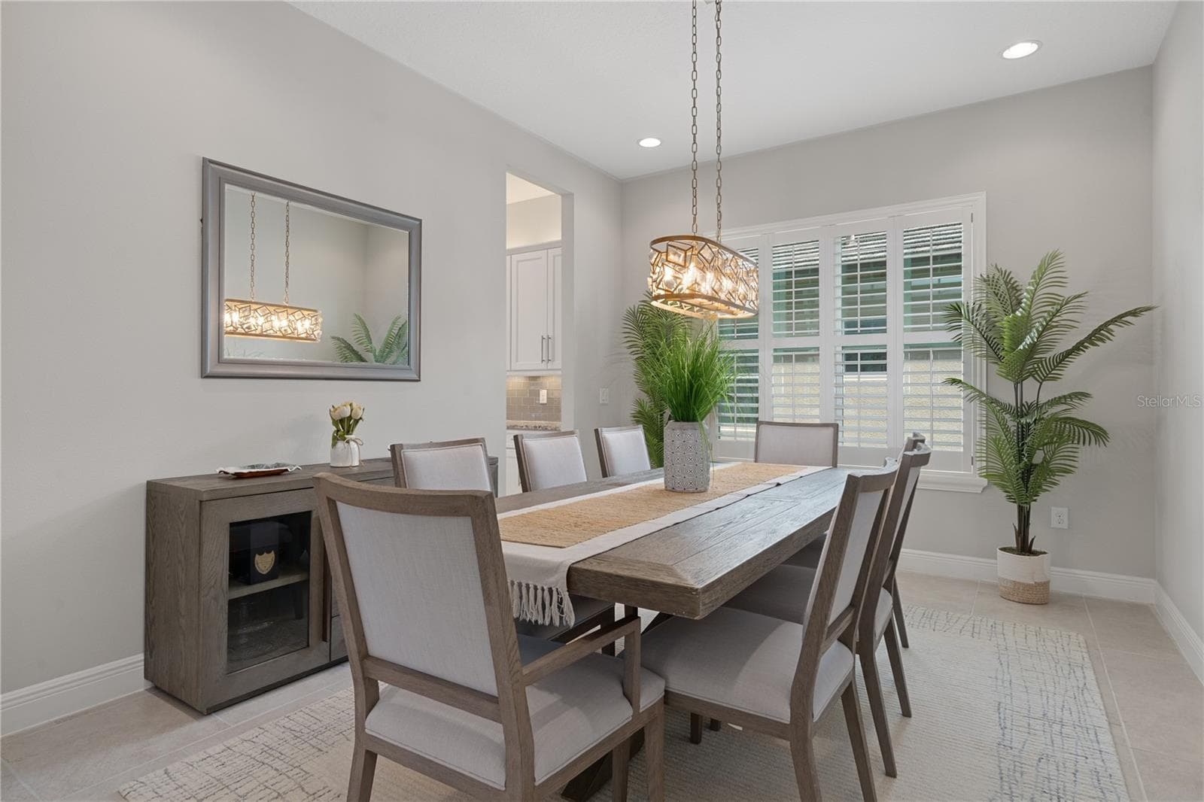
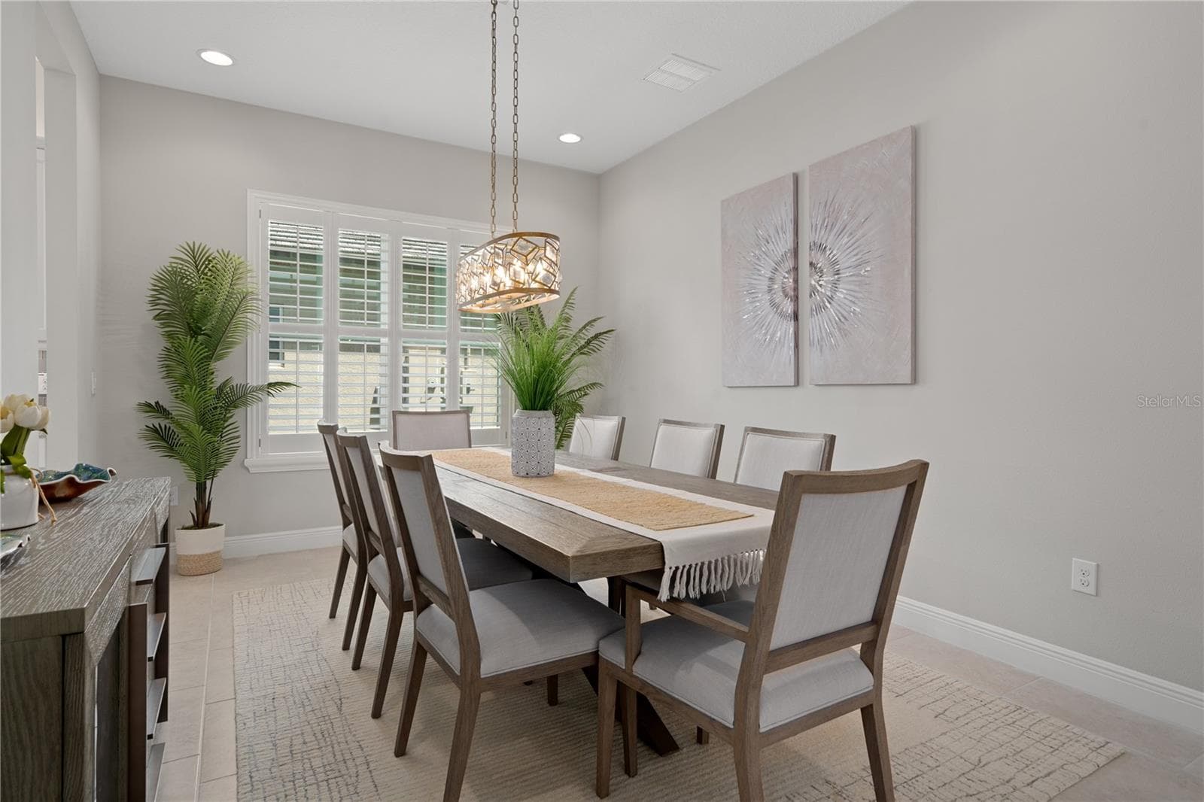
Formal dining room - 30351 TRISTANIA CT, WESLEY CHAPEL
Single Family Residence at 30351 TRISTANIA CT, WESLEY CHAPEL, photo 19 of 166
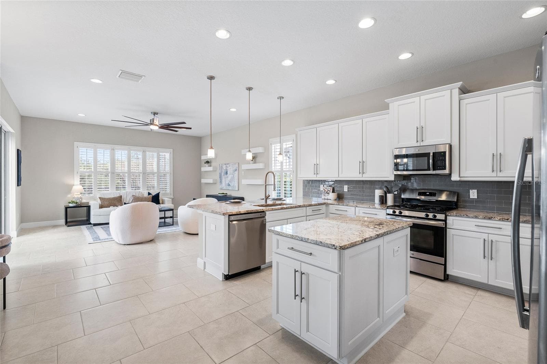
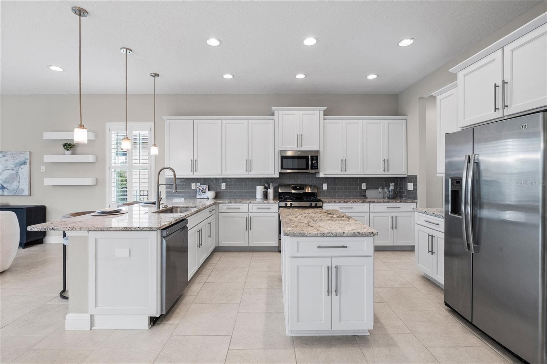
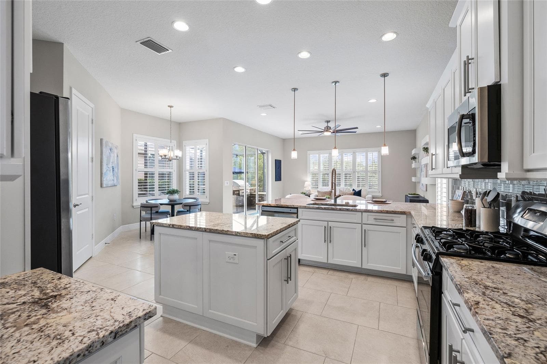
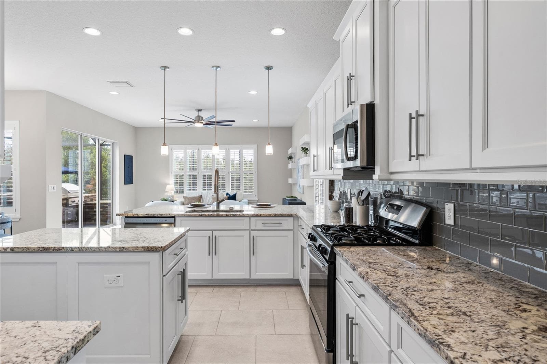
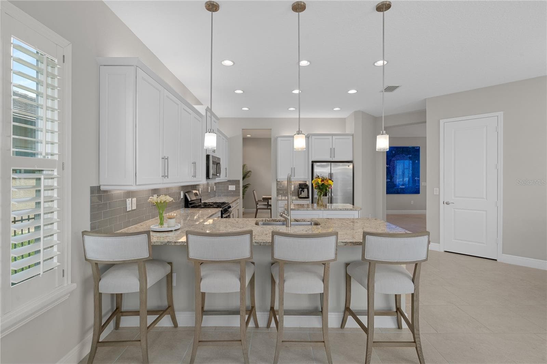
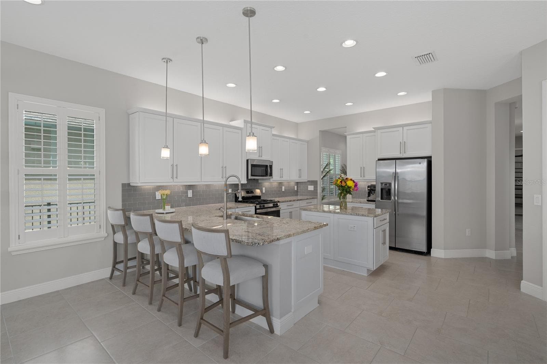
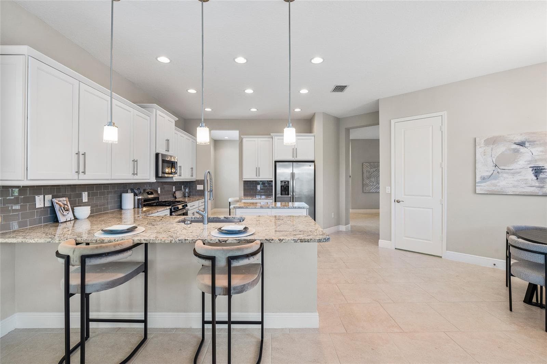
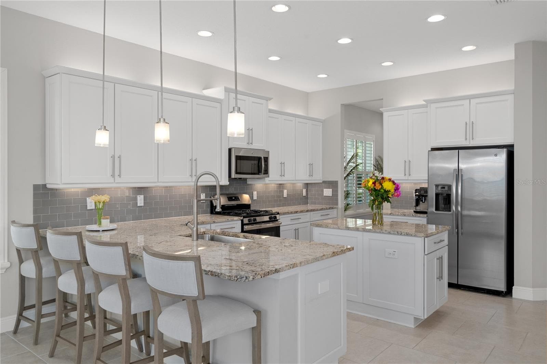
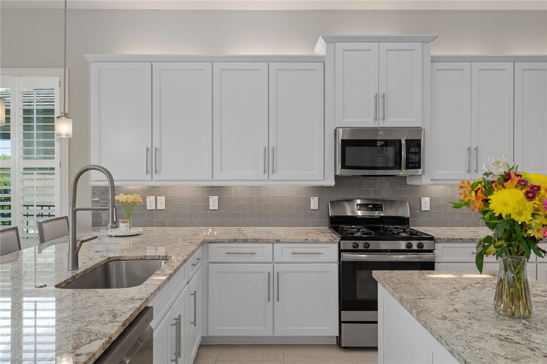
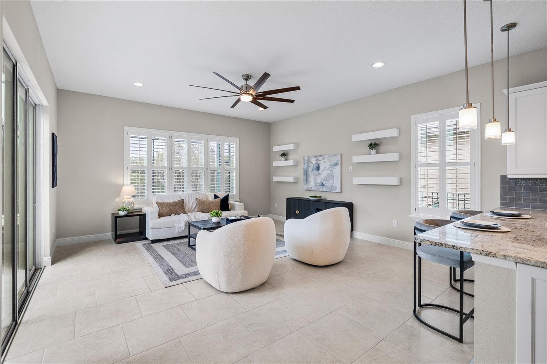
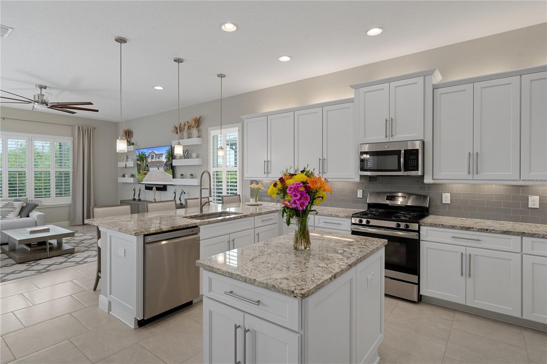
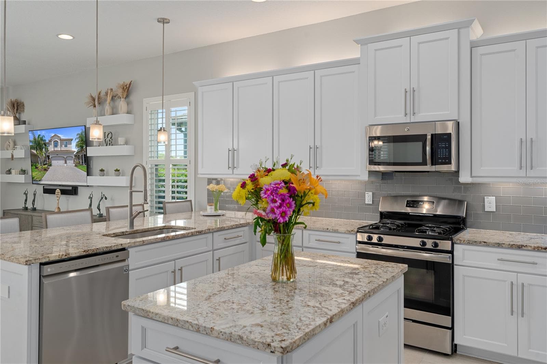
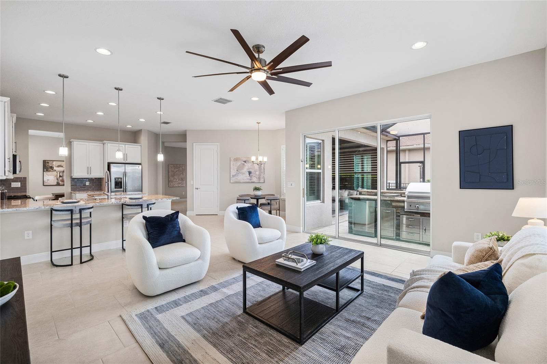
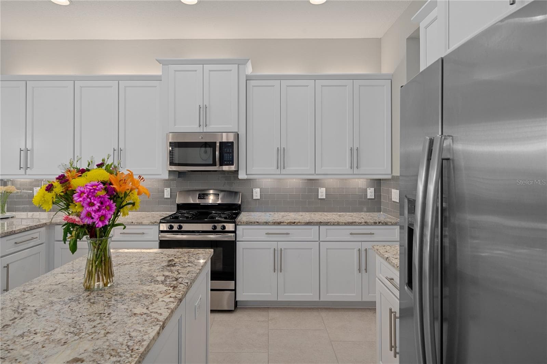
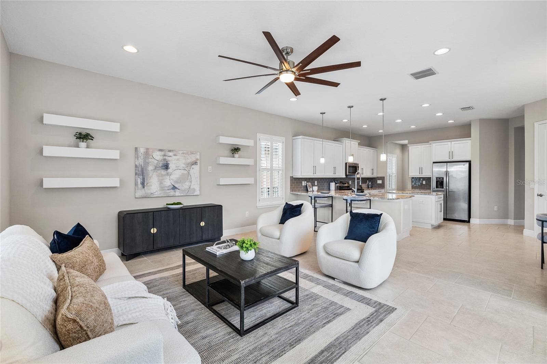
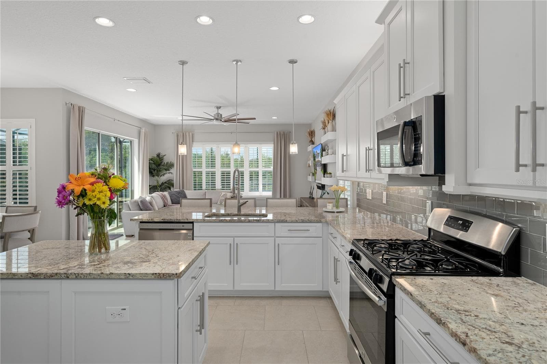
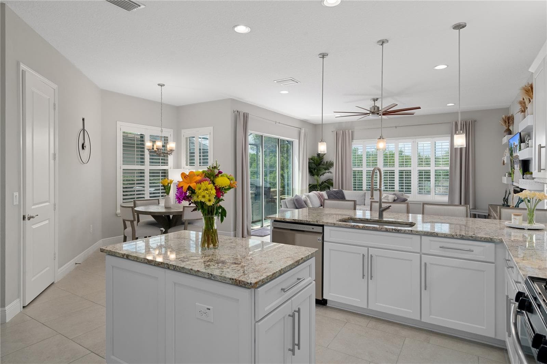
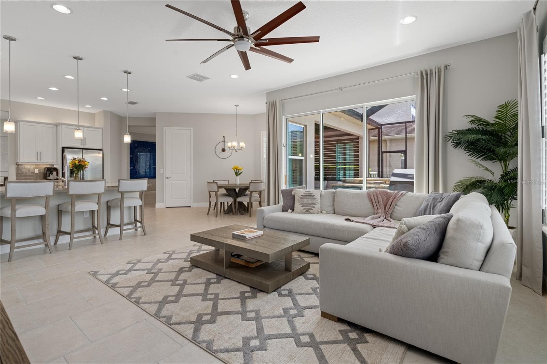
Kitchen open to breakfast nook and living room - 30351 TRISTANIA CT, WESLEY CHAPEL
Single Family Residence at 30351 TRISTANIA CT, WESLEY CHAPEL, photo 21 of 166
Single Family Residence at 30351 TRISTANIA CT, WESLEY CHAPEL, photo 22 of 166
Single Family Residence at 30351 TRISTANIA CT, WESLEY CHAPEL, photo 23 of 166
Single Family Residence at 30351 TRISTANIA CT, WESLEY CHAPEL, photo 24 of 166
Single Family Residence at 30351 TRISTANIA CT, WESLEY CHAPEL, photo 25 of 166
Single Family Residence at 30351 TRISTANIA CT, WESLEY CHAPEL, photo 26 of 166
Single Family Residence at 30351 TRISTANIA CT, WESLEY CHAPEL, photo 27 of 166
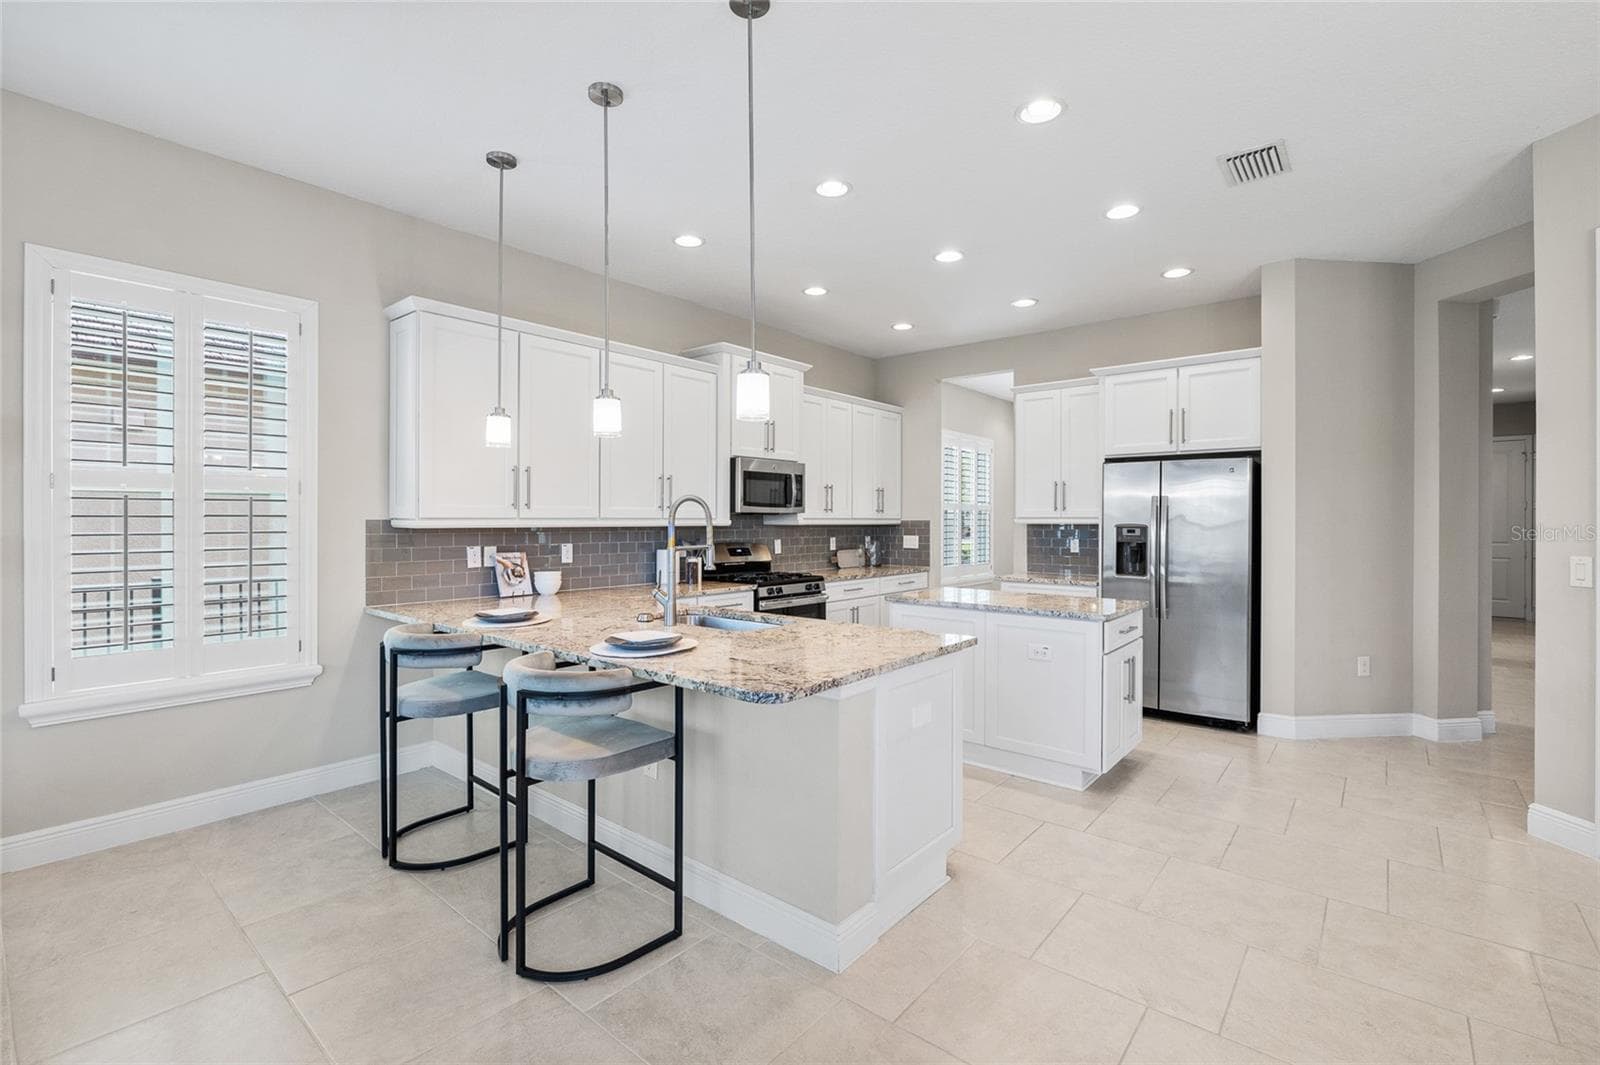
Eat in kitchen space - 30351 TRISTANIA CT, WESLEY CHAPEL
Single Family Residence at 30351 TRISTANIA CT, WESLEY CHAPEL, photo 29 of 166
Single Family Residence at 30351 TRISTANIA CT, WESLEY CHAPEL, photo 30 of 166
Single Family Residence at 30351 TRISTANIA CT, WESLEY CHAPEL, photo 31 of 166
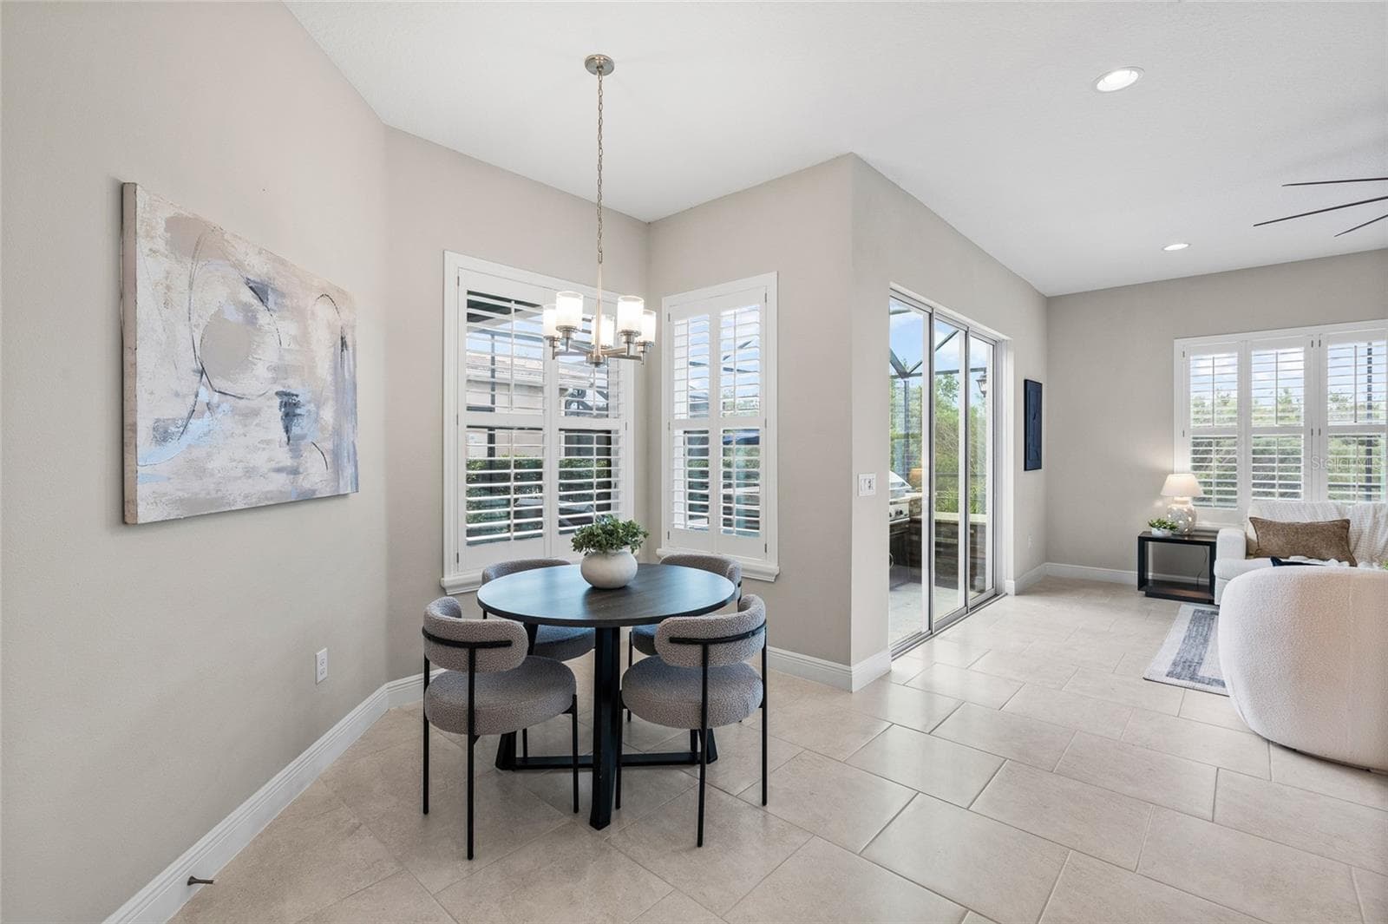
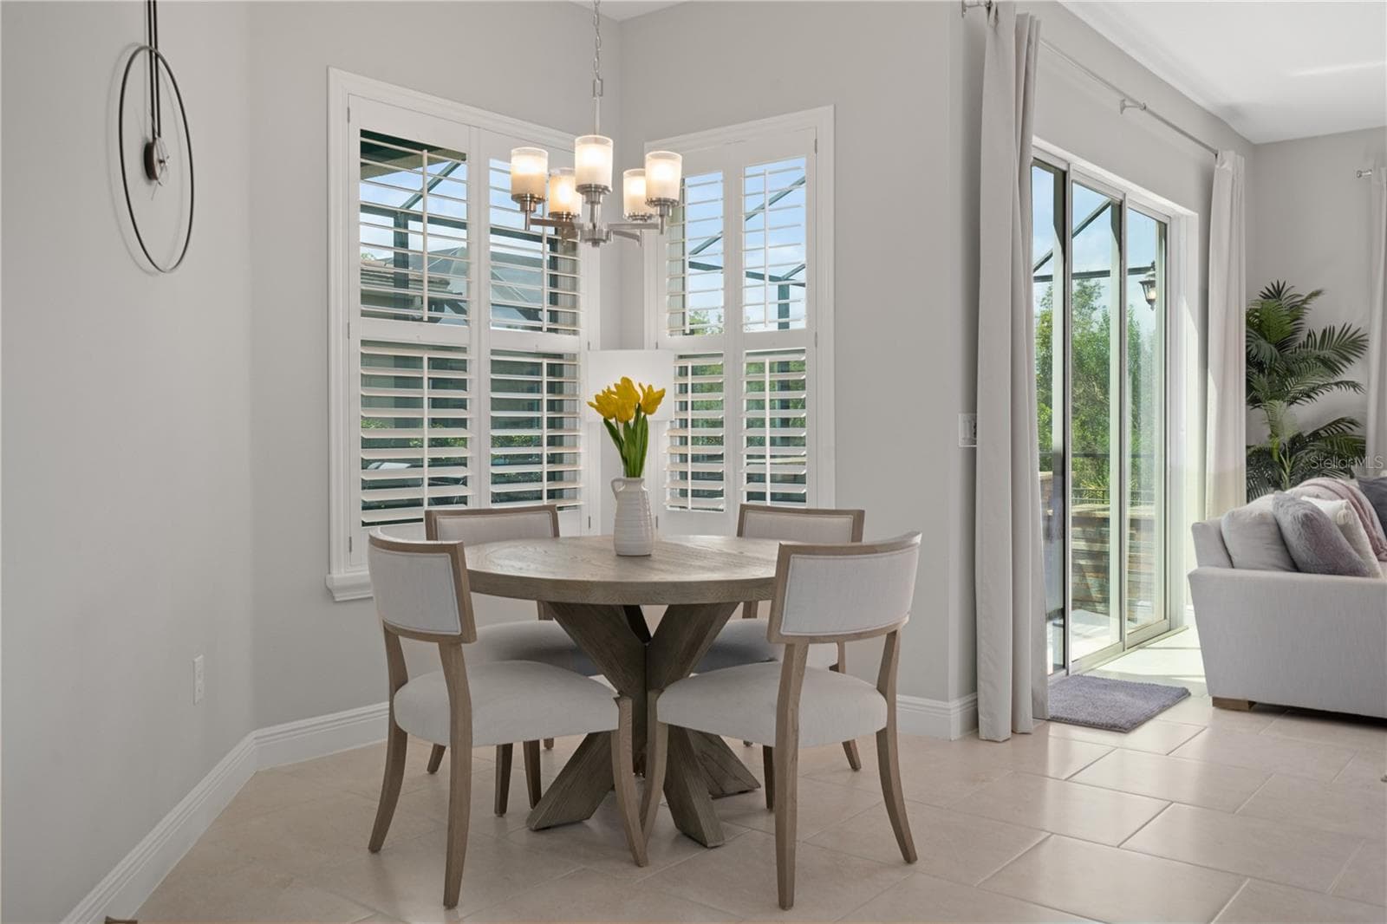
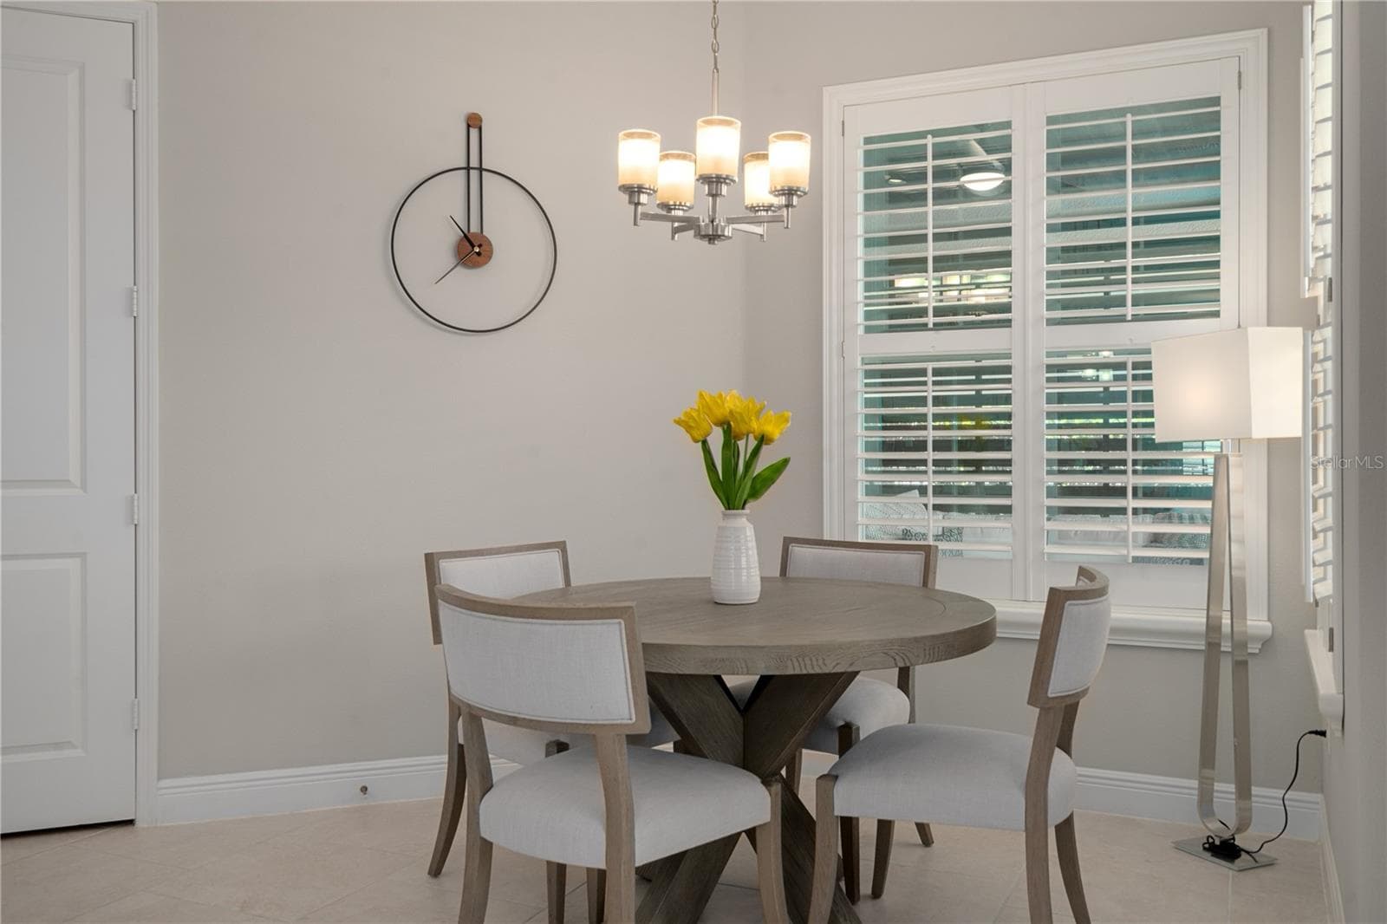
Breakfast nook - 30351 TRISTANIA CT, WESLEY CHAPEL
Single Family Residence at 30351 TRISTANIA CT, WESLEY CHAPEL, photo 33 of 166
Single Family Residence at 30351 TRISTANIA CT, WESLEY CHAPEL, photo 34 of 166
Single Family Residence at 30351 TRISTANIA CT, WESLEY CHAPEL, photo 35 of 166
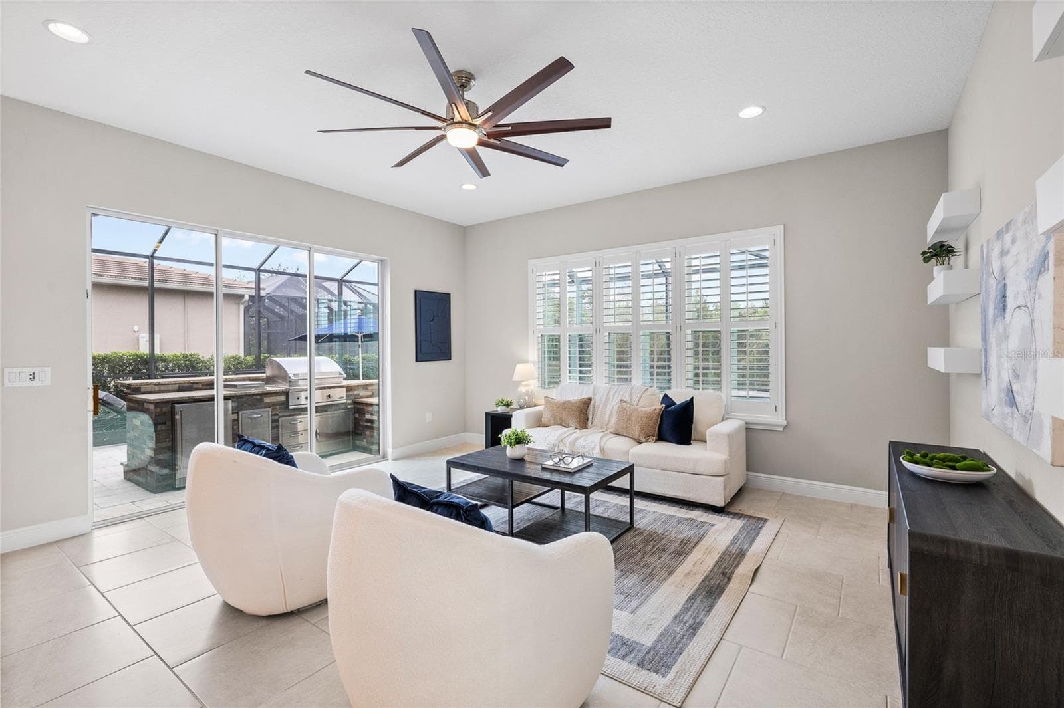
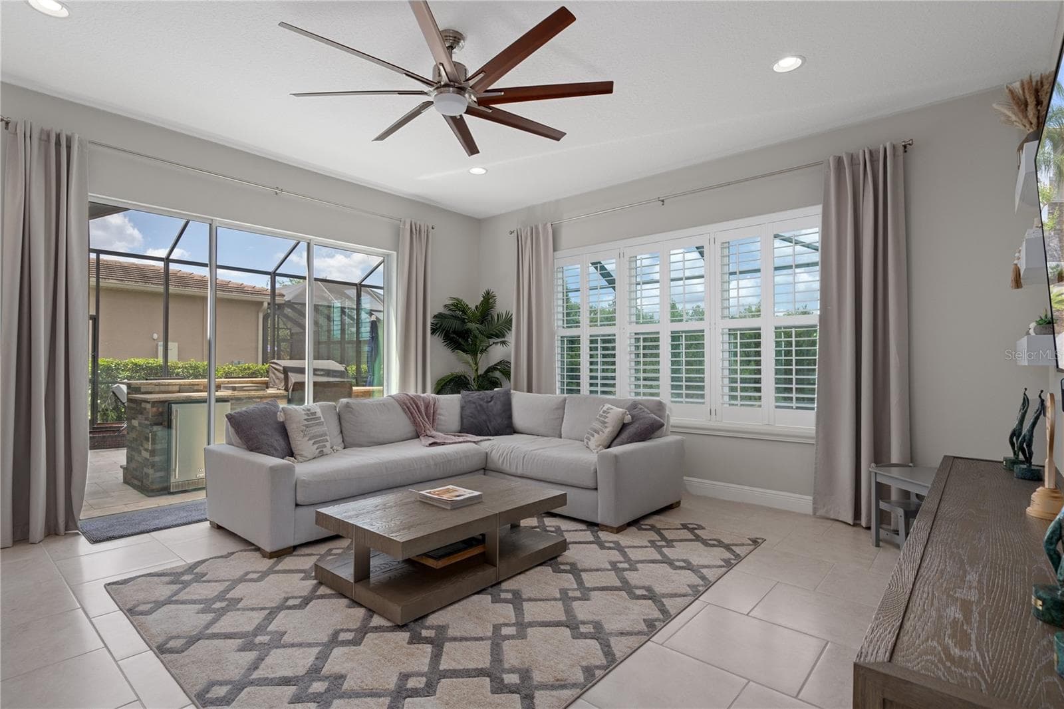
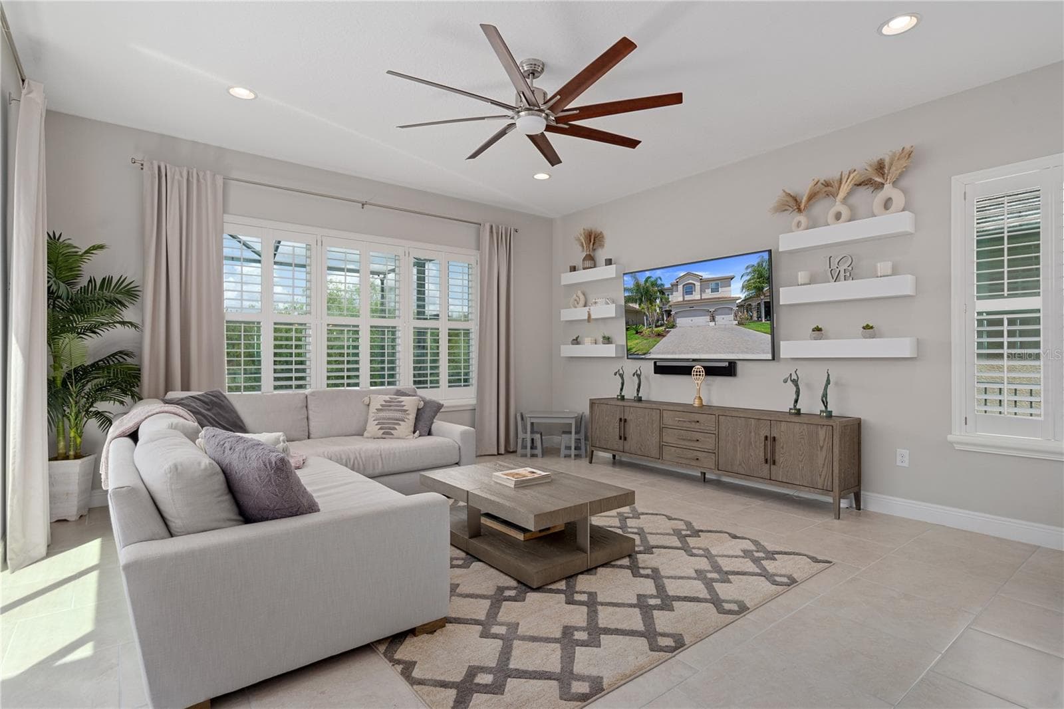
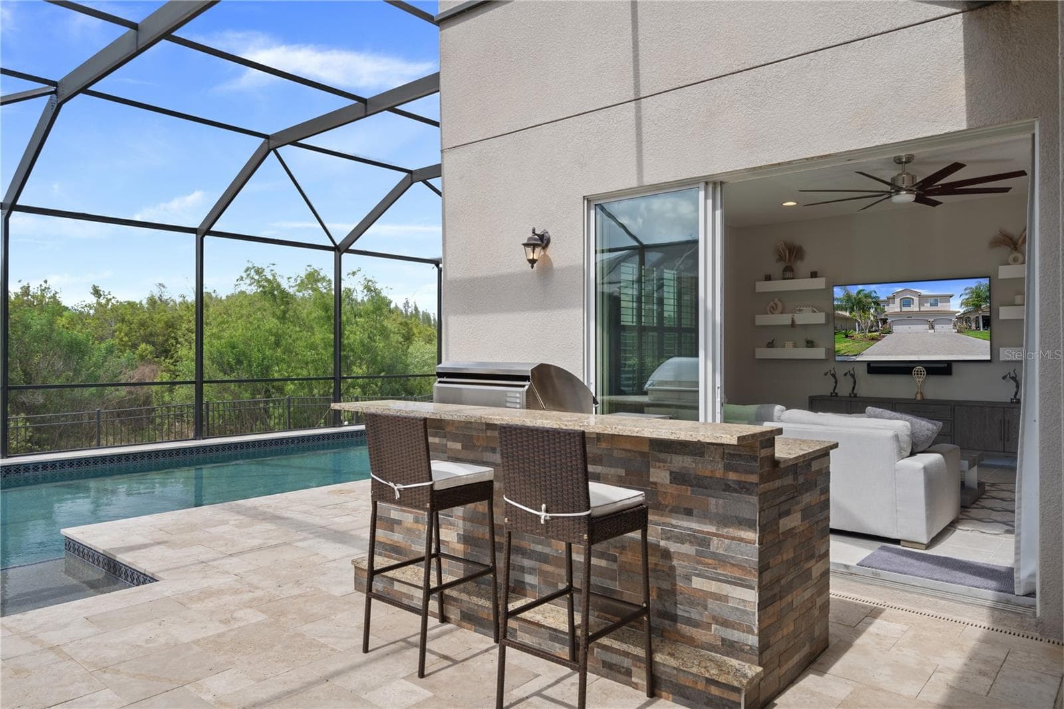
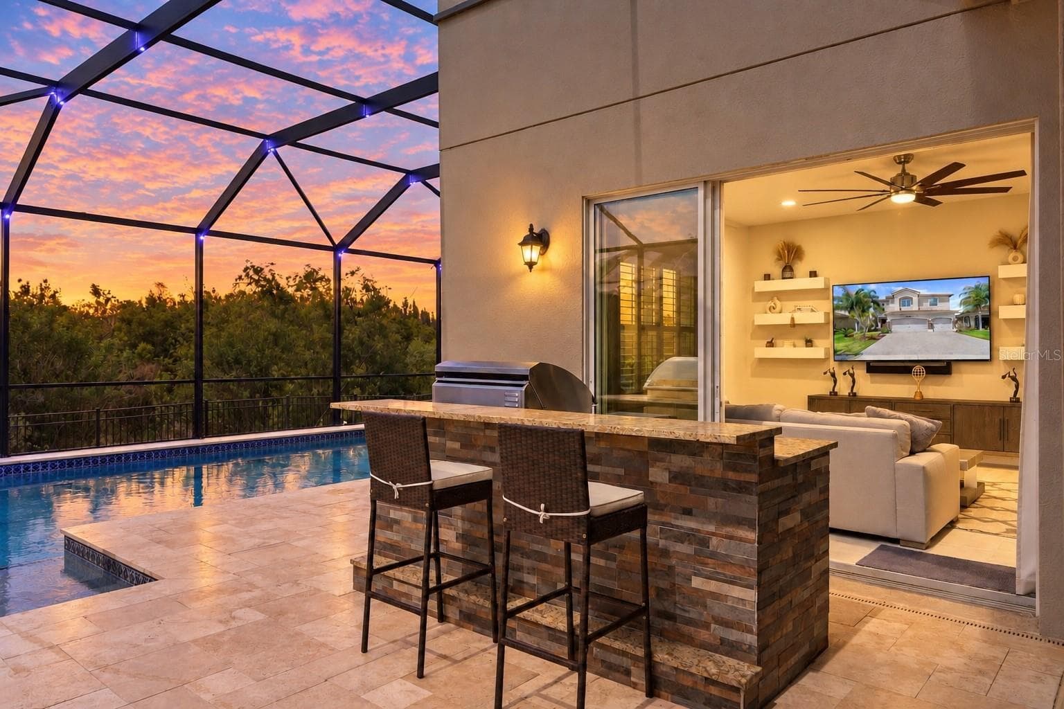
Living room with sliders to outdoor kitchen and pool area - 30351 TRISTANIA CT, WESLEY CHAPEL
Single Family Residence at 30351 TRISTANIA CT, WESLEY CHAPEL, photo 37 of 166
Single Family Residence at 30351 TRISTANIA CT, WESLEY CHAPEL, photo 38 of 166
Single Family Residence at 30351 TRISTANIA CT, WESLEY CHAPEL, photo 39 of 166
Single Family Residence at 30351 TRISTANIA CT, WESLEY CHAPEL, photo 40 of 166
Single Family Residence at 30351 TRISTANIA CT, WESLEY CHAPEL, photo 41 of 166
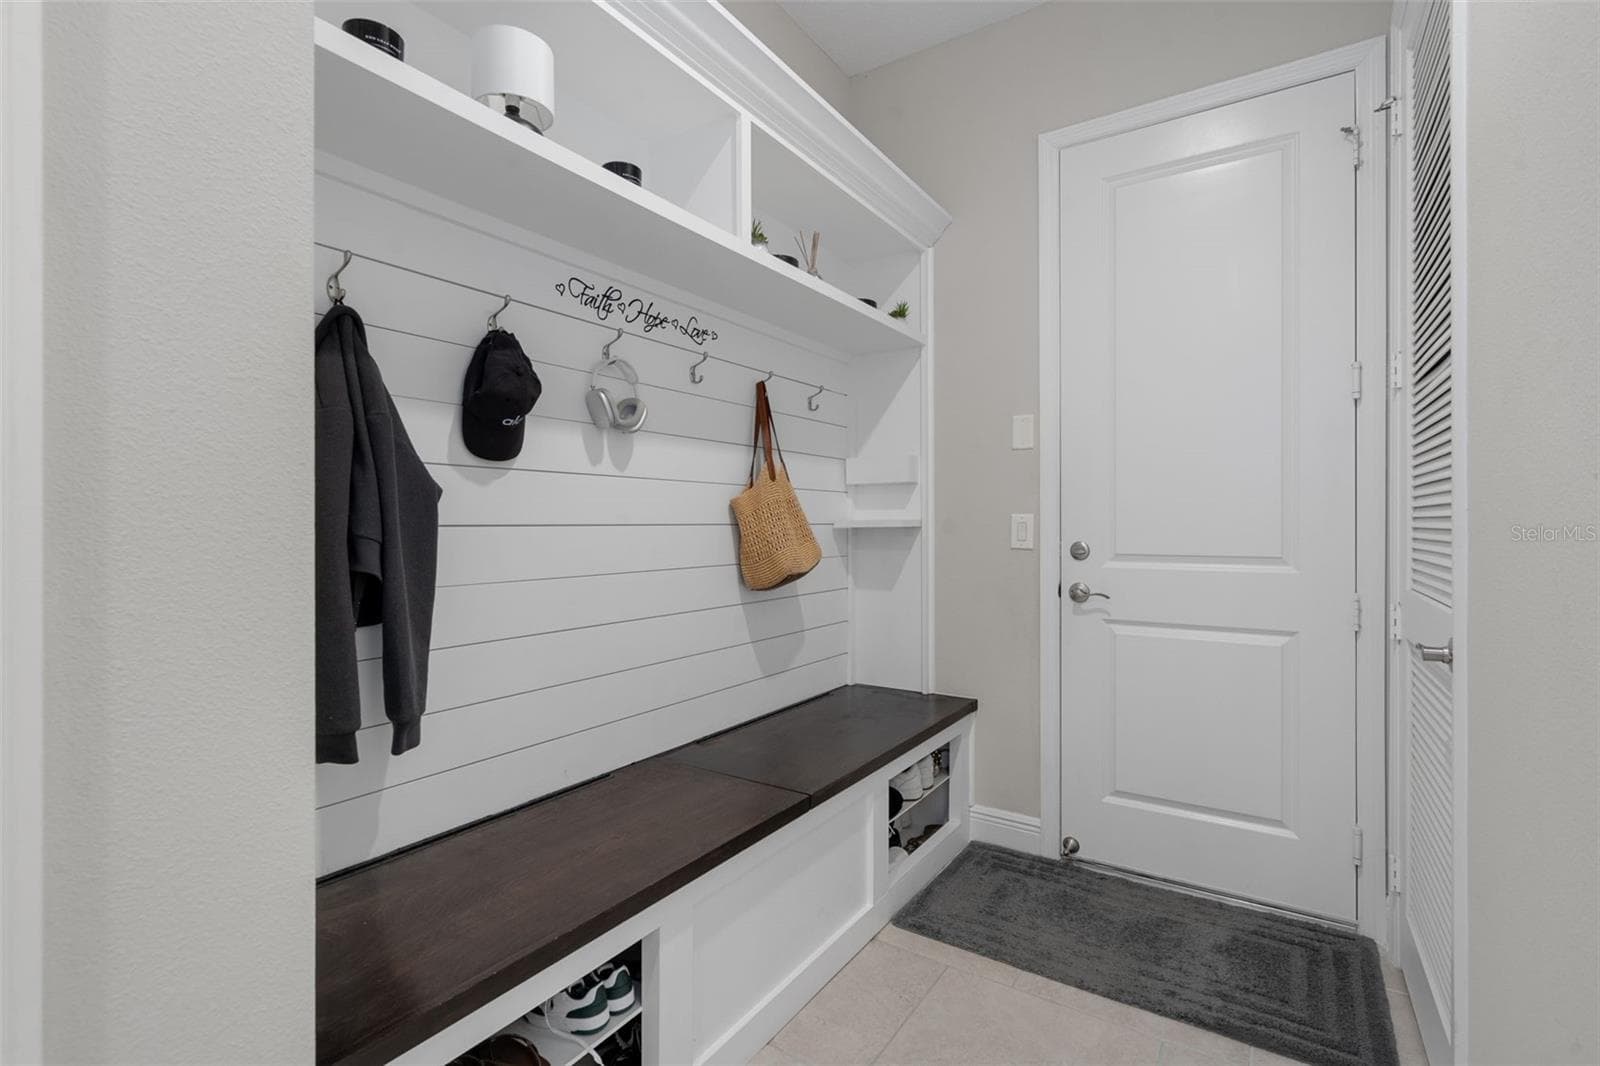
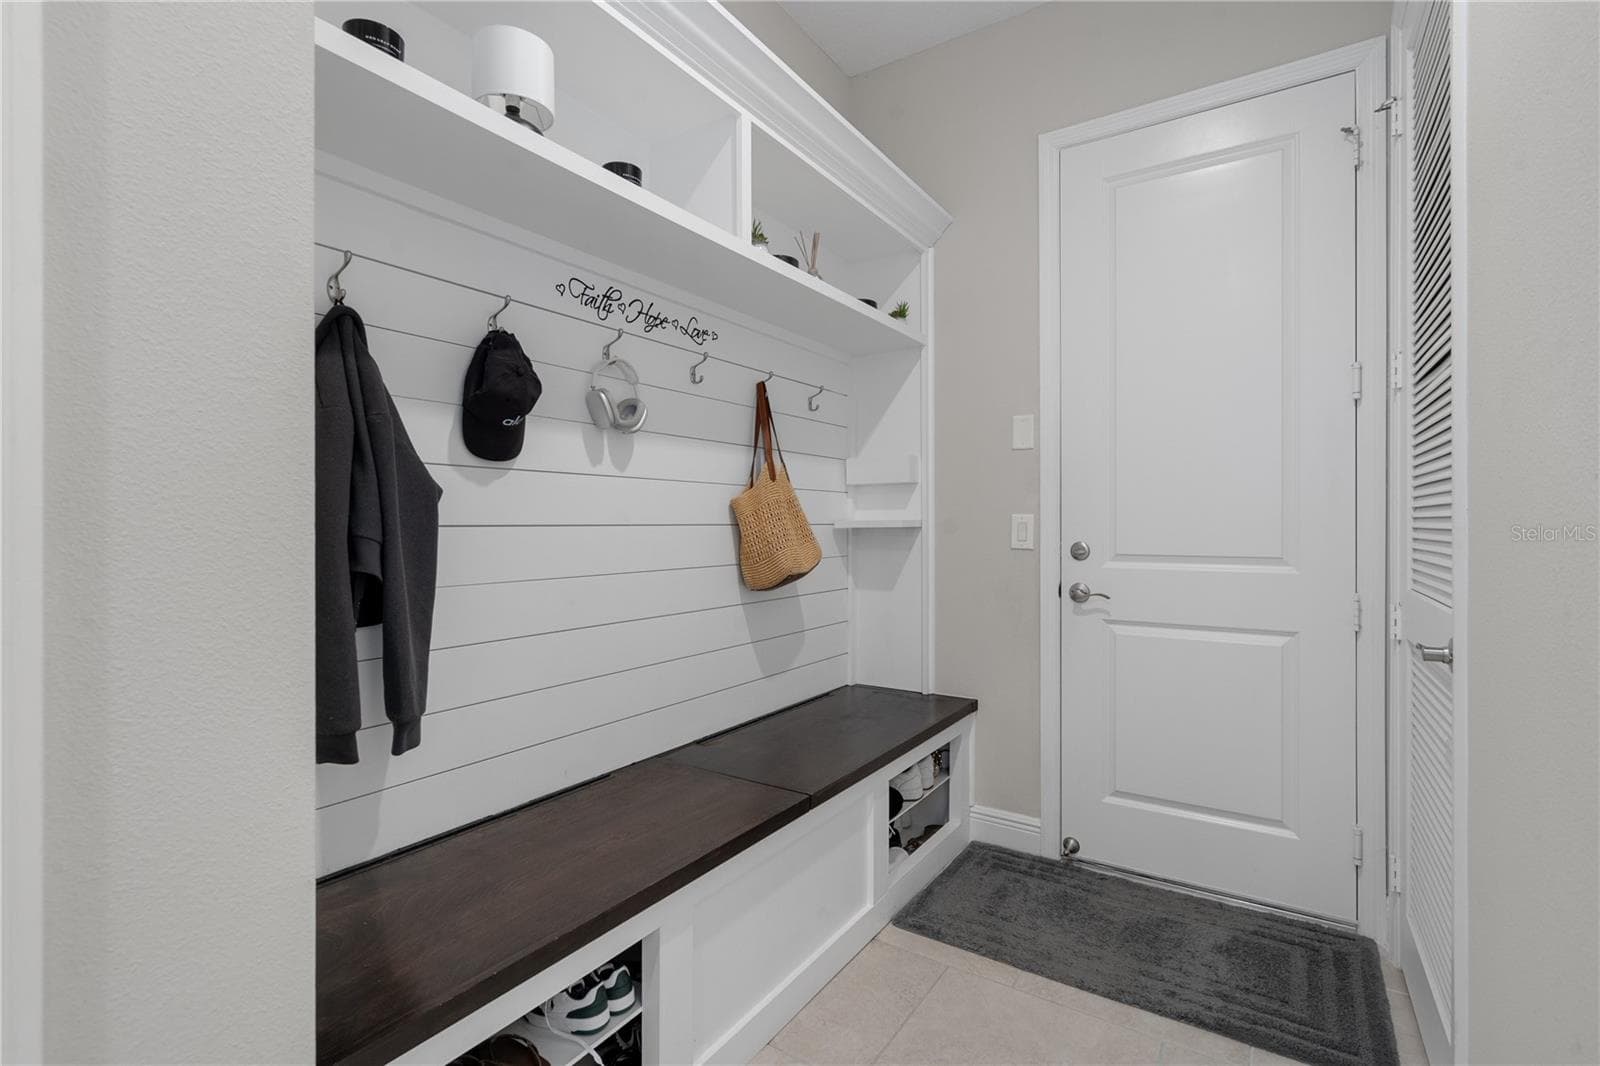
Drop zone as you enter from garage - 30351 TRISTANIA CT, WESLEY CHAPEL
Single Family Residence at 30351 TRISTANIA CT, WESLEY CHAPEL, photo 43 of 166
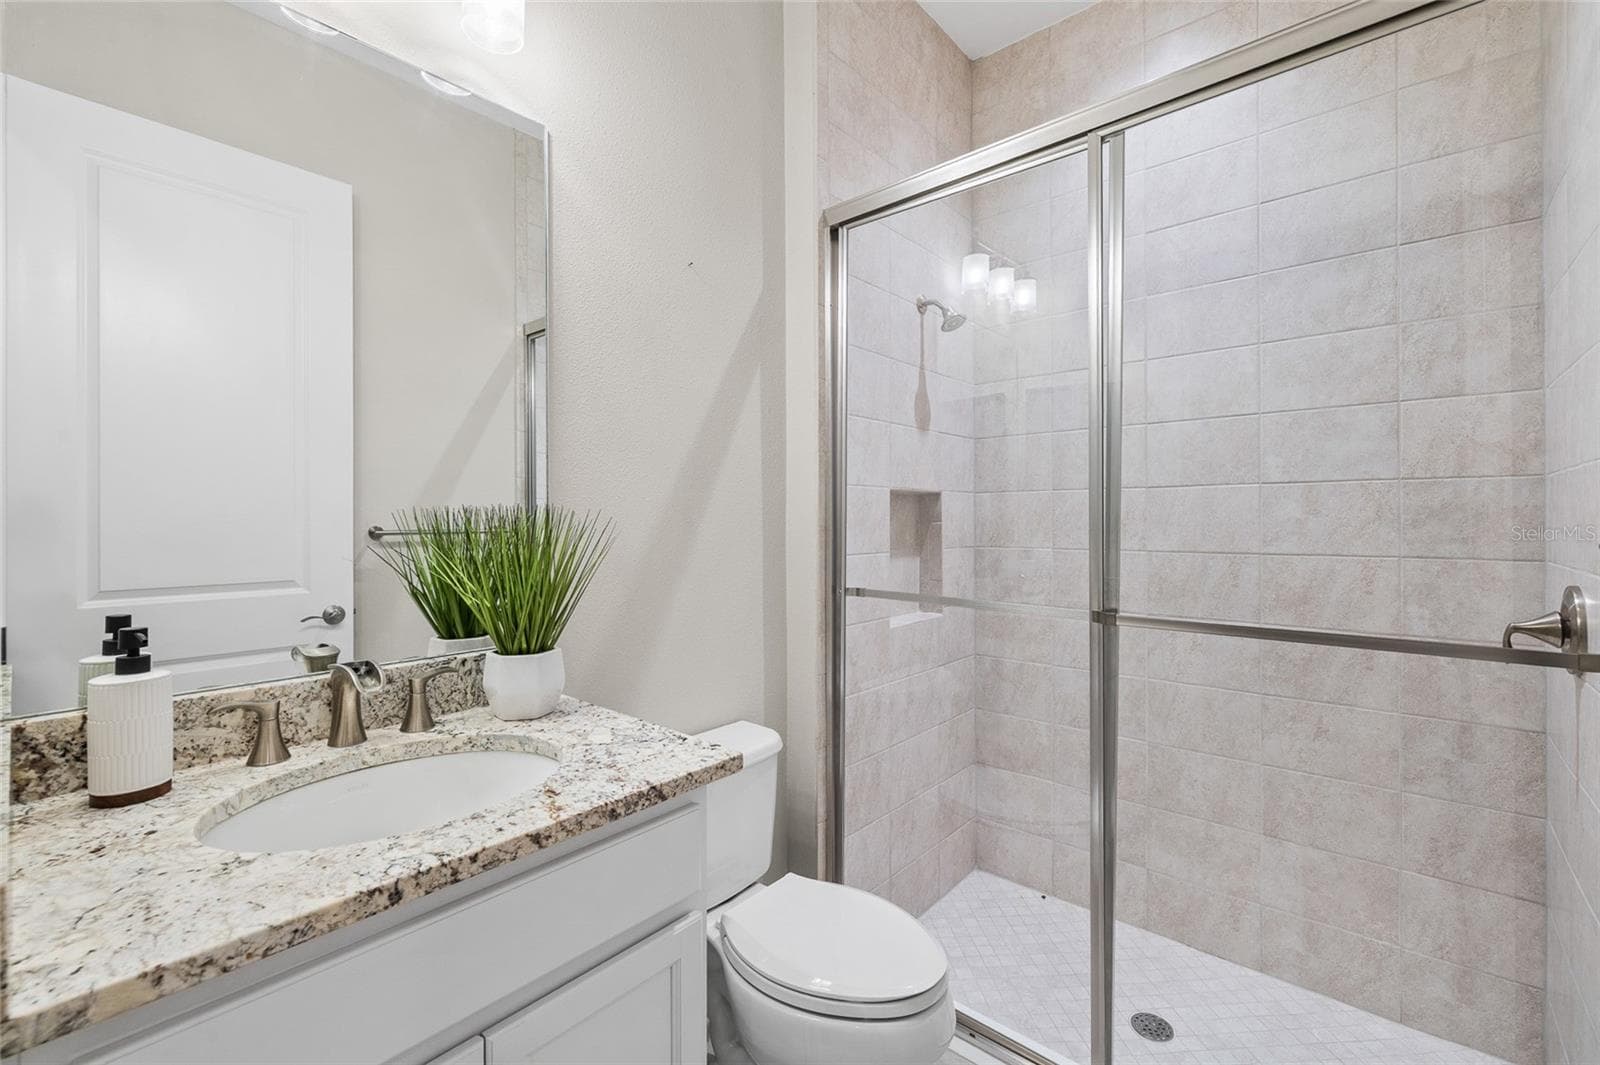
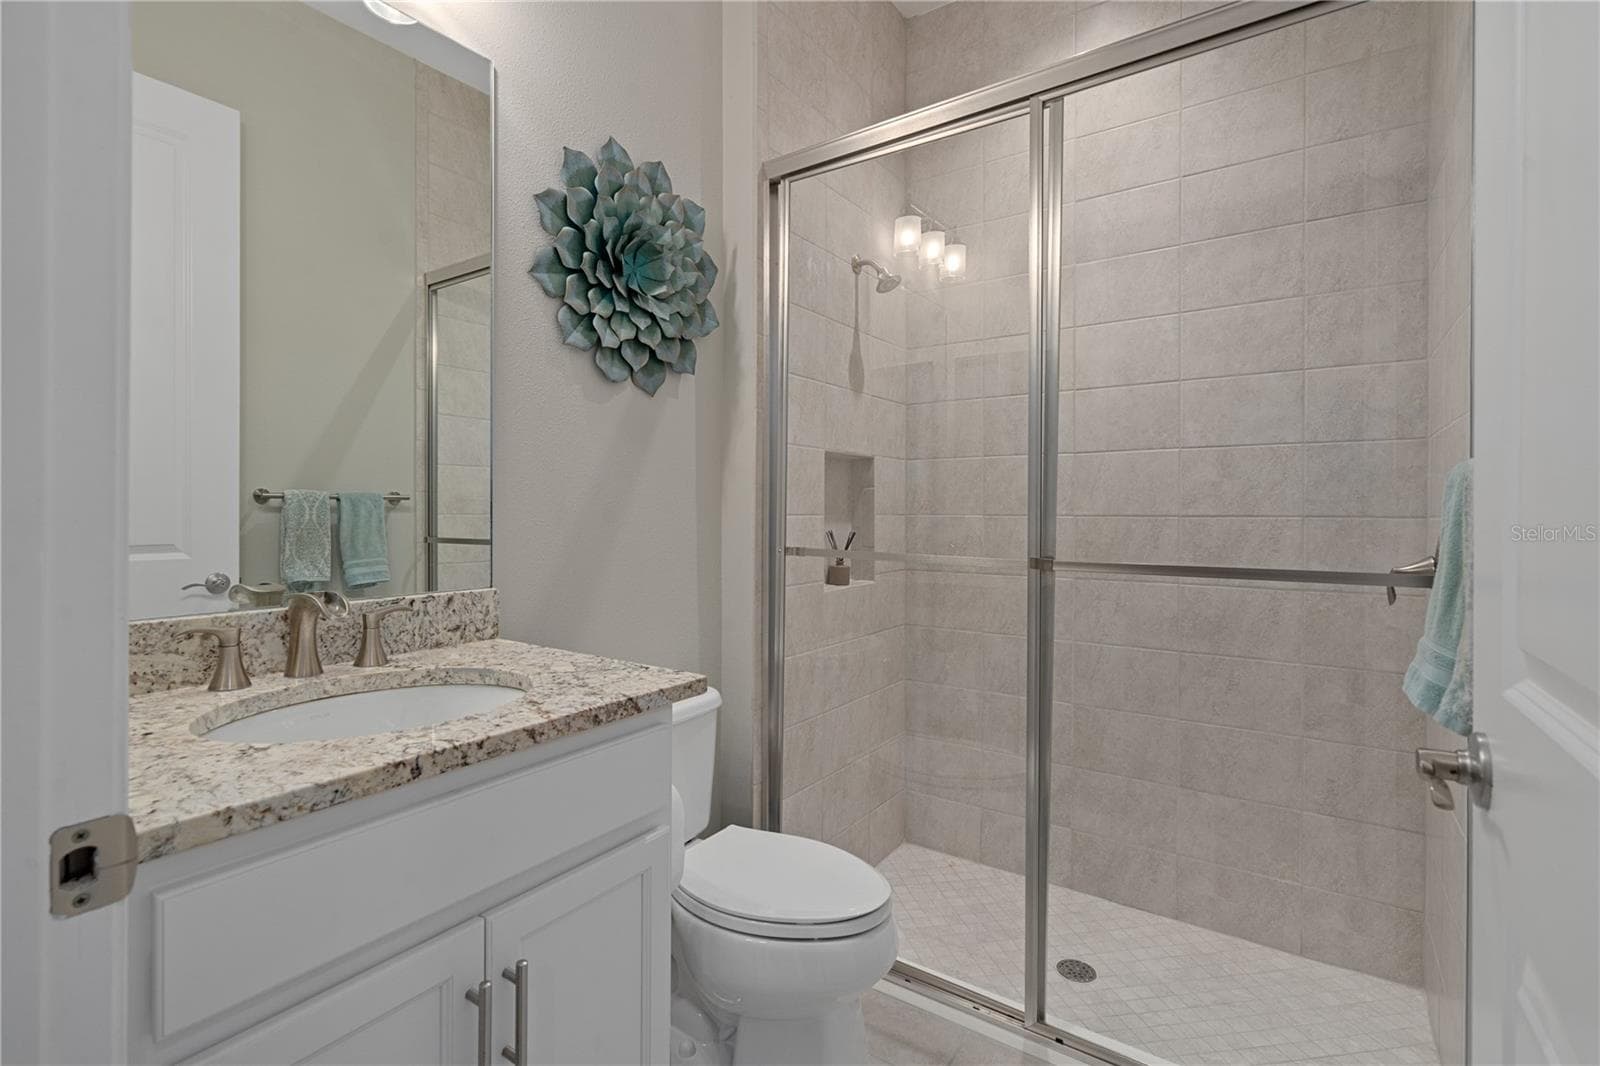
Downstairs full bathroom - 30351 TRISTANIA CT, WESLEY CHAPEL
Single Family Residence at 30351 TRISTANIA CT, WESLEY CHAPEL, photo 45 of 166
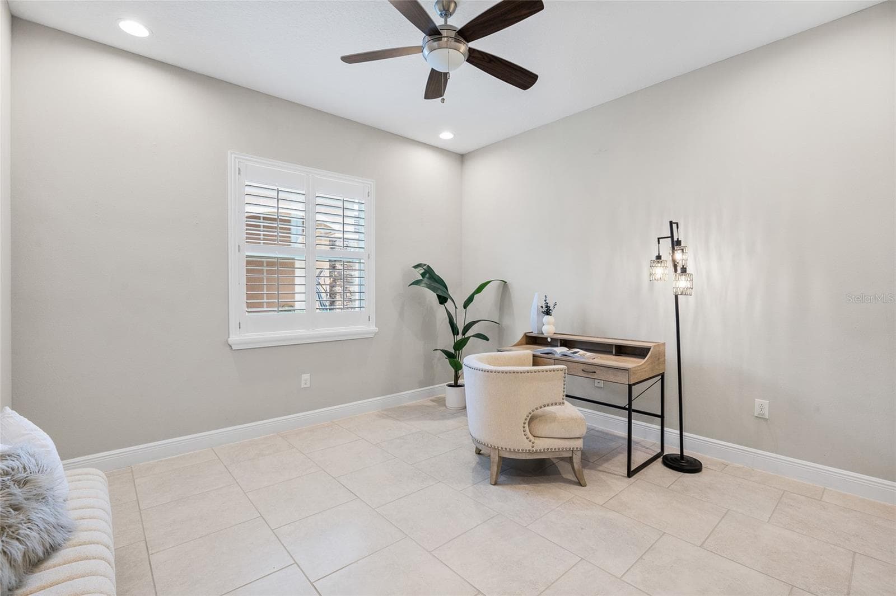
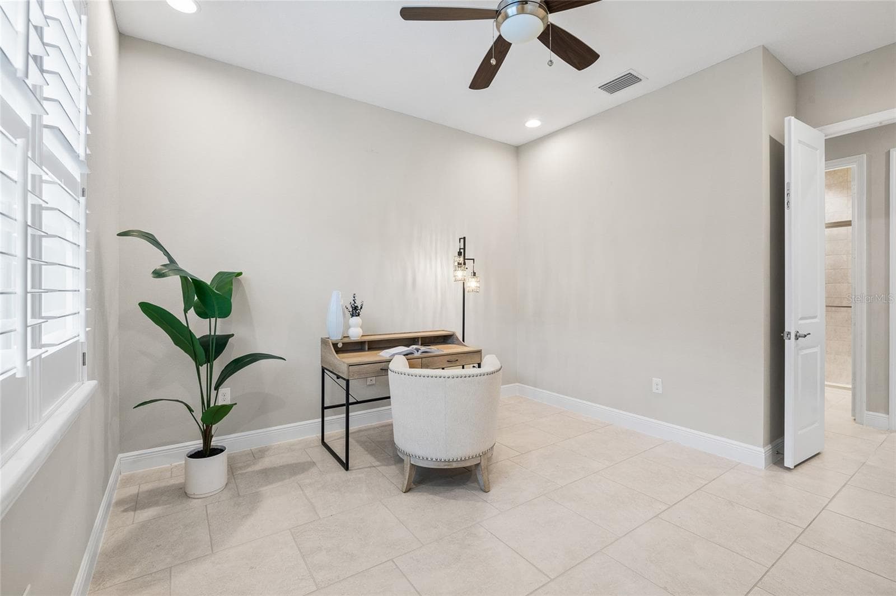
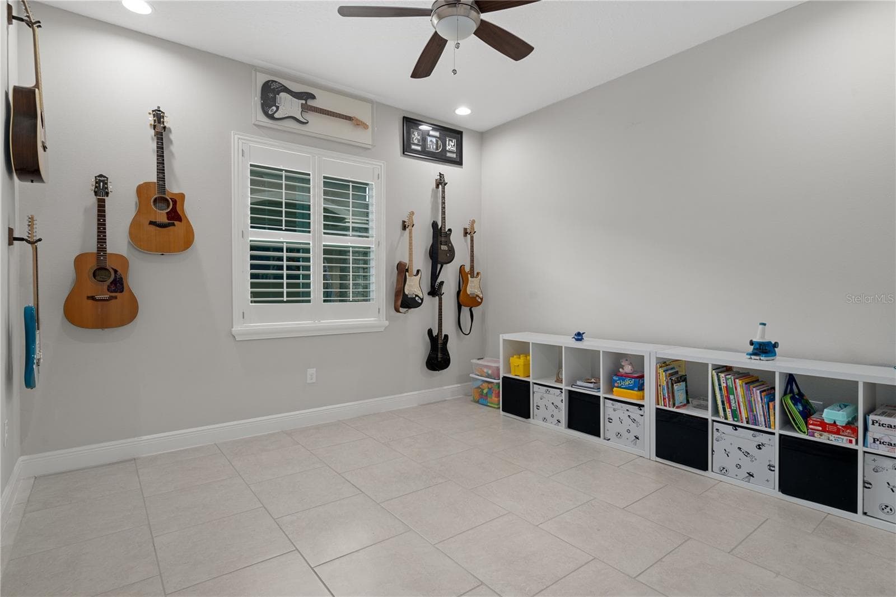
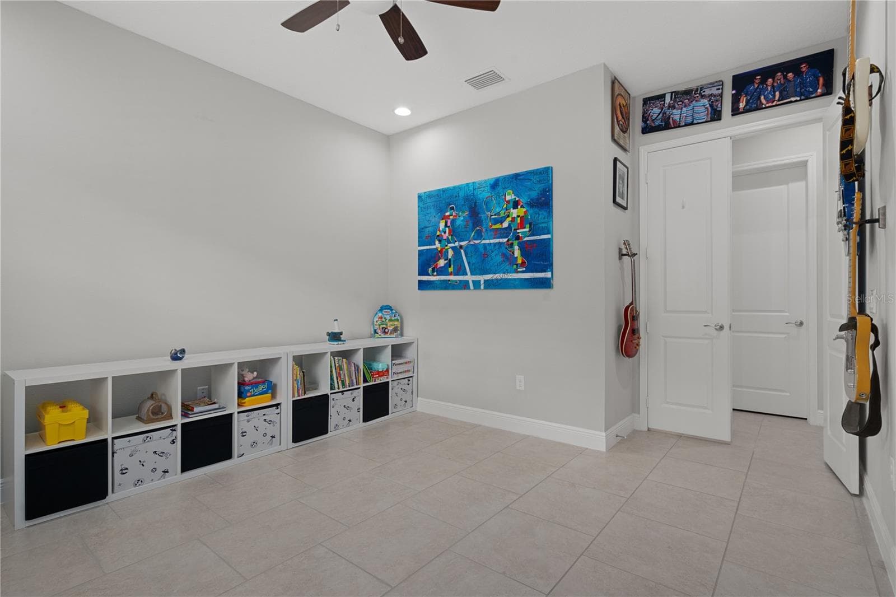
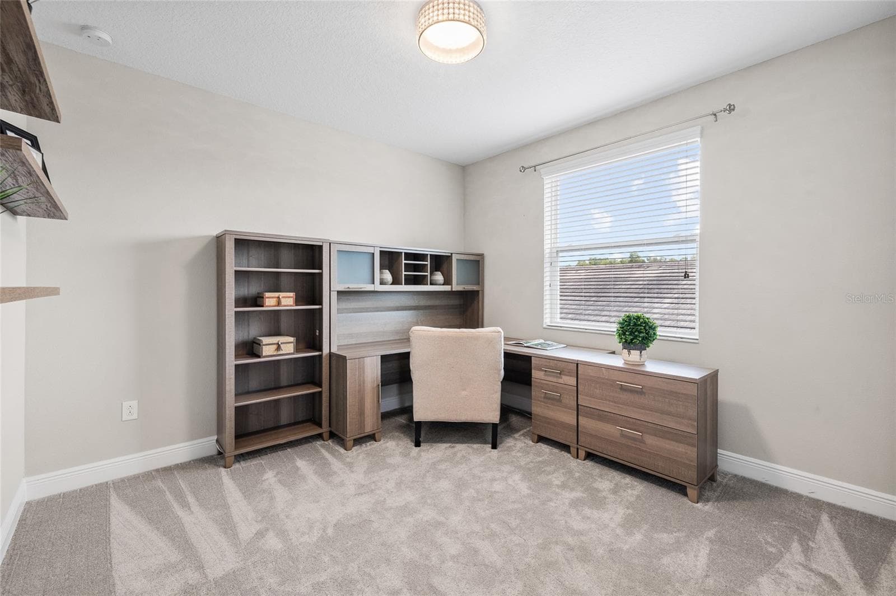
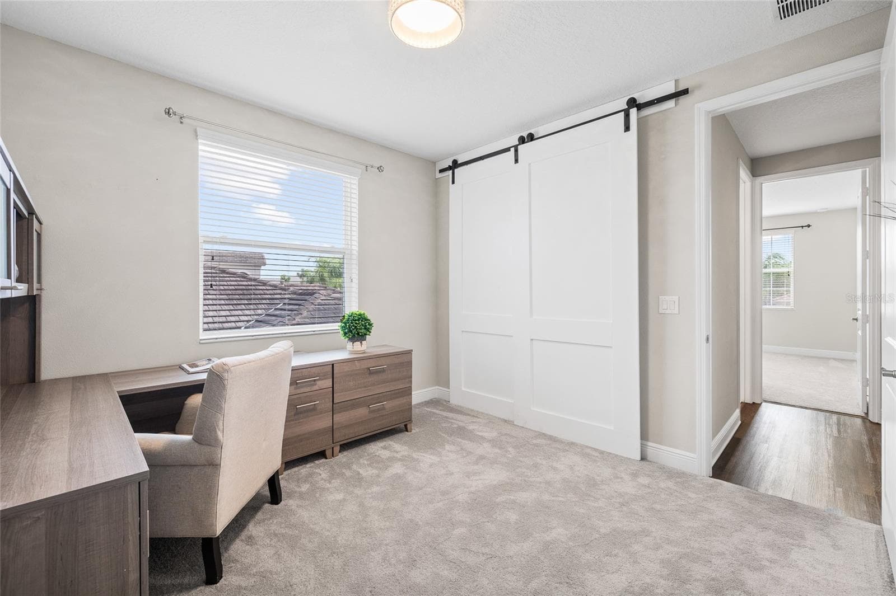
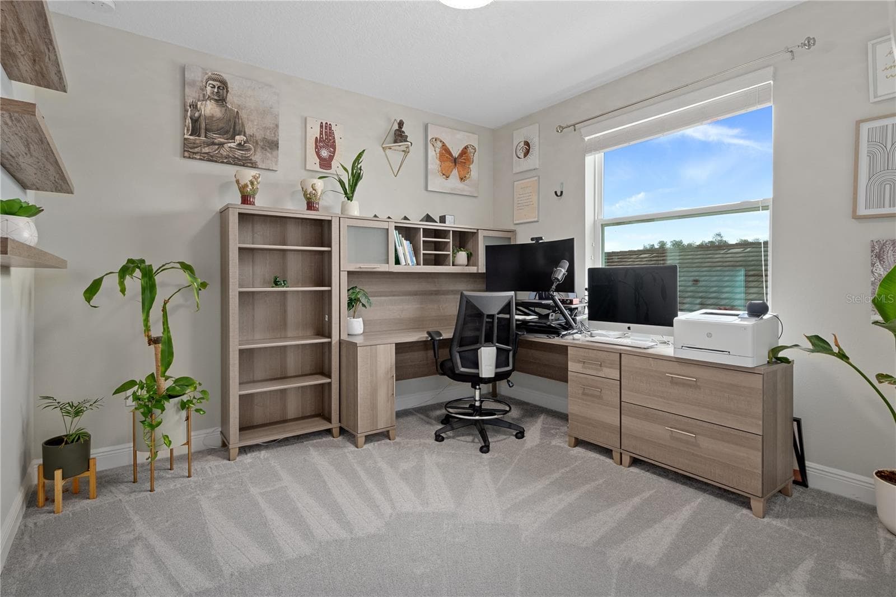
Downstairs flex room - 30351 TRISTANIA CT, WESLEY CHAPEL
Single Family Residence at 30351 TRISTANIA CT, WESLEY CHAPEL, photo 47 of 166
Single Family Residence at 30351 TRISTANIA CT, WESLEY CHAPEL, photo 48 of 166
Single Family Residence at 30351 TRISTANIA CT, WESLEY CHAPEL, photo 49 of 166
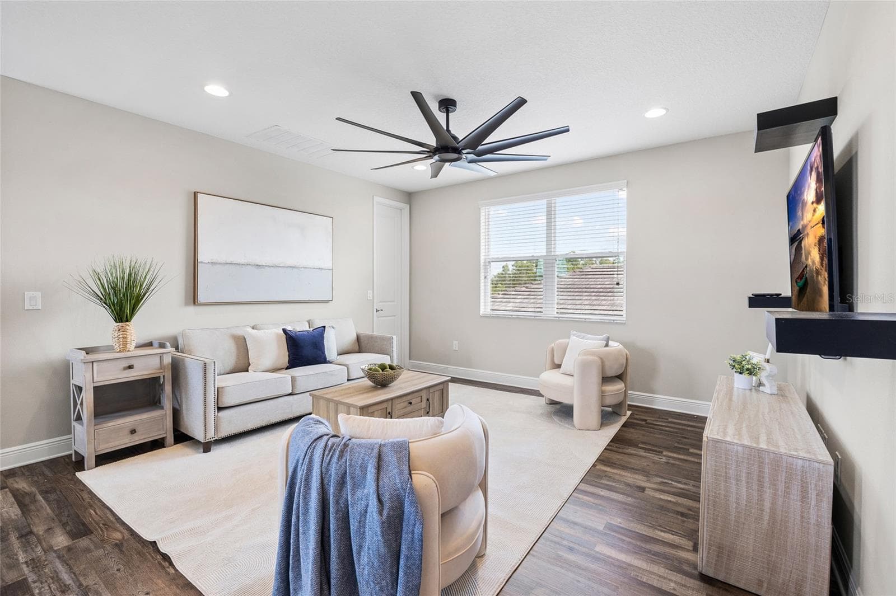
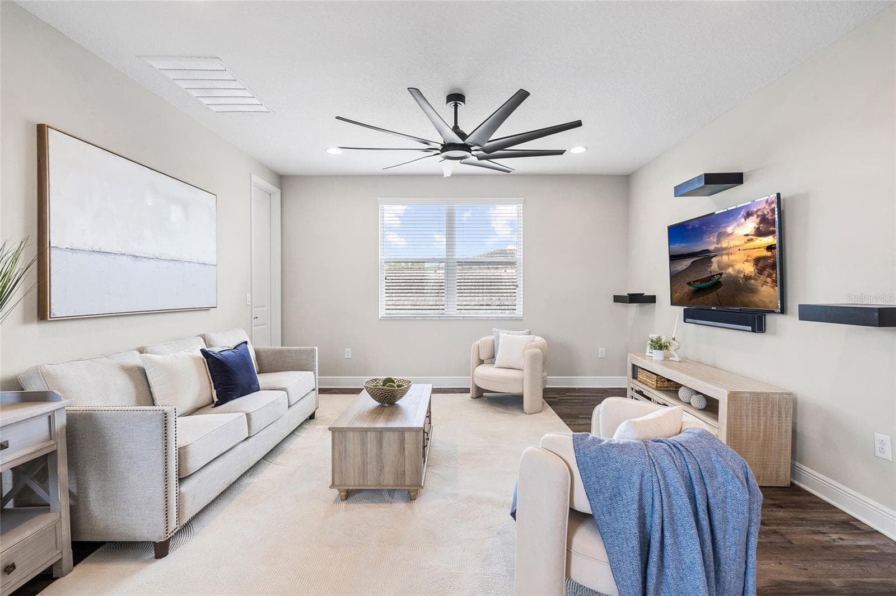
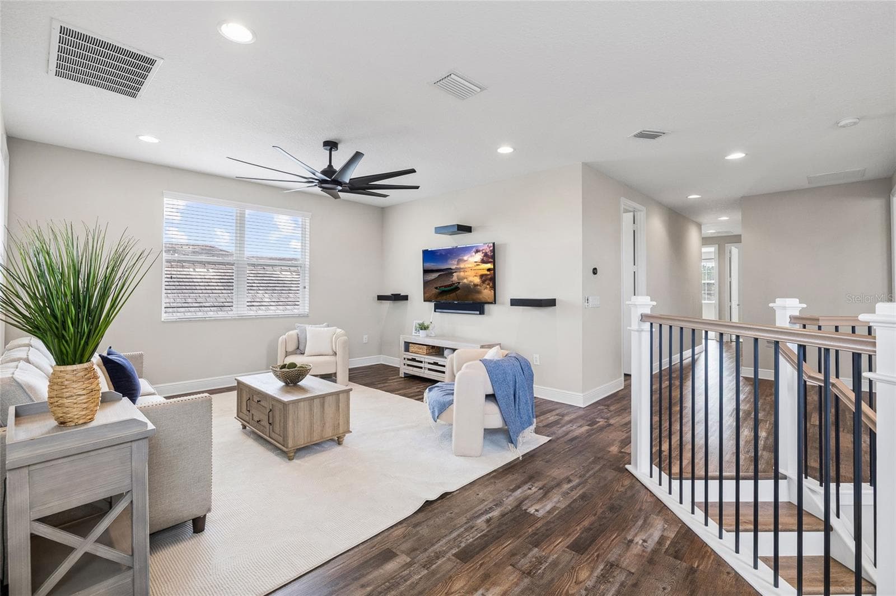
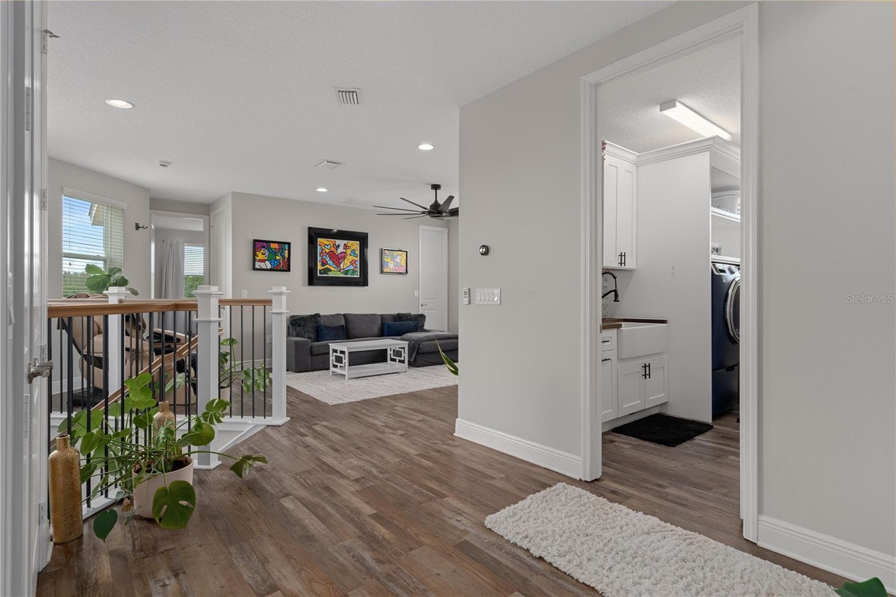
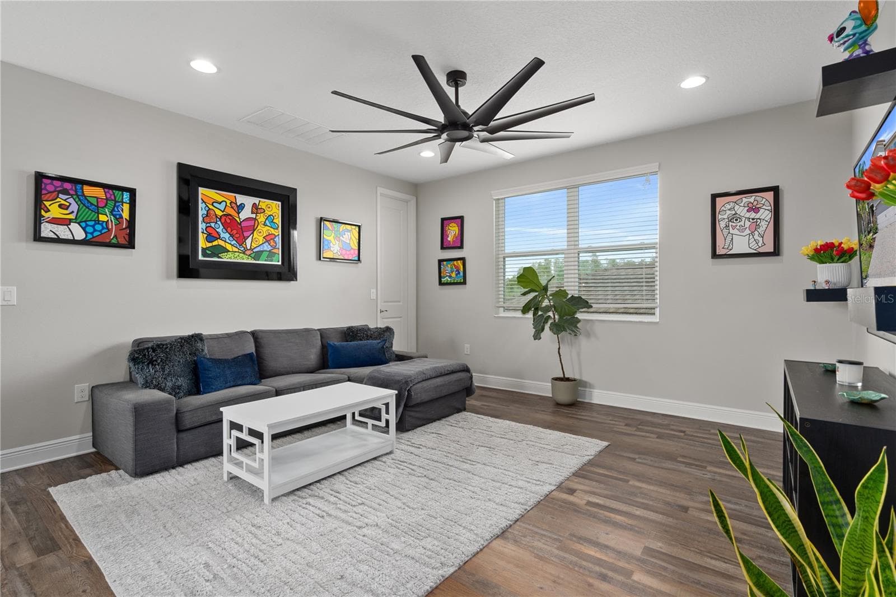
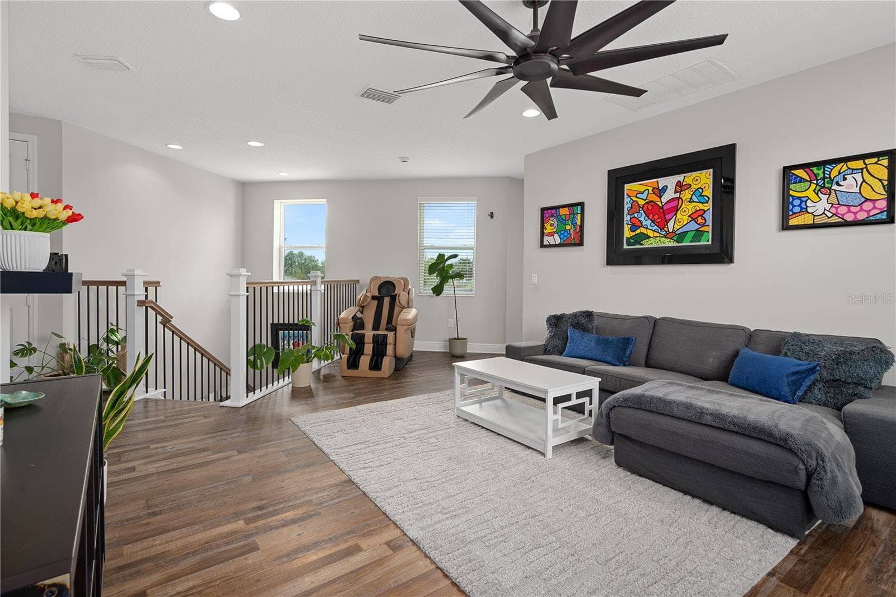
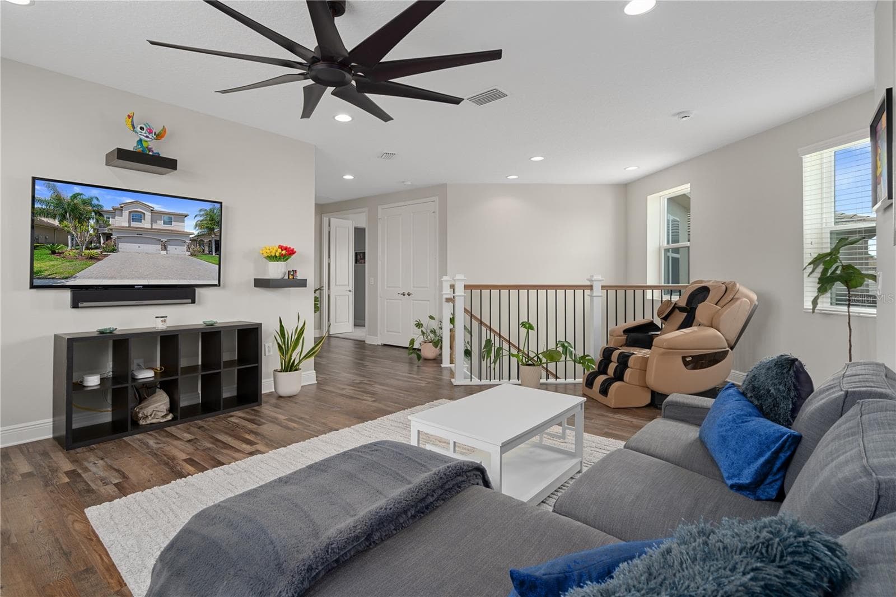
Upstairs loft - 30351 TRISTANIA CT, WESLEY CHAPEL
Single Family Residence at 30351 TRISTANIA CT, WESLEY CHAPEL, photo 51 of 166
Single Family Residence at 30351 TRISTANIA CT, WESLEY CHAPEL, photo 52 of 166
Single Family Residence at 30351 TRISTANIA CT, WESLEY CHAPEL, photo 53 of 166
Single Family Residence at 30351 TRISTANIA CT, WESLEY CHAPEL, photo 54 of 166
Single Family Residence at 30351 TRISTANIA CT, WESLEY CHAPEL, photo 55 of 166
Single Family Residence at 30351 TRISTANIA CT, WESLEY CHAPEL, photo 56 of 166
Single Family Residence at 30351 TRISTANIA CT, WESLEY CHAPEL, photo 57 of 166
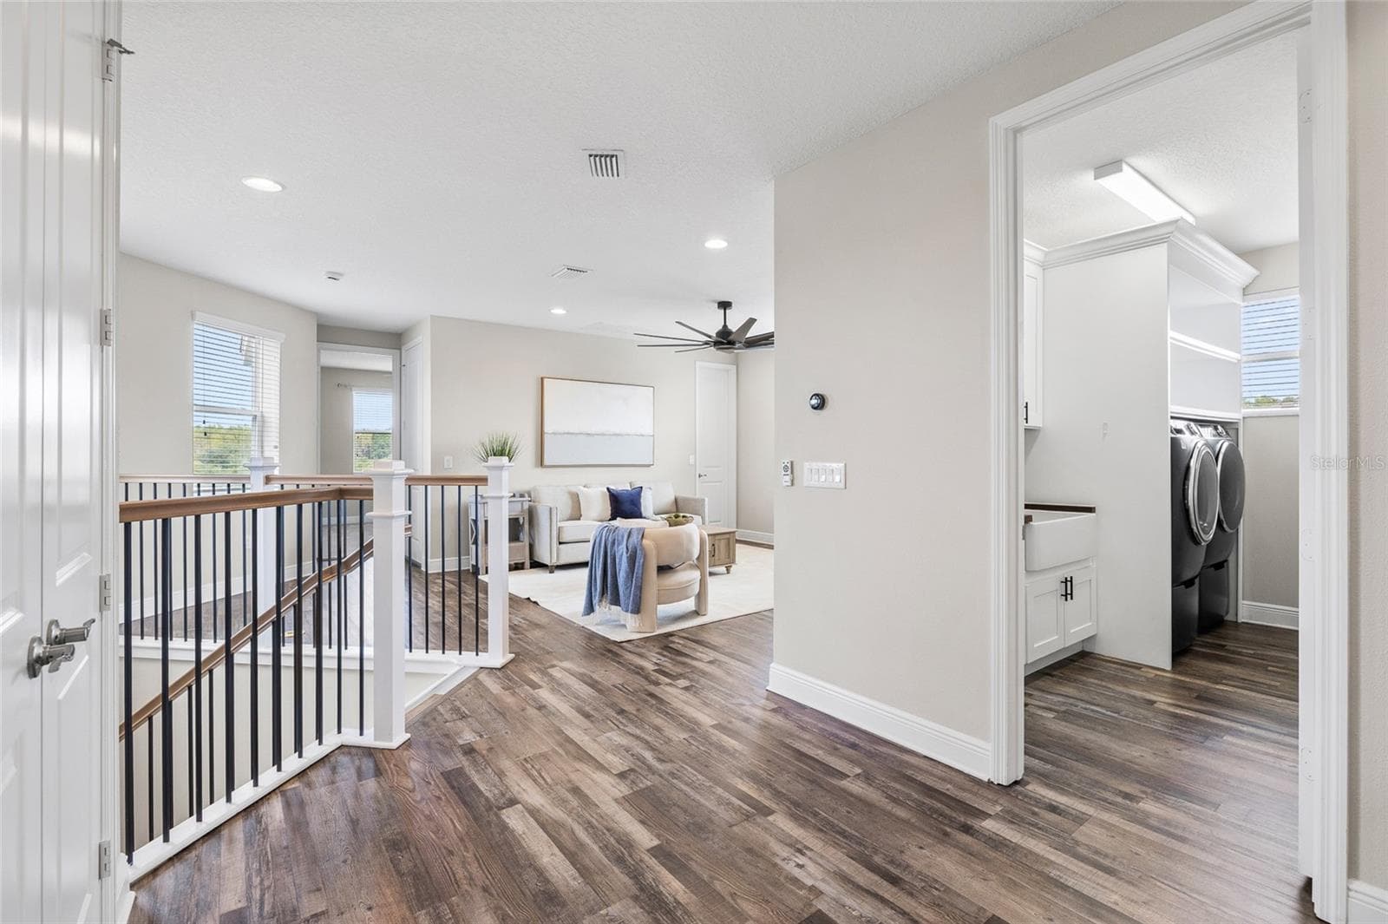
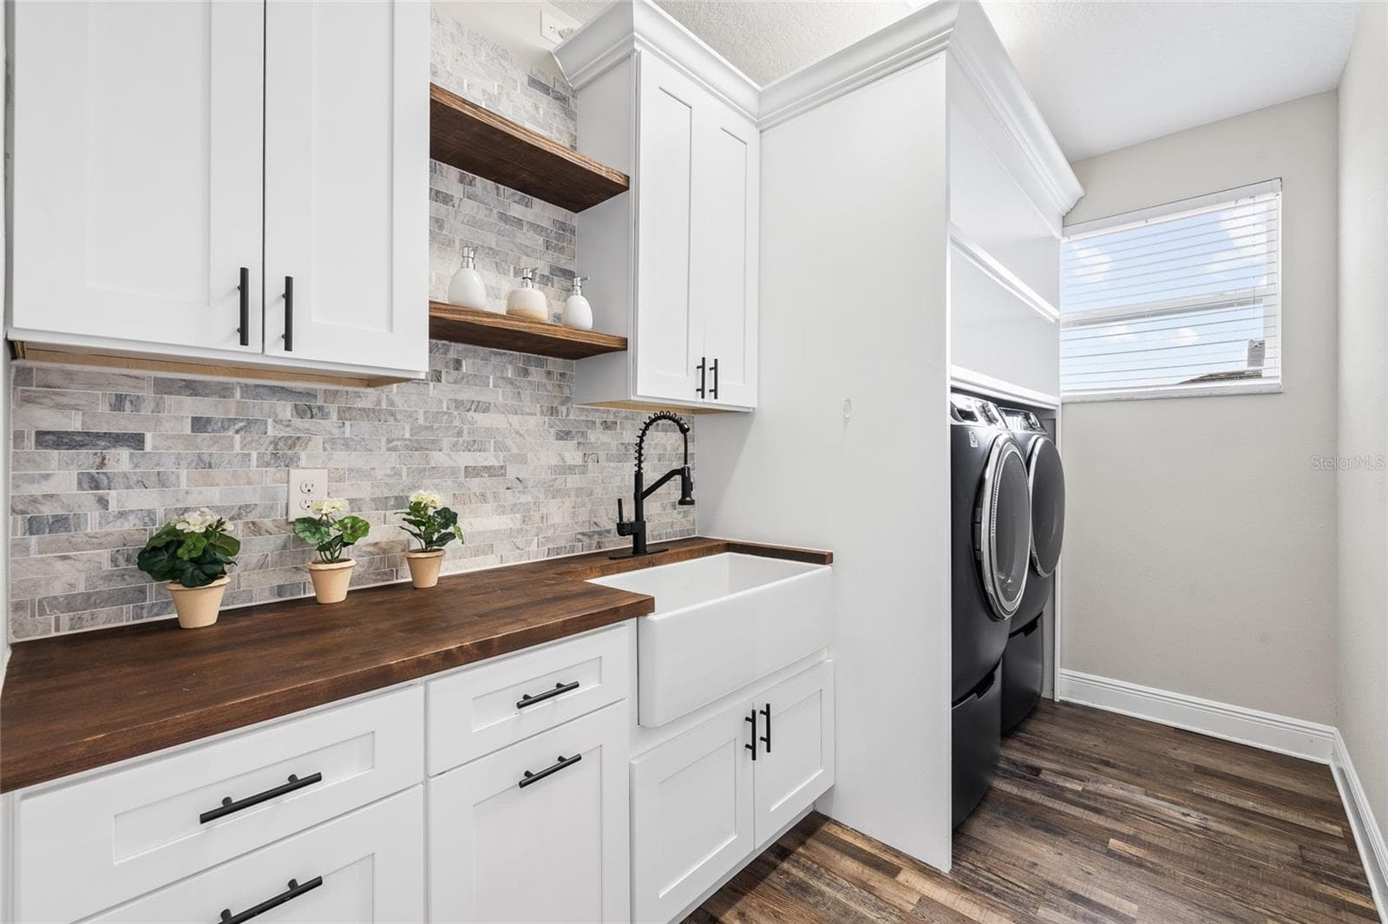
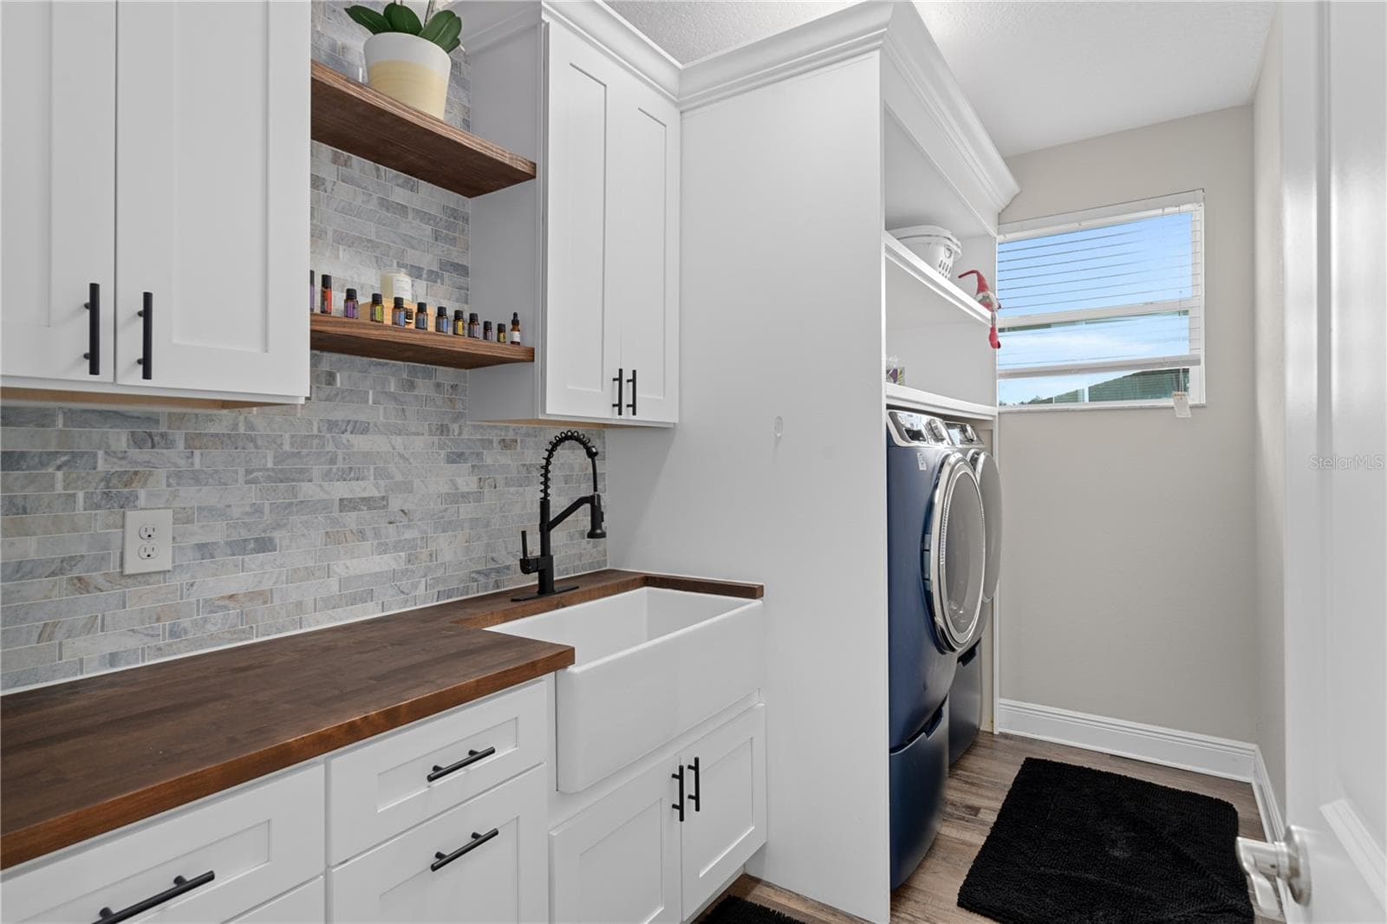
Upstairs laundry room - 30351 TRISTANIA CT, WESLEY CHAPEL
Single Family Residence at 30351 TRISTANIA CT, WESLEY CHAPEL, photo 59 of 166
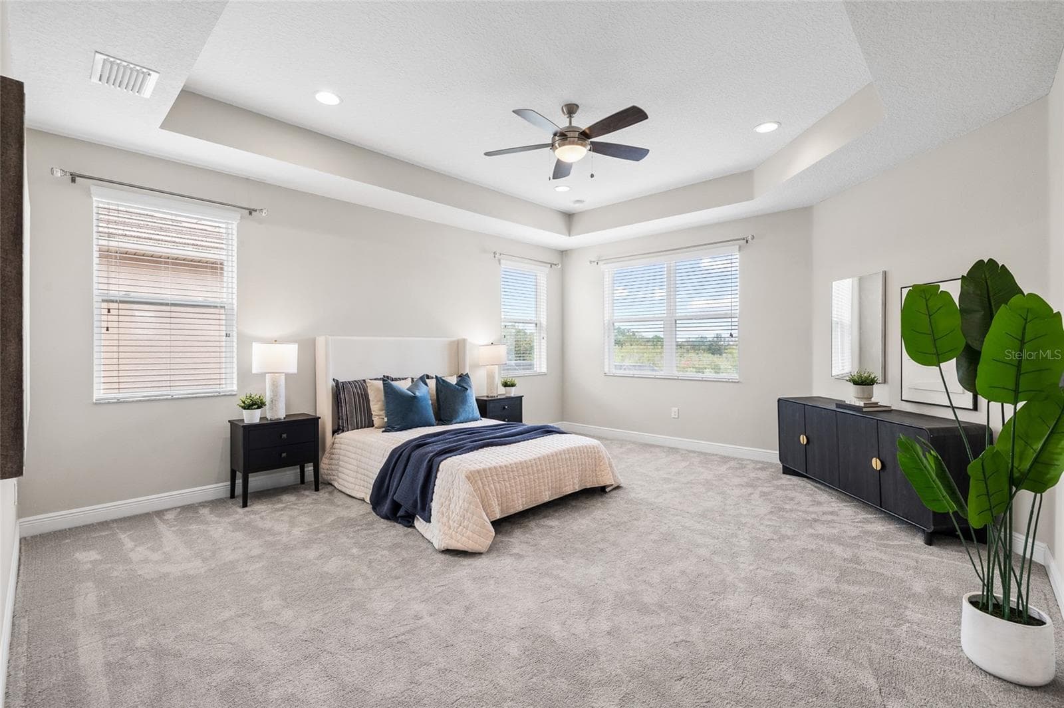
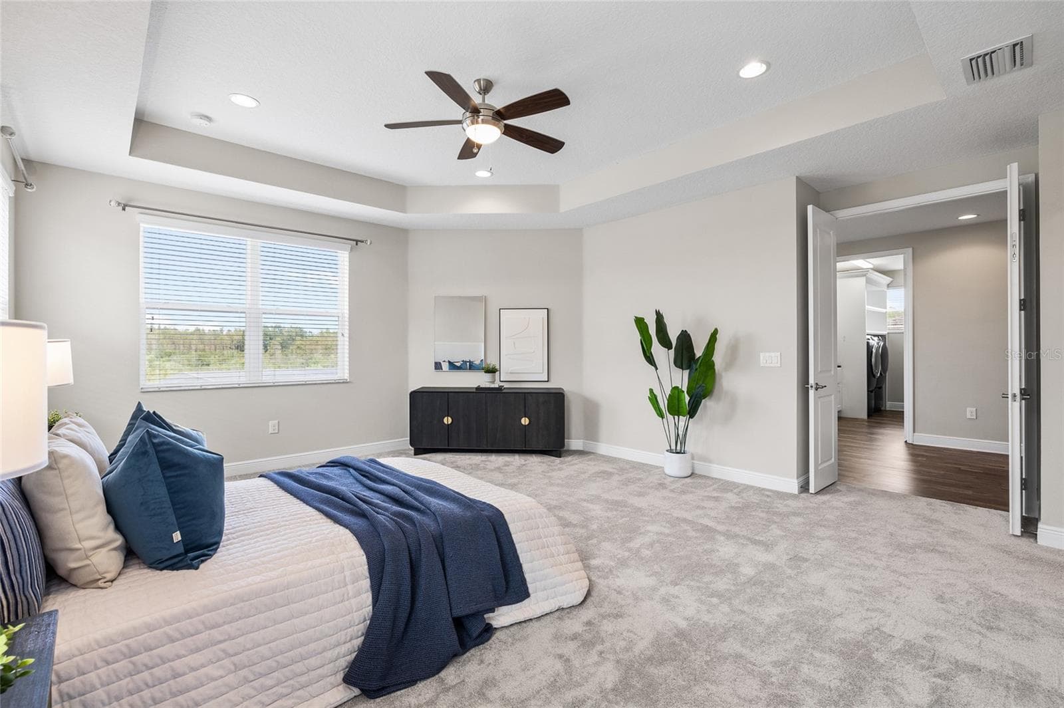
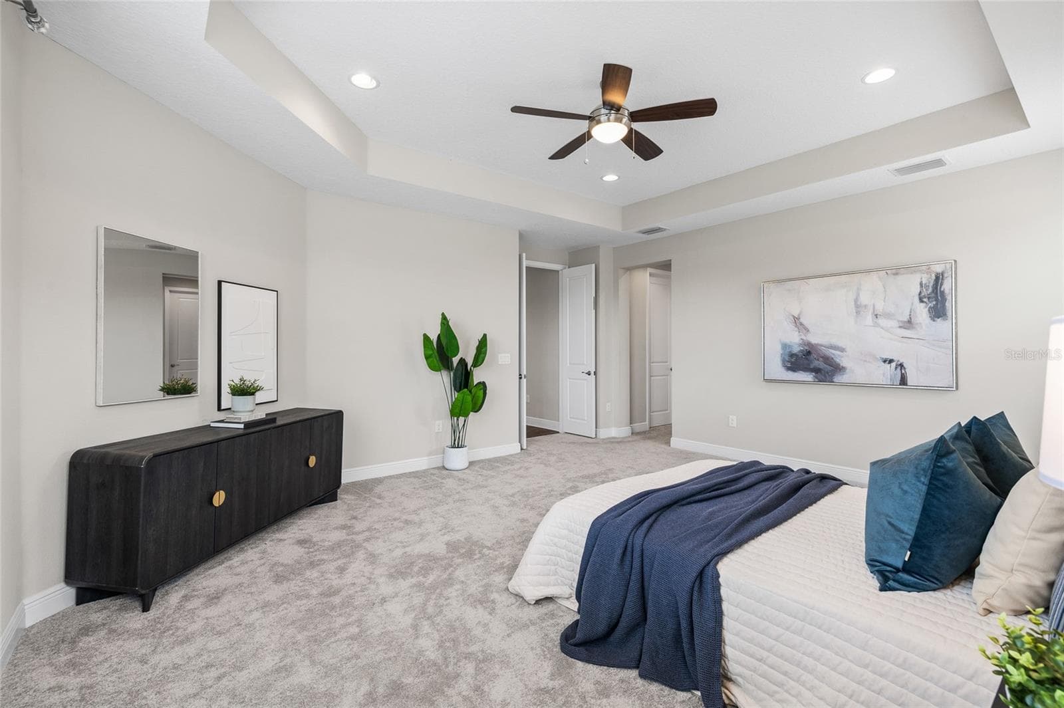
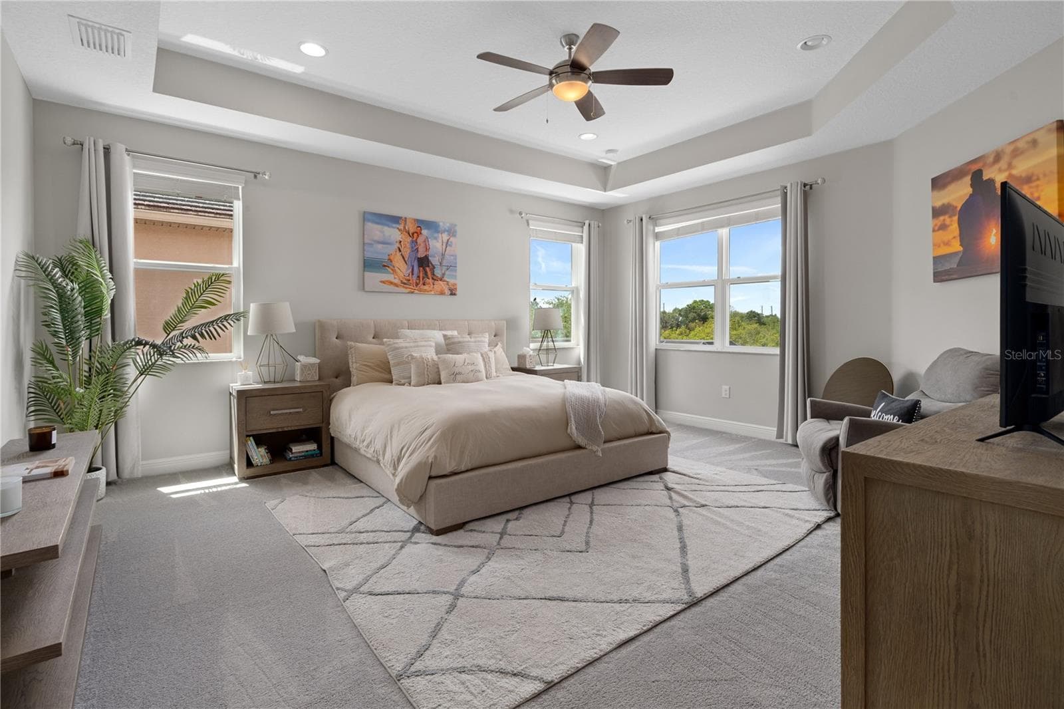
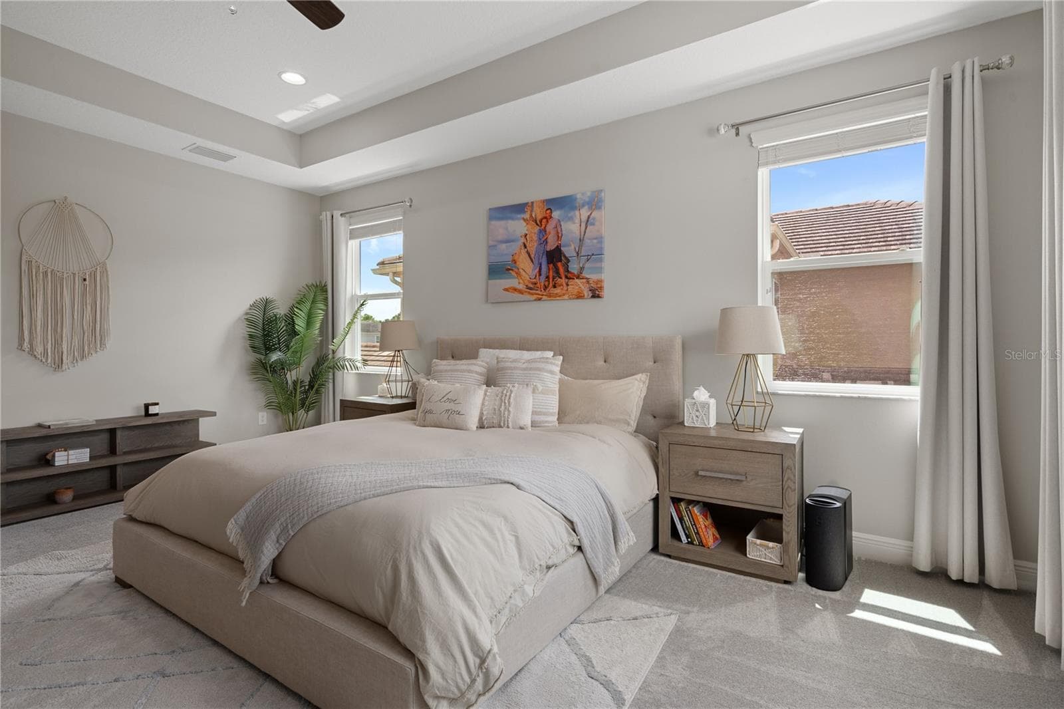
Upstairs master bedroom - 30351 TRISTANIA CT, WESLEY CHAPEL
Single Family Residence at 30351 TRISTANIA CT, WESLEY CHAPEL, photo 61 of 166
Single Family Residence at 30351 TRISTANIA CT, WESLEY CHAPEL, photo 62 of 166
Single Family Residence at 30351 TRISTANIA CT, WESLEY CHAPEL, photo 63 of 166
Single Family Residence at 30351 TRISTANIA CT, WESLEY CHAPEL, photo 64 of 166
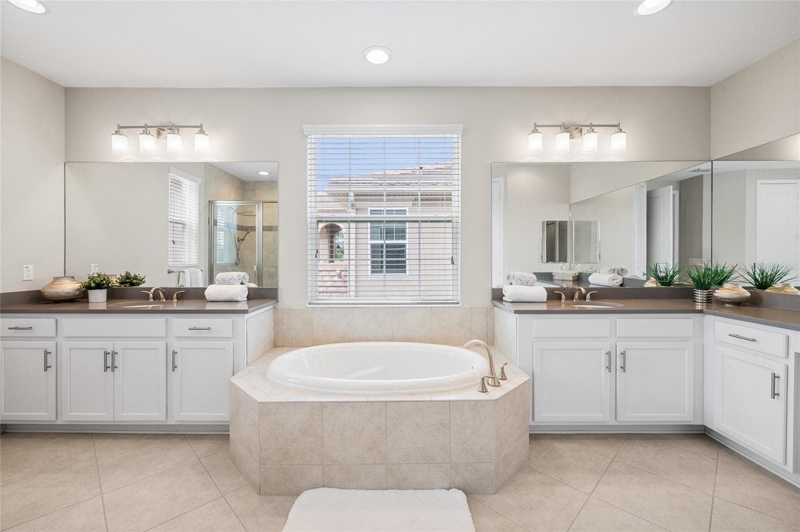
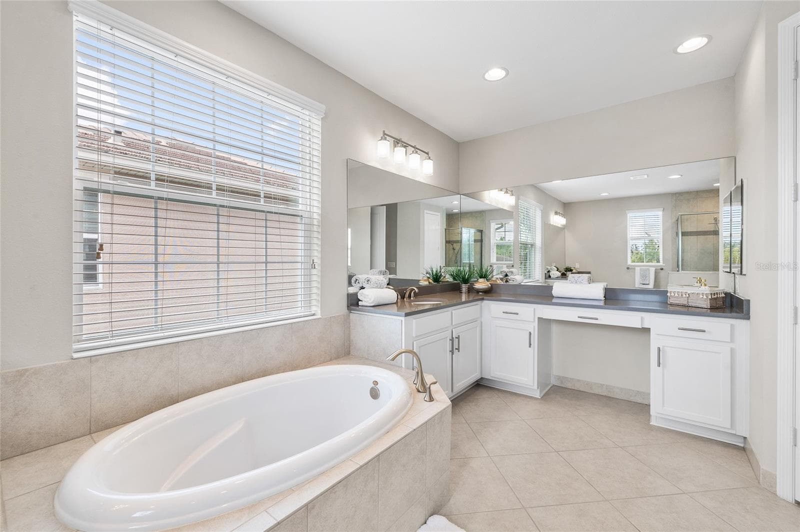
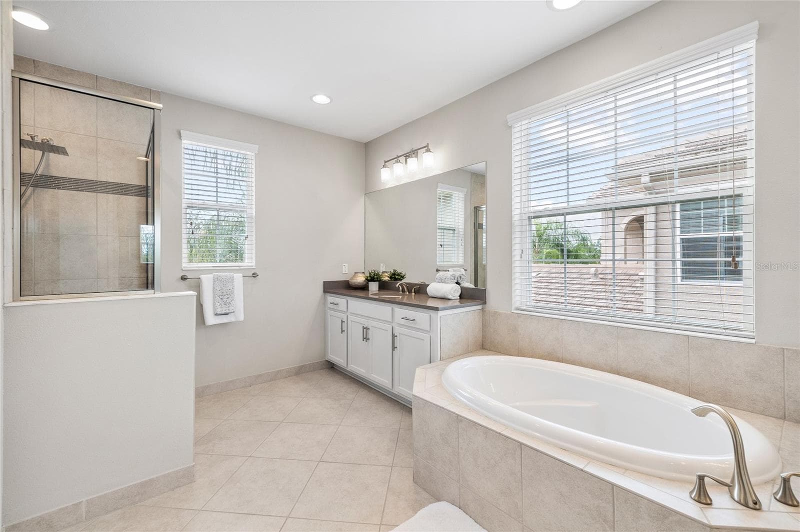
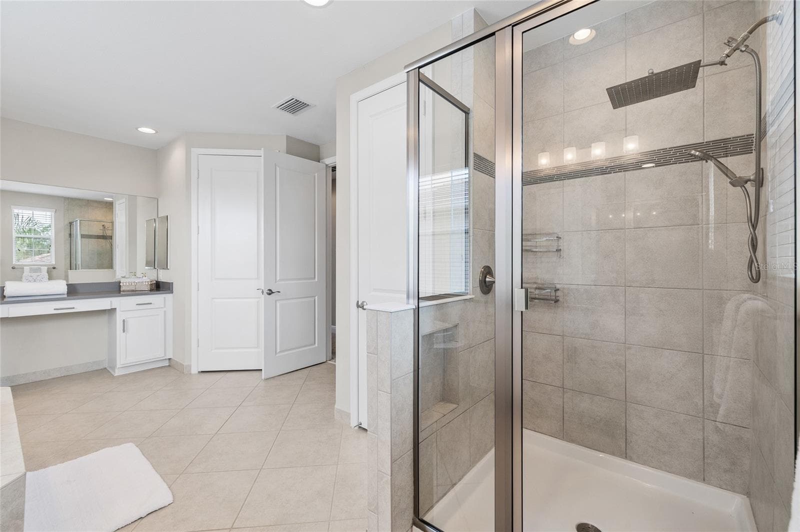
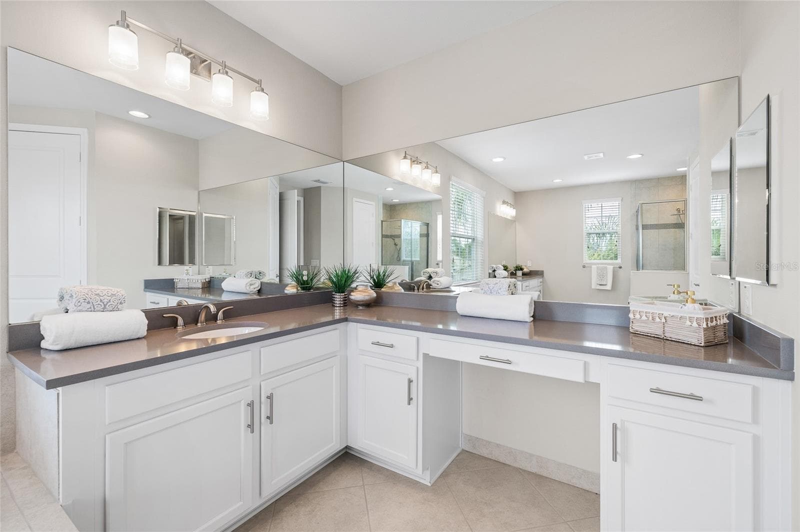
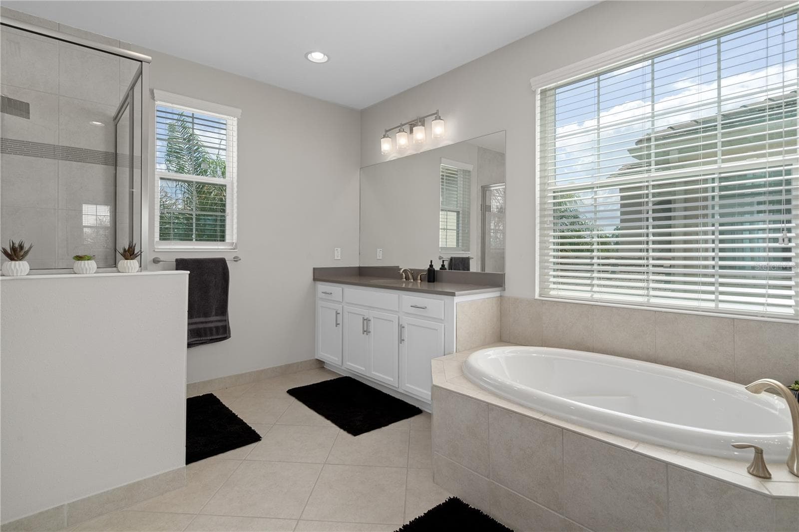
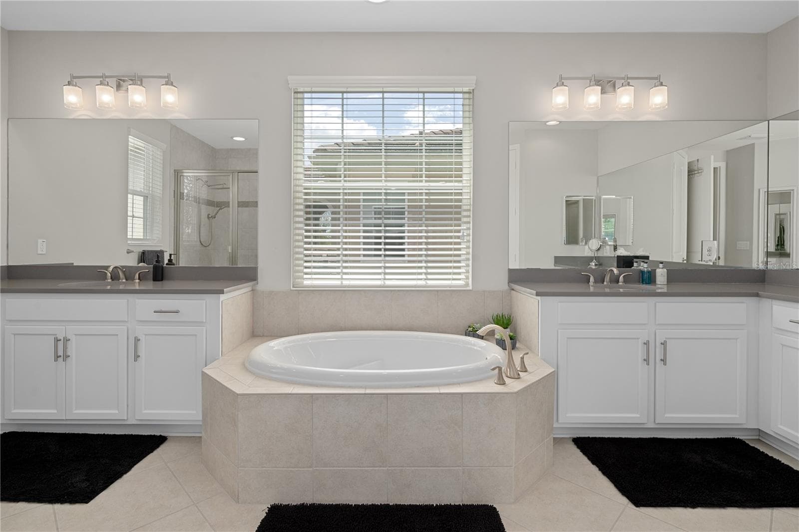
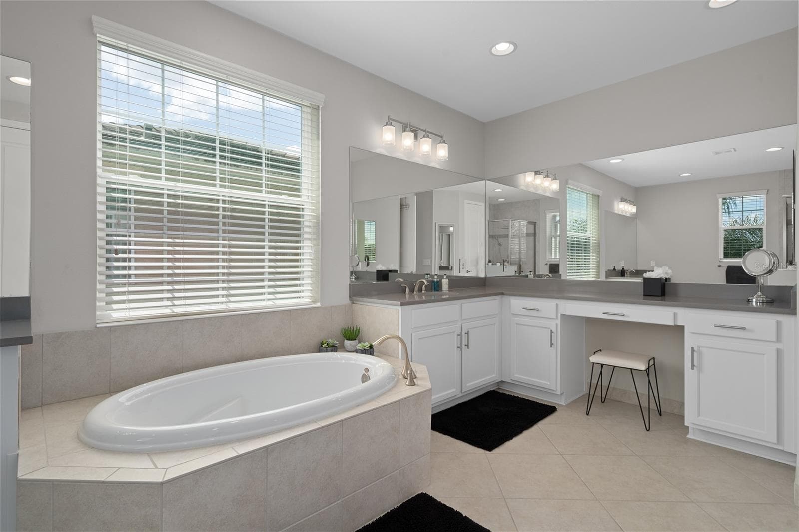
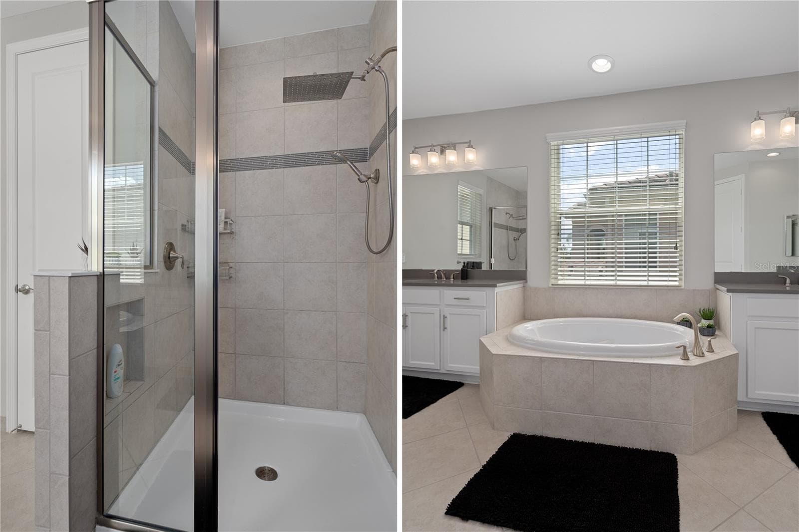
Ensuite master bathroom - 30351 TRISTANIA CT, WESLEY CHAPEL
Single Family Residence at 30351 TRISTANIA CT, WESLEY CHAPEL, photo 66 of 166
Single Family Residence at 30351 TRISTANIA CT, WESLEY CHAPEL, photo 67 of 166
Single Family Residence at 30351 TRISTANIA CT, WESLEY CHAPEL, photo 68 of 166
Single Family Residence at 30351 TRISTANIA CT, WESLEY CHAPEL, photo 69 of 166
Single Family Residence at 30351 TRISTANIA CT, WESLEY CHAPEL, photo 70 of 166
Single Family Residence at 30351 TRISTANIA CT, WESLEY CHAPEL, photo 71 of 166
Single Family Residence at 30351 TRISTANIA CT, WESLEY CHAPEL, photo 72 of 166
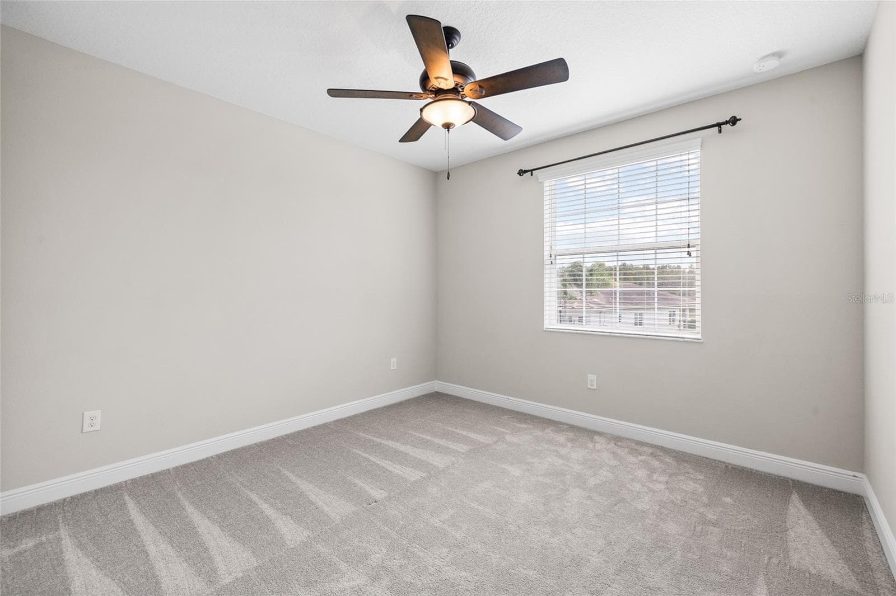
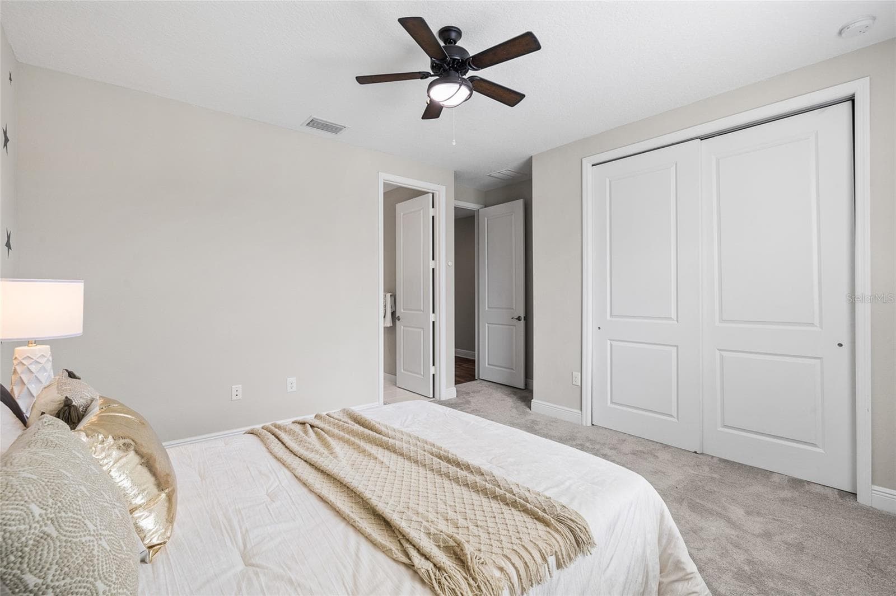
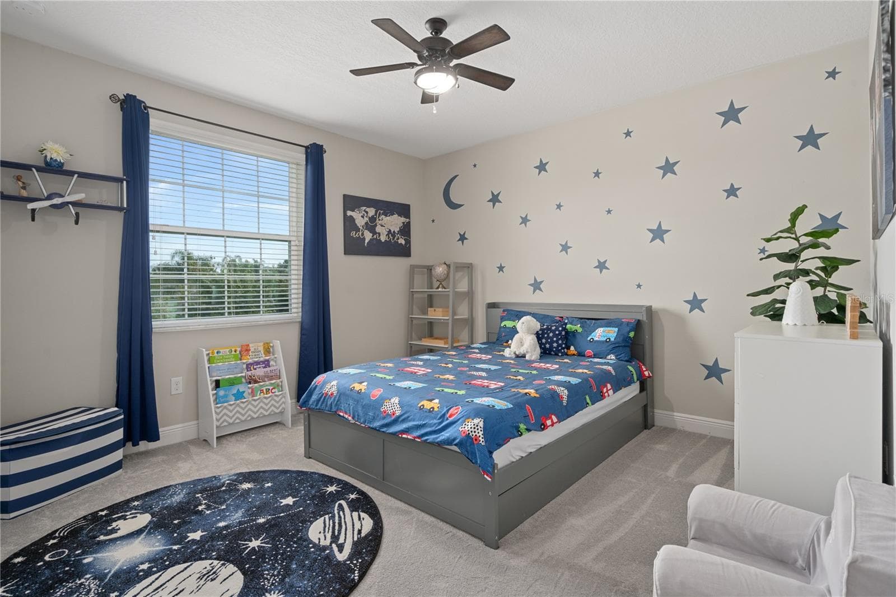
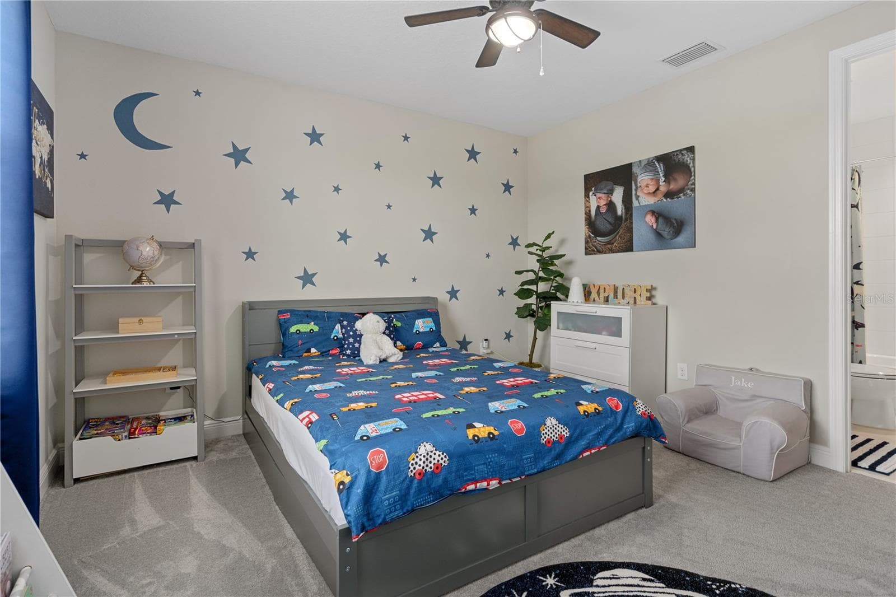
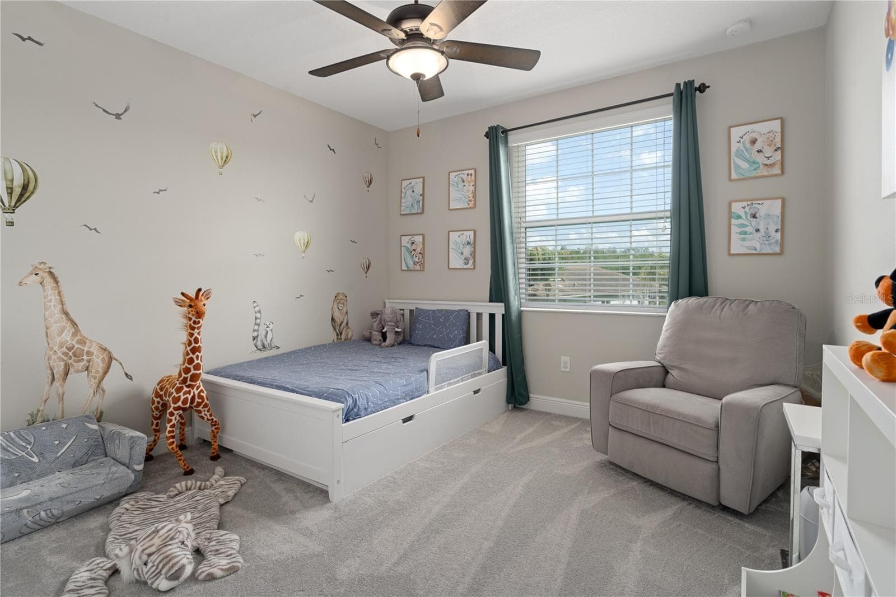
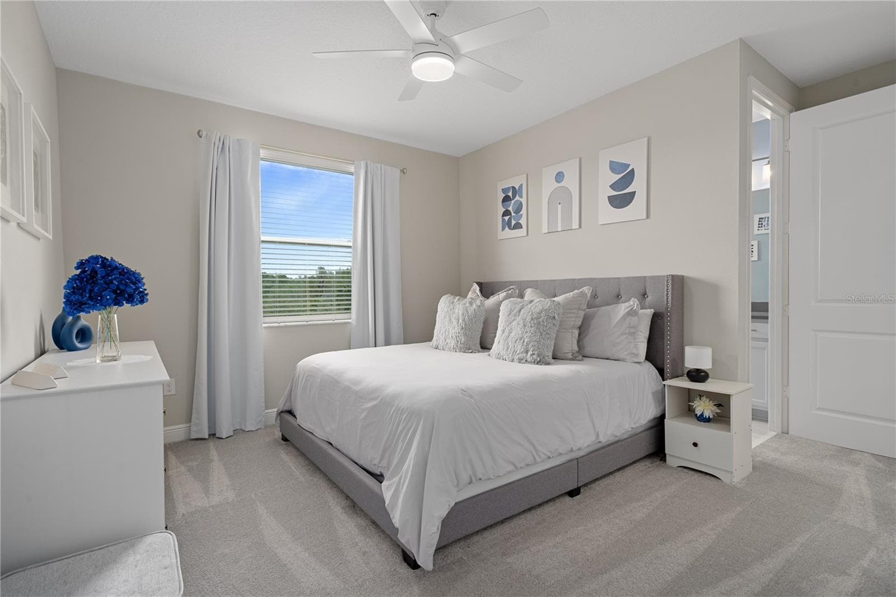
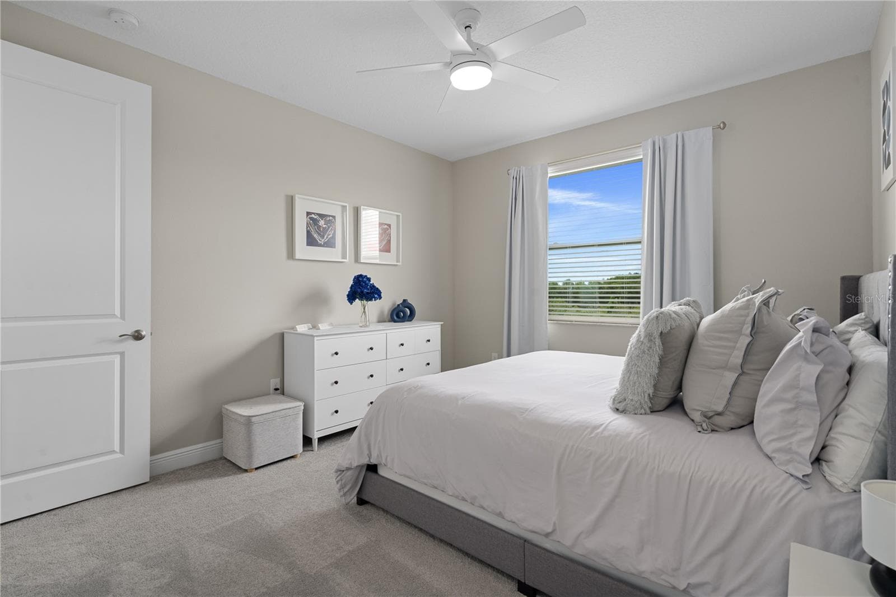
Upstairs bedroom 2 - 30351 TRISTANIA CT, WESLEY CHAPEL
Single Family Residence at 30351 TRISTANIA CT, WESLEY CHAPEL, photo 74 of 166
Single Family Residence at 30351 TRISTANIA CT, WESLEY CHAPEL, photo 75 of 166
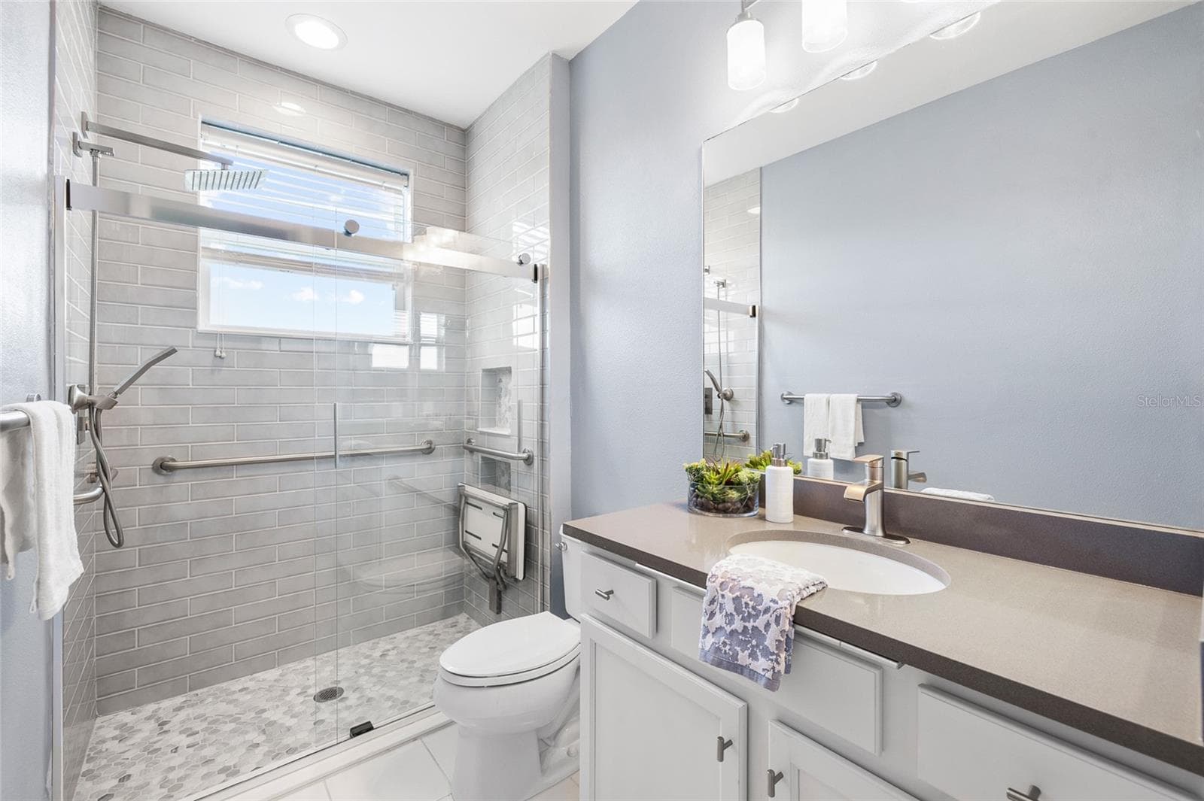
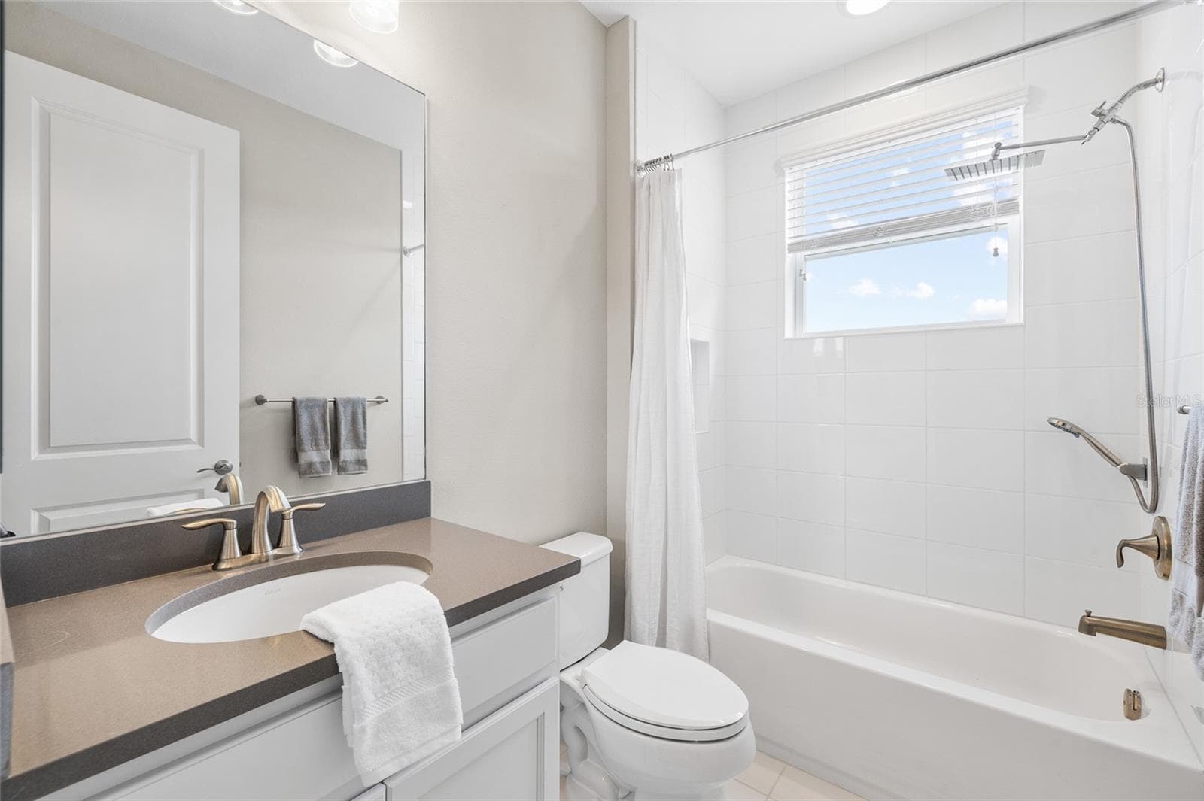
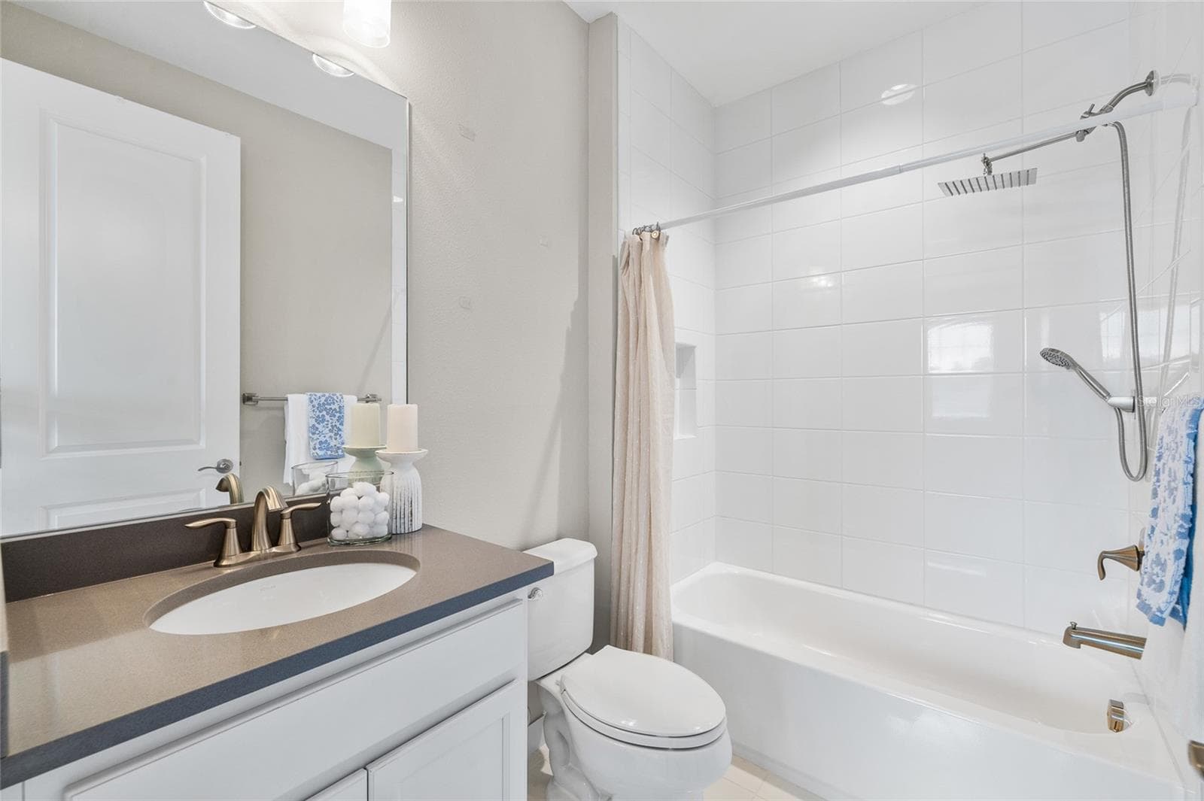
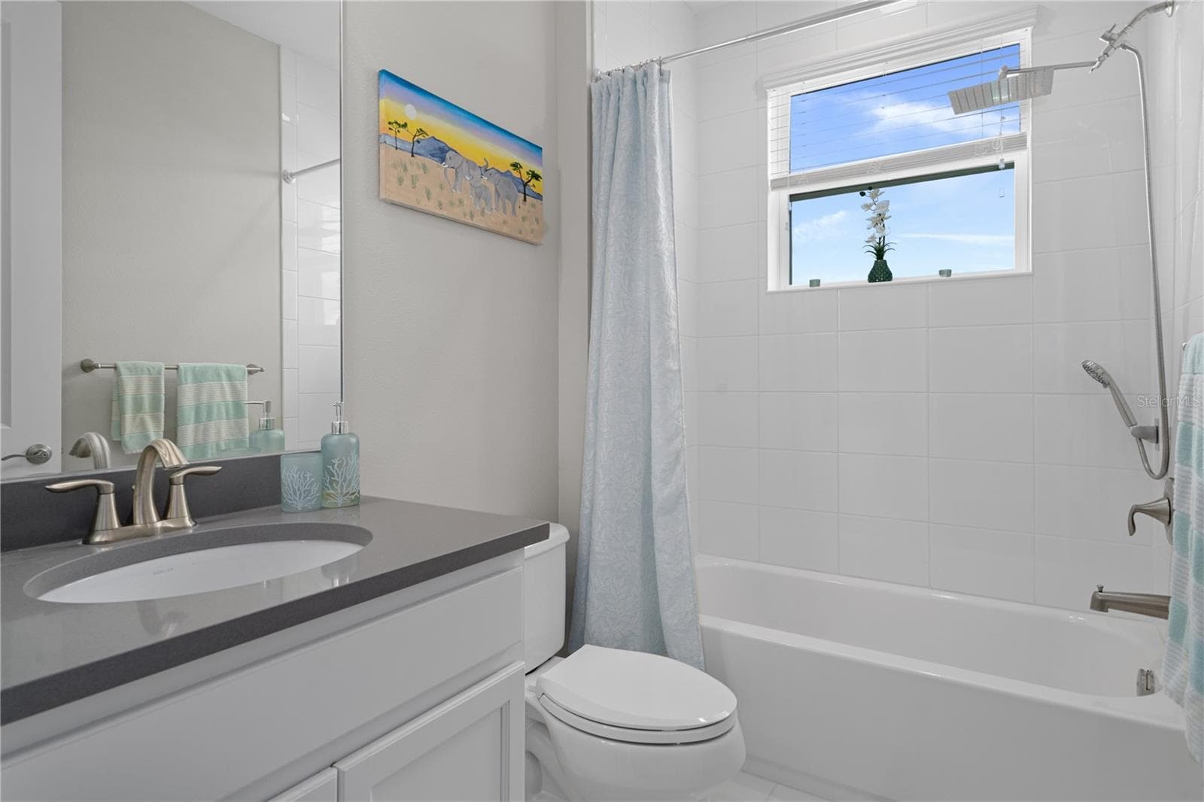
Ensuite upstairs bathroom 3 - 30351 TRISTANIA CT, WESLEY CHAPEL
Single Family Residence at 30351 TRISTANIA CT, WESLEY CHAPEL, photo 77 of 166
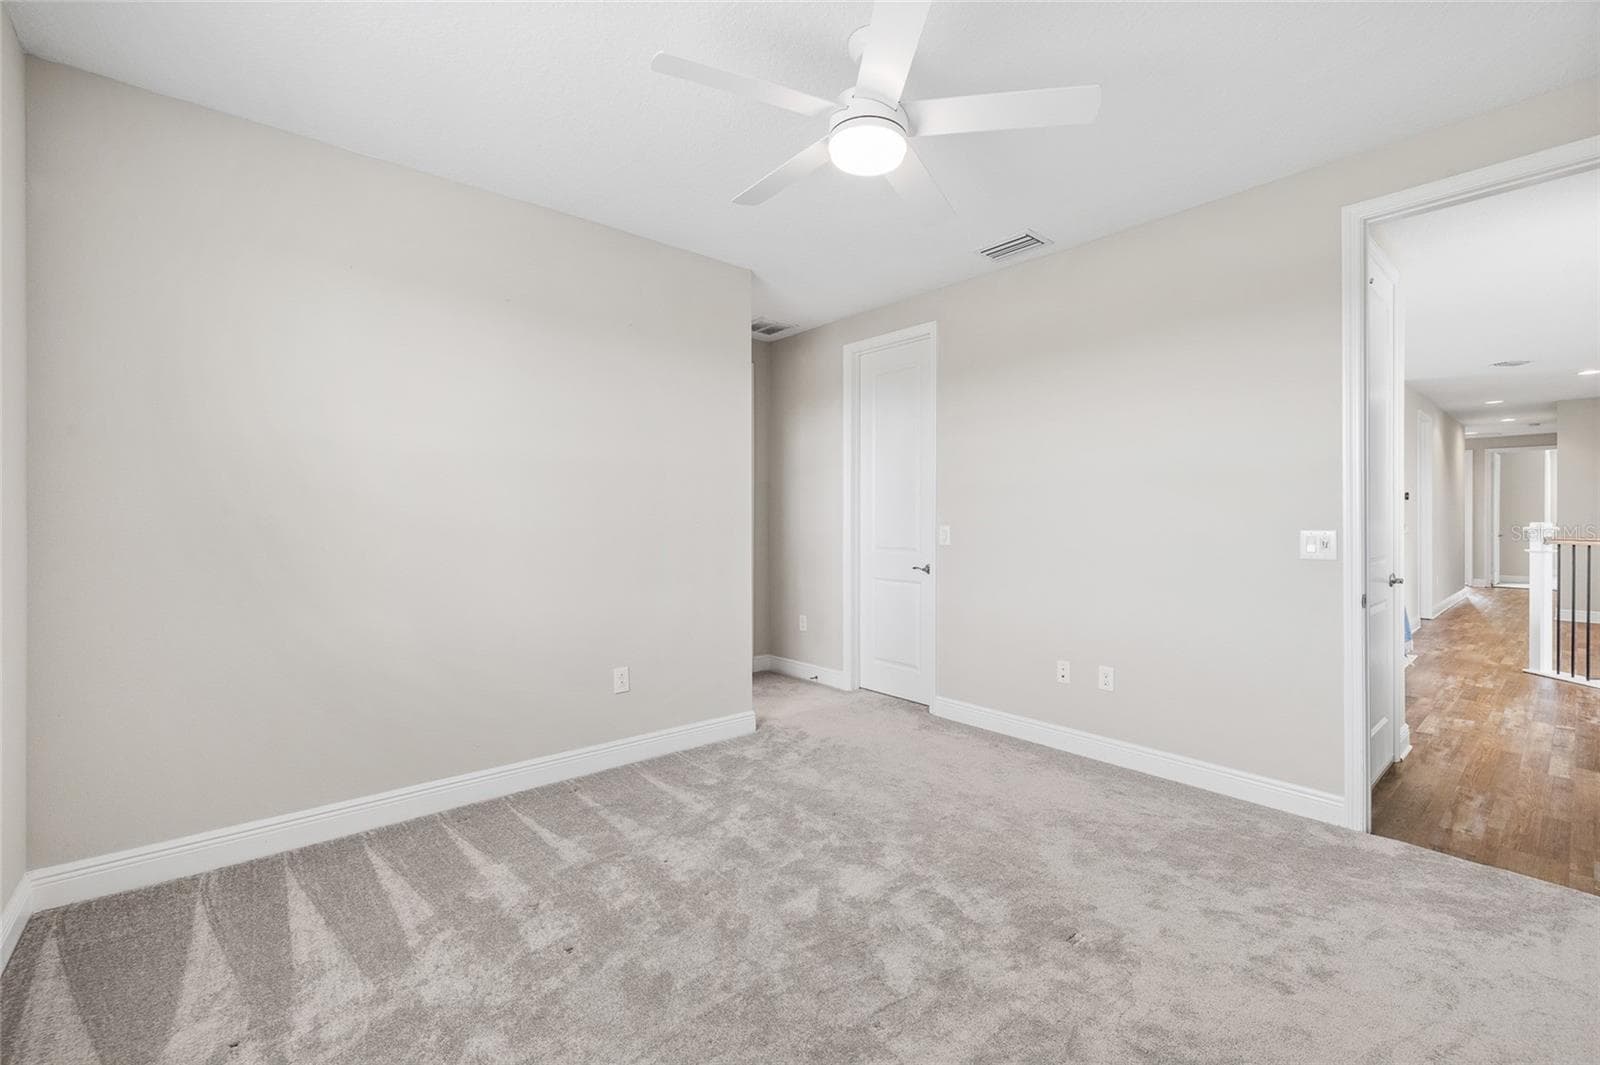
Upstairs bedroom 3 - 30351 TRISTANIA CT, WESLEY CHAPEL
Single Family Residence at 30351 TRISTANIA CT, WESLEY CHAPEL, photo 79 of 166
Single Family Residence at 30351 TRISTANIA CT, WESLEY CHAPEL, photo 80 of 166
Single Family Residence at 30351 TRISTANIA CT, WESLEY CHAPEL, photo 81 of 166
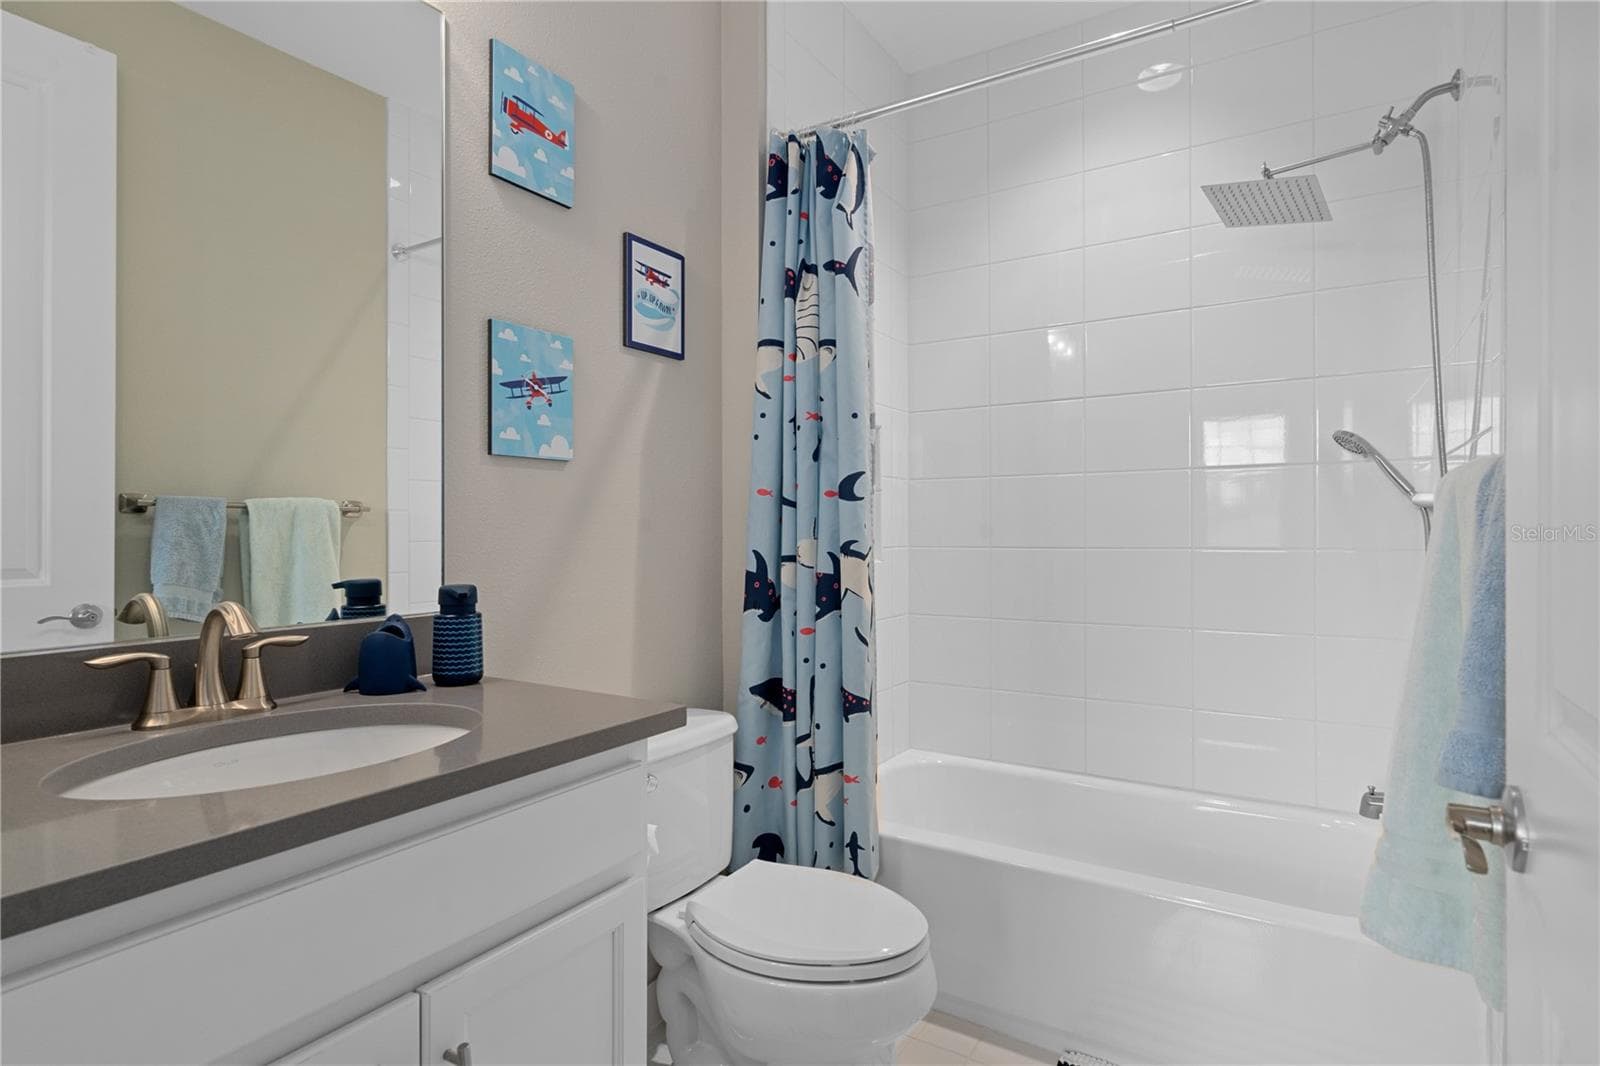
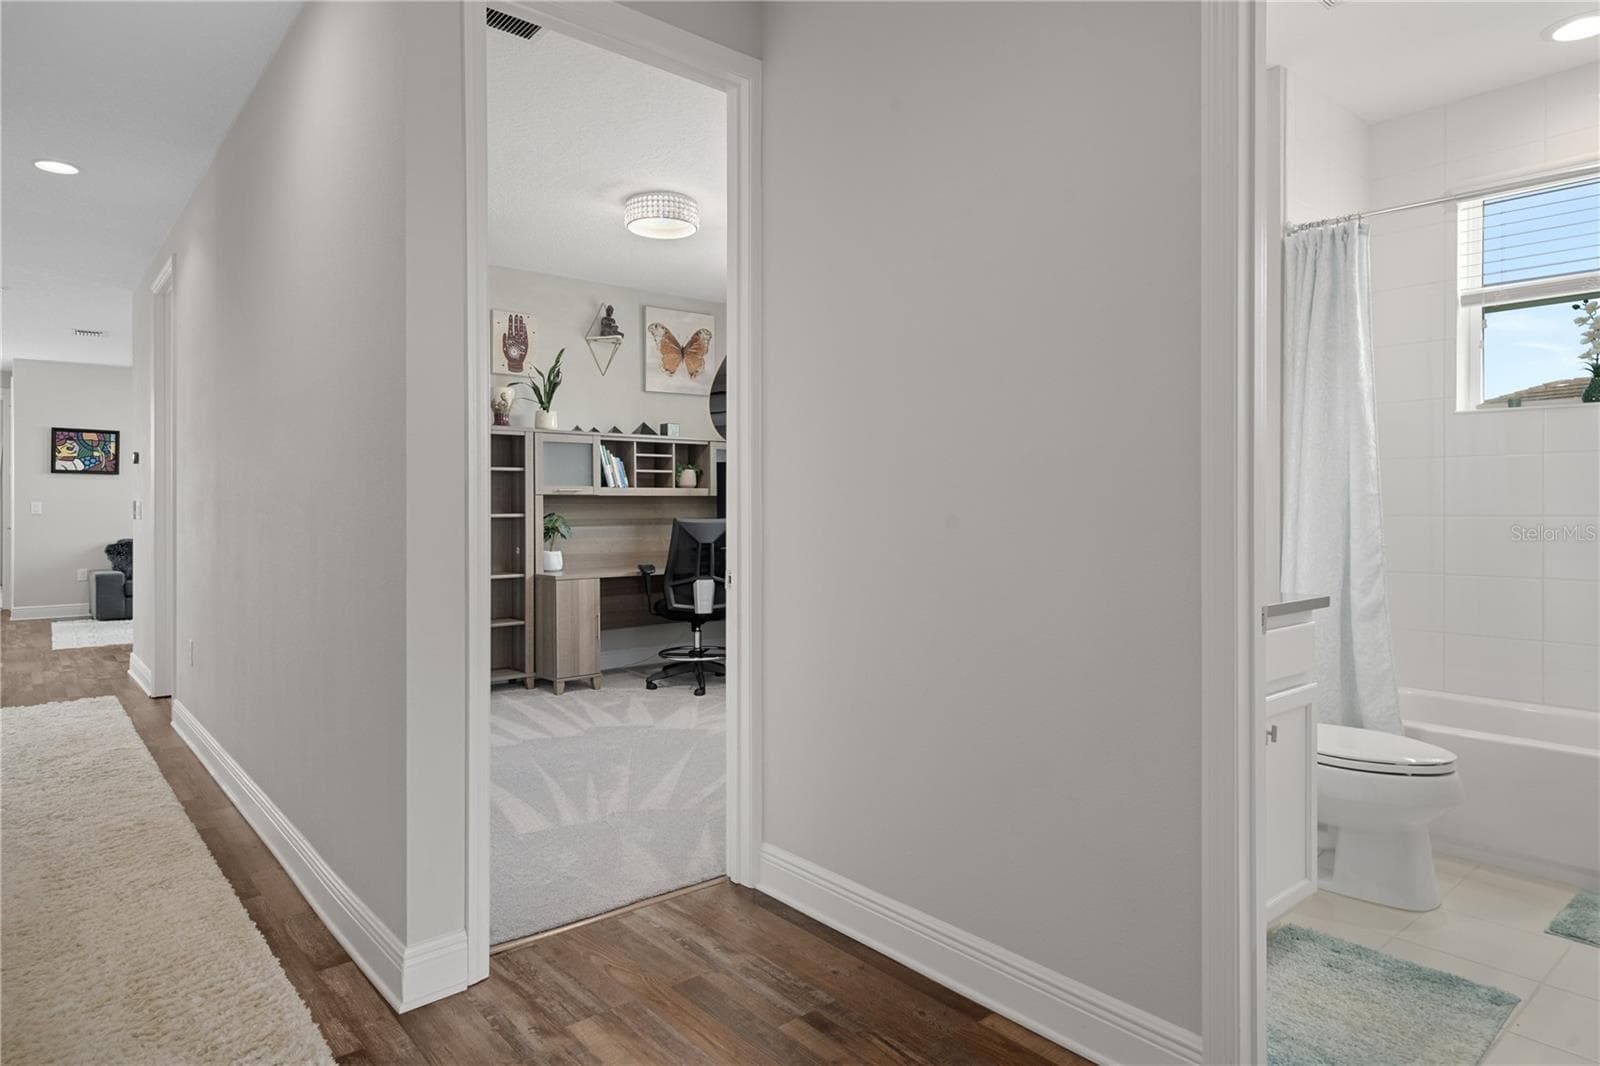
Upstairs bathroom 4 - 30351 TRISTANIA CT, WESLEY CHAPEL
Single Family Residence at 30351 TRISTANIA CT, WESLEY CHAPEL, photo 83 of 166
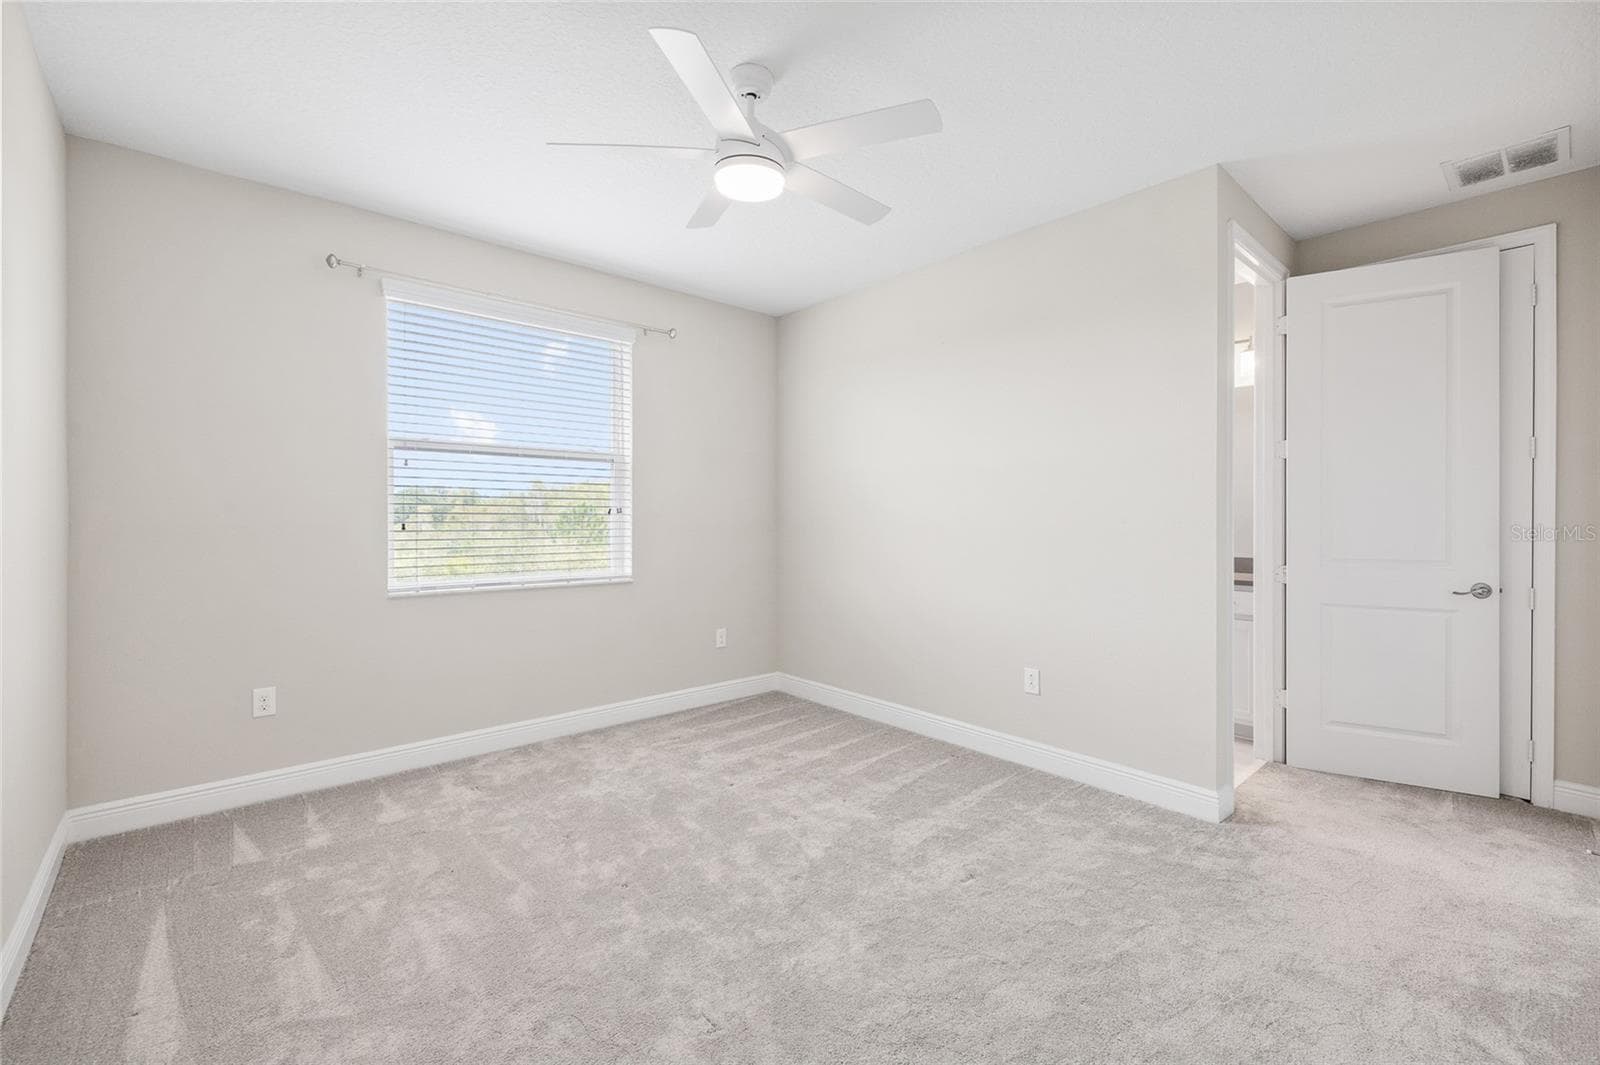
Upstairs bedroom 4 - 30351 TRISTANIA CT, WESLEY CHAPEL
Single Family Residence at 30351 TRISTANIA CT, WESLEY CHAPEL, photo 85 of 166
Single Family Residence at 30351 TRISTANIA CT, WESLEY CHAPEL, photo 86 of 166
Single Family Residence at 30351 TRISTANIA CT, WESLEY CHAPEL, photo 87 of 166
Upstairs bedroom 5 with ensuite - 30351 TRISTANIA CT, WESLEY CHAPEL
Single Family Residence at 30351 TRISTANIA CT, WESLEY CHAPEL, photo 89 of 166
Single Family Residence at 30351 TRISTANIA CT, WESLEY CHAPEL, photo 90 of 166
Single Family Residence at 30351 TRISTANIA CT, WESLEY CHAPEL, photo 91 of 166
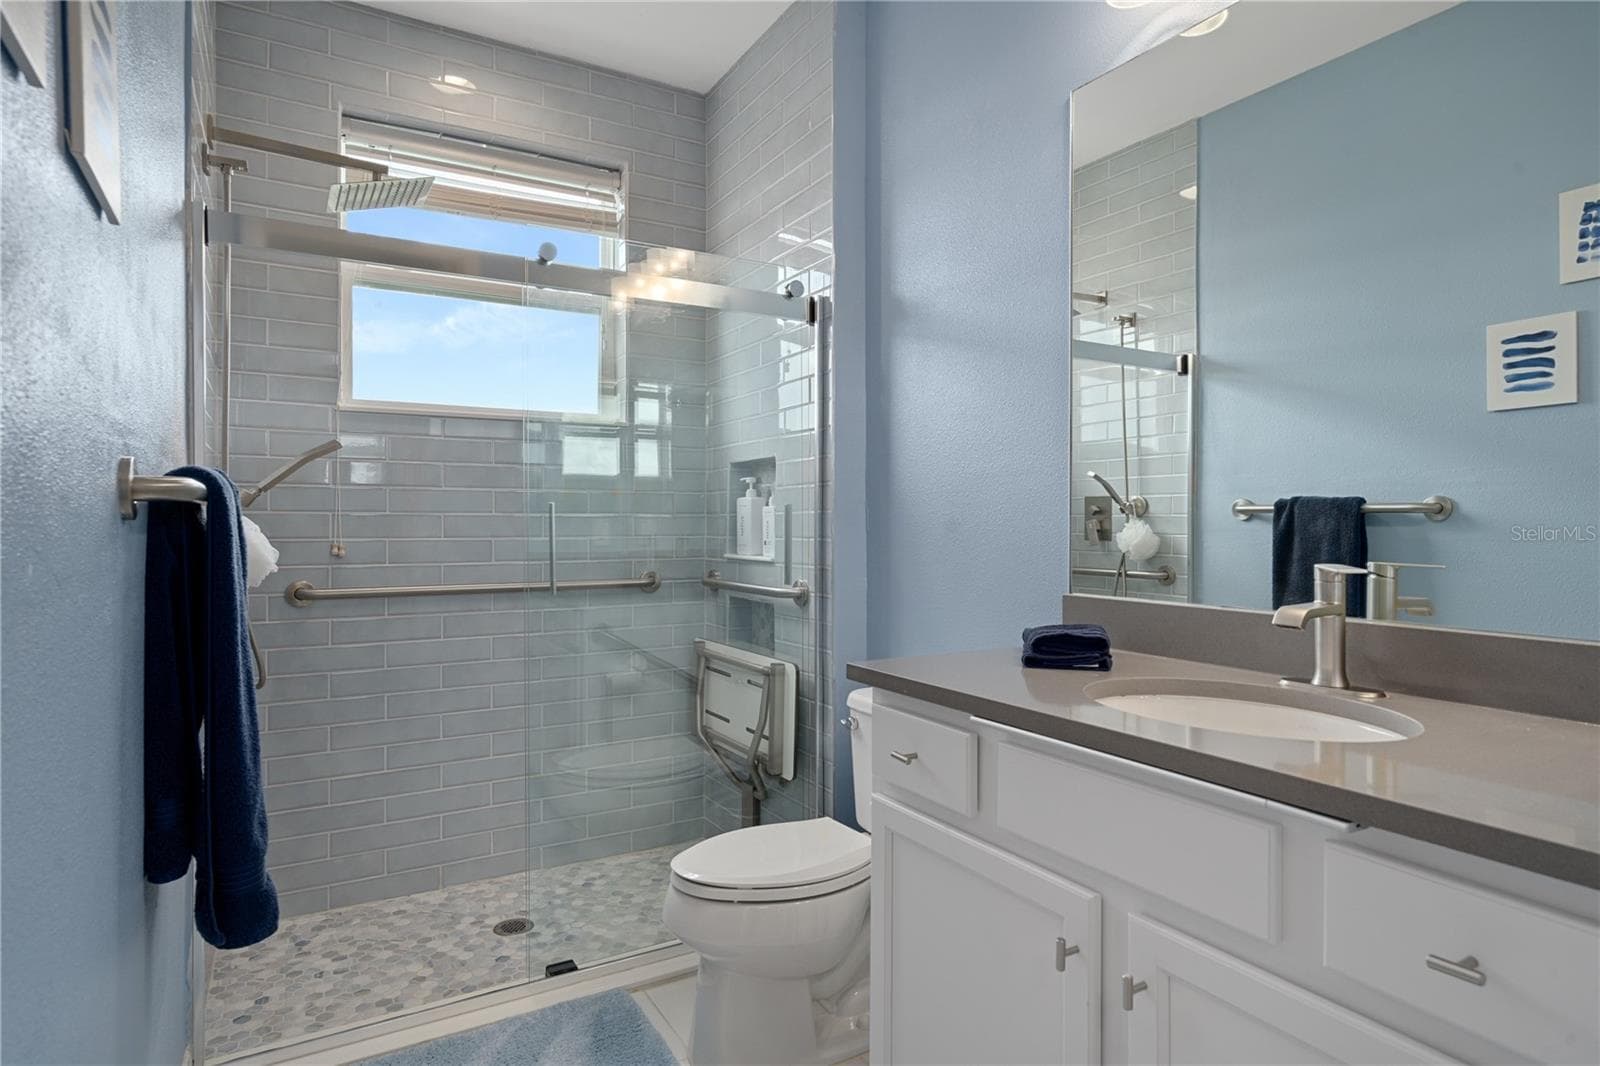
Upstairs ensuite bathroom 5 - 30351 TRISTANIA CT, WESLEY CHAPEL
Single Family Residence at 30351 TRISTANIA CT, WESLEY CHAPEL, photo 93 of 166
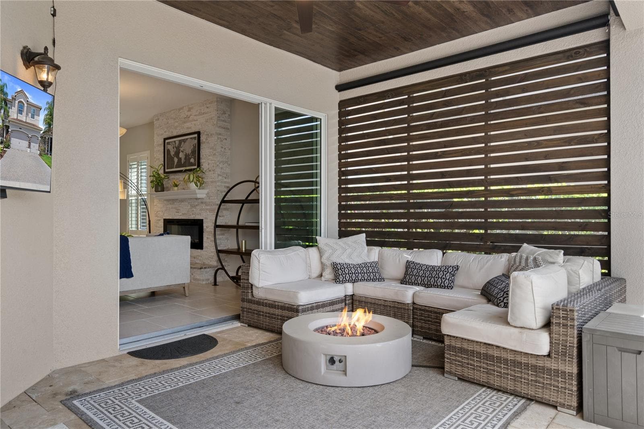
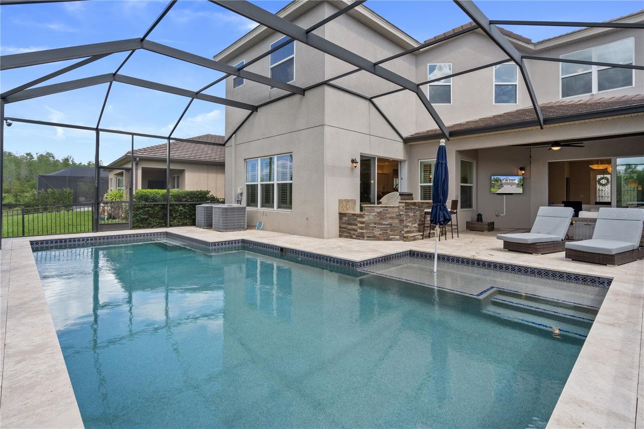
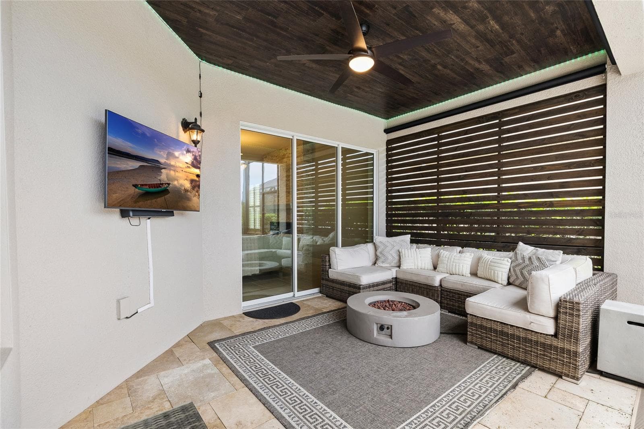
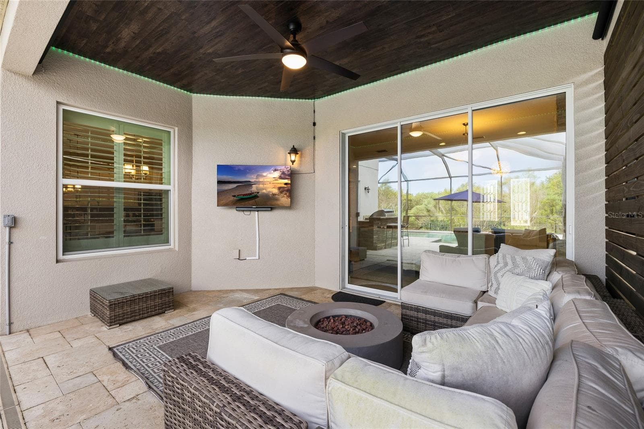
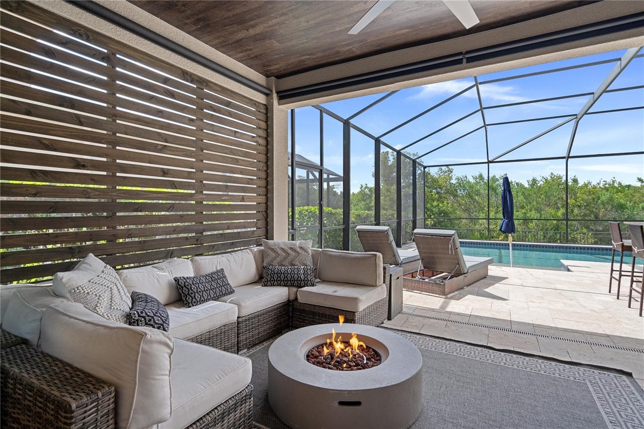
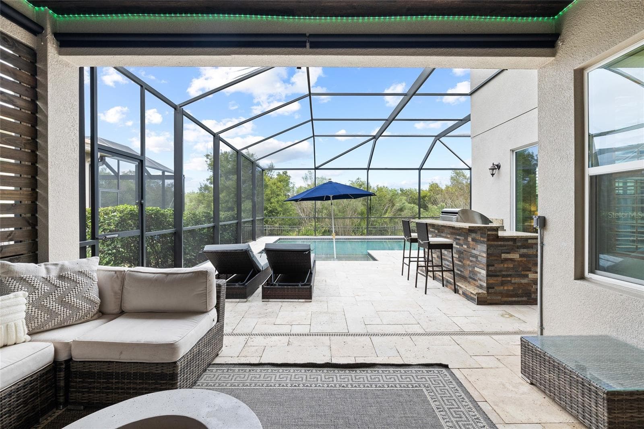
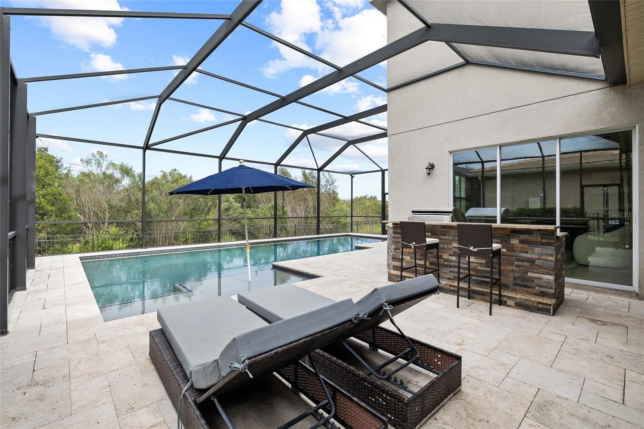
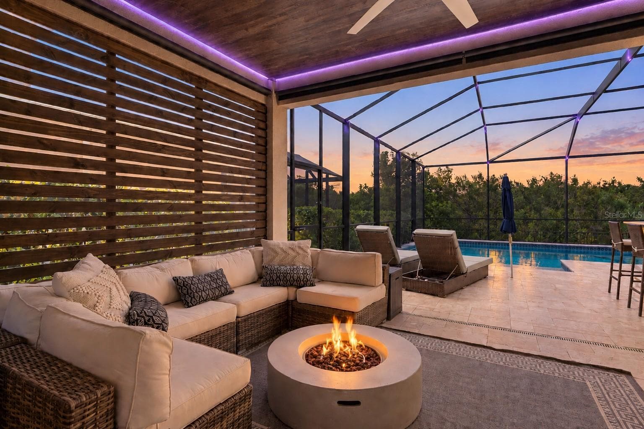
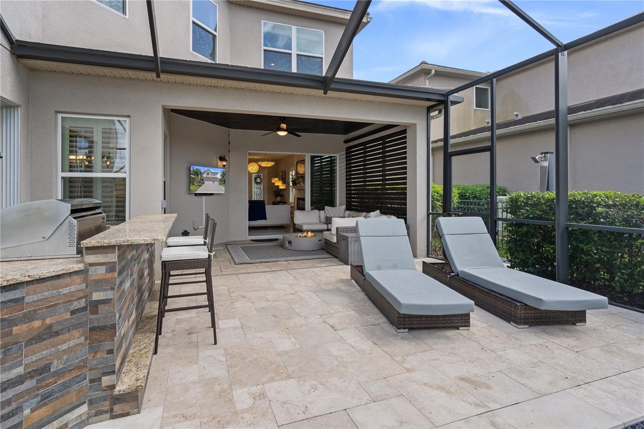
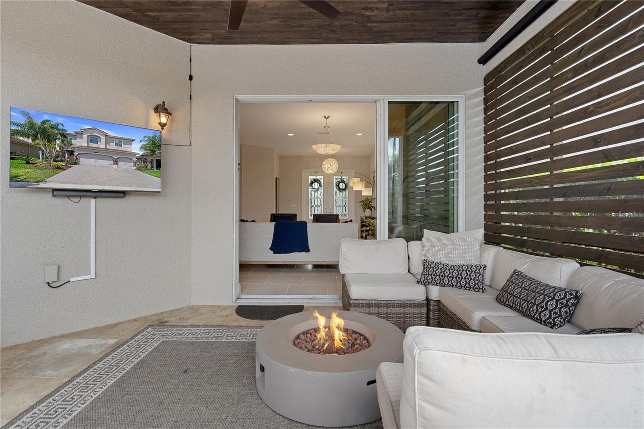
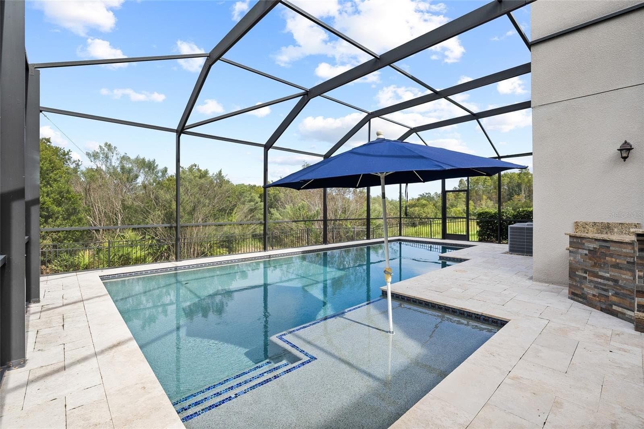
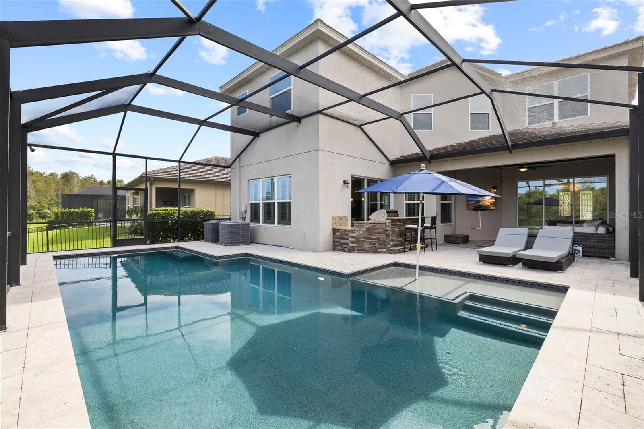
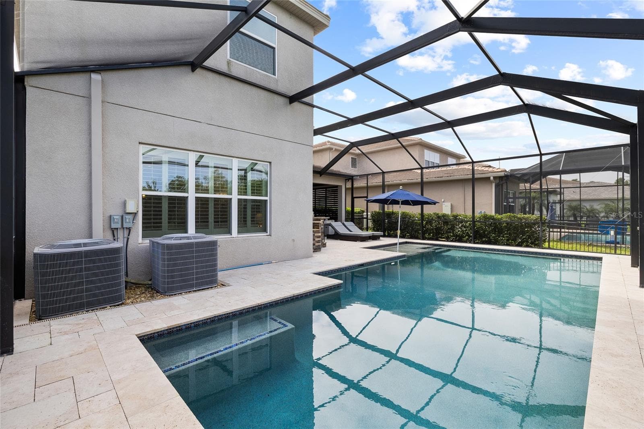
Outdoor covered lanai - 30351 TRISTANIA CT, WESLEY CHAPEL
Single Family Residence at 30351 TRISTANIA CT, WESLEY CHAPEL, photo 95 of 166
Single Family Residence at 30351 TRISTANIA CT, WESLEY CHAPEL, photo 96 of 166
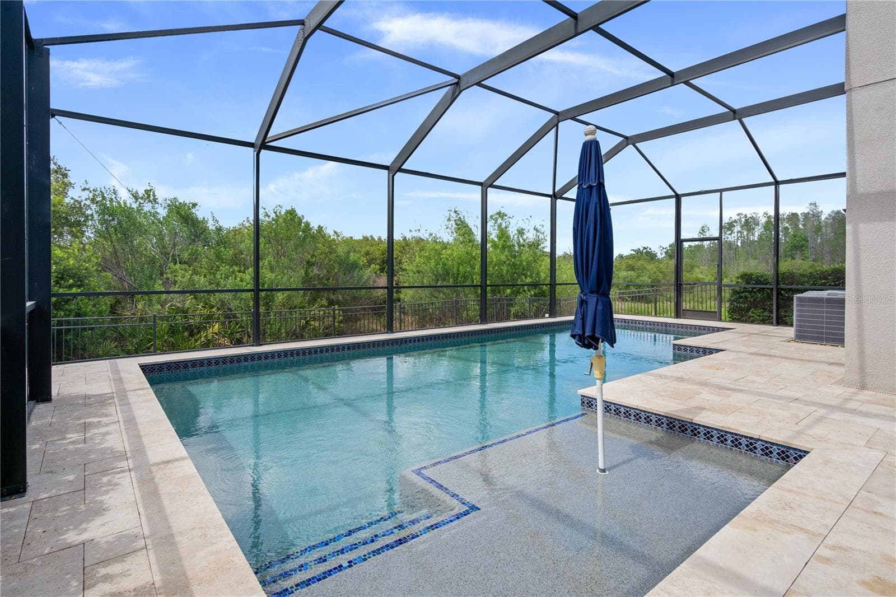
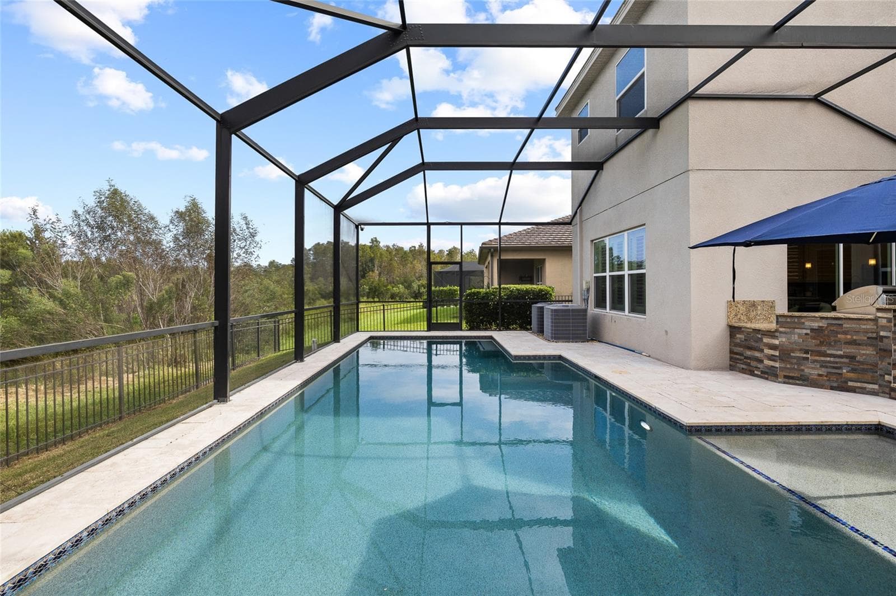
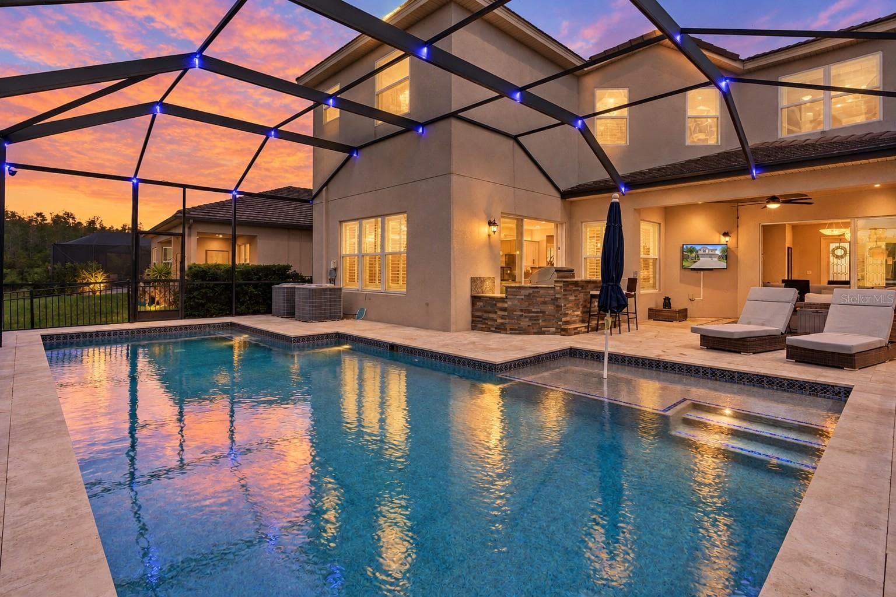
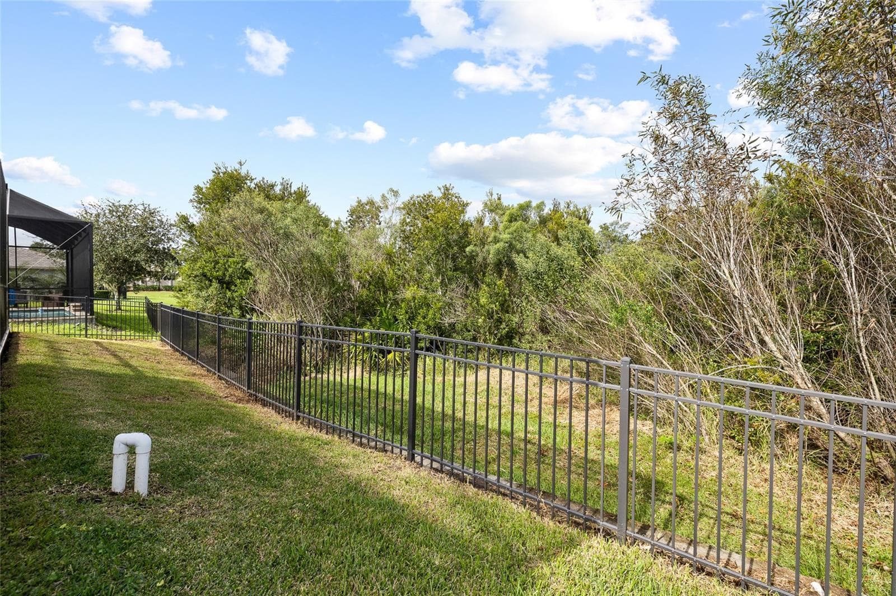
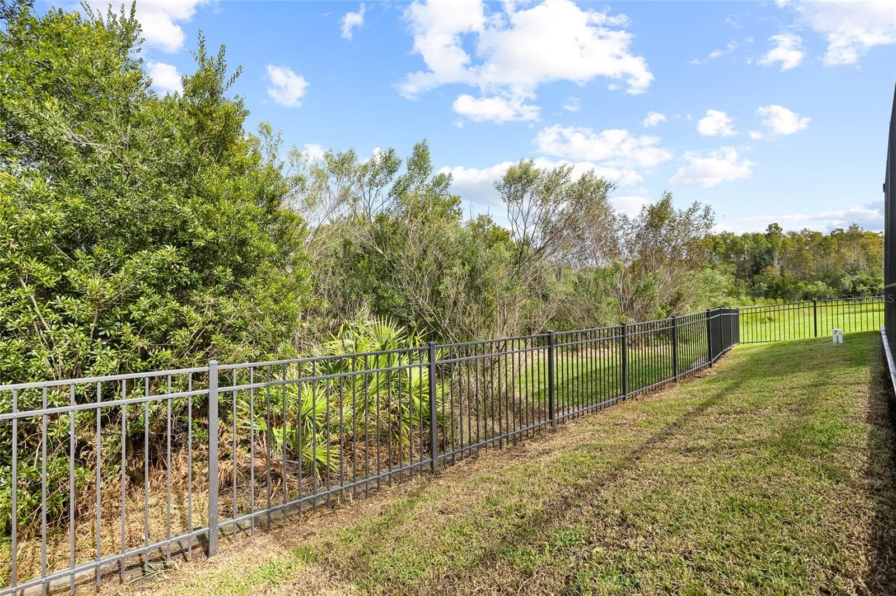
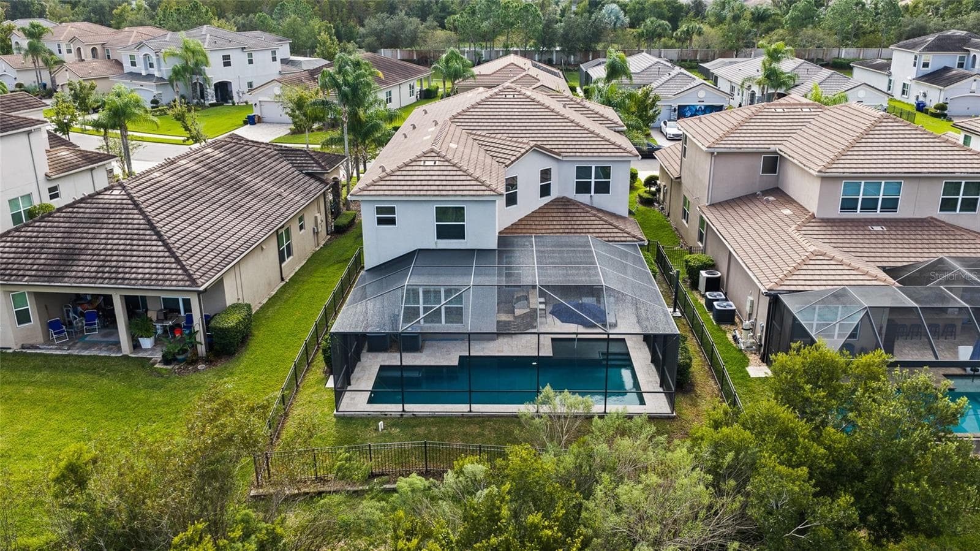
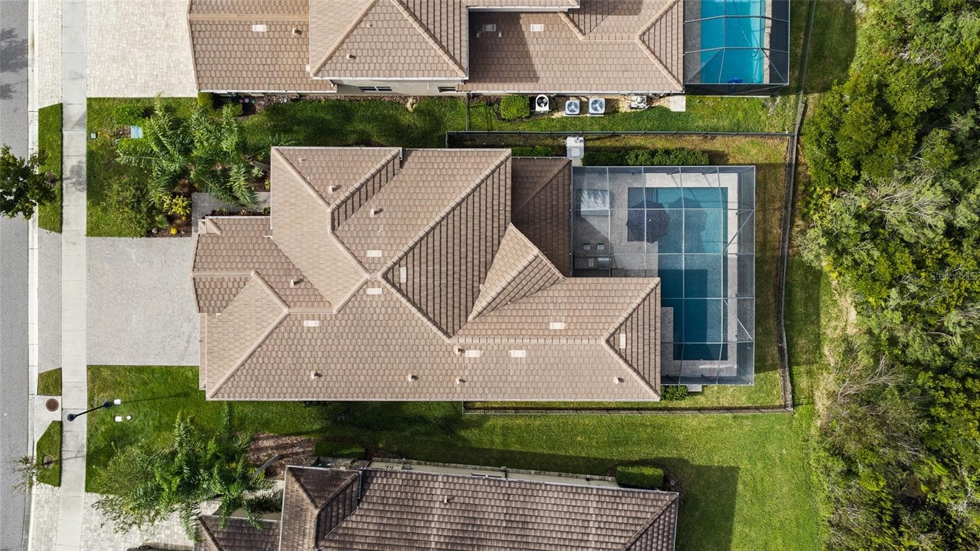
Outdoor area with plenty of privacy - 30351 TRISTANIA CT, WESLEY CHAPEL
Single Family Residence at 30351 TRISTANIA CT, WESLEY CHAPEL, photo 98 of 166
Single Family Residence at 30351 TRISTANIA CT, WESLEY CHAPEL, photo 99 of 166
Single Family Residence at 30351 TRISTANIA CT, WESLEY CHAPEL, photo 100 of 166
Single Family Residence at 30351 TRISTANIA CT, WESLEY CHAPEL, photo 101 of 166
Single Family Residence at 30351 TRISTANIA CT, WESLEY CHAPEL, photo 102 of 166
Single Family Residence at 30351 TRISTANIA CT, WESLEY CHAPEL, photo 103 of 166
Single Family Residence at 30351 TRISTANIA CT, WESLEY CHAPEL, photo 104 of 166
Single Family Residence at 30351 TRISTANIA CT, WESLEY CHAPEL, photo 105 of 166
Single Family Residence at 30351 TRISTANIA CT, WESLEY CHAPEL, photo 106 of 166
Single Family Residence at 30351 TRISTANIA CT, WESLEY CHAPEL, photo 107 of 166
Single Family Residence at 30351 TRISTANIA CT, WESLEY CHAPEL, photo 108 of 166
Single Family Residence at 30351 TRISTANIA CT, WESLEY CHAPEL, photo 109 of 166
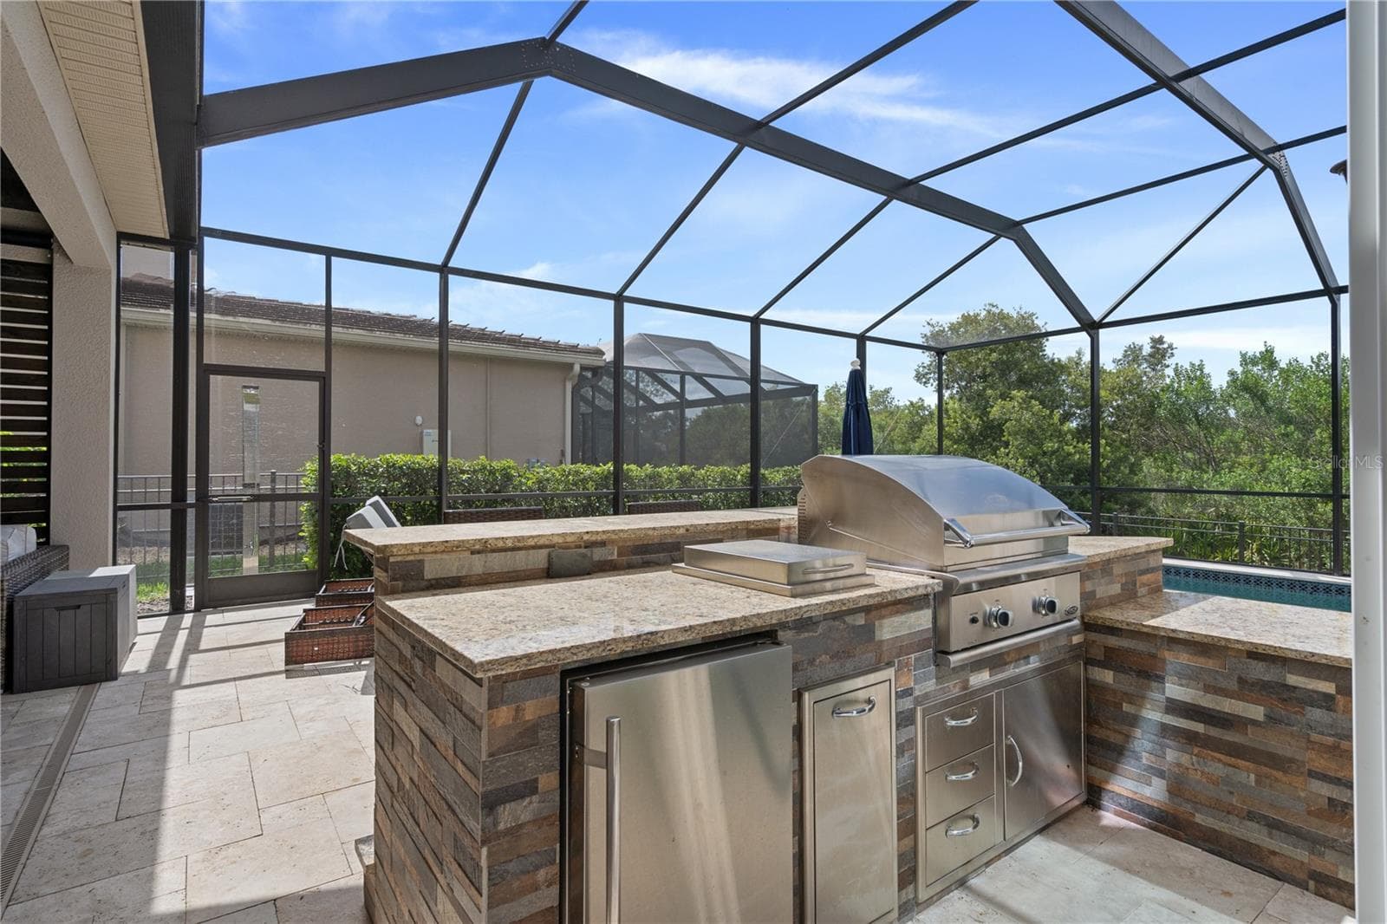
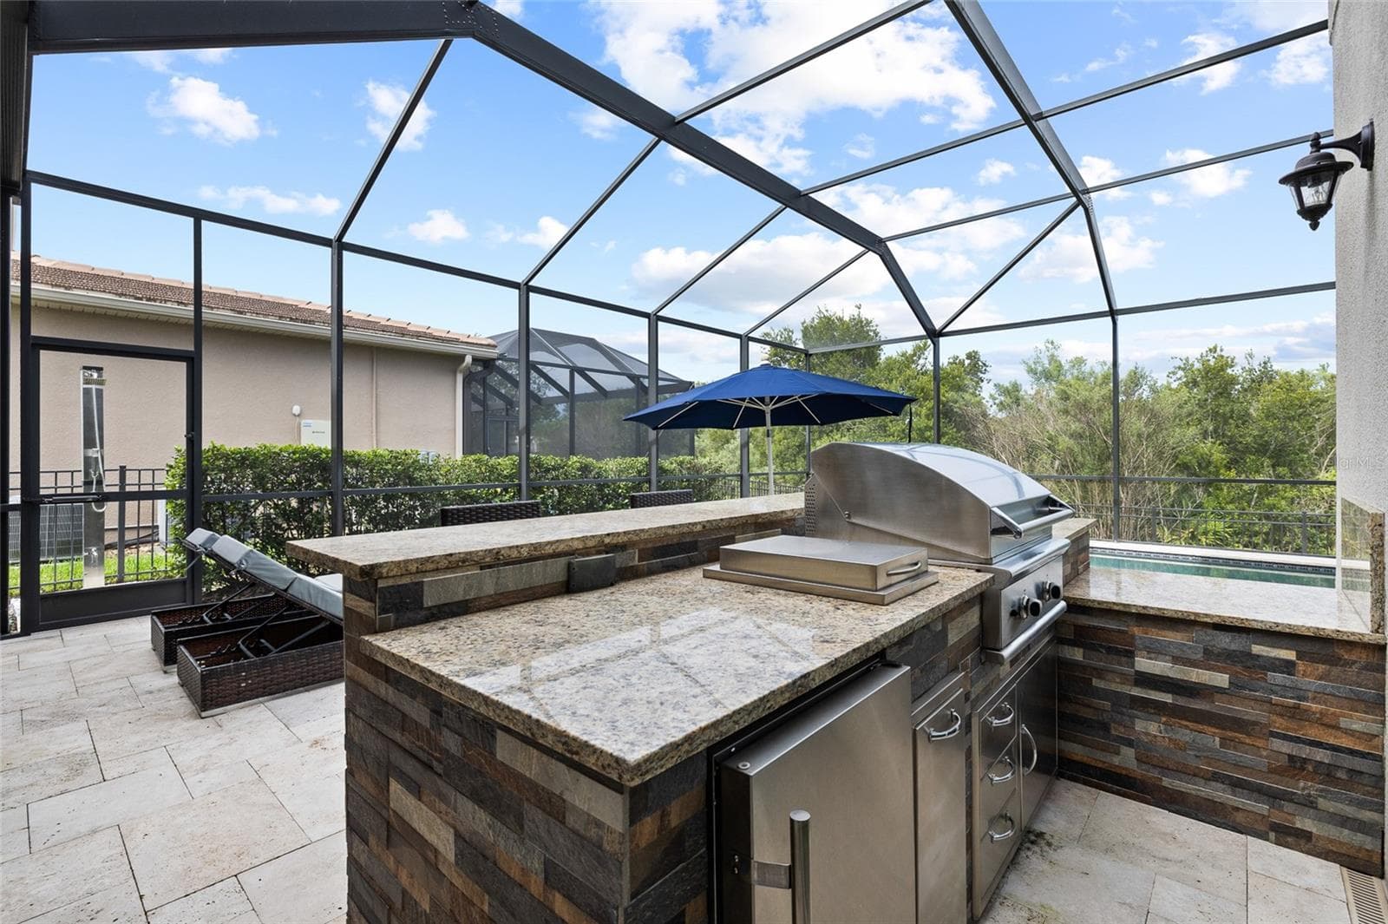
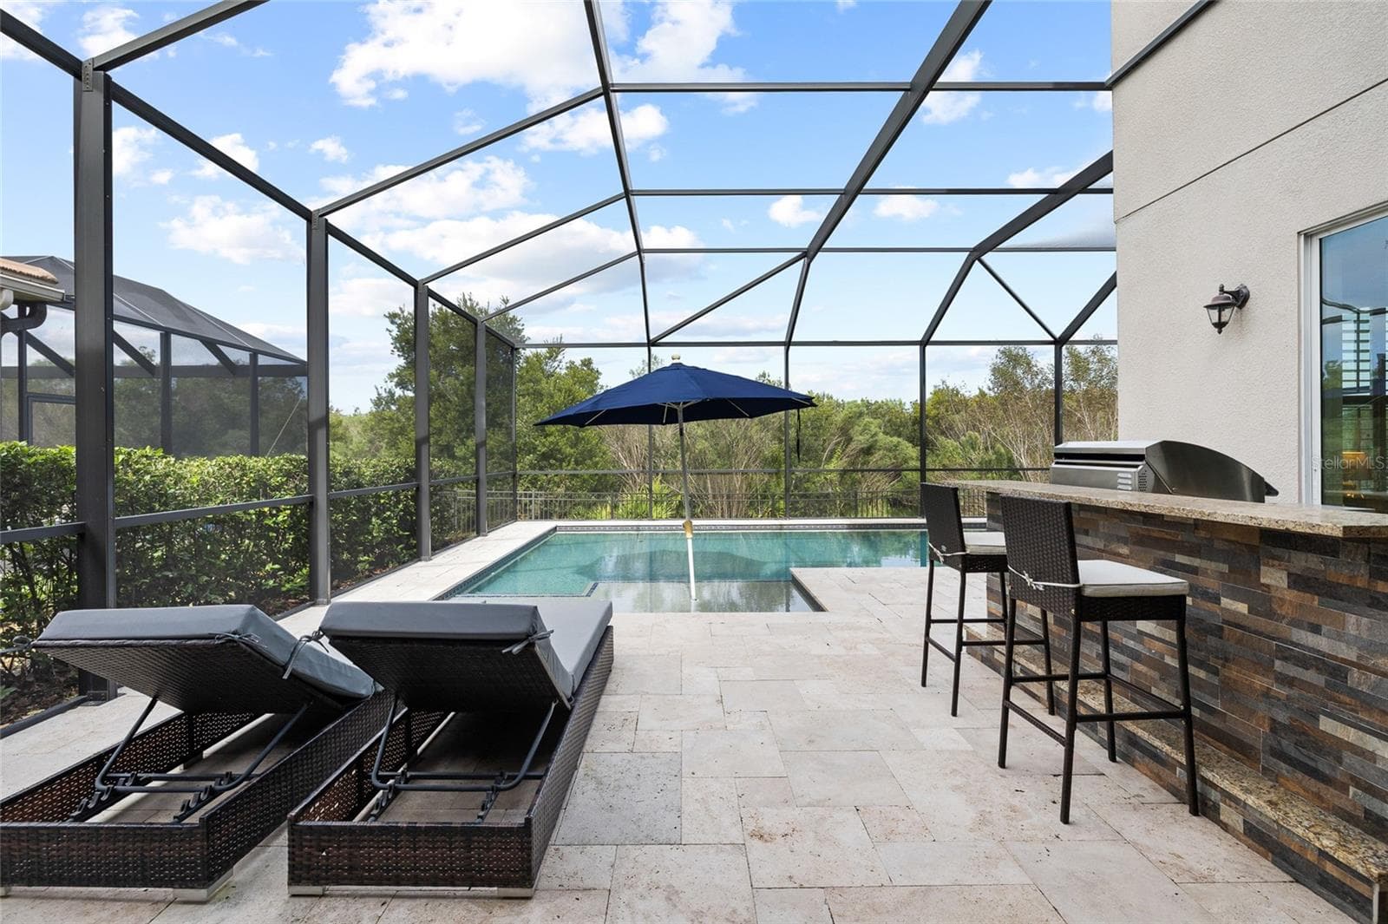
Outdoor kitchen - 30351 TRISTANIA CT, WESLEY CHAPEL
Single Family Residence at 30351 TRISTANIA CT, WESLEY CHAPEL, photo 111 of 166
Single Family Residence at 30351 TRISTANIA CT, WESLEY CHAPEL, photo 112 of 166
Single Family Residence at 30351 TRISTANIA CT, WESLEY CHAPEL, photo 113 of 166
Single Family Residence at 30351 TRISTANIA CT, WESLEY CHAPEL, photo 114 of 166
Single Family Residence at 30351 TRISTANIA CT, WESLEY CHAPEL, photo 115 of 166
Single Family Residence at 30351 TRISTANIA CT, WESLEY CHAPEL, photo 116 of 166
Single Family Residence at 30351 TRISTANIA CT, WESLEY CHAPEL, photo 117 of 166
Single Family Residence at 30351 TRISTANIA CT, WESLEY CHAPEL, photo 118 of 166
Single Family Residence at 30351 TRISTANIA CT, WESLEY CHAPEL, photo 119 of 166
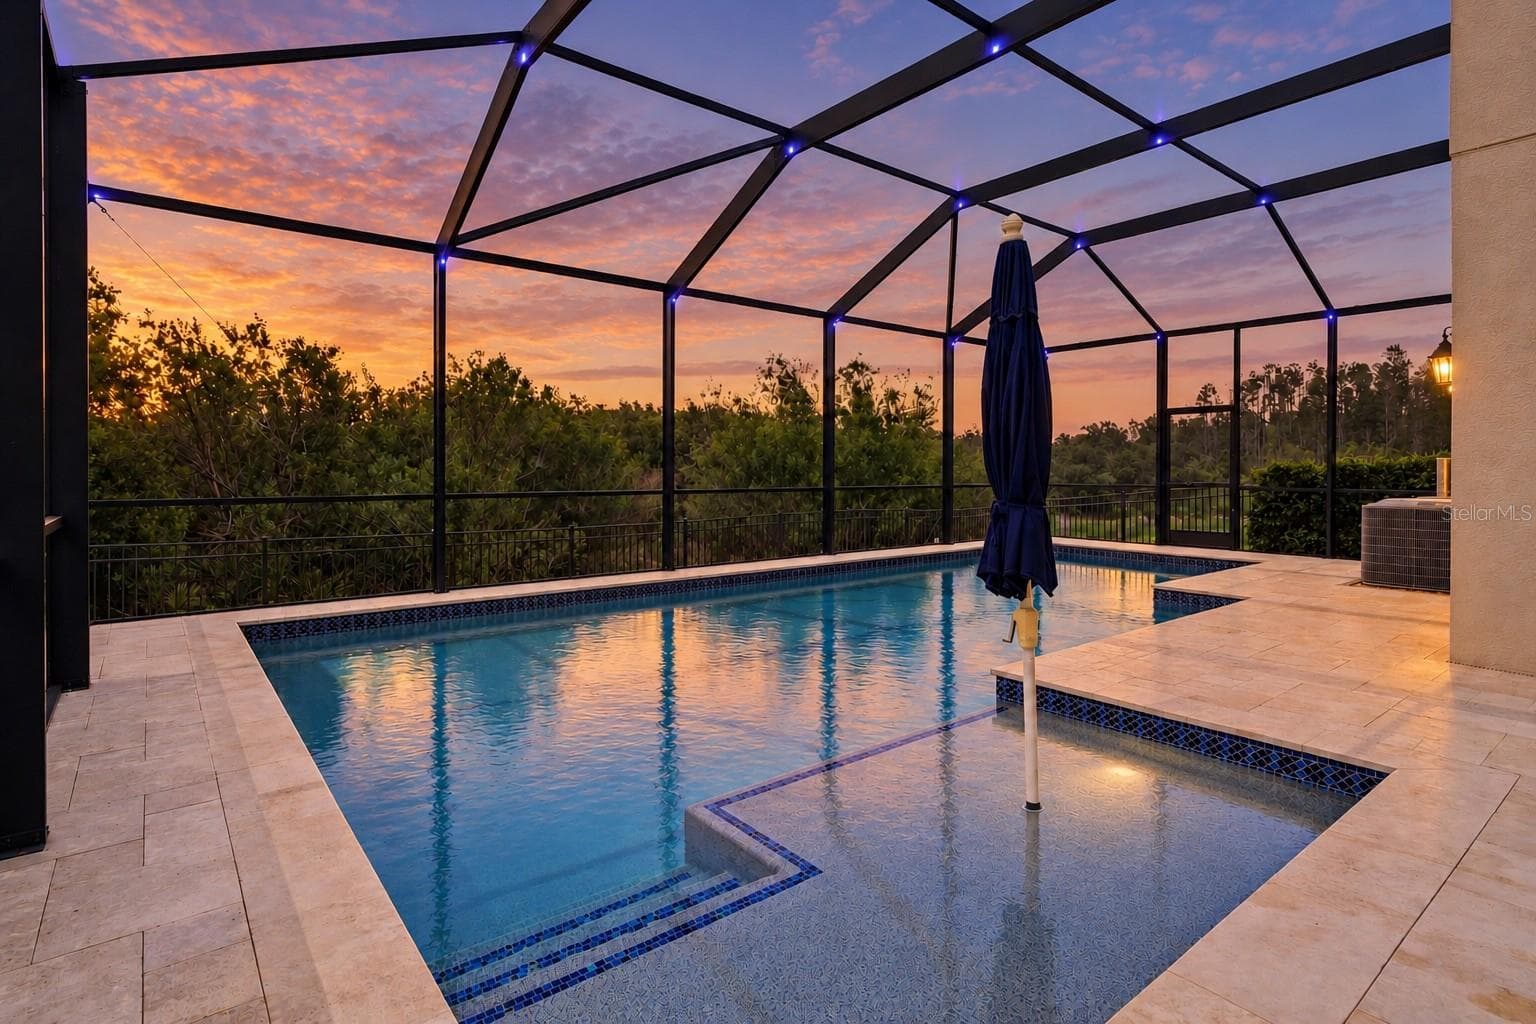
Nebula lighting along pool cage - 30351 TRISTANIA CT, WESLEY CHAPEL
Single Family Residence at 30351 TRISTANIA CT, WESLEY CHAPEL, photo 121 of 166
Single Family Residence at 30351 TRISTANIA CT, WESLEY CHAPEL, photo 122 of 166
Single Family Residence at 30351 TRISTANIA CT, WESLEY CHAPEL, photo 123 of 166
Single Family Residence at 30351 TRISTANIA CT, WESLEY CHAPEL, photo 124 of 166
Single Family Residence at 30351 TRISTANIA CT, WESLEY CHAPEL, photo 125 of 166
Single Family Residence at 30351 TRISTANIA CT, WESLEY CHAPEL, photo 126 of 166
Single Family Residence at 30351 TRISTANIA CT, WESLEY CHAPEL, photo 127 of 166
Single Family Residence at 30351 TRISTANIA CT, WESLEY CHAPEL, photo 128 of 166
Single Family Residence at 30351 TRISTANIA CT, WESLEY CHAPEL, photo 129 of 166
Single Family Residence at 30351 TRISTANIA CT, WESLEY CHAPEL, photo 130 of 166
Single Family Residence at 30351 TRISTANIA CT, WESLEY CHAPEL, photo 131 of 166
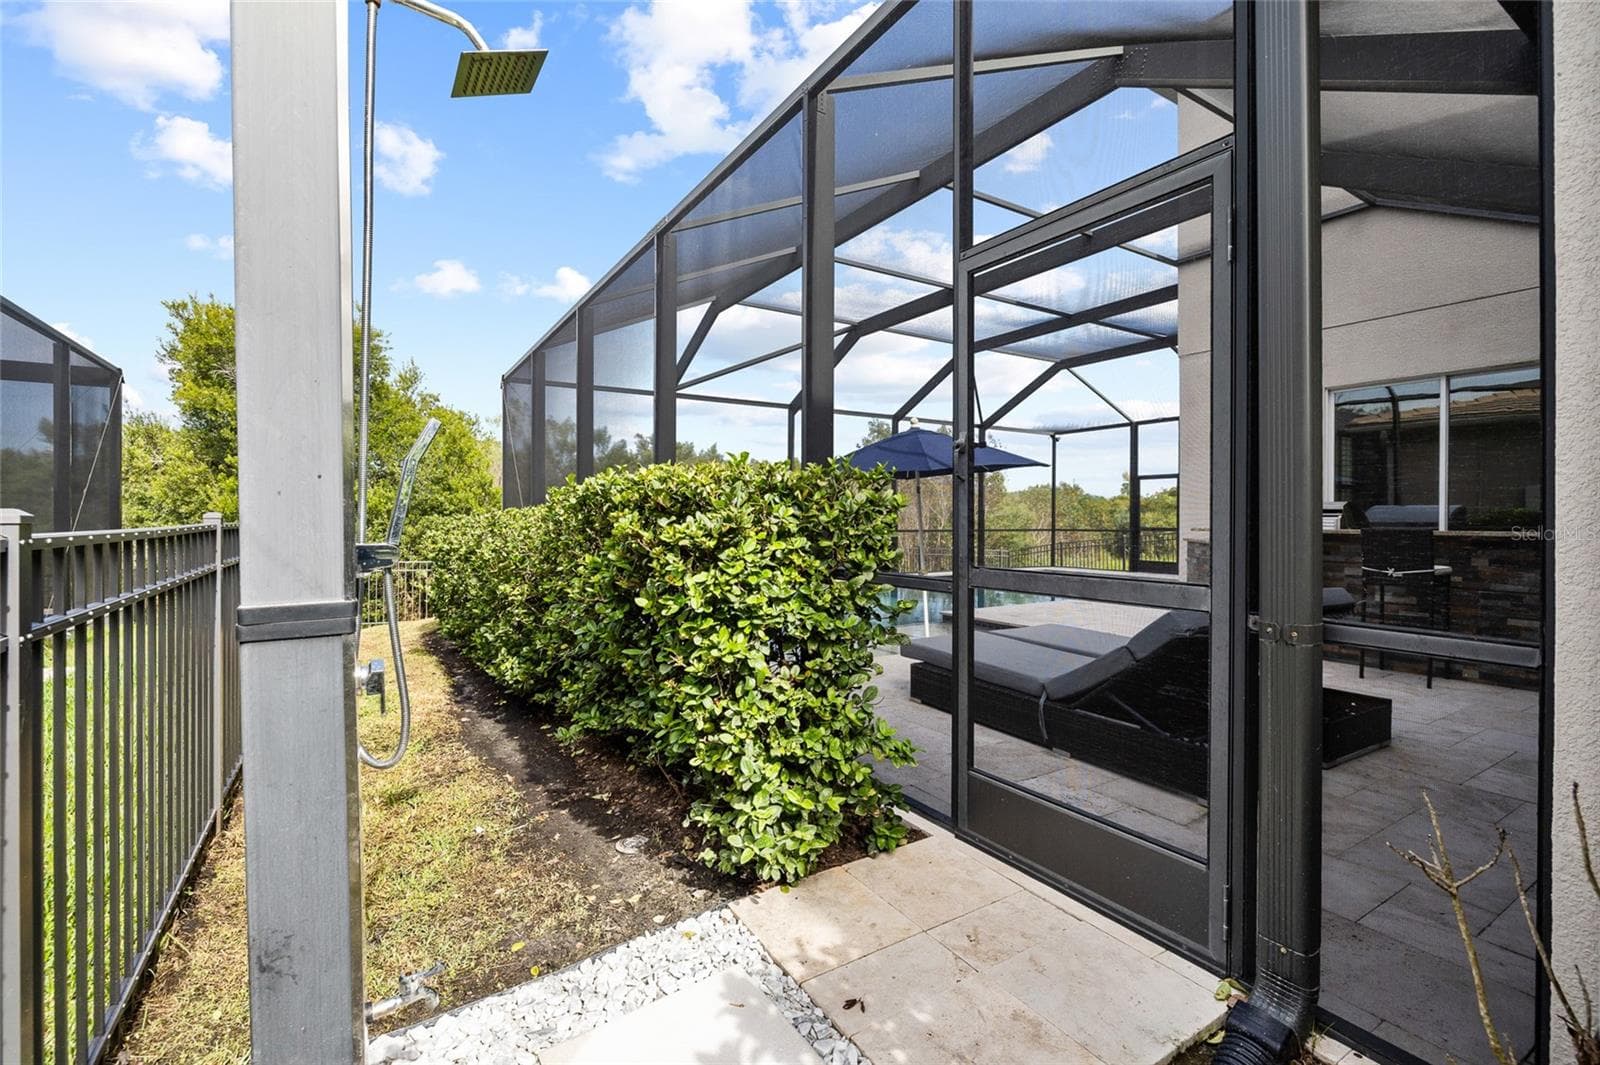
Outdoor shower - 30351 TRISTANIA CT, WESLEY CHAPEL
Single Family Residence at 30351 TRISTANIA CT, WESLEY CHAPEL, photo 133 of 166
Single Family Residence at 30351 TRISTANIA CT, WESLEY CHAPEL, photo 134 of 166
Single Family Residence at 30351 TRISTANIA CT, WESLEY CHAPEL, photo 135 of 166
Single Family Residence at 30351 TRISTANIA CT, WESLEY CHAPEL, photo 136 of 166
Single Family Residence at 30351 TRISTANIA CT, WESLEY CHAPEL, photo 137 of 166
Single Family Residence at 30351 TRISTANIA CT, WESLEY CHAPEL, photo 138 of 166
Single Family Residence at 30351 TRISTANIA CT, WESLEY CHAPEL, photo 139 of 166
Single Family Residence at 30351 TRISTANIA CT, WESLEY CHAPEL, photo 140 of 166
Single Family Residence at 30351 TRISTANIA CT, WESLEY CHAPEL, photo 141 of 166
Single Family Residence at 30351 TRISTANIA CT, WESLEY CHAPEL, photo 142 of 166
Single Family Residence at 30351 TRISTANIA CT, WESLEY CHAPEL, photo 143 of 166
Single Family Residence at 30351 TRISTANIA CT, WESLEY CHAPEL, photo 144 of 166
Single Family Residence at 30351 TRISTANIA CT, WESLEY CHAPEL, photo 145 of 166
Single Family Residence at 30351 TRISTANIA CT, WESLEY CHAPEL, photo 146 of 166
Single Family Residence at 30351 TRISTANIA CT, WESLEY CHAPEL, photo 147 of 166
Single Family Residence at 30351 TRISTANIA CT, WESLEY CHAPEL, photo 148 of 166
Single Family Residence at 30351 TRISTANIA CT, WESLEY CHAPEL, photo 149 of 166
Single Family Residence at 30351 TRISTANIA CT, WESLEY CHAPEL, photo 150 of 166
Single Family Residence at 30351 TRISTANIA CT, WESLEY CHAPEL, photo 151 of 166
Single Family Residence at 30351 TRISTANIA CT, WESLEY CHAPEL, photo 152 of 166
Single Family Residence at 30351 TRISTANIA CT, WESLEY CHAPEL, photo 153 of 166
Single Family Residence at 30351 TRISTANIA CT, WESLEY CHAPEL, photo 154 of 166
Single Family Residence at 30351 TRISTANIA CT, WESLEY CHAPEL, photo 155 of 166
Single Family Residence at 30351 TRISTANIA CT, WESLEY CHAPEL, photo 156 of 166
Single Family Residence at 30351 TRISTANIA CT, WESLEY CHAPEL, photo 157 of 166
Single Family Residence at 30351 TRISTANIA CT, WESLEY CHAPEL, photo 158 of 166
Single Family Residence at 30351 TRISTANIA CT, WESLEY CHAPEL, photo 159 of 166
Single Family Residence at 30351 TRISTANIA CT, WESLEY CHAPEL, photo 160 of 166
Single Family Residence at 30351 TRISTANIA CT, WESLEY CHAPEL, photo 161 of 166
Single Family Residence at 30351 TRISTANIA CT, WESLEY CHAPEL, photo 162 of 166
Single Family Residence at 30351 TRISTANIA CT, WESLEY CHAPEL, photo 163 of 166
Single Family Residence at 30351 TRISTANIA CT, WESLEY CHAPEL, photo 164 of 166
Single Family Residence at 30351 TRISTANIA CT, WESLEY CHAPEL, photo 165 of 166
Single Family Residence at 30351 TRISTANIA CT, WESLEY CHAPEL, photo 166 of 166
166 photos

$1,050,000

30351 TRISTANIA CT
WESLEY CHAPEL, FL 33543
Listed by Jason Pithers · COLDWELL BANKER REALTY
Bedrooms
5
Bathrooms
5
Living area
4,094 sqft
Year built
2017

About this home

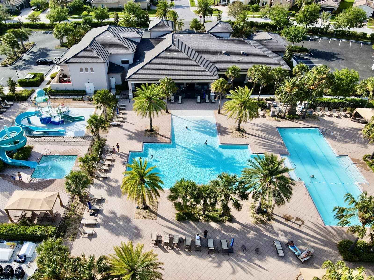
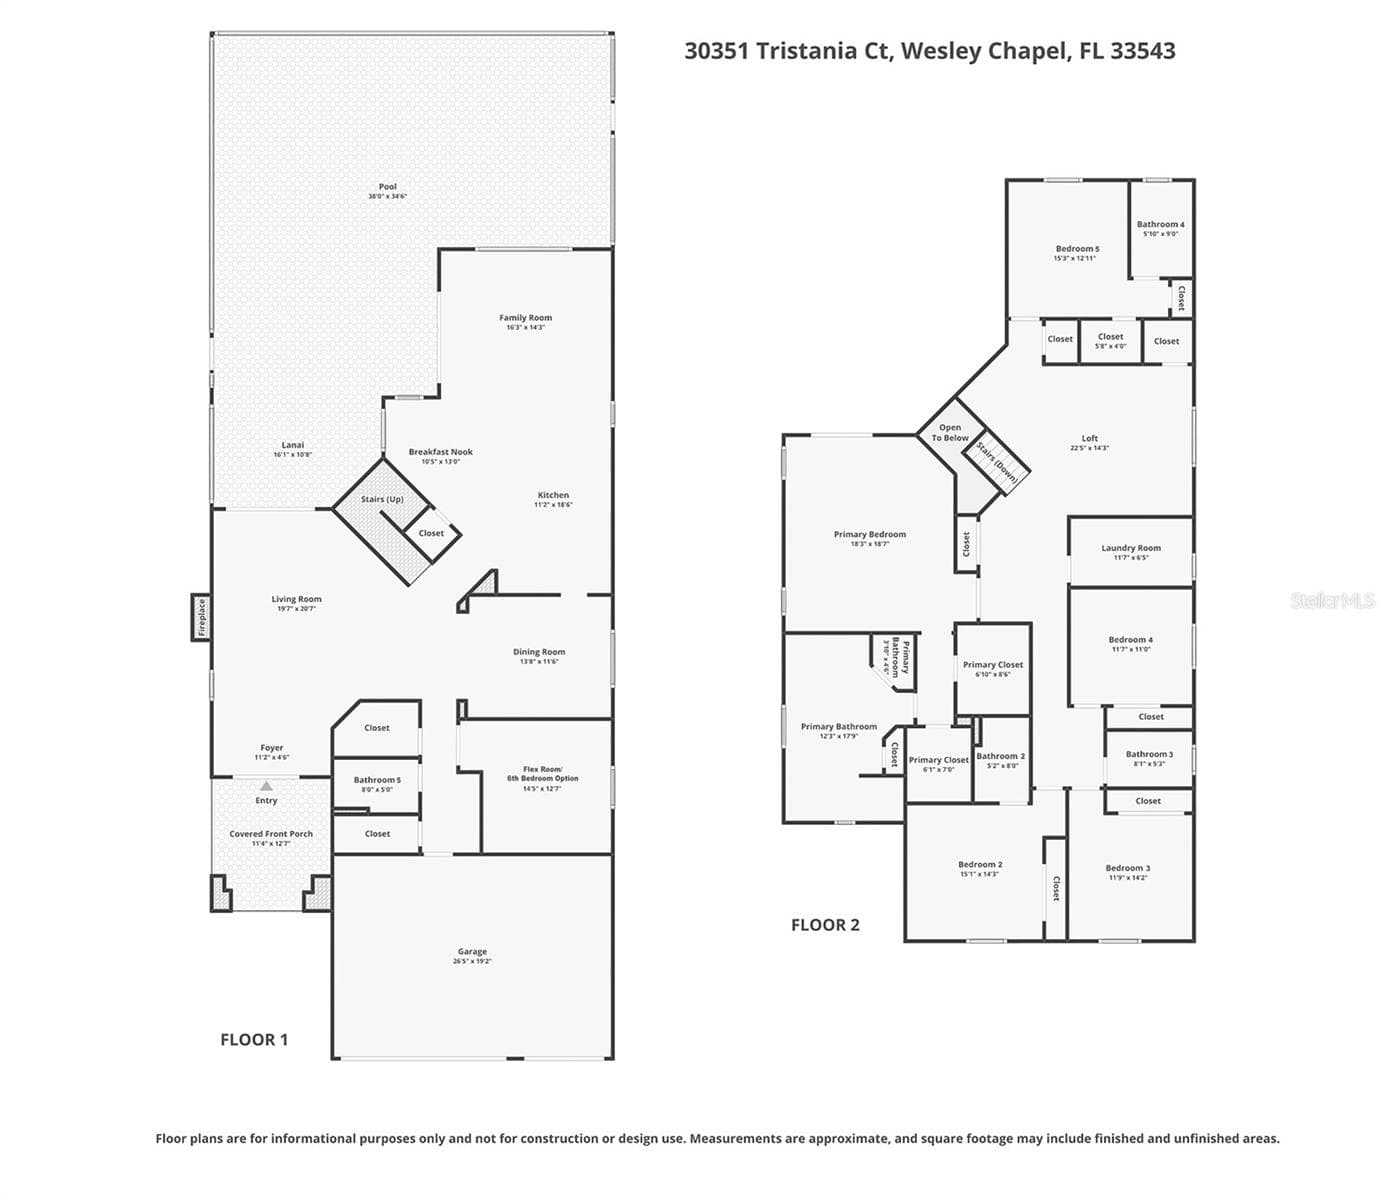
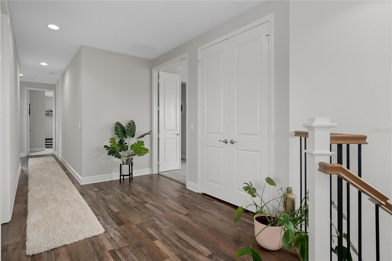
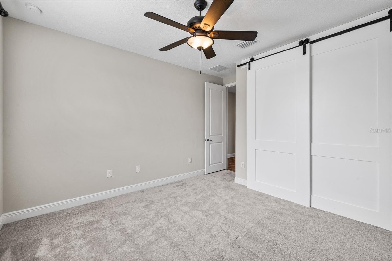
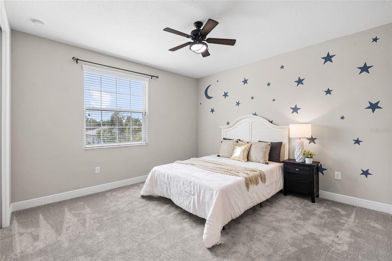
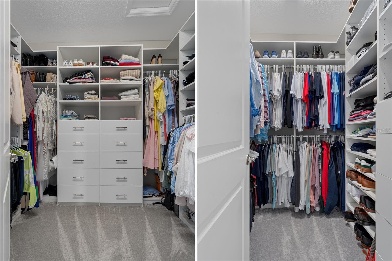
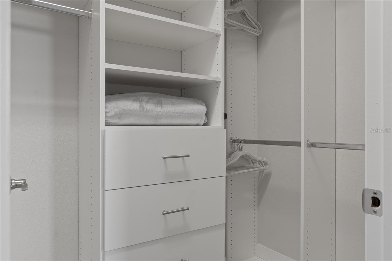
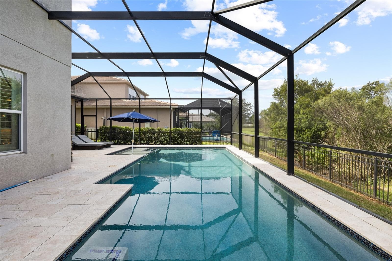
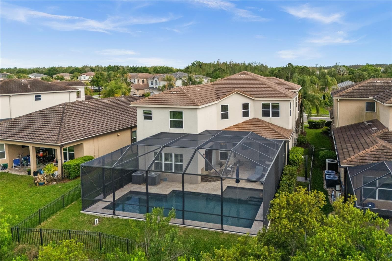
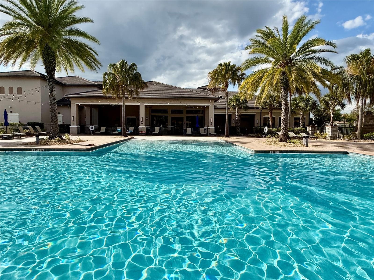
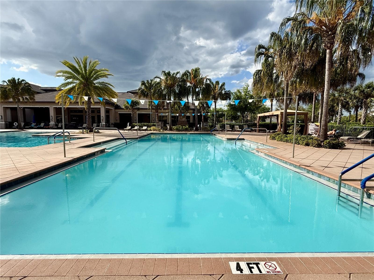
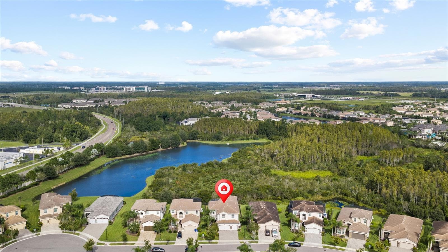
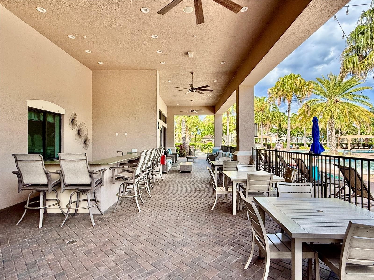
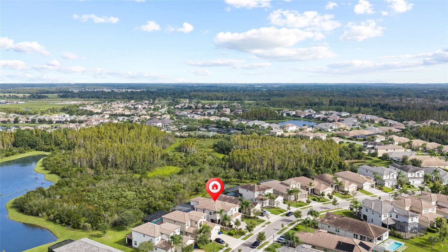
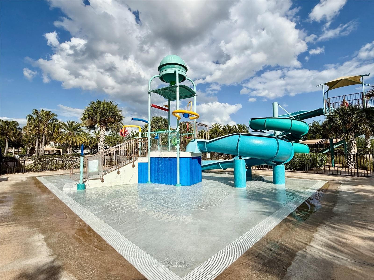
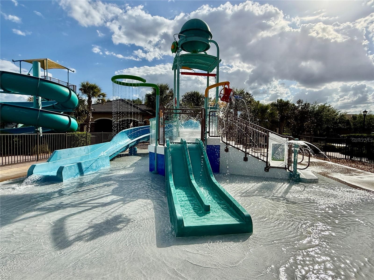
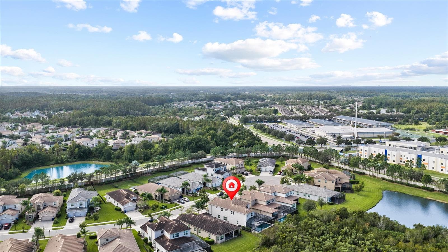
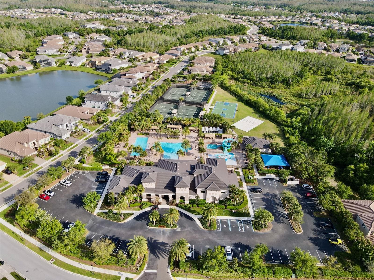
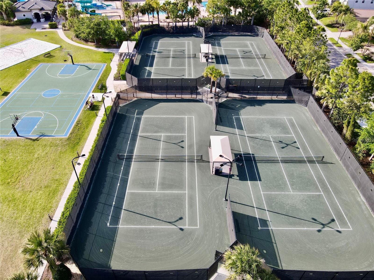
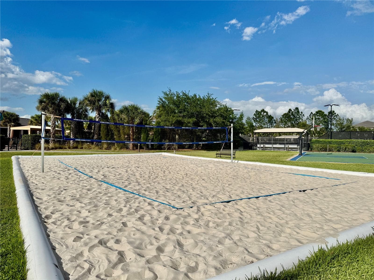
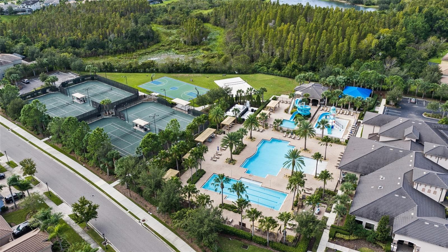
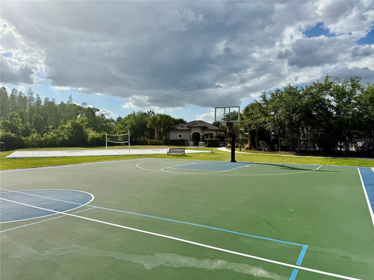
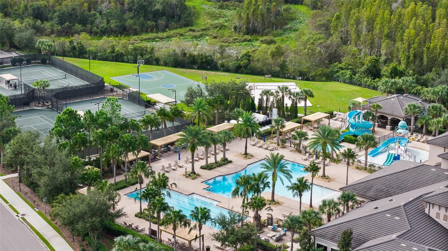
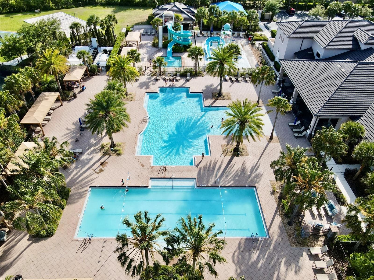
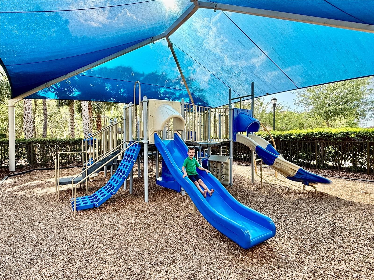
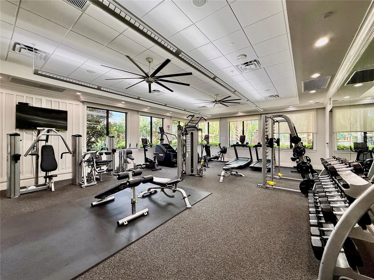
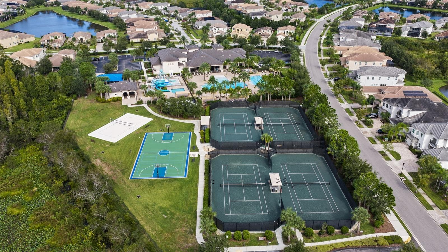
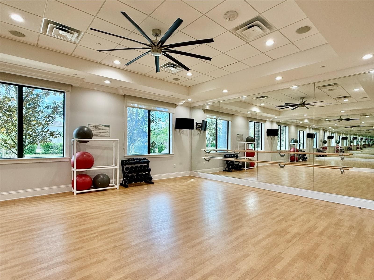
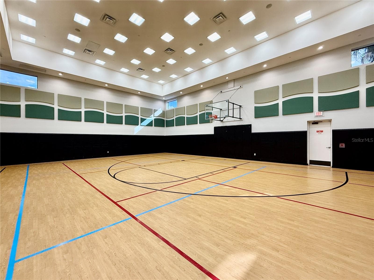
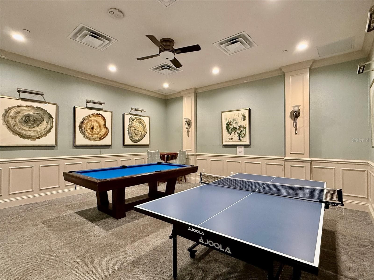
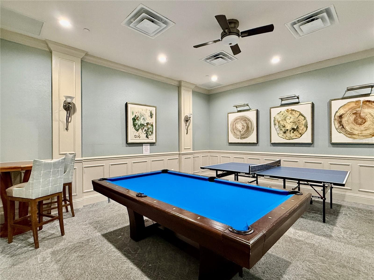
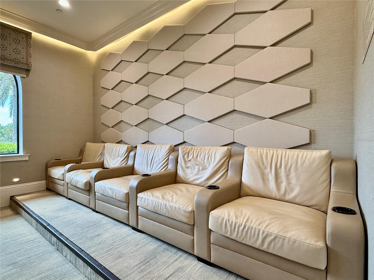
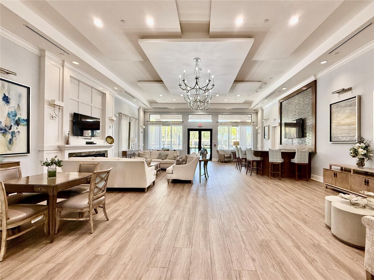
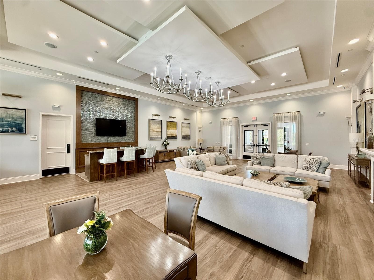
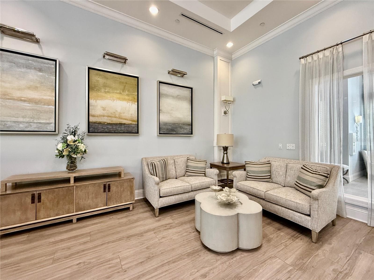
Welcome to this beautifully appointed pool home in the prestigious, guard-gated community of The Ridge at Wiregrass Ranch in Wesley Chapel! Offering 5 bedrooms, 5 bathrooms, a first-floor flex room, upstairs loft, and 3-car garage, this exceptional GL Homes Shiraz model combines elegant finishes, thoughtful upgrades, and peaceful conservation views. Step inside to an inviting formal living room featuring an electric fireplace with a striking stone accent wall and beautifully redesigned staircase. Updated flooring throughout, including the staircase, creates a cohesive, polished look, while a separate formal dining room provides an elegant gathering space. The spacious kitchen opens to the family room and casual dining nook, featuring stainless steel appliances, beautiful countertops, ample cabinetry, a center island, breakfast bar, and two pantries, including a generous walk-in pantry. A versatile first-floor flex room with an adjacent full bathroom offers endless possibilities as a home office, guest retreat, or additional living space. A convenient drop zone off the garage adds everyday functionality. Upstairs, a spacious loft provides an additional gathering area. The primary suite features dual walk-in closets and an en-suite bathroom with separate vanities and a dedicated makeup area. Four additional bedrooms, including two with private en-suite bathrooms, offer comfort and privacy. Interior highlights include luxury vinyl plank flooring, newer carpeting, plantation shutters, and custom closet systems. Outside, your private backyard oasis awaits! A sparkling pool beneath a dramatic two-story screened enclosure overlooks tranquil conservation views. The covered lanai features a custom outdoor summer kitchen, stylish wood slat privacy wall, and LED lighting, creating the perfect setting for entertaining or relaxing. Nebula lighting, a newer pool heater and pump, outdoor shower, and perimeter fencing complete this exceptional retreat. Additional upgrades include a concrete tile roof, Generac generator, new gas water heater, water softener, kitchen reverse osmosis system, security cameras, and epoxy garage flooring with overhead storage. Residents enjoy resort-style amenities including pools, waterslides, clubhouse, fitness center, indoor sports court, tennis, beach volleyball, and theater. HOA fees include lawn care, with a low CDD fee. Ideally located near three A-rated schools—Wiregrass Elementary, Dr. John Long Middle, and Wiregrass Ranch High—plus shopping, dining, healthcare, and I-75/I-275. Experience the perfect blend of luxury, comfort, and resort-style Florida living!

Highlights

Private poolFireplace

Property details

MLS
Stellar MLS
MLS #
MFRTB8495701
Property type
Single Family Residence
Subdivision
THE RIDGE
Status
Active
Days on market
155
On market date
April 9, 2026
Stories
N/A
Total bathrooms
5
Garage spaces
3
Parking spaces
N/A
Lot size
0.17 acres
Loading map…

Nearby schools

Within 10 miles. School directory data from the National Center for Education Statistics (NCES), accessed via the Urban Institute Education Data API. Local Score is calculated by INNOVATE Real Estate; where a state rating is shown, it comes from that state's own official school report card.

Elementary
WIREGRASS ELEMENTARY SCHOOL
0.15 mi away · Grades -1-5
Nearest school -- attendance-zone data not available here
3.0
Local Score (student-teacher ratio only (preliminary -- will incorporate state test-score data once available)) -- not an official state rating
Enrollment
918
Student:teacher ratio
17.3:1
District
PASCO
Middle
DR. JOHN LONG MIDDLE SCHOOL
0.23 mi away · Grades 6-8
Nearest school -- attendance-zone data not available here
2.0
Local Score (student-teacher ratio only (preliminary -- will incorporate state test-score data once available)) -- not an official state rating
Enrollment
1,255
Student:teacher ratio
19.3:1
District
PASCO
High
WIREGRASS RANCH HIGH SCHOOL
0.73 mi away · Grades 9-12
Nearest school -- attendance-zone data not available here
1.0
Local Score (student-teacher ratio only (preliminary -- will incorporate state test-score data once available)) -- not an official state rating
Enrollment
2,161
Student:teacher ratio
23.7:1
District
PASCO

Walkability

Blended score for WESLEY CHAPEL's center, calculated by INNOVATE Real Estate from two sources: the EPA's National Walkability Index (street network, transit, land-use mix) and Google Places amenity data (what's actually reachable on foot from this point). 60% EPA National Walkability Index + 40% nearby-amenity density (Google Places).

26
Car-dependent
out of 100
EPA National Walkability Index
4.0 / 20 -- Least walkable
Google Places amenity density
35 / 100
Restaurants & cafes4
Grocery stores0
Parks1
Schools5
Transit stops0
Pharmacies1

Market position

How this listing compares to current activity in WESLEY CHAPEL, from live MLS data.

On the market 155 days -- 75 more days than WESLEY CHAPEL's current average of 80 days.
For reference, the median list price across 1,185 active listings in WESLEY CHAPEL right now is $364,999.

Mortgage calculator

Estimate only - actual rate and payment depend on your lender, credit, and loan program.

$
%
%
Adjust tax / insurance estimates
% / yr
$
/mo
Est. monthly payment
$6,473/mo
$210,000 down
$840,000 loan
Principal & interest$5,448
Property tax (est.)$875
Home insurance (est.)$150

Similar homes you might like

Data source: Listing information provided by Stellar MLS (mfrmls) via Trestle/CoreLogic. Last updated 1 days ago.

Information herein deemed reliable but not guaranteed; all measurements, school assignments, HOA fees, taxes, and feature lists are approximate and should be independently verified. Equal Housing Opportunity.