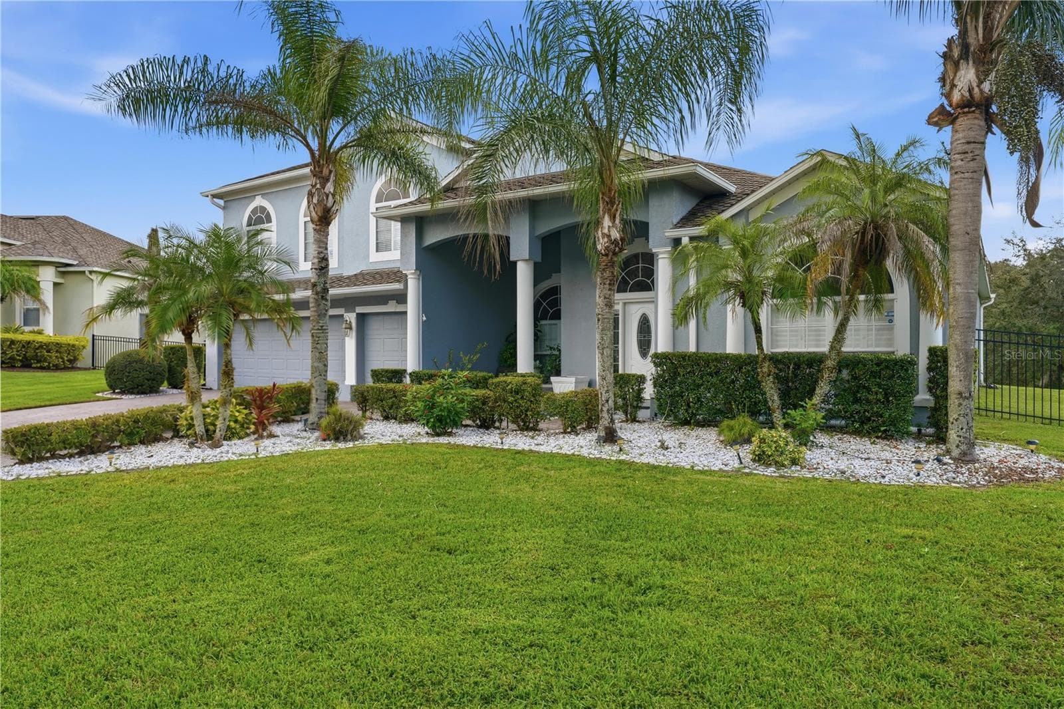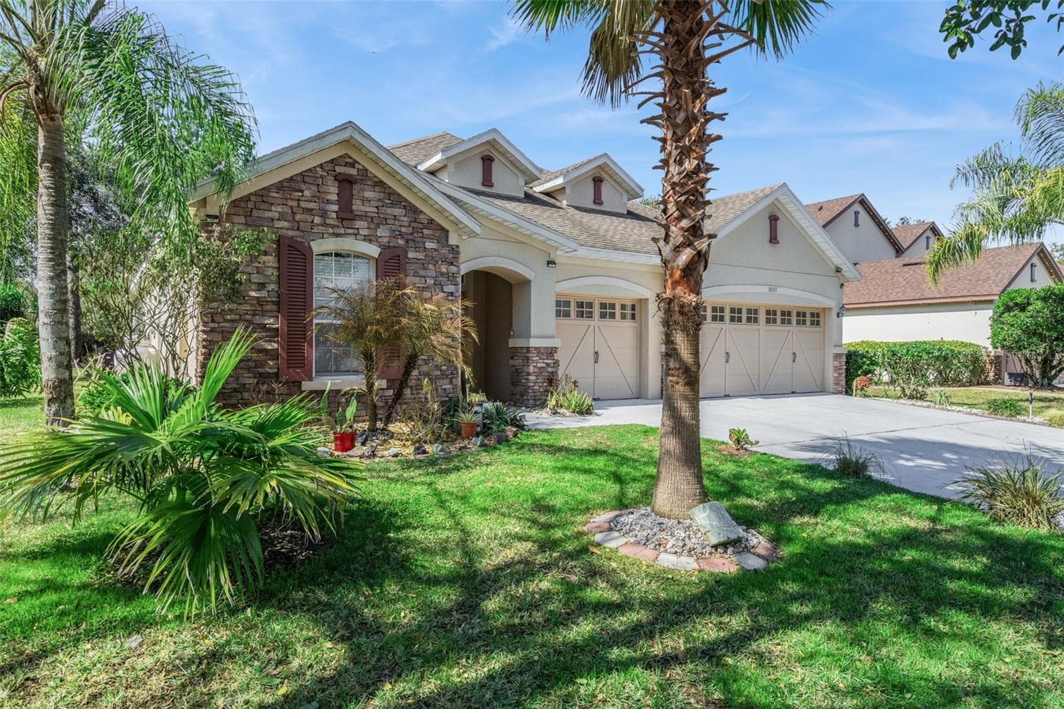
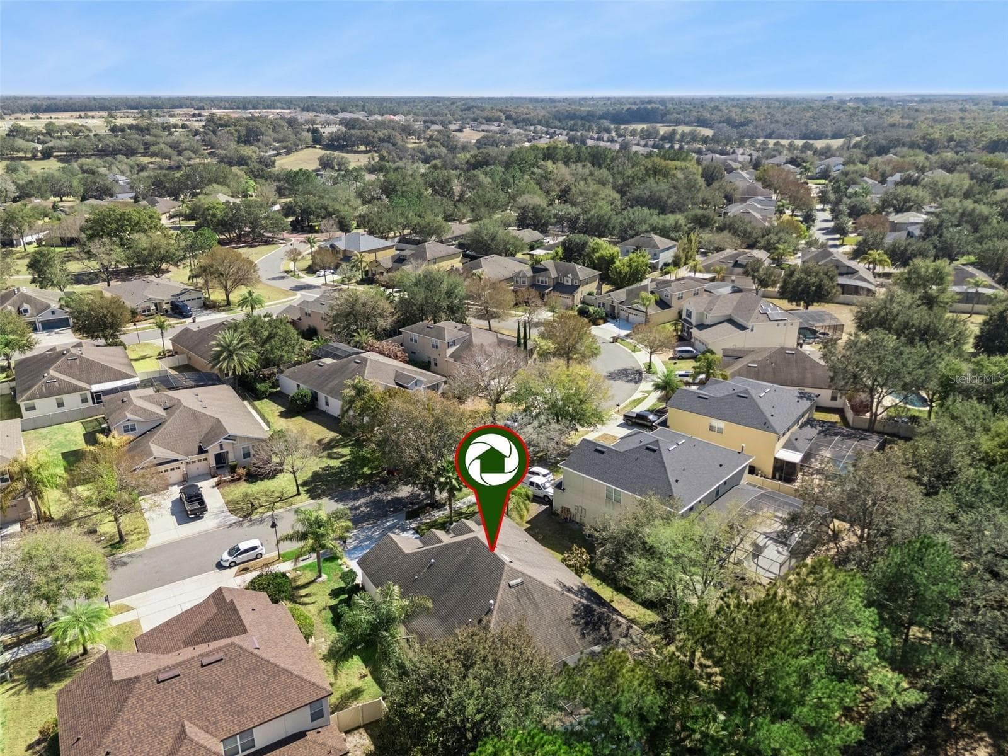
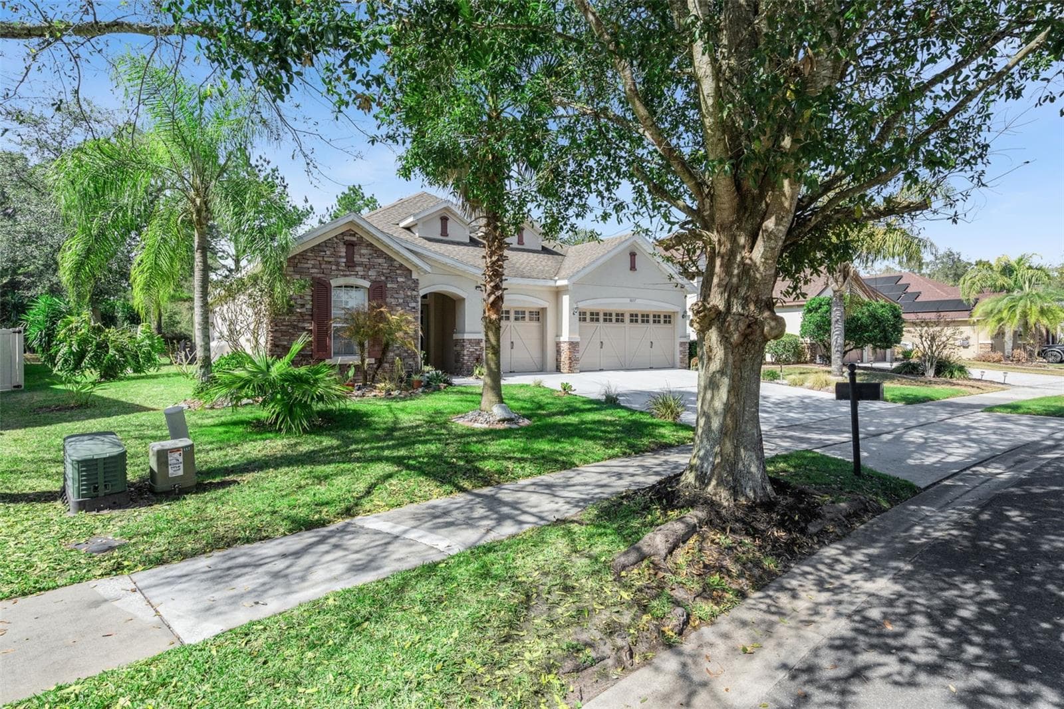
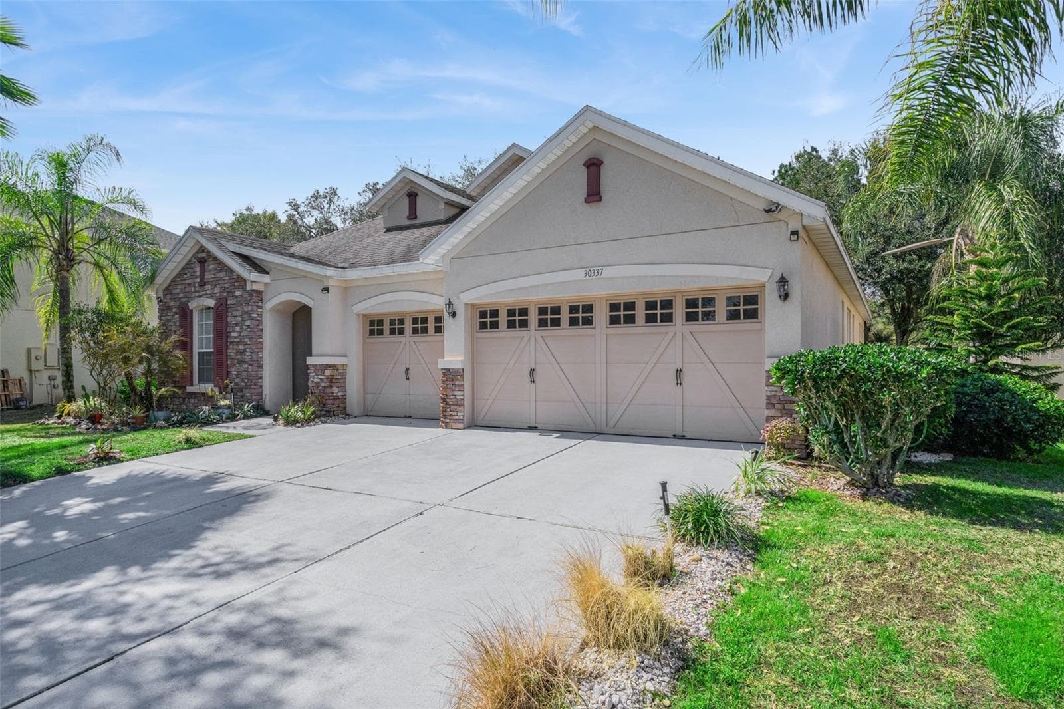
Mature landscaping gives established neighborhood feeling - 30337 GIDRAN TER, MOUNT DORA
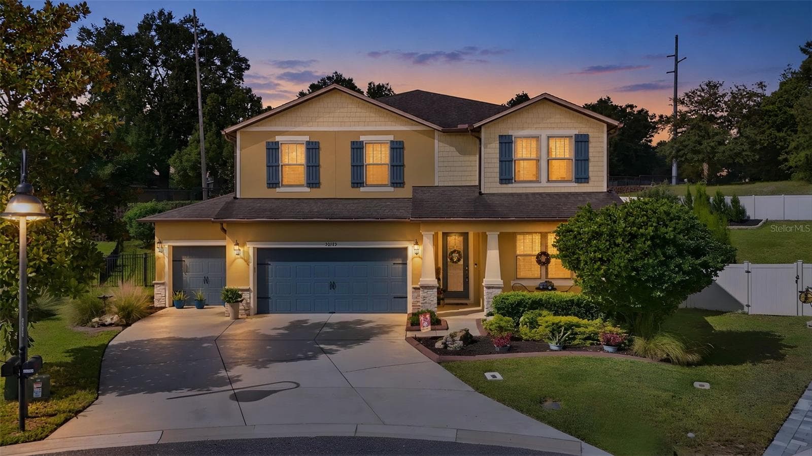
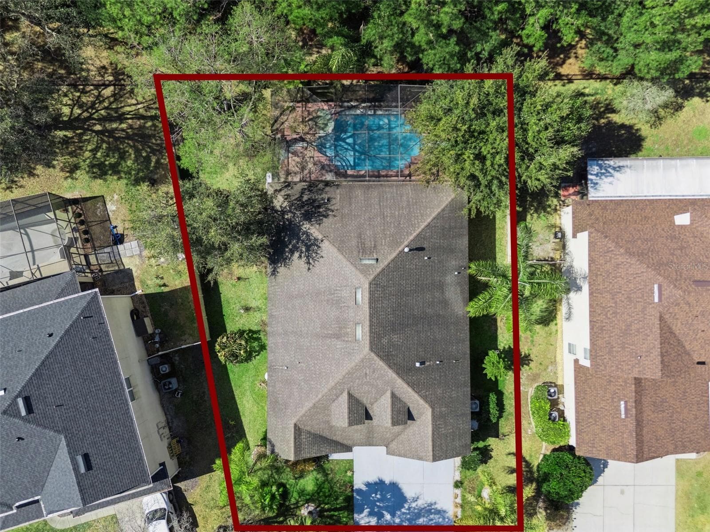
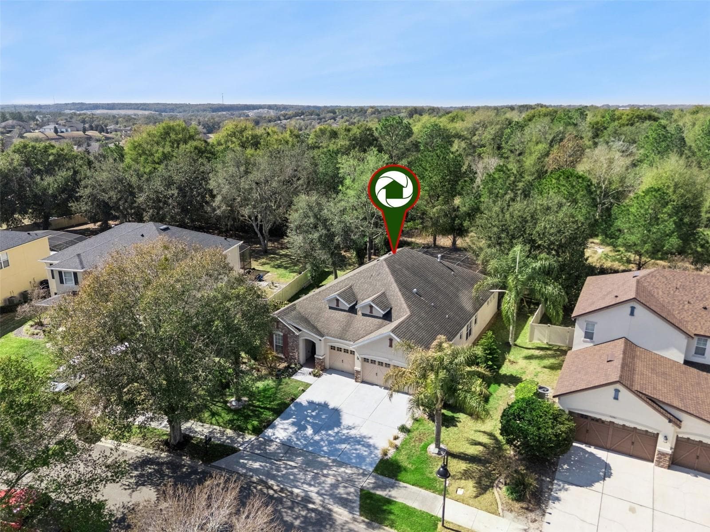
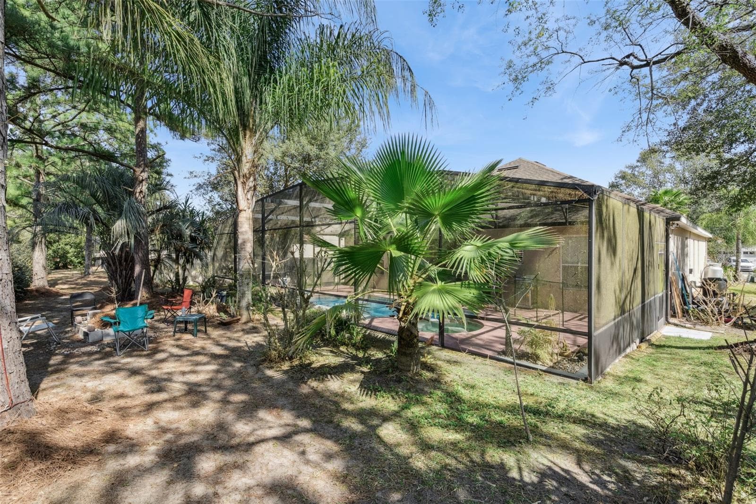
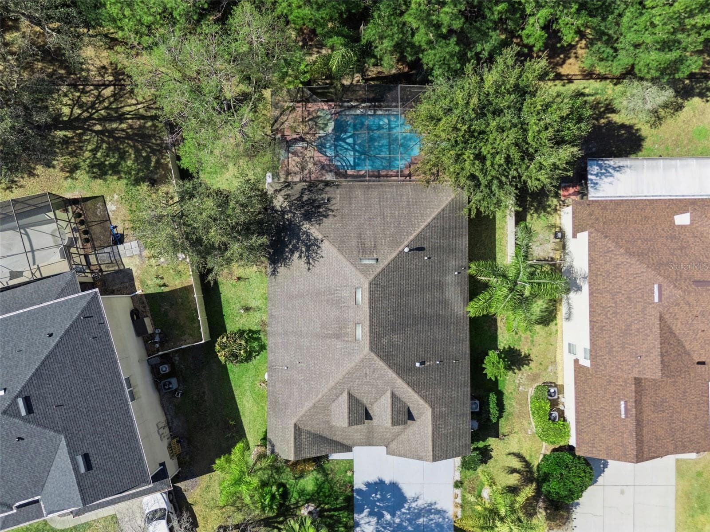
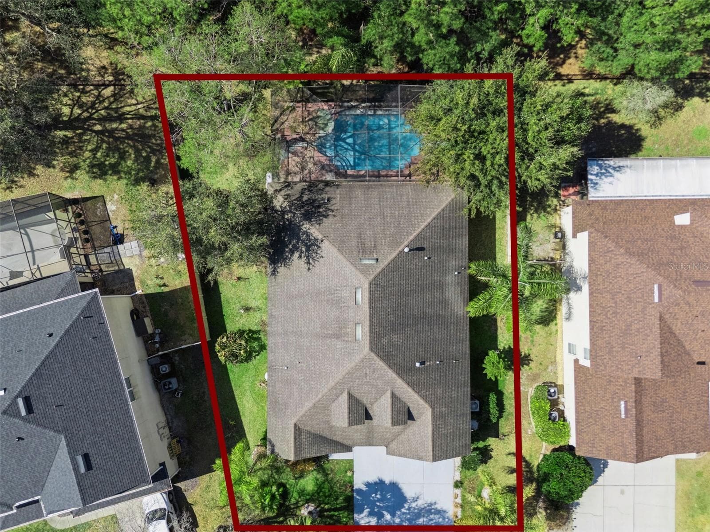
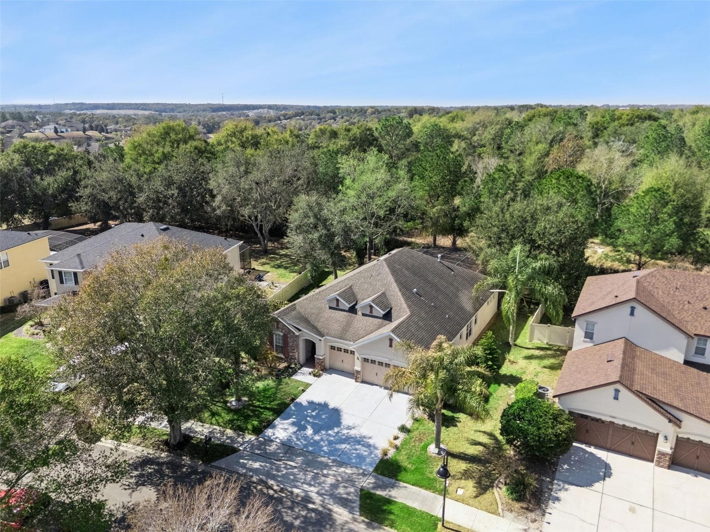
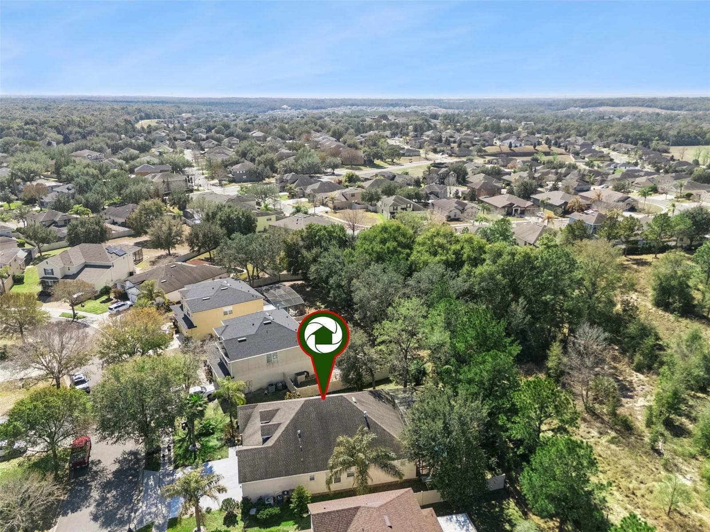
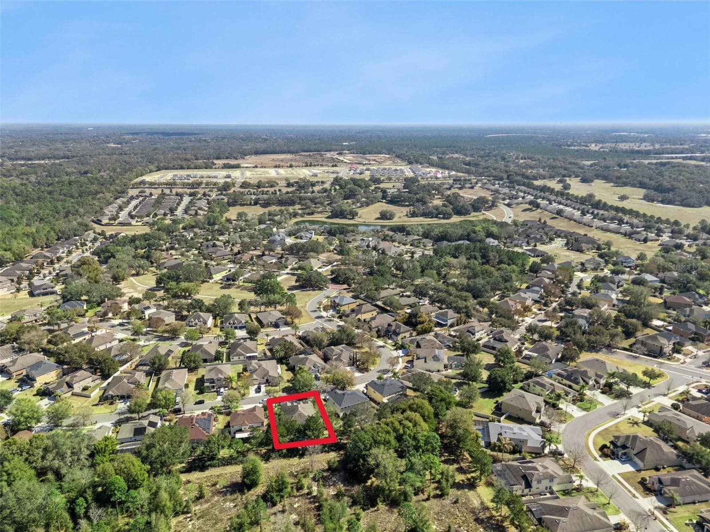
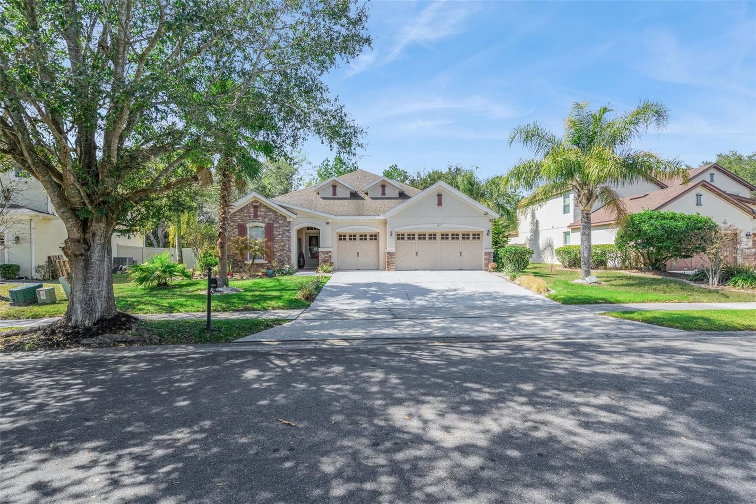
Alternate exterior view showing driveway access and no rear neighbors - 30337 GIDRAN TER, MOUNT DORA
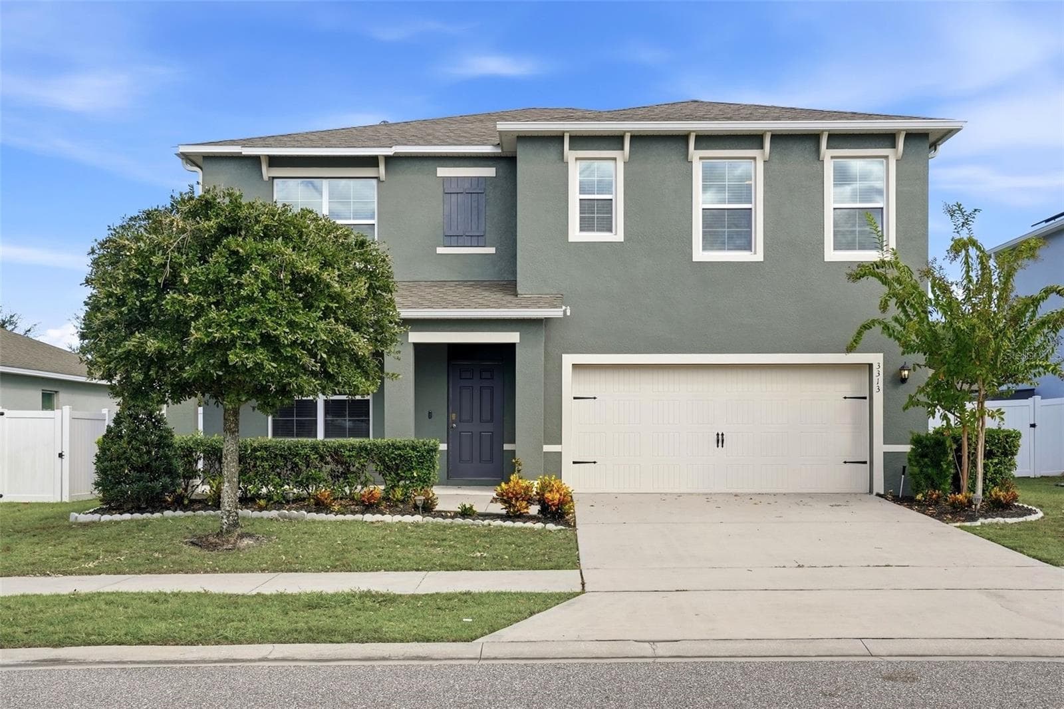
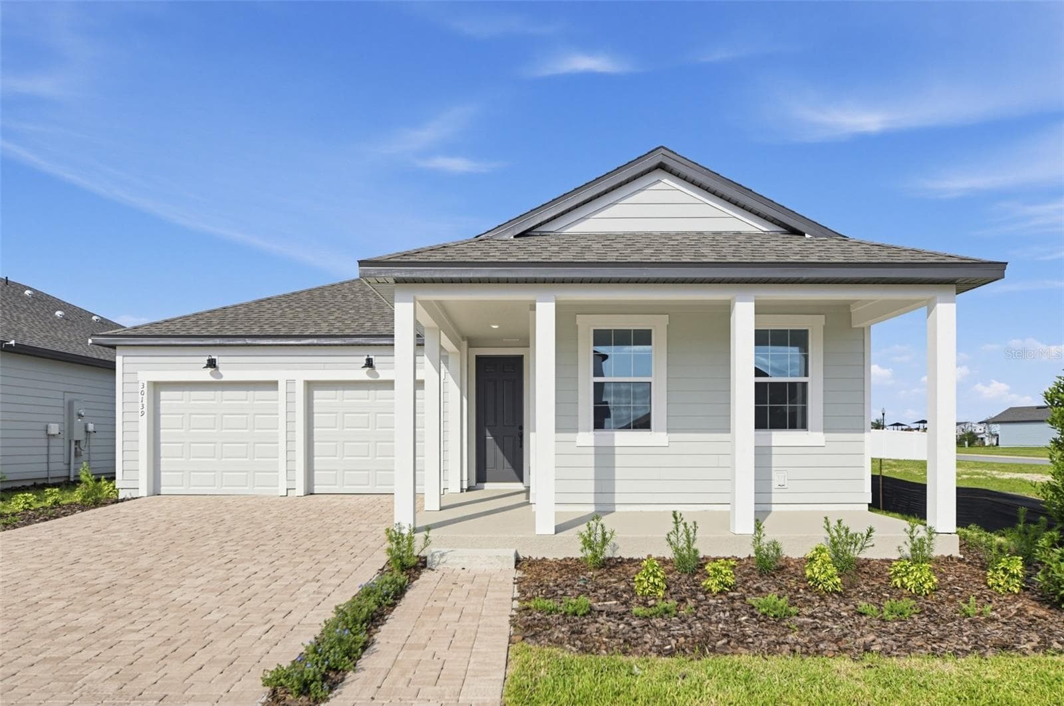
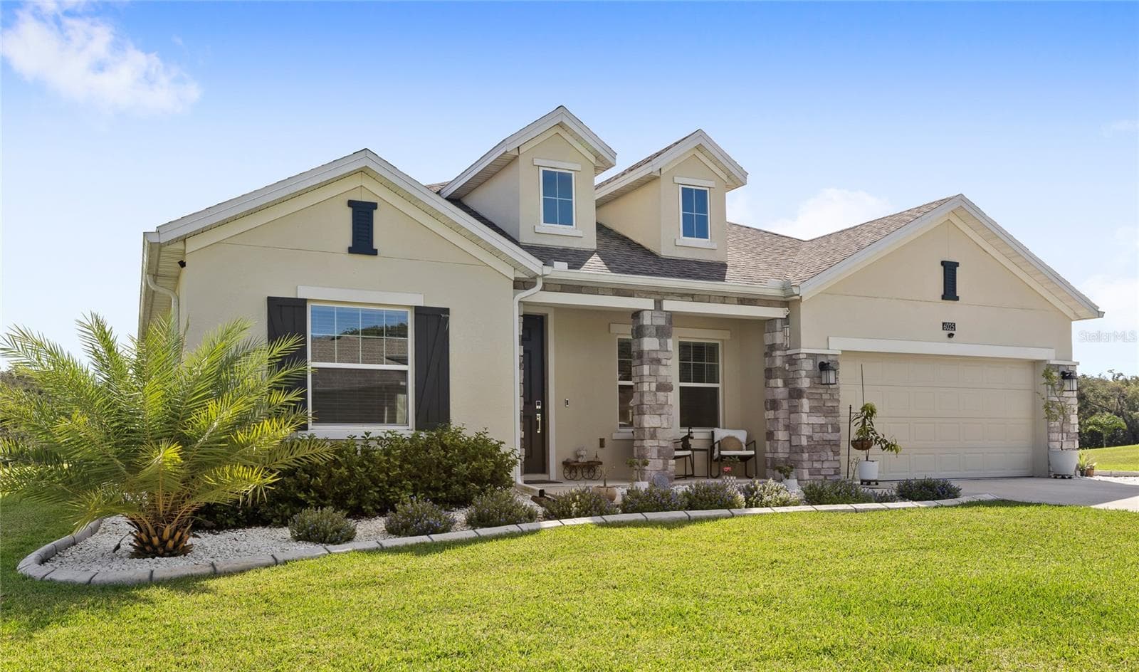
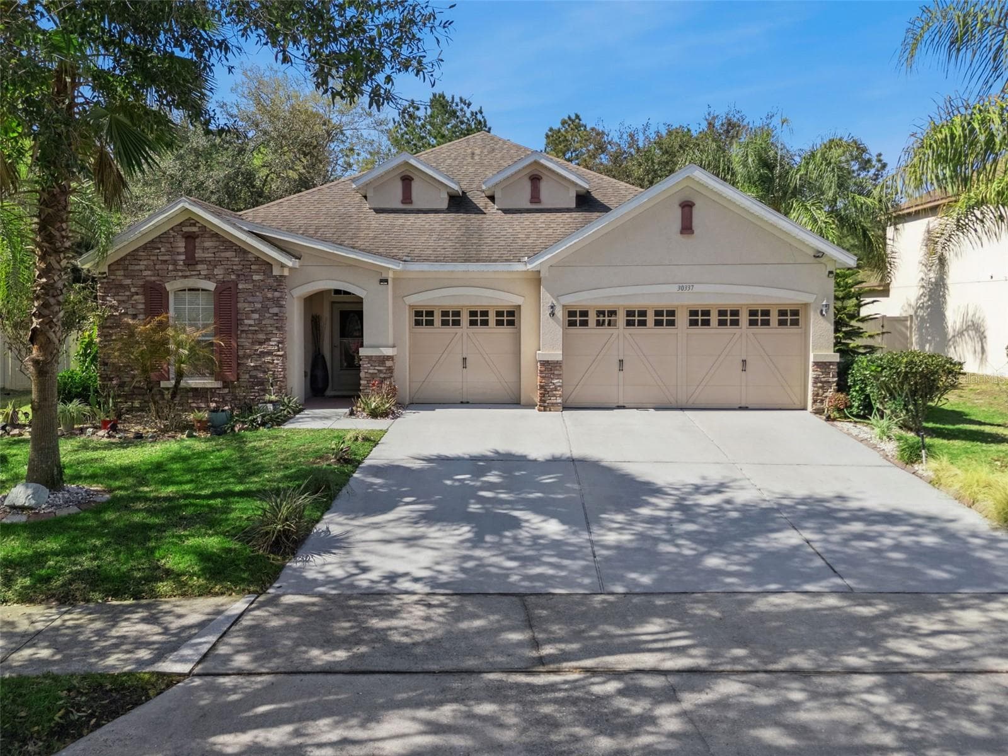
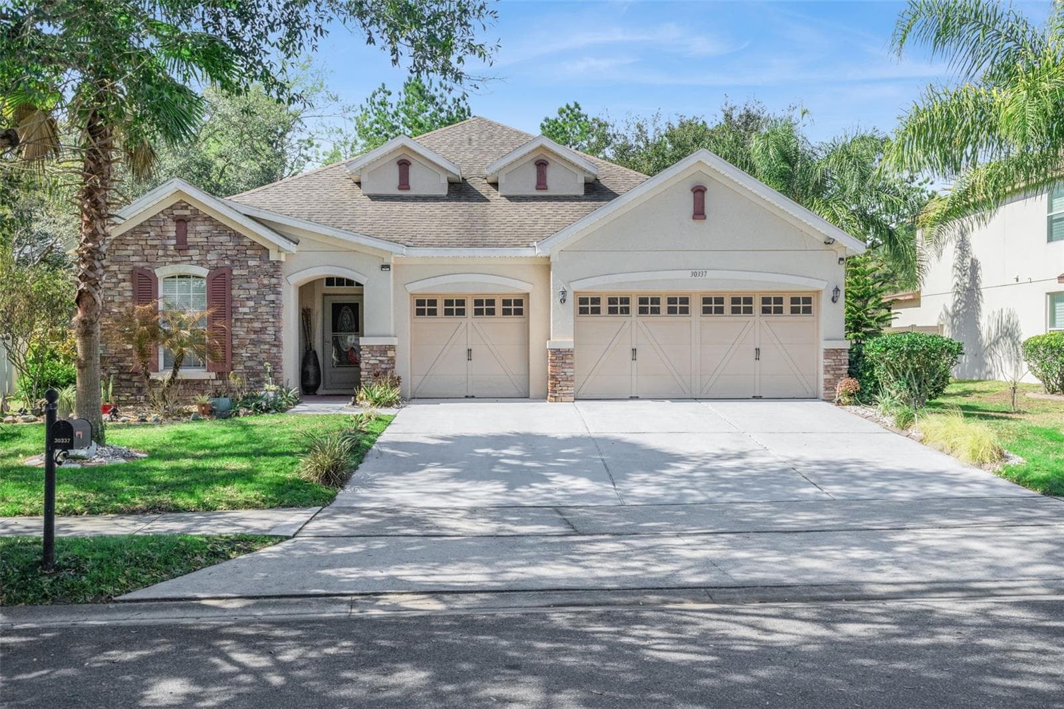
Front exterior of Sullivan Ranch home with three-car garage - 30337 GIDRAN TER, MOUNT DORA
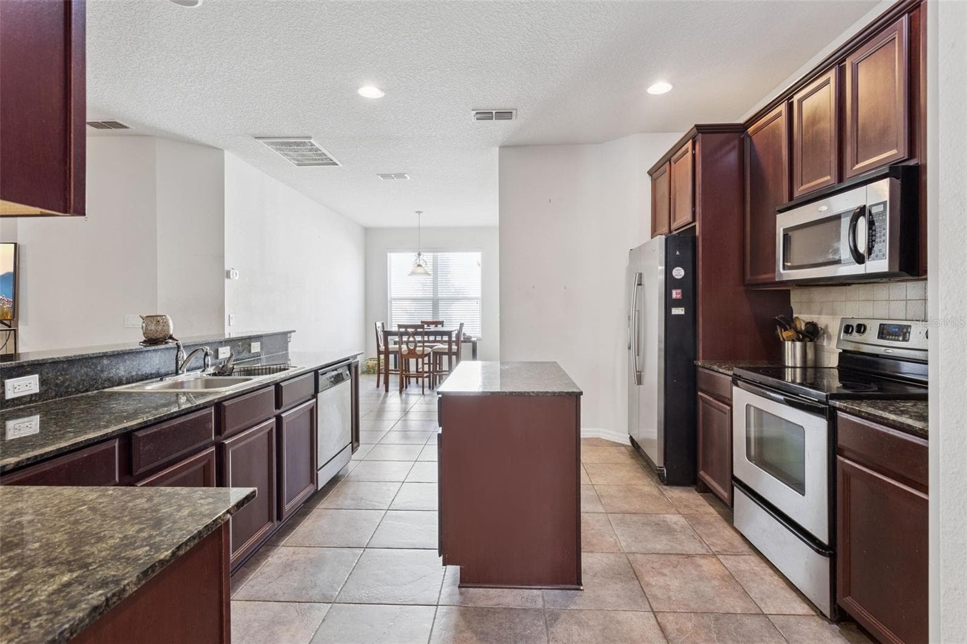
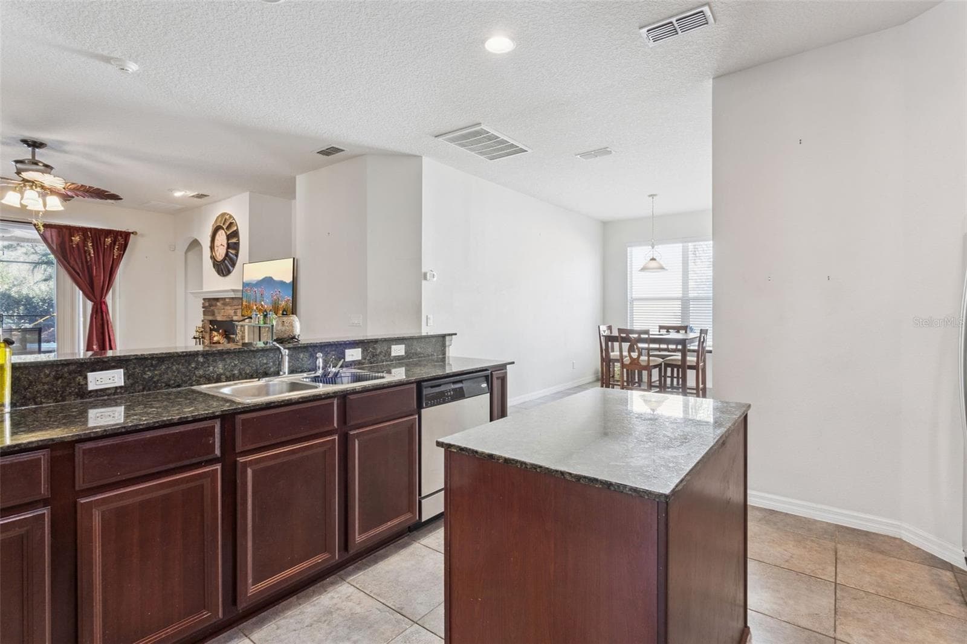
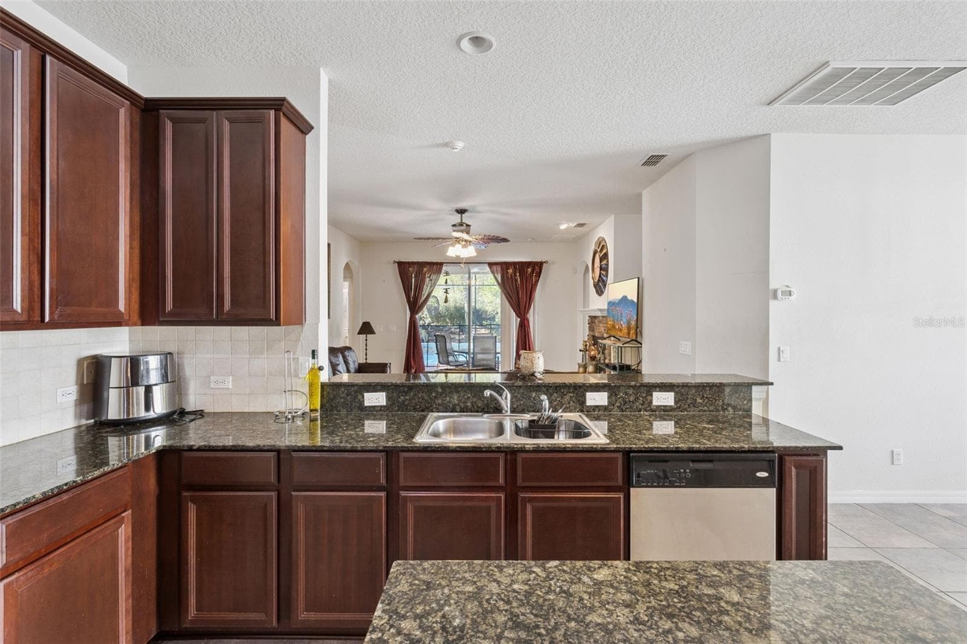
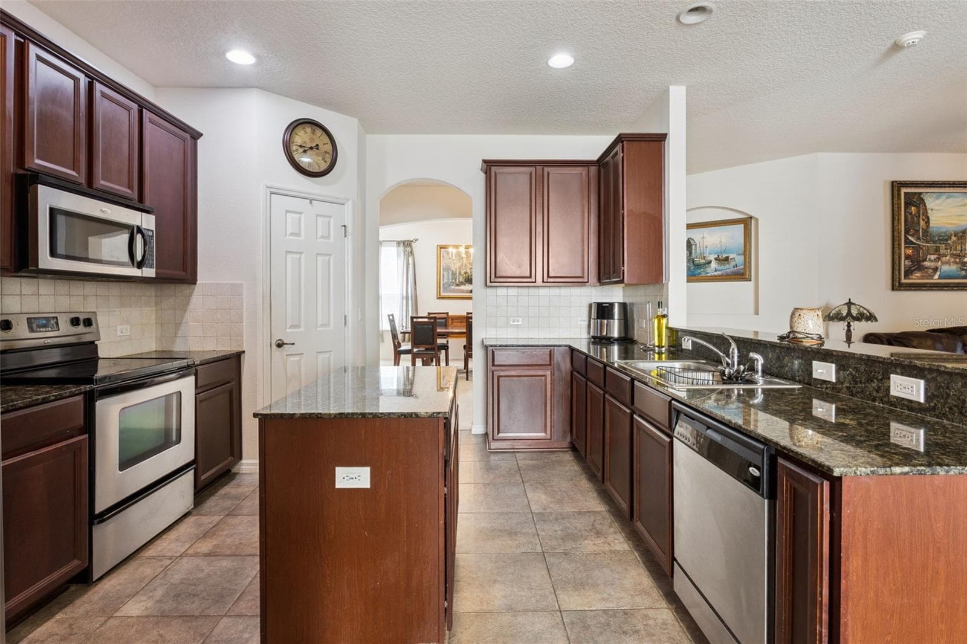
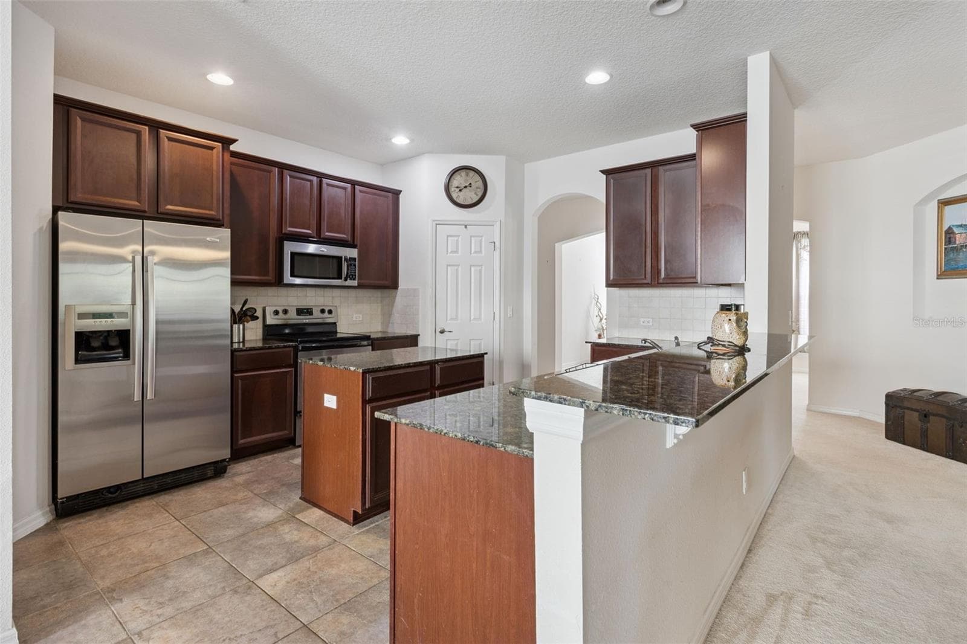
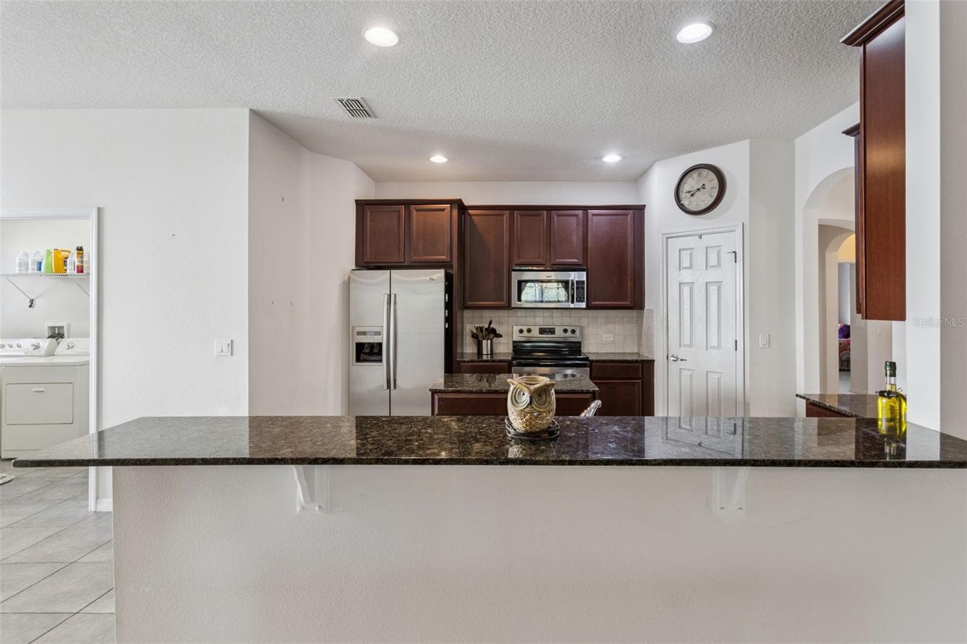
Kitchen featuring granite countertops, center island, and open sightlines to living area - 30337 GIDRAN TER, MOUNT DORA
Center kitchen island providing additional prep space and functionality - 30337 GIDRAN TER, MOUNT DORA
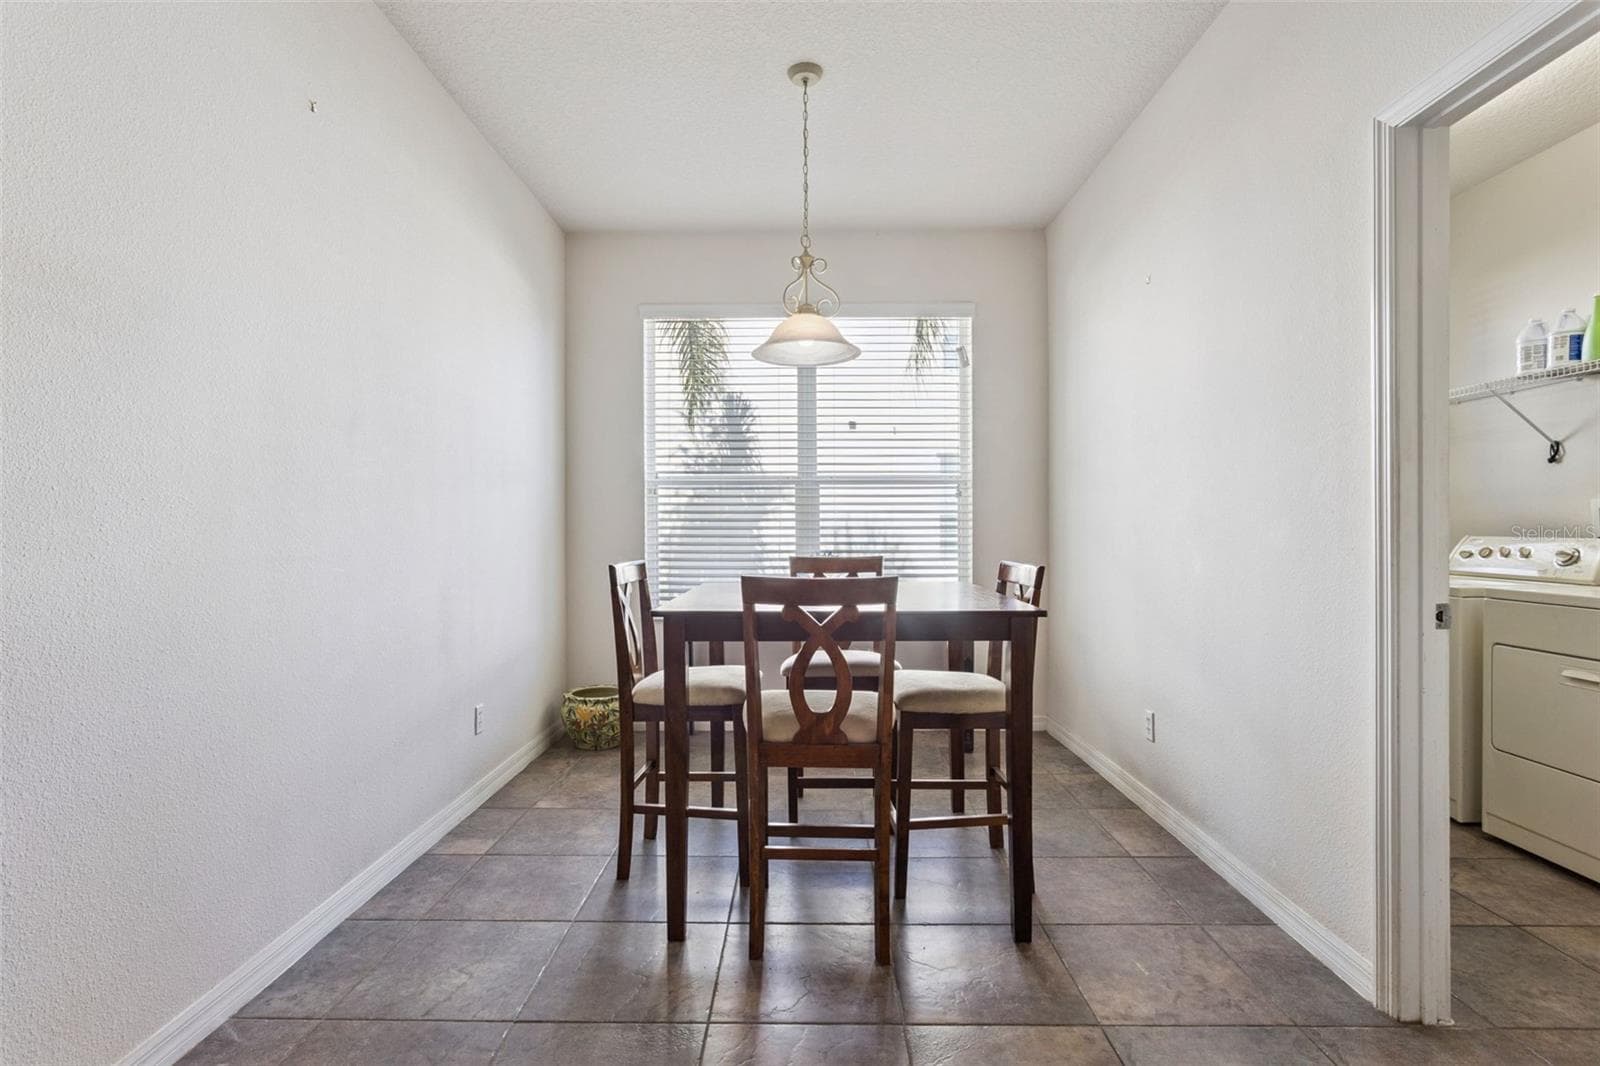
Eat-in kitchen nook designed for daily meals and casual dining - 30337 GIDRAN TER, MOUNT DORA
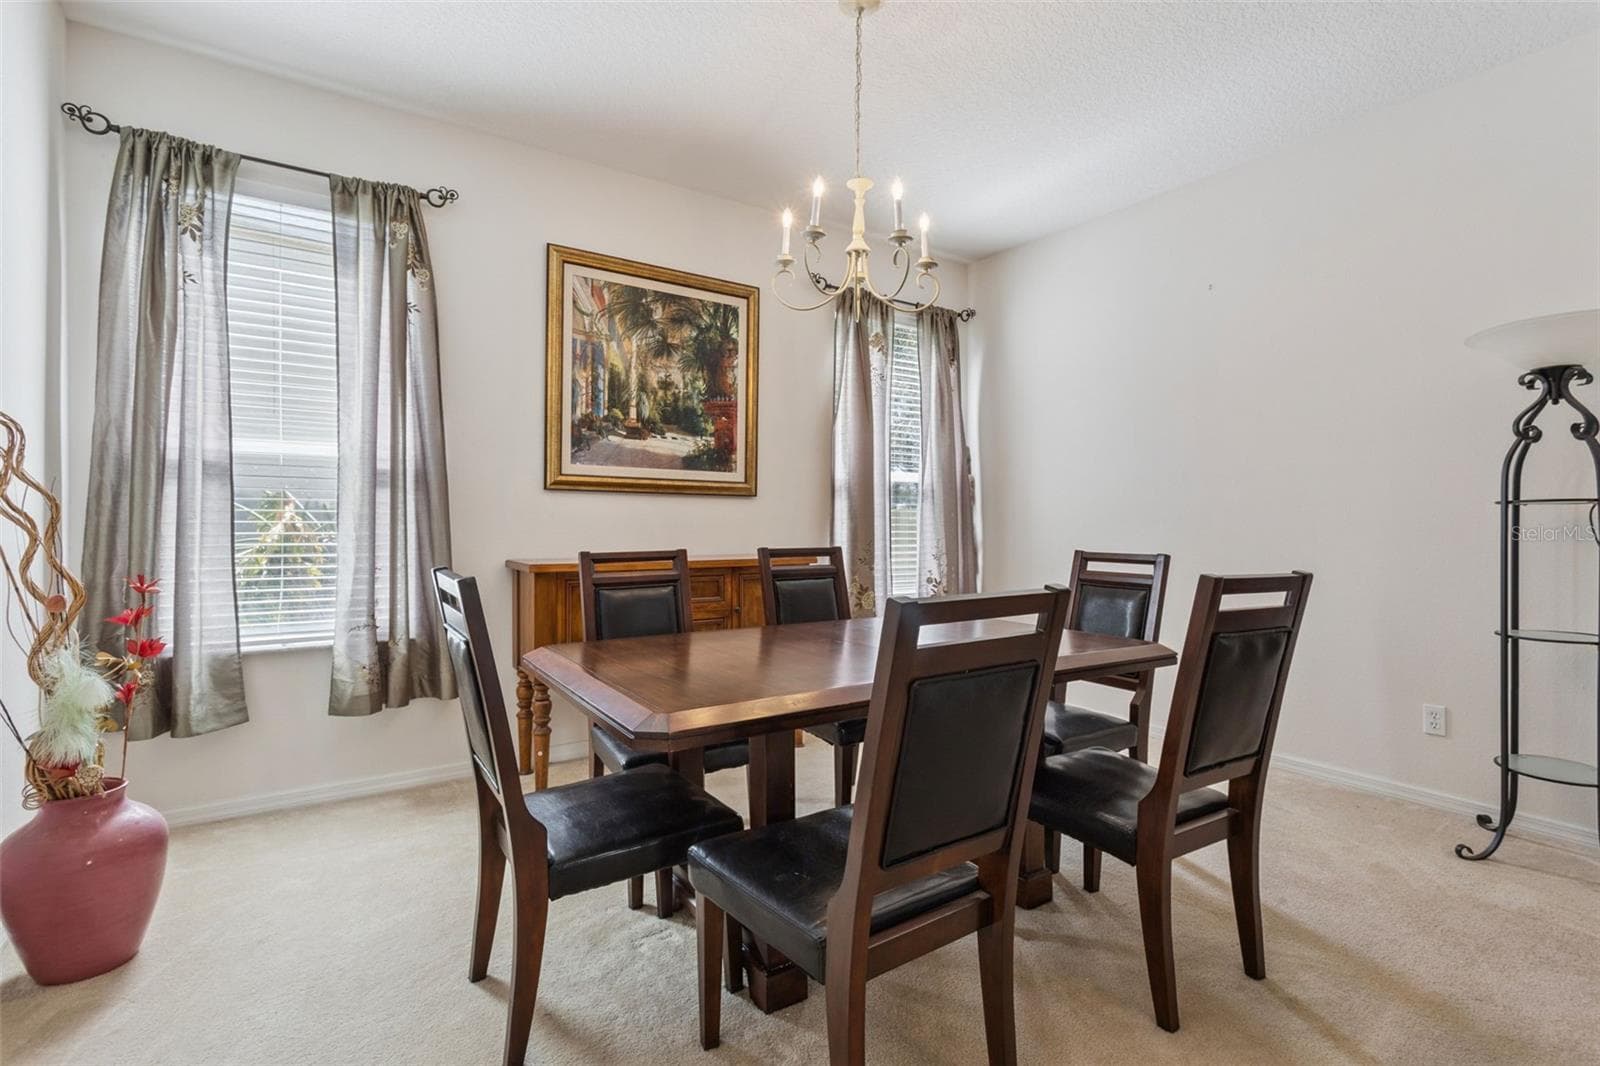
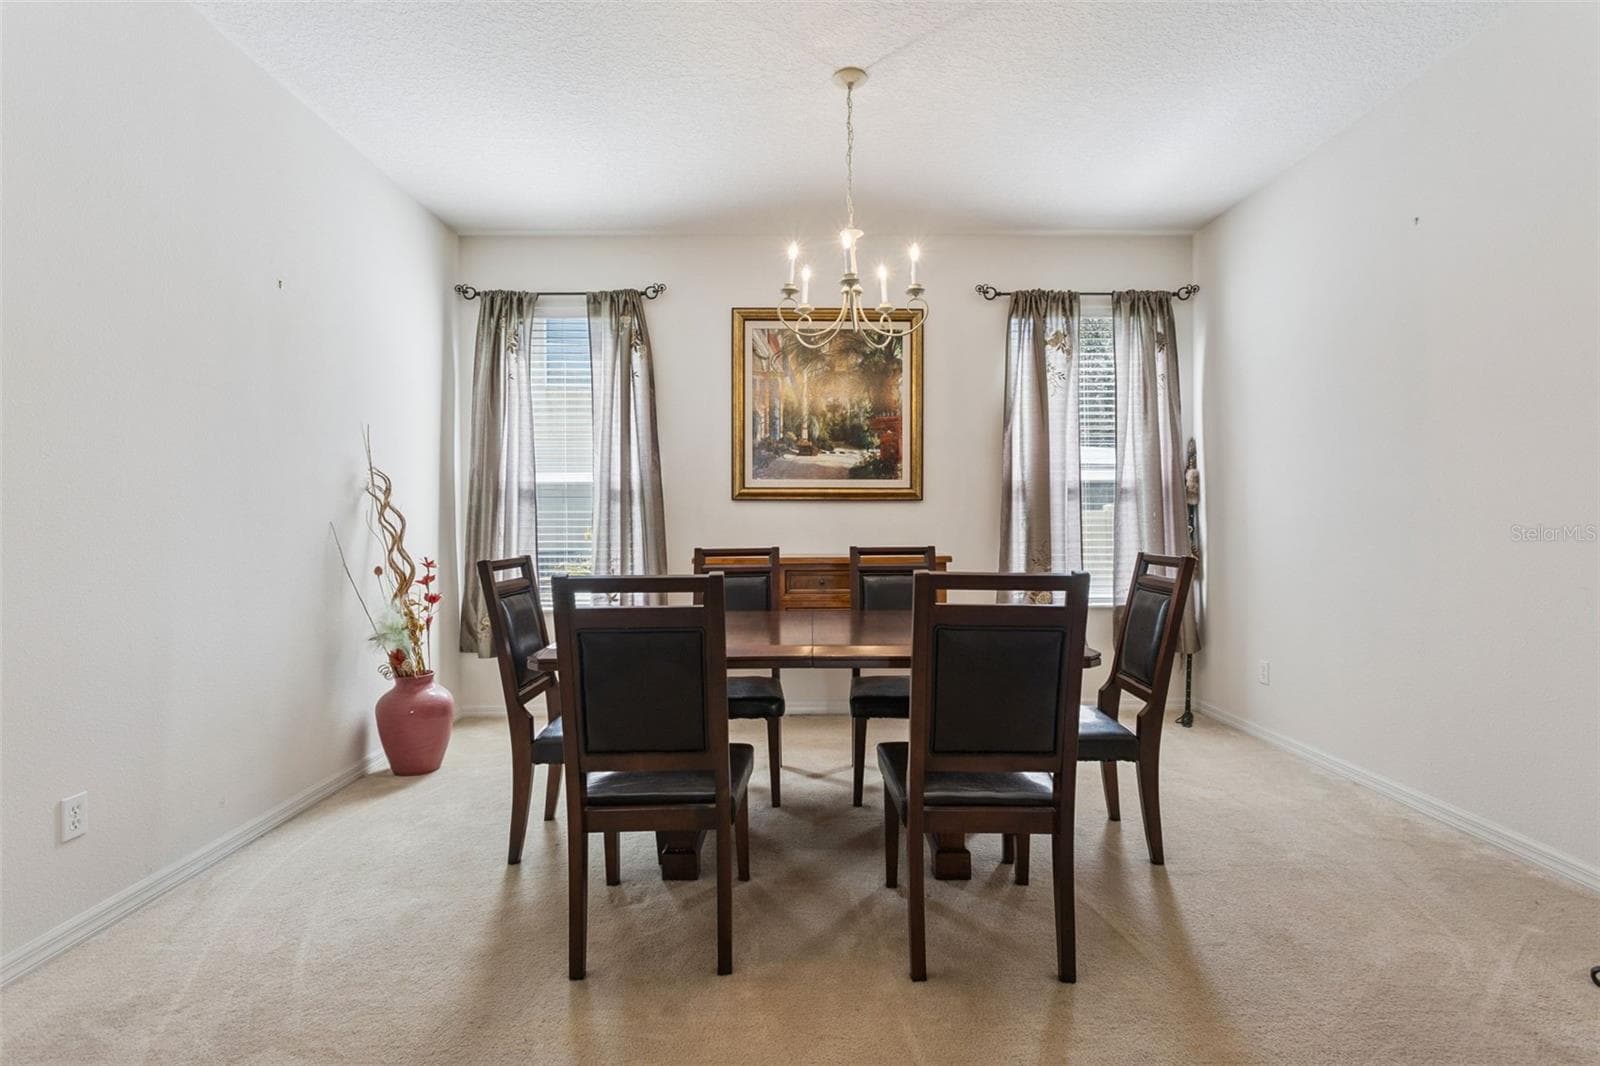
Separate formal dining room ideal for hosting and gatherings - 30337 GIDRAN TER, MOUNT DORA
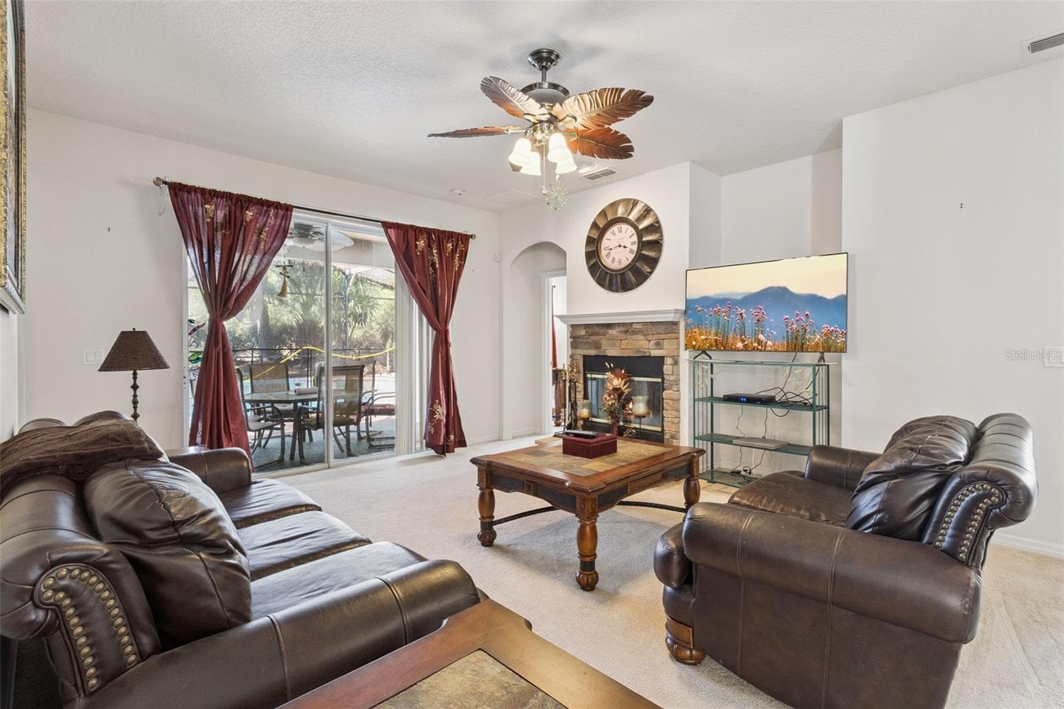
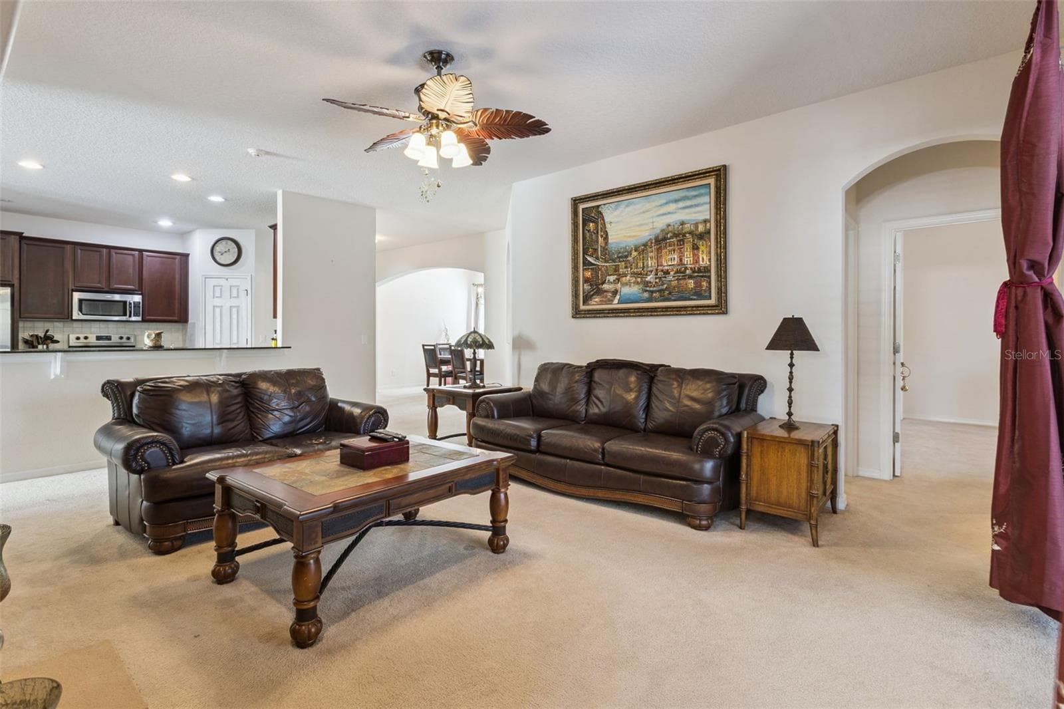
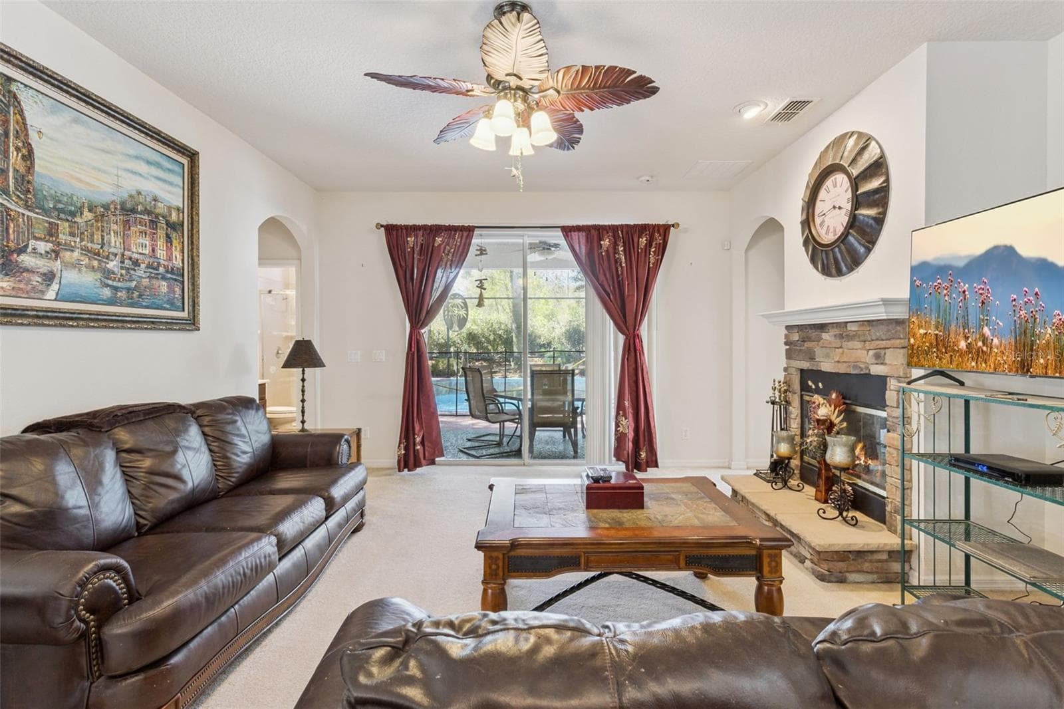
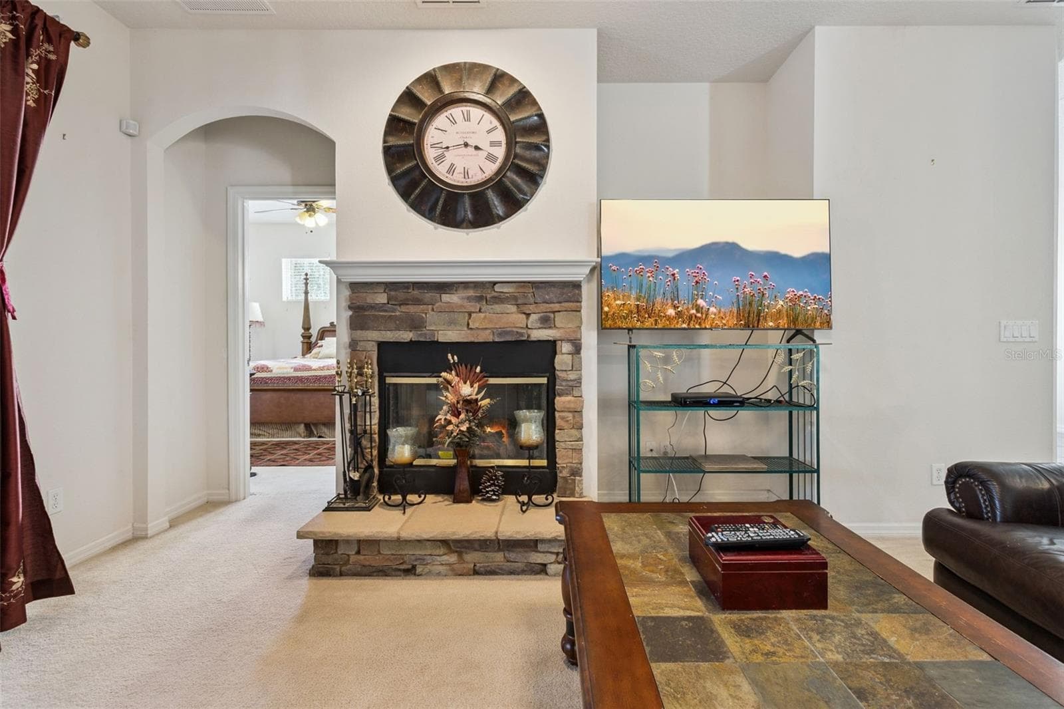
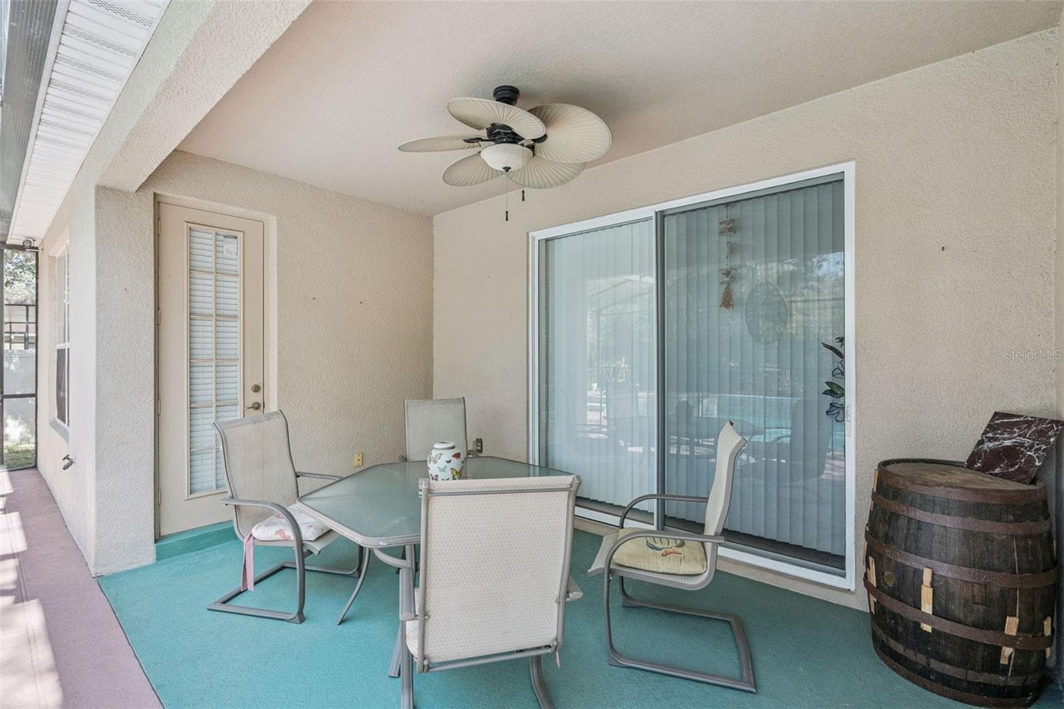
Main living area opening directly to the screened pool and backyard - 30337 GIDRAN TER, MOUNT DORA
Additional view of living area highlighting layout and flow - 30337 GIDRAN TER, MOUNT DORA
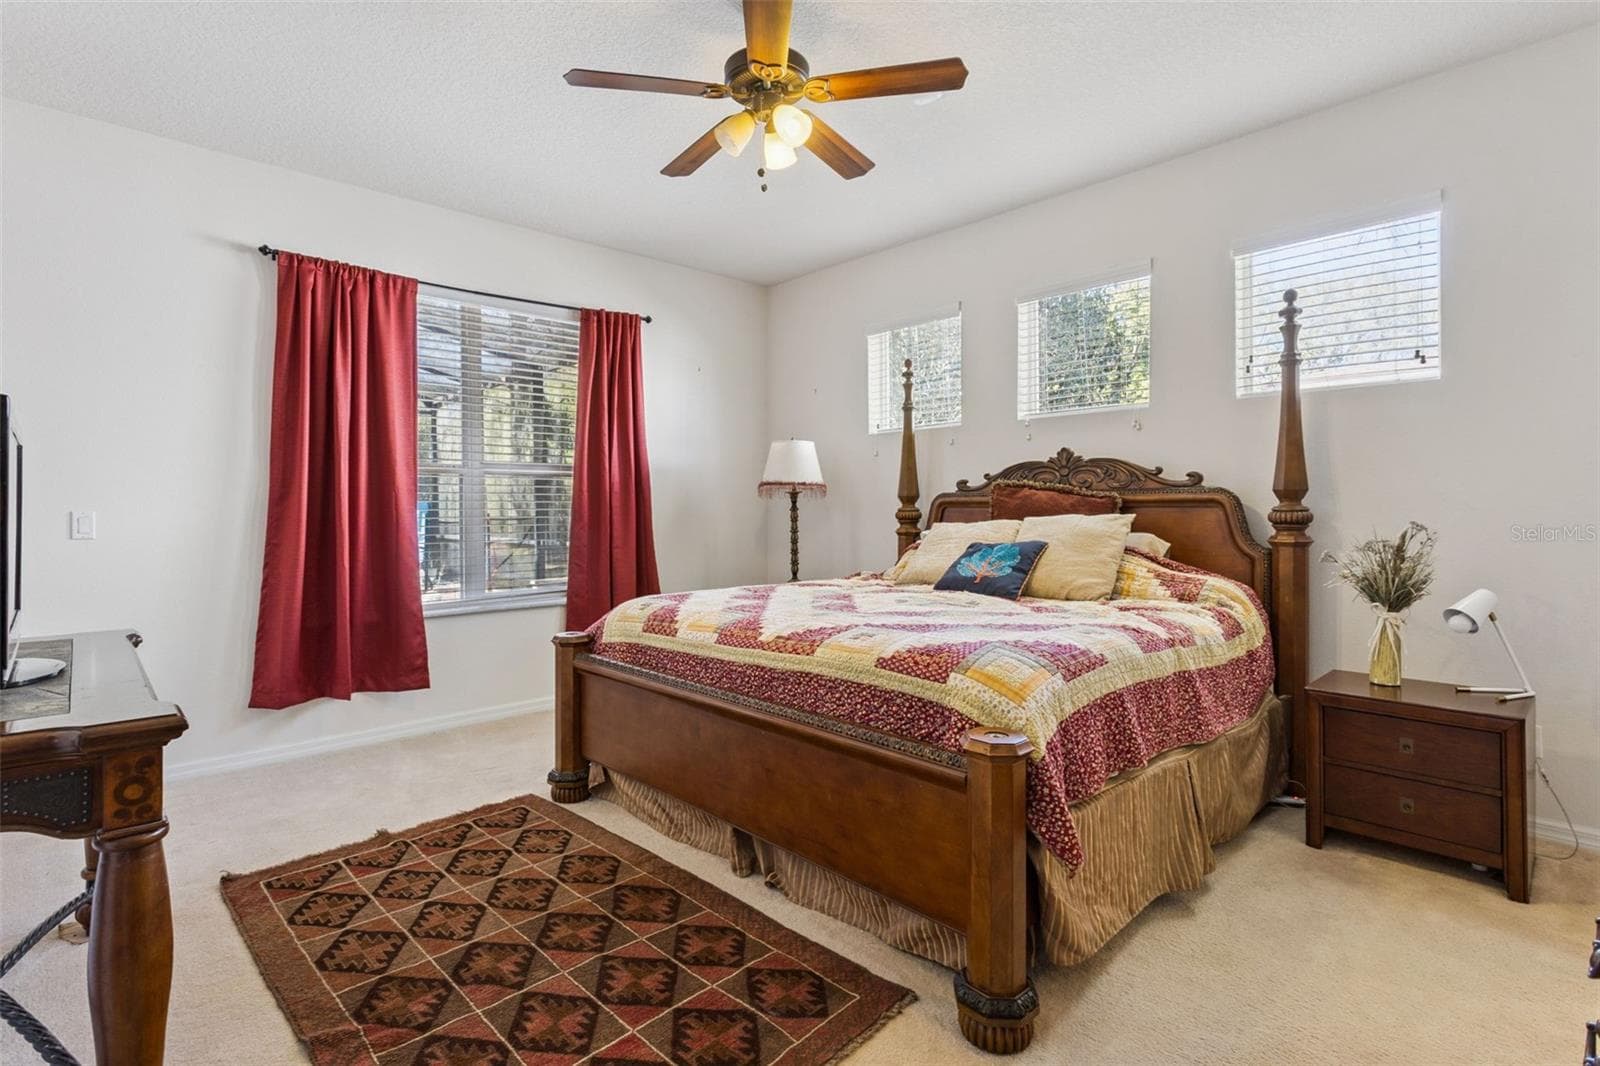
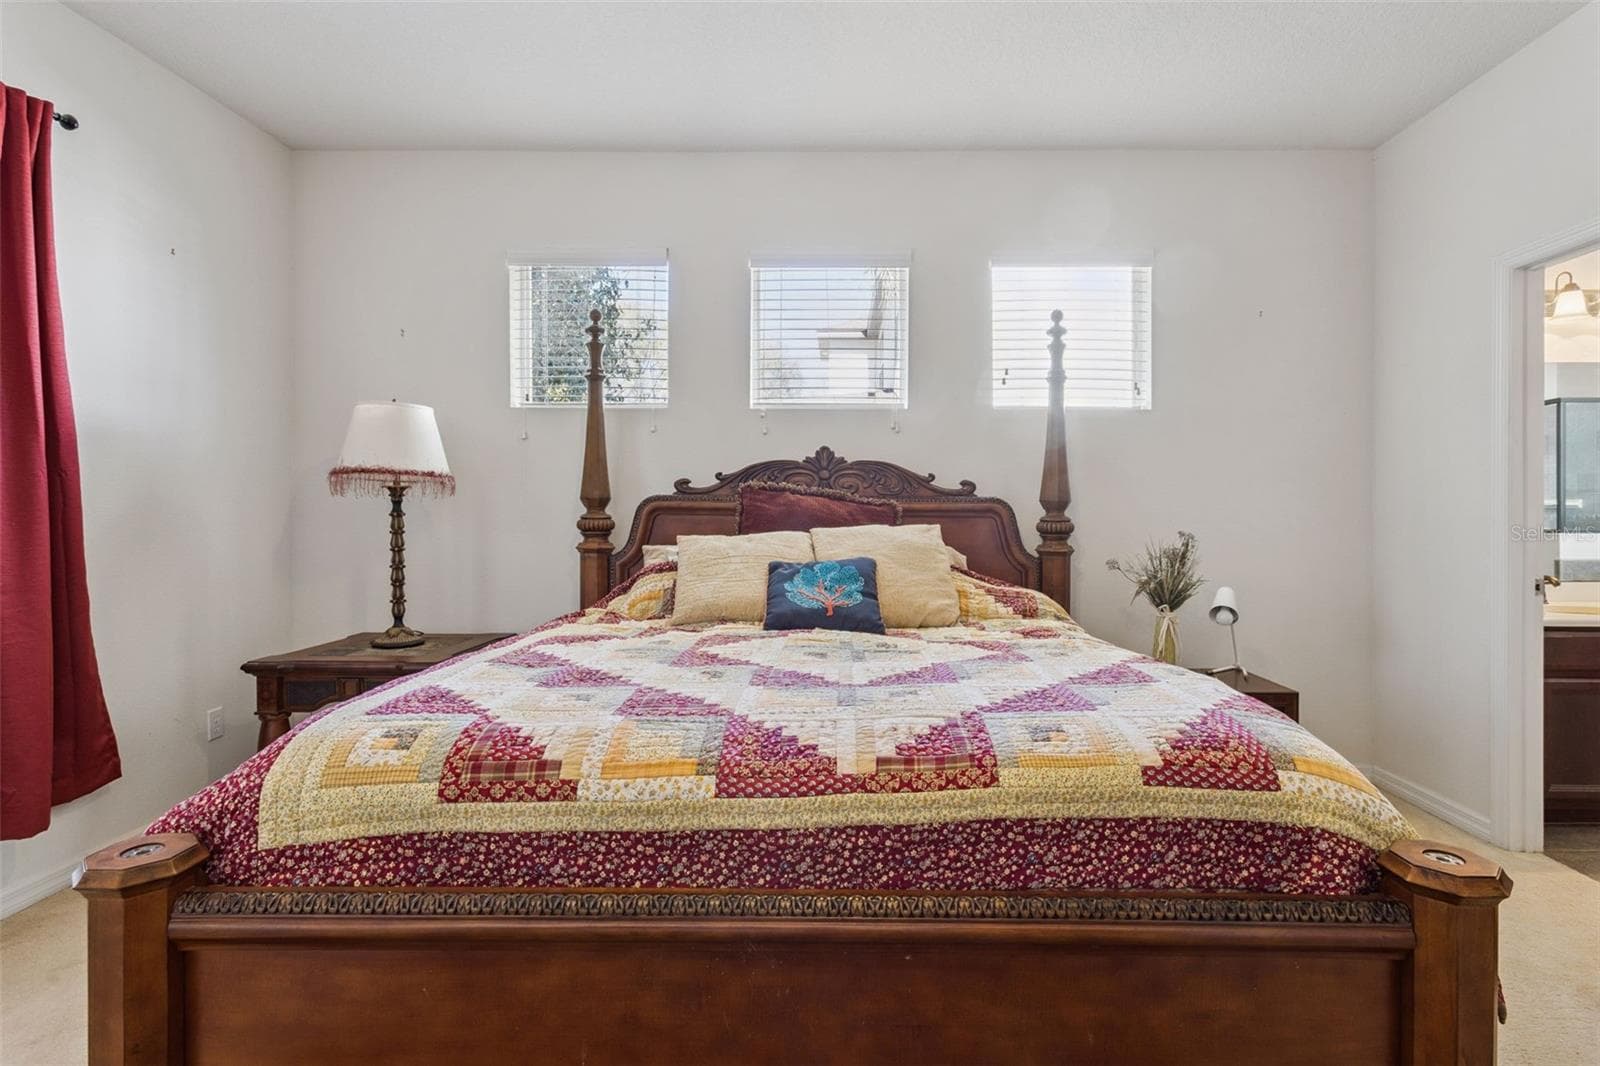
Primary bedroom with views toward the backyard and pool area - 30337 GIDRAN TER, MOUNT DORA
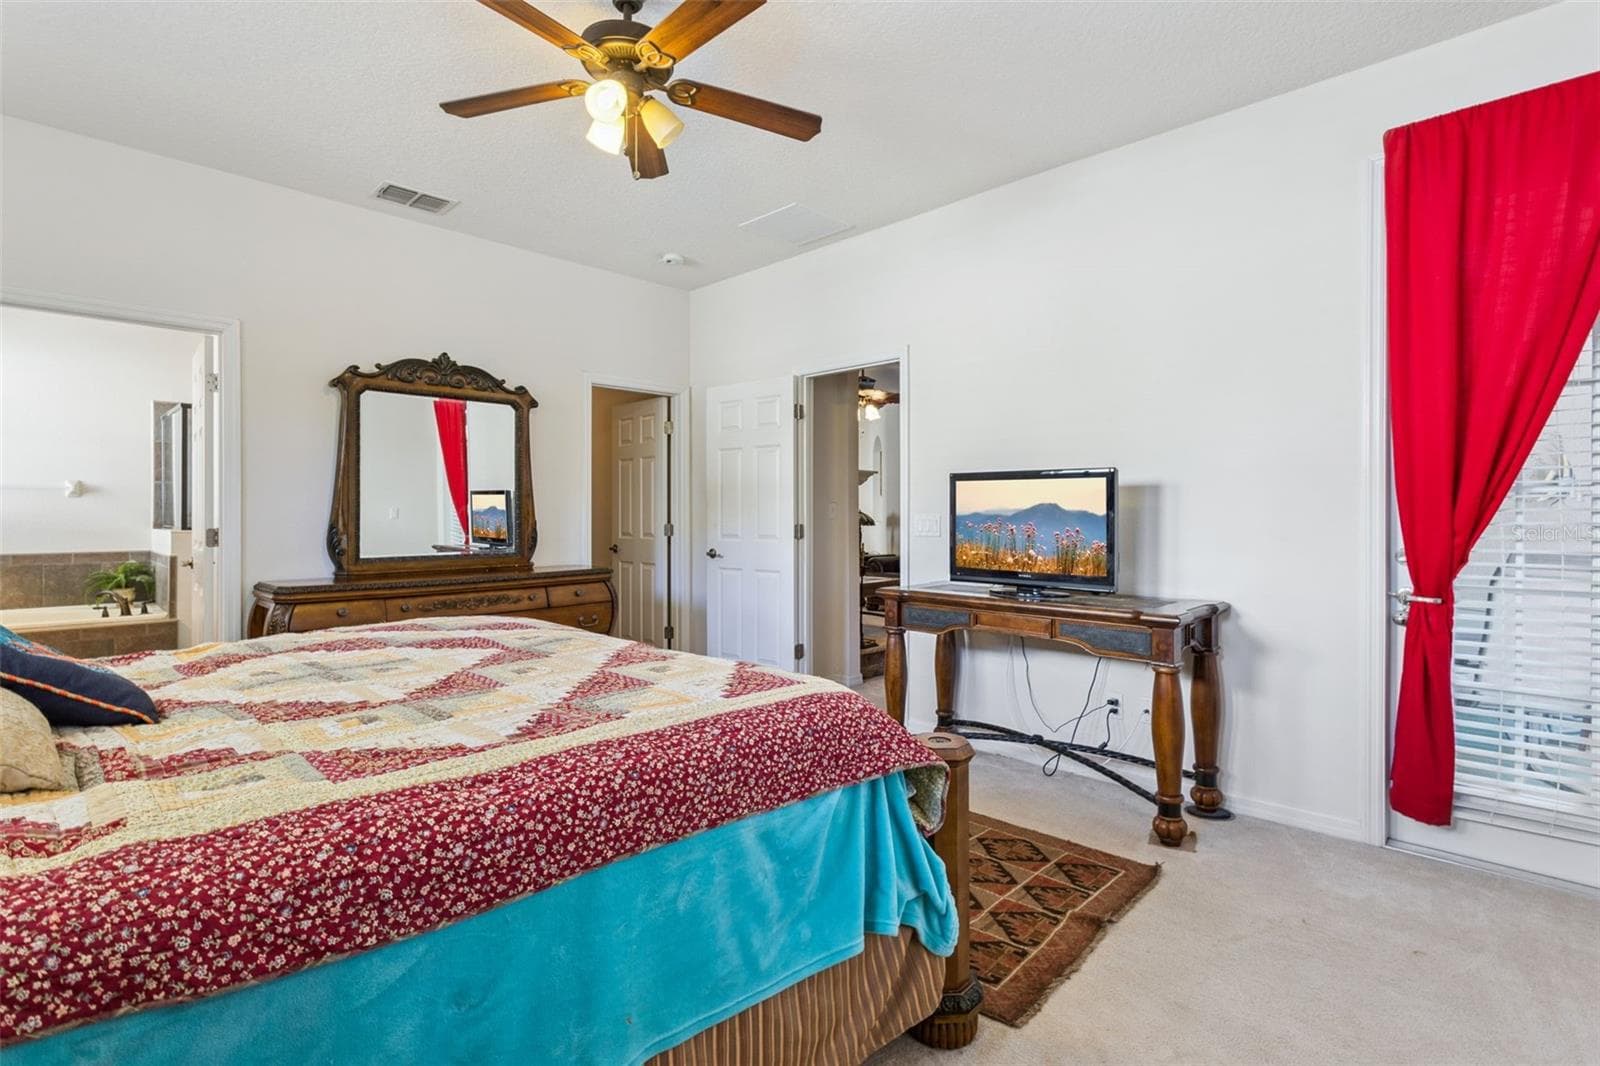
Additional view of primary bedroom showing layout and space - 30337 GIDRAN TER, MOUNT DORA
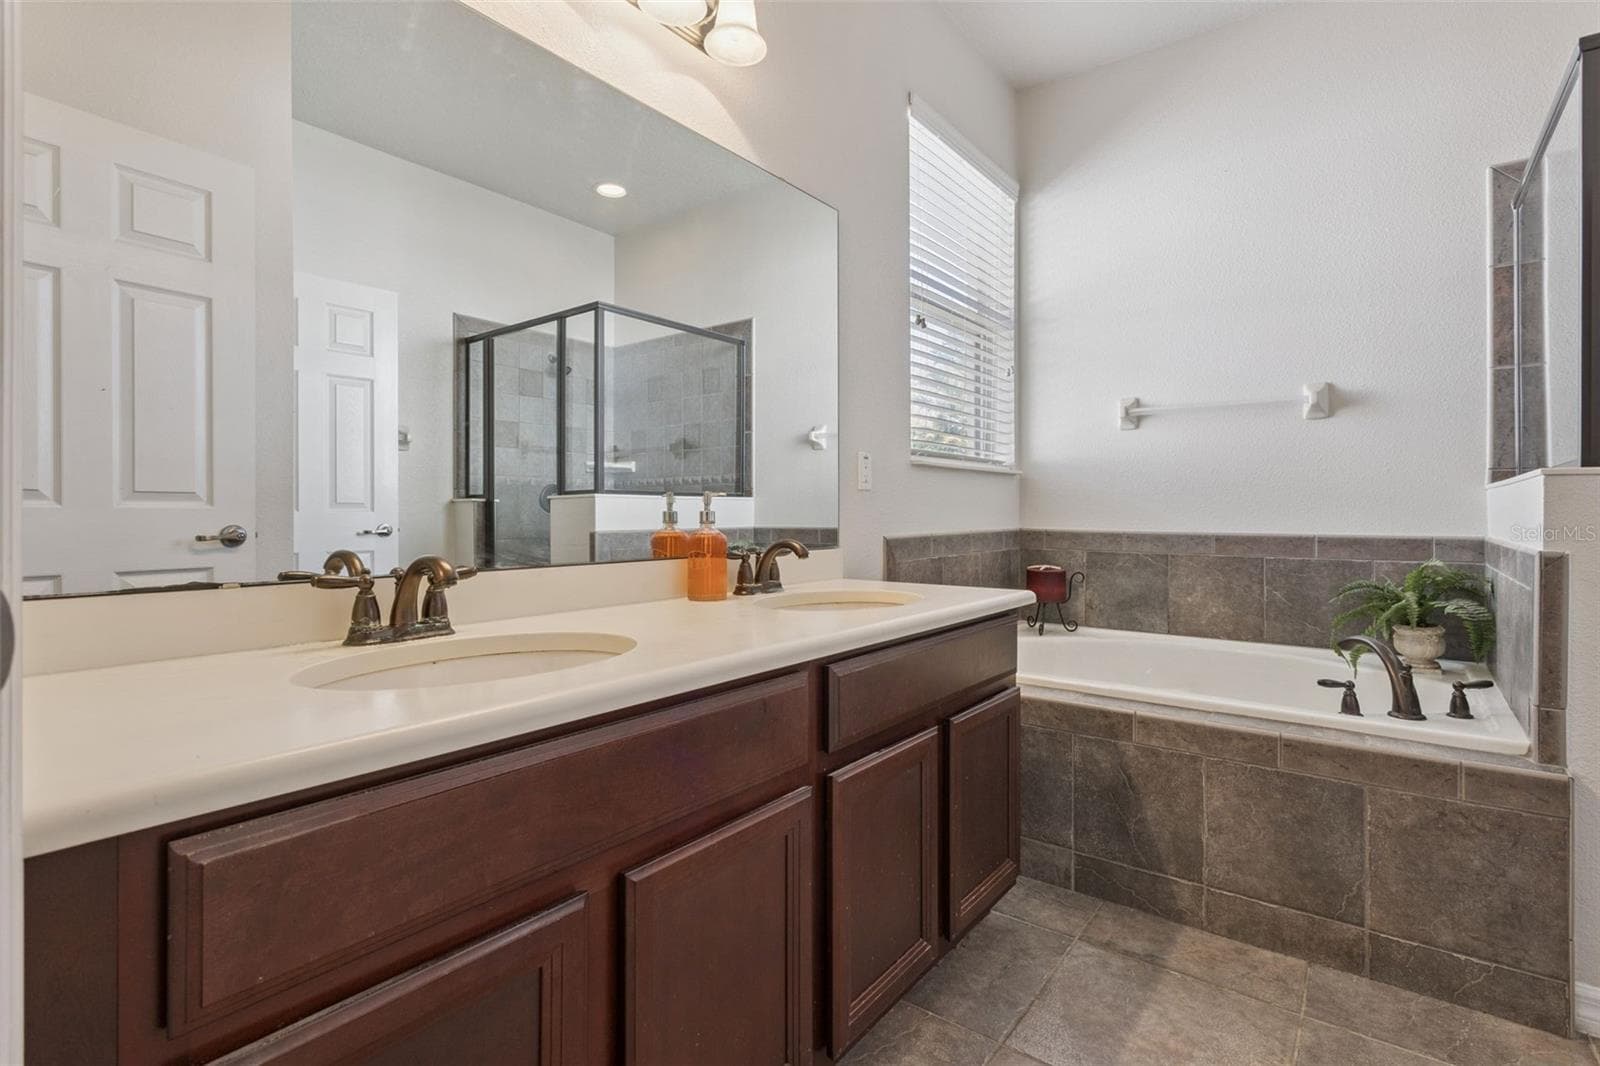
Primary bathroom with functional layout and storage - 30337 GIDRAN TER, MOUNT DORA
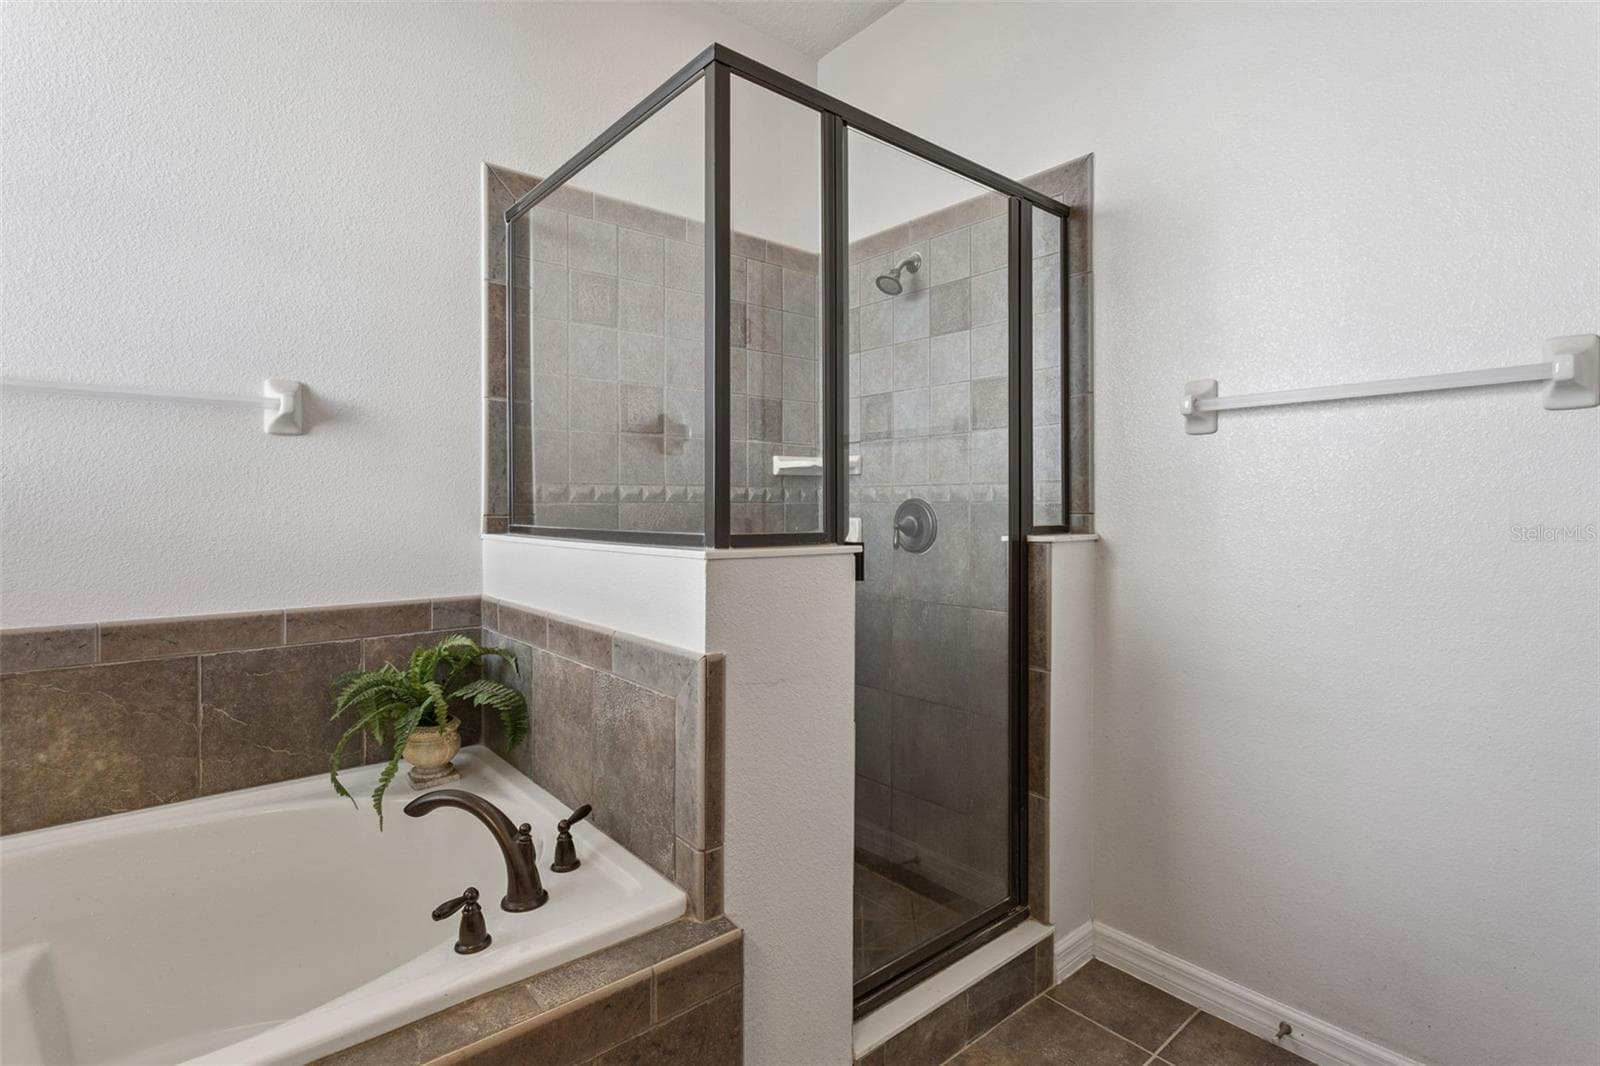
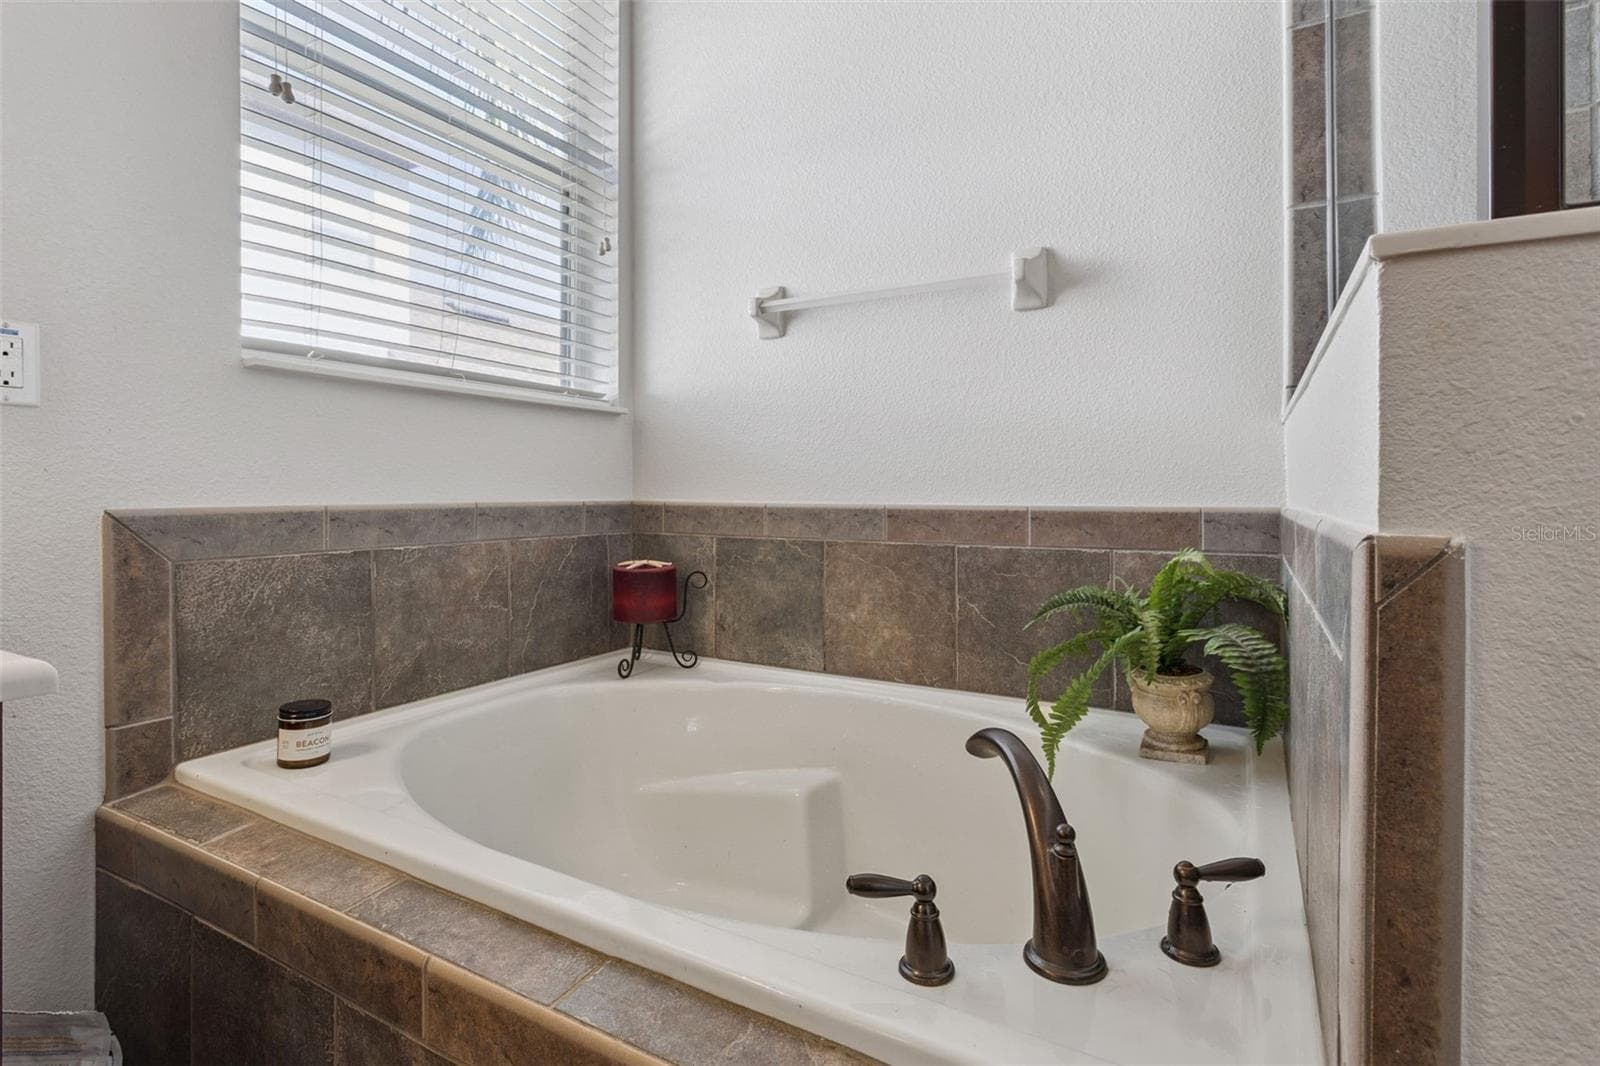
Primary bathroom with Walk-in shower and soaking tub - 30337 GIDRAN TER, MOUNT DORA
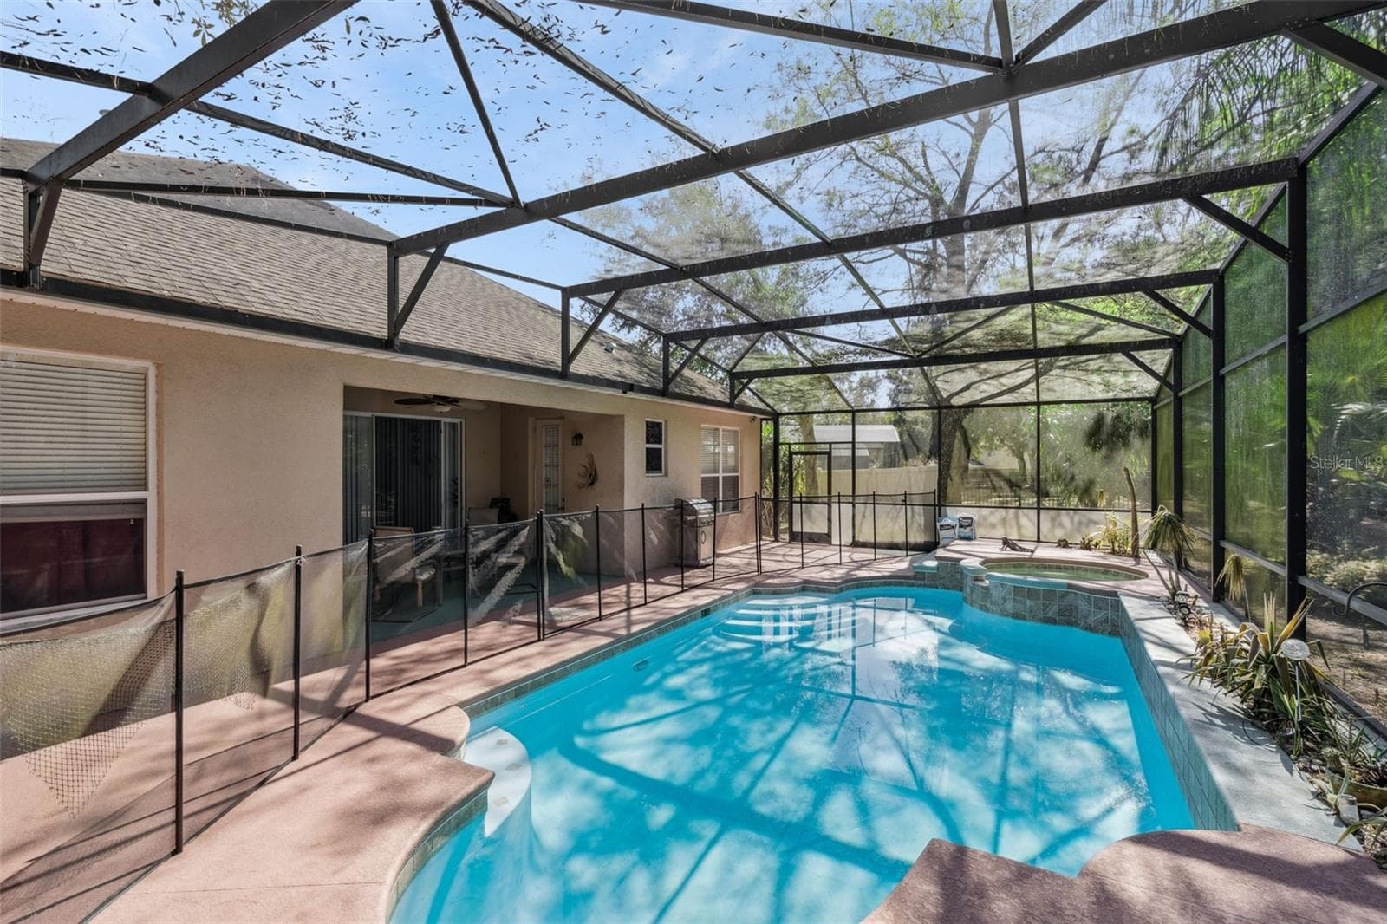
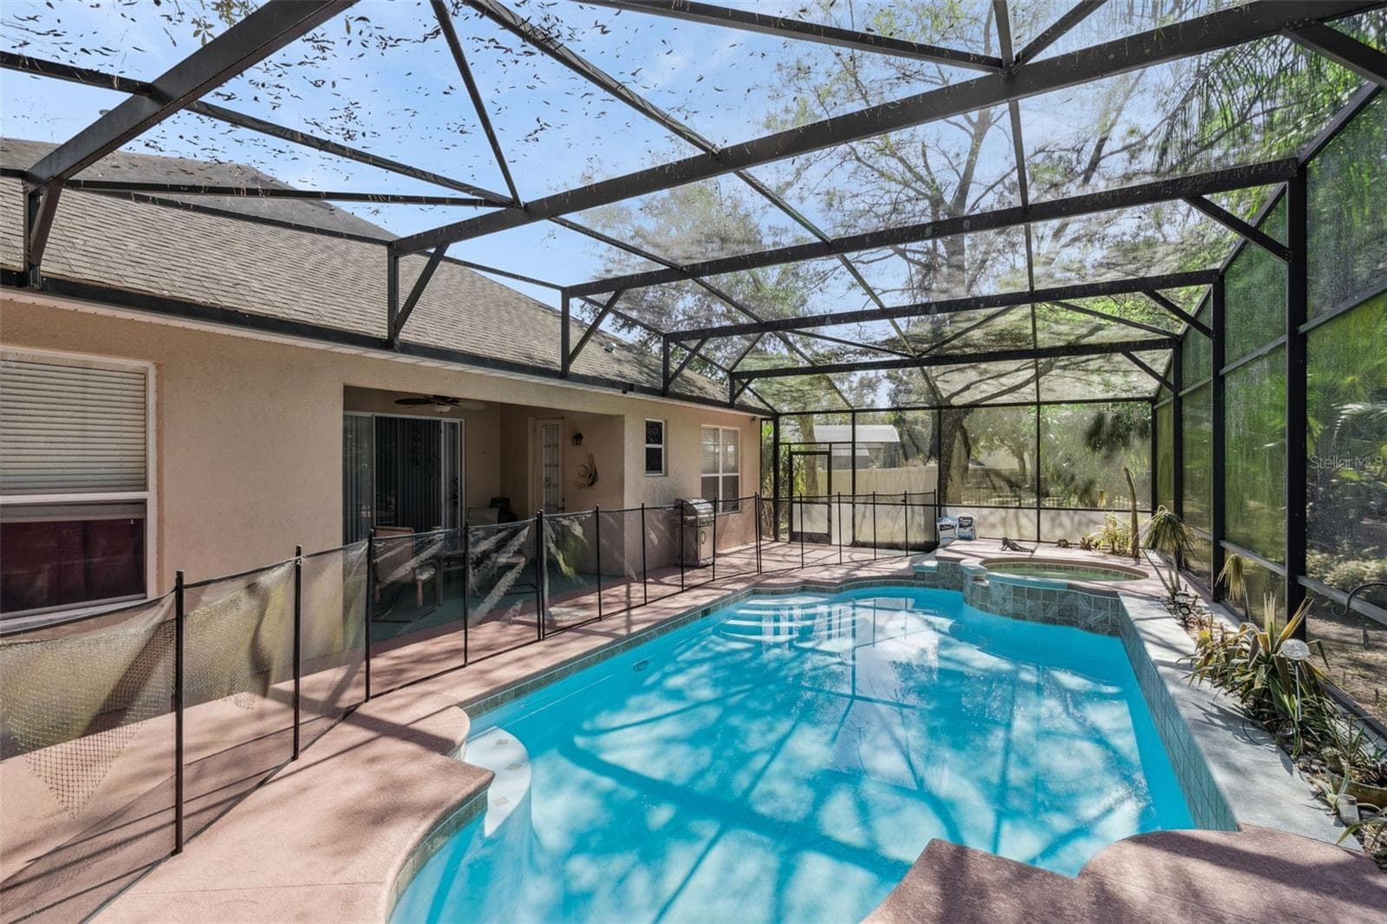
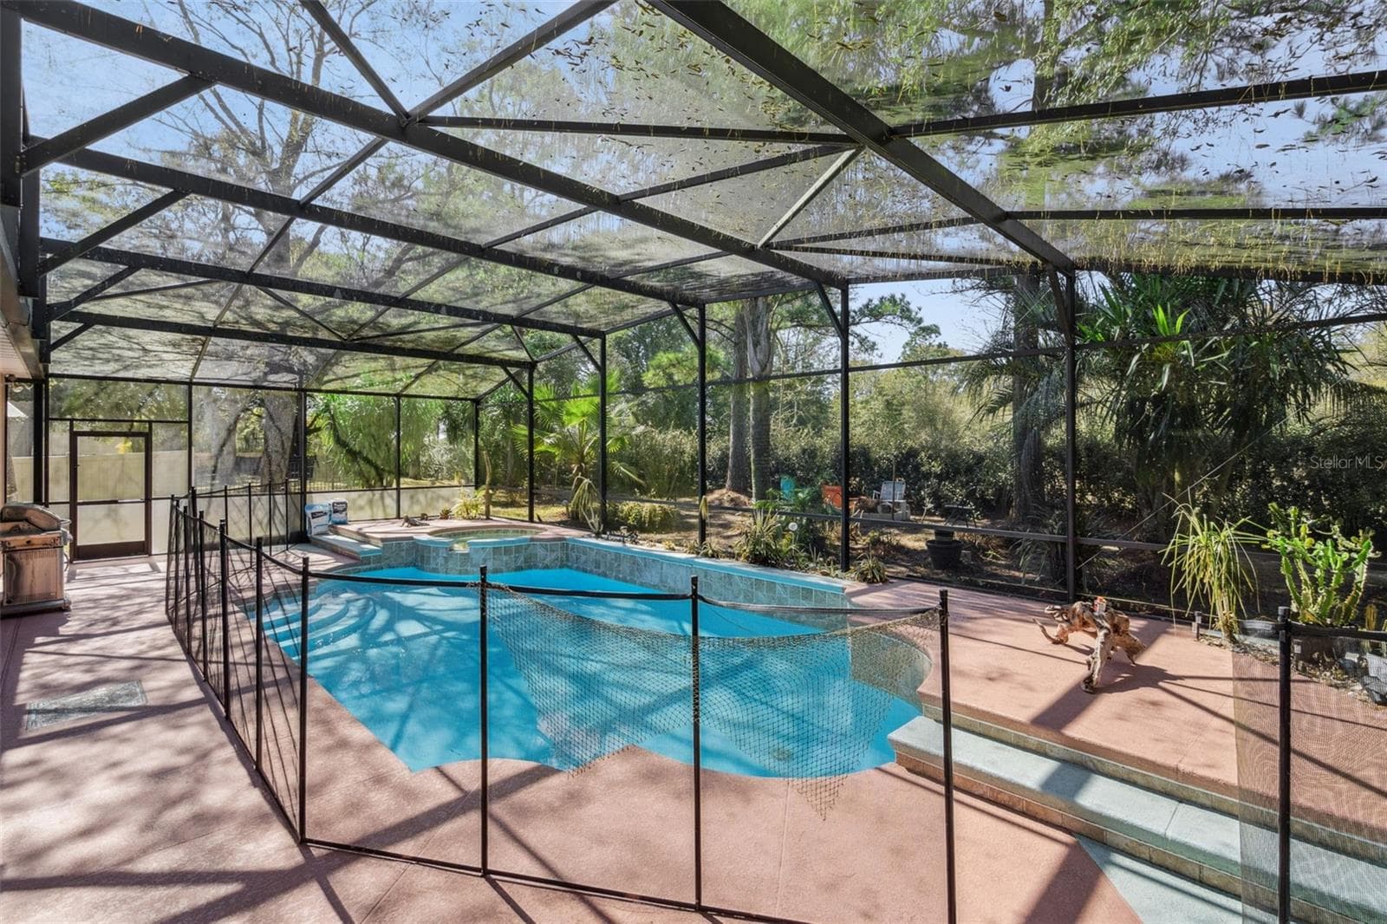
Private screened pool with new equipment and motor - 30337 GIDRAN TER, MOUNT DORA
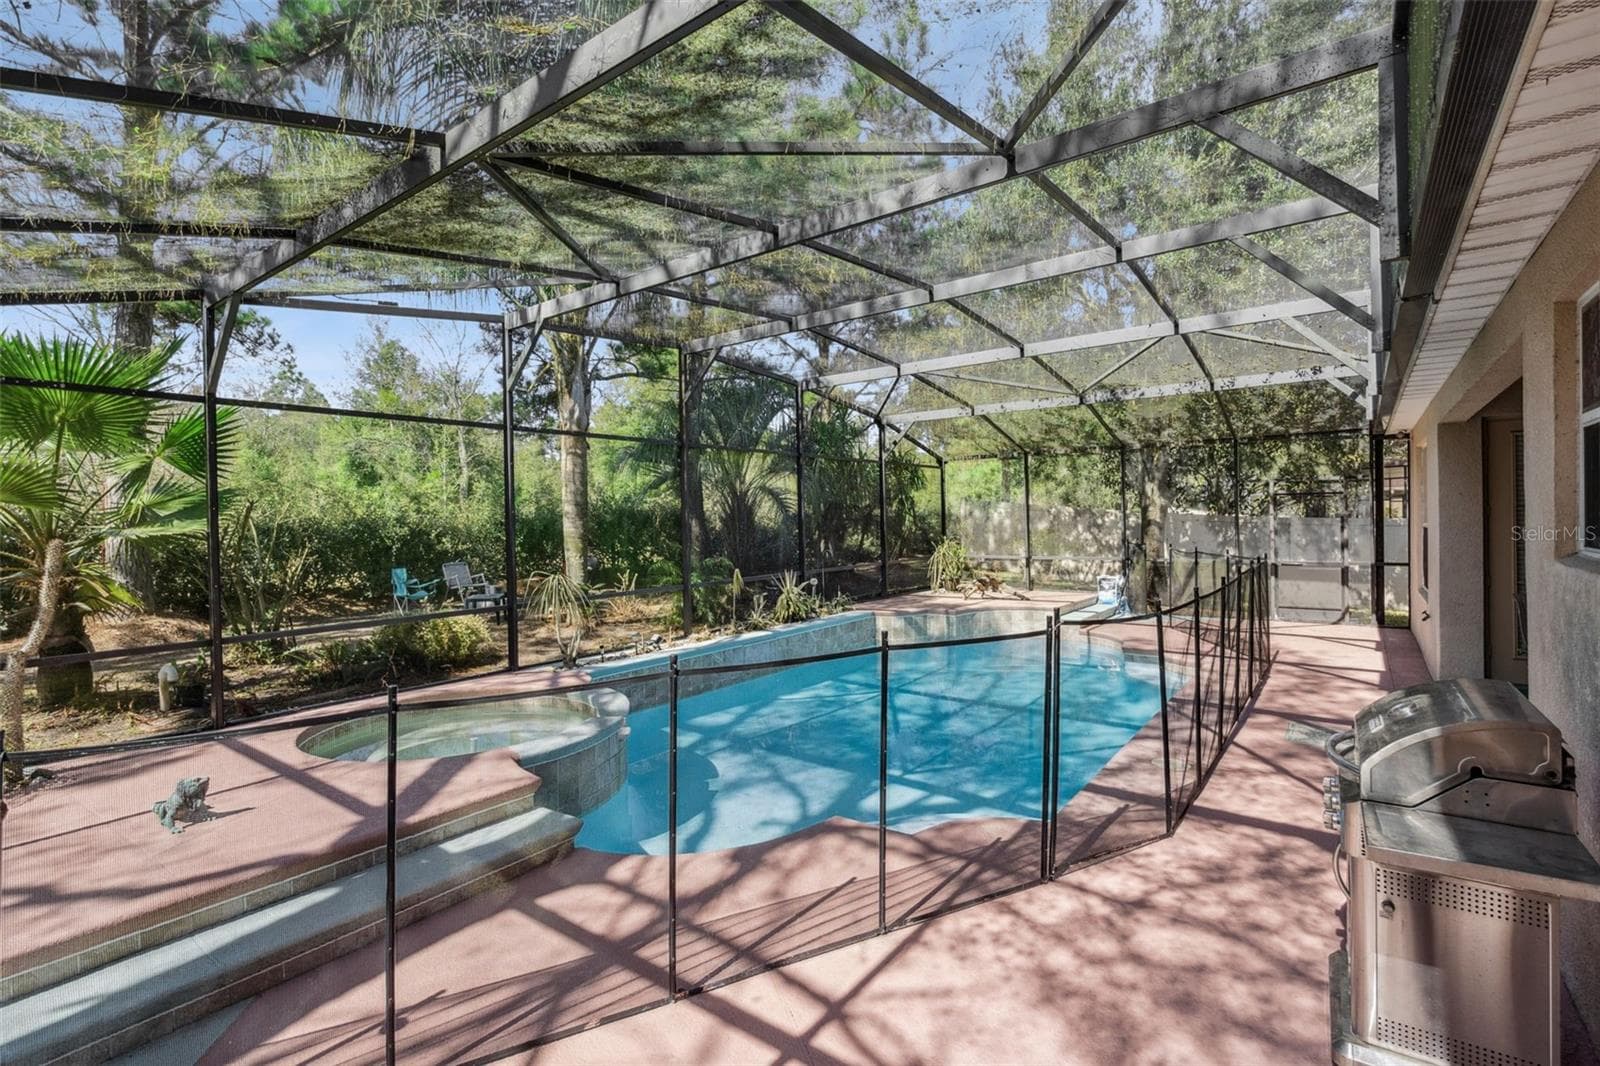
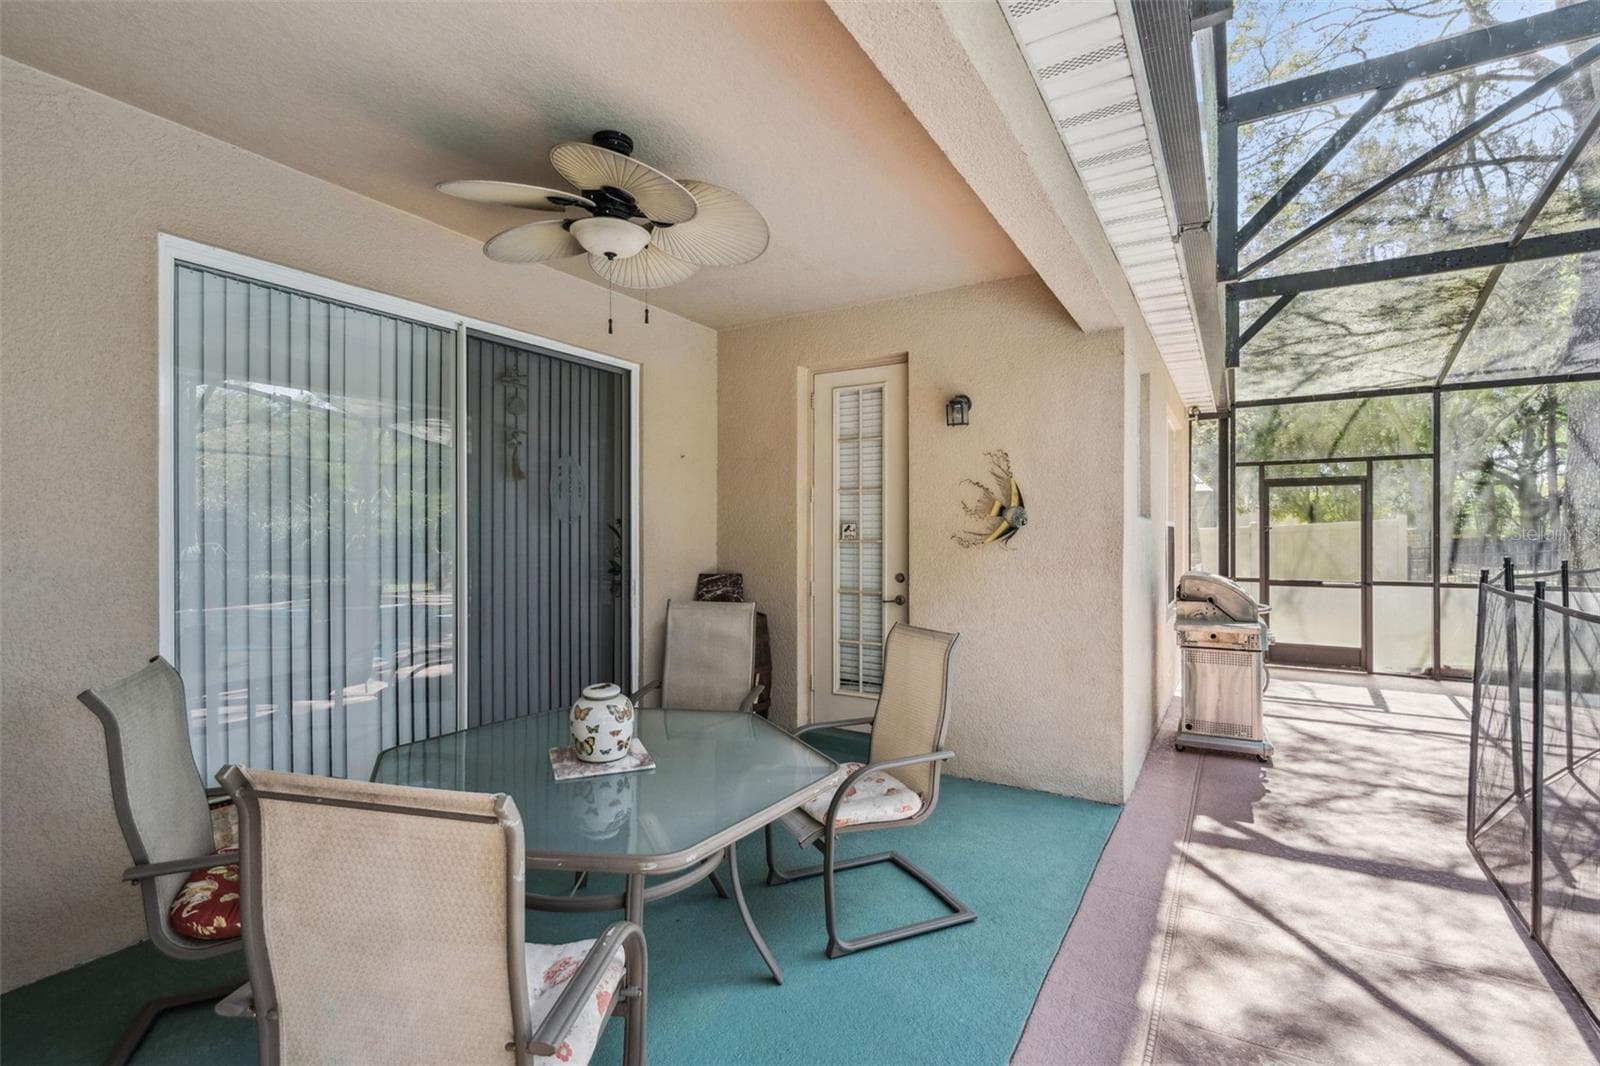
Screened pool area designed for everyday use and entertaining - 30337 GIDRAN TER, MOUNT DORA
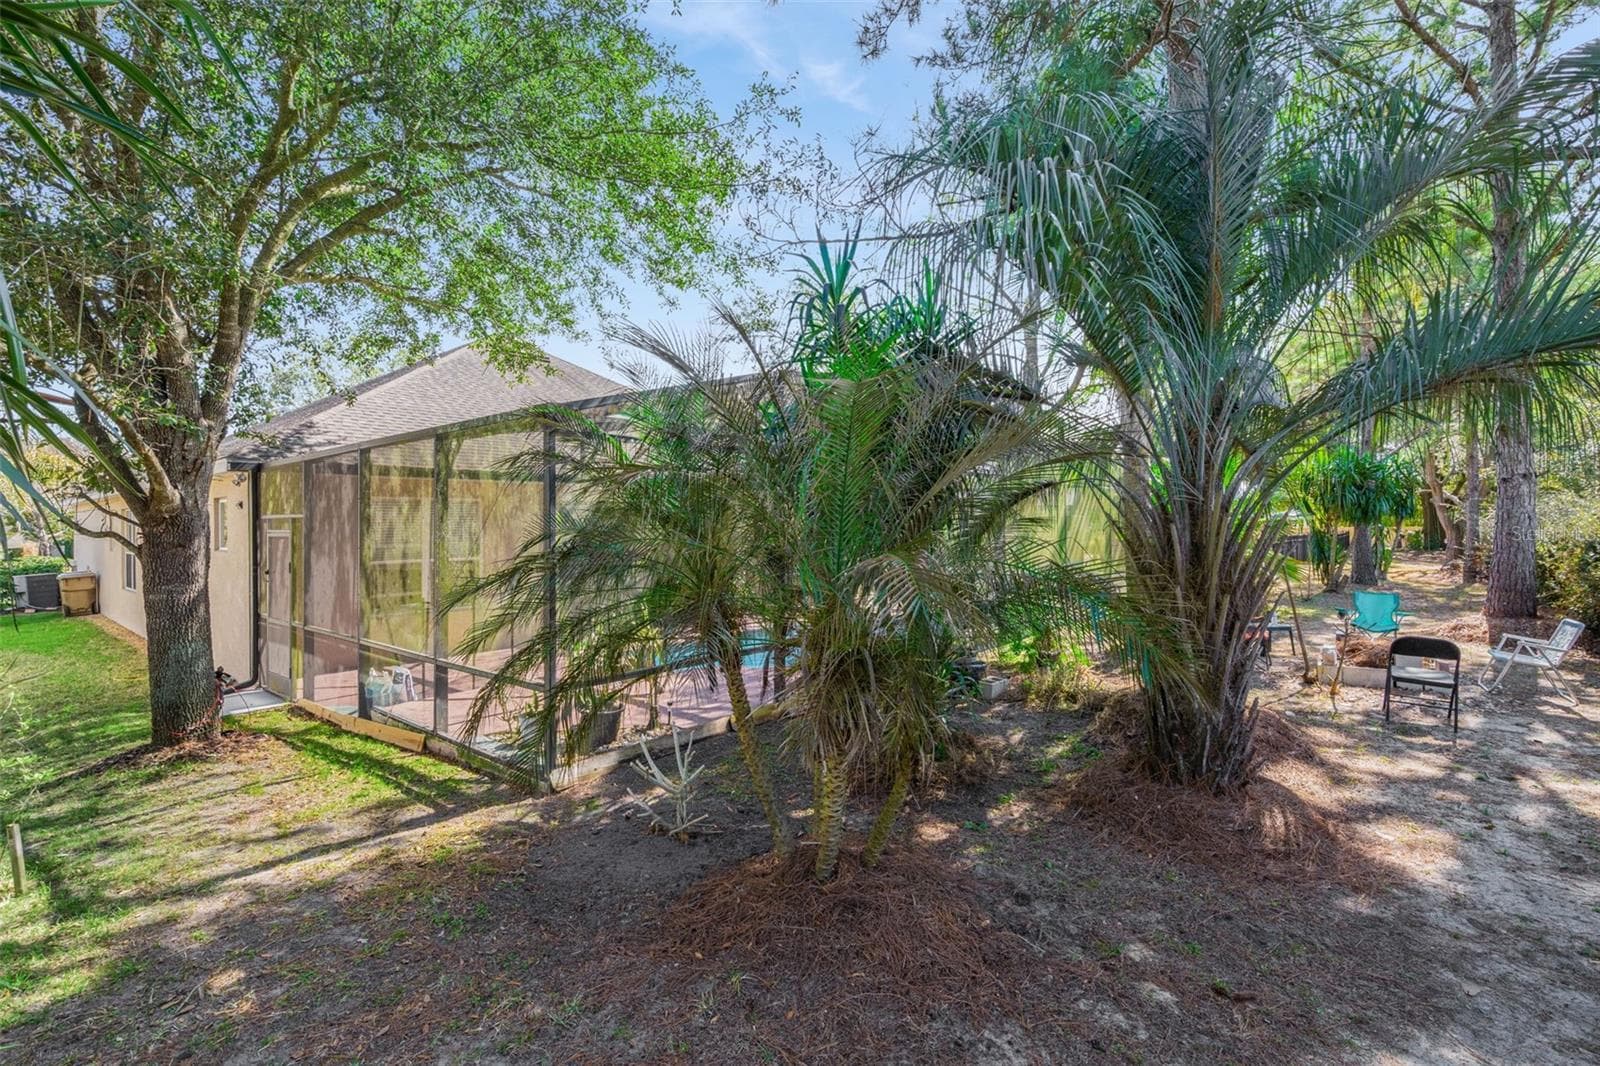
Backyard with no rear neighbors offering added privacy - 30337 GIDRAN TER, MOUNT DORA
Dedicated firepit area extending usable outdoor living space - 30337 GIDRAN TER, MOUNT DORA
Single Family Residence at 30337 GIDRAN TER, MOUNT DORA, photo 18 of 66
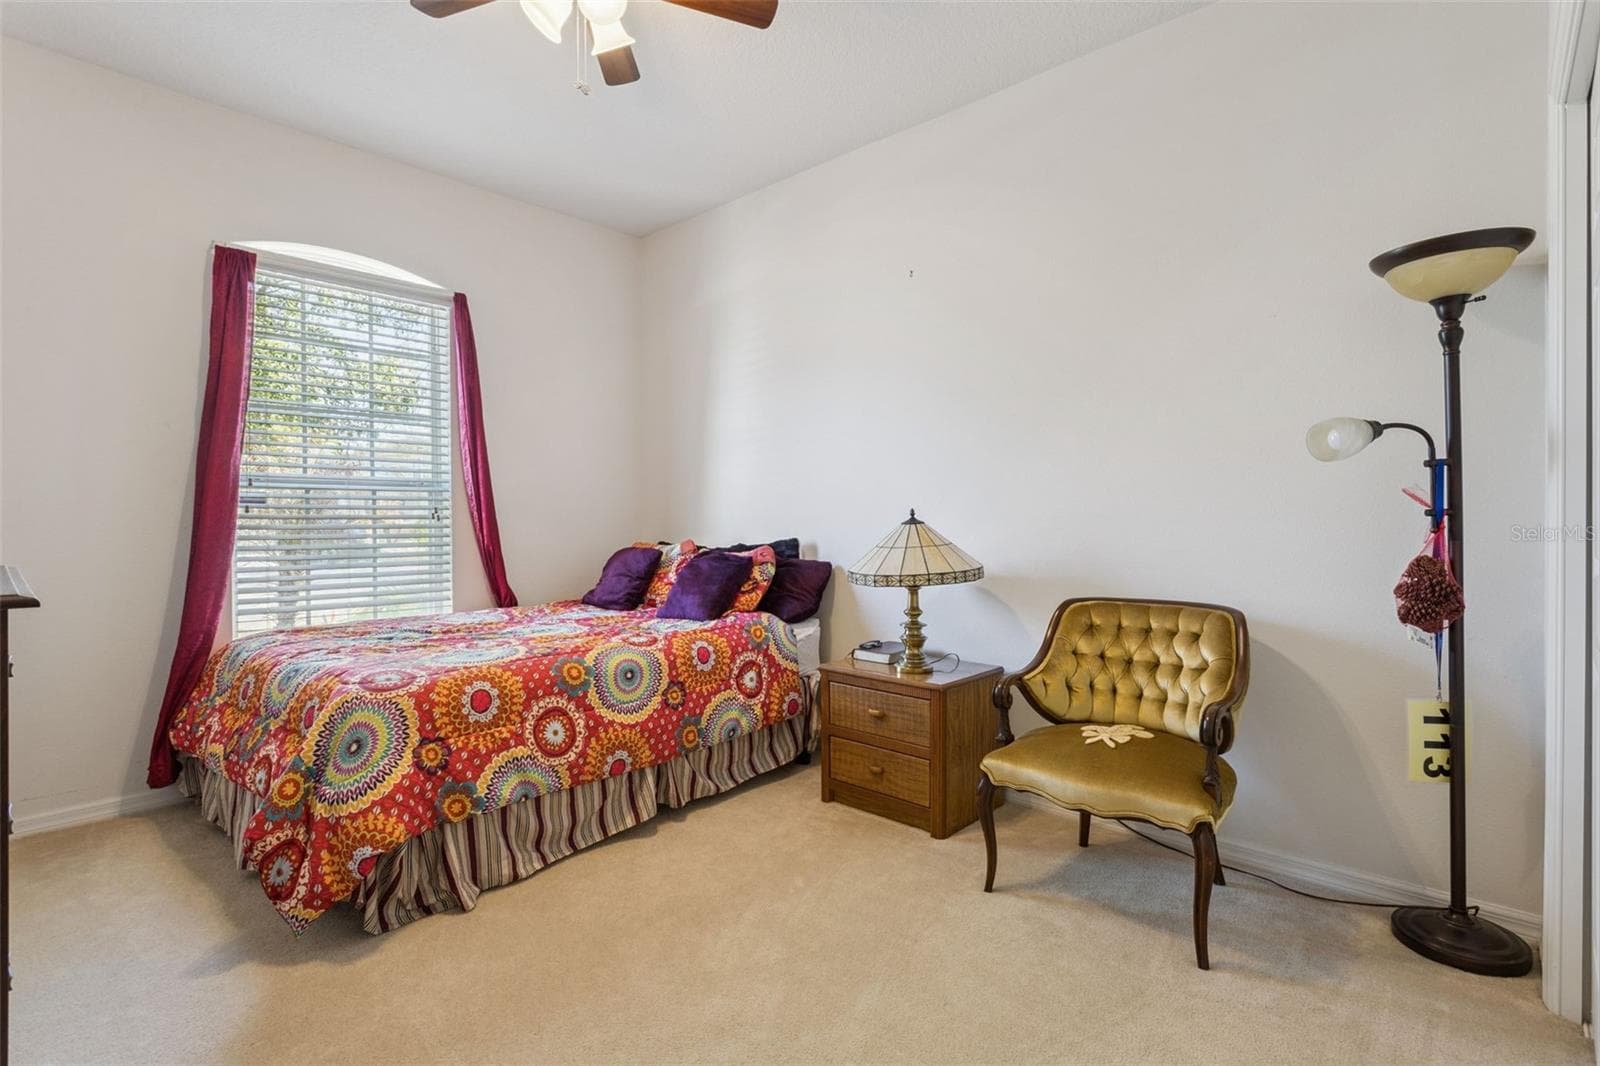
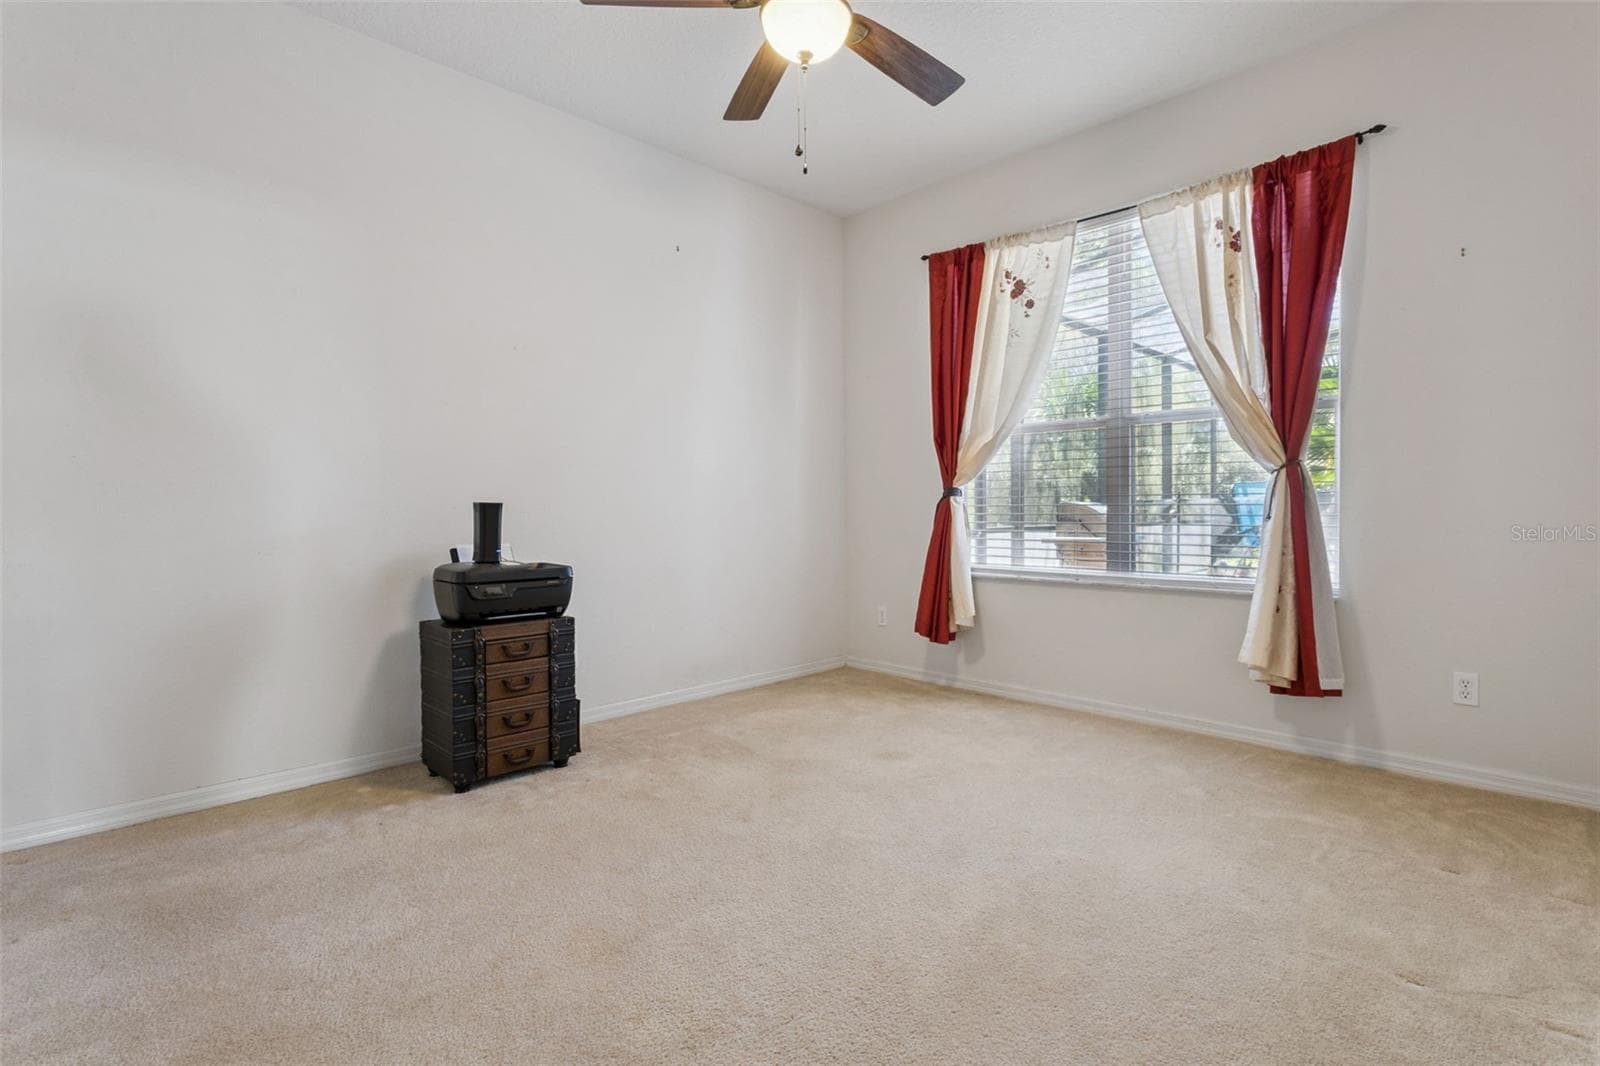
Secondary bedroom suitable for guest, office, or flex use - 30337 GIDRAN TER, MOUNT DORA
Additional secondary bedroom offering flexible use - 30337 GIDRAN TER, MOUNT DORA
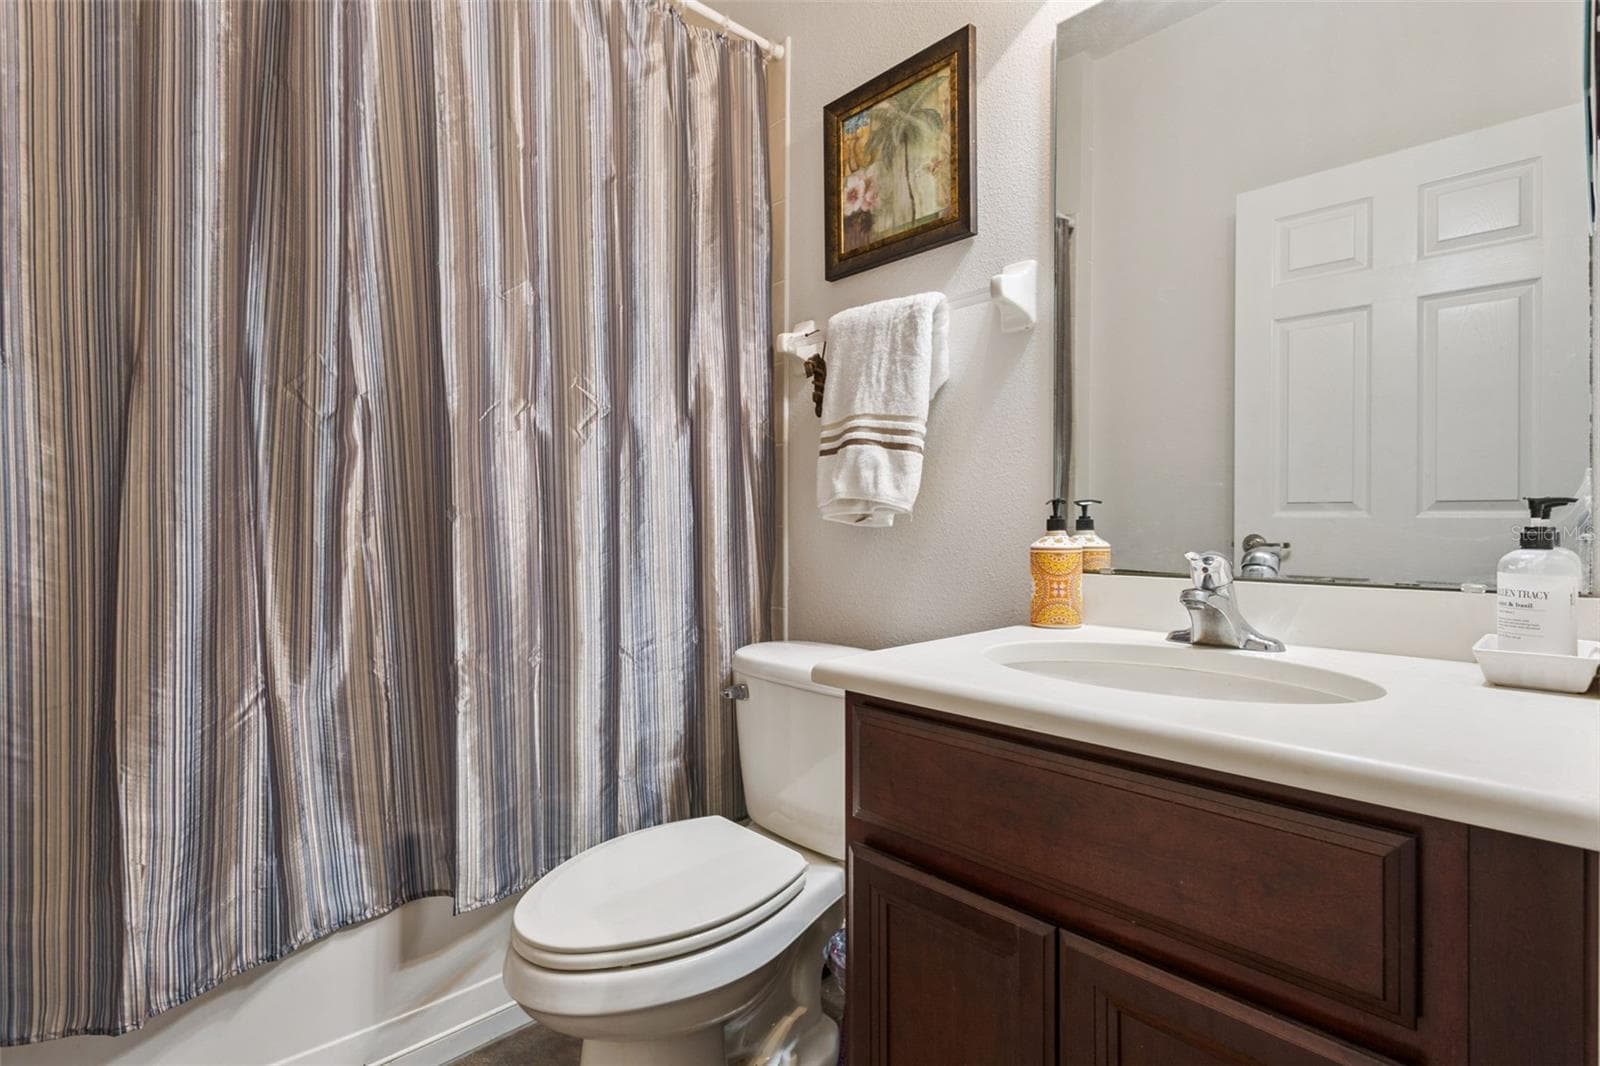
Secondary bathroom with shower/tub combo serving guest and additional bedrooms - 30337 GIDRAN TER, MOUNT DORA
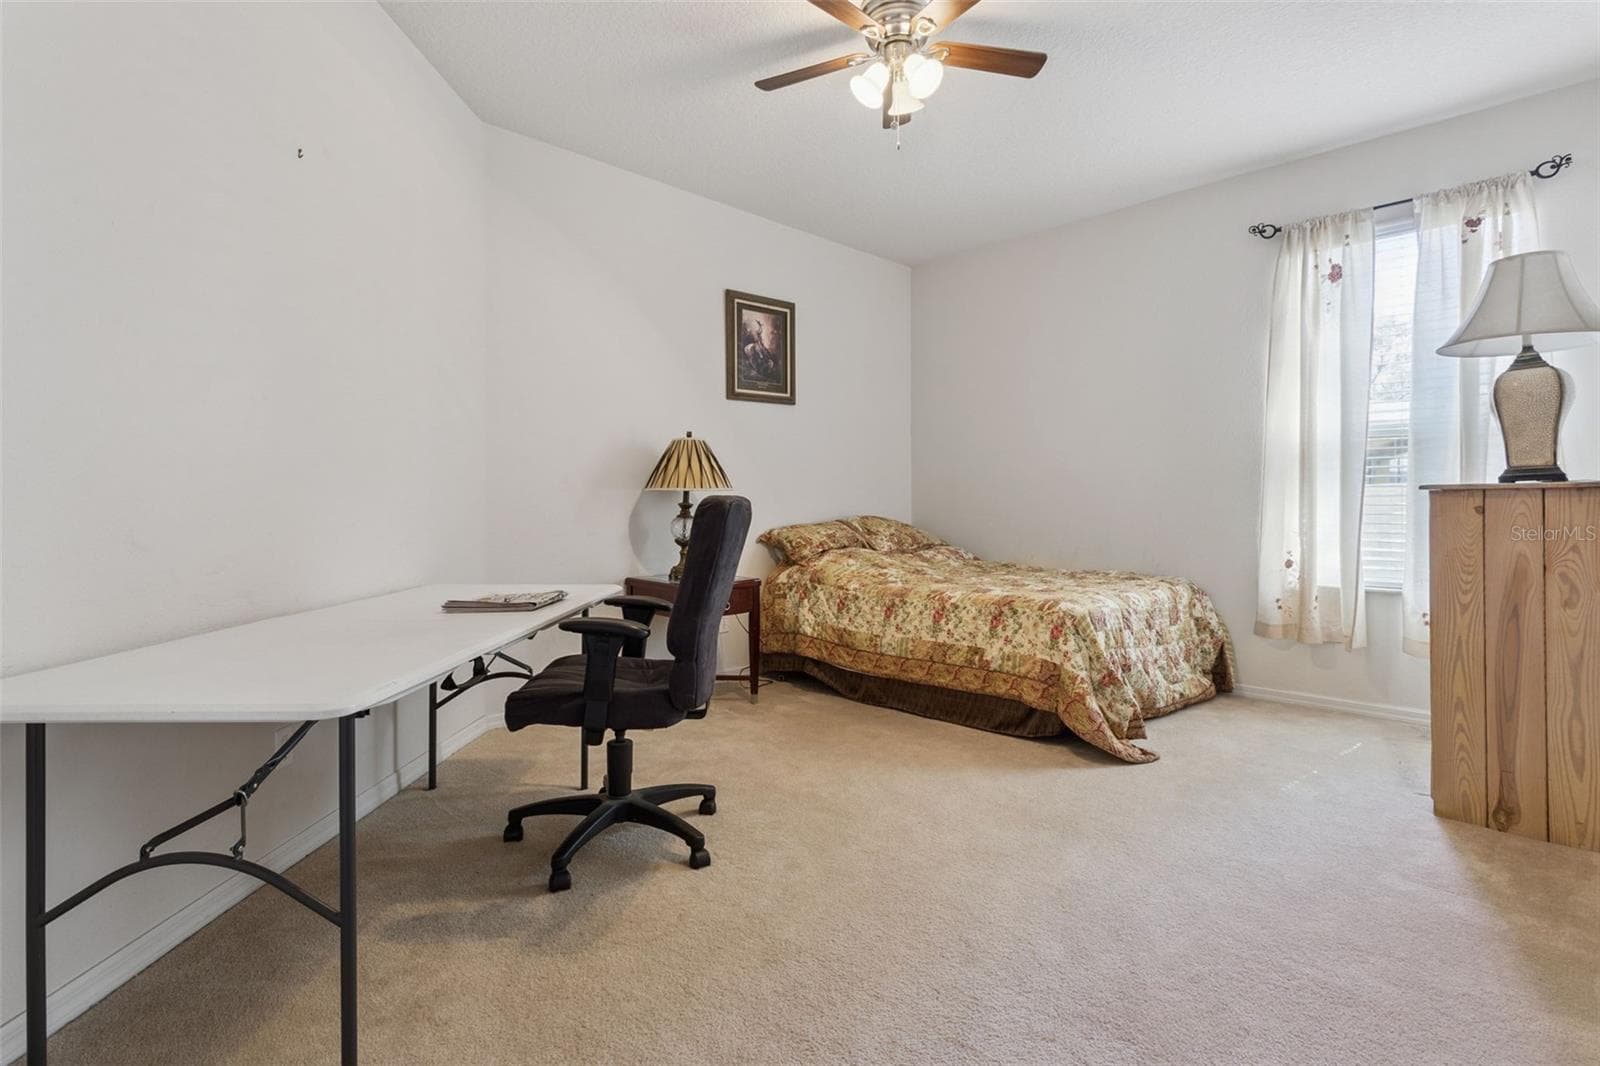
larger 3rd bedroom closer to main living area - 30337 GIDRAN TER, MOUNT DORA
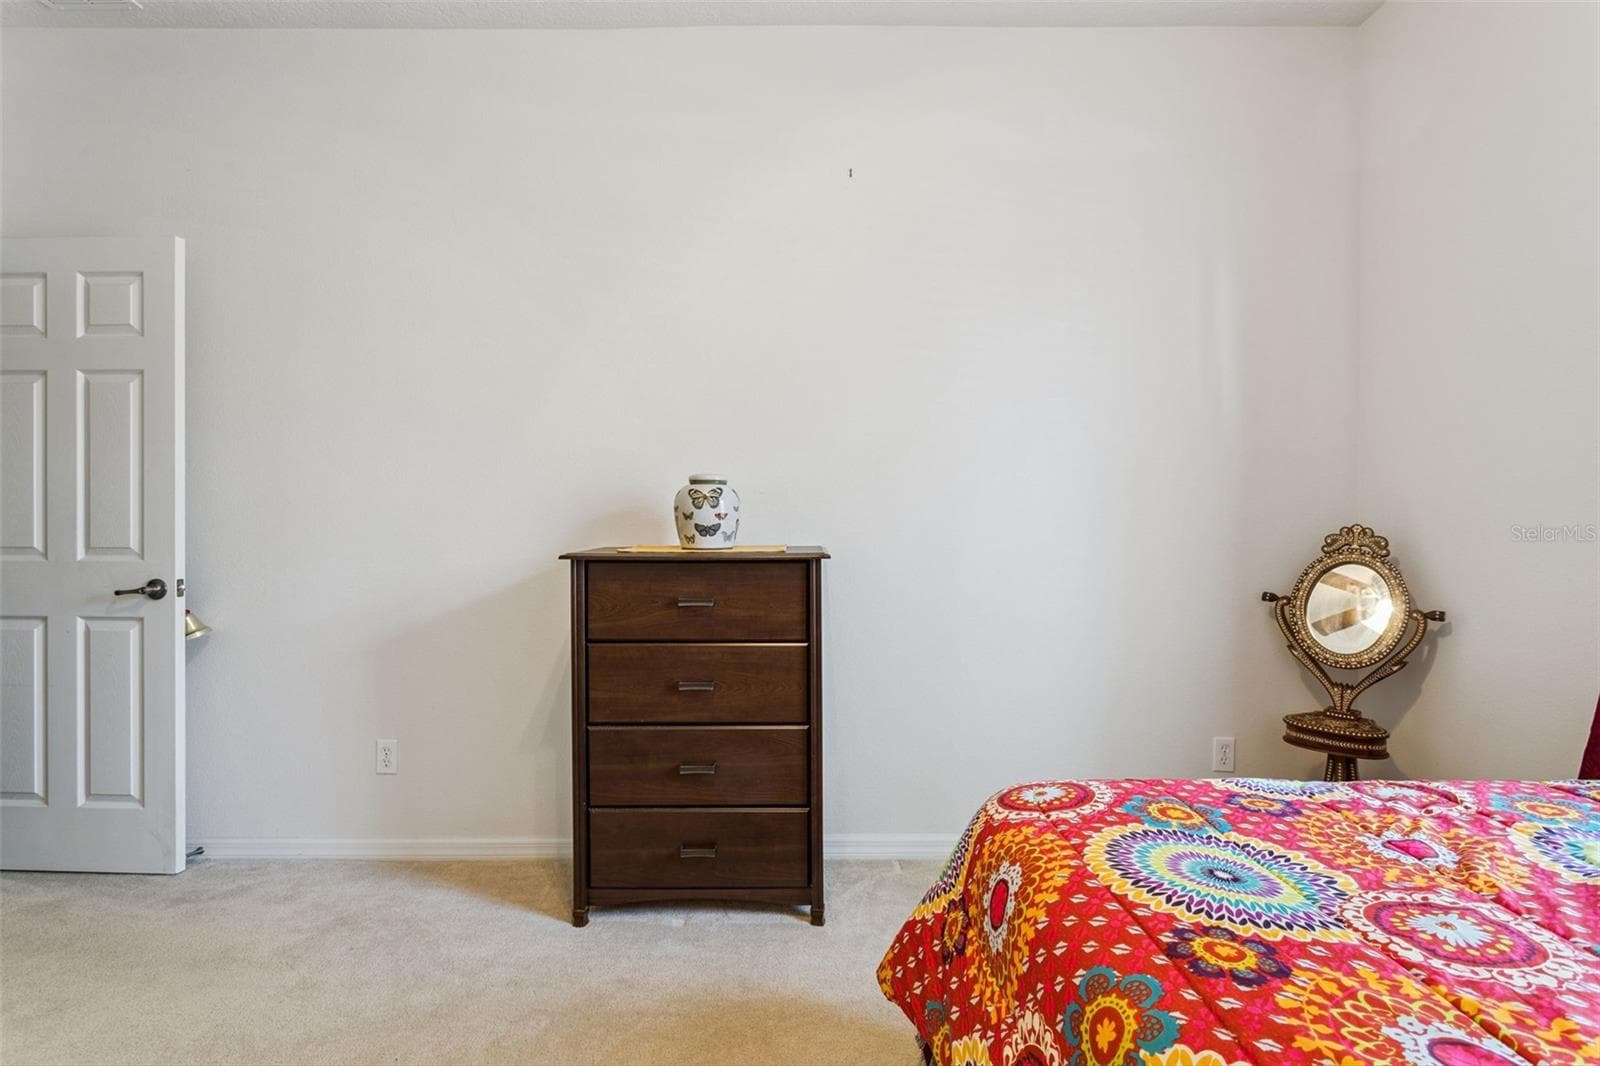
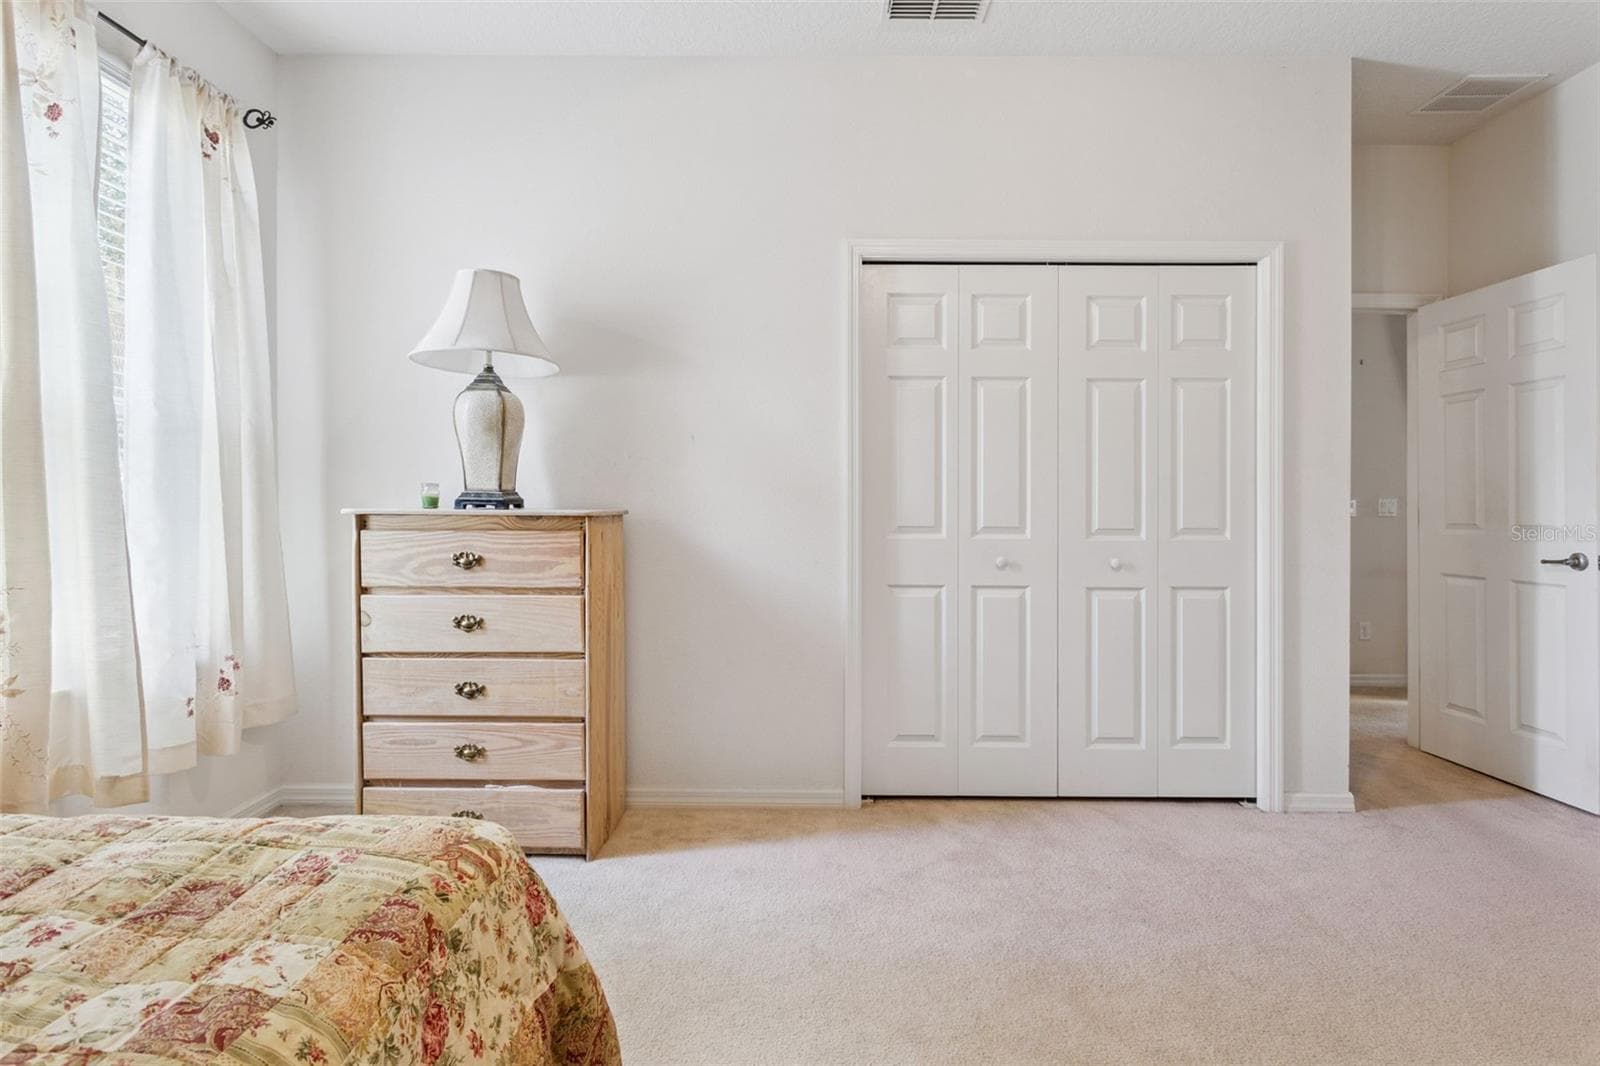
additional wall space for dressers and furniture - 30337 GIDRAN TER, MOUNT DORA
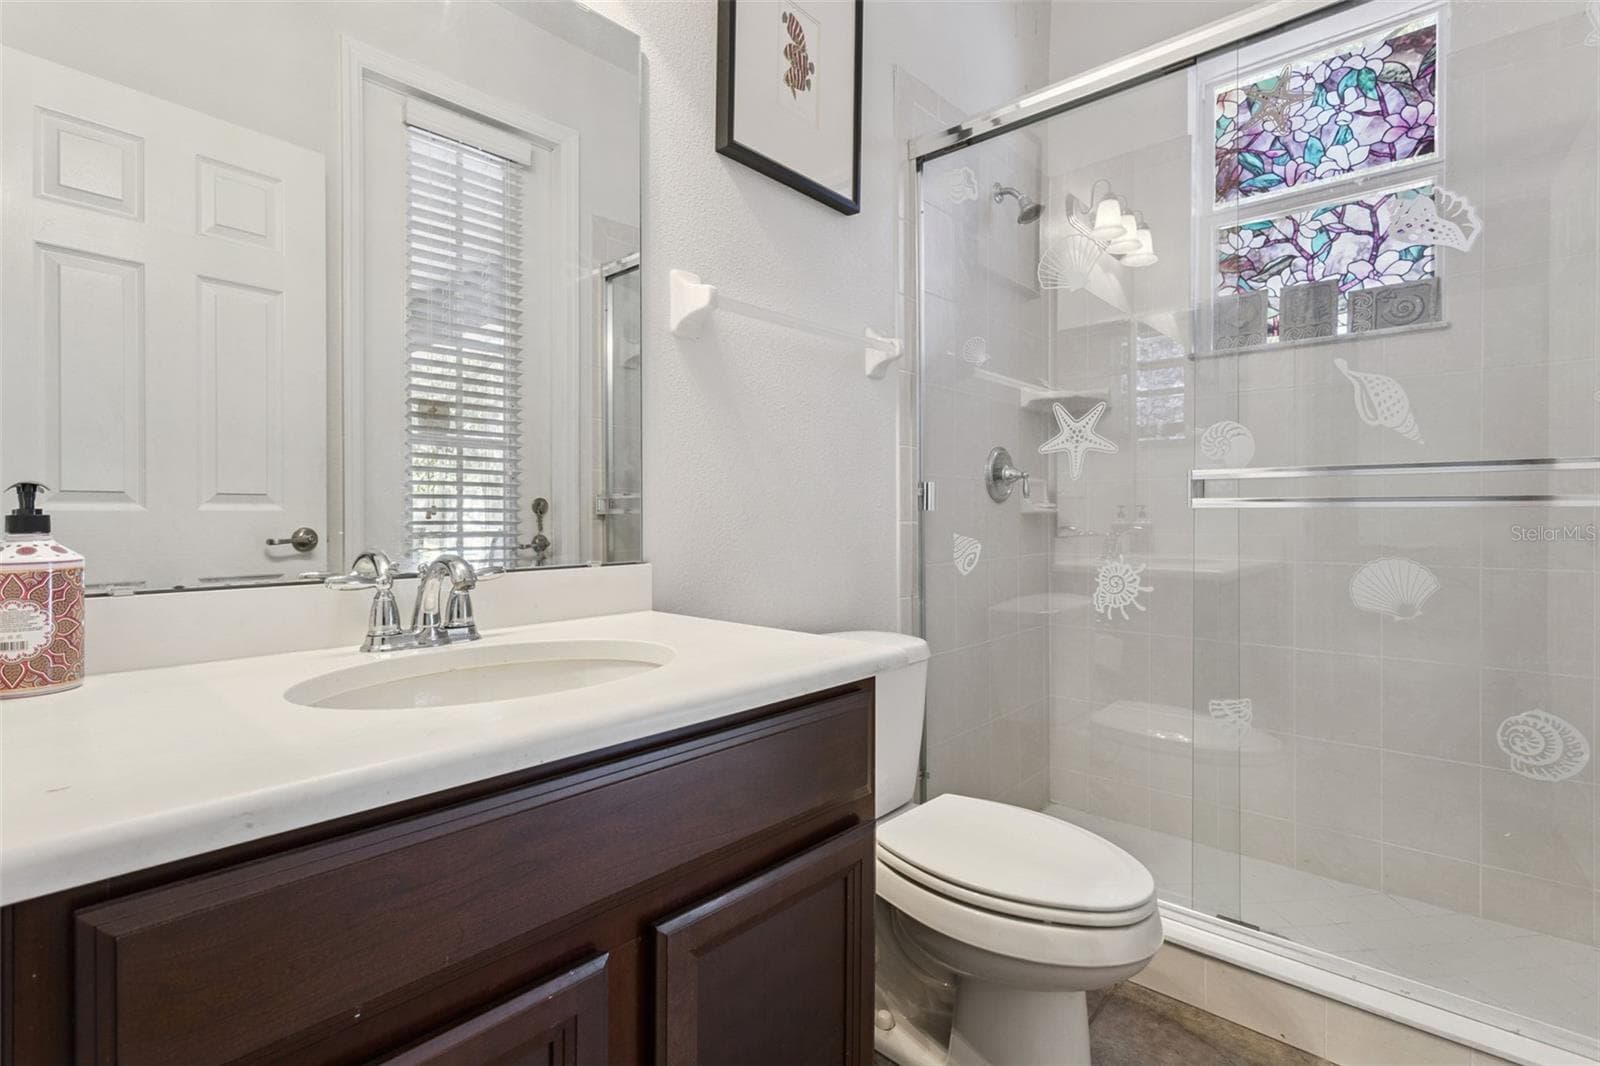
Guest bathroom #3 with walk-in shower and access to pool area - 30337 GIDRAN TER, MOUNT DORA
Additional fourth bedroom offering flexible use as an office - 30337 GIDRAN TER, MOUNT DORA
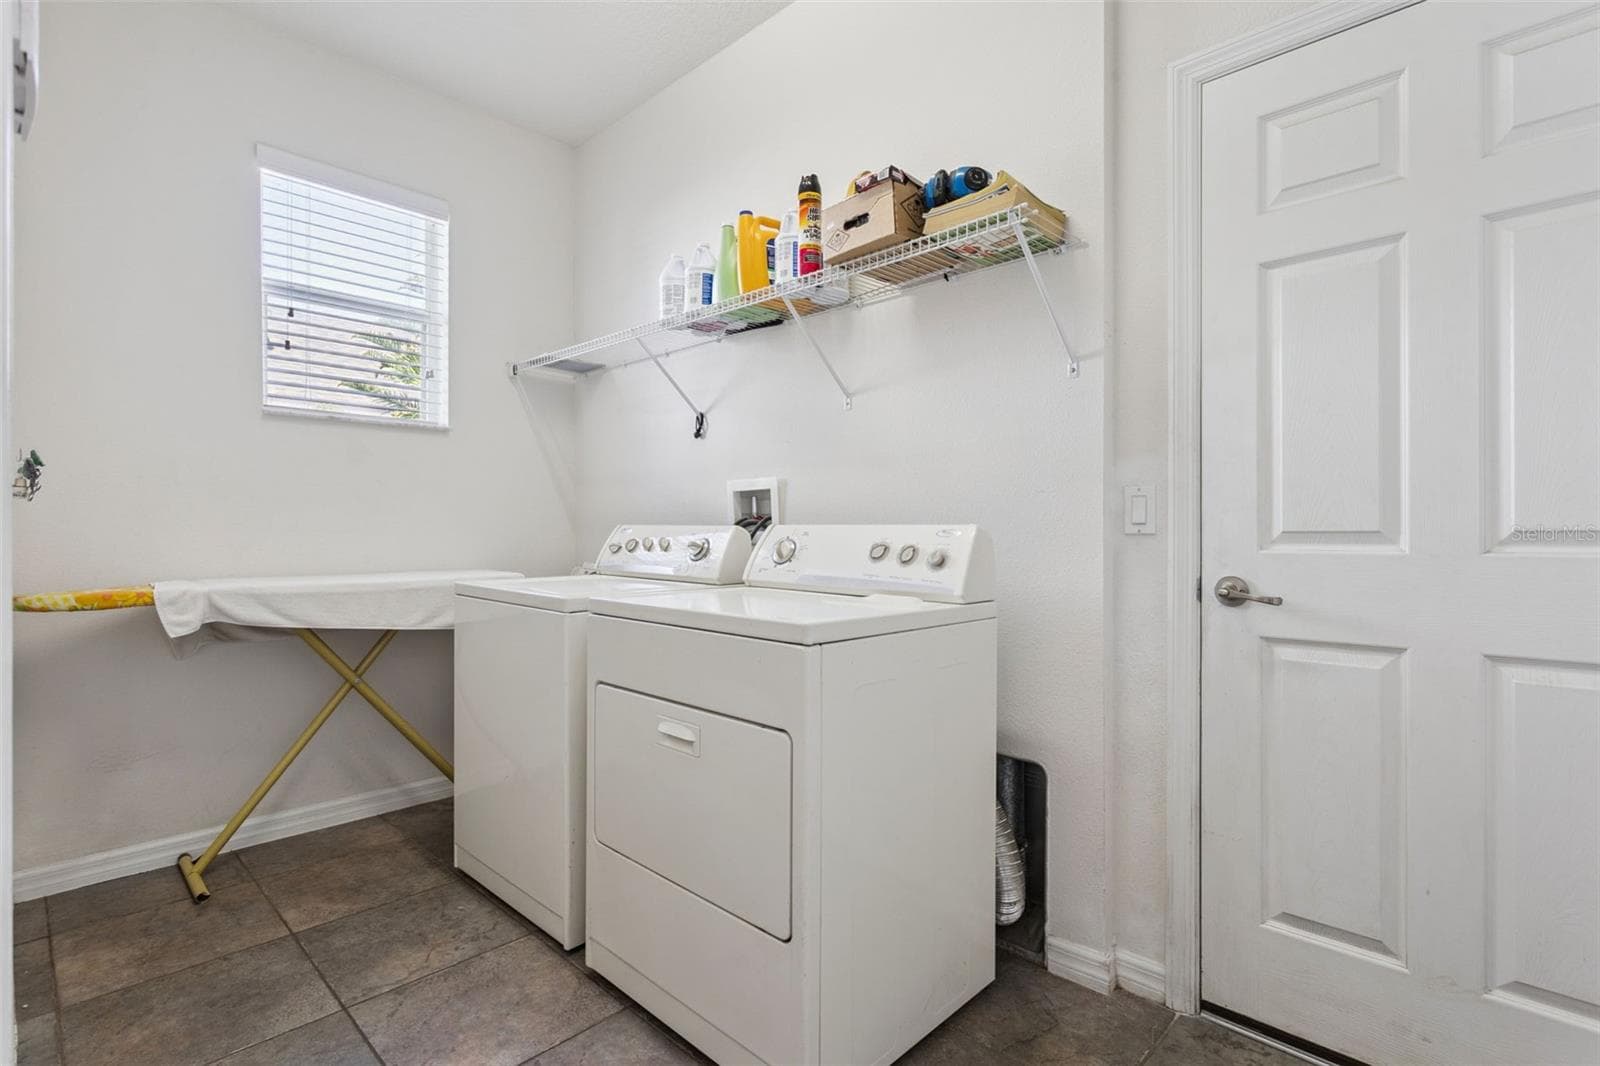
Interior laundry area with convenient access and storage space serving as a mud-room leading to garage. - 30337 GIDRAN TER, MOUNT DORA
kitchen bar with views into living room - 30337 GIDRAN TER, MOUNT DORA
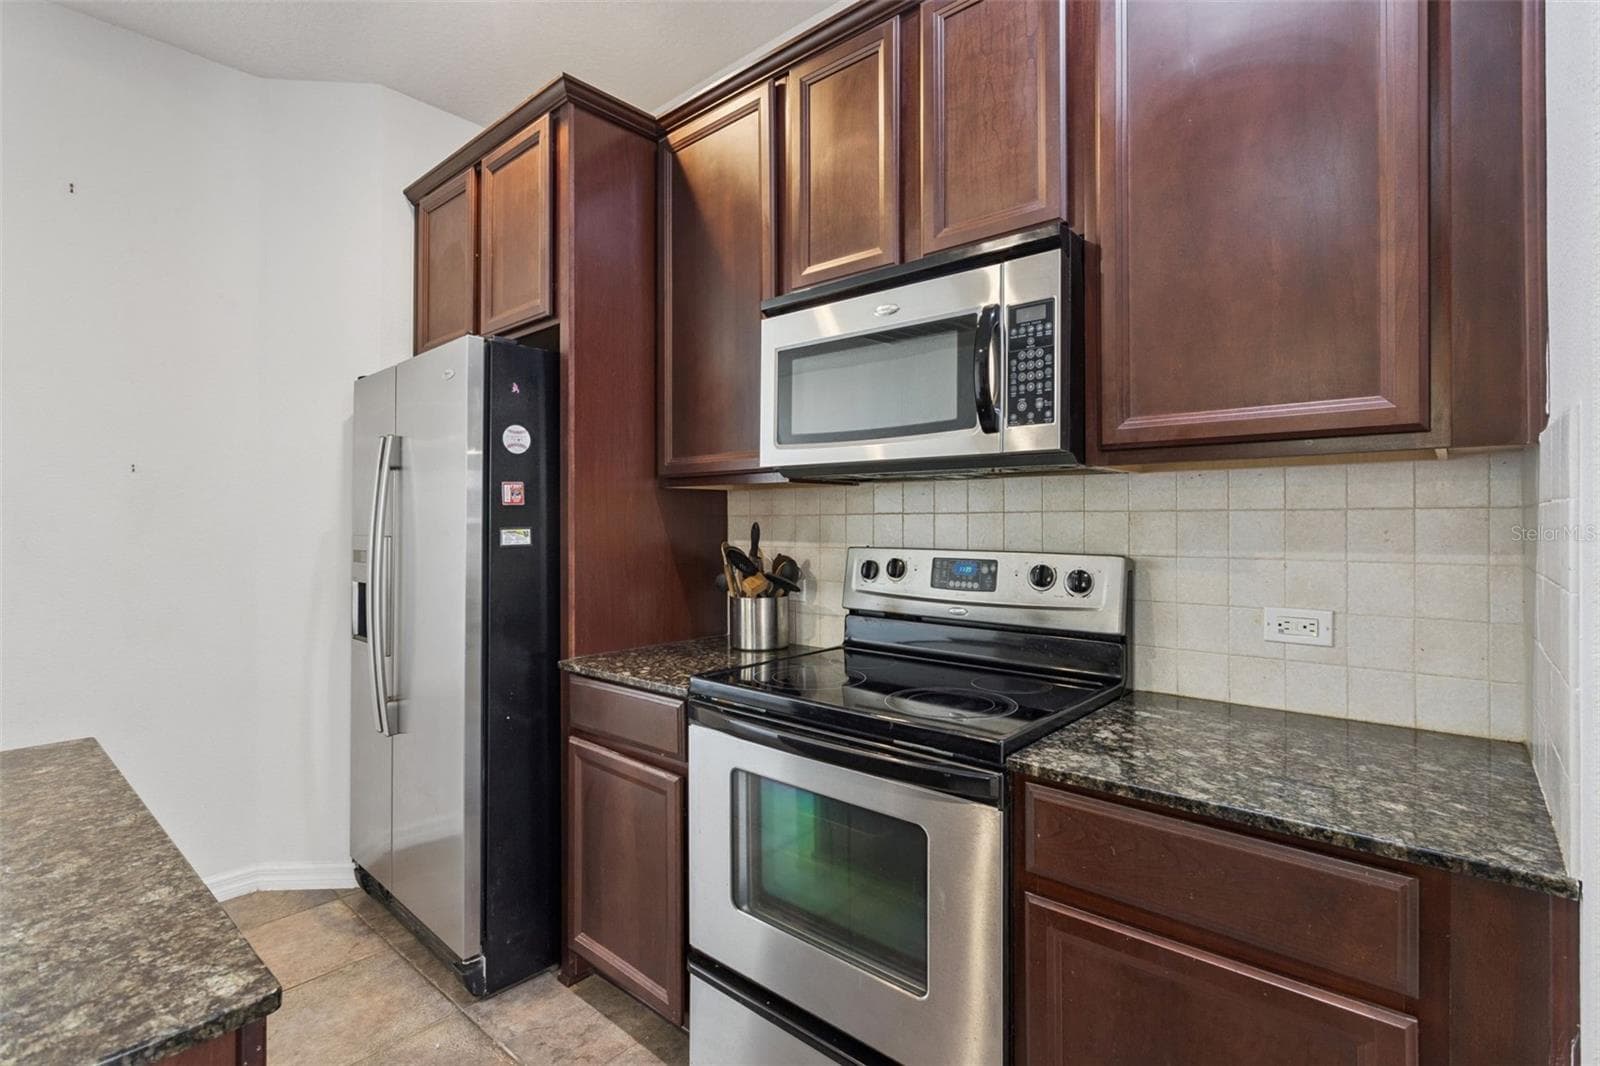
Granite countertops and additional prep space - 30337 GIDRAN TER, MOUNT DORA
kitchen bar seating for entertaining - 30337 GIDRAN TER, MOUNT DORA
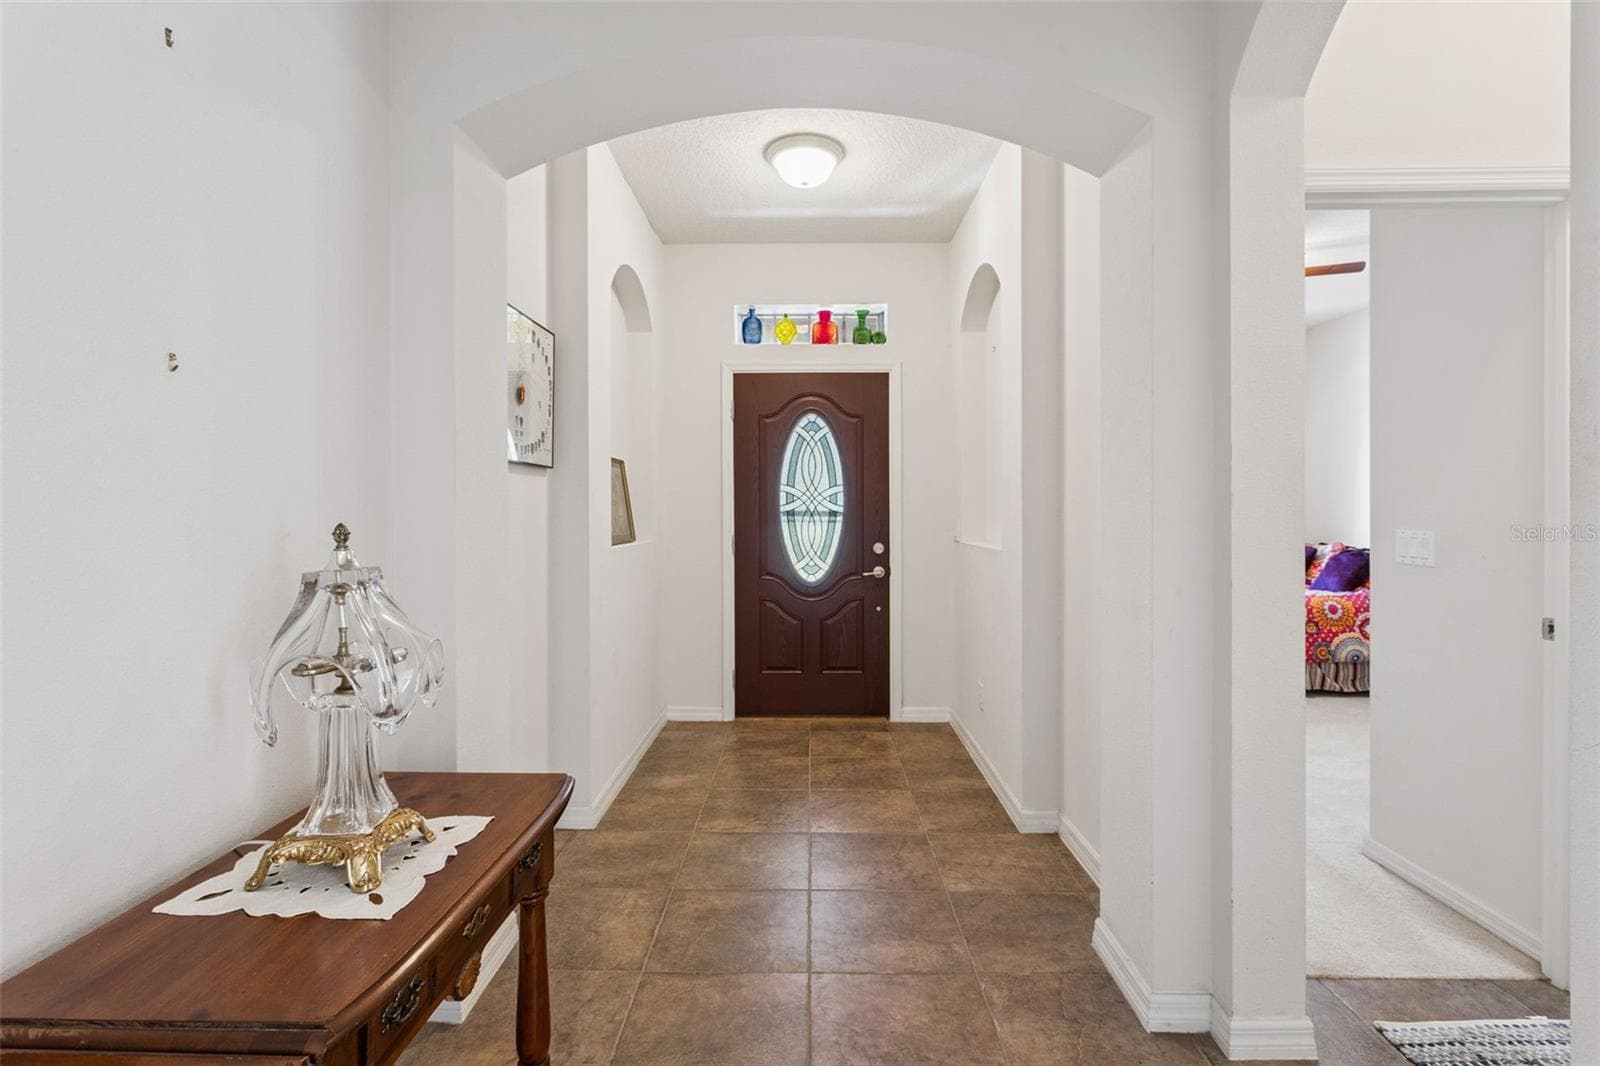
Hallway connecting front entry to primary living areas and bedrooms - 30337 GIDRAN TER, MOUNT DORA
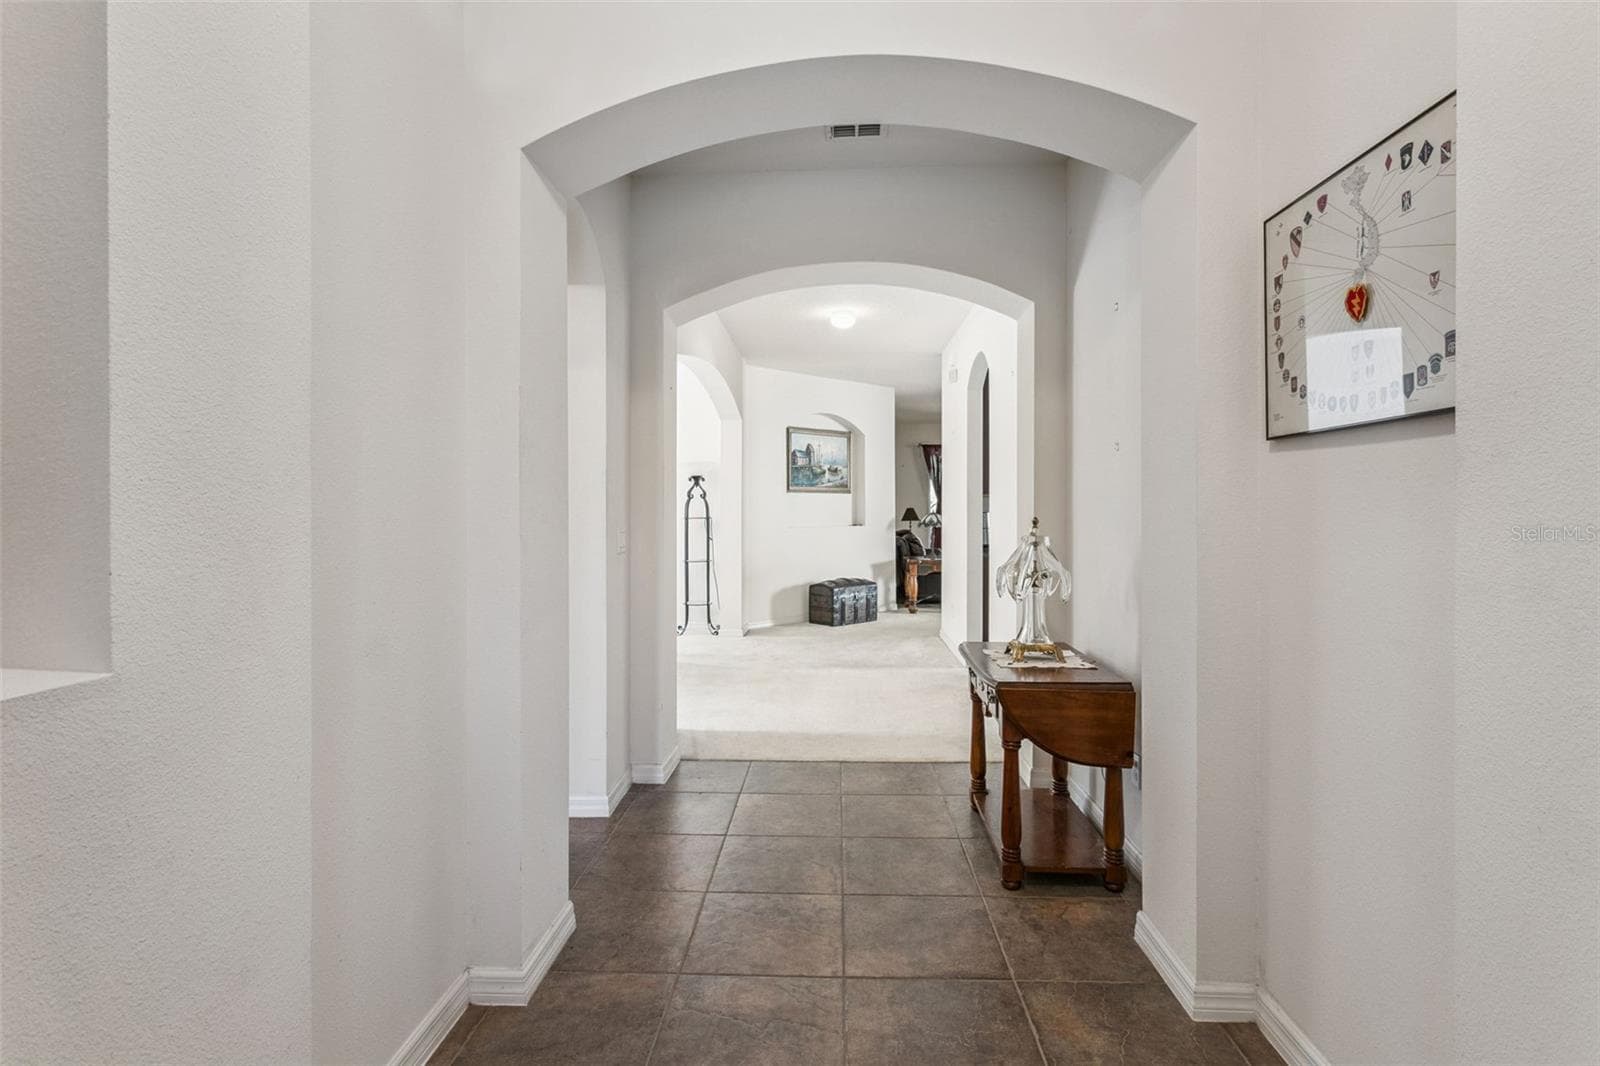
Hallway connecting primary living areas and bedrooms - 30337 GIDRAN TER, MOUNT DORA
Single Family Residence at 30337 GIDRAN TER, MOUNT DORA, photo 32 of 66
Single Family Residence at 30337 GIDRAN TER, MOUNT DORA, photo 33 of 66
Single Family Residence at 30337 GIDRAN TER, MOUNT DORA, photo 34 of 66
Granite countertops and cabinetry detail in kitchen - 30337 GIDRAN TER, MOUNT DORA
Single Family Residence at 30337 GIDRAN TER, MOUNT DORA, photo 37 of 66
Single Family Residence at 30337 GIDRAN TER, MOUNT DORA, photo 38 of 66
Single Family Residence at 30337 GIDRAN TER, MOUNT DORA, photo 39 of 66
Single Family Residence at 30337 GIDRAN TER, MOUNT DORA, photo 40 of 66
Single Family Residence at 30337 GIDRAN TER, MOUNT DORA, photo 41 of 66
Single Family Residence at 30337 GIDRAN TER, MOUNT DORA, photo 42 of 66
Rear yard view emphasizing privacy and usable outdoor space - 30337 GIDRAN TER, MOUNT DORA
Backyard with private pool and no rear neighbors - 30337 GIDRAN TER, MOUNT DORA
Backyard with conservation/green-space views offering privacy - 30337 GIDRAN TER, MOUNT DORA
Three-car garage providing space for storage, hobbies, or home gym use - 30337 GIDRAN TER, MOUNT DORA
Mature landscaping gives established neighborhood feeling - 30337 GIDRAN TER, MOUNT DORA
Additional garage view highlighting 3rd car bay offering storage and flexibility - 30337 GIDRAN TER, MOUNT DORA
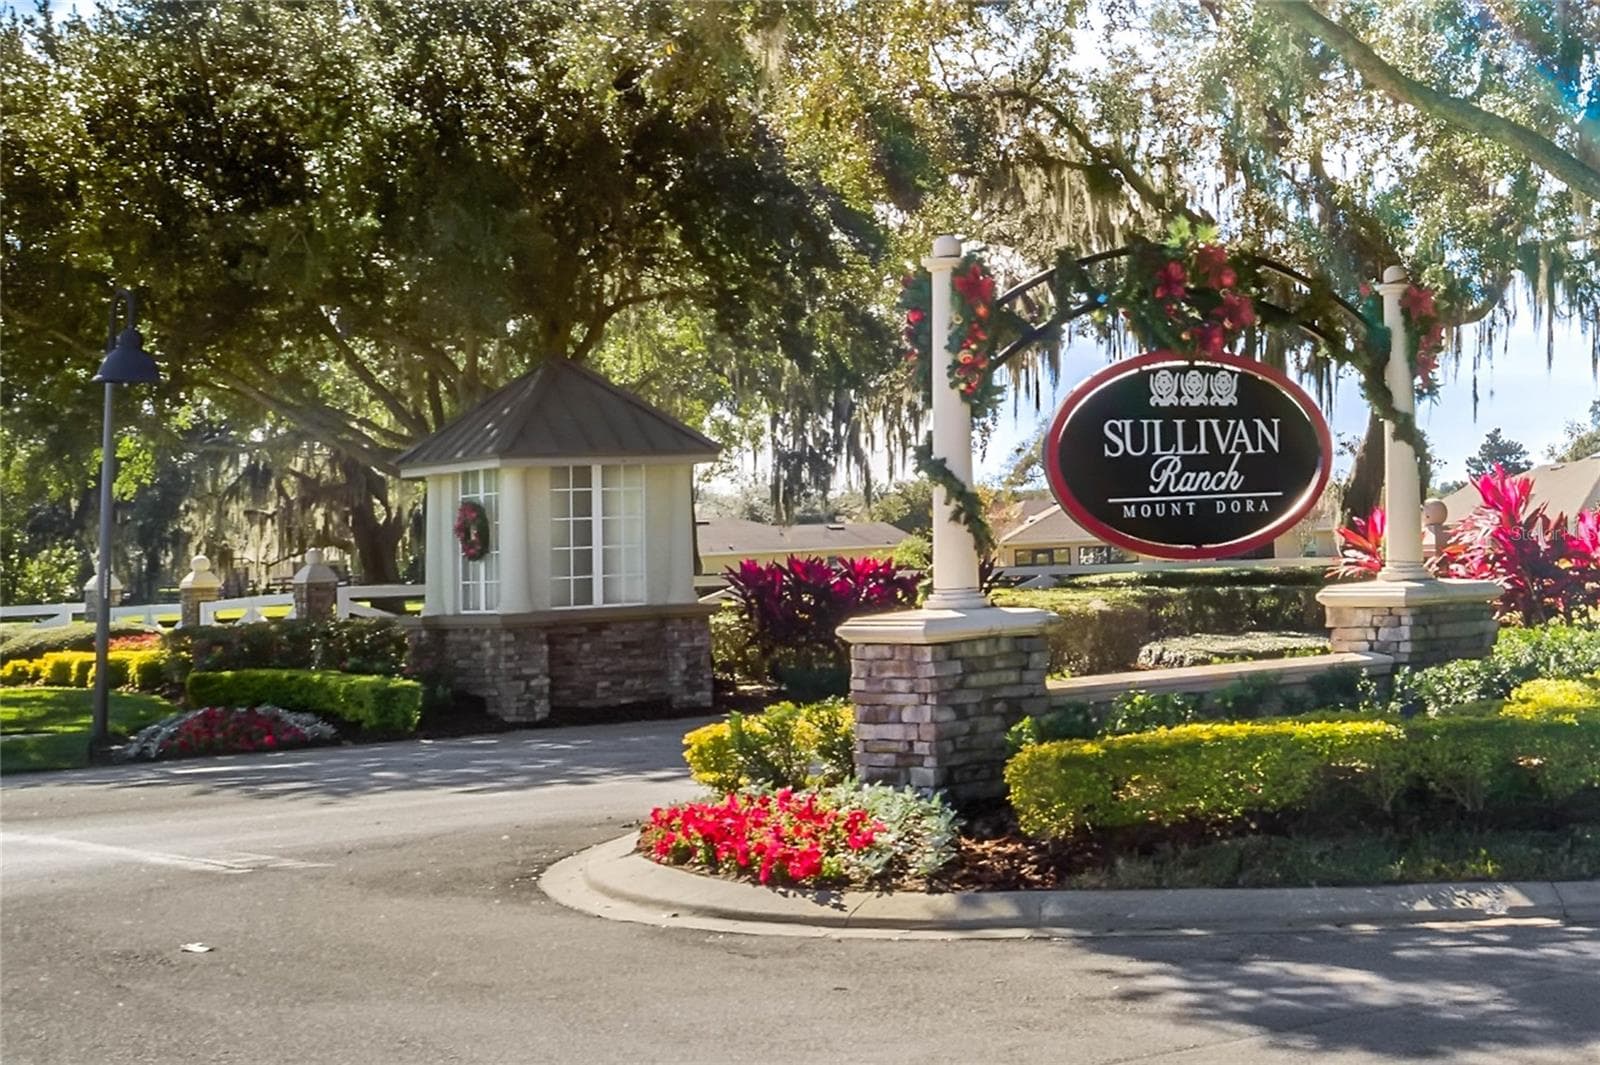
Community gated entrance - 30337 GIDRAN TER, MOUNT DORA
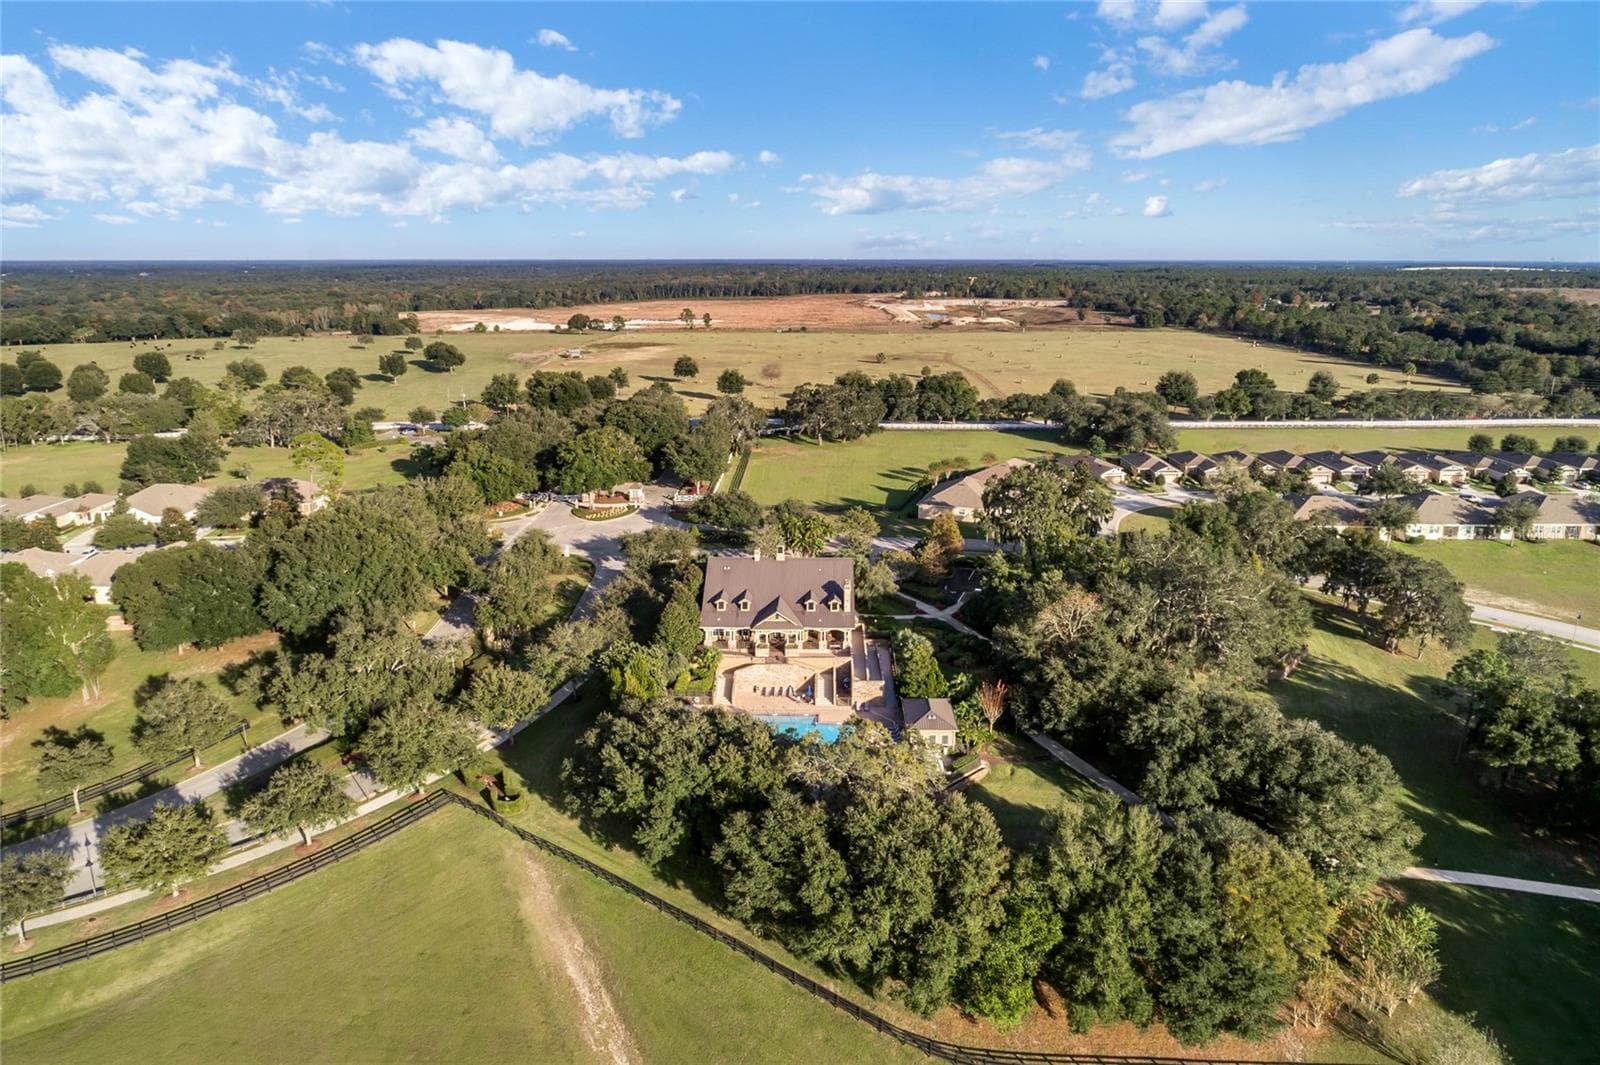
Community trails throughout the neighborhood. - 30337 GIDRAN TER, MOUNT DORA
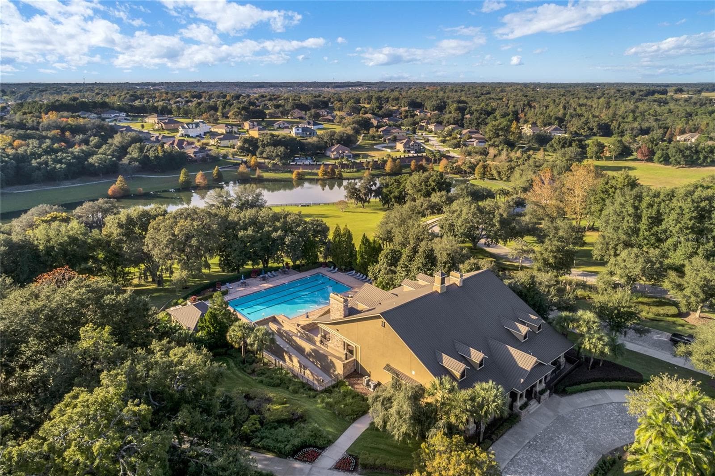
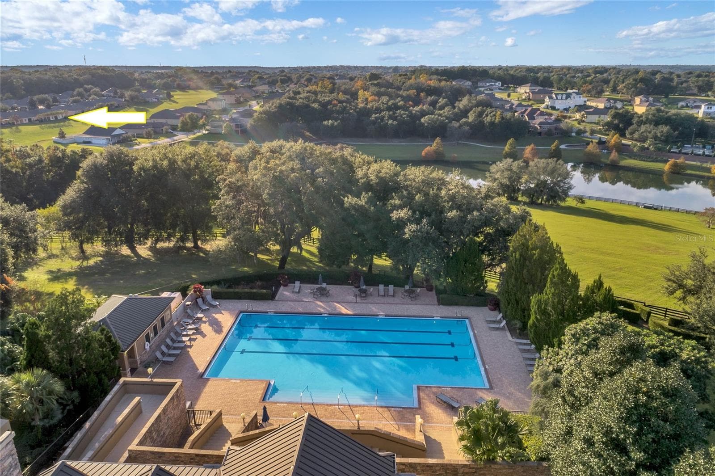
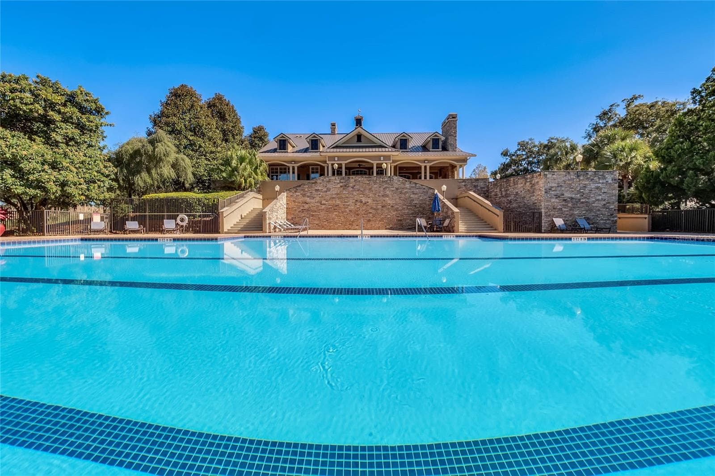
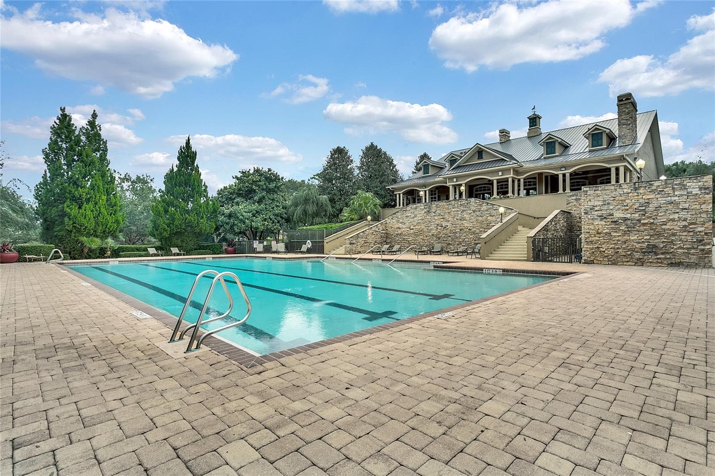
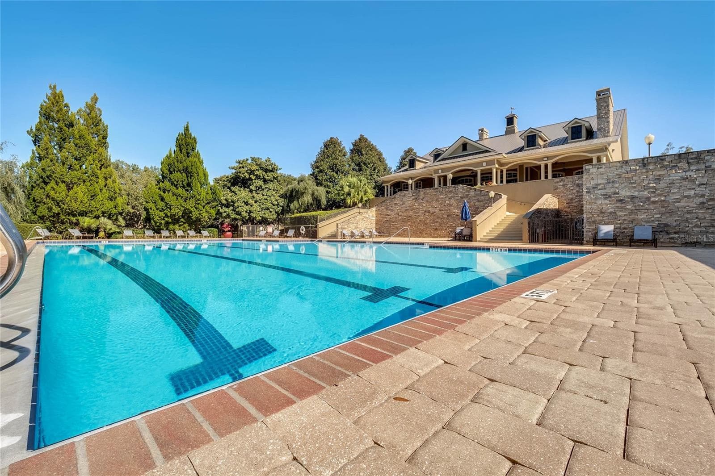
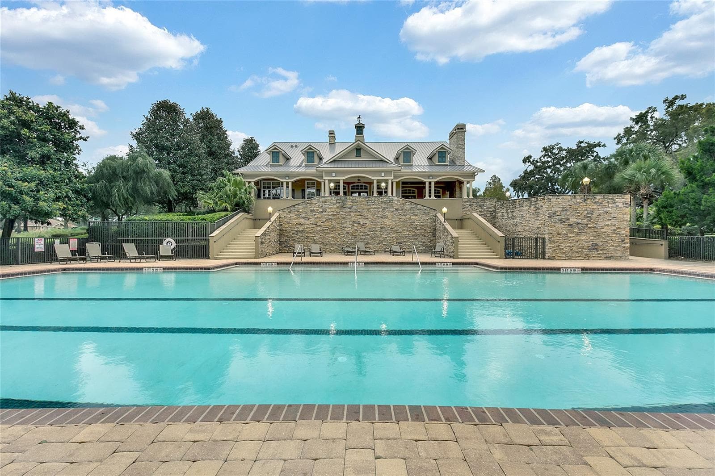
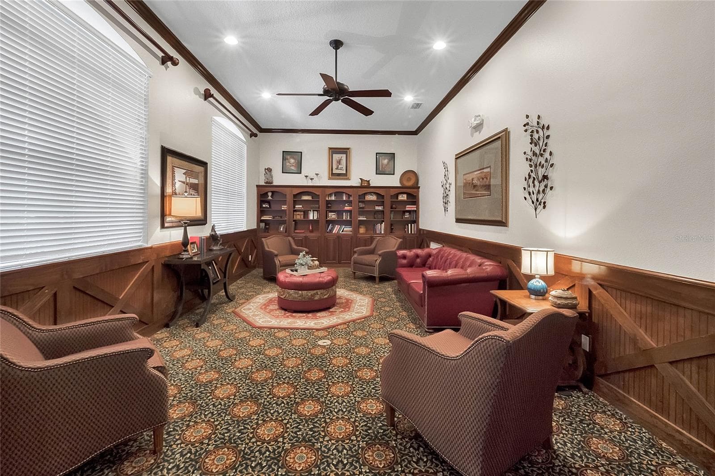
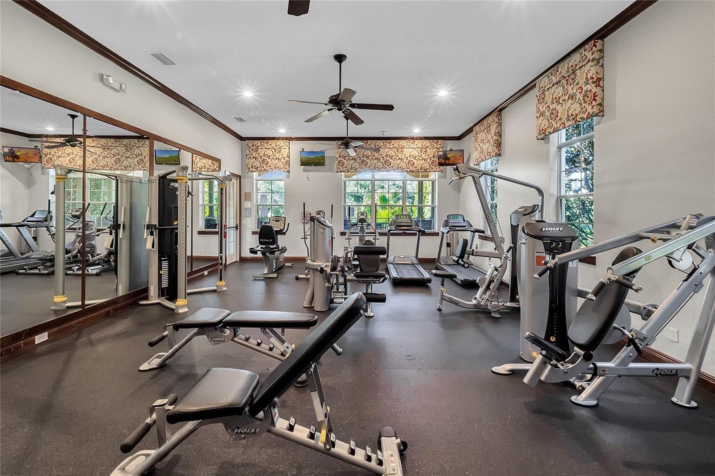
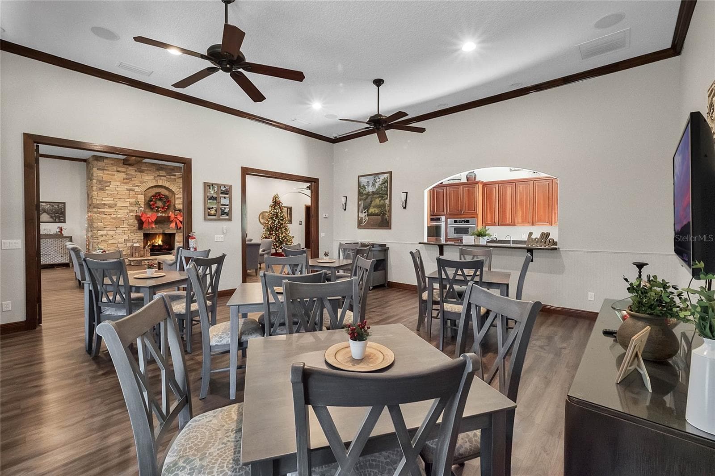
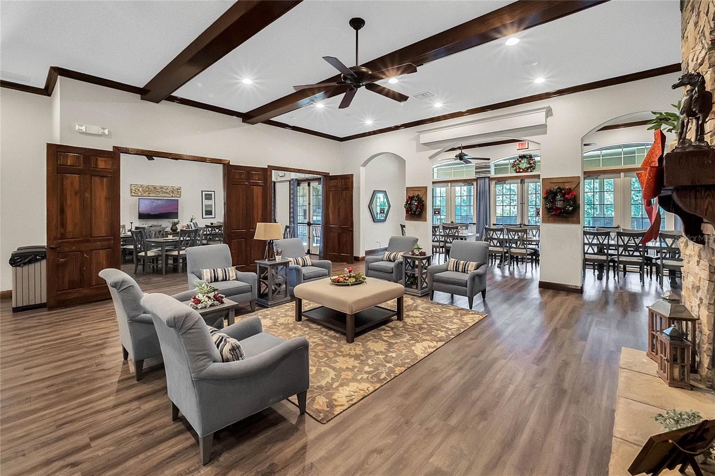
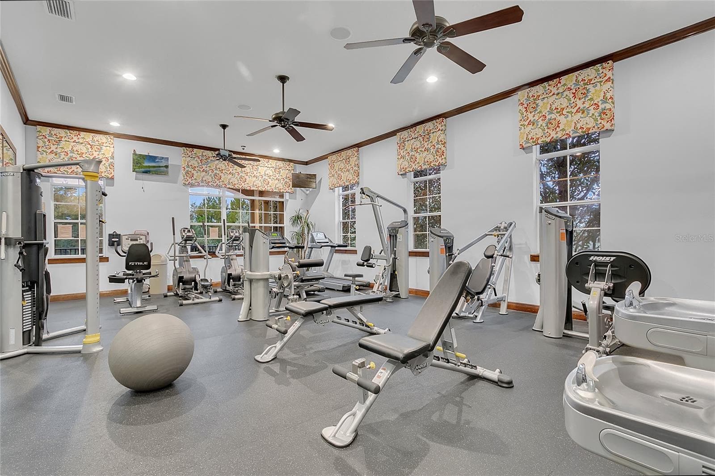
Community center meeting space, fitness room and Olympic size pool - 30337 GIDRAN TER, MOUNT DORA
Community center Olympic size pool - 30337 GIDRAN TER, MOUNT DORA
Community center meeting space - 30337 GIDRAN TER, MOUNT DORA
Community center fitness room - 30337 GIDRAN TER, MOUNT DORA
Community center meeting space - 30337 GIDRAN TER, MOUNT DORA
Community center fitness room - 30337 GIDRAN TER, MOUNT DORA
66 photos

$512,000

30337 GIDRAN TER
MOUNT DORA, FL 32757
Listed by Bryan Nelson · OLYMPUS EXECUTIVE REALTY INC
Bedrooms
4
Bathrooms
3
Living area
2,307 sqft
Year built
2008

About this home

GATED COMMUNITY | PRIVATE SCREENED POOL & SPA | NEW A/C | 3-CAR GARAGE | NO REAR NEIGHBORS! Discover the combination of privacy, outdoor living, and everyday convenience at 30337 Gidran Terrace in Sullivan Ranch, one of Mount Dora's established gated communities. With a spacious floor plan, major mechanical updates, and a backyard designed for relaxation and entertaining, this home offers features that can be difficult to find together. Step outside to your own private Florida retreat, featuring a screened swimming pool, spa, and covered lanai with plenty of room for outdoor dining, lounging, and entertaining. The pool has been recently updated with new equipment and motor, while having no rear neighbors provides additional privacy. A separate firepit area offers another inviting place to unwind and enjoy cooler Florida evenings. Inside, the kitchen features granite countertops, a center island with additional prep space, generous cabinetry, and a casual eat-in breakfast nook. A separate formal dining room provides room for larger gatherings, while the versatile living areas offer flexibility for entertaining, relaxing, or working from home. Major improvements include a new A/C system and a new replacement water heater, offering added value while leaving room to personalize the home's interior finishes. The attached 3-car garage provides generous space for vehicles, storage, or hobbies. Sullivan Ranch offers the added appeal of a gated entrance, neighborhood walking trails, and a community dog park, creating opportunities to enjoy the outdoors beyond your own backyard. Conveniently located approximately 12 minutes from historic downtown Mount Dora and access to SR-429, you'll enjoy nearby shopping, restaurants, local events, and convenient connections throughout Central Florida. If you've been searching for a Mount Dora pool home with a spa, a private backyard, no rear neighbors, and a 3-car garage in a gated community, this property deserves a closer look. **AC 2026, Water Heater 2026, Pool equipment 2026 **

Highlights

Private pool

Property details

MLS
Stellar MLS
MLS #
MFRG5107968
Property type
Single Family Residence
Subdivision
SULLIVAN RANCH SUB
Status
Active
Days on market
222
On market date
February 27, 2026
Stories
N/A
Total bathrooms
3
Garage spaces
3
Parking spaces
N/A
Lot size
0.23 acres
Loading map…

Nearby schools

Within 10 miles. School directory data from the National Center for Education Statistics (NCES), accessed via the Urban Institute Education Data API. Local Score is calculated by INNOVATE Real Estate; where a state rating is shown, it comes from that state's own official school report card.

ElementaryCharter
ROUND LAKE ELEMENTARY SCHOOL
1.14 mi away · Grades -1-8
Nearest school -- attendance-zone data not available here
3.0
Local Score (student-teacher ratio only (preliminary -- will incorporate state test-score data once available)) -- not an official state rating
Enrollment
1,201
Student:teacher ratio
15.4:1
District
LAKE
Middle
MT. DORA MIDDLE SCHOOL
2.15 mi away · Grades 6-8
Nearest school -- attendance-zone data not available here
2.0
Local Score (student-teacher ratio only (preliminary -- will incorporate state test-score data once available)) -- not an official state rating
Enrollment
833
Student:teacher ratio
19.4:1
District
LAKE
High
MT. DORA HIGH SCHOOL
2.17 mi away · Grades 9-12
Nearest school -- attendance-zone data not available here
2.0
Local Score (student-teacher ratio only (preliminary -- will incorporate state test-score data once available)) -- not an official state rating
Enrollment
1,204
Student:teacher ratio
21.5:1
District
LAKE

Walkability

Blended score for MOUNT DORA's center, calculated by INNOVATE Real Estate from two sources: the EPA's National Walkability Index (street network, transit, land-use mix) and Google Places amenity data (what's actually reachable on foot from this point). 60% EPA National Walkability Index + 40% nearby-amenity density (Google Places).

20
Very car-dependent
out of 100
EPA National Walkability Index
5.8 / 20 -- Below average walkable
Google Places amenity density
5 / 100
Restaurants & cafes0
Grocery stores0
Parks0
Schools1
Transit stops0
Pharmacies0

Market position

How this listing compares to current activity in MOUNT DORA, from live MLS data.

On the market 222 days -- 111 more days than MOUNT DORA's current average of 111 days.
For reference, the median list price across 531 active listings in MOUNT DORA right now is $420,000.

Mortgage calculator

Estimate only - actual rate and payment depend on your lender, credit, and loan program.

$
%
%
Adjust tax / insurance estimates
% / yr
$
/mo
Est. monthly payment
$3,233/mo
$102,400 down
$409,600 loan
Principal & interest$2,657
Property tax (est.)$427
Home insurance (est.)$150

Similar homes you might like

Data source: Listing information provided by Stellar MLS (mfrmls) via Trestle/CoreLogic. Last updated 8 days ago.

Information herein deemed reliable but not guaranteed; all measurements, school assignments, HOA fees, taxes, and feature lists are approximate and should be independently verified. Equal Housing Opportunity.