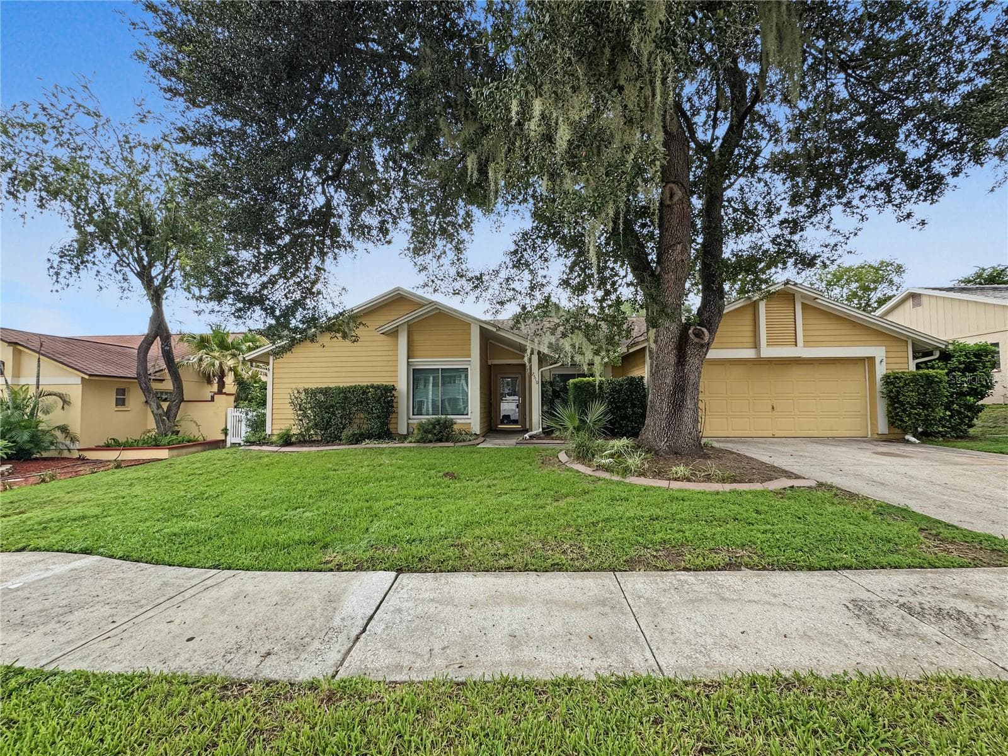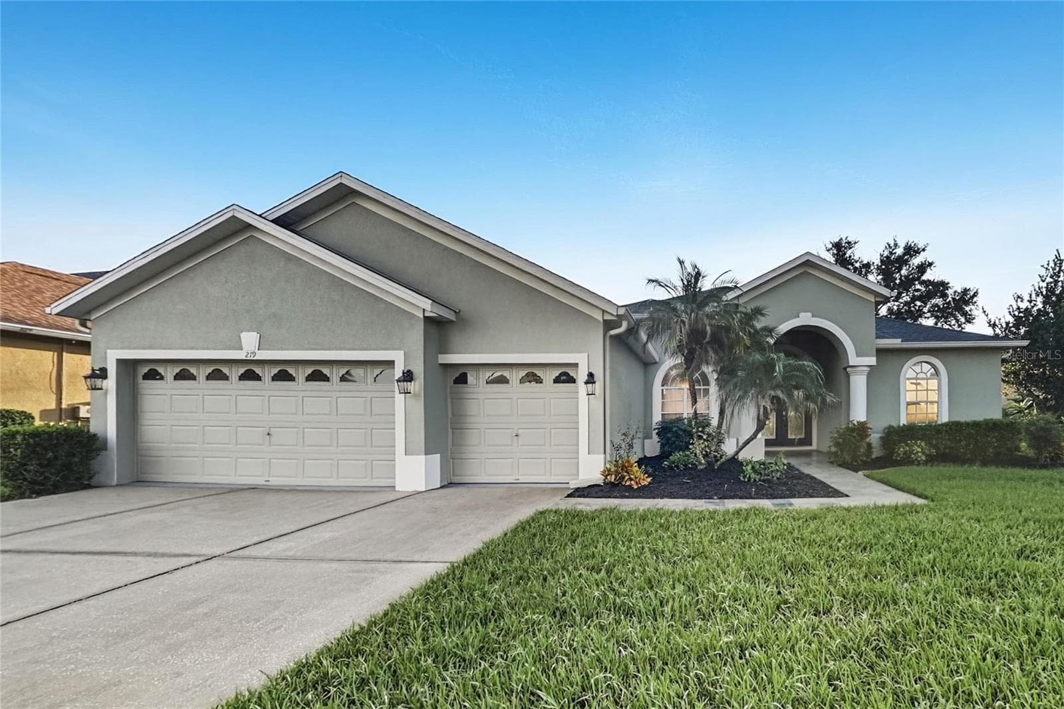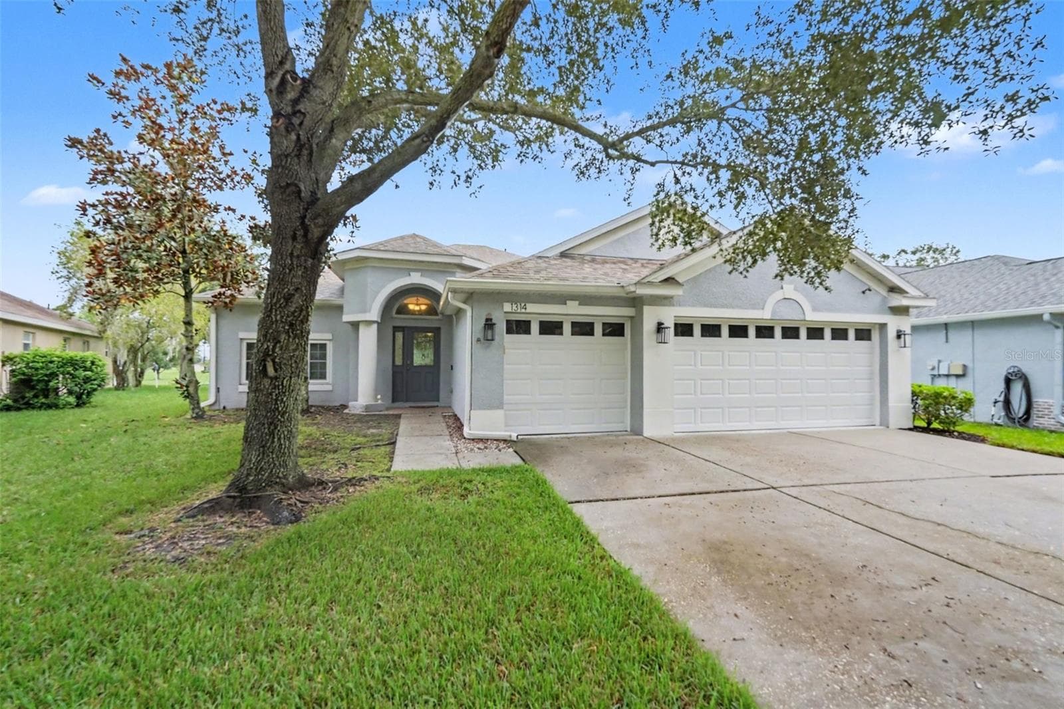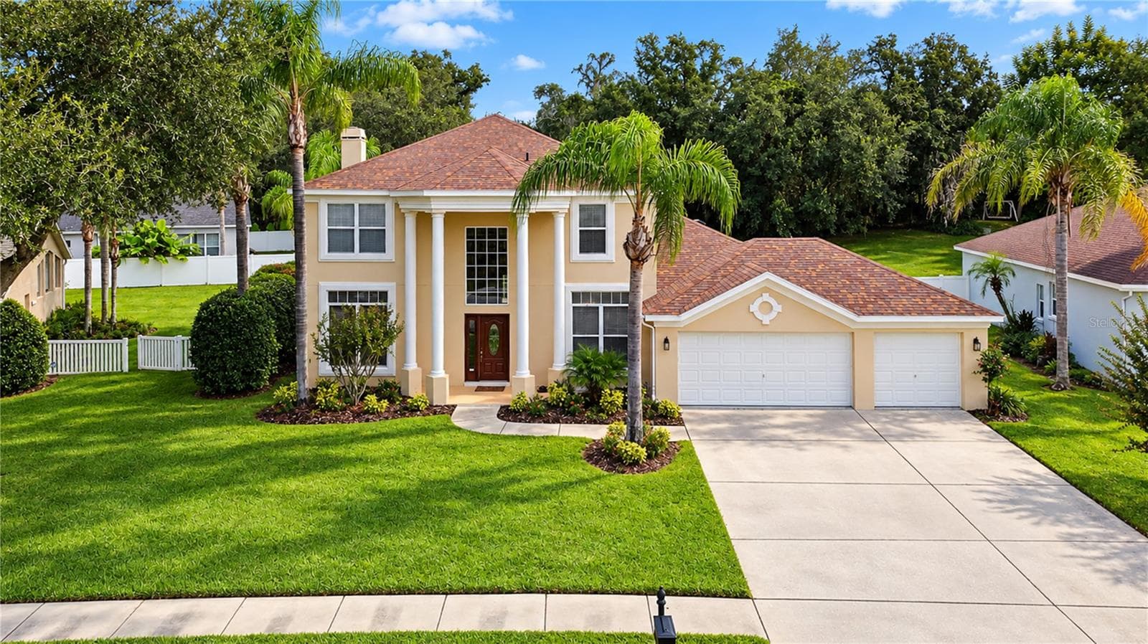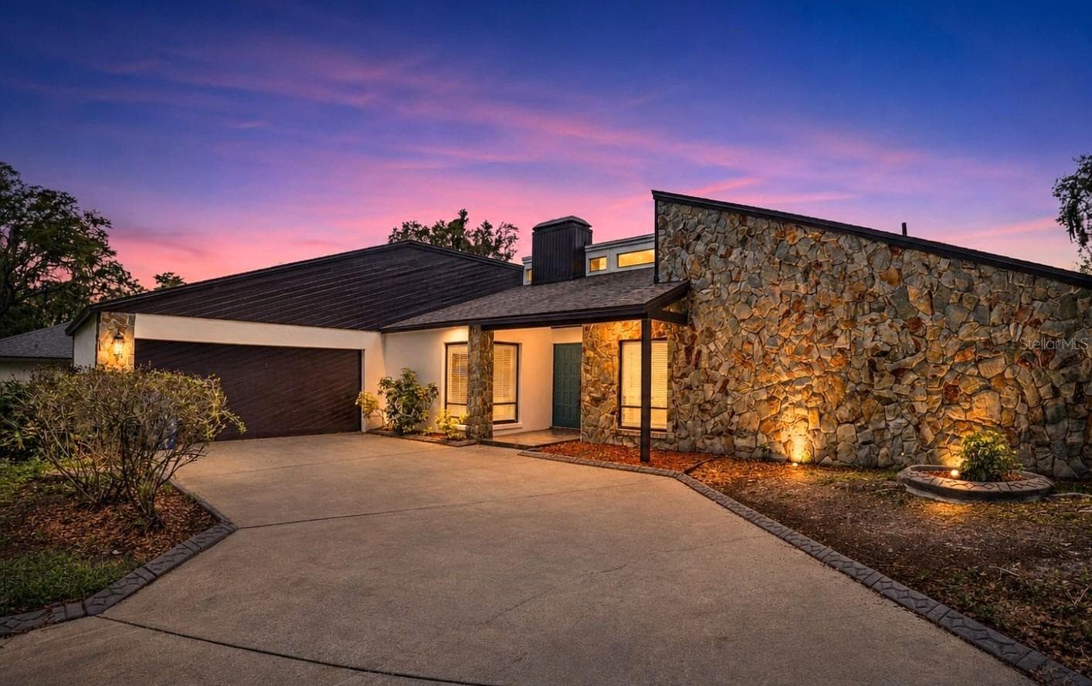
Single Family Residence at 3033 WISTER CIR, VALRICO
Single Family Residence at 3033 WISTER CIR, VALRICO, photo 2 of 43
Single Family Residence at 3033 WISTER CIR, VALRICO, photo 3 of 43
Single Family Residence at 3033 WISTER CIR, VALRICO, photo 4 of 43
Primary Bedroom - 3033 WISTER CIR, VALRICO
Single Family Residence at 3033 WISTER CIR, VALRICO, photo 7 of 43
Single Family Residence at 3033 WISTER CIR, VALRICO, photo 8 of 43
Single Family Residence at 3033 WISTER CIR, VALRICO, photo 9 of 43
Single Family Residence at 3033 WISTER CIR, VALRICO, photo 10 of 43
Single Family Residence at 3033 WISTER CIR, VALRICO, photo 11 of 43
Single Family Residence at 3033 WISTER CIR, VALRICO, photo 12 of 43
Single Family Residence at 3033 WISTER CIR, VALRICO, photo 13 of 43
Single Family Residence at 3033 WISTER CIR, VALRICO, photo 14 of 43
Built in Master Closet - 3033 WISTER CIR, VALRICO
Single Family Residence at 3033 WISTER CIR, VALRICO, photo 16 of 43
Single Family Residence at 3033 WISTER CIR, VALRICO, photo 17 of 43
Single Family Residence at 3033 WISTER CIR, VALRICO, photo 18 of 43
Single Family Residence at 3033 WISTER CIR, VALRICO, photo 19 of 43
Single Family Residence at 3033 WISTER CIR, VALRICO, photo 20 of 43
Single Family Residence at 3033 WISTER CIR, VALRICO, photo 21 of 43
Single Family Residence at 3033 WISTER CIR, VALRICO, photo 22 of 43
Single Family Residence at 3033 WISTER CIR, VALRICO, photo 23 of 43
Single Family Residence at 3033 WISTER CIR, VALRICO, photo 24 of 43
Single Family Residence at 3033 WISTER CIR, VALRICO, photo 25 of 43
Single Family Residence at 3033 WISTER CIR, VALRICO, photo 26 of 43
Single Family Residence at 3033 WISTER CIR, VALRICO, photo 27 of 43
Single Family Residence at 3033 WISTER CIR, VALRICO, photo 28 of 43
Single Family Residence at 3033 WISTER CIR, VALRICO, photo 29 of 43
Single Family Residence at 3033 WISTER CIR, VALRICO, photo 30 of 43
Single Family Residence at 3033 WISTER CIR, VALRICO, photo 31 of 43
Single Family Residence at 3033 WISTER CIR, VALRICO, photo 32 of 43
Single Family Residence at 3033 WISTER CIR, VALRICO, photo 33 of 43
Single Family Residence at 3033 WISTER CIR, VALRICO, photo 34 of 43
Single Family Residence at 3033 WISTER CIR, VALRICO, photo 35 of 43
Single Family Residence at 3033 WISTER CIR, VALRICO, photo 36 of 43
Floor plan - 3033 WISTER CIR, VALRICO
Single Family Residence at 3033 WISTER CIR, VALRICO, photo 38 of 43
Single Family Residence at 3033 WISTER CIR, VALRICO, photo 39 of 43
Single Family Residence at 3033 WISTER CIR, VALRICO, photo 40 of 43
Single Family Residence at 3033 WISTER CIR, VALRICO, photo 41 of 43
Single Family Residence at 3033 WISTER CIR, VALRICO, photo 42 of 43
Single Family Residence at 3033 WISTER CIR, VALRICO, photo 43 of 43
43 photos

$544,000

3033 WISTER CIR
VALRICO, FL 33596
Listed by Luciana Rivera · AVENUE HOMES LLC
Bedrooms
4
Bathrooms
2
Living area
2,415 sqft
Year built
1979

About this home

MOTIVATED SELLER! Ideal for buyers who appreciate the character of an established Valrico neighborhood without wanting to take on an outdated home or renovation project. Situated on approximately one third of an acre, this extensively remodeled four bedroom, two bathroom home offers 2,415 square feet of comfortable living space, abundant natural light, vaulted ceilings, flexible living areas, and a private outdoor spa retreat. At the center of the home, the redesigned kitchen features an oversized island that creates the perfect gathering place for entertaining, casual meals, and everyday living. Multiple skylights fill the interior with natural light, while the vaulted ceilings give the main living spaces an open and airy feel. The primary suite opens directly to a private side patio with an in-ground spa, offering a peaceful place to relax away from the main living areas. Additional features include a two-car garage, spacious rooms, and a functional layout designed for both everyday comfort and entertaining. Updates extend beyond the home’s finishes. The roof was permitted in 2016. The home is equipped with two HVAC systems, one replaced in February 2026 and the other in 2024. The water heater was also replaced in 2024. Move in, skip the renovation project, and start enjoying the home from day one. Conveniently located approximately 10 minutes from Brandon Exchange, with access to shopping, dining, schools, and major roadways. Schedule your private showing today!

Highlights

Fireplace

Property details

MLS
Stellar MLS
MLS #
MFRTB8483555
Property type
Single Family Residence
Subdivision
BUCKHORN SPGS MANOR
Status
Active
Days on market
184
On market date
March 7, 2026
Stories
N/A
Total bathrooms
2
Garage spaces
2
Parking spaces
N/A
Lot size
0.35 acres
Loading map…

Nearby schools

Within 10 miles. School directory data from the National Center for Education Statistics (NCES), accessed via the Urban Institute Education Data API. Local Score is calculated by INNOVATE Real Estate; where a state rating is shown, it comes from that state's own official school report card.

Elementary
ALAFIA ELEMENTARY SCHOOL
0.74 mi away · Grades -1-5
Nearest school -- attendance-zone data not available here
4.0
Local Score (student-teacher ratio only (preliminary -- will incorporate state test-score data once available)) -- not an official state rating
Enrollment
635
Student:teacher ratio
14.8:1
District
HILLSBOROUGH
Middle
MULRENNAN MIDDLE SCHOOL
1.44 mi away · Grades 6-8
Nearest school -- attendance-zone data not available here
2.0
Local Score (student-teacher ratio only (preliminary -- will incorporate state test-score data once available)) -- not an official state rating
Enrollment
1,269
Student:teacher ratio
19.8:1
District
HILLSBOROUGH
High
BLOOMINGDALE HIGH SCHOOL
0.35 mi away · Grades 9-12
Nearest school -- attendance-zone data not available here
1.0
Local Score (student-teacher ratio only (preliminary -- will incorporate state test-score data once available)) -- not an official state rating
Enrollment
2,309
Student:teacher ratio
22.4:1
District
HILLSBOROUGH

Walkability

Blended score for VALRICO's center, calculated by INNOVATE Real Estate from two sources: the EPA's National Walkability Index (street network, transit, land-use mix) and Google Places amenity data (what's actually reachable on foot from this point). 60% EPA National Walkability Index + 40% nearby-amenity density (Google Places).

57
Somewhat walkable
out of 100
EPA National Walkability Index
9.7 / 20 -- Below average walkable
Google Places amenity density
70 / 100
Restaurants & cafes20
Grocery stores3
Parks0
Schools19
Transit stops0
Pharmacies6

Market position

How this listing compares to current activity in VALRICO, from live MLS data.

On the market 184 days -- 108 more days than VALRICO's current average of 76 days.
For reference, the median list price across 331 active listings in VALRICO right now is $419,000.

Mortgage calculator

Estimate only - actual rate and payment depend on your lender, credit, and loan program.

$
%
%
Adjust tax / insurance estimates
% / yr
$
/mo
Est. monthly payment
$3,426/mo
$108,800 down
$435,200 loan
Principal & interest$2,823
Property tax (est.)$453
Home insurance (est.)$150

Similar homes you might like

Data source: Listing information provided by Stellar MLS (mfrmls) via Trestle/CoreLogic. Last updated September 7, 2026.

Information herein deemed reliable but not guaranteed; all measurements, school assignments, HOA fees, taxes, and feature lists are approximate and should be independently verified. Equal Housing Opportunity.