House - 3031 Shadow Brook Drive, Maryville, TN 37803
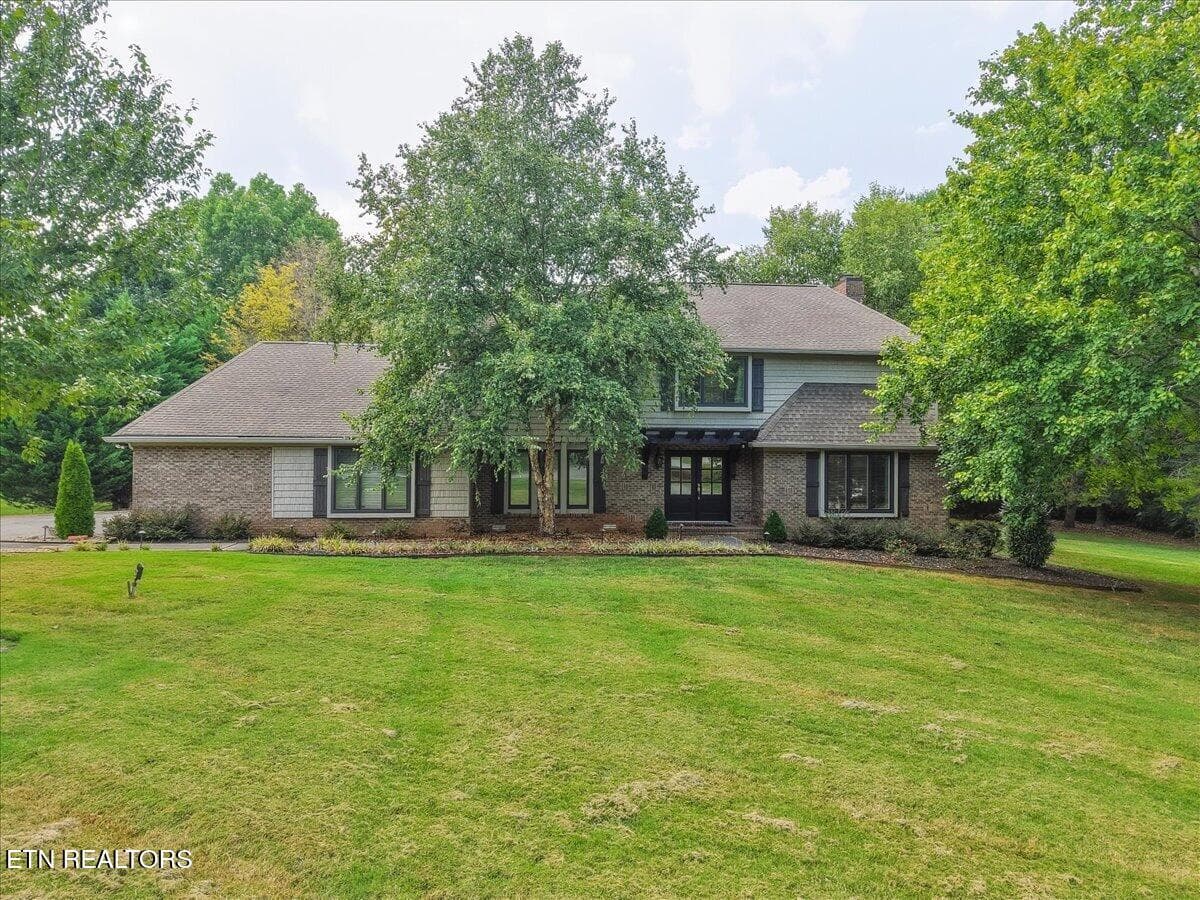
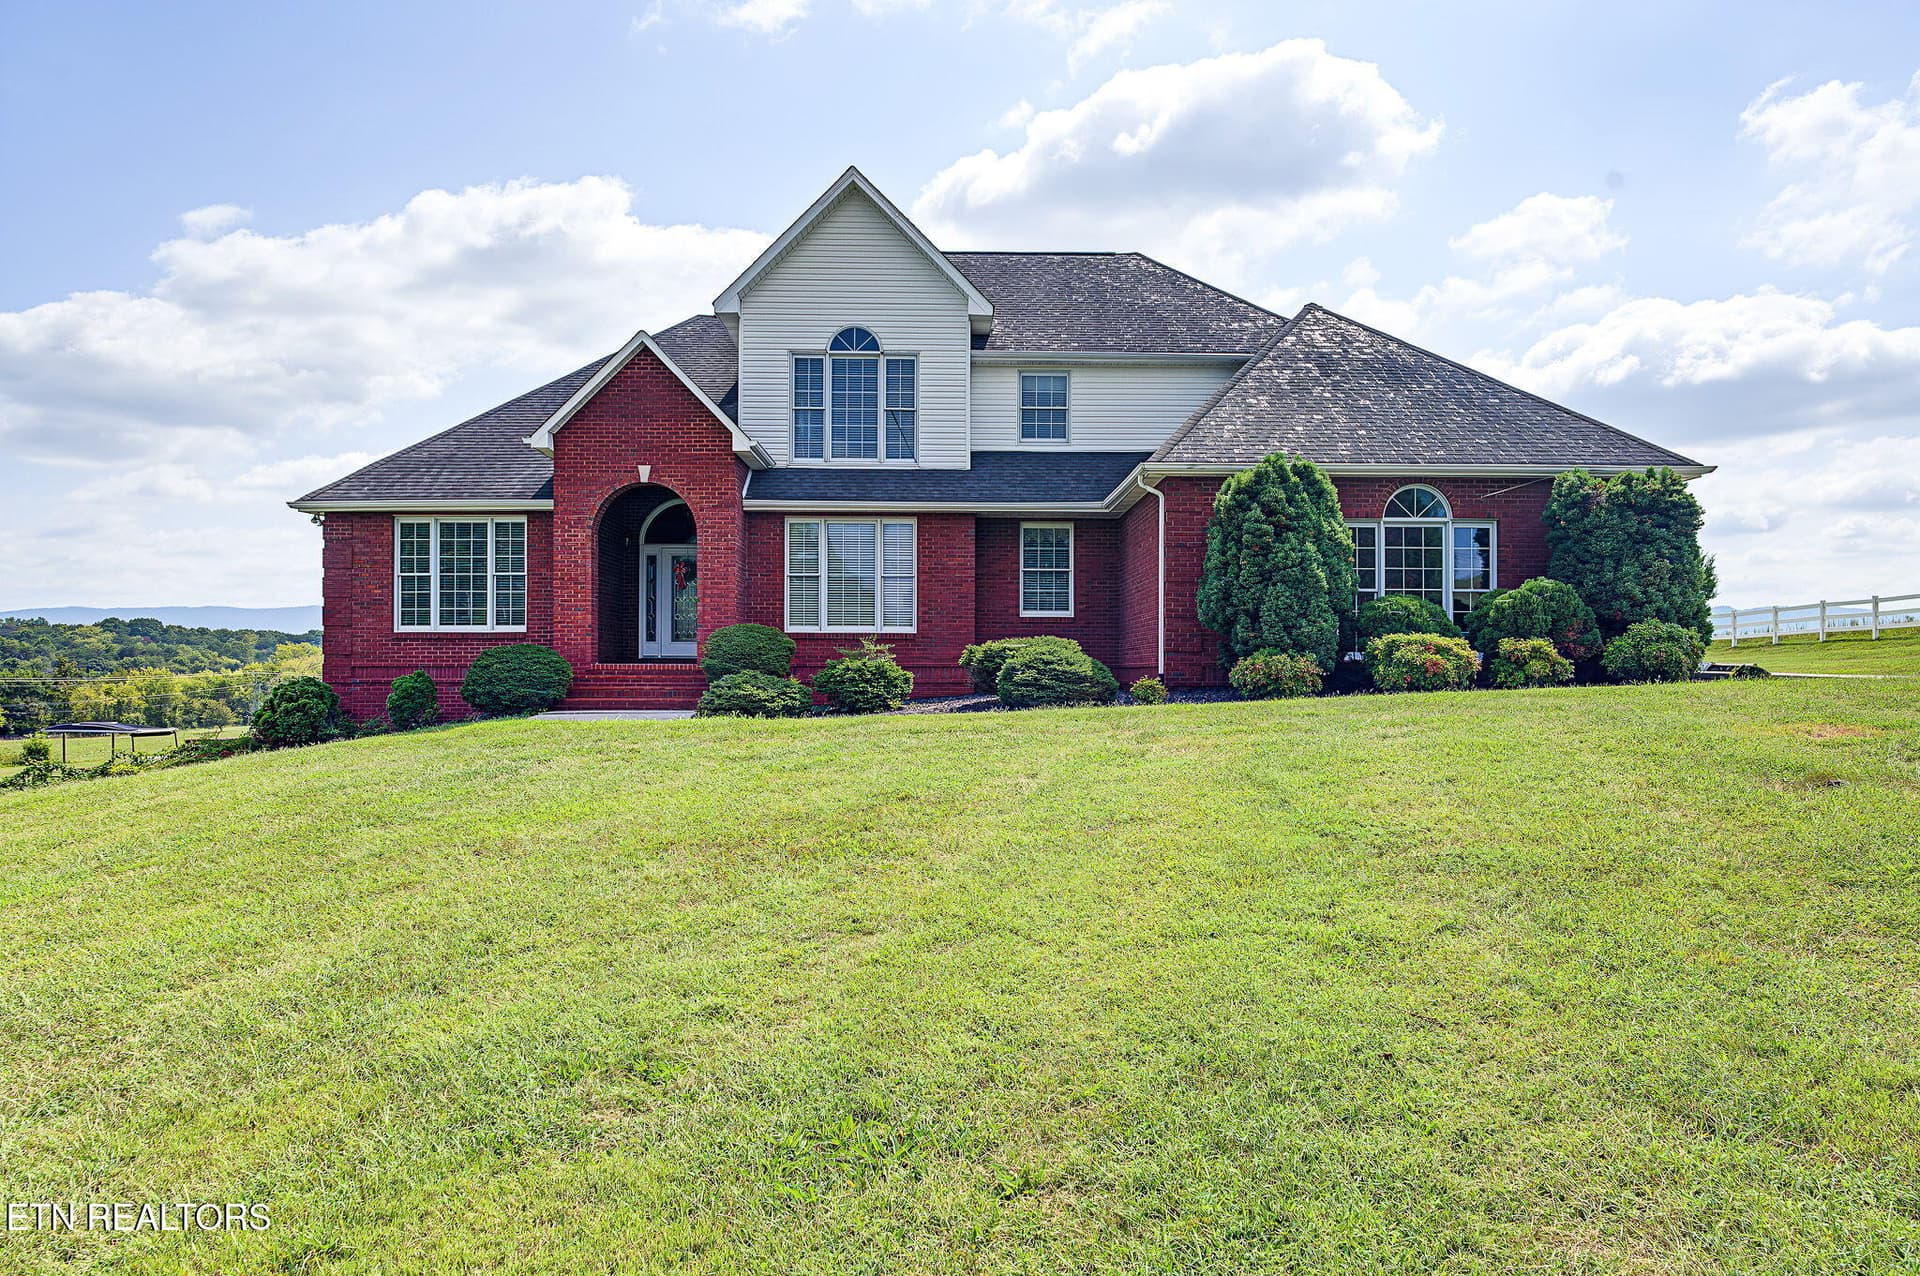
Front of House - 3031 Shadow Brook Drive, Maryville, TN 37803
Est Lot Lines - 3031 Shadow Brook Drive, Maryville, TN 37803
Secluded - 3031 Shadow Brook Drive, Maryville, TN 37803
Front of House - 3031 Shadow Brook Drive, Maryville, TN 37803
Entry - 3031 Shadow Brook Drive, Maryville, TN 37803
Laundry - 3031 Shadow Brook Drive, Maryville, TN 37803
Living Area - 3031 Shadow Brook Drive, Maryville, TN 37803
Kitchen & Breakfast Area - 3031 Shadow Brook Drive, Maryville, TN 37803
Kitchen - 3031 Shadow Brook Drive, Maryville, TN 37803
Sitting Area - 3031 Shadow Brook Drive, Maryville, TN 37803
Bedroom 1 - 3031 Shadow Brook Drive, Maryville, TN 37803
Full Bath 1 - 3031 Shadow Brook Drive, Maryville, TN 37803
Primary Bedroom - 3031 Shadow Brook Drive, Maryville, TN 37803
Primary Bathroom - 3031 Shadow Brook Drive, Maryville, TN 37803
Catwalk - 3031 Shadow Brook Drive, Maryville, TN 37803
Bedroom 3 - 3031 Shadow Brook Drive, Maryville, TN 37803
Bathroom 3 - 3031 Shadow Brook Drive, Maryville, TN 37803
Bedroom 4 - 3031 Shadow Brook Drive, Maryville, TN 37803
1 Car Garage - 3031 Shadow Brook Drive, Maryville, TN 37803
Basement Living Area - 3031 Shadow Brook Drive, Maryville, TN 37803
Basement Kitchen - 3031 Shadow Brook Drive, Maryville, TN 37803
Bedroom 5 - 3031 Shadow Brook Drive, Maryville, TN 37803
Bathroom 4 - 3031 Shadow Brook Drive, Maryville, TN 37803
Basement Storage - 3031 Shadow Brook Drive, Maryville, TN 37803
Porch - 3031 Shadow Brook Drive, Maryville, TN 37803
Deck - 3031 Shadow Brook Drive, Maryville, TN 37803
Backyard - 3031 Shadow Brook Drive, Maryville, TN 37803
Storage Shed - 3031 Shadow Brook Drive, Maryville, TN 37803
Yard - 3031 Shadow Brook Drive, Maryville, TN 37803
Patio - 3031 Shadow Brook Drive, Maryville, TN 37803
Yard - 3031 Shadow Brook Drive, Maryville, TN 37803
Driveway - 3031 Shadow Brook Drive, Maryville, TN 37803
Back of House - 3031 Shadow Brook Drive, Maryville, TN 37803
Property - 3031 Shadow Brook Drive, Maryville, TN 37803
55 photos

$1,080,000

3031 Shadow Brook Drive, Maryville, TN 37803
Maryville, TN 37803
Listed by Jeff LaRue · Realty Executives Associates
Bedrooms
5
Bathrooms
4
Living area
N/A
Year built
1991

About this home

OPEN HOUSE SUNDAY OCTOBER 25TH FROM 2PM-4PM!!! Set on nearly 8 private, wooded acres, this beautiful custom-built home offers an impressive combination of space, privacy, and versatility surrounded by the natural beauty of East Tennessee. Large windows throughout the home bring in an abundance of natural light while capturing peaceful views of the surrounding landscape and frequent wildlife. The main level is designed for both comfortable everyday living and entertaining, featuring the primary suite, generous living areas, and multiple open sitting spaces that provide plenty of room to gather or spread out. The spacious kitchen offers abundant cabinet storage and ample room for hosting family and friends. Step outside to the main-level deck and patio, where the wooded surroundings create a relaxing backdrop for morning coffee, outdoor dining, or simply enjoying the privacy of the property. A convenient laundry room and three-car garage complete this level. Upstairs, two additional bedrooms and a full bathroom provide comfortable accommodations for family, guests, or flexible use as home office or hobby space. The finished basement adds even more versatility with additional living space, a private mother-in-law suite, and a second laundry area, making it well suited for extended family, guests, or multi-generational living. The lower-level patio provides another place to enjoy the outdoors, while an additional basement garage brings the home to four total garage spaces. A dedicated wine cellar offers a distinctive space for storing and showcasing a collection. With 5 bedrooms, 4 bathrooms, four garage spaces, multiple indoor and outdoor living areas, and nearly 8 acres of wooded privacy, this one-of-a-kind property provides room to live, gather, and enjoy a peaceful setting while still offering the functionality needed for everyday life.

Property details

MLS
East Tennessee REALTORS® MLS
MLS #
1331979
Property type
Single Family Residence
Subdivision
Shadow Brook
Status
Active
Days on market
231
On market date
March 9, 2026
Stories
N/A
Total bathrooms
4
Garage spaces
4
Parking spaces
N/A
Lot size
7.98 acres
Loading map…

Nearby schools

Within 10 miles. School directory data from the National Center for Education Statistics (NCES), accessed via the Urban Institute Education Data API. Local Score is calculated by INNOVATE Real Estate; where a state rating is shown, it comes from that state's own official school report card.

Elementary
Carpenters Elementary School
1.64 mi away · Grades -1-5
Nearest school -- attendance-zone data not available here
4.0
Local Score (student-teacher ratio only (preliminary -- will incorporate state test-score data once available)) -- not an official state rating
Enrollment
525
Student:teacher ratio
15.0:1
District
Blount County
Middle
Carpenters Middle School
1.52 mi away · Grades 6-8
Nearest school -- attendance-zone data not available here
3.0
Local Score (student-teacher ratio only (preliminary -- will incorporate state test-score data once available)) -- not an official state rating
Enrollment
574
Student:teacher ratio
16.9:1
District
Blount County
High
William Blount High School
3.01 mi away · Grades 9-12
Nearest school -- attendance-zone data not available here
3.0
Local Score (student-teacher ratio only (preliminary -- will incorporate state test-score data once available)) -- not an official state rating
Enrollment
1,540
Student:teacher ratio
16.0:1
District
Blount County

Walkability

Blended score for Maryville's center, calculated by INNOVATE Real Estate from two sources: the EPA's National Walkability Index (street network, transit, land-use mix) and Google Places amenity data (what's actually reachable on foot from this point). 60% EPA National Walkability Index + 40% nearby-amenity density (Google Places).

11
Very car-dependent
out of 100
EPA National Walkability Index
3.7 / 20 -- Least walkable
Google Places amenity density
0 / 100
Restaurants & cafes0
Grocery stores0
Parks0
Schools0
Transit stops0
Pharmacies0

Market position

How this listing compares to current activity in Maryville, from live MLS data.

On the market 231 days -- 127 more days than Maryville's current average of 104 days.
For reference, the median list price across 440 active listings in Maryville right now is $440,000.

Mortgage calculator

Estimate only - actual rate and payment depend on your lender, credit, and loan program.

$
%
%
Adjust tax / insurance estimates
% / yr
$
/mo
Est. monthly payment
$6,654/mo
$216,000 down
$864,000 loan
Principal & interest$5,604
Property tax (est.)$900
Home insurance (est.)$150

Similar homes you might like

Data source: Listing information provided by East Tennessee REALTORS® MLS via Trestle/CoreLogic. Last updated 3 days ago.

Information herein deemed reliable but not guaranteed; all measurements, school assignments, HOA fees, taxes, and feature lists are approximate and should be independently verified. Equal Housing Opportunity.