
$674,900
About this home
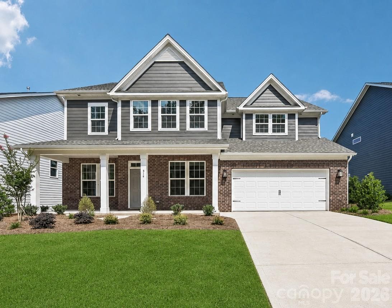
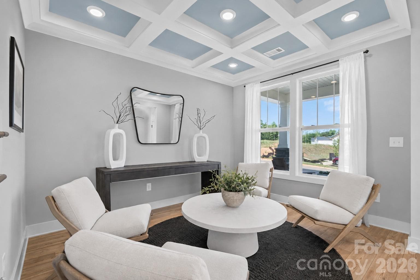
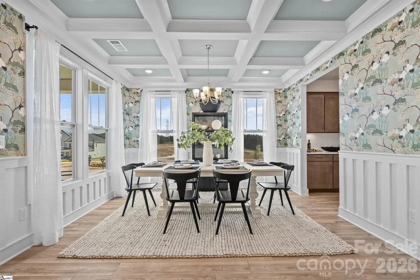
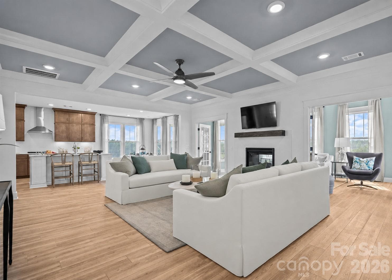
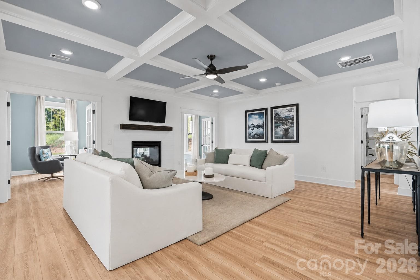
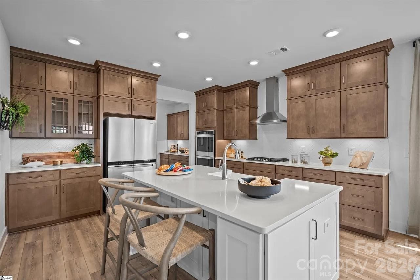
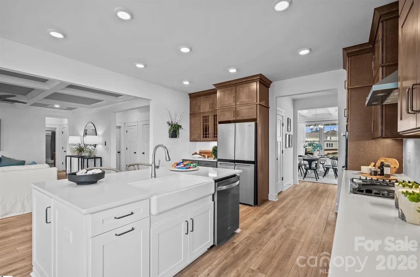
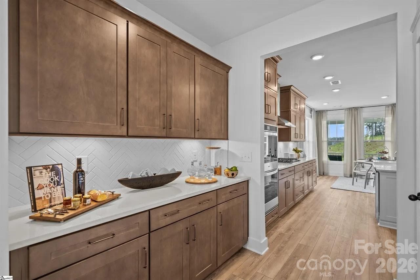
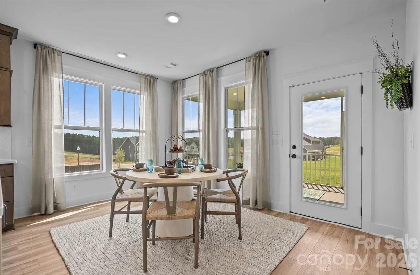
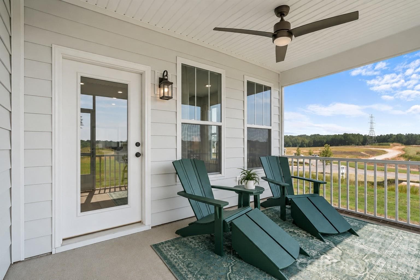
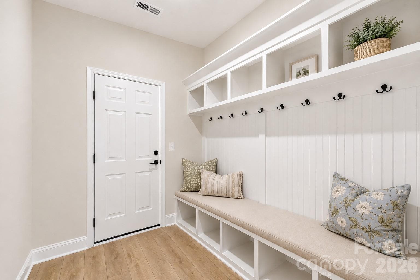
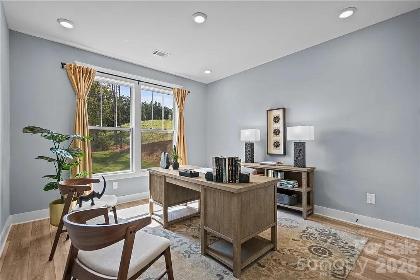
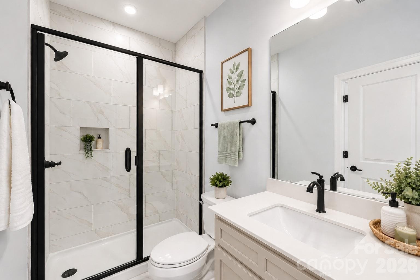
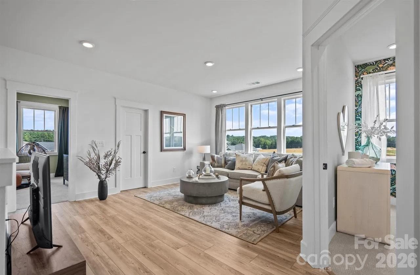
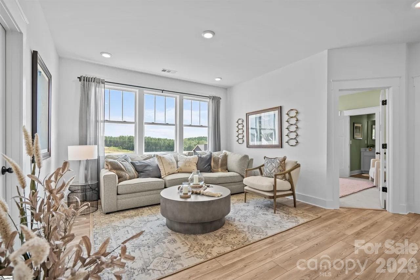
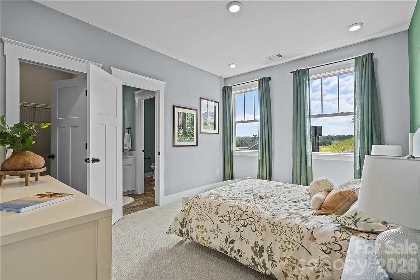
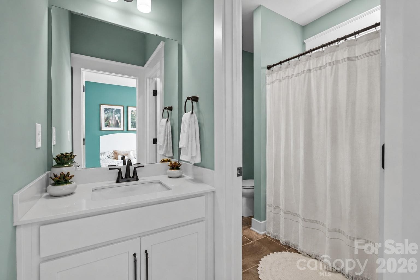
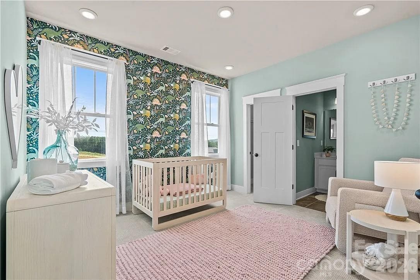
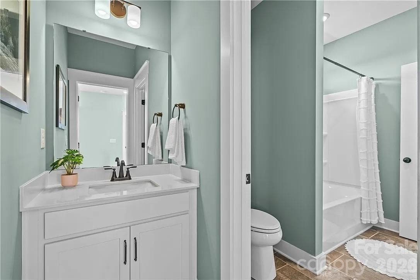
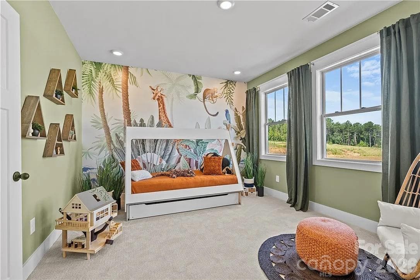
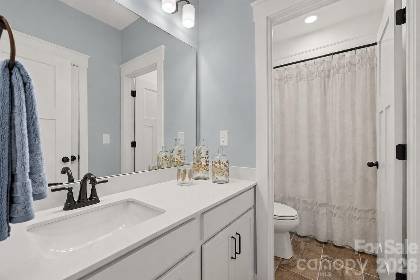
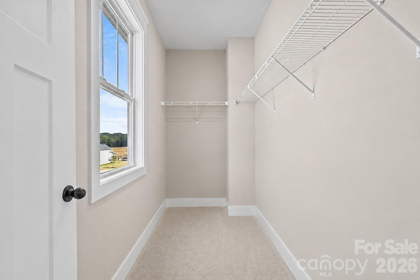
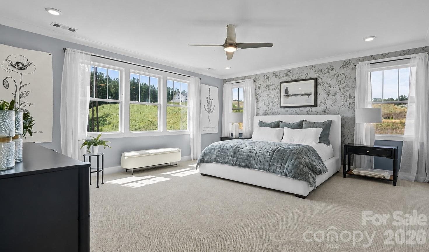
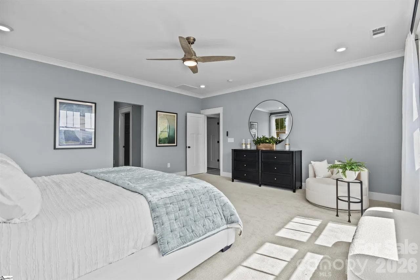
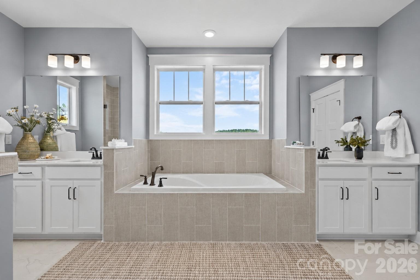
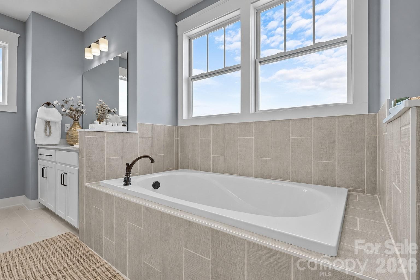
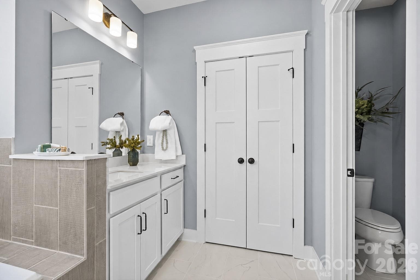
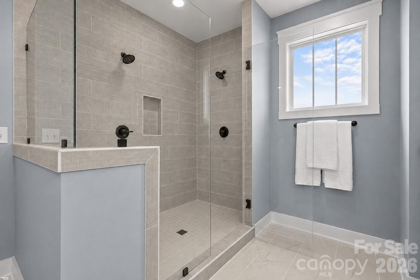
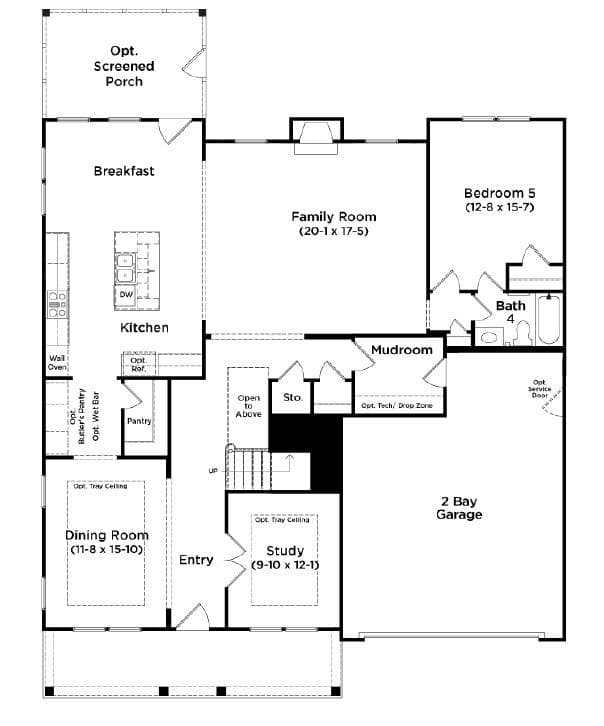
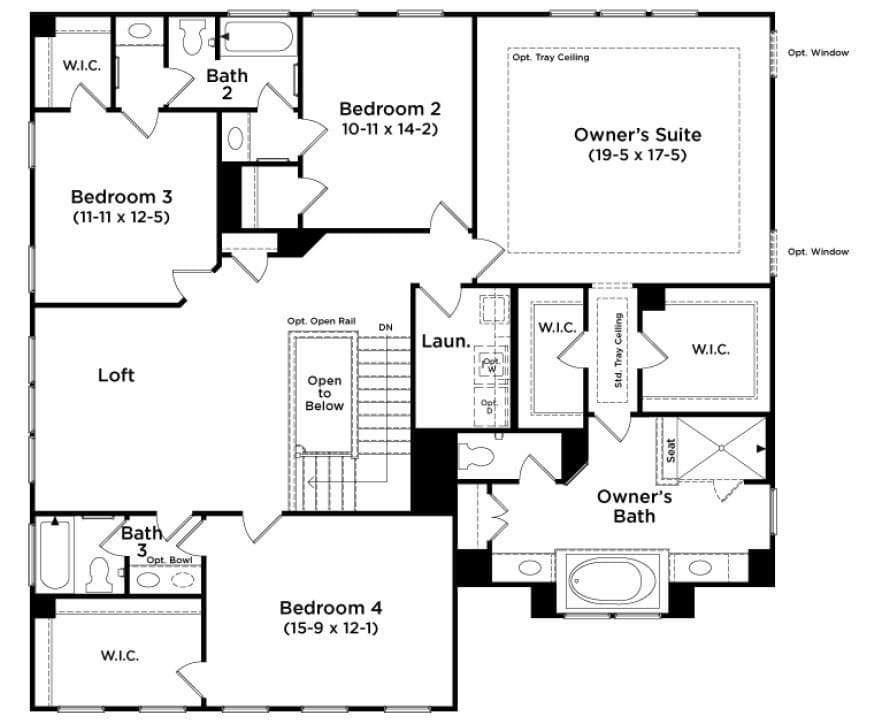
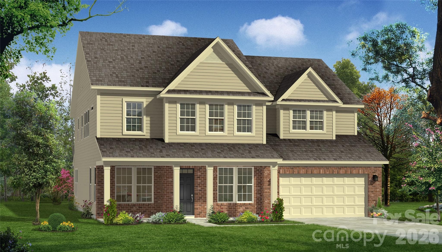
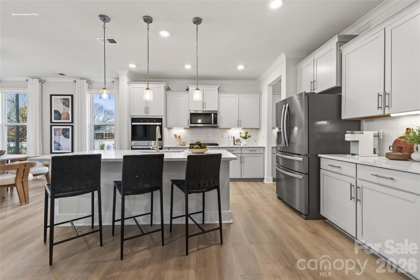
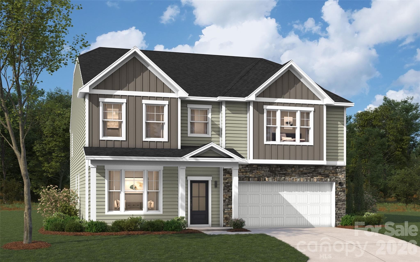
Just minutes from I-485, McBride offers the perfect blend of small-town charm and everyday convenience with quick access to Charlotte, Ballantyne Corporate Park, and nearby shopping, dining, and entertainment. Nestled near the historic community of Hemby Bridge, residents can enjoy the area's small-town character while remaining connected to everything the greater Charlotte region has to offer. Known for its strong sense of community, local parks, and convenient location, Indian Trail is the ideal setting for this quaint neighborhood featuring spacious homesites and thoughtfully designed homes with upscale finishes. Residents will also enjoy being just minutes from Crooked Creek Park, offering baseball fields, playgrounds, walking trails, and a splash pad for year-round outdoor fun. Welcome to the Stonehaven, where timeless elegance meets modern comfort in a beautifully designed open-concept home. From the moment you step inside, you’re greeted by refined spaces made for both everyday living and memorable gatherings. At the heart of the home, a kitchen with a spacious island flows effortlessly into the breakfast area and inviting family room with fireplace creating the perfect setting for connection and conversation. This Home Highlights ~ • Upgraded Gourmet Kitchen with GE Profile 30” Convection Smart Double Wall Oven Gas Appliance Package , GE Profile Stainless Steel 36" Gas Cooktop, GE Profile Top Load Drawer Microwave Oven, GE Profile Top-Control Dishwasher, and 36" Smart Designer Wall Mount Hood. • Formal dining room with a hallway leading back into the kitchen equipped with a walk-in pantry and full Butler’s Pantry • The Main level also includes a private study, guest bedroom with full bath, an expansive Mudroom with built-in Drop Zone upon entry from the garage and screened-in rear porch. • The oversized Owner’s Suite features a hallway with dual walk-in closets on either side leading to the luxurious Owner’s Bath. This spa-inspired retreat features dual vanities, expansive soaking tub, and an impressive shower with fully tiled floor, walls, and built-in bench seat. The Owner’s bath also boasts a private water closet and dedicated in-room linen closet to address all your storage and organizational needs. • The second level further highlights three additional secondary bedrooms (each one complete with its own walk-in closet), a spacious loft for relaxing or entertaining, and a beautifully equipped laundry room complete with an undermount sink with a granite countertop and storage cabinets below, in addition to a bank of upper cabinets along the entire wall for plenty of storage. • See photos for full layout of floor plan & chosen structural options*. Home is currently under construction. Representative photos may be shown. See on-site Community Sales Consultants/Realtors® to learn more about this home (or other available homes not listed) and the AMAZING incentives we are currently offering our homebuyers! Days on market reflect construction period. ***Sales Center Hours (Please Read in Full): Due to Extremely High Demand and on-site Realtors'® Availability, scheduling an APPOINTMENT in advance is HIGHLY RECOMMENDED. To request an appointment time, please call ahead. No access to Sales Model when on-site Realtors® are unavailable, touring the community with other prospective buyers, or after business hours. Sun/Mon: 1 pm-6 pm, Tues thru Sat: 10 am - 6 pm***
Highlights
Property details
- MLS
- Canopy MLS
- MLS #
- CAR4411902
- Property type
- Single Family Residence
- Subdivision
- McBride
- Status
- Active
- Days on market
- 74
- On market date
- August 8, 2026
- Stories
- N/A
- Total bathrooms
- 4
- Garage spaces
- 2
- Parking spaces
- N/A
- Lot size
- N/A
Location
Get directions →Nearby schools
Within 10 miles. School directory data from the National Center for Education Statistics (NCES), accessed via the Urban Institute Education Data API. Local Score is calculated by INNOVATE Real Estate; where a state rating is shown, it comes from that state's own official school report card.
- Enrollment
- 500
- Student:teacher ratio
- 10.6:1
- District
- Union County Public Schools
- Enrollment
- 1,285
- Student:teacher ratio
- 19.5:1
- District
- Union County Public Schools
- Enrollment
- 809
- Student:teacher ratio
- 18.4:1
- District
- Union County Public Schools
Walkability
Blended score for Indian Trail's center, calculated by INNOVATE Real Estate from two sources: the EPA's National Walkability Index (street network, transit, land-use mix) and Google Places amenity data (what's actually reachable on foot from this point). 60% EPA National Walkability Index + 40% nearby-amenity density (Google Places).
Market position
How this listing compares to current activity in Indian Trail, from live MLS data.
Mortgage calculator
Estimate only - actual rate and payment depend on your lender, credit, and loan program.
Adjust tax / insurance estimates
Similar homes you might like
Data source: Listing information provided by Canopy MLS (carolina) via Trestle/CoreLogic. Last updated 3 days ago.
Information herein deemed reliable but not guaranteed; all measurements, school assignments, HOA fees, taxes, and feature lists are approximate and should be independently verified. Equal Housing Opportunity.