


$292,990
About this home
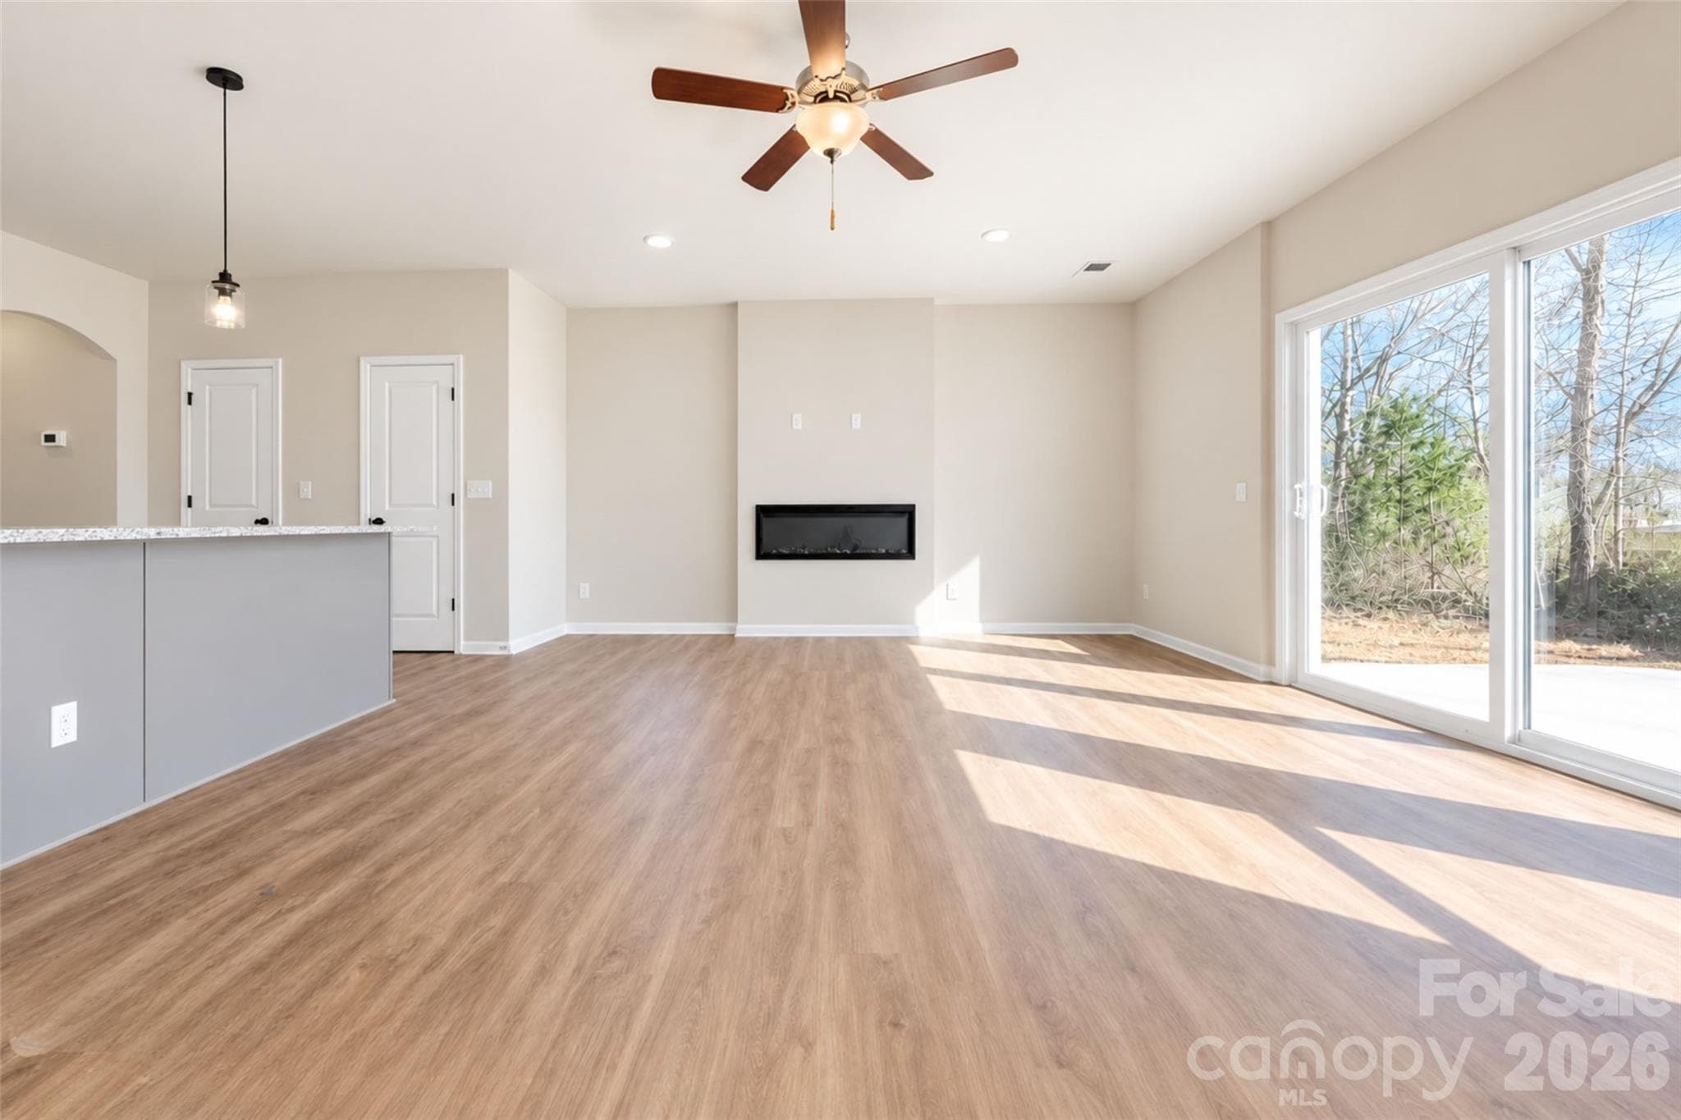
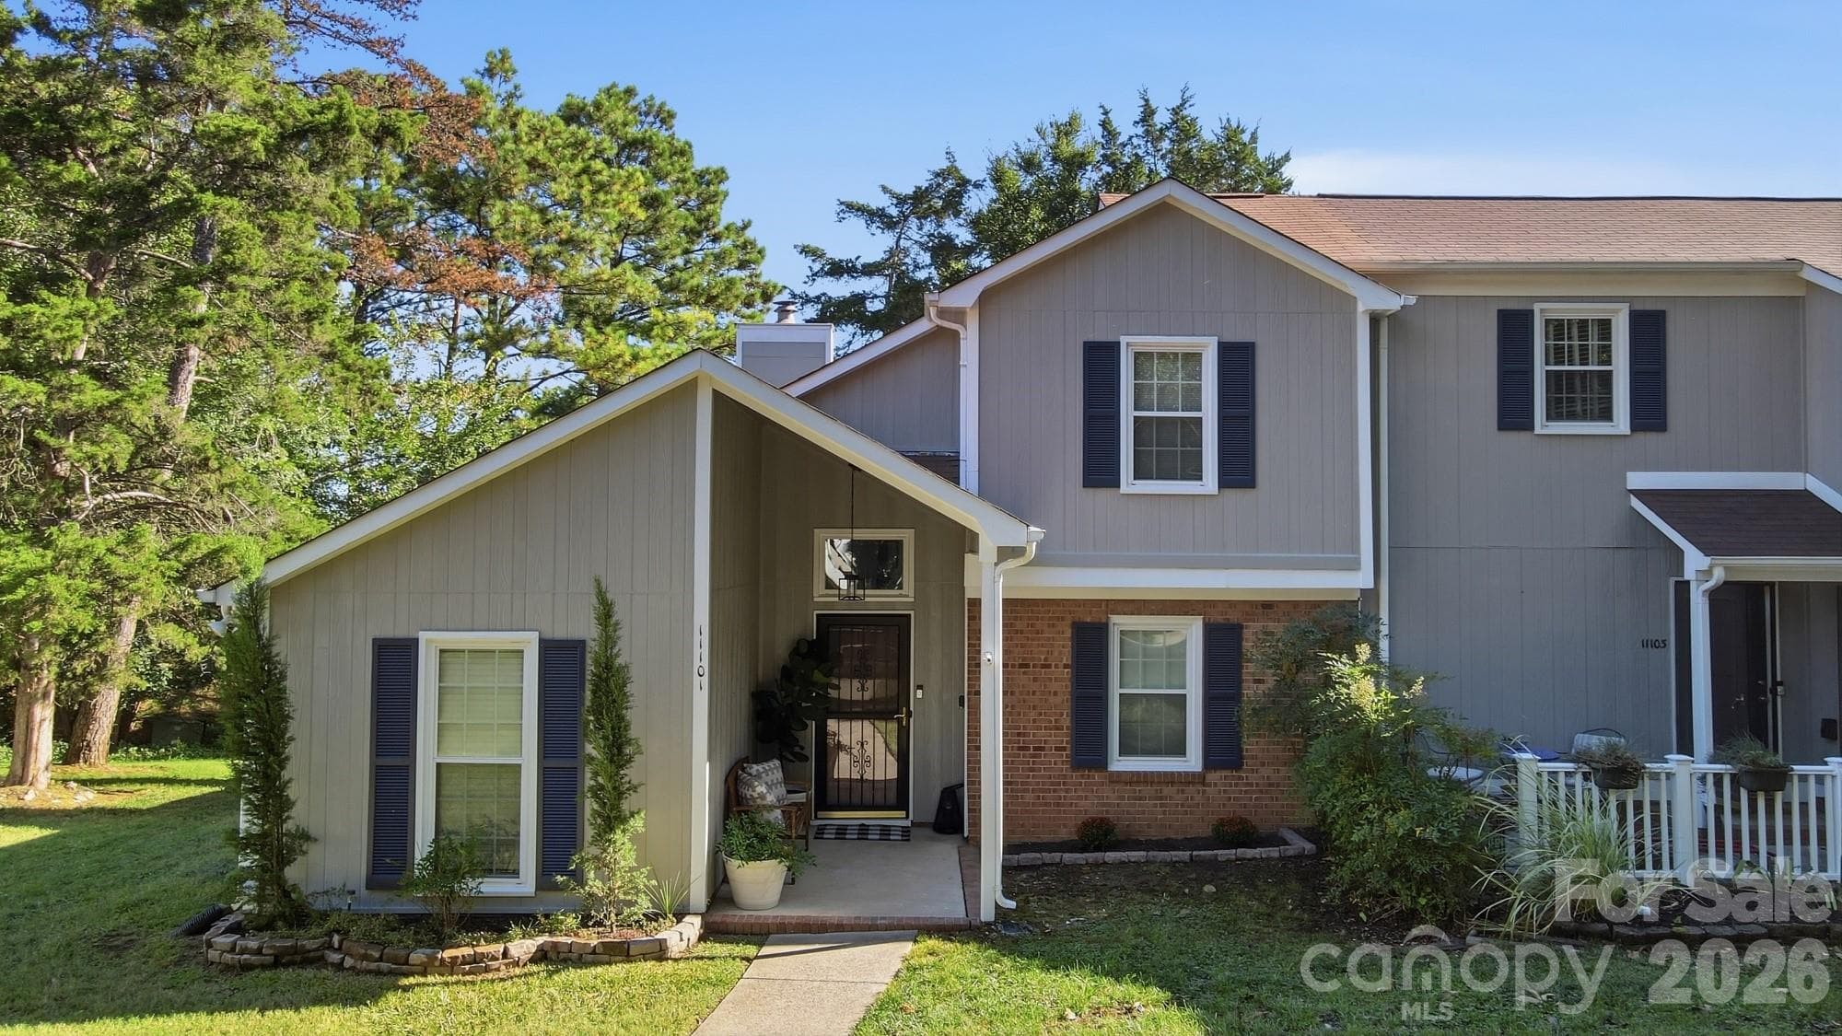
Take advantage of this limited-time opportunity to own a brand-new townhome in Abershire with excellent buyer incentives designed to make homeownership more affordable! This home is currently listed at BASE PRICING, giving you the opportunity to personalize your new home before construction is complete. With an anticipated completion in early April 2027, there is still time to select your interior color package and choose from available upgraded features to make the home your own. Other homes currently listed in Abershire already include selected upgrades and options, which is reflected in their higher pricing. This thoughtfully designed 3-bedroom townhome features an open-concept main level with a spacious kitchen and large center island overlooking the living, dining, and flexible living space—perfect for entertaining and everyday life. Included features offer plenty of style from the start, with shaker-style cabinetry, granite countertops, stainless steel appliances, a subway tile backsplash, and luxury vinyl plank flooring throughout the main living areas. Upstairs, you'll find spacious secondary bedrooms and a conveniently located laundry room. Outdoor living is another standout feature at Abershire. Each townhome includes a 16-foot privacy partition between neighboring homes, with the potential for HOA approval to extend fencing after purchase and create an even more private backyard space. With the opportunity to personalize your finishes, valuable buyer incentives, low-maintenance living, and a brand-new home built with today's features, this is a great opportunity to get into Abershire at base pricing before adding only the options that matter most to you. Photos are representative and may not depict the actual home. Pricing shown reflects base pricing and does not include optional upgrades or additional selections.
Highlights
Property details
- MLS
- Canopy MLS
- MLS #
- CAR4423203
- Property type
- Townhouse
- Subdivision
- Abershire
- Status
- Active
- Days on market
- 22
- On market date
- September 9, 2026
- Stories
- N/A
- Total bathrooms
- 2.5
- Garage spaces
- 1
- Parking spaces
- N/A
- Lot size
- N/A
Location
Get directions →Nearby schools
Within 10 miles. School directory data from the National Center for Education Statistics (NCES), accessed via the Urban Institute Education Data API. Local Score is calculated by INNOVATE Real Estate; where a state rating is shown, it comes from that state's own official school report card.
- Enrollment
- 750
- Student:teacher ratio
- 17.4:1
- District
- Charlotte-Mecklenburg Schools
- Enrollment
- 897
- Student:teacher ratio
- 15.7:1
- District
- Charlotte-Mecklenburg Schools
- Enrollment
- 166
- Student:teacher ratio
- 41.5:1
- District
- Charlotte-Mecklenburg Schools
Walkability
Blended score for Charlotte's center, calculated by INNOVATE Real Estate from two sources: the EPA's National Walkability Index (street network, transit, land-use mix) and Google Places amenity data (what's actually reachable on foot from this point). 60% EPA National Walkability Index + 40% nearby-amenity density (Google Places).
Market position
How this listing compares to current activity in Charlotte, from live MLS data.
Mortgage calculator
Estimate only - actual rate and payment depend on your lender, credit, and loan program.
Adjust tax / insurance estimates
Similar homes you might like
Data source: Listing information provided by Canopy MLS (carolina) via Trestle/CoreLogic. Last updated 22 days ago.
Information herein deemed reliable but not guaranteed; all measurements, school assignments, HOA fees, taxes, and feature lists are approximate and should be independently verified. Equal Housing Opportunity.