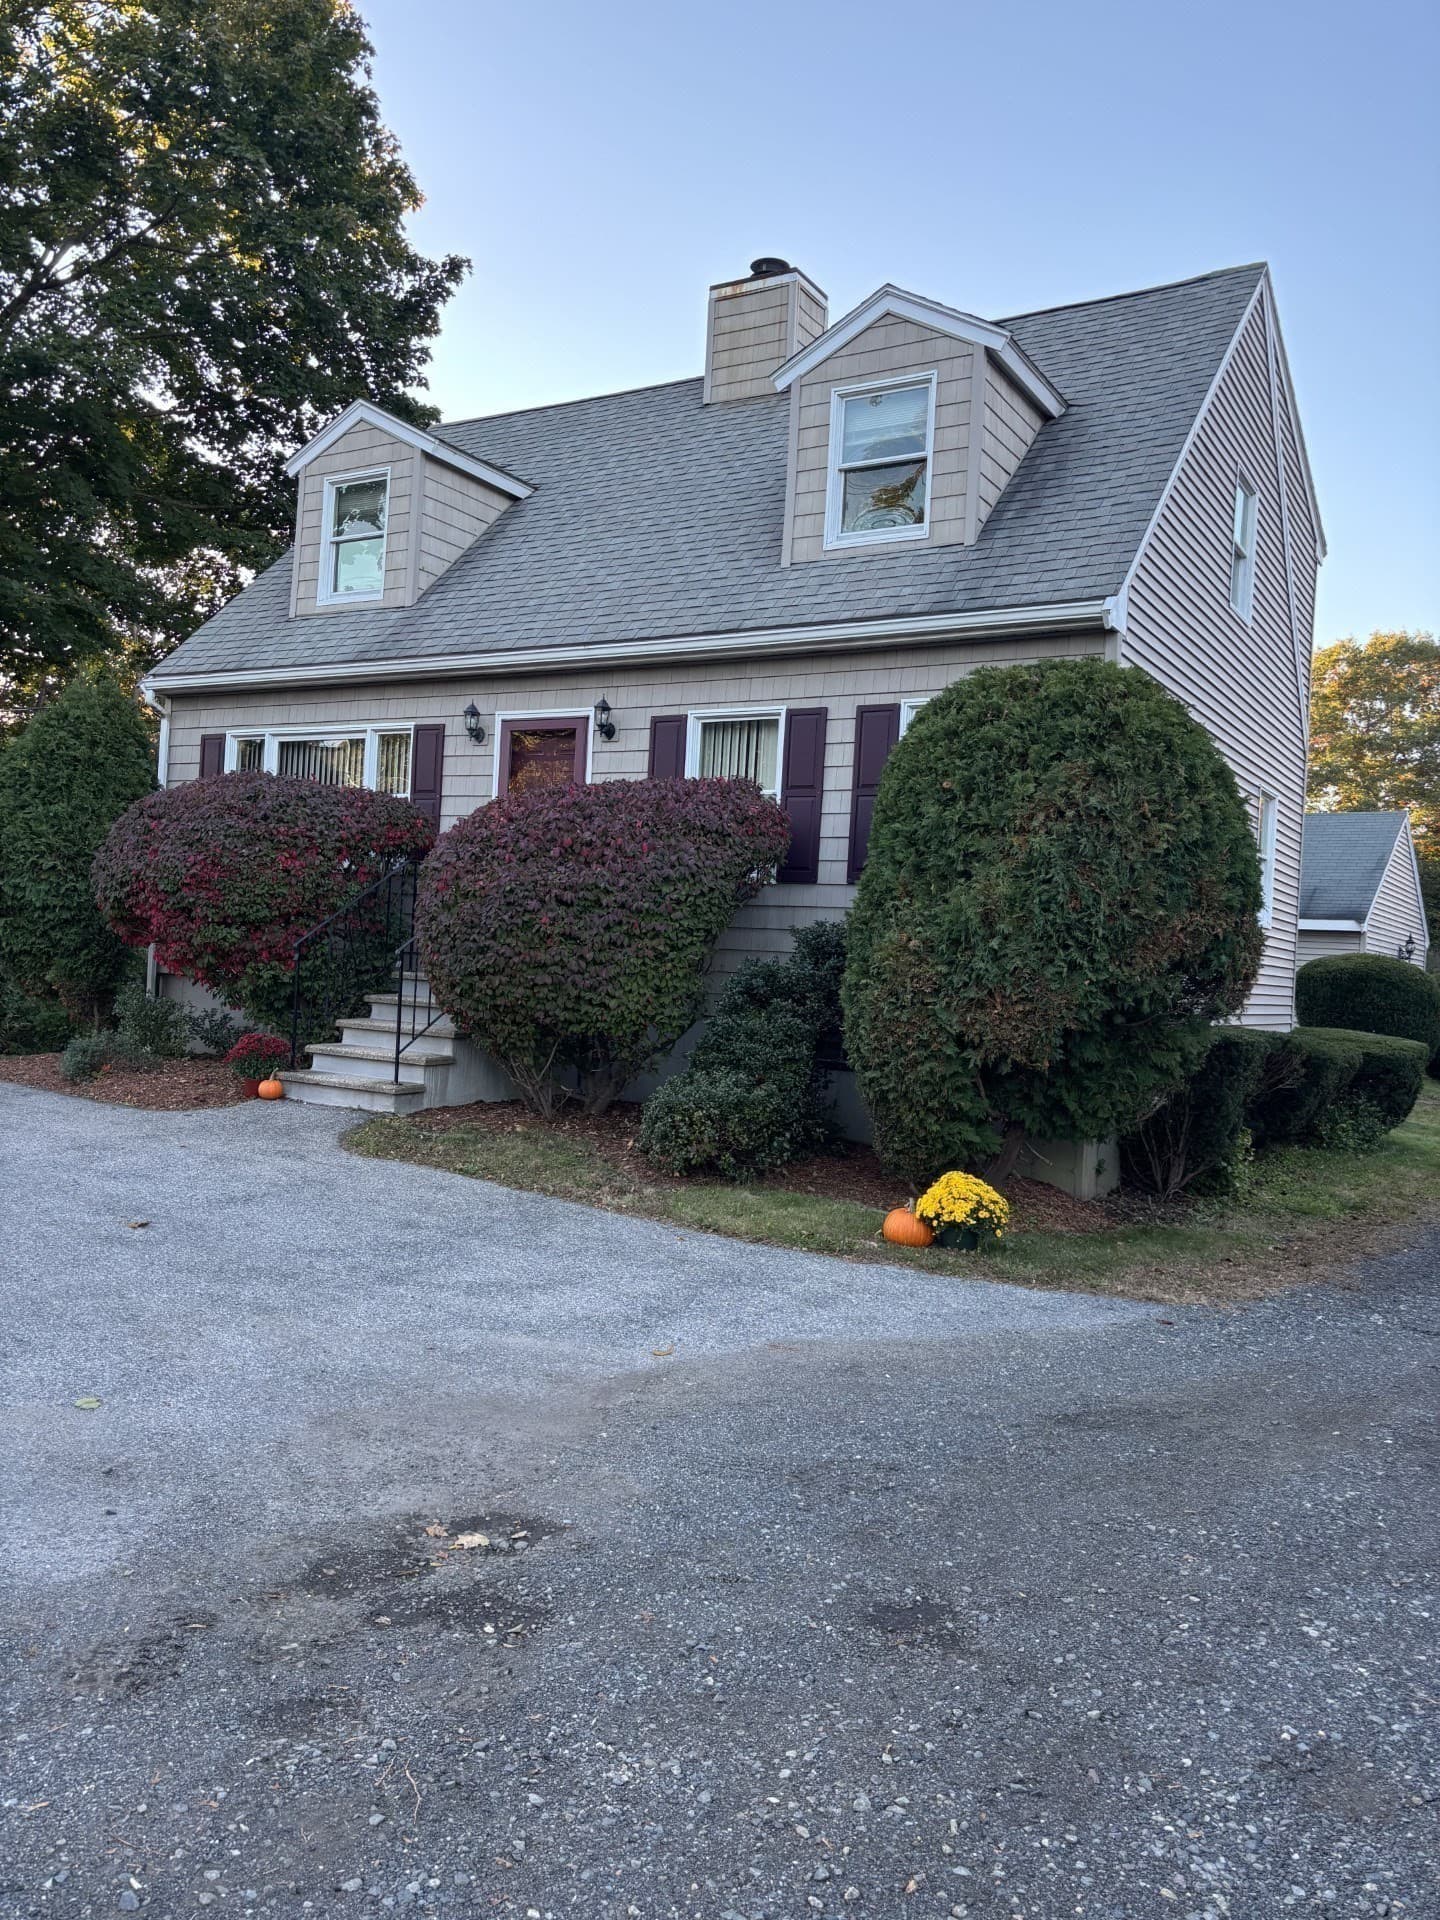
Single Family Residence at 303 Lakeshore Drive, Sandisfield
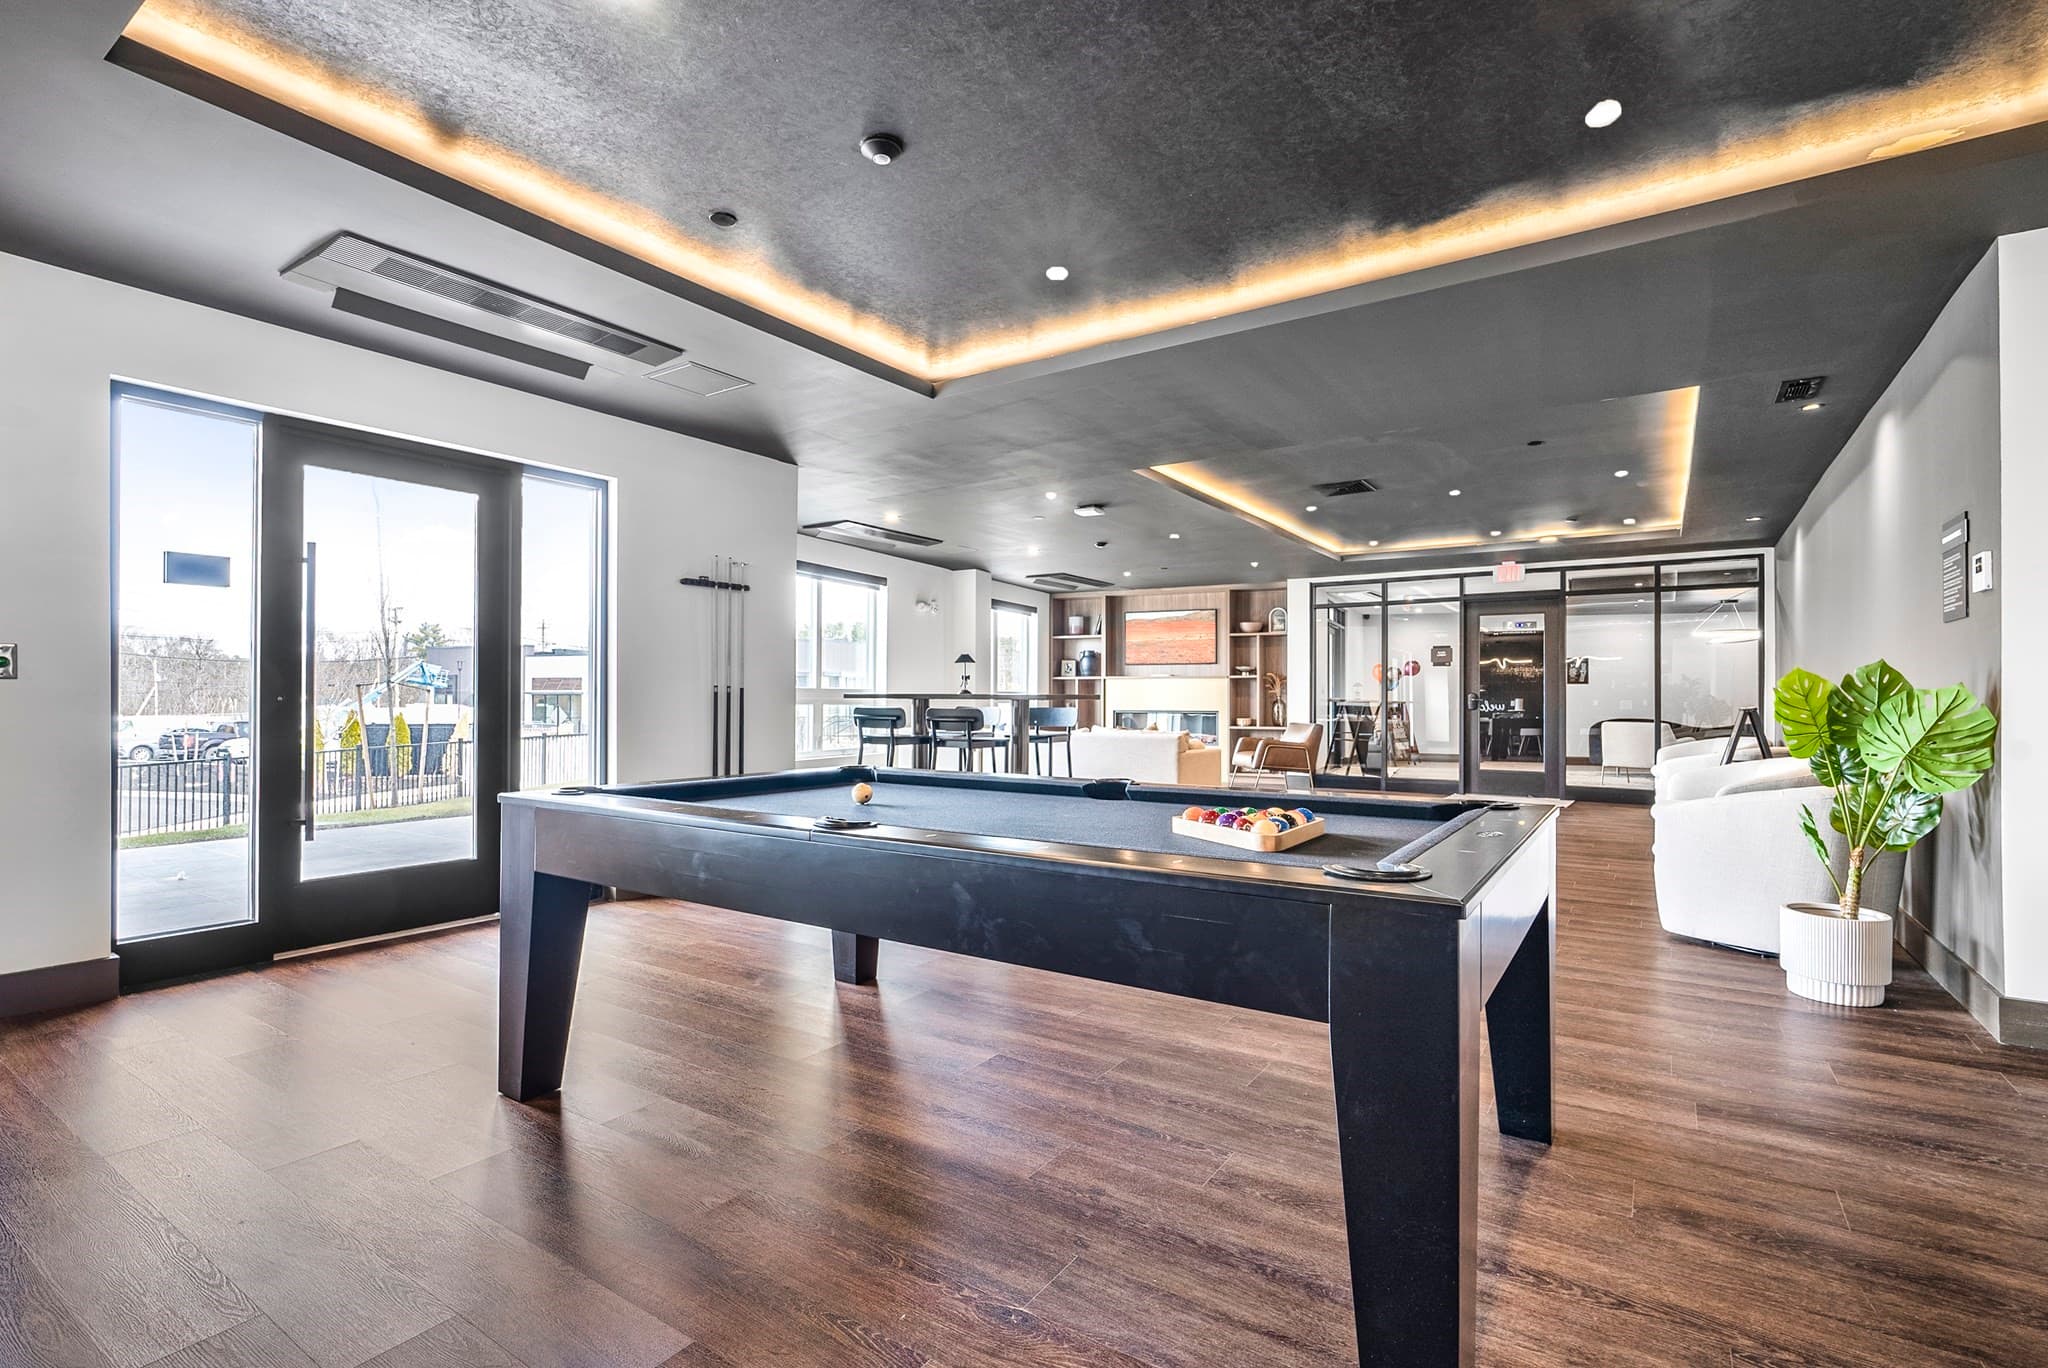
Single Family Residence at 303 Lakeshore Drive, Sandisfield, photo 2 of 26
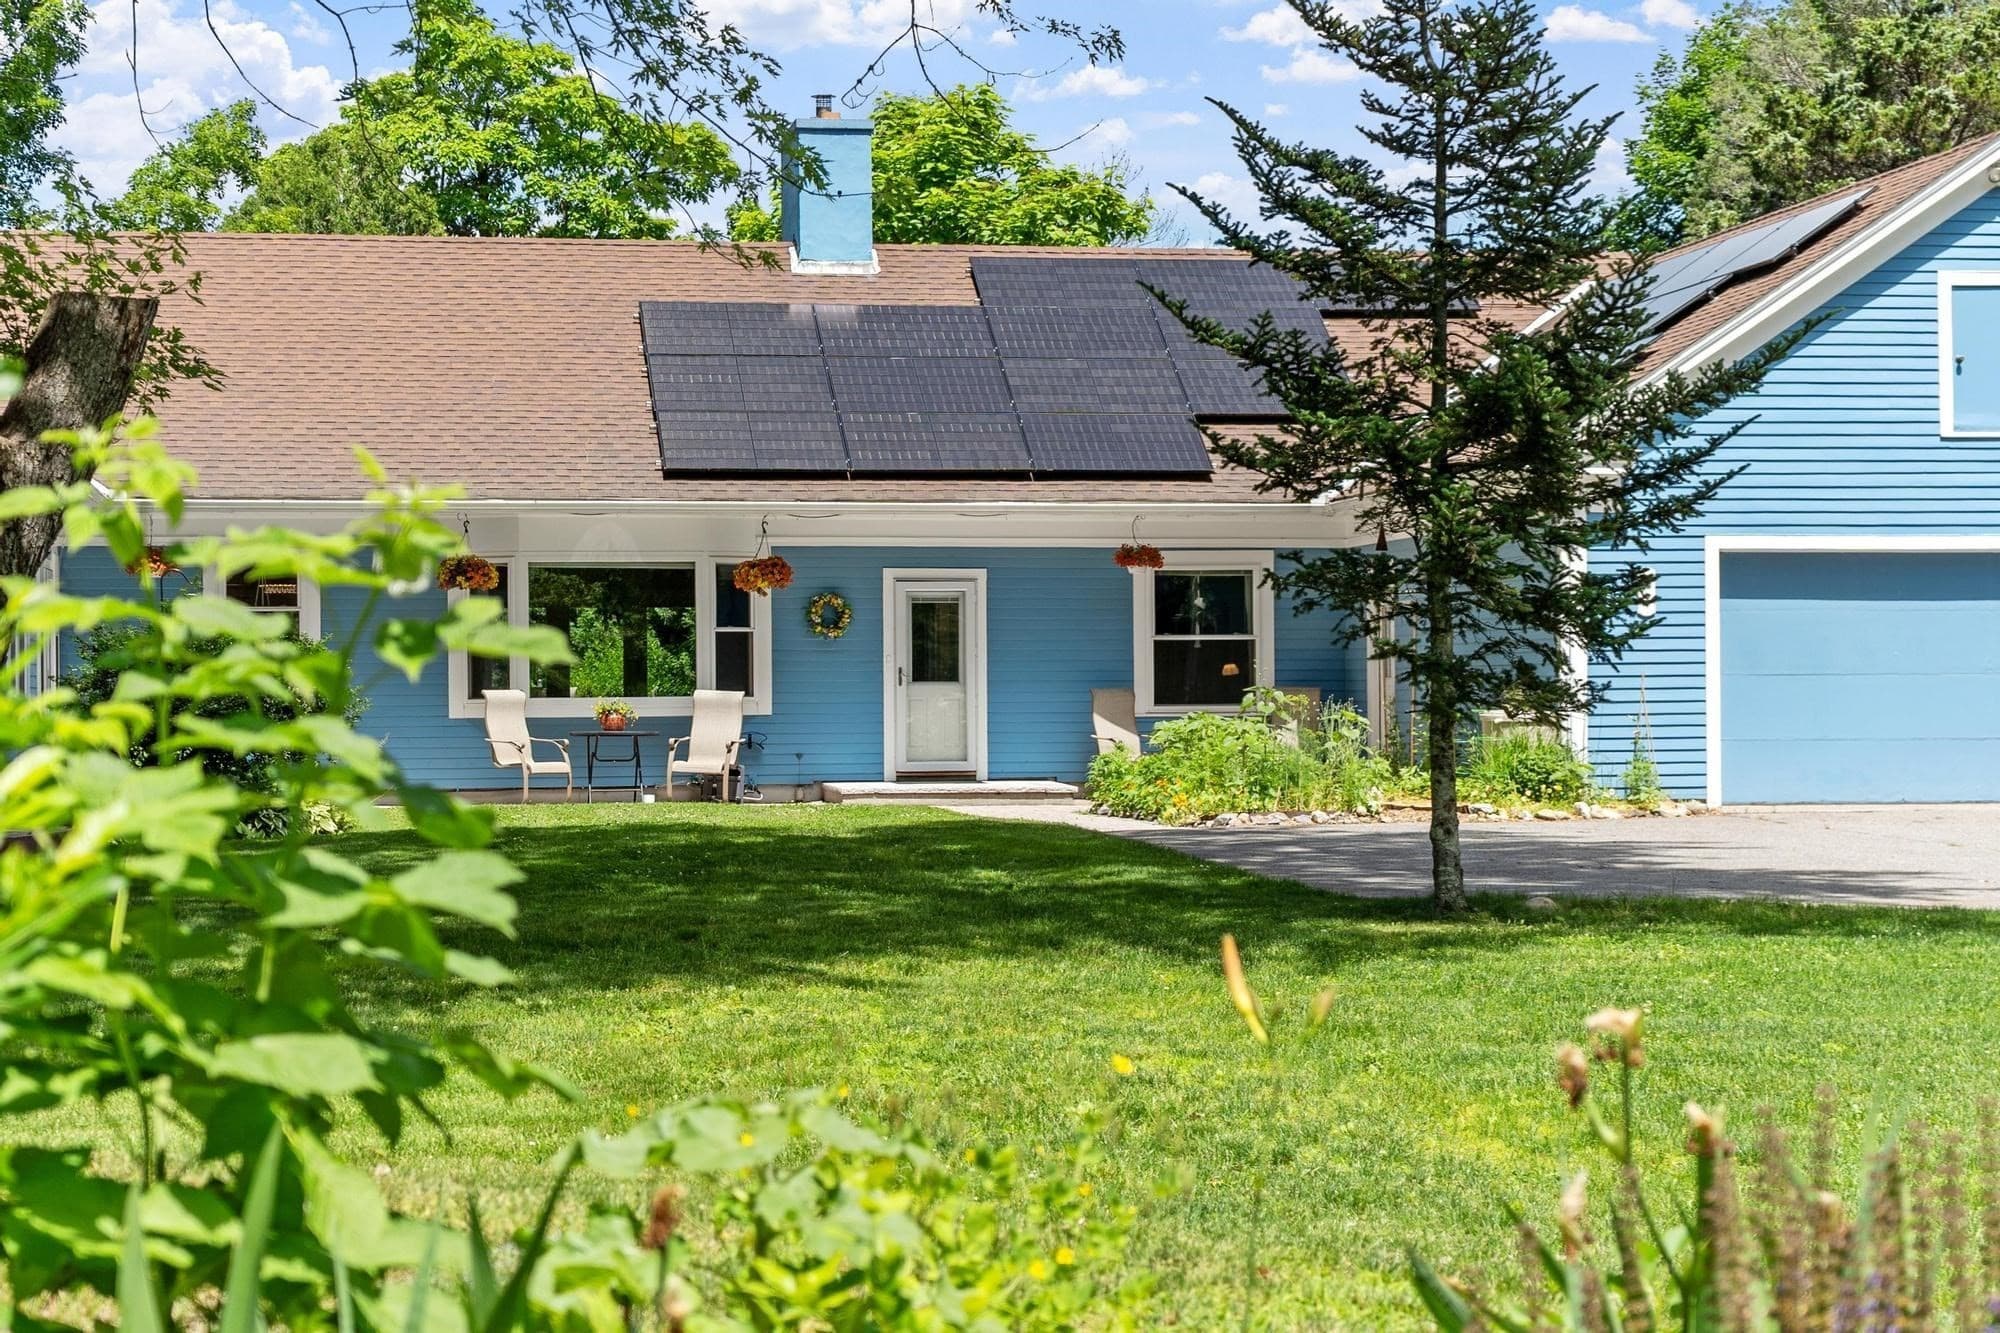
Single Family Residence at 303 Lakeshore Drive, Sandisfield, photo 3 of 26
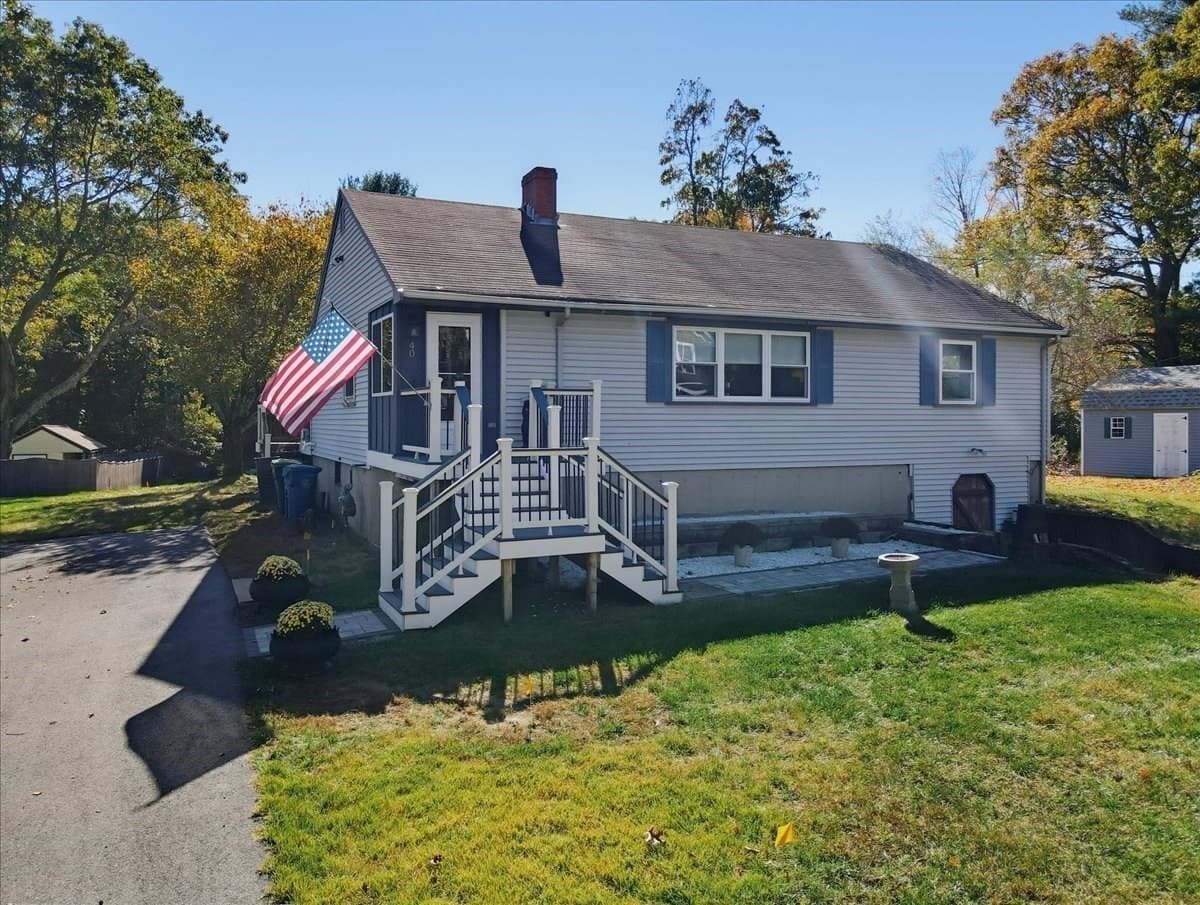
Single Family Residence at 303 Lakeshore Drive, Sandisfield, photo 4 of 26
Single Family Residence at 303 Lakeshore Drive, Sandisfield, photo 5 of 26
Single Family Residence at 303 Lakeshore Drive, Sandisfield, photo 6 of 26
Single Family Residence at 303 Lakeshore Drive, Sandisfield, photo 7 of 26
Single Family Residence at 303 Lakeshore Drive, Sandisfield, photo 8 of 26
Single Family Residence at 303 Lakeshore Drive, Sandisfield, photo 9 of 26
Single Family Residence at 303 Lakeshore Drive, Sandisfield, photo 10 of 26
Single Family Residence at 303 Lakeshore Drive, Sandisfield, photo 11 of 26
Single Family Residence at 303 Lakeshore Drive, Sandisfield, photo 12 of 26
Single Family Residence at 303 Lakeshore Drive, Sandisfield, photo 13 of 26
Single Family Residence at 303 Lakeshore Drive, Sandisfield, photo 14 of 26
Single Family Residence at 303 Lakeshore Drive, Sandisfield, photo 15 of 26
Single Family Residence at 303 Lakeshore Drive, Sandisfield, photo 16 of 26
Single Family Residence at 303 Lakeshore Drive, Sandisfield, photo 17 of 26
Single Family Residence at 303 Lakeshore Drive, Sandisfield, photo 18 of 26
Single Family Residence at 303 Lakeshore Drive, Sandisfield, photo 19 of 26
Single Family Residence at 303 Lakeshore Drive, Sandisfield, photo 20 of 26
Single Family Residence at 303 Lakeshore Drive, Sandisfield, photo 21 of 26
Single Family Residence at 303 Lakeshore Drive, Sandisfield, photo 22 of 26
Single Family Residence at 303 Lakeshore Drive, Sandisfield, photo 23 of 26
Single Family Residence at 303 Lakeshore Drive, Sandisfield, photo 24 of 26
Single Family Residence at 303 Lakeshore Drive, Sandisfield, photo 25 of 26
Single Family Residence at 303 Lakeshore Drive, Sandisfield, photo 26 of 26
26 photos

$575,000

303 Lakeshore Drive
Sandisfield, MA 01255
Listed by Gary Fuls · RE/MAX Transitions
Bedrooms
4
Bathrooms
2
Living area
N/A
Year built
1981

About this home

Discover the epitome of lakeside living in this exceptional 4-bedroom, 2-bath home nestled in the desirable Otis Wood Lands community. This fully furnished residence seamlessly combines comfort and entertainment, featuring bright, spacious rooms and an expansive deck perfect for relaxation or hosting gatherings. Enjoy modern conveniences such as energy-efficient heat pumps, remote-controlled security systems, and Alexa-compatible features, all designed to enhance your lifestyle. Step outside to find a private beach and swimming area just moments away, ideal for launching your canoe or kayak. The community offers a wealth of recreational amenities, including a lodge for social events, a fitness center, tennis and pickleball courts, and a heated outdoor pool. With additional features like a ball field, playground, hiking trails, and picnic grove, this property is not just a home; it's a vibrant lifestyle waiting for everyone to enjoy.

Property details

MLS
Prime MLS
MLS #
5082163
Property type
Single Family Residence
Subdivision
Otis Wood Lands
Status
Active
Days on market
130
On market date
N/A
Stories
N/A
Total bathrooms
2
Garage spaces
N/A
Parking spaces
N/A
Lot size
1 acres
Loading map…

Nearby schools

Within 10 miles. School directory data from the National Center for Education Statistics (NCES), accessed via the Urban Institute Education Data API. Local Score is calculated by INNOVATE Real Estate; where a state rating is shown, it comes from that state's own official school report card.

Elementary
Farmington River Elementary
1.47 mi away · Grades -1-6
Nearest school -- attendance-zone data not available here
5.0
Local Score (student-teacher ratio only (preliminary -- will incorporate state test-score data once available)) -- not an official state rating
Enrollment
116
Student:teacher ratio
8.9:1
District
Farmington River Reg
Middle
None found nearby
High
None found nearby

Walkability

Blended score for Sandisfield's center, calculated by INNOVATE Real Estate from two sources: the EPA's National Walkability Index (street network, transit, land-use mix) and Google Places amenity data (what's actually reachable on foot from this point). 60% EPA National Walkability Index + 40% nearby-amenity density (Google Places).

14
Very car-dependent
out of 100
EPA National Walkability Index
4.7 / 20 -- Least walkable
Google Places amenity density
0 / 100
Restaurants & cafes0
Grocery stores0
Parks0
Schools0
Transit stops0
Pharmacies0

Mortgage calculator

Estimate only - actual rate and payment depend on your lender, credit, and loan program.

$
%
%
Adjust tax / insurance estimates
% / yr
$
/mo
Est. monthly payment
$3,613/mo
$115,000 down
$460,000 loan
Principal & interest$2,984
Property tax (est.)$479
Home insurance (est.)$150

Similar homes you might like

Prime MLS logo

Copyright 2026 PrimeMLS. All rights reserved. This information is deemed reliable, but not guaranteed. The data relating to real estate displayed on this Site comes in part from the IDX Program of PrimeMLS. The information being provided is for consumers' personal, non-commercial use and may not be used for any purpose other than to identify prospective properties consumers may be interested in purchasing. Data last updated 04/05/26.