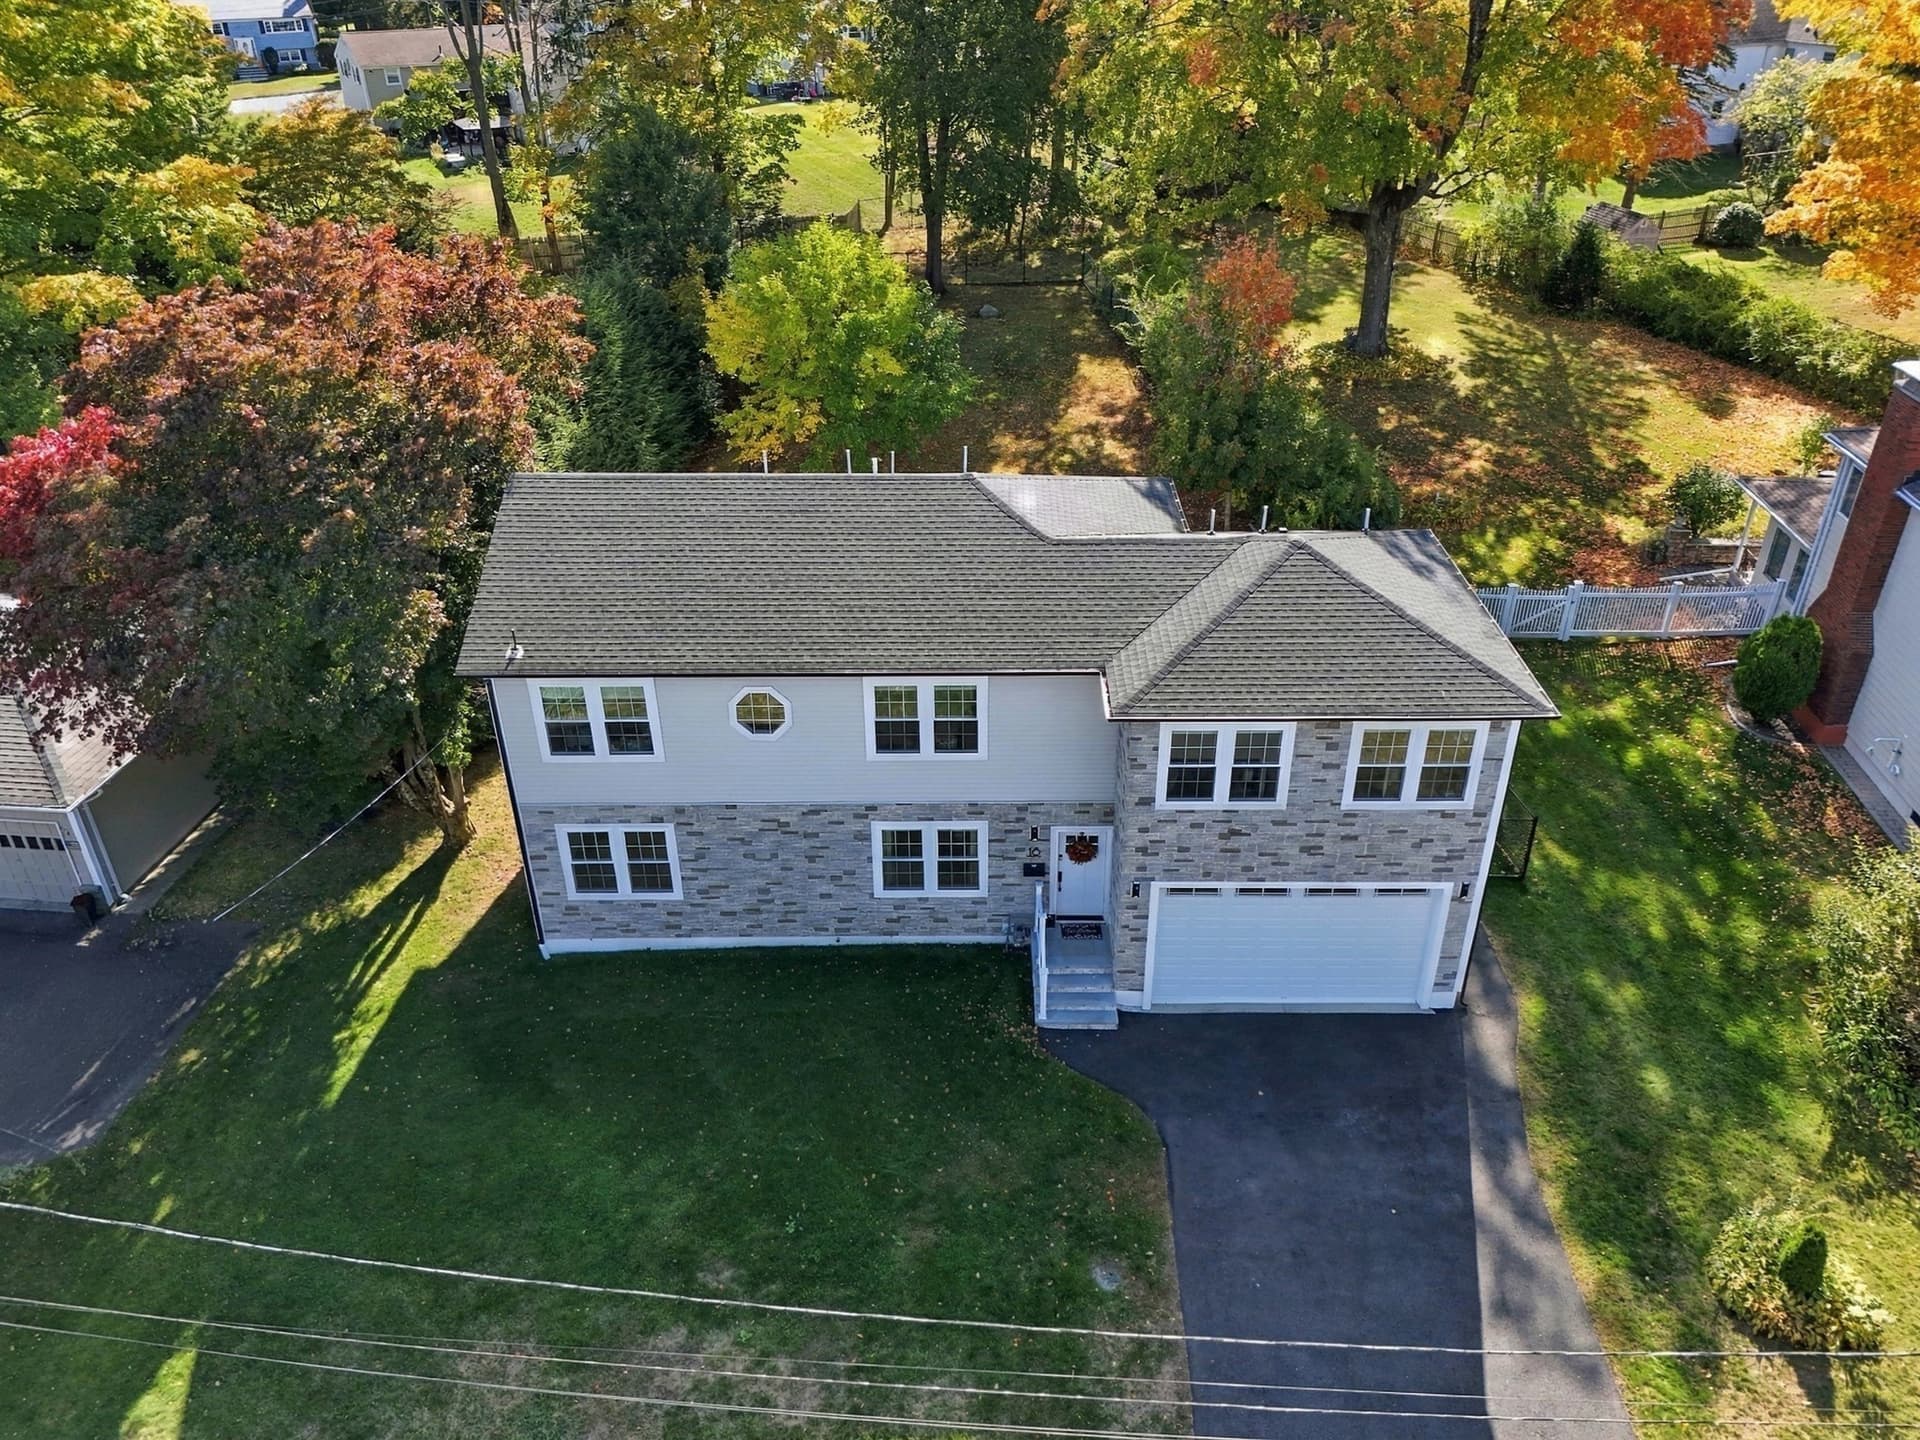
Single Family Residence at 303 Chestnut St, North Andover
Single Family Residence at 303 Chestnut St, North Andover, photo 2 of 42
Single Family Residence at 303 Chestnut St, North Andover, photo 3 of 42
Single Family Residence at 303 Chestnut St, North Andover, photo 4 of 42
Single Family Residence at 303 Chestnut St, North Andover, photo 5 of 42
Single Family Residence at 303 Chestnut St, North Andover, photo 6 of 42
Single Family Residence at 303 Chestnut St, North Andover, photo 7 of 42
Single Family Residence at 303 Chestnut St, North Andover, photo 8 of 42
Single Family Residence at 303 Chestnut St, North Andover, photo 9 of 42
Single Family Residence at 303 Chestnut St, North Andover, photo 10 of 42
Single Family Residence at 303 Chestnut St, North Andover, photo 11 of 42
Single Family Residence at 303 Chestnut St, North Andover, photo 12 of 42
Single Family Residence at 303 Chestnut St, North Andover, photo 13 of 42
Single Family Residence at 303 Chestnut St, North Andover, photo 14 of 42
Single Family Residence at 303 Chestnut St, North Andover, photo 15 of 42
Single Family Residence at 303 Chestnut St, North Andover, photo 16 of 42
Single Family Residence at 303 Chestnut St, North Andover, photo 17 of 42
Single Family Residence at 303 Chestnut St, North Andover, photo 18 of 42
Single Family Residence at 303 Chestnut St, North Andover, photo 19 of 42
Single Family Residence at 303 Chestnut St, North Andover, photo 20 of 42
Single Family Residence at 303 Chestnut St, North Andover, photo 21 of 42
Single Family Residence at 303 Chestnut St, North Andover, photo 22 of 42
Single Family Residence at 303 Chestnut St, North Andover, photo 23 of 42
Single Family Residence at 303 Chestnut St, North Andover, photo 24 of 42
Single Family Residence at 303 Chestnut St, North Andover, photo 25 of 42
Single Family Residence at 303 Chestnut St, North Andover, photo 26 of 42
Single Family Residence at 303 Chestnut St, North Andover, photo 27 of 42
Single Family Residence at 303 Chestnut St, North Andover, photo 28 of 42
Single Family Residence at 303 Chestnut St, North Andover, photo 29 of 42
Single Family Residence at 303 Chestnut St, North Andover, photo 30 of 42
Single Family Residence at 303 Chestnut St, North Andover, photo 31 of 42
Single Family Residence at 303 Chestnut St, North Andover, photo 32 of 42
Single Family Residence at 303 Chestnut St, North Andover, photo 33 of 42
Single Family Residence at 303 Chestnut St, North Andover, photo 34 of 42
Single Family Residence at 303 Chestnut St, North Andover, photo 35 of 42
Single Family Residence at 303 Chestnut St, North Andover, photo 36 of 42
Single Family Residence at 303 Chestnut St, North Andover, photo 37 of 42
Single Family Residence at 303 Chestnut St, North Andover, photo 38 of 42
Single Family Residence at 303 Chestnut St, North Andover, photo 39 of 42
Single Family Residence at 303 Chestnut St, North Andover, photo 40 of 42
Single Family Residence at 303 Chestnut St, North Andover, photo 41 of 42
Single Family Residence at 303 Chestnut St, North Andover, photo 42 of 42
42 photos

$1,389,900

Bedrooms
4
Bathrooms
2.5
Living area
3,497 sqft
Year built
2024
303 Chestnut St
North Andover, MA 01845
Listed by RE/MAX Village Properties

Highlights

Property type
Single Family Residence
Lot size
0.72 acres
Garage
3 spaces
On market
56 days
  • Fireplace

About this home

Set on a corner lot framed by natural stone walls, this custom built home pairs the character and craftsmanship of a classic Colonial with the ease and efficiency of new construction. From the 12-over-12 windows to the cobblestone walk illuminated by a granite post, every detail is thoughtfully considered. A bright foyer with tile flooring and a brass-capped newel post welcomes you inside, while French doors open to a spacious dining room accented by custom millwork. The kitchen is timelessly elegant, featuring Dacora inset cabinetry, quartz countertops and a full-slab quartz backsplash. A commercial grade ILVE dual fuel range and brass pot filler elevate both form and function. Just beyond, a tiled entryway from the 3 car attached garage creates an informal mudroom with double closets, a must for New England winters. An informal dining area, anchored by a box bay window fills with natural light and flows seamlessly into the family room, where a gas fireplace and deck access invite relaxed everyday living.Upstairs, the primary suite is a true sanctuary with dual walk in closets and a beautifully appointed bath with a soaking tub and custom tiled shower. An adjacent unfinished room offers flexibility for a future home office, nursery, dressing room or ultimate walk in closet. Three additional bedrooms, a full bath with double vanity and a gorgeous laundry room complete the second floor. The walk up attic offers approximately 1,400 square feet of unfinished potential, ready to become additional living space, a home gym, or playroom. Ideally located in the desirable Old Center, minutes from the Town Common and Drummond Park, this exceptional home delivers the best of both worlds: timeless Colonial character, sophisticated finishes and the comfort of new construction.

Property details

MLS
MLS Property Information Network
MLS #
73577750
Property type
Single Family Residence
Subdivision
N/A
Status
Active
Days on market
56
On market date
September 16, 2026
Stories
N/A
Total bathrooms
2.5
Garage spaces
3
Parking spaces
11
Lot size
0.72 acres
Loading map…

Nearby schools

Within 10 miles. School directory data from the National Center for Education Statistics (NCES), accessed via the Urban Institute Education Data API. Local Score is calculated by INNOVATE Real Estate; where a state rating is shown, it comes from that state's own official school report card.

Elementary
Franklin
0.48 mi away · Grades 1-5
Nearest school -- attendance-zone data not available here
4.0
Local Score (student-teacher ratio only (preliminary -- will incorporate state test-score data once available)) -- not an official state rating
Enrollment
376
Student:teacher ratio
13.9:1
District
North Andover
Middle
North Andover Middle
1.53 mi away · Grades 6-8
Nearest school -- attendance-zone data not available here
4.0
Local Score (student-teacher ratio only (preliminary -- will incorporate state test-score data once available)) -- not an official state rating
Enrollment
1,073
Student:teacher ratio
14.3:1
District
North Andover
High
North Andover High
2.04 mi away · Grades 9-12
Nearest school -- attendance-zone data not available here
4.0
Local Score (student-teacher ratio only (preliminary -- will incorporate state test-score data once available)) -- not an official state rating
Enrollment
1,335
Student:teacher ratio
13.2:1
District
North Andover

Walkability

Blended score for North Andover's center, calculated by INNOVATE Real Estate from two sources: the EPA's National Walkability Index (street network, transit, land-use mix) and Google Places amenity data (what's actually reachable on foot from this point). 60% EPA National Walkability Index + 40% nearby-amenity density (Google Places).

49
Somewhat walkable
out of 100
EPA National Walkability Index
7.0 / 20 -- Below average walkable
Google Places amenity density
70 / 100
Restaurants & cafes12
Grocery stores0
Parks6
Schools6
Transit stops8
Pharmacies0

Market position

How this listing compares to current activity in North Andover, from live MLS data.

On the market 56 days -- 6 more days than North Andover's current average of 50 days.
For reference, the median list price across 95 active listings in North Andover right now is $794,450.

Mortgage calculator

Estimate only - actual rate and payment depend on your lender, credit, and loan program.

Adjust tax / insurance estimates
Est. monthly payment
$8,520/mo
$277,980 down
$1,111,920 loan
Principal & interest$7,212
Property tax (est.)$1,158
Home insurance (est.)$150

Similar homes you might like

Data source: Listing information provided by MLS Property Information Network. Last updated 3 days ago.

Information herein deemed reliable but not guaranteed; all measurements, school assignments, HOA fees, taxes, and feature lists are approximate and should be independently verified. Equal Housing Opportunity.