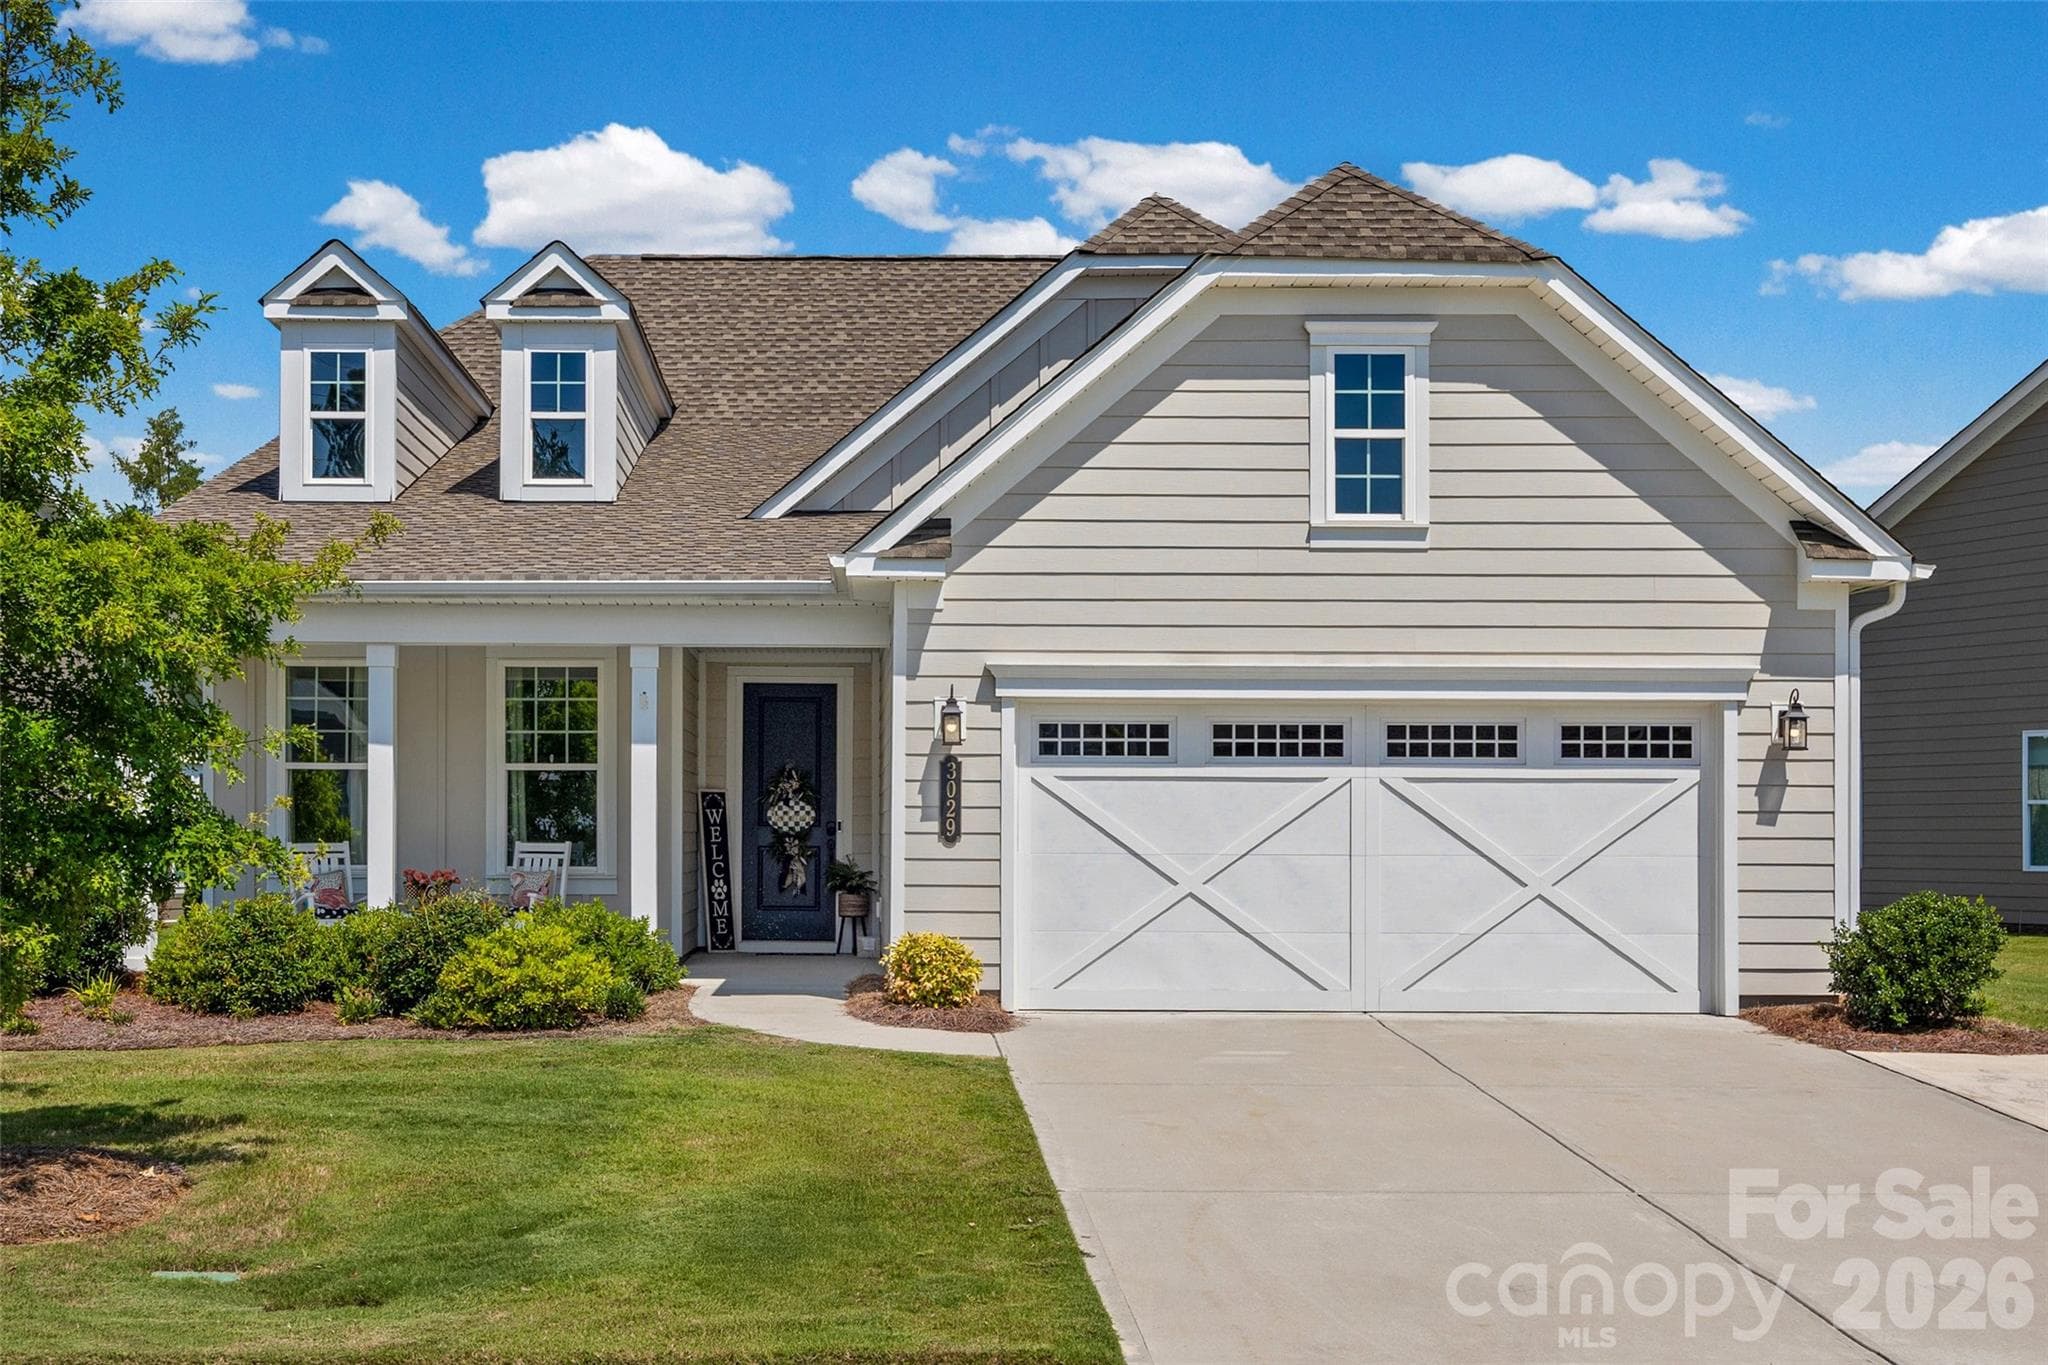
Single Family Residence at 3029 Trace Meadow Court, York
Single Family Residence at 3029 Trace Meadow Court, York, photo 2 of 44
Single Family Residence at 3029 Trace Meadow Court, York, photo 3 of 44
Single Family Residence at 3029 Trace Meadow Court, York, photo 4 of 44
Single Family Residence at 3029 Trace Meadow Court, York, photo 5 of 44
Single Family Residence at 3029 Trace Meadow Court, York, photo 6 of 44
Single Family Residence at 3029 Trace Meadow Court, York, photo 7 of 44
Single Family Residence at 3029 Trace Meadow Court, York, photo 8 of 44
Single Family Residence at 3029 Trace Meadow Court, York, photo 9 of 44
Single Family Residence at 3029 Trace Meadow Court, York, photo 10 of 44
Single Family Residence at 3029 Trace Meadow Court, York, photo 11 of 44
Single Family Residence at 3029 Trace Meadow Court, York, photo 12 of 44
Single Family Residence at 3029 Trace Meadow Court, York, photo 13 of 44
Single Family Residence at 3029 Trace Meadow Court, York, photo 14 of 44
Single Family Residence at 3029 Trace Meadow Court, York, photo 15 of 44
Single Family Residence at 3029 Trace Meadow Court, York, photo 16 of 44
Single Family Residence at 3029 Trace Meadow Court, York, photo 17 of 44
Single Family Residence at 3029 Trace Meadow Court, York, photo 18 of 44
Single Family Residence at 3029 Trace Meadow Court, York, photo 19 of 44
Single Family Residence at 3029 Trace Meadow Court, York, photo 20 of 44
Single Family Residence at 3029 Trace Meadow Court, York, photo 21 of 44
Single Family Residence at 3029 Trace Meadow Court, York, photo 22 of 44
Single Family Residence at 3029 Trace Meadow Court, York, photo 23 of 44
Single Family Residence at 3029 Trace Meadow Court, York, photo 24 of 44
Single Family Residence at 3029 Trace Meadow Court, York, photo 25 of 44
Single Family Residence at 3029 Trace Meadow Court, York, photo 26 of 44
Single Family Residence at 3029 Trace Meadow Court, York, photo 27 of 44
Single Family Residence at 3029 Trace Meadow Court, York, photo 28 of 44
Single Family Residence at 3029 Trace Meadow Court, York, photo 29 of 44
Single Family Residence at 3029 Trace Meadow Court, York, photo 30 of 44
Single Family Residence at 3029 Trace Meadow Court, York, photo 31 of 44
Single Family Residence at 3029 Trace Meadow Court, York, photo 32 of 44
Single Family Residence at 3029 Trace Meadow Court, York, photo 33 of 44
Single Family Residence at 3029 Trace Meadow Court, York, photo 34 of 44
Single Family Residence at 3029 Trace Meadow Court, York, photo 35 of 44
Single Family Residence at 3029 Trace Meadow Court, York, photo 36 of 44
Single Family Residence at 3029 Trace Meadow Court, York, photo 37 of 44
Single Family Residence at 3029 Trace Meadow Court, York, photo 38 of 44
Single Family Residence at 3029 Trace Meadow Court, York, photo 39 of 44
Single Family Residence at 3029 Trace Meadow Court, York, photo 40 of 44
Single Family Residence at 3029 Trace Meadow Court, York, photo 41 of 44
Single Family Residence at 3029 Trace Meadow Court, York, photo 42 of 44
Single Family Residence at 3029 Trace Meadow Court, York, photo 43 of 44
Single Family Residence at 3029 Trace Meadow Court, York, photo 44 of 44
44 photos

$550,000

3029 Trace Meadow Court
York, SC 29745
Listed by Amy Mavrogian · Keller Williams Connected
Bedrooms
2
Bathrooms
2
Living area
1,737 sqft
Year built
2023

About this home

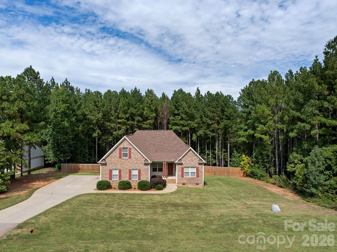
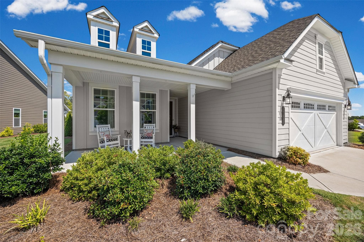
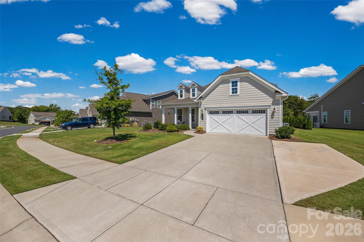
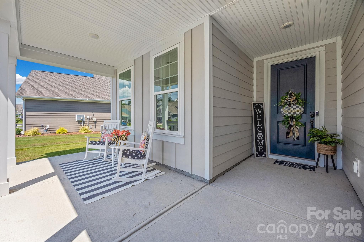
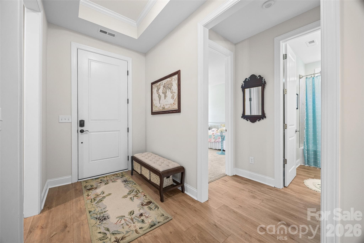
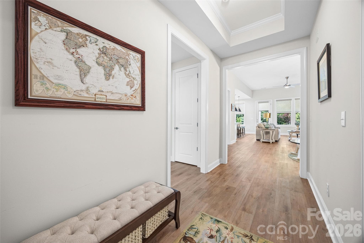
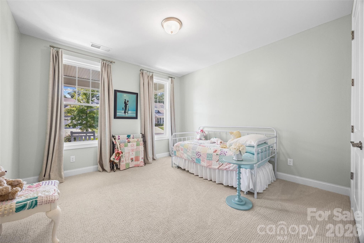
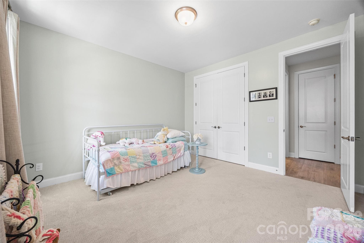
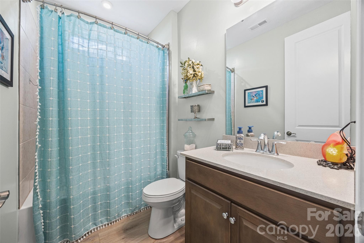
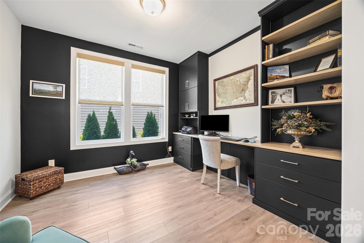
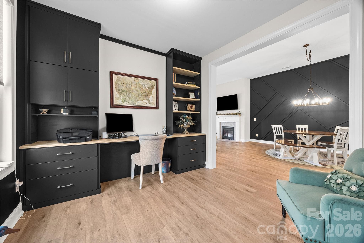
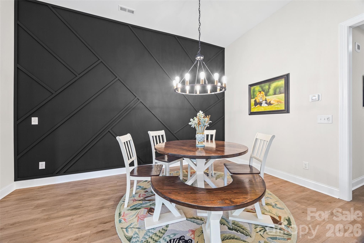
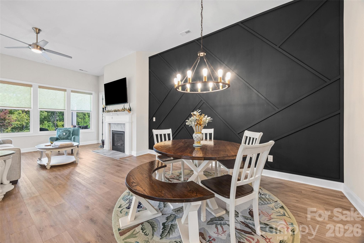
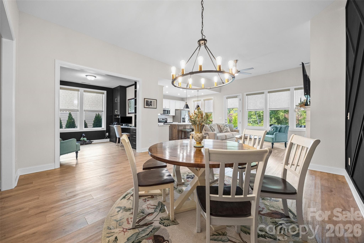
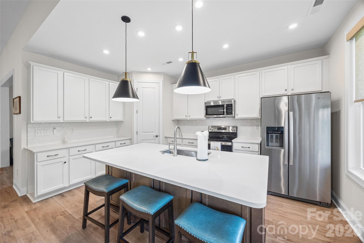
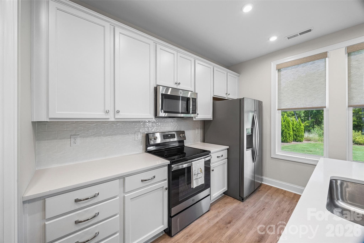
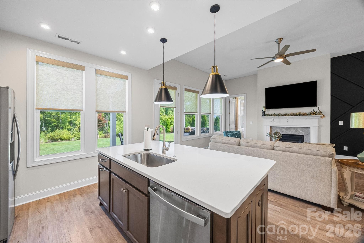
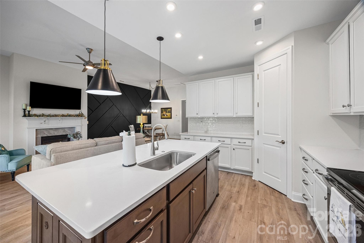
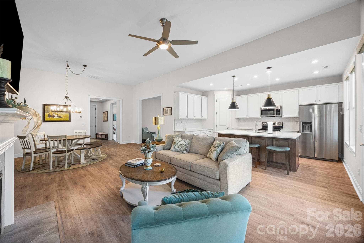
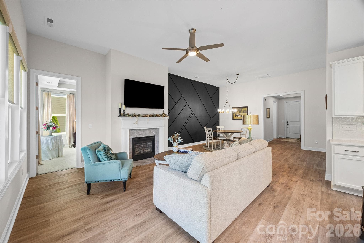
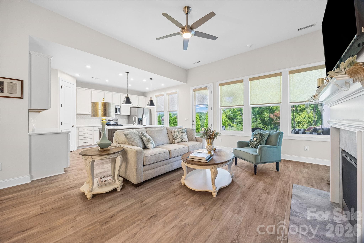
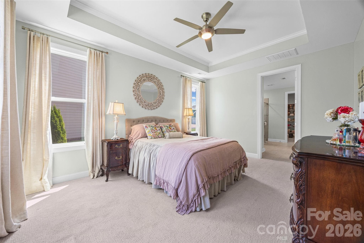
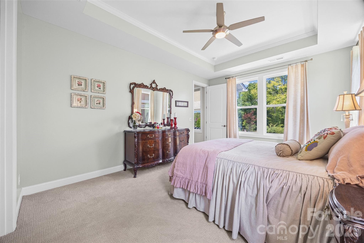
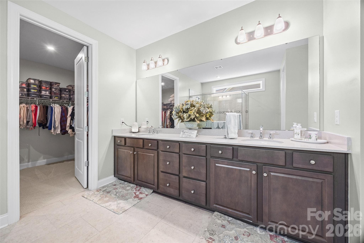
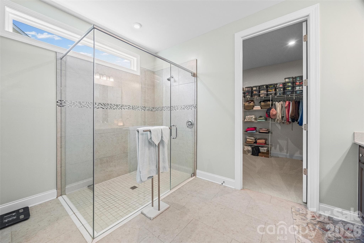
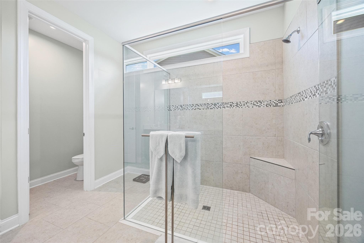
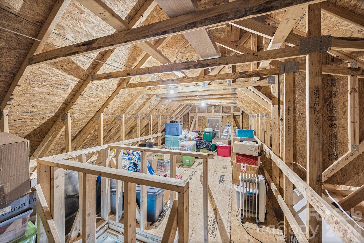
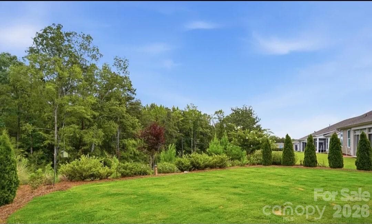
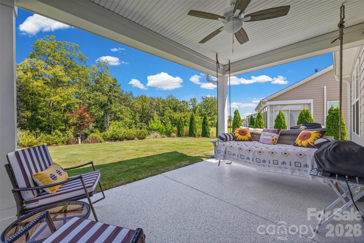
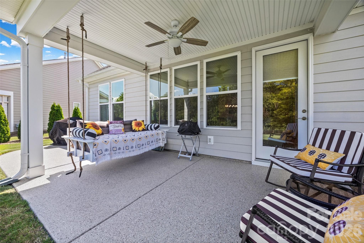
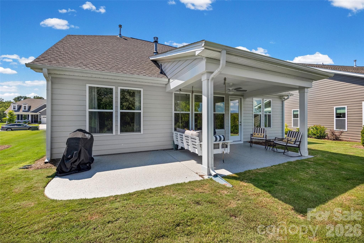
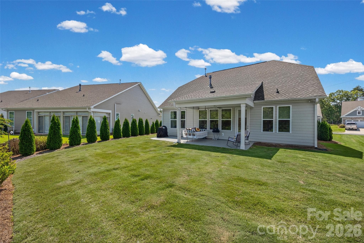
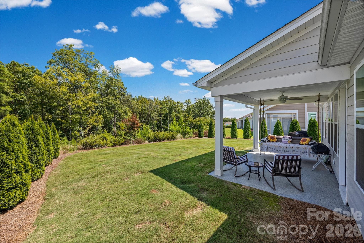
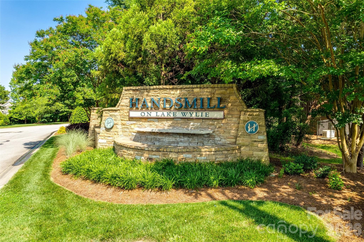
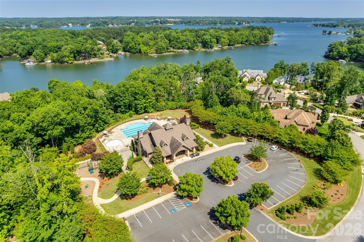
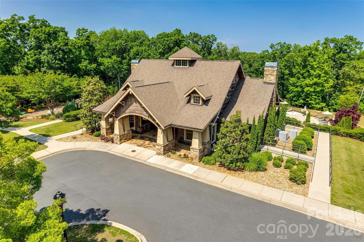
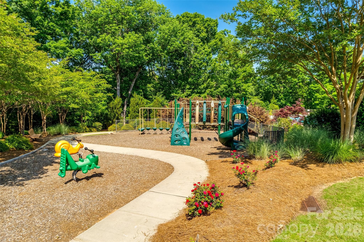
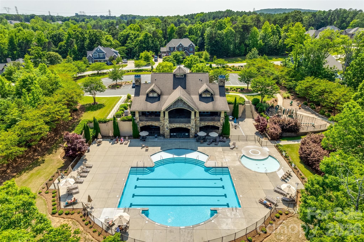
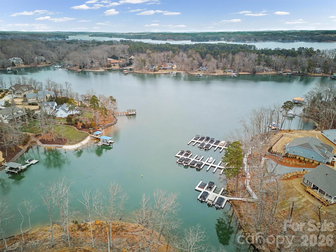
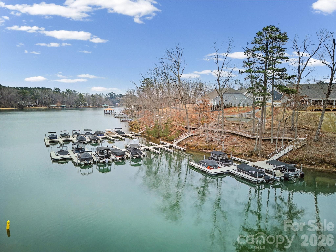
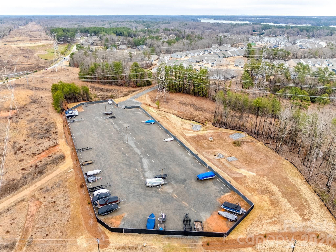
WELCOME HOME TO THE LAKE WYLIE LIFESTYLE! Discover the exceptional Gentry at Handsmill on Lake Wylie, a community of just 129 homes offering beautiful surroundings, resort-style amenities, and a welcoming sense of community. This beautiful low-maintenance home features 2 spacious bedrooms, 2 beautiful bathrooms, a custom office with built ins, and an inviting open-concept floor plan. Thoughtful upgrades include gorgeous LVP flooring, a cozy gas fireplace, custom built-in office with lighted cabinetry, custom-designed feature wall, and custom electric blinds. You'll love the wide, oversized homesite backing to peaceful woods, creating a private and relaxing setting. The backyard is perfect for enjoying the outdoors, featuring a covered porch and extended patio—ideal for morning coffee, relaxing, or entertaining friends and family. The porch also features a durable epoxy finish. The property has over $5,000 in scenic landscaping, along with an expanded driveway and garage. You'll appreciate the huge upgraded storage area above the garage, perfect for seasonal items, hobbies, luggage, and more. Best of all, the HOA maintains the lawn and landscaping, allowing you to spend less time on yard work and more time enjoying life. And for those who love the water, The Gentry has its own marina on Lake Wylie, with boat slips available to lease! The Gentry also features a dry storage facility to rent out space. Residents enjoy all of the Handsmills amenities, including a clubhouse, large outdoor pool, fitness center, playground, outdoor fireplace with BBQ area, and an incredible calendar of social activities—from Bunco, Canasta, Game Night, Mahjong, Walking Group, Creative Club, Travel Group, Golf, Pickleball and more. Beautiful home, low-maintenance living, abundant storage, wooded privacy, an inviting outdoor living space and an active community—all in one amazing place. Come discover why The Gentry at Handsmill on Lake Wylie feels like home!

Highlights

Fireplace

Property details

MLS
Canopy MLS
MLS #
CAR4419466
Property type
Single Family Residence
Subdivision
The Gentry at Handsmill
Status
Active
Days on market
47
On market date
September 3, 2026
Stories
N/A
Total bathrooms
2
Garage spaces
2
Parking spaces
N/A
Lot size
N/A
Loading map…

Nearby schools

Within 10 miles. School directory data from the National Center for Education Statistics (NCES), accessed via the Urban Institute Education Data API. Local Score is calculated by INNOVATE Real Estate; where a state rating is shown, it comes from that state's own official school report card.

Elementary
Bethel Elementary
2.97 mi away · Grades -1-5
Zoned school (attendance boundary, 2015-16 data)
5.0
Local Score (student-teacher ratio only (preliminary -- will incorporate state test-score data once available)) -- not an official state rating
Enrollment
329
Student:teacher ratio
11.3:1
District
York 02
Middle
Oakridge Middle
4.11 mi away · Grades 6-8
Zoned school (attendance boundary, 2015-16 data)
3.0
Local Score (student-teacher ratio only (preliminary -- will incorporate state test-score data once available)) -- not an official state rating
Enrollment
1,186
Student:teacher ratio
16.5:1
District
York 02
High
Clover High
6.13 mi away · Grades 9-12
Zoned school (attendance boundary, 2015-16 data)
3.0
Local Score (student-teacher ratio only (preliminary -- will incorporate state test-score data once available)) -- not an official state rating
Enrollment
2,617
Student:teacher ratio
15.3:1
District
York 02

Walkability

Blended score for York's center, calculated by INNOVATE Real Estate from two sources: the EPA's National Walkability Index (street network, transit, land-use mix) and Google Places amenity data (what's actually reachable on foot from this point). 60% EPA National Walkability Index + 40% nearby-amenity density (Google Places).

20
Car-dependent
out of 100
EPA National Walkability Index
6.0 / 20 -- Below average walkable
Google Places amenity density
5 / 100
Restaurants & cafes2
Grocery stores0
Parks0
Schools0
Transit stops0
Pharmacies0

Market position

How this listing compares to current activity in York, from live MLS data.

On the market 47 days -- 43 fewer days than York's current average of 90 days.
For reference, the median list price across 297 active listings in York right now is $403,200.

Mortgage calculator

Estimate only - actual rate and payment depend on your lender, credit, and loan program.

$
%
%
Adjust tax / insurance estimates
% / yr
$
/mo
Est. monthly payment
$3,462/mo
$110,000 down
$440,000 loan
Principal & interest$2,854
Property tax (est.)$458
Home insurance (est.)$150

Similar homes you might like

Data source: Listing information provided by Canopy MLS (carolina) via Trestle/CoreLogic. Last updated 2 days ago.

Information herein deemed reliable but not guaranteed; all measurements, school assignments, HOA fees, taxes, and feature lists are approximate and should be independently verified. Equal Housing Opportunity.