
$290,000
About this home
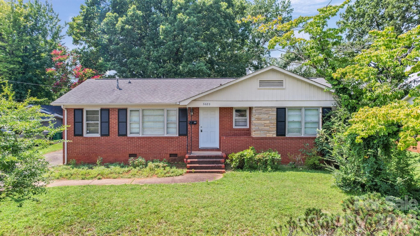
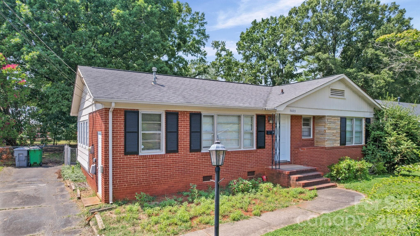
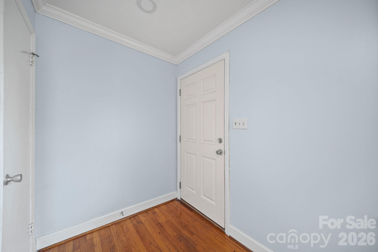
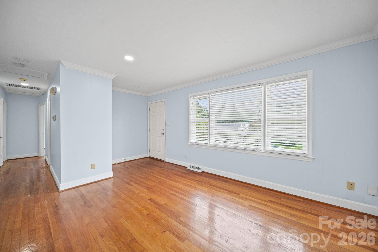
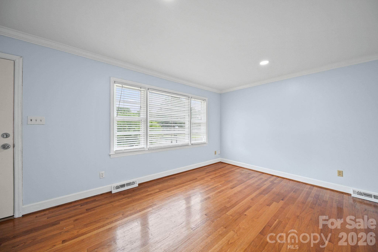
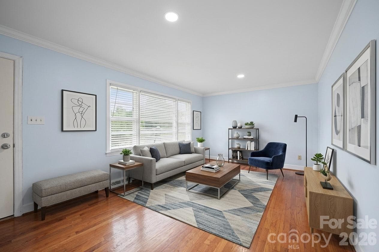
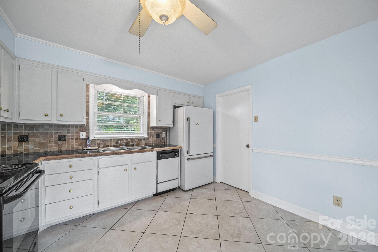
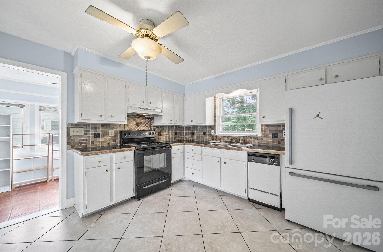
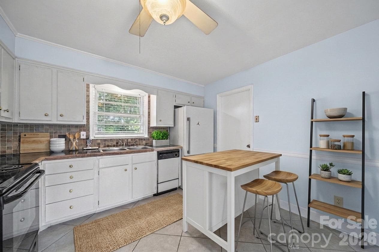
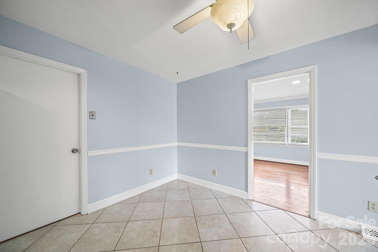
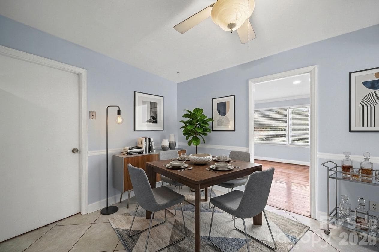
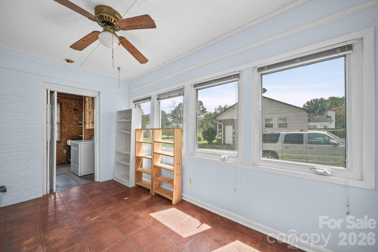
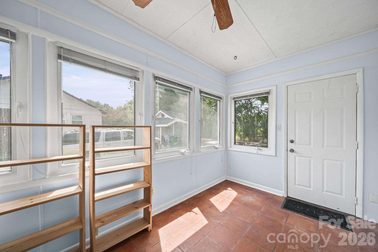
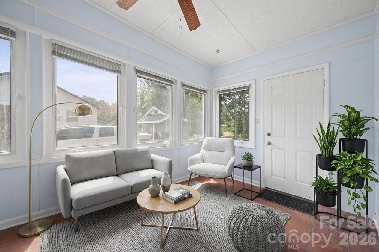
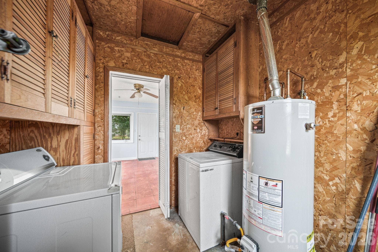
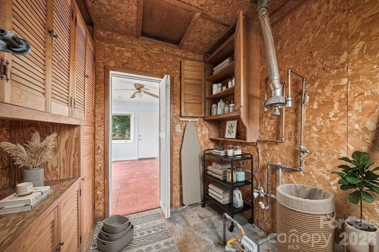
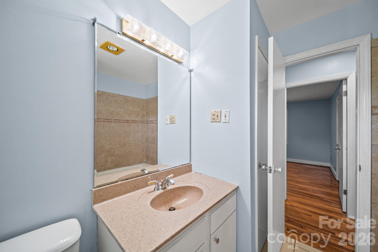
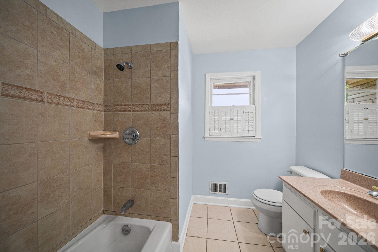
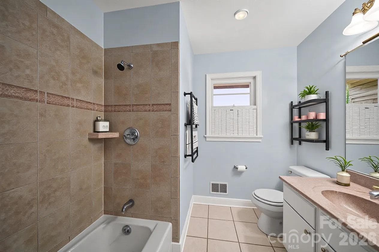
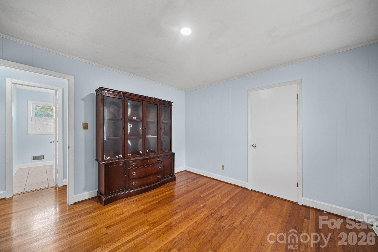
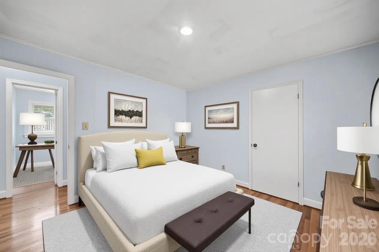
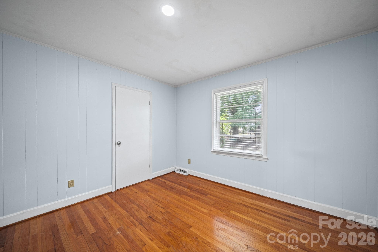
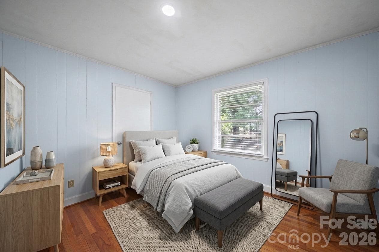
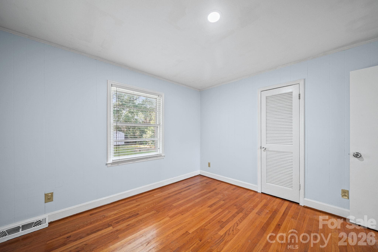
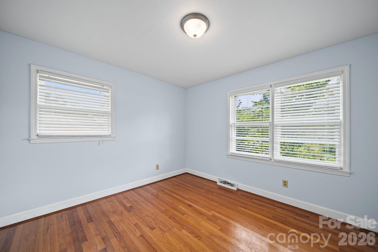
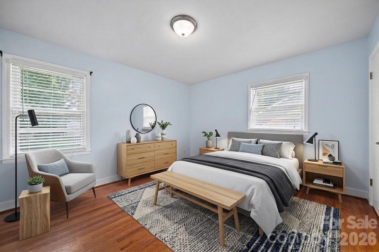
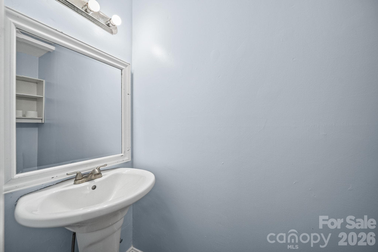
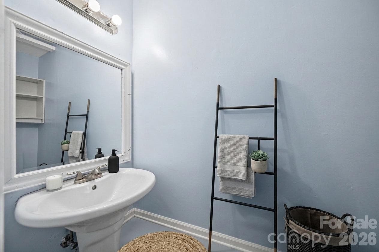
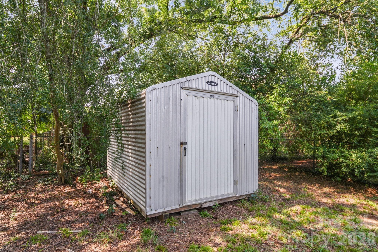
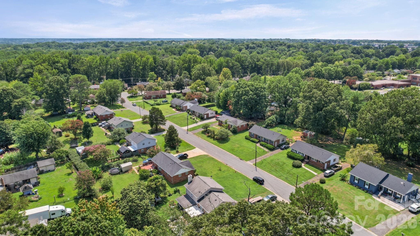
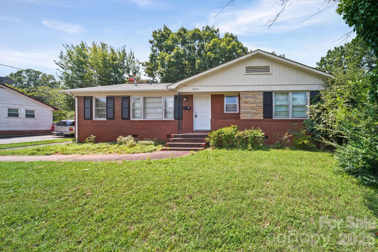
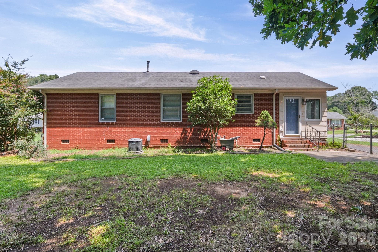
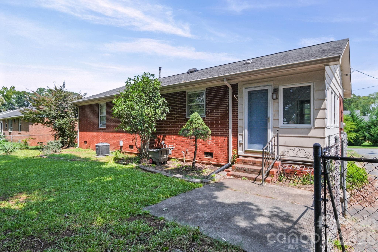
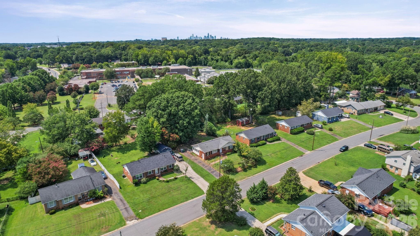
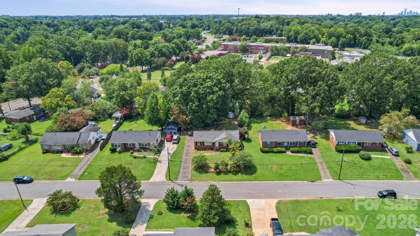
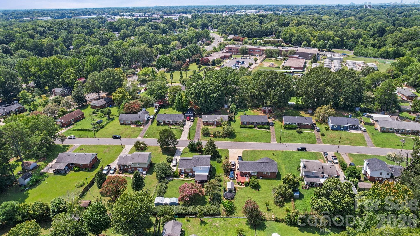
The Brick Ranch on Rosehill That Asks Nothing of Your Knees Here's the thing about one-story living: you don't appreciate it until you've carried a laundrybasket up a flight of stairs one too many times. 3029 Rosehill Dr, Charlotte, NC 28212 | Listed by Khin Yee | Page 1 of 6 3029 Rosehill Dr is a brick ranch in East Charlotte, and all 1,141 square feet of it happen on onelevel. Three bedrooms. A full bath and a half bath. Not a stair in the floor plan. Come through the white front door, the one set off by stone accent and flanked in black shutters,and you land in a living room with wood floors, crown molding, and room for a real sofa withsomewhere left to walk. The kitchen opens just off it: white cabinetry with brass-tone knobs, tile counters, and a tilebacksplash with small decorative accents someone chose on purpose. A window sits over thestainless double sink, because dishes go better with a view of the yard. Then there's the sun room. Wrapped in windows, tile underfoot, a ceiling fan overhead, and oneinterior wall left in painted brick. Be warned: this is the room you will end up in. Three bedrooms sit down the hall, and a separate utility room off the back takes the laundrywithout stealing space from anywhere else. Outside, mature trees shade a deep lot, and chain-link fencing wraps the sides and rear. This is a house that spends its square footage well. Come see it before somebody else does.Contact Khin Yee to schedule a showing.
Property details
- MLS
- Canopy MLS
- MLS #
- CAR4417445
- Property type
- Single Family Residence
- Subdivision
- Idlewild
- Status
- Active
- Days on market
- 51
- On market date
- August 29, 2026
- Stories
- N/A
- Total bathrooms
- 1.5
- Garage spaces
- N/A
- Parking spaces
- N/A
- Lot size
- N/A
Location
Get directions →Nearby schools
Within 10 miles. School directory data from the National Center for Education Statistics (NCES), accessed via the Urban Institute Education Data API. Local Score is calculated by INNOVATE Real Estate; where a state rating is shown, it comes from that state's own official school report card.
- Enrollment
- 925
- Student:teacher ratio
- 15.2:1
- District
- Charlotte-Mecklenburg Schools
- Enrollment
- 1,142
- Student:teacher ratio
- 16.8:1
- District
- Charlotte-Mecklenburg Schools
- Enrollment
- 166
- Student:teacher ratio
- 41.5:1
- District
- Charlotte-Mecklenburg Schools
Walkability
Blended score for Charlotte's center, calculated by INNOVATE Real Estate from two sources: the EPA's National Walkability Index (street network, transit, land-use mix) and Google Places amenity data (what's actually reachable on foot from this point). 60% EPA National Walkability Index + 40% nearby-amenity density (Google Places).
Market position
How this listing compares to current activity in Charlotte, from live MLS data.
Mortgage calculator
Estimate only - actual rate and payment depend on your lender, credit, and loan program.
Adjust tax / insurance estimates
Similar homes you might like
Data source: Listing information provided by Canopy MLS (carolina) via Trestle/CoreLogic. Last updated 4 days ago.
Information herein deemed reliable but not guaranteed; all measurements, school assignments, HOA fees, taxes, and feature lists are approximate and should be independently verified. Equal Housing Opportunity.