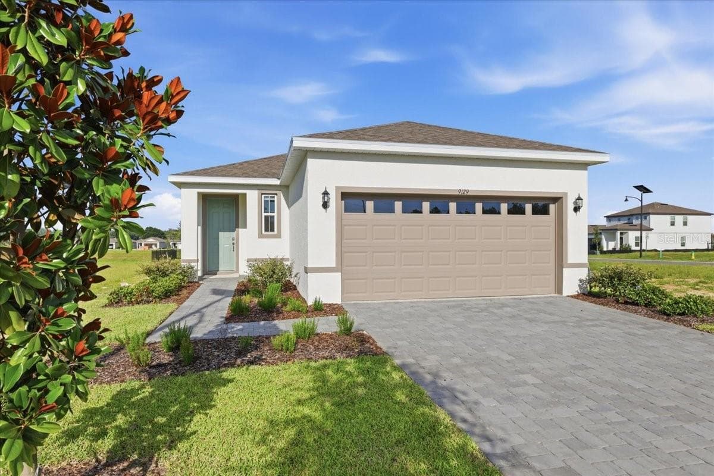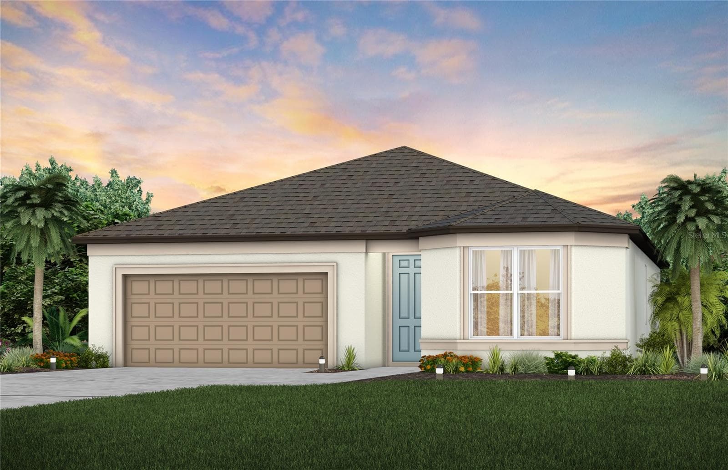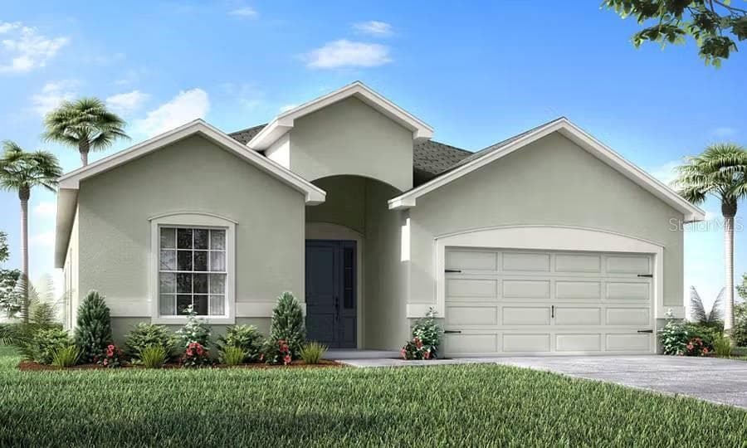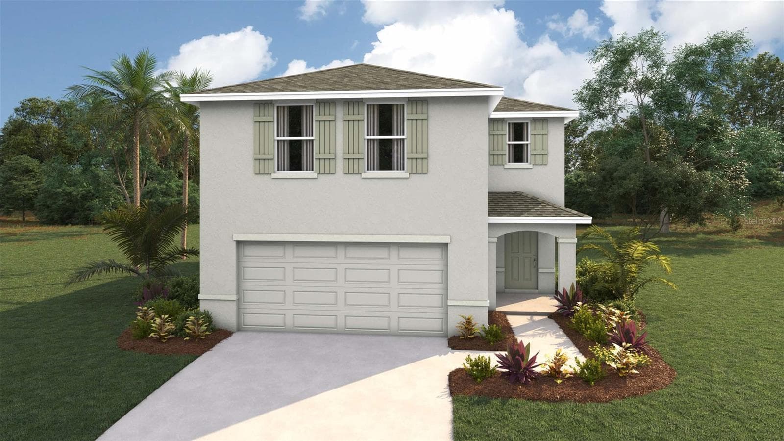
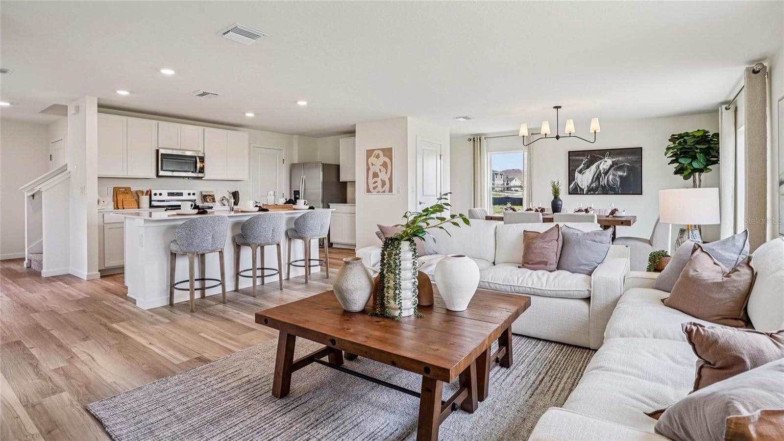
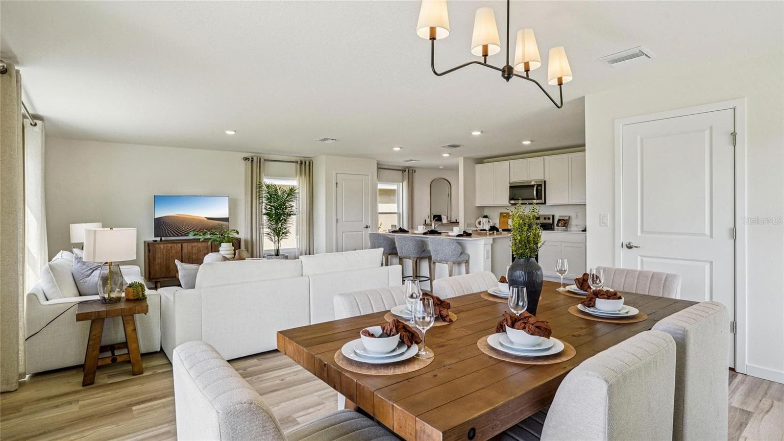
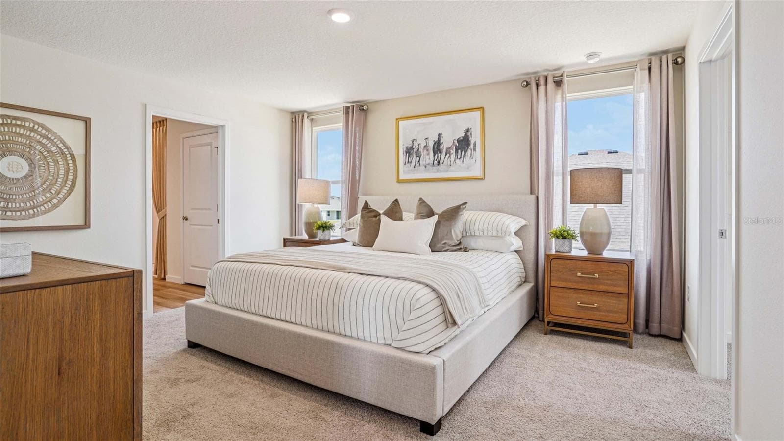
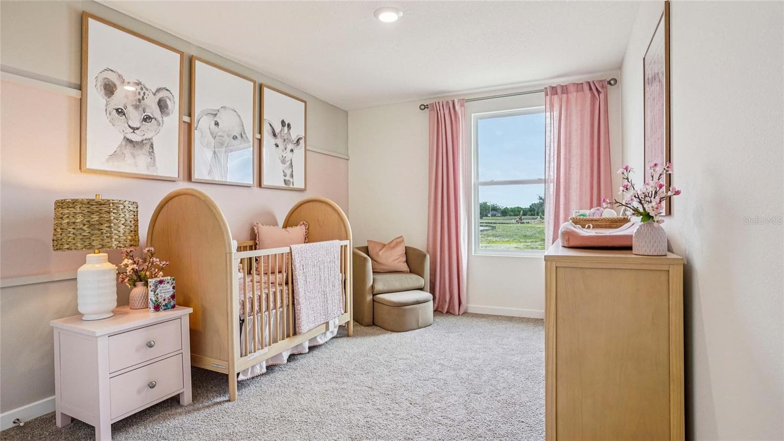
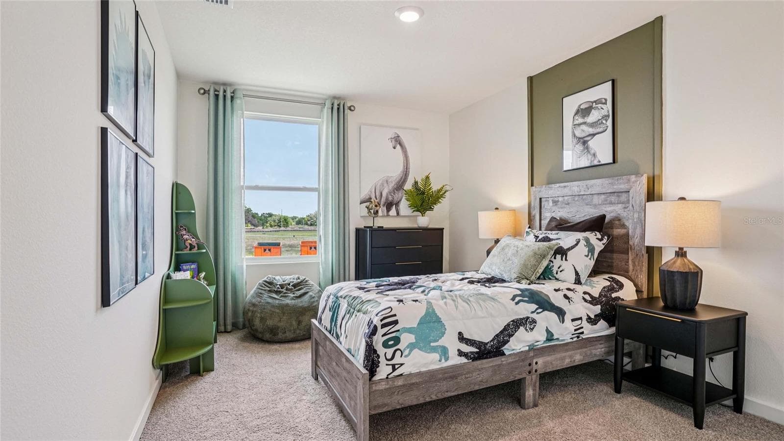
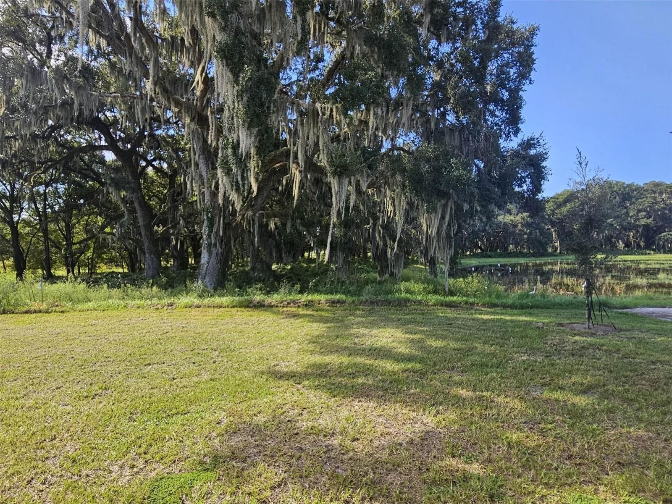
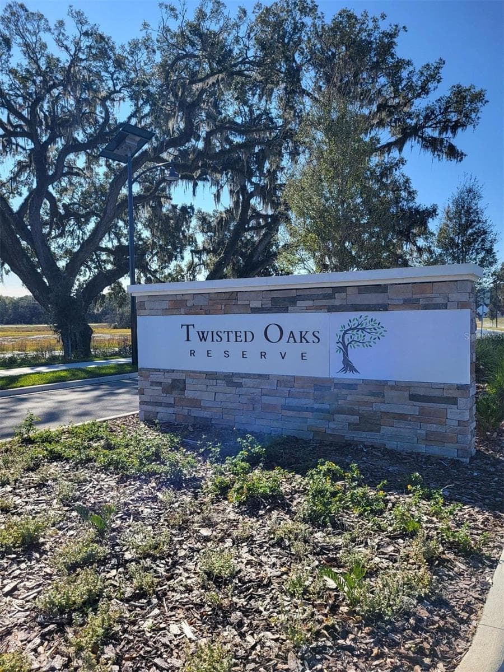
Single Family Residence at 3026 BILTMORE LN, WILDWOOD
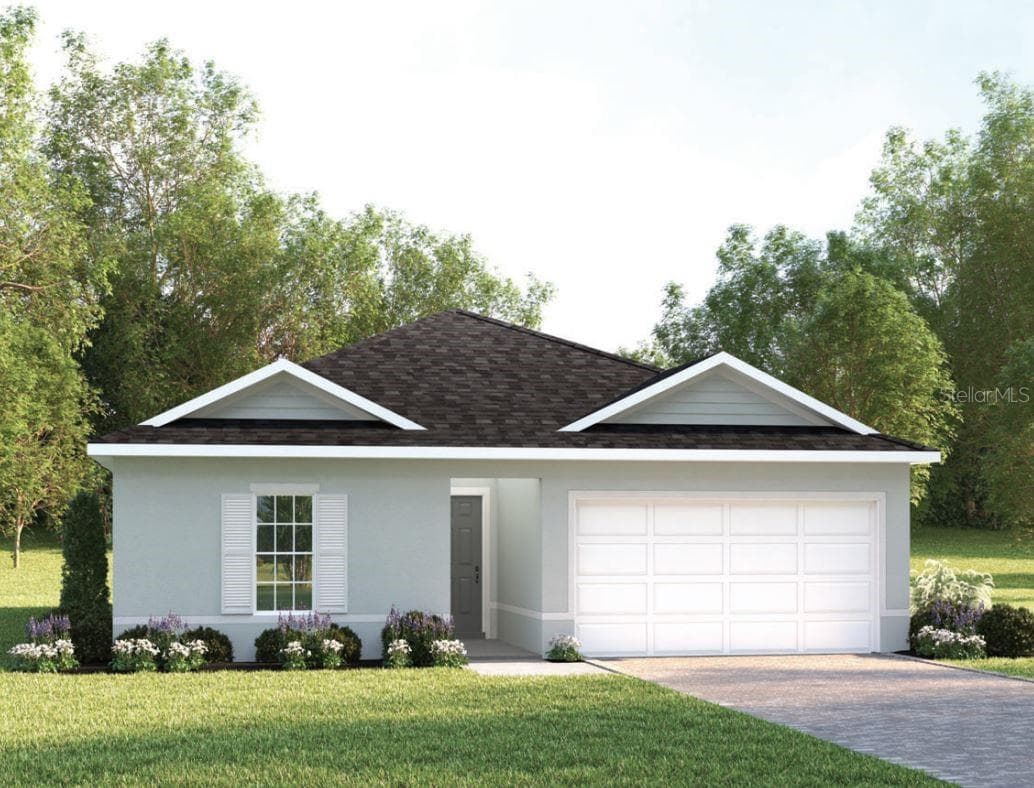
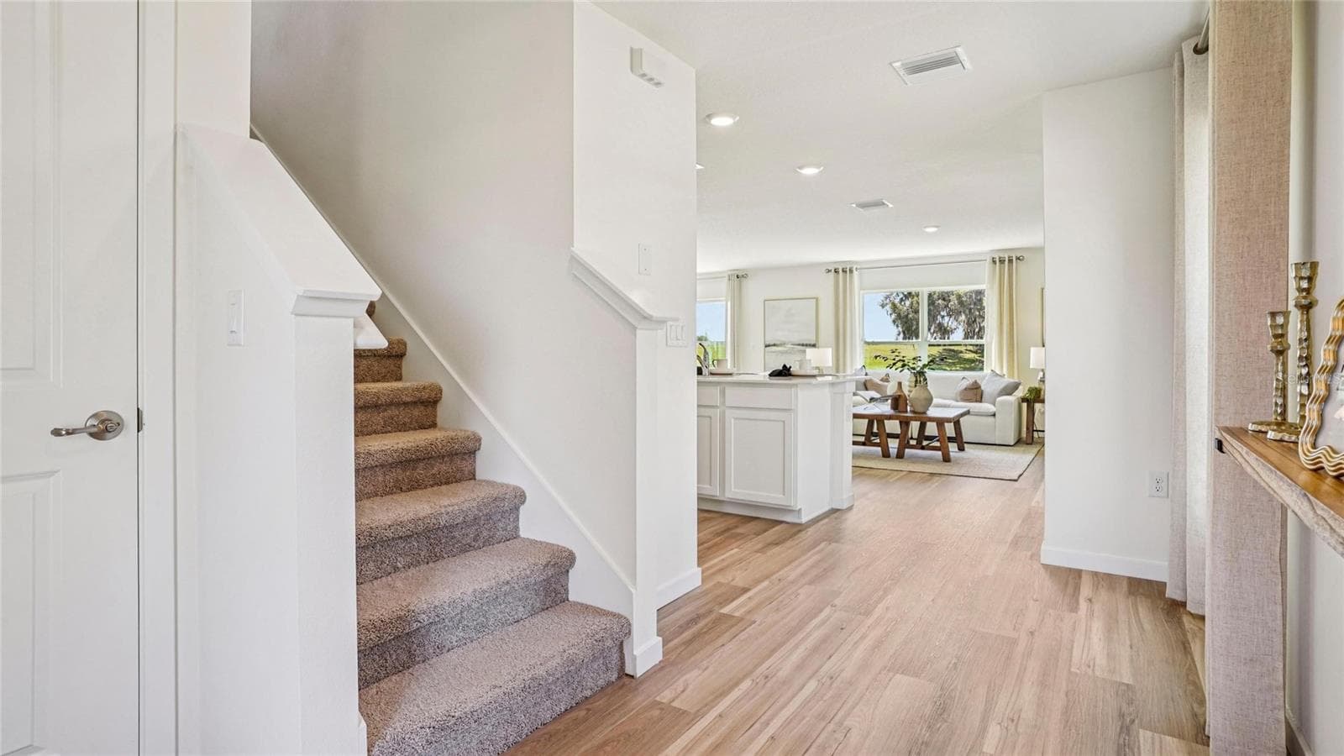
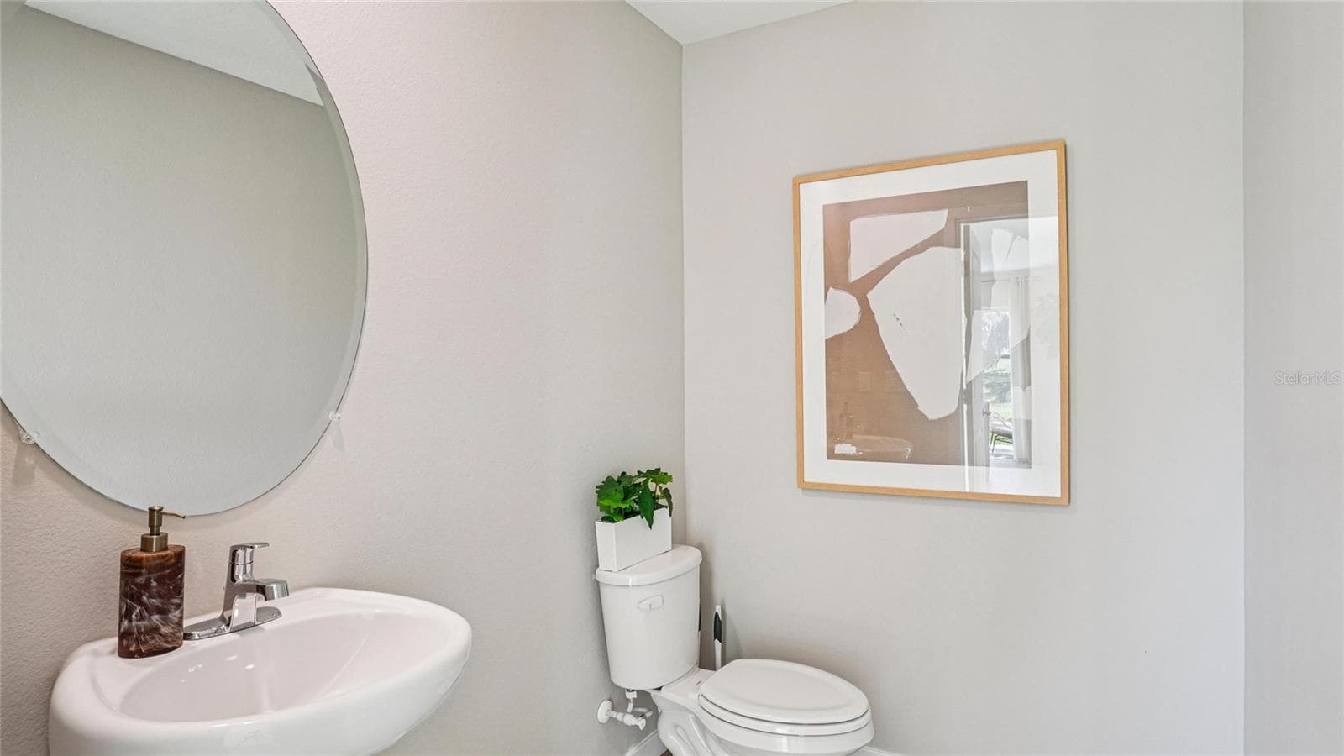
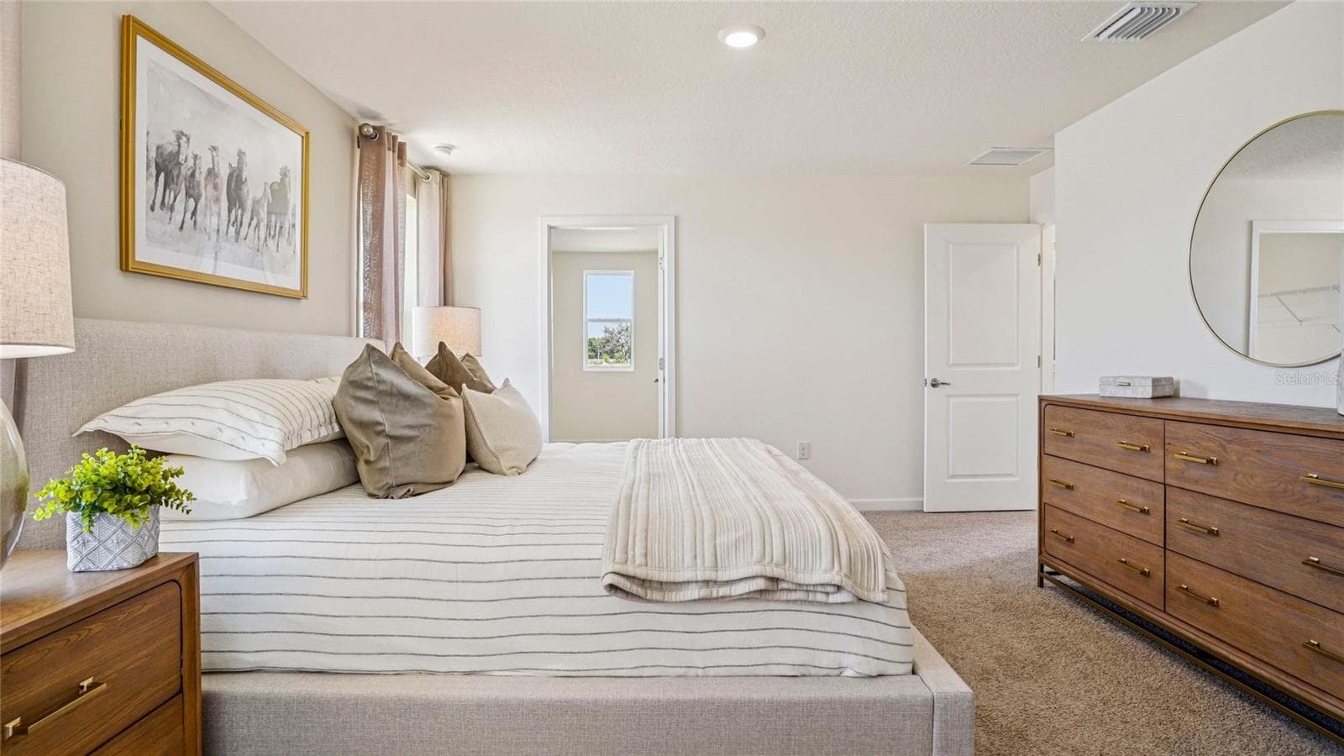
Single Family Residence at 3026 BILTMORE LN, WILDWOOD, photo 2 of 34
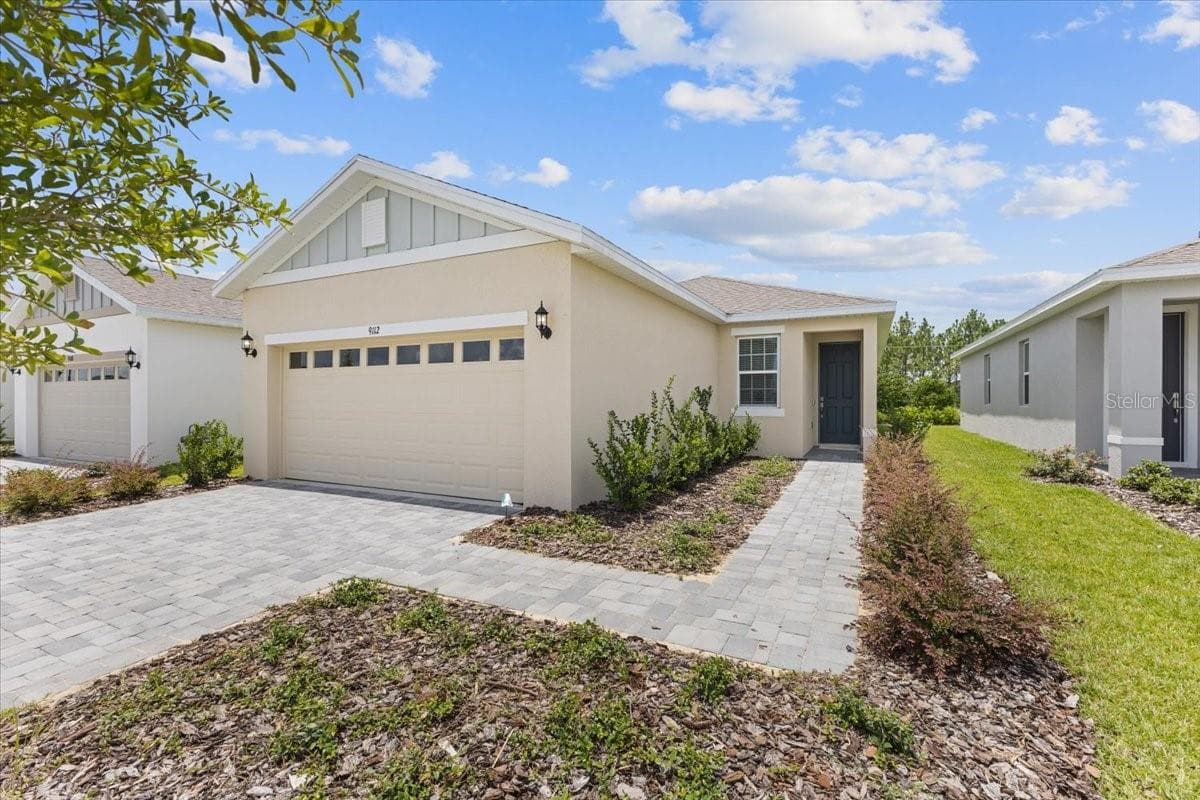
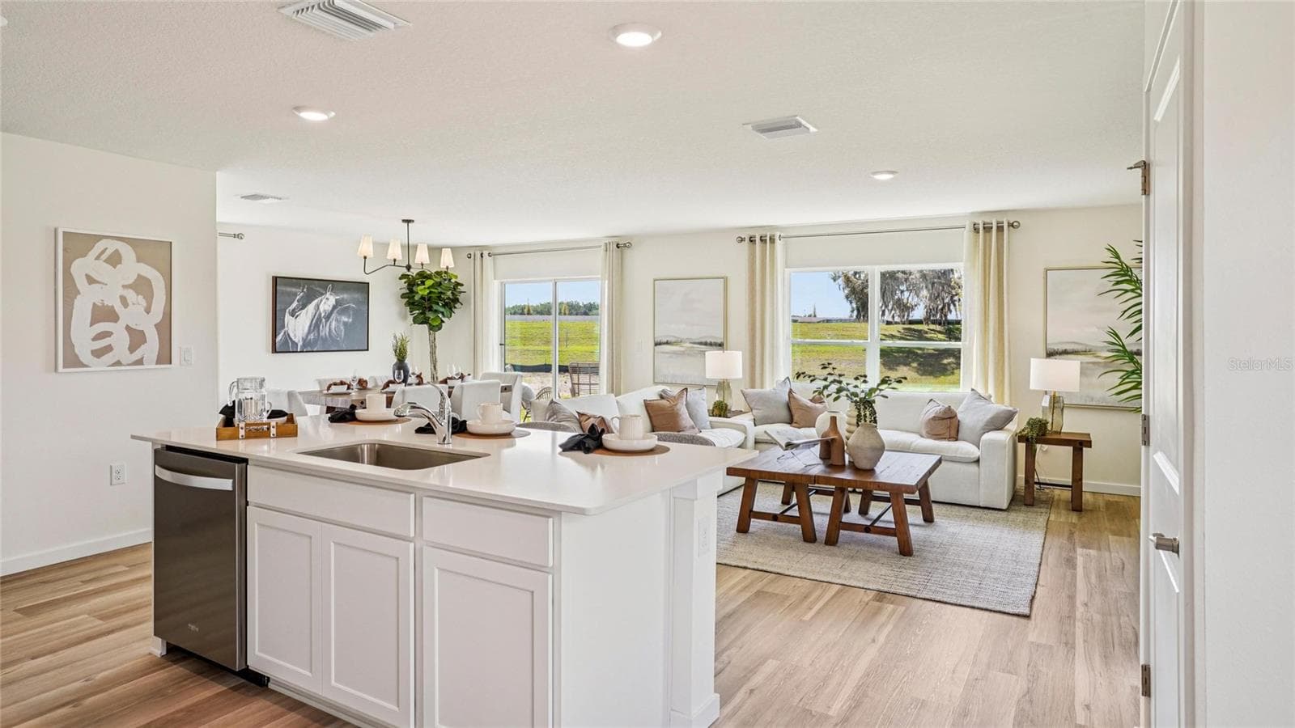
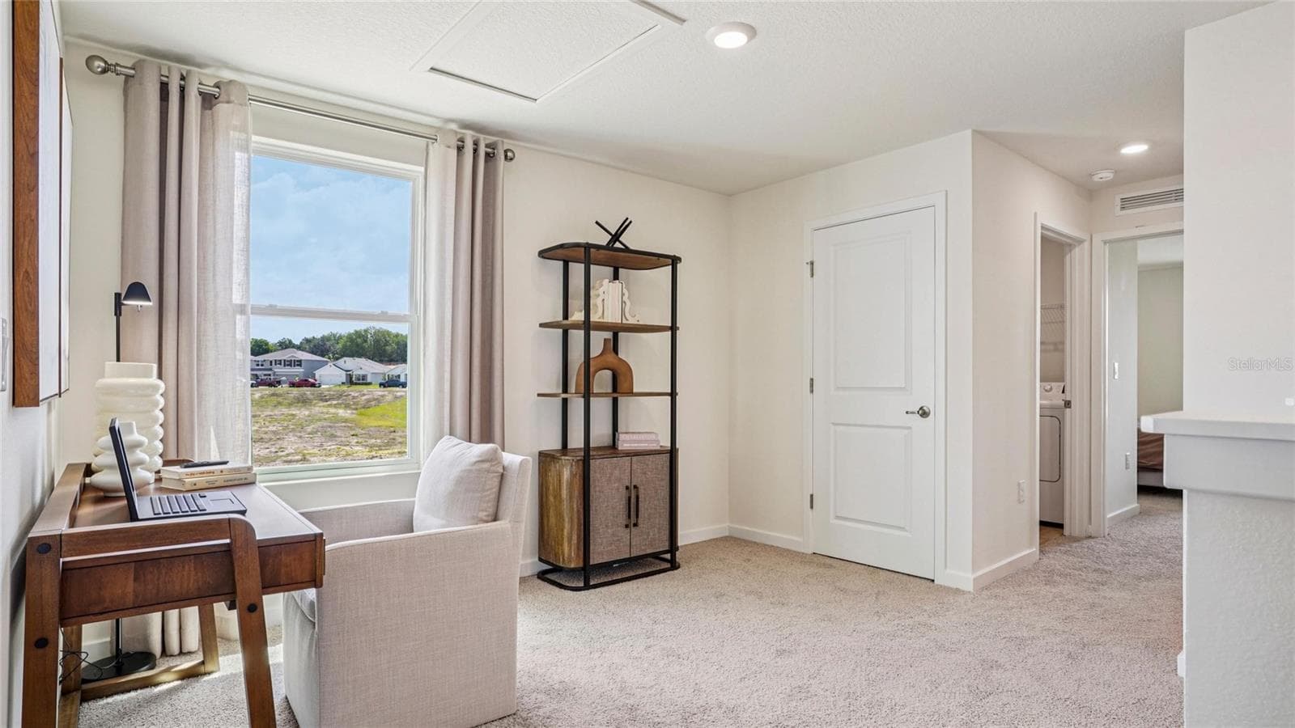
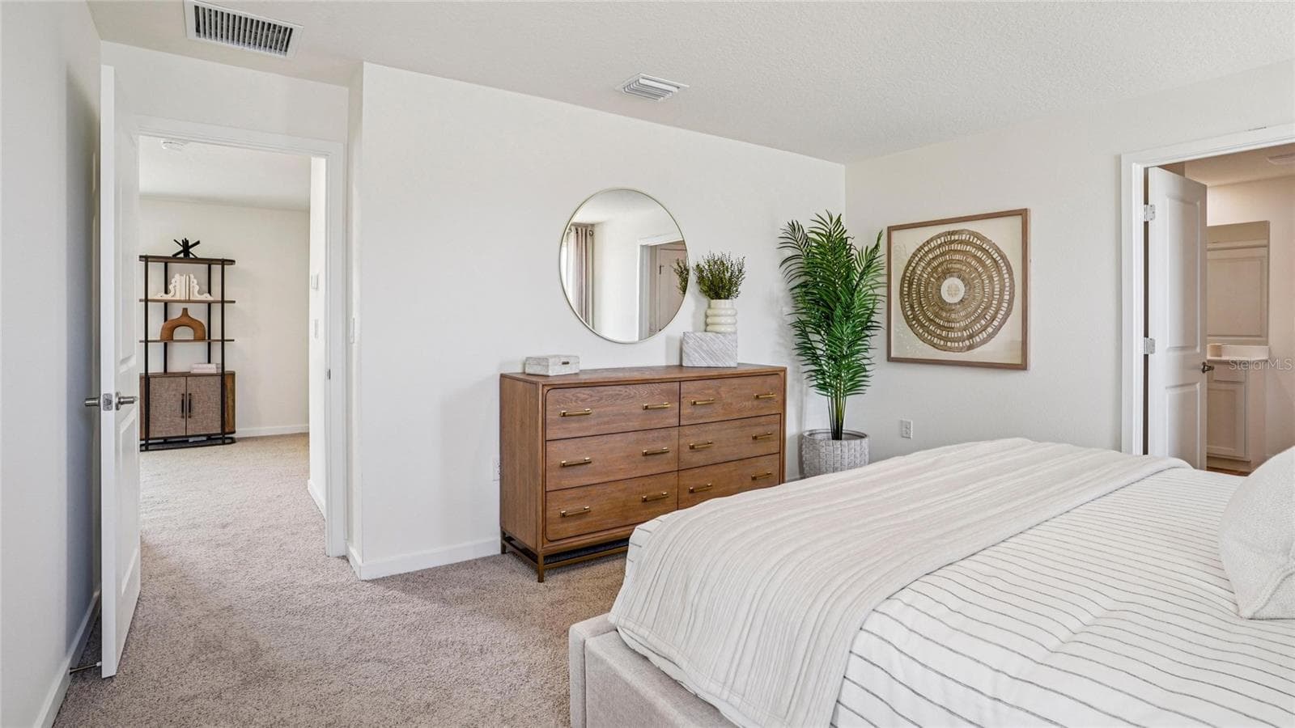
Single Family Residence at 3026 BILTMORE LN, WILDWOOD, photo 3 of 34
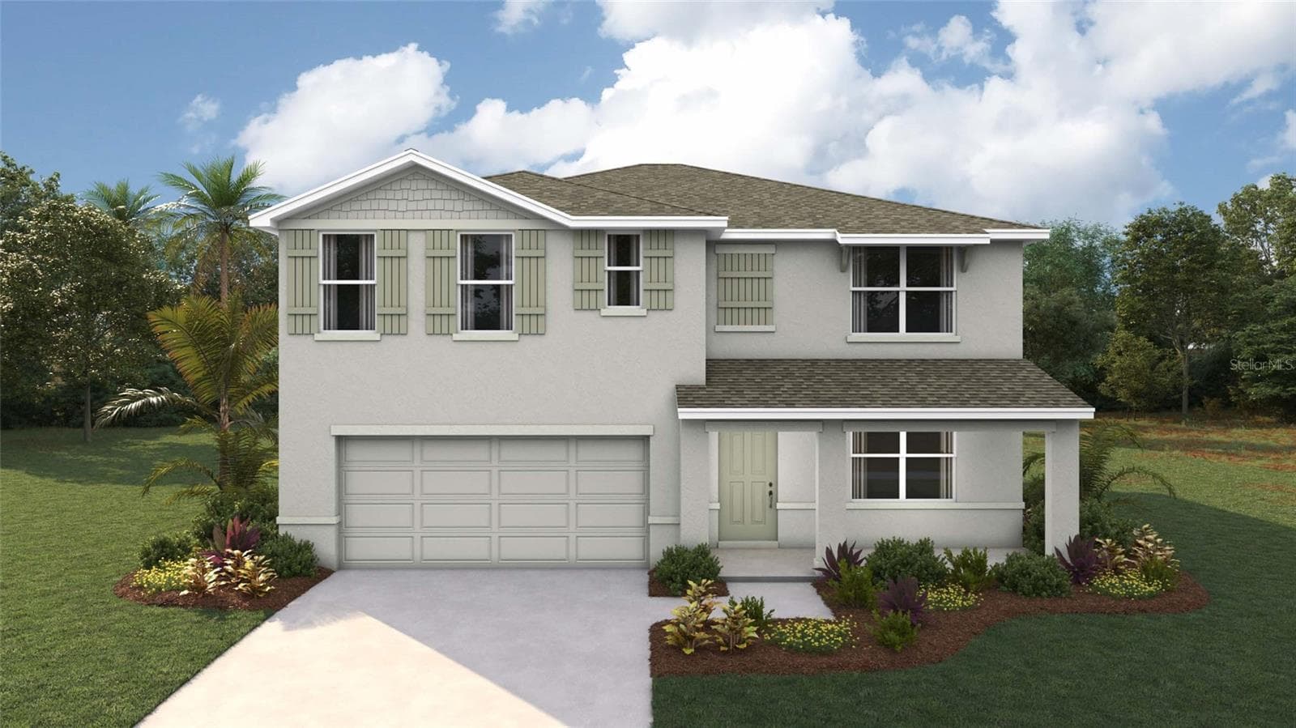
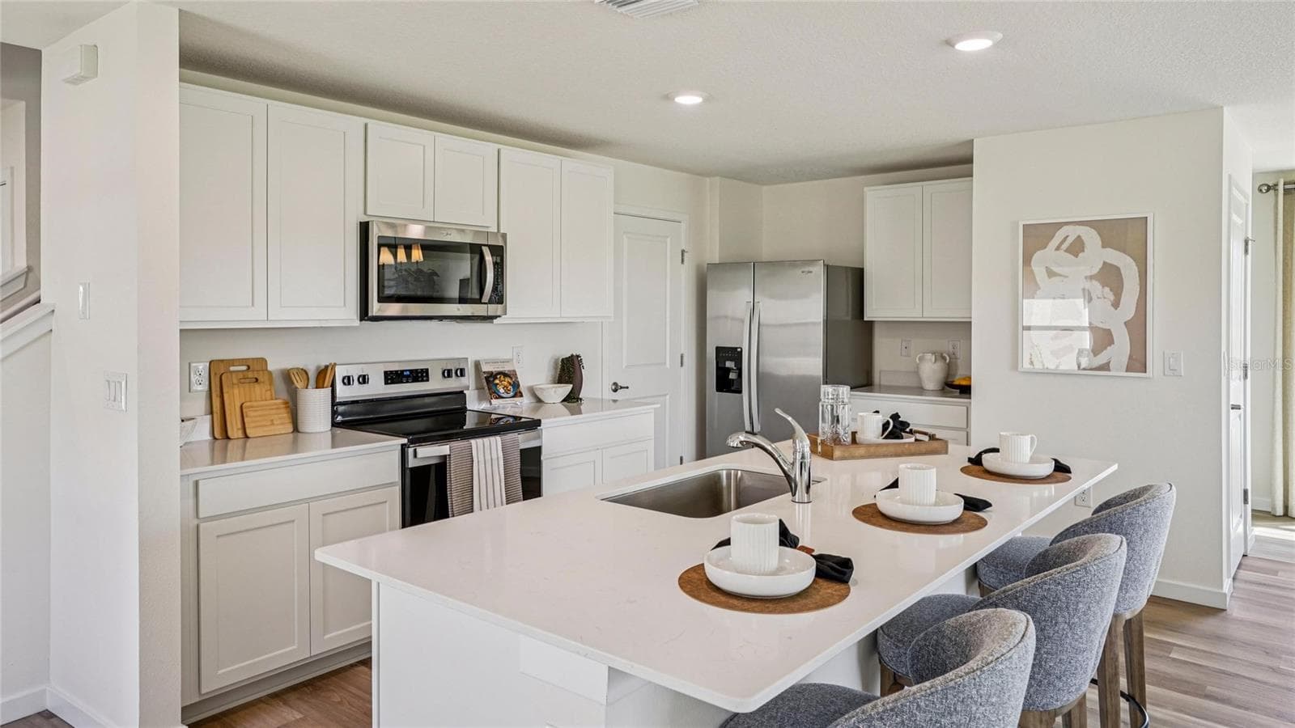
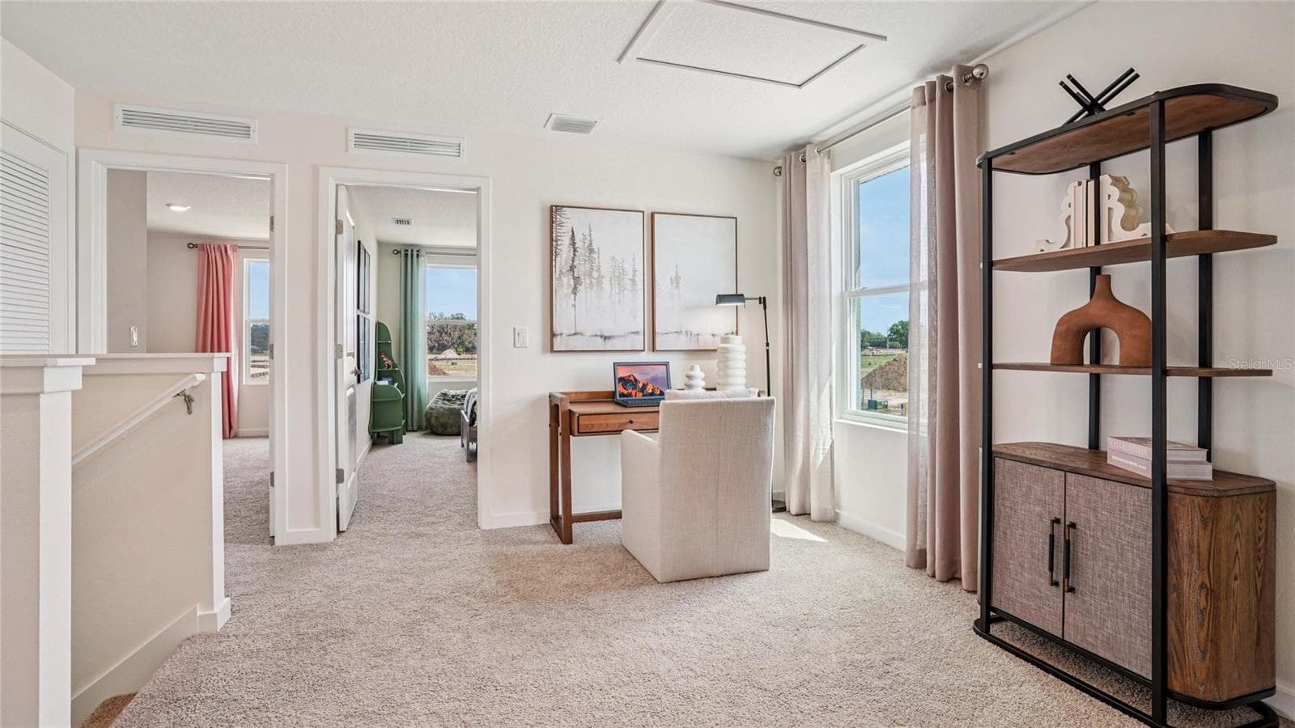
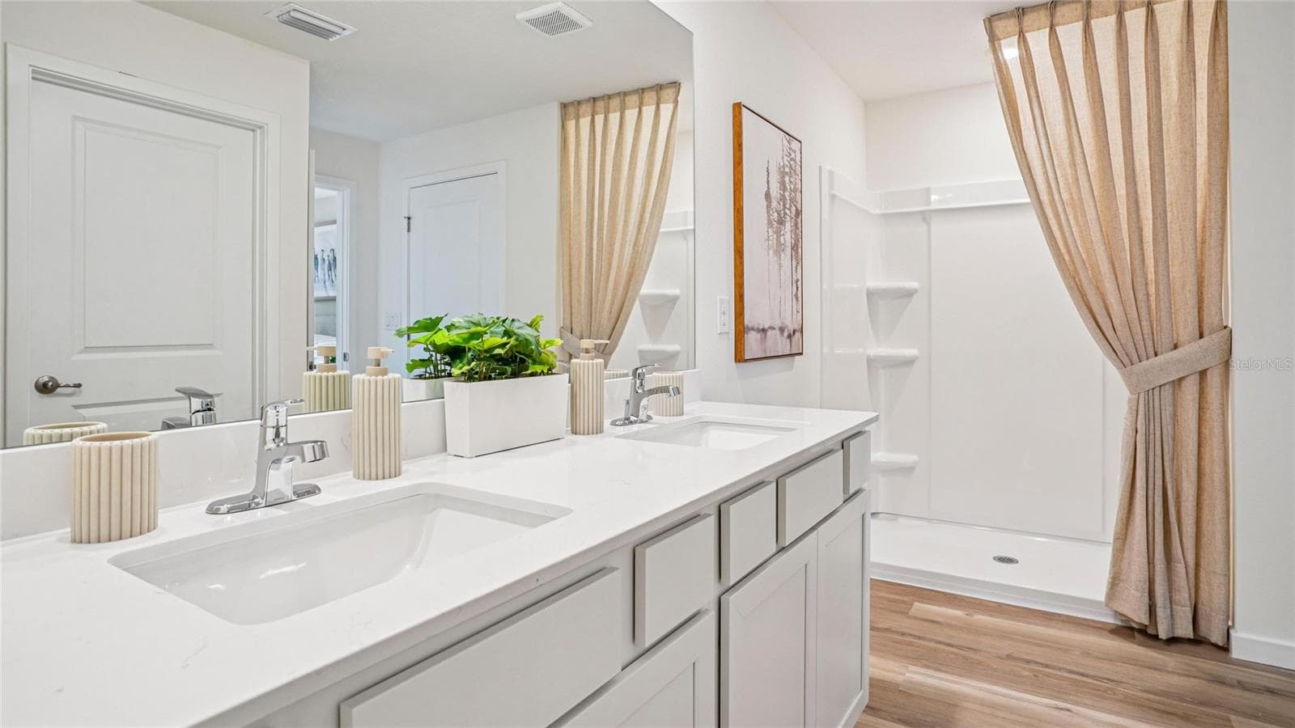
Single Family Residence at 3026 BILTMORE LN, WILDWOOD, photo 4 of 34
Single Family Residence at 3026 BILTMORE LN, WILDWOOD, photo 5 of 34
Single Family Residence at 3026 BILTMORE LN, WILDWOOD, photo 6 of 34
Single Family Residence at 3026 BILTMORE LN, WILDWOOD, photo 7 of 34
Single Family Residence at 3026 BILTMORE LN, WILDWOOD, photo 8 of 34
Single Family Residence at 3026 BILTMORE LN, WILDWOOD, photo 9 of 34
Single Family Residence at 3026 BILTMORE LN, WILDWOOD, photo 10 of 34
Single Family Residence at 3026 BILTMORE LN, WILDWOOD, photo 11 of 34
Single Family Residence at 3026 BILTMORE LN, WILDWOOD, photo 12 of 34
Single Family Residence at 3026 BILTMORE LN, WILDWOOD, photo 13 of 34
Single Family Residence at 3026 BILTMORE LN, WILDWOOD, photo 14 of 34
Single Family Residence at 3026 BILTMORE LN, WILDWOOD, photo 15 of 34
Single Family Residence at 3026 BILTMORE LN, WILDWOOD, photo 16 of 34
Single Family Residence at 3026 BILTMORE LN, WILDWOOD, photo 17 of 34
Single Family Residence at 3026 BILTMORE LN, WILDWOOD, photo 18 of 34
Single Family Residence at 3026 BILTMORE LN, WILDWOOD, photo 19 of 34
Single Family Residence at 3026 BILTMORE LN, WILDWOOD, photo 20 of 34
Single Family Residence at 3026 BILTMORE LN, WILDWOOD, photo 21 of 34
Single Family Residence at 3026 BILTMORE LN, WILDWOOD, photo 22 of 34
Single Family Residence at 3026 BILTMORE LN, WILDWOOD, photo 23 of 34
Single Family Residence at 3026 BILTMORE LN, WILDWOOD, photo 24 of 34
Single Family Residence at 3026 BILTMORE LN, WILDWOOD, photo 25 of 34
Single Family Residence at 3026 BILTMORE LN, WILDWOOD, photo 26 of 34
Single Family Residence at 3026 BILTMORE LN, WILDWOOD, photo 27 of 34
Single Family Residence at 3026 BILTMORE LN, WILDWOOD, photo 28 of 34
Single Family Residence at 3026 BILTMORE LN, WILDWOOD, photo 29 of 34
Single Family Residence at 3026 BILTMORE LN, WILDWOOD, photo 30 of 34
Single Family Residence at 3026 BILTMORE LN, WILDWOOD, photo 31 of 34
Single Family Residence at 3026 BILTMORE LN, WILDWOOD, photo 32 of 34
Single Family Residence at 3026 BILTMORE LN, WILDWOOD, photo 33 of 34
Single Family Residence at 3026 BILTMORE LN, WILDWOOD, photo 34 of 34
34 photos

$319,990

3026 BILTMORE LN
WILDWOOD, FL 34785
Listed by Anne Peterson Eger · DR HORTON REALTY OF WEST CENTRAL FLORIDA
Bedrooms
4
Bathrooms
2.5
Living area
2,260 sqft
Year built
2026

About this home

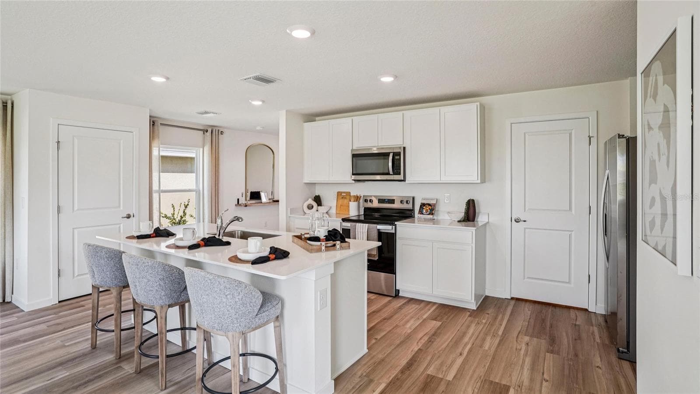
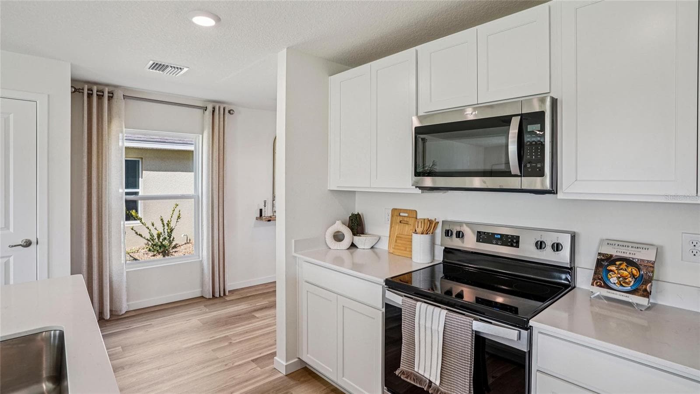
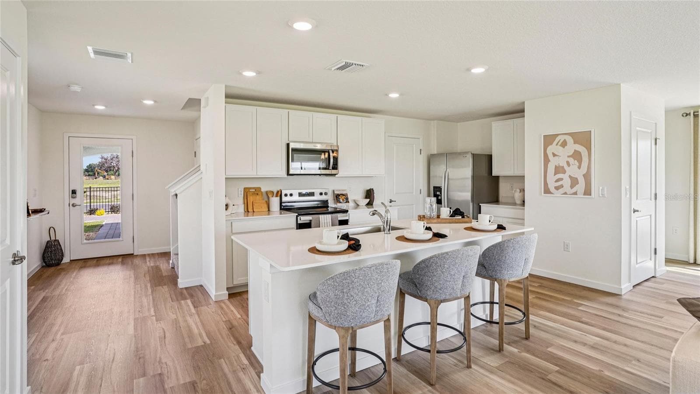
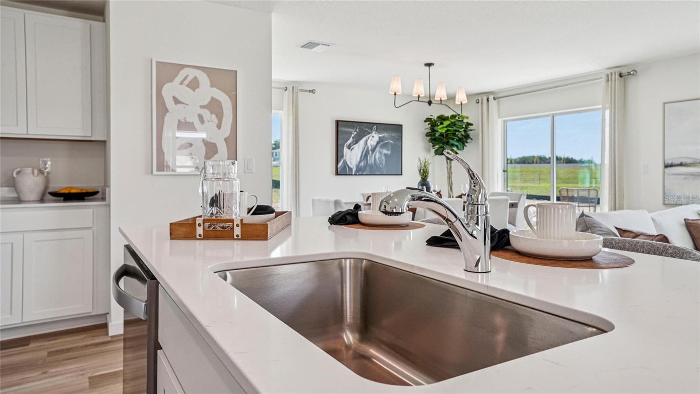
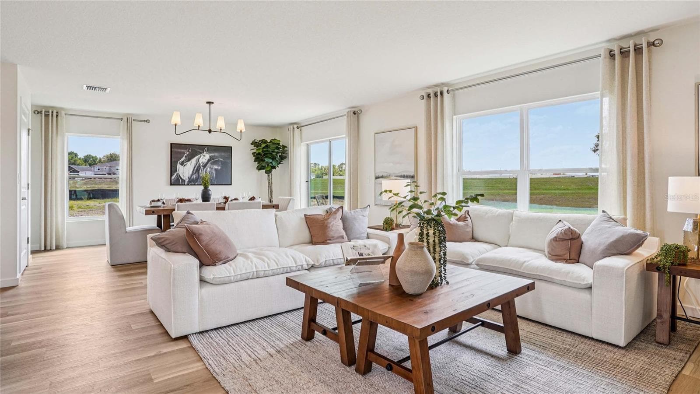
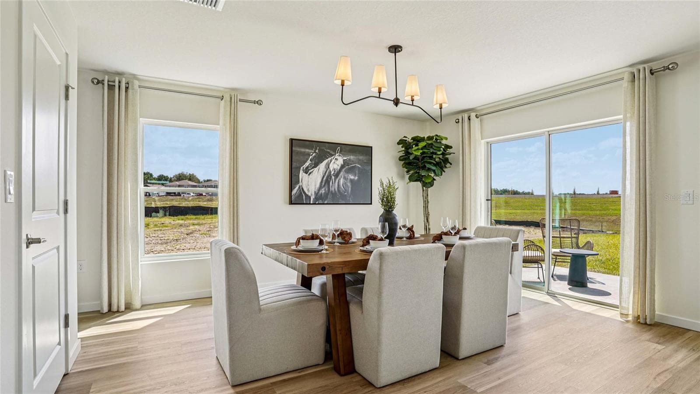
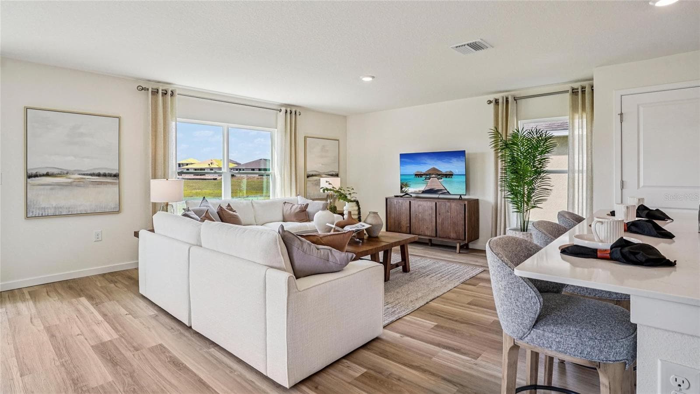
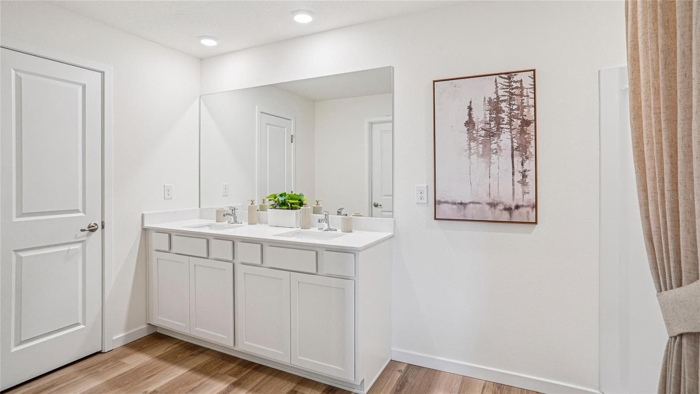
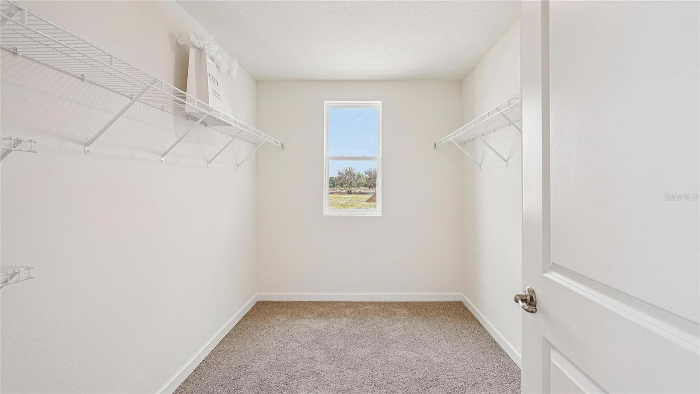
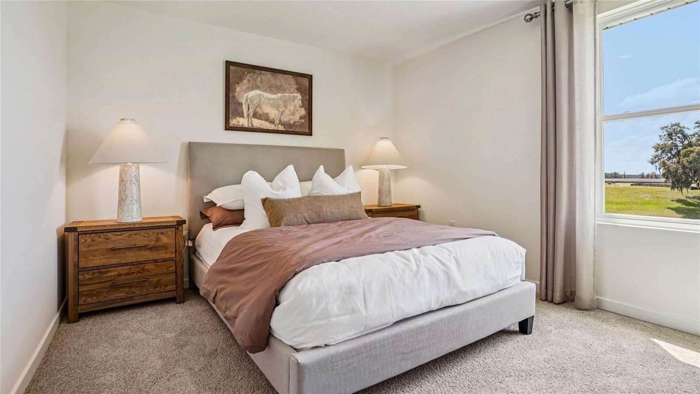
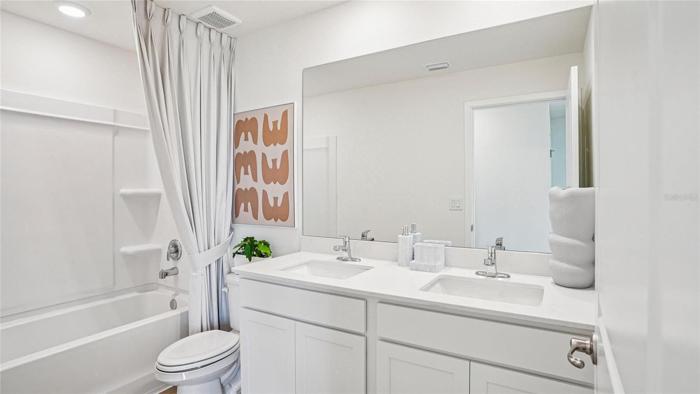
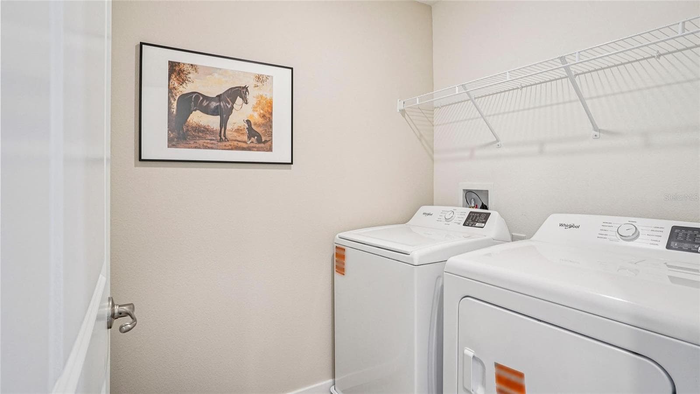
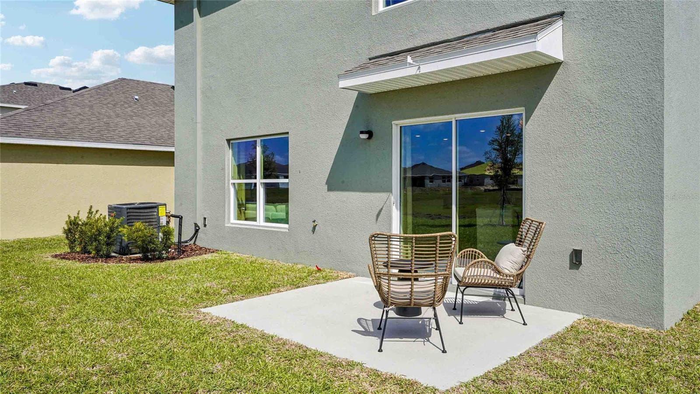
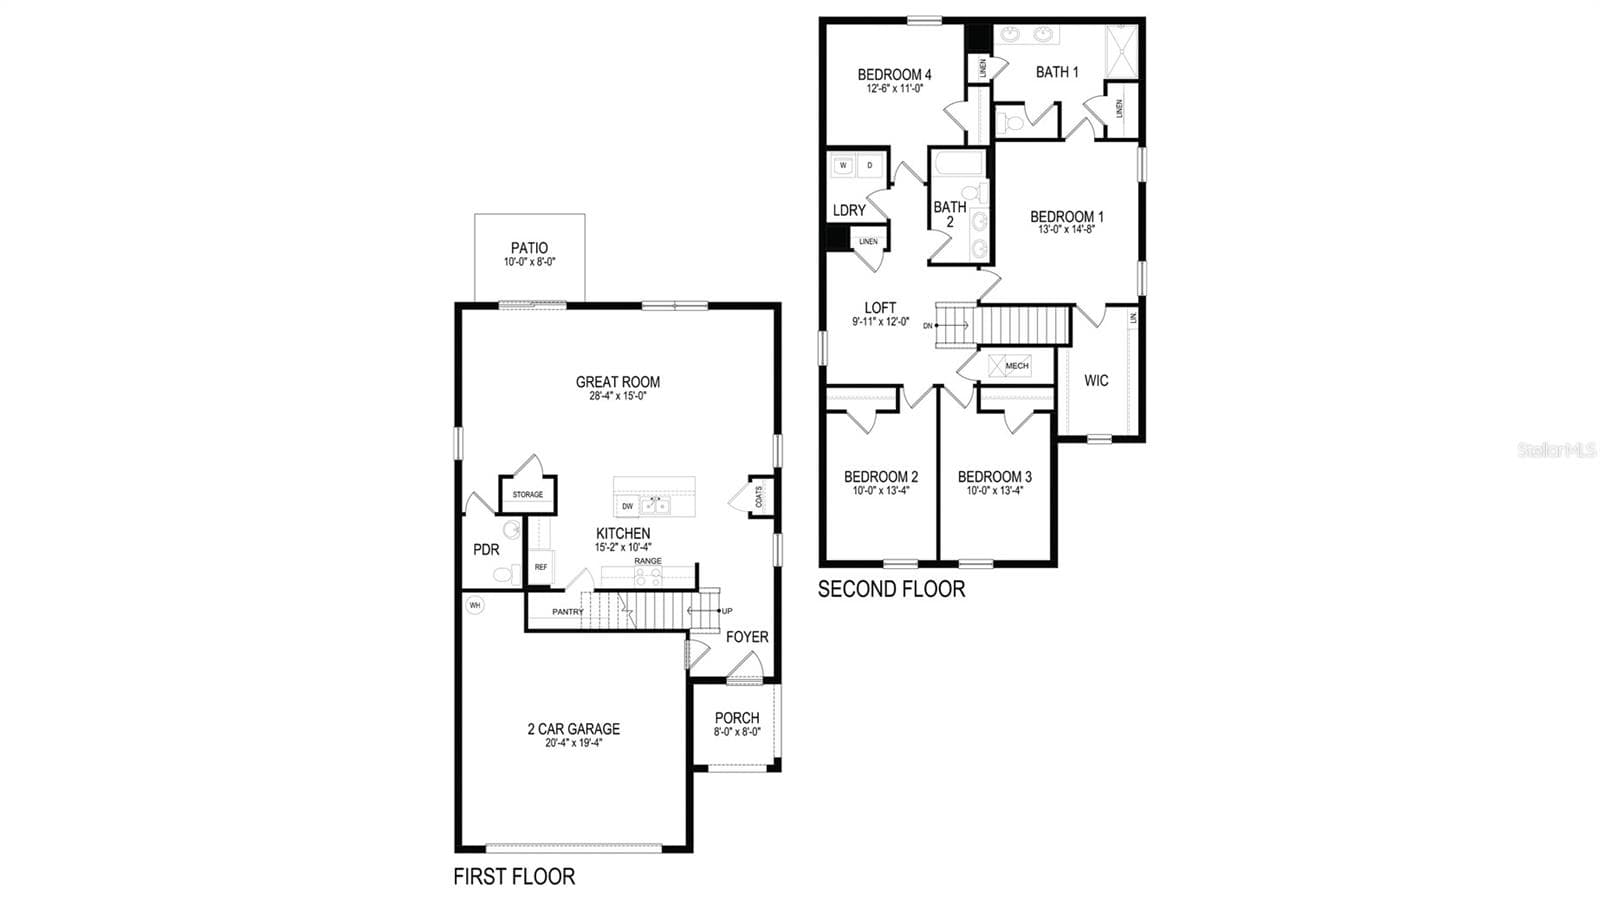
Under Construction. Experience the best of two-story living in this thoughtfully designed 4-bedrrom, 2.5 bathroom home. The main floor seamlessly blends the living, dining and kitchen areas, creating an open and inviting space. Upstairs, discover four well-appointed bedrooms, including the primary bedroom with ensuite bathroom and walk in closets. Balancing functionality with modern aesthetics, this home is the perfect canvas for daily living and entertaining. The kitchen is appointed with a stainless-steel range, microwave and built-in dishwasher. The Elston is equipped with a state-of-the-art smart home system. Pictures, photographs, colors, features, and sizes are for illustration purposes only and will vary from the homes as built. Home and community information including pricing, included features, terms, availability and amenities are subject to change and prior sale at any time without notice or obligation. CRC057592.

Highlights

New construction

Property details

MLS
Stellar MLS
MLS #
MFROM727804
Property type
Single Family Residence
Subdivision
TWISTED OAKS
Status
Active
Days on market
98
On market date
July 2, 2026
Stories
N/A
Total bathrooms
2.5
Garage spaces
2
Parking spaces
N/A
Lot size
0.12 acres
Loading map…

Nearby schools

Within 10 miles. School directory data from the National Center for Education Statistics (NCES), accessed via the Urban Institute Education Data API. Local Score is calculated by INNOVATE Real Estate; where a state rating is shown, it comes from that state's own official school report card.

Elementary
WILDWOOD ELEMENTARY SCHOOL
1.93 mi away · Grades -1-5
Nearest school -- attendance-zone data not available here
2.0
Local Score (student-teacher ratio only (preliminary -- will incorporate state test-score data once available)) -- not an official state rating
Enrollment
845
Student:teacher ratio
18.4:1
District
SUMTER
Middle
LAKE WEIR MIDDLE SCHOOL
8.89 mi away · Grades 6-8
Nearest school -- attendance-zone data not available here
2.0
Local Score (student-teacher ratio only (preliminary -- will incorporate state test-score data once available)) -- not an official state rating
Enrollment
1,179
Student:teacher ratio
21.1:1
District
MARION
High
WILDWOOD MIDDLE/ HIGH SCHOOL
2.12 mi away · Grades 6-12
Nearest school -- attendance-zone data not available here
3.0
Local Score (student-teacher ratio only (preliminary -- will incorporate state test-score data once available)) -- not an official state rating
Enrollment
842
Student:teacher ratio
17.5:1
District
SUMTER

Walkability

Blended score for WILDWOOD's center, calculated by INNOVATE Real Estate from two sources: the EPA's National Walkability Index (street network, transit, land-use mix) and Google Places amenity data (what's actually reachable on foot from this point). 60% EPA National Walkability Index + 40% nearby-amenity density (Google Places).

17
Very car-dependent
out of 100
EPA National Walkability Index
5.7 / 20 -- Least walkable
Google Places amenity density
0 / 100
Restaurants & cafes0
Grocery stores0
Parks0
Schools0
Transit stops0
Pharmacies0

Market position

How this listing compares to current activity in WILDWOOD, from live MLS data.

On the market 98 days -- 30 fewer days than WILDWOOD's current average of 128 days.
For reference, the median list price across 329 active listings in WILDWOOD right now is $250,000.

Mortgage calculator

Estimate only - actual rate and payment depend on your lender, credit, and loan program.

$
%
%
Adjust tax / insurance estimates
% / yr
$
/mo
Est. monthly payment
$2,077/mo
$63,998 down
$255,992 loan
Principal & interest$1,660
Property tax (est.)$267
Home insurance (est.)$150

Similar homes you might like

Data source: Listing information provided by Stellar MLS (mfrmls) via Trestle/CoreLogic. Last updated 16 days ago.

Information herein deemed reliable but not guaranteed; all measurements, school assignments, HOA fees, taxes, and feature lists are approximate and should be independently verified. Equal Housing Opportunity.