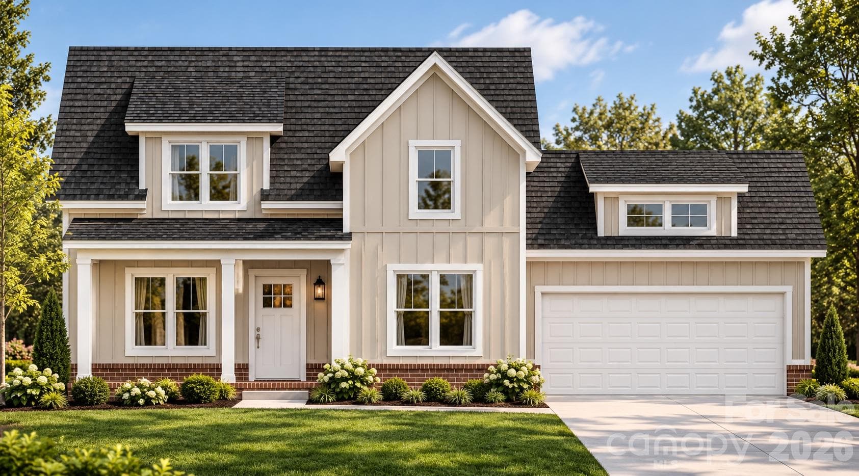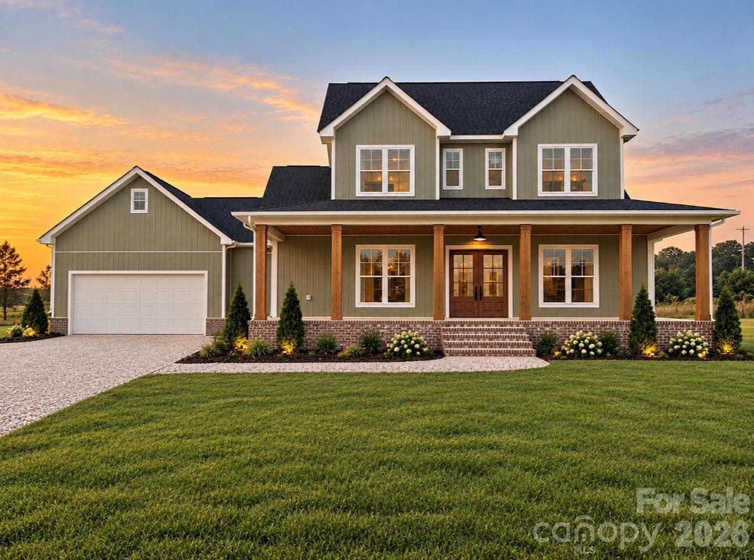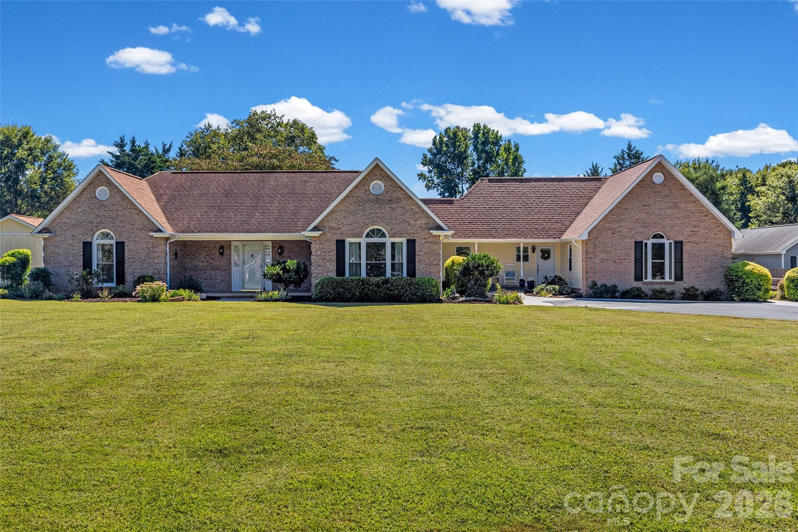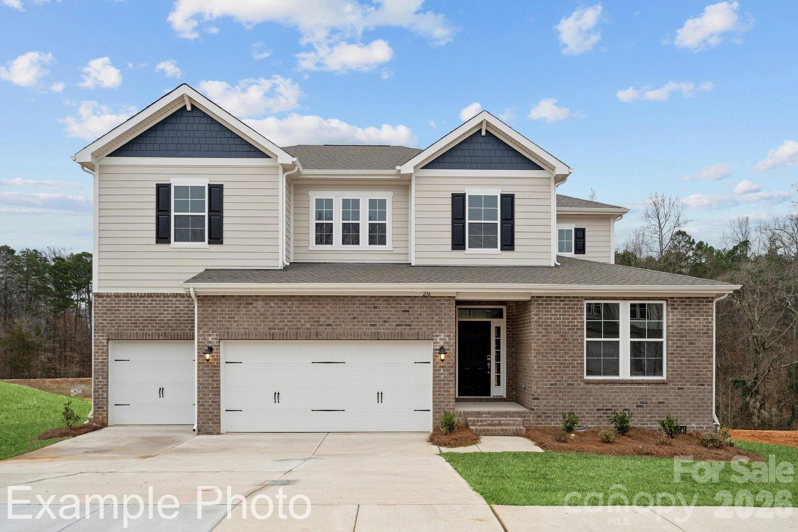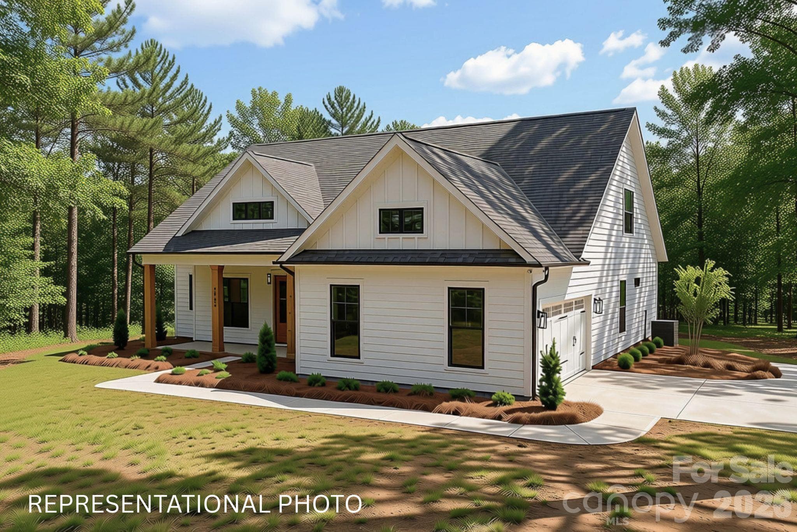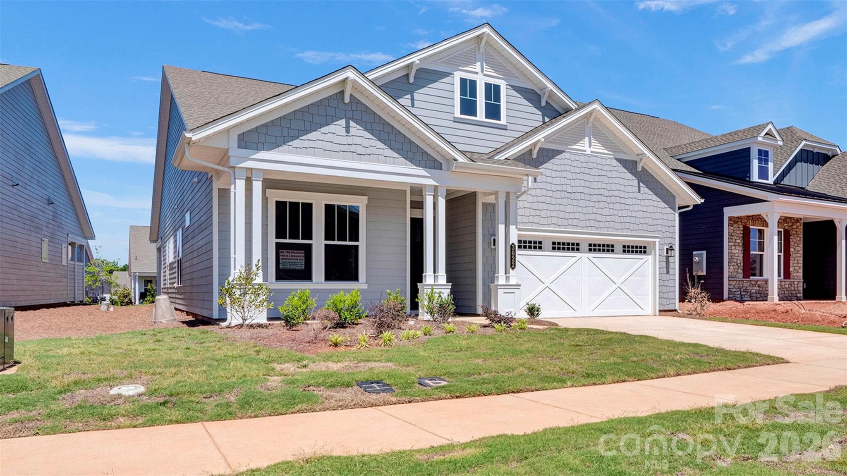
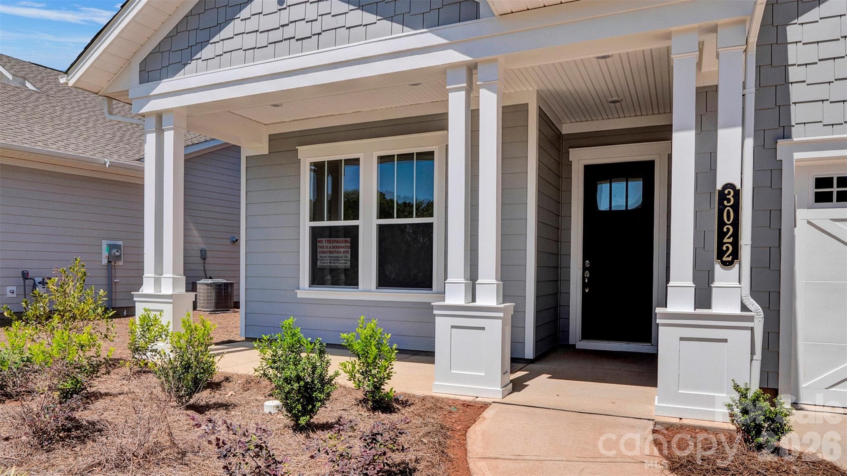
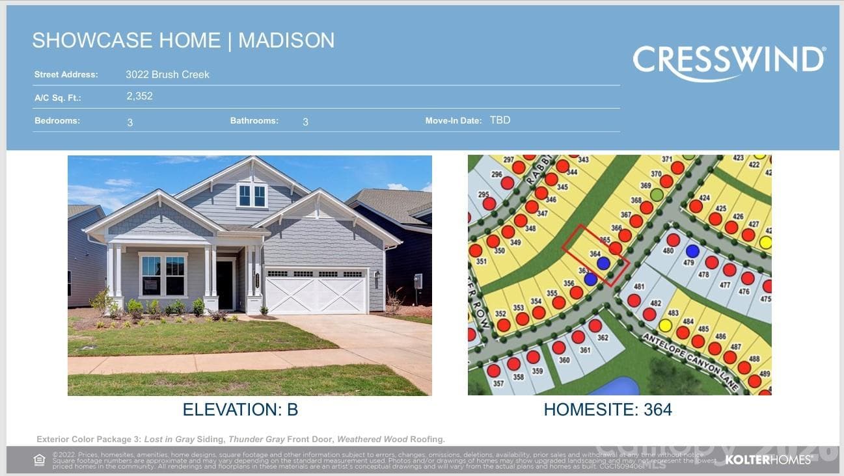
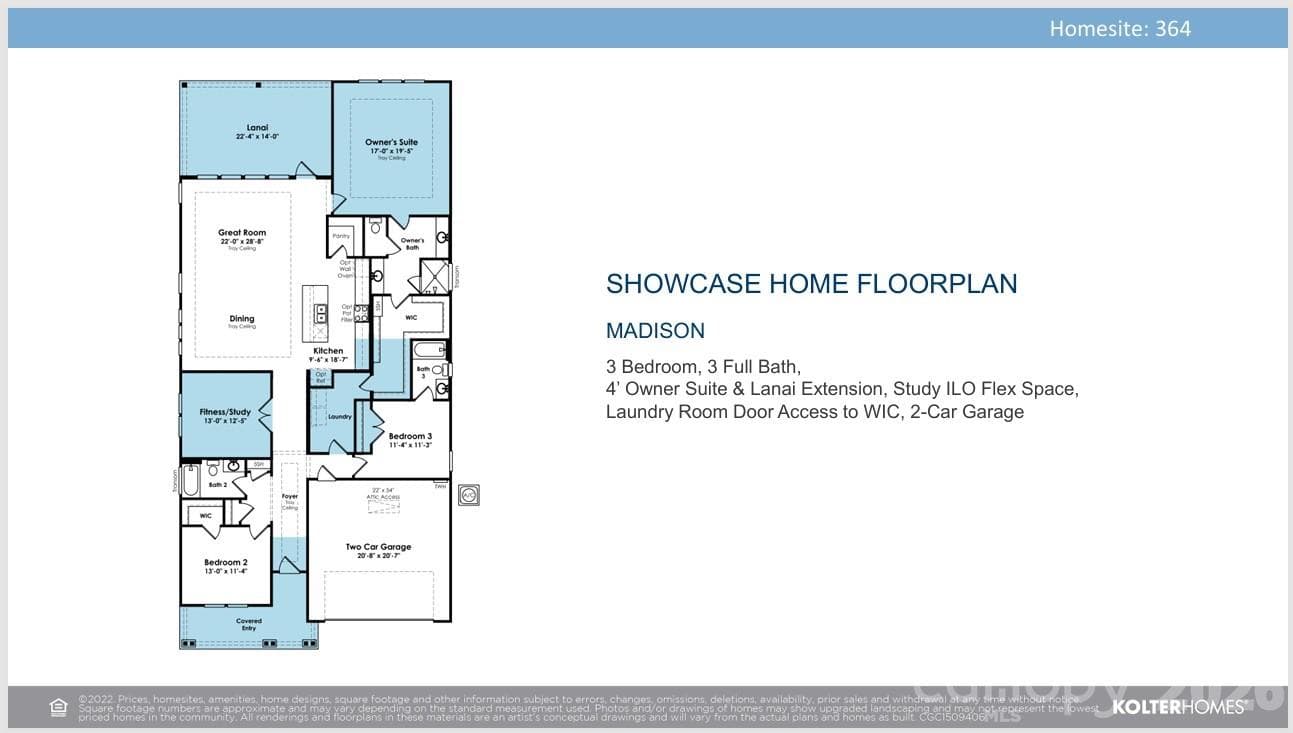
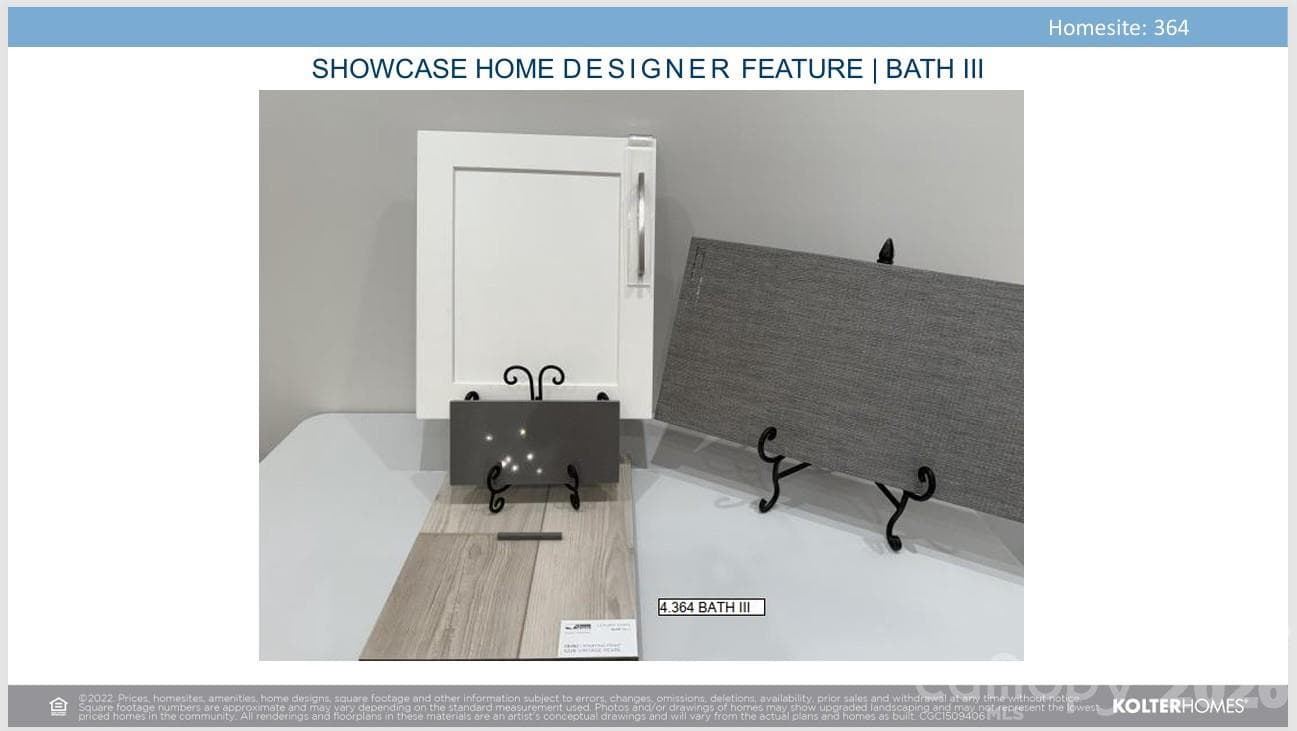
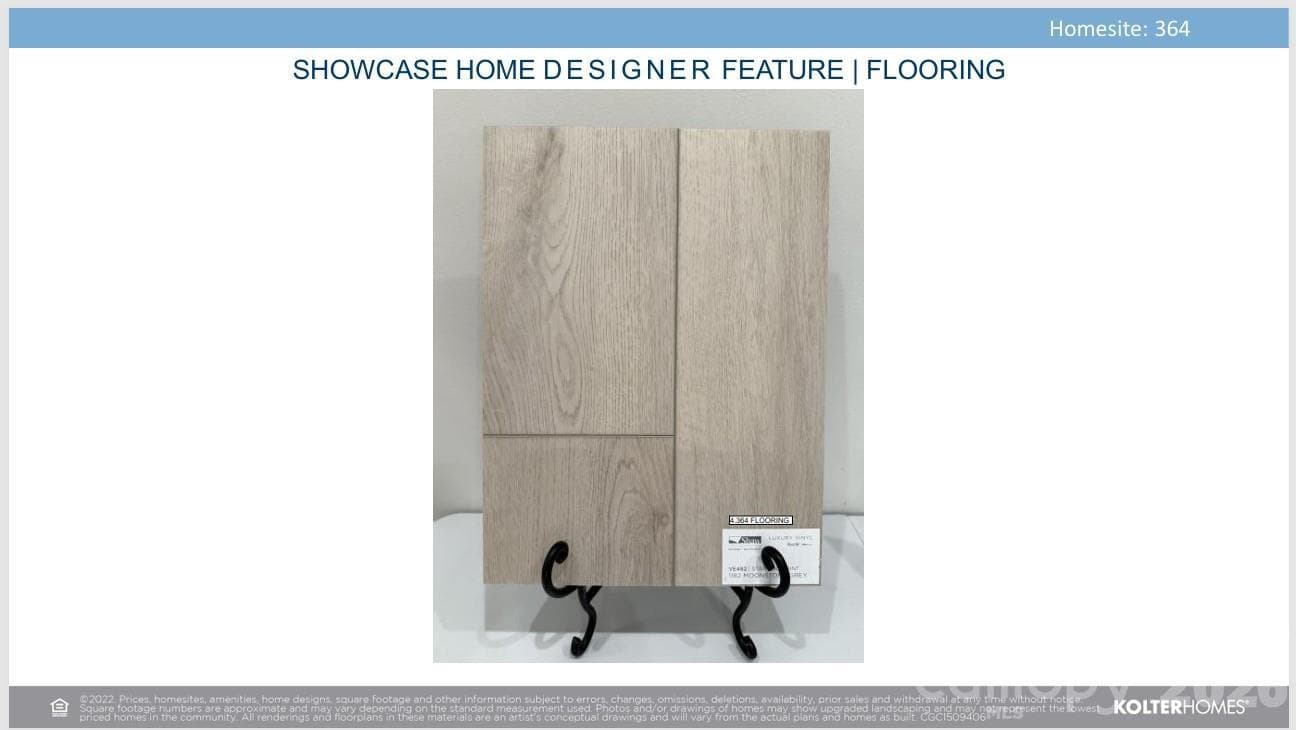
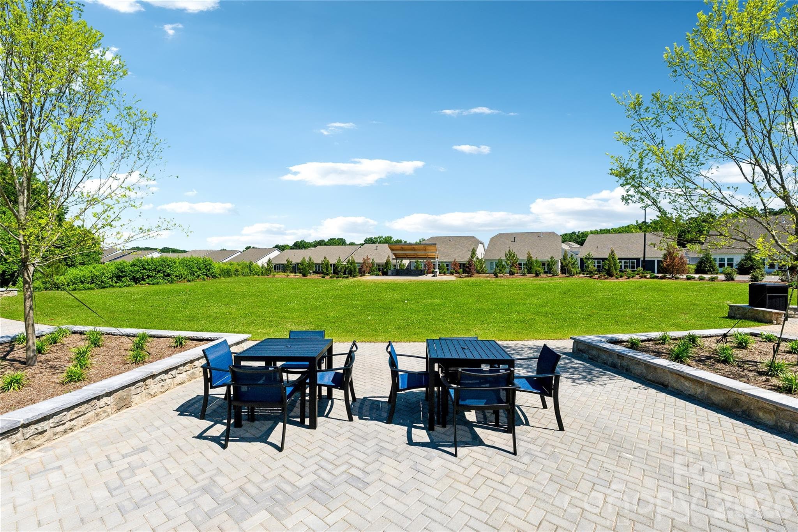
Madison/BH - 3022 Brush Creek, Monroe
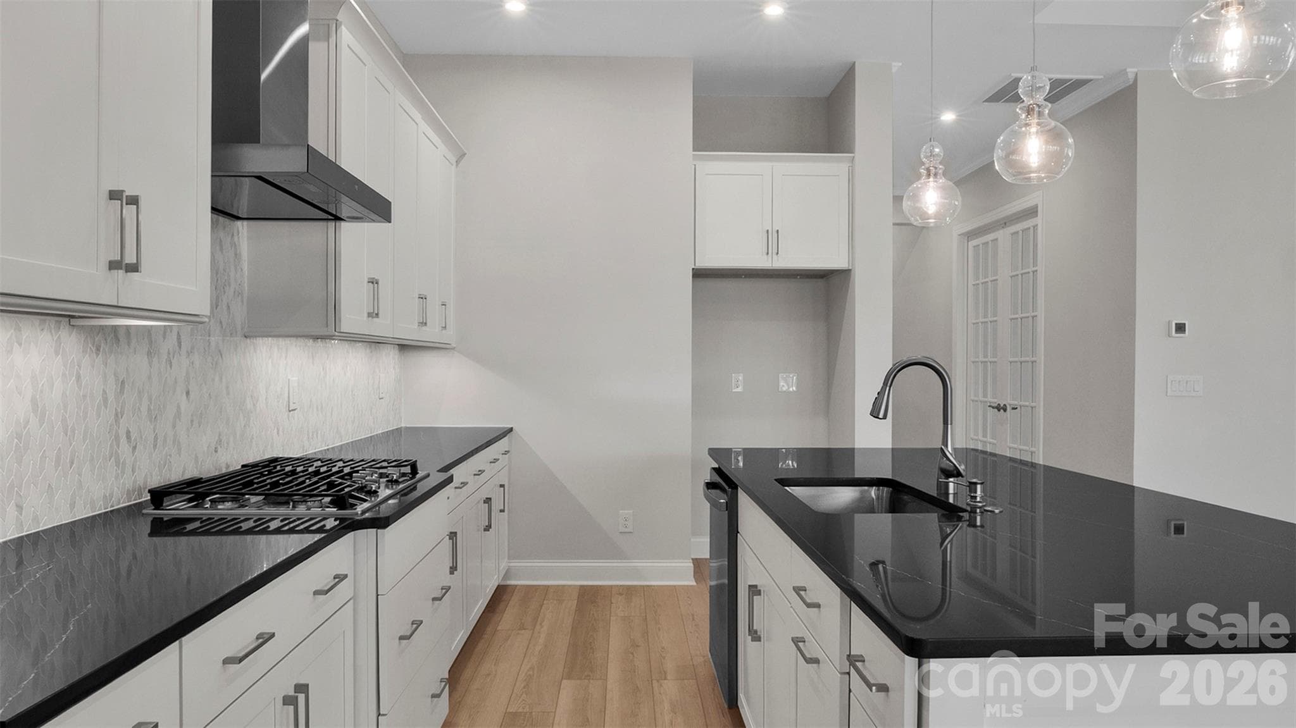
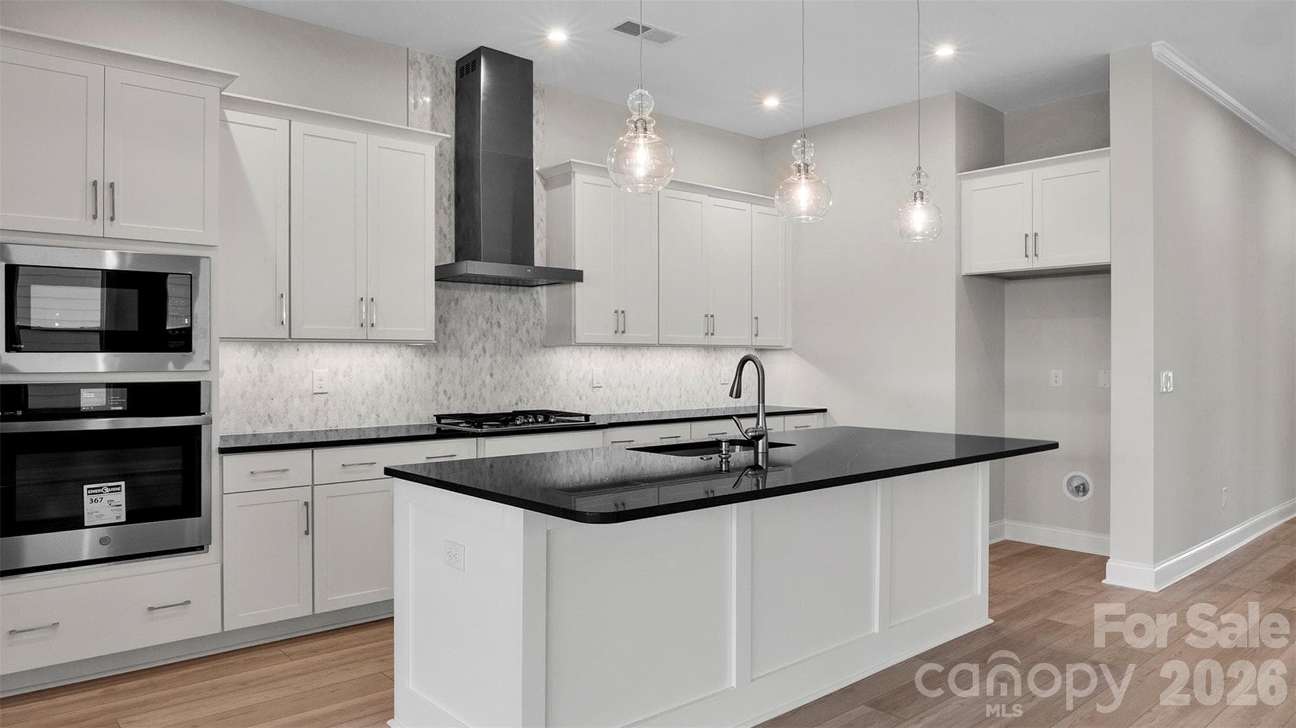
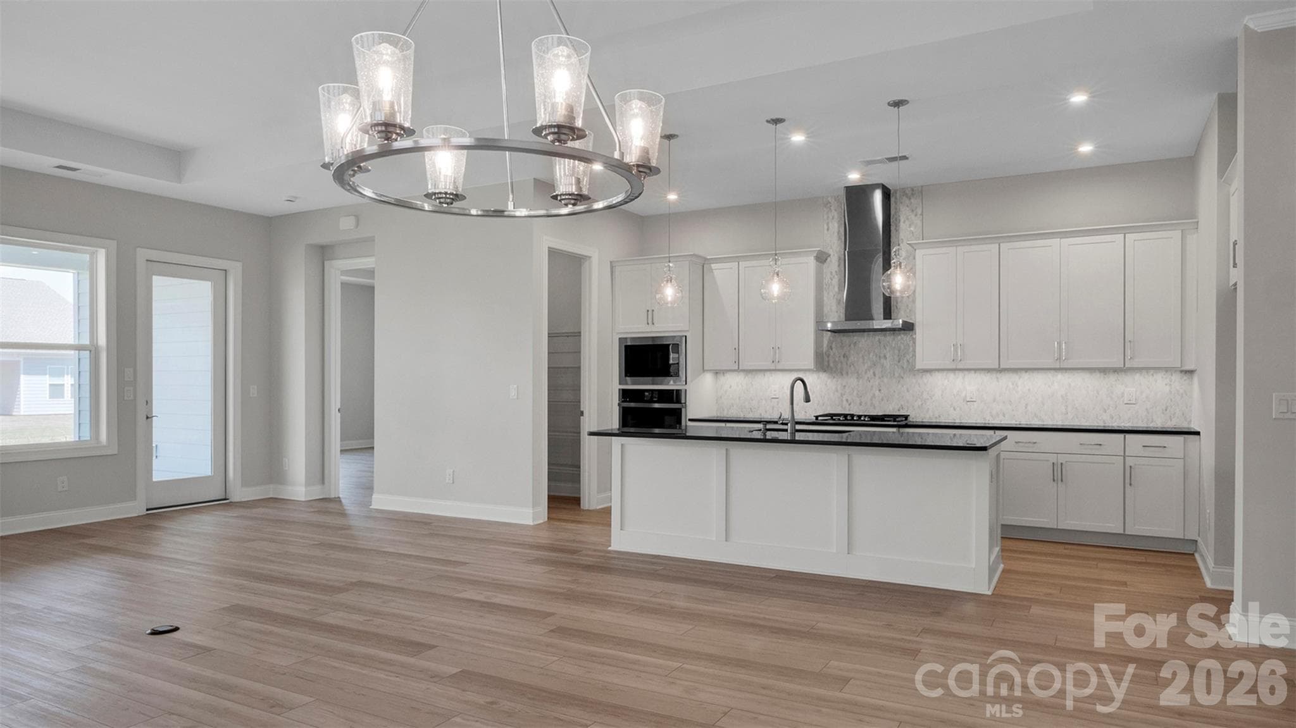
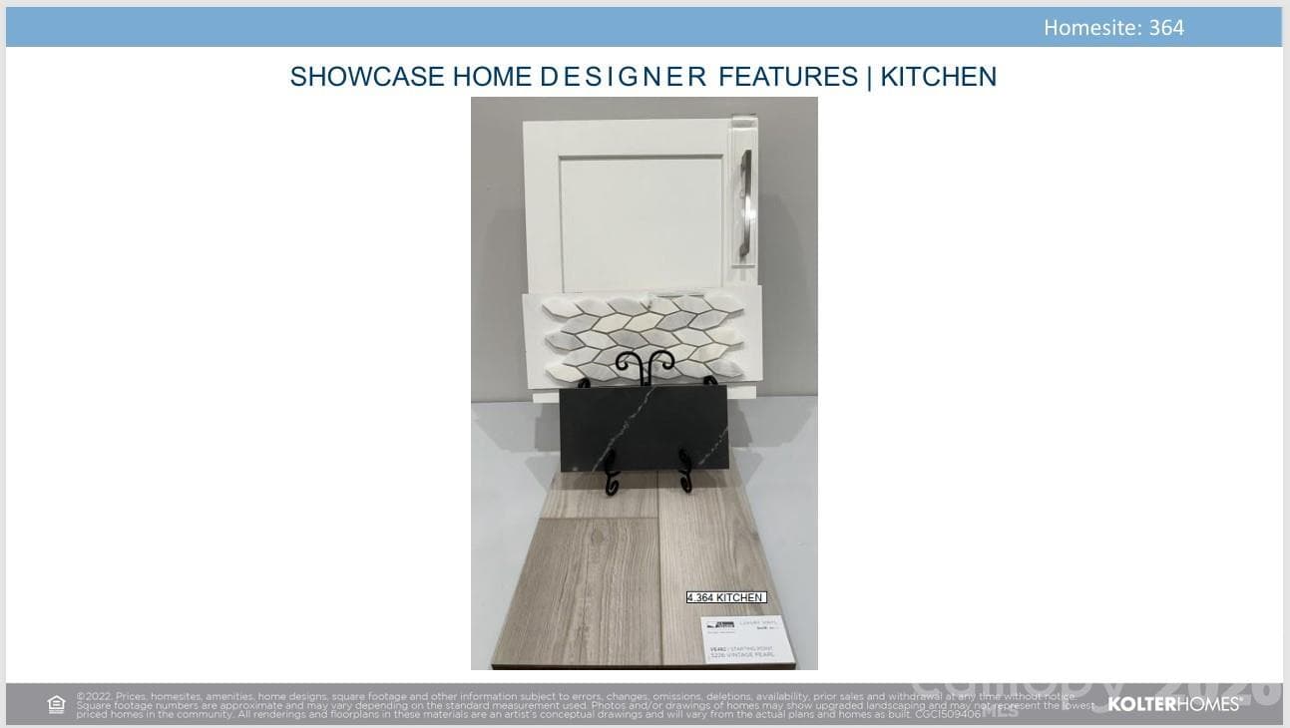
Kitchen - 3022 Brush Creek, Monroe
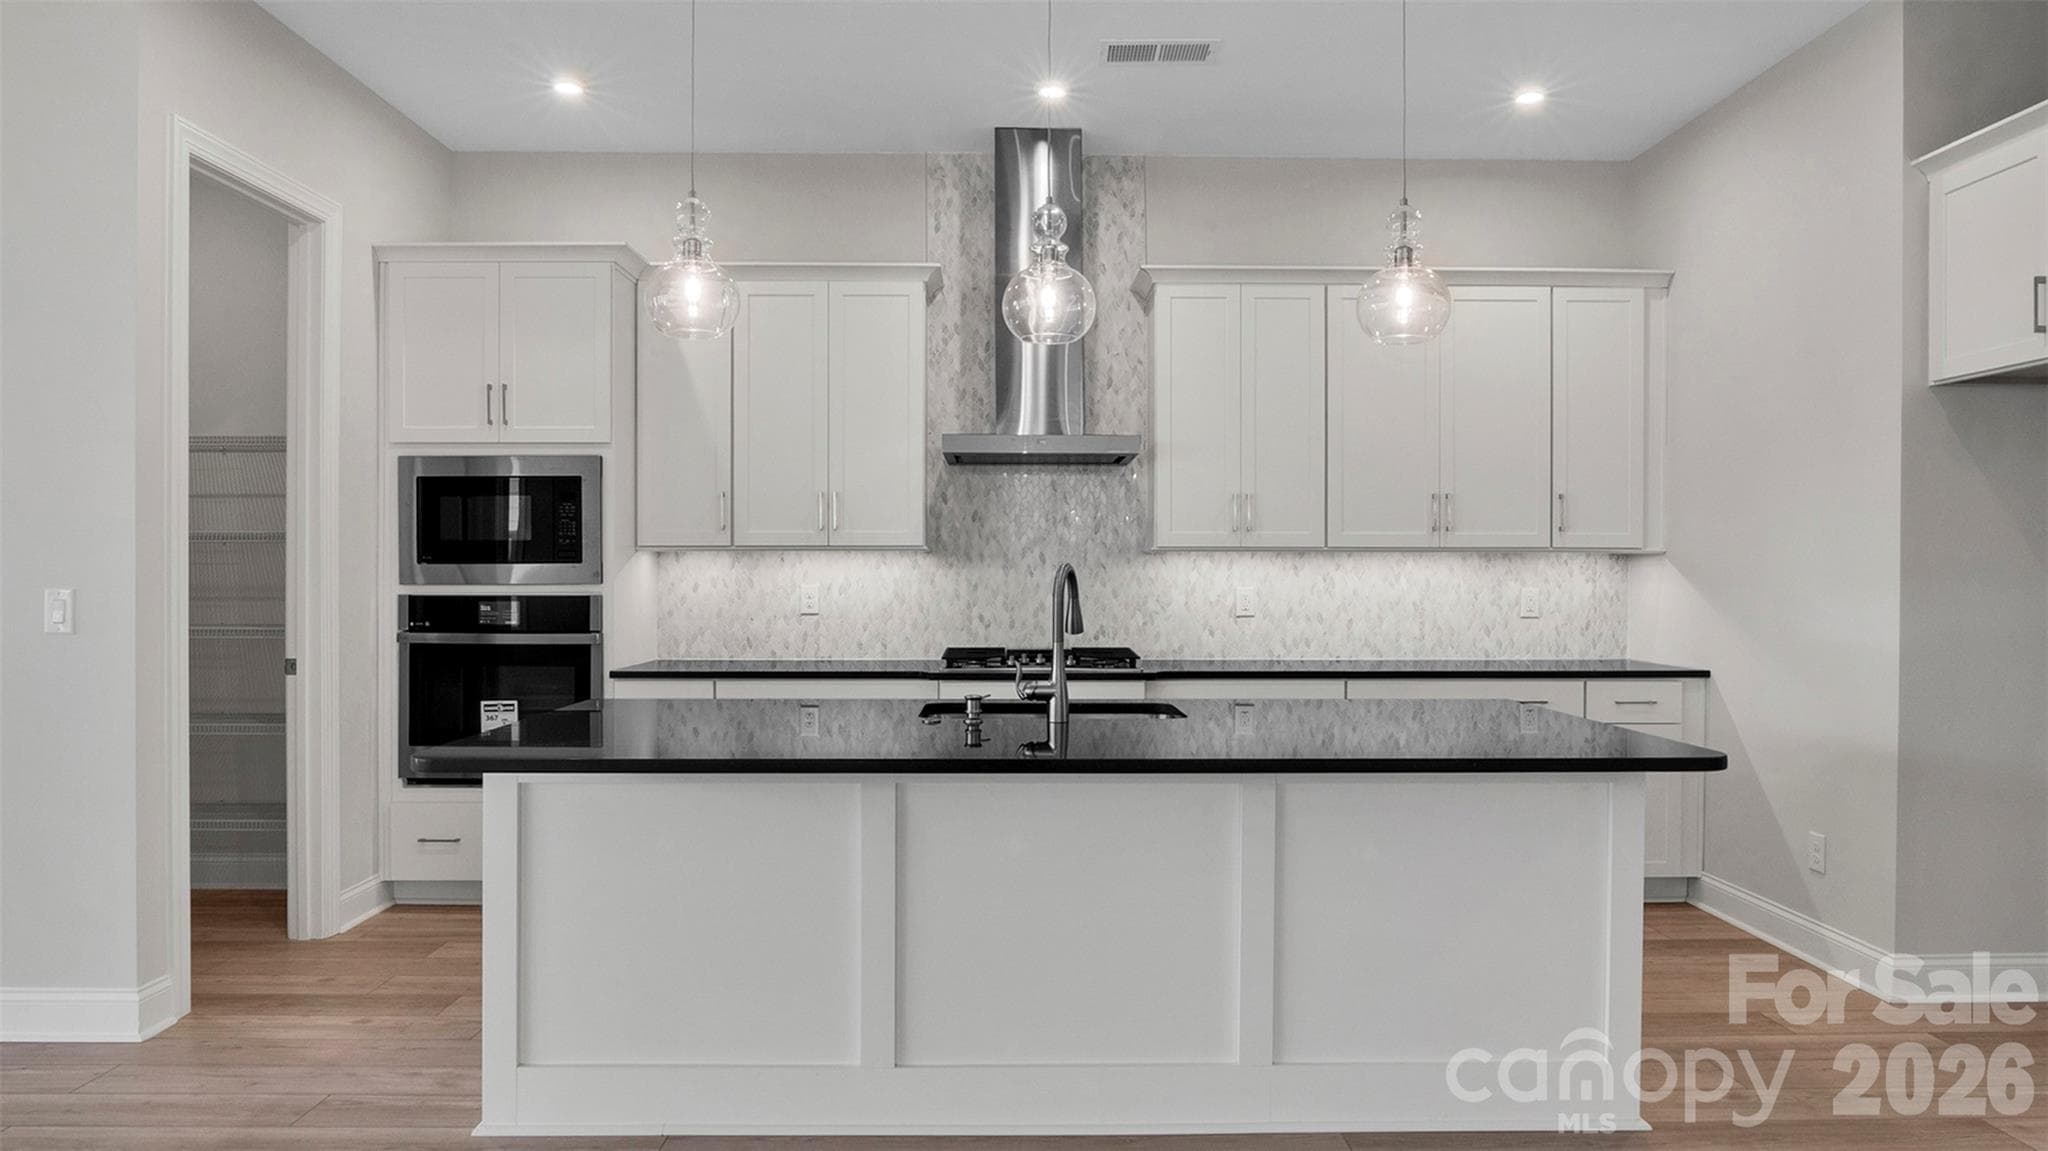
Kitchen Island - 3022 Brush Creek, Monroe
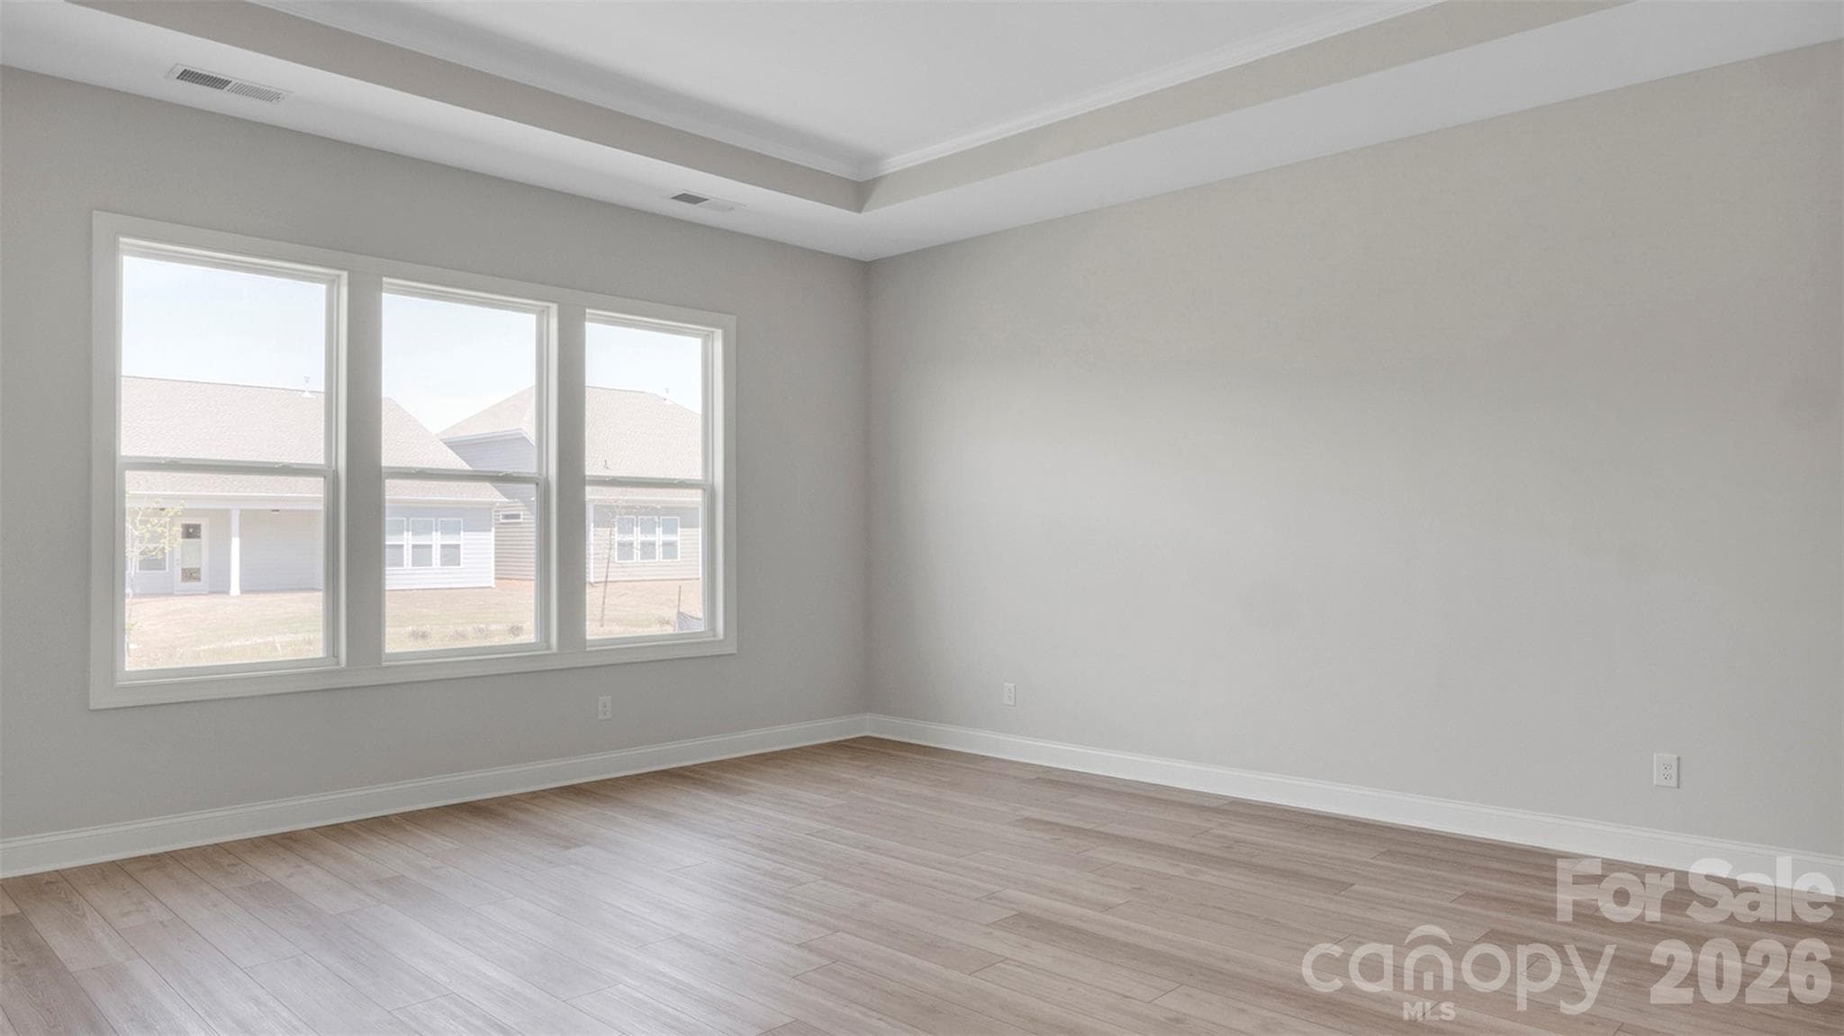
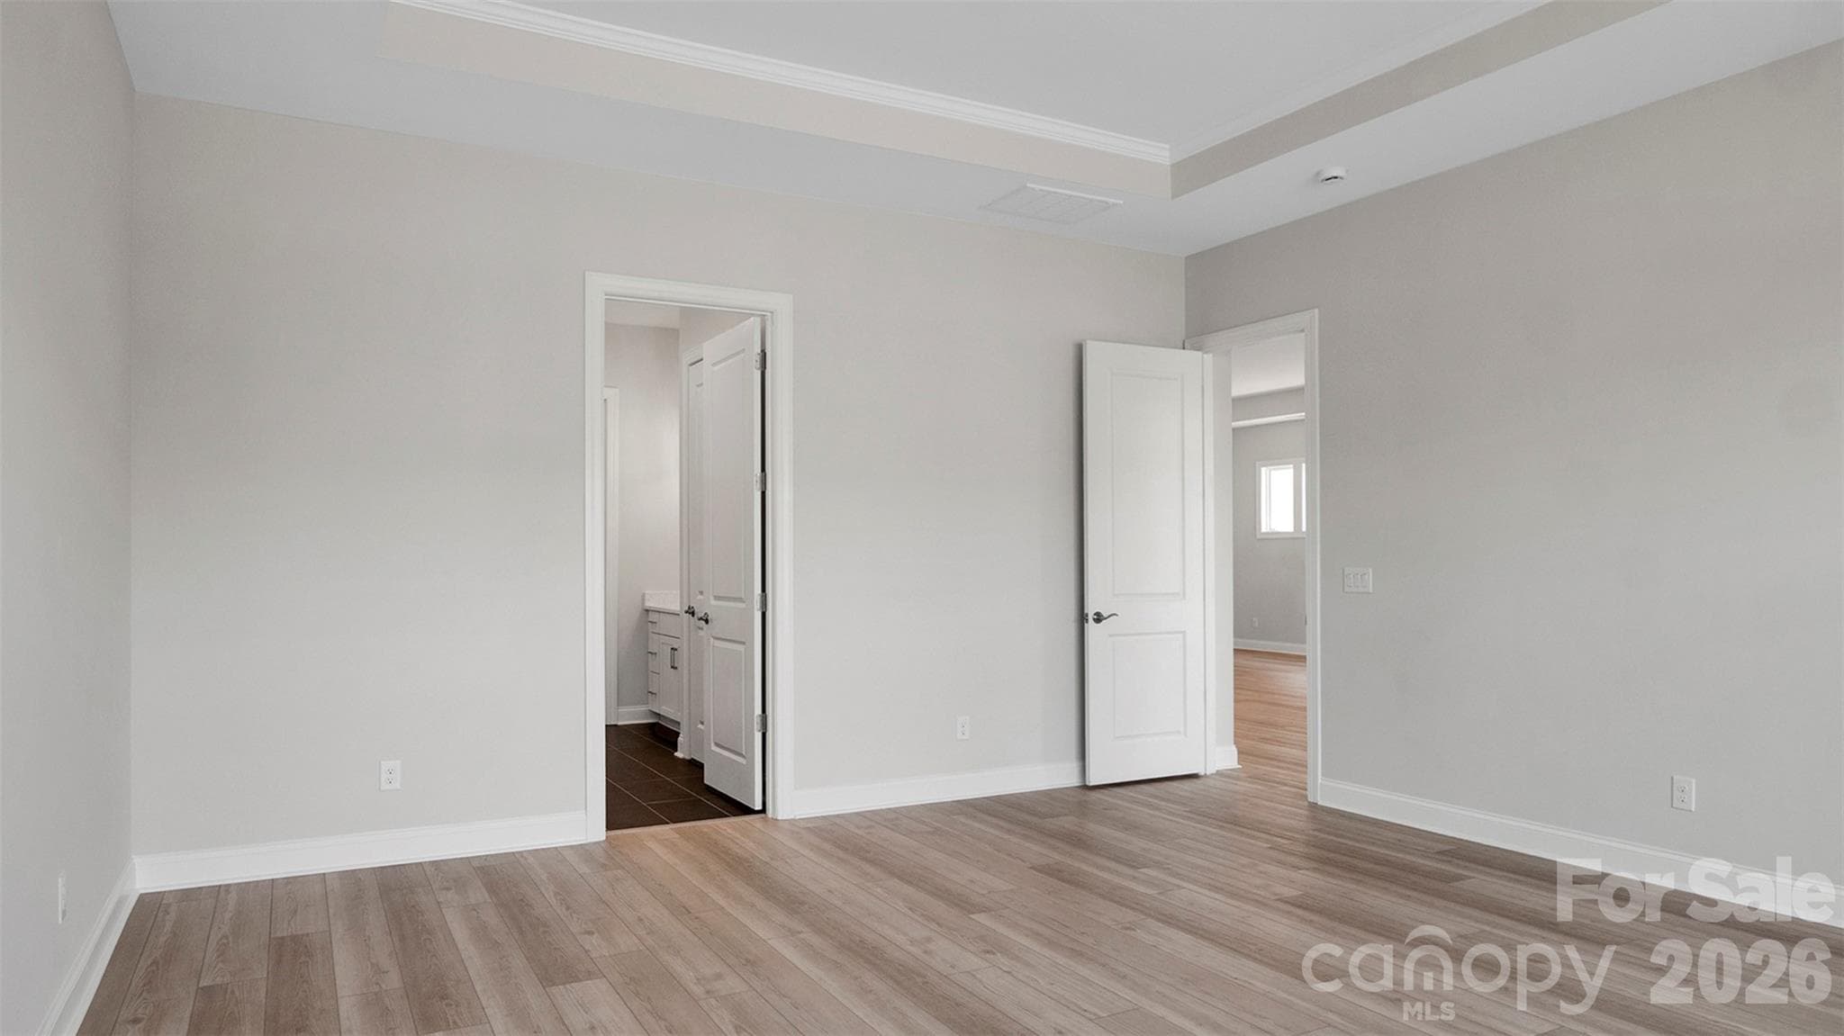
Primary Suite - 3022 Brush Creek, Monroe
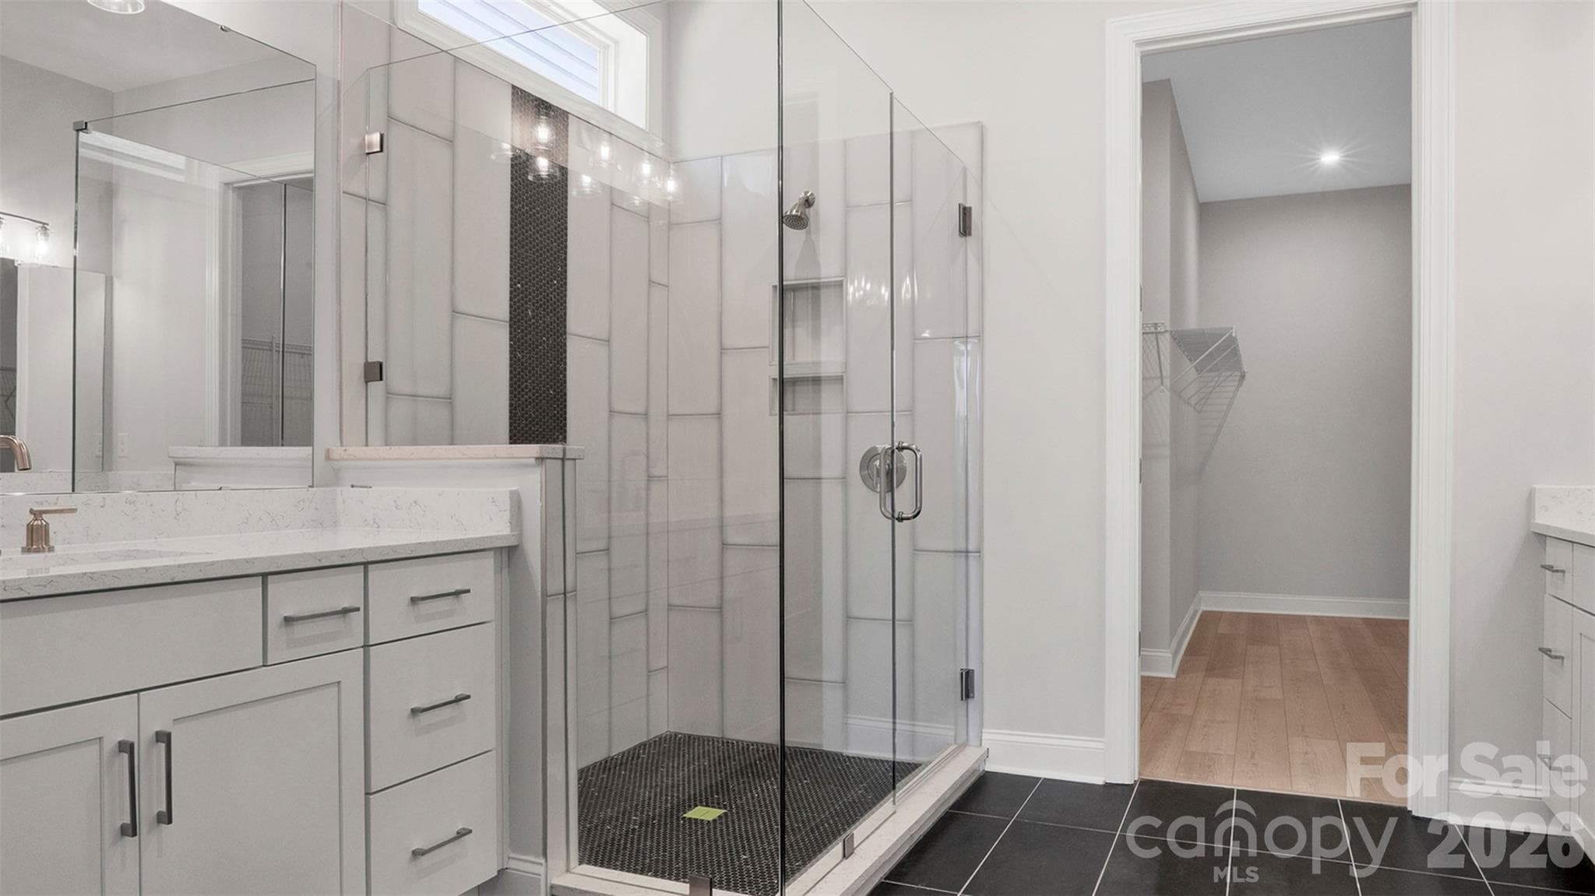
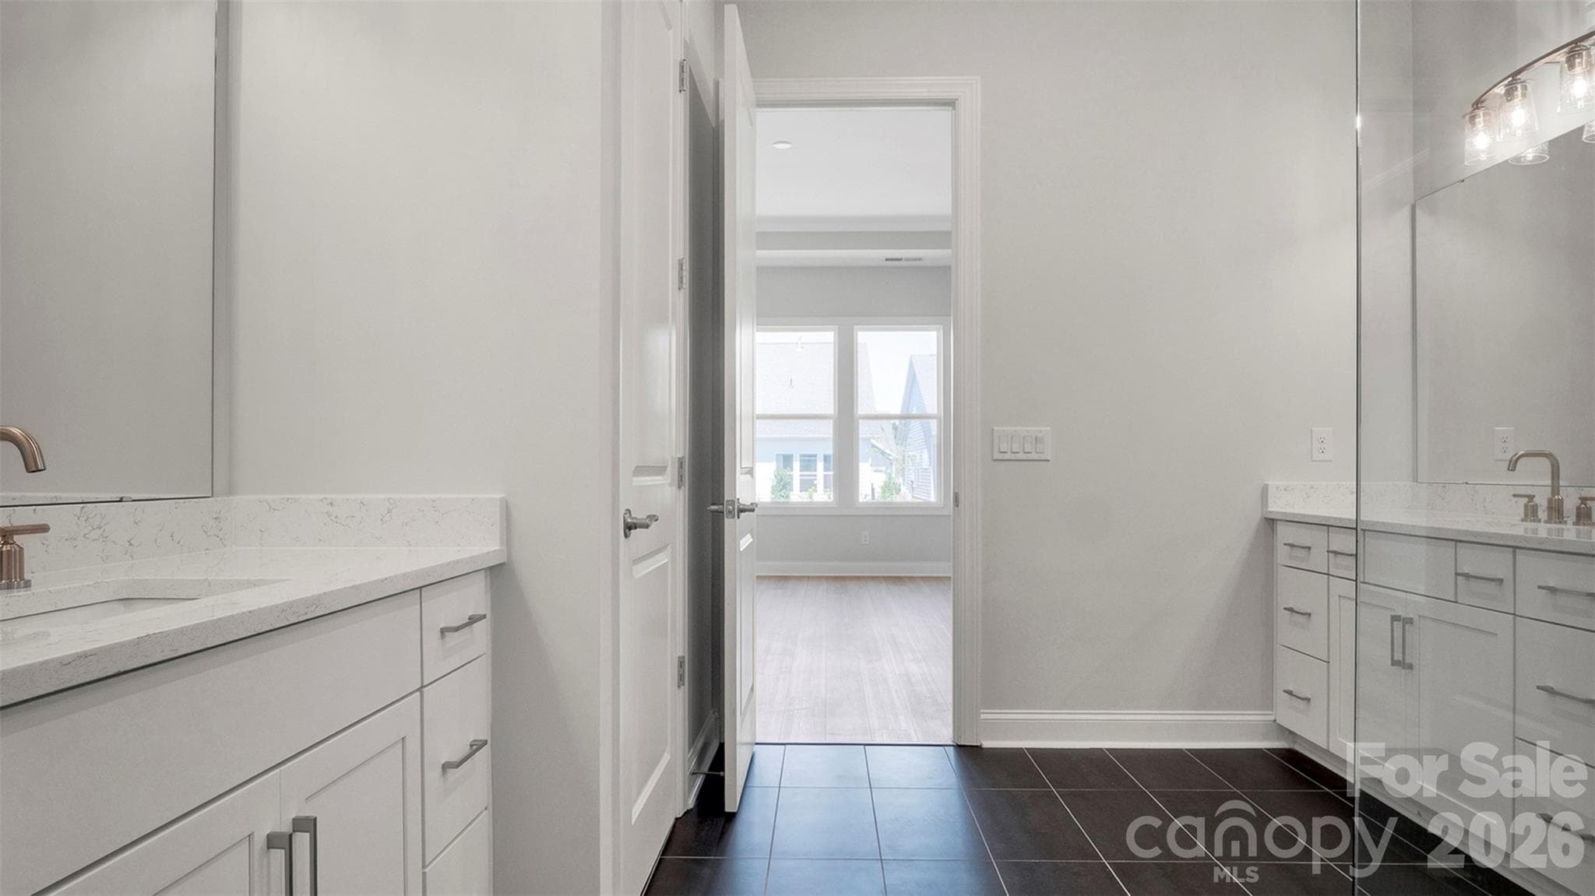
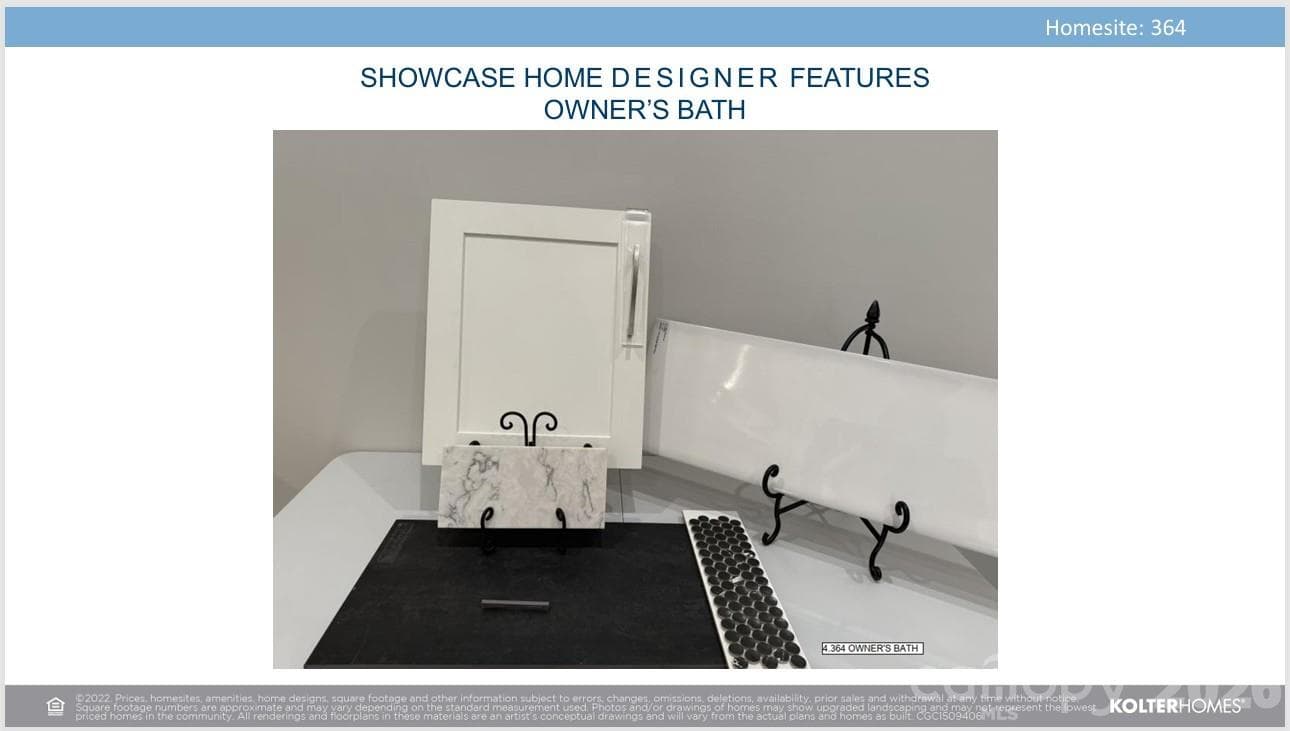
Primary En Suite - 3022 Brush Creek, Monroe
Great Room - 3022 Brush Creek, Monroe
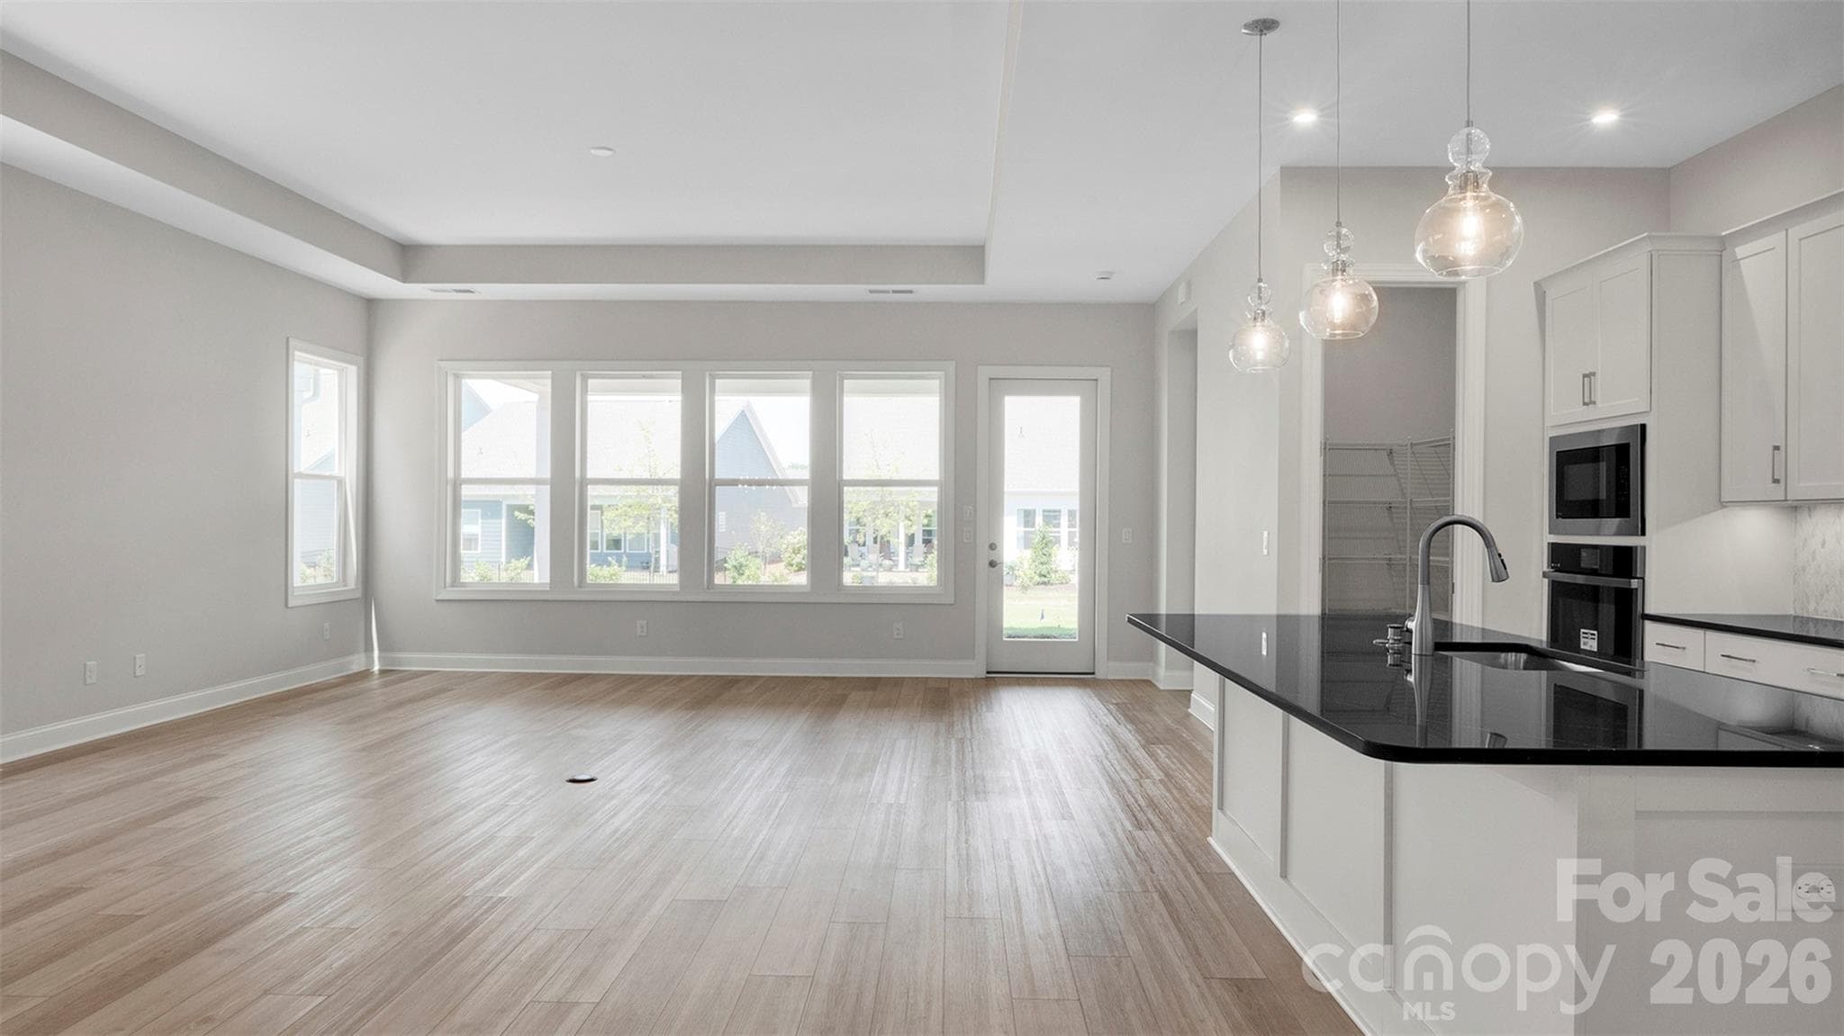
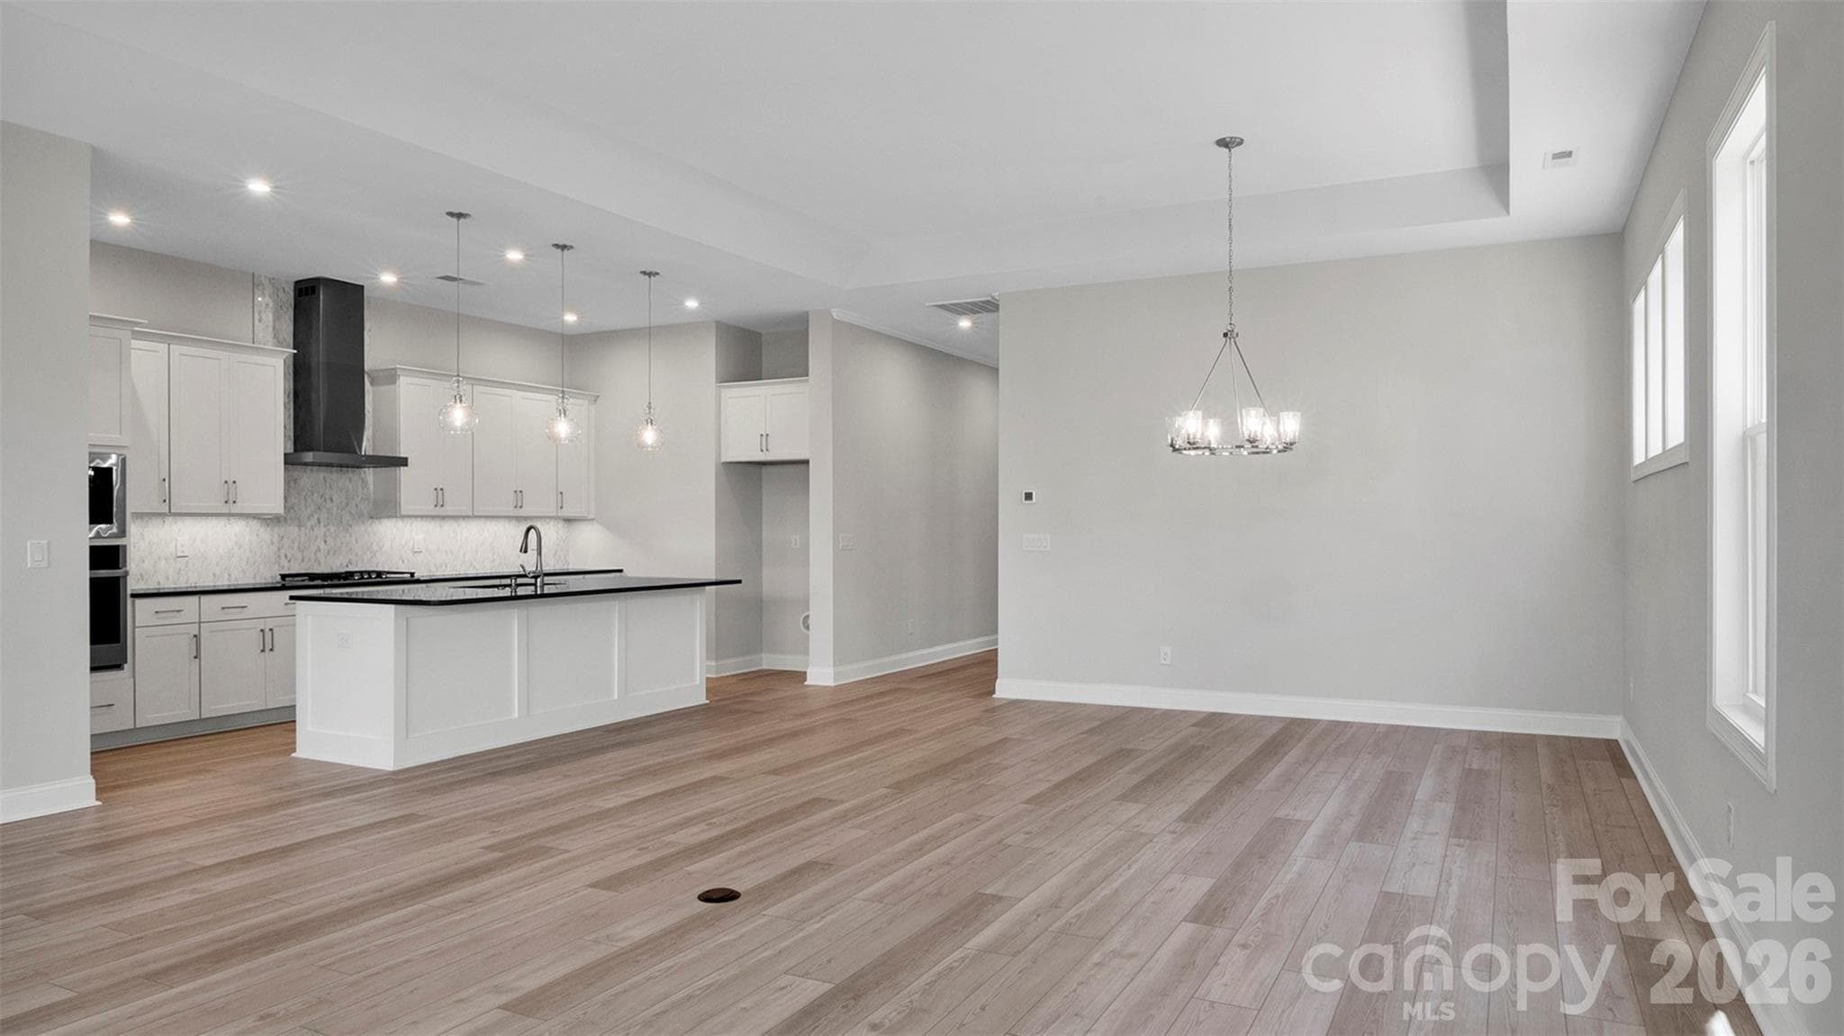
Great Room & Dining Area - 3022 Brush Creek, Monroe
Dining Area - 3022 Brush Creek, Monroe
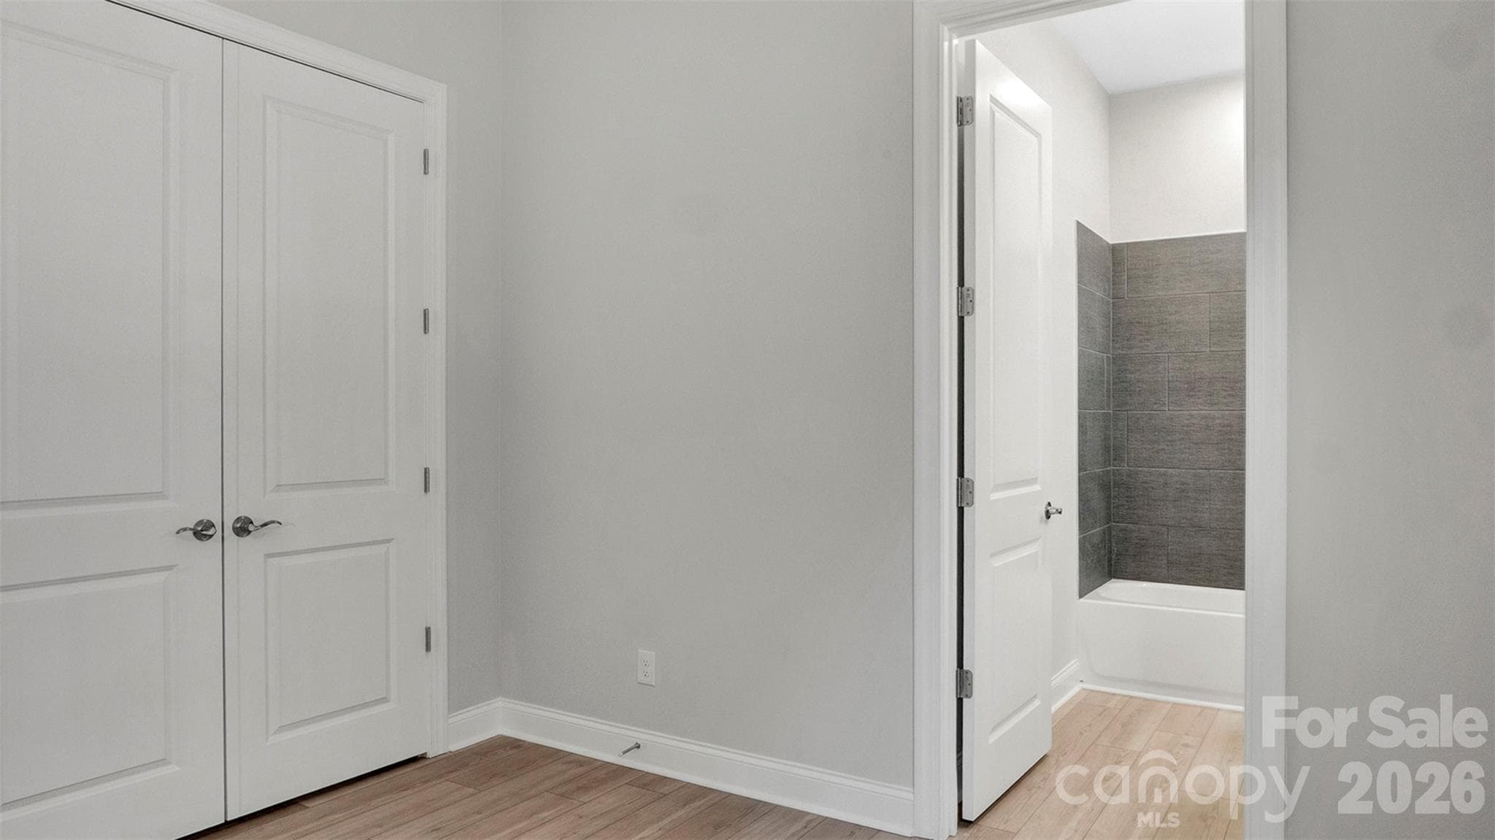
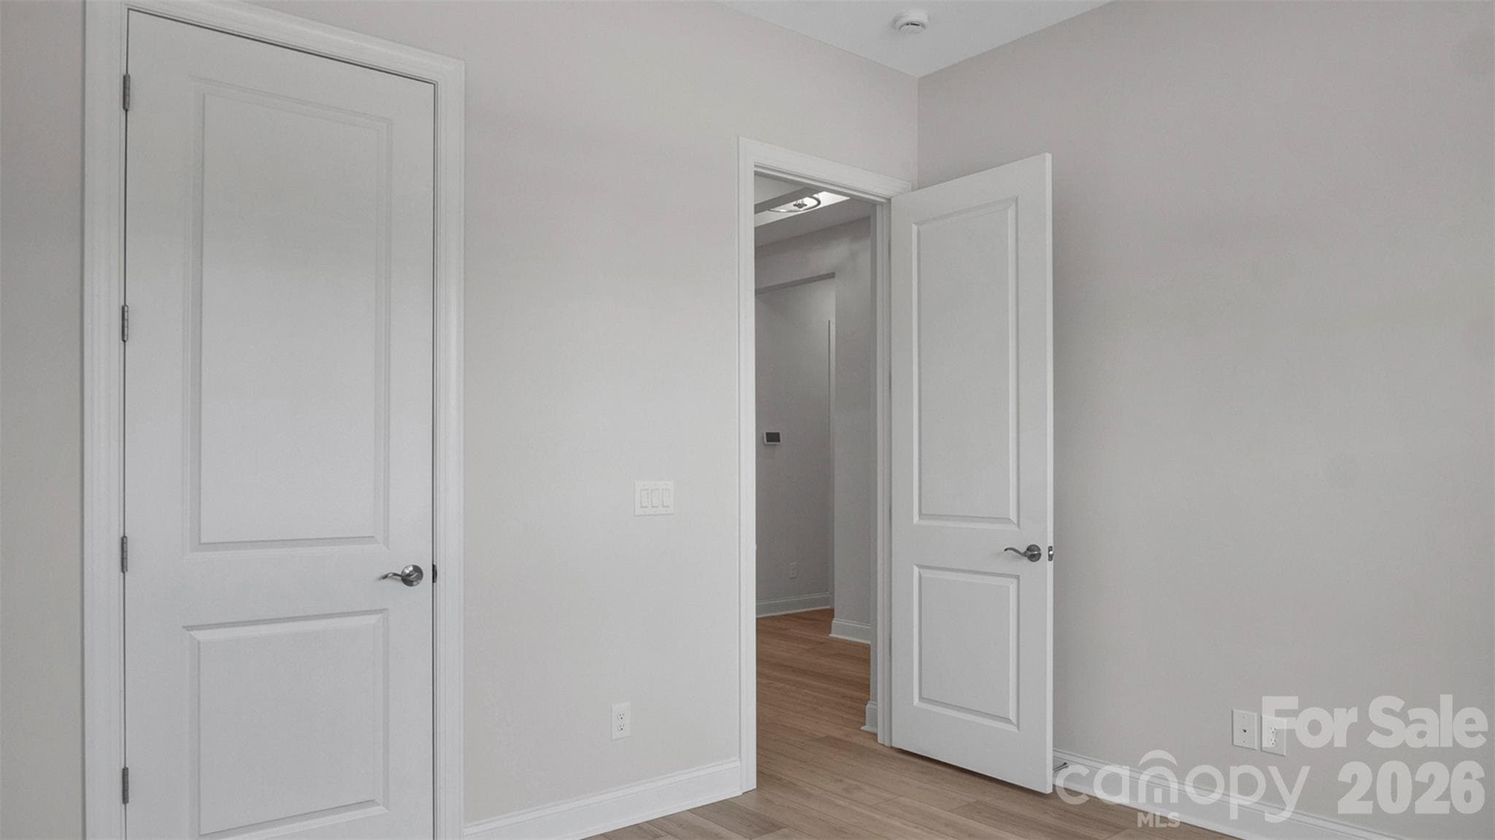
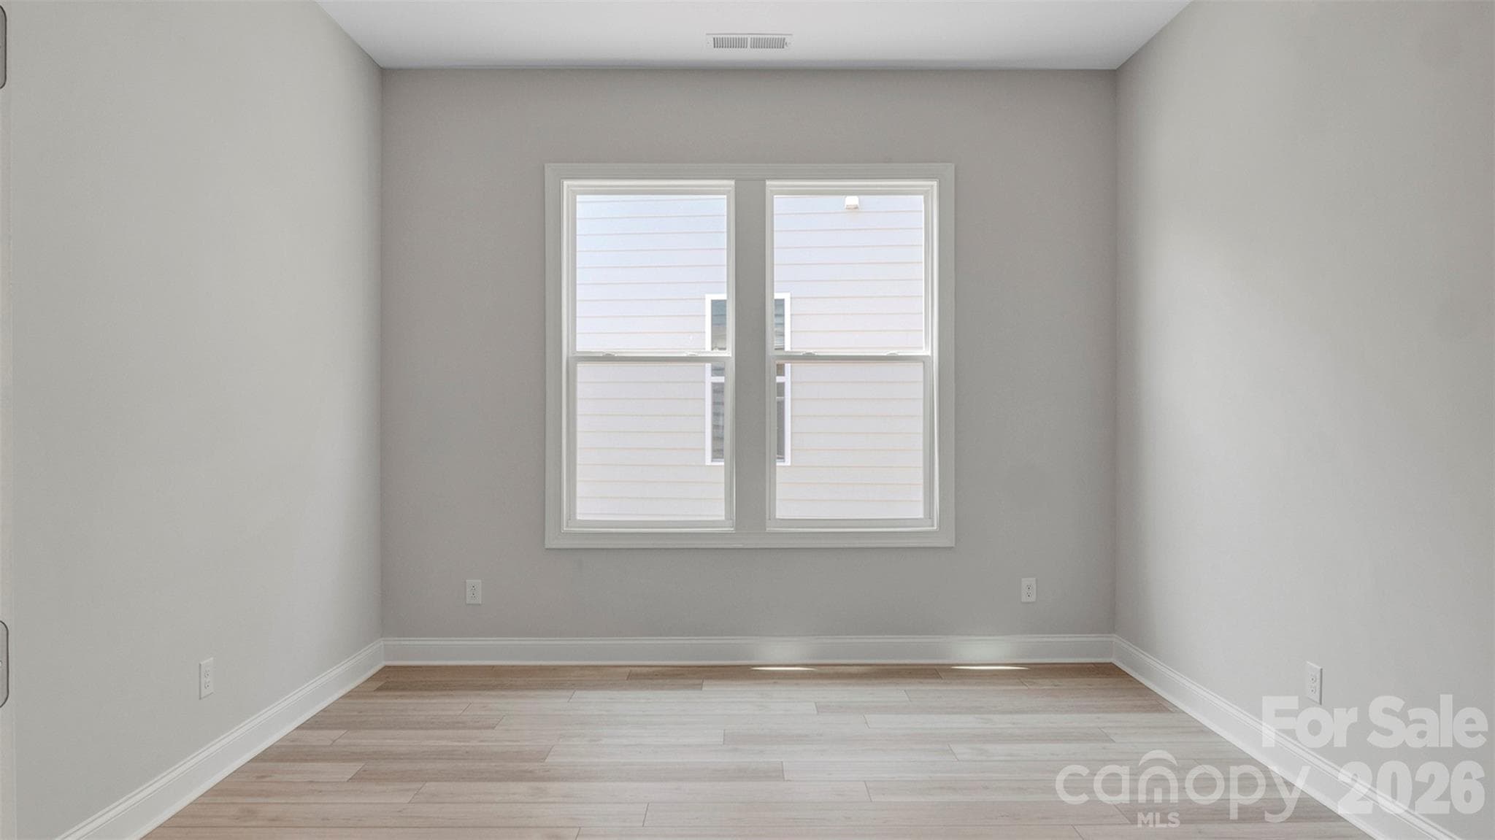
Bedroom 2 - 3022 Brush Creek, Monroe
Bedroom 3 - 3022 Brush Creek, Monroe
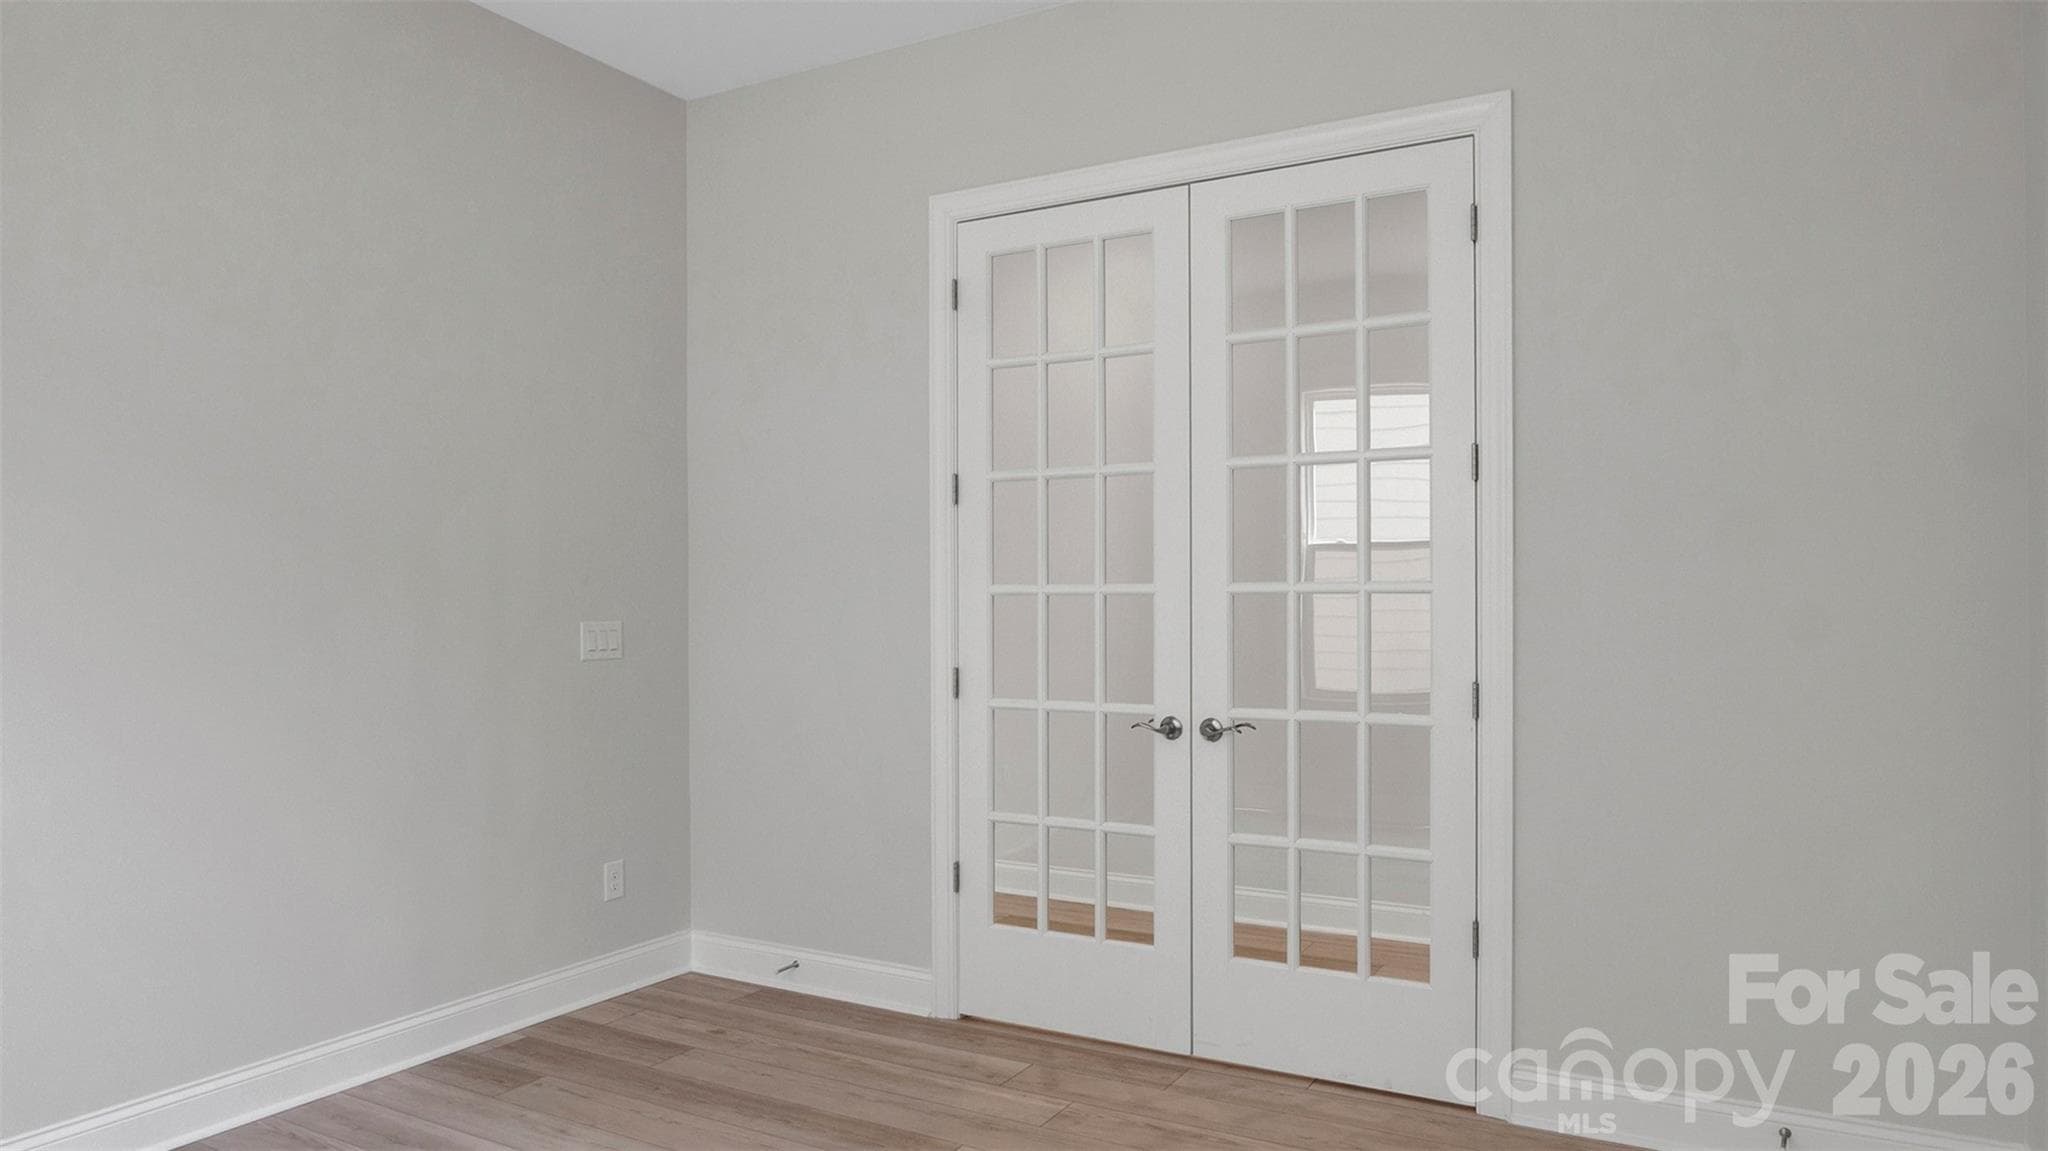
Study with French Doors - 3022 Brush Creek, Monroe
Study - 3022 Brush Creek, Monroe
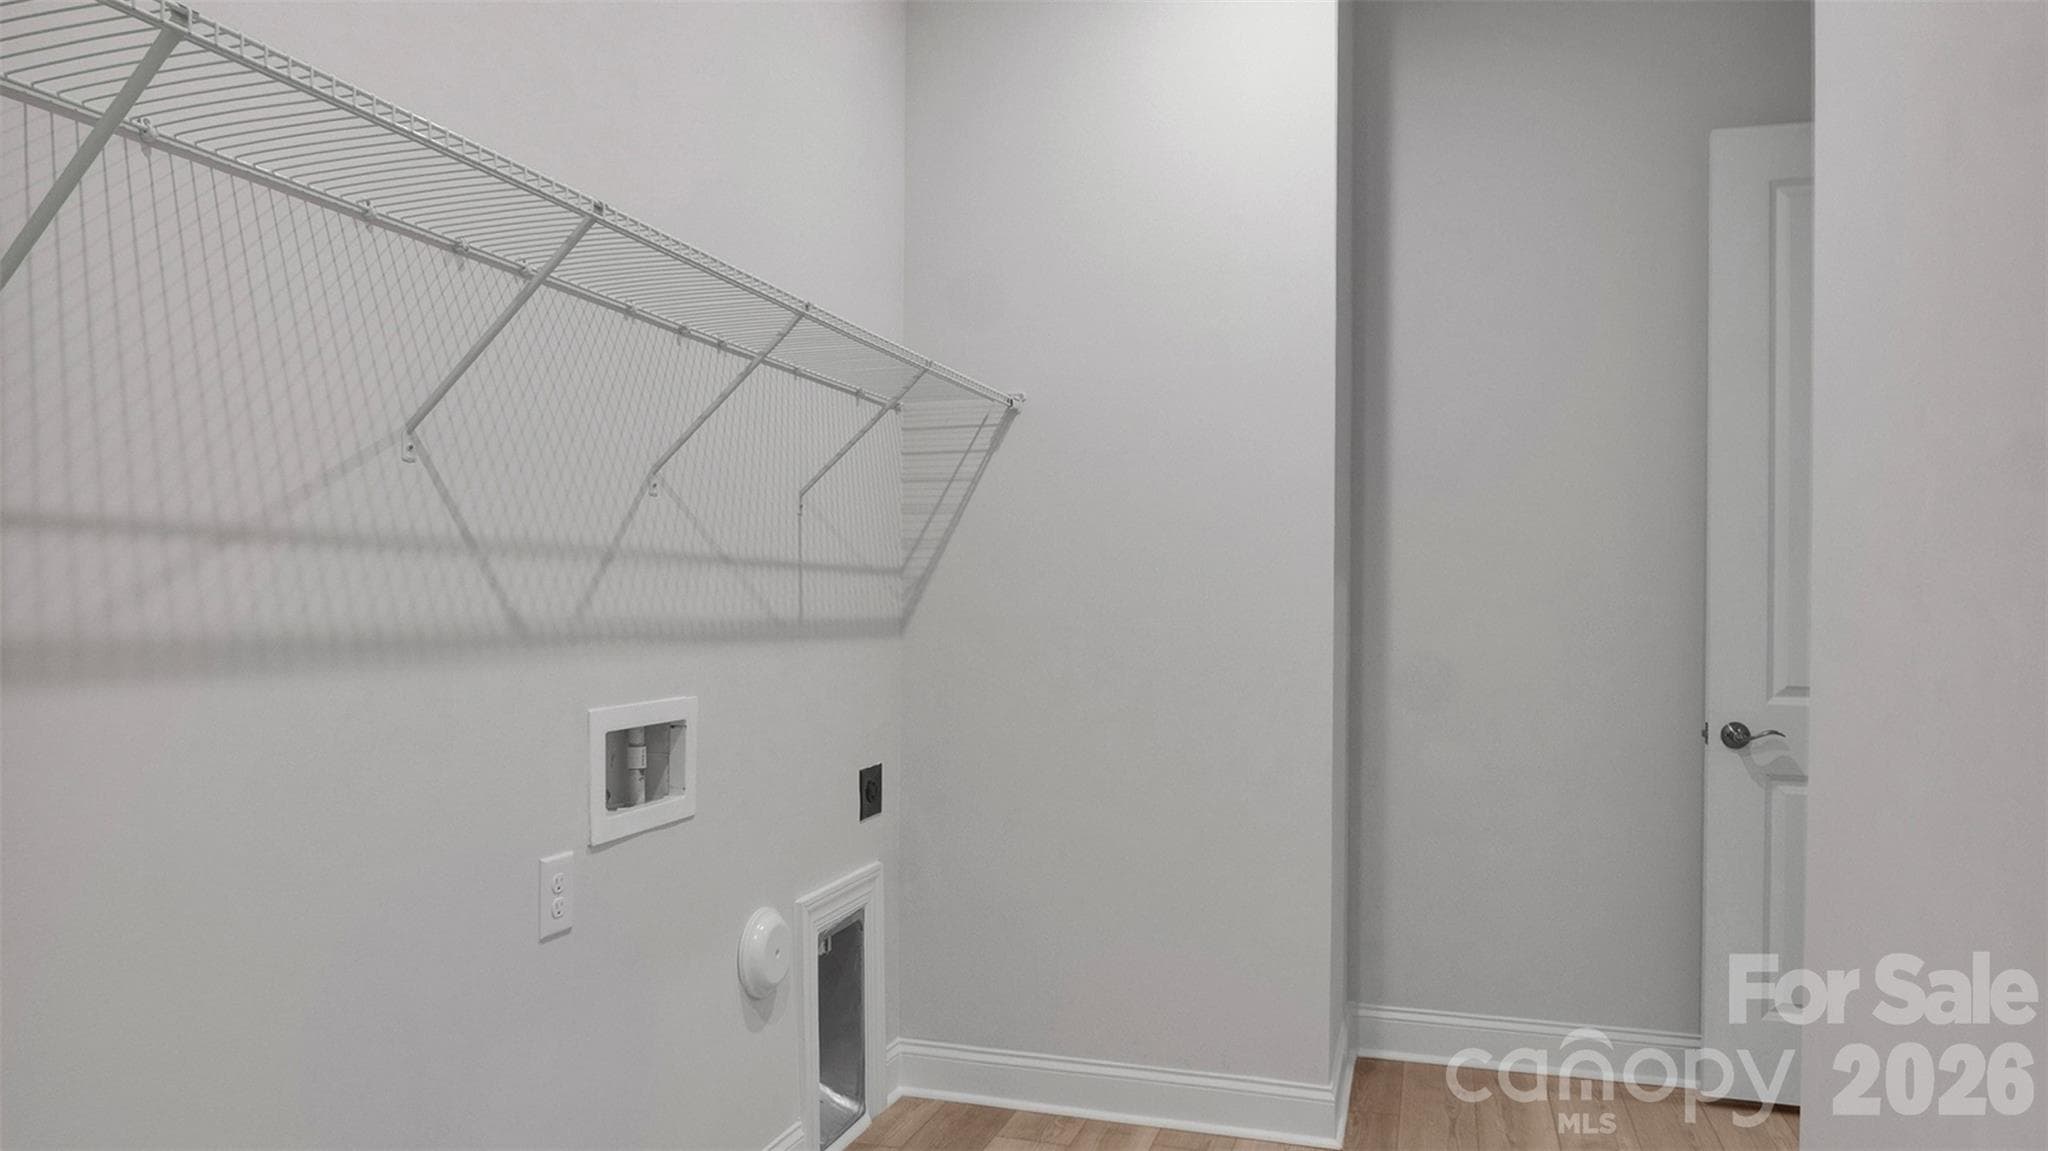
Laundry Room - 3022 Brush Creek, Monroe
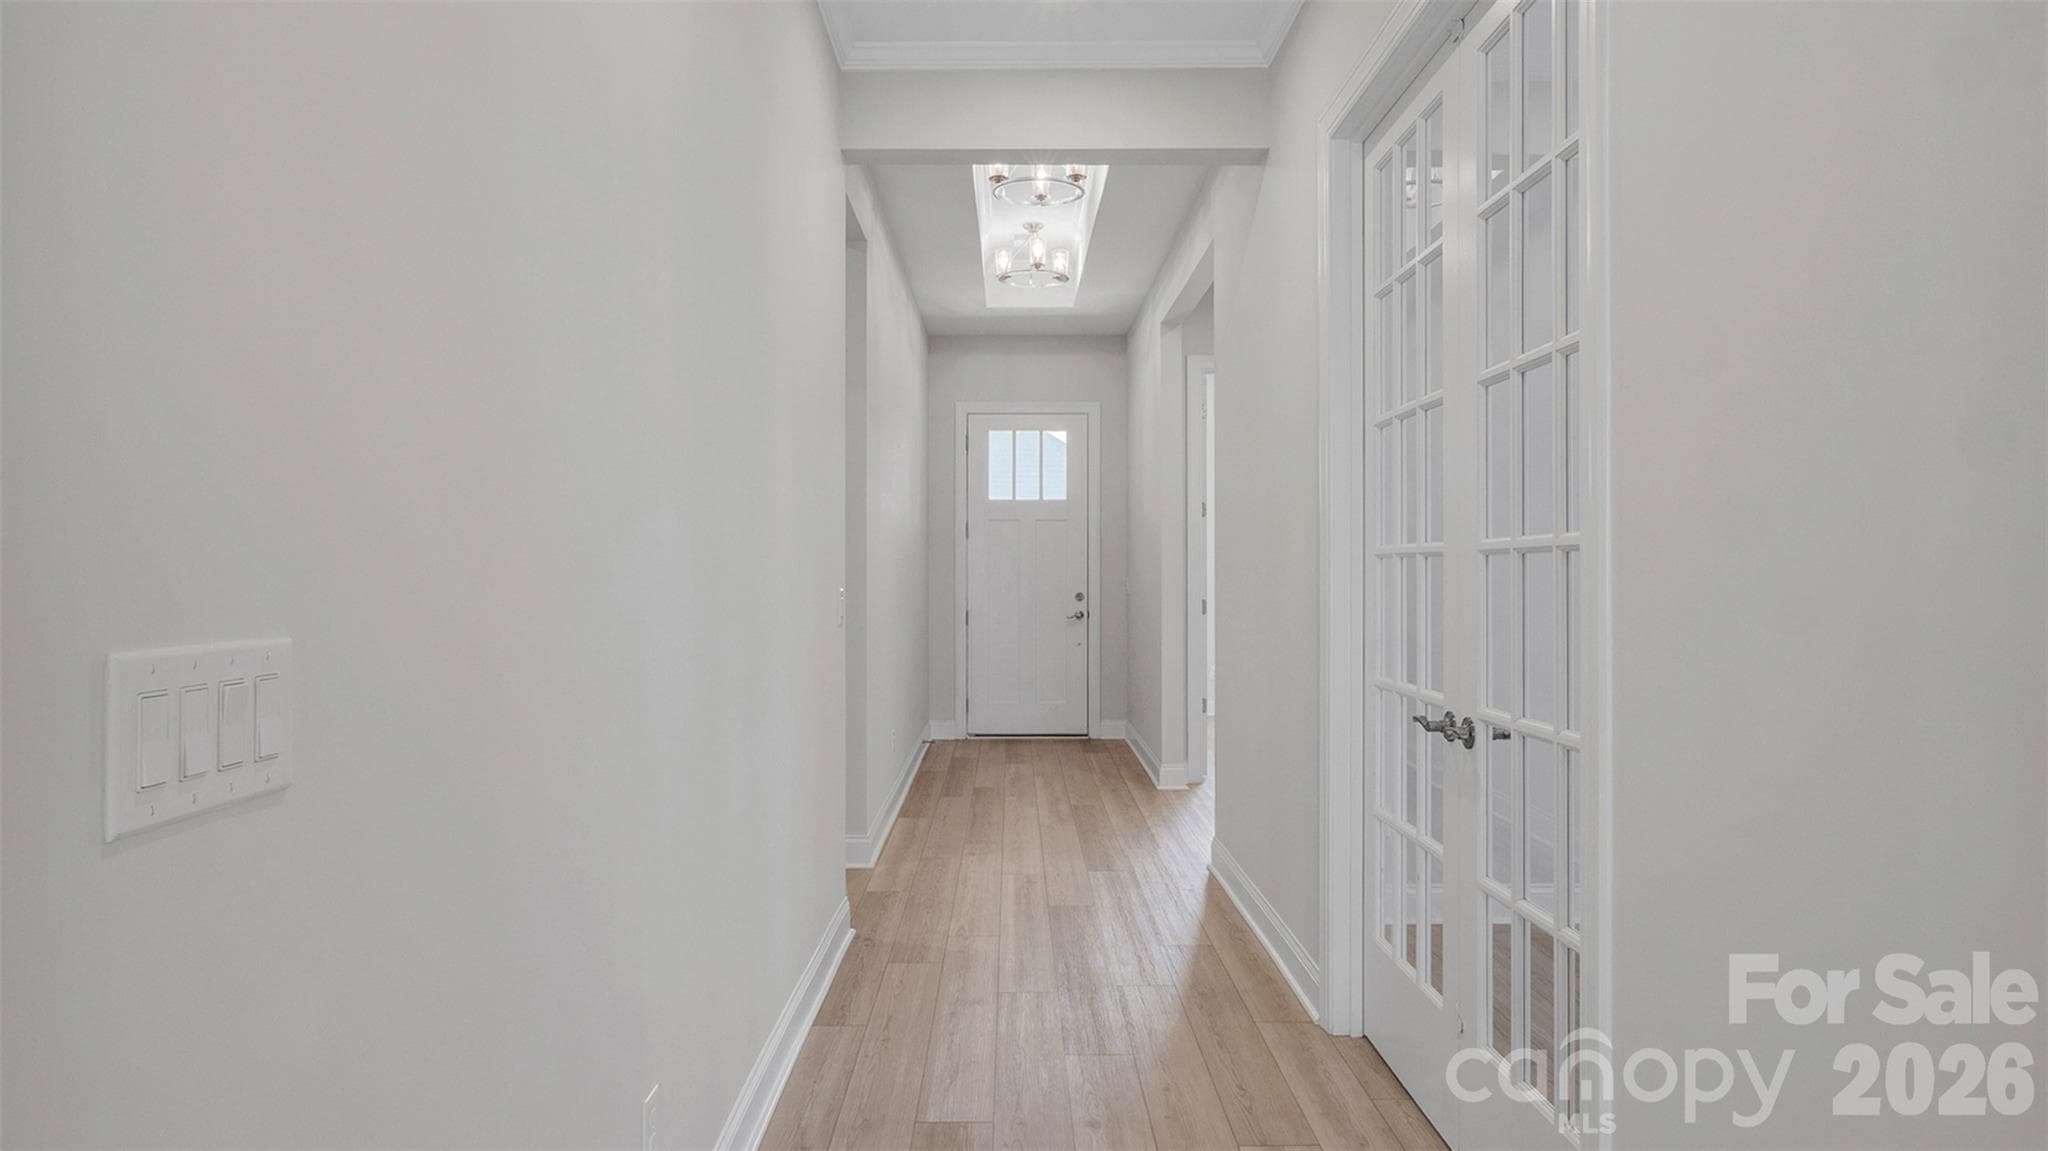
Hallway - 3022 Brush Creek, Monroe
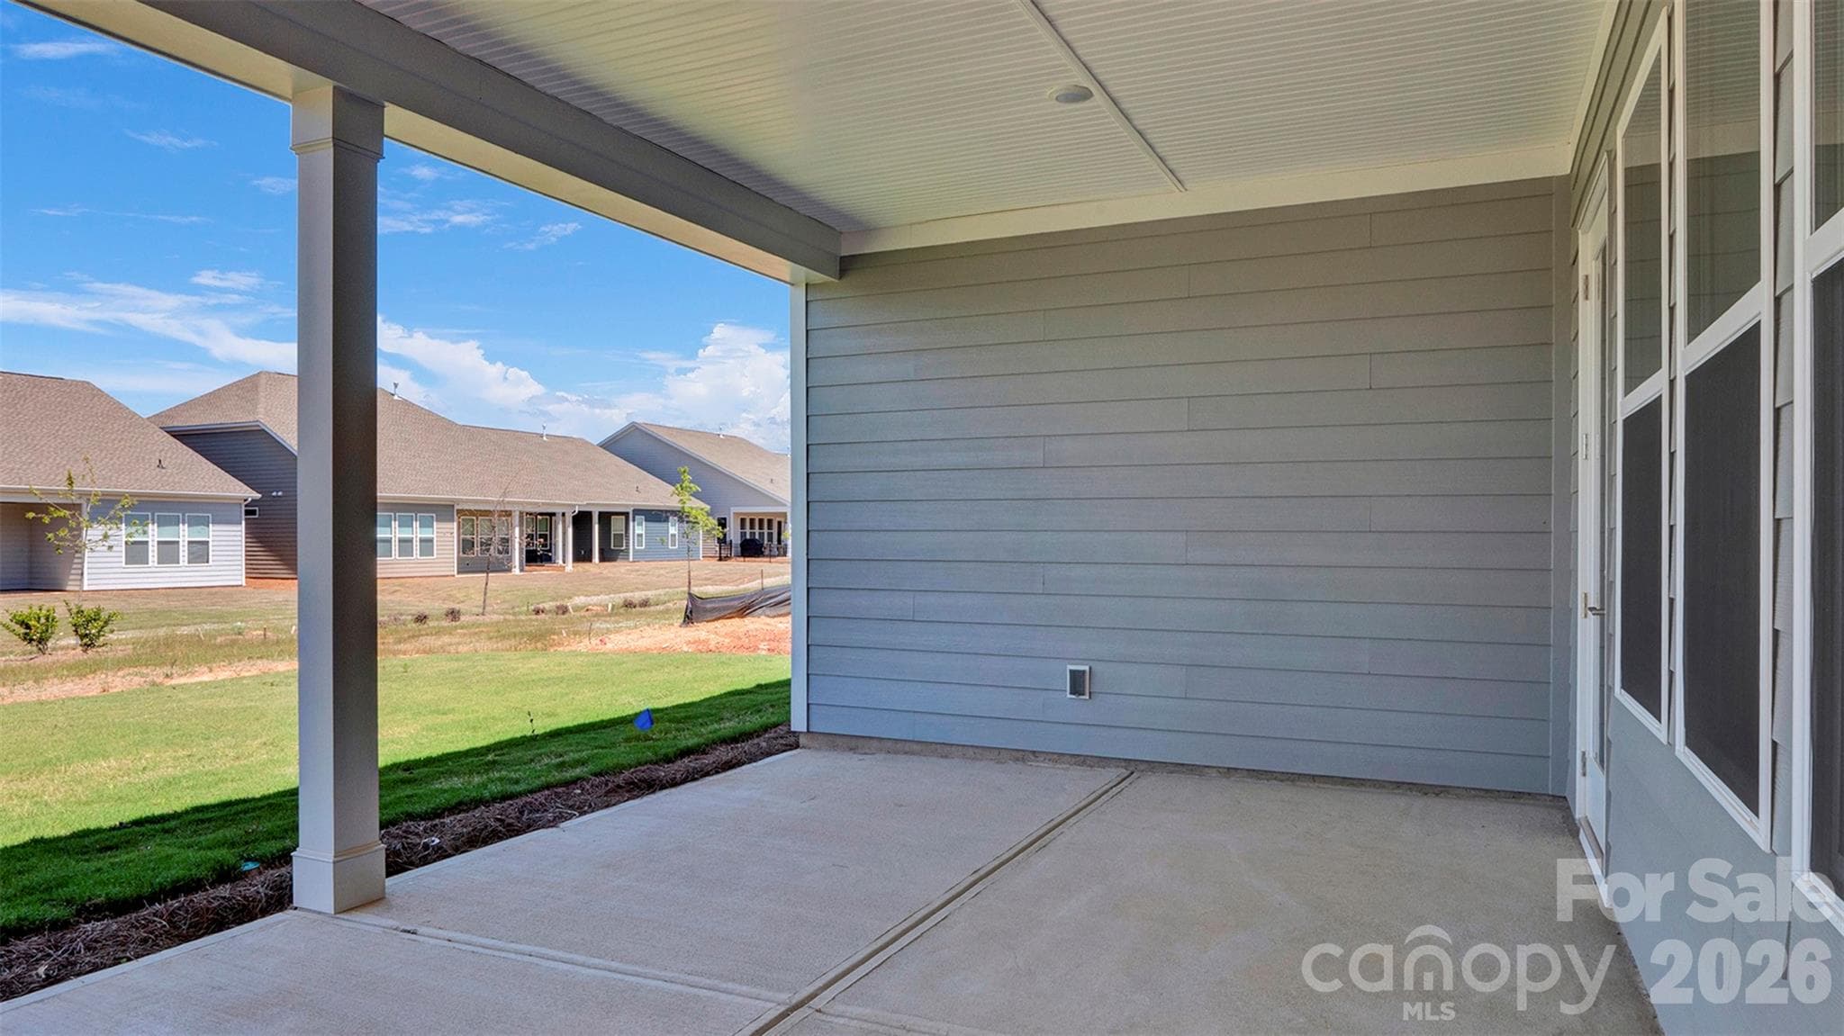
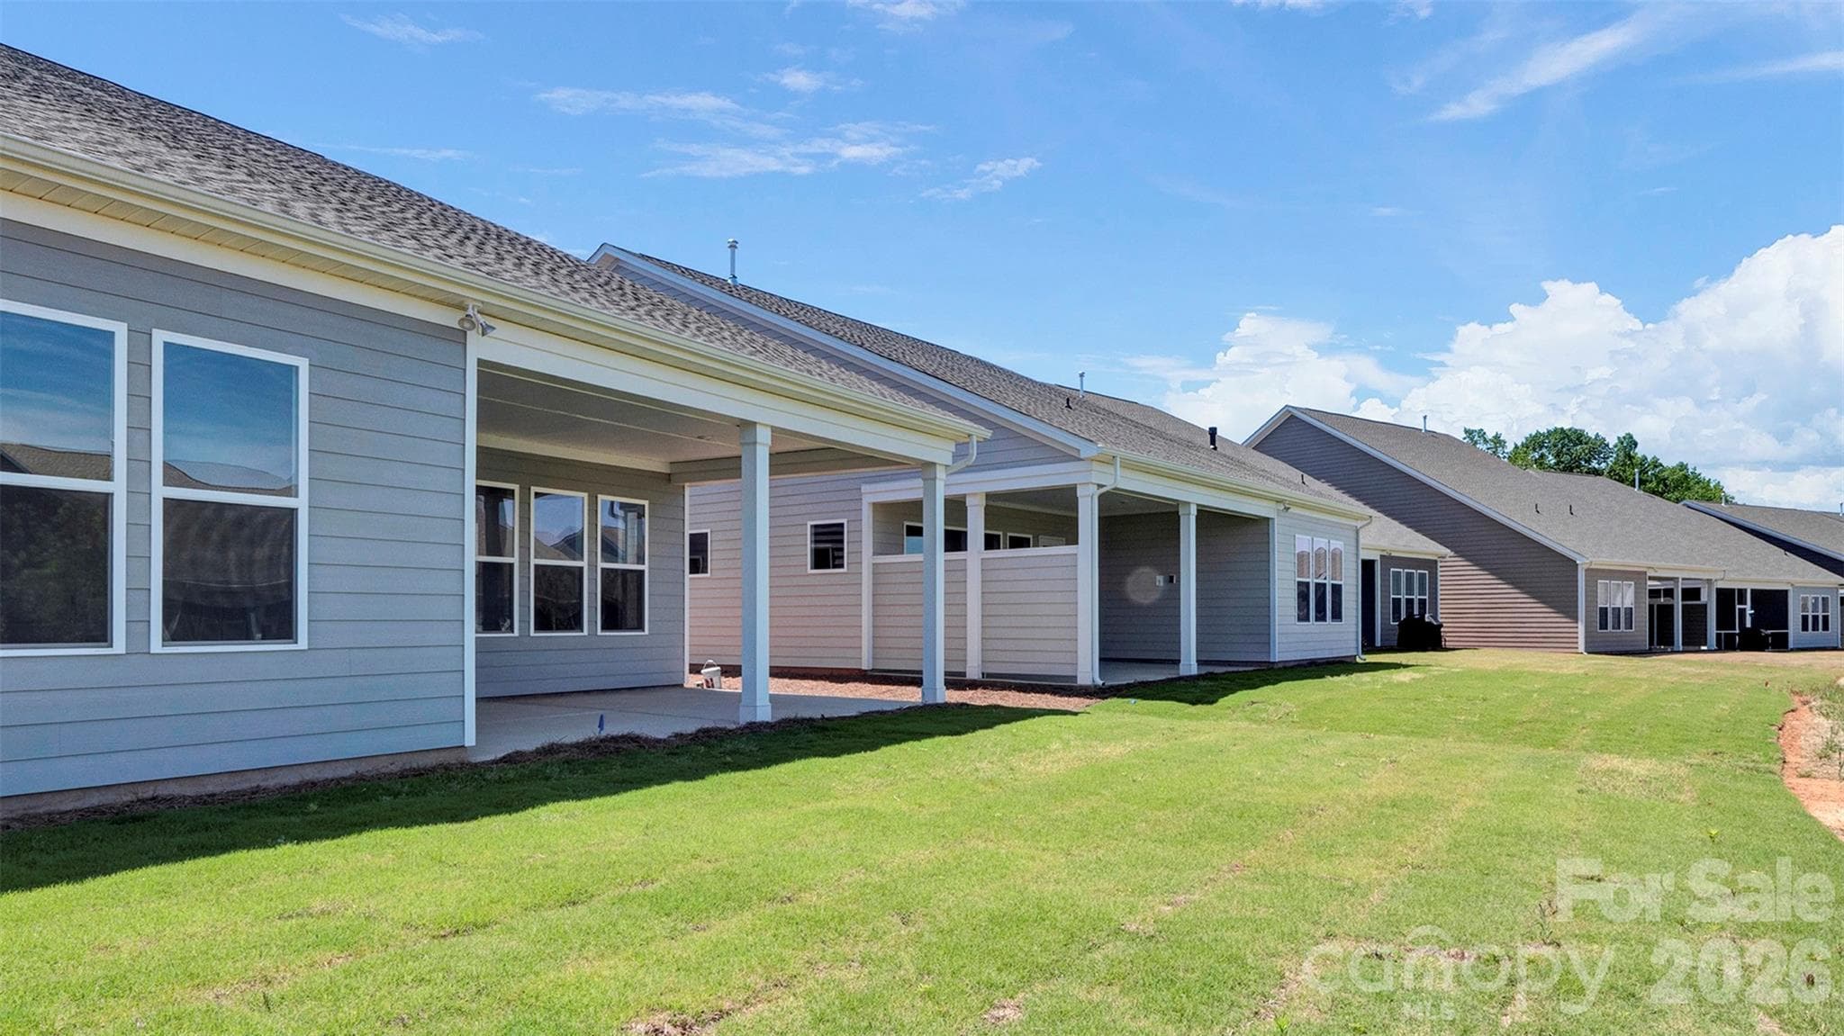
Covered Lanai - 3022 Brush Creek, Monroe
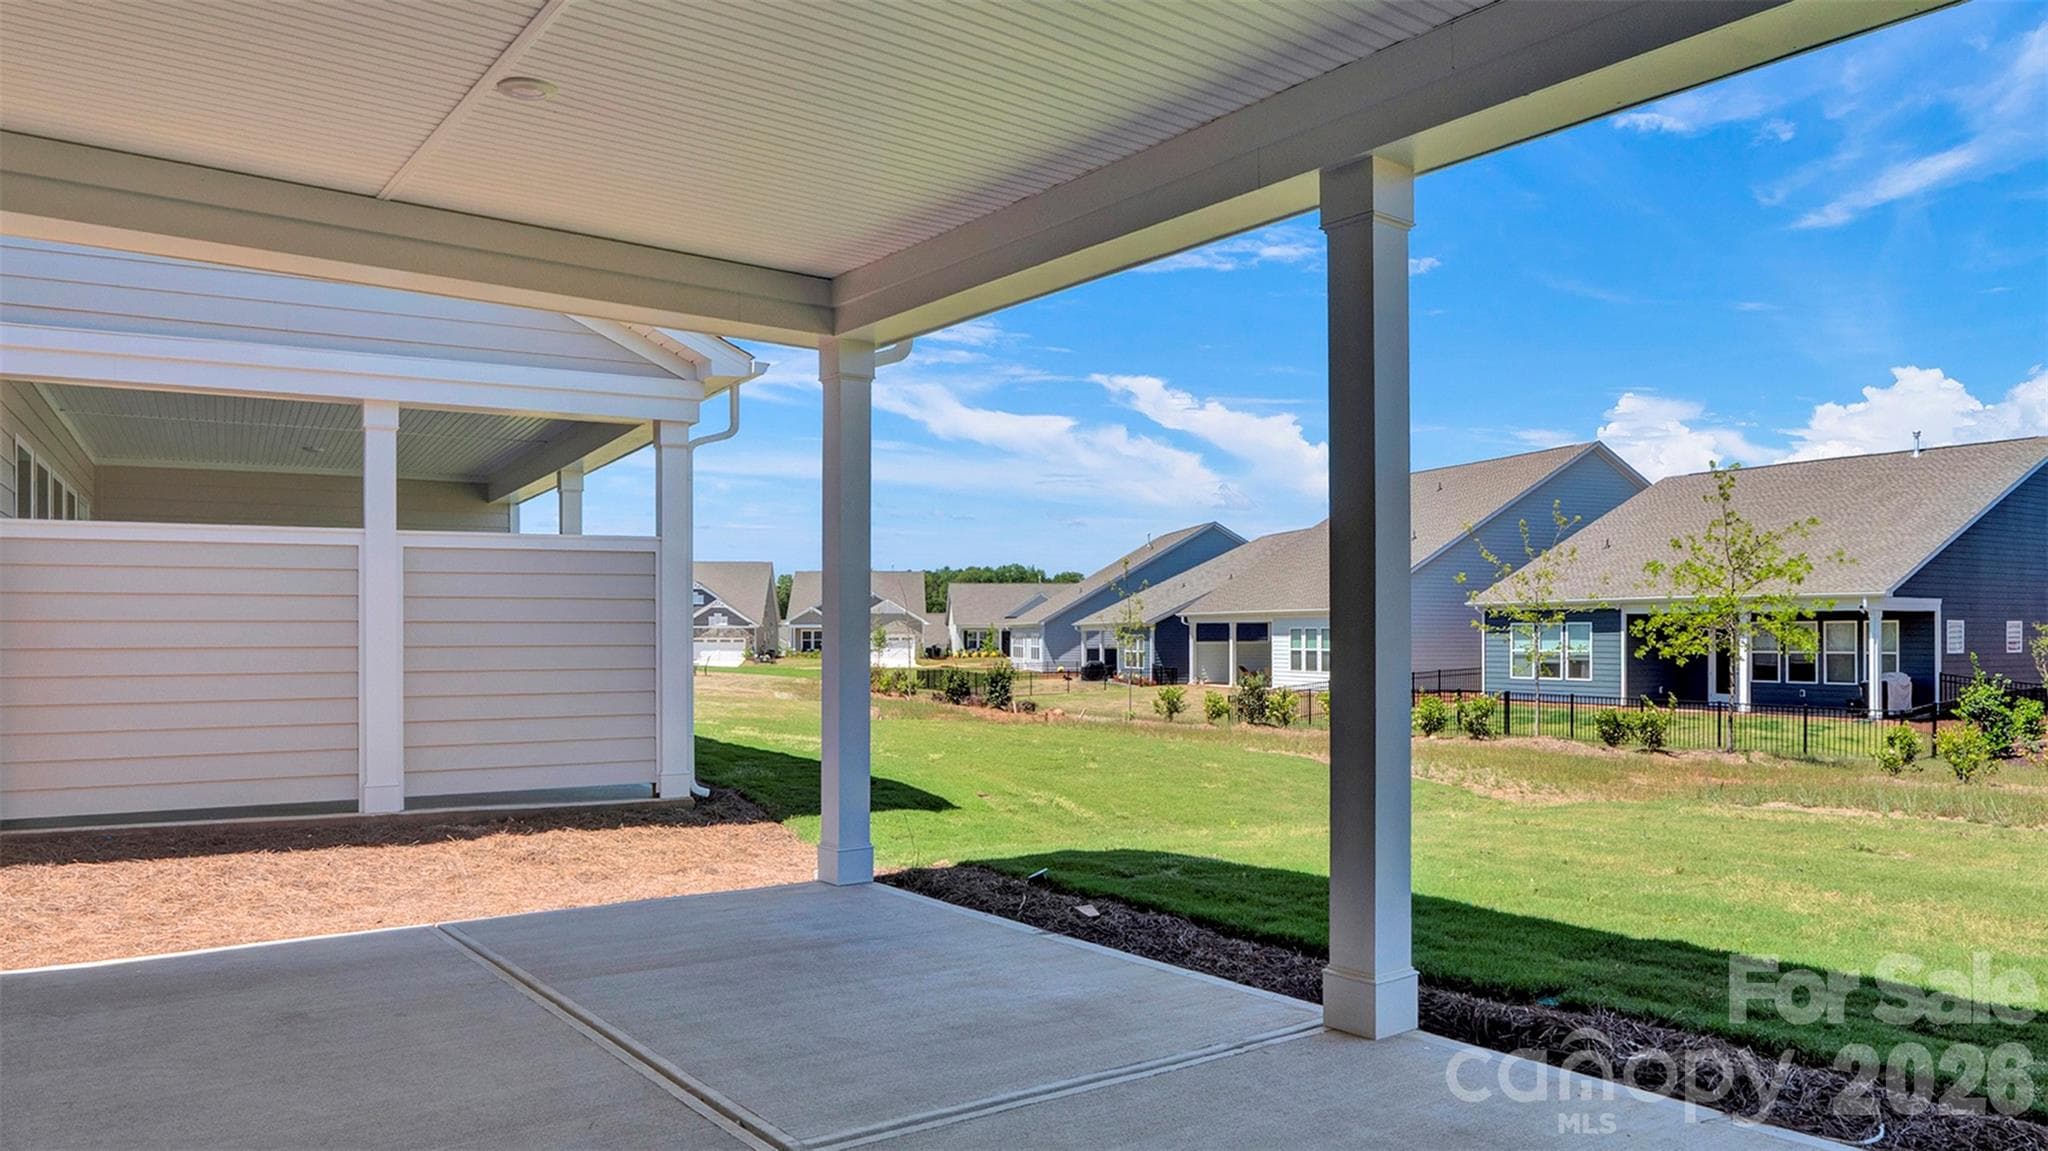
Covered Lani - 3022 Brush Creek, Monroe
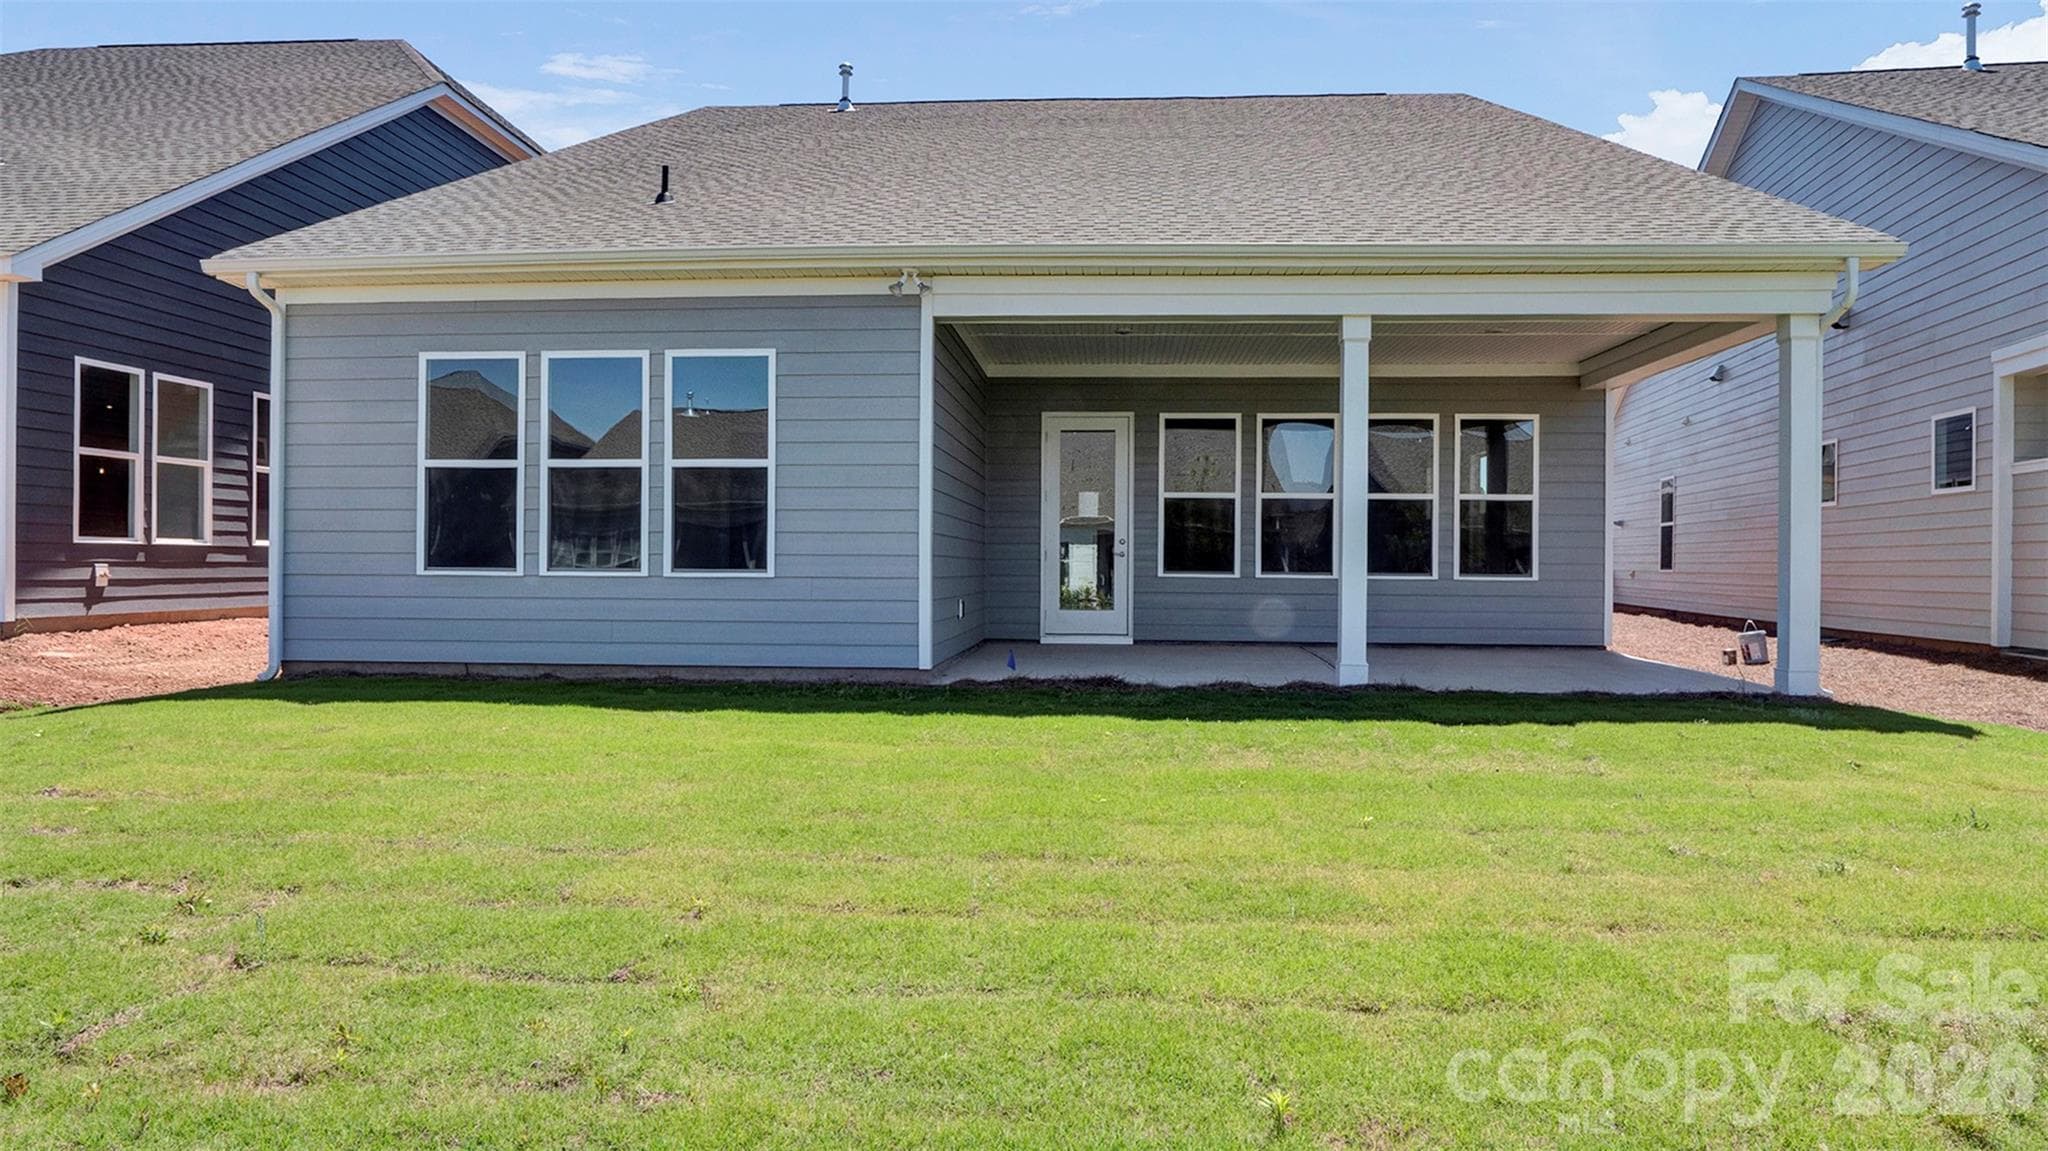
Rear of Home - 3022 Brush Creek, Monroe
Single Family Residence at 3022 Brush Creek, Monroe, photo 23 of 40
Single Family Residence at 3022 Brush Creek, Monroe, photo 24 of 40
Single Family Residence at 3022 Brush Creek, Monroe, photo 25 of 40
Single Family Residence at 3022 Brush Creek, Monroe, photo 26 of 40
Single Family Residence at 3022 Brush Creek, Monroe, photo 27 of 40
Single Family Residence at 3022 Brush Creek, Monroe, photo 28 of 40
Single Family Residence at 3022 Brush Creek, Monroe, photo 29 of 40
Single Family Residence at 3022 Brush Creek, Monroe, photo 30 of 40
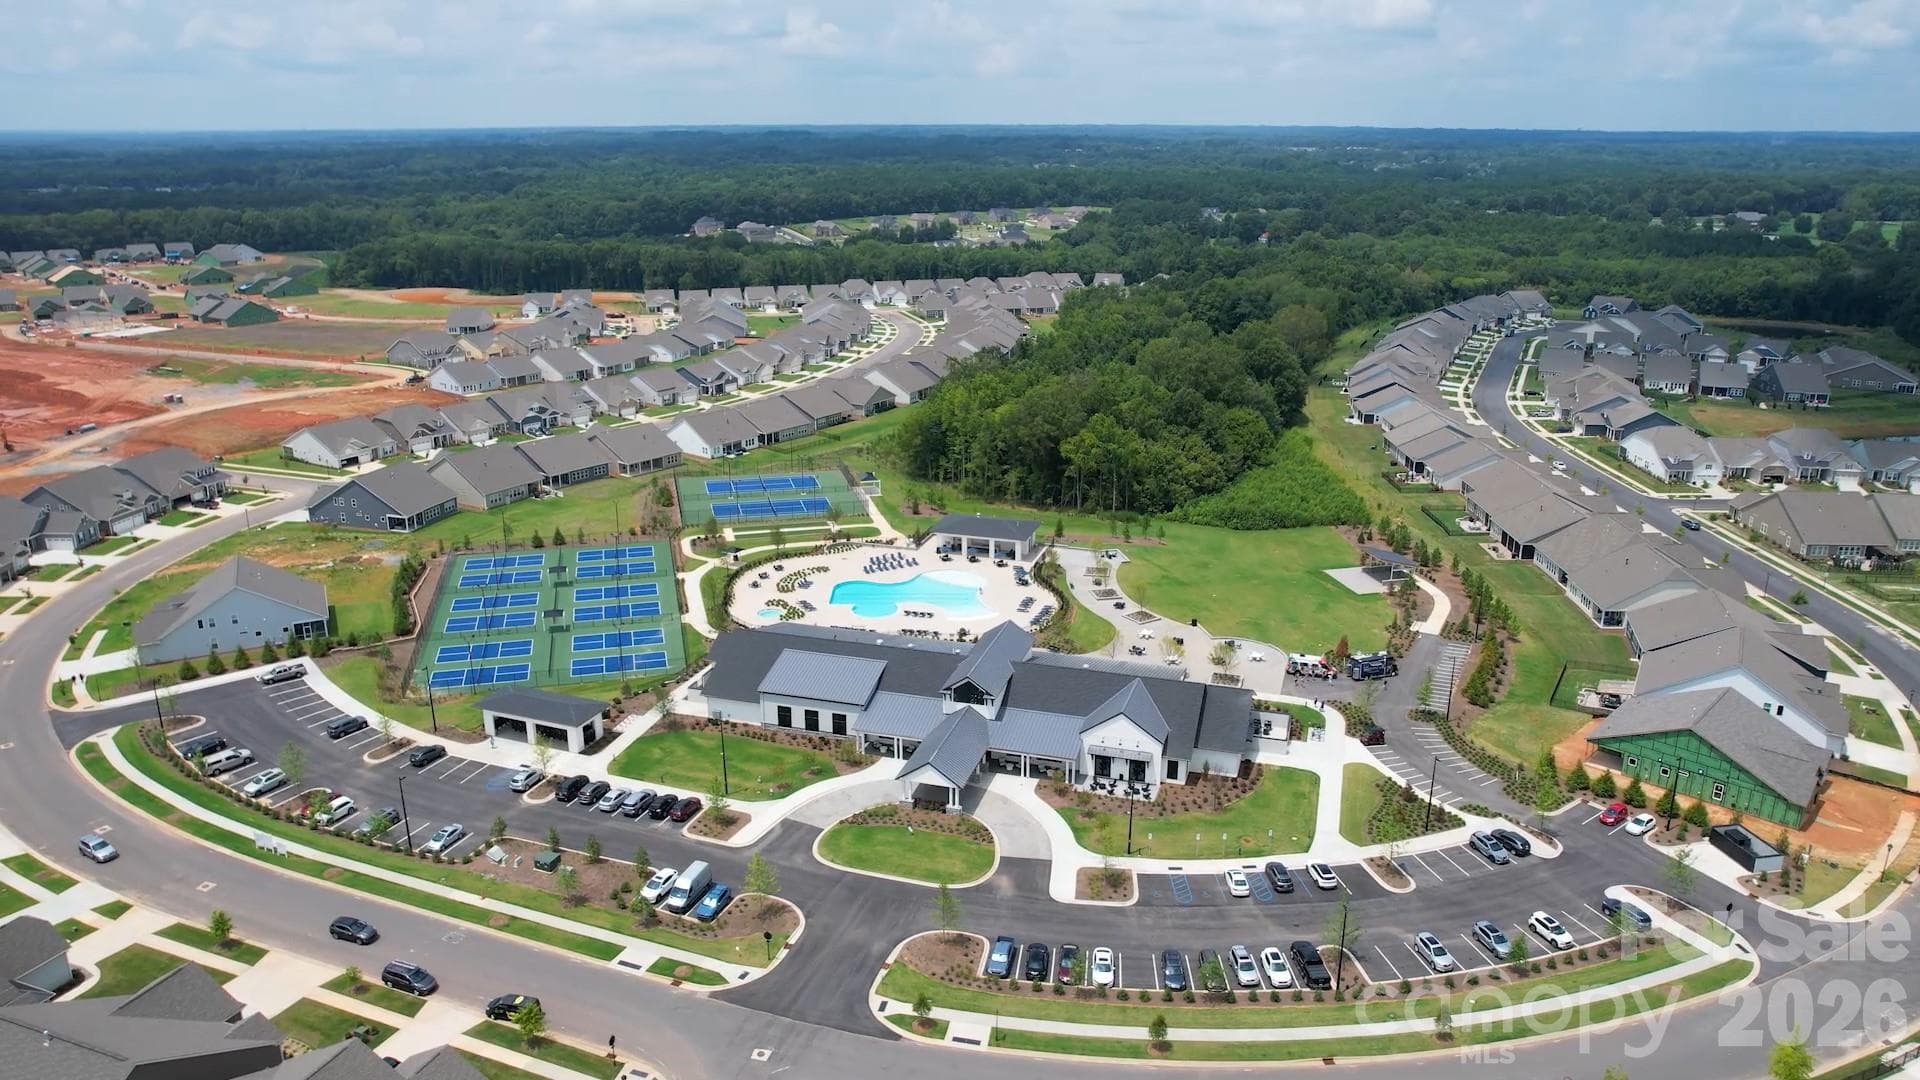
Aerial Community View - 3022 Brush Creek, Monroe
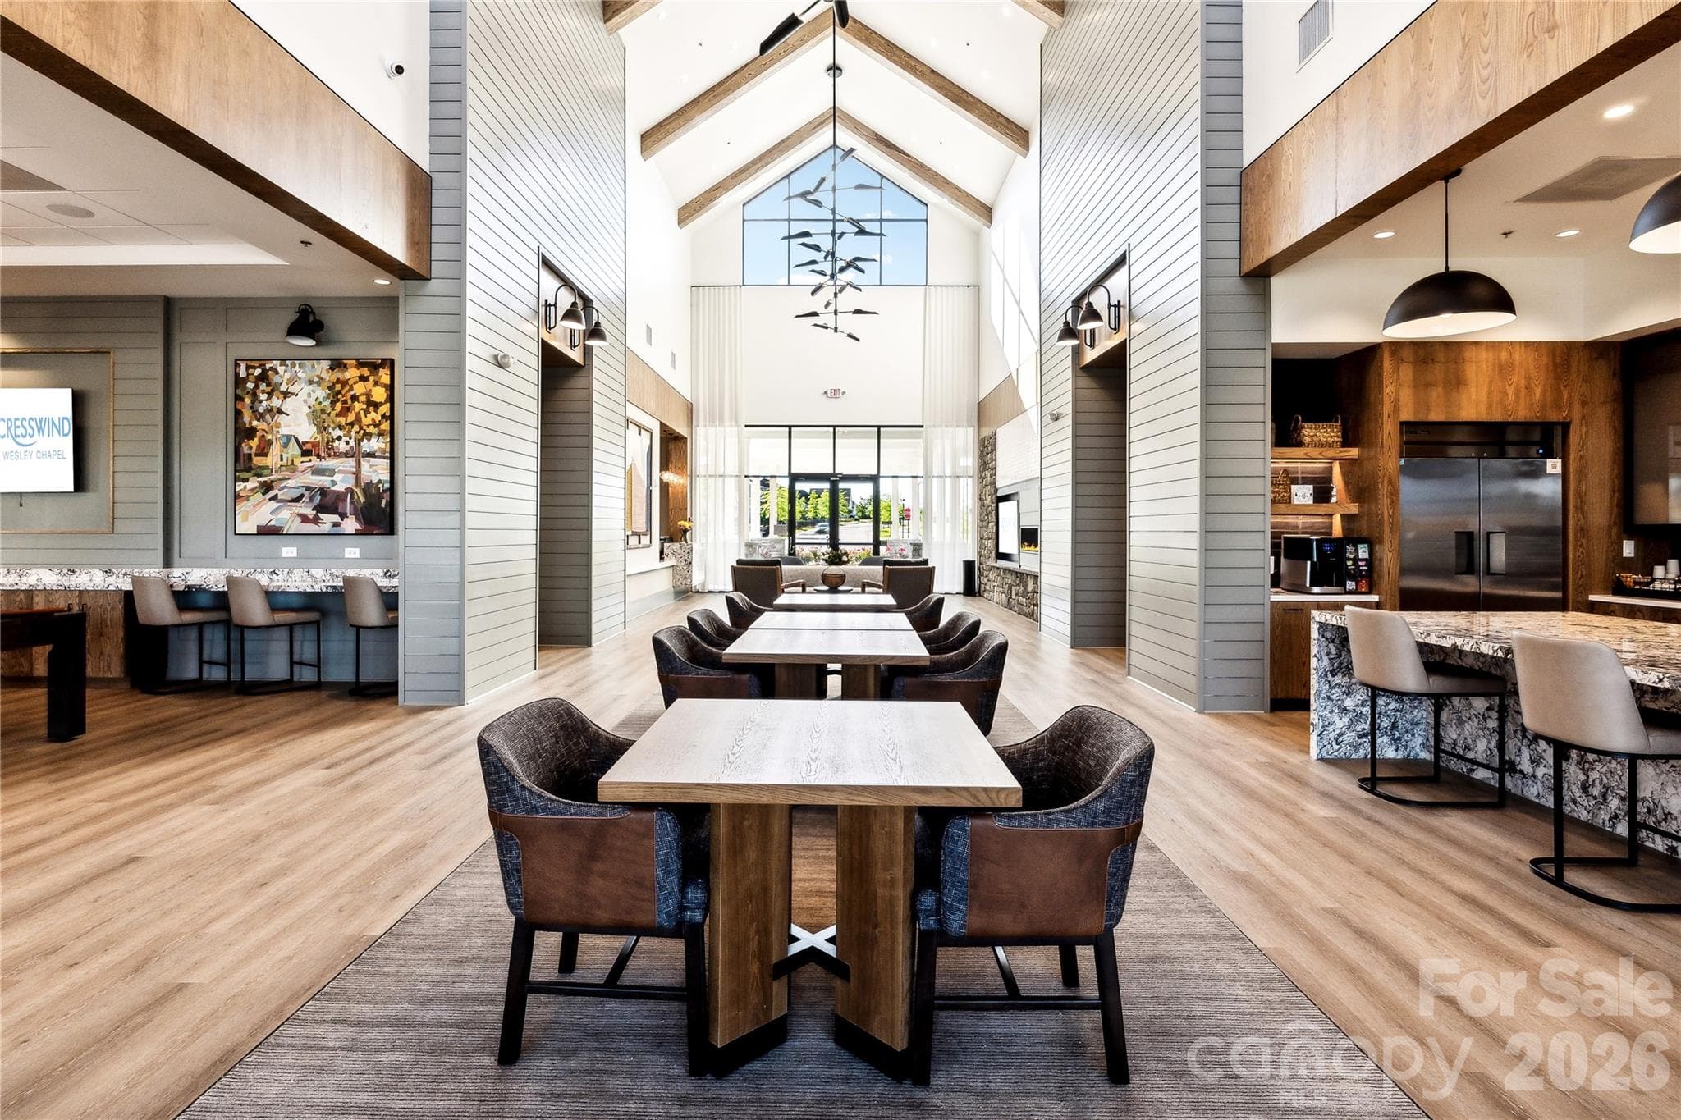
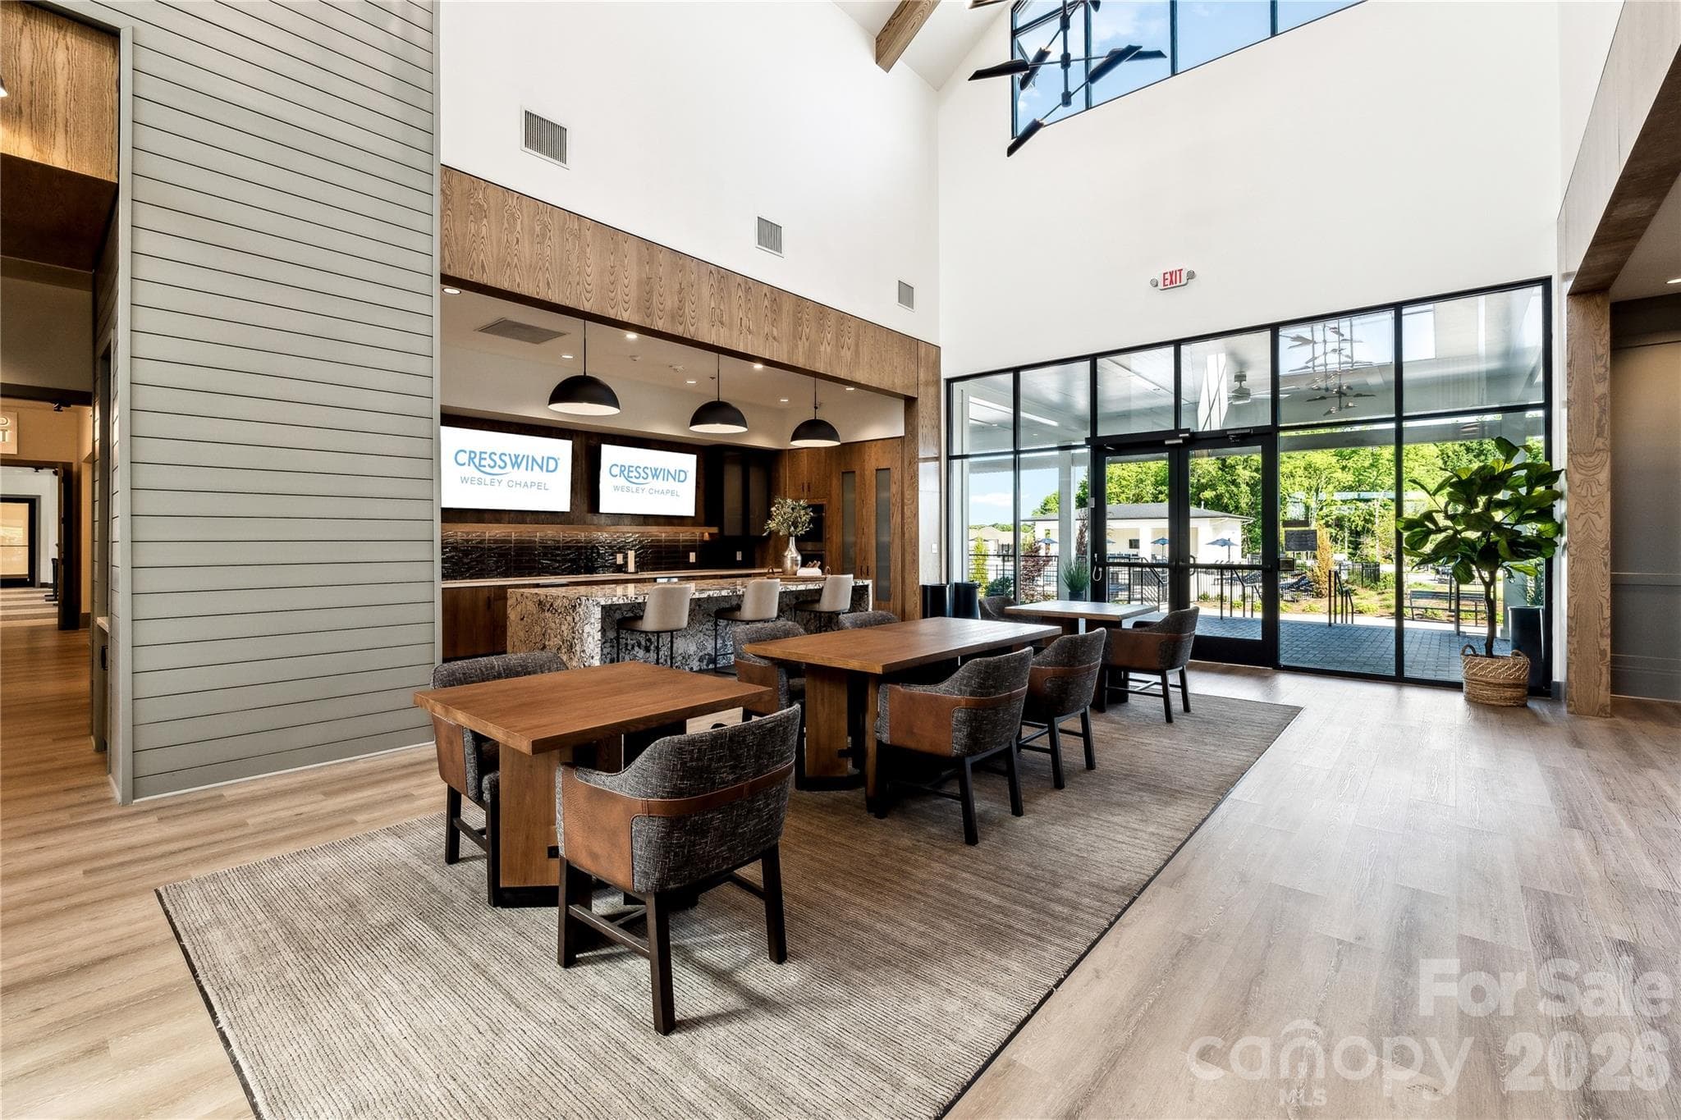
Foyer - 3022 Brush Creek, Monroe
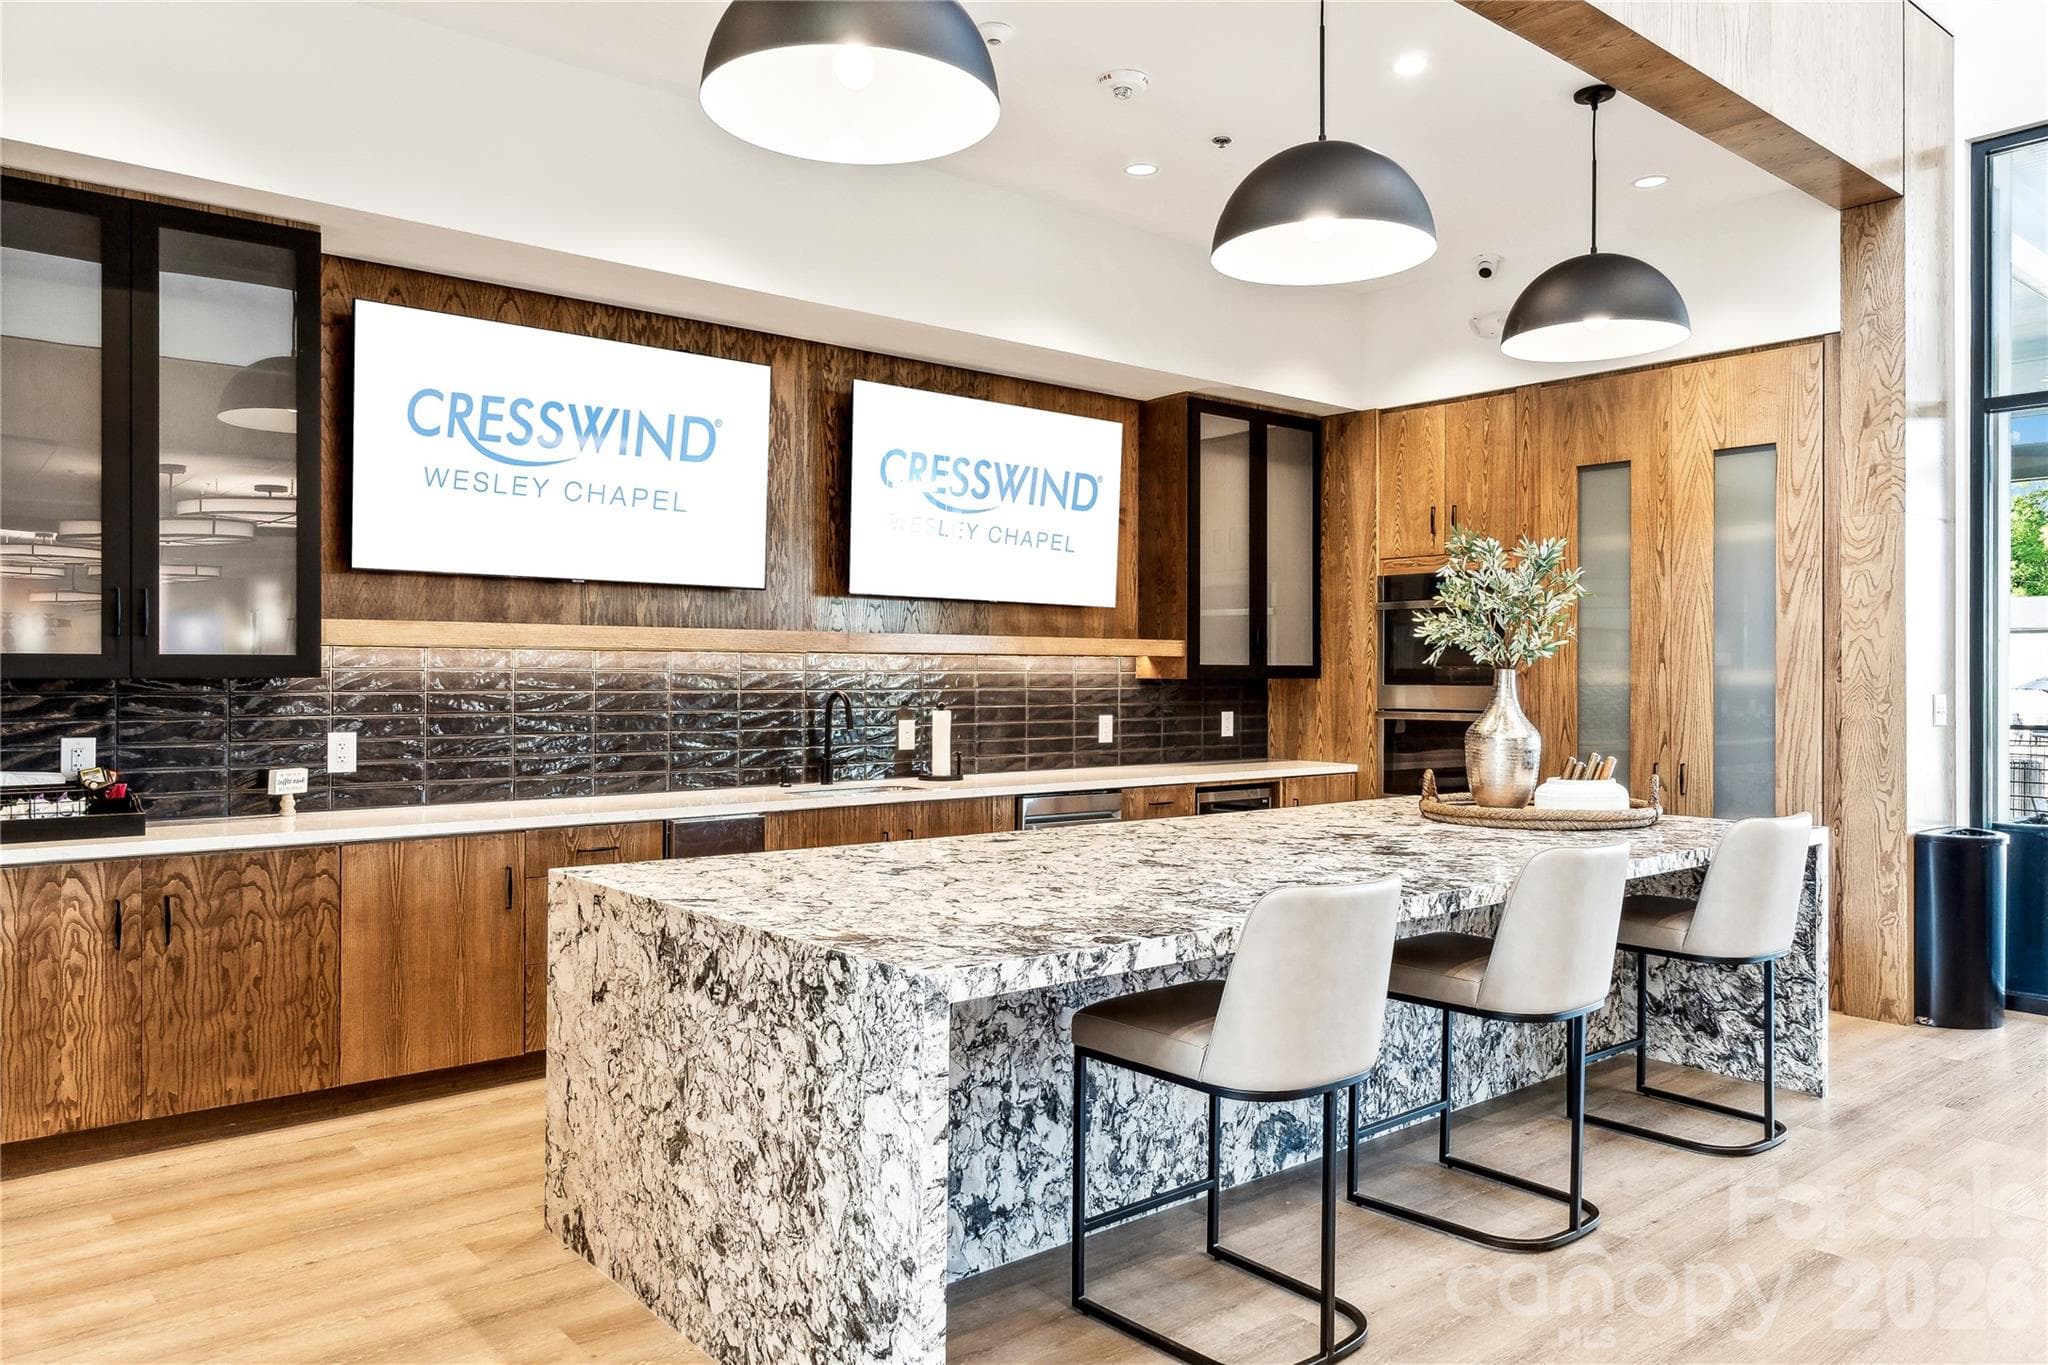
Club Kitchen - 3022 Brush Creek, Monroe
Club Lounge - 3022 Brush Creek, Monroe
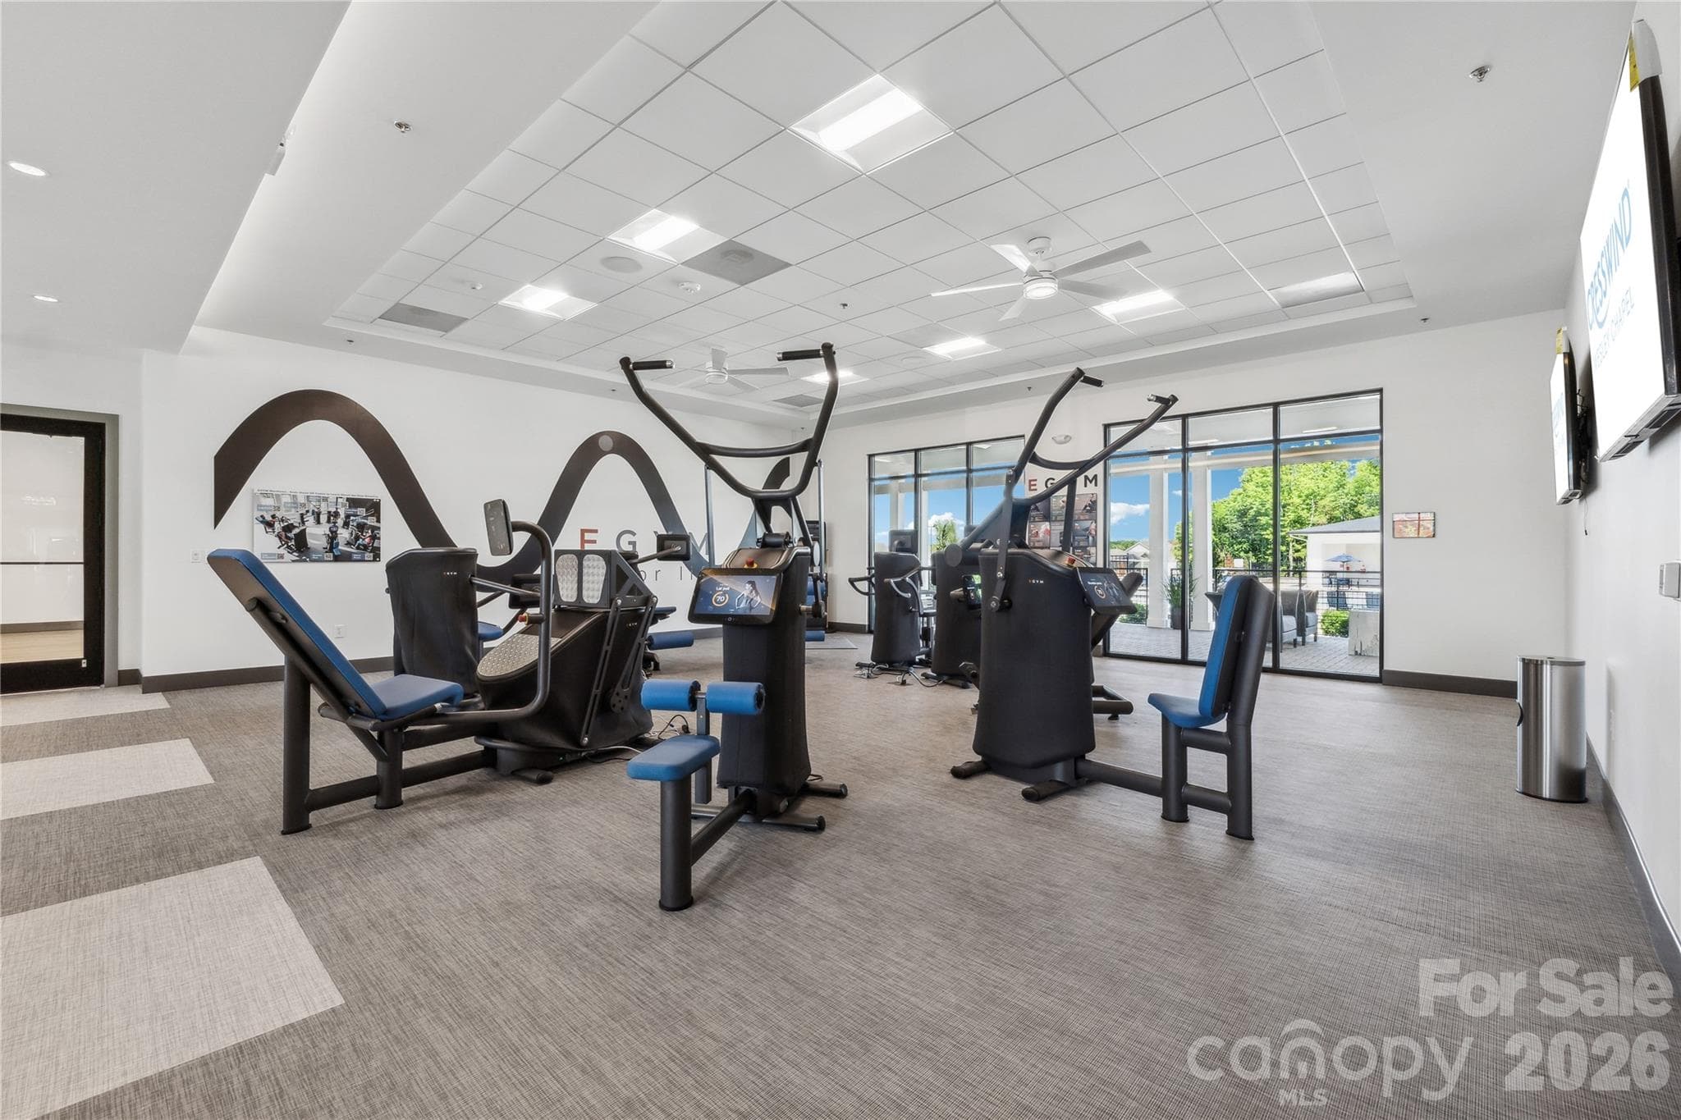
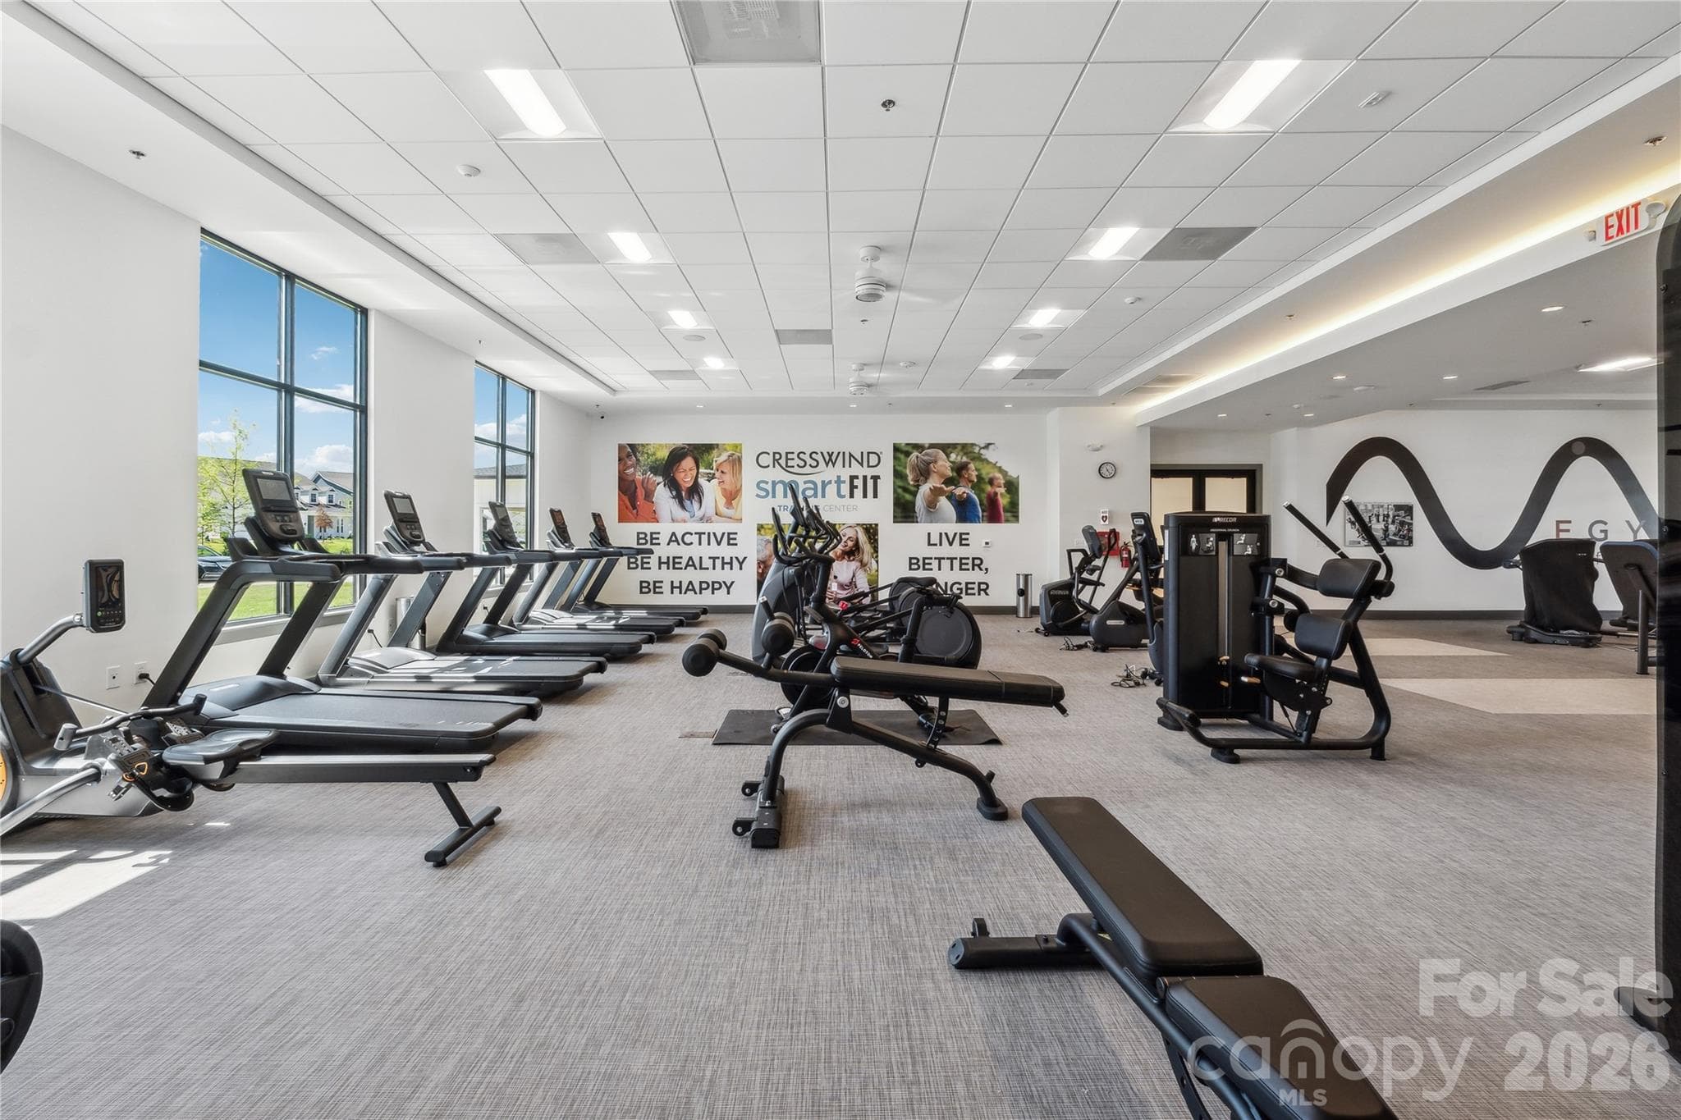
Egym Fitness Center - 3022 Brush Creek, Monroe
Amphitheatre - 3022 Brush Creek, Monroe
Lounge area - 3022 Brush Creek, Monroe
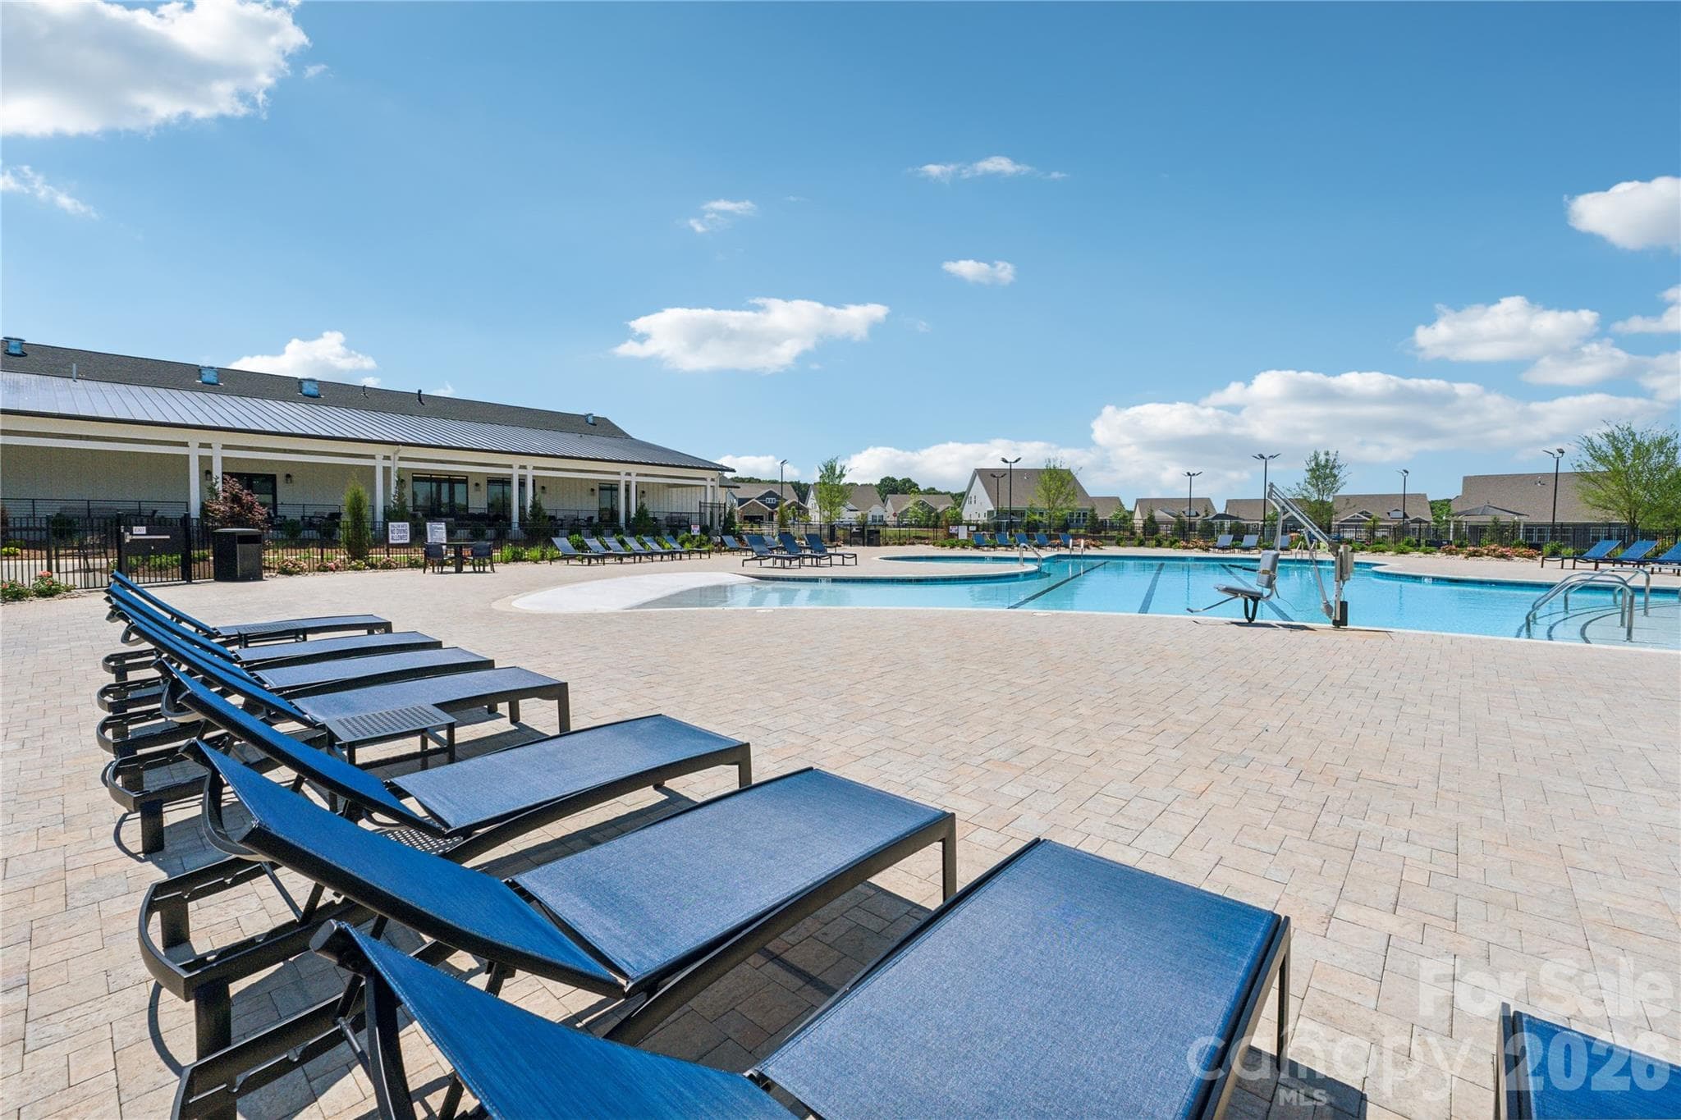
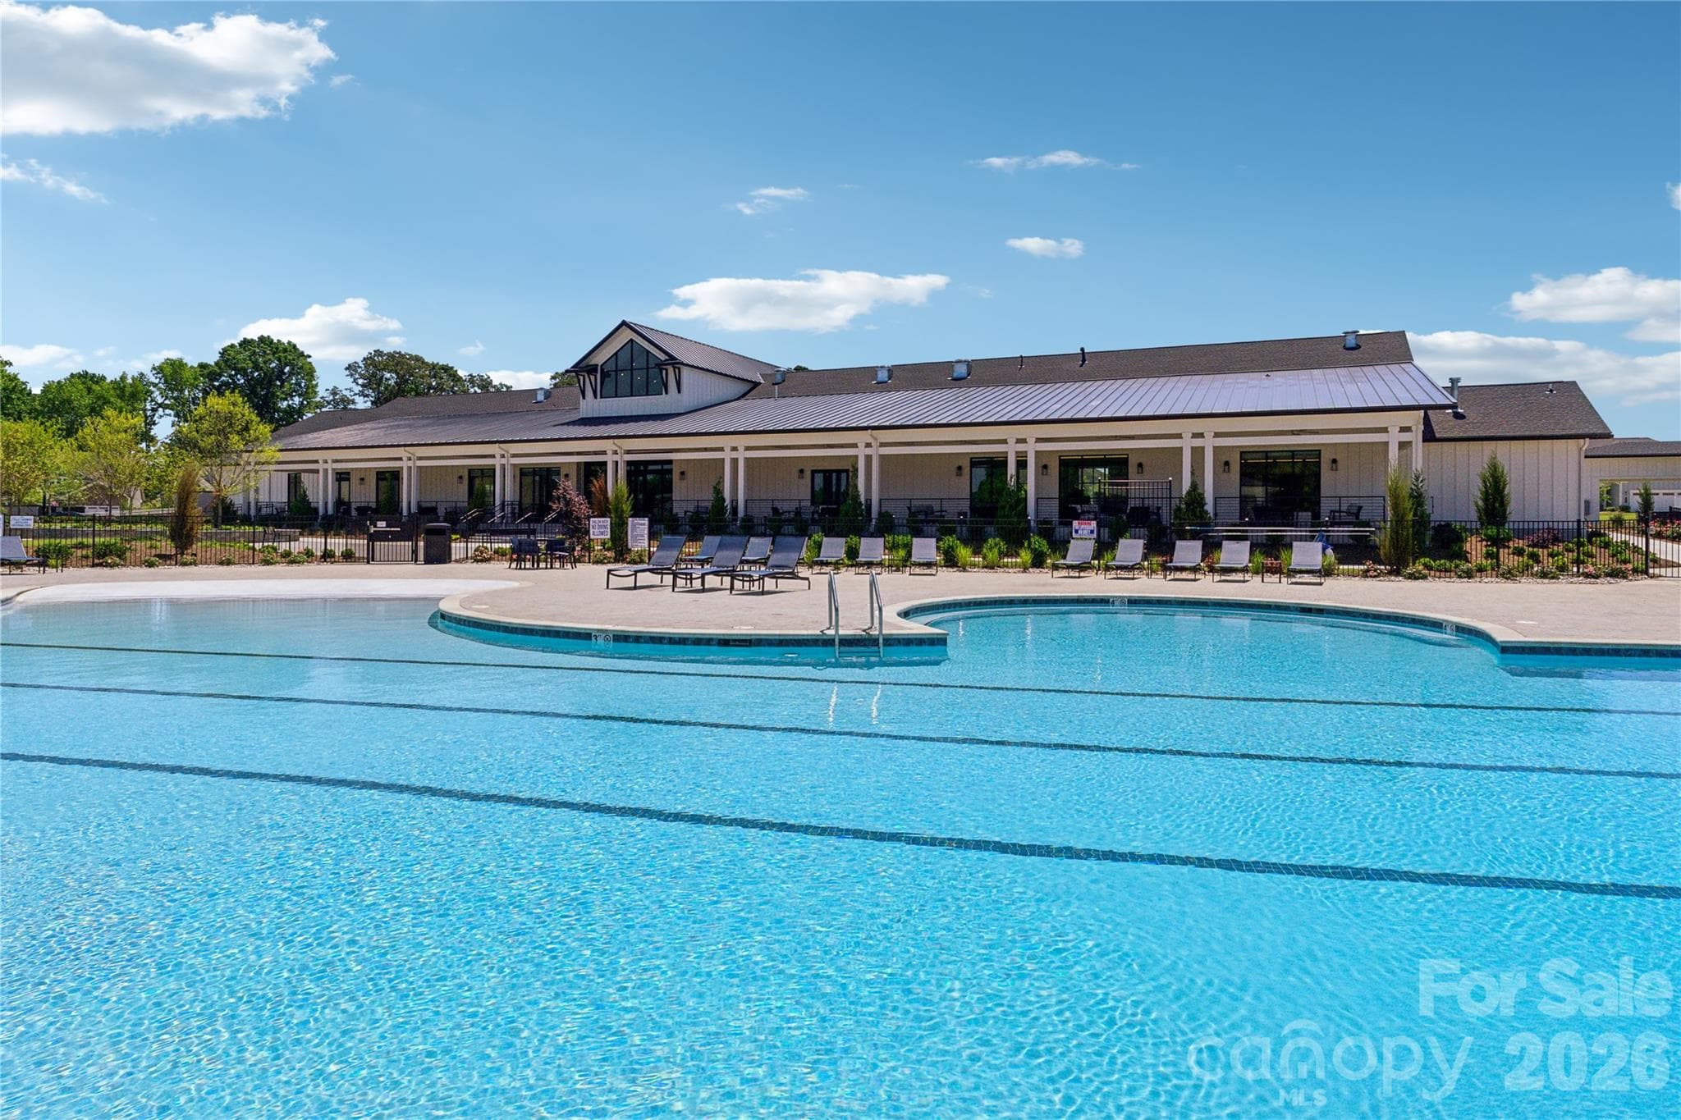
Outdoor Resort-Style Pool - 3022 Brush Creek, Monroe
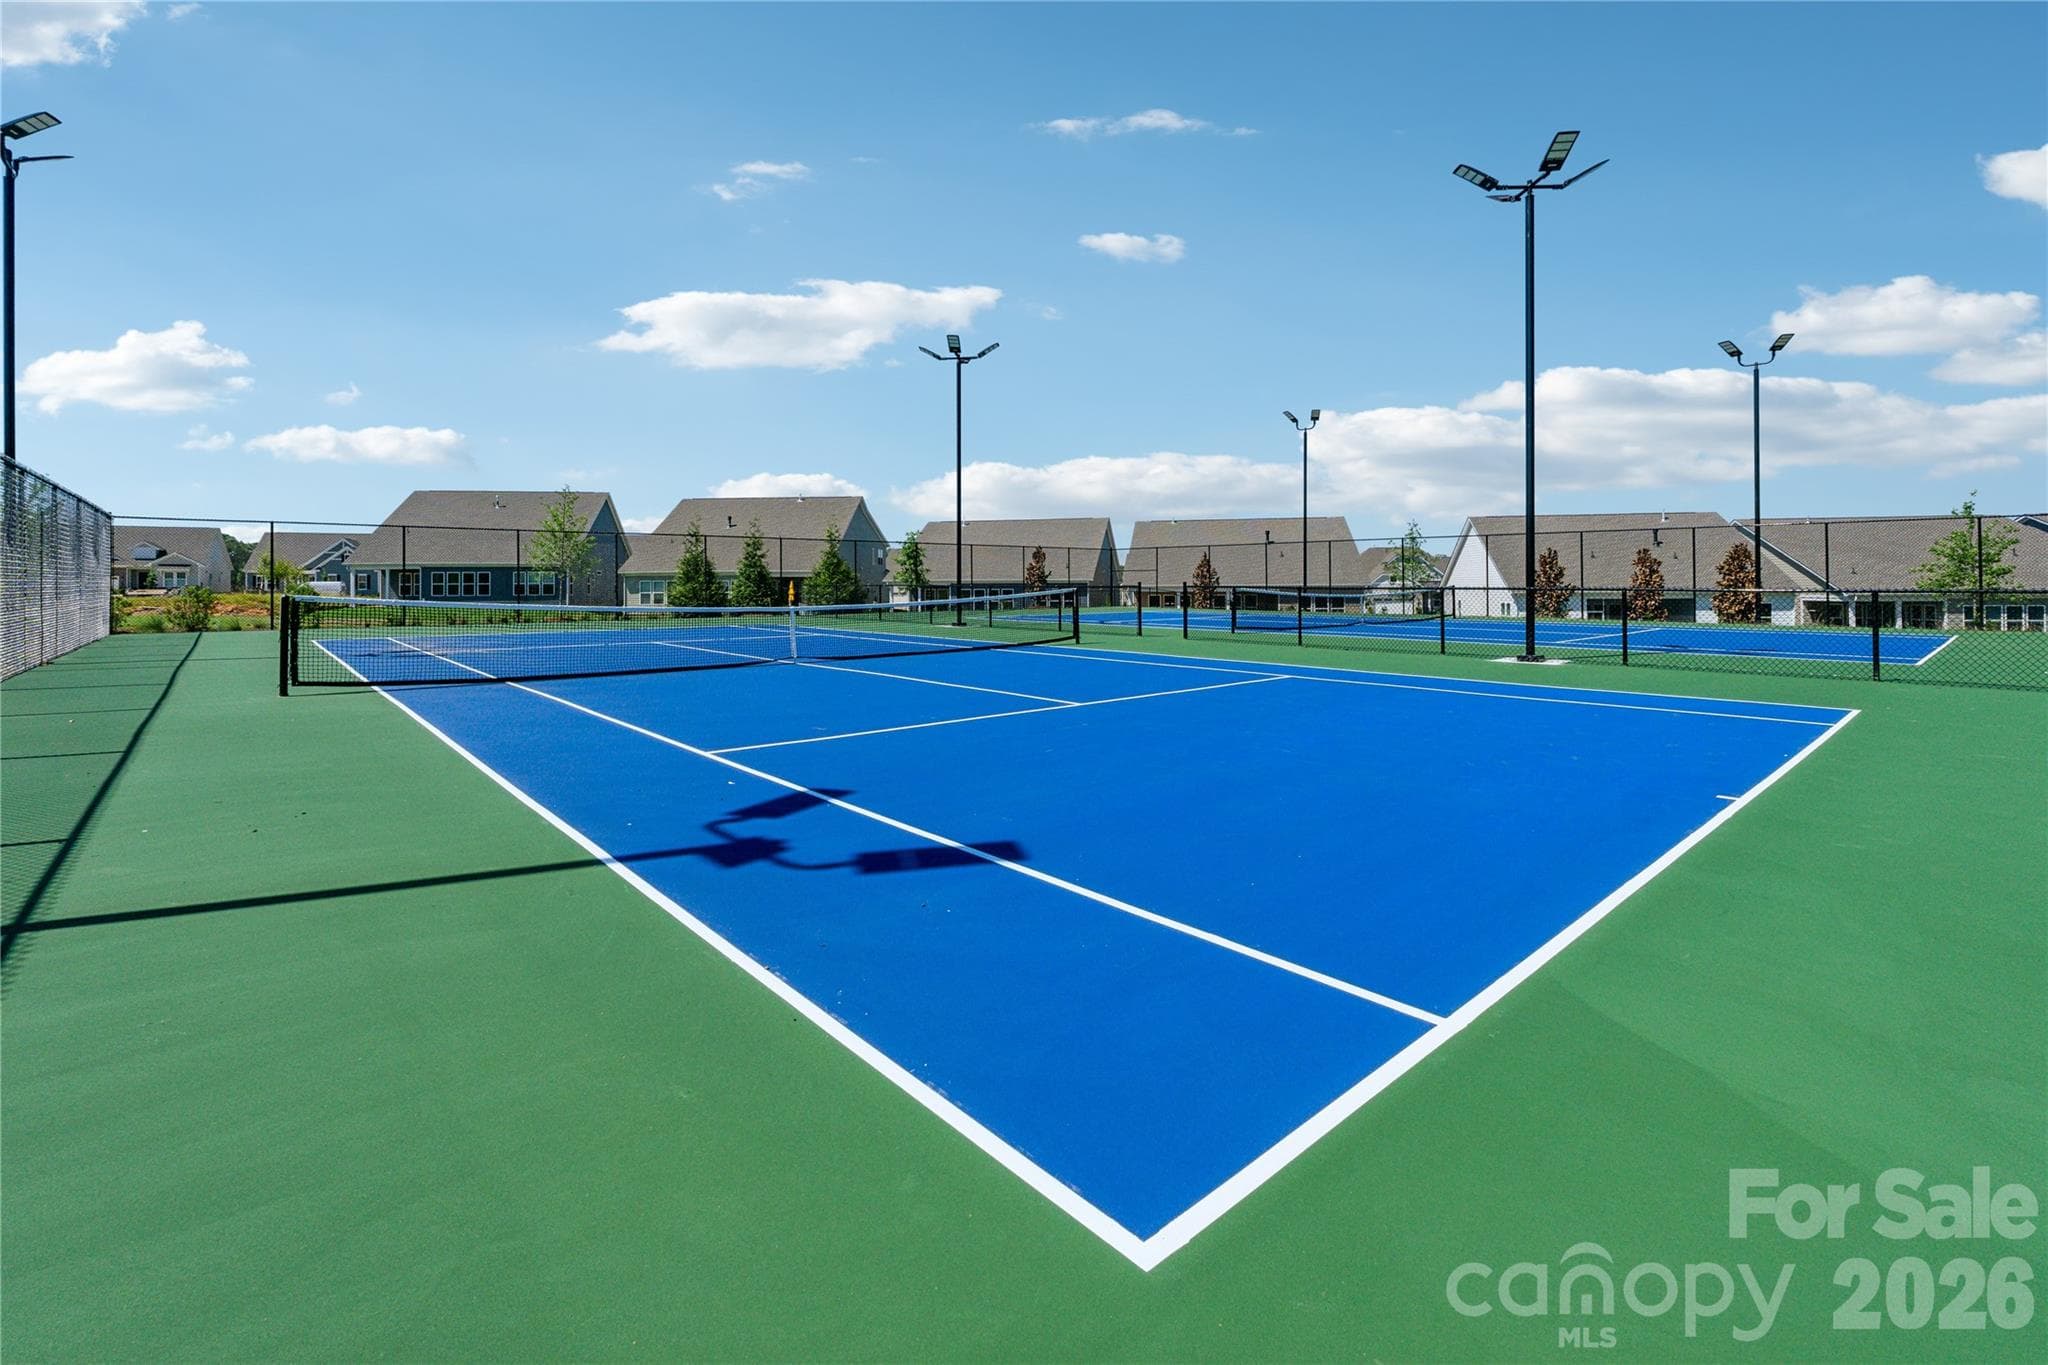
Tennis, Bocce & Pickleball Courts - 3022 Brush Creek, Monroe
40 photos

$679,000

3022 Brush Creek
Monroe, NC 28110
Listed by Mike McLendon · McLendon Real Estate Partners LLC
Bedrooms
3
Bathrooms
3
Living area
2,364 sqft
Year built
2025

About this home

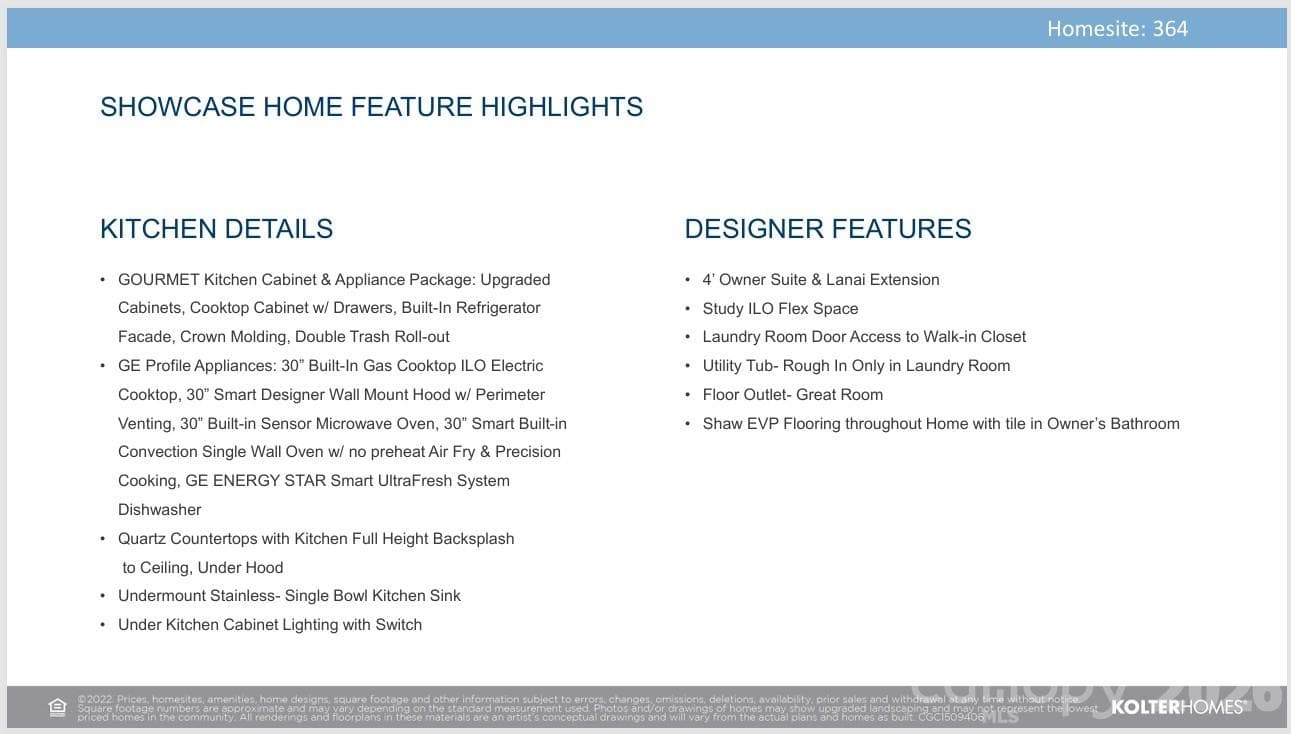
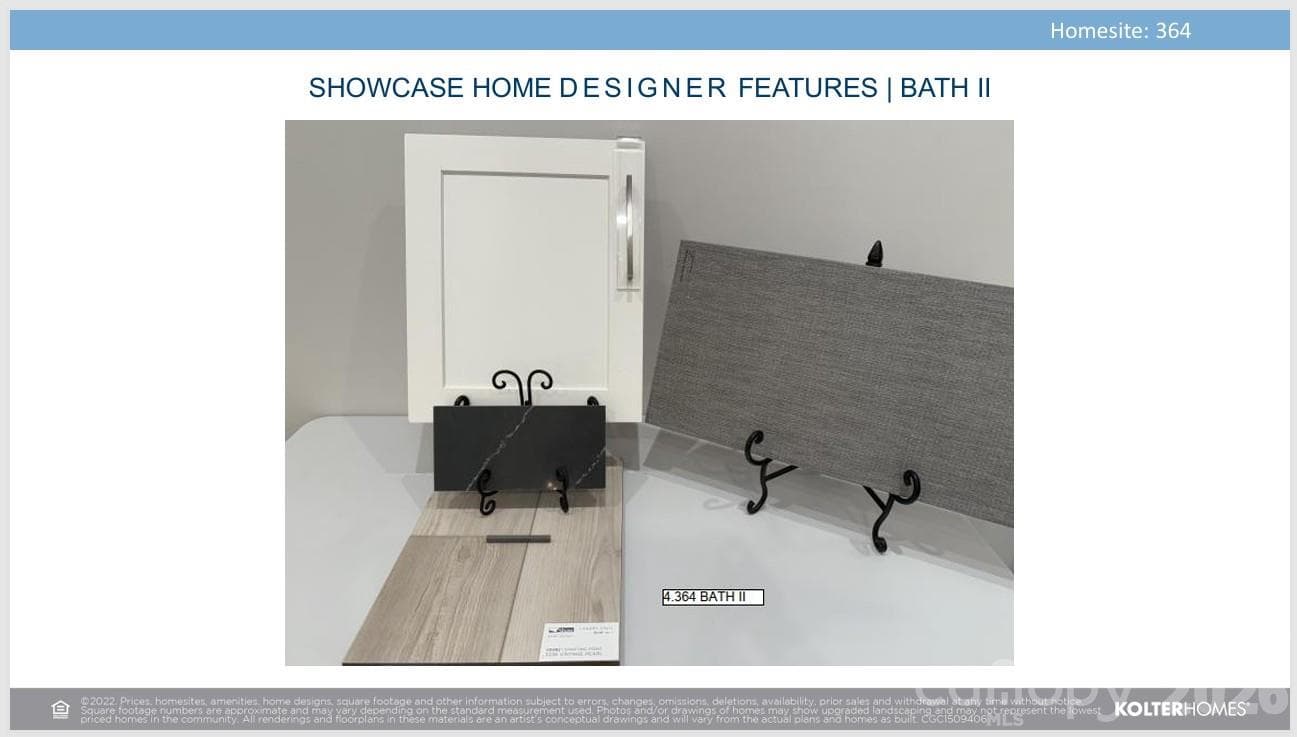
**UNDER CONSTRUCTION - Available 06/06/2026** Offering an open layout with upgraded finishes, this well-designed home blends comfort and style. A 4' extension enhances the Owner’s Suite and lanai, creating a spacious retreat with seamless indoor-outdoor living. The added Study is ideal for work or hobbies, while direct laundry access to the walk-in closet adds convenience. The GOURMET kitchen features upgraded cabinetry, quartz countertops with full-height backsplash, under-cabinet lighting, and GE Profile appliances. Shaw EVP flooring runs throughout, with tile in the Owner’s Bath. Located within walking distance to the Amenity Center and new community garden, and backing to common area with newly planted trees, this home offers peaceful, low-maintenance living.

Highlights

New construction

Property details

MLS
Canopy MLS
MLS #
CAR4376168
Property type
Single Family Residence
Subdivision
CRESSWIND AT WESLEY CHAPEL
Status
Active
Days on market
55
On market date
May 15, 2026
Stories
N/A
Total bathrooms
3
Garage spaces
2
Parking spaces
N/A
Lot size
N/A
Loading map…

Nearby schools

Within 10 miles. School directory data from the National Center for Education Statistics (NCES), accessed via the Urban Institute Education Data API. Local Score is calculated by INNOVATE Real Estate; where a state rating is shown, it comes from that state's own official school report card.

Elementary
Benton Heights Elementary
6.63 mi away · Grades -1-5
Zoned school (attendance boundary, 2015-16 data)
3.6
Local Score (state rating (2025) blended 70/30 with student-teacher ratio) -- not an official state rating
State rating: C (2025)
Enrollment
500
Student:teacher ratio
10.6:1
District
Union County Public Schools
Middle
Sun Valley Middle
4.08 mi away · Grades 6-8
Zoned school (attendance boundary, 2015-16 data)
3.4
Local Score (state rating (2025) blended 70/30 with student-teacher ratio) -- not an official state rating
State rating: B (2025)
Enrollment
1,067
Student:teacher ratio
19.4:1
District
Union County Public Schools
High
Central Academy of Technology and Arts
5.85 mi away · Grades 9-12
Zoned school (attendance boundary, 2015-16 data)
4.1
Local Score (state rating (2025) blended 70/30 with student-teacher ratio) -- not an official state rating
State rating: A (2025)
Enrollment
809
Student:teacher ratio
18.4:1
District
Union County Public Schools

Walkability

Blended score for Monroe's center, calculated by INNOVATE Real Estate from two sources: the EPA's National Walkability Index (street network, transit, land-use mix) and Google Places amenity data (what's actually reachable on foot from this point). 60% EPA National Walkability Index + 40% nearby-amenity density (Google Places).

25
Car-dependent
out of 100
EPA National Walkability Index
7.7 / 20 -- Below average walkable
Google Places amenity density
5 / 100
Restaurants & cafes0
Grocery stores0
Parks0
Schools1
Transit stops0
Pharmacies0

Market position

How this listing compares to current activity in Monroe, from live MLS data.

On the market 55 days -- 31 fewer days than Monroe's current average of 86 days.
For reference, the median list price across 526 active listings in Monroe right now is $425,000.

Mortgage calculator

Estimate only - actual rate and payment depend on your lender, credit, and loan program.

$
%
%
Adjust tax / insurance estimates
% / yr
$
/mo
Est. monthly payment
$4,239/mo
$135,800 down
$543,200 loan
Principal & interest$3,523
Property tax (est.)$566
Home insurance (est.)$150

Similar homes you might like

Data source: Listing information provided by Canopy MLS (carolina) via Trestle/CoreLogic. Last updated July 9, 2026.

Information herein deemed reliable but not guaranteed; all measurements, school assignments, HOA fees, taxes, and feature lists are approximate and should be independently verified. Equal Housing Opportunity.